Quick Filters for your search

Quick-filters

We show you quick-filters based on the most used filters by location.

By using these, you can enhance your search experience by finding new and interesting properties to your likings.

3 results - Flats for sale: 1554 (Rossens VD, Sédeilles)

1 / 6
3.5 rooms72m²CHF 480,000.–
1554 Sédeilles

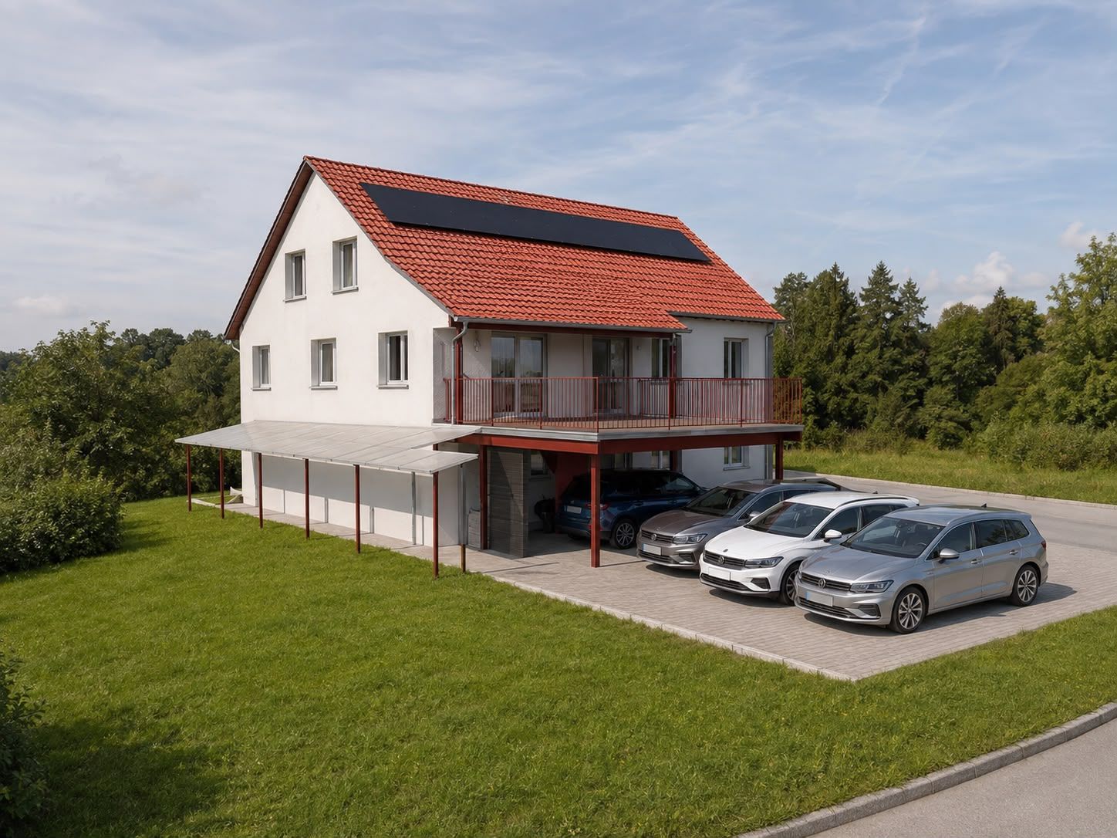
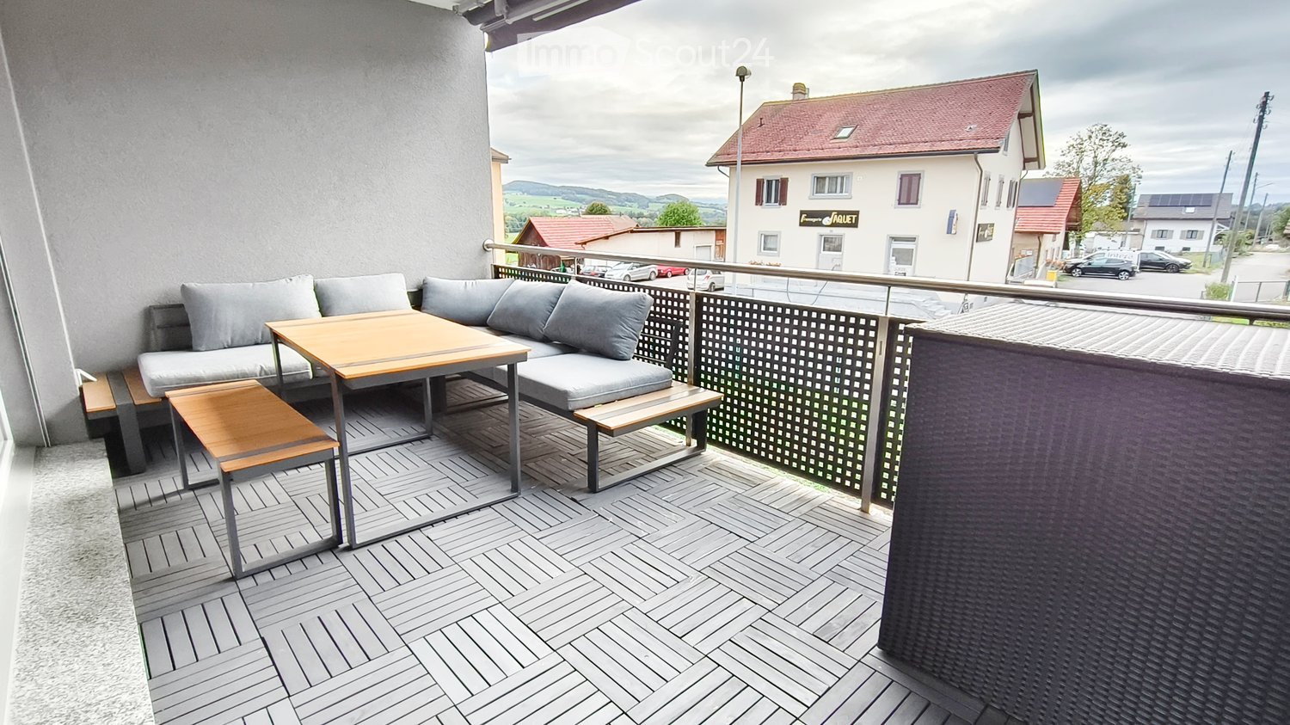
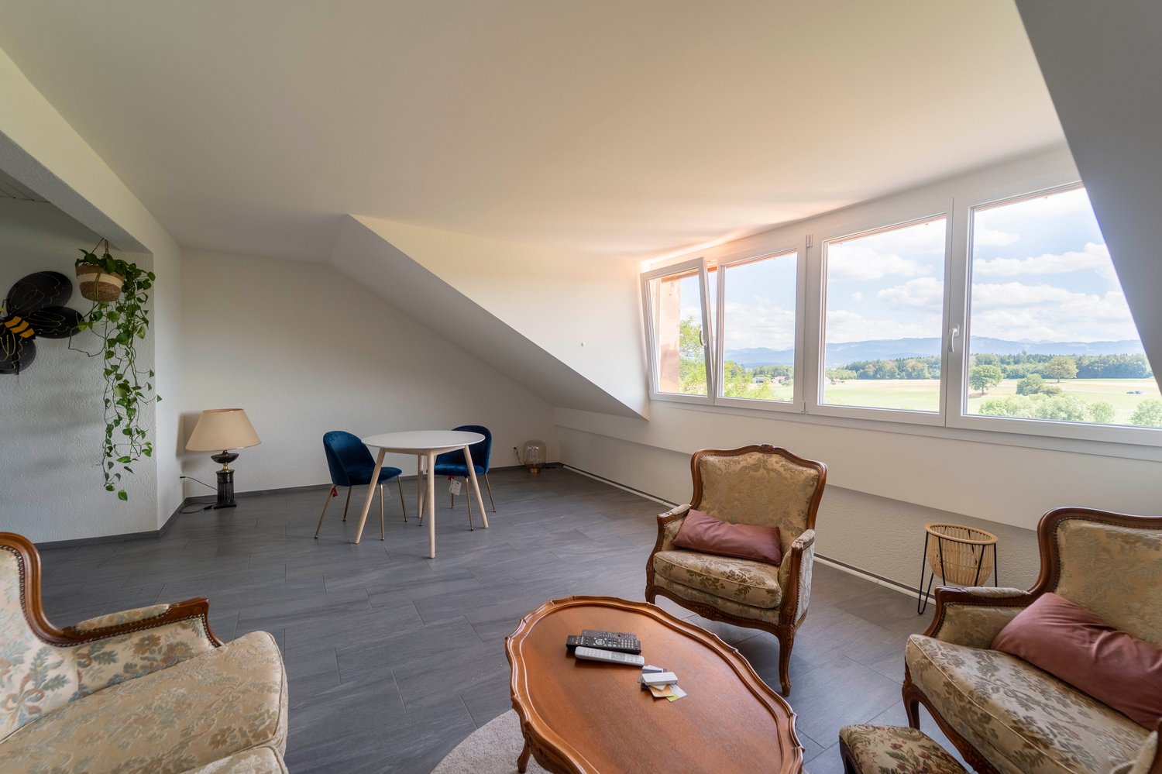
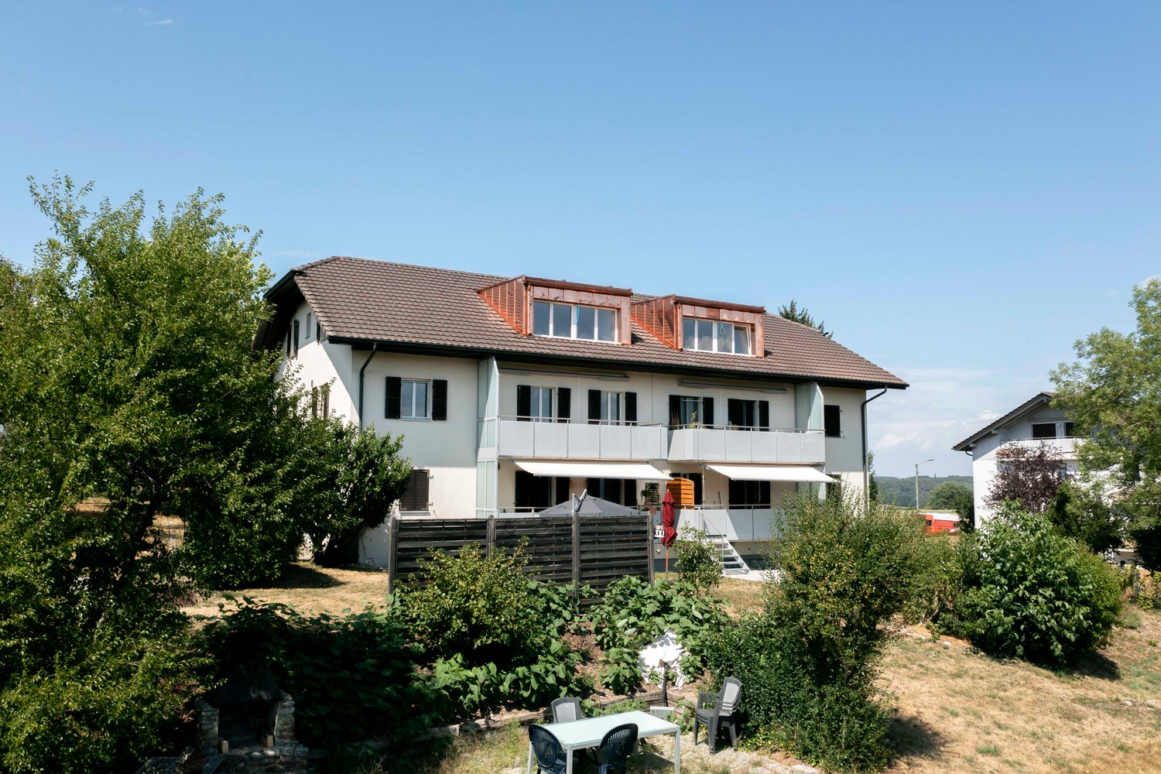
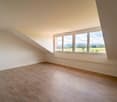
Appartement totalement rénové avec joli jardin

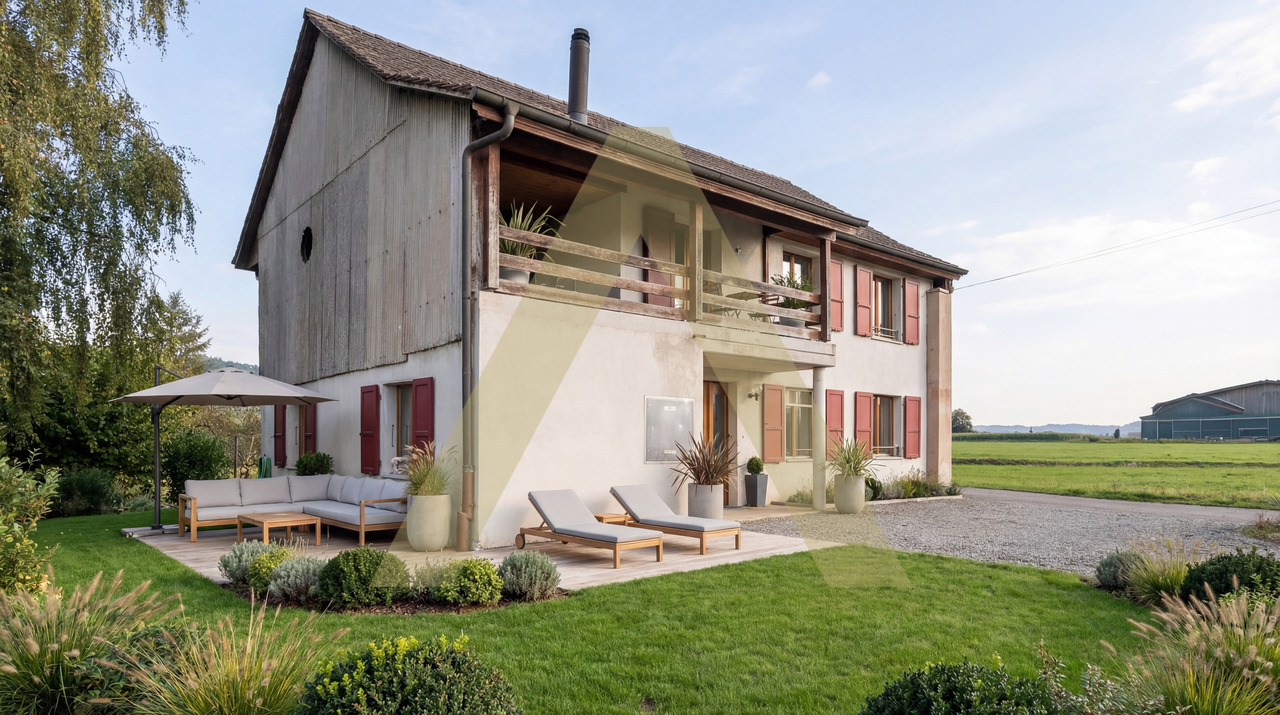
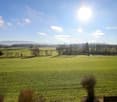
Un havre de paix entre champs et horizons - 3,5 pièces en rez-de-jardin en cours de rénovation.Il est des lieux qui invitent à ralentir, à ouvrir les fenêtres le matin et à savourer le calme de la campagne, sans pour autant renoncer à la proximité des villes.Au coeur d'un environnement bucolique, dans une maison de caractère ne comptant que deux appartements, ce 3,5 pièces en rez-de-jardin vous offre un cadre de vie idéal et tranquille.Nombreuses possibilités pour cette rénovation (COMPRISE DANS LE PRIX DE VENTE) vous permettant de finaliser ce bien à votre goût.Ce rez-de-jardin permet une continuité naturelle entre l'intérieur et l'extérieur, idéale pour les moments de détente, les repas au soleil ou simplement contempler la nature environnante.Deux places de parc extérieur (en SUS du prix de vente) complètent ce bien.Sédeilles étant à 5 minutes de la route de Berne vous serez très vite à Lausanne ainsi qu'à Berne.À découvrir sans tarderEine Oase der Ruhe zwischen Feldern und Horizonten - 3,5-Zimmer-Wohnung im Gartengeschoss wird renoviert.Es gibt Orte, die dazu einladen, einen Gang runterzuschalten, morgens die Fenster zu öffnen und die Ruhe des Landes zu genießen, ohne auf die Nähe der Städte verzichten zu müssen.Inmitten einer bukolischen Umgebung, in einem charaktervollen Haus mit nur zwei Wohnungen, bietet Ihnen diese 3,5-Zimmer-Wohnung im Gartengeschoss ein ideales und ruhiges Lebensumfeld.Viele Möglichkeiten für diese Renovierung (IM VERKAUFSPREIS INBEGRIFFEN), die es Ihnen ermöglicht, diese Immobilie nach Ihrem Geschmack fertigzustellen.Dieses Gartengeschoss ermöglicht eine natürliche Kontinuität zwischen Innen und Außen, ideal für Momente der Entspannung, Mahlzeiten in der Sonne oder einfach die Betrachtung der umliegenden Natur.Zwei Außenparkplätze (AUßERHALB des Verkaufspreises) vervollständigen diese Immobilie.Da Sedeilles 5 Minuten von der Berner Straße entfernt ist, sind Sie sehr schnell in Lausanne sowie in Bern.Sofort entdeckenA haven of peace between fields and horizons - 3.5-room garden apartment undergoing renovation.There are places that invite you to slow down, open the windows in the morning and savor the calm of the countryside, without giving up the proximity of the cities.In the heart of bucolic surroundings, in a character house with just two apartments, this 3.5-room garden apartment offers you an ideal, tranquil living environment.Numerous possibilities for this renovation (INCLUDED IN THE SALE PRICE) allowing you to finalize this property to your taste.This garden level allows a natural continuity between inside and outside, ideal for moments of relaxation, meals in the sun or simply contemplating the surrounding nature.Two outdoor parking spaces (SUS of the sale price) complete this property.Sédeilles being 5 minutes from the route de Berne you will be very quickly in Lausanne as well as in Berne.To discover without delayUn'oasi di pace tra campi e orizzonti - appartamento con giardino di 3,5 locali in fase di ristrutturazione.Ci sono luoghi che invitano a rallentare, aprire le finestre al mattino e assaporare la pace e la tranquillità della campagna, senza rinunciare alla vicinanza delle città.Nel cuore di un ambiente bucolico, in una casa di carattere con solo due appartamenti, questo appartamento di 3,5 locali con giardino vi offre un ambiente di vita ideale e tranquillo.Numerose le possibilità di ristrutturazione (INCLUSE NEL PREZZO DI VENDITA) che permettono di ultimare questa proprietà secondo i propri gusti.Questo giardino a livello offre una naturale continuità tra interno ed esterno, ideale per momenti di relax,...

1 / 6
3.5 roomsCHF 480,000.–
1554 Sédeilles

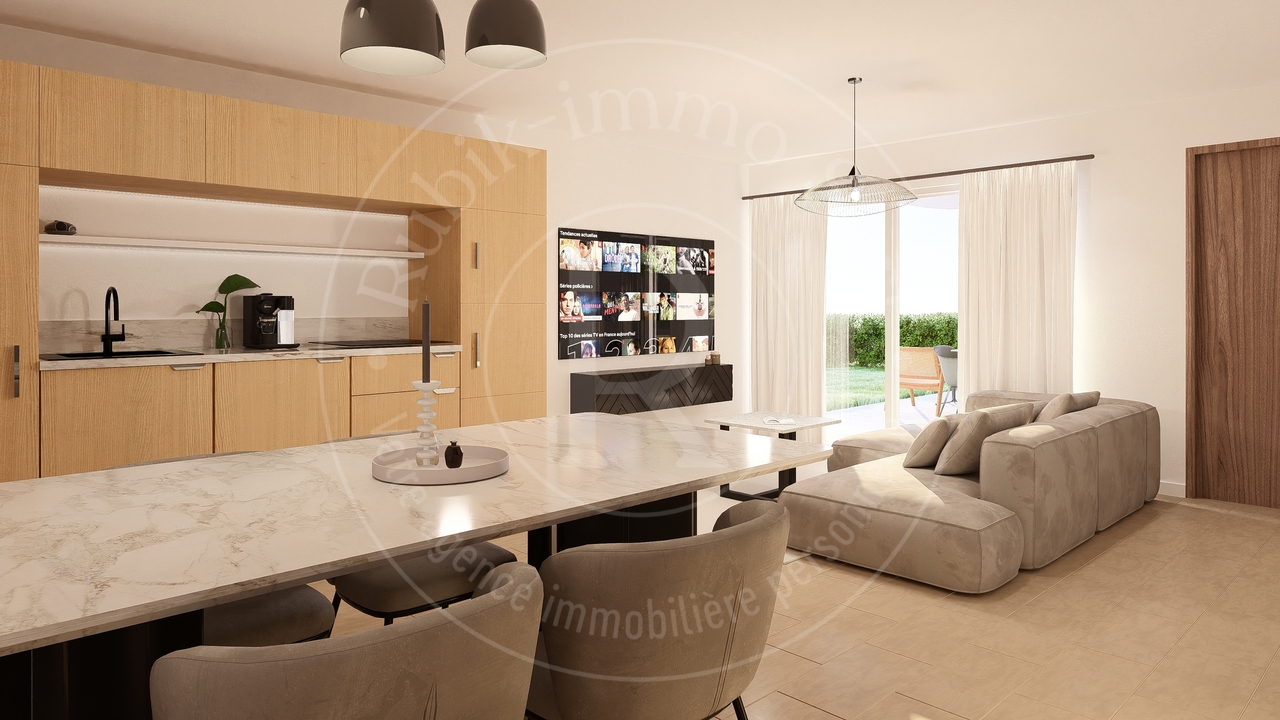
Futur appartement rénové avec joli jardin à 5 minutes de Payerne

Un havre de paix entre champs et horizons - 3,5 pièces en rez-de-jardin - qui sera transformé à votre goûtIl est des lieux qui invitent à ralentir, à ouvrir les fenêtres le matin et à savourer le calme de la campagne, sans pour autant renoncer à la proximité des villes.Au coeur d'un environnement bucolique, dans une maison de caractère ne comptant que deux appartements, ce 3,5 pièces en rez-de-jardin vous offre un cadre de vie idéal et tranquille.Nombreuses possibilités pour cette rénovation (COMPRISE DANS LE PRIX DE VENTE) vous permettant de finaliser ce bien à votre goût.Ce rez-de-jardin permet une continuité naturelle entre l'intérieur et l'extérieur, idéale pour les moments de détente, les repas au soleil ou simplement contempler la nature environnante.Deux places de parc extérieur au prix de 15'000 frs chacune complètent ce bien.Sédeilles étant à 5 minutes de la route de Berne vous serez très vite à Lausanne ainsi qu'à Berne.À découvrir sans tarderEine Oase der Ruhe zwischen Feldern und Horizonten - 3,5-Zimmer-Wohnung im Gartengeschoss - die nach Ihrem Geschmack umgestaltet wirdEs gibt Orte, die dazu einladen, einen Gang zurückzuschalten, morgens die Fenster zu öffnen und die Ruhe des Landes zu genießen, ohne dabei auf die Nähe der Städte verzichten zu müssen.Inmitten einer bukolischen Umgebung, in einem charaktervollen Haus mit nur zwei Wohnungen, bietet Ihnen diese 3,5-Zimmer-Wohnung im Gartengeschoss ein ideales und ruhiges Lebensumfeld.Viele Möglichkeiten für diese Renovierung (IM VERKAUFSPREIS INBEGRIFFEN), die es Ihnen ermöglicht, diese Immobilie nach Ihrem Geschmack fertigzustellen.Dieses Gartengeschoss ermöglicht eine natürliche Kontinuität zwischen Innen und Außen, ideal für Momente der Entspannung, Mahlzeiten in der Sonne oder einfach die umliegende Natur zu betrachten.Zwei Aussenparkplätze zum Preis von je 15'000 Fr. runden dieses Objekt ab.Da Sedeilles nur 5 Minuten von der Berner Strasse entfernt ist, sind Sie sehr schnell in Lausanne sowie in Bern.Sofort zu entdeckenA haven of peace between fields and horizons - 3.5 rooms on garden level - that can be transformed to your tasteThere are places that invite you to slow down, open the windows in the morning and savor the calm of the countryside, without giving up the proximity of the cities.In the heart of bucolic surroundings, in a character house with just two apartments, this 3.5-room garden apartment offers you an ideal, tranquil living environment.Numerous possibilities for this renovation (INCLUDED IN THE SALE PRICE) allowing you to finalize this property to your taste.This garden level allows a natural continuity between inside and outside, ideal for moments of relaxation, meals in the sun or simply contemplating the surrounding nature.Two outdoor parking spaces at 15'000 frs each complete this property.Sédeilles being 5 minutes from the route de Berne you will be very quickly in Lausanne as well as in Berne.To discover without delayUn'oasi di pace tra campi e orizzonti - 3,5 locali a livello del giardino - che sarà trasformata a vostro piacimentoCi sono luoghi che invitano a rallentare, aprire le finestre al mattino e assaporare la pace e la tranquillità della campagna, senza rinunciare alla vicinanza delle città.Nel cuore di un ambiente bucolico, in una casa di carattere con solo due appartamenti, questo appartamento di 3,5 locali con giardino vi offre un ambiente di vita ideale e tranquillo.Numerose le possibilità di ristrutturazione (INCLUSE NEL PREZZO DI VENDITA) che permettono di ultimare questa proprietà secondo i propri gusti.Questo giardino a livello offre una naturale...

More objects in your automatically expanded search area
20 results - Radius: + 10km
New building
1 / 5
  • Parking space
  • Balcony / Terrace
  • Pets allowed
  • +6
2.5 rooms62m²CHF 419,050.–
Premium
Route de Vesin 19, 1533 Ménières

Bright 2.5-room apartment on the 1st floor with a loggia and a vegetable garden.

Bright 2,5-room apartment on the 1st floor with a 7 m² loggia, a 27 m² vegetable garden, a storage room, and a parking space Le Verger - A lifestyle blending heritage and modernityIn Ménières (FR), Le Verger brings to life a residential complex of eight condominium units, created through the renovation of a historic building and the conversion of an old barn.Designed on a human scale, the project combines the charm of rural heritage with the comfort of contemporary architecture. The apartments, ranging from 2.5 to 4.5 rooms, offer bright and functional spaces, with a loggia or private garden depending on the layout. All residents also have access to shared vegetable gardens, fostering a sense of community and enhancing quality of life.Located at 19 Route de Vésin, on the edge of the Verdières Woods, Le Verger blends harmoniously into the village fabric and helps enhance its built heritage.Apartments Designed for ComfortThe apartments feature open floor plans, abundant natural light, and a variety of orientations. Certain duplex layouts offer the comfort of a house while providing the benefits of condominium living.The architecture combines traditional materials with contemporary details to create a simple, elegant, and sustainable design.Amenities Designed for Everyday LifeThe project includes, in particular:Elevator accessible to people with limited mobilityCommunal laundry roomPrivate storage cellarsStroller storage roomBicycle parking spacesParkingCommunal gardens and vegetable patchesUnderfloor heating and domestic hot water will be provided by an air-to-water heat pump; the buildings will also feature photovoltaic solar panels.Unit 4: Spacious 2.5-room apartment located on the 1st floor of the converted barn; it offers a weighted living area of 62 m², including a 7 m² loggia balcony and a 27 m² vegetable garden.Layout: entry hall with walk-in closet, spacious living-dining room, fully equipped open kitchen (budget: CHF 25'000), 1 bedrooms, bathroom with walk-in shower, sink, and toilet.Additional features: 4 m² cellar27 m² vegetable gardenAsking price: CHF 419'050.-Outdoor parking space: CHF 15'000.- additionalDeferred payment with a 20% down payment.Link to the development's website:https://le-verger.darboisrealestate.ch/Contact us today to schedule a tour and discover this exceptional property.Contact and information:Patrick Darbois079/ 688 91 42 / patrick@pdarboisimmobilier.chwww.darboisrealestate.chAre you looking to sell your property?Contact us with no obligation, and we'll come meet with you to provide a free appraisal of your property!

  • Parking space
  • Balcony / Terrace
  • Pets allowed
  • +6
Patrick Darbois

Patrick Darbois

CEO

Travel time
-
New building
1 / 5
  • Parking space
  • Balcony / Terrace
  • Pets allowed
  • +6
3.5 rooms76m²CHF 489,938.–
Premium
Route de Vesin 19, 1533 Ménières

Bright 3.5-room apartment on the 1st floor with a loggia and a vegetable garden.

Bright 3.5-room apartment on the 1st floor with a 10 m² loggia, a 27 m² vegetable garden, a storage room, and a parking space Le Verger - A lifestyle blending heritage and modernityIn Ménières (FR), Le Verger brings to life a residential complex of eight condominium units, created through the renovation of a historic building and the conversion of an old barn.Designed on a human scale, the project combines the charm of rural heritage with the comfort of contemporary architecture. The apartments, ranging from 2.5 to 4.5 rooms, offer bright and functional spaces, with a loggia or private garden depending on the layout. All residents also have access to shared vegetable gardens, fostering a sense of community and enhancing quality of life.Located at 19 Route de Vésin, on the edge of the Verdières Woods, Le Verger blends harmoniously into the village fabric and helps enhance its built heritage.Apartments Designed for ComfortThe apartments feature open floor plans, abundant natural light, and a variety of orientations. Certain duplex layouts offer the comfort of a house while providing the benefits of condominium living.The architecture combines traditional materials with contemporary details to create a simple, elegant, and sustainable design.Amenities Designed for Everyday LifeThe project includes, in particular:Elevator accessible to people with limited mobilityCommunal laundry roomPrivate storage cellarsStroller storage roomBicycle parking spacesParkingCommunal gardens and vegetable patchesUnderfloor heating and domestic hot water will be provided by an air-to-water heat pump; the buildings will also feature photovoltaic solar panels.Unit 3: Spacious 3.5-room apartment located on the 1st floor of the converted barn; it offers a weighted living area of 76 m², including a 10 m² loggia balcony and a 27 m² vegetable garden.Layout: entry hall with walk-in closet, spacious living-dining room, fully equipped open kitchen (budget: CHF 27,000), 2 bedrooms (one with a walk-in closet), bathroom with walk-in shower, sink, and toilet.Additional features: 4 m² cellar27 m² vegetable gardenAsking price: CHF 489'938Outdoor parking space: CHF 15'000 additionalDeferred payment with a 20% down payment.Link to the development's website:https://le-verger.darboisrealestate.ch/Contact us today to schedule a tour and discover this exceptional property.Contact and information:Patrick Darbois079/ 688 91 42 / patrick@pdarboisimmobilier.chwww.darboisrealestate.chAre you looking to sell your property?Contact us with no obligation, and we'll come meet with you to provide a free appraisal of your property!

  • Parking space
  • Balcony / Terrace
  • Pets allowed
  • +6
Patrick Darbois

Patrick Darbois

CEO

Travel time
-
1 / 13
  • Parking space
  • Balcony / Terrace
  • Elevator
  • +1
3.5 rooms90m²CHF 670,000.–
Top
Route des Baudèzes 35, 1541 Bussy FR

Apartment with 3.5 rooms and attic (C.6)

Apartment with 3.5 rooms and atticDon't miss this rare opportunity to invest in a new, high-quality home in Bussy, in an ideal residence for families and anyone looking for a peaceful living environment.The Les Baudèzes development is integrated into a calm and privileged environment, between forest, fields, and residential area, offering a privileged living environment to enjoy nature on a daily basis.To ensure optimal comfort, this apartment is equipped with a free cooling system, a modern technology that allows natural cooling of the rooms during hot periods. Given the increasingly hot summers, this equipment is a real asset, providing a comfortable living environment while enhancing the value of the property in the long term.The development consists of three residential buildings with 10, 6, and 4 apartments, offering a wide range of apartments from 1.5 to 4.5 rooms, each with a private outdoor space to fully enjoy the surroundings.COMPOSITION OF LOT C.6Attic:1 entrance hall2 bedrooms1 bathroom1 guest toilet1 open kitchen with pleasant living room1 terraceAttic space:1 galleryIn the basement, a cellar completes this property.You will have the opportunity to choose the materials and finishes of your future apartment, allowing you to create a space that suits you.Orientation: NortheastPARKING:Underground parking space: CHF 30,000.-/space, in addition to the sale priceFor more information or to visit the site, I am at your disposal. Do not hesitate to contact me at 078 640 44 29, I will be happy to advise you.!!! Find all our properties on www.amma.immo !!!Budgets 3.5 rooms:Kitchen:CHF 18,500.- incl. VATSanitary:CHF 14,500.- incl. VATFloors:Tiles: CHF 60.-/m² incl. VATParquet: CHF 60.-/m² incl. VAT

  • Parking space
  • Balcony / Terrace
  • Elevator
  • +1
Travel time
-
1 / 13
  • Parking space
  • Balcony / Terrace
  • Elevator
  • +1
4.5 rooms101m²CHF 690,000.–
Top
Route des Baudèzes 35, 1541 Bussy FR

4.5-room apartment on the 1st floor (C.3)

4.5-room apartment on the 1st floorDon't miss this rare opportunity to invest in a new, high-quality apartment in Bussy, in an ideal residence for families and anyone looking for a peaceful living environment.The "Les Baudèzes" promotion integrates into a calm and privileged environment, between forest, fields, and residential area, offering a privileged living environment to enjoy nature on a daily basis.This project consists of three residential buildings with 10, 6, and 4 apartments. This apartment benefits from an excellent southwest orientation, providing generous lighting throughout the day.To ensure optimal comfort, this apartment is equipped with a free cooling system, a modern technology that allows natural cooling of the rooms during hot periods. Given the increasingly hot summers, this equipment is a real asset, providing a comfortable living environment while enhancing the value of your property in the long term.This promotion offers apartments ranging from 1.5 to 4.5 rooms, all with a private outdoor space.COMPOSITION OF LOT C.31 entrance hall with storage closet1 parental bedroom with en-suite bathroom2 bedrooms1 bathroomAn open kitchen with a pleasant living roomA terraceIn the basement, a cellar completes this property.You will have the opportunity to choose the materials and finishes of your future apartment, allowing you to create a space that suits you.Orientation: SouthwestPARKING:Underground parking space: CHF 30,000.-/space, in addition to the sale priceOutdoor parking space, not covered: CHF 10,000.-/space, in addition to the sale priceFor more information or to visit the site, I am at your disposal. Do not hesitate to contact me at 078 640 44 29, I will be happy to advise you.EQUIPMENT:Budgets 4.5 rooms;Kitchen:CHF 20,000.- incl. VATSanitary:CHF 15,000.- incl. VATFloors:Tiles: CHF 60.-/m² incl. VATParquet: CHF 60.-/m² incl. VAT!!! Find all our properties on www.amma.immo !!!

  • Parking space
  • Balcony / Terrace
  • Elevator
  • +1
Travel time
-
1 / 13
  • Parking space
  • Balcony / Terrace
  • Elevator
  • +1
2.5 rooms57m²CHF 430,000.–
Top
Route des Baudèzes 37, 1541 Bussy FR

2.5-room apartment in the attic (B.4)

2.5-room apartment in the atticDon't miss this rare opportunity to invest in a new, high-quality home in Bussy, in an ideal residence for families and anyone looking for a peaceful lifestyle.The "Les Baudèzes" promotion integrates into a calm and privileged environment, between forest, fields, and residential area, offering a privileged lifestyle to enjoy nature on a daily basis.This project consists of three residential buildings with 10, 6, and 4 apartments. This apartment benefits from an excellent southwest orientation, providing generous lighting throughout the day.To ensure optimal comfort, this apartment is equipped with a free cooling system, a modern technology that allows for natural cooling of the rooms during periods of high heat. In the face of increasingly hot summers, this equipment is a real asset, providing a comfortable life and enhancing the value of your property in the long term.This promotion offers apartments ranging from 1.5 to 4.5 rooms, all with a private outdoor space.COMPOSITION OF LOT B.41 entrance hall with storage closet1 bathroom1 bedroomAn open kitchen with a pleasant living roomAn atticA terraceIn the basement, a cellar completes this property.You will have the opportunity to choose the materials and finishes of your future apartment, allowing you to create a space that suits you.Orientation: SouthwestPARKING:Underground parking space: CHF 30,000.-/space, in addition to the sale priceFor more information or to visit the site, I am at your disposal. Do not hesitate to contact me at 078 640 44 29, I will be happy to inform you.!!! Find all our properties on www.amma.immo !!!

  • Parking space
  • Balcony / Terrace
  • Elevator
  • +1
Travel time
-
1 / 8
  • Parking space
  • Balcony / Terrace
  • Garage
  • +3
4.5 rooms130m²CHF 930,000.–
Top
Sur demande 1, 1726 Estavayer-le-Gibloux

Beautiful new 4.5-room attic apartment with large south-facing balcony in Farvagny-le-Grand

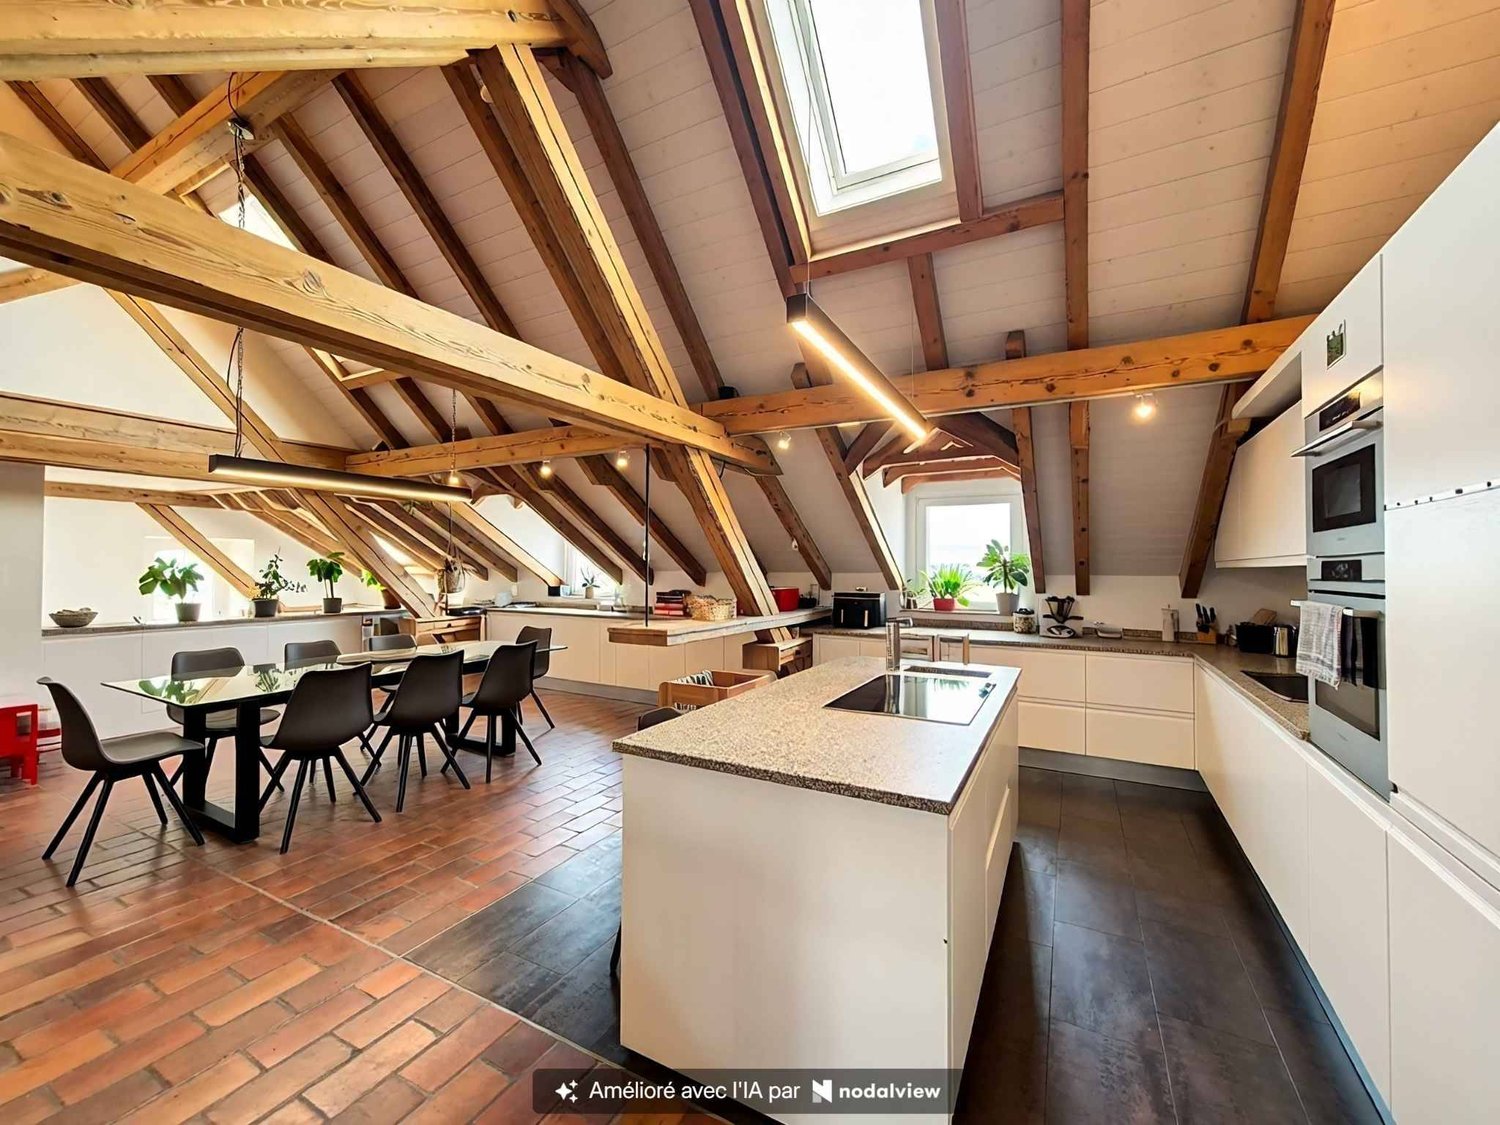
Beautiful new 4.5-room attic apartment with large south-facing balcony in Farvagny-le-Grand Discover a unique living environment where comfort, brightness, and elegance come together. Located on the top floor of a contemporary residence comprising only four apartments in PPE, this magnificent 4.5-room attic apartment offers spacious rooms, careful architecture, and a warm atmosphere thanks to its high ceilings.With a net living area of approximately 130 m² and a large south-facing balcony of 23 m², this property is an ideal opportunity for families, couples, or individuals looking for a new, high-quality home in a calm and green environment. Delivery is scheduled for the end of 2027. The highlights • New 4.5-room attic apartment • Approximately 130 m² of living space • Large south-facing balcony of 23 m² • Beautiful ceiling height for a pleasant sense of space • Living room, dining room, and open kitchen of approximately 50 m² • Modern kitchen with central island • 3 bedrooms • 2 bathrooms • Master bedroom with dressing room and private bathroom • Practical economat • Large private cellar • 1 garage and 1 outdoor parking space included in the price • Heat pump with underfloor heating • Small PPE with only 4 apartments • Quiet residential area in a dead-end street • Children's playground • Delivery scheduled for the end of 2027 Bright and inviting living spaces The heart of the apartment is a large living area of approximately 50 m², combining the living room, dining room, and open kitchen with a central island. The large windows bring exceptional brightness and naturally extend the spaces to the 23 m² balcony, ideal for enjoying the sunny days.The apartment under the roof offers a genuine charm thanks to its high ceilings, creating an elegant atmosphere and a pleasant sense of space. • The sleeping area includes a master bedroom with dressing room and private bathroom, two additional bedrooms, a second bathroom, and a practical economat offering daily storage space. Modern comfort and high-quality features The residence is built according to current standards and features a heat pump with underfloor heating, guaranteeing optimal comfort throughout the year and excellent energy efficiency.The apartment also has a large private cellar, a garage, and an outdoor parking space, all included in the price. A privileged location between Fribourg and Bulle The residence is located in Farvagny-le-Grand, in the municipality of Gibloux, and enjoys a particularly quiet residential area with green spaces, trees, and a nearby stream. Shops, schools, public transport, and other amenities are quickly accessible.The highway can be reached in just 5 minutes, allowing easy access to: • Fribourg in approximately 17 minutes • Bulle in approximately 16 minutes • Bern in approximately 36 minutes • Lausanne in approximately 45 minutes An exceptional apartment to discover Thanks to its privileged location on the top floor, its beautiful spaces, its brightness, its modern features, and its calm environment, this apartment represents a rare opportunity for those who want to acquire a new home that combines comfort, quality, and serenity.The complete sales dossier, plans, construction description, and all additional information are available upon request.

  • Parking space
  • Balcony / Terrace
  • Garage
  • +3
Travel time
-
1 / 8
  • Parking space
  • Balcony / Terrace
  • Garage
  • +3
4.5 rooms130m²CHF 900,000.–
Top
Sur demande 1, 1726 Estavayer-le-Gibloux

Beautiful new 4.5-room apartment with large south-facing balcony in Farvagny-le-Grand

Beautiful new 4.5-room apartment with large south-facing balcony in Farvagny-le-Grand Welcome to your future home! Located on the 1st floor of a contemporary residence on a human scale, this superb 4.5-room apartment seduces with its generous volumes, natural light and calm environment. Composed of only four apartments in PPE, this new promotion offers a privileged living environment, ideal for families, couples or anyone looking for comfort and quality of life.With a net living area of approximately 130 m² and a magnificent balcony of 23 m² oriented south, this apartment offers perfectly designed spaces to meet the demands of modern life. Delivery is planned for the end of 2027. The highlights • New 4.5-room apartment on the 1st floor • About 130 m² of living space • Large balcony of 23 m² facing south • Living room, dining room and open kitchen of about 50 m² • Modern kitchen with central island • 3 bedrooms • 2 bathrooms • Parental bedroom with dressing room and private bathroom • Practical economat • Large private cellar • 2 outdoor parking spaces included in the price • Heat pump with underfloor heating • Small PPE with only 4 apartments • Quiet residential area in a dead end • Playground for children • Delivery planned for the end of 2027 Spacious and bright spaces The heart of the apartment is a vast living space of about 50 m², combining the living room, dining room and an elegant open kitchen with a central island. The large windows bring exceptional brightness throughout the day and naturally extend the living spaces to the 23 m² balcony, a true outdoor room ideal for enjoying the beautiful days.The sleeping area has been designed to offer comfort and intimacy. It includes a parental bedroom with dressing room and private bathroom, two additional bedrooms, a second bathroom and a practical economat offering appreciable storage space. Modern comfort and energy efficiency Built according to current standards, this residence benefits from a heat pump associated with underfloor heating, guaranteeing excellent thermal comfort while offering a high-performance and economical energy solution.A large private cellar and two outdoor parking spaces, already included in the sale price, perfectly complement this property. A privileged location between Fribourg and Bulle Located in Farvagny-le-Grand, in the municipality of Gibloux, the residence enjoys a green, calm and family-friendly environment. Shops, schools, public transport and services are quickly accessible.The motorway can be reached in about 5 minutes, allowing easy access to: • Fribourg in about 17 minutes • Bulle in about 16 minutes • Bern in about 36 minutes • Lausanne in about 45 minutes An opportunity not to be missed This new apartment combines all the advantages of a modern dwelling: generous volumes, excellent brightness, quality amenities and a sought-after location. An ideal opportunity for a main residence or a long-term investment.The complete sales dossier, plans, construction description and all additional information are available on request.

  • Parking space
  • Balcony / Terrace
  • Garage
  • +3
Travel time
-
1 / 6
  • Parking space
  • Balcony / Terrace
  • Garage
  • +1
2.5 rooms58m²CHF 520,000.–
Top
Rue de la Vignette 19, 1530 Payerne

Attic with 2.5 rooms on the 3rd floor

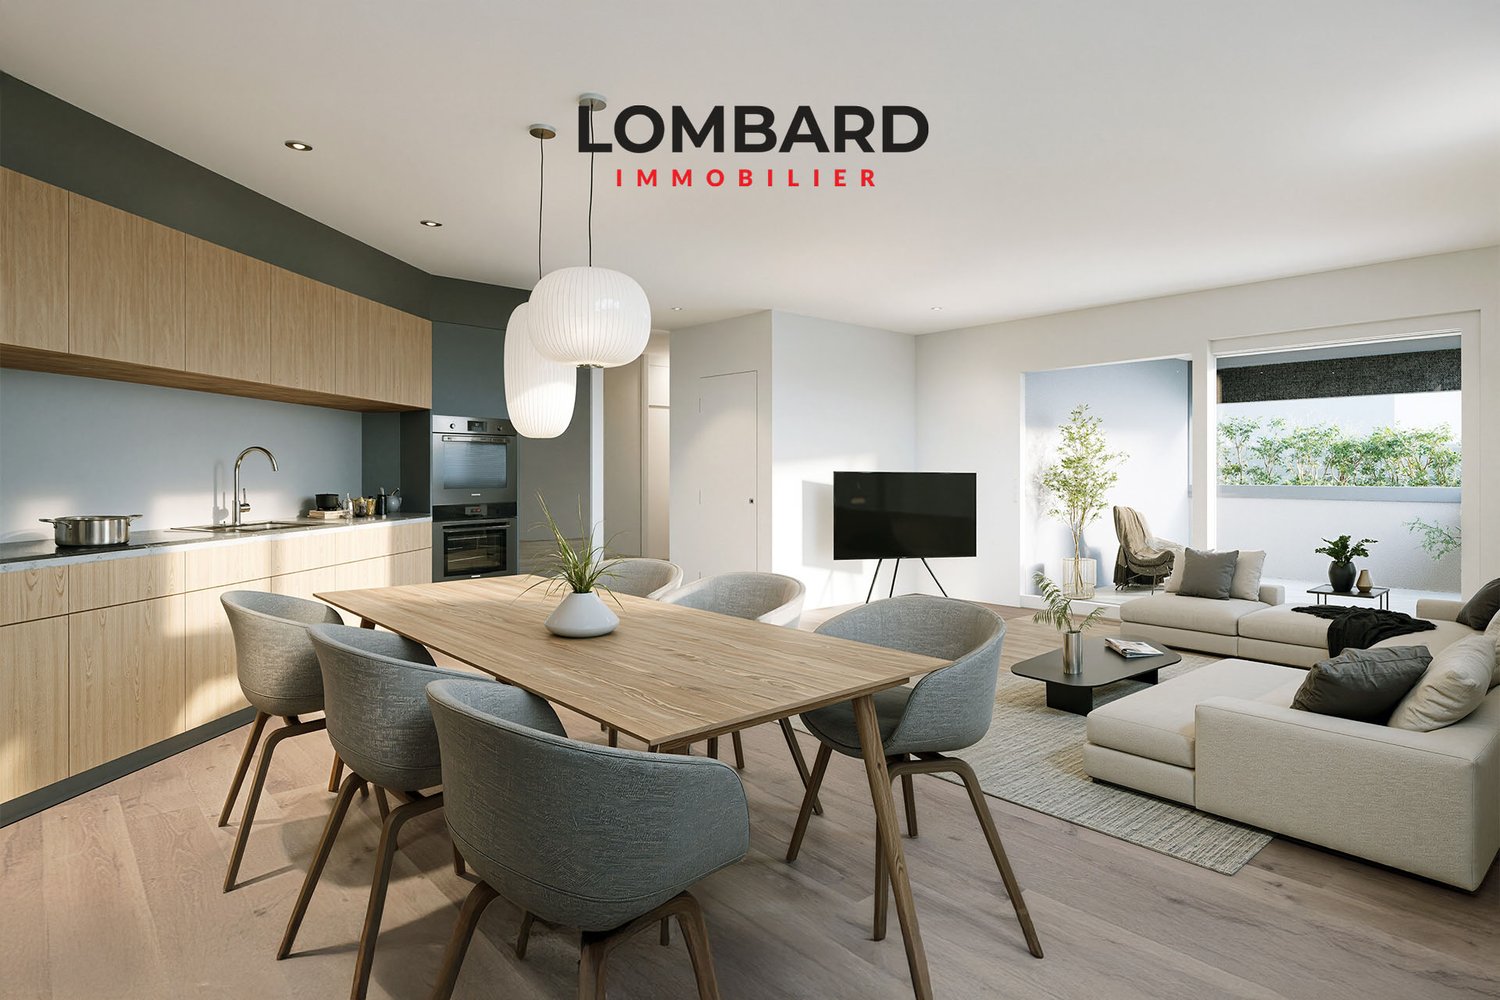
new attic with 2.5 rooms on the 3rd floor in a modern building with elevator.Discover the new Le Corrençon promotion, this real estate project is ideally located in Payerne, in the immediate vicinity of the CFF train station, the city center and only 200 meters from the Gymnase intercantonal de la Broye. A strategic and sought-after location, perfect for families, students, commuters and investors.Features of this attic (G-31) : • Spacious attic with 2.5 rooms, 58 m2 living area • Fully equipped kitchen (V-ZUG) • Space for washing machines in the apartment • Built-in wardrobes at the entrance of the apartment • Quality materials and equipment (motorized blinds, triple glazing, fabric blinds, room thermostat, etc.) • Terrace with 11 m2 • Underground parking, bike cellar and private cellar • Eco-friendly heating with free-cooling and photovoltaic panels The building permit has been issued and construction has begun. Completion is scheduled for summer 2027.All finishing choices are left to the buyers.Do not hesitate to contact us at 026 663 14 70 or by email: ventes@lombard-immobilier.ch to obtain more information about this project.---------------------------------------------------------------------Payerne is a charming town in the Broye region, famous for its historic abbey, old town and proximity to the magnificent Lake Neuchâtel.It has an old town with historic buildings, some of which date back to the Middle Ages. You can also find other interesting buildings such as the St. Peter's Church.Payerne is the economic engine of the region with companies in the fields of technology, computer science and logistics. You will also find all amenities (Coop, Migros, CFF station, banks, medical services, etc.).Payerne has a complete school circle. It is possible to complete all primary, secondary and gymnasial levels.The town is close to Lake Neuchâtel, the largest lake entirely located in Switzerland, and offers beautiful leisure and water sports opportunities. The surrounding area also offers many hiking trails and bike paths to enjoy nature.Payerne is 30 minutes from Fribourg, 25 minutes from Murten and only 10 minutes from Estavayer. Additionally, residents can reach the A1 highway in about 5 minutes by car from the city center.

  • Parking space
  • Balcony / Terrace
  • Garage
  • +1
Maxime Maffre

Maxime Maffre

Courtier Immobilier

Travel time
-
1 / 6
  • Parking space
  • Balcony / Terrace
  • Garage
  • +1
3.5 rooms89m²CHF 560,000.–
Top
Rue de la Vignette 19, 1530 Payerne

3.5-room apartment on the 1st floor

For sale in Payerne, close to all amenities: new 3.5-room apartment on the 1st floor in a modern building with elevator.Discover the new Le Corrençon promotion, this real estate project is ideally located in Payerne, in the immediate vicinity of the CFF train station, the city center and only 200 meters from the Gymnase intercantonal de la Broye. A strategic and sought-after location, perfect for families, students, commuters and investors.Characteristics of this apartment (H-12) : • Spacious 3.5-room apartment with 89 m2 of living space • Fully equipped kitchen (V-ZUG) • Space for washing columns in the apartment • Storage closets at the entrance of the apartment • Quality materials and equipment (motorized shutters, triple glazing, fabric shutters, ambient thermostat, etc.) • Nice terrace with 12 m2 • Underground parking, bike room and private cellar • Eco-friendly heating with free-cooling and photovoltaic panels The building permit has been issued and construction has begun. Delivery is scheduled for summer 2027.All finishing choices are left to the buyers.Do not hesitate to contact us at 026 663 14 70 or by email: ventes@lombard-immobilier.ch to obtain more information about this project.---------------------------------------------------------------------Payerne is a charming town in the Broye region, famous for its historic abbey, old town and proximity to the magnificent Lake Neuchâtel.It has an old town with historic buildings, some of which date back to the Middle Ages. You can also find other interesting buildings such as the St. Peter's Church.Payerne is the economic engine of the region with companies in the fields of technology, computer science and logistics. You will also find all amenities (Coop, Migros, CFF station, banks, medical services, etc.).Payerne has a complete school cycle. It is possible to complete all primary, secondary and gymnasial studies.The town is close to Lake Neuchâtel, the largest lake entirely located in Switzerland, and offers beautiful leisure and water sports opportunities. The surrounding area also offers many hiking trails and bike paths to enjoy nature.Payerne is 30 minutes from Fribourg, 25 minutes from Murten and only 10 minutes from Estavayer. Additionally, residents can reach the A1 motorway in about 5 minutes by car from the city center.

  • Parking space
  • Balcony / Terrace
  • Garage
  • +1
Olivier Marmier

Olivier Marmier

Courtier Immobilier

Travel time
-
  • Modern two-story house with white exterior, multiple balconies, and outdoor patio furniture.
  • Modern open-plan living and dining area with a white sofa, coffee table, bar stools, dining table, and chairs. The kitchen features a central island with bar stools, cabinets, and appliances. A pendant light hangs above the dining area, and a large mirror
  • Modern open-plan living and dining area with a fireplace, sofa, coffee table, ottoman, dining table with chairs, and a potted plant. The space features contemporary decor and ample natural light.
  • Modern living room with a large sectional sofa, coffee table, books, dining area with table and chairs, and large windows offering a view of greenery.
  • Modern living room with large windows and a balcony. Features a white sectional sofa, coffee table, ottoman, dining area with chairs and table, bookshelf, and television.
  • Modern bedroom with a large bed, nightstand, table lamp, floor lamp, and a decorative picture frame on the wall. The room features a stylish black and white striped accent wall and warm lighting.
  • A modern two-story house with balconies and a swimming pool in the foreground. Outdoor furniture, including lounge chairs and a sun umbrella, is visible near the pool.
1 / 7
4.5 rooms130m²Price on request
Top
Impasse des Moulins 8, 1726 Farvagny-le-Grand

Apartment for sale on plan in Farvagny-le-Grand

TO SEIZE 2 SPACIOUS APARTMENTS OF 4.5 PIECES ON PLAN ON THE 1ST AND TOP FLOOR (HIGH CEILING), LARGE BALCONY ORIENTED FULL SOUTH, TREE AND STREAM COMPLETE THIS IDYLLIC FRAME IN FARVAGNY-LE-GRAND.For investors, sale in lots or as a unit! (Details on request!!!)Delivery end of 2027 Gibloux (CANTON of Friborg)In a building of 4 apartments in PPE, we offer 2 beautiful and spacious apartments of 4.5 pieces of high standard in a quiet impasse in the center of the village of Farvagny-le-Grand, close to all amenities.2 minutes from the primary school, 10 minutes from the secondary school, shops, TPF transport, 5 minutes from the highway, 17 minutes from Friborg, 16 minutes from Bulle, 36 minutes from Bern, 45 minutes from Lausanne.*** LOT 2 TO SEIZE ***Apartment of 4.5 pieces of approximately 130 m2 on the top floorIt consists of:- Entrance, hall with cloakroom and wall cupboard- WC/Shower for visitors- WC/Bathroom with washing column- Parental suite, dressing room and WC/shower- 2 Bedrooms with additional cupboard- A storage room- Large open living room with kitchen and central island, 50 m2- Large balcony of 23 m2 oriented full south- Large cellar- Garage- 1 Outdoor parking space- Children's playgroundPrice: 925'000.- Fr********************************************************************** LOT 2 TO SEIZE ***Apartment of 4.5 pieces of approximately 130 m2 on the 1st floorIt consists of:- Entrance, hall with cloakroom and wall cupboard- WC/Shower for visitors- WC/Bathroom with washing column- Parental suite, dressing room and WC/shower- 2 Bedrooms with additional cupboard- A storage room- Large open living room with kitchen and central island, 50 m2- Large balcony of 23 m2 oriented full south- Large cellar- 2 Outdoor parking spaces- Children's playgroundPrice: 899'500.- FrDELIVERY END OF 2027!!!Complete file on request.Broker and company PLEASE DO NOT CONTACT!!!So don't wait any longer, your dream apartment is here!

Travel time
-
  • Balcony with white privacy screens, metal railing, and a view of a green garden and trees.
  • Empty hallway with white walls, grey tiled floor, and several doors leading to other rooms.
  • Empty room with light wooden flooring, white walls, large sliding glass door leading to a balcony, and a window with blinds.
  • Modern kitchen with light wooden cabinets, granite countertop, stainless steel sink, and built-in dishwasher. Open layout connects to a small living area with wooden flooring and large windows.
  • Empty room with light wooden flooring and white walls, featuring a large window with blinds and a visible electrical outlet.
  • Empty room with light wooden flooring and white walls, featuring a large window with blinds and a single ceiling light fixture.
  • Empty room with wooden flooring and large glass sliding doors leading to a balcony.
1 / 7
3.5 rooms81m²CHF 480,000.–
Top
Route de Grenilles 21, 1726 Gibloux

Apartment with 3.5 rooms and balcony in Farvagny

Discover this apartment with 3.5 rooms located on the 3rd floor of a building in Farvagny (1726), in the canton of Fribourg. Completely renovated in 2025, this property offers a pleasant and bright living space, ideal for a family, a couple seeking tranquility or an investor.The apartment consists of: • Bright living room: With light parquet, white walls and a large window door giving direct access to the balcony. • Private balcony: Equipped with a metal railing, offering a beautiful view of a green garden and its trees. • Entrance hall: Functional, with gray tile floor and white walls, serving the different rooms of the apartment. • Parking space for 1 car included • Bathroom with bathtub and toilet • Basement • Oil heating on the floor • Availability, to be agreed The apartment benefits from generous sunlight in summer and a particularly calm atmosphere, both day and night, for a serene living space.Situation: Ideally suited for families, the apartment is located just 4 minutes on foot from a primary school. The Farvagny-le-Grand bus stop is accessible in 6 minutes on foot and the highway entrance is 5 minutes away. The region offers a natural and green environment, conducive to relaxation and outdoor activities.Built in 1983 and completely renovated in 2025, this apartment combines the charm of a peaceful environment with modern amenities. A great opportunity in the Gibloux commune!

Travel time
-
1 / 13
  • Parking space
  • Balcony / Terrace
  • View
  • +3
5.5 rooms162m²CHF 1,190,000.–
Impasse du Pontonney 37, 1678 Siviriez

Magnificent attics 5.5 rooms of 162m² and terrace of 153m²

Appartement B201We are offering for sale this magnificent attic 5.5 rooms on plans, with its exceptional 153m² terrace!Only 35 minutes from Lausanne and 5 minutes from Romont train station!The apartment is divided as follows: • Apartment of 162m² on the 3rd floor • Entrance hall with integrated storage cupboards • Open, fitted kitchen with large, bright living room of 52m² • Panoramic terrace of 153m² • Parental bedroom with private bathroom and dressing room: 30m² • Three beautiful bedrooms of 13.5m² • Family bathroom with connections for washing machines, guest toilet and storage room • The apartment has a large cellar of 7.7m² Price for indoor parking space: CHF 40'000.-Price for indoor parking space for motorcycles: CHF 12'000.-The advantages of the apartment: • Optimal sunlight • Large terrace • Parental bedroom with private bathroom • Private laundry room • Parking spaces • Proximity to Romont, Bulle, Payerne, Fribourg, Lausanne • Very well served and close to all amenities • Choice of finishes • Budget for additional expenses of CHF 25'000.- The advantages of the building: • Geothermal heating • Free cooling • Photovoltaic panels • Quality finishes • Bicycle room • Underground garage • Playground Other available 5.5-room attics:Building A:Lot A301: 5.5 rooms in the attic of 162m² - 3rd floor: CHF 1'225'000.-Building B:Lot B301: 5.5 rooms in the attic of 162m² - 3rd floor: CHF 1'190'000.-Building C:Lot C301: 5.5 rooms in the attic of 162m² - 3rd floor: CHF 1'220'000.-Do not hesitate, contact us to organize a visit!Information and visits:Charlotte Lalancette026 652 81 63c.lalancette@rubik-immo.ch

  • Parking space
  • Balcony / Terrace
  • View
  • +3
1 / 13
5.5 rooms123m²CHF 795,000.–
Route de la Gare 1, 1680 Romont FR

Spacious 5.5-room apartment with terrace and garden, 5 minutes from Romont

Ce spacieux and unique 5.5-room apartment of 123 m² with two terraces and garden, located on the ground floor of a beautiful building in the countryside, is waiting for you!Bright, comfortable, and perfectly situated, it is ideal for a beautiful family looking for well-being.15 minutes from the highway and 2 minutes on foot from the bus.COMFORT (lot 11)Quiet and greenSouth- and west-oriented terracesLarge gardenLarge windowsRooms: 5.5 Bathrooms: 3Living area: 123 m2 Weighted area: 136.1 m2 Heat pump - floor heatingGeocooling technology to cool the habitat naturally in summerFloor, kitchen, and sanitary: choice of the tenantPublic parking nearbyIn addition: An indoor and outdoor parking space for CHF 30,000.- and CHF 15,000.- per unit are assigned to the lot.Availability: Spring 2028.ACCESS 5 minutes from Romont and the Nespresso factory15 minutes from the highway22 minutes from Bulle30 minutes from Vevey and the lakePublic transport2 minutes on foot from the busLOWER FLOOR Parking, cellars, bike parking, and technical rooms.GROUND FLOOR An entrance hall, a guest toilet, a large living room of 44.9 m2 with open kitchen and access to the terraces and garden. A bathroom and 4 beautiful bedrooms, including a parental suite with dressing room and shower.OUTDOOR Two terraces of 39.2 m2 in total, south- and west-oriented, and a private garden of 41.4 m2. Common: visitor parking and bike parking.SITUATION In the countryside, Siviriez is a quiet haven surrounded by fields, just a few minutes from the main roads.REMARKThis project offers 5 studios and 20 apartments to discover on www.muller-immobilier.ch/siviriez

Travel time
-
1 / 13
2.5 rooms76m²CHF 455,000.–
Rte d'Ursy 14, 1678 Siviriez

Beautiful 2.5-room new build in the countryside!

Charming 2.5-room apartment of 76 m² with balcony, located on the 2nd floor of a beautiful building in the heart of the countryside in Siviriez.Ideal for a couple or a single person, this apartment benefits from an unobstructed view of the surrounding nature.Just 15 minutes from the highway, it offers a peaceful setting while remaining close to amenities.We will be delighted to welcome you and accompany you in this beautiful real estate adventure. • Building permit issued! • Project financed by BCF with an advantageous mortgage COMFORT (lot 22)Quiet and greenA nice south-facing balconyLarge windowsRooms: 2.5 Bathroom: 1Habitable surface: 76 m2 Weighted surface: 80.5 m2 Heat pump heating - floorGeocooling technology to cool the habitat naturally in summerFloor, kitchen and sanitary facilities: at the tenant's choicePublic parking nearbyAn indoor parking space for CHF 30,000.- per unit is allocated to the lot.Availability: spring 2028.ACCESS 5 minutes from Romont and the Nespresso factory15 minutes from the highway22 minutes from Bulle30 minutes from Vevey and the lakePublic transport2 minutes walk from the busBASEMENT Parking, cellars, bike racks and technical rooms.2ND FLOORAn entrance hall, a beautiful living room with open kitchen and access to the balcony. A bedroom and a bathroom.OUTSIDE A 9 m2 south-facing balcony.Common: visitor spaces and bike racks.SITUATION In the heart of the countryside, Siviriez is a quiet haven surrounded by fields, just a few minutes from the main roads.NOTEThis project offers 5 studios and 20 apartments to discover on www.muller-immobilier.ch/siviriez

Travel time
-
1 / 13
2.5 rooms76m²CHF 450,000.–
Route de la Gare 1, 1680 Romont FR

Apartment 2.5 rooms with balcony and open view, 5 minutes from Romont

Apartment of 2.5 rooms with 76 m², balcony, located on the 1st floor of a beautiful building in the countryside in Siviriez.Ideal for a couple or a single person, this apartment offers an open view of the surrounding nature.Just 15 minutes from the highway, it combines calm and accessibility. • Building permit issued! • Project financed by BCF with an advantageous mortgage COMFORT (unit 15)Quiet and greenA nice south-facing balconyLarge windowsRooms: 2.5 Bathroom: 1Living area: 76 m² Weighted area: 80.5 m² Heat pump - underfloor heatingGeocooling technology to cool the habitat naturally in summerFloor, kitchen and sanitary: at the tenant's choicePublic parking nearbyAn indoor parking space for CHF 30,000.- per unit is assigned to the property.Availability: spring 2028.ACCESS 5 minutes from Romont and the Nespresso factory15 minutes from the highway22 minutes from Bulle30 minutes from Vevey and the lakePublic transport2 minutes walk from the busBASEMENT Parking, cellars, bike racks and technical rooms.1ST FLOOR An entrance hall, a beautiful living room of 50 m² with open kitchen and access to the balcony. A bedroom and a bathroom.OUTSIDE A 9 m² south-facing balcony.Shared: visitor spaces and bike racks.SITUATION In the countryside, Siviriez is a quiet place surrounded by fields, just a few minutes from the main roads.NOTEThis project offers 5 studios and 20 apartments to discover on www.muller-immobilier.ch/siviriez

Travel time
-
1 / 13
3.5 rooms84m²CHF 520,000.–
Rte d'Ursy 14, 1678 Siviriez

Discover this charming 3.5-room apartment, located on the 2nd floor of a beautiful building!

Do you have children? This project is ideal for your family. A new school is planned right in front of the residence and will welcome students from the 2028 school year.Charming apartment in Siviriez, in the heart of a charming village, ideal for familiesA real asset for a simplified daily life, with pedestrian paths, more autonomy for children, and a living space designed for families.15 minutes from the highway and 2 minutes walk from a bus stop!COMFORT (lot 24)Quiet and greena nice balcony Large windowsRooms: 3.5 Bathrooms: 2Living area: 84 m2 Weighted area: 89.6 m2 Heat pump heating - floorGeocooling technology to naturally cool the habitat in summerFloor, kitchen, and sanitary facilities: choice at the discretion of the tenantPublic parking nearbyAn indoor parking space for CHF 30,000.- per unit is assigned to the lot.Availability: spring 2028.ACCESS 5 minutes from Romont and the Nespresso factory15 minutes from the highway22 minutes from Bulle30 minutes from Vevey and the lakePublic transport2 minutes walk from the busBASEMENT Parking, cellars, bike storage, and technical rooms.2ND FLOORAn entrance hall, a guest toilet, a large living room of 40.9 m2 with open kitchen and access to the balcony. A bathroom and 2 nice bedrooms.OUTDOORS A balcony of 10.2 m2.Common: visitor parking and bike storage.SITUATION In the heart of the countryside, Siviriez is a quiet haven surrounded by fields, just a few minutes from the main roads.NOTEThis project offers 5 studios and 20 apartments to discover on www.muller-immobilier.ch/siviriez

Travel time
-

Suggested properties for you based on search results