1412 (Ursins, Valeyres-sous-Ursins) - Flats for sale with Balcony / Terrace, Elevator

We recommend expanding your search criteria to get similar results. The current filters didn’t return any matches.

If you don’t want to change your current search criteria, we recommend creating a search alert, so you’ll be notified when matching offers become available.

More objects in your automatically expanded search area
45 results - Radius: + 10km
1 / 1
4.5 rooms, 107m², Price on request
Premium
1410 Thierrens

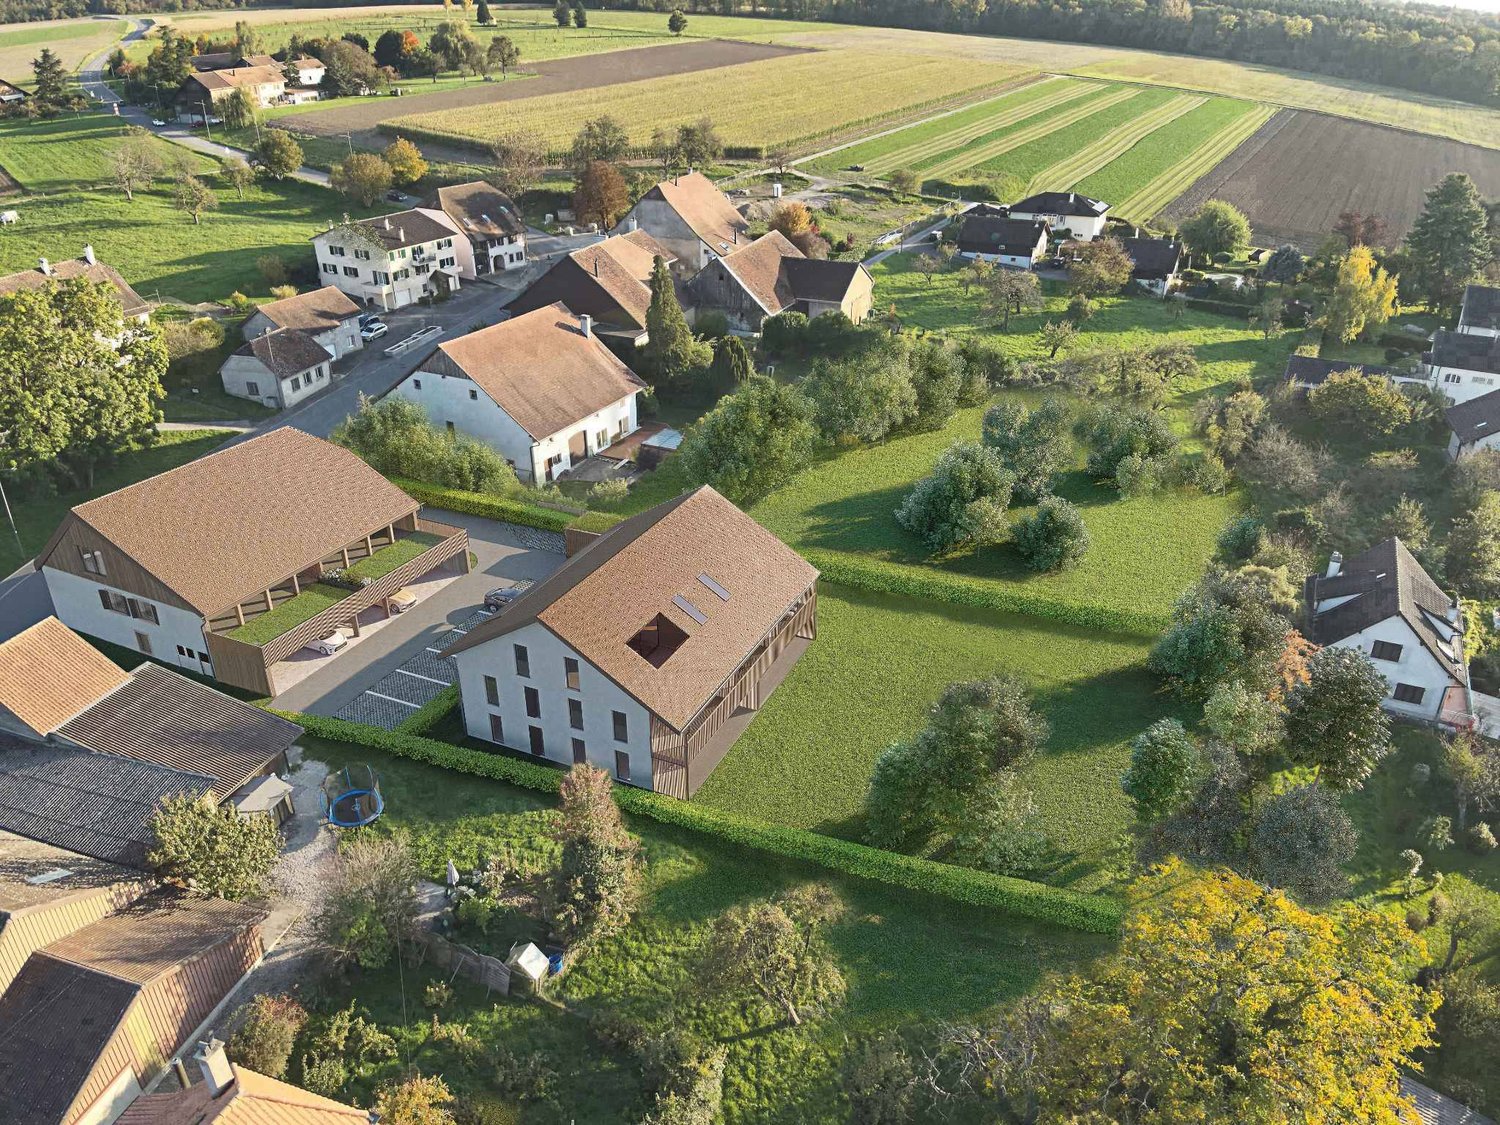
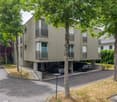
Modern 4.5-room apartment in Thierrens – Minergie certified

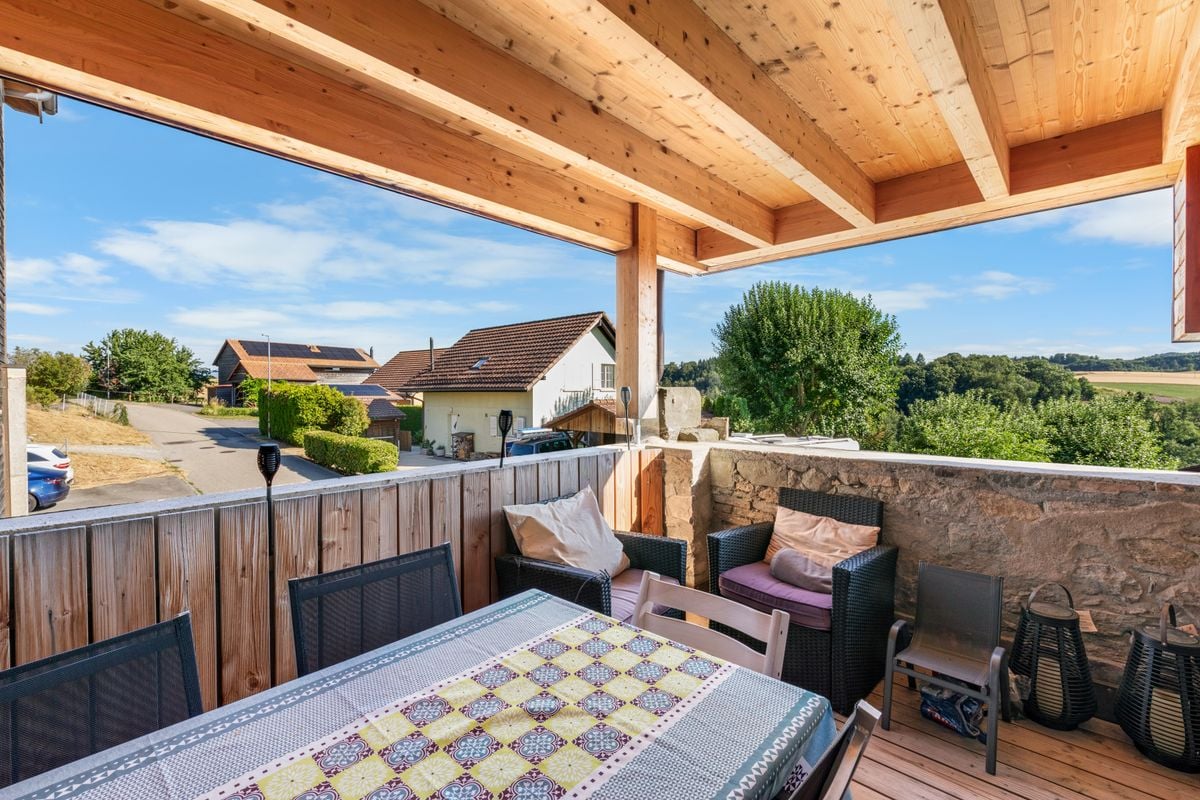
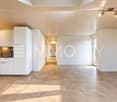
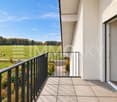
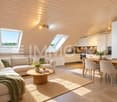
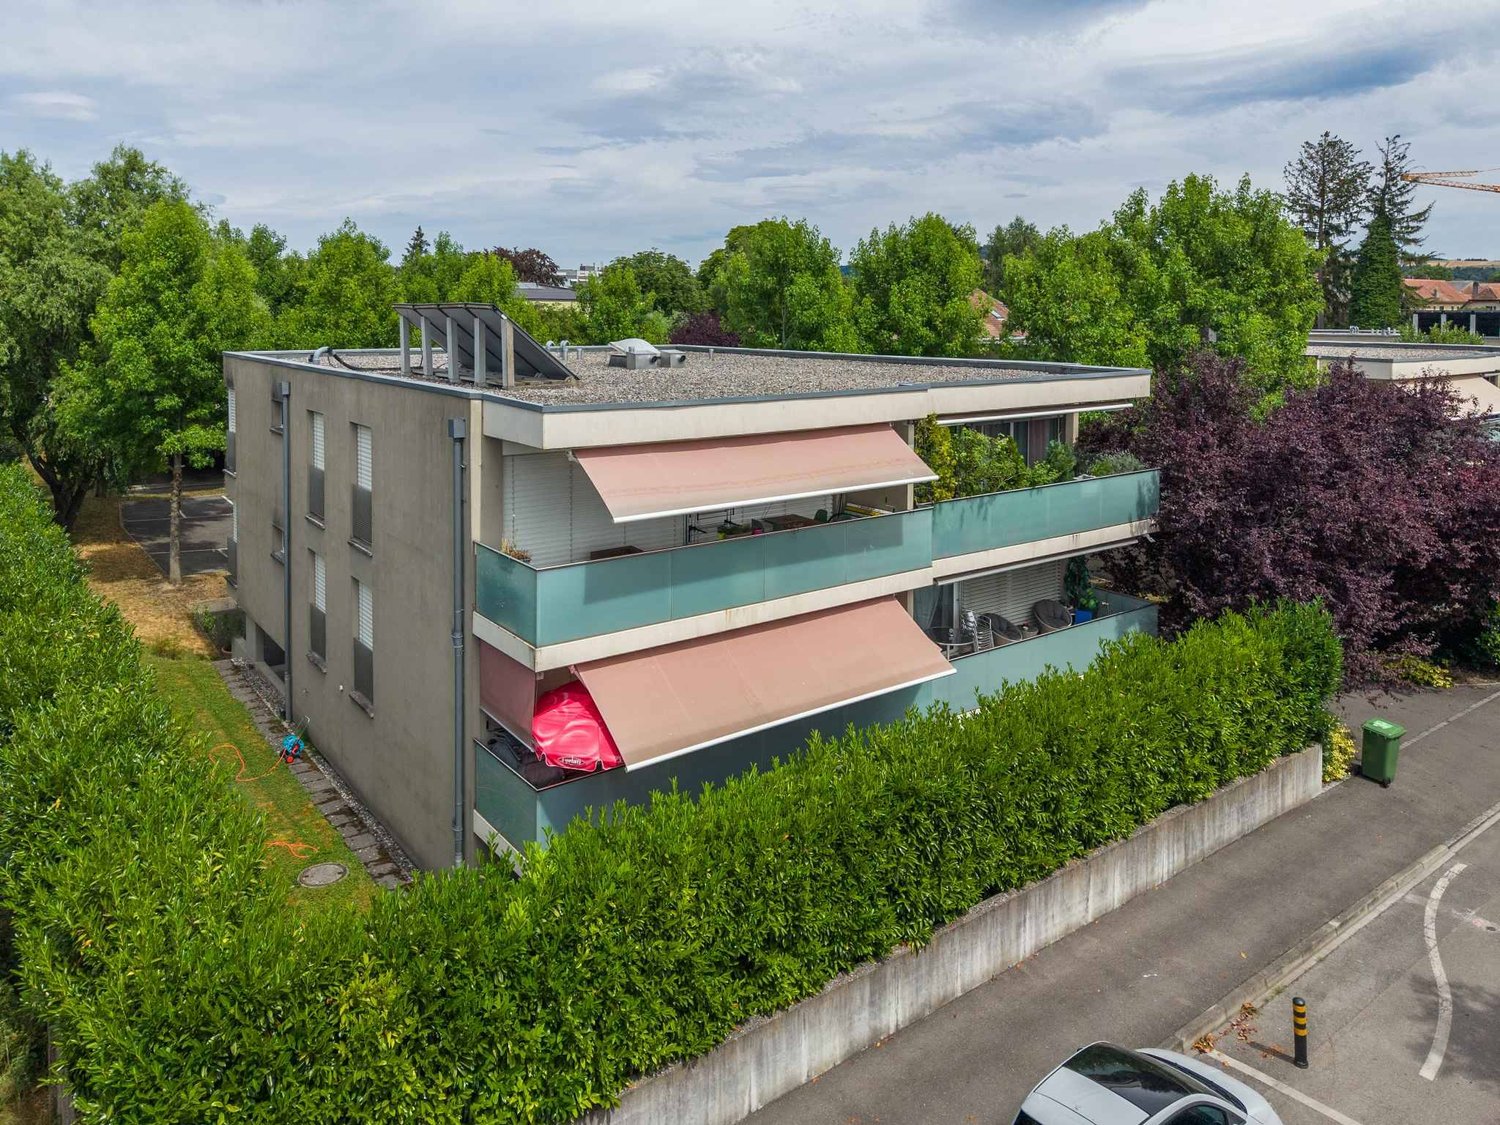
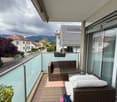
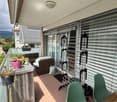
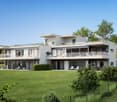
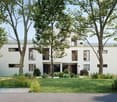
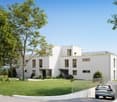
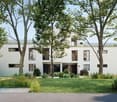
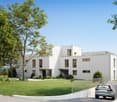
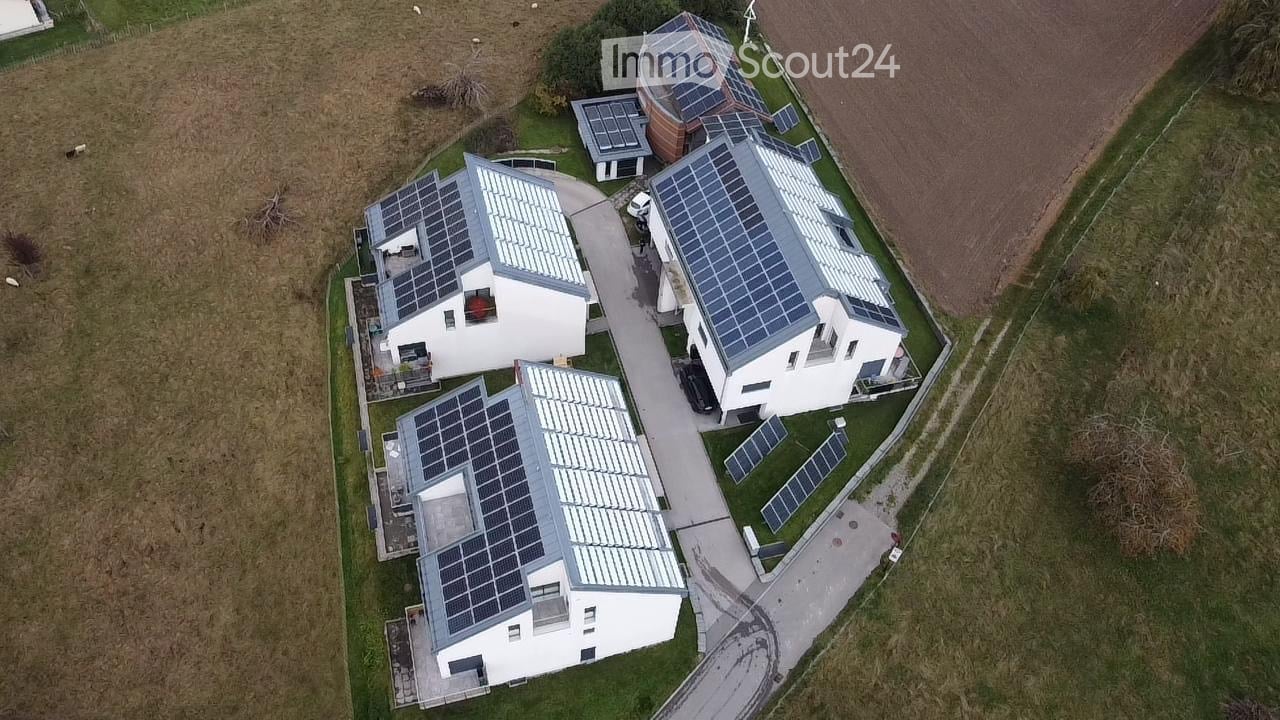
Discover this new 4.5-room apartment on the ground floor of a modern residence in Thierrens (1410), in the canton of Vaud. The 2019-built and Minergie-certified apartment combines comfort, energy efficiency, and quality of life.The residence consists of three contemporary buildings with solar modules, surrounded by well-maintained green spaces and a paved alley, offering a pleasant and environmentally friendly living environment.The highlights of this apartment: • Spacious living area: 107 m² for the comfort of daily life. • Balcony with beautiful views: Enjoy a private outdoor area and a view of the Jura and the Alps. • Full barrier-free access: Apartment accessible with a wheelchair, with an elevator. • Garage included: A parking space in the garage for your vehicle. • Quiet environment: A peaceful setting, ideal for relaxation. • Family-friendly: An accommodation tailored to the needs of children. • Minergie-A+ certification: Guarantee of an energy-efficient and environmentally friendly construction. Ideal location: The apartment benefits from rich sunlight in the summer. All daily amenities are within reach: Migros and Coop are 1 minute away on foot, the Collège de Thierrens only 3 minutes away on foot, and the Thierrens bus stop 1 minute away, ensuring excellent public transportation connections.Whether you are a family, a couple, or a person with reduced mobility, this modern and well-located apartment offers a rare opportunity in the region. Don't miss the chance to settle in an exceptional living environment in the heart of the canton of Vaud.

Leuenberger Serge

Leuenberger Serge

1 / 12
Leuenberger Serge

Leuenberger Serge

  • Parking space
  • Balcony / Terrace
  • Garage
  • +1
3.5 rooms, 80m², CHF 745,000.–
Top
A Chavornay, 1373 Chavornay

Apartment with 3.5 rooms, balcony and view of the Jura

The Alcea project is harmoniously integrated into the heart of the village of Corcelles-sur-Chavornay, a charming commune of about 380 inhabitants ideally located between Yverdon-les-Bains and Lausanne, 3 km from the highway entrance.Located on a plot of 3'008 m², this new building will comprise two 4.5-room apartments on the ground floor, two 3.5-room apartments and one 2.5-room apartment on the first floor, as well as two 3.5-room apartments in the attic, all served by an elevator. The building will be equipped with state-of-the-art heat pumps. Its thermal insulation and acoustic performance will meet the highest standards, guaranteeing optimal living comfort.Lot 3B is located on the 1st floor and benefits from a net surface area of approximately 79.80 m². It consists of an entrance hall with cupboards, an open kitchen opening onto a spacious living-dining room opening onto a balcony, two bedrooms, as well as a bathroom with WC and a shower room with WC. An annex, a indoor parking space (PMR) No. 8 at a price of CHF 35'000.- and an outdoor parking space No. 18 at a price of CHF 20'000.- complete this lot.Future owners will have the possibility to personalize their accommodation thanks to the free choice of finishes, kitchen layout and bathroom layout. Sales will be made in the form of a purchase of a share of the land associated with a general contractor contract. This formula makes it possible to significantly reduce the transfer rights and notary fees, thus offering a significant financial advantage to the buyers.

  • Parking space
  • Balcony / Terrace
  • Garage
  • +1
Nicola Corcetto

Nicola Corcetto

1 / 13
Nicola Corcetto

Nicola Corcetto

  • Parking space
  • Balcony / Terrace
  • Garage
  • +4
4.5 rooms, 124m², CHF 895,000.–
Top
Chemin des Epinettes 3, 1062 Sottens

Where calm becomes an art of living...

AN EXCLUSIVITY FROIDEVAUX IMMOBILIER SA !There are places that immediately provide a sense of well-being. Places where silence is only interrupted by the song of birds, where each sunrise illuminates an open landscape and where time seems to slow down.In this privileged setting, this superb 4.5-room apartment is located, offering 124 m² of living space, designed for those seeking space, light, and an exceptional quality of life.As soon as you enter, the volumes impress. The vast living area of 37 m², combining living room and open kitchen, constitutes the true heart of the apartment. Bathed in light thanks to its large openings, it naturally extends onto an 8 m² balcony, offering a panoramic view of the surrounding countryside. A living backdrop that evolves with the seasons and invites you to savor every moment.The sleeping area has been designed to preserve the comfort and intimacy of each person.The parental suite of 23 m² is a true cocoon, equipped with a shower room and private toilet. Two other spacious bedrooms of 16 m² and 14 m² offer generous spaces, perfect for a family, an office, or a guest room.A bathroom with a laundry area, as well as a large storage room, complete this property with appreciable functionality for daily use.Outside, the charm operates immediately. The private garden of 27 m² becomes an additional living space: breakfast in the sun, moments of relaxation, meals with friends, or children's play... each one finds their happiness in an environment imbued with serenity.To perfect the comfort, the apartment also has: • Two covered parking spaces • A private cellar • Numerous storage spaces A privileged locationNestled in a peaceful residential environment, this property benefits from a rare situation. Here, nature comes to your door, the landscapes stretch as far as the eye can see, and calmness becomes a true luxury. While enjoying this rural atmosphere, essential amenities remain easily accessible.The advantages at a glance • 124 m² of living space • 4.5-room apartment • Spacious living room with open kitchen of 37 m² • Parental suite of 23 m² with shower room/toilet • Two bedrooms of 16 m² and 14 m² • Bathroom with laundry area • Large storage room • Balcony of 8 m² • Private garden of 27 m² • Cellar • Two covered parking spaces • Panoramic view and unobstructed view of the countryside • Absolute calm and privileged environment More than an apartment, this is a true invitation to change your rhythm and make the most of every day. An address where elegance, comfort, and nature come together to offer an exceptional living space.

  • Parking space
  • Balcony / Terrace
  • Garage
  • +4
Travel time
-
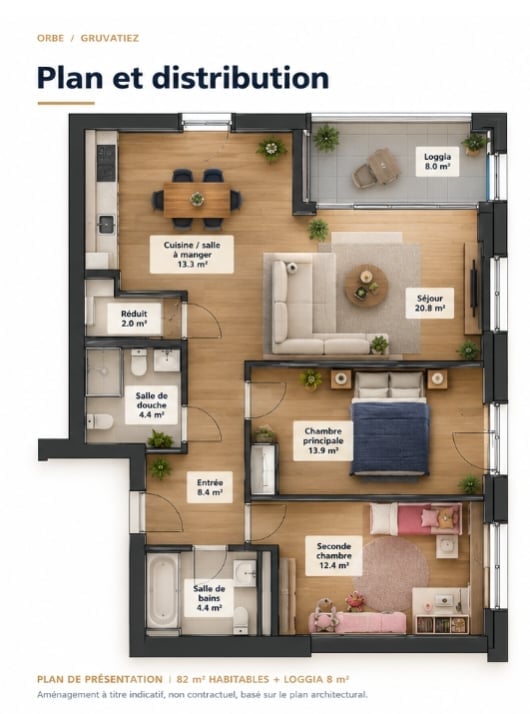
  • Floor plan of a 82 m² apartment with a loggia, featuring a living/dining area, kitchen, two bedrooms, two bathrooms, and an entrance area.
  • Modern dining room with a wooden dining table, four dark blue chairs, a hanging pendant light, a tall cabinet, and potted plants near the large windows offering a view.
  • Modern open-plan living and dining area with a dark leather sofa, coffee table, dining table with chairs, and a sleek kitchen area with white cabinets and a coffee machine.
  • Modern living room with a black leather sectional sofa, a white coffee table, a side table, a potted plant, a wooden cabinet, and a picture frame on the wall.
  • Modern kitchen with white cabinets, stainless steel appliances, and a wooden dining table.
  • A modern bedroom with a large bed covered in a fur-like bedspread and colorful pillows, a nightstand with a screen, a fan, and decorative items on the walls.
  • {"type": "Bedroom", "objects": ["bed", "table", "chair", "stool", "toy", "stool", "stool", "stool", "stool", "stool", "stool", "stool", "stool", "stool", "stool", "stool", "stool", "stool", "stool", "stool", "stool", "stool", "stool", "stool", "stool", "s
  • Bright hallway with wooden flooring, leading to a dining area with a table and chairs, and a view of a garden through large windows.
  • Modern bathroom with a white sink, wooden cabinet, mirror, toilet, and glass shower enclosure.
  • Modern bathroom with a white sink on a wooden cabinet, a toilet, a large mirror, and towels hanging on the wall.
  • A small, well-lit laundry area with a washing machine, dryer, a black shelving unit, a small table with a potted plant, and a door with a silver handle.
  • Balcony with green artificial turf, wooden bench, chairs, and small table.
  • Modern multi-story building with balconies and large windows, featuring a contemporary design with grey and white facade.
  • View of a town with traditional houses, green trees, and distant mountains under a clear blue sky.
  • Nighttime view of a town with illuminated buildings, a prominent church tower, and a bridge, surrounded by trees.
1 / 15
3.5 rooms, 86m², CHF 665,000.–
Top
Rte des Granges Saint-Martin 18, 1350 Orbe

Magnificent 3.5 rooms in the Gruvatiez eco-district – Orbe

EXCLUSIVE OFFER CHF 665'000.– | INTERIOR PARKING INCLUDED | MORTGAGE AT 0.93 %A rare opportunity to become an owner in the Gruvatiez eco-district, with an interior parking space included and the possibility of taking over a mortgage at the exceptional rate of 0.93 %, subject to bank acceptance.Located in a modern and pleasant residential area, this beautiful 3.5-room apartment of approximately 86 m² charms with its brightness, well-arranged spaces, and daily comfort.The apartment's assets- Approximately 86 m² of living space- Bright and convivial living room- Two bedrooms- Functional distribution- Private cellar- Interior parking space included- Modern eco-district, close to amenitiesEverything within reach – Gruvatiez eco-district- 40 m – Shops: Migros, Denner, bakery, pharmacy, hairdresser, and dentist.- Opposite – Transport: public transport stop in front of the building.- 770 m – School: Grandpont primary school.- On the ground floor – Childcare: nursery and UAPE directly in the building.- 100 m – Health: physiotherapy, doctors, and senior center.An ideal living environment where essential amenities are accessible on foot.Why this offer?As part of our next real estate project, we are exceptionally offering this apartment at a fixed price of CHF 665'000.–, including interior parking, for a sale to be concluded by November 30, 2026, at the latest.This offer is linked to the schedule of our new acquisition and represents a privileged opportunity for buyers wishing to quickly finalize their project.Fixed price and non-negotiable.Visits by appointment. Complete sales dossier available upon request.

Travel time
-
1 / 11
4.5 rooms, CHF 840,000.–
Top
Rue des Champs-du-Pont, 1438 Mathod

6 spacious apartments with 4 1/2 rooms for sale in Mathod

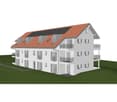
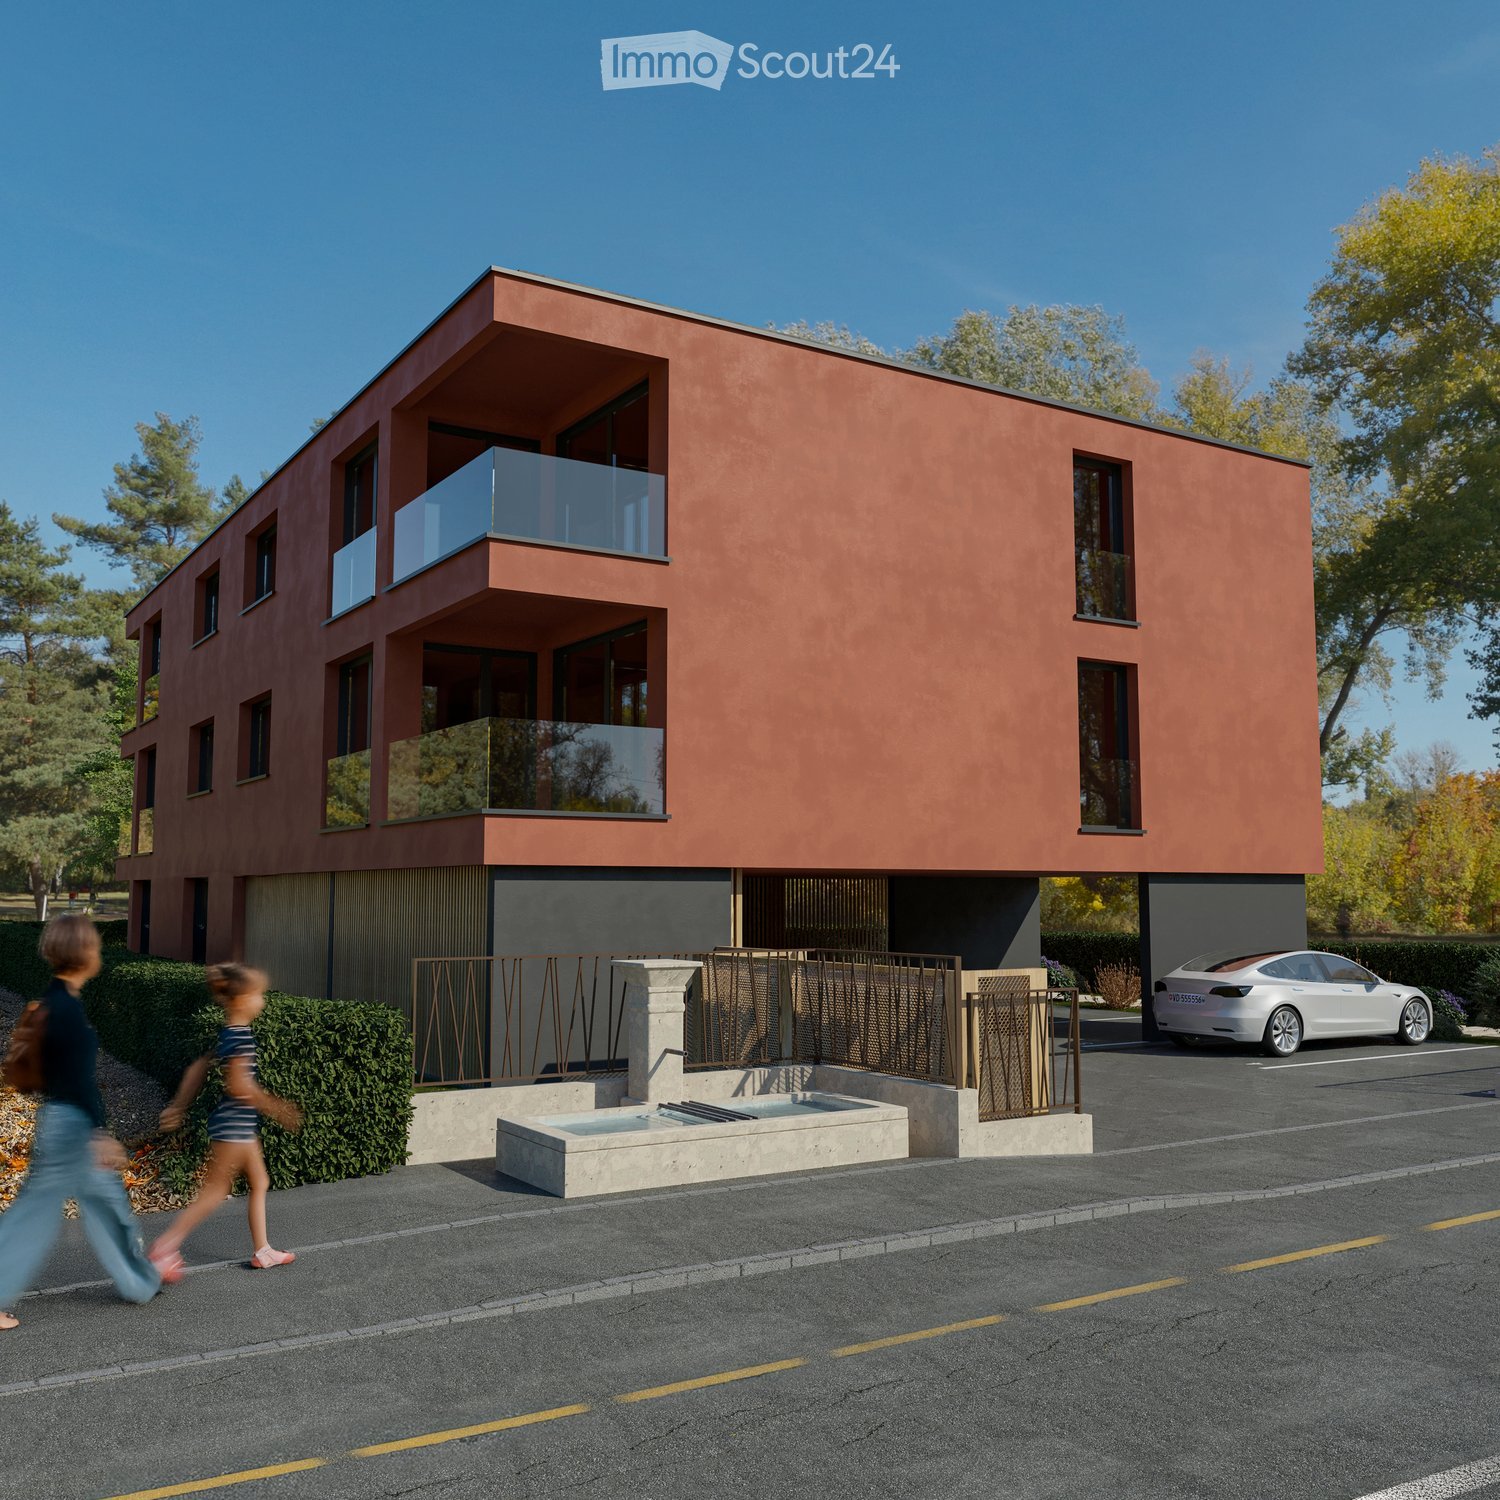
FOR SALE IN MATHOD - 6 SPACIOUS APARTMENTS WITH 4½ ROOMS WITH TERRACE AND BALCONY A privileged living environment between countryside and Jura, in a new residence with contemporary architecture. An exceptional situation Located at the entrance of the village of Mathod, on the left coming from Orbe, this new residential building enjoys a privileged location, on the edge of the fields, with a magnificent view of the Jura and optimal sunshine. You will enjoy a peaceful and green environment, while remaining close to the cities of Yverdon-les-Bains and Orbe. Generous living spaces The six apartments with 4½ rooms offered for sale on the plan offer a net floor area of approximately 127.40 m² and 114 m² of net floor area. Completed by pleasant outdoor spaces for the ground floors: oA terrace of approximately 11 m² oA balcony of approximately 4.70 m² oA spacious living room with open kitchen of approximately 46.90 m² oThree spacious and bright bedrooms of 12.90 m², 14.02 m² and 16.12 m² oTwo bathrooms, one of which can be converted into a parental suite oA space in the bathroom for the installation of a washing machine and dryer The generous volumes and natural light offer a comfortable living space, ideal for couples and families. Modern comfort and energy efficiency The building has been designed to offer excellent thermal comfort and controlled energy consumption. It features in particular: oHigh-performance thermal insulation oA heating system with air-water heat pump oPhotovoltaic solar panels A modern design that combines daily comfort with attention to energy consumption. Parking and personalized services An underground garage is provided, with two obligatory parking spaces per apartment, as well as two visitor spaces at the entrance of the district. The apartments are sold on the plan. You will therefore have the opportunity to personalize your future home by choosing the finishes, sanitary facilities and kitchen, according to the budgets provided by the builder. A great opportunity to create an interior that corresponds to your tastes and needs. Sales price Sales prices of apartments from CHF 840,000.- oApartment: from CHF 840,000.- oTwo parking spaces in the underground garage: CHF 70,000.- oTotal price from CHF 910,000.- The share of land included in the price amounts to CHF 219,500.-, an amount to be taken into account for the calculation of mutations. Mathod, a village where it is good to live The commune of Mathod, located in the Mujon plain, between Yverdon-les-Bains and Orbe, offers a pleasant living environment, combining tranquility, nature and proximity to urban centers. Formerly agricultural, the village has developed while preserving its charm and village spirit. It has two restaurants, several small shops, artists and local companies that contribute to a dynamic village life. Mathod also has a public transport connection on the Orbe-Yverdon line. Walks in the surrounding countryside and excursions in the Jura are easily accessible. An ideal location for those who want to enjoy the tranquility of the countryside without giving up the amenities of daily life. Information and complete dossier Would you like to know more about these apartments and discover the possibilities of layout? A complete dossier can be obtained from the builder, by appointment. Do not hesitate to contact us to obtain more information and discover this new residential project in Mathod. Start of work approximately May 2027, delivery approximately 15 months, end of August 2028

  • Modern two-story house with red-brown facade, large windows, and balconies. Features a small fountain in the foreground and a parked car.
  • Modern open-plan living and dining area with a round wooden dining table, six chairs, a sofa, a television, and a built-in oven. The space features light wood flooring, large windows with sheer curtains, and pendant lighting.
  • Modern living room with white sofa, coffee table, side tables, books, and a small kitchen area with cabinets and a sink.
  • Modern dining area with a round wooden table surrounded by six light grey chairs, a white pendant light, and a sleek kitchen area with white cabinets and a sink.
  • Modern kitchen with white and light wood cabinets, stainless steel appliances, and a wooden floor.
  • Modern bedroom with a large bed, nightstands, table lamps, a potted plant, and two picture frames on the wall.
  • Modern bathroom with a wooden vanity, a round illuminated mirror, a white sink, a toilet, and a glass-enclosed shower area with a handheld showerhead.
1 / 7
2.5 rooms, 61m², CHF 580,000.–
Top
Rue de Clendy 6, 1400 Yverdon-les-Bains

New 2.5-room apartment with balcony in Yverdon-les-Bains

Discover this beautiful new 2.5-room apartment, located on the 1st floor of a modern residence in the heart of Yverdon-les-Bains. Available from April 2028, this exceptional property offers a bright, calm, and perfectly equipped living space.The highlights of this apartment: • Modern and open living area: A bright living room in an open concept with large windows, elegant parquet flooring, and a fully equipped kitchen with cabinets, oven, and central island. • Refined living room: A contemporary living room with beautiful wood finishes, ideal for relaxing or receiving guests. • Private balcony: Enjoy a sunny outdoor space, perfect for nice days. • Elevator and accessibility: The building is equipped with an elevator and is fully accessible to people with reduced mobility. • New construction: Scheduled for completion in 2028, according to the latest building and energy efficiency standards. Sunlight and tranquility: The apartment benefits from beautiful sunlight in the summer and pleasant brightness in the winter. The neighborhood is particularly quiet, both day and night.Ideal location: Nestled in the Clendy district, this apartment enjoys a privileged location in close proximity to the lake and the Yverdon-les-Bains train station. All daily amenities are within reach: • Bus stop Clendy at 1 minute on foot • Supermarket Denner at 3 minutes on foot • School de la Villette at 4 minutes on foot • Pharmacy du Valentin at 15 minutes on foot The building offers remarkable comfort and features eco-friendly amenities: elevator, heat pump, photovoltaic panels, triple-glazed windows that ensure excellent thermal and acoustic insulation, covered bicycle storage, cellars, etc.You will have the opportunity to choose the materials and finishes of your future apartment, allowing you to create a space that suits your taste.This apartment also represents an interesting real estate investment opportunity.Ideal for couples, young professionals, or small families, this apartment combines modernity, comfort, and accessibility in a peaceful and well-served environment. A rare opportunity in a new residence that should not be missed!

Travel time
-
Danny Caldas

Danny Caldas

1 / 13
Danny Caldas

Danny Caldas

  • Parking space
  • Balcony / Terrace
  • Elevator
  • +1
4.5 rooms, 124m², CHF 960,000.–
Rue des Thermes 1, 1400 Yverdon-les-Bains

Yverdon - Spacious 4.5 room apartment of 124 m² with balcony

Former 5.5 room apartment converted into 4.5 rooms with large areasA MAILLARD EXCLUSIVITY - Located in Yverdon-les-Bains, in a quiet residential area, this apartment benefits from a pleasant environment while remaining close to the city's amenities.APARTMENT DESCRIPTIONInitially designed as a 5.5 room apartment, this property has been renovated into a 4.5 room apartment to prioritize volumes and living spaces. It develops a generous net living area of approximately 124 m² and nearly 140 m² of usable space.The living room is the central piece of the apartment. Particularly spacious, it benefits from direct access to the balcony.The kitchen and dining room have been combined to form a single room with comfortable dimensions, offering a convivial and functional space for daily meals.The sleeping area consists of three bedrooms. Two bathrooms complete the unit, one equipped with a shower and the other with a bathtub.The apartment has a large cellar offering additional storage space.OUTDOOR AREAA balcony of approximately 8 m² pleasantly extends the living room and offers a valuable outdoor space.PARKINGA parking space located in the underground garage is sold in addition to the price (CHF 35'000.-). Particularly spacious, it allows for comfortable parking of a vehicle while keeping space for a motorcycle and, according to needs, for additional storage solutions.PRICE DETAILSApartment: CHF 960'000.-Parking spaces: CHF 35'000.-Total: CHF 995'000
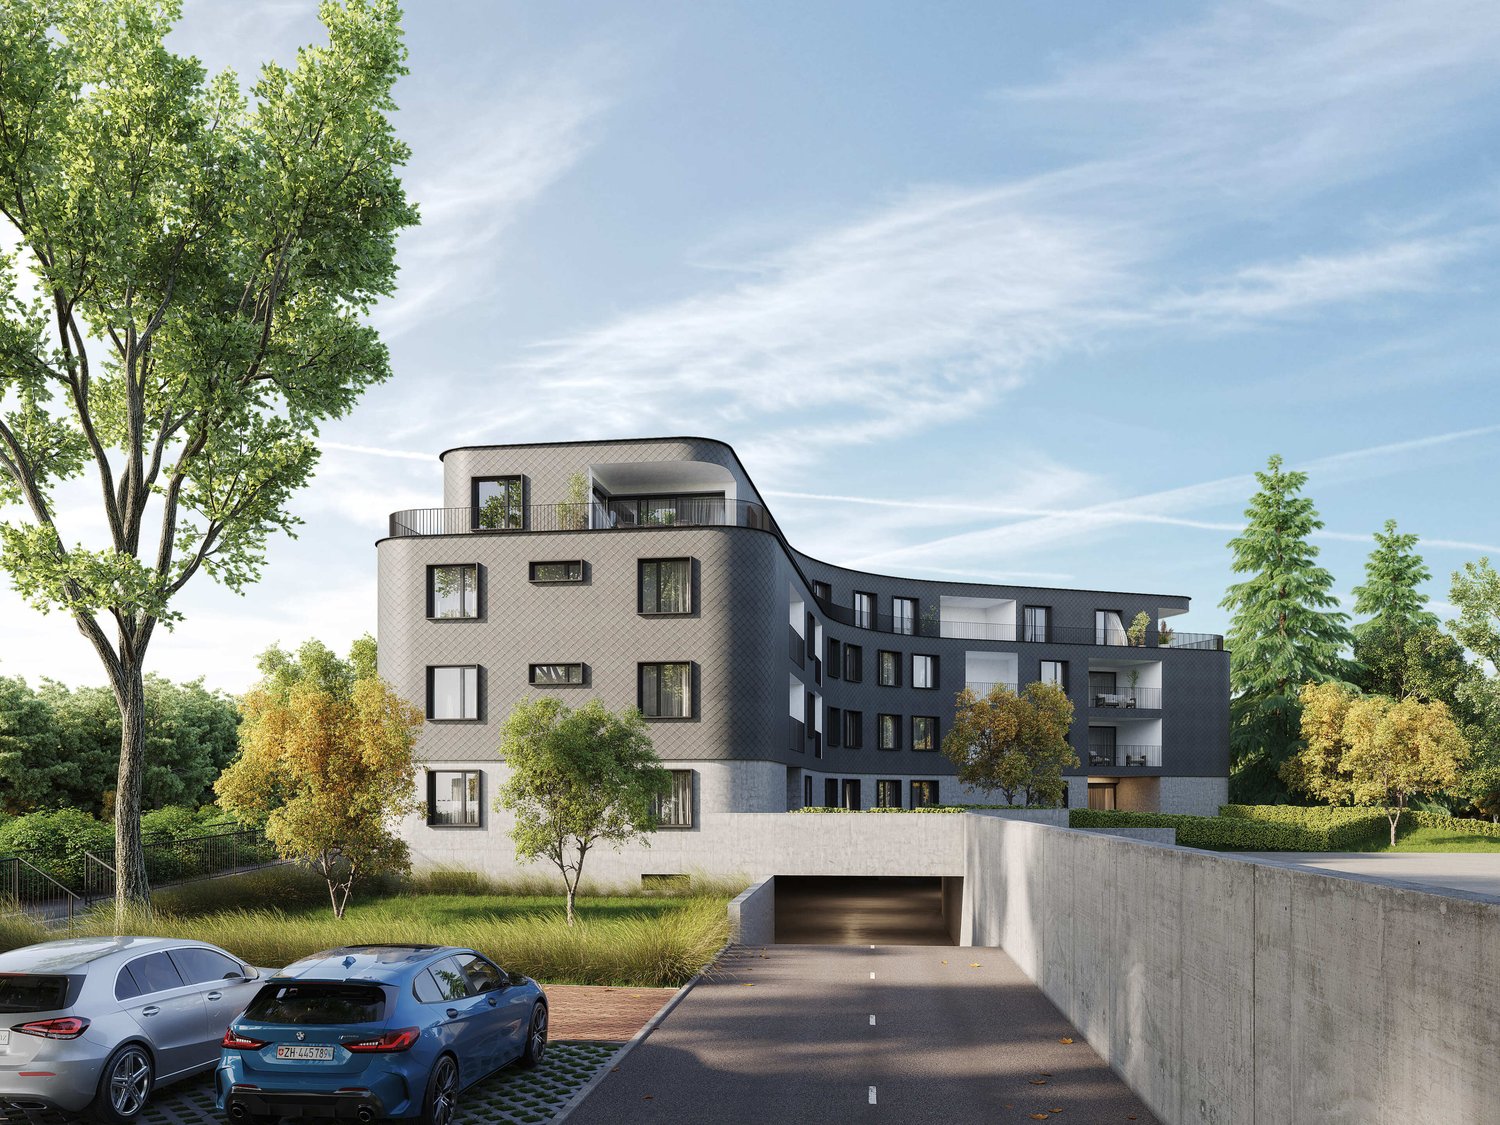
  • Parking space
  • Balcony / Terrace
  • Elevator
  • +1
Travel time
-
1 / 13
  • Parking space
  • Balcony / Terrace
  • Garage
  • +4
2.5 rooms, 66m², CHF 760,000.–
Rue du Midi 44, 1400 Yverdon-les-Bains

Attic with generous outdoor areas and an unobstructed view

2.5-room attic apartment; Seize the exceptional opportunity to live in one of the 16 exclusive apartments of the "Le Méridien" real estate project in Yverdon-les-Bains. Located at the crossroads of Rue du Midi and Rue du Valentin, this prestigious residence offers a carefully designed architecture that combines luxury, comfort, and energy efficiency. Thanks to its Minergie certification, you will benefit from high energy performance, guaranteeing reduced bills and a healthy environment.The "Le Méridien" residence spans 4 levels and offers apartments ranging from 2.5 to 4.5 rooms. Each property has been carefully designed to provide you with bright, functional, and modern spaces that meet the highest standards of comfort. Furthermore, all apartments have been adapted for people with reduced mobility, ensuring accessibility for all residents.Whether you are looking for a family home or an elegant pied-à-terre, "Le Méridien" will meet all your expectations. Additionally, every detail, from modern fittings to high-end equipment, has been carefully designed to make your daily life easier and more enjoyable.Here, we offer you a 2.5-room attic apartment with a living area of 65 m², distributed as follows:An entrance hall with built-in cupboardsA guest toiletAn open kitchen with a large living areaA bedroom with access to the terraceA bathroomA cellar completes this property.Outdoor areas:Two beautiful terraces of 12 m² eachA loggia of 12 m².You will have the opportunity to choose the materials and finishes of your future apartment, allowing you to create a space that suits your taste.Parking:A standard indoor parking space (No. 7) at a price of CHF 40,000.-.A area for bicycles is also provided, for those who prefer soft mobility.Amenities:Highway entrances A1 and A5 and Yverdon-les-Bains train station, only 2 km from the residence"Valentin" bus stop (Bus 602, 604, 605) within 3 minutes' walkNursery at 1 kmLéon-Michaud primary and secondary school within 5 minutes' walkYverdon-les-Bains sports hall at 3 kmHEIG-VD at 1.3 kmMany shops nearby, including main supermarkets, bakeries, restaurants, and medical facilitiesThermal center within 15 minutes' walkYverdon-les-Bains beach at 2 kmOutdoor areas:2 outdoor visitor parking spaces2 bicycle sheltersGreen spaces and relaxation areas to the southGreen roofYou are just one step away from finding your new home!

  • Parking space
  • Balcony / Terrace
  • Garage
  • +4
Travel time
-
1 / 13
  • Parking space
  • Balcony / Terrace
  • Garage
  • +3
4.5 rooms, 110m², CHF 995,000.–
Rue du Midi 44, 1400 Yverdon-les-Bains

Bright apartment on the 1st floor with charming loggia

Seize the exceptional opportunity to live in one of the 16 exclusive homes in the "Le Méridien" real estate project in Yverdon-les-Bains. Located at the crossroads of Rue du Midi and Rue du Valentin, this prestigious residence offers a carefully designed architecture that combines luxury, comfort, and energy efficiency. Thanks to its Minergie certification, you will benefit from high energy performance, guaranteeing reduced bills and a healthy environment.The "Le Méridien" residence spans 4 levels and offers apartments ranging from 2.5 to 4.5 rooms. Each property has been carefully designed to provide you with bright, functional, and modern spaces that meet the highest standards of comfort. Furthermore, all apartments have been adapted for people with reduced mobility, ensuring accessibility for all residents.Whether you are looking for a family home or an elegant apartment, "Le Méridien" will meet all your expectations. Additionally, every detail, from modern fittings to high-end equipment, has been carefully planned to make your daily life easier and more enjoyable.Here, we offer you a 4.5-room apartment on the 1st floor, benefiting from a living area of 110 m², distributed as follows:An entrance hall with built-in wardrobesA guest toiletAn open kitchen with a large living areaA parental bedroom with dressing room and bathroomTwo bedroomsA bathroomThe outdoor areas consist of a beautiful loggia of 15 m². A cellar completes this property.This residential complex is the ideal residence for those seeking a perfect combination of harmony and practicality. You will have the opportunity to choose the materials and finishes of your future apartment, allowing you to create a space that suits your needs.Parking is secured by a standard indoor parking space, price CHF 40,000.-.A space is also provided for bicycles, for those who prefer soft mobility.Amenities: Highway entrances A1 and A5 and Yverdon-les-Bains train station, only 2 km from the residence"Valentin" bus stop (Bus 602, 604, 605) within 3 minutes' walkNursery at 1 kmLéon-Michaud primary and secondary school within 5 minutes' walkYverdon-les-Bains gym at 3 kmHEIG-VD at 1.3 kmMany shops nearby, including main supermarkets, bakeries, restaurants, and medical facilitiesThermal center within 15 minutes' walkYverdon-les-Bains beach at 2 kmOutdoor areas: 2 external visitor parking spaces2 bicycle shedsGreen spaces and relaxation areas to the southGreen roofYou are just one step away from finding your new home!

  • Parking space
  • Balcony / Terrace
  • Garage
  • +3
Travel time
-
1 / 13
  • Parking space
  • Balcony / Terrace
  • Garage
  • +4
3.5 rooms, 89m², CHF 805,000.–
Rue du Midi 44, 1400 Yverdon-les-Bains

Spacious apartment with loggia on the 1st floor

Apartment with 3.5 rooms on the 1st floorSeize the exceptional opportunity to live in one of the 16 exclusive apartments of the "Le Méridien" real estate project in Yverdon-les-Bains. Located at the crossroads of Rue du Midi and Rue du Valentin, this prestigious residence offers a carefully designed architecture, combining luxury, comfort, and energy efficiency. Thanks to its Minergie certification, you will benefit from high energy performance, guaranteeing reduced bills and a healthy environment.The "Le Méridien" residence spans 4 levels and offers apartments ranging from 2.5 to 4.5 rooms. Each property has been carefully designed to provide you with bright, functional, and modern spaces that meet the highest comfort standards. Furthermore, all apartments have been adapted for people with reduced mobility, ensuring accessibility for all residents.Whether you are looking for a home for your family or an elegant pied-à-terre, "Le Méridien" will meet all your expectations. Additionally, every detail, from modern fittings to high-end equipment, has been carefully designed to make your daily life easier and more enjoyable.Here, we offer you a 3.5-room apartment on the 1st floor, with a living area of 89 m2, distributed as follows:An entrance hall with built-in wardrobesAn open kitchen with a large living areaTwo bedroomsA bathroomA dressing areaA second bathroomThe outdoor areas consist of a 13 m² loggia.A cellar completes this property.This residential complex is the ideal residence for those seeking a perfect combination of harmony and practicality. You will have the opportunity to choose the materials and finishes of your future apartment, allowing you to create a space that suits you.Parking is secured by a standard indoor parking space (No. 4), available at a price of CHF 40,000.-.A area for bicycles is also provided, for those who prefer soft mobility.Amenities: Highways A1 and A5 and Yverdon-les-Bains train station, only 2 km from the residence "Valentin" bus stop (Bus 602, 604, 605) within 3 minutes' walk Nursery at 1 km Léon-Michaud primary and secondary school within 5 minutes' walk Yverdon-les-Bains gym at 3 km HEIG-VD at 1.3 km Many shops nearby, including main supermarkets, bakeries, restaurants, and medical facilities Thermal center within 15 minutes' walk Yverdon-les-Bains beach at 2 kmOutdoor areas: 2 external visitor parking spaces 2 bicycle shelters Green spaces and relaxation areas to the south Green roof

  • Parking space
  • Balcony / Terrace
  • Garage
  • +4
Travel time
-
1 / 13
2.5 rooms, 61m², CHF 560,000.–
Auf Anfrage 1, 1043 Sugnens

Too late already reserved: 2.5 rooms modern apartment in Sugnens

For private individuals or investors Last floor: 2.5 rooms: country spirit, modern comfort In Sugnens, just five minutes from Echallens and its many shops, discover an apartment where modern comfort and serenity meet. On the edge of an agricultural area, this property benefits from a very beautiful opening onto the countryside and a rejuvenating environment, in the rhythm of nature. Built in 2017, this apartment occupies the last floor of a small PPE with only six apartments. Its mansard volumes give it a particular character, while its careful finishes and pure lines compose a warm and modern interior. The living space includes a fully equipped open kitchen that opens onto a bright living room. Its convivial layout allows you to cook while being surrounded by your loved ones, in a pleasant daily life. On the night side, a beautiful room of about 11 m² offers a spacious and peaceful space. The large bathroom of over 12 m², equipped with a shower, benefits from a double access from the room and the hall. Accessible from both the living room and the bedroom, the balcony invites you to enjoy a coffee, share a meal or simply contemplate the surrounding countryside. The opening onto nature is one of the major attractions of this apartment. A large attic, accessible directly from the apartment and offering a generous storage space, as well as a private cellar, provide valuable storage spaces. A bicycle room and a shared laundry room complete the equipment of the building. The building also benefits from a double B classification from the CECB, a valuable asset in terms of energy efficiency and comfort. The proximity to the Sugnens LEB station allows you to reach Lausanne while enjoying a rural living environment. The shops, services, and amenities of Echallens are just a few minutes away. An indoor parking space and an outdoor parking space complete this property, for a total amount of CHF 35,000.- in addition to the sale price. Our opinion: A property that combines the comfort of modern construction and a natural environment. A great opportunity for those looking for peace and quiet while staying close to the shops of Echallens and the LEB. Come and discover this property during a visit: Manuela Deguara +41 76 581 74 25

1 / 13
  • Parking space
  • Balcony / Terrace
  • Elevator
4.5 rooms, 102m², CHF 950,000.–
A Yverdon-les-Bains, 1400 Yverdon-les-Bains

Beautiful 4.5-room apartment with large balcony

Privileged location in Yverdon-les-BainsIdeally located at Rue Saint-Georges 23A, in a quiet and green residential area, this pleasant 4.5-room apartment benefits from a sought-after location, just a few minutes' walk from the city center and all amenities. The condominium, built in 2009 and perfectly maintained, offers a peaceful living environment while remaining close to urban infrastructure.A bright and comfortable homeLocated on the 1st and last floor of a small building with only 4 apartments, this through apartment charms with its brightness and spacious rooms.With a weighted area of approximately 102 m2, it includes:- Entrance hall with integrated wall cabinets- Practical storage room- Fully equipped open kitchen with granite countertop- Spacious and bright living and dining room- Large southwest-facing balcony with beautiful sunlight and partially unobstructed views of the Jura- 3 comfortable bedrooms- Shower room with Italian shower, sink, and toilet- Guest toilet with sink A private basement of approximately 10.5 m2 completes this ensemble nicely. A covered parking space.A condominium on a human scaleThe PPE consists of 16 units distributed in 4 small buildings. Each building has common areas, including:- Laundry room- Bike and stroller room- Technical room- Private basements- PlaygroundThis configuration guarantees calm, conviviality, and quality of life.Sales price CHF 950,000.-Availability: from December 1st, 2026, or by agreement.An opportunity not to be missed!For any additional information or to organize a visit, we are at your disposal.Additional documents on request.

  • Parking space
  • Balcony / Terrace
  • Elevator
1 / 13
  • Parking space
  • Balcony / Terrace
  • Elevator
4.5 rooms, 142m², CHF 1,245,000.–
A Grandson, 1422 Grandson

Duplex of 4.5 rooms with basement, garden and lake view

Discover this spacious 4.5-room apartment with a lake view, located in a residential area of Tuileries-de-Grandson.Spread over several levels, this property charms with its beautiful volumes, brightness, and generous outdoor spaces.Located in a small PPE of only three units, built in 2018, the apartment benefits from a weighted area of over 175 m². Its southeast-facing outdoor spaces allow you to fully enjoy the beautiful days and the view. This property offers a particularly pleasant living space, ideal for a family looking for space and comfort.It consists of:Ground floorThe entrance, equipped with wall cabinets, leads to an open kitchen, which opens onto the dining area and a large living room with direct access to the covered terrace and garden. A guest toilet completes this level.First floorThis floor is entirely dedicated to the sleeping area and consists of a wide corridor and three bedrooms, all equipped with wall cabinets and access to the balcony of approximately 37 m². The master bedroom has its own shower room with toilet and Italian shower. A second family bathroom completes this level.BasementThe lower level, which is fully heated, has an independent entrance and offers a large recreation room of approximately 37 m², leaving room for numerous possibilities of arrangement: TV area, game room, office, fitness room, or multipurpose room. A shower room with washing column completes this level.At the cutting edge of technology, this apartment was designed to combine comfort, energy efficiency, and quality of life.Built according to Minergie standards, without certification, it benefits from particularly valuable equipment, including a domotic system that allows for intelligent house management, as well as a centralized vacuum cleaner.Its excellent energy performance is also a significant advantage. The building's energy certificate assigns it class A, both for the efficiency of its envelope and for its overall energy efficiency.Heating, provided by a geothermal heat pump, combined with photovoltaic panels, allows for limiting energy consumption while ensuring excellent thermal comfort throughout the year.A contemporary and particularly well-equipped apartment, where technology, comfort, and energy control have been carefully combined.Two outdoor parking spaces (CHF 30,000.- extra) complete this property.INFORMATION AND VISITS: Alexandra Jerez & Tania Leite 024 424 24 26

  • Parking space
  • Balcony / Terrace
  • Elevator
New building
1 / 10
  • Parking space
  • Balcony / Terrace
  • Garage
  • +4
5.5 rooms, 150m², CHF 1,680,000.–
Chemin de Coudrex 22, 1422 Grandson

Panoramic roof terrace of 93 m² and lake view

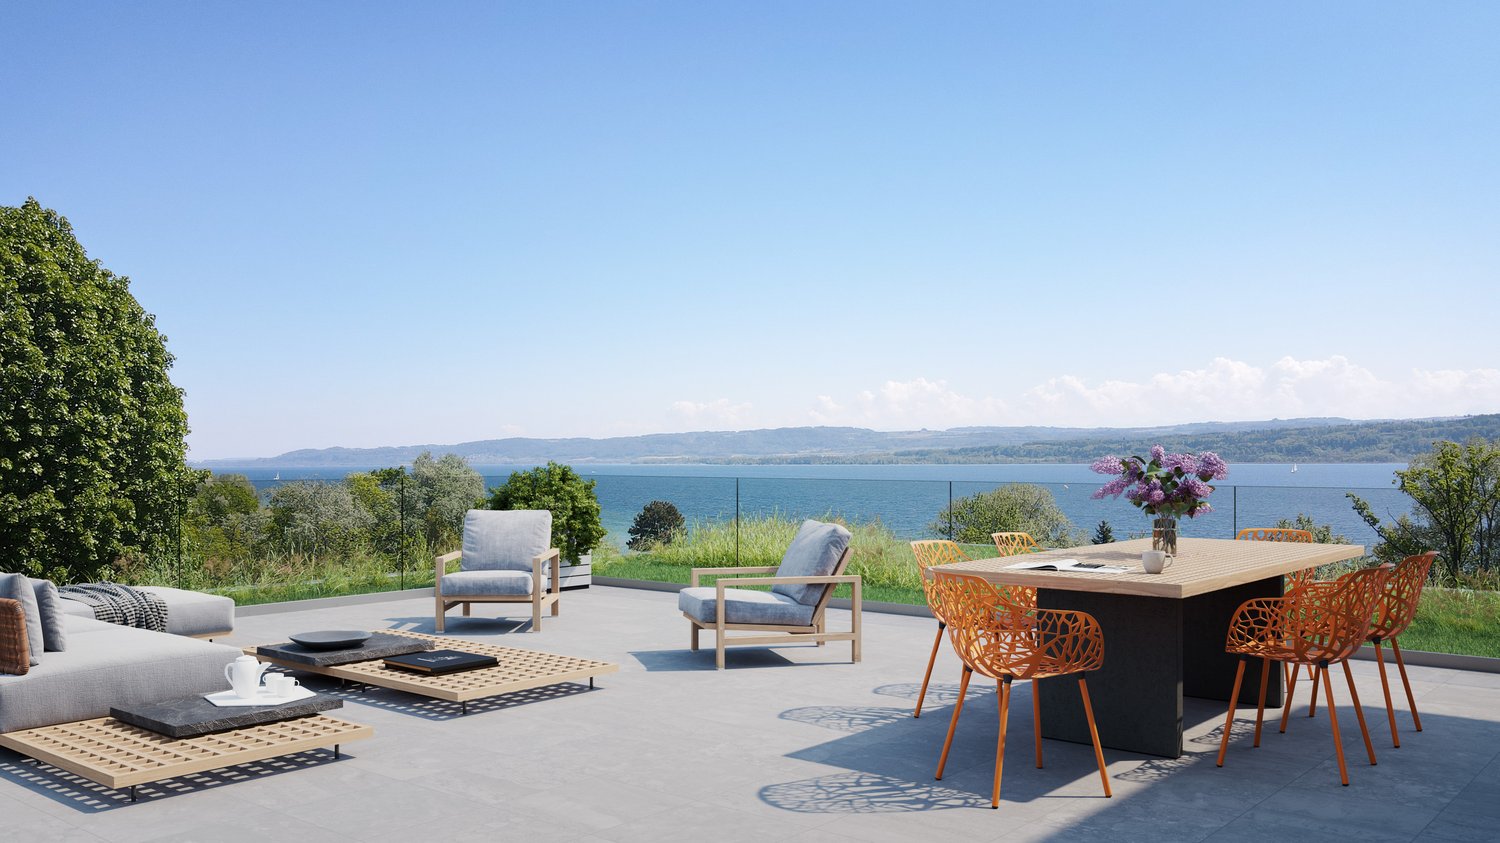
LES TERRASSES DE COUDREX – A rare address, between nature and panorama At the exit of the historic town of Grandson, Les Terrasses de Coudrex take place in a privileged natural environment, offering superb perspectives on Lake Neuchâtel and the Alps. Located in a dominant position on a plot of over 3,000 m², overlooking the forest, the residence benefits from a particularly preserved setting. A tree-lined curtain at the back of the buildings, the absence of direct vis-à-vis, and the vast openings onto the landscape provide a pleasant feeling of intimacy, like in a true island of nature, almost cut off from the world. Composed of only four apartments distributed in two contemporary villas, the residence stands out for its purified architecture, its generous glass surfaces, and its intimate character. Spacious rooms and an exceptional panoramic terrace Located on the upper floor, this 5.5-room apartment offers a living area of 150 m², or a weighted sales area of 192 m². The large living space combines living room, dining room, and open kitchen, extended by a covered terrace of 34.10 m². The true signature of this property is a private roof terrace of 93.40 m², revealing a spectacular panorama of Lake Neuchâtel and the Alps. Directly accessible by elevator, it constitutes a privileged space to enjoy the landscape and the tranquility of the place. The apartment has a spacious entrance hall, a private access by elevator, and four bedrooms, including a parental suite with dressing room and private bathroom. A second bathroom, a guest toilet, and storage spaces complete the set. Contemporary comfort and customizable finishes Future owners will be able to personalize their interior thanks to a choice of high-quality finishes, particularly for the kitchen, sanitary facilities, and flooring. The residence benefits from a reversible air-water heat pump, ensuring heating and cooling, as well as photovoltaic panels. A private cellar and two indoor parking spaces complete this property. A privileged situation Despite its peaceful environment, the residence benefits from excellent accessibility. Schools are in the immediate vicinity, the Repuis bus stop, allowing rapid access to Grandson station, is just a few steps away, and the A5 motorway entrance is only two minutes away. The historic center of Grandson and the shores of the lake are easily accessible. Yverdon-les-Bains can be reached in about ten minutes by car. Expected availability: summer 2028. Selling price: CHF 1,680,000.– Two indoor parking spaces: CHF 80,000.– extra. We invite you to discover Les Terrasses de Coudrex and contact us to receive the complete presentation dossier.

  • Parking space
  • Balcony / Terrace
  • Garage
  • +4
Travel time
-
New building
1 / 10
  • Parking space
  • Balcony / Terrace
  • Garage
  • +4
5.5 rooms, 150m², CHF 1,720,000.–
Chemin de Coudrex 22, 1422 Grandson

Panoramic roof terrace of 93 m² and view of the lake

LES TERRASSES DE COUDREX – A rare address, between nature and panorama Located at the exit of the historic town of Grandson, Les Terrasses de Coudrex are situated in a privileged natural environment, offering superb perspectives on Lake Neuchâtel and the Alps. Set in a dominant position on a plot of over 3,000 m², overlooking the forest, the residence benefits from a particularly preserved setting. A tree-lined area behind the buildings, the absence of direct vis-à-vis, and the vast openings onto the landscape provide a pleasant feeling of intimacy, like in a true island of nature, almost cut off from the world. Composed of only four apartments spread over two contemporary villas, the residence stands out for its purified architecture, its generous glass surfaces, and its intimate character. Spacious rooms and an exceptional panoramic terrace Located on the upper floor, this 5.5-room apartment offers a living area of 150 m², equivalent to a weighted sales area of 192 m². The large living space combines a living room, dining room, and open kitchen, extended by a covered terrace of 34.80 m². A true signature of this property, a private roof terrace of 93.40 m² reveals a spectacular panorama of Lake Neuchâtel and the Alps. Directly accessible by elevator, it constitutes a privileged space to enjoy the landscape and the tranquility of the place. The apartment has a spacious entrance hall, a private access by elevator, and four bedrooms, including a parental suite with dressing room and private bathroom. A second bathroom, a guest toilet, and storage spaces complete the set. Contemporary comfort and personalized finishes Future owners will be able to personalize their interior thanks to a choice of high-quality finishes, particularly for the kitchen, sanitary facilities, and flooring. The residence benefits from a reversible air-water heat pump, ensuring heating and cooling, as well as photovoltaic panels. A private cellar and two parking spaces in the underground garage complete this property. A privileged situation Despite its peaceful environment, the residence benefits from excellent accessibility. Schools are in the immediate vicinity, the Repuis bus stop, allowing rapid access to Grandson station, is just a few steps away, and the A5 motorway entrance is only two minutes away. The historic center of Grandson and the shores of the lake are easily accessible. Yverdon-les-Bains can be reached in about ten minutes by car. Expected availability: summer 2028. Selling price: CHF 1,720,000.– Two indoor parking spaces: CHF 80,000.– extra. We invite you to discover Les Terrasses de Coudrex and contact us to receive the complete presentation dossier.

  • Parking space
  • Balcony / Terrace
  • Garage
  • +4
Travel time
-
Loic Dentan

Loic Dentan

1 / 10
Loic Dentan

Loic Dentan

  • Balcony / Terrace
  • Elevator
  • Child-friendly
4.5 rooms, 110m², CHF 1,095,000.–
Allée des Près du Record 16, 1040 Echallens

Like new! 4.5 rooms Minergie in a contemporary eco-district

Built in 2023 according to Minergie standards, this beautiful 4.5-room apartment is located on the first floor of a recent PPE and offers 110 m² of living space.The apartment seduces with its beautiful brightness and numerous openings to the outside. The living area combines a living room, a dining area, and an open kitchen with contemporary lines, with direct access to a pleasant covered loggia of approximately 8 m². The night area consists of three bedrooms, including a parental suite benefiting from direct access to its own bathroom. A second bathroom as well as a small storage room complete the distribution.The sober and current materials, the wooden floor, the large windows, and the general quality of the finishes give the whole a modern, warm, and particularly pleasant atmosphere to live in.An equipped cellar with an electrical outlet and directly accessible by elevator completes the property. An indoor parking space (in addition) completes the property with the possibility of installing an electric vehicle charging station.Located in Échallens, the apartment also benefits from a good connection to Lausanne thanks to the LEB line. The train station being accessible on foot, it is thus possible to easily reach the Lausanne city center while enjoying a calmer and more residential living environment.A recent, bright, and functional apartment, offering an excellent balance between comfort, construction quality, and accessibility.

  • Balcony / Terrace
  • Elevator
  • Child-friendly
Travel time
-
Tony André

Tony André

1 / 12
Tony André

Tony André

  • Parking space
  • Balcony / Terrace
  • Pets allowed
  • +2
4.5 rooms, 100m², CHF 650,000.–
Bioley-Magnoux, 1407 Bioley-Magnoux

Bioley-Magnoux ? 4.5 rooms new on the top floor with covered balcony

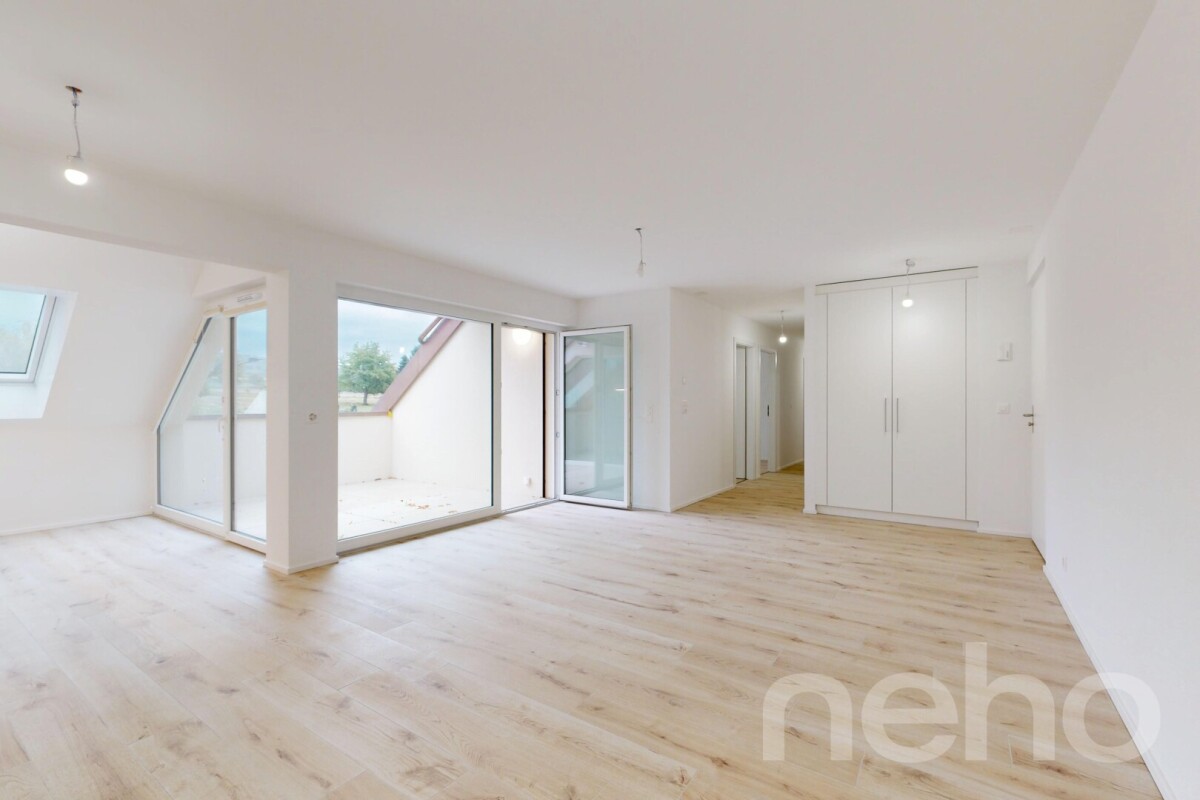
In the heart of Bioley-Magnoux, where the village meets the countryside, this new 4.5-room apartment is located on the 2nd and top floor of a small PPE with only ten apartments. Completed in 2025 and available immediately, it combines what is often sought but not found: calm, a green setting, and the comfort of a home where everything is already done. The building is located in the village center, on the edge of an agricultural area, in a peaceful environment facing the fields and the Jura hills. Here, the landscape remains open, and the seasons dictate the scenery. This calmness does not come at the expense of practicality: a bus stop is just next door, and Yverdon-les-Bains is accessible in 15 minutes for work, shopping, or leisure. The elevator leads directly to the top floor. You enter through a hall equipped with wall cabinets, ideal for storing coats and shoes and keeping the rest of the apartment clear. Then, the space opens up. The equipped kitchen leads directly to the living area, in a continuity that lends itself to family meals as well as evening gatherings. The cook remains in conversation. A large window lets in light and invites you to go out. The covered balcony then takes over. Protected, it can be enjoyed in all weather: morning coffee, summer dinner, reading moment when the rain falls on the countryside. It naturally becomes an additional room, open to the outside. The rest of the apartment reveals a thoughtful organization for family life. A small room is provided to accommodate the laundry columns, which allows you to manage your laundry at home, at your own pace, without cluttering the living spaces. Two bathrooms follow, one with a shower, the other with a bathtub. In the morning, each has their own bathroom; in the evening, the children's bath does not block anyone. The sleeping area includes three well-sized bedrooms. The largest has a space designed for a custom-made dressing room, which can be arranged according to your desires and needs. The other two lend themselves to children's rooms or a home office, depending on the stage of life. In terms of comfort, this new building has been designed to last and to cost as little as possible to use. A heat pump powers a floor heating system, which is discreet and homogeneous, adjustable room by room thanks to individual thermostats. Photovoltaic panels complement the installation. PVC windows with triple glazing ensure excellent insulation, while electric shutters allow you to dose the light with a simple gesture. Individual meters for electricity and heating guarantee clear billing: each pays only what they consume. The life of the building has also been carefully designed. An underground parking lot, a bicycle room, a shared laundry room, and a playground for children complete the offer. Each apartment has its own illuminated and equipped with an electrical outlet cellar. A covered parking space is available in addition to the price. On the top floor of a PPE of human size, with three bedrooms, two bathrooms, and a covered balcony, this 4.5-room apartment is aimed at families who want to enjoy the calm of a village at the foot of the Jura without giving up the comfort of a new home or the proximity to Yverdon. It only remains to unpack. Neho welcomes you to a visit.Exact address available after registration on neho.ch.YOU WANT TO VISIT ? PLEASE REGISTER FIRST : https://neho.ch/b/1407-26-9

  • Parking space
  • Balcony / Terrace
  • Pets allowed
  • +2
New building
1 / 8
  • Balcony / Terrace
  • Garage
  • View
  • +2
5.5 rooms, 130m², CHF 1,620,000.–
Chemin de Coudrex 22, 1422 Grandson

Spacious private garden and lake view for this 5.5-room contemporary apartment

LES TERRASSES DE COUDREX – A rare address, between nature and panorama Located at the exit of the historic town of Grandson, Les Terrasses de Coudrex are situated in a privileged natural environment, where the tranquility of the places is accompanied by superb perspectives on Lake Neuchâtel and the Alps. Implanted in a dominant position on a plot of over 3,000 m², overlooking the forest, the residence benefits from a particularly preserved setting. A wooded curtain at the back of the buildings, the absence of direct vis-à-vis, and the wide openings onto the landscape provide a pleasant feeling of intimacy, like in a true island of nature, almost cut off from the world. This unique situation offers a rare balance between serenity, proximity to nature, and ease of access to amenities. Composed of only four apartments distributed in two contemporary villas, the residence is distinguished by its architecture with pure lines, its generous glass surfaces, and its resolutely intimate character. Generous living spaces, in harmony with the outside Located on the ground floor, this 5.5-room apartment offers a weighted sales area of 140 m², with a distribution designed to combine comfort, luminosity, and quality of life. The vast reception area brings together living room, dining room, and open kitchen in a bright atmosphere, extended by a 30 m² covered terrace. A true asset of this property, the 503 m² private garden offers an outdoor space of rare generosity. Open to the landscape and surrounding nature, it invites you to fully enjoy the seasons, in a peaceful and preserved setting. The night area includes four bedrooms, including a parental suite with dressing room and private bathroom. A second bathroom, a guest toilet, storage spaces, and a place for a washing machine complete the layout. A contemporary architecture and personalized finishes Particular attention is paid to the architectural quality, the proportions of the spaces, and the relationship between interior and exterior. The future owners will have the possibility to personalize their apartment thanks to a choice of high-quality finishes, notably for the kitchen, sanitary facilities, and flooring. From a technical point of view, the residence benefits from a reversible air-water heat pump, allowing the heating and cooling of the apartments, as well as photovoltaic panels. These equipment are part of a design that prioritizes energy efficiency and residential comfort. A private cellar as well as two parking spaces in the underground garage complete the offer. A privileged situation, without compromise on accessibility Although Les Terrasses de Coudrex give the impression of being cut off from daily hustle and bustle, they are nonetheless remarkably well located. The schools are in the immediate vicinity, the Repuis bus stop, which allows access to the Grandson train station, is just a few steps away, and the A5 motorway entrance is only two minutes away. The historic center of Grandson, the shores of Lake Neuchâtel, and the CFF train station are easily accessible. Yverdon-les-Bains is about a ten-minute drive away. Expected availability: summer 2028. Selling price: CHF 1,620,000.– Two indoor parking spaces: CHF 80,000.– extra. We invite you to discover Les Terrasses de Coudrex and contact us to receive the complete presentation dossier of this achievement.

  • Balcony / Terrace
  • Garage
  • View
  • +2
Travel time
-