Quick Filters for your search

Quick-filters

We show you quick-filters based on the most used filters by location.

By using these, you can enhance your search experience by finding new and interesting properties to your likings.

25 results - Flats for sale: 1290 (Chavannes-des-Bois, Versoix)

1 / 9
5 roomsCHF 1,340,000.–
1290 Versoix

Exclusivity: 5 rooms of 125 m2 weighted on the 4th floor in Versoix

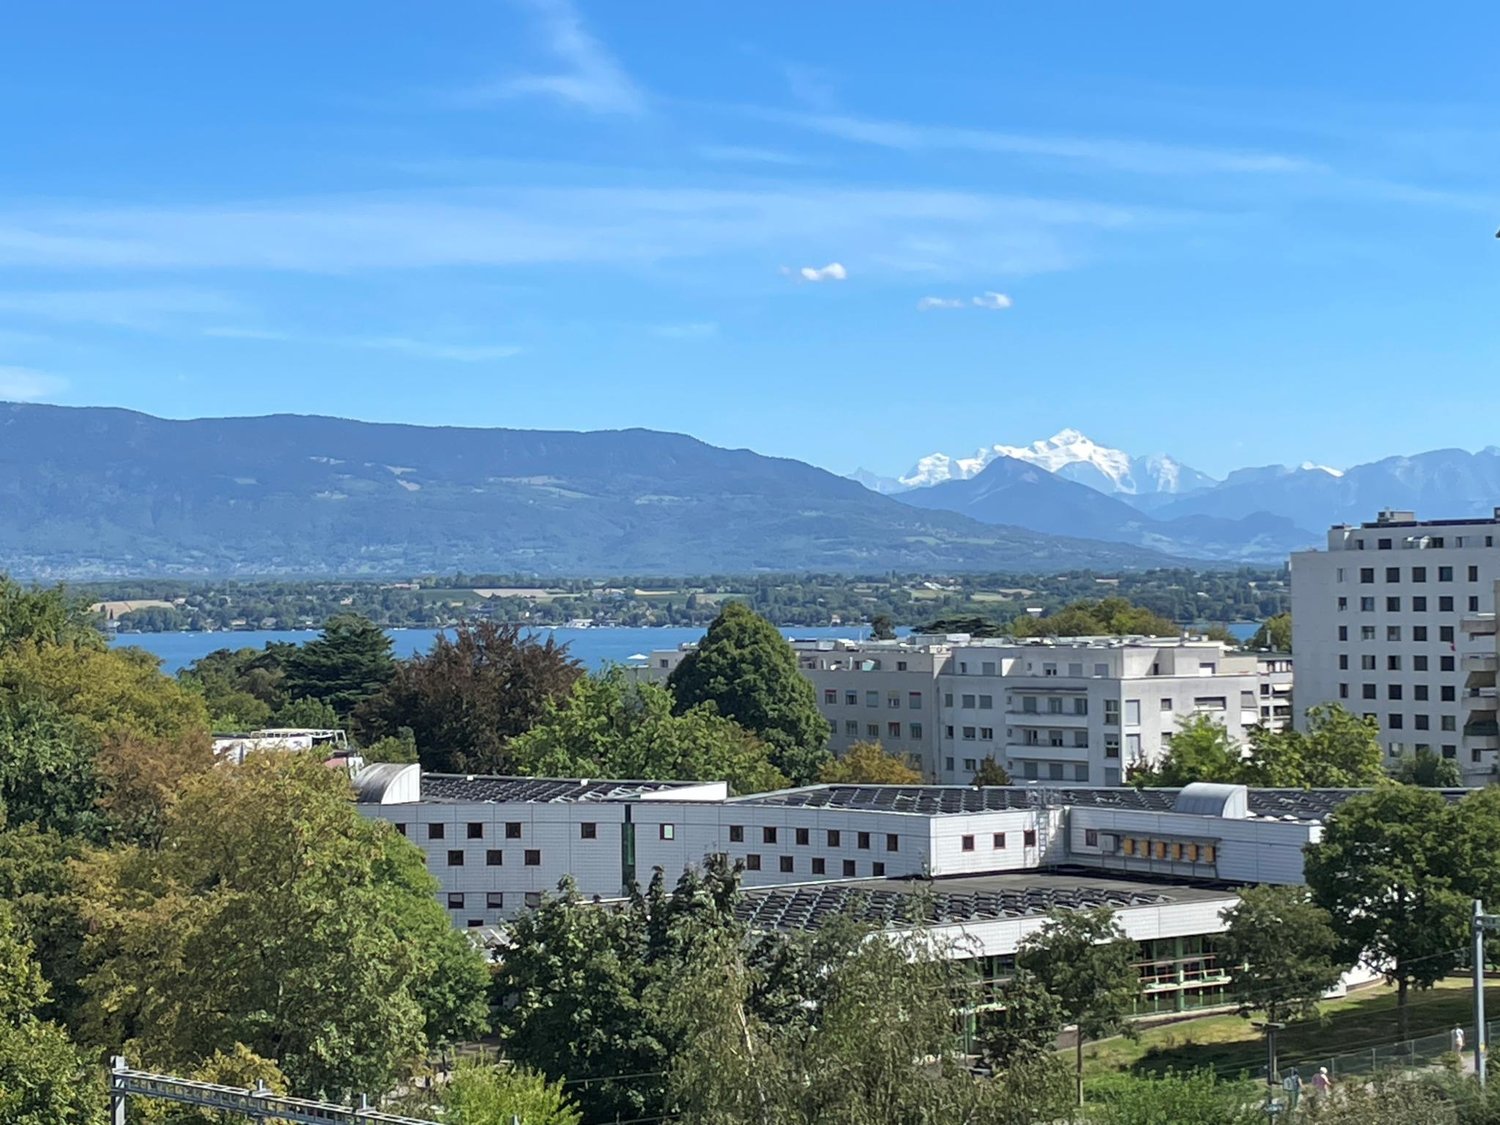
The environment,Located in Versoix, this beautiful corner apartment benefits from a privileged location surrounded by greenery, close to Lake Geneva, the Ami-Argand school, the Collège du Léman, and the Pont-Céard train station.This beautiful 5-room apartment, very well maintained, is located on the 4th floor of a 6-level building. Additionally, it benefits from an unobstructed view and optimal sunlight.The apartment, Day area • A spacious entrance hall (parquet); • A guest toilet (sink, WC); • A living room of 22 m2 (parquet) with access to the main balcony; • A fully equipped kitchen/dining room of 20 m2 (tiles); • A corner balcony of 17.4 m2 accessible from the living room and kitchen. Night area • A main bedroom oriented West-North of 16.3 m2 (parquet); • A bedroom of 9m2 with access to a balcony (parquet); • A bedroom of 10.5m2 currently used as a dressing room and can serve as an office (parquet); • A large bathroom (shower, bathtub, sink, electric towel dryer, niche for washing column); • An East-facing balcony of 8.7 m2 accessible from the two bedrooms. Additional notes: • Common laundry room; • Cabled Wifi network in all rooms; • Double glazing; • A complete basement completes this property; • Possibility of renting an outdoor parking space in the condominium for CHF 60.-/month. The plans are available upon request.Visit us without delay!

1 / 6
  • Parking space
  • Balcony / Terrace
4 roomsPrice on request
1290 Versoix

A property: three possible projects

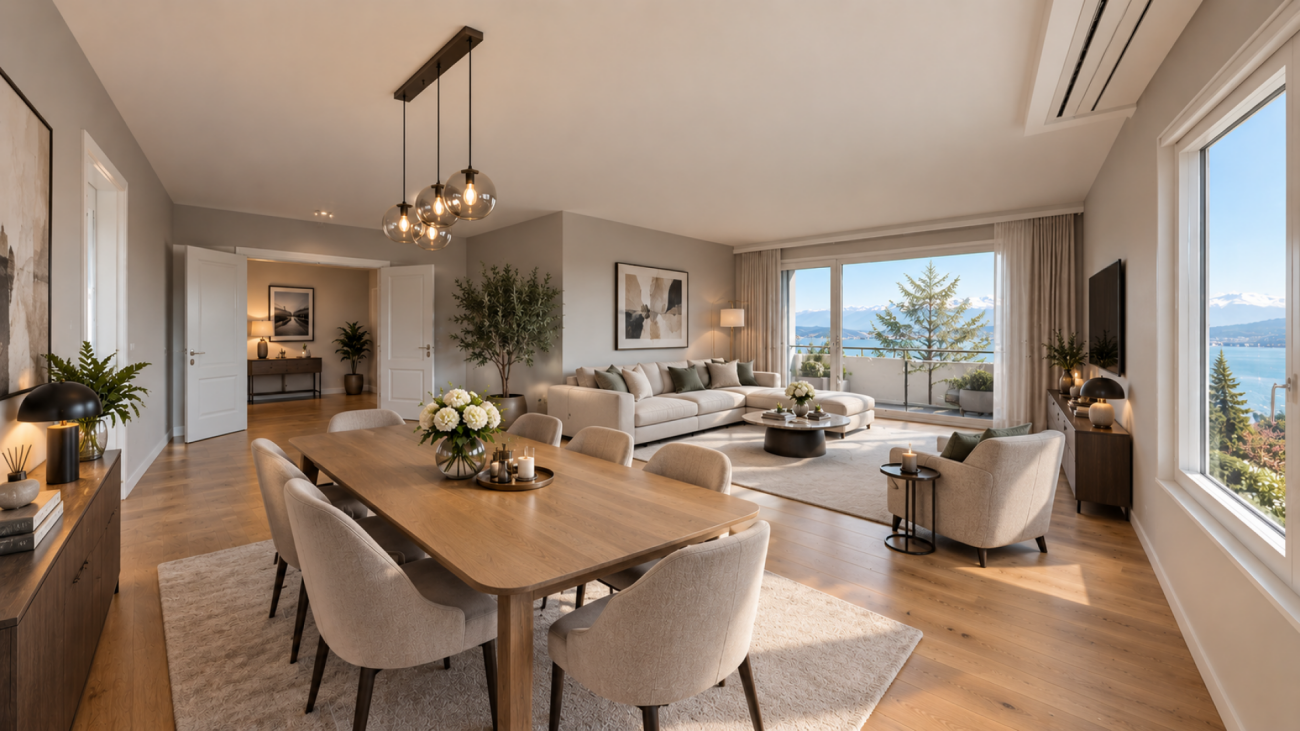
DIRECT CANVASSING OF OCCUPANTS IS PROHIBITEDUNIQUE CONTACT: +41 58 201 34 06Ideally located in a sought-after residential area in Versoix, in immediate proximity to amenities, this bi-family villa in the villa zone offers strong potential for evolution and is suitable for both investors and families, or promoters looking for a project to enhance.Built on a beautiful plot, the property is currently organized into two separate PPE units, each comprising a 4-room apartment, with a complete basement on the entire building area.Common areas, including a laundry room, complement the ensemble.Recent energy improvements have been made, with the installation of a heat pump in 2024 and solar panels in 2025, providing modern thermal comfort and better energy efficiency.A villa => Three projectso Project 1: Maintaining as a rental propertyKeep the current configuration with two apartments and benefit from an interesting rental investment, with a structure already in place and optimization.o Project 2: Single-family homeEasily transform the property into a spacious single-family home, with a large living area on the ground floor (with a multi-purpose room/office) and a large sleeping area on the upper floor that can accommodate 4 bedrooms.The basement allows for the creation of several spaces dedicated to daily logistics (laundry room, heating, etc.).The whole is complemented by a pleasant garden with a large shed.o Project 3: Real estate developmentThanks to its location in the villa zone and its plot, this property represents a development opportunity for a real estate project (subject to the applicable authorizations).Some projection photos were created using artificial intelligence.Please note that the projection photos correspond to project n2 "Single-family home".This rare property on the market offers exceptional flexibility, allowing it to respond to different life or investment projects, in a sought-after residential area.Technical details: • Apartment on the ground floor: 87 m2 PPE • Apartment on the 1st floor: 88 m2 PPE + a balcony of 4 m2 PPE • Volume of the building (main building): Approximately 1'865 m3 • Land: 833 m2 • Basement: 12 m2 PPE • Garage: 28 m2 PPE • Common areas: 56 m2 PPE • Local n 1 in the attic: 48 m2 PPE • Local n 2 in the attic: 41 m2 PPE

  • Parking space
  • Balcony / Terrace
1 / 6
  • Parking space
  • Balcony / Terrace
4 roomsPrice on request
1290 Versoix

A property: three possible projects

DIRECT CANVASSING OF OCCUPANTS IS PROHIBITEDSINGLE CONTACT: +41 58 201 34 06Ideally located in a sought-after residential area in Versoix, close to amenities, this semi-detached villa in the villa zone offers strong development potential and is suitable for both investors and families, or promoters looking for a project to enhance.Built on a beautiful plot, the property is currently organized into two separate PPE units, each comprising a 4-room apartment, with a full basement across the entire building area.Common areas, including a laundry room, complement the unit.Recent energy improvements have been made, including the installation of a heat pump in 2024 and solar panels in 2025, providing modern comfort and better energy efficiency.A villa => Three projectso Project 1: Maintaining as a rental propertyKeep the current configuration with two apartments and benefit from an interesting rental investment, with a structure already in place and optimization.o Project 2: Family villaEasily transform the property into a spacious family villa, with a large living area on the ground floor (with a multi-purpose room as a bedroom/office) and a large sleeping area on the first floor that can accommodate 4 bedrooms.The basement allows for the creation of several spaces dedicated to daily logistics (laundry, heating, etc.).The whole is complemented by a pleasant garden with a large shed.o Project 3: Real estate developmentThanks to its location in the villa zone and its plot, this property represents a development opportunity for a real estate project (subject to the applicable authorizations).Some projection photos were created using artificial intelligence.Please note that the projection photos correspond to project n2 "Family villa".This rare property on the market offers exceptional flexibility, allowing it to respond to different life or investment projects in a sought-after residential area.Technical details: • Apartment on the ground floor: 87 m2 PPE • Apartment on the 1st floor: 88 m2 PPE + a balcony of 4 m2 PPE • Volume of the building (main building): Approximately 1'865 m3 • Land: 833 m2 • Basement: 12 m2 PPE • Garage: 28 m2 PPE • Common areas: 56 m2 PPE • Local n 1 in the attic: 48 m2 PPE • Local n 2 in the attic: 41 m2 PPE

  • Parking space
  • Balcony / Terrace

Suggested properties for you based on search results