2 results - Maisonette / Duplex buy: District Willisau

1 / 8
  • Balcony / Terrace
  • Elevator
  • Tumble dryer
  • +3
3.5 rooms, 97m², CHF 490,000.–
6247 Schötz

SPACIOUS 3.5-ROOM APARTMENT WITH A LOFT, BALCONY, AND BEAUTIFUL PANORAMIC VIEWS

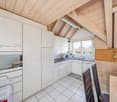
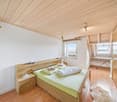
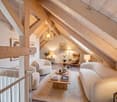
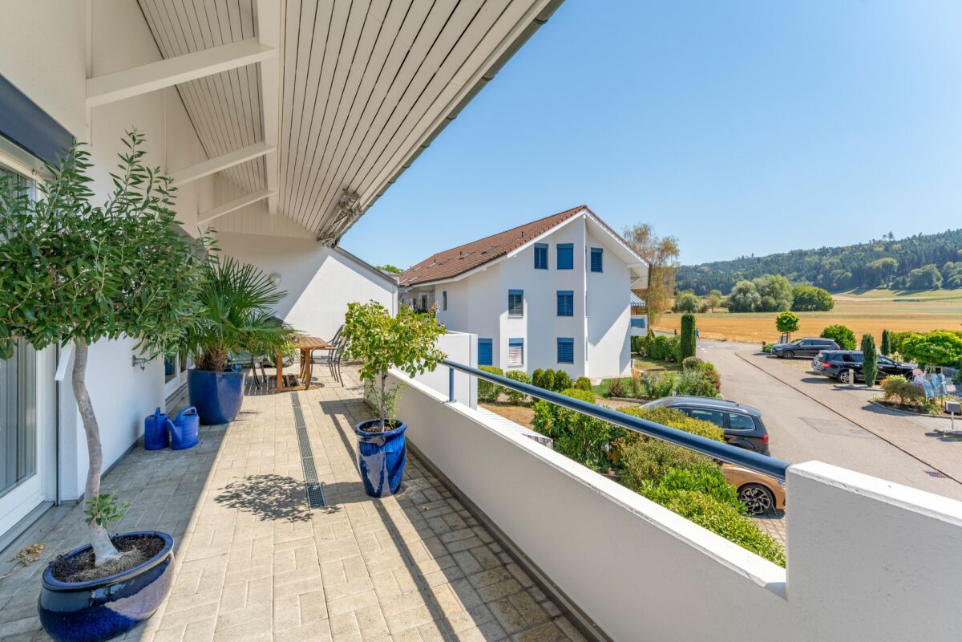
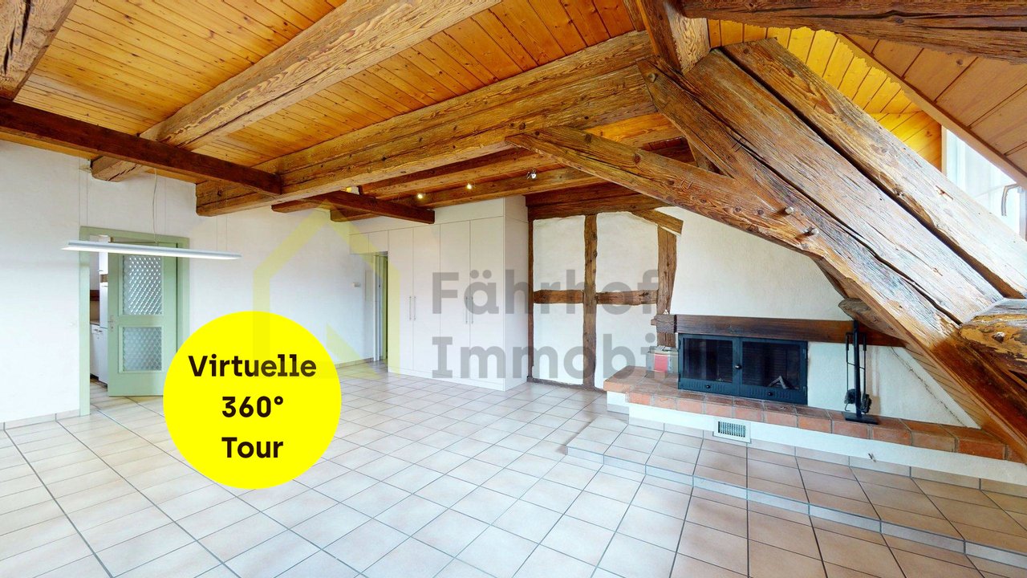
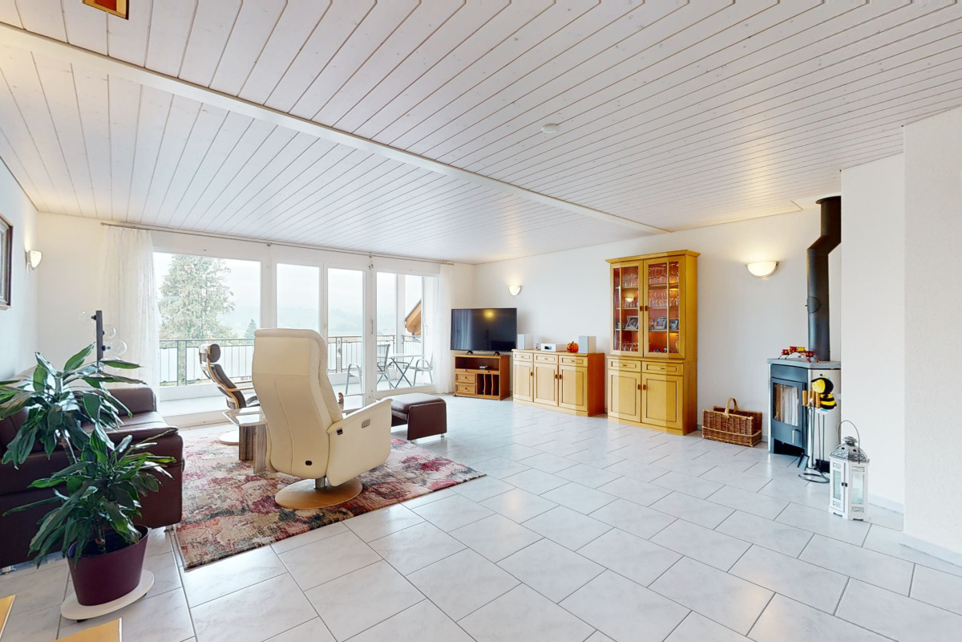
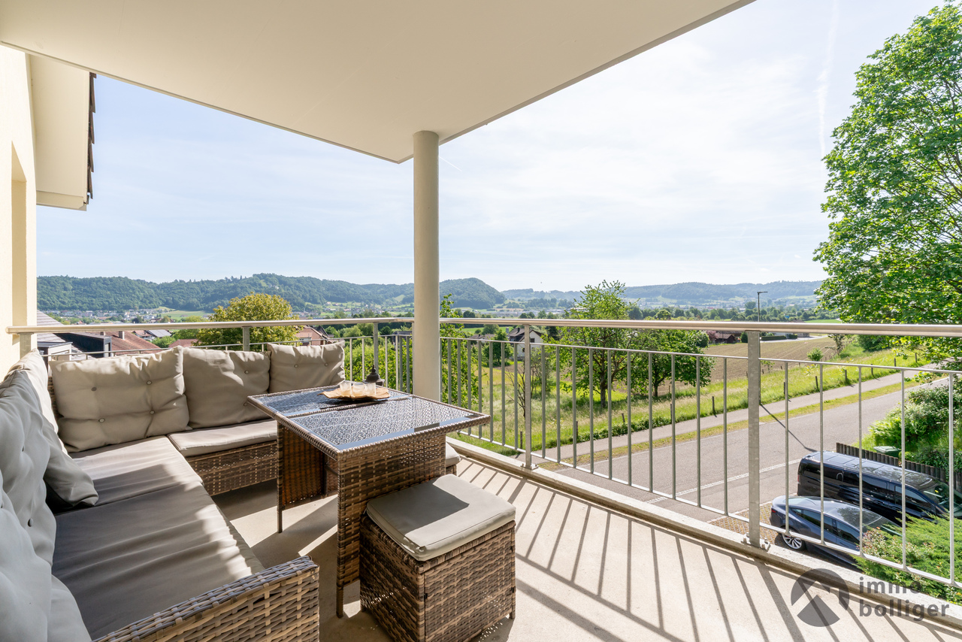
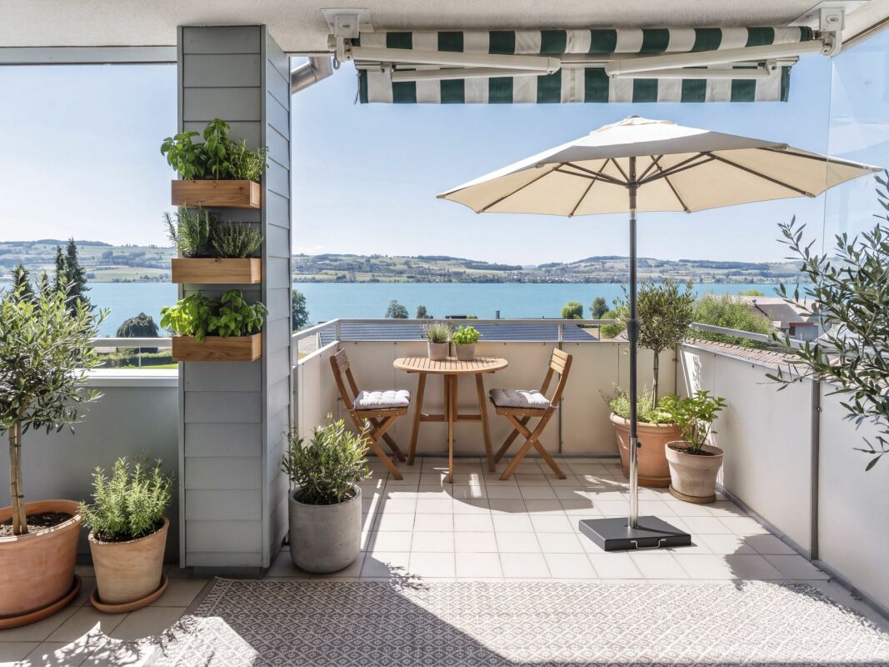
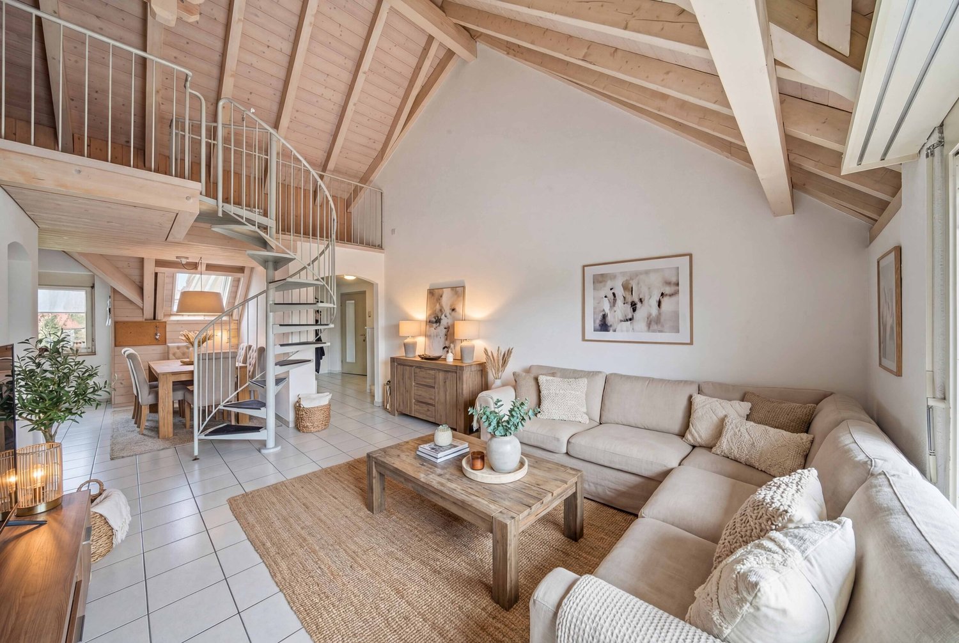
This 3.5 room apartment in Schötz offers on 97 m² of living space a well thought-out room concept and a pleasant living environment. The bright living and dining area with large window areas provides plenty of natural light and creates a friendly atmosphere in everyday life.One special feature of the apartment is the gallery floor, which can be ideally used as an office, retreat or hobby area and complements the living space in a meaningful way. The well maintained wet area is equipped with bath/WC . Additionally in the apartment practical facilities such as washing machine and dryer are available.From the living area you have direct access to the balcony, which offers a beautiful wide view into greenery and pleasantly extends the outdoor area. The apartment is located in a quiet and family-friendly environment with lots of green and pleasant neighborhood.The location is also convincing in everyday life: shopping facilities, schools and other services are easily accessible, at the same time there are good connections to the surrounding centers. A private cellar and a laundry room complete the space on offer. An indoor parking space can additionally be purchased.This spacious 3.5-room apartment in Schötz offers 97 m² of living space, a pleasantsense of space, and a well-thought-out layout. Generous windows in the living and dining areas provide plenty of natural light and create a bright, friendly living atmosphere.A particular highlight is the loft level, which can be flexibly used as an office, a retreat, or a hobby area. This opens up additional possibilities for personalized living and working. The well-maintained bathroom is equipped with a bathroom/toilet and is in good working order.The outdoor area also contributes to the quality of living: From the living area, you can directly onto the balcony, which offers a beautiful panoramic view of the surrounding greenery. The quiet and family-friendly neighborhood with a pleasant neighborhood creates a relaxed environment for everyday life.Short distances to shopping, schools, and services, as well as good connections to the surrounding centers further enhance the locality’s appeal. A private basement and laundry room round out the practical layout. If needed, a parking space in the garage can also be purchased.Interested? For more information, photos, a virtual tour, and viewing options, visit: propertyowner.ch/de/immobilien/26-00114 Get a free property valuation. Be the first to see exclusive listings. As a member of the Swiss Property Owners Association, you’ll benefit from a free property appraisal and gain access to exclusive listings on propertyowner.ch before they’re made public.

  • Balcony / Terrace
  • Elevator
  • Tumble dryer
  • +3
More objects in your automatically expanded search area
18 results - Radius: + 10km
  • A private swimming pool with a modern design, surrounded by a paved patio and a well-maintained lawn. Nearby, there is a gazebo with outdoor furniture and a lounge chair.
  • Cozy attic living room with slanted wooden ceiling, grey sofa, armchair, small white table, lamp, and decorative items.
  • Modern bathroom with white tiles, a bathtub, toilet, sink, and a wooden vanity. Features include a large window with blinds, a decorative vase with flowers, and a green bath mat.
  • Balcony with wooden decking, round table, wicker chairs, flower pot, and small statue. Enclosed glass structure visible.
  • Staircase with wooden steps, metal railing, and a skylight window at the top. A small black cabinet with decorative items sits on the right side.
  • Dining area with a wooden table, chairs, and a fireplace with a decorative stool in front. There is a lamp, a vase on the table, and curtains on the windows.
  • Cozy, slanted-ceiling room with wooden walls, tiled floor, small wooden table with lamp, stool with towel, shelf with decorative items, and woven rug.
  • Dining room with wooden cabinet, dining table, chairs, lamps, and decorative items.
  • Balcony with wooden decking, metal railing, and view of a well-maintained lawn and garden area.
  • Modern bathroom with white tiles, a bathtub, toilet, sink, and a large window with curtains. Includes a wooden vanity, a mirror, a decorative vase, and a green rug.
  • Cozy balcony with wooden walls, grey sofa, small table with a flower pot, hanging plant, and decorative wind chime.
  • Cozy room with a pink armchair, matching ottoman, white shaggy rug, TV on a white cabinet, small table with decorative items, and a bed visible on the left side.
  • Modern kitchen with light-colored cabinets, black countertops, and stainless steel appliances including an oven and mixer. Features a skylight window and a pet bowl on the floor.
  • Modern kitchen with light-colored cabinets, black countertops, and a skylight window. Includes a microwave, coffee maker, sink, and decorative items.
  • Modern kitchen with white cabinets, stainless steel oven, black countertop, and a skylight window above the sink.
  • Cozy attic room with wooden floors, slanted ceilings, and modern furnishings including a desk, chair, laptop, and artwork.
  • Cozy bedroom with a single bed, nightstand, lamp, and decorative goat head on the wall.
  • Two-story white house with grey shutters, red-tiled roof, small balcony with table and chairs, and a well-maintained lawn with trees.
  • Well-maintained garden with gravel pathways, decorative plants, a fire pit, a swing, and a bench. Features include spherical sculptures, potted plants, and a stack of firewood.
1 / 19
Cozy attic living room with slanted wooden ceiling, grey sofa, armchair, small white table, lamp, and decorative items.
Modern bathroom with white tiles, a bathtub, toilet, sink, and a wooden vanity. Features include a large window with blinds, a decorative vase with flowers, and a green bath mat.
Balcony with wooden decking, round table, wicker chairs, flower pot, and small statue. Enclosed glass structure visible.
4.5 rooms, 120m², CHF 655,000.–
Premium
Schachenstrasse 4, 4653 Obergösgen

Duplex/House Apartment in Obergösgen

Living with a home feel: 4.5-room maisonette with winter garden and garden seating area Your own entrance, two floors full of charm, and a garden seating area with a pool: This home offers more than four walls. In a converted farmhouse with only four residential units, you can expect a special connection between coziness, privacy, and space for life inside and out. What makes this apartment special: • 4.5 rooms on two levels with a cozy gallery • Your own house entrance for a living feel like in a house • Visible wooden beams and a heated tile stove • Enclosed terrace with sliding glass door, usable as a winter garden • Direct garden access via an external staircase • Your own garden seating area with a pool • Pets are allowed and the property is fenced • Car parking space and additional parking Arrive, breathe, and feel at home In the living and dining area, everyone comes together: for joint meals, conversations with friends, or a quiet evening by the warm tile stove. Bright wooden ceilings and characteristic beams give the rooms their special charm. The kitchen with a large refrigerator and freezer complements the center of life. On the gallery under the roof, your personal retreat awaits. A favorite armchair, a good book – and everyday life can take a break. From the winter garden directly into the green Enjoy the first coffee protected on the enclosed terrace, go into the garden via your own external staircase, and relax by the pool on warm days: Here, outdoor life simply belongs. Your own garden seating area offers space for breakfast in the fresh air and long summer evenings. Four-legged co-inhabitants are also welcome. The fenced property makes the offer particularly interesting for animal lovers. Charm meets everyday suitability Your own washing machine and dryer in the bathroom, a large wardrobe, two storage rooms, and a large attic provide comfort and plenty of storage space. Underfloor heating in the kitchen, bathroom, and living area ensures pleasant warmth. A barbecue area, bicycle parking, and a workshop are available for shared use. Continuously maintained and renewed • 2021: All eight skylights including sun blinds renewed • 2022: West facade insulated and renewed • 2025: New boiler • 2026: All windows re-sealed Short distances in everyday life, relaxation by the water Bus, shopping opportunities, and school are nearby. The canal and Aare invite you to take walks, exercise, and short breaks in the green. Maybe this is exactly your home? Discover how living here feels during a visit. Write to us – we look forward to showing you this special maisonette personally.

Travel time
-
New building
1 / 6
4.5 rooms, 137m², CHF 795,000.–
Premium
Garbenweg 3, 4934 Madiswil

Newly built maisonette dream: 4.5-room apartment with "house feeling"

Living in the village center In the heart of Madiswil, we present to you a carefully planned new construction project that convincingly combines rural building tradition and modern living comfort.The multi-family house with striking double gables, warm plaster facade, and wood details blends harmoniously into the grown village landscape and creates modern living space with high quality of stay at the same time.All everyday facilities can be reached on foot: Coop, bakery, municipal services (with post office) and the Madiswil train station with direct connections to Langenthal, Huttwil, and Lucerne.The building is operated with a wood pellet heating system; the pitched roof with clay tiles and integrated photovoltaics combines tradition with modern energy generation.Each apartment has a separate basement compartment; parking spaces in the garage are available optionally (CHF 37,500). 4.5-room maisonette apartment 4.5-room maisonette dream: apartment with house feelingAvailable apartments: • WHG 2.1: approx. 152.0 m², loggias 18.5 + 12.0 m² CHF 835,000. • WHG 2.2: approx. 137.5 m², loggias 14.0 + 13.5 m² CHF 795,000. • WHG 2.4: approx. 114.5 m², loggia 13.0 m² CHF 735,000. Parking space in the garage: CHF 37,500 (optional) Reservation amount: CHF 30,000.Interested? We would be happy to send you the complete documents and advise you personally. Please do not hesitate to contact us. We also discuss individual construction and adaptation wishes with you.Further information can be found at:http://garbenweg.rieder-immobilien.ch

Travel time
-
Caroline Hirt

Caroline Hirt

1 / 13
Caroline Hirt

Caroline Hirt

  • Balcony / Terrace
  • Garage
  • Elevator
  • +4
4.5 rooms, 150m², CHF 1,090,000.–
Top
4900 Langenthal

Urban living with a lot of charm and a large terrace on 2 floors.

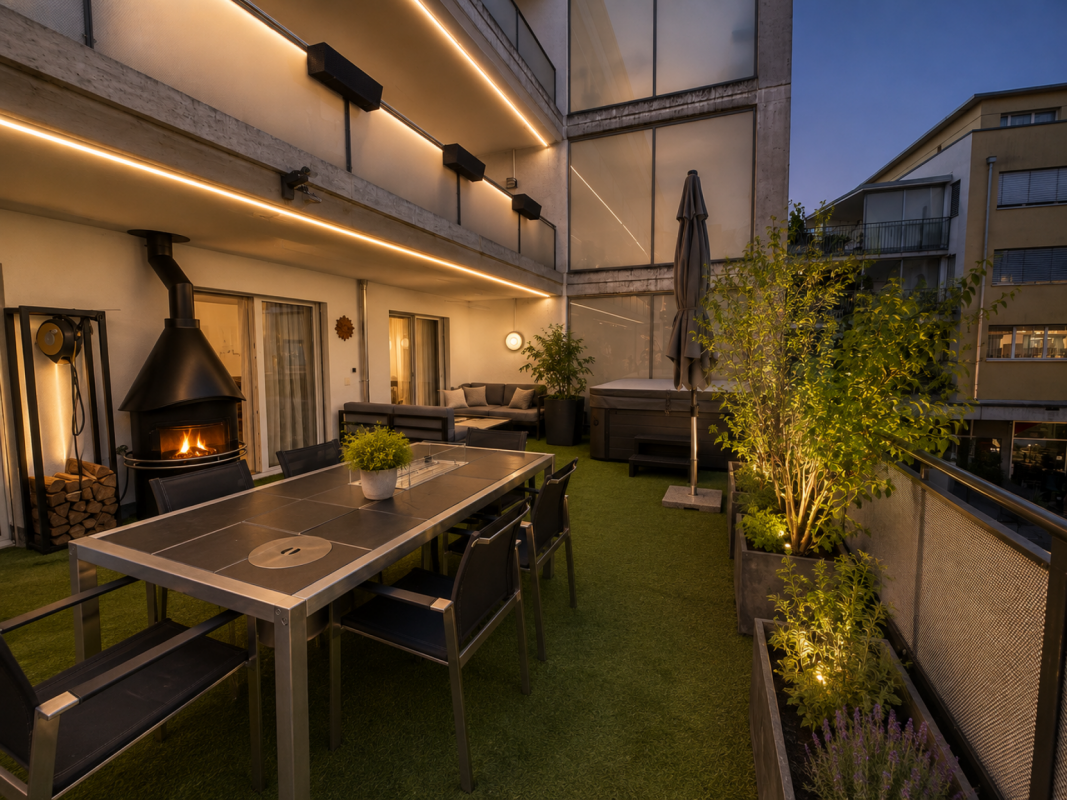
Urban apartment with style and charm in the village center This 4.5-room maisonette perfectly combines urban connection with well-deserved privacy. Just a few minutes' walk from the train station, the old town, shopping opportunities, and schools, you can enjoy an ideal combination of urban comfort and high quality of life here. The absolute highlight is the impressive 43m² large terrace, which becomes your private retreat under the open sky thanks to the whirlpool and integrated chimney.Inside, the object convinces through thoughtful comfort and high-quality equipment. The property was completely renovated in 2019, with a new kitchen installed, the parent's bedroom enlarged through a wall breakthrough, and the en-suite bathroom as well as the floor covering on the upper floor renewed. The heart of the apartment is the spacious, open living and dining area, while the renovated kitchen with its abundant workspace invites you to enjoy. Special attention is paid to the three wet cells, which are aesthetically high-quality with a mineral coating: They have a bathroom with a bathtub, toilet, and double sink, another bathroom with a shower, toilet, and sink, as well as a separate guest toilet. For maximum comfort, all three wet zones also have a Geberit toilet. The large parent's bedroom with en-suite bathroom, spacious built-in closets, and its own balcony offers you a private wellness oasis.Through the practical staircase, you reach the 2nd floor, which forms the private retreat area of the apartment, where 3 bedrooms and two modern wet cells are located, one of which is directly accessible from the main bedroom. Currently, two rooms have been merged into one room, but with little effort, the original floor plan can be restored, so the property can be used as a 5.5-room apartment, and from this floor, you can also access the beautiful 2nd balcony, where you can relax in the warm evening hours.The offer is complemented by practical extras such as a large hobby room with water and power connection, washing machine, and dryer, as well as two underground parking spaces with e-charging function. This maisonette object is ideal for couples or families with high demands who value a central location, privacy, and modern equipment between Bern and Zurich.The following highlights are offered by this property: • High-quality, beautiful construction standard • Large modern living kitchen with plenty of storage space • Large living terrace with whirlpool including chimney with exhaust • Spacious balcony on the 2nd upper floor • Comprehensive renovation in 2019: New kitchen, new en-suite bathroom with bathtub, new bathrooms / toilets including Geberit Closomat, enlargement of the master bedroom (from 5.5 rooms to 4.5 rooms), new floor coverings • 2 x underground parking spaces with e-charging station à CHF 45,000.- incl. • 1 large hobby room with water and power connection as well as washing machine and dryer incl. • Central location - in the village center and yet quiet • Near recreational areas • Good connection to Bern, Zurich, and Lucerne We are happy to provide you with further information and look forward to presenting this special maisonette apartment to you in person during a viewing. Contact us today for a viewing appointment - we look forward to your contact.(Please note that we have virtually furnished the pictures. The room layout and room sizes, of course, correspond to the actual conditions)

  • Balcony / Terrace
  • Garage
  • Elevator
  • +4
1 / 13
5.5 rooms, 167m², CHF 1,650,000.–
Sonnenblick 4, 6212 Kaltbach

Living with Horizon - Exclusive Maisonette Attic in Kaltbach

A home for people who measure generosity not only in square meters: This exceptional 5.5-room maisonette attic apartment combines modern architecture, high-quality materials, plenty of privacy, and an impressive sense of space with an unobstructed view on two levels.The living and dining area already makes an architectural statement. Large glass surfaces bring a lot of daylight into the interior and open up the view to the green surroundings. The impressive room height over two floors and the open gallery give the room a generosity that is rarely found. In the center, the striking chimney with natural stone cladding provides a warm, cozy accent.The open design kitchen is harmoniously integrated into the living area. Dark wood fronts meet light, handle-less elements and generous workspaces. An impressive cooking island and high-quality built-in appliances from V-ZUG underline the high standard and make the kitchen a place where cooking, enjoying, and socializing naturally blend together.Dreamlike terrace area - living under the open skyA special privilege of this attic apartment is the two terraces with a total of around 97 m² of space. They extend the living space outdoors and offer an exceptionally large area for lounging, dining, or sunbathing. The unobstructed view over fields, hills, and the surrounding landscape accompanies you from sunrise to sunset.The room layout is also convincing: On around 167 m² of living space, 5.5 rooms are distributed over two levels. The two rooms on the lower level can be flexibly used as children's, guest, work, or retreat rooms - ideal also for demanding home offices.Additionally, a modern shower bathroom is available - comfortable for residents and guests.Private retreat with bathroom en suiteThe upper level creates a special privacy. The spacious bedroom has its own bathroom en suite with shower and bathtub. The bathtub directly at the window makes the view a part of the living experience. Noble wooden floors, underfloor heating, and geothermal energy complement the high-quality living standard. An elevator in the house provides additional comfort. The property, built in 2017, comprises only four residential units and thus offers a pleasantly manageable and private living environment.The highlights at a glance- 5.5 rooms on two living levels- approx. 167 m² living space- two terraces with a total of approx. 97 m²- unobstructed view- light-flooded living area with exceptional room height and gallery- chimney with natural stone cladding- open design kitchen with V-ZUG built-in appliances- master area with bathroom en suite, shower, and bathtub with a view- additional shower bathroom on the lower level- high-quality wooden floors and underfloor heating- sustainable geothermal heating- elevator- only four apartments in the building- two underground parking spaces with separate storage roomThis maisonette attic apartment combines 167 m² of generous living space with 97 m² of private outdoor space and a view that extends over numerous rooms. A home for couples or families who value architecture, privacy, high-quality equipment, and plenty of space to live.

Travel time
-
1 / 13
5.5 rooms, 197m², CHF 595,000.–
Dorfstrasse 154, 4623 Neuendorf

Large maisonette apartment with castle feeling

This traditional residential building from 1850 combines castle-like character with generous living space and diverse usage possibilities. The building presents itself with an unmistakable ambiance that particularly appeals to lovers of historic building fabric.The charming maisonette apartment extends over the 2nd and 3rd upper floors with an impressive space offer. A special highlight is the open attic room with an area of approximately 70 m² and access to the south-facing balcony. The open design and visible roof structures create a unique room feeling - perfect for a studio, hobby room, or a representative living area.Highlights at a glance • Historic building with a construction year of 1850 • A lot of charm and identity-creating original elements • Generous living and usable floor space offer on the 2nd and 3rd upper floors • Cozy chimney in the living room • Open attic room with approximately 70 m² of space - versatile • Basement with additional storage options • Two outdoor parking spaces, not included in the purchase price, at CHF 10,000.- We would be happy to show you the advantages of this exceptional living space offer during a viewing.>> Use the LINK to the virtual viewing: https://my.matterport.com/show/?m=DgkgJFYuxtN or schedule a viewing appointment on site today.DO YOU WANT FURTHER INFORMATION ABOUT THIS OBJECT?Visit our homepage www.fährhof.ch for more pictures, data, and information.

Travel time
-
1 / 14
6.5 rooms, 193m², CHF 1,790,000.–
Baumattstrasse 6G, 4813 Uerkheim

6.5-room duplex apartment – Exposed concrete masterpiece

In the midst of the harmonious landscape between Aarau and Zofingen, the final phase (Tract E) of the Sommerhalde is being created, a residential ensemble that perfectly combines modern aesthetics, sustainable building culture, and generous spatial structures. For lovers of contemporary architecture and high-quality materials, a living standard is being created here that goes far beyond the ordinary.The last building block of the exposed concrete masterpiece by the renowned architectural firm "Diethelm + Spillmann" from Zurich.With the 3rd and final phase of the Sommerhalde, the final "Tract E" is being created with a total of 7 residential units. • Construction start: Spring 2026 • Planned move-in date: Autumn/Winter 2027 Modern, progressive, architecturally unique:The Sommerhalde sets a clear accent: exposed concrete, clear lines, maximum transparency, and a design that puts space, light, and views at the forefront. The elevated, sunny location gives each unit special privacy and impressive long-distance views – a home for people who consciously choose quality and design.This exceptional duplex apartment convinces with generosity, versatility, and architectural refinement. Two levels with different room heights of up to 2.72 m offer an impressive living experience and enable individual living and working worlds – ideal for demanding couples, home office users, or design-oriented owners.Key figures at a glance for the top "duplex apartment on 2 floors". • 6.5 rooms • 193 m² living area • 127 m² Level I • 66 m² Level II • 83.7 m² brightly lit living, dining, and kitchen area • Two terraces • 46.8 m² on Level I (partially covered) • 40.3 m² on Level II • 2 modern wet cells (bathtub and/or large rain shower) • Separate guest toilet and cloakroom • Flexible floor plans for personal design ideas • 25 m² cellar room • 315 m² total living area The Sommerhalde also sets standards in terms of ecology: an energy-efficient building envelope at the Minergie level, the use of geothermal probes, and a breathable mineral insulation system ensure a pleasant, sustainable living climate. The increased sound insulation according to SIA 181 also guarantees maximum peace and privacy.Throughout the entire process – from the first consultation to individual material and expansion planning to moving in – our experienced team will personally and competently accompany you.For further information/documents or a personal consultation, Mrs. Manuela Walti is available at 078 697 06 66.

Manuela Walti

Manuela Walti

Travel time
-
Nils Hangartner

Nils Hangartner

1 / 13
Nils Hangartner

Nils Hangartner

  • Balcony / Terrace
  • Elevator
  • Child-friendly
4.5 rooms, 142m², CHF 770,000.–
Schürbergstrasse 4a, 4805 Brittnau

Dream Maisonette in Brittnau Open, bright and wonderfully quiet

This attractive 4.5-room maisonette apartment combines modern living, spacious room proportions and a pleasant living location to create a home with special charm. The apartment convinces with a well-thought-out floor plan on two levels, a light-flooded living area with impressive ceiling height and an open and inviting living atmosphere. The stylish architecture and the spacious rooms create a living feeling that offers both families and couples a lot of space to unfold.Highlights of the apartment: • Family-friendly and quiet residential area • Nature-oriented living location with attractive recreational opportunities • Good accessibility to the centers of Aarau, Zofingen, Olten and Lucerne • Open gallery with special living ambiance • Spacious outdoor areas with 3 balconies The municipality of Brittnau offers a high quality of living and life with a successful combination of rural tranquility and good infrastructure. Shopping facilities, schools, public transport and numerous leisure and recreation facilities are located in comfortable proximity. Here you live close to nature and at the same time benefit from an excellent connection to the surrounding economic centers.Sales price Apartment CHF 770,000Garage per CHF 30,000Outdoor parking space CHF 15,000Total sales price CHF 845,000

  • Balcony / Terrace
  • Elevator
  • Child-friendly
Travel time
-
1 / 12
4.5 rooms, 121m², CHF 505,000.–
Fiechtenstrasse 7D, 4950 Huttwil

Cozy maisonette apartment in the heart of Huttwil

Cozy family apartment This attractive maisonette apartment in the heart of Huttwil offers families a lot of space, peace and a pleasant living atmosphere. It is located in the second row of a small ensemble of four identical houses. Thanks to its setback location away from the street, you can enjoy a particularly quiet atmosphere here - ideal for families who want to live relaxed and yet be well connected. The garage is shared by all four houses. Through an external staircase, you reach the first upper floor. Here, the spacious center of family life awaits you: the open kitchen and the bright dining and living area with a cozy Swedish stove invite you to cook, eat and linger together. From the living room, you can directly access the balcony with a practical recess - additional storage space that is always welcome. On this floor, there is also a guest toilet with washing machine and dryer. Through the spiral staircase, you reach the attic floor. Here, three cozy rooms are available - perfect for parents, children, guests or a home office. The spacious bathroom with bathtub and shower offers enough space for family everyday life. A special highlight is the fully developed and heated gallery room. Whether as a playroom, retreat, office or additional living area - here, the available space can be flexibly adapted to the needs of your family. In the basement, there is a hobby room and a cellar for sole use, which are also included in the purchase price. A garage parking space can be purchased for CHF 25,000.

Travel time
-
New building
1 / 12
  • Balcony / Terrace
  • View
  • Elevator
  • +1
4.5 rooms, 214m², Price on request
6205 Eich

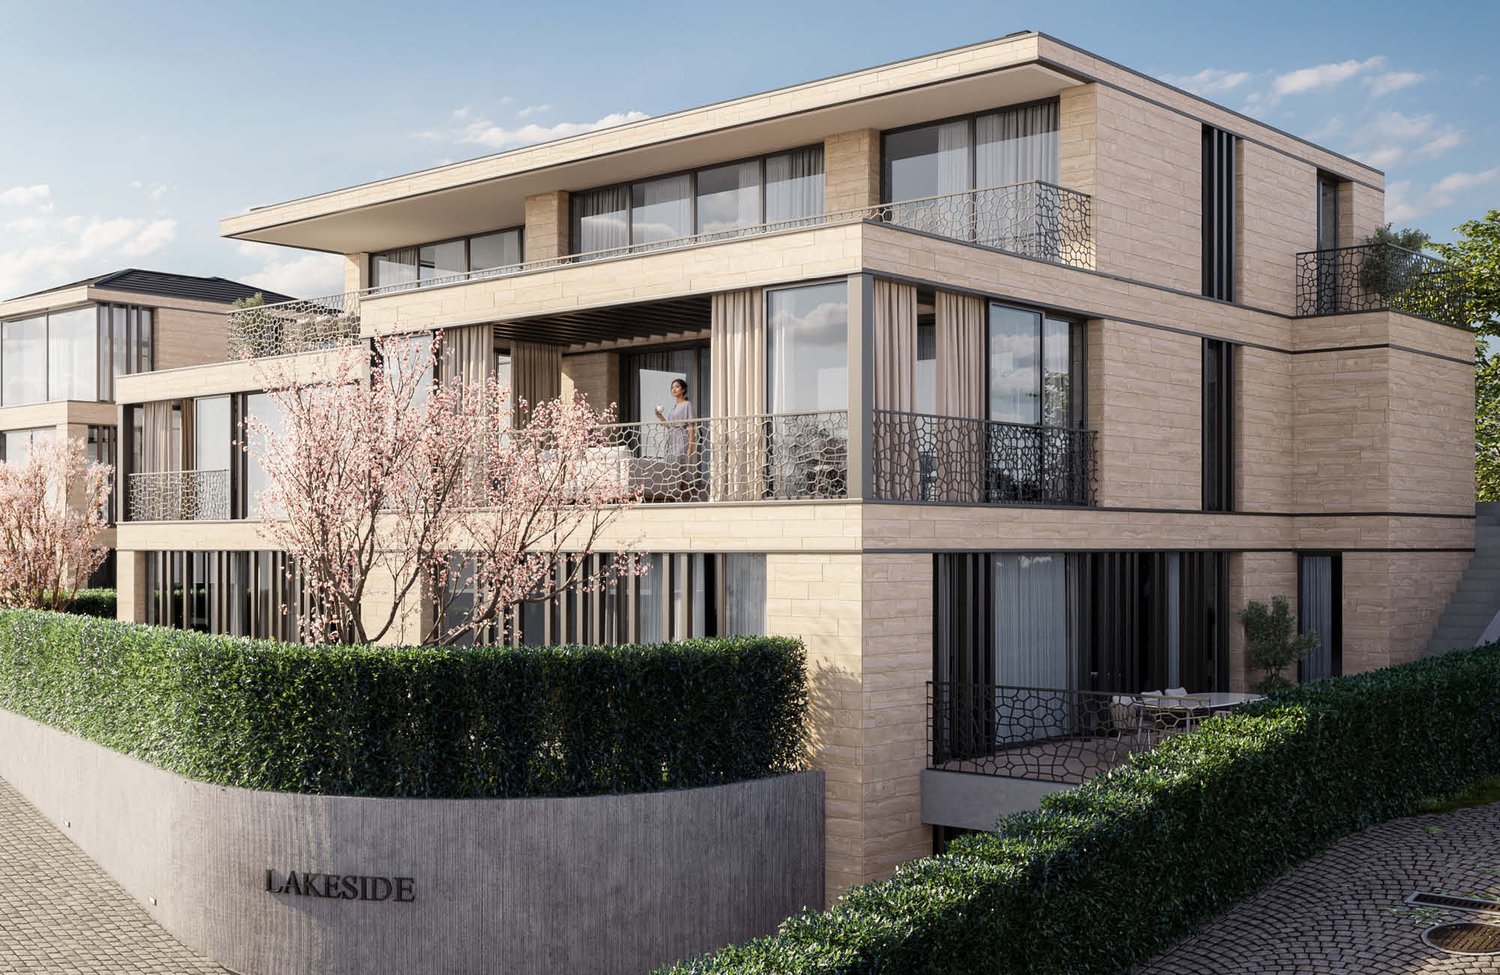
Exclusive Maisonette with Lake View

In a privileged and elevated residential area in Eich, LAKESIDE is creating an exceptional 4.5-room maisonette residence that combines modern architecture, spacious rooms, and an impressive view over Lake Sempach to the surrounding mountain world. The approximately 214 m² living area is spread over three carefully designed levels. The room concept conveys the character of a private house and combines it with the comfort of an exclusive condominium. Large-scale glazing, flowing transitions between indoor and outdoor spaces, and a clear separation between living, working, and retreat areas characterize the architectural concept. Basement - comfortable and discreet arrival The arrival already underlines the exclusive character of the property. From the entrance hall, the elevator leads comfortably and weather-protected to all levels of the maisonette. In the basement, there is a representative private wine cellar, a spacious cellar and storage room, as well as direct access to the entrance hall. This level creates valuable storage space and at the same time offers a stylish framework for personal wine collections and private tastings. Garden level - private retreat level The garden level forms the personal and protected retreat area of the residence. The spacious master suite includes a comfortable bedroom, an integrated dressing area, and a high-quality planned bathroom. The visualized room concept includes a free-standing bathtub, a double sink, a floor-level shower, and a quiet and elegant materialization. Another bedroom and a flexibly usable office complement the room offer. The office can be used as a guest room, library, studio, or additional bedroom, depending on personal needs. A second bathroom, practical built-in closets, and functional secondary rooms complete this level. The bedrooms and workrooms have an immediate connection to the private garden and terrace areas. This creates a particularly quiet living atmosphere with a lot of privacy and a flowing transition to the outdoor area. The floor plan of the garden level shows the clear division into the master area, another bedroom, office, two wet cells, and approximately 54 m² of private outdoor space. Upper level - living above the lake The upper level forms the architectural and social center of the maisonette. The spacious living, dining, and kitchen area is openly designed and benefits from large window fronts. The rooms open up to the panoramic terrace and create a direct visual connection to Lake Sempach and the surrounding landscape. The living area offers enough space for a spacious lounge and is complemented by a design-oriented fireplace. The adjacent dining area is suitable for both daily use and invitations and representative occasions. The openly designed kitchen with a cooking island forms a central meeting point for pleasure and sociability. Spacious workspaces, high-quality built-in appliances, and well-thought-out storage solutions combine functionality with a clear, elegant formal language. A separate guest toilet completes the room offer of the upper level. The approximately 29.6 m² large terrace extends the living area outdoors and offers space for a dining area, a lounge, and individual greening. The floor plan shows the open organization of the living, dining, and kitchen area, as well as the spacious, panorama-oriented terrace. The maisonette thus combines private retreat rooms on the garden level with an open, representative living level and a comfortably accessible basement level. Equipment Equipment: High-quality materials such as wood, stone, and metal, large window fronts, electric sun and privacy screens. Kitchen and bathroom: Open design kitchen with cooking island and high-quality appliances, two bathrooms with bathtub, double sink, and floor-level shower, separate guest toilet. Living concept: 4.5-room maisonette over three levels with direct elevator access from the entrance hall. Living comfort: Individually designable wardrobes, design fireplace, private wine cellar, cellar and storage room, garden, seating, and terrace areas. Technical equipment: Video intercom system, security and alarm system, modern building automation with central control of light, shading, and room temperature. Energy efficiency: Energy-efficient ground-source heat pump, low-temperature underfloor heating, summer cooling (free cooling), planned photovoltaic system, high-quality insulated building shell. Fireplace: High-quality water vapor fireplace. Completion: Interior design, carpentry, garden and terrace design are part of the completion concept. Adjustment: Materials, surfaces, sanitary appliances, kitchen equipment, and other completion details can be adapted to personal wishes. Location Eich is one of the particularly attractive residential communities on Lake Sempach. The elevated location combines a quiet and well-maintained living environment with an impressive view over the lake and the Central Swiss landscape. The surroundings are characterized by nature, expansiveness, and a high recreational value. Walking and hiking trails, bike routes, water sports opportunities, and the nearby recreational areas around Lake Sempach offer numerous opportunities for an active and relaxed leisure activities. The renowned Golf Club Sempach, regional farm shops, gastronomy, and other leisure activities are located in the immediate vicinity. Nature and sports enthusiasts also benefit from the proximity to the forest, lake, and landscape. Eich offers a pleasant, family-friendly living environment. Schools, kindergartens, shopping facilities, public transport, and services of daily needs are located in the community or in the surrounding towns. The nearby city of Sursee has a comprehensive range of shopping facilities, gastronomy, medical care, educational institutions, and services. Lucerne is also easily accessible and offers a wide range of cultural, economic, and social opportunities. The location thus combines three central qualities: quiet and natural living excellent living and leisure quality good accessibility to regional centers The existing sales documents particularly highlight the proximity to Lake Sempach, the Golf Club Sempach, regional leisure activities, and the good connection to Sursee and Lucerne. Other Object type: Maisonette condominium Rooms: 4.5 Living area: approximately 214 m² according to current sales documentation Levels: basement, garden level, and upper level Wet cells: two bathrooms and a separate guest toilet Outdoor areas: private garden, seating areas, and panoramic terrace Elevator: direct access to all levels Parking: entrance hall parking spaces available Condition: high-quality new building and first occupancy Availability: expected from spring 2027 Sales price: on request A separate evaluation by Wüest & Partner is available for the property. The evaluation documents assign the object to the top market segment in terms of quality and assess the new building standard, condition, and micro-location as positive. Buyer wishes Individual buyer wishes can be considered depending on the construction progress, technical feasibility, official requirements, and written approval by the builder.

  • Balcony / Terrace
  • View
  • Elevator
  • +1
1 / 12
4.5 rooms, 112m², CHF 680,000.–
Löwenrain 5A, 5745 Safenwil

Spacious 4.5-room maisonette with two balconies and a far-reaching view in a quiet location

Highlights at a glance: • 112 m² living space on two floors • Two sunny balconies with a view • Open living/dining area with underfloor heating • Modern kitchen • Private washing machine & dryer in the apartment • Assigned outdoor parking space This modern and bright maisonette apartment is located on the first upper floor and the attic of a quiet 3-party house in a privileged location in Safenwil. With 112 m² of space, two balconies, a far-reaching view, and a well-thought-out floor plan, this home offers both comfort and privacy – ideal for couples or families who appreciate modern living in a natural environment.The open living and dining area has direct access to the cozy balcony (8 m²). The modern kitchen features a granite countertop, dishwasher, glass ceramic cooktop by Bora, an oven, and a steamer.On the attic floor, you'll find another private retreat with access to the second balcony (7 m²), perfect as a quiet morning spot or reading corner. High-quality laminate floors and elegant ceramic tiles in the wet cells ensure easy maintenance.The apartment has two modern wet cells: a guest toilet with sink and a spacious bathroom with shower, toilet, and sink. A practical laundry tower with a private washing machine and dryer is available directly in the apartment.The apartment includes a basement room (13.25 m²) on the lower floor. An assigned outdoor parking space is included in the purchase price.The location convinces with its combination of tranquility, natural surroundings, and good accessibility: The A1 highway entrance near Oftringen can be reached in a few minutes by car, and the Safenwil train station offers connections to Zofingen and Lenzburg. The drive to Aarau takes around 20 minutes by car or 30 minutes by public transport.In Safenwil, you'll find a diverse range of educational opportunities – from kindergarten to secondary school, all levels are represented directly in the town. The nearest district school is located in the neighboring Kölliken, while the cantonal school in Zofingen is easily accessible. The offer is complemented by numerous leisure activities in the areas of sports, nature, and culture.Would you like to learn more about this charming maisonette apartment? We'd be happy to show you the property in person during a viewing. We look forward to your contact!

Travel time
-
1 / 9
4.5 rooms, 213m², Price on request
6205 Eich

4.5-Room Luxury Maisonette Apartment with Spacious Terrace in Eich LU

In an elevated position above Lake Sempach, nestled in the gentle hillside landscape of the tax-friendly municipality of Eich LU, awaits the exclusive 4.5-room maisonette apartment "Lakeside". The unobstructable view of the Pilatus and the Alps gives this modern home a special breadth – a place where tranquility, style, and quality of life come together.Architecture with Clarity and CharacterOn approximately 213 m² of living space and an additional 17 m² of usable space, an open, light-flooded room concept with clear formal language unfolds. The upper floor welcomes you with a spacious entrance, a guest toilet, and an open kitchen with living/dining area, which opens up to the sunny terrace and garden area through floor-to-ceiling windows.In the garden floor, a spacious master bedroom with en-suite bathroom and dressing room, another bedroom, a study, and an additional bathroom offer plenty of space for retreat and development. The offer is complemented by a separate utility/laundry room, a wine cellar, and three private cellar compartments and garage parking spaces in the basement.Features & Specialties– With panoramic view and partial lake view: terrace and garden in prime location– Among the top 3 tax-friendly municipalities in Lucerne– Environmentally friendly ground-source heat pump, underfloor heating– Timeless architecture with high-quality materials and plenty of daylight– Quiet living location with direct access to nature– Only 15 minutes to Lucerne, Zurich/Basel/Bern reachable in about 1 hour– Second-lowest tax rate in the canton of LucerneParking:2 garage parking spaces, with the possibility of acquiring another one.Available from spring 2027We would be happy to provide you with the sales documentation upon request and look forward to your contact!

1 / 4
5.5 rooms, 189m², CHF 2,490,000.–
6204 Sempach

Garden apartment of a special kind

Your new home, where comfort and nature meet. Experience the best of both worlds: stylish living and your own garden, which becomes your personal refuge. Here, your dream of a harmonious life by the lake comes true.Welcome to the "Sempach Residence" - an exceptional new construction project in Sempach, which creates a successful symbiosis of contemporary architecture and the beauty of nature. The apartments offer not only a home, but an experience with a panoramic view. Due to the clever arrangement at the corners of the building, the residents enjoy an unparalleled open view, which perfectly captures the natural beauty of the surroundings. The apartments of the Sempach Residence meet all demands for contemporary aesthetics and offer a perfect blend of comfort and timeless elegance.Highlights • Unique panorama over Lake Sempach • Private garden area • 2 underground parking spaces at 50,000 francs each • The interior design can be individually tailored to personal preferences For more information about this unique property and an overview of the most beautiful properties in Central Switzerland, please visit our website at www.domba.ch. Order the detailed documentation for the dream home "Garden apartment of a special kind" now or contact us for a viewing appointment. This property can be viewed via video call. Ms. Sandra Bissegger is happy to support you on your way to your own dream home!Our Bader team is available at any time by phone, WhatsApp, FaceTime, and email.Sandra Bissegger+41 41 418 08 48+41 79 418 48 48info@domba.ch

1 / 8
5.5 rooms, 130m², Price on request
4900 Langenthal

Right in the center - stylish maisonette with unique terrace

Right in the center - stylish maisonette with unique terrace This well-maintained maisonette apartment convinces with its attractive location in the heart of Langenthal and offers a comfortable living feeling with plenty of privacy on two floors. Shopping facilities, restaurants, public transport, and all the amenities of daily needs are in the immediate vicinity - urban living can hardly be more convenient.A special highlight is the approximately 43 m² large terrace, which offers plenty of space to relax, enjoy or for social hours with family and friends. Here, outdoor life can be enjoyed to the fullest.The apartment presents itself in a very good and well-maintained condition and is ideal for all those who want to move in without major renovation work. The thoughtful maisonette layout creates a pleasant separation between living and private areas and gives the apartment a special character.Originally, the apartment was designed as a 5.5-room apartment. In the course of a conversion, the fifth room was converted into an additional, spacious bathroom. This gives the apartment a particularly high level of living comfort today. If required, the original floor plan can be restored with manageable effort, so that an additional room is available again.This Immobilia Suisse offer includes:- Attractive and central location in the heart of Langenthal- Quiet living situation despite central city location- Maisonette apartment on two floors- Spacious terrace with approximately 43 m²- Balcony 14m²- Very well-maintained and good condition- Bright and pleasant living atmosphere- Shopping facilities, restaurants, and public transport within walking distance- Ideal for couples, families, or anyone who appreciates central living- Hobby room 32m²- plus two parking spacesand much more...Interested? We would be happy to take you on a non-binding tour!Do you want to sell your house or apartment worry-free?We will tell you the current market value of your property, discreetly and non-bindingly! Are you interested in a first non-binding exchange of ideas? Don't hesitate to contact us. We look forward to hearing from you.

Suggested properties for you based on search results

Other interesting objects