4 results - Flats for sale with Balcony / Terrace: Municipality Val-de-Ruz

Anthony Avlijas

Anthony Avlijas

1 / 11
Anthony Avlijas

Anthony Avlijas

  • Parking space
  • Balcony / Terrace
  • View
  • +1
4.5 rooms, 105m², CHF 684,000.–
., 2206 Les Geneveys-sur-Coffrane

MAGNIFICENT NEW APARTMENT WITH LARGE GARDEN!

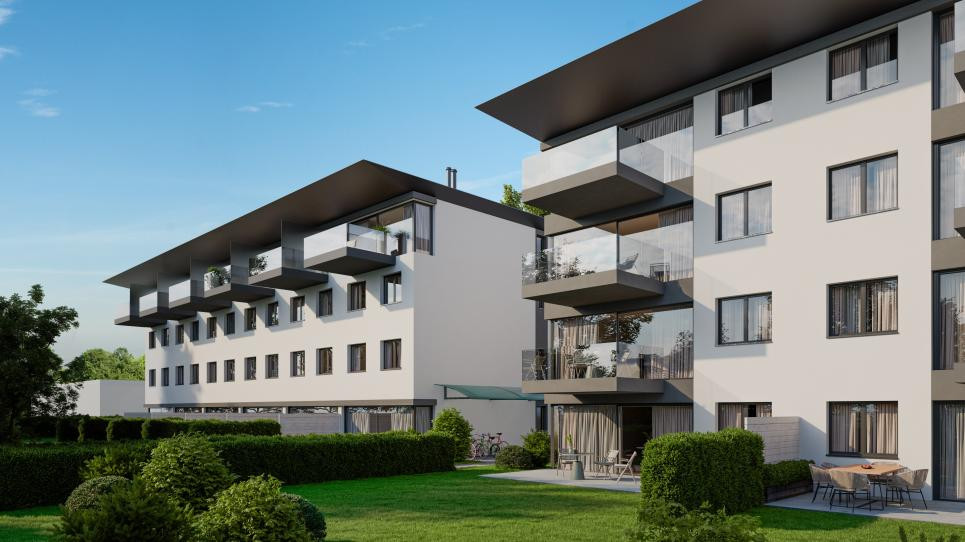
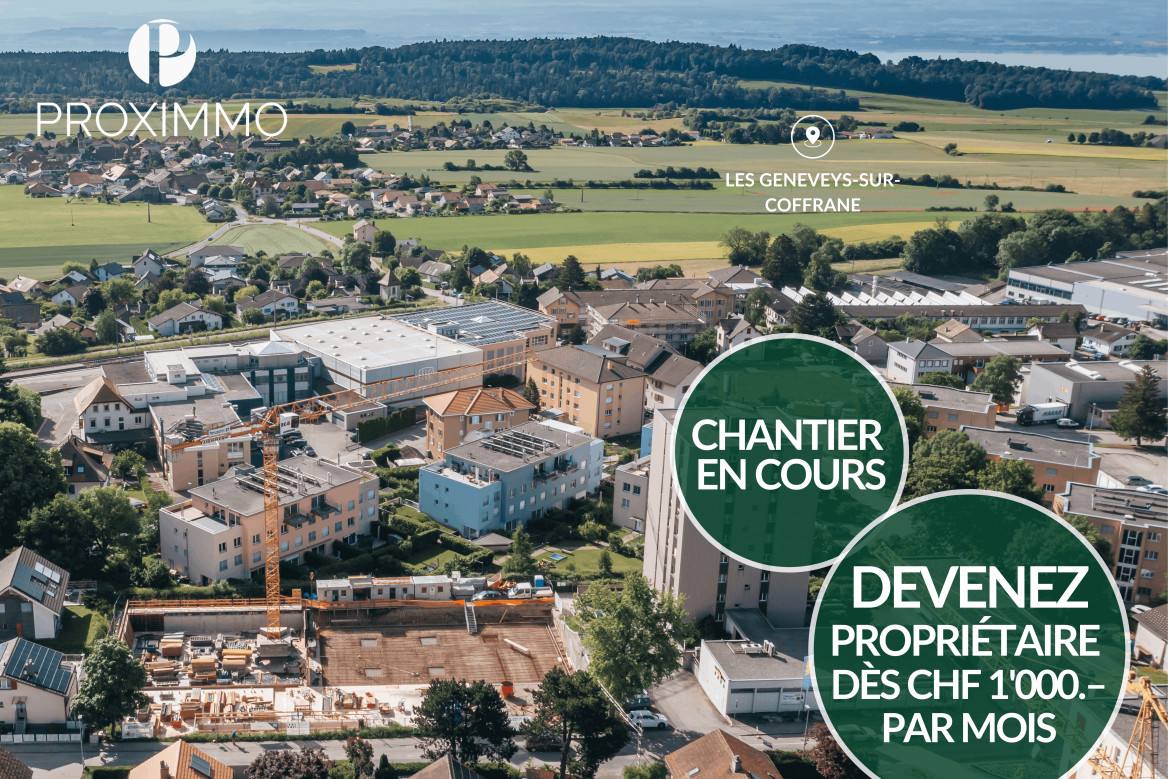
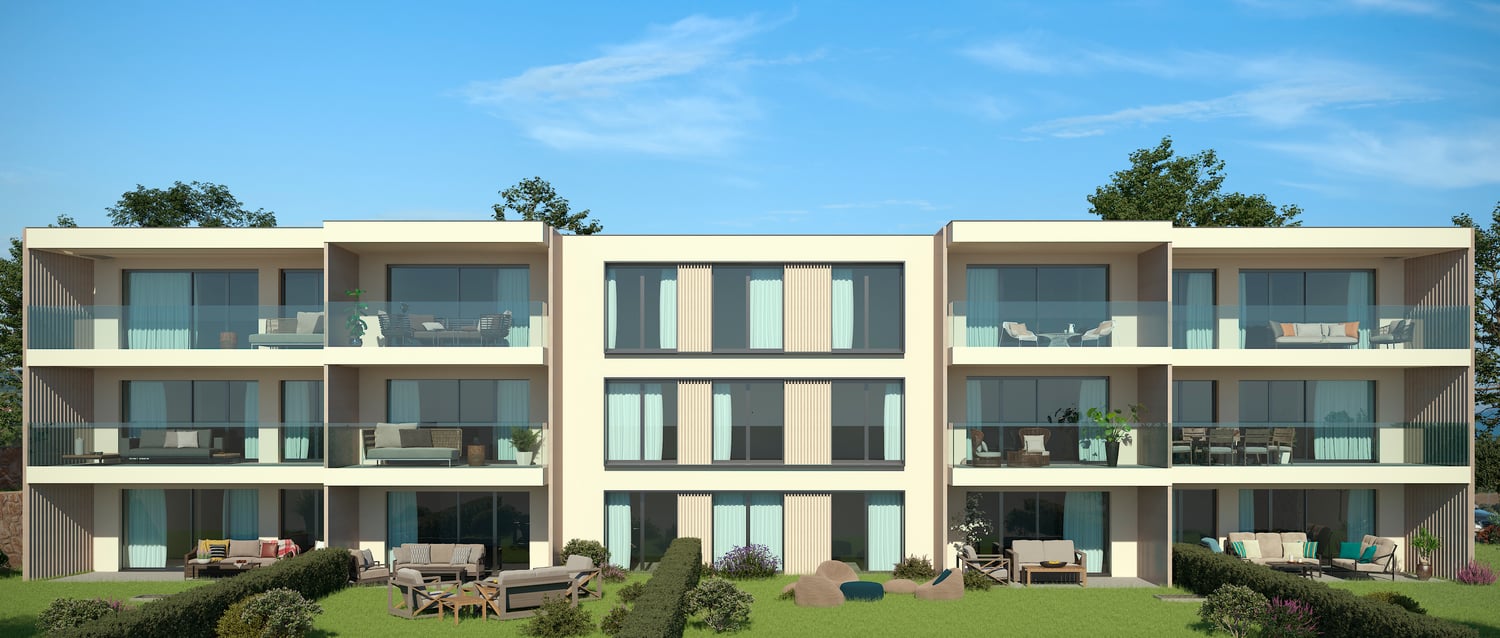
"THE RESIDENCE OF THE FIRST MARS"DO NOT MISS - NEW PROMOTION IN THE HEART OF GENEVEYS SUR COFFRANEPerfectly located in the center of the charming village of Geneveys sur Coffrane in the Val-de-Ruz region, this superb real estate project of 20 new, high-quality apartments sold on plan, benefits from a pleasant living environment in the region, calm and close to the main axes allowing to reach Neuchâtel in 10 minutes and La Chaux-de-Fonds in 15 minutes by car.Responding to the most demanding criteria of quality, safety, and comfort, this superb achievement gives all the advantages sought by future owners who are concerned about benefiting from a favorable and green environment while enjoying the advantages of city life.The apartments have been perfectly configured and intelligently thought out to optimize the spacious areas highlighted by constant natural light throughout the day thanks to excellent exposure. The interior distributions are functional and optimal, offering real, spacious rooms that are pleasant to live in on a daily basis. All the apartments have gardens, terraces, or beautiful balconies. The future owners of the property will have the choice of equipment, materials, and finishes.Each apartment will enjoy outdoor balcony/terrace space. The basement offers underground parking and large, private storage rooms with laundry facilities, as well as cellars.The apartments are located in the heart of the village, in immediate proximity to all amenities (shops, school, pharmacy, post office, bank, sports center, restaurants, butcher...). The train station, which allows you to reach the cities of Neuchâtel or La Chaux-de-Fonds, is a 2-minute walk away. Easy access to major roads. It takes 5 minutes to reach the highway, 10 minutes to get to Neuchâtel, and 15 minutes to get to La Chaux-de-Fonds.BEAUTIFUL OPPORTUNITY!SALES PRICE OF APARTMENTS FROM CHF 463,000.-!We would be delighted to organize a visit to the property at your convenience and receive you by appointment to present this magnificent project to you!File, information, and visit on request by sending us your complete contact details by email or through the contact form.Anthony Avlijasanthony@proximmo.ch+41 78 953 85 50PROXIMMOReal Estate Agency Sàrl021 351 08 08info@proximmo.chwww.proximmo.ch--------All our offers and promotions are visible here:https://www.proximmo.ch/buy/--------Are you planning to sell your property?Contact us without obligation for a free evaluation of your property.www.proximmo.ch



  • Parking space
  • Balcony / Terrace
  • View
  • +1
1 / 16
4.5 rooms, 150m², CHF 695,000.–
Grand'Rue 36B, 2056 Dombresson

Dombresson, magnificent 4.5-room duplex attic, garage, parking space

Located in the center of Dombresson, while being away from the road and nuisances, this superb duplex attic is on the top floor of a well-maintained small building with only 6 apartments.This rare property is attractive due to its brightness, volume, and unobstructed view of the surroundings.Renovated with taste in 2012, the apartment consists of the following:2nd floor: • Entrance hall • Open kitchen fully equipped with a large central island • Spacious living room/dining room filled with light • Master suite with adjacent bathroom • One bedroom • Bathroom with shower and toilet On the mezzanine floor: • Large mezzanine, ideal as an office space or can be easily converted into an additional bedroom Additional advantages: • Private garden of 160 m², rare for an attic, perfect for outdoor relaxation • Individual garage • Outdoor parking space The building is in good condition and has a pellet heating system installed in 2024.The monthly charges amount to CHF 440.00, including the contribution to the renovation fund.The renovation fund amounts to CHF 21'236.- as of 30.06.2025This property is ideal for a family, couple, or anyone looking for a peaceful living environment while remaining close to amenities.The apartment is currently rented, offering the possibility of an interesting rental investment for a buyer looking for a rental property.Do not hesitate to contact us for more information or to organize a visit.

Travel time
-
Anthony Avlijas

Anthony Avlijas

1 / 9
Anthony Avlijas

Anthony Avlijas

  • Parking space
  • Balcony / Terrace
  • View
  • +1
4.5 rooms, 105m², CHF 684,000.–
., 2206 Les Geneveys-sur-Coffrane

NEW PROJECT ! ABSOLUTE CALM AND CLOSE TO EVERYTHING !

" THE RESIDENCE OF THE FIRST MARS "DO NOT MISS - NEW PROMOTION IN THE HEART OF GENEVEYS SUR COFFRANE Perfectly located in the center of the charming village of Geneveys sur Coffrane in the Val-de-Ruz region, this superb real estate project of 20 new, high-quality apartments sold on plan, benefits from a pleasant living environment in the region, calm and close to the main axes allowing to reach Neuchâtel in 10 minutes and La Chaux-de-Fonds in 15 minutes by car.Responding to the most demanding quality, safety and comfort criteria, this superb achievement provides all the advantages sought by future owners who want to benefit from a favorable and green environment while enjoying the benefits of city life. The apartments have been perfectly configured and intelligently thought out to optimize the generous spaces highlighted by constant natural light throughout the day thanks to excellent exposure. The interior distribution is functional and optimal, offering real large rooms pleasant to live in on a daily basis. All apartments have gardens, terraces or beautiful balconies. The future owners of the property will have the choice of equipment, materials and finishes.Each apartment will have outdoor space with balcony/terrace. The basement offers an underground parking and large private storage rooms with laundry room, as well as cellars. The apartments are located in the center of the village, in immediate proximity to all amenities (shops, school, pharmacy, post office, bank, sports center, restaurants, butcher...). The train station allowing to go to the cities of Neuchâtel or La Chaux-de-Fonds is a 2-minute walk away. Easy access to the main roads. It takes 5 minutes to reach the highway, 10 minutes to get to Neuchâtel, and 15 minutes to get to La Chaux-de-Fonds.BEAUTIFUL OPPORTUNITY !SALES PRICE OF APARTMENTS FROM CHF 463,000.- !We will organize with great pleasure a visit of the property at your convenience and receive you by appointment to present you this magnificent project !Documents, information and visit on request by sending us your complete contact details by email or through the contact form.Anthony Avlijasanthony@proximmo.ch+41 78 953 85 50PROXIMMOReal Estate Agency Sàrl021 351 08 08info@proximmo.chwww.proximmo.ch--------All our offers and promotions are visible here :https://www.proximmo.ch/acheter/--------Are you planning to sell your property ?Contact us without commitment for a free estimate of your property.www.proximmo.ch

  • Parking space
  • Balcony / Terrace
  • View
  • +1
Anthony Avlijas

Anthony Avlijas

1 / 9
Anthony Avlijas

Anthony Avlijas

  • Parking space
  • Balcony / Terrace
  • View
  • +1
4.5 rooms, 90m², CHF 636,000.–
., 2206 Les Geneveys-sur-Coffrane

CONSTRUCTION IN PROGRESS ! A PRIVILEGED SETTING BETWEEN NEUCHÂTEL AND LA CHAUX-DE-FONDS

" THE RESIDENCE OF THE FIRST MARCH "NOT TO BE MISSED - NEW PROMOTION IN THE HEART OF GENEVEYS SUR COFFRANE Perfectly located in the center of the charming village of Geneveys sur Coffrane in the Val-de-Ruz region, this superb real estate project of 20 new high-quality apartments sold on plan benefits from a pleasant living environment in the region, calm and close to major axes allowing to reach Neuchâtel in 10 minutes and La Chaux-de-Fonds in 15 minutes by car.Responding to the most demanding criteria of quality, safety, and comfort, this superb achievement provides all the advantages sought by future owners who want to benefit from a favorable and green environment while enjoying the benefits of city life.The apartments have been perfectly configured and thoughtfully designed to optimize the spacious areas highlighted by constant natural light throughout the day thanks to excellent exposure. The interior distributions are functional and optimal, offering real large and pleasant rooms to live in everyday life. All apartments have gardens, terraces, or beautiful balconies. The future owners of the property will have the choice of equipment, materials, and finishes.Each apartment will enjoy outdoor balcony/terrace space. The basement offers underground parking and large private storage rooms with laundry facilities, as well as cellars.The apartments are located in the heart of the village, in immediate proximity to all amenities (shops, school, pharmacy, post office, bank, sports center, restaurants, butcher...). The CFF train station, which allows you to reach the cities of Neuchâtel or La Chaux-de-Fonds, is a 2-minute walk away. Easy access to major roads. It takes 5 minutes to reach the highway, 10 minutes to get to Neuchâtel, and 15 minutes to La Chaux-de-Fonds.BEAUTIFUL OPPORTUNITY !SALES PRICE OF APARTMENTS FROM CHF 463,000.- !We will organize a visit to the property at your convenience and receive you by appointment to present this magnificent project to you!Files, information, and visit on request by sending your complete contact details by email or through the contact form.Anthony Avlijasanthony@proximmo.ch+41 78 953 85 50PROXIMMOReal Estate Agency Sàrl021 351 08 08info@proximmo.chwww.proximmo.ch--------All our offers and promotions are visible here :https://www.proximmo.ch/acheter/--------Are you planning to sell your property ?Contact us without commitment for a free estimate of your property.www.proximmo.ch

  • Parking space
  • Balcony / Terrace
  • View
  • +1
More objects in your automatically expanded search area
20 results - Radius: + 10km
  • A modern, well-lit hallway leading to a kitchen area. The hallway features a round woven rug on a wooden floor, a small table with a plant and a map, and a chair. The kitchen area has white cabinets and a countertop with various items.
  • Modern living room with light-colored sofa, coffee table, floor lamp, and decorative items including a vase with dried plants and a small basket. The room features wooden flooring and a dark grey accent wall with framed artwork.
  • Bright, modern dining area with a large wooden dining table surrounded by green chairs, white kitchen cabinets, and a sink area. Natural light streams in through large windows, and a vase with flowers adds a touch of color.
  • Modern kitchen with white cabinets, wooden dining table, four green chairs, and various appliances including an oven and toaster. The floor is light wood, and the space is well-lit with track lighting.
  • Modern bedroom with a large bed, white headboard, nightstand with a lamp, and a wardrobe. The room features wooden flooring and a dark accent wall.
  • Cozy bedroom with a white quilted bed, yellow pillows, shopping bags, and a small elephant toy on a shelf.
  • Modern bathroom with a toilet, sink, and shower area. Features include a white shower curtain, a small shelf with a basket and toiletries, and a towel on the edge of the sink.
  • Spacious walk-in closet with built-in wardrobes, clothing racks, and drawers. The floor is wooden, and a large rug is placed in the center.
  • Modern bathroom with a white sink, chrome faucet, shower with a blue curtain, and a towel on a rack. A small basket and a rug are also visible.
  • Modern interior with a spiral staircase, a small seating area featuring a wicker chair and a potted plant on a stool, and large windows with sheer curtains.
  • Empty room with wooden flooring, white walls, and a small Christmas tree in the corner. A washing machine is visible in the background, along with a coat rack and a coat hanging on it.
  • Balcony with wooden decking, glass table, chairs, sofa, and covered grill, overlooking a historic building with stone walls and shutters.
  • Balcony with wooden decking, outdoor furniture including a table, chairs, and a small potted plant, overlooking a historic town with colorful buildings and tiled roofs.
  • Utility room with stacked washing machine and dryer, cleaning supplies on floor, tiled floor, exposed pipes, and a door.
  • A three-story residential building with light-colored walls, multiple windows with shutters, and a small staircase leading to the entrance. A scooter is parked near the building.
1 / 15
Modern living room with light-colored sofa, coffee table, floor lamp, and decorative items including a vase with dried plants and a small basket. The room features wooden flooring and a dark grey accent wall with framed artwork.
Bright, modern dining area with a large wooden dining table surrounded by green chairs, white kitchen cabinets, and a sink area. Natural light streams in through large windows, and a vase with flowers adds a touch of color.
Modern kitchen with white cabinets, wooden dining table, four green chairs, and various appliances including an oven and toaster. The floor is light wood, and the space is well-lit with track lighting.
4.5 rooms, 200m², CHF 795,000.–
Premium
Rue des Granges 2, 2034 Peseux

Magnificent TRIPLEX in the center of Peseux

Discover this splendid 5-room apartment with a living area of 213 m², located on the ground floor, -1 and -2nd floor. This exceptional property combines the charm of the old with modern comfort.Entrance on the ground floor on the north sideThe highlights of this apartment:On the ground floor • Modern fitted and fully equipped kitchen • Two large bedrooms • Modern bathroom with shower and bathtub/WC • Hall with built-in cupboards • Private balcony with interior courtyard: Enjoy an outdoor space to relax, particularly pleasant on sunny summer days On the -1 floor • Spacious modern living room: The lounge offers a refined and cozy living space • A magnificent bedroom with a stone wall • Modern bathroom with shower/WC On the -2 floor • A large room can be used as a fitness room, home cinema, game room • 2 storage rooms • 1 cellar • 1 private laundry room with washing and drying column • Old, renovated building: The charm of the old architecture is sublimated by a careful renovation in 2016. • Family-friendly: A spacious and cozy accommodation, ideal for the whole family. Quiet and well-connected environment: This apartment benefits from a particularly quiet setting, both day and night. In summer, the sun is generous, making everyday life even more enjoyable. • Transportation: The Peseux-Temple bus stop is accessible on foot in 2 minutes. • Shopping: The Coop Peseux is located about 5 minutes away on foot for your daily shopping. • Health: The Pharmacy of the Grand-Rue is about 5 minutes away on foot. • Schools: The Collège des Guches is accessible on foot in about 5 minutes, ideal for families with children. This rare property, which combines space, character, and serenity, represents a unique opportunity to acquire an exceptional apartment in the charming village of Peseux, at the gates of Neuchâtel. Not to be missed!

Travel time
-
New building
1 / 6
4.5 rooms, CHF 959,000.–
Premium
Rue de la Fleur-de-Lys 11a et 11b, 2074 Marin-Epagnier

New project - 4.5-room apartment - Minergie-P standard

New project - Résidence ClaudeNestled between nature and amenities, in the heart of Marin-Épagnier, the Résidence Claude offers a living environment that combines modern comfort, accessibility, and serenity.This new Minergie-P certified promotion consists of two adjacent buildings, each with an entrance and an elevator, connected by a common underground parking lot.Designed for a practical and pleasant daily life, the Résidence is located just a few minutes' walk from schools, shopping centers, pharmacies, and public transportation. The access to the highway, located 100 meters away, facilitates travel to Neuchâtel and Bern.This 4.5-room apartment offers an ideal living space that combines comfort and practicality. It consists of a bright living room open to the balcony, a fully equipped kitchen, comfortable bedrooms, and two modern bathrooms. Thanks to the well-placed windows, each room benefits from beautiful natural light, creating a warm and convivial atmosphere.The balcony is a real asset, offering a private outdoor space where you can relax, eat, or enjoy a coffee in the fresh air.The space organization is designed to meet the needs of a family or a couple looking for space and comfort in their daily life.A private cellar completes this property, offering additional storage space. Indoor parking spaces are also available as an extra.Conceived with a concern for energy efficiency, the Résidence Claude will be built to the demanding Minergie-P standard, integrating self-consumption solutions and guaranteeing excellent control of energy costs. The interior finishes can be personalized according to your wishes to create a living space in your image.Contact us to receive the sales dossier or plan a meeting!

Travel time
-
New building
1 / 4
4.5 rooms, 111m², CHF 810,000.–
Premium
Rue de Neuchâtel 11b, 2022 Bevaix

New project in Bevaix – 4.5-room apartment on the 1st floor with balcony (lot F)

Discover this superb 4.5-room apartment with a sales area of 111m² located in a new residence in Bevaix. Combining modern comfort and tranquility, this exceptional property will offer a privileged living environment in a calm and green residential area.Highlights of the apartment: • Spacious living area: A bright living room with large windows that will flood the room with natural light. • Balcony: An ideal outdoor space to relax and enjoy the fine days. • New construction: Contemporary finishes chosen by the buyers • Elevator: Easy access to all floors of the building for more practicality. • Quiet environment: A peaceful setting, perfect for a serene life. This modern residence stands out for its contemporary architecture, with glass railings that bring elegance and brightness to the balconies. It will blend harmoniously into a green landscape, surrounded by green spaces and quality residential buildings.The apartment will benefit from excellent sunlight and a particularly silent environment, ideal for families or couples seeking a haven of peace. The residence has easy access to public transportation, offering mobility and comfort while ensuring a calm and peaceful environment.Parking spaces for cars and motorcycles are available in the basement.A rare opportunity to acquire a new property in a popular municipality of the canton of Neuchâtel

Travel time
-
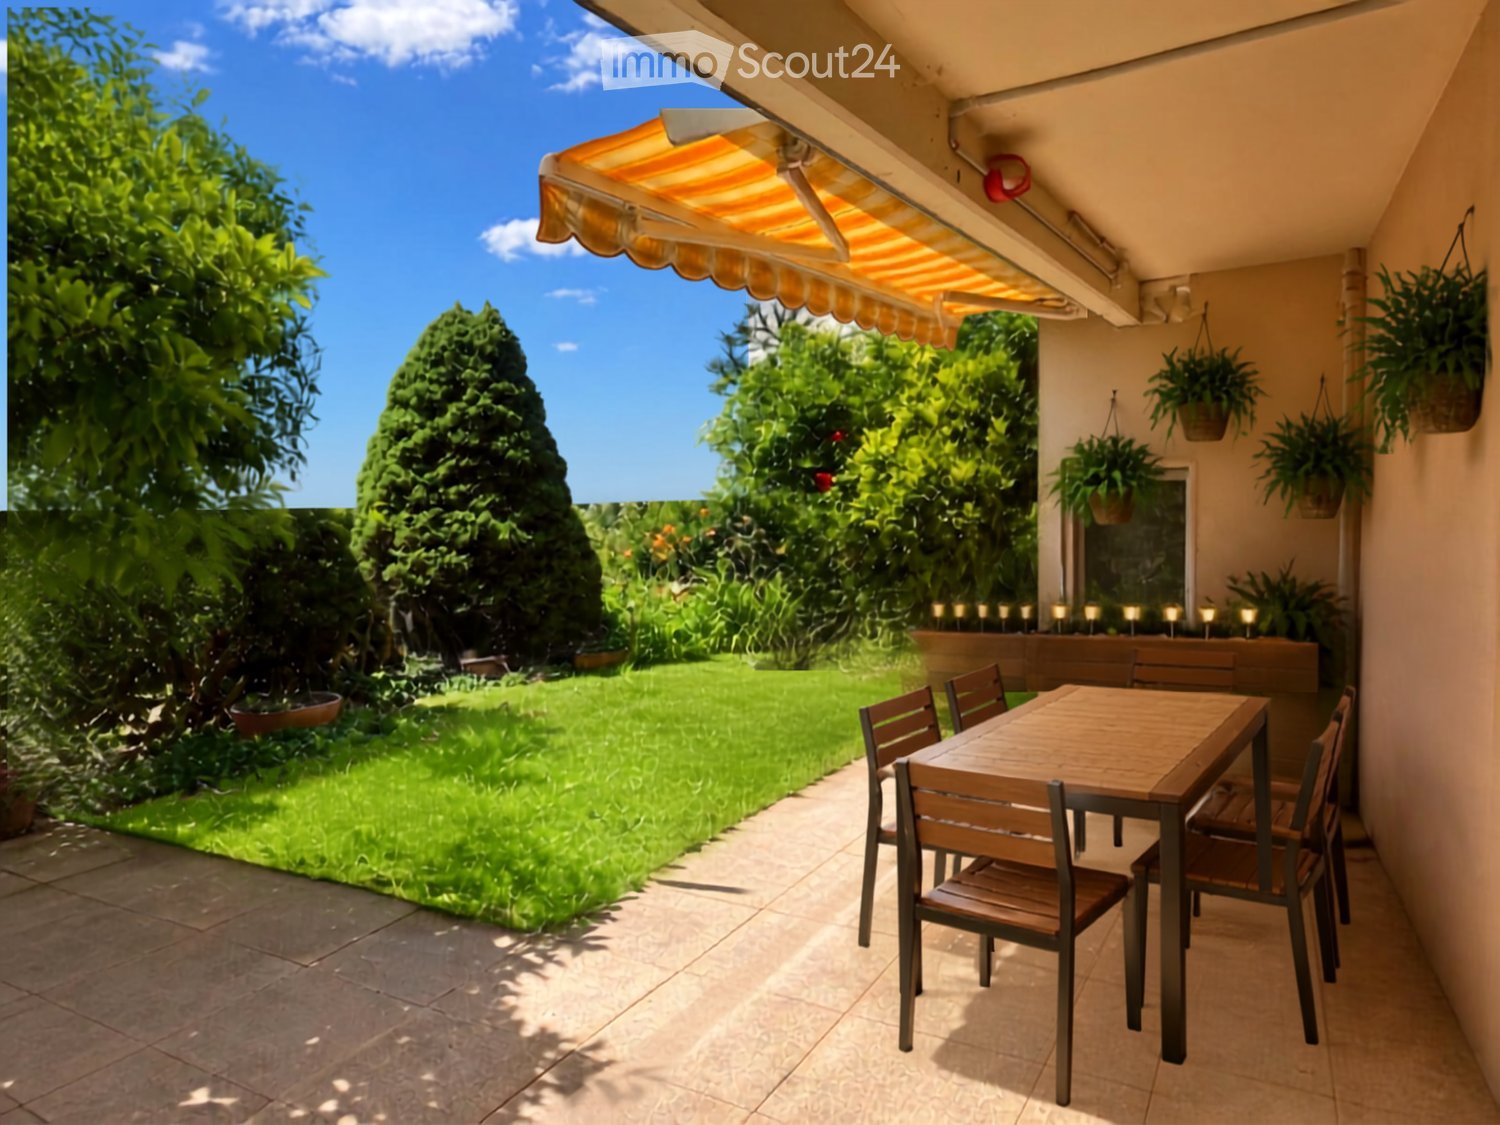
  • Balcony with a wooden table and chairs, surrounded by greenery and a well-maintained lawn.
  • A shaded outdoor dining area with a wooden table and chairs, surrounded by greenery and hanging plants.
  • Empty room with light wooden flooring and a fireplace with a dark wooden mantel and a brick base.
  • Empty room with tiled floor, textured wall, and a fireplace with a wooden mantle and decorative tiles.
  • Empty hallway with wooden flooring, light-colored walls, and a glass door leading to an outdoor area.
  • Empty hallway with tiled floor, white walls, and a large open doorway leading to a garden area.
  • A long, narrow hallway with wooden flooring, white walls, and several wooden doors with glass panels. The hallway features a radiator on one side and a ceiling light fixture.
  • A long hallway with tiled flooring, white walls, wooden doors, and a radiator on one side.
  • Bathroom with a toilet, sink, and shower area. The shower has a glass door and a window above it. The walls are tiled with a decorative border near the floor.
  • Modern bathroom with blue and white tiled walls, a glass shower stall, a toilet, a sink, and cleaning supplies on the floor.
  • Bathroom with a white sink, bathtub, and light-colored cabinets.
  • Bathroom with a sink, bathtub, wooden paneling, and a window with blinds. Features include a cabinet above the sink and a towel rack.
  • Empty room with wooden flooring, blue built-in storage unit, radiator, and window with blinds.
  • Empty room with pink carpet, white built-in cabinets, a radiator, and striped curtains on the window.
  • Modern kitchen with light wooden cabinets, granite countertop, stainless steel sink and faucet, built-in oven, and dishwasher.
  • Modern kitchen with red upper cabinets, beige lower cabinets, granite countertop, sink, faucet, oven, and dishwasher. Features a window with a view of greenery outside.
1 / 16
4.5 rooms, 109m², CHF 390,000.–
Top
Grand'Rue 2, 2416 Les Brenets

Opportunity to seize!

Discover the high potential of this beautiful 4.5-room apartment on the ground floor in a small PPE of 3 apartments in the Brenets, a charming village in the canton of Neuchâtel.This property is available immediately. Renovated in 2008, this property offers a pleasant and family-friendly living space, combining modern comfort and tranquility, with a rare outlook and a magnificent view of the Doubs and neighboring France.The apartment has the following characteristics: • Generous living area: 109 m² offering beautiful, bright living spaces. • Terrace: Enjoy a private outdoor space with a southwest exposure. • Garage: 1 garage is included in the price of the apartment. • Garden: 1 vegetable garden of 20m² completes this offer. • Family-friendly: Accommodation designed to accommodate children in the best conditions. 1 bathroom with bathtub and 1 shower room with WC. • Superb view: Enjoy a clear view, devoid of any immediate construction, in complete serenity. Environment: Located in a calm and sunny setting, this apartment benefits from remarkable tranquility, both day and night. The village of Brenets, nestled at the gates of the Doubs, offers an exceptional natural environment. The train station is accessible on foot in about 12 minutes, facilitating your daily trips, the bakery-grocery store is 5 minutes away on foot, the primary school also.This property represents an ideal opportunity for a family wishing to settle in a peaceful and green setting, while benefiting from the amenities of a dynamic village. Don't miss this beautiful opportunity to acquire your new home in Brenets!

Travel time
-
Patrick Geissbühler

Patrick Geissbühler

1 / 13
Patrick Geissbühler

Patrick Geissbühler

  • Balcony / Terrace
  • Garage
  • View
  • +2
4.5 rooms, 197m², CHF 1,295,000.–
Oberi Chros 1, 2513 Twann

Living above Lake Biel - Attic with 197 m² and breathtaking panorama

Welcome to Oberi Chros 1 in TwannHigh above Lake Biel, surrounded by the characteristic vineyard and lake landscape, I enjoy a quiet and sunny location with a panorama that makes every day special. Twann combines its historic winemaker village character with a village shop, bakery, and train connection, and at the same time offers numerous opportunities for walks and excursions through the vineyards and along Lake Biel. The St. Petersinsel is also one of the formative excursion destinations in this unique region.I may introduce myself: an exclusive 4.5-room attic apartment from 2018 with impressive 197 m² living space. Spacious, open rooms, a high-quality equipment, and my breathtaking view of Lake Biel, the mountains, and the St. Petersinsel give me an exceptional living feeling. Thanks to my orientation, I enjoy both morning and evening sun.My highlights at a glance • Spacious 197 m² living space • Modern 4.5-room attic apartment on the 3rd floor • 37.2 m² large terrace with morning and evening sun • Breathtaking view of Lake Biel, mountains, and St. Petersinsel • Spacious open kitchen with high-quality equipment • Elegant, modern fireplace • Luxurious bathroom with shower and bathtub • Main bedroom with built-in closets and terrace access • Parquet and tile floors • Pellet heating with underfloor heating • Triple glazing • Private laundry room with washing machine and dryer • Elevator • Two parking spaces • Quiet and sunny living location • Top-maintained condition Already my entrance area conveys a spacious and tidy living feeling with practical built-in closets. From here, I open up to my modern, spacious kitchen with high-quality equipment, which harmoniously integrates into the open dining area. A wide window front lets in plenty of daylight and already offers a magnificent view of the lake while eating.My open living area offers plenty of space for individual furnishing ideas. The modern and elegant fireplace forms a stylish center and creates a special atmosphere on cooler days. From here, you can directly access my spacious terrace.The main bedroom has practical built-in closets and also direct access to the terrace. Two more bright rooms - one of them also with built-in closets - can be flexibly used as bedrooms, guest rooms, or offices. My spacious bathroom with shower and bathtub combines comfort with a high-quality ambiance. A separate guest toilet and the private laundry room with washing machine and dryer complete my room offer.My absolute heart is waiting for you outside: The 37.2 m² large terrace offers plenty of space for an elegant dining area, lounge, and relaxed hours under the open sky. From morning to evening, the sun accompanies me - and in front of me, an impressive view of Lake Biel, the surrounding mountain world, and the St. Petersinsel unfolds. The landscape around Twann is characterized by vineyards and wide views over the lake and the Alps.I combine spaciousness, modern architecture, and a view that is second to none - a home for people who want to combine high-quality living comfort with the special quality of life on Lake Biel.Experience this panorama and my exceptional room feeling during a personal visit. PASSIO Immobilien AG looks forward to presenting this special attic apartment in Twann to you in person.

  • Balcony / Terrace
  • Garage
  • View
  • +2
Travel time
-
Manuel Bleuer

Manuel Bleuer

1 / 13
Manuel Bleuer

Manuel Bleuer

  • Balcony / Terrace
  • Garage
  • View
  • +2
4.5 rooms, 190m², CHF 1,095,000.–
Mittleri Chros 32, 2513 Twann

Dream home above Lake Biel with a 92 m² large terrace

Welcome to Mittleri Chros 32 in TwannLiving high above Lake Biel and enjoying the vastness - Twann combines lake, vineyard landscape, and high quality of life in a special way. The surroundings offer numerous opportunities for walks, hikes, bike tours, and water activities. For daily shopping, a village shop is available directly in Twann. At the same time, public transportation provides a good connection to Biel/Bienne and Neuchâtel. The Twann train station is approximately a 25-minute walk, and a bus runs hourly.Let me introduce myself: an exceptionally spacious 4.5-room terrace apartment on the 3rd floor, built in 2009. On an impressive 190 m² living area, I combine an open living concept in loft style with plenty of light, high-quality materials, and a dreamy view of Lake Biel. My absolute highlight is my approximately 92 m² large main terrace, which extends living in a unique way outdoors.Accessible by elevator, my entrance area welcomes you with practical built-in closets. From here, my spacious and openly designed room concept unfolds.My heart is the extensive living and dining area with an open, modern kitchen. A large window front lets in plenty of daylight and opens up the view of the lake and the surrounding landscape. The direct access to the terrace creates a smooth transition.My main bedroom offers a lot of privacy and has its own walk-in closet. Additionally, you can access a separate seating area from here - a personal retreat away from the main terrace. Two more bright rooms can be flexibly used as bedrooms, children's rooms, guest rooms, or home offices.Particularly interesting for individual living ideas is my room structure: since only a few walls are load-bearing, attractive opportunities arise to adapt the room layout to personal ideas.My two bathrooms with spacious showers were renovated in 2026 and present themselves in a modern and high-quality way. I also received a new }, which gives my open living concept a warm and elegant appearance. Panel floors complement the materialization.For additional comfort, a private laundry room with washing machine and dryer, underfloor heating, and electrically operated shutters are available. Floor-integrated spotlights with dimmable lighting set atmospheric accents and underline my special loft character. I am heated by gas heating.My outdoor area is undoubtedly one of my greatest highlights. The approximately 92 m² large main terrace is accessible from the living and dining area as well as from all rooms. Thanks to my very sunny location, the outdoor area can be thoroughly enjoyed here - accompanied by an impressive distant view of Lake Biel. The separate seating area by the main bedroom creates an additional protected area with its own privacy.A private basement compartment, a parking space, and the elevator complement my spacious room offer.My highlights at a glance • 4.5-room terrace apartment in loft style • Impressive 190 m² living area • Approximately 92 m² large main terrace • Dreamy distant view of Lake Biel • Terrace accessible from all rooms • Very sunny and quiet location • Main bedroom with walk-in...

  • Balcony / Terrace
  • Garage
  • View
  • +2
Travel time
-
Courtier Groupe JR

Courtier Groupe JR

1 / 18
Courtier Groupe JR

Courtier Groupe JR

  • Parking space
  • Balcony / Terrace
  • View
  • +2
4.5 rooms, 170m², CHF 1,700,000.–
Auf Anfrage 1, 2035 Corcelles NE, 2035 Corcelles NE

Rare Opportunity! – Superb 4.5 rooms fully renovated

Discover this beautiful 4.5-room apartment on the raised ground floor of an old, character-filled mansion dating back to 1903 in Corcelles NE. The property is part of a comprehensive renovation project that includes two apartments: this 4.5-room apartment on the raised ground floor and a 5.5-room duplex apartment on the upper floor. The apartment is sold with a comprehensive renovation project, allowing buyers to enjoy a fully renovated home that combines the charm of the old with modern comfort. Access to the raised ground floor is via a few steps, which gives the apartment a pleasantly elevated and bright position. With a generous area of approximately 170 m², this property offers a spacious living area with a large living and dining room and an open kitchen. The future owners will have the opportunity to choose the materials and finishes according to their tastes, while being accompanied by us throughout the project. We take care of the entire renovation to deliver a fully completed, equipped, and ready-to-live-in apartment. The apartment also features a large garden, a private terrace with a view of the lake, offering a pleasant and peaceful living environment. The property includes: A 4.5-room apartment on the raised ground floor An old, character-filled mansion that has been fully renovated A large living and dining room with an open kitchen A private terrace A lake view High-quality materials and finishes to choose from Comprehensive guidance in selecting materials An apartment that is fully renovated and equipped Wellness area: A wellness area with sauna and shower A fitness room A large, covered outdoor kitchen with a terrace. These wellness areas offer additional comfort and a real quality of life in everyday life, in a carefully designed and cozy environment. Located in the charming village of Corcelles NE, this property benefits from a calm, green, and sunny environment. The situation offers a pleasant living environment, while being close to public transportation and amenities. This project represents a rare opportunity to acquire a character-filled apartment in an old, character-filled mansion, fully renovated according to current standards, with the possibility of customizing the finishes according to your desires. An ideal property for people looking for space, charm, modern comfort, and a privileged living environment.

  • Parking space
  • Balcony / Terrace
  • View
  • +2
Travel time
-
New building
1 / 10
4.5 rooms, 112m², CHF 880,000.–
Rue de Neuchâtel 29, 2034 Peseux

New 4.5-room attic apartment

Key features • New construction • Small PPE • Ideally located • Amenities nearby • Covered parking spaces • Bicycle storage • Elevator • Balconies 9 new apartments in Peseux Located in the heart of a residential area in Peseux, this new real estate project offers 9 modern apartments for sale. In a central environment, the construction combines comfort, elegance, pleasant living, and proximity to amenities.The apartments are designed according to the latest standards. They all also have a balcony, allowing you to enjoy moments of relaxation and beautiful brightness. Additionally, the materials and finishes have been selected with taste to offer optimal quality of life.Covered and outdoor parking spaces are available, in addition to the sale price.Don't miss this opportunity to settle in a vibrant and practical location while benefiting from a new, well-designed, and pleasant apartment.An appointment? With pleasure, but we must first validate your purchasing potential. An appointment, without obligation, with one of our advisors will allow us to obtain all the necessary information for the financing of your future acquisition. The project at a glance: • 1 building • 9 PPE apartments in total • 1 apartment with 3.5 rooms • 5 apartments with 4.5 rooms • 3 apartments with 5.5 rooms • 6 outdoor parking spaces • 7 covered parking spaces • 40 bicycle spaces Delivery: • Delivery of the first apartments: 2027

Travel time
-
New building
1 / 10
4.5 rooms, 112m², CHF 840,000.–
Rue de Neuchâtel 29, 2034 Peseux

New 4.5-room apartments

Key features • New construction • Small PPE • Ideally located • Amenities nearby • Covered parking spaces • Bicycle storage • Elevator • Balconies 9 new apartments in Peseux Located in the heart of a residential area in Peseux, this new real estate project offers 9 modern apartments for sale. In a central environment, the construction combines comfort, elegance, pleasant living, and proximity to amenities.The apartments are designed according to the latest standards. They all also have a balcony, allowing you to enjoy moments of relaxation and beautiful brightness. Additionally, the materials and finishes have been selected with taste to offer optimal quality of life.Covered and outdoor parking spaces are available, in addition to the sale price.Don't miss this opportunity to settle in a vibrant and practical location while benefiting from a new, well-designed, and pleasant apartment.An appointment? With pleasure, but we must first validate your purchasing potential. An appointment, without obligation, with one of our advisors will allow us to obtain all the necessary information for the financing of your future acquisition. The project at a glance: • 1 building • 9 PPE apartments in total • 1 apartment with 3.5 rooms • 5 apartments with 4.5 rooms • 3 apartments with 5.5 rooms • 6 outdoor parking spaces • 7 covered parking spaces • 40 bicycle spaces Delivery: • Delivery of the first apartments: 2027

Travel time
-
Antony D'Agostino

Antony D'Agostino

1 / 12
Antony D'Agostino

Antony D'Agostino

  • Balcony / Terrace
  • Garage
  • Elevator
  • +1
4.5 rooms, 110m², CHF 905,000.–
Chemin de Chanélaz 15, 2016 Cortaillod

Already 13 apartments reserved!

! New real estate promotion in Cortaillod!This real estate project consists of 23 apartments, from 2.5 to 4.5 rooms, designed to meet the highest expectations in terms of comfort, functionality, and sustainability. Each apartment has spacious living areas, careful finishes, and a private outdoor space (balcony, terrace, or garden). The contemporary architecture, sober and elegant, integrates harmoniously into the natural environment of the site.Nestled in the heart of the charming town of Cortaillod, our new real estate promotion located on Chemin de Chanelaz invites you to discover a unique way of life, between nature, comfort, and modernity.Cortaillod seduces with its peaceful atmosphere and exceptional quality of life. Bordering Lake Neuchâtel and surrounded by vineyards, this human-scale locality offers an ideal environment for families, couples, and people seeking serenity. Here, you will find all the essential amenities: schools, shops, public transport, cultural and sports activities -- all in a preserved natural setting.The Chemin de Chanelaz, slightly set back from the village center, benefits from a calm and green location, while remaining close to the main axes and services. This highly sought-after residential area combines tranquility, security, and an unobstructed view of the surrounding landscapes, up to the lake and the Alps.

  • Balcony / Terrace
  • Garage
  • Elevator
  • +1
Travel time
-
1 / 12
  • Parking space
  • Balcony / Terrace
  • View
  • +1
4.5 rooms, 100m², CHF 680,000.–
Neuchâtel, 2000 Neuchâtel

4.5-room apartment in a well-maintained PPE

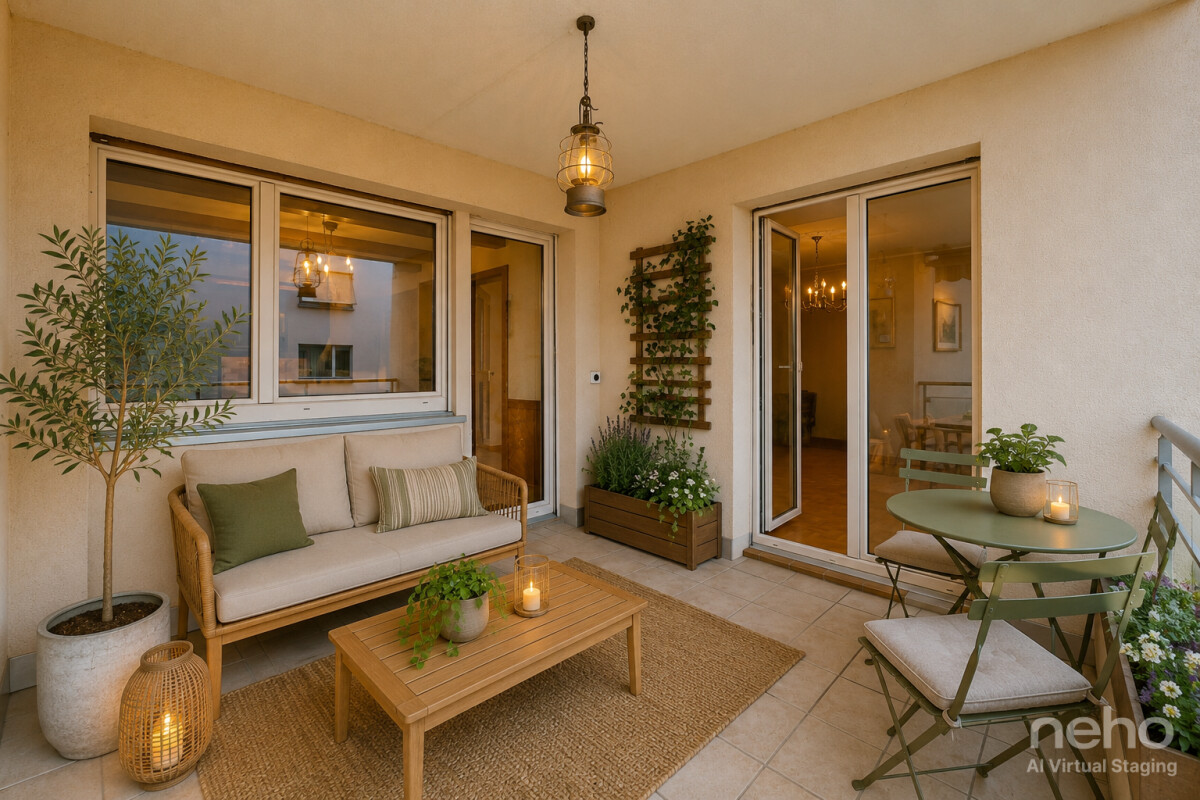
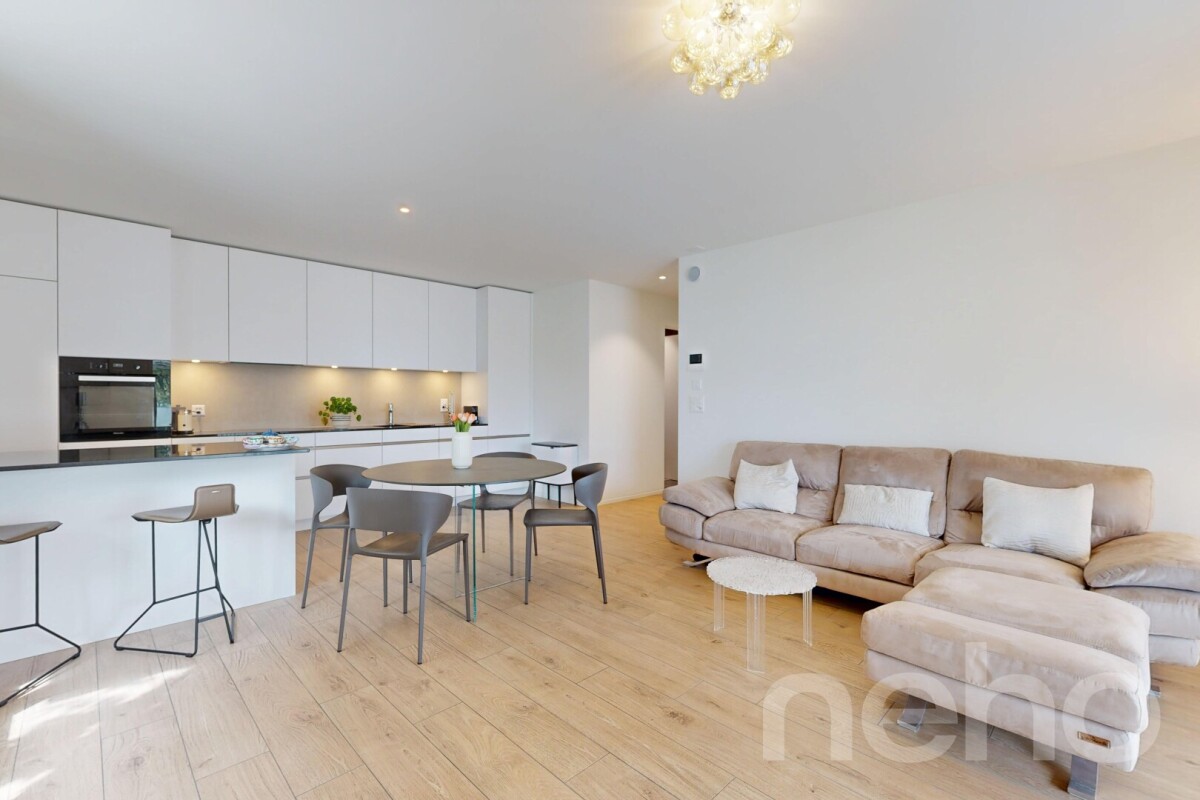
On the heights of Neuchâtel, discover this through apartment of approximately 95 m², offering a beautiful potential for renovation and a pleasant escape to the lake. Its generous distribution includes three bedrooms, a living/dining room of over 23 m², a large independent kitchen of 16 m², a bathroom, a separate toilet as well as a balcony of approximately 9 m². The apartment offers its future owners the freedom to rethink the spaces and finishes according to their desires. A real asset: the PPE is carefully maintained and has already benefited from significant investments, notably the peripheral insulation of the building, the installation of solar panels and the recent replacement of the elevator. A cellar located on the same floor as well as a parking space in a collective garage (in addition to the sale price) complete the property. Located on the heights of Neuchâtel, the apartment benefits from a residential environment while remaining very well connected. The Châble bus stop is located about 3 minutes on foot, with a direct link to the station and the city center. Schools and neighborhood shops are also quickly accessible. An ideal apartment for those looking for a project to personalize, while benefiting from a building already largely modernized.Exact address available after registration on neho.ch.DO YOU WANT TO VISIT? PLEASE REGISTER FIRST: https://neho.ch/b/2000-26-15

  • Parking space
  • Balcony / Terrace
  • View
  • +1
Rafael Rosa

Rafael Rosa

1 / 12
Rafael Rosa

Rafael Rosa

  • Parking space
  • Balcony / Terrace
  • Garage
  • +3
4.5 rooms, 107m², CHF 995,000.–
Neuchâtel, 2000 Neuchâtel

Apartment 4.5 rooms, 36m2 terrace by the lake

A privileged living environment between lake and city center Discover this beautiful 4.5-room apartment 4.5 rooms , located in the Reflet residence, a contemporary realization completed in 2024, ideally situated on the shores of Lake Neuchâtel. Benefiting from a southeast exposure , the apartment offers beautiful brightness as well as a clear view of the lake , appreciable from the living areas as well as from the bedrooms. With a functional configuration, it has three bedrooms, two bathrooms and beautiful living areas. Its harmonious distribution makes it a particularly versatile solution, suitable for a family as well as for a couple or a single person wishing to enjoy a spacious and modular space. Fully accessible to people with reduced mobility, it combines comfort, modernity, and functionality. Its location is particularly sought after: the city center, shops, services, and public transportation, including the tram, are within walking distance , as well as walks along the lake shore. The residence benefits from a particularly rare situation: it was built on the last available plot on the lake shore in the city of Neuchâtel , which gives this location an exceptional and permanent character. The contemporary architecture and quality amenities integrate harmoniously into this privileged environment on the shores of Évole Bay. An XL parking space in the collective garage is included in the price , a rare and particularly appreciable advantage in the city center. A property that combines lake view, brightness, recent construction, comfort, and exceptional location , just a few steps from the city center.

  • Parking space
  • Balcony / Terrace
  • Garage
  • +3

Suggested properties for you based on search results

Other interesting objects