2 results - Attic flat buy: Municipality Val-de-Ruz

1 / 16
4.5 rooms150m²CHF 695,000.–
Grand'Rue 36B, 2056 Dombresson

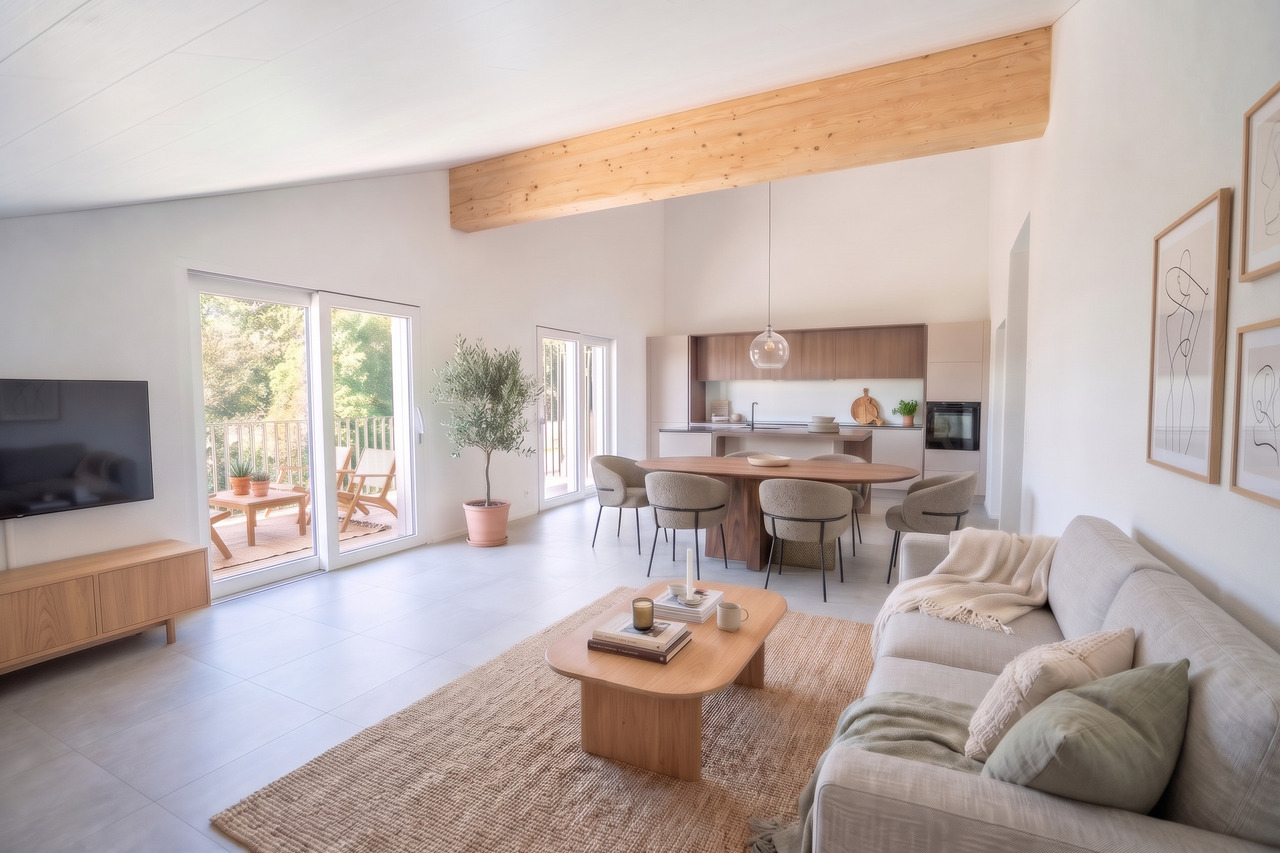
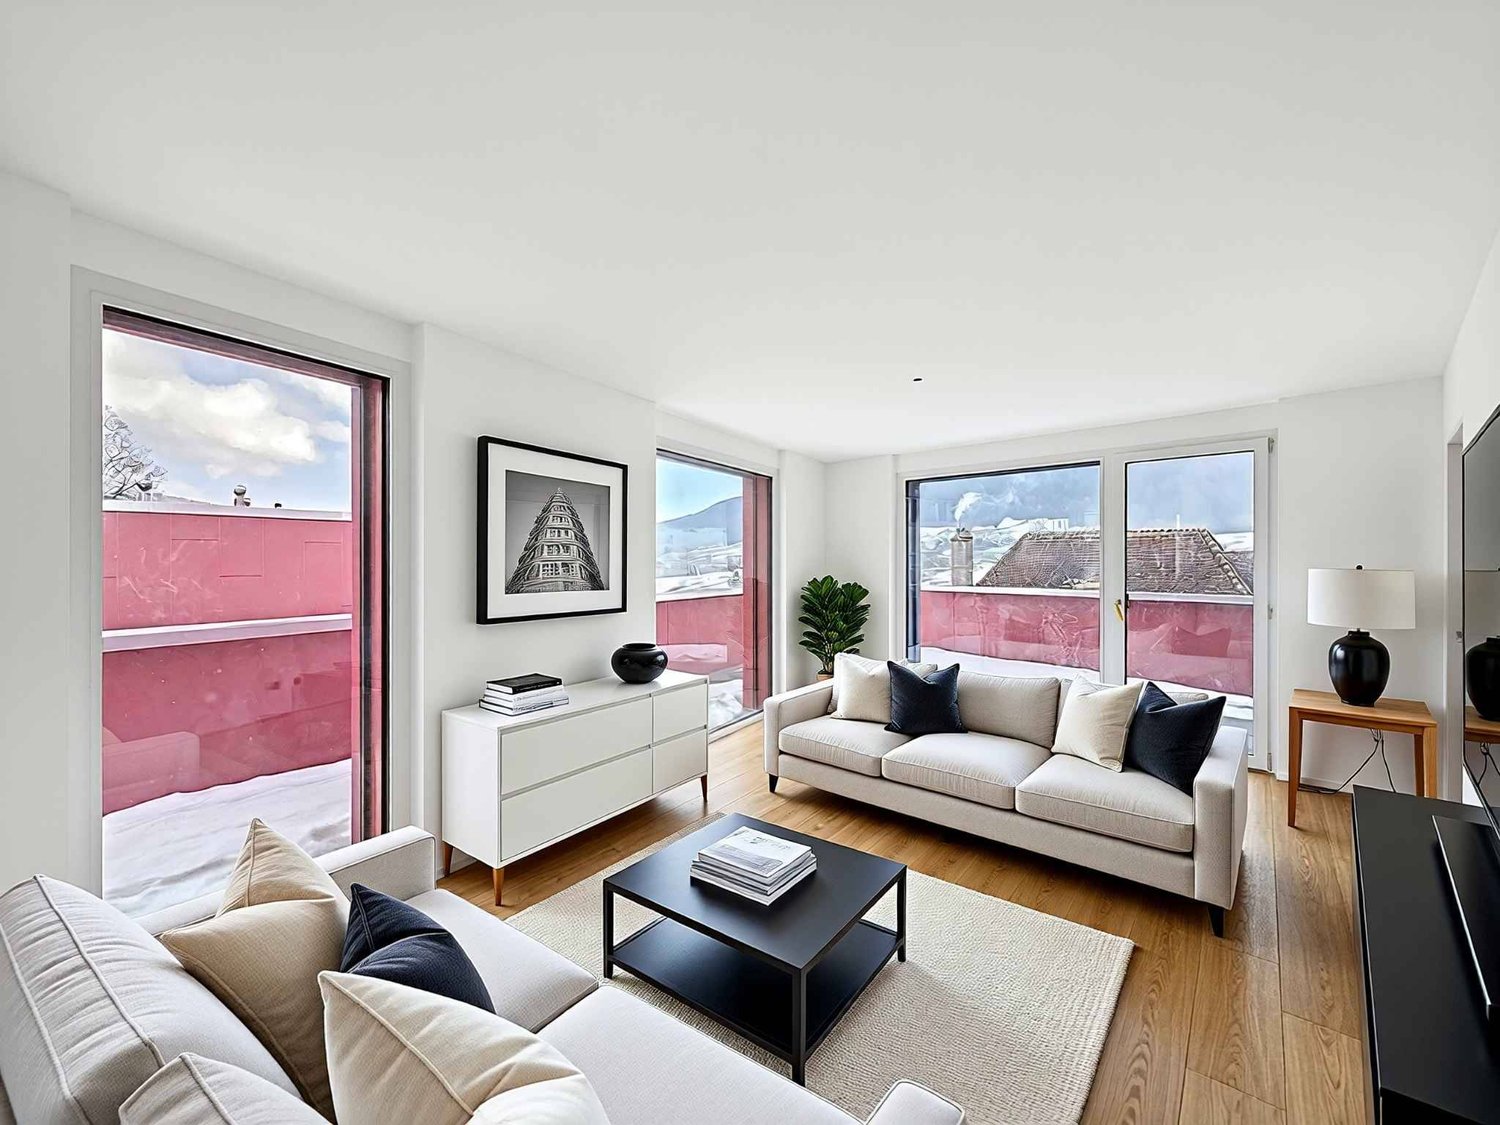
Dombresson, magnificent 4.5-room duplex attic, garage, parking space

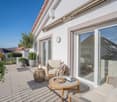
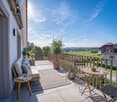
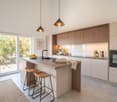
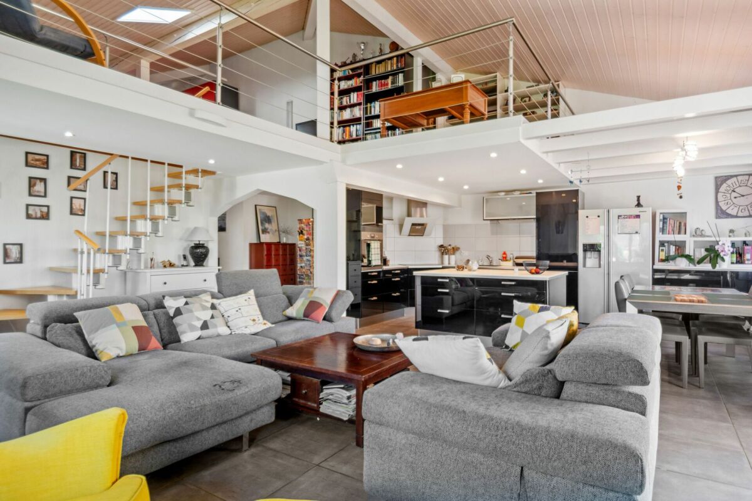
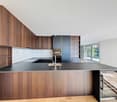
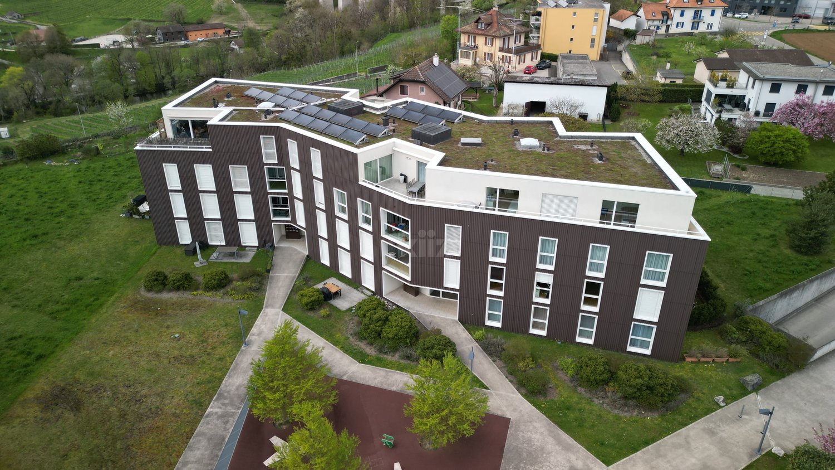
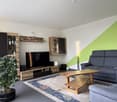
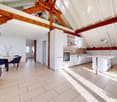
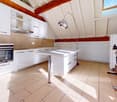
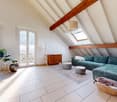
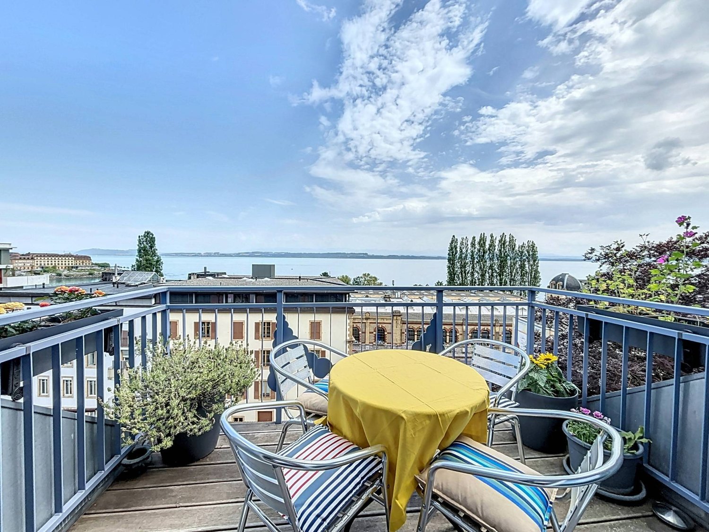
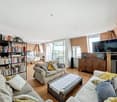
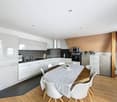
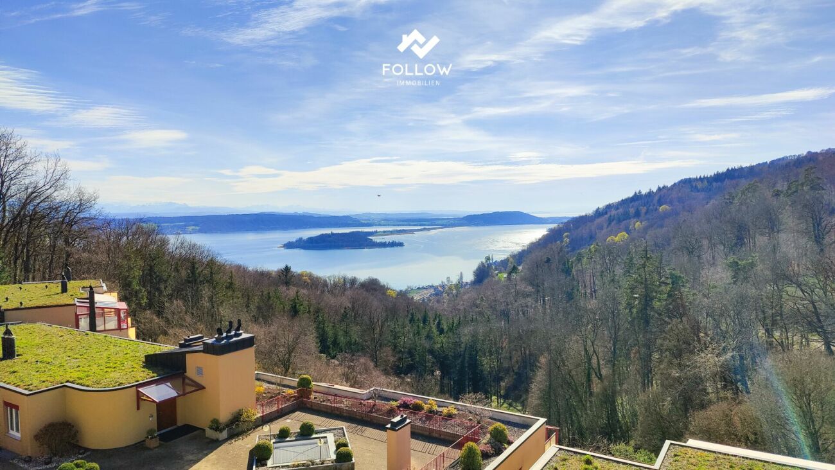
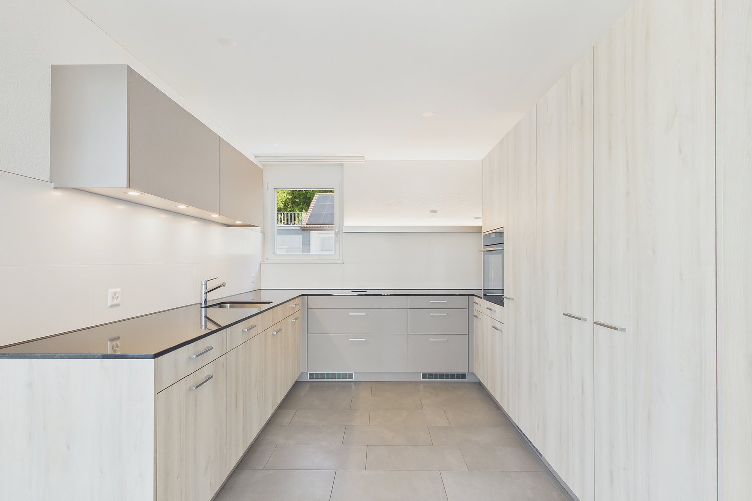
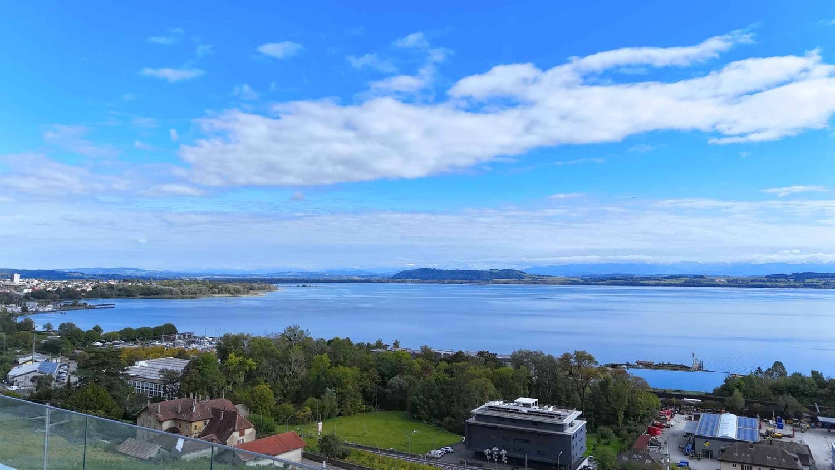
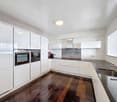
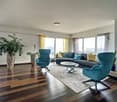
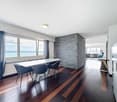
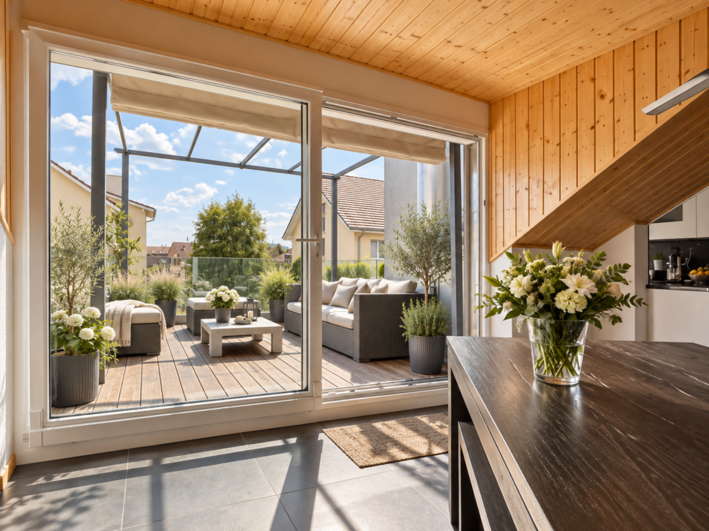
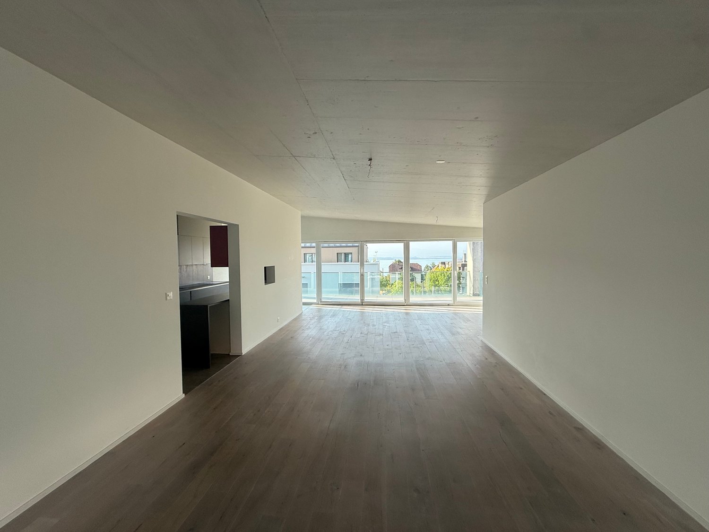
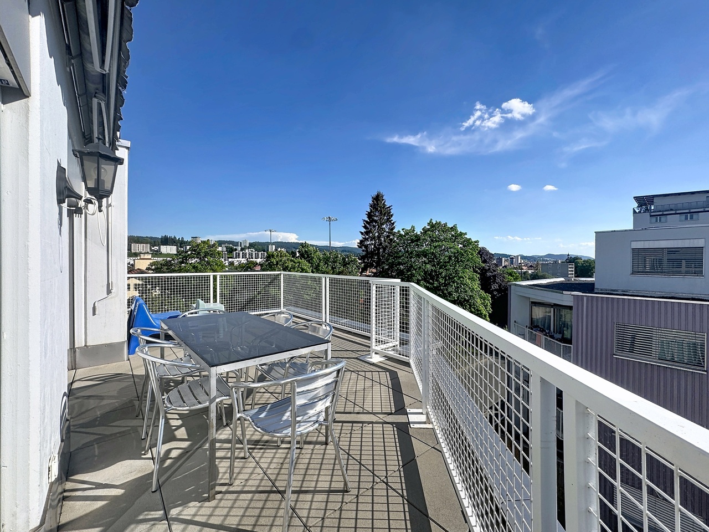
Located in the center of Dombresson, while being away from the road and nuisances, this superb attic duplex is on the top floor of a well-maintained small building with only 6 apartments.This rare property charms with its brightness, volume, and unobstructed view of the surroundings.Renovated with taste in 2012, the apartment consists of the following:2nd floor: • Entrance hall • Open kitchen fully equipped with a large central island • Spacious living room/dining room bathed in light • Parental suite with adjacent bathroom • One bedroom • Bathroom with shower and toilet On the mezzanine floor: • Large mezzanine, ideal as an office space or can be easily converted into an additional bedroom Additional advantages: • Private garden of 160 m², rare for an attic, perfect for outdoor relaxation moments • Individual garage • Outdoor parking space The building is in good condition and has a pellet heating system installed in 2024.The monthly charges amount to CHF 440.00, including participation in the renovation fund.The renovation fund amounts to CHF 21'236.- as of 30.06.2025This property is ideal for a family, couple, or anyone looking for a peaceful living environment, while remaining close to amenities.The apartment is currently rented, offering the possibility of an interesting rental investment for a buyer looking for a rental property.Do not hesitate to contact us for more information or to organize a visit.

Travel time
-
More objects in your automatically expanded search area
18 results - Radius: + 10km
Jacques-Olivier François

Jacques-Olivier François

1 / 12
Jacques-Olivier François

Jacques-Olivier François

  • Parking space
  • Balcony / Terrace
  • View
  • +1
6.5 rooms382m²Price on request
Premium
CH, 2068 Hauterive NE

Exclusive attic with panoramic view of the lake and the Alps

Located in a privileged environment in Hauterive (NE), less than five minutes' walk from the beach, the harbor, shops, and restaurants, this exceptional attic offers a unique living experience.Occupying the entire 5th and last floor of a high-standard residence, it deploys 382 m² of living space with a 76 m² terrace (i.e., a weighted area of 407 m²) on a single level, offering the volumes and comfort of a real single-story villa.The property has undergone a beautiful renovation in 2022. It is distinguished by a magnificent reception room of approximately 90 m² with an ethanol fireplace. Bathed in natural light, this vast living room opens onto a spectacular south-facing terrace of 76 m², offering a completely unobstructed view of the lake and the Alps.The sleeping area has 5 bedrooms. It includes a Master suite (with dressing room and adjacent bathroom) and a second suite with its own bathroom, ideal for receiving guests. Three other bedrooms (one of which is currently used as an office) and a large bathroom complete the sleeping accommodation.For optimal comfort, the apartment directly integrates a guest toilet, a private laundry room, a storage room, and a technical room on this same level.4 indoor parking spaces and a large cellar complete this property.

  • Parking space
  • Balcony / Terrace
  • View
  • +1
Gaëlle Mottaz

Gaëlle Mottaz

1 / 13
Gaëlle Mottaz

Gaëlle Mottaz

4.5 rooms108m²CHF 760,000.–
Route de la Gare 43F, 2017 Boudry

Beautiful apartment with panoramic terrace

Located within a beautiful residence with an elevator, this apartment seduces with its generous volumes and the quality of its services. Its bright living spaces, contemporary finishes, and large terrace offer an ideal living environment. The apartment benefits from a practical situation, close to amenities and infrastructure.The spaces are distributed as follows:- Entrance hall with wall cabinets- Open, fully equipped kitchen with access to the terrace- Living/dining room with access to the terrace- Three bedrooms with solid wood flooring - Bathroom with WC- Shower room with WCThe apartment has an electrified cellar and a communal area in the basement.An indoor parking space completes this property, in addition to the price of CHF 30'000.-.Good to know:- Thermal solar panels for hot water production are installed on the roof. - The kitchen is equipped with induction hobs.- The terrace is south/southwest facing and has an electric awning.- The parking space is pre-equipped for the installation of a charging point.- A children's playground is located at the foot of the building and a large playground is nearby.- A communal laundry room with three washing machines and three dryers is available.- The bus stop is located at the foot of the residence. - The train station is 300 meters away.- A bakery, a pharmacy, and other shops are nearby.

Travel time
-
New building
1 / 10
4.5 rooms112m²CHF 880,000.–
Rue de Neuchâtel 29, 2034 Peseux

New 4.5-room attic apartment

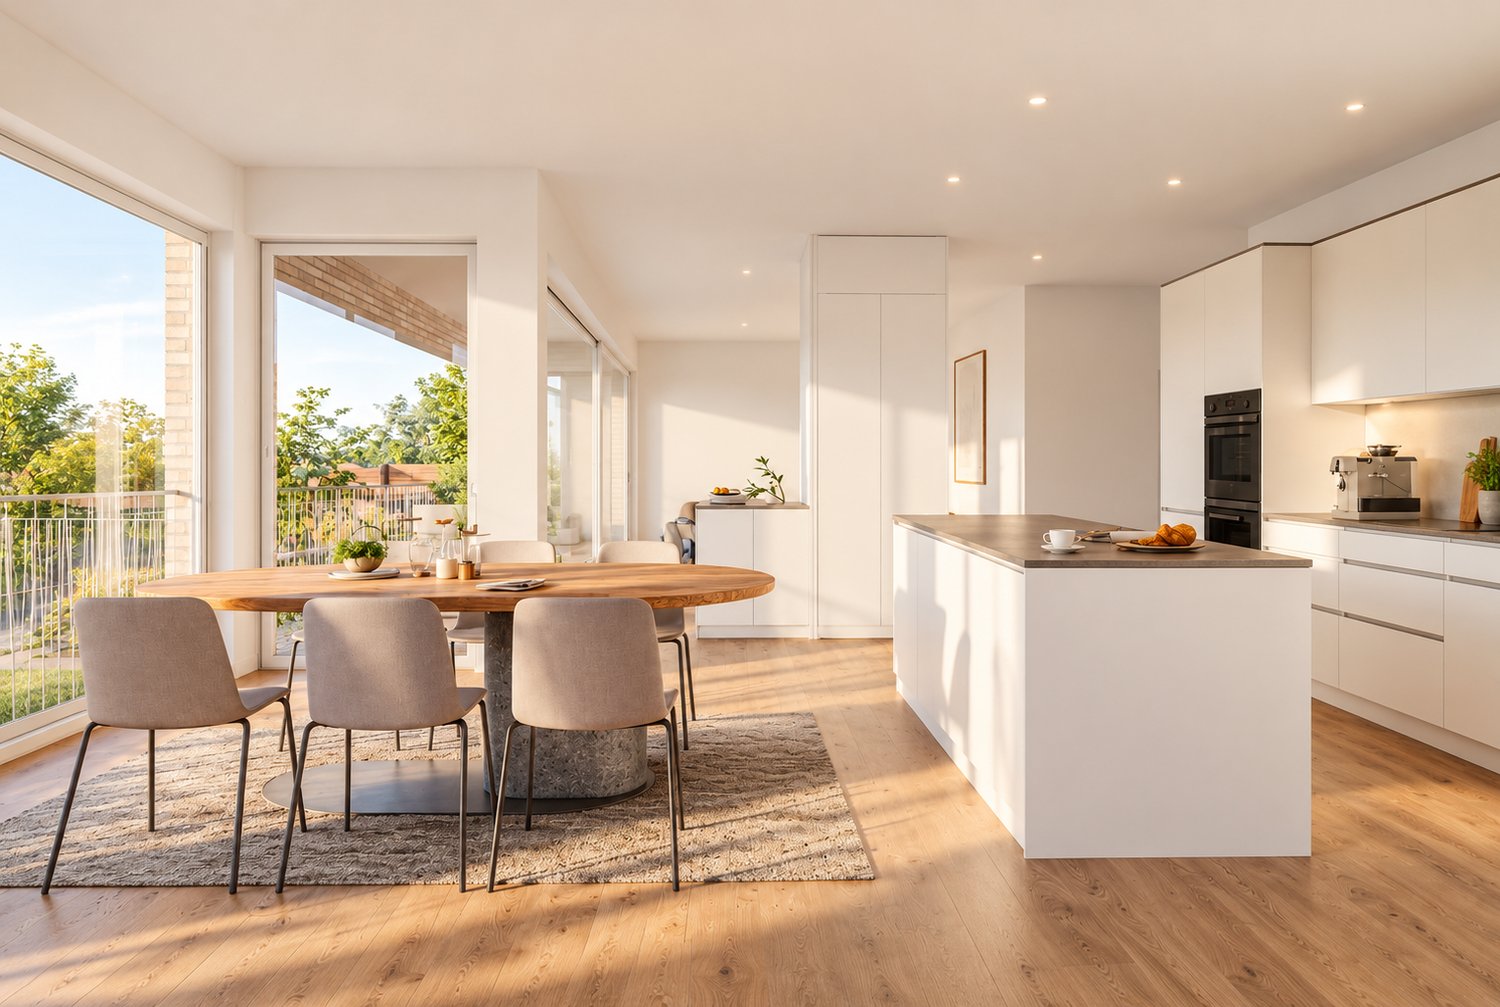
Key features • New construction • Small PPE • Ideally located • Amenities nearby • Covered parking spaces • Bicycle storage • Elevator • Balconies 9 new apartments in Peseux Located in the heart of a residential area in Peseux, this new real estate project offers 9 modern apartments for sale. In a central environment, the building combines comfort, elegance, pleasant living, and proximity to amenities.The apartments are designed according to the latest standards. They all have a balcony, allowing you to enjoy moments of relaxation and beautiful brightness. Additionally, the materials and finishes have been selected with taste to offer optimal quality of life.Covered and outdoor parking spaces are available, in addition to the sale price.Don't miss this opportunity to settle in a vibrant and practical location while benefiting from a new, well-designed, and pleasant apartment.A viewing? With pleasure, but we must first validate your purchasing potential. A viewing, without obligation, with one of our advisors will allow us to obtain all the necessary information for the financing of your future acquisition. The project at a glance: • 1 building • 9 PPE apartments in total • 1 apartment with 3.5 rooms • 5 apartments with 4.5 rooms • 3 apartments with 5.5 rooms • 6 outdoor parking spaces • 7 covered parking spaces • 40 bicycle spaces Delivery: • Delivery of the first apartments: 2027

Travel time
-
1 / 11
6.5 rooms220m²CHF 2,290,000.–
Dîme 80, 2000 Neuchâtel

Exceptional attic

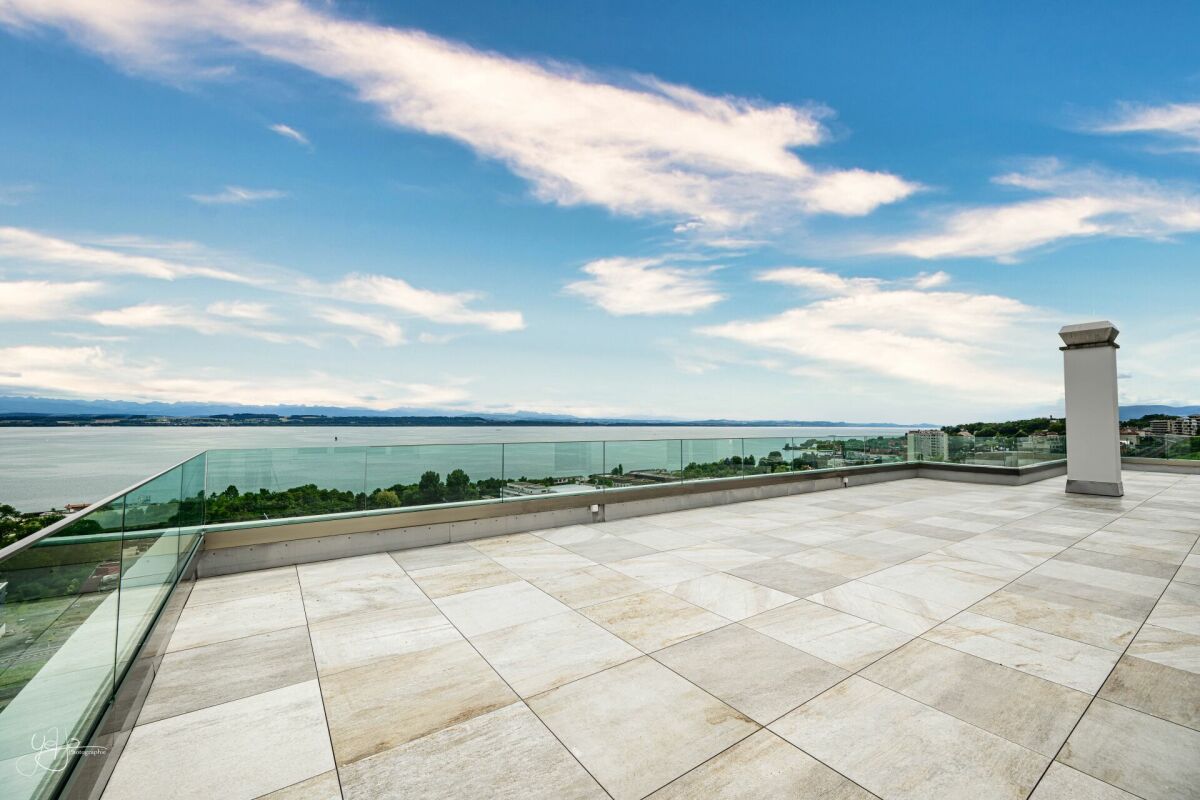
Welcome Diatimìs has the privilege of proposing for sale this magnificent attic, with exceptional volumes and a terrace.This is located at the top of a 6-story building in the La Coudre neighborhood. Offering a 180-degree view of the lake and the Alps, it provides a very exclusive living space.People sensitive to the exceptional will be seduced by this object with its undeniable and rare qualities. Indeed, in addition to its approximately 170m2 south and west facing terrace, it offers nearly 220m2 of living space bathed in light.Renovated in 2011 with high-quality materials, such as the entire floor in solid wengé wood, or the complete replacement of the electrical system, it has also been reorganized to offer a differentiation and privatization of the day and night areas.The terrace has recently been carefully renovated, with the installation of new glass railings and a new coating made of slabs laid on pedestals, for a finish that is both contemporary and harmonious. Let's visit... When you step out of the elevator, which arrives directly in the apartment, your gaze plunges directly onto the view of the lake and the Alps.This vast entrance hall offers a bright space that serves the dining room to the east and the living room to the west.The day areaThe day area spans approximately 120m2. Optimally oriented south and southwest, it offers several accesses to the terrace.With approximately 55m2, the living area offers a very beautiful space, made very bright thanks to its many openings. A fireplace will bring the warmth of the flames on winter evenings. The living area is complemented by an independent TV area of approximately 17m2 with its own balcony; this area can be largely open to the living room or privatized thanks to a sliding door.At the heart of the day area is the dining room. With a surface area of over 21m2, it offers all the ease required to receive and welcome guests with comfort and dignity.At the eastern end of the day area is a generous kitchen of approximately 14m2. Organized in a U-shape, it enjoys not only a large opening onto the day area but also a totally unobstructed view of the lake and the Alps to the south thanks to the clever organization of a bar.Finally, it is worth noting that the day area is almost entirely autonomous from the night area, which has its own distribution.The night areaThe night area is articulated around a central distribution in the apartment. Composed of four rooms with pleasant dimensions (two of approximately 16m2 and two of approximately 11m2), it offers no less than three bathrooms or showers that ensure the comfort of these rooms. Note that a distribution room of approximately 10m2 can serve as a dressing room.The major assetWhat can be said about the approximately 170m2 terrace? It is ideal for magnificent days and evenings with family or friends, where you can enjoy specific attributes of the spaces such as a lounge area under the pergola in the west, a dining area in the south, a play area for children, etc.Its breathtaking panoramic view will offer lovers of outdoor spaces a feeling of calm and total well-being. Relaxation and idleness are certainly on the agenda.But more...Two parking spaces in an underground garage with a car wash area, as well as two cellars (8m2 and 3m2), complete this beautiful range of services. Financial informationThe sale price includes: • the two parking spaces (value CHF 80,000.-)

Travel time
-
Florence DELAY

Florence DELAY

1 / 13
Florence DELAY

Florence DELAY

  • Parking space
  • View
  • Elevator
4.5 rooms128m²CHF 1,225,000.–
Les Condémines 4, 2525 Le Landeron

Exceptional attic with private elevator access and 70 m2 terrace

The project has started! A place where elegance and quality of life meet! "A l'Ombre du Tilleul" residence: Discover this magnificent 4.5-room attic, ideally located in a contemporary building with clean lines, designed to offer a framework for a life that combines aesthetics, modernity, and absolute comfort. On a plot of 938 m², this small, exclusive building rises over 4 floors and houses 7 apartments. Located near the lake, shops, and schools, this residence embodies a new way of living and offers its inhabitants more than just a home ... a true way of life. The "A l'Ombre du Tilleul" residence consists of: 3 apartments with 3.5 rooms 3 apartments with 4.5 rooms 1 exceptional attic occupying the top floor This attic offers a bright living area with a fireplace, where the open kitchen is harmoniously integrated into the living room. Large windows flood the spaces with natural light and extend the living area onto the magnificent 70 m2 terrace. The master bedroom with private bathroom guarantees comfort and intimacy, while the high-quality finishes bring elegance and serenity to each space. The attic presents itself as follows: 1 entrance/circulation area with built-in wardrobe of ~10 m² 1 living area with open kitchen of ~43.5 m² + fireplace 1 master bedroom with private bathroom of ~22.5 m² 2 bedrooms of ~14.5 and 12 m² 1 bathroom of ~5.5 m² 1 private staircase area of ~6.5 m² + access via private elevator 1 cellar of ~8 m² 1 outdoor parking space 1 magnificent terrace of ~70 m² Price: CHF 1'225'000.-- In addition, covered outdoor parking: CHF 25'000.-- Highlights: - Exclusive building in human size - Contemporary architecture - High-quality materials - Finishes chosen by the buyer - Bright, open spaces with outdoor views - Magnificent 70 m2 terrace - Master bedroom with private bathroom - Access via private elevator - Suspended common area - Outdoor parking space - Outdoor bike parking - Preparation for electric charging stations - Close to all amenities and public transport Le Landeron, located on the border between the cantons of Neuchâtel and Bern, is the only Neuchâtel commune on the shores of Lake Biel. Its medieval village is a carefully maintained architectural jewel. Its paved streets, colorful arcades, and fountains make it an indispensable place. Living in Le Landeron means choosing the perfect balance between nature, authenticity, and urban proximity. A peaceful, inspiring, and warm refuge, ideal for families or retirees seeking calm and quality of life. The nearest major centers are: - Neuchâtel: 13 min./15km - Biel: 16 min./18km - Murten: 20 min./24km - La Chaux-de-Fonds: 26 min./34km - Bern: 42 min./50km Request the sales brochure, where you will find more information and photos. Don't miss this opportunity! Contact: Florence Delay, Tel: +41 (0)78 624 38 94 Florence DELAY

  • Parking space
  • View
  • Elevator
Travel time
-
1 / 13
  • Parking space
  • Balcony / Terrace
  • View
  • +3
3.5 rooms90m²CHF 790,000.–
Rue du Littoral 61, 2025 Chez-le-Bart

3½ mansard with a 180-degree view of Lake Neuchâtel!

Located on the top floor of a PPE with 25 apartments and completely renovated in 2011, this apartment enjoys a privileged location in immediate proximity to the lake (a footpath allows direct access to the beach in 2 minutes!).This 3½-room property with a usable living area of 90 m² offers an ideal balance between space, brightness, and modern comfort.Access to the apartment is via a footbridge (served by an elevator), which gives the apartment an original touch. It consists of an entrance hall with a wardrobe, a fully equipped kitchen open to the dining area, and a living room leading to the balcony without direct visibility, offering a 180-degree view of the lake and the Alps.The sleeping area is divided into two bedrooms, a bathroom with a bathtub and shower and a laundry column, plus a separate guest toilet. An area that can be used as a dressing room and another area as a storage space complete this apartment. It also has a basement and a bike room in the building's basement.In addition, there is the possibility of acquiring two parking spaces for CHF 20'000.- each.Note: This apartment is currently rented, which makes it a particularly interesting opportunity for investors or families who want to plan an acquisition with a deferred entry.Situation:The apartment is located in the Chez-le-Bart area, in the municipality of Gorgier, about 5 minutes from the village center and in immediate proximity to the lake.A bus stop is just 2 minutes away on foot. Gorgier train station, served by the R13 regional line (Biel-Neuchâtel-Yverdon-les-Bains), allows you to reach Neuchâtel in 27 minutes, Yverdon-les-Bains in 38 minutes, and Lausanne in about 58 minutes.The municipality offers all the daily amenities, including local shops, restaurants, supermarkets, and various services. There are also schools, from kindergarten to secondary school (https://www.lagrandeberoche.ch/vie-quotidienne/ecoles-et-accueil/ecoles).Access to the highway network is quick: the A5 highway entrance (exit 5 St-Aubin, Yverdon-les-Bains-Solothurn axis) is about 5 minutes away by car and allows you to reach the center of Neuchâtel in about a quarter of an hour.Don't wait any longer!Contact us to receive a complete dossier and the link to a first virtual 3D visit!

  • Parking space
  • Balcony / Terrace
  • View
  • +3
Travel time
-
New building
1 / 10
4.5 rooms112m²CHF 880,000.–
2000 Neuchâtel

New 4.5-room attic apartment in Peseux

Key features • New construction • Small PPE • Ideally located • Amenities nearby • Covered parking spaces • Bicycle storage • Elevator • Balconies 9 new apartments in Peseux Located in the heart of a residential area in Peseux, this new real estate project offers 9 modern apartments for sale. In a central environment, the construction combines comfort, elegance, pleasant living, and proximity to amenities.The apartments are designed according to the latest standards. They all have a balcony, allowing you to enjoy moments of relaxation and beautiful brightness. Additionally, the materials and finishes have been selected with taste to offer optimal quality of life.Covered and outdoor parking spaces are available, in addition to the sale price.Don't miss this opportunity to settle in a vibrant and practical location while benefiting from a new, well-designed, and pleasant apartment.An appointment? With pleasure, but we must first validate your purchasing potential. An appointment, without obligation, with one of our advisors will allow us to obtain all the necessary information for the financing of your future acquisition. The project at a glance: • 1 building • 9 PPE apartments in total • 1 apartment with 3.5 rooms • 5 apartments with 4.5 rooms • 3 apartments with 5.5 rooms • 6 outdoor parking spaces • 7 covered parking spaces • 40 bicycle spaces Delivery: • Delivery of the first apartments: 2027

Gaschen Patrick

Gaschen Patrick

1 / 13
Gaschen Patrick

Gaschen Patrick

  • Parking space
  • Elevator
6.5 rooms227m²CHF 1,570,000.–
A Neuchâtel, 2000 Neuchâtel

Duplex with panoramic view of the lake and the Alps

Located on the top floor of a building with an elevator, this 6.5-room duplex offers a breathtaking view of the lake, the Alps, and part of the city. Close to the city center and all amenities, it enjoys a peaceful atmosphere while allowing easy access to urban facilities.Upon entering, you will be greeted by a spacious entrance hall. The bright and cozy living room is perfect for relaxation moments with family or friends. The kitchen, with its dining area, is fully equipped with modern facilities, ideal for cooking enthusiasts.The south-facing terrace allows you to enjoy optimal sunlight and a spectacular view of the lake and the Alps, creating a perfect outdoor space to relax.This floor also has a bathroom with a toilet, as well as an additional separate toilet for your guests. The upper floor includes a master bedroom with a shower and toilet, as well as a storage space.An outdoor parking space, covered and located in a secure courtyard with a remote-controlled gate, is available for an additional fee of CHF 25,000. The practical location guarantees great parking convenience. Moreover, the immediate proximity to public transportation, shops, and highway access constitutes a major advantage for your daily comfort.This top-floor duplex represents a rare opportunity to live in an exceptional environment that combines modern comfort, breathtaking views, and a privileged location. Contact us today to organize a visit and discover this exceptional property for yourself.

  • Parking space
  • Elevator
1 / 13
  • Parking space
  • Balcony / Terrace
  • View
  • +1
3.5 rooms144m²CHF 2,200,000.–
A Neuchâtel, 2000 Neuchâtel

Exceptional 3.5-room attic

Bella Vista offers a refined and contemporary living environment, combining urban elegance and practicality. Nestled on a south-facing plot with a view of Lake Neuchâtel, this exceptional eco-district proposes high-standard residences and commercial spaces. Bella Vista stands out as a dynamic meeting and exchange center, where every detail is designed to meet the expectations of customers, regardless of their requirements. Bella Vista is a modern residential and commercial complex, offering an breathtaking view of the city and Lake Neuchâtel. By transforming a former industrial site, the project includes the construction of eight Minergie-certified buildings, guaranteeing high energy standards.This new eco-district is designed to be a true intergenerational living space, offering a diverse range of housing adapted to all profiles: families, couples, singles, and retirees. The numerous common areas foster exchange and conviviality. Set back from road traffic, Bella Vista presents itself as an urban haven, combining the conviviality of a human-scale neighborhood with preserved intimacy. The outdoor amenities include green lanes and direct access to the buildings, while the underground parking ensures secure pedestrian traffic and a cleared environment.This 3.5-room attic apartment, offering 144 m² of living space, stands out for its refined architecture and fluid circulation between the kitchen, living room, and bedrooms. You will also enjoy generous outdoor spaces, notably a south-facing terrace of 122m², which offers an exceptional view of the surrounding nature and Lake Neuchâtel.A cellar is also included with the apartment.As for parking spaces, 2 spaces in the underground parking are in addition to the sale price.

  • Parking space
  • Balcony / Terrace
  • View
  • +1
1 / 12
4.5 rooms111m²CHF 960,000.–
Rebenweg 28, 3236 Gampelen

Modern 4-room attic apartment in a new building in Gampelen

Above the roofs of Gampelen, in the "Holeräbe" development, a like-new 4.5-room attic apartment awaits you, combining modern living with peace, space, and high quality of life. On approximately 111 m² of living space, it impresses with a modern construction standard and an exceptionally spacious terrace.The sunny, south-facing terrace offers a lot of privacy and a beautiful view towards Lake Neuchâtel. Whether it's breakfast in the morning sun, an aperitif with friends, or relaxed summer evenings – here, the outdoor space becomes an extended living area and conveys a sense of vacation.Inside, the open living and dining area with large windows forms the heart of the apartment. Plenty of daylight, flowing transitions to the terrace, and a spacious room feeling create an inviting atmosphere.Three more rooms can be used flexibly as bedrooms, children's rooms, guest rooms, dressing rooms, or home offices. Two modern bathrooms and a separate toilet provide additional comfort.The quiet, elevated location of the development with its well-maintained surroundings combines natural living with good accessibility to Neuchâtel, Biel, Bern, and Murten. Thanks to its like-new condition, the apartment is ready for occupancy and presents itself as modern and high-quality.Playgrounds, bike stands, a spacious bike room, and the internal, weather-protected access to the parking garage round out the offer.

Travel time
-
1 / 6
4.5 rooms149m²CHF 1,980,000.–
Seestrandweg 54, 3235 Erlach

Exclusive 4.5-room attic apartment with 149 m² in Erlach

Lake View Erlach – Exclusive 4.5-room attic apartment in ErlachLake View Erlach combines modern living with a special sense of life. In an attractive location in Erlach, an exclusive new construction project with only five condominiums is being built.A special highlight of the project is the only attic apartment with almost 160 m² of living space. It occupies the top floor and offers an exceptionally spacious room layout for demanding and comfortable living.Exclusive attic apartment – almost 160 m² of living spaceThe spacious 4.5-room attic apartment impresses with a well-thought-out floor plan and a wide, open living and dining area. The spacious room proportions create a lot of freedom for individual design ideas and give the apartment an exclusive character.Spacious, floor-to-ceiling and triple-glazed windows provide bright rooms and a pleasant living atmosphere. The modern kitchen and high-quality construction combine contemporary design with functionality and high living comfort.A practical reduction with its own washing tower offers additional storage space and simplifies everyday life. Depending on the progress of the construction, individual room divisions and construction details can be designed according to personal ideas. This creates a home that can be individually tailored to the needs of its future owners.As the only attic apartment in the project, this unit offers a special amount of privacy and exclusivity – ideal for all those who want to combine spacious living in an attractive environment with the advantages of a high-quality new building.Location & EnvironmentErlach offers an attractive combination of living, nature, and good accessibility. Shopping facilities for daily needs as well as schools are located in the surrounding area. Thanks to the good public transport connections, the surrounding towns and regional centers are easily accessible. There are also good connections by car in the direction of Biel/Bienne, Neuchâtel, and Bern.Lake Biel, the historic old town, and numerous leisure and recreation opportunities are practically on the doorstep, making Erlach a special place to live.A cellar compartment belongs to the apartment. Parking spaces are available for sale. The attic apartment is easily accessible by elevator and the common staircase. The elevator leads directly to the parking garage.Highlights: • Only attic apartment in the project • 4.5 rooms • 149 m² living space • Separate wardrobe • Fireplace in the apartment • Three bathrooms • Exclusive new construction project with only 5 condominiums • Spacious and well-thought-out floor plan • Wide, open living and dining area • Bright and spacious living rooms • Floor-to-ceiling, triple-glazed windows • Modern kitchen and high-quality construction • Reduction with own washing tower • Cellar compartment included • Elevator directly from the parking garage to the apartment • Shopping facilities and schools in the surrounding area • Good public transport connections • Attractive location near Lake Biel • Individual design possible depending on the construction progress • High privacy due to the exclusive location on the attic floor The completion of the new construction project is expected to be approximately 18 months after the issuance of the final building permit.Lake View Erlach – exclusive living above the roofs of Erlach, in an environment where others spend their leisure time.

Travel time
-
1 / 17
5.5 roomsCHF 1,280,000.–
Rue du Pré-aux-Andins 12, 2074 Marin-Epagnier

Duplex attic apartment with 5.5 rooms in a green setting

Laténa A privileged living environment in the heart of MarinLocated at Prés-aux-Andins 12 in Marin, this beautiful 5.5-room duplex apartment seduces with its ideal situation, excellent condition, and warm atmosphere. Nestled in a green and calm environment, it benefits from immediate proximity to schools, shops, and the village's main amenities.Designed with a lot of taste and intelligence in its layout, this property offers bright, harmonious, and particularly functional living spaces. The living room, convivial and elegant, is sublimated by a beautiful Swedish stove that brings charm and comfort during the winter season.A centralized vacuum cleaner is also integrated and equipped with direct suction on the kitchen floor.The apartment also benefits from a magnificent terrace of about 12 m², ideal for enjoying the beautiful days in a peaceful and green setting. The accommodation offers a particularly appreciable intimacy thanks to a very limited vis-à-vis, reinforcing the feeling of tranquility and comfort. A centralized vacuum cleaner is also integrated into the accommodation, as well as a washing/drying column.The kitchen, modern and perfectly equipped, will delight lovers of practicality and conviviality thanks to its optimized layout and numerous storage spaces.The apartment is in very good general condition and does not require any particular work. The co-ownership has also recently benefited from a complete refurbishment of the facades, guaranteeing excellent longevity of the building.This property also has many additional advantages that are highly sought after:a private laundry room;a large cellar of about 36 m²;two parking spaces in the underground garage;a private and fast Zaptec charging station;a pleasant playground for children;a residential environment while being in immediate proximity to the intercantonal road networkA rare property, ideal for a family looking for a comfortable, calm, green, and practical living environment in the heart of Marin.

Travel time
-
1 / 13
5.5 rooms131m²CHF 730,000.–
Rue de Biaufond 3, 2300 La Chaux-de-Fonds

Attic apartment with 5.5 rooms, two terraces and two balconies

Located on the 3rd floor of a well-maintained building, at Rue de Biaufond 3, in a family-friendly neighborhood of La Chaux-de-Fonds, this exceptional attic apartment benefits from a calm and green environment, optimal sunlight, and immediate proximity to nature and amenities (bus stop, shops, restaurants).Offering a total area of approximately 131 m², this rare property seduces with its generous volumes, natural light, and quality spaces, designed to provide a harmonious, comfortable, and functional living space.From the entrance, a spacious hall with built-in closets welcomes visitors and ensures optimal storage. The open kitchen, fully equipped, integrates perfectly into the living area, ideal for family life and receiving friends and family.The night areas are judiciously arranged and completed by two bathrooms, guaranteeing comfort and practicality in daily life.The apartment benefits from several outdoor spaces, such as terraces, a balcony, and a veranda, true extensions of the living space offering privileged moments of relaxation and a pleasant opening onto the natural environment.Additionally, one or two parking spaces are available in the building's collective garage, at a price of CHF 30,000.- per space, in addition to the apartment's sale price.Main advantages: • Bright attic apartment in a family-friendly neighborhood, in immediate proximity to nature and amenities • Two terraces and two balconies offering generous outdoor spaces • Two bathrooms for optimal comfort • Two cellars available for additional storage space This property is aimed at a clientele seeking quality of life, space, and serenity, while remaining close to urban amenities.DisclaimerThe information, illustrations, plans, areas, descriptions, equipment, and amenities featured in this brochure are provided for informational and advertising purposes only. They are provided in good faith and have no contractual character.The developer, seller, or landlord reserves the right to make changes to the plans, areas, materials, equipment, amenities, or other characteristics of the project at any time, particularly for technical, administrative, architectural, or due to the requirements of the competent authorities.The visuals, perspectives, image syntheses, and illustrations presented in this documentation are provided as an indication and do not constitute a commitment to the final realization of the project.Only the contract documents duly signed by the parties are binding and commit the developer, seller, or landlord.


Travel time
-
Petermann Luc

Petermann Luc

1 / 10
Petermann Luc

Petermann Luc

  • Parking space
  • View
  • Elevator
3.5 rooms79m²CHF 597,000.–
A Villeret, 2613 Villeret

Elegant contemporary attic with large terrace

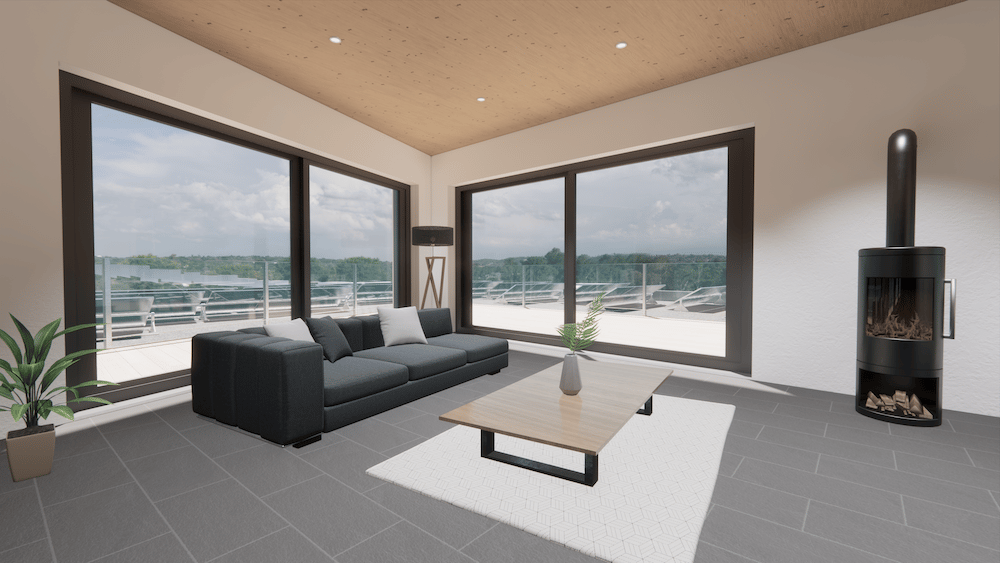
Located on the top floor of a contemporary residential building of high standing in Villeret, this superb 3.5-room attic apartment is entirely new and offers a rare quality of life, combining elegance, comfort, and serenity.From the entrance, the apartment seduces with its harmonious volumes, fluid circulation, and omnipresent brightness, made possible by a careful architectural design and large openings to the outside.The living space constitutes the heart of the accommodation, a spacious living room, accommodating a refined lounge and a convivial dining room, is arranged around a modern open kitchen, with purified lines and equipment designed for daily use as practical as aesthetic.The night area consists of two comfortable bedrooms, offering calm and intimacy, ideal for a couple or a small family or a home office. The shower room with WC, with contemporary finishes, reflects a choice of sober and current materials, in a spirit that is both elegant and timeless.A true privilege of this property, a large terrace of approximately 47 m², a natural extension of the interior space. This generous exterior offers an ideal setting to enjoy the beautiful days, receive in complete conviviality or simply savor moments of relaxation in a peaceful and cleared environment.The attic location gives the apartment an exclusive atmosphere, an appreciable tranquility as well as a feeling of space and freedom that is rare.To perfect this property, a private cellar as well as a parking space in the underground garage come to complete the whole, bringing an optimal living comfort and fully meeting current requirements.This turnkey apartment, with careful services, is aimed at a clientele looking for a permanent, elegant, and functional property in a sought-after residential area, close to amenities while benefiting from a calm and pleasant environment.Some images in the file have been created using virtual home staging and are non-contractual. They allow to project oneself into the potential of the apartment once the work is done.
  • Parking space
  • View
  • Elevator
1 / 8
2.5 rooms59m²CHF 370,000.–
Rue de la Serre 2, 2610 Saint-Imier

Beautiful 2.5-room attic apartment in a new construction in Saint-Imier

The construction work started in December 2025 and the apartments will be delivered towards the end of the 1st quarter of 2027.4.9.2026: The building is constructed and this apartment can be visited to get an idea of the interior and exterior spaces, the layout of the rooms and the view from each room or from the terrace towards the south, west and north.A unique real estate project in the heart of Saint-ImierDiscover 6 new apartments nestled in a carefully renovated old industrial building. A perfect blend of heritage and modernity, combining modern comfort, practicality and quality of life in a peaceful setting. Ideal for a couple looking for a spacious and well-located home.Highlights of the project✅ Transformation of an authentic industrial site with modern finishes✅ Sustainable structure: new wooden floors, photovoltaic panels, heat pump✅ Spacious and bright rooms✅ Elevator serving all floors✅ Quiet and secluded location, close to all amenities✅ Garages, storage rooms, workshops, cellars and individual bike storage includedDetails of the available apartmentThe apartment "F", an attic apartment on the third floor, is a new wooden construction offering an interior area of 59 m2.It consists of: • 1 bedroom with 17.2 m2 • 1 living room with kitchen and dining area with a surface of 27.7 m2 • 1 bathroom with 8.3 m2 • 1 terrace to the east and south with 15.4 m2 This attic apartment also includes an individual garage and storage space of 26.1 m2 at a price of CHF 30'000.00.Highlights of this attic apartmentLive in an attic apartment in a new building, with everything you need and nothing superfluous in spacious rooms. Ideal for a single person or a couple.This apartment offers a modern, rational and easy-to-maintain living space. Every square meter is useful. The elevator takes you directly to your door for optimal comfort.The terrace becomes a true outdoor living space. Its east-south orientation reinforces privacy.On the ground floor, a private garage and storage space of 26 m² completes this property.Privileged location: Ideal location with Saint-Imier train station just 5 minutes' walk away, a Coop supermarket in 3 minutes and a school also in 3 minutes. The Erguël bus stop is 1 minute's walk away, offering excellent connectivity. The environment is particularly quiet and the apartment enjoys a very nice view.

Travel time
-
1 / 4
  • View
5.5 rooms183m²CHF 1,430,000.–
2022 Bevaix

OPEN HOUSE on September 5, 2026 - Les Capites - 5.5-room attic

OPEN HOUSE on Saturday, September 5, 2026, from 10:00 to 14:00 Address: Chemin du Vignoble 12, 2022 Bevaix SITE OPEN Located in the new Les Capites development, in the southern part of the village of Bevaix, this apartment benefits from a calm and green residential environment, just a few minutes from Lake Neuchâtel. The residence is part of a carefully designed architectural concept, organized around a large central landscaped area that promotes conviviality and quality of life. The apartments offer generous surfaces and bright living areas, with access to a private outdoor space, terrace, balcony, or garden, depending on the typology. Designed according to Minergie standards, the building guarantees excellent living comfort while meeting current energy efficiency requirements, thanks to a floor heating system powered by renewable energies (geothermal and solar). The parking spaces are located in the basement, ensuring calm and security, with easy access to the apartments. The situation is ideal, close to the port, beaches, shops, public transportation, and schools, accessible in a few minutes on foot or by bike. Indoor parking space extra: CHF 30,000.-. Complete documentation (plans, technical description, price list, and availability) is available upon request. We are at your disposal for any additional information or to organize a personalized presentation of the project.

  • View

Suggested properties for you based on search results

Other interesting objects