Quick Filters for your search

Quick-filters

We show you quick-filters based on the most used filters by location.

By using these, you can enhance your search experience by finding new and interesting properties to your likings.

847 results - Flats for sale: Region Lower Valais (Unterwallis)

New building
1 / 11
  • Parking space
  • Balcony / Terrace
6.5 rooms311m²CHF 1,400,000.–
Route de Ferret 14, 1943 Praz-de-Fort

Mélèzia, transformation of a 19th-century barn

MÉLÈZIA, 19th-century barn-stable undergoing complete transformation, 2 apartments on several levels, an exclusivity of Berra ImmobilierBuilt in the 19th century in the old town of Praz-de-Fort, in the heart of Val Ferret, these two adjacent barn-stables are listed in the Inventory of Built Heritage of the State of Valais (notes 4+ and 4) and are undergoing careful rehabilitation. Two character apartments are being created in a building whose historic timber frame, stone masonry, and original volume are being preserved in their entirety.Project presentationThe building, located at 1,150 meters above sea level in the picturesque Val Ferret in the municipality of Orsières, is situated in the Vieux Bourg zone, on a constructed site of regional importance. The transformation of the two barn-stables is coherent and respectful: removal of elements without quality, conservation of existing openings, addition of glazing in the wooden fillings, and enhancement of the interior wall made of historic beams. The historic substance of the 19th century is being preserved - volume, exposed massive timber frame, and stone masonry -, enriched by a resolutely contemporary interior architecture and high-quality finishes.Each of the two apartments has its own independent entrance and private outdoor spaces. Located in direct connection with the village square and on the path of the Tour du Mont-Blanc, the building benefits from a privileged location in the heart of the historic town center.Construction work will begin soon - delivery scheduled for 2028.The entire building can also be acquired in its entirety - information on request.Highlights • Two 19th-century barn-stables listed in the Inventory of Valais Built Heritage - unique authenticity and charm • Stone, wood, and concrete: real materials that tell a story • Historic, exposed timber frame in each apartment • Spacious volumes under historic roofing, zenith light through Vélux • Unobstructed view of the Val Ferret valley to the south (Barn 1) • Large terrace, garden, and balcony for Barn 1 • Garden for Barn 2 • In direct connection with the village square (Barn 2) • Within walking distance of the Tour du Mont-Blanc path • Separate entrances - two fully independent apartments • Available as a unit or in its entirety on request • 1 covered parking space + 1 outdoor parking space (Barn 1) - easy access to parking spaces in the immediate vicinity (Barn 2) • Praz-de-Fort, Orsières municipality - 1,150 meters above sea level • Primary or secondary residence allowed - foreign buyers eligible • Construction work will begin soon - delivery in 2028 Distribution and detailed explanations, list of available lots and plans on request.We are at your disposal to inform you by phone or to receive you by appointment to present this authentic project in all its details.

  • Parking space
  • Balcony / Terrace
Christophe Berdot

Christophe Berdot

Agent Immobilier

Travel time
-
New building
1 / 11
  • Parking space
  • Balcony / Terrace
4.5 rooms202m²CHF 950,000.–
Route de Ferret 14, 1943 Praz-de-Fort

Mélèzia, transformation of a 19th-century barn

MÉLÈZIA, 19th-century barn-stable undergoing complete transformation, 2 apartments on several levels, a Berra Immobilier exclusiveBuilt in the 19th century in the old town of Praz-de-Fort, in the heart of the Val Ferret, these two adjacent barn-stables are listed in the Inventory of Built Heritage of the State of Valais (notes 4+ and 4) and are the subject of a careful rehabilitation. Two PPE apartments with character are being created in a building whose historic timber frame, stone masonry, and original volume are being preserved in their entirety.Project presentationThe building, located at 1,150 meters above sea level in the picturesque Val Ferret in the municipality of Orsières, is situated in the Vieux Bourg zone, on a site of regional importance. The transformation of the two barn-stables aims to be coherent and respectful: removal of low-quality elements, conservation of existing openings, addition of glazing in the wooden fillings, and enhancement of the interior partition wall made of historic beams. The historic substance of the 19th century is being preserved - volume, exposed massive timber frame, and stone masonry -, enriched by a resolutely contemporary interior architecture and high-end finishes.Each of the two apartments has its own independent entrance and private outdoor spaces. In direct connection with the village square and on the path of the Tour du Mont-Blanc, the building benefits from a privileged location in the historic center.Construction project starting soon - delivery scheduled for 2028.The entire building can also be acquired in its entirety - information on request.Highlights • Two 19th-century barn-stables listed in the Valaisian built heritage inventory - unique authenticity and charm • Stone, wood, and concrete: real materials that tell a story • Historic, exposed timber frame in each apartment • Spacious volumes under historic roofing, zenithal light through Vélux • Unobstructed view of the Val Ferret valley to the south (Barn 1) • Large terrace, garden, and balcony for Barn 1 • Garden for Barn 2 • In direct connection with the village square (Barn 2) • Within walking distance of the Tour du Mont-Blanc trail • Separate entrances - two fully independent apartments • Available as a unit or in its entirety upon request • 1 covered parking space + 1 outdoor parking space (Barn 1) - easy parking nearby (Barn 2) • Praz-de-Fort village, Orsières municipality - 1,150 meters above sea level • Primary or secondary residence allowed - foreign buyers are eligible • Construction project starting soon - delivery in 2028 Distribution and detailed explanations, list of available lots and plans upon request.We are at your disposal to inform you by phone or to receive you by appointment to present this authentic project in all its details.

  • Parking space
  • Balcony / Terrace
Christophe Berdot

Christophe Berdot

Agent Immobilier

Travel time
-
1 / 11
  • Parking space
  • Balcony / Terrace
  • Garage
  • +2
3.5 roomsCHF 745,000.–
Route de Saillon 4b, 1926 Fully

Apartment 3.5 rooms in Fully

This 3.5-room apartment, spacious and bathed in light, is located in a privileged natural setting, within a smallresidence ideally situated in the center of the village of Fully.The "Villa Urbaine B" residence offers quality services, designed for the comfort of its inhabitants:A large communal area for bicycles and strollersA bright staircaseA panoramic glass elevatorPractical and modern amenitiesVisitor parking spacesThe residence consists of 18 apartments ranging from 1.5 to 4.5 rooms and has two large terraces and ideally located parking spaces near all amenities.Proximity:Martigny: 5 minutes by carSion: 15 minutesMontreux: 25 minutesVerbier: 35 minutesRestaurant "Le Cercle": 1 minute on footFully train station: 3 minutes by carMigros supermarket: 5 minutes on footPost office, bank, and pharmacy: 5 minutes on footThe apartment includes:A fully equipped kitchen, open to a comfortable living room with direct access to a beautiful terraceA parental bedroom with private bathroomAn additional bedroomA second bathroom with showerA balcony to fully enjoy the outdoorsTwo practical storage roomsThis property is offered with:2 mandatory covered parking spaces2 mandatory outdoor parking spacesSale price:Apartment: CHF 745'000.-The 4 spaces are to be acquired in addition to the sale price for an amount of CHF 80'000.-To obtain a complete dossier or organize a visit on site, do not hesitate to contact us!

  • Parking space
  • Balcony / Terrace
  • Garage
  • +2
Travel time
-
1 / 13
2.5 roomsCHF 360,000.–
Chemin du Milieu 61, 1920 Martigny

Spacious 2.5-room apartment, recent and already rented

Martigny EXCLUSIVITY - MARTIGNYSpacious 2.5-room apartment, recent and already rented - The investment that lets you sleep on both ears.And what if a good investment simply started with an apartment where you feel good?In Martigny, in a recent residence built in 2017 and entirely renovated in 2024, discover this beautiful 2.5-room apartment, already rented, offering immediate return and excellent potential for appreciation.Here, no work is planned, no bad surprises... just a bright, perfectly maintained apartment and a tenant already in place. This allows you to plan your investment with serenity.Located in a quiet neighborhood, close to shops, public transport, and highway access, this apartment meets all the criteria sought by both tenants and savvy investors.It consists of: • Entrance hall with built-in closets • Pleasant, bright living room with direct access to the terrace • Open, modern, and fully equipped kitchen • Beautiful bedroom of approximately 15 m² • Bathroom with shower, toilet, sink, and space for a washing machine Additional features: • Basement included in the price • Interior parking space (CHF 25,000.- extra and mandatory) The advantages that make the difference • Recent construction (2017) • Facades entirely renovated (2024) - all work completed • No additional investments required • Floor heating with heat pump • Elevator, video intercom • Common laundry room • Comfortable renovation fund of CHF 85,400.- • Managed PPE fees: CHF 250.-/month Immediate returnThe apartment is currently rented for CHF 1,270.- per month, which corresponds to a gross return of approximately 3.95%.The estimated rental potential of CHF 1,400.- per month would allow a gross return of approximately 4.36%, making this property an interesting opportunity, both today and tomorrow.A sought-after location • Shops within 2 minutes • Schools and kindergarten in immediate proximity • Playground • Bus stop within 1 minute • Train station within approximately 15 minutes on foot • Highway access in just 2 minutes Whether you are looking for a first investment or a property to integrate into your assets, this apartment meets the essential criteria: location, construction quality, low risk, and immediate return.If this place has already spoken to you through these few lines, I would be happy to introduce you to it. Because some apartments are visited... and others are felt.Each door opens a new story. And if this one were yours?Anita TissotGeobiology & Real Estate

Travel time
-
1 / 14
3.5 rooms110m²CHF 638,000.–
Route des Pras-Longs 16a, 1907 Saxon

Althéa Residence: Space and Light for a Comfortable Daily Life

Located on the top floor, this 3.5-room attic apartment offers a particularly pleasant atmosphere, carried by a west-facing exposure that bathes the spaces in light at the end of the day. An ideal orientation to enjoy beautiful sunny moods, the gentleness of the evening, and superb sunsets.The living area, open and perfectly proportioned, is distinguished by its natural light and harmonious layout. The large openings naturally extend the living room to a 24 m² balcony, a real asset of this property. This generous outdoor space allows you to set up a dining area, a relaxation space, or an outdoor lounge, and quickly becomes a natural extension of the interior, ideal for fully enjoying the fine days.The sleeping area consists of two comfortable bedrooms, offering calm and intimacy, as well as carefully designed sanitary facilities, combining functionality and quality of finishes. The organization of the spaces prioritizes a fluid circulation and optimal comfort in everyday life, without lost surfaces.The building is distinguished by its contemporary and elegant architecture, perfectly integrated into its environment. The construction meets demanding standards, with high-performance thermal insulation, durable materials, and careful finishes. The building is equipped with photovoltaic panels, contributing to the production of renewable energy and better control of consumption. The floor heating with air-water heat pump guarantees optimal thermal comfort in all seasons.Designed to offer a sustainable and pleasant living environment, the building benefits from an elevator, carefully designed common areas, and a calm residential atmosphere. The overall design emphasizes light, functionality, and the pleasure of living everyday life.An outdoor parking space (in addition) and a basement complete this property advantageously.This 3.5-room attic apartment will seduce those who are looking for a bright apartment, a appreciated west-facing exposure, a generous balcony, and the comfort of a new construction, all in a calm and nearby environment. A place designed to savor every end of the day, in complete serenity.

Travel time
-
1 / 14
2.5 rooms76m²CHF 469,000.–
Route des Pras-Longs 16a, 1907 Saxon

Althéa Residence: Apartment with garden and terrace to extend everyday life

Discover a 2.5-room apartment offering a particularly comfortable living experience, located on the ground floor of a new 18-unit building, designed to meet high standards of quality, functionality, and sustainability. Situated in a quiet environment, in a dead-end street, this property benefits from a sought-after location in the heart of Saxon, while remaining in close proximity to amenities: schools accessible on foot, train station and bus stops within minutes, shops, banks, and essential services. An ideal situation to combine tranquility and simplicity of everyday life.The apartment benefits from a southeast exposure, guaranteeing beautiful natural light from the first hours of the day. The living space, well-designed and open, offers a warm and fluid atmosphere, perfectly adapted to comfortable use in everyday life. Large openings allow a natural connection with the outside and reinforce the feeling of space.The living room opens onto an exceptional exterior of over 100 m², composed of a terrace and a large private garden. A true extension of the interior space, this exterior offers many possibilities: dining area, relaxation area, landscaped garden, or leisure area. A valuable asset that transforms this 2.5-room apartment into a particularly pleasant living space, both in summer and winter.The bedroom, quiet and peaceful, offers comfortable volumes and an atmosphere conducive to rest. The sanitary facilities, carefully designed, combine functionality and quality of finishes. The entire apartment has been designed to optimize every square meter while maintaining a fluid and pleasant circulation.The building stands out for its contemporary, sober, and elegant architecture, perfectly integrated into its environment. The construction meets high requirements: performant thermal insulation, sustainable materials, and careful finishes. The building is equipped with photovoltaic panels, contributing to the production of renewable energy and better control of consumption. The heating by air-water heat pump, distributed on the floor, guarantees optimal thermal comfort throughout the year.Designed to offer a sustainable quality of life, the building benefits from an elevator, carefully designed exterior spaces, and a peaceful residential atmosphere. The overall design emphasizes light, functionality, and daily well-being.An outdoor parking space (in addition) and a basement complete this property advantageously.This 2.5-room apartment will seduce those who are looking for a functional and bright apartment, an exceptional outdoor space, an ideal exposure, and a new construction integrating current energy solutions, all in a quiet environment and close to all amenities. A rare property, designed to fully enjoy every season.
Travel time
-
1 / 14
4.5 rooms132m²CHF 764,000.–
Route des Pras-Longs 16a, 1907 Saxon

Résidence Althéa: Exceptional Ground Floor for this 4.5-Room Apartment with Beautiful Volumes

Discover a 4.5-room apartment offering remarkable living comfort, located on the ground floor of a new 18-apartment building, designed to meet high standards of quality, comfort, and aesthetics. Situated in a calm environment, in a dead-end street, this property benefits from a sought-after location in the heart of Saxon, with immediate proximity to all amenities: schools accessible on foot via a secure passage, train station and bus stops within minutes, shops, banks, and essential services. An ideal balance between tranquility and the convenience of daily life.As soon as you enter, the generous volumes set the tone. The living room of almost 47 m², the true master piece of the apartment, seduces with its natural brightness and fluid layout. The large openings create a warm and inviting atmosphere, perfectly adapted to family life as well as moments of sharing. This living space opens harmoniously onto an exceptional exterior of 100 m², composed of a terrace and a private garden: a natural extension of the living room, ideal for enjoying the beautiful days, organizing outdoor meals, or simply savoring the pleasure of a private green space.The sleeping area consists of three comfortable rooms, offering calm and intimacy, as well as sanitary facilities designed for practical and pleasant daily use. Each space has been carefully designed to optimize functionality while preserving a beautiful sense of space.The building stands out for its carefully designed, contemporary architecture, perfectly integrated into its environment. The construction meets high requirements: efficient thermal insulation, sustainable materials, high-quality finishes, and attention to detail. The building is equipped with photovoltaic panels, contributing to the production of renewable energy and better control of energy consumption. The heating by air-water heat pump, distributed through the floor, ensures optimal thermal comfort throughout the year while controlling energy consumption.Designed for comfortable and sustainable use, the building has an elevator, carefully designed outdoor areas, and a peaceful residential atmosphere. The overall design emphasizes brightness, the quality of materials, and the pleasure of daily life.An external parking space (in addition) and a basement in the basement complete this property advantageously.This 4.5-room apartment will seduce those who are looking for beautiful interior spaces, a rare exterior space, a high-quality new construction, and a pleasant environment, while remaining close to all amenities. A property designed for long-term projection and to fully enjoy every moment.

Travel time
-
1 / 14
3.5 rooms107m²CHF 623,000.–
Route des Pras-Longs 16a, 1907 Saxon

Résidence Althéa: An Art of Living in the Attic

From the first steps, this 3.5-room attic asserts its character. Located on the top floor, it benefits from a south-facing exposure and remarkable brightness throughout the day. The living space, open and generous, creates an atmosphere that is both warm and elegant, ideal for a comfortable and peaceful daily life. The large windows naturally extend the living room to a 27 m² balcony, an additional living space, perfect for enjoying a coffee in the sun, sharing a meal, or simply enjoying a moment of calm outdoors.The interior distribution has been carefully thought out to offer a fluid and pleasant circulation. The two bedrooms, well separated from the living room, offer comfortable volumes and an atmosphere conducive to rest. The sanitary facilities, with careful finishes, combine functionality and aesthetics, in the continuity of a harmonious and well-designed ensemble.The building seduces with its contemporary and purified architecture, perfectly integrated into its environment. The quality of construction is reflected in every detail: efficient insulation, durable materials, precise finishes, and current technical choices. The building is equipped with photovoltaic panels, participating in controlled energy management, while the air-water heat pump heating, distributed on the floor, guarantees optimal comfort in all seasons.The entire project was designed to offer a pleasant and sustainable living environment, with an elevator, carefully maintained outdoor spaces, and a calm residential atmosphere. Light, comfort, and the pleasure of living have guided every architectural choice.An outdoor parking space (in addition) and a basement complete this property.This 3.5-room attic is aimed at those who are looking for a bright apartment, a privileged position on the top floor, a beautiful outdoor space with a south-facing orientation, and the serenity of a new construction, while remaining close to amenities. A property that stands out, designed to be fully lived in, day after day.

Travel time
-
1 / 14
3.5 rooms103m²CHF 623,000.–
Route des Pras-Longs 16a, 1907 Saxon

Résidence Althéa: Modern ground floor apartment with 3.5 rooms and terrace

Discover a 3.5-room apartment that offers exceptional living comfort, located on the ground floor of a new 18-apartment building designed to meet the highest standards of quality, comfort, and aesthetics. Situated in a quiet environment, in a cul-de-sac, this apartment benefits from a privileged location in the heart of Saxon, while being in immediate proximity to amenities: schools accessible on foot via a secure passage, train station and bus stops just a few minutes away, various shops, banks, and essential services nearby. An ideal setting to combine tranquility and practical life on a daily basis. As soon as you enter the apartment, you discover particularly generous volumes, perfectly arranged. The living space, bathed in natural light thanks to large openings, offers a warm and convivial atmosphere. It opens onto an exceptional exterior composed of a 27 m² terrace and a 23 m² private garden: a true extension of your interior, ideal for enjoying a meal outdoors, relaxing in the sun, or having a small green area all to yourself. This rare privilege on the ground floor reinforces the feeling of space and freedom. The building seduces with its contemporary architecture, carefully and perfectly integrated into the surrounding landscape. The construction responds to demanding standards: high-performance thermal insulation, choice of durable and elegant materials, quality finishes, and attention to detail at every stage. The coverings, joinery, technical equipment, and decorative elements have been selected to create an elegant, modern, and sustainable living space. The building is equipped with photovoltaic panels, contributing to the production of renewable energy and better control of consumption. The floor heating with air-water heat pump guarantees optimal comfort throughout the year while optimizing energy consumption. Designed to offer optimal quality of life, the building has an elevator, carefully designed outdoor areas, a peaceful atmosphere, and total accessibility. The overall design of the project emphasizes brightness, functionality, and sustainability, creating a residential environment where it is pleasant to live on a daily basis. An external parking space (in addition) and a storage space in the basement complete this apartment. If you are looking for a property that offers beautiful volumes, high-quality materials, a rare and privileged outdoor space, a carefully designed architecture, and a peaceful residential environment, this apartment represents a unique opportunity in Saxon. Everything is designed to provide modern and sustainable comfort with the security of a new construction.

Travel time
-
1 / 14
3.5 rooms106m²CHF 638,000.–
Route des Pras-Longs 16a, 1907 Saxon

Résidence Althéa: 3.5 rooms modern with beautiful outdoor space

Discover an apartment of 3.5 rooms offering remarkable living comfort, located on the ground floor of a new building of 18 apartments, designed to meet high standards of quality, comfort and aesthetics. Located in a quiet environment, in a dead end, this property benefits from a privileged location in the heart of Saxon, while being close to all amenities: schools accessible on foot via a secure passage, train station and bus stops within minutes, shops, banks and essential services. An ideal balance between serenity and practicality in everyday life.As soon as you enter the apartment, it seduces with its well-proportioned volumes and functional layout. The living space, bathed in natural light thanks to large openings, offers a warm and convivial atmosphere, perfectly adapted to everyday life. It opens onto an exceptional exterior of over 125 m², composed of a large terrace and a generous private garden. A true extension of the interior space, this exterior allows you to fully enjoy the beautiful days, organize meals outdoors, create a relaxation area or a play area, while benefiting from a pleasant feeling of freedom.The sleeping area offers two comfortable bedrooms, designed to offer calm and intimacy, as well as carefully crafted sanitary facilities, combining functionality and quality of finishes. Each space has been designed to optimize comfort while maintaining a beautiful fluidity of circulation.The building stands out for its contemporary, sober and elegant architecture, perfectly integrated into its environment. The construction meets demanding standards: efficient thermal insulation, sustainable materials, careful finishes and attention to detail. The building is equipped with photovoltaic panels, contributing to the production of renewable energy and better control of consumption. The heating by air-water heat pump, distributed on the floor, ensures optimal thermal comfort throughout the year, while controlling energy consumption.Designed to offer a sustainable quality of life, the building has a lift, carefully designed outdoor areas and a peaceful residential atmosphere. The overall design of the project emphasizes luminosity, functionality and daily well-being.An external parking space (in addition) and a basement complete this property advantageously.This 3.5-room apartment will seduce those who are looking for a comfortable apartment, a rare and generous outdoor space, a new construction of quality and a pleasant environment, while remaining close to all amenities. A property designed to be fully enjoyed every season, with the serenity of new construction.

Travel time
-
1 / 14
4.5 rooms137m²CHF 764,000.–
Route des Pras-Longs 16a, 1907 Saxon

Althéa Residence: The elegance of an attic, the comfort of a home

Located on the top floor, this 4.5-room attic apartment immediately seduces with its exceptional brightness and south-facing exposure, offering a pleasant atmosphere throughout the day. The living space, generous and perfectly structured, creates a real sense of ease from the entrance. Designed for family life as well as for sharing moments, it stands out for its comfortable volumes and large openings.The living room naturally extends to a 27 m² balcony, a real asset of this attic. This outdoor space, sunny and well dimensioned, allows you to fully enjoy the beautiful days, install a dining area or a relaxation space, while benefiting from a pleasant opening to the outside. A real additional room, which reinforces the link between interior and exterior.The sleeping area offers three well-proportioned bedrooms, designed to preserve the calm and intimacy of each. The sanitary facilities, carefully carried out, combine functionality and quality of finishes. The overall layout prioritizes a fluid circulation and an optimal comfort in everyday life, without loss of space.The building stands out for its contemporary and purified architecture, perfectly integrated into its environment. The construction meets demanding standards: high-performance thermal insulation, sustainable materials, careful finishes, and attention to detail. The building is equipped with photovoltaic panels, contributing to the production of renewable energy and better control of consumption. The floor heating by air-water heat pump guarantees optimal thermal comfort in all seasons.Designed for a sustainable and pleasant living environment, the building benefits from an elevator, carefully designed common areas, and a calm residential atmosphere. The entire project emphasizes light, functionality, and the pleasure of living everyday.An external parking space (in addition) as well as a basement complete this property advantageously.This 4.5-room attic apartment is aimed at those who are looking for beautiful interior volumes, a privileged position on the top floor, a generous south-facing balcony, and the serenity of a new construction, while remaining close to all amenities. A rare property, designed to offer a lasting comfort and a true pleasure of living.

Travel time
-
1 / 12
3.5 roomsCHF 630,000.–
Avenue de France 59, 1870 Monthey

PPE Hydralis lot 8 apartment 3.5 rooms on the 3rd floor

The new PPE Résidence Hydralis residential project is being offered directly by the builder and is located in a peaceful and central area. It sits on a charming, tree-lined plot of over 800 m², benefiting from a privileged location just a few minutes' walk from the town center of Monthey, in a quiet and green residential area.The project stands out for the quality of its construction and its carefully designed, modern architecture. It comprises a set of bright and functional apartments, ranging from 2.5 to 3.5 rooms, designed to meet the expectations of a public seeking comfort, modernity, and accessibility. Each apartment has been designed with particular attention to optimizing spaces and natural light, favored by large windows.Thanks to its ideal southwest orientation, the residence benefits from optimal sunlight throughout the day. From the living areas or terraces, future residents will be able to admire an unobstructed view of the surrounding mountains, offering a genuine natural panorama.The PPE Résidence Hydralis combines urban living with serenity and represents a rare opportunity to acquire a new, elegant, and energy-efficient property in a sought-after neighborhood of Monthey. RTB Corvaglia Sàrl is pleased to provide you with the following details: • Building permit in force • Contemporary project with classic and elegant lines • Located on a sunny plot of approximately 850 m² with south and west orientation • 10 apartments: 5x 2.5 rooms and 5x 3.5 rooms • View of the mountains • The apartments vary between approximately 74 m² and 103 m² of living space • Space for a washing machine in each apartment • Triple glazing with white PVC frames • Aluminum blinds • Heating by individual air-water heat pumps or district heating from SATOM according to current regulations • Low-temperature heating through the floors • Photovoltaic panels • Individual thermostats in the rooms, except in the bathrooms • Remote reading of individual meters • Flooring in the living area in 30x60 cm tiles • Laminate flooring in the bedrooms • Relaxation/play area in the garden of approximately 208 m² • Underground parking with 9 spaces • 3 outdoor parking spaces • 8 outdoor bicycle spaces • The finishes are left to the choice of the buyers Lot No. 8 corresponds to a charming and bright 3.5-room apartment, located on the 3rd floor above ground floor of a contemporary building. It benefits from a living area of approximately 101 m², offering a good balance between interior comfort and exterior spaces. With its west orientation, it is located on the left side of the building, allowing it to fully enjoy natural light throughout the day.Outside this apartment, there is a pleasant balcony of over 20 m², ideal for meals or relaxation, thus extending the living space. It stretches in an L-shape over the south and west sides.The interior of the apartment consists of:A functional entrance hall with built-in closets, welcomes visitors and leads directly to the main living area of over 37 m². This is bathed in light thanks to three large windows, allowing direct access to the southwest-facing balcony. The living area includes an open kitchen in a U-shape, equipped with a convivial bar, combining aesthetics and practicality for daily meals.Set back, two bedrooms offer a beautiful area of approximately 14 and 12 m², guaranteeing a comfortable and peaceful resting space. Opposite, there is a spacious bathroom, equipped with a modern shower and a ventilated closet for installing a washing machine, providing maximum convenience.Each lot is complemented by an assigned parking space in the underground garage, offered for an additional CHF 40,000.- Annexes • Relaxation/play area in the garden of approximately 208 m² • Individual cellar Remarks: • The measurements are calculated on the gross floor area (GFA). Our sales plans also indicate the net living area (measurable areas) of the rooms. • The choice of finishes is left to the buyers, and the budgets fixed by the construction specification allow for the realization of a modern, high-quality dwelling. • The acquisition is made by purchasing a share of the land and is linked to a general contractor agreement. • This beautiful, high-quality residential project is being built and sold by R.T.B. Corvaglia Sàrl. • Construction management: Diego Marquez

Travel time
-
1 / 11
  • Parking space
  • Balcony / Terrace
  • Mountain view
  • +2
3.5 roomsCHF 725,000.–
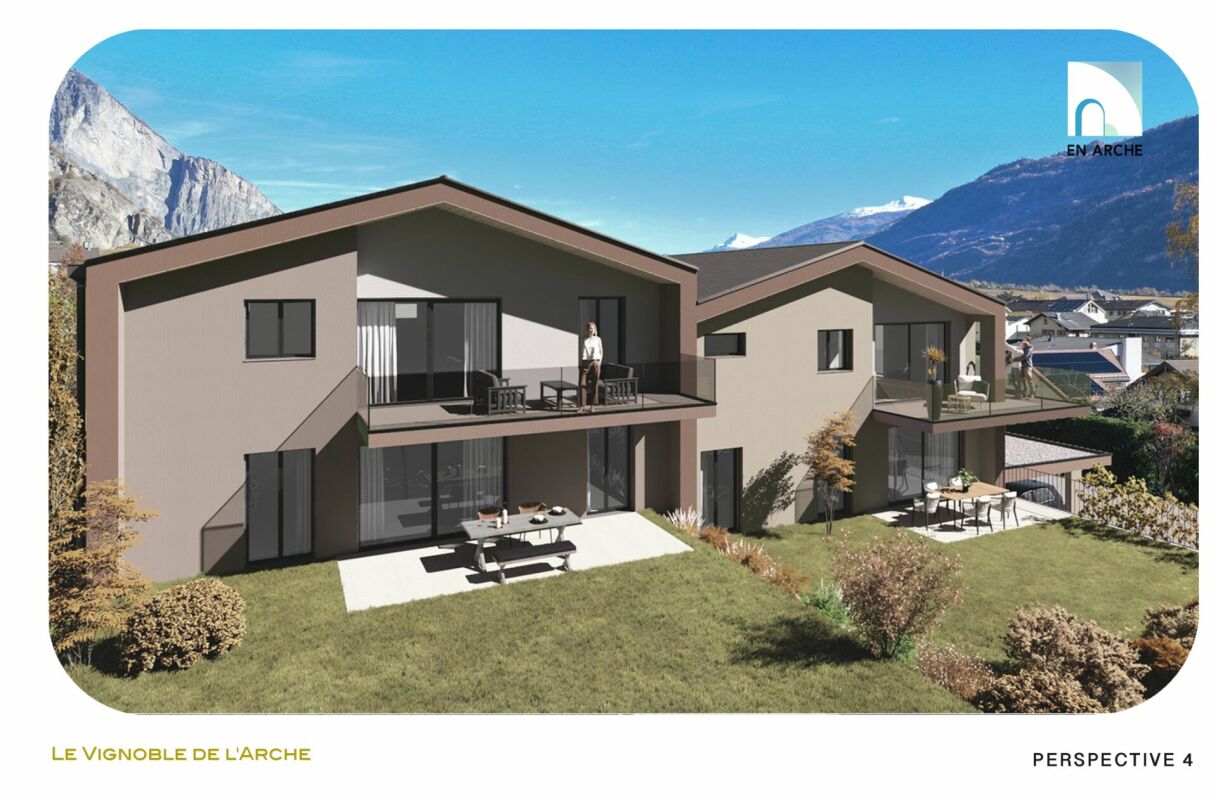
En Arche, 1912 Leytron

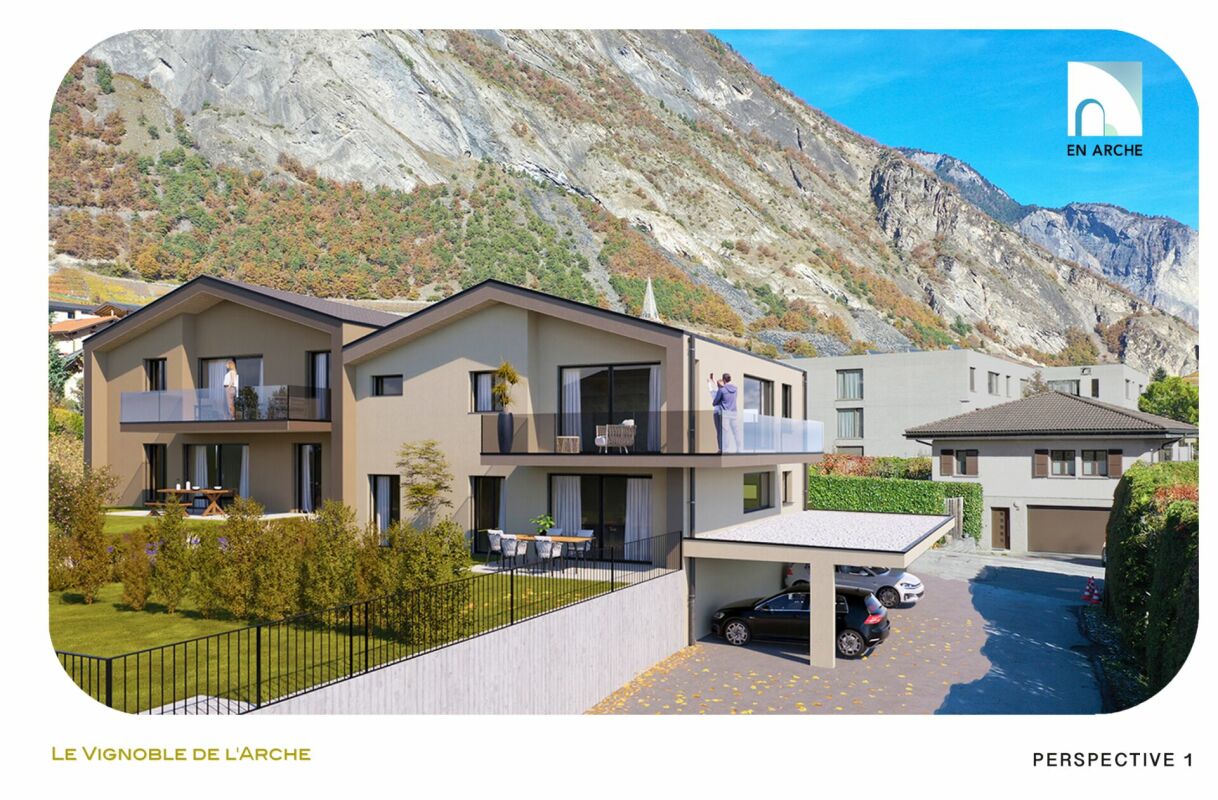
The Vineyards of L'Arche - Lot No. 3

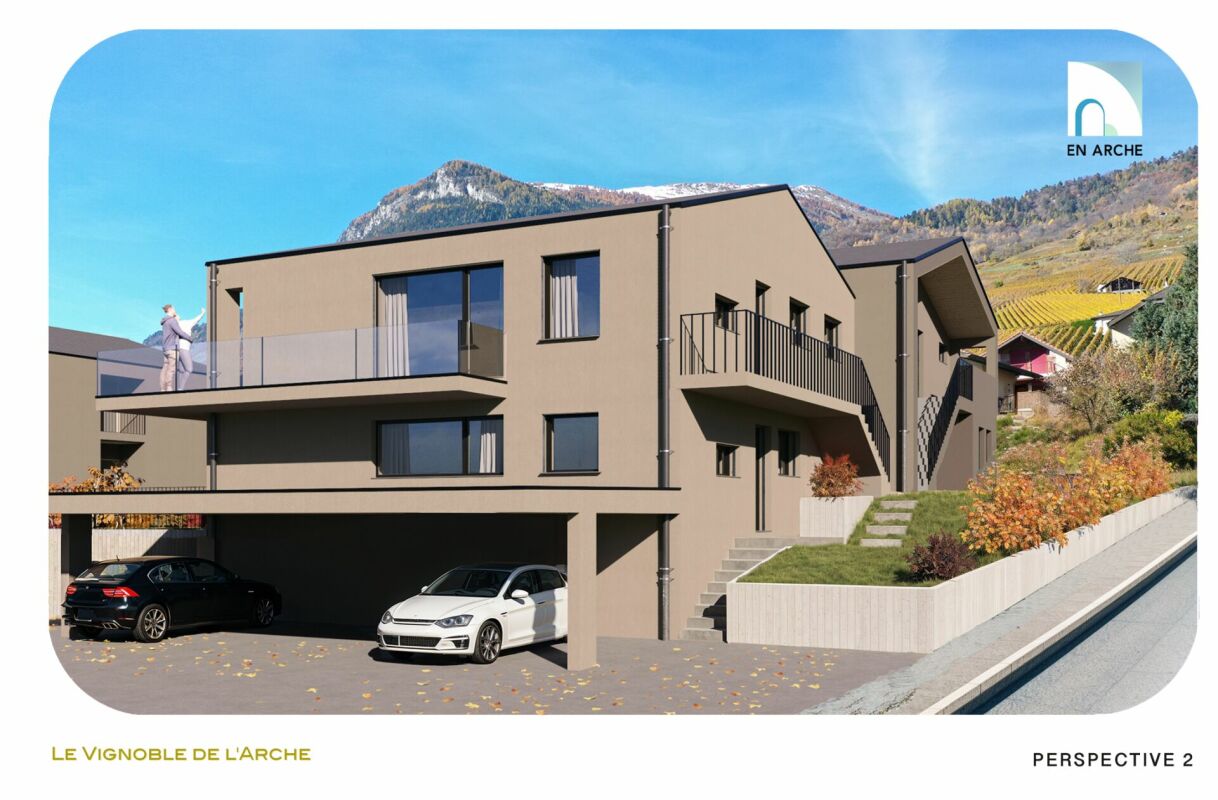
Nestled in a quiet, green, and particularly sunny residential environment in Leytron, this superb achievement of high standing, comprising only four apartments in PPE, will seduce lovers of comfort, modernity, and tranquility.Thought out with care and realized with quality materials, these spacious apartments offer a contemporary architecture as well as a harmonious distribution of living spaces. Their cross configuration, combined with generous bay windows and an ideal orientation, guarantees optimal sunlight throughout the day as well as beautiful natural light in each room, creating a warm and pleasant atmosphere to live in.Each dwelling benefits from magnificent private outdoor spaces, perfect for fully enjoying the beautiful days in a peaceful and privileged setting.The construction meets current standards in terms of comfort and energy efficiency, notably thanks to high-performance peripheral insulation, PVC windows with insulating glazing, electric shutters, as well as a low-temperature underfloor heating system powered by an air/water heat pump. Solar panels also complement the building's energy performance.Future owners will also have the advantage of being able to personalize the finishes according to their tastes, thanks to generous budgets allocated to kitchens, bathrooms, and flooring.Access to the different apartments is via an external staircase serving the floors. The building does not have a lift.A unique opportunity to live in a privileged setting, combining elegance, serenity, and construction quality.Each apartment also benefits from a private cellar. The various parking spaces available, detailed below, are offered in addition to the sale price.Row parking spaces 2x: CHF 20'000.- Uncovered parking spaces: CHF 15'000.-/unit Covered parking spaces: CHF 30'000.-/unitTo obtain a complete dossier or to organize a meeting, do not hesitate to contact us!

  • Parking space
  • Balcony / Terrace
  • Mountain view
  • +2
Vincent Pannatier

Vincent Pannatier

Conseiller/courtier en immobilier

Travel time
-
1 / 11
  • Parking space
  • Balcony / Terrace
  • Mountain view
  • +2
4.5 roomsCHF 780,000.–
En Arche, 1912 Leytron

The Vineyards of l'Arche - Lot No. 2

Nestled in a calm, green, and particularly sunny residential environment in Leytron, this superb high-end realization, composed of only four apartments in PPE, will seduce lovers of comfort, modernity, and tranquility.Thoughtfully designed and realized with quality materials, these spacious apartments offer a contemporary architecture as well as a harmonious distribution of living spaces. Their through configuration, combined with generous windows and an ideal orientation, guarantees optimal sunlight throughout the day as well as beautiful natural light in each room, creating a warm and pleasant atmosphere to live in.Each apartment benefits from magnificent private outdoor spaces, perfect for fully enjoying the beautiful days in a peaceful and privileged setting.The construction meets current standards in terms of comfort and energy efficiency, notably thanks to high-performance peripheral insulation, PVC windows with insulating glazing, electric shutters, and a low-temperature underfloor heating system powered by an air-water heat pump. Solar panels also complement the building's energy performance.Future owners will also have the advantage of being able to personalize the finishes according to their tastes, thanks to generous budgets allocated to kitchens, bathrooms, and flooring.Access to the various apartments is via an external staircase serving the floors. The building does not have an elevator.A unique opportunity to live in a privileged setting, combining elegance, serenity, and construction quality.Each apartment also benefits from a private cellar. The various parking spaces available, detailed below, are offered in addition to the sale price.Parking spaces in a row 2x: CHF 20'000.-Uncovered parking spaces: CHF 15'000.-/unitCovered parking spaces: CHF 30'000.-/unitTo obtain a complete dossier or to organize a meeting, do not hesitate to contact us!

  • Parking space
  • Balcony / Terrace
  • Mountain view
  • +2
Vincent Pannatier

Vincent Pannatier

Conseiller/courtier en immobilier

Travel time
-
1 / 11
  • Parking space
  • Balcony / Terrace
  • Mountain view
  • +2
4.5 roomsCHF 814,000.–
En Arche, 1912 Leytron

The Vineyards of the Ark - Lot No. 1

Nestled in a calm, green, and particularly sunny residential environment in Leytron, this superb achievement of standing, composed of only four apartments in PPE, will seduce lovers of comfort, modernity, and tranquility.Thought out with care and realized with quality materials, these spacious apartments offer a contemporary architecture as well as a harmonious distribution of living spaces. Their through configuration, associated with generous bay windows and an ideal orientation, guarantees optimal sunlight throughout the day as well as beautiful natural light in each room, creating a warm and pleasant atmosphere to live in.Each accommodation benefits from magnificent private outdoor spaces, perfect for fully enjoying the beautiful days in a peaceful and privileged setting.The construction meets current standards in terms of comfort and energy efficiency, notably thanks to high-performance peripheral insulation, PVC windows with insulating glazing, electric shutters, and a low-temperature underfloor heating system powered by an air/water heat pump. Solar panels also complement the building's energy performance.Future owners will also have the advantage of being able to personalize the finishes according to their tastes, thanks to generous budgets allocated to kitchens, bathrooms, and coatings.Access to the different apartments is via an external staircase serving the floors. The building does not have a lift.A unique opportunity to live in a privileged setting, combining elegance, serenity, and construction quality.Each apartment also benefits from a private cellar. The various parking spaces available, detailed below, are offered in addition to the sale price.Row parking spaces 2x: CHF 20'000.- Uncovered parking spaces: CHF 15'000.-/unit Covered parking spaces: CHF 30'000.-/unitTo obtain a complete dossier or to organize an appointment, do not hesitate to contact us!

  • Parking space
  • Balcony / Terrace
  • Mountain view
  • +2
Vincent Pannatier

Vincent Pannatier

Conseiller/courtier en immobilier

Travel time
-
1 / 11
2.5 rooms80m²CHF 469,000.–
Route des Pras-Longs 16a, 1907 Saxon

Résidence Althéa: Bright Attic with Spacious Balcony

Located on the top floor, this 2.5-room attic apartment seduces with its bright atmosphere and thoughtful layout for optimal comfort. As soon as you enter, you perceive a beautiful sense of space, reinforced by the generous openings and natural light that accompanies the rooms throughout the day.The living area, pleasant and well-proportioned, offers a warm and fluid atmosphere. It naturally extends to a 21 m² balcony, a true asset of this property. This outdoor space, generous for a 2.5-room apartment, becomes a true additional room on beautiful days, ideal for enjoying a meal, relaxing, or simply enjoying the light, with the privilege of being on the top floor.The bedroom, comfortable and quiet, provides a suitable setting for rest, while the sanitary facilities, carefully executed, combine functionality and quality of finishes. The entire apartment has been designed to optimize every square meter, offering a fluid circulation and a real sense of well-being in everyday life.The building stands out for its contemporary and elegant architecture, perfectly integrated into its environment. The construction meets demanding standards, with high-performance thermal insulation, durable materials, and careful finishes. The building is equipped with photovoltaic panels, contributing to the production of renewable energy and better control of consumption. The floor heating with air-water heat pump guarantees optimal thermal comfort in all seasons.Designed for sustainable quality of life, the building benefits from an elevator, carefully designed common areas, and a quiet residential atmosphere. The overall design emphasizes light, functionality, and the pleasure of living everyday life.An outdoor parking space (in addition) and a basement complete this property advantageously.This 2.5-room attic apartment will seduce those who are looking for a bright, well-planned apartment with a spacious 21 m² balcony, the privilege of being on the top floor, and the comfort of a new construction, all in a pleasant and convenient environment. A place designed to fully enjoy every moment, in complete serenity.

Travel time
-
1 / 13
3.5 roomsCHF 563,600.–
Rue du Casino, 1907 Saxon

Saxon - Superb 3.5 rooms with private garden of 250 m2

Saxon - Superb new 3.5 room apartment with terrace and garden, currently under construction, in a small building with 11 apartments. With its green and quiet environment in close proximity to the village center and quick access to the highways, this very beautiful apartment is a true haven of peace for a family looking for calm and serenity.Responding to quality and comfort criteria, this superb apartment offers all the advantages sought by future owners who want to benefit from a privileged environment for their family while enjoying the undeniable advantages.The apartment has been perfectly configured and intelligently designed to optimize the spaces highlighted by constant natural light throughout the day, thanks to perfect exposure. The interior distribution is functional and optimal, offering a very beautiful brightness.With its 110 m2 of gross living area and 250 m2 garden, this 3.5 room apartment consists of: • Entrance hall with integrated cupboards • Beautiful open kitchen opening onto the living room and fully equipped • Spacious and bright living room with access to the garden • Beautiful parental bedroom with private bathroom with bathtub, WC and sink • 1 child's room • 1 bathroom with shower, WC and sink Exteriors and annexes: • Beautiful 250 m2 lawn garden, south-facing • 1 uncovered parking space (CHF 15,000.- extra and mandatory) • 1 indoor parking space (CHF 35,000.- extra and mandatory) • 1 cellar is included in the price Remarks: • Located on the ground floor with private garden • Apartment in a project with 2 buildings of 11 apartments each. • The plot guarantees an unobstructed and protected view of the park of the mythical Saxon Casino, without risk of obstruction by future constructions. • Privileged and green living environment • High-quality materials • Modern architecture with high-quality concrete construction • Heating by air/water heat pump with underfloor heating • Separate meters for hot water and heating • Double glazing • Aluminum sliding shutters • Common laundry room in the building • Building with elevator • Large garden to maximize sunlight and views • High-quality finishes (not to the tenant's taste) and excellent distribution • Low maintenance costs • Excellent investment, perpetual value • Construction site in progress • Expected delivery in April 2026 • This apartment is new. • This property will delight families with children and/or pets. Gross living area: 84.5 m2Garden area: 250 m2Gross habitable area: 110 m2Total area: 335 m2Situation: • Close to the village center, schools, kindergartens, shops, bus stop and 3 minutes from the highway accesses. • Easy access. • Quiet, residential and sunny area. • Offers a beautiful panoramic view of the mountains and the Rhone plain. • Privileged and green living environment • Quiet and residential area All about Saxon: https://www.saxon.ch/Do not hesitate to contact me for a visit at 077 405 02 36AND IF YOU WANTED TO CHANGE THE AIR?....

Travel time
-

Suggested properties for you based on search results

Other interesting objects