403 results - Flats for sale with Elevator: Region Lower Valais (Unterwallis)

1 / 13
3.5 rooms, 91m², CHF 595,000.–
1908 Riddes

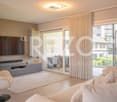
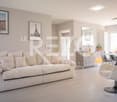
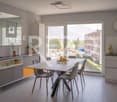
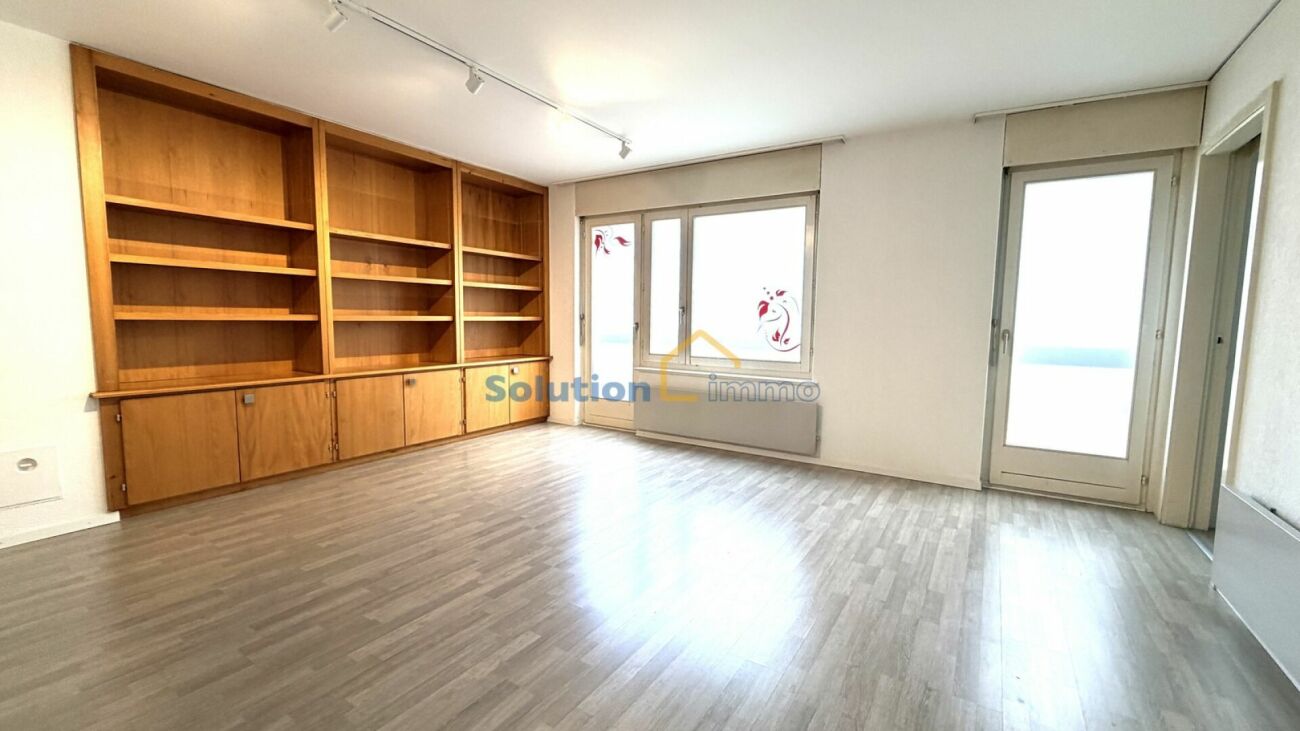
Beautiful 3.5-room modern and bright apartment in Riddes

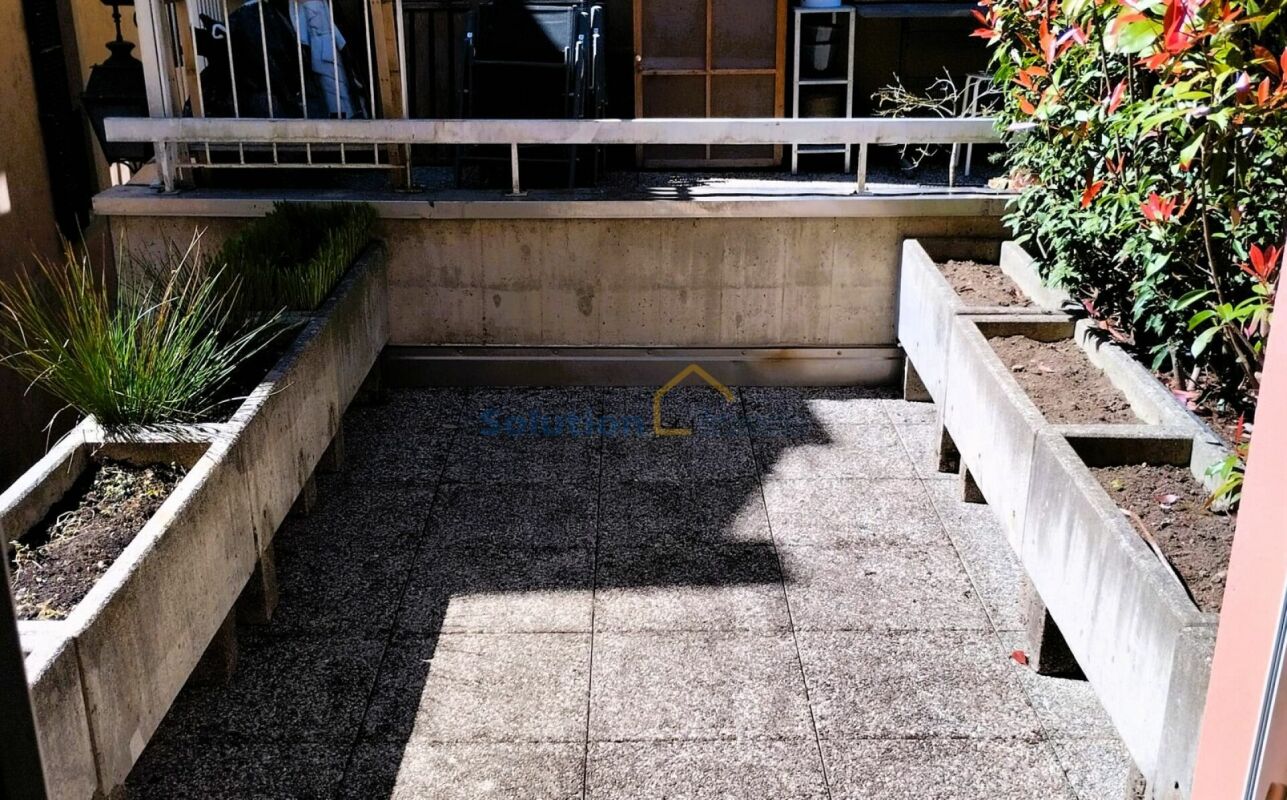
Ideally located in Riddes in a quiet neighborhood, we offer you exclusively this beautiful 3.5-room apartment from recent construction. With a generous surface area, this property has been thought out in every detail to offer optimized living spaces without any loss of space. From the entrance, you will be seduced by the incredible brightness that bathes each room thanks to large windows. The main living area, contemporary, consists of an open, fully equipped kitchen that integrates harmoniously into a dining room and a spacious living room. This convivial space opens directly onto a large balcony, ideal for enjoying sunny days and the unobstructed view of the mountains. The sleeping area is distinguished by a superb parental suite with its own private bathroom, offering a true space of intimacy and practicality with its laundry column. A second bright room as well as a modern bathroom perfectly complete this part. A perfect alliance between modernity, volume, and optimization of space, all located in the immediate vicinity of amenities, highway axes, and the region's ski stations. In addition, 2 indoor parking spaces (CHF 40,000.-) and a very large cellar complete this property. Don't wait any longer to plan a visit and let yourself be charmed by this turnkey gem. Contact Alexandre Zara at 079 101 37 24 or by email at alexandre@oplo.ch today to obtain more information or to organize a visit.

1 / 8
2.5 rooms, 67m², CHF 395,000.–
Impasse du Soleil 1, 1908 Riddes

SOLD - 2.5 room apartment in residential building

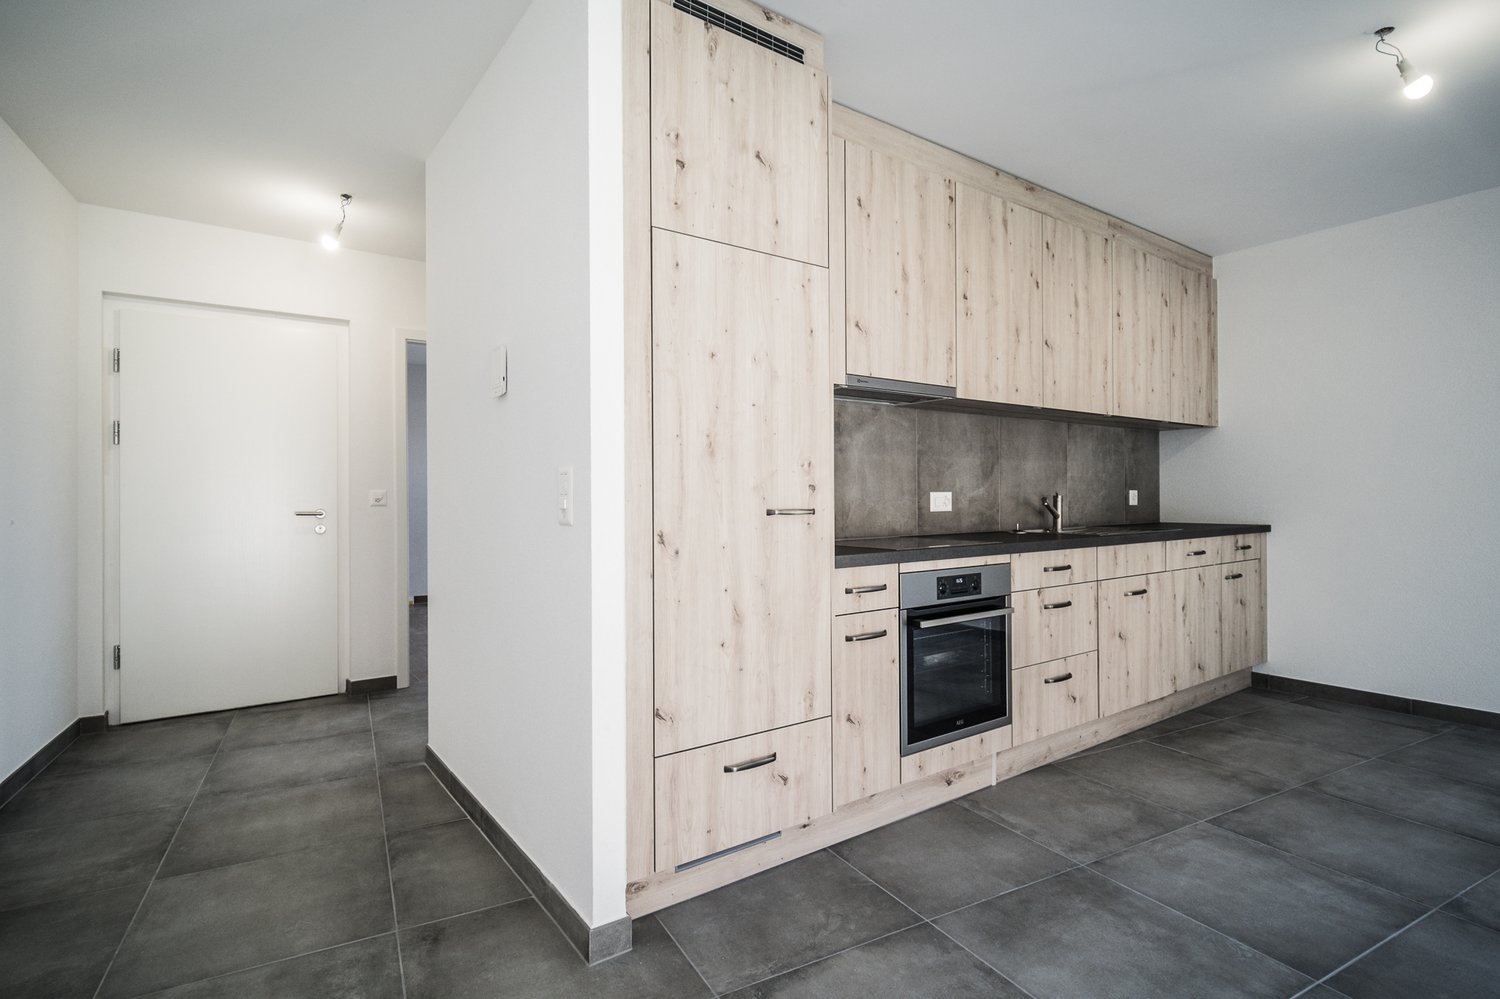
SOLD BY RUBI IMMOBILIER - Ideal for investment - discover in exclusivity this 2.5 room apartment, ideally located at the entrance of the village of Riddes, in Valais.Completed in 2023, it offers a peaceful living environment, while being close to all amenities, schools and transport.Description • Open and bright living space including a living room, dining area and fully equipped and fitted kitchen • Modern kitchen with oven, hob, fridge with freezer and dishwasher • 1 bedroom • Bathroom with bathtub, sink and toilet • Balcony with glass balustrade • High-quality finishes • Individual heating control in each room and video intercom • Individual heating meters Building characteristics (PPE) • Recent building (2023) of high standard, central heating with pellet heating • Heat distribution through the floor with independent regulation • Green spaces and common lawn for residents, laundry room Annexes • 1 outdoor parking space included • 1 large private cellar SituationLocated in the heart of the Rhone plain, Riddes seduces with its tranquility, its proximity to the motorways and its family-friendly lifestyle. The apartment is a few minutes' walk from the shops, schools and station, and less than 10 minutes by car from the town of Martigny and 15 minutes from Sion.In summaryThis property is an ideal investment opportunity in a region with high rental potential.

Travel time
-
1 / 13
2.5 rooms, 54m², CHF 1,180,000.–
1936 Verbier

Beautiful renovated 2.5 room apartment with immediate access to the slopes of Verbier

Ideally located in one of the most sought-after areas of Verbier, this superb 2.5-room apartment enjoys an exceptional position just 150 meters from the Savoleyres ski lifts. Ski enthusiasts will also appreciate the immediate proximity of the bus stop, offering quick access within minutes to the main ski departure points, including Médran and Carrefour. Partially renovated in 2025, the property stands out for its finishes, charm, and brightness. The recently renovated bathroom features an elegant walk-in shower, while the living spaces have been designed to fully embrace the alpine surroundings. The apartment offers approximately 44 m² of living space, complemented by a generous 20 m² balcony, allowing you to fully enjoy the exceptional setting. The weighted surface area totals approximately 54 m². From both the living room and the balcony, the view is truly stunning, offering an open panorama over the ski slopes, the surrounding mountains, and the resort of Verbier. The building has also benefited from a recent renovation and now features modern, carefully maintained common areas that create an excellent first impression upon entry. Residents further enjoy a range of highly appreciated amenities throughout the year, including a sauna, laundry facilities, a ski room, as well as a private ski locker. An indoor parking space is available at an additional price of CHF 70,000, a particularly sought-after asset in Verbier. Beyond its comfort as a primary or secondary residence, this property also offers strong rental potential. Occasionally listed on Airbnb when not in use by the owners, the apartment generates supplementary income that helps cover a portion of the running costs while providing an attractive yield. Its prime location, in immediate proximity to the ski lifts and transport links, makes it a highly desirable address for holidaymakers throughout the year. Rare on the market, this turnkey apartment represents an ideal opportunity to acquire a high-quality pied-à-terre in Verbier, combining a strategic location, modern comfort, exceptional views, and strong rental income potential.

1 / 9
5.5 rooms, 124m², CHF 755,000.–
Chemin des Murets, 1891 Vérossaz

DUPLEX WITH LOGGIA - PANORAMIC VIEW - EXCLUSIVITY - CONSTRUCTION STARTED

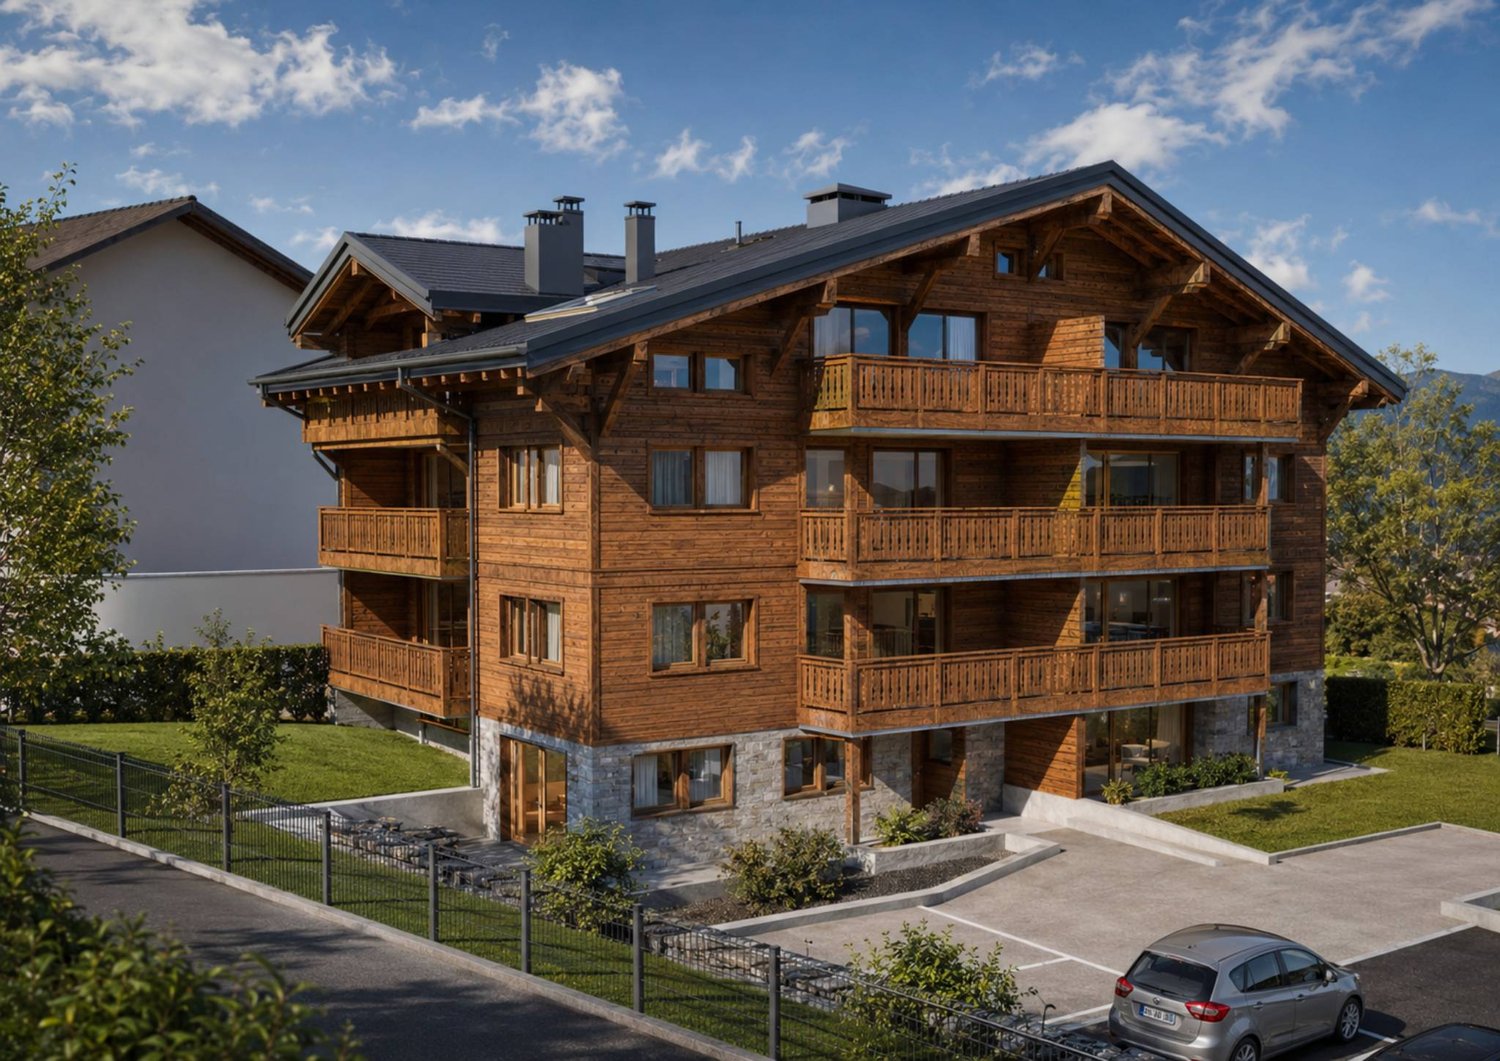
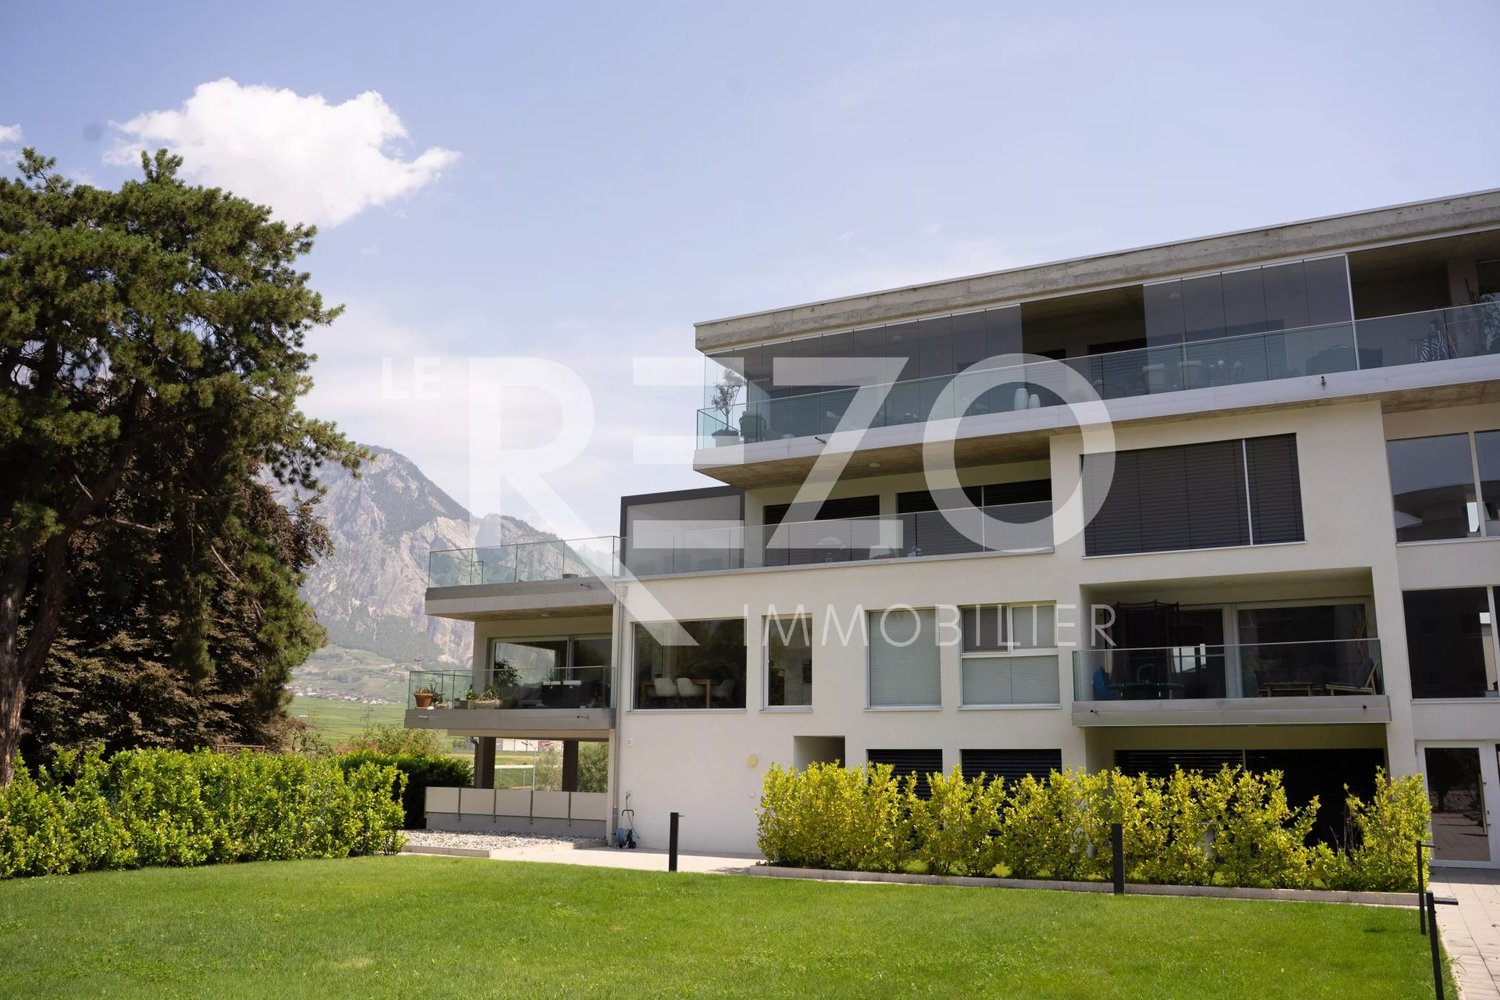
LOT PPE N20 - 5.5 PIECES - 2ND FLOOR + ATTIC~128.3 m2 of gross sales area* / ~124.4 m2 of living area~7.8 m2 of loggia / 1 cellar / 1 covered parking space in line (two spaces) and 1 covered parking space PRICE CHF 785,000.- PARKING INCLUDEDLocated in the heart of the charming village of Vérossaz, this real estate project offers six modern apartments in co-ownership per floor (PPE) in an idyllic setting. It is the result of meticulous work of exchange, reflection, and skills between the developers, architects, and engineers of the project. The typologies of the apartments include 3.5, 4.5, and 5.5 rooms. All have a generous exterior (loggia or terrace/garden). The "Le Catogne" residence takes its name from the majestic mountain that faces it, offering each apartment an breathtaking view of this exceptional landscape. All units are through and oriented south.The choice of wood structure presents numerous advantages in terms of sustainability, ecology, solidity, acoustics, maintenance, and air quality. The realization of the project is ensured by locally involved and quality-conscious companies. As it is a sale on plans, you have the advantage of being able to choose the finishes (within the limits of the possible). The project offers both tranquility and amenities, each apartment benefiting from a breathtaking view of the surrounding mountains, while being in an environment without vis-à-vis, thus preserving your intimacy.The location of this project is particularly strategic: opposite the school (1H to 8H), it is ideal for families with children, facilitating daily school trips. Additionally, a bus stop is located just next to it, offering optimal mobility for travel. Nearby, you will also find a food store and a restaurant. Vérossaz is only ~20 km from the Portes du Soleil, the second largest ski area in Europe with ~650 km of slopes and ~25 km from Lake Geneva. The cities of Monthey (~8 km) and St-Maurice (~9 km) have all the amenities.A cable car project is being developed. With a lower station behind the Saint-Maurice train station and an upper station near the Vérossaz school (about 100 m from the residence), it will connect the two municipalities in less than 4 minutes, operating 7 days a week. Presentation video and more information on https://bourgeoisie-st-maurice.ch/saint-maurice-verossaz-feu-vert/Vérossaz is a village that combines the charm of nature and the proximity of essential services, allowing its inhabitants to enjoy a peaceful life while remaining connected to all necessary amenities. It is also the starting point for magnificent hiking trails, offering beautiful walks on foot or with snowshoes/ski touring, through splendid landscapes throughout the year. The Les Giettes ski area (about 10 minutes by car) offers a beautiful opportunity for families to ski for free.This real estate project is a rare opportunity to live in an authentic village, in the heart of a breathtaking natural environment, while enjoying an unparalleled quality of life. A property to discover without waiting any longer!APARTMENT DISTRIBUTIONLOT PPE N20 - 5.5 PIECES - 2ND FLOOR + ATTIC2ND FLOOR+ Entrance with wardrobe+ Living room with open kitchen and access to loggia+ Room 1+ Room 2+ Shower/WC+ Storage roomATTIC+ Room 3/mezzanine+ Shower/WC+ Office/mezzanineCONSTRUCTION+ Type: Wood structure+ Windows: PVC triple glazing+ Roofing: Terracotta tiles+ Insulation: Stone wool between structure+ Exterior closures: Electrically operated, orientable blinds+ Heating: Air-water heat pump on the floor+ Access: ElevatorBUDGETS+ Kitchen: CHF 22,000.- (3.5-4.5 rooms), CHF...
1 / 10
5.5 rooms, 143m², CHF 785,000.–
Chemin des Murets, 1891 Vérossaz

DUPLEX WITH LOGGIA - PANORAMIC VIEW - EXCLUSIVITY - CONSTRUCTION STARTED

LOT PPE N21 - 5.5 PIECES - 2ND FLOOR + ATTIC ~147.7 m2 of gross sales area* / ~143.8 m2 of living area ~7.8 m2 of loggia / 1 cellar / 1 covered parking space in a row (two spaces) and 1 covered parking space PRICE CHF 815,000.- PARKING INCLUDEDLocated in the heart of the charming village of Vérossaz, this real estate project offers six modern apartments in a picturesque setting. It is the result of meticulous work by developers, architects, and engineers. The apartments are 3.5, 4.5, and 5.5 rooms in size and all have a generous outdoor area (balcony, loggia, or terrace/garden). The "Le Catogne" residence is named after the majestic mountain that faces it, offering each apartment an unobstructed view of the exceptional landscape. All apartments are through and oriented south.The choice of wood construction offers many advantages in terms of sustainability, ecology, strength, acoustics, maintenance, and air quality. The project is carried out by locally involved companies that care about the quality they deliver. As it is a sale on plans, you have the advantage of being able to choose the finishes (as far as possible). Each apartment offers both tranquility and amenities and benefits from an unobstructed view of the surrounding mountains, while being in an environment without vis-à-vis, thus preserving your intimacy. The location of the project is particularly strategic: located opposite the school (1H to 8H), it is ideal for families with children, facilitating daily school trips. Additionally, a bus stop is located just next to it, offering optimal mobility for trips. Nearby, you will also find a food store and a restaurant. Vérossaz is only ~20km from the Portes du Soleil, the second-largest ski area in Europe with ~650km of slopes, and ~25km from Lake Geneva. The towns of Monthey (~8km) and St-Maurice (~9km) have all the amenities.A cable car project is being developed. With a lower station behind the Saint-Maurice train station and an upper station near the Vérossaz school (about 100m from the residence), it will connect the two municipalities in less than 4 minutes, operating 7 days a week. Presentation video and more information on https://bourgeoisie-st-maurice.ch/saint-maurice-verossaz-feu-vert/Vérossaz is a village that combines the charm of nature and the proximity of essential services, allowing its inhabitants to enjoy a peaceful life while remaining connected to all necessary amenities. It is also the starting point for beautiful hiking trails, offering beautiful walks on foot or with snowshoes/ski touring, through splendid landscapes all year round. The Les Giettes ski area (about 10 minutes by car) offers a good opportunity for families to ski for free.This real estate project is a rare opportunity to live in an authentic village, surrounded by a splendid natural environment, while enjoying an unparalleled quality of life. A property to discover without further delay!APARTMENT DISTRIBUTIONLOT PPE N21 - 5.5 PIECES - 2ND FLOOR + ATTIC2ND FLOOR+ Entrance with built-in wardrobe+ Living room with open kitchen and access to loggia+ Bedroom 1 with dressing area and shower/WC+ Bedroom 2+ Bedroom 3/office with mezzanine (closed)+ Shower/WC+ Storage roomATTIC+ Bedroom 4/mezzanine+ Shower/WC+ Mezzanine (access via bedroom 3/office)CONSTRUCTION+ Type: Wood construction+ Windows: PVC triple glazing+ Roofing: Terracotta tiles+ Insulation: Stone wool between wood construction+ Exterior shutters: Electrically operated, orientable louvers+...

1 / 10
4.5 rooms, 121m², CHF 815,000.–
av DE L'EUROPE 76, 1870 Monthey

The last 4.5-room apartment of 121m2 is looking for its heart!

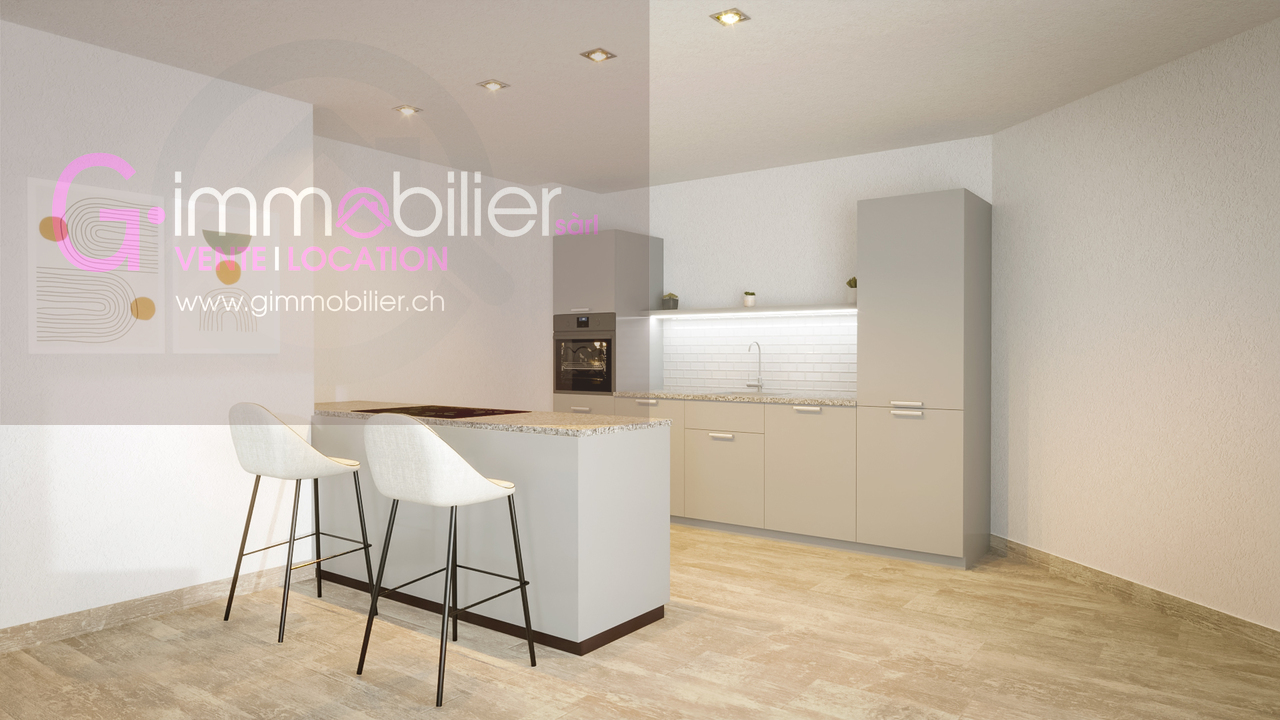
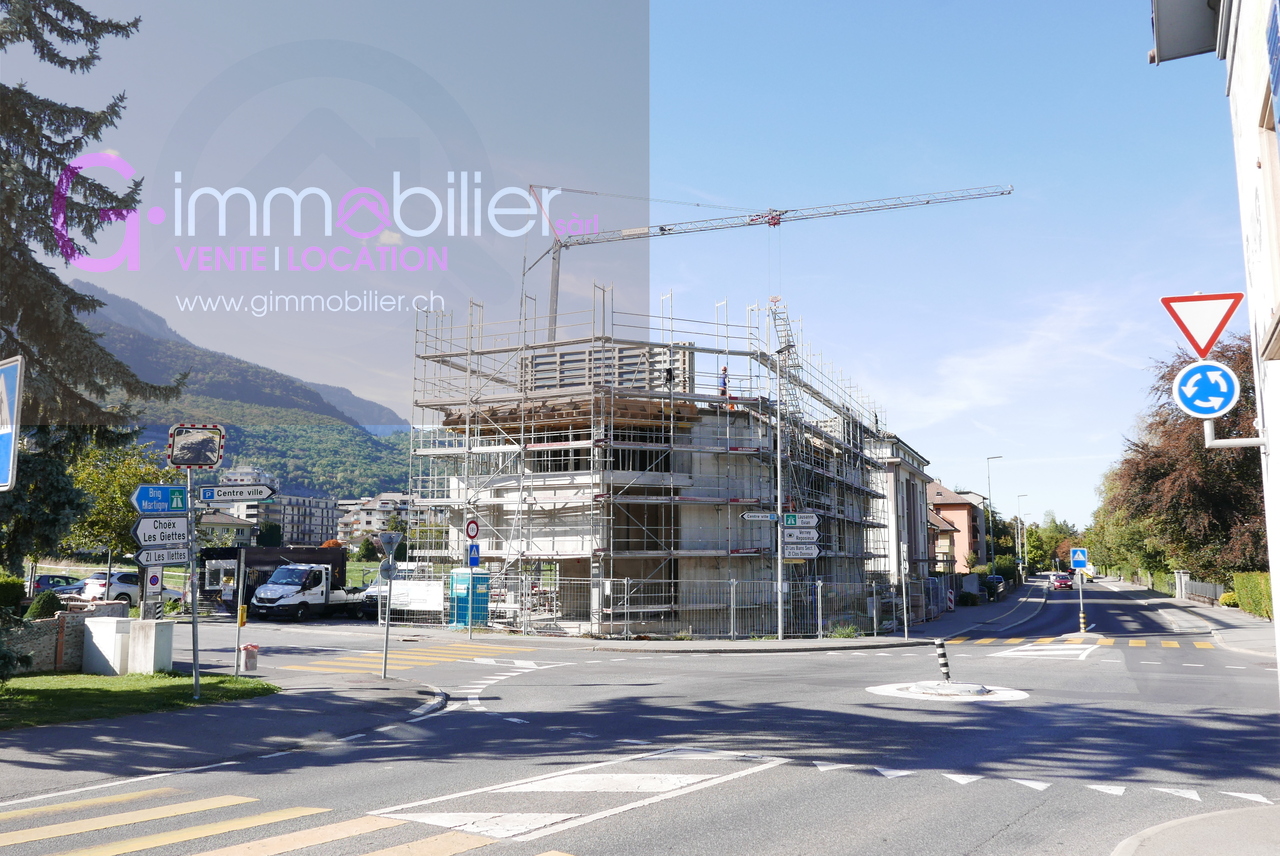
Monthey - Jules residence - more than 2 apartments availableDiscover this new construction located just a stone's throw from the city center of Monthey and all its amenities.This 4.5-room apartment on the 2nd floor seduces with its generous volumes, functional layout, and beautiful brightness thanks to its southwest orientation. • From the entrance, a practical hall with built-in cupboards bathed in light thanks to a bay window. • The 42.5m2 living area is generous and integrates an open, well-equipped kitchen with an elegant worktop. • The convivial living room extends onto a nice balcony of 36.19m2. • The latter, west-facing, benefits from a large bay window. • 3 bedrooms, including one with a large bay window that has direct access to the terrace. • The bathroom is equipped with a washing machine and dryer as well as a window • The shower room is equipped with a window What I love about this project: • A contemporary and elegant architecture. • Apartment from 2.5 rooms to 4.5 rooms, spacious and bright. • Beautiful finishes to choose from and optimal comfort. An ideal situation, close to amenities, in a pleasant neighborhood.Each detail has been carefully thought out to offer you a property that suits you.Discover this new real estate promotion in Monthey, combining comfort, space, and quality services.These spacious and bright apartments offer beautiful living areas and generous balconies to fully enjoy your outdoor spaces.This project consists of 14 apartments in PPE, crossing and bright, with refined and quality finishes to choose from by the buyer.Services designed for your well-being: • Distant heating • Label Energétique CECB guaranteeing excellent energy performance • Individual meters for hot and cold water • Washing machine and dryer • Elevator • Outdoor and covered parking spaces available (extra) • Cellars • Triple glazing • Photovoltaic panels A privileged setting • UAPE and public schools from 1H to 11H, less than 1km away • Immediate proximity to a bus stop (20 meters) • Less than 4km from the A9 Bex motorway exit • 14km from the Riviera-Chablais hospital in Rennaz or 2km from the Maison de la Santé in Collombey • 10km from the skiing, hiking, trail, biking area of the Portes du Soleil Franco-Suisse • 15km from Lake Geneva Located two streets from the city center, these apartments benefit from an ideal location close to amenities.Contact me now to get more information or plan a virtual visit to the agency in the city center of Monthey, using a 3D software,I will help you to project yourself concretely: understand the spaces, imagine your future fittings, and feel the atmosphere of the place.Building permit granted, construction work in progress, delivery 30.10.2027G-Immobilier agency in MontheyPhone: 079.936.55.35Email: info@gimmobilier.chWebsite www.jules 76.ch

Géraldine Ecoeur Felli

Géraldine Ecoeur Felli

Travel time
-
1 / 10
3.5 rooms, 104m², CHF 670,000.–
avenue de l'Europe 76, 1870 Monthey

3.5 rooms that have grown 104m2, 2 bathrooms

Monthey - Jules residence - more than 2 apartments availableDiscover this new construction located just a few steps from the city center of Monthey and all its amenities.It is my pleasure to introduce you to Jules, a new promotion located in the heart of Monthey, designed for those who dream of a modern and warm living environment.Last 3.5 rooms of 104m2 SVB located on the 1st floor will seduce you with its generous volumes, its brightness and its beautiful west-facing terrace. • From the entrance, a hall with a built-in closet will welcome you, lit by a fixed window that lets in light from the threshold. • The apartment has a practical cellar • A bathroom equipped with a washing machine and dryer with a window. • A shower room with a window • Two bedrooms with large windows, offering direct access to the terrace. • The living area of 35m2 includes a convivial living room and an open kitchen with beautiful finishes • This space is bathed in natural light thanks to a large window. • A 34m2 terrace in direct extension of the living rooms and bedrooms, forming an L-shape. What I love about this project:A contemporary and elegant architecture. • Apartments from 2.5 rooms to 4.5 rooms, spacious and bright. • Beautiful finishes and optimal comfort. An ideal location, close to amenities, in a pleasant neighborhood.Each detail has been carefully thought out to offer you a property that resembles you.Discover this new real estate release in Monthey, combining comfort, space and quality services.These spacious and bright apartments offer beautiful living areas and generous balconies to fully enjoy your outdoor spaces.This project consists of 14 apartments in PPE, through and bright, with refined and high-quality finishes, chosen by the buyer.Services designed for your well-being: • Distant heating • Label Energétique CECB guaranteeing excellent energy performance • Individual water meters for hot and cold water • Washing machine and dryer • Elevator • Outdoor and covered parking spaces available (extra) • Cellars • Triple glazing • Photovoltaic panels A privileged setting • UAPE and public schools from 1H to 11H, less than 1km away • Immediate proximity to a bus stop (20 meters) • Less than 4km from the A9 Bex highway exit • 14km from the Riviera-Chablais hospital in Rennaz or 2km from the Maison de la Santé in Collombey • 10km from the Portes du Soleil Franco-Suisse ski area, hiking, trail, biking • 15km from Lake Geneva Located two streets from the city center, these apartments benefit from an ideal location, close to amenities.Contact me now to get more information or plan a virtual visit to the agency in the city center of Monthey, using a 3D software,I will help you to project yourself concretely: understand the spaces, imagine your future arrangements and feel the atmosphere of the place.Building permit in force, delivery 31.10.2027G-Immobilier agency in MontheyPhone: 079.936.55.35Email: info@gimmobilier.chWebsite www.jules 76.ch

Géraldine Ecoeur Felli

Géraldine Ecoeur Felli

Travel time
-
New building
1 / 4
  • Parking space
  • Balcony / Terrace
  • Elevator
  • +3
4.5 rooms, 125m², CHF 685,000.–
Au Pré Derrey, 1897 Les Evouettes

The Grammont Terraces, more than 2 apartments available!!

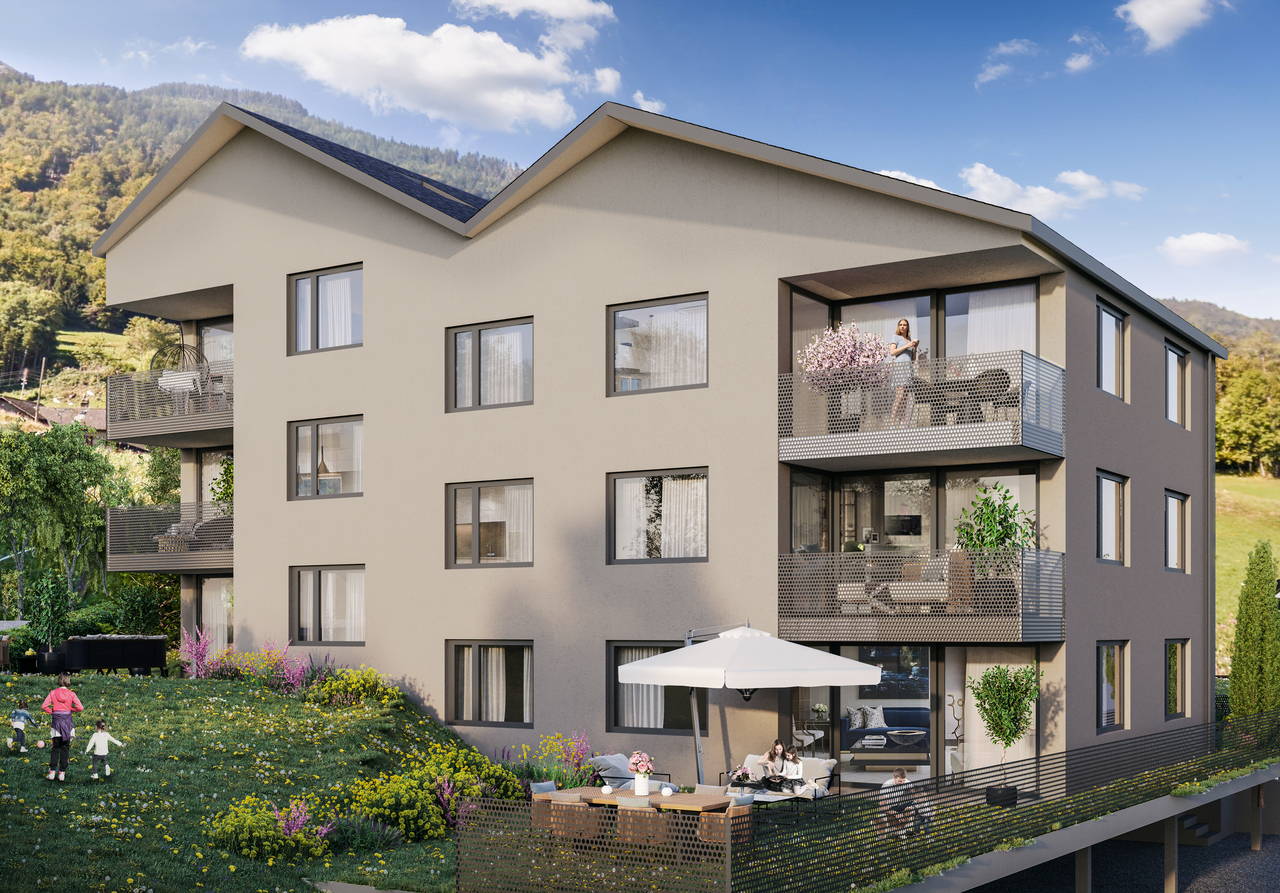
Get closer to the essentials. Discover a living environment where calm and nature intertwine for your well-being. Village-style building consisting of 11 PPE apartments in the heart of the countryside The project offers apartments ranging from studios to 4.5 rooms of comfortable sizes, all extended with a beautiful exterior including a terrace with a garden on the ground floor and terraces or loggias on the 1st floor and in the attic. The available 4.5-room apartments are the following: Lots No. 04 and 09. Near Monthey and Lake Geneva, this project benefits from a calm and well-served living environment. The apartments have the following characteristics: – Entrance hall with wardrobe – Fully equipped kitchen open to the living room – Parental bedroom with shower and WC – Two bedrooms – Bathroom with laundry and dryer connection Each apartment also has a cellar and two uncovered parking spaces (CHF 15,000 extra per space) Ideally located in the heart of the peaceful commune of Les Evouettes, known for its green and convivial living environment, this new real estate project stands out with its 11 apartments featuring contemporary architecture while preserving the village's harmony. Each unit offers a PPE area between 35 and 130 m2. The ground-floor apartments open onto south-east-facing exterior extensions, offering an ideal space to enjoy the outdoors. The first-floor apartments are distinguished by their pleasant interior spaces and an elegant ceiling height in the attic. This project embodies the harmonious marriage between contemporary comfort and the authenticity of the village of Les Evouettes, creating an exceptional living opportunity. If you have any questions or would like to obtain detailed information about a particular property, do not hesitate to contact us directly

  • Parking space
  • Balcony / Terrace
  • Elevator
  • +3
Travel time
-
New building
1 / 4
  • Parking space
  • View
  • Elevator
  • +1
4.5 rooms, 107m², CHF 995,000.–
A Morgins, 1875 Morgins

Magnificent apartment in the center of Morgins!

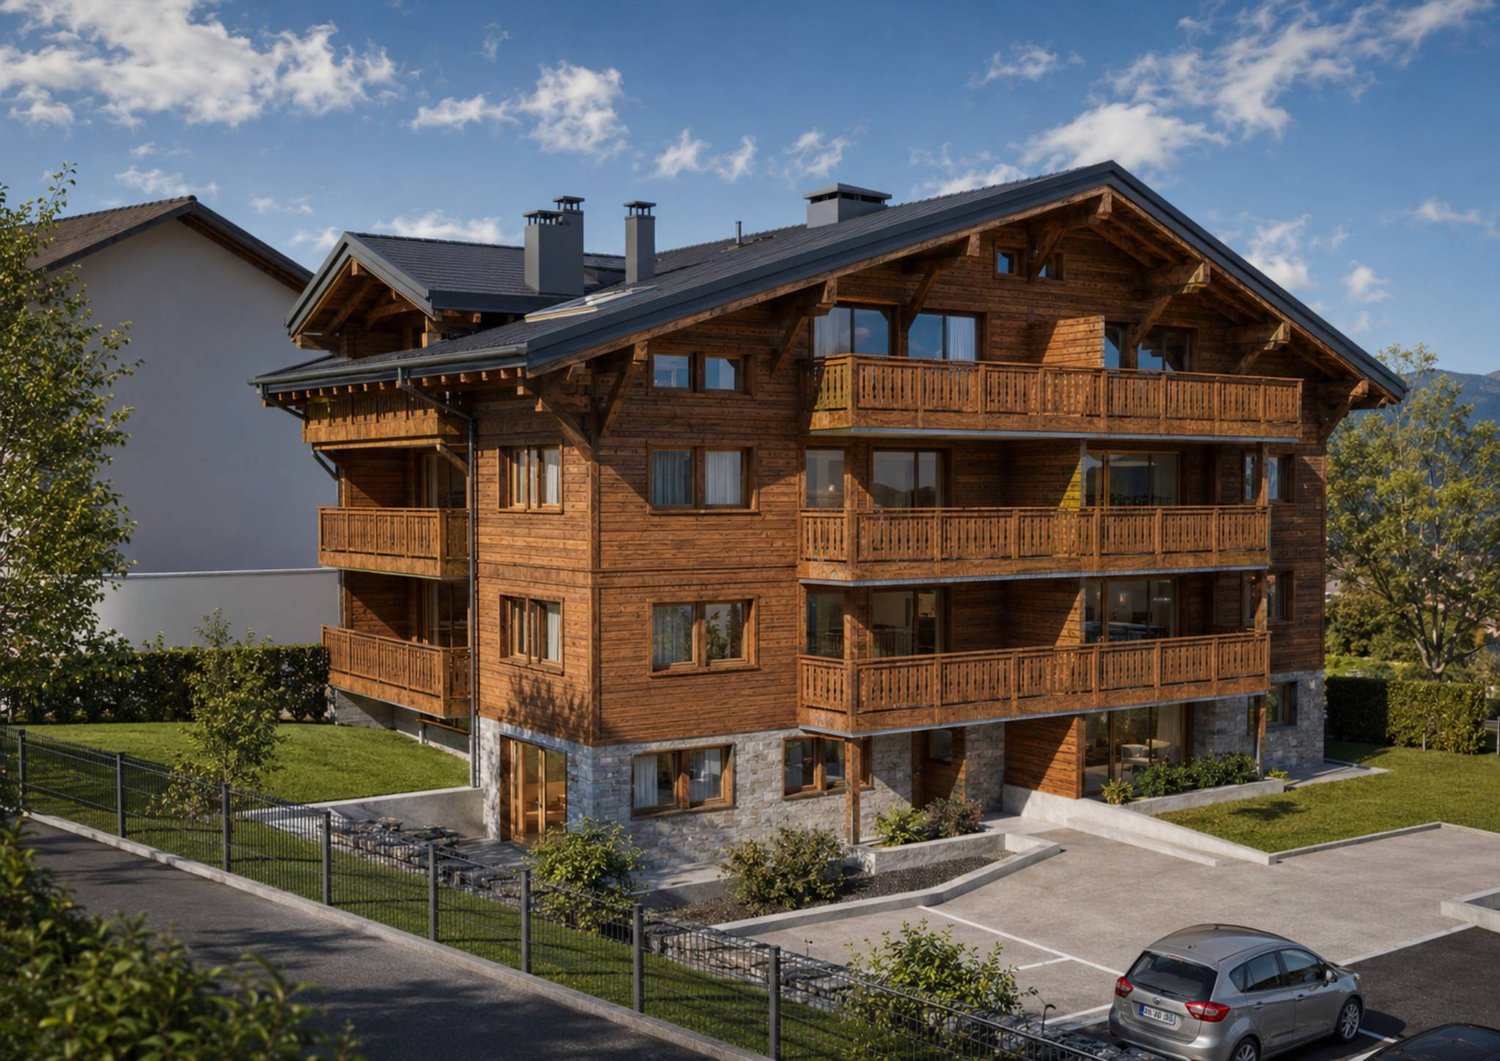
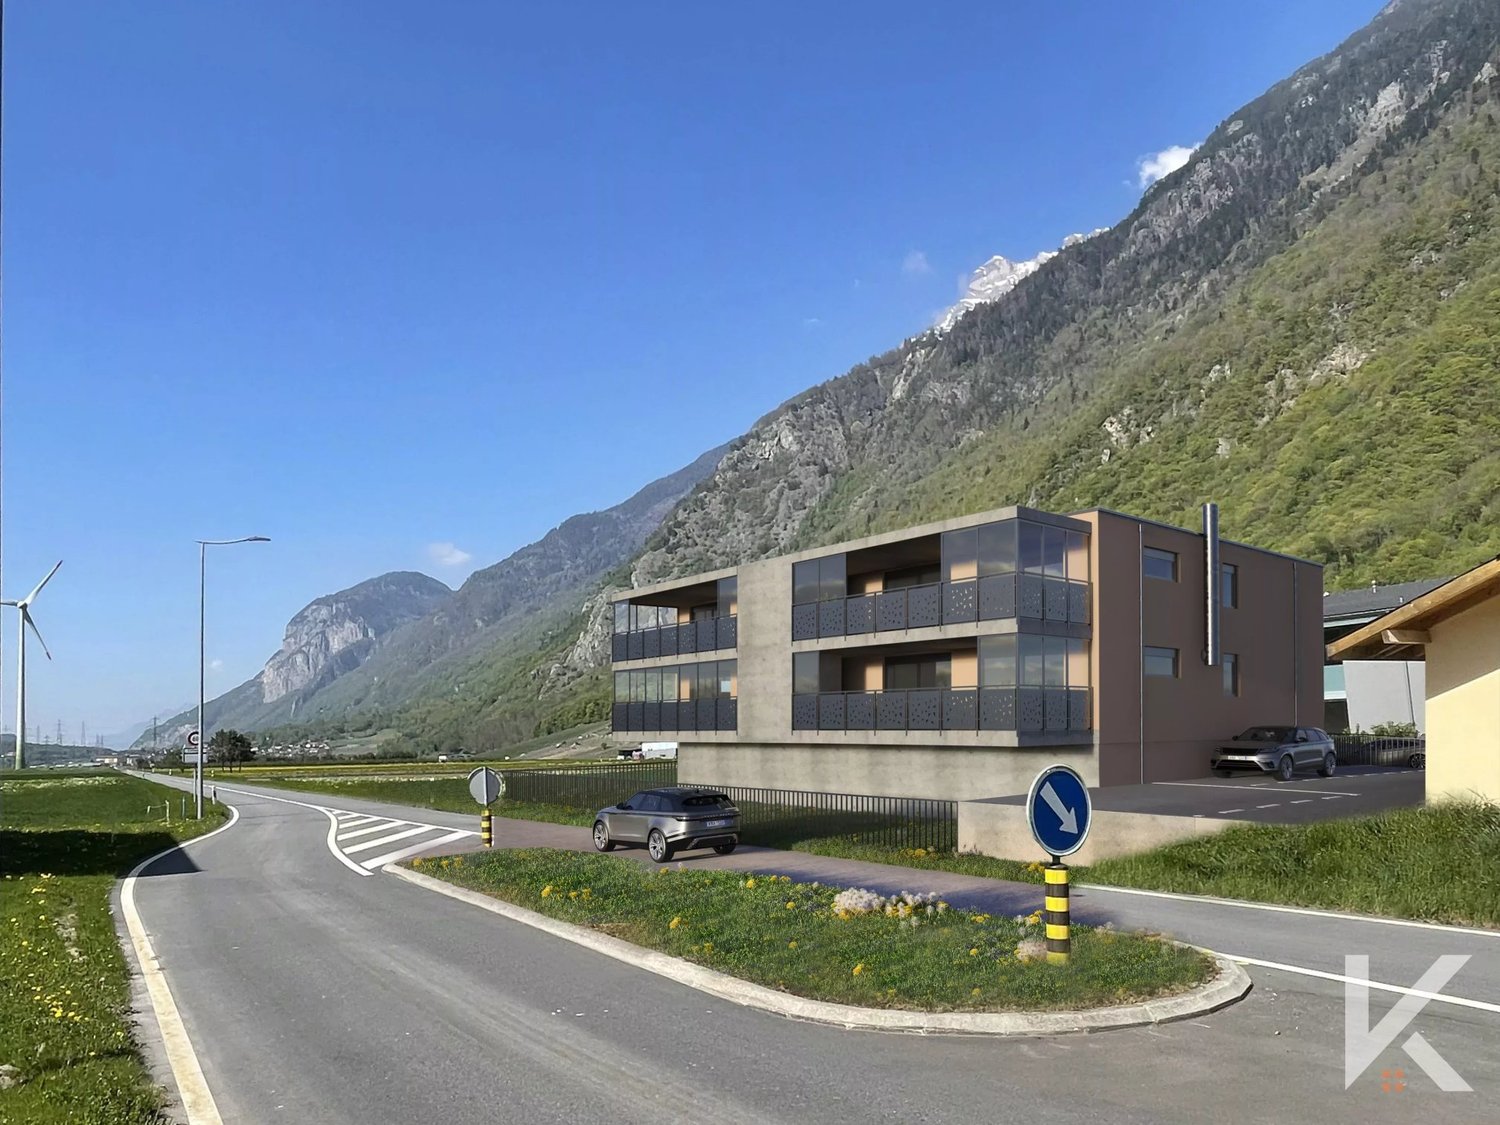
New residence in the heart of the Portes du SoleilDiscover an exceptional real estate project in Morgins: a new residence consisting of 8 high-end apartments and 9 underground parking spaces. Ideally located in the center of Morgins, at 1,340 meters above sea level, this new address combines Alpine elegance and contemporary comfort. Just 15 km from Monthey and the A9 highway, you benefit from a privileged location in the heart of the international Portes du Soleil ski area, 3 km from Châtel and the French border.The 3.5 and 4.5 room apartments seduce with their brightness, spaciousness, and breathtaking views of the mountains.Thanks to the sale on plans, you can personalize every detail: choice of materials, finishes, layout - for an interior that resembles you.Spaces designed for your comfort for this 4.5 room apartment: Welcoming entrance (11 m²) with a vestibule, ideal for setting up a storage space or a custom-made wardrobe.Bright living room (18 m²) open to the spacious balcony of 18 m², offering a warm and relaxing atmosphere.Convivial dining area (15 m²), perfect for sharing family moments or with friends.Open and modern kitchen (9.5 m²), fully modular according to your wishes and your choice of finishes. PantrySpacious master bedroom (15 m²) with a shower room and access to the lateral balcony of 14.5 m²Second bedroom (13 m²), ideal for accommodating guests, an office, or a child's room.Third bedroom (11 m²) with access to the lateral balconyTwo elegant bathrooms (each 4.5 m²), combining aesthetics, comfort, and functionality.Private laundry room (2 m²) integrated into the apartment, for daily comfort.2 large balconies that offer a real extension of the living space, offering a panoramic view of the surrounding mountains.Private cellar (10 m²) in the basement, providing a practical and secure storage space.Sale on plans: complete personalizationMaterials, layout, and finishes according to your wishesA unique interior, designed for youComfort and serenitySecure underground parkingLarge private cellarsOutdoor parking spaces for your guestsEverything is designed for your tranquilityPlans and scales for informationAdaptations possible during constructionCompliant with PROCAP standards for people with reduced mobilityIndoor parking space for an additional CHF 40,000.- Outdoor parking space for an additional CHF 15,000.-SOLD AS MAIN RESIDENCE Expected delivery summer 2027

  • Parking space
  • View
  • Elevator
  • +1
New building
1 / 4
  • Parking space
  • View
  • Elevator
  • +1
4.5 rooms, 107m², CHF 1,070,000.–
A Morgins, 1875 Morgins

4.5 exceptional attic rooms!

New residence in the heart of the Portes du SoleilDiscover an exceptional real estate project in Morgins: a new residence composed of 8 high-end apartments and 9 underground parking spaces.Ideally located in the center of Morgins, at 1,340 meters above sea level, this new address combines alpine elegance and contemporary comfort. Just 15 km from Monthey and the A9 highway, you enjoy a privileged location in the heart of the international Portes du Soleil ski area, 3 km from Châtel and the French border.The 3.5 and 4.5 room apartments seduce with their brightness, generous space, and breathtaking view of the mountains.Thanks to the sale on plans, you can personalize every detail: choice of materials, finishes, layouts for an interior that resembles you.SOLD AS MAIN RESIDENCE Spaces designed for your comfort in this 4.5 room apartment:Welcoming entrance (11 m²) with clearance, ideal for setting up a storage space or a custom-made vestibule.Bright living room (18 m²) open to the spacious balcony of 18 m², offering a warm and relaxing atmosphere.Convivial dining area (15 m²), perfect for sharing family or friend moments.Open and modern kitchen (9.5 m²), entirely modular according to your desires and finish choices. PantrySpacious master bedroom (15 m²) with shower and access to the lateral balcony of 14.5 m²Second bedroom (13 m²), ideal for accommodating guests, an office, or a child's room.Third bedroom (11 m²) with access to the lateral balconyTwo elegant bathrooms (4.5 m² each), combining aesthetics, comfort, and functionality.Private laundry room (2 m²) integrated into the apartment, for daily comfort.2 large balconies that offer a true extension of the living space, offering a panoramic view of the surrounding mountains.Private cellar (10 m²) in the basement, providing a practical and secure storage space.Sale on plans: complete personalizationMaterials, layout, and finishes to your choiceA unique interior design, thought for youComfort and serenitySecure underground parkingLarge private cellarsOutdoor spaces for your guestsEverything is designed for your tranquilityPlans and scales for informationAdaptations possible during constructionConforms to PROCAP standards for people with reduced mobilityIndoor parking available for an additional CHF 40,000.- Outdoor parking available for an additional CHF 15,000.-Available as a main residence Delivery expected summer 2027

  • Parking space
  • View
  • Elevator
  • +1
New building
1 / 4
  • Parking space
  • View
  • Elevator
  • +1
4.5 rooms, 107m², CHF 995,000.–
A Morgins, 1875 Morgins

Beautiful apartment in the center of Morgins!

New residence in the heart of the Portes du SoleilDiscover an exceptional real estate project in Morgins: a new residence composed of 8 high-end apartments and 9 underground parking spaces. Ideally located in the center of Morgins, at 1'340 meters above sea level, this new address combines alpine elegance and contemporary comfort. Only 15 km from Monthey and the A9 highway, you enjoy a privileged location in the heart of the international Portes du Soleil ski area, 3 km from Châtel and the French border.The 3.5 and 4.5 room apartments seduce with their brightness, generous space, and breathtaking views of the mountains.Thanks to the sale on plans, you can personalize every detail: choice of materials, finishes, layouts - for an interior that resembles you.Spaces designed for your comfort in this 4.5 room apartment: Welcoming entrance (11 m²) with a vestibule, ideal for setting up a custom storage space or wardrobe.Bright living room (18 m²) open to the spacious balcony of 18 m², offering a warm and relaxing atmosphere.Convivial dining area (15 m²), perfect for sharing moments with family or friends.Open and modern kitchen (9.5 m²), fully modular according to your desires and finish choices. PantrySpacious master bedroom (15 m²) with a shower room and access to the lateral balcony of 14.5 m²Second bedroom (13 m²), ideal for guests, an office, or a child's room.Third bedroom (11 m²) with access to the lateral balconyTwo elegant bathrooms (each 4.5 m²), combining aesthetics, comfort, and functionality.Private laundry room (2 m²) integrated into the apartment, for daily comfort.2 large balconies that offer a real extension of the living space, offering a panoramic view of the surrounding mountains.Private cellar (10 m²) in the basement, providing a practical and secure storage space.Sale on plans: complete personalizationMaterials, layout, and finishes of your choiceA unique interior, designed for youComfort and serenitySecure underground parkingLarge private cellarsOutdoor parking spaces for your guestsEverything is designed for your tranquilityPlans and scales for illustration purposesAdaptations possible during constructionCompliant with PROCAP standards for people with reduced mobilityIndoor parking space for an additional CHF 40,000.- Outdoor parking space for an additional CHF 15,000.-Expected delivery summer 2027SOLD AS MAIN RESIDENCE

  • Parking space
  • View
  • Elevator
  • +1
1 / 8
4.5 rooms, 107m², CHF 655,000.–
Chemin des Murets, 1891 Vérossaz

APARTMENT OF 4.5 ROOMS WITH BALCONY LOGGIA - PANORAMIC VIEW - EXCLUSIVE

LOT PPE N11 - 4.5 ROOMS - 1ST FLOOR~111.7 m2 gross sales area* / ~107.8 m2 living area~7.8 m2 loggia / 1 cellar / 2 covered parking spaces PRICE CHF 685'000.- PARKING INCLUDEDLocated in the heart of the charming village of Vérossaz, this real estate project offers six modern apartments in co-ownership per floor (PPE) in an idyllic setting. It is the result of a meticulous work of exchange, reflection, and competence between the developers, architects, and engineers of the project. The typologies of the apartments include 3.5, 4.5, and 5.5 rooms. All have a generous outdoor area (balcony loggia or terrace/garden). The "Le Catogne" residence owes its name to the majestic mountain that faces it, offering each apartment an unobstructed view of this exceptional landscape. All units are through and oriented south.The choice of wood structure presents numerous advantages in terms of sustainability, ecology, strength, acoustics, maintenance, and air quality. The realization of the project is ensured by local companies involved and concerned about the quality they deliver. As it is a sale on plans, you have the advantage of being able to choose the finishes (within the limits of the possible). The project offers both tranquility and amenities, each apartment benefiting from an unobstructed view of the surrounding mountains, while being in an environment without vis-à-vis, thus preserving your intimacy.The location of this project is particularly strategic: opposite the school (1H to 8H), it is ideal for families with children, facilitating daily school trips. Additionally, a bus stop is located just next to it, offering optimal mobility for travel. Nearby, you will also find a food store and a restaurant.Vérossaz is only ~20km from the Portes du Soleil, the second-largest ski area in Europe with ~650km of slopes and ~25km from Lake Geneva. The towns of Monthey (~8km) and St-Maurice (~9km) have all the amenities.A cable car project is being developed. With a valley station behind the Saint-Maurice train station and a mountain station near the Vérossaz school (about 100m from the residence), it will connect the two municipalities in less than 4 minutes, operating 7 days a week. Presentation video and more information on https://bourgeoisie-st-maurice.ch/saint-maurice-verossaz-feu-vert/Vérossaz is a village that combines the charm of nature and the proximity of essential services, allowing its inhabitants to enjoy a peaceful life while remaining connected to all necessary amenities. It is also the starting point for magnificent hiking trails, offering beautiful walks on foot or with snowshoes/ski touring, through stunning landscapes all year round. The Les Giettes ski area (about 10 minutes by car) offers a good opportunity for families to ski for free.This real estate project is a rare opportunity to live in an authentic village, in the heart of a breathtaking natural environment, while enjoying an unparalleled quality of life. A property to discover without further delay!APARTMENT DISTRIBUTIONLOT PPE N11 - 4.5 ROOMS - 1ST FLOOR+ Entrance with built-in wardrobe+ Living room with open kitchen and access to balcony loggia+ Bedroom 1 with dressing area and shower/WC+ Bedroom 2 + Bedroom 3/office+ Shower/WC+ Laundry/cellarCONSTRUCTION+ Type: Wood structure+ Windows: PVC triple glazing+ Roofing: Terracotta tiles+ Insulation: Stone wool between structure+ Exterior doors: Electrically operated, orientable blinds+ Heating: Floor heat pump+ Access: ElevatorBUDGETS+ Kitchen: CHF 22'000.- (3.5-4.5 rooms), CHF 25'000.- (5.5 rooms)+ Sanitary appliances: CHF 12'100.-...

1 / 11
3.5 rooms, 100m², CHF 495,000.–
1902 Evionnaz

Apartment 3.5 rooms in Evionnaz

Located on the 1st floor, this bright 3.5-room apartment is situated in the heart of a new residence offering its inhabitants a pleasant living environment. With an area of 100m2, it is divided as follows: - Entrance hall with built-in wardrobes - Open kitchen - Spacious living room with direct access to the terrace - Parental bedroom with private shower room - Bedrooms - Shower room - Balcony PARTICULARITIES - 2 indoor parking spaces (30'000.- per unit in addition to the sale price) - Cellar - Space for a washing column - Finishes to the tenant's liking Contact us to discover the different options available to you in this remarkable project. THE RESIDENCE IN FIGURES - 2 Buildings - 6 Apartments with 2.5 rooms - 6 Apartments with 3.5 rooms - 6 Apartments with 4.5 rooms - 2 Apartments with 1.5 rooms - 34 underground parking spaces SITUATION The municipality of Evionnaz and its 1500 inhabitants are located in the Rhone plain, 5 km from St-Maurice and 10 km from the town of Martigny. It offers a peaceful village setting and is suitable for hiking in the plain, on the hill or on the summits, as it extends to the Haute-Cime, the highest point of the Dents du Midi, passing through Salanfe and its lake. The municipality of Evionnaz has a primary school, a nursery and a school canteen, making it suitable for families. For several years, Evionnaz has also had the largest adventure labyrinth in the world.

Suggested properties for you based on search results

Other interesting objects