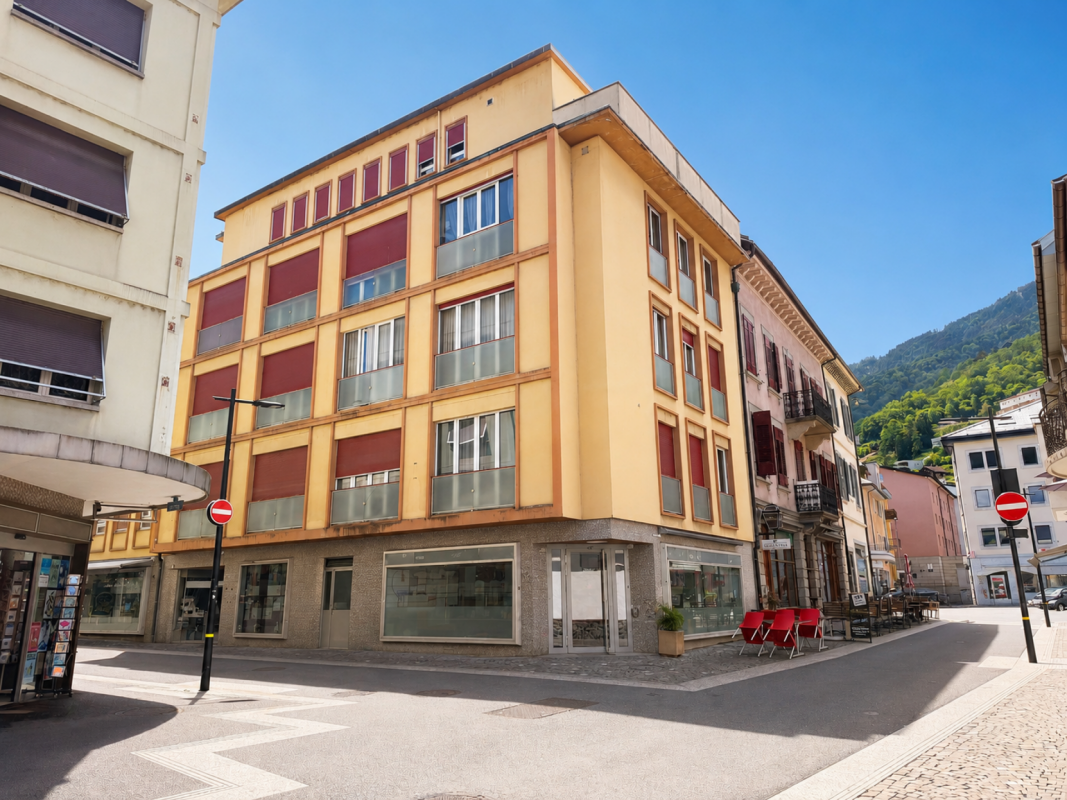
403 results - Flats for sale with Elevator: Region Lower Valais (Unterwallis)

1 / 13
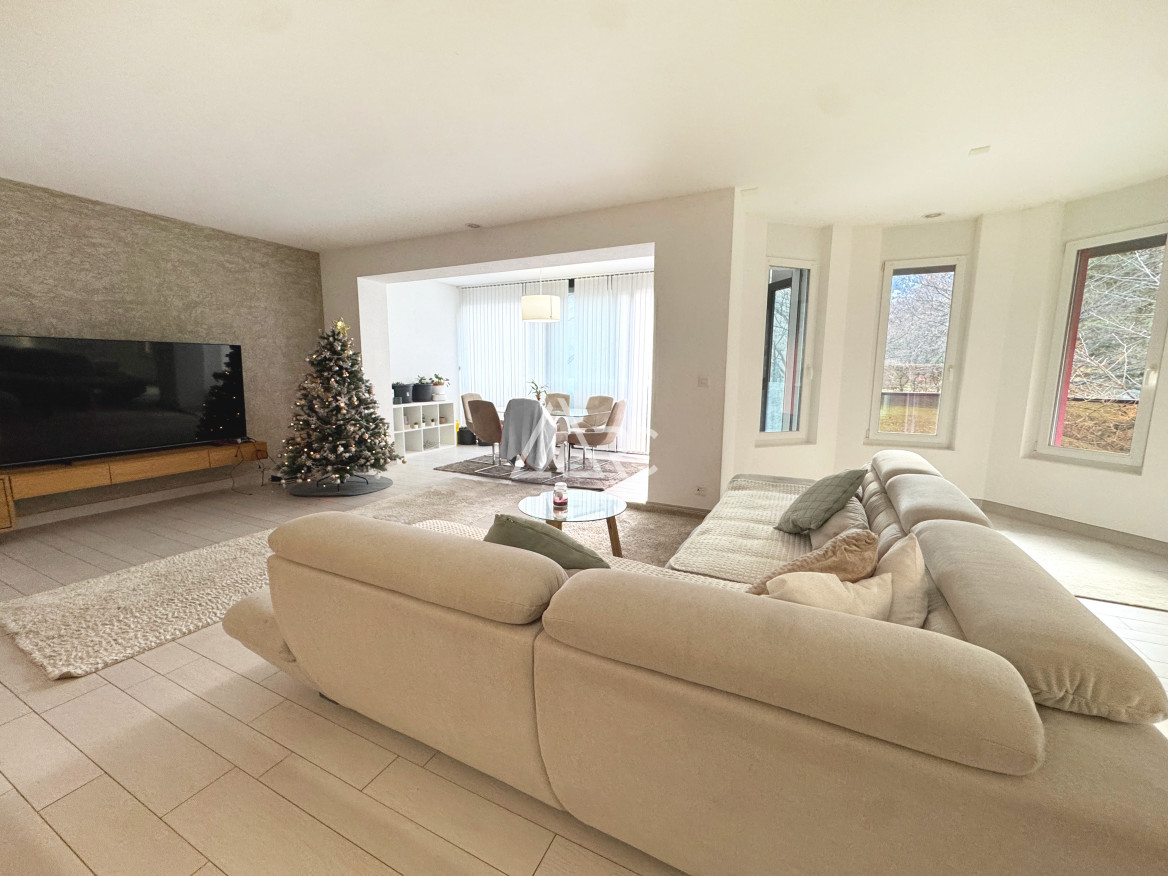
5.5 rooms, 175m², CHF 1,190,000.–
Ch.des dailles 26, 1870 Monthey

Attic of 5.5 rooms with 233m2 and terrace of 116m2

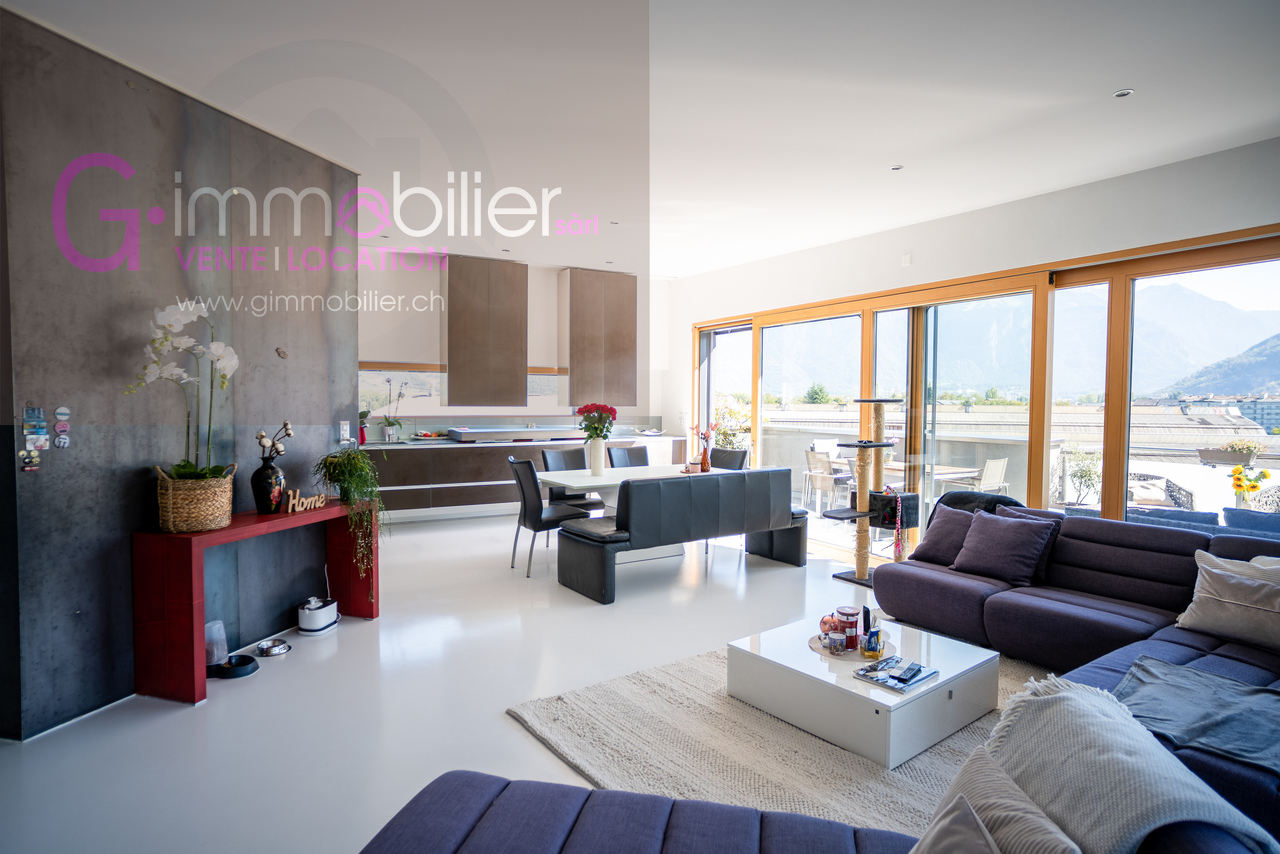
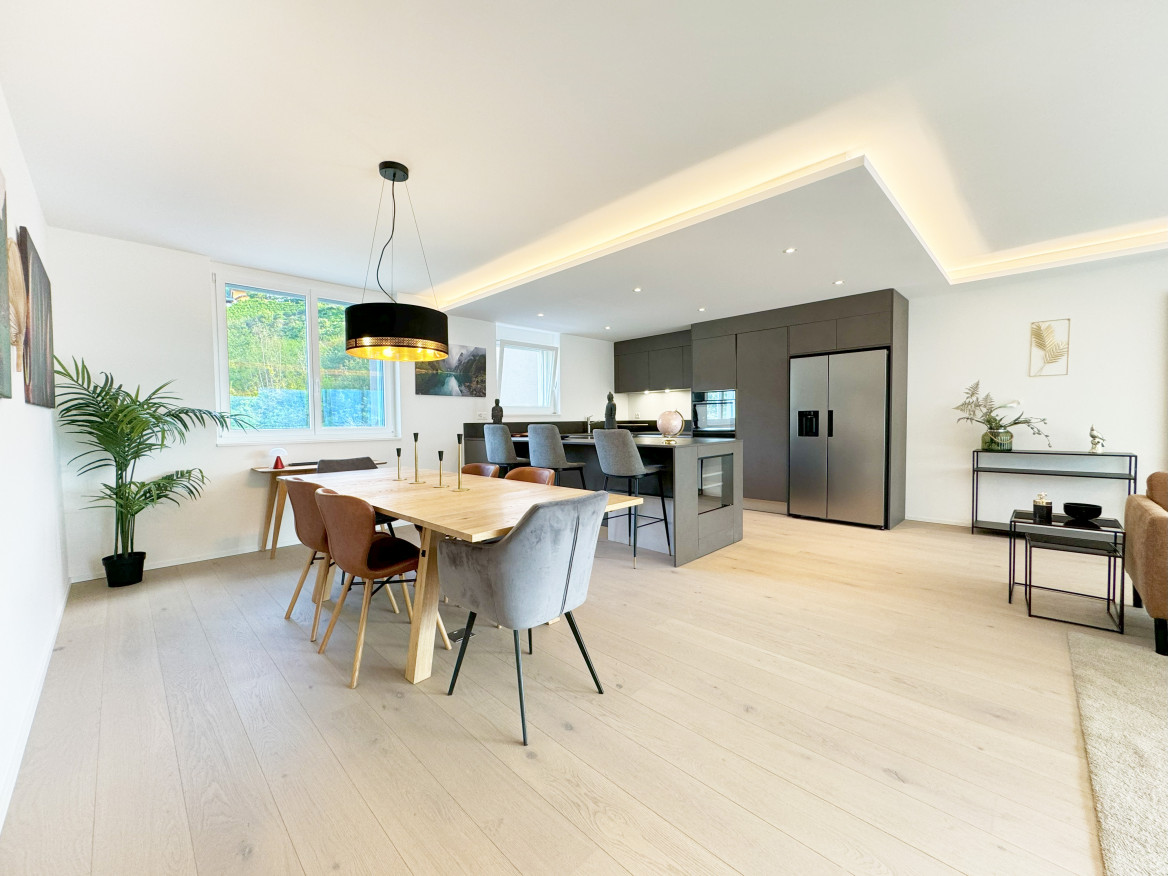
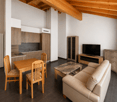
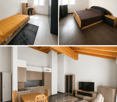
Exceptional attic of 5.5 rooms, 175 m² habitable, panoramic terrace of 116 m² with stainless steel spaRare on the market, this genuine attic of 2011 occupies the only last floor of the residence. It offers about 175 m² habitable, or a gross floor area of 233.8 m2 extended by an exceptional panoramic terrace of 116 m² making the turn of the apartment.Its privileged orientation and large glass surfaces give it a remarkable brightness throughout the day.From the living room and the terrace oriented full south, the view opens directly onto the majestic Dents-du-Midi, while to the east the Alps of Vaud are outlined.The most generous part of the terrace is deployed southwest, offering an exceptional outdoor space, particularly pleasant at the end of the day.From the entrance, the tone is given: a spacious hall with custom-made wall cabinets and an elegant central island discreetly integrating the guest toilet.The living area constitutes the heart of this attic. With a surface area of about 58 m², it brings together the living room and the kitchen in a superb volume largely open to the outside thanks to large glass surfaces.The kitchen is perfectly equipped and benefits from high-end amenities: oven, steam cooker, heating plate, numerous storage spaces, and particularly well-groomed finishes.A genuine extension of the living space, the peripheral terrace offers different areas and orientations allowing you to enjoy it throughout the day. It accommodates, in particular, a magnificent stainless steel spa directly integrated and embedded in the terrace, for a realization as elegant as it is atypical.The sleeping area includes four bedrooms of 15.4 m², 13.5 m², 11.2 m², and 10.3 m², benefiting from beautiful openings to the outside.The parental suite has been particularly carefully designed. It has custom-made furniture, numerous storage spaces, and an Italian shower room as well as sanitary facilities cleverly arranged on either side of the bed and can be isolated by sliding doors. A 5.5 m² dressing room completes the parental suite and leads to a laundry room/equipment room equipped with a washing machine and a dryer.The three other bedrooms have wall cabinets and benefit from a second, complete bathroom with a bathtub, an Italian shower, and a custom-made sink.The amenities are up to the standard of the property: resin floors, high ceilings, integrated spots in the slab, underfloor heating, remote heating, individual hot water and heating meters, as well as triple-glazed windows.The whole is completed by a double, lockable garage (extra) CHF 70,000.00 with remote control, an outdoor parking space (extra) CHF 10,000.00, a cellar directly connected to the garage, as well as a second, independent cellar. An attic that is decidedly exceptional, offering intimacy, generous volumes, light, and spectacular views, with the Dents-du-Midi and the Alps of Vaud as a backdrop.The environment is calm and residential, within a group of four residences, access is via a road limited to 20 km/h, offering a peaceful living environment.The highway exit is 2 km away, Chablais Riviera hospital 15 km, as well as access to Lake Geneva and the Portes du Soleil ski resorts.Come and visit this exceptional atticVisits only by appointment G-Immobilier Sàrl 079.936 55.35
Géraldine Ecoeur Felli

Géraldine Ecoeur Felli

Travel time
-
1 / 13
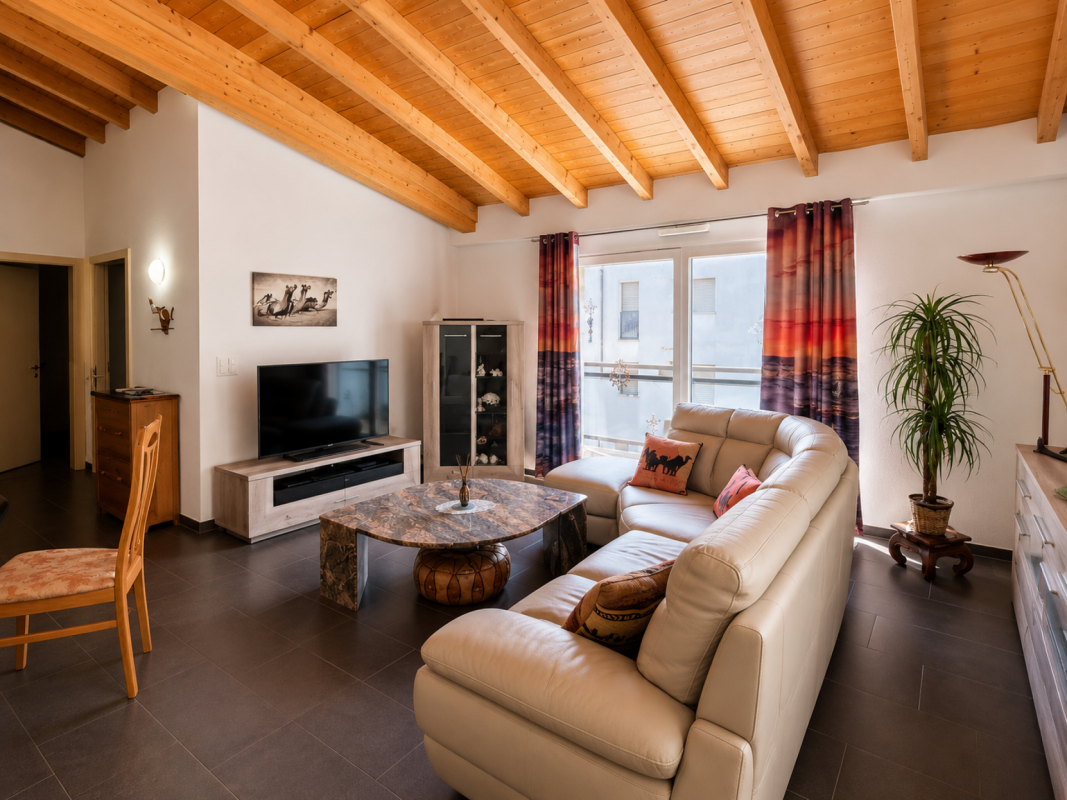
4.5 rooms, 123m², CHF 720,000.–
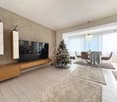
Route de Saillon 116, 1912 Leytron

Leytron, spacious 4.5-room attic apartment

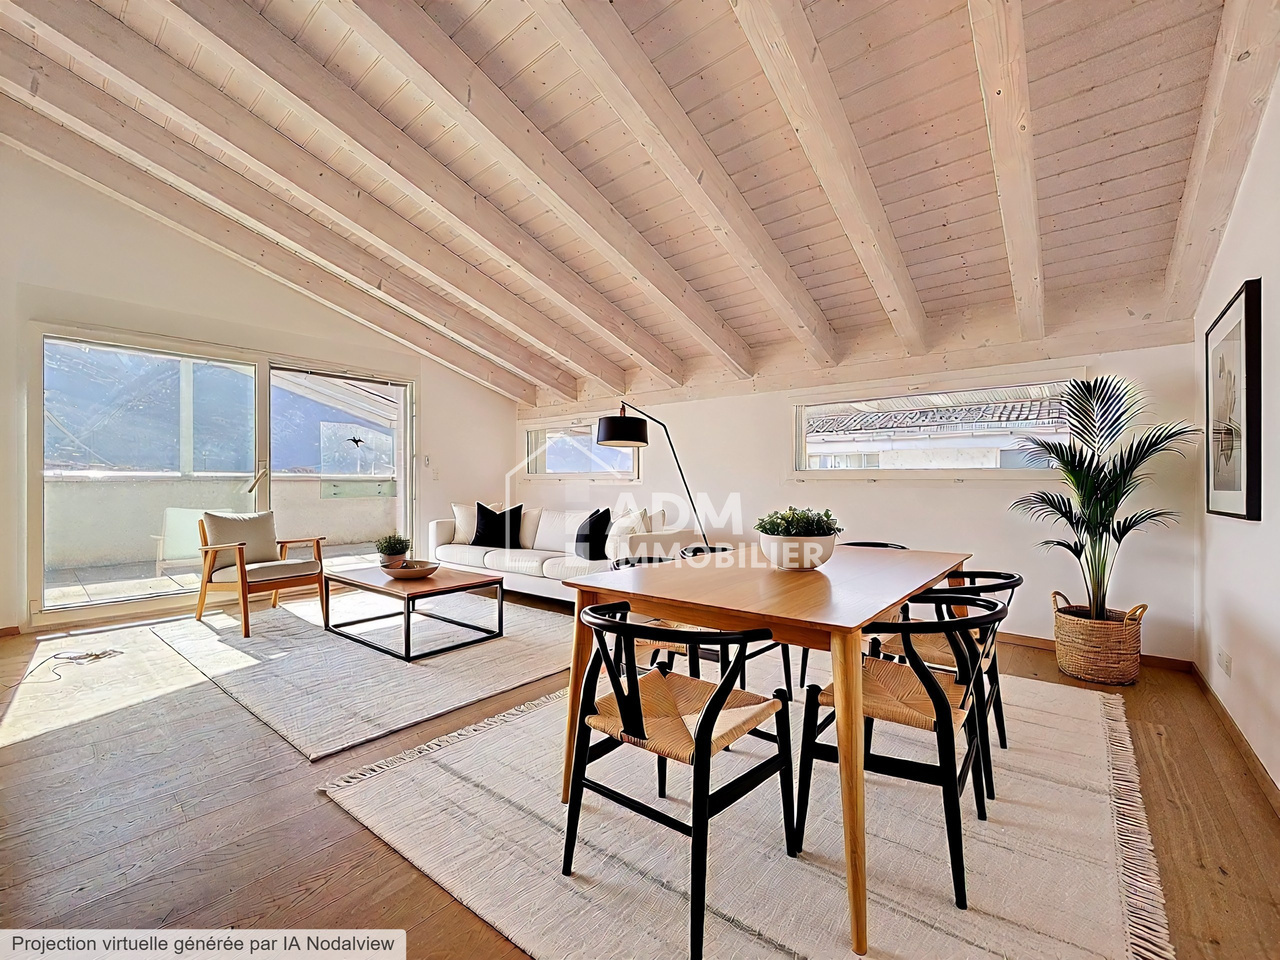
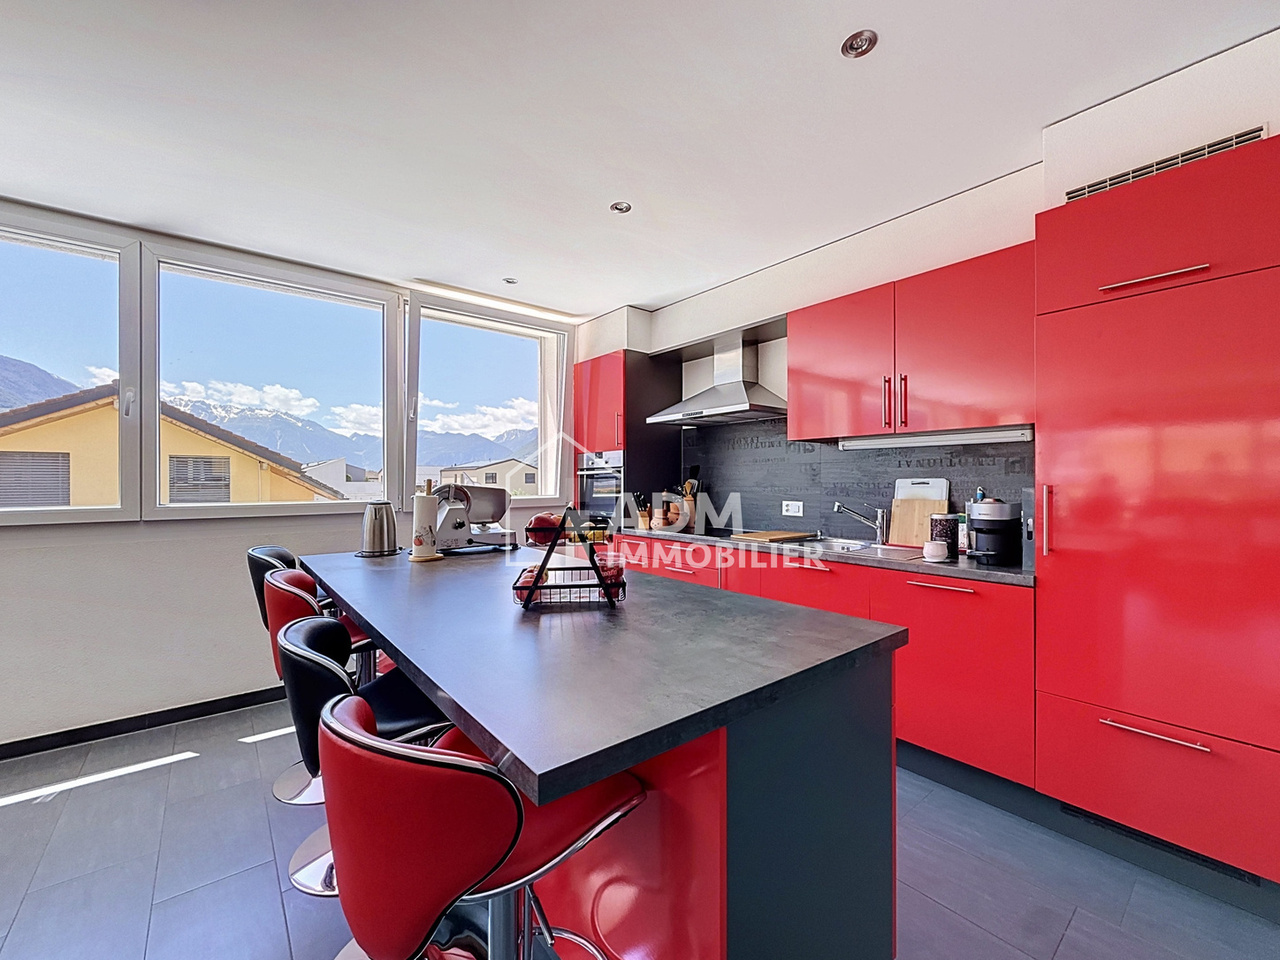
Are you looking for an exceptional apartment, bright, with large volumes and a terrace with ideal exposure? ADM Real Estate offers you exclusively this beautiful 4.5-room attic apartment of 123 m2 (gross living area) in Leytron, in a small residential building of 5 apartments, offering calm, comfort, and quality of life. From the arrival, the property stands out with a rare asset: a direct access by private elevator, providing comfort and exclusivity.Located between plain and mountain, this apartment benefits from a strategic location. Shops, schools, and other amenities are quickly accessible, while access to the A9 highway allows easy reach to Sion or Martigny. The environment offers optimal sunlight, enhanced by the east-south-west orientation of the terrace.Built in 2014, the building meets modern standards with a heat pump and underfloor heating, complemented by a water softener. The apartment was refreshed with new paint in 2026, making it immediately habitable without requiring renovation. With a living area of 123 m², it offers generous and perfectly exploitable volumes, extended by a beautiful 33 m² tiled terrace, equipped with windscreen glazing and a canvas awning, allowing prolonged use in all seasons.From the entrance, accessible by stairs or private elevator, the distribution seduces with its logic and fluidity. The day area opens onto a magnificent 26 m² living room, bathed in light thanks to large windows with direct access to the terrace. The parquet floor and exposed beams bring a warm and contemporary atmosphere.The modern, fully equipped kitchen of 17 m² offers a comfortable space for cooking and sharing.The parental suite, oriented west, proposes a true private space with a 14 m² bedroom, dressing room, and shower room with WC. Two other bedrooms, approximately 11 m² each, complete the night area harmoniously. The apartment also has a bathroom with WC, equipped with connections for a washing machine/dryer, as well as a storage room, providing additional storage space highly appreciated in daily life.Outside, the terrace becomes a true living space: spacious, well-oriented, and protected from the wind, it offers an unobstructed view and an ideal setting for receiving or relaxing.The property is completed by an indoor parking space, three outdoor parking spaces, and a cellar, offering optimal comfort and storage. This rare property combines modernity, comfort, volumes, and outdoor spaces in a sought-after environment in Valais. The major advantages of the property are:Private elevator directly in the apartmentSmall building with 5 apartmentsUnobstructed view and optimal sunlight all dayLarge 33 m² terrace with east-south-west orientationNumerous parking possibilitiesThe sale price of the apartment is CHF 720,000.-, in addition to the indoor parking space (CHF 30,000.-) and the 3 outdoor parking spaces (CHF 30,000.-).Some photos in the file have been virtually furnished so that you can project yourself into the apartment.Contact ADM Real Estate today to receive the complete file or organize a visit. 027/306.52.25 or by email to vente@admimmobilier.ch.

Travel time
-
1 / 13
2.5 rooms, CHF 175,000.–
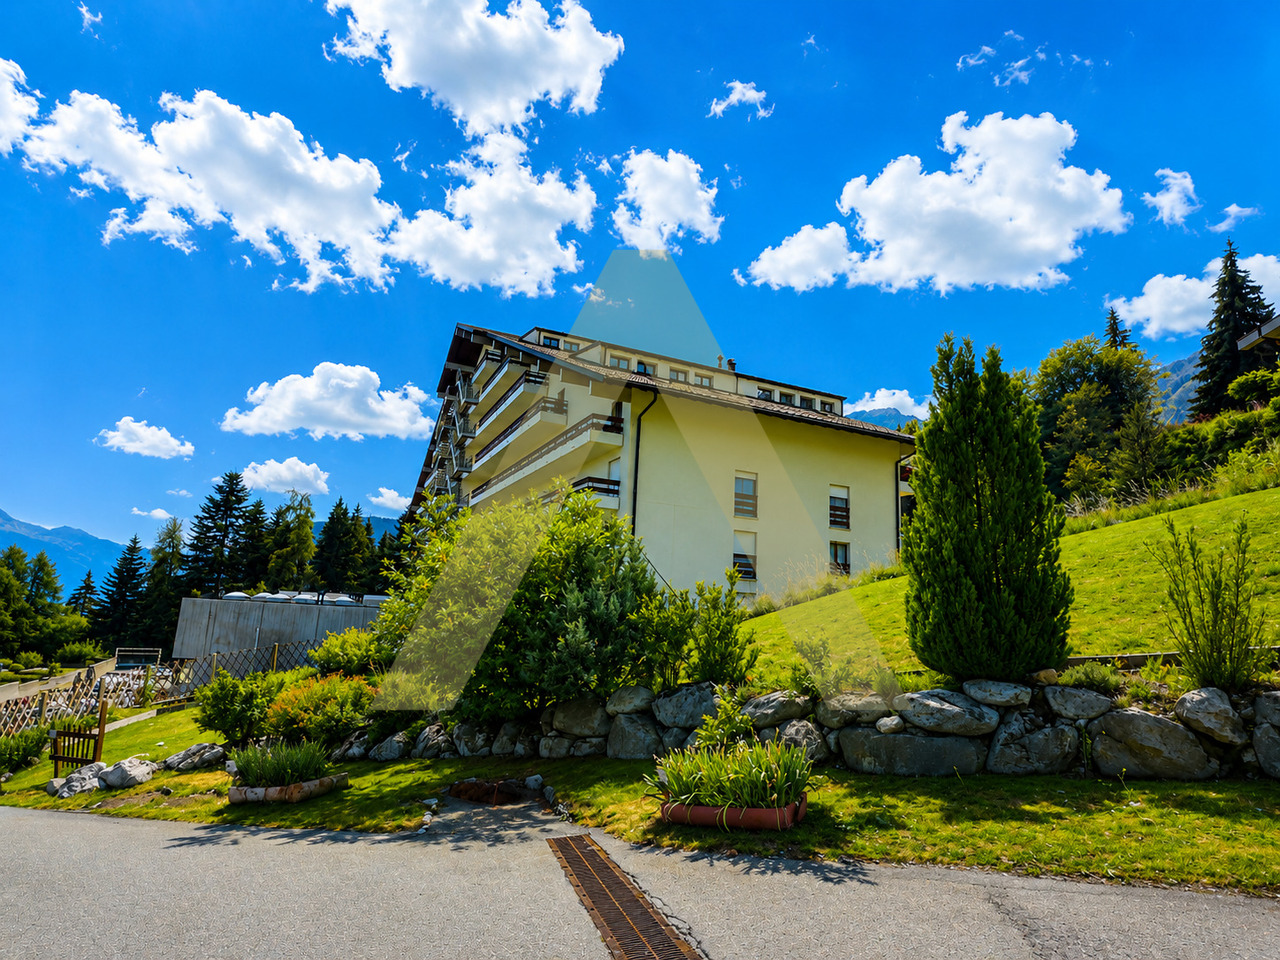
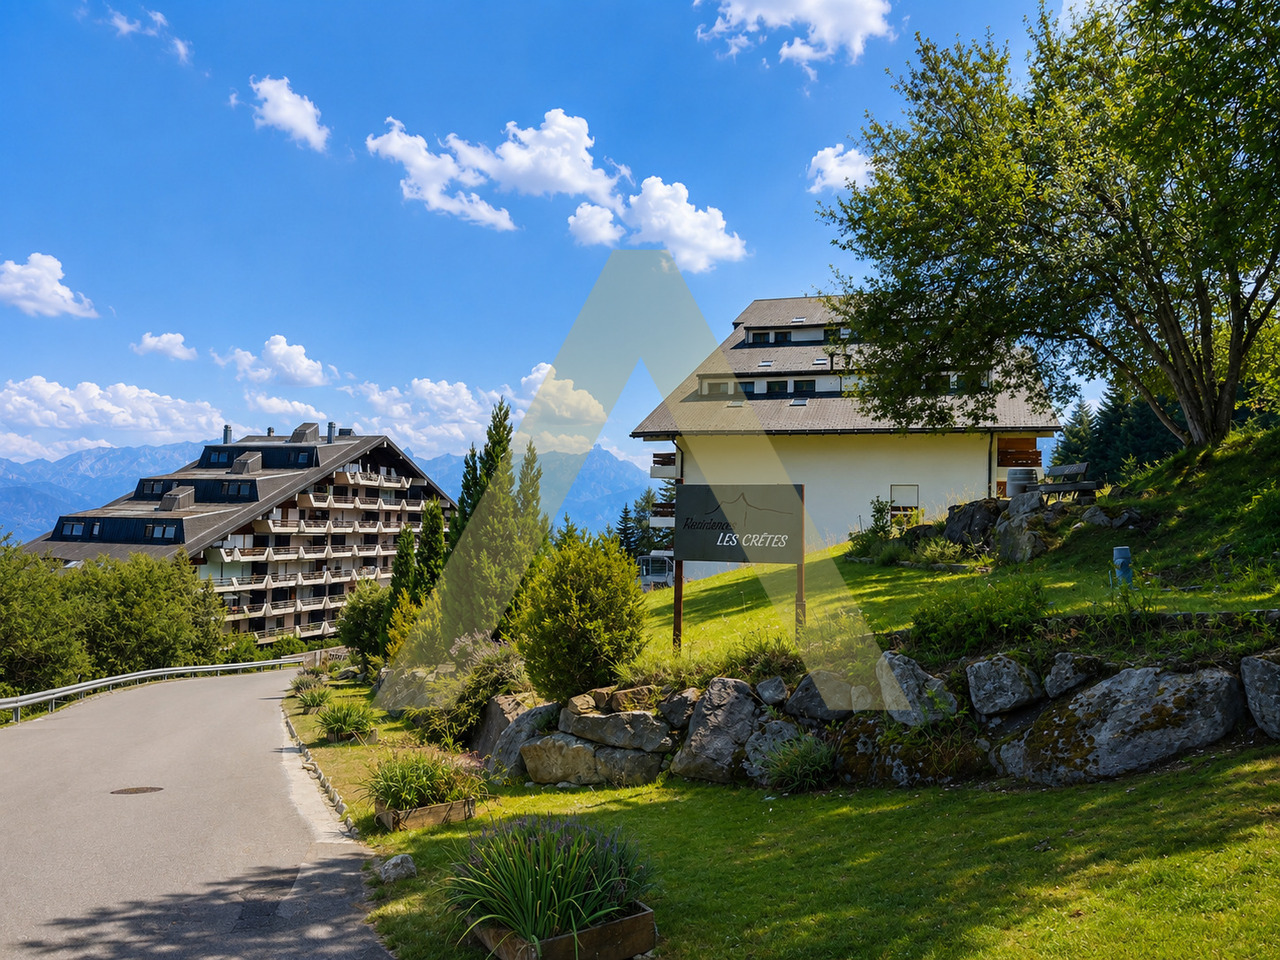
1899 Torgon

Cosy appartement meublé avec loggia dans un cadre verdoyant

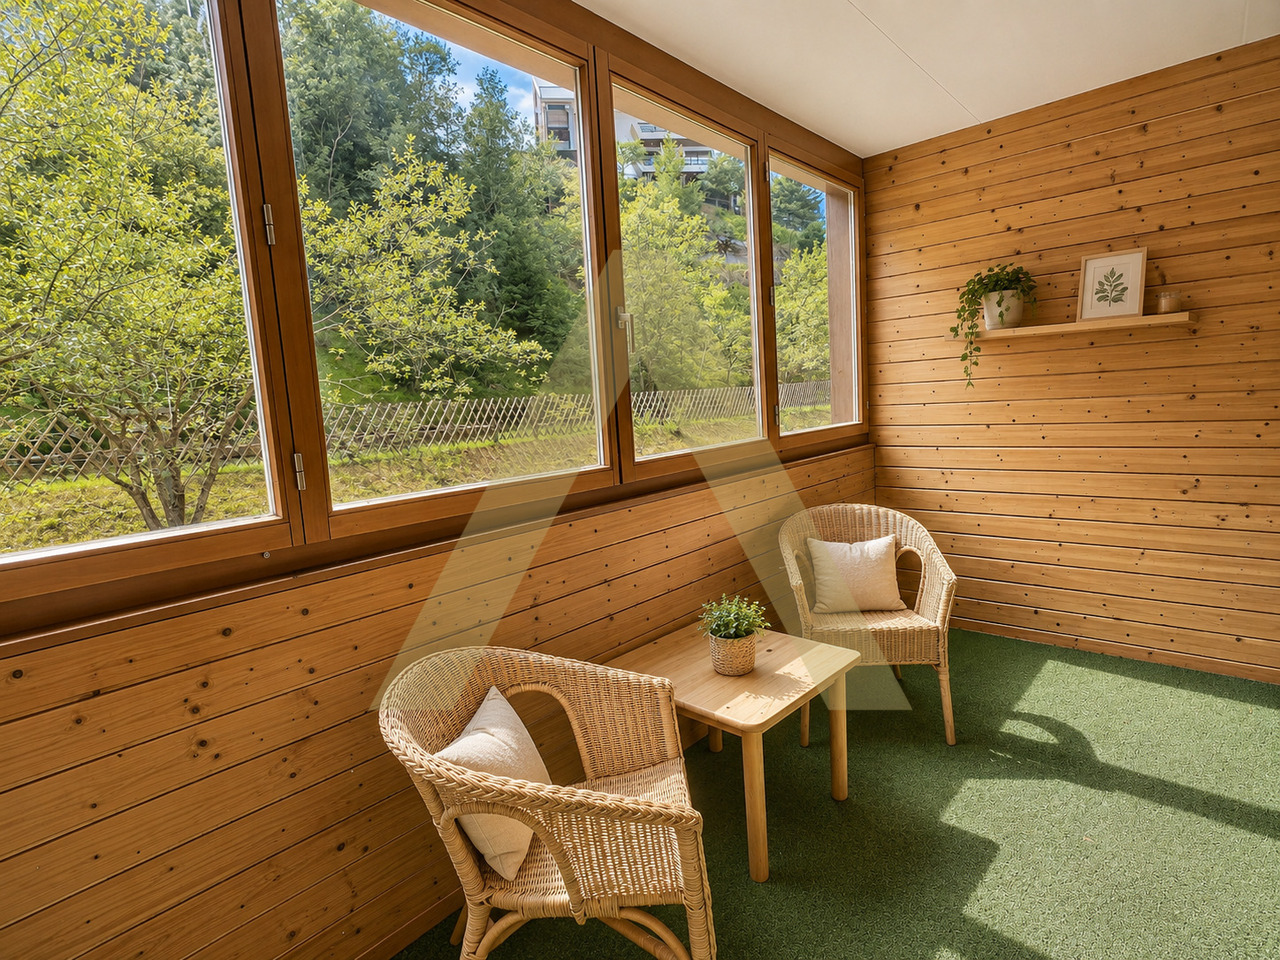
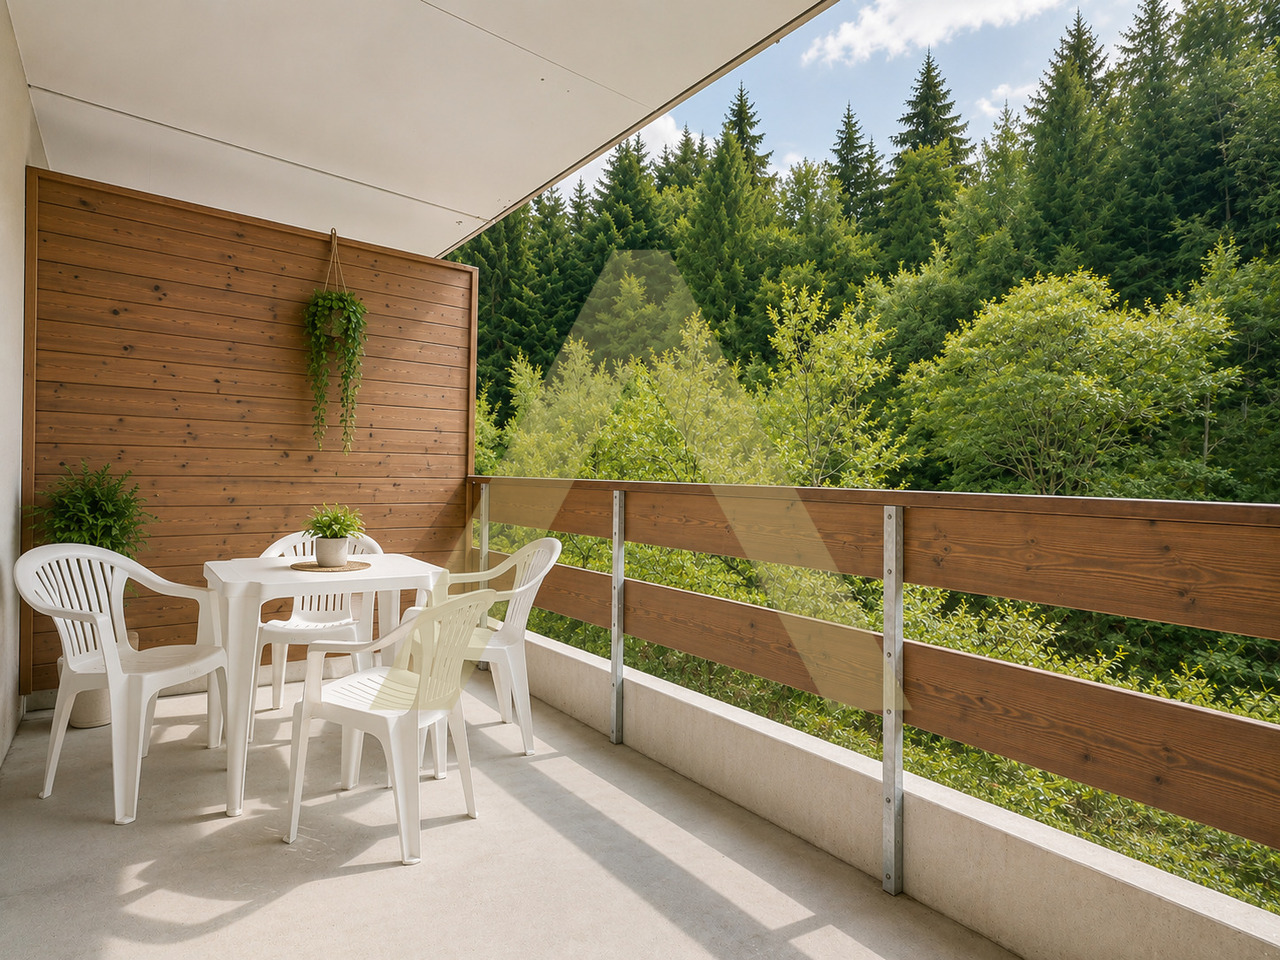
Au pied des Portes du Soleil et à seulement environ 55 minutes de Lausanne, Torgon offre un équilibre rare entre nature, évasion et accessibilité.L'hiver, la station devient un véritable paradis pour les skieurs.L'été, place aux randonnées, au VTT, au tennis, au foot et aux grands espaces alpins.Cet appartement de 2,5 pièces d'environ 53 m² PPE avec loggia de 7 m² est proposé à CHF 175'000.-, place de parc intérieure comprise.Le logement est vendu meublé avec cuisine équipée et bénéficie de différents services, dont notamment le nettoyage.Acquisition possible : • en résidence principale • en résidence secondaire • pour les acheteurs étrangers Au-delà du plaisir personnel, Torgon représente également une excellente opportunité d'investissement avec un fort potentiel locatif : • env. CHF 1'100.- / mois en location annuelle Une opportunité rare de profiter de la montagne... sans partir loin.Am Fusse der Portes du Soleil und nur etwa 55 Minuten von Lausanne entfernt, bietet Torgon eine seltene Balance zwischen Natur, Erholung und Erreichbarkeit.Im Winter wird das Resort zu einem wahren Paradies für Skifahrer.Im Sommer stehen Wandern, Mountainbiken, Tennis, Fussball und die grossen Alpenlandschaften auf dem Programm.Diese 2,5-Zimmer-Wohnung mit ca. 53 m² PPE und Loggia von 7 m² wird für CHF 175 000.- inklusive Parkplatz im Untergeschoss angeboten.Die Wohnung wird möbliert mit einer voll ausgestatteten Küche verkauft und bietet verschiedene Dienstleistungen, darunter auch Reinigung.Mögliche Übernahme: • Hauptwohnsitz • Ferienhaus • für ausländische Käufer Über den persönlichen Genuss hinaus bietet Torgon auch eine hervorragende Investitionsmöglichkeit mit hohem Mietpotenzial: • ca. CHF 1 100.- / Monat bei Jahresmiete Eine seltene Gelegenheit, die Berge zu geniessen... ohne weit zu reisen.At the foot of the Portes du Soleil and just about 55 minutes from Lausanne, Torgon offers a rare balance between nature, escape, and accessibility.In winter, the resort becomes a true paradise for skiers.In summer, there are hiking trails, mountain biking, tennis, soccer, and the great alpine outdoors.This 2.5-room apartment of approximately 53 m² with a 7 m² loggia is offered for CHF 175,000.-, including an indoor parking space.The accommodation is sold furnished with a fitted kitchen and benefits from various services, including cleaning.Acquisition possible: • primary residence • second home • for foreign buyers Beyond personal enjoyment, Torgon also represents an excellent investment opportunity with strong rental potential: • approx. CHF 1,100.- / month for annual rental A rare opportunity to enjoy the mountains... without going far.Ai piedi delle Porte del Sole e a soli 55 minuti da Losanna, Torgon offre un raro equilibrio tra natura, evasione e accessibilità.In inverno, la stazione diventa un vero paradiso per gli sciatori.In estate, spazio a escursioni, mountain bike, tennis, calcio e grandi spazi alpini.Questo appartamento di 2,5 locali di circa 53 m² PPE con loggia di 7 m² è offerto a CHF 175'000.-, posto auto in garage incluso.L'alloggio è venduto arredato con cucina attrezzata e beneficia di vari servizi, tra cui il pulizia.Acquisizione possibile: • residenza principale • secondaria • per gli acquirenti stranieri Oltre al piacere personale, Torgon rappresenta anche un'ottima opportunità di investimento con un forte potenziale di affitto: • circa CHF 1'100.- / mese in affitto annuale Un'occasione rara per godersi la montagna... senza allontanarsi troppo.

1 / 22
2.5 rooms, 90m², CHF 519,100.–
1926 Fully

Spacious 2.5-room attic of 90m2 and large terrace of 29 m2 in the center of Fully

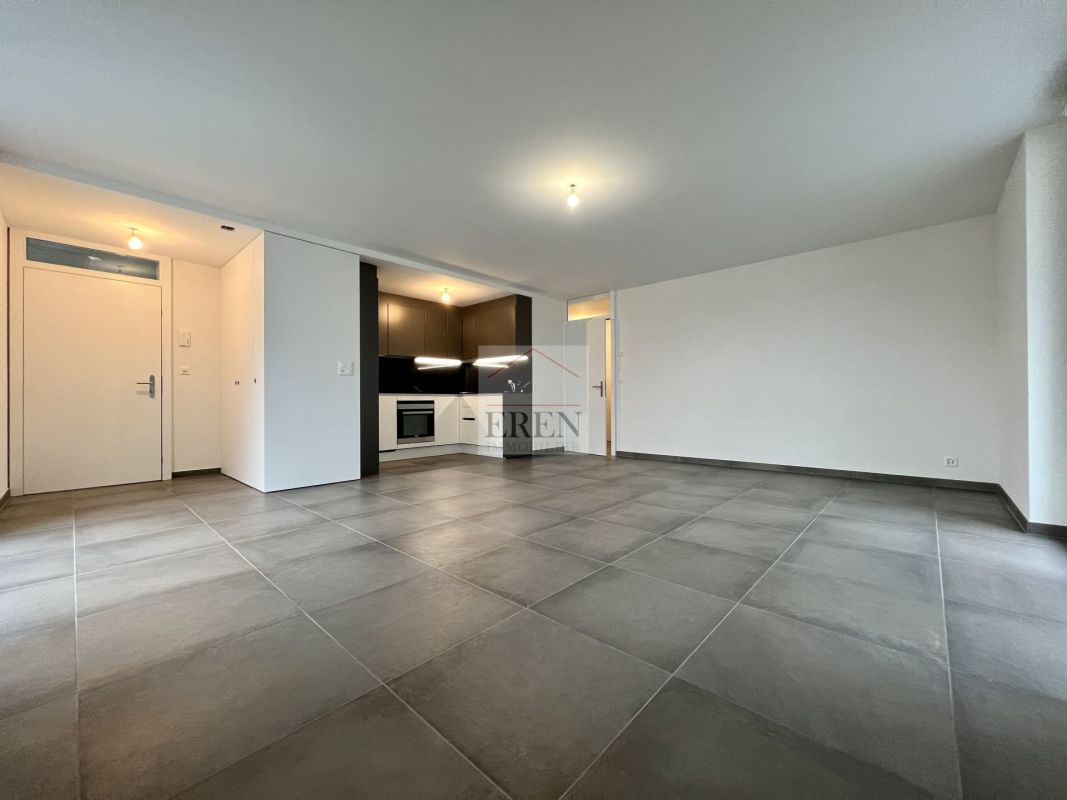
Spacious 2.5-room attic new with 90m2 and large terrace of 29 m2 in the center of Fully Beautiful attic with 2.5 rooms from recent construction, ideally located in the heart of the village of Fully, in central Valais, just a few minutes from Martigny.It results from a contemporary and elegant architecture, whose generous volumes as well as conception are designed to offer optimal living comfort. Benefiting from excellent natural light thanks to its large openings, the apartment has a large terrace allowing you to fully enjoy it.Realized with quality materials and perfectly maintained, this attic offers careful finishes, modern and functional living spaces as well as a warm and welcoming atmosphere.Attic 2.5 rooms of 90 m2 composed of: • Entrance hall with storage closet • 1 open kitchen (granite countertop and splashback) • Dining area • Living room with large windows • 1 bedroom with access to the terrace • 1 bathroom with shower and connection for washing machine (washer and dryer included) • Balcony/Terrace of 29 m2 in deck construction • 1 covered parking space with cellar compartment (13G) included in the price Advantages of the construction/finishing of the apartments: • Recent and modern construction (2021-2022) • High-quality finishes • Ideally located in the village center • Heating by heat pump and photovoltaic panels • Optimal comfort in summer thanks to inverted heat pump producing cool air at floor level • Digital thermostats • Apartment with daily and annual sunlight • PVC windows and triple glazing • Natural ventilation of the apartments • Easy access, elevator, wide corridors and ideal for people with reduced mobility • 18 visitor parking spaces, outside and covered • Free replacement of the heating system after 30 years Detail of surfaces: • Gross floor area: 75 m2 • + Terrace area in angle: 29 m2 • = Total living area: 104 m2 Videos:- Presentation video of the attic: https://youtu.be/BdcvSbwRhcoFor all information about this beautiful construction, do not hesitate to ask us for a complete dossier and a visit on site.Available immediately or by agreementPersonalized financing analysis possible with optimal financing and adapted to your situation!An offer from EREN Real Estate - Real estate agency with federal diploma.

1 / 13
4.5 rooms, 120m², CHF 700,000.–
Route des Sautes 77, 1913 Saillon

Saillon, 4.5-room apartment near the thermal baths

ADM Immobilier offers you this spacious and charming 4.5-room apartment in Saillon, in the immediate vicinity of the thermal baths. It is located on the 1st floor of a recent construction of 10 apartments (2013), close to all amenities, the highway and public transport, making it very practical for daily travel.The apartment, with a gross living area of 120 m2, has a large terrace of 24 m2 oriented southwest, offering a breathtaking view of the Alps. You can thus enjoy optimal sunshine throughout the day, whether for moments of relaxation or convivial meals with friends or family. The terrace is equipped with a fabric awning and a windscreen.The main room of this apartment is a large living room open to a functional and equipped kitchen (total surface area 42 m2), offering a spacious and bright living space. The kitchen is equipped with modern and quality appliances. A storage room is available in the apartment, with connections for the washing machine/dryer.The master bedroom has a private bathroom and access to the terrace. 2 bedrooms of 12 m2 as well as a shower room complete the night area.This apartment is very well maintained and in excellent condition. The paintings were renovated in 2026. The materials used are modern and of high quality, offering an elegant and contemporary living space.The building is equipped with a water-to-water heat pump with underfloor heating and cooling for summer (free-cooling), in order to provide additional comfort to residents during periods of high heat.2 outdoor parking spaces, in addition to the sale price (CHF 25,000.-) and a cellar complete this property. The advantages of this property:Thermal baths in immediate proximityOptimal south-facing sunlightSpacious living and sleeping roomsCooling of the rooms available for periods of high heatLarge terrace of 24 m2Schedule your visit today to discover this gem. Contact us at 027/306.52.25 or by email at vente@admimmobilier.ch for more information or to schedule an appointment.

Travel time
-
1 / 10
  • Elevator
  • Child-friendly
4.5 rooms, 113m², CHF 535,000.–
Rue Pottier, 1870 Monthey

4.5-room apartment for sale in Monthey

Spacious 4.5-room apartment of 113 m² in the center of Monthey - Ideal for investors Located on the 1st floor of a well-maintained PPE on Rue Pottier in Monthey, this beautiful 4.5-room apartment offers a generous gross floor area of 113 m² as well as a cellar and three storage rooms.Its good general condition and existing rental income make it an excellent opportunity for a quality investment.Its advantages • Gross floor area of 113 m² • Apartment in PPE • Northeast exposure • District heating from SATOM (CAD) • PVC windows with double glazing • Elevator replaced in 2013 • OIBT inspection carried out on May 28, 2026 • Kitchen fully renovated at the end of 2022 • Dishwasher replaced in May 2026 • Good maintenance condition Distribution • Entrance hall with storage • Bright living room of 18.19 m² • Large bedroom of 19.42 m² with large wardrobe • Bedroom of 18.06 m² • Bedroom of 8.74 m² • Bathroom of 5.00 m² • Equipped kitchen of 4.08 m² with large wardrobe • Two interior storage rooms totaling approximately 4 m² • Outdoor storage room • Cellar Additional information • Year of construction: 1947 • Current annual rental income: CHF 18'480.- • Apartment is currently rented • No balcony • No parking space • An ideal opportunity for investors • Currently rented to the state of Valais Benefiting from already existing rental income, this apartment represents an excellent opportunity for investors looking for a property offering immediate returns.Its central location, close to shops, schools, and public transport, as well as its good maintenance condition, make it a safe and long-term investment.A spacious and profitable apartment in the heart of Monthey, offering immediate returns and strong potential for wealth creation.

  • Elevator
  • Child-friendly
Travel time
-
Emilie Sannié

Emilie Sannié

1 / 11
Emilie Sannié

Emilie Sannié

  • Parking space
  • Balcony / Terrace
  • Elevator
  • +1
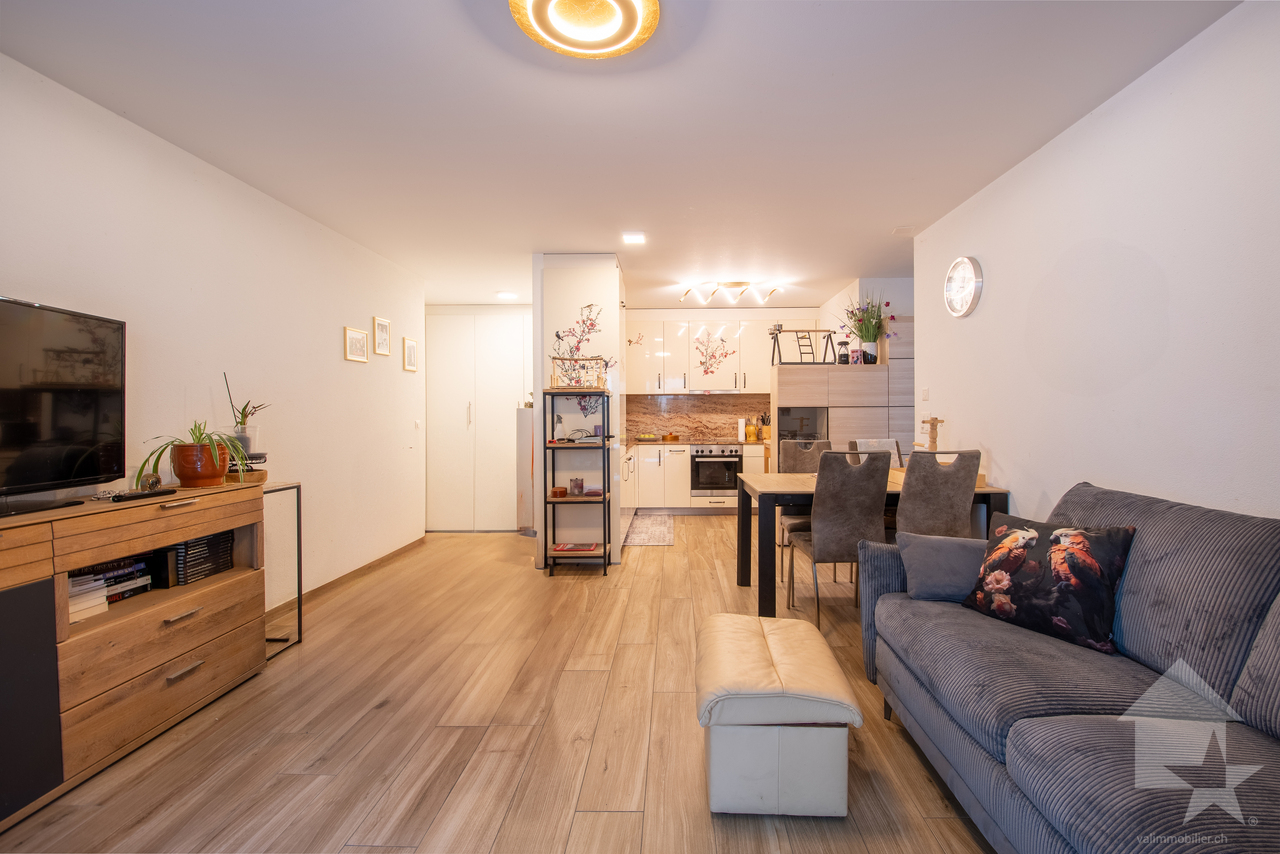
2.5 rooms, 71m², Price on request
1926 Fully

Joli appartement en rez-de-jardin de 71,5 m²

Situé au rez-de-chaussée d'une charmante petite résidence construite en 2021, cet élégant appartement de 2.5 pièces offre un cadre de vie particulièrement agréable au coeur de Fully. Avec une surface habitable de 71,5 m², il séduit par sa belle luminosité et son emplacement privilégié, à quelques minutes du village et de toutes les commodités. Un bien idéal pour celles et ceux qui recherchent confort, tranquillité et qualité de vie.Dès l'entrée, l'appartement dévoile un spacieux séjour baigné de lumière, sublimé par une grande baie vitrée ouvrant directement sur la terrasse de 8,4 m² et le jardin privatif. Cet extérieur, d'une surface totale de 44,5 m² avec 36 m² de jardin, constitue un véritable prolongement de l'espace de vie, un écrin de verdure idéal pour profiter des beaux jours, partager un repas en plein air ou simplement savourer un moment de calme.La cuisine ouverte, parfaitement équipée, s'intègre harmonieusement au séjour et à la salle à manger, créant une atmosphère conviviale et contemporaine. La chambre, spacieuse avec ses 14,65 m², bénéficie elle aussi d'un accès direct au jardin. Une salle de bains avec baignoire, WC et colonne de lavage, ainsi qu'un hall d'entrée équipé d'armoires encastrées, complètent judicieusement cet intérieur fonctionnel et soigneusement pensé.Entre son agréable espace extérieur, son environnement calme, son excellent ensoleillement et sa proximité immédiate avec les commodités, cet appartement réunit de nombreux atouts pour un quotidien confortable. Une belle opportunité, que ce soit pour une résidence principale, un pied-à-terre ou un investissement, dans un cadre de vie privilégié à Fully.Composition : • Hall d'entrée avec armoires encastrées • Magnifique et spacieux séjour et salle à manger avec une grande baie vitrée donnant accès à la terrasse de 8,4 m2 et au jardin de 36,1 m2 • Cuisine ouverte très bien équipée • Spacieuse chambre de 14,5 m2 donnant accès au jardin • Salle de bain avec baignoire, WC et colonne de lavage Complètent ce bien : • Une cave • Une place de parc extérieure compris dans le prix (CHF 15'000.-) Les atouts : • Stores électriques intérieur et store extérieur • Vendu meublé avec les colonnes de lavage • Possibilité de reprendre l'hypothèque • Joli extérieur • Emplacement calme • Ensoleillement • A proximité de toutes commodités Fully :Depuis des décennies, Fully est synonyme de qualité de vie. Cette Commune de quelque 9'000 âmes, à quelques kilomètres de Martigny, doit sa réputation d'oasis valaisanne à un microclimat méditerranéen. D'aucuns la surnomment d'ailleurs la petite Californie de la Suisse ! Vous souhaitez obtenir des précisions, le visiter ? Contactez-moi par téléphone, courriel ou passer nous rencontrer (sur rendez-vous) dans notre agence de Martigny et nous vous renseignerons très volontiers. Retrouvez tous nos biens sur www.valimmobilier.chDiese elegante 2,5-Zimmer-Wohnung befindet sich im Erdgeschoss einer charmanten kleinen Wohnanlage aus dem Jahr 2021 und bietet ein besonders angenehmes Wohnambiente im Herzen von Fully. Mit einer Wohnfläche von 71,5 m² besticht sie durch ihre schöne Helligkeit und ihre privilegierte Lage, nur wenige Minuten vom Dorf und allen Annehmlichkeiten entfernt. Eine ideale Immobilie für alle, die Komfort, Ruhe und Lebensqualität suchen.Gleich beim Betreten der Wohnung eröffnet sich ein geräumiges, lichtdurchflutetes Wohnzimmer, das durch eine große Fensterfront, die direkt auf die 8,4 m² große Terrasse und den privaten Garten führt, besonders zur Geltung kommt. Dieser Außenbereich mit einer Gesamtfläche von 44,5 m², davon 36 m² Garten, bildet eine echte Erweiterung des Wohnraums - eine grüne Oase, ideal, um sonnige Tage zu...

  • Parking space
  • Balcony / Terrace
  • Elevator
  • +1
1 / 8
  • Parking space
  • Elevator
4.5 rooms, 130m², CHF 690,000.–
Chemin de la Laire, 11, 1907 Saxon

APARTMENT 4.5 ROOMS OF HIGH STANDARD - GLAZED TERRACE & PRIVILEGED LIVING ENVIRONMENT IN SAXON

Welcome to the heart of the Rhône plain, in a calm and sought-after residential area in Saxon. This elegant 4.5-room apartment, located on the 2nd floor of a recent residence built in 2022, offers a living environment combining comfort, modernity, and quality of construction.Benefiting from a privileged situation at the end of a dead-end street, the residence enjoys a peaceful environment while remaining in immediate proximity to the village's amenities, the train station, and highway access.The apartment seduces from the entrance with its beautiful volumes and natural light. The spacious living room with open kitchen creates a convivial and contemporary living space, perfectly extended by a magnificent glazed terrace, allowing you to enjoy it all year round while admiring the unobstructed view of the surrounding mountains.The night area has been designed to offer comfort and functionality. It consists of a beautiful parental suite with private bathroom, two additional comfortable bedrooms, a second bathroom, and a guest toilet.The apartment's amenities are complemented by: • 2 indoor parking spaces (in addition) • A very large cellar • A recent and perfectly maintained residence • A calm and residential environment This property represents an ideal opportunity for people looking for a modern, spacious, and comfortable apartment in a peaceful living environment while remaining perfectly connected to the region's main axes.A quality property, ideal for a family or for anyone wishing to combine comfort, accessibility, and serenity in the heart of Valais.

  • Parking space
  • Elevator
Travel time
-
Melvin Merola

Melvin Merola

1 / 7
Melvin Merola

Melvin Merola

  • Balcony / Terrace
  • Elevator
  • Child-friendly
3.5 rooms, 148m², CHF 895,000.–
Chemin de la Brèche 2, 1926 Fully

Exceptional 3.5-room attic in Fully with XXL terrace and jacuzzi

Coup de coeur Discover this magnificent 3.5-room attic of 148 m² habitable, located in Fully, in a privileged environment. Designed to offer an exceptional living comfort, this property seduces with its generous volumes, high-end finishes, and above all, its spectacular XXL terrace with jacuzzi, offering a panoramic view.The living space constitutes the heart of this apartment, a bright living room benefiting from an unobstructed view, open to the large terrace, creates a real continuity between interior and exterior. An ideal setting to enjoy the beautiful days, receive guests, or simply relax.A high-end interiorThe apartment has two bedrooms, one of which is a superb master bedroom with private dressing room and en-suite bathroom, offering an intimate and comfortable space with direct access to the terrace. The second bedroom also benefits from a beautiful space and can be arranged according to your needs: child's room, office, or guest room.The kitchen, realized in a contemporary and high-end spirit, offers particularly well-cared-for equipment, including:- a large, fully integrated freezer - a Quooker multifunctional faucet with cold, hot, and sparkling water - high-end finishes and materials - a design that combines aesthetics and functionalityAn exceptional exteriorThe true signature of this attic is undoubtedly its XXL terrace with jacuzzi.A true extension of the living room, it allows for the creation of different spaces: outdoor living room, dining area, relaxation space, or simply enjoying the view in complete tranquility. Motorized and remote-controlled awnings, ideal for protecting yourself from the wind and retaining heat on the terrace.The jacuzzi adds an extra dimension to this property and transforms the terrace into a true private wellness area.Parking and annexesThe property has three parking spaces, including:- 1 outdoor space for 2 vehicles - 1 covered space with storage room, offering an additional, particularly practical storage spaceAn ideal situation in FullyThe location allows for a practical daily life while benefiting from a pleasant environment:- school about 5 minutes away - bus stop in the immediate vicinity of the building - highway access about 5 minutes away - shops and amenities easily accessible

  • Balcony / Terrace
  • Elevator
  • Child-friendly
Travel time
-
Florian Bureau

Florian Bureau

1 / 8
Florian Bureau

Florian Bureau

  • Balcony / Terrace
  • View
  • Elevator
  • +1
3.5 rooms, 90m², CHF 880,000.–
Route de l'Eglise 45, 1897 Bouveret

New Promotion - 3.5-Room Apartment with Garden and Lake View

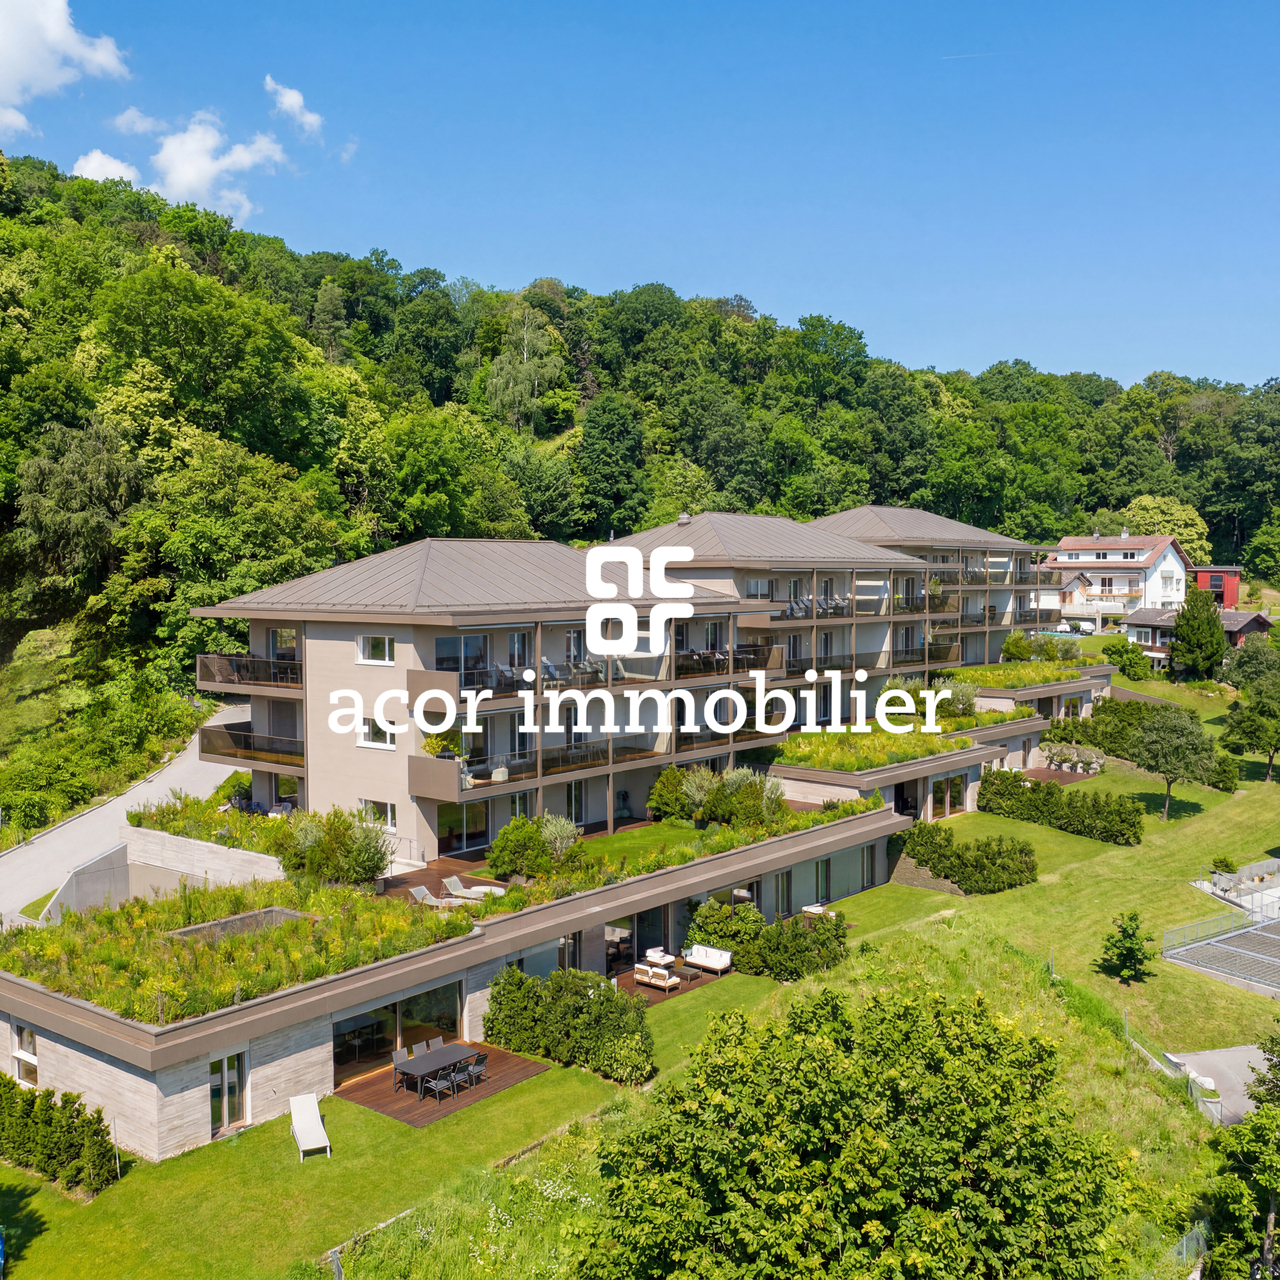
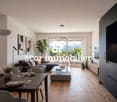
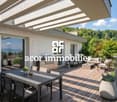
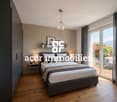
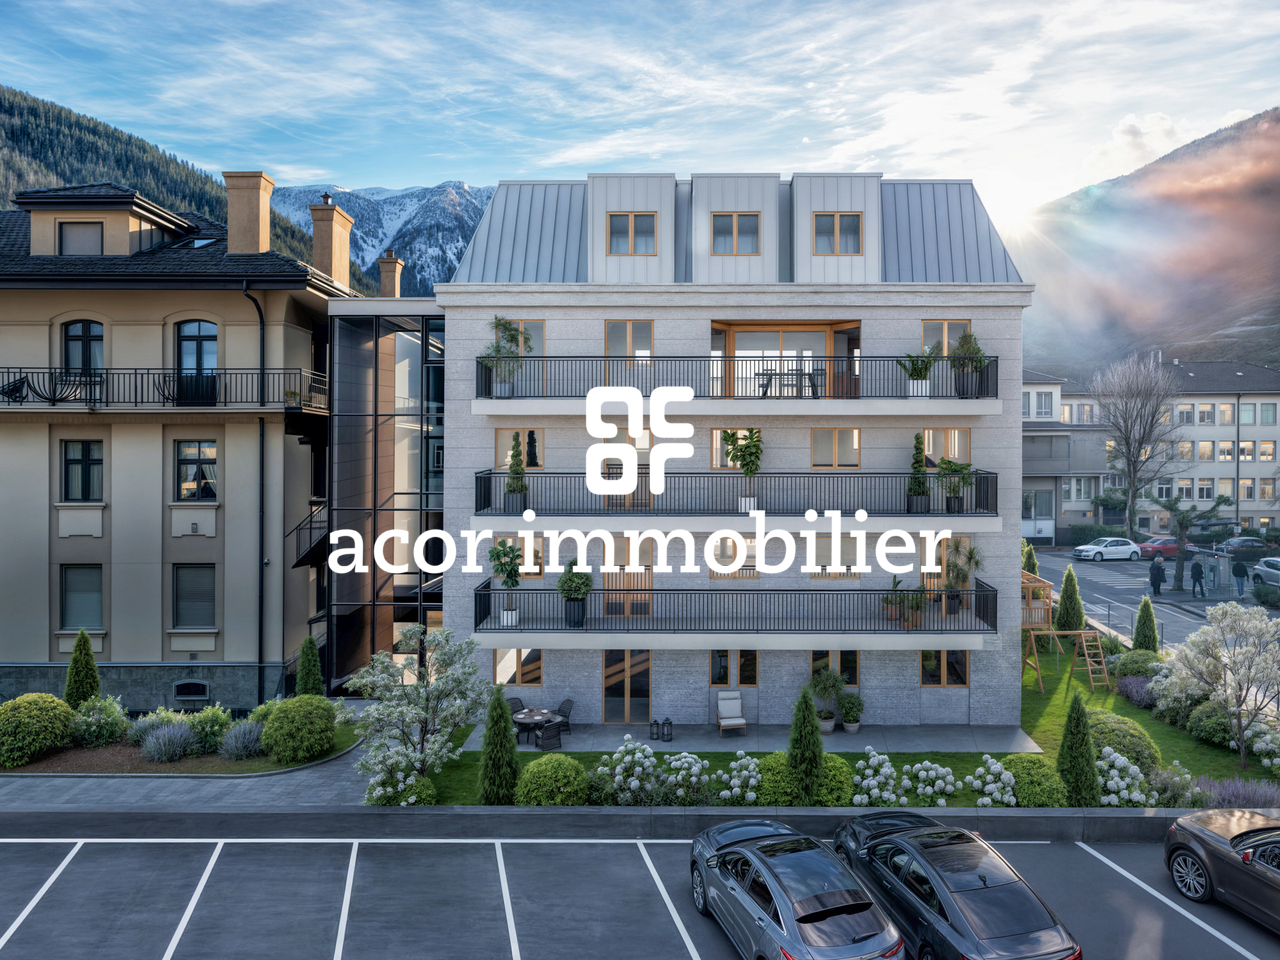
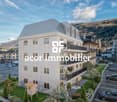
Book your apartment today! A privileged living environment between lake and mountainsAcor Immobilier is pleased to introduce the new promotion Les Terrasses du Lac, a contemporary residence consisting of 27 apartments from 2.5 to 4.5 rooms, ideally located in Le Bouveret, just a few steps from the shores of Lake Geneva.Designed to offer optimal living comfort, the project seduces with its elegant architecture, its generous outdoor spaces and its large windows that bring a beautiful natural light throughout the day.Each apartment benefits from a careful design, prioritizing functional spaces, quality materials and modern amenities that meet current requirements for comfort and energy efficiency.The residence also has a communal pool, a true relaxation area reserved for residents, offering a particularly pleasant living environment during the beautiful season.Les Terrasses du Lac constitute a rare opportunity in a privileged environment between Lake Geneva and the Alps.Ground floor - 3.5-room apartment with private garden and lake view LOT A 99.01: Entrance hall with storage closetOpen, equipped kitchenLiving room with access to the terrace with lake viewBedroom with access to the terrace with lake viewMaster bedroom with bathroom, WC and shower and access to the terrace with lake viewOne bathroom with WC and bathtub and washing columnOutdoor areas Terrace with lake viewPrivate gardenAnnexes Including cellarInterior and exterior parking spaces available 1x covered outdoor parking space for CHF 25,000.- 1x interior parking space for CHF 50,000.-Limited availability! Contact us today for more information

  • Balcony / Terrace
  • View
  • Elevator
  • +1
Travel time
-
Melvin Merola

Melvin Merola

1 / 8
Melvin Merola

Melvin Merola

  • Balcony / Terrace
  • Garage
  • Elevator
  • +1
4.5 rooms, 164m², CHF 1,519,000.–
Rue de l'Hôpital 12, 1920 Martigny

Duplex 4.5 rooms of high standing - Residence La Romande XXV

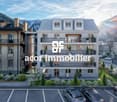
RESIDENCE LA ROMANDE XXV - RESIDENTIAL BUILDINGAcor Immobilier is pleased to present its new real estate promotion, ideally located in the heart of Martigny, in a quiet, practical and particularly pleasant neighborhood. The building permit is in force and the works will start as soon as the first reservations are made.Apartments designed for all lifestyles.The residence offers a wide range of apartments, from 1.5 to 5.5 rooms, perfectly suited for a main residence or a high-quality real estate investment.A privileged living environmentBenefiting from a superb opening to the West, the building offers an exceptional view of the Château de la Bâtiaz, one of the most emblematic panoramas of Martigny.Comfort and personalizationThe apartments have been designed to offer great flexibility in interior layout, with several possible variants. The finishes are entirely customizable, allowing each person to create a living space in their own image.An ideal situationThe strategic location of the residence allows for quick access to ski resorts, Lake Geneva and the main international axes. All amenities are accessible in the immediate vicinity: schools, shops, restaurants, public transport, as well as numerous sports and cultural facilities.Possibility of acquiring one or more covered parking spaces as well as a cellar (large or small) as an additional service.Contact us today to receive the complete dossier or to organize a meeting in our offices or directly on the site.

  • Balcony / Terrace
  • Garage
  • Elevator
  • +1
Travel time
-
Melvin Merola

Melvin Merola

1 / 8
Melvin Merola

Melvin Merola

  • Balcony / Terrace
  • Garage
  • Elevator
  • +1
3.5 rooms, 69m², CHF 652,000.–
Rue de l'Hôpital 12, 1920 Martigny

3.5 rooms of high standard on the ground floor - Residence La Romande XXV

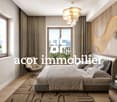
RESIDENCE LA ROMANDE XXV - RESIDENTIAL BUILDINGAcor Immobilier is pleased to present its new real estate project, ideally located in the heart of Martigny, in a quiet, practical and particularly pleasant neighborhood. The building permit is in force and the work will start as soon as the first reservations are made.Apartments designed for all lifestyles.The residence offers a wide range of apartments, from 1.5 to 5.5 rooms, perfectly suited for a main residence or a high-quality real estate investment.A privileged living environmentBenefiting from a superb opening to the West, the building offers an exceptional view of the Château de la Bâtiaz, one of the most emblematic panoramas of Martigny.Comfort and personalizationThe apartments have been designed to offer great flexibility in interior layout, with several possible variants. The finishes are fully customizable, allowing each person to create a living space in their own image.An ideal situationThe strategic location of the residence allows for quick access to ski resorts, Lake Geneva and the main international axes. All amenities are accessible in the immediate vicinity: schools, shops, restaurants, public transport, as well as numerous sports and cultural facilities.Possibility of acquiring one or more covered parking spaces as well as a cellar (large or small) as an extra.Contact us today to receive the complete dossier or to organize a meeting in our offices or directly on the site.

  • Balcony / Terrace
  • Garage
  • Elevator
  • +1
Travel time
-
Melvin Merola

Melvin Merola

1 / 8
Melvin Merola

Melvin Merola

  • Balcony / Terrace
  • Garage
  • Elevator
  • +1
2.5 rooms, 58m², CHF 519,000.–
Rue de l'Hôpital 12, 1920 Martigny

2.5 rooms of standing with garden - Residence La Romande XXV

RESIDENCE LA ROMANDE XXV - RESIDENTIAL BUILDINGAcor Immobilier is pleased to present its new real estate promotion, ideally located in the heart of Martigny, in a quiet, practical and particularly pleasant neighborhood. The building permit is in force and the work will begin as soon as the first reservations are made.Apartments designed for all lifestyles.The residence offers a wide range of apartments, from 1.5 to 5.5 rooms, perfectly adapted to a main residence or a high-quality real estate investment.A privileged living environmentBenefiting from a superb opening to the West, the building offers an exceptional view of the Château de la Bâtiaz, one of the most emblematic panoramas of Martigny.Comfort and personalizationThe apartments have been designed to offer great flexibility in interior layout, with several possible variants. The finishes are entirely customizable, allowing each person to create a living space in their image.An ideal situationThe strategic location of the residence allows for quick access to ski resorts, Lake Geneva and major international routes. All amenities are accessible in the immediate vicinity: schools, shops, restaurants, public transport, as well as numerous sports and cultural facilities.Possibility of acquiring one or more covered parking spaces as well as a cellar (large or small) as an additional feature.Contact us today to receive the complete dossier or to organize a meeting in our offices or directly on the site.

  • Balcony / Terrace
  • Garage
  • Elevator
  • +1
Travel time
-

Suggested properties for you based on search results

Other interesting objects