324 results - Flats for sale with Balcony / Terrace, Elevator: Region Lower Valais (Unterwallis)

1 / 22
2.5 rooms, 90m², CHF 519,100.–
1926 Fully

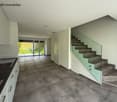
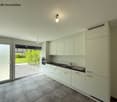
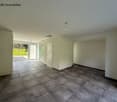
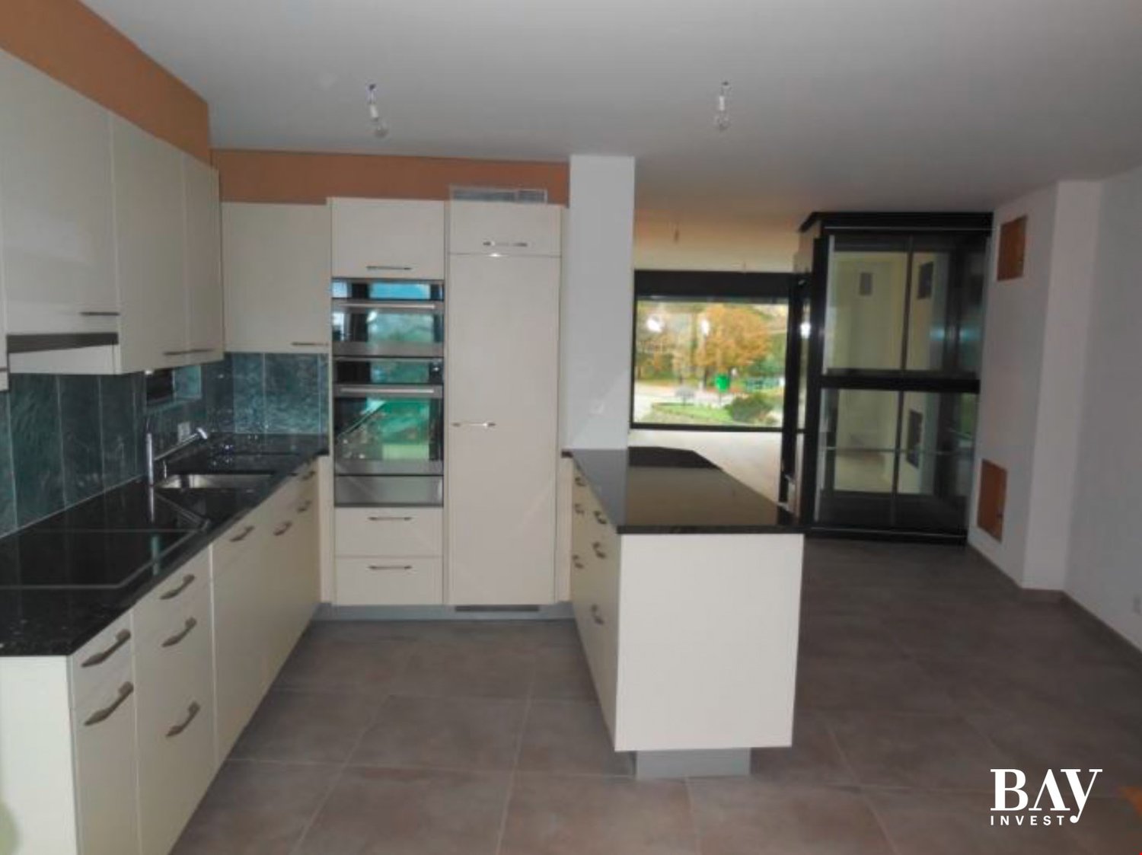
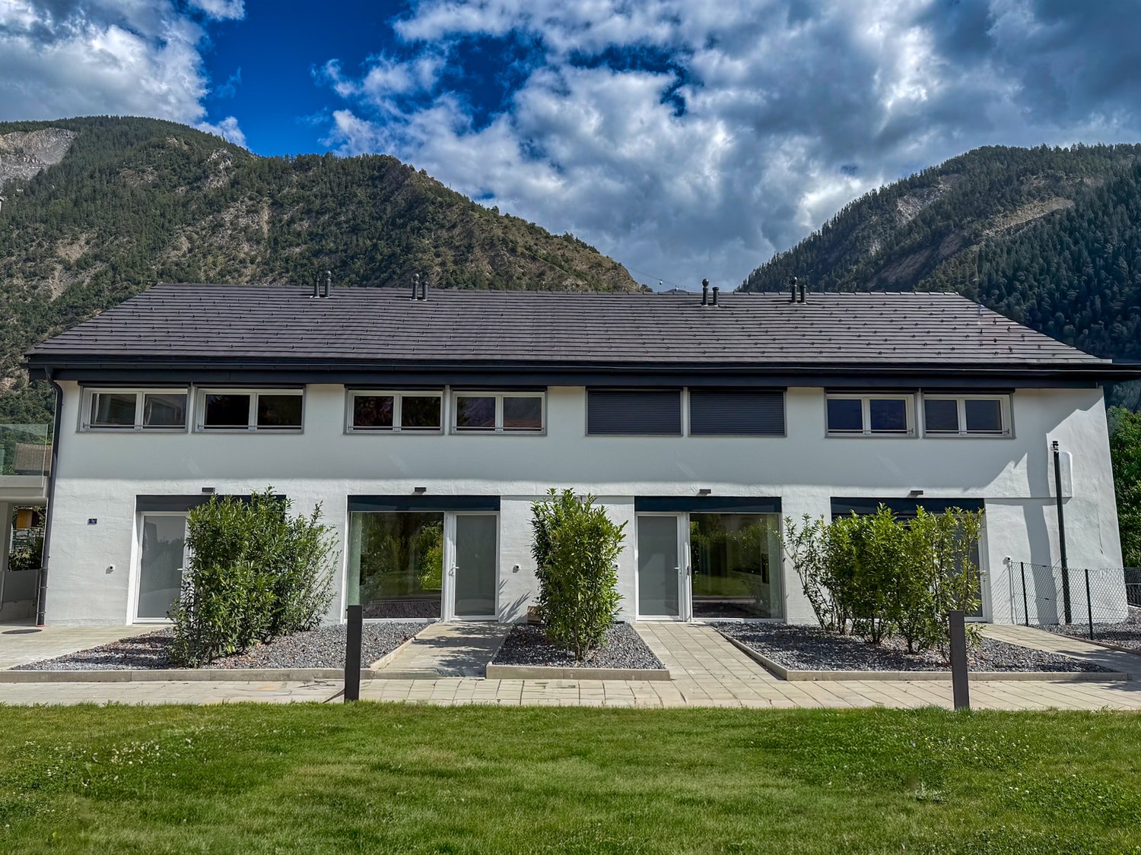
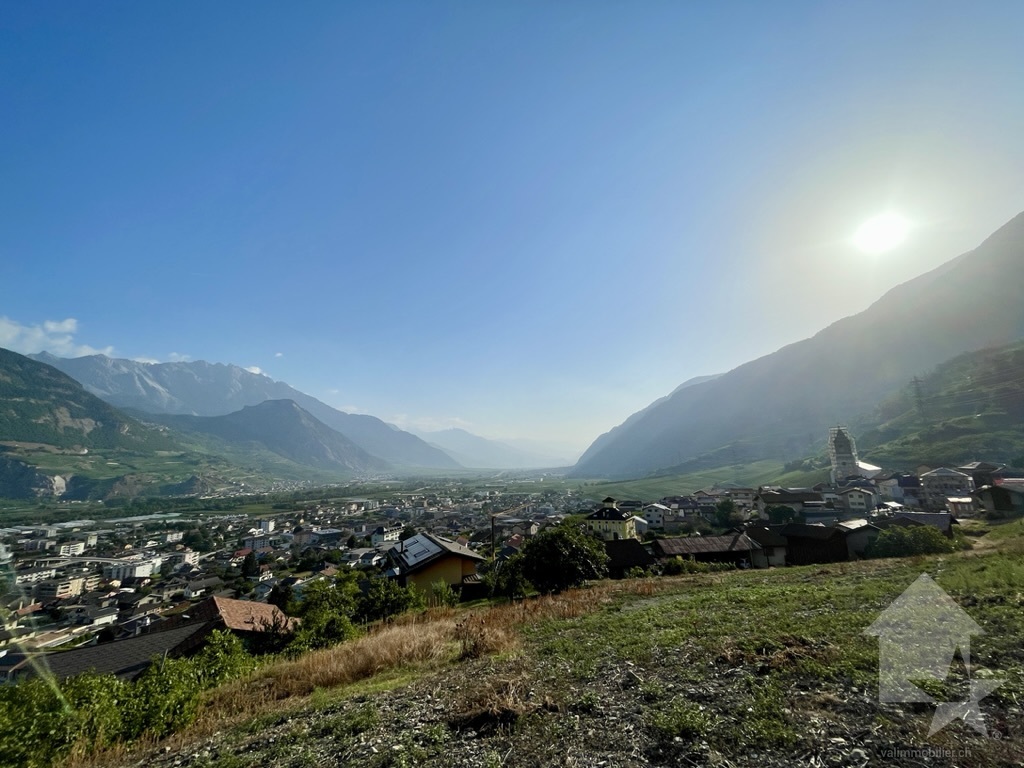
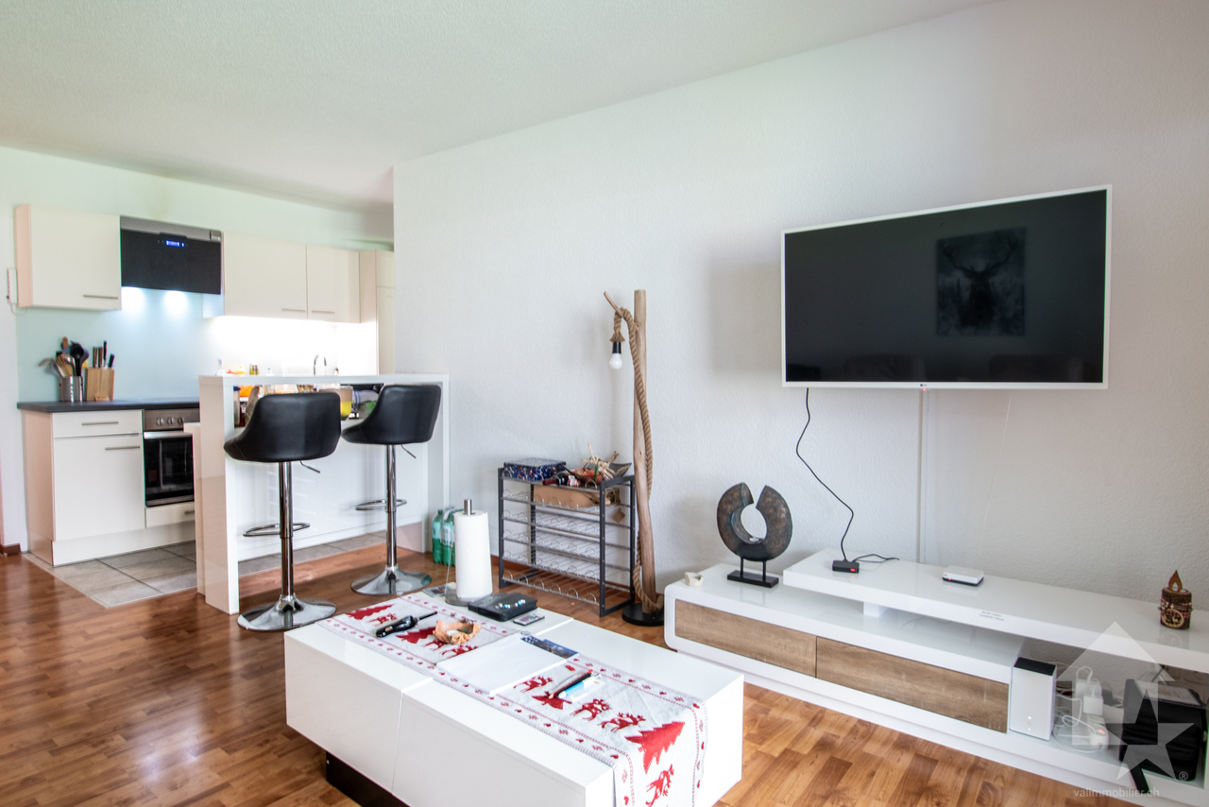
Spacious 2.5-room attic of 90m2 and large terrace of 29 m2 in the center of Fully

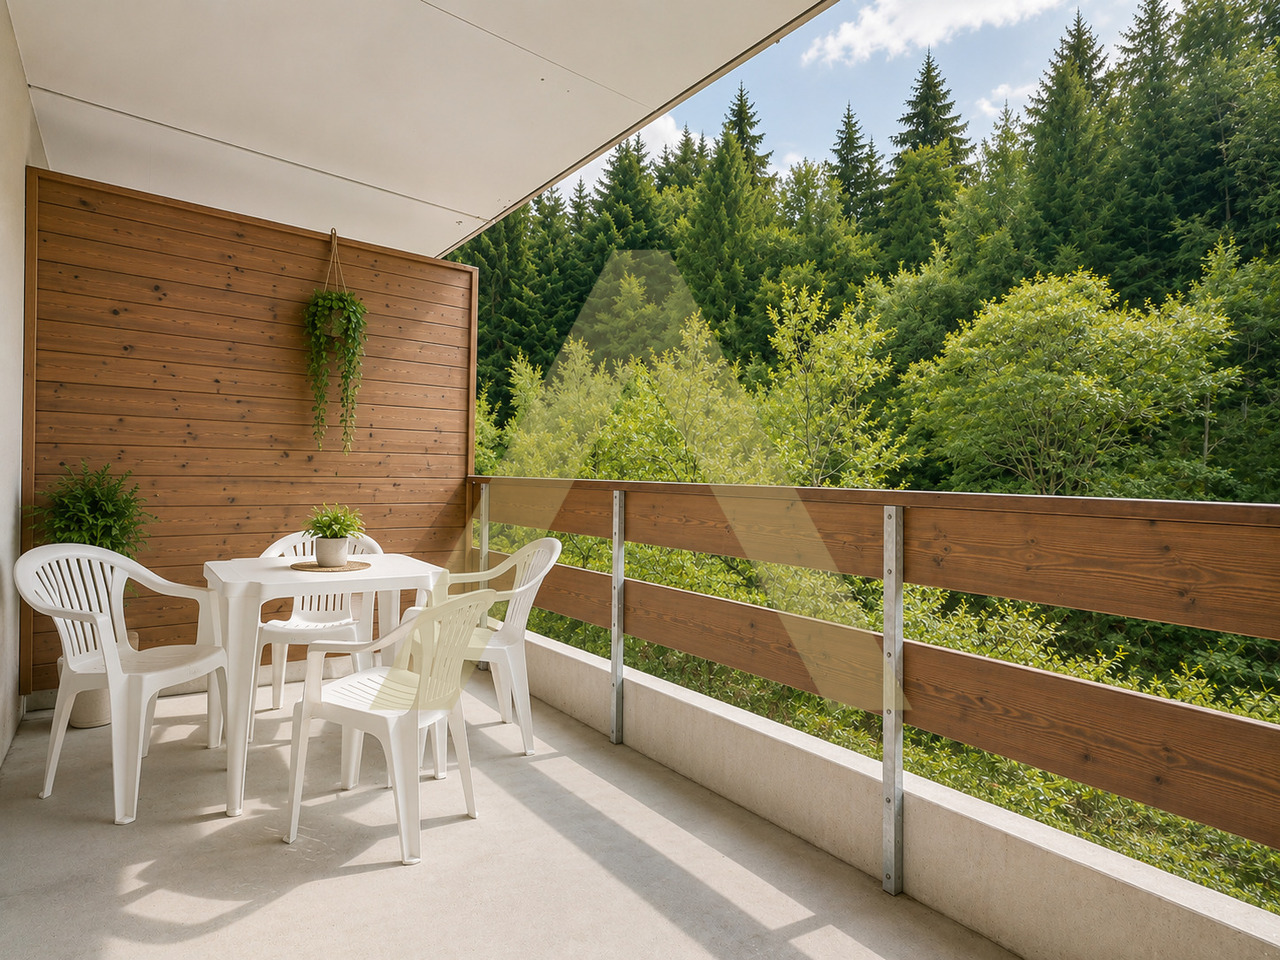
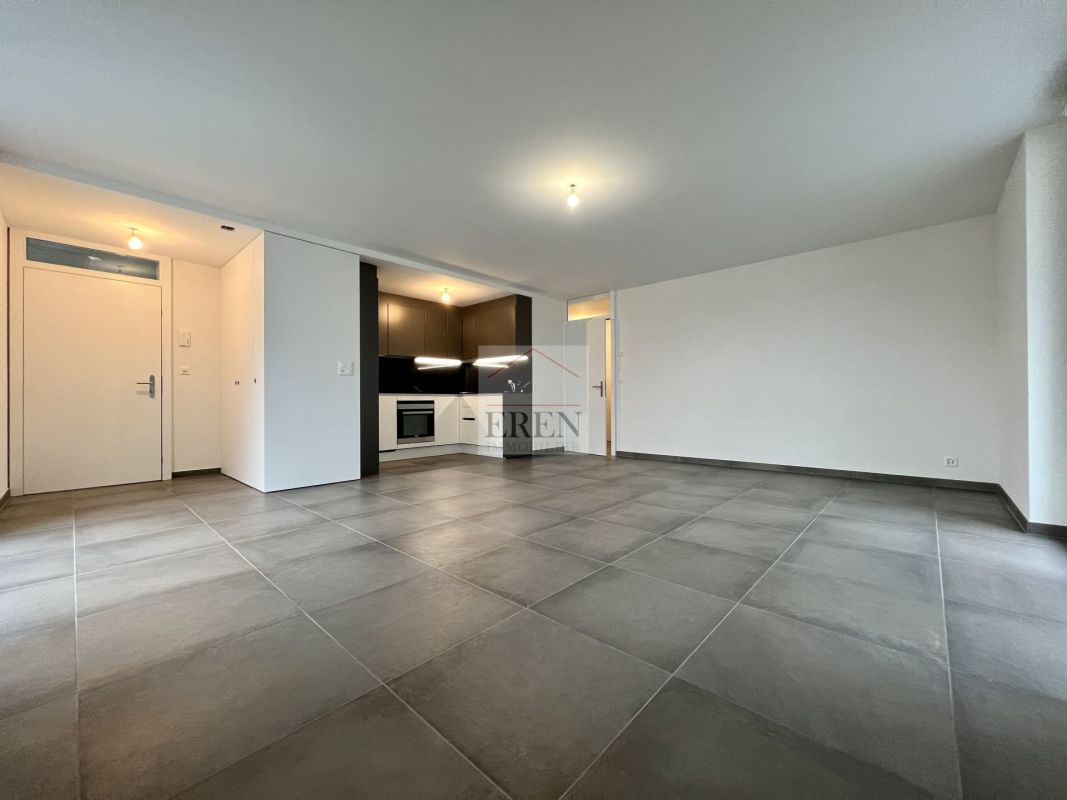
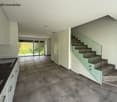
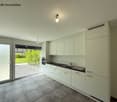
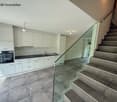
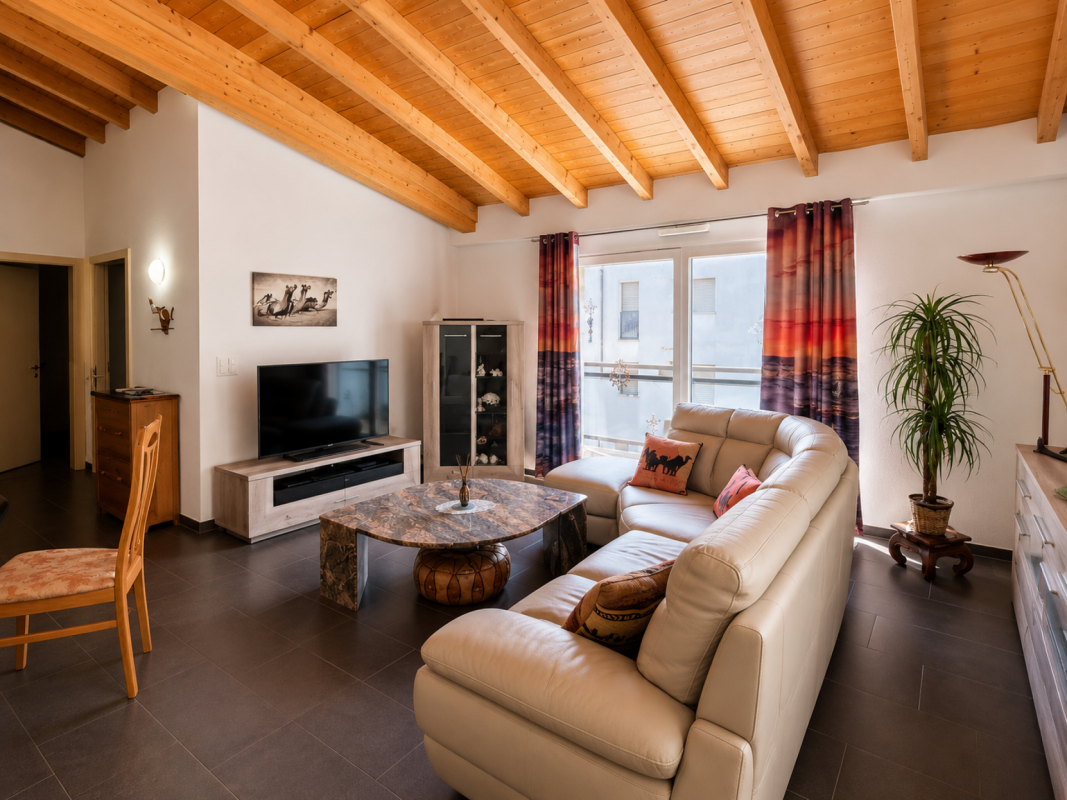
Spacious 2.5-room attic new with 90m2 and large terrace of 29 m2 in the center of Fully Beautiful attic with 2.5 rooms from recent construction, ideally located in the heart of the village of Fully, in central Valais, just a few minutes from Martigny.It results from a contemporary and elegant architecture, whose generous volumes as well as conception are designed to offer optimal living comfort. Benefiting from excellent natural light thanks to its large openings, the apartment has a large terrace allowing you to fully enjoy it.Realized with quality materials and perfectly maintained, this attic offers careful finishes, modern and functional living spaces as well as a warm and welcoming atmosphere.Attic 2.5 rooms of 90 m2 composed of: • Entrance hall with storage closet • 1 open kitchen (granite countertop and splashback) • Dining area • Living room with large windows • 1 bedroom with access to the terrace • 1 bathroom with shower and connection for washing machine (washer and dryer included) • Balcony/Terrace of 29 m2 in deck construction • 1 covered parking space with cellar compartment (13G) included in the price Advantages of the construction/finishing of the apartments: • Recent and modern construction (2021-2022) • High-quality finishes • Ideally located in the village center • Heating by heat pump and photovoltaic panels • Optimal comfort in summer thanks to inverted heat pump producing cool air at floor level • Digital thermostats • Apartment with daily and annual sunlight • PVC windows and triple glazing • Natural ventilation of the apartments • Easy access, elevator, wide corridors and ideal for people with reduced mobility • 18 visitor parking spaces, outside and covered • Free replacement of the heating system after 30 years Detail of surfaces: • Gross floor area: 75 m2 • + Terrace area in angle: 29 m2 • = Total living area: 104 m2 Videos:- Presentation video of the attic: https://youtu.be/BdcvSbwRhcoFor all information about this beautiful construction, do not hesitate to ask us for a complete dossier and a visit on site.Available immediately or by agreementPersonalized financing analysis possible with optimal financing and adapted to your situation!An offer from EREN Real Estate - Real estate agency with federal diploma.

1 / 13
4.5 rooms, 120m², CHF 700,000.–
Route des Sautes 77, 1913 Saillon

Saillon, 4.5-room apartment near the thermal baths

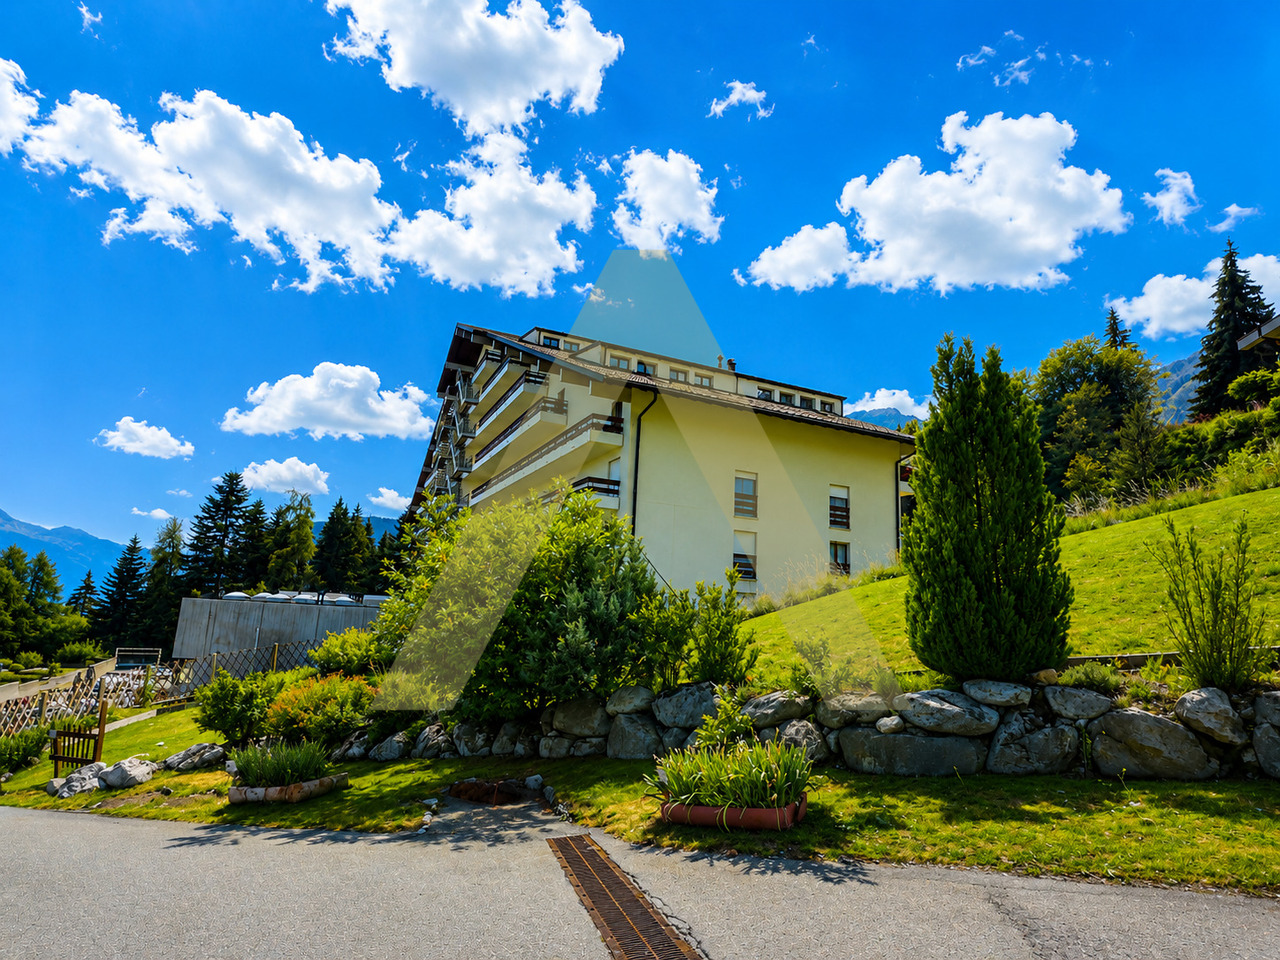
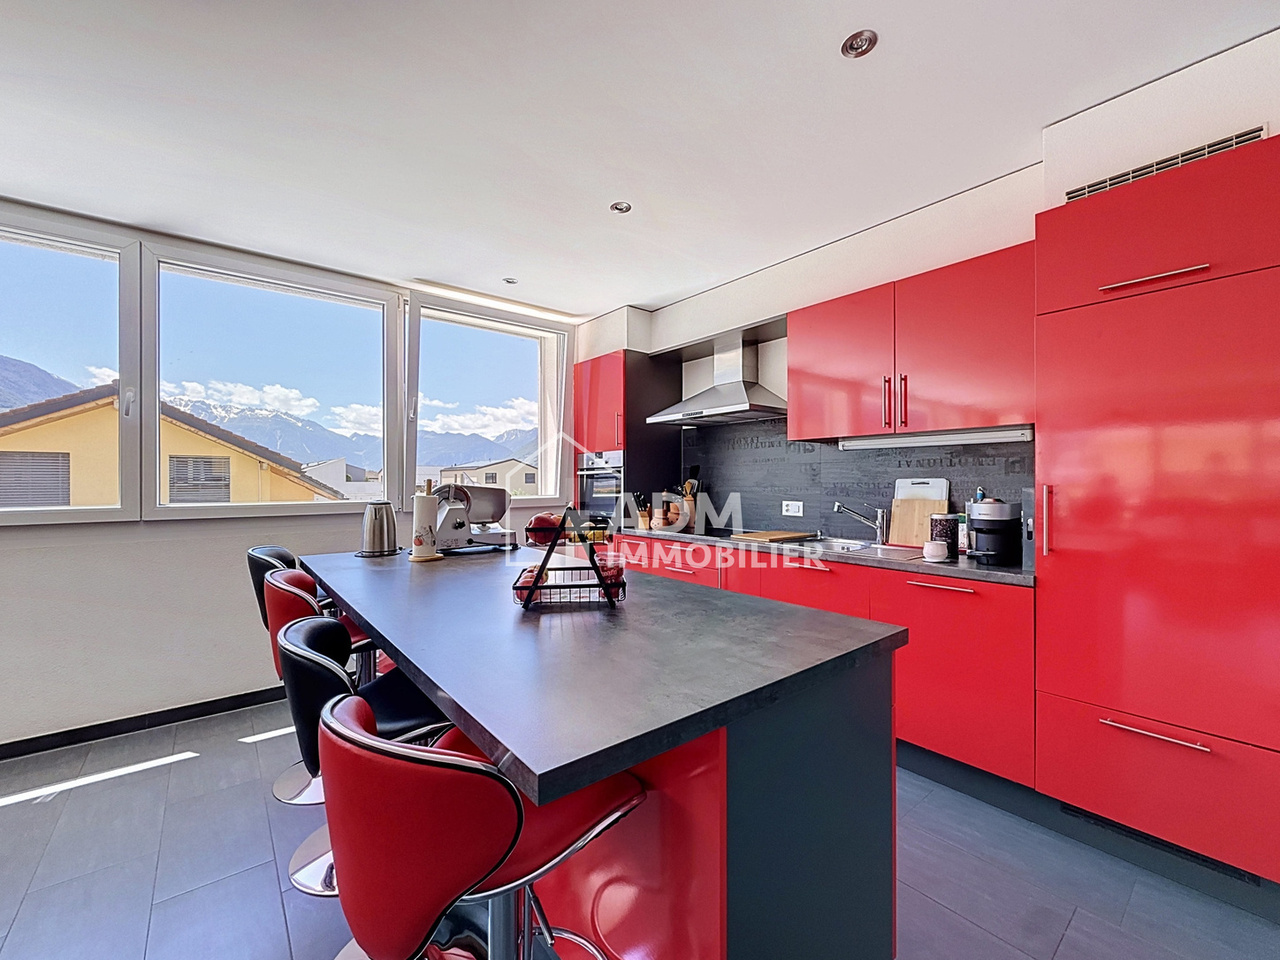
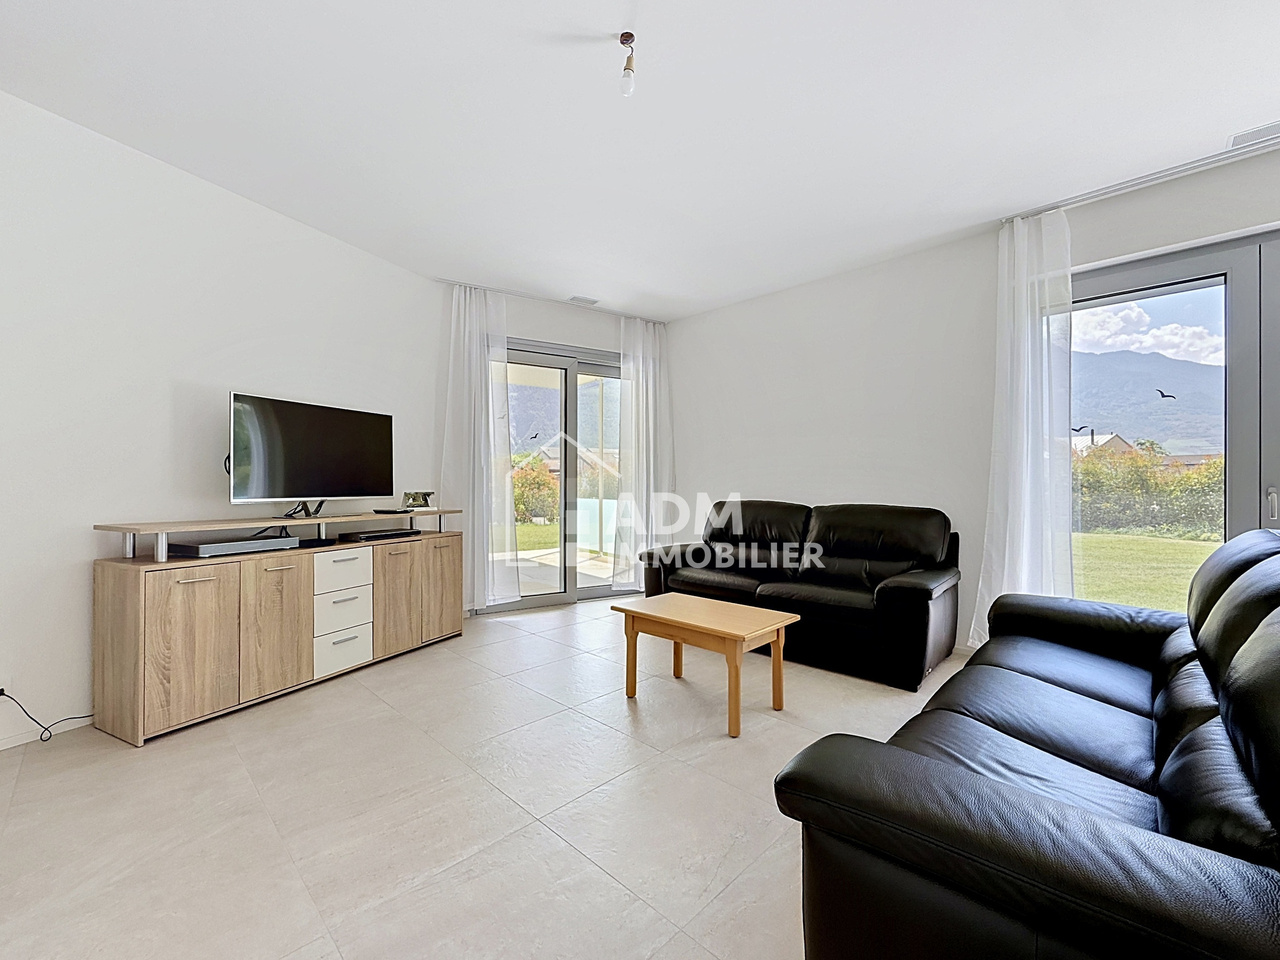
ADM Immobilier offers you this spacious and charming 4.5-room apartment in Saillon, in the immediate vicinity of the thermal baths. It is located on the 1st floor of a recent construction of 10 apartments (2013), close to all amenities, the highway and public transport, making it very practical for daily travel.The apartment, with a gross living area of 120 m2, has a large terrace of 24 m2 oriented southwest, offering a breathtaking view of the Alps. You can thus enjoy optimal sunshine throughout the day, whether for moments of relaxation or convivial meals with friends or family. The terrace is equipped with a fabric awning and a windscreen.The main room of this apartment is a large living room open to a functional and equipped kitchen (total surface area 42 m2), offering a spacious and bright living space. The kitchen is equipped with modern and quality appliances. A storage room is available in the apartment, with connections for the washing machine/dryer.The master bedroom has a private bathroom and access to the terrace. 2 bedrooms of 12 m2 as well as a shower room complete the night area.This apartment is very well maintained and in excellent condition. The paintings were renovated in 2026. The materials used are modern and of high quality, offering an elegant and contemporary living space.The building is equipped with a water-to-water heat pump with underfloor heating and cooling for summer (free-cooling), in order to provide additional comfort to residents during periods of high heat.2 outdoor parking spaces, in addition to the sale price (CHF 25,000.-) and a cellar complete this property. The advantages of this property:Thermal baths in immediate proximityOptimal south-facing sunlightSpacious living and sleeping roomsCooling of the rooms available for periods of high heatLarge terrace of 24 m2Schedule your visit today to discover this gem. Contact us at 027/306.52.25 or by email at vente@admimmobilier.ch for more information or to schedule an appointment.

Travel time
-
1 / 13
4.5 rooms, 136m², CHF 910,000.–
route des sautes 59, 1913 Saillon

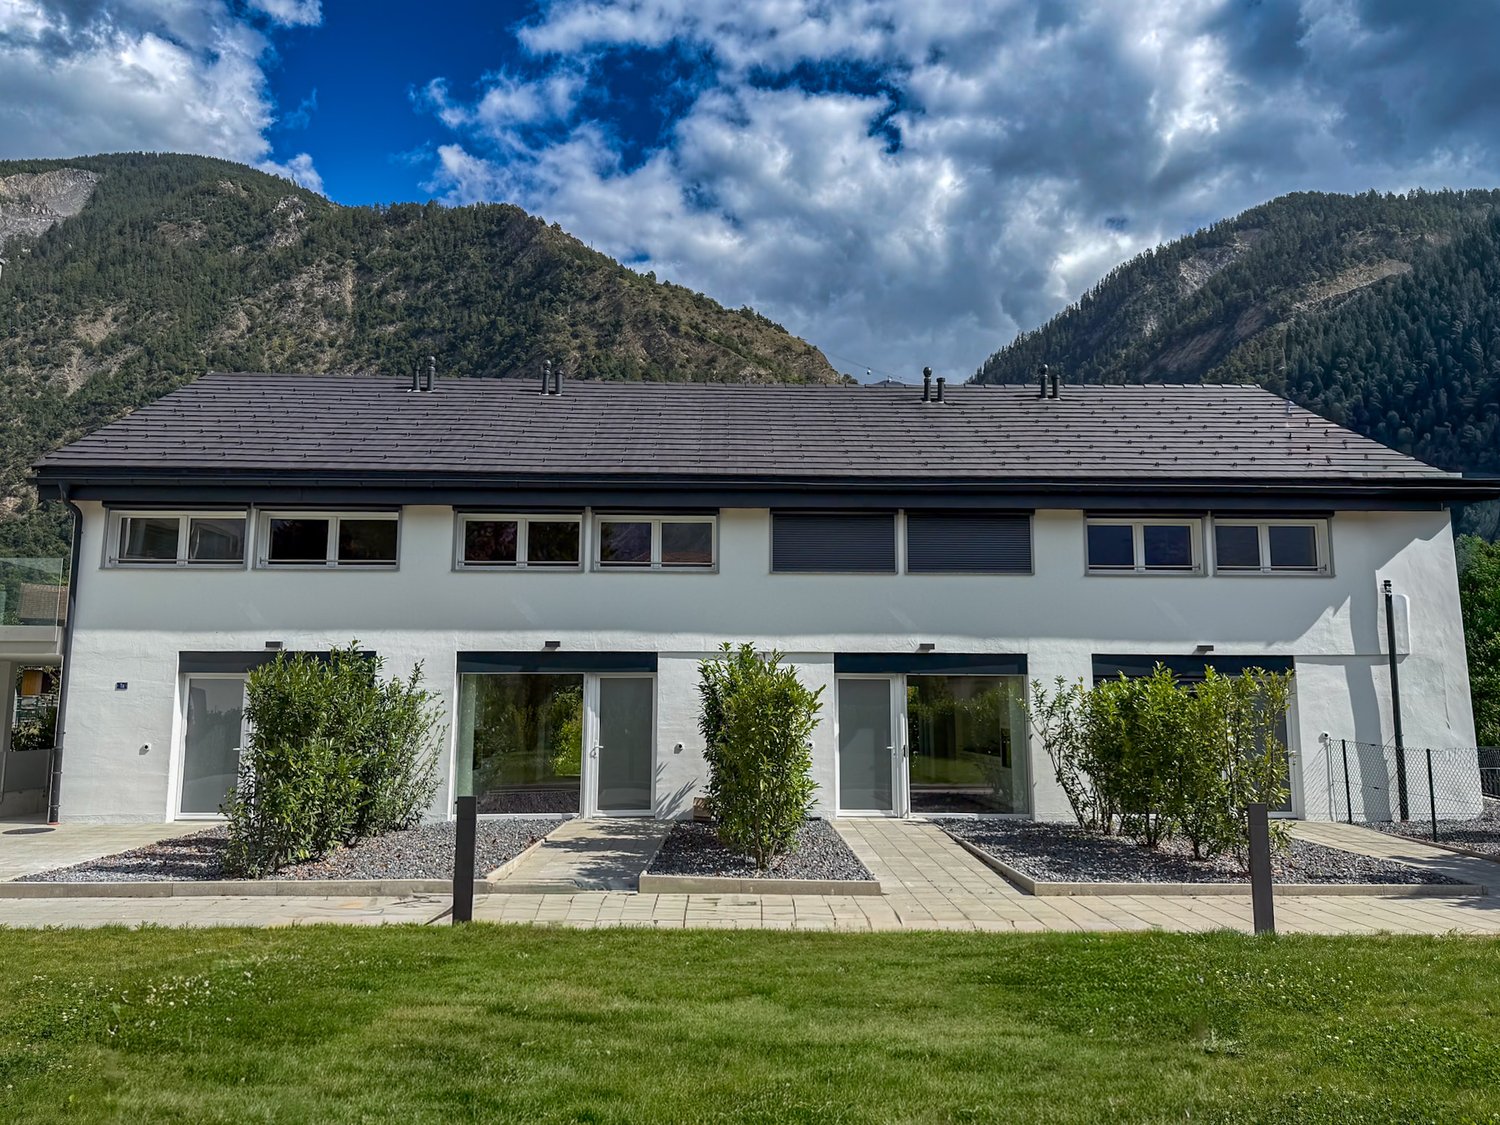
Saillon, 4.5-room apartment on the ground floor with private garden of 243 m2

You dream of the comfort of a villa while enjoying the benefits of a modern apartment without maintenance constraints? ADM Immobilier offers you exclusively this beautiful 4.5-room apartment with a gross living area of 136 m² on the ground floor of a Minergie residence built in 2025 in Saillon. The apartment benefits from a large terrace, a private garden of 243 m², and technical features of the latest generation, offering an exceptional quality of life in a calm and sunny environment.Ideally located between Sion and Martigny, in a new and sought-after residential area, this apartment benefits from the immediate proximity of shops, schools, public transport, and the A9 motorway. The center of Saillon, its shops, restaurants, and thermal baths are accessible in just a few minutes. The southwest orientation of the apartment ensures excellent sunlight throughout the day. The large windows allow natural light to flood the living areas, creating a harmonious continuity between the interior and exterior.The apartment was built according to Minergie standards and features a heat pump, controlled ventilation, a "free cooling" system, a water softener, and photovoltaic panels, ensuring optimal comfort and high energy efficiency.As soon as you enter the apartment, you are impressed by the generous volumes and modern atmosphere. The living area, consisting of a large living room, a dining room, and an open, fully equipped kitchen, offers a very bright and inviting space thanks to the many windows that lead directly to the terrace and garden. The modern finishes, sober colors, and quality of materials create an elegant and warm atmosphere.Outside, the 34 m² paved terrace, protected from the wind by glass walls, constitutes a real extension of the living area. It opens onto a beautiful private lawn of 243 m², maintained thanks to an automatic irrigation system and a lawn mower robot. This exceptional outdoor space offers many possibilities for arrangement and allows you to fully enjoy the beautiful days with family or friends.The sleeping area includes three comfortable bedrooms with parquet flooring, including a beautiful parental bedroom. Two modern bathrooms, one with an Italian shower and the other with a bathtub, provide comfortable comfort in everyday life. A laundry room and a storage room directly integrated into the apartment complete the storage spaces intelligently.A very appreciated particularity is that the cellar is accessible both from the apartment and directly from the car parking space, which is a rarity in this type of property.Two covered parking spaces are included in the price. The necessary infrastructure for the dynamic management of future charging points for electric vehicles is already in place, anticipating the needs of tomorrow.This property will delight both a family looking for a modern and spacious apartment and a buyer looking for a high-end pied-à-terre in one of the most sought-after municipalities in central Valais.This apartment offers you many advantages and an exceptional quality of life:Quality construction with Minergie label, double-flow controlled ventilationCovered parking with necessary cabling for the installation of charging points for electric vehiclesPhotovoltaic panels, water softener, "free cooling" systemOptimal sunlight due to its location on the right bank of the RhonePrivate lawnImmediate proximity to the thermal baths of SaillonAccess to the Rhone banks in less than 5 minutes on footThe apartment, including...
Travel time
-
Florian Bureau

Florian Bureau

1 / 8
Florian Bureau

Florian Bureau

  • Balcony / Terrace
  • View
  • Elevator
  • +1
3.5 rooms, 90m², CHF 880,000.–
Route de l'Eglise 45, 1897 Bouveret

New Promotion - 3.5-Room Apartment with Garden and Lake View

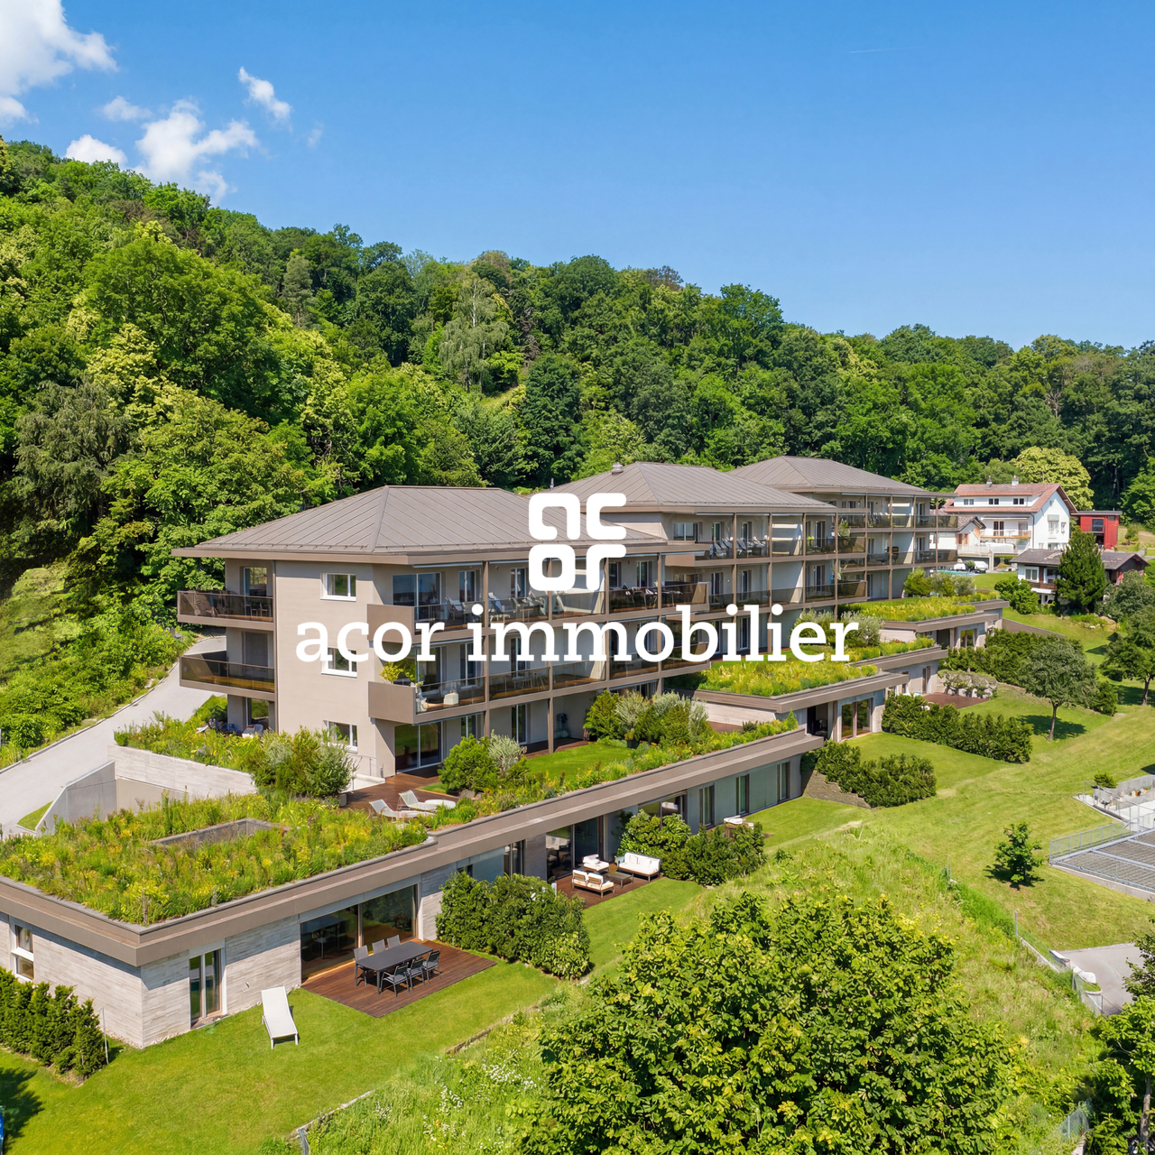
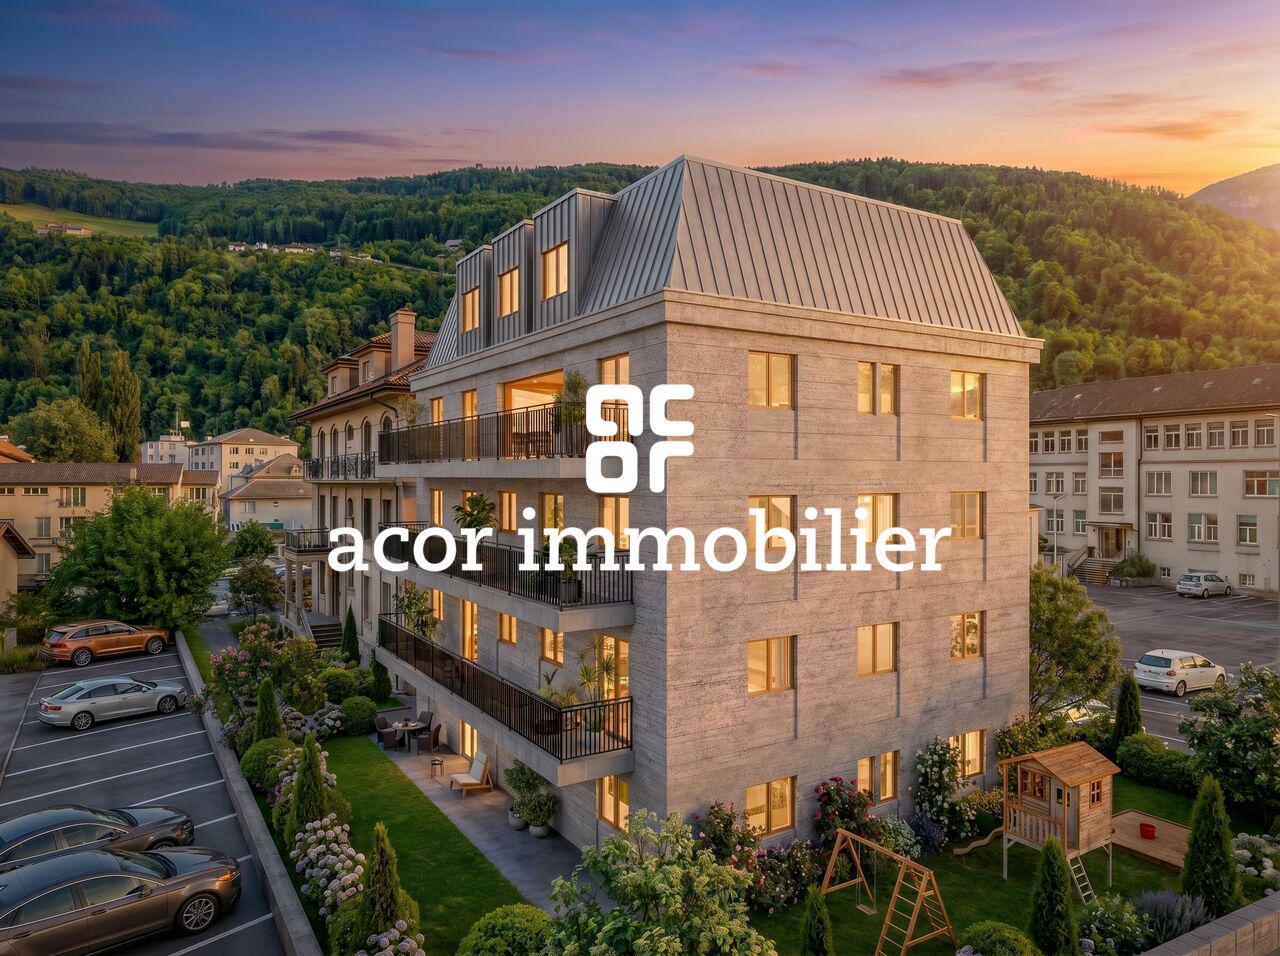
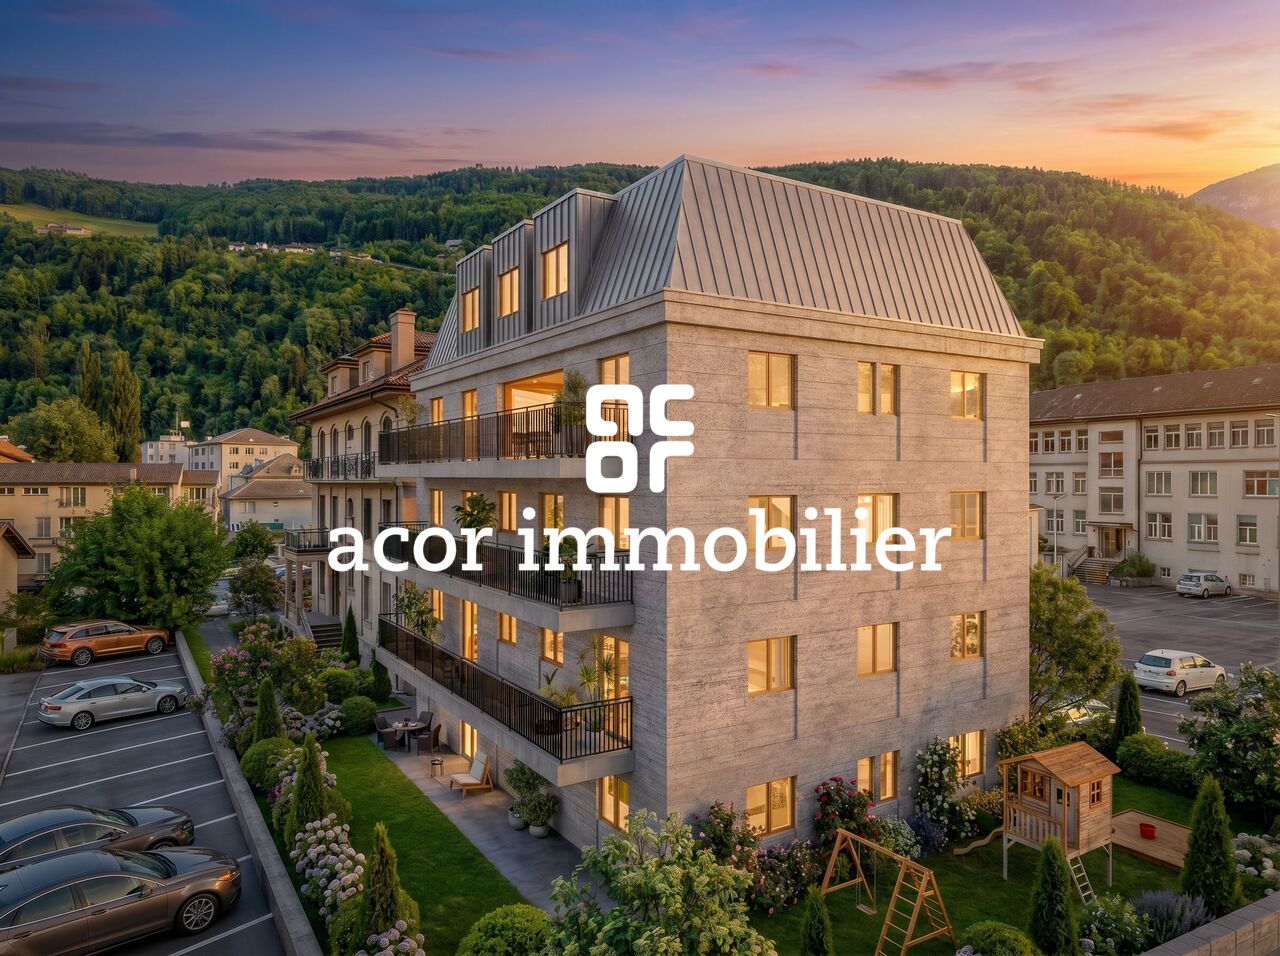
Book your apartment today! A privileged living environment between lake and mountainsAcor Immobilier is pleased to introduce the new promotion Les Terrasses du Lac, a contemporary residence consisting of 27 apartments from 2.5 to 4.5 rooms, ideally located in Le Bouveret, just a few steps from the shores of Lake Geneva.Designed to offer optimal living comfort, the project seduces with its elegant architecture, its generous outdoor spaces and its large windows that bring a beautiful natural light throughout the day.Each apartment benefits from a careful design, prioritizing functional spaces, quality materials and modern amenities that meet current requirements for comfort and energy efficiency.The residence also has a communal pool, a true relaxation area reserved for residents, offering a particularly pleasant living environment during the beautiful season.Les Terrasses du Lac constitute a rare opportunity in a privileged environment between Lake Geneva and the Alps.Ground floor - 3.5-room apartment with private garden and lake view LOT A 99.01: Entrance hall with storage closetOpen, equipped kitchenLiving room with access to the terrace with lake viewBedroom with access to the terrace with lake viewMaster bedroom with bathroom, WC and shower and access to the terrace with lake viewOne bathroom with WC and bathtub and washing columnOutdoor areas Terrace with lake viewPrivate gardenAnnexes Including cellarInterior and exterior parking spaces available 1x covered outdoor parking space for CHF 25,000.- 1x interior parking space for CHF 50,000.-Limited availability! Contact us today for more information

  • Balcony / Terrace
  • View
  • Elevator
  • +1
Travel time
-
Melvin Merola

Melvin Merola

1 / 8
Melvin Merola

Melvin Merola

  • Balcony / Terrace
  • Garage
  • Elevator
  • +1
3.5 rooms, 69m², CHF 652,000.–
Rue de l'Hôpital 12, 1920 Martigny

3.5 rooms of high standard on the ground floor - Residence La Romande XXV

RESIDENCE LA ROMANDE XXV - RESIDENTIAL BUILDINGAcor Immobilier is pleased to present its new real estate project, ideally located in the heart of Martigny, in a quiet, practical and particularly pleasant neighborhood. The building permit is in force and the work will start as soon as the first reservations are made.Apartments designed for all lifestyles.The residence offers a wide range of apartments, from 1.5 to 5.5 rooms, perfectly suited for a main residence or a high-quality real estate investment.A privileged living environmentBenefiting from a superb opening to the West, the building offers an exceptional view of the Château de la Bâtiaz, one of the most emblematic panoramas of Martigny.Comfort and personalizationThe apartments have been designed to offer great flexibility in interior layout, with several possible variants. The finishes are fully customizable, allowing each person to create a living space in their own image.An ideal situationThe strategic location of the residence allows for quick access to ski resorts, Lake Geneva and the main international axes. All amenities are accessible in the immediate vicinity: schools, shops, restaurants, public transport, as well as numerous sports and cultural facilities.Possibility of acquiring one or more covered parking spaces as well as a cellar (large or small) as an extra.Contact us today to receive the complete dossier or to organize a meeting in our offices or directly on the site.

  • Balcony / Terrace
  • Garage
  • Elevator
  • +1
Travel time
-
Melvin Merola

Melvin Merola

1 / 8
Melvin Merola

Melvin Merola

  • Balcony / Terrace
  • Garage
  • Elevator
  • +1
2.5 rooms, 58m², CHF 519,000.–
Rue de l'Hôpital 12, 1920 Martigny

2.5 rooms of standing with garden - Residence La Romande XXV

RESIDENCE LA ROMANDE XXV - RESIDENTIAL BUILDINGAcor Immobilier is pleased to present its new real estate promotion, ideally located in the heart of Martigny, in a quiet, practical and particularly pleasant neighborhood. The building permit is in force and the work will begin as soon as the first reservations are made.Apartments designed for all lifestyles.The residence offers a wide range of apartments, from 1.5 to 5.5 rooms, perfectly adapted to a main residence or a high-quality real estate investment.A privileged living environmentBenefiting from a superb opening to the West, the building offers an exceptional view of the Château de la Bâtiaz, one of the most emblematic panoramas of Martigny.Comfort and personalizationThe apartments have been designed to offer great flexibility in interior layout, with several possible variants. The finishes are entirely customizable, allowing each person to create a living space in their image.An ideal situationThe strategic location of the residence allows for quick access to ski resorts, Lake Geneva and major international routes. All amenities are accessible in the immediate vicinity: schools, shops, restaurants, public transport, as well as numerous sports and cultural facilities.Possibility of acquiring one or more covered parking spaces as well as a cellar (large or small) as an additional feature.Contact us today to receive the complete dossier or to organize a meeting in our offices or directly on the site.

  • Balcony / Terrace
  • Garage
  • Elevator
  • +1
Travel time
-
1 / 8
  • Balcony / Terrace
  • View
  • Elevator
  • +1
4.5 rooms, 128m², CHF 830,000.–
1907 Saxon

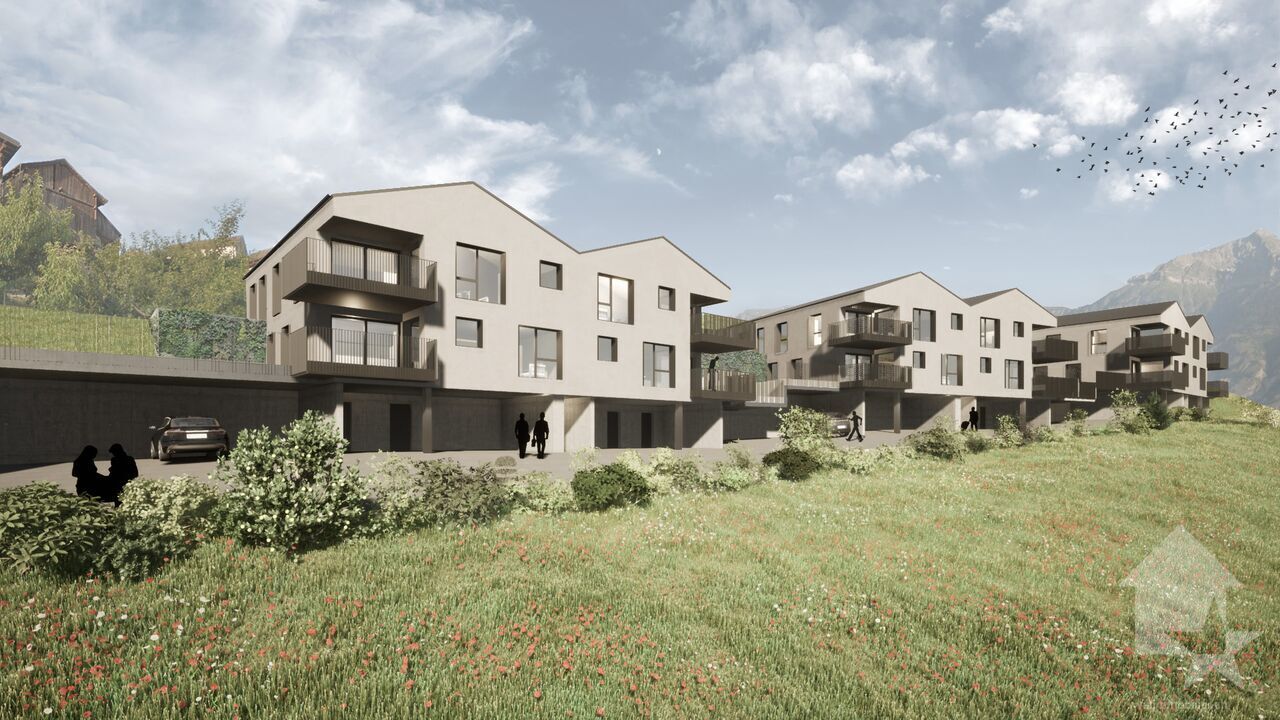
4.5-room apartment with 325m2 garden, new promotion

Under the protection of La Pierre-à-Voir, which gave it its name and with an unobstructed view of the Rhone Valley, new promotion of 3 buildings with 4 apartments each, respecting the natural environment and the configuration of the land.Ideally located, between Martigny and Sion, not far from the Riviera, Montreux and Lausanne, this set of three independent buildings, each comprising two 3.5-room apartments (all sold) and two 4.5-room apartments, was designed to comfortably accommodate couples or small families who wish to settle in a quiet area and enjoy the surrounding nature.On the heights of the village, residents can live between the necessary daily amenities and the proximity of the mountains for relaxation and sports activities.The project is a contemporary reinterpretation of the architecture of this old part of the village.Each building is positioned to take advantage of both natural light and the panoramic view offered by the large openings, which are like living paintings.The design and construction are ensured by an architecture firm with 45 years of experience.Traditional construction on 3 levels, in masonry and with quality materials, respecting the local spirit and neighboring buildings, while meeting current expectations and standards for comfort and energy consumption.Lot 12, Building C This 4.5-room apartment, 128 m2 (135 m2 weighted area) on the top floor, is distributed as follows: • Entrance hall with wardrobe • Living room of 27 m2 with open kitchen of 12.4 m2, giving access to the terrace • Parental bedroom with bedroom of 14 m2, dressing room of 7.2 m2 and private bathroom of 6 m2 • Bedroom 2 of 12.8 m2 • Bedroom 3 of 12.8 m2 • Bathroom of 3.4 m2 • A terrace of 12.3 m2 and a private garden area of 325 m2, accessible directly from the apartment. On the ground floor, you will have a cellar, included in the price.2 covered parking spaces, at a price of CHF 36,000.- for both, complete this apartment.The building has a bicycle or stroller room and a relaxation and play area.Technical description : • Construction in reinforced concrete and brick • Wooden frame with thermal insulation, roofing in terracotta tiles or metal • Facades in plaster and exposed concrete, with thermal insulation • External joinery in PVC/aluminum, OB, triple glazing • Motorized blinds for all windows • Photovoltaic panels on the roof • Hot water and heating production by air-water heat pump, underfloor heating with ambient thermostats • Internal partitions in plasterboard, matte satin finish for ceilings and smooth plaster for walls • Internal joinery in agglomerated wood and melamine Budget for sanitary installations :CHF 10,000.- incl. VATincluding an outdoor faucet and pre-installation for a washing machine columnBudget for kitchen fitting :CHF 20,000.- incl. VATBudget for flooring (supply) :CHF 45.- incl. VAT/m2 tiles 60/60 for the floors of the hall, living room and kitchen with wooden skirting boardsCHF 45.- incl. VAT/m2 ceramics 30/60 for the walls of the sanitary roomsCHF 80.- incl. VAT/m2 parquet for the floors of the bedrooms with wooden skirting boardsOutdoor facilities : • Terrace paving with concrete slabs • Single-layer bitumen for access and visitor parking • Lighting along the access paths • Lawn and planting of shrubs and living hedges on the common areas A complete construction description is available.

  • Balcony / Terrace
  • View
  • Elevator
  • +1
1 / 8
  • Balcony / Terrace
  • View
  • Elevator
  • +1
4.5 rooms, 128m², CHF 760,000.–
1907 Saxon

Apartment 4.5 rooms with garden of 132m2, new promotion

Under the protection of La Pierre-à-Voir, which gave it its name and with an unobstructed view of the Rhone Valley, new promotion of 3 buildings with 4 apartments each, respecting the natural environment and the terrain configuration.Ideally located, between Martigny and Sion, not far from the Riviera, Montreux and Lausanne, this set of three independent buildings, each comprising two 3.5-room apartments (all sold) and two 4.5-room apartments, was designed to comfortably accommodate couples or small families who wish to settle in a quiet area and enjoy the surrounding nature.On the heights of the village, residents can live between the necessary daily amenities and the proximity to the mountains for relaxation and sports activities.The project is a contemporary reinterpretation of the architecture of this old part of the village.Each building is positioned to take advantage of both natural light and the panoramic view offered by the large openings, which are like living paintings.The design and construction are ensured by an architecture firm with 45 years of experience.Traditional construction on 3 levels, in masonry and with quality materials, respecting the local spirit and neighboring buildings, while meeting the expectations and standards of comfort and energy consumption.Lot 04, Building AThis 4.5-room apartment, 128 m2 (135 m2 weighted area) on the top floor, is distributed as follows: • Entrance hall with wardrobe • Living room of 27 m2 with open kitchen of 12.4 m2, giving access to the terrace • Parental suite with bedroom of 14 m2, dressing room of 7.2 m2 and private bathroom of 6 m2 • Room 2 of 12.8 m2 • Room 3 of 12.8 m2 • Bathroom of 3.4 m2 • A terrace of 12.3 m2 and a private garden area of 132 m2, directly accessible from the apartment. On the ground floor, you will have a cellar, included in the price.2 covered parking spaces complete this apartment, in addition to the price of 36,000 CHF for both.The building has a bicycle or stroller room and a relaxation and play area.Technical description: • Construction in reinforced concrete and brick • Wooden frame with thermal insulation, roofing in terracotta tiles or metal • Facades in plaster and exposed concrete, with thermal insulation • External joinery in PVC/aluminum, OB, triple glazing • Motorized blinds for all windows • Photovoltaic panels on the roof • Hot water production and heating by air-water heat pump, underfloor heating with ambient thermostats • Internal partitions in plasterboard, satin-matte paint finish for ceilings and smooth plaster for walls • Internal joinery in agglomerated wood and melamine Budget for sanitary installations:CHF 10,000.- incl. VAT, including an outdoor tap and pre-installation for a washing columnBudget for kitchen fitting:CHF 20,000.- incl. VATBudget for flooring (supply):CHF 45.- incl. VAT/m2 tiles 60/60 for the floors of the entrance hall, living room and kitchen with wood skirtingCHF 45.- incl. VAT/m2 ceramics 30/60 for the walls of the sanitary roomsCHF 80.- incl. VAT/m2 parquet for the floors of the bedrooms with wood skirtingOutdoor facilities: • Paving of terraces with concrete slabs • Single-layer bitumen coating for accesses and visitor parking • Lighting along the accesses • Lawn and planting of shrubs and living hedges on the common areas A complete construction description is available.

  • Balcony / Terrace
  • View
  • Elevator
  • +1
1 / 7
  • Balcony / Terrace
  • View
  • Elevator
  • +1
4.5 rooms, 133m², CHF 805,000.–
1907 Saxon

Apartment 4.5 rooms with garden of 208m2, new promotion

Under the protection of La Pierre-à-Voir, which gave it its name and with an unobstructed view of the Rhone Valley, new promotion of 3 buildings with 4 apartments each, respecting the natural environment and the configuration of the land.Ideally located, between Martigny and Sion, not far from the Riviera, Montreux and Lausanne, this group of three independent buildings, each comprising two 3.5-room apartments (all sold) and two 4.5-room apartments, was designed to welcome couples or small families who wish to settle in a quiet area and enjoy the surrounding nature.On the heights of the village, the inhabitants can live between the necessary daily amenities and the proximity of the mountains for relaxation and sports activities.The project is a contemporary reinterpretation of the architecture of this old part of the village.Each building is positioned to take advantage of both natural light and the panoramic view offered by the large openings, which are like living paintings.The design and construction are carried out by an architectural firm with 45 years of experience.Traditional construction on 3 levels, in masonry and with quality materials, respecting the local spirit and the neighboring buildings, while meeting the expectations and standards for comfort and energy consumption.Lot 03, Building A This 4.5-room apartment, 133 m2 (137 m2 weighted area) on the top floor, is distributed as follows: • entrance hall with cloakroom • living room of 29 m2 with open kitchen of 10.6 m2, giving access to the terrace • parental bedroom with bedroom of 14 m2, dressing room of 8.1 m2 and private bathroom of 5.1 m2 • room 2 of 11.2 m2 • room 3 of 11.2 m2 • bathroom of 5.1 m2 • a storage/laundry room of 5.2 m2 • a terrace of 12.3 m2 and a private garden area of 208 m2, accessible directly from the apartment. On the ground floor, you will have a cellar, included in the price.2 covered parking spaces complete this apartment, in addition to the price of CHF 36'000 for both.The building has a bicycle or stroller room and a relaxation and play area.Technical description : • construction in reinforced concrete and brick • wooden frame with thermal insulation, roofing in terracotta tiles or metal • façades in plaster and exposed concrete, with thermal insulation • external joinery in PVC/aluminum, OB, triple glazing • motorized slats for all windows • photovoltaic panels on the roof • hot water and heating production by air-water heat pump, underfloor heating with room thermostats • internal partitions in plasterboard, satin-matt paint finish for ceilings and smooth plaster for walls • internal joinery in wood and melamine Budget for sanitary facilities:CHF 10,000.- incl. VATincluding an outdoor tap and pre-installation for a washing machine columnBudget for kitchen fittings:CHF 18,000.- incl. VATBudget for flooring (supply):CHF 45.- incl. VAT/m2 tiles 60/60 for the floors of the hall, living room and kitchen with wooden skirting boardsCHF 45.- incl. VAT/m2 ceramics 30/60 for the walls of the sanitary roomsCHF 80.- incl. VAT/m2 parquet for the floors of the bedrooms with wooden skirting boardsOutdoor facilities: • terrace paving in concrete slabs • single-layer bitumen asphalt for accesses and visitor parking • lighting along the accesses • lawn and planting of shrubs and hedges on the common areas A description of...
  • Balcony / Terrace
  • View
  • Elevator
  • +1
Yves Parvex

Yves Parvex

1 / 7
Yves Parvex

Yves Parvex

  • Balcony / Terrace
  • Elevator
  • Child-friendly
  • +1
2.5 rooms, 65m², CHF 188,000.–
1899 Torgon

Torgon, ground floor apartment with 2.5 rooms in the Les Crêtes building

Just 2 minutes from the central square of La Jorette, come and discover this pleasant, partially furnished 2.5-room apartment + 1 storage room located on the ground floor of the "Les Crêtes" residence. The apartment was partially renovated in 2021 (new kitchen, painting, reduced layout)Its situation is privileged, 50 minutes from Lausanne and 2 minutes from the central square of La Jorette. The building is located in a quiet neighborhood, 2 minutes from the winter shuttle. The location is ideal, close to supermarkets, cafes and restaurants as well as the tourist office. Access is very easy, including during the winter season. Torgon (20 minutes from the Aigle highway exit) is a popular destination for families, hikers and bikers in the summer, and in the winter, it is part of the large international ski area of Portes du Soleil, the largest in Europe! This property is ideal for personal use or occasional rental with an adapted concierge service that can support you with your tenants.The layout of this 65 m2 apartment is as follows: • Entrance hall with 6 m2 storage room • Living room with 18 m2 • Kitchen area with 4 m2 • Bedroom with 18 m2 and access to the terrace • Storage room with 4.5 m2, currently equipped with fold-down beds • Bathroom with 4 m2, sink, toilet and bathtub • Corridor with 2 m2 • 20 m2 large, paved and covered terrace Monthly PPE fees: CHF 285.-Monthly tourist tax: accommodation from 2 to 2.5 rooms (3 UPM): CHF 27.50Sale price: CHF 195'000.-This apartment benefits from the many free parking spaces near the residence, but not from a reserved and numbered parking space.Notes: • Available immediately or by agreement • Partially furnished • Cédula and mortgage loan on request See also the other apartments or chalets for sale in Torgon on our website.The Torgon station is part of the Vionnaz municipality and the Monthey district in the Valais. Canton known for its many social benefits and moderate taxes (health insurance, vehicle tax, capital benefits and other taxes). This municipality offers many benefits for families (nurseries and primary schools, nursery, sports clubs, etc.). Nearby, you can also relax in the Bains de Lavey. In the heart of the Chablais, Torgon is close to Monthey and its Crochetan theater, but also just a few minutes from Saint-Maurice and its millennium-old abbey, 40 kilometers from Martigny and the Gianadda Foundation, 30 kilometers from Montreux and its internationally renowned Jazz Festival. In less than 30 minutes, you can also reach the village of Le Bouveret, which is known for its leisure parks Aquaparc and Swiss Vapeur Parc, as well as its beach, harbor and marina.This property can be sold as a secondary or primary residence, but not for people living abroadDo you want to get more information or visit it? Contact me by phone, email or visit us in one of our agencies in the Chablais (Aigle, Collombey-Muraz or Torgon) and we will be happy to advise you. All our properties are on www.valimmobilier.ch - free valuation of your property, professional, bright and high-quality photos, aerial photos and optimal property presentation.

  • Balcony / Terrace
  • Elevator
  • Child-friendly
  • +1
1 / 6
  • Balcony / Terrace
  • Elevator
  • Wheelchair access
4.5 rooms, 116m², CHF 965,000.–
1920 Martigny

A rare quality of life in the heart of the city

Located in the highly sought-after Cur de Cité neighborhood, this elegant property benefits from a privileged location just a few steps from all the amenities of the city center. Nestled on the 1st floor of a modern high-end residence, it offers generous spaces, excellent luminosity, and a particularly functional layout. The main living area opens directly onto a pleasant balcony, creating a perfect continuity between indoors and outdoors. The quality finishes and well-thought-out volumes make it a property perfectly suited to a family, a couple, or an investor looking for a recent apartment in the city center.This BETTERHOMES offer is characterized by the following advantages: - sought-after location in the heart of Martigny- modern and dynamic neighborhood in immediate proximity to all amenities- high-end residence within the prestigious Cur de Cité project- bright and generously sized living areas- two pleasant outdoor spaces to enjoy the beautiful days- generous volumes and excellent natural light- permanent investment in a prime location- construction quality meeting current standards- connection to the power grid, connected to the meter- 2 indoor parking spaces for 60'000.- to be added to the price- etc., etc., etc. ...Interested? Contact us for a non-binding visit - online visit also possible!Nothing that matches your expectations? You will find over 2'000 other objects on: www.betterhomes.ch - The Swiss specialist for real estate transactions.Do you have a property to sell?Take advantage of our expertise: https://www.betterhomes.ch/en/benefitDo you want to know the value of your property?Discover its value now with our free, non-binding, and immediate estimate!https://www.betterhomes.ch/en/knowledge/estimateMore details

  • Balcony / Terrace
  • Elevator
  • Wheelchair access

Suggested properties for you based on search results

Other interesting objects