
























324 results - Flats for sale with Balcony / Terrace, Elevator: Region Lower Valais (Unterwallis)

1 / 13
3.5 rooms, 131m², CHF 645,000.–
Sur demande 1, 1907 Saxon

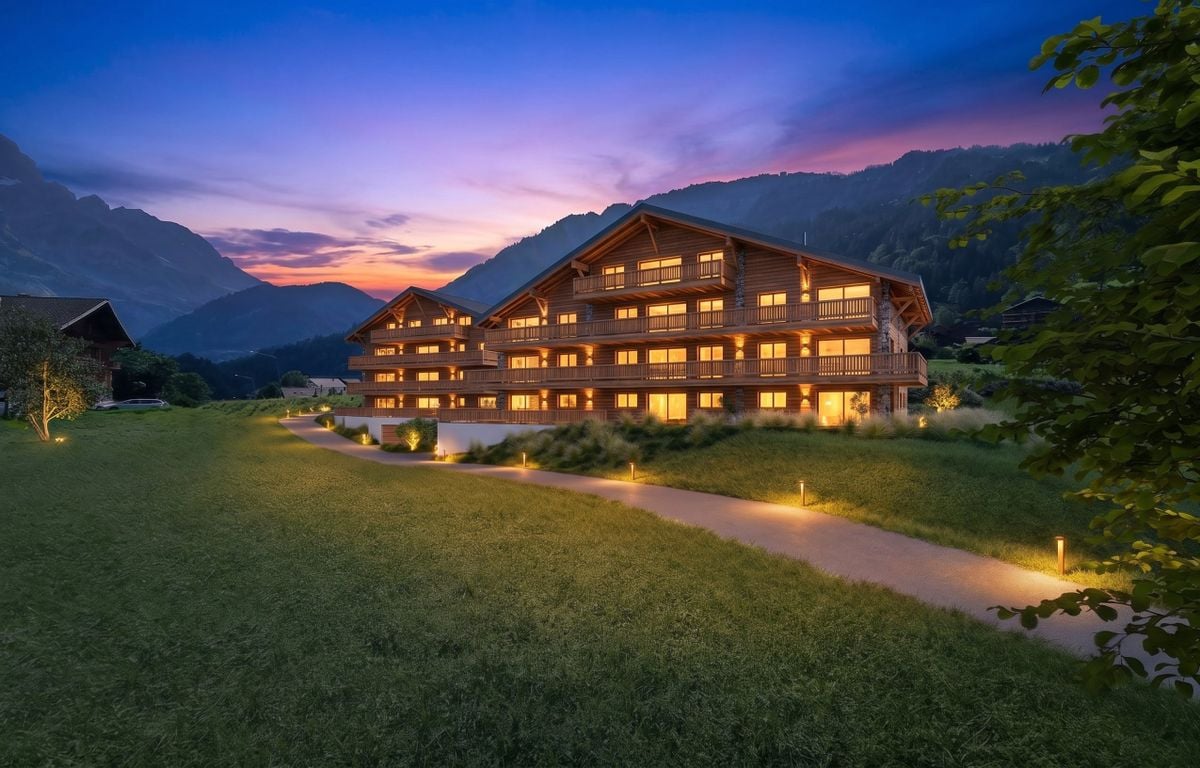
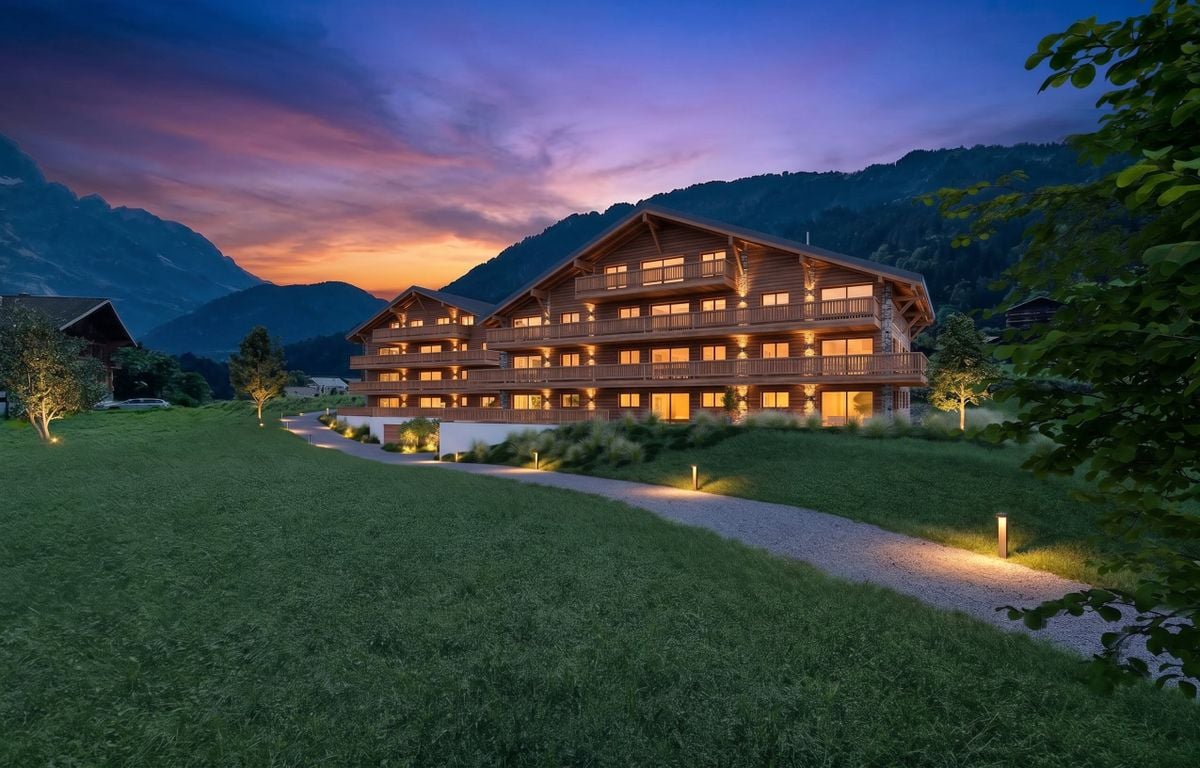
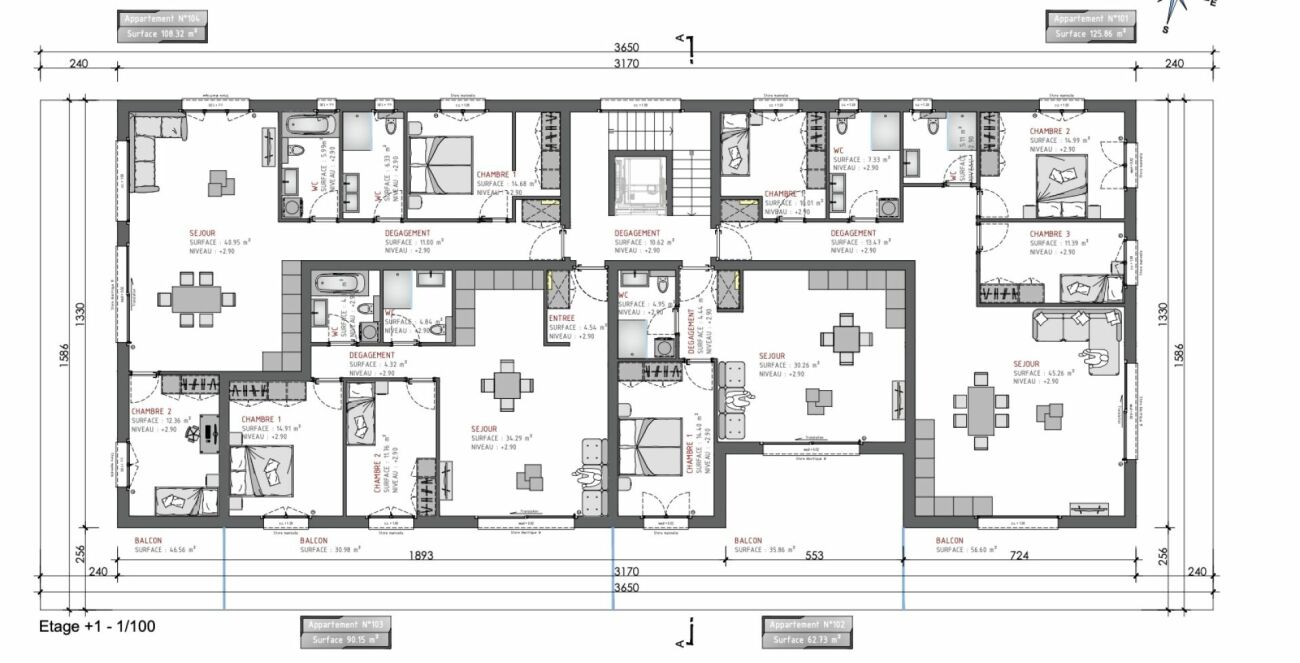
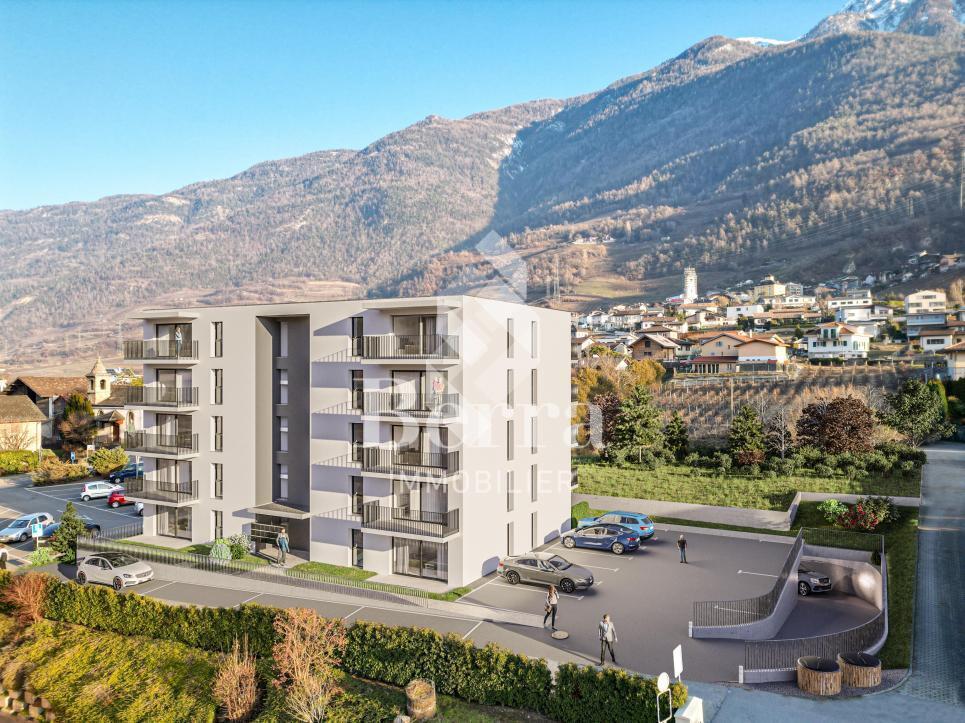
Lot 104 - 3.5 rooms new in Gourmette building with 6 apartments

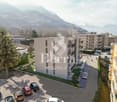
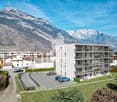
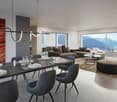
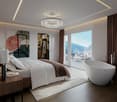
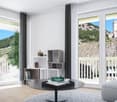
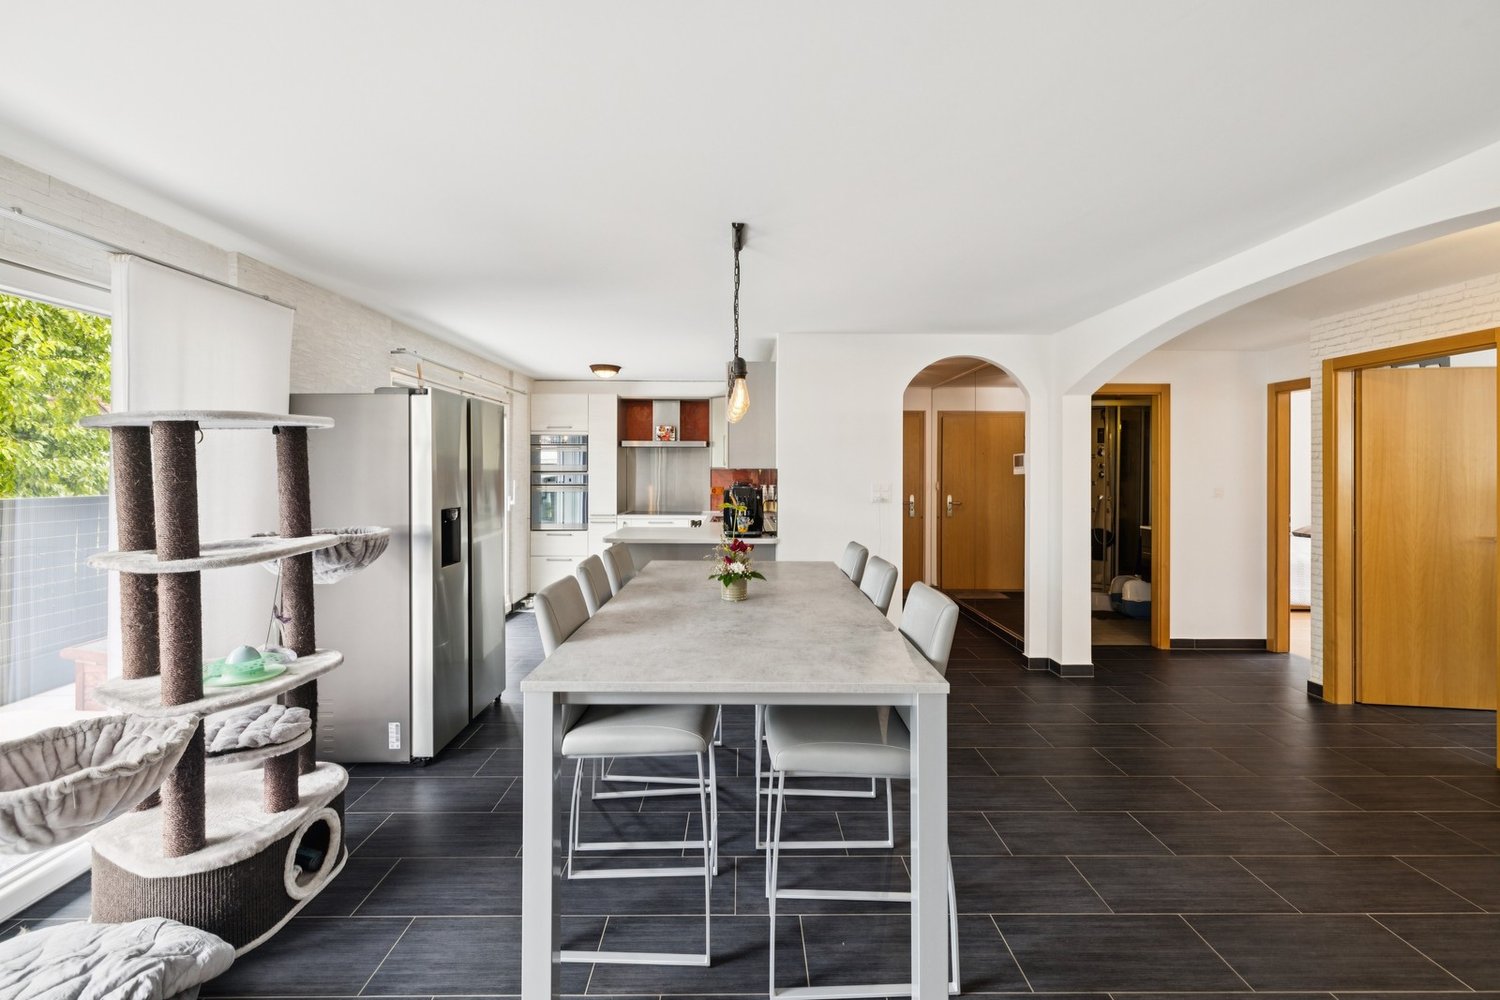
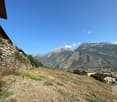
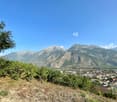
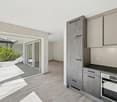
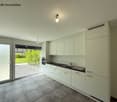
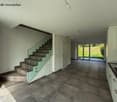
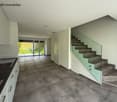
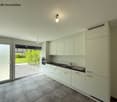
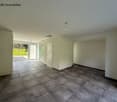
Saxon - Gourmette building, lot 104 - 3.5 rooms on the 1st floor Saxon - The Gourmette residence is located in the north of the village of Saxon, and offers calm and sunshine to its future residents.Small PPE of 6 apartments with balconies, terraces or garden entrances to prolong the well-being outside.A fluid architecture open to the surrounding mountains promises a life close to all amenities, in calm.Each apartment, from 2.5 rooms to 4.5 rooms, offers generous, light-filled spaces with beautiful openings that extend onto balconies, terraces or garden entrances to reinforce the feeling of space. An ideal living space that invites calm.With a gross living area of 131 m2, this 3.5-room apartment 104 on the 1st floor consists of: • Entrance hall with integrated cupboards • Beautiful open kitchen on the living room, fully equipped • Bright living room with access to the balcony • Parental bedroom of 14.68 m2 • 1 beautiful children's room of 12.36 m2 • Bathroom with bathtub, WC, sink and space for a washing machine • Bathroom with shower, WC and double sink • Balcony of 46.56 m2 Additional features: • 2 covered parking spaces (CHF 20'000.- each, additional and mandatory) • 1 cellar included in the price • Bicycle room Remarks: • Heating and hot water production by floor heating with air/water heat pump • Photovoltaic system for your savings • Separate meters for each apartment • Dimmers in each room • Space for a washing machine in each apartment • Finishing at the buyer's discretion. • Windows and window fronts with double glazing in PVC • Optimal thermal and sound insulation • Electric blinds in the living room • Lift in the building. • Individual cellar with separate meters. • Planned planting of trees, shrubs and bushes • Possible automatic irrigation of lawns as an extra • Visitor parking spaces Gross living area: 90 m2Balcony area: 31 m2Gross living area: (90 + 15.5) = 106 m2 • Apartment 101 - 4.5 rooms - 155 m² - 1st floor - 725'000.- Amenities: • Regional train station • Primary school and kindergarten, 5 minutes on foot • 3 minutes from the motorway access • Close to cities and all amenities • Saleable as a main or secondary residence. • Construction start beginning 2026 • Completion: end 2026 CAREFUL SERVICES FOR A UNIQUE WELL-BEINGI would be happy to send you a dossier or meet with you to discuss this project: 077 405 02 36AND IF YOU WANTED TO CHANGE AIR?....

Travel time
-
Cyril Bieckens

Cyril Bieckens

1 / 5
Cyril Bieckens

Cyril Bieckens

  • Balcony / Terrace
  • Garage
  • View
  • +3
3.5 rooms, 97m², CHF 490,000.–
Adresse sur demande 1, 1907 Saxon

Imminent start of work - Authorization in progress

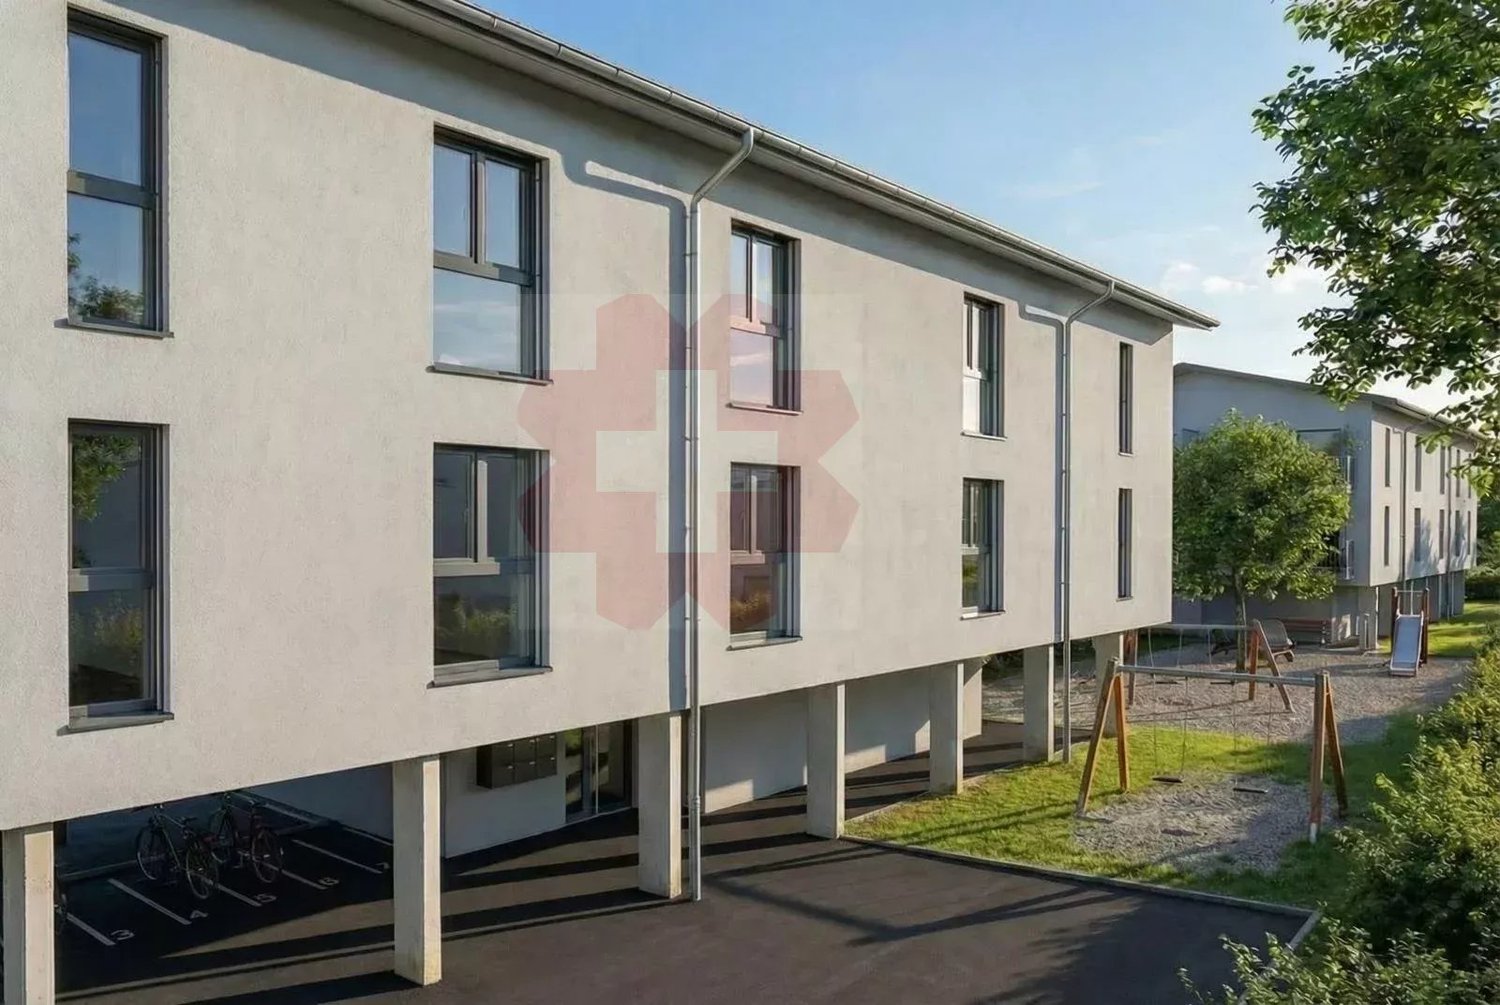
AN EXCLUSIVITY BERRA IMMOBILIER***Imminent start of work - Authorization in progress***Berra Immobilier presents you with an exclusive new residence of 25 apartments, offering 1.5, 2.5, and 3.5 room accommodations, combining comfort and modernity.20 indoor parking spaces and 13 outdoor parking spaces are available, as well as a cellar for each apartment.This project is located in a quiet and family-friendly neighborhood, offering a pleasant living environment with all amenities in the immediate vicinity.FEATURES- Sufficient parking spaces- Close to all amenities- Bright and sunny- PAC- Underfloor heating- Shared play area- Space for a washing column in all apartments- Large balconies or terraces- ...WORKS - FINISHESFinishes to the taste of the tenants (tiling, parquet, kitchen, sanitary, etc...) according to budgets defined by the promoterTECHNICAL- Heat pump- Contracting Genesis SA or EKZ- Distribution through the floor- Sliding door with lifting device- SIA standardsEach apartment has a private cellar (included in the price) and one or more parking spaces (in addition).AMENITIES- Close to all amenities- Saxon railway station within 5 minutes' walk- Shops, school, banks, ... nearby- Highway entrance within 3 minutesOUTDOORS & PARKING- Children's play area- Underground parking (indoor parking space: CHF 30,000.- extra)- Outdoor parking (outdoor parking space: CHF 15,000.- extra)- Several outdoor visitor parking spaces (none for sale)Brochure and plans available upon request only !With us, curiosity is a nice fault ! Do not hesitate to contact me for more information at 079 464 11 35 (Cyril)!!! FIND ALL OUR PROPERTIES FOR SALE ON WWW.BERRA-IMMOBILIER.CH !!!

  • Balcony / Terrace
  • Garage
  • View
  • +3
New building
Cyril Bieckens

Cyril Bieckens

1 / 5
Cyril Bieckens

Cyril Bieckens

  • Balcony / Terrace
  • Garage
  • View
  • +3
3.5 rooms, 97m², CHF 490,000.–
Adresse sur demande 1, 1907 Saxon

Imminent start of work - Authorization in progress

AN EXCLUSIVITY BERRA IMMOBILIER***Imminent start of work - Authorization in progress***Berra Immobilier presents you with an exclusive new residence of 25 apartments, offering 1.5, 2.5, and 3.5 room accommodations, combining comfort and modernity.20 indoor parking spaces and 13 outdoor parking spaces are available, as well as a cellar for each apartment.This project is located in a quiet and family-friendly neighborhood, offering a pleasant living environment with all amenities in the immediate vicinity.CHARACTERISTICS- Sufficient parking spaces- Close to all amenities- Bright and sunny- PAC- Underfloor heating- Common play area- Space for a washing column in all apartments- Large balconies or terraces- ...WORKS - FINISHINGSFinishes to the taste of the tenants (tiling, parquet, kitchen, sanitary, etc...) according to budgets defined by the promoterTECHNICAL- Heat pump- Contracting Genesis SA or EKZ- Distribution through the floor- Sliding door with lifting device- SIA standardsEach apartment has a private cellar (included in the price) and one or more parking spaces (additional).AMENITIES- Close to all amenities- Saxon railway station within 5 minutes' walk- Shops, school, banks, ... nearby- Highway entrance within 3 minutesOUTDOOR & PARKING- Children's play area- Underground parking (indoor parking space: CHF 30,000.- extra)- Outdoor parking (outdoor parking space: CHF 15,000.- extra)- Several outdoor visitor parking spaces (none for sale)Brochure and plans available upon request only!With us, curiosity is a nice fault! Do not hesitate to contact me for more information at 079 464 11 35 (Cyril)!!! FIND ALL OUR PROPERTIES FOR SALE ON WWW.BERRA-IMMOBILIER.CH !!!

  • Balcony / Terrace
  • Garage
  • View
  • +3
Florian Bureau

Florian Bureau

1 / 4
Florian Bureau

Florian Bureau

  • Balcony / Terrace
  • View
  • Elevator
  • +1
2.5 rooms, 62m², CHF 520,000.–
Route de l'Eglise 45, 1897 Bouveret

New Promotion - 2.5-Room Apartment

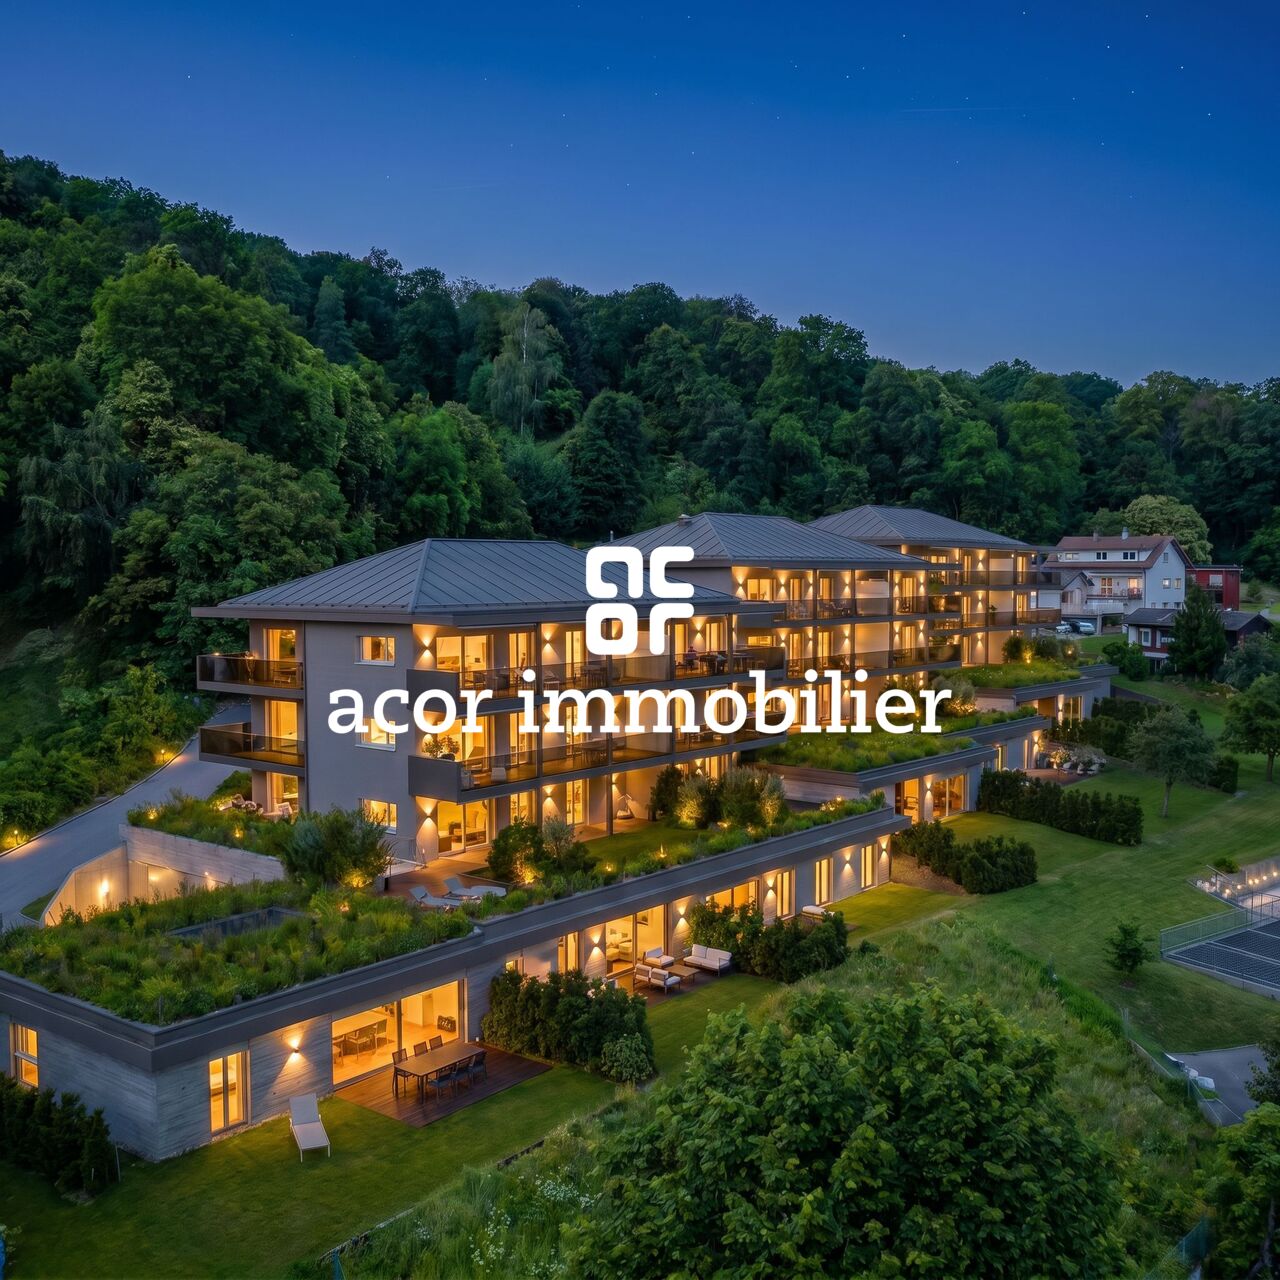
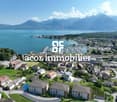
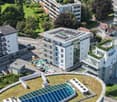
Book your apartment today! A privileged living environment between lake and mountainsAcor Immobilier is pleased to present the new promotion Les Terrasses du Lac, a contemporary residence composed of 27 apartments from 2.5 to 4.5 rooms, ideally located in Bouveret, just a few steps from the shores of Lake Geneva.Designed to offer optimal living comfort, the project seduces with its elegant architecture, its generous outdoor spaces and its large windows that bring beautiful natural light throughout the day.Each apartment benefits from a careful design, prioritizing functional spaces, quality materials and modern amenities that meet current requirements for comfort and energy efficiency.The residence also has a communal pool, a true relaxation area reserved for residents, offering a particularly pleasant living environment during the beautiful season.Les Terrasses du Lac constitute a rare opportunity in a privileged environment between Lake Geneva and the Alps.1st floor apartment 2.5 rooms with balcony mountain view LOT A 01.01: Entrance hall with storage closetEquipped open kitchenLiving room with access to the southwest-facing balcony Bedroom with access to the southwest-facing balconyA bathroom with toilet and bathtubOutdoor areas Southwest-facing balcony with mountain viewAnnexes Basement includedInterior and exterior parking spaces available 1x outdoor parking space covered in addition. CHF 25'000.- 1x indoor parking space in addition. CHF 50'000.-Limited availability! Contact us now for more information

  • Balcony / Terrace
  • View
  • Elevator
  • +1
Travel time
-
1 / 8
  • Parking space
  • Balcony / Terrace
  • Pets allowed
  • +5
4.5 rooms, 175m², CHF 1,800,000.–
Rue des Prés-Aubert, 1920 Martigny

Superb 4.5-room attic apartment with through access

Attic with 4.5 rooms - "L'Ecrin du Rhône" residence***EXCLUSIVITY DIRECTLY FROM THE CONSTRUCTOR *** This 4.5-room attic of 204.40 m2 is a true gem in a new, high-end residence in Martigny.Discover this beautiful attic apartment with 4.5 rooms located in the "L'Écrin du Rhône" residence, an exclusive real estate project consisting of 18 high-end apartments. Ideally situated in the quiet and sought-after Prés-Auberts neighborhood in Martigny, this new construction offers a living environment that combines tranquility, proximity to amenities, and exceptional quality of life.****** Discover the project in detail on the website entirely dedicated to the "L'Ecrin du Rhône" residence: www.lecrindurhone.ch ******This modern residence seduces with its elegant architecture, its superior quality amenities, and its sustainable, Minergie-certified design. Each apartment has been designed to offer comfort, brightness, and functionality, with carefully selected, fully customizable finishes.This beautiful attic apartment with 4.5 rooms and 180-degree orientation is distributed as follows: • Private access by elevator • Entrance hall with access from the lower floor by stairs (double height) • Closet • Magnificent open kitchen opening onto a bright living room of nearly 65 m2 • Pantry integrated into the kitchen • Direct access from the living room to the semi-covered terrace through large, electrically operated windows • Parental suite of nearly 24 m2 with direct access to the terrace, with a walk-in shower and walk-in closet • 2 large bedrooms • A bathroom with a bathtub • A separate laundry room with space for the washing machine • A sublime terrace of nearly 65 m2, with breathtaking views of the Batia and the Rhône valley, with space for a jacuzzi and option for the installation of a Biosun/veranda 2 covered parking spaces, very sheltered with side walls, at a price of 25,000.- CHF per space, complete this exceptional property. Here are the advantages of the "Écrin du Rhône" residence: • Privileged location • Minergie certification: each apartment is equipped with a double-flow ventilation system with an independent monobloc unit, guaranteeing healthy air and the total absence of noise or odor pollution between neighbors • Heat pump, underfloor heating with freecooling system (natural cooling up to 5°C in summer) • Triple glazing on all windows for optimal thermal and acoustic comfort • Electric blinds throughout the apartment:° orientable slat blinds in the day rooms° blackout roller blinds in the bedrooms • Covered terraces and balconies with option to close with sliding glass partitions and motorized fabric blinds • Bright, through apartments • 2 stairwells with elevator, for only 18 apartments (9 per elevator), ensuring tranquility and accessibility • Video intercom for each apartment • Secure storage room for bicycles and strollers • Private cellar for each unit • Solar panels on the roof for better energy efficiency • Option domotics for intelligent and personalized apartment management Generous budgets have been allocated to the various items, allowing you to realize your apartment tailored to your needs.We would be delighted to provide you with further information and organize, at your convenience, a visit to the site or a meeting in our offices to present this exceptional project in detail.

  • Parking space
  • Balcony / Terrace
  • Pets allowed
  • +5
Travel time
-
New building
Cyril Bieckens

Cyril Bieckens

1 / 5
Cyril Bieckens

Cyril Bieckens

  • Balcony / Terrace
  • Garage
  • View
  • +3
3.5 rooms, 97m², CHF 530,000.–
Adresse sur demande 1, 1907 Saxon

Imminent start of work - Authorization in progress

AN EXCLUSIVITY BERRA IMMOBILIER***Imminent start of work - Authorization in progress***Berra Immobilier presents you with an exclusive new residence of 25 apartments, offering 1.5, 2.5, and 3.5 room accommodations, combining comfort and modernity.20 indoor parking spaces and 13 outdoor parking spaces are available, as well as a cellar for each apartment.This project is located in a quiet and family-friendly neighborhood, offering a pleasant living environment with all amenities in the immediate vicinity.FEATURES- Sufficient parking spaces- Close to all amenities- Bright and sunny- PAC- Underfloor heating- Shared playground- Space for a washing column in all apartments- Large balconies or terraces- ...WORKS - FINISHESFinishes to the tenant's liking (tiling, parquet, kitchen, sanitary, etc...) according to budgets defined by the promoterTECHNICAL- Heat pump- Contracting Genesis SA or EKZ- Distribution through the floor- Sliding door with lift- SIA standardsEach apartment has a private cellar (included in the price) and one or more parking spaces (additional).AMENITIES- Close to all amenities- Saxon railway station 5 minutes on foot- Shops, school, banks, ... nearby- Highway entrance 3 minutes awayOUTDOOR & PARKING- Children's playground- Underground parking (indoor parking space: CHF 30,000.- extra)- Outdoor parking (outdoor parking space: CHF 15,000.- extra)- Several outdoor visitor parking spaces (none for sale)Brochure and plans only on request !With us, curiosity is a nice fault ! Do not hesitate to contact me for more information at 079 464 11 35 (Cyril)!!! FIND ALL OUR PROPERTIES FOR SALE ON WWW.BERRA-IMMOBILIER.CH !!!

  • Balcony / Terrace
  • Garage
  • View
  • +3
Dany Morel

Dany Morel

1 / 10
Dany Morel

Dany Morel

  • Balcony / Terrace
  • Elevator
3.5 rooms, 82m², CHF 360,000.–
1870 Monthey

Spacieux 3.5 pièces avec balcon en plein centre-ville

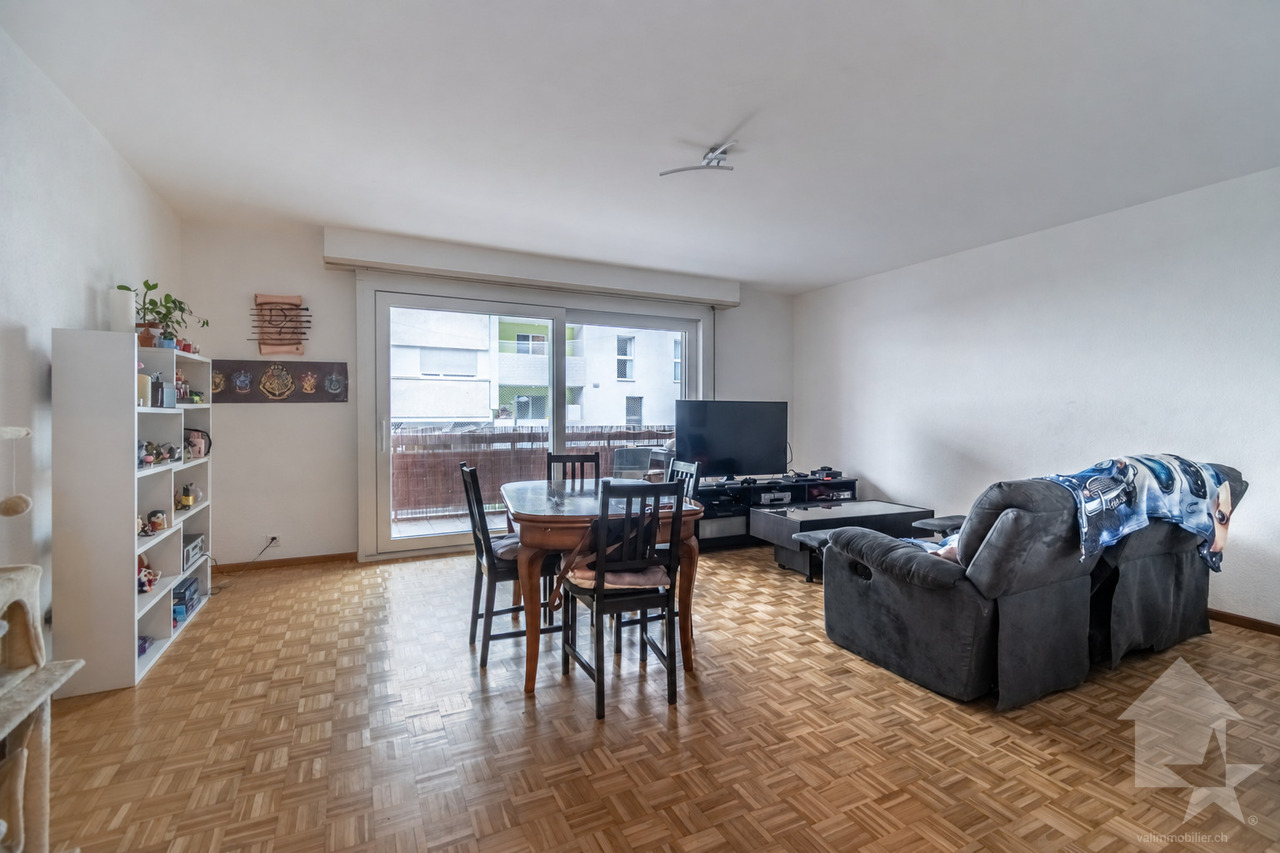
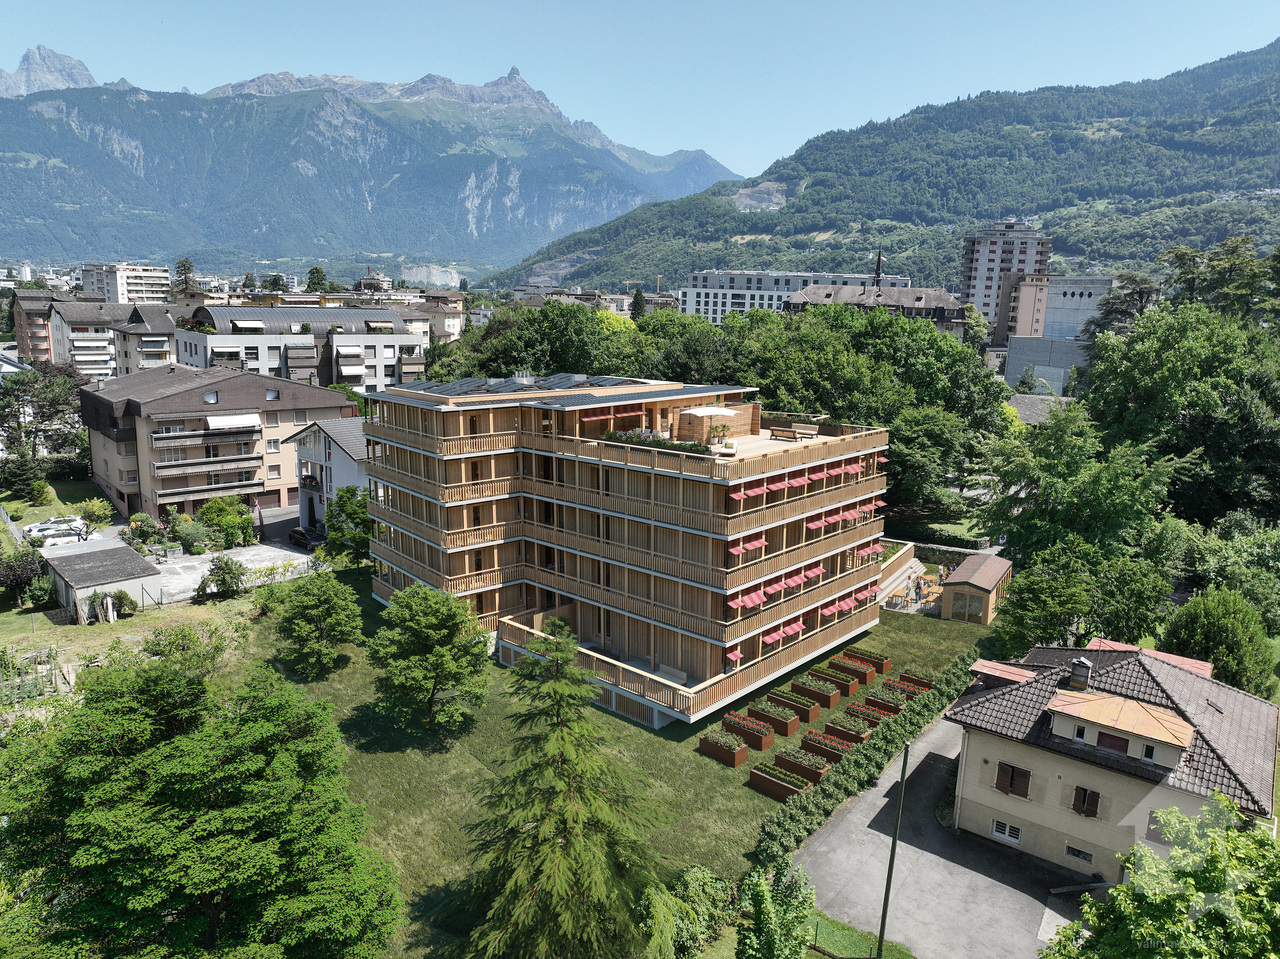
En plein centre-ville de Monthey et à quelques pas de toutes les commodités, découvrez cet appartement de 3.5 pièces offrant de beaux volumes et un intéressant potentiel de rénovation. Cet objet pourrait aussi bien convenir à un investisseur qu'à une personne souhaitant en faire son propre logement.Situé dans un immeuble construit dans les années 1970, cet appartement offre de beaux volumes, une belle luminosité et un balcon de 8 m². Le logement nécessite des travaux de rénovation, principalement au niveau de la cuisine et de la salle d'eau. Il représente ainsi une belle opportunité pour un acquéreur souhaitant aménager un appartement selon ses goûts et ses besoins.Actuellement occupé, il sera disponible dès décembre.La distribution du bien est la suivante : • Hall d'entrée de 11 m² • Cuisine de 9 m² • Séjour de 26 m² • Chambre de 16 m² • Chambre de 9 m² • Salle d'eau avec douche de 4 m² • WC séparé • Balcon de 8 m² Chauffage : raccordement au réseau de chauffage à distance SATOM.Une place de parc couverte extérieure en sus et obligatoires : CHF 15'000.-Prix de vente : CHF 375'000.-Appartement : CHF 360'000.-Pl. parc : CHF 15'000.-Charges PPE : environ CHF 1'195.- par mois, dont environ CHF 302.- de charges courantes et CHF 893.- affectés au fonds de rénovation.Le montant actuel des charges s'explique principalement par un effort d'épargne important décidé par la copropriété en prévision de futurs travaux, notamment le remplacement des conduites et la mise en conformité incendie de l'immeuble.La copropriété poursuit actuellement la constitution de son fonds de rénovation en vue des travaux projetés. Ceux-ci pourraient intervenir en 2027, sous réserve de la validation du calendrier définitif et des décisions de la copropriété.Monthey offre un cadre de vie pratique et dynamique, avec ses commerces, ses établissements scolaires, ses transports publics et son accès rapide à l'autoroute. Sa situation permet également de rejoindre aisément les principales localités de la vallée du Rhône, le lac Léman ainsi que les stations des Portes du Soleil.Vous souhaitez obtenir des précisions ou organiser une visite ? Contactez-moi par téléphone, par courriel ou venez nous rencontrer, sur rendez-vous, dans l'une de nos agences du Chablais à Collombey-Muraz, Torgon ou Aigle. Nous vous renseignerons très volontiers.Retrouvez tous nos biens sur www.valimmobilier.ch - estimation gratuite de votre bien, photographies professionnelles, prises de vues aériennes et mise en valeur optimale de votre propriété.Mitten im Stadtzentrum von Monthey und nur wenige Schritte von allen Annehmlichkeiten entfernt erwartet Sie diese 3,5-Zimmer-Wohnung mit großzügigen Räumlichkeiten und interessantem Renovierungspotenzial. Diese Immobilie eignet sich sowohl für Investoren als auch für Personen, die sie als Eigenheim nutzen möchten.Die Wohnung befindet sich in einem in den 1970er Jahren erbauten Gebäude und bietet großzügige Räume, viel Tageslicht und einen 8 m² großen Balkon. Die Wohnung muss renoviert werden, vor allem in der Küche und im Badezimmer. Sie stellt somit eine schöne Gelegenheit für einen Käufer dar, der eine Wohnung nach seinem Geschmack und seinen Bedürfnissen gestalten möchte.Derzeit ist die Wohnung belegt, wird aber ab Dezember verfügbar sein.Die Aufteilung der Immobilie ist wie folgt: • Eingangsbereich von 11 m² • Küche von 9 m² • Wohnzimmer mit 26 m² • Schlafzimmer mit 16 m² • Schlafzimmer mit 9 m² • Badezimmer mit Dusche, 4 m² • Separates WC • Balkon mit 8 m² Heizung:Anschluss an das SATOM-Fernwärmenetz.Ein überdachter Außenparkplatz zusätzlich und obligatorisch: CHF 15'000.-Verkaufspreis: CHF 375'000.-...

  • Balcony / Terrace
  • Elevator
1 / 9
  • Balcony / Terrace
  • View
  • Elevator
  • +1
4.5 rooms, 133m², CHF 816,000.–
1907 Saxon

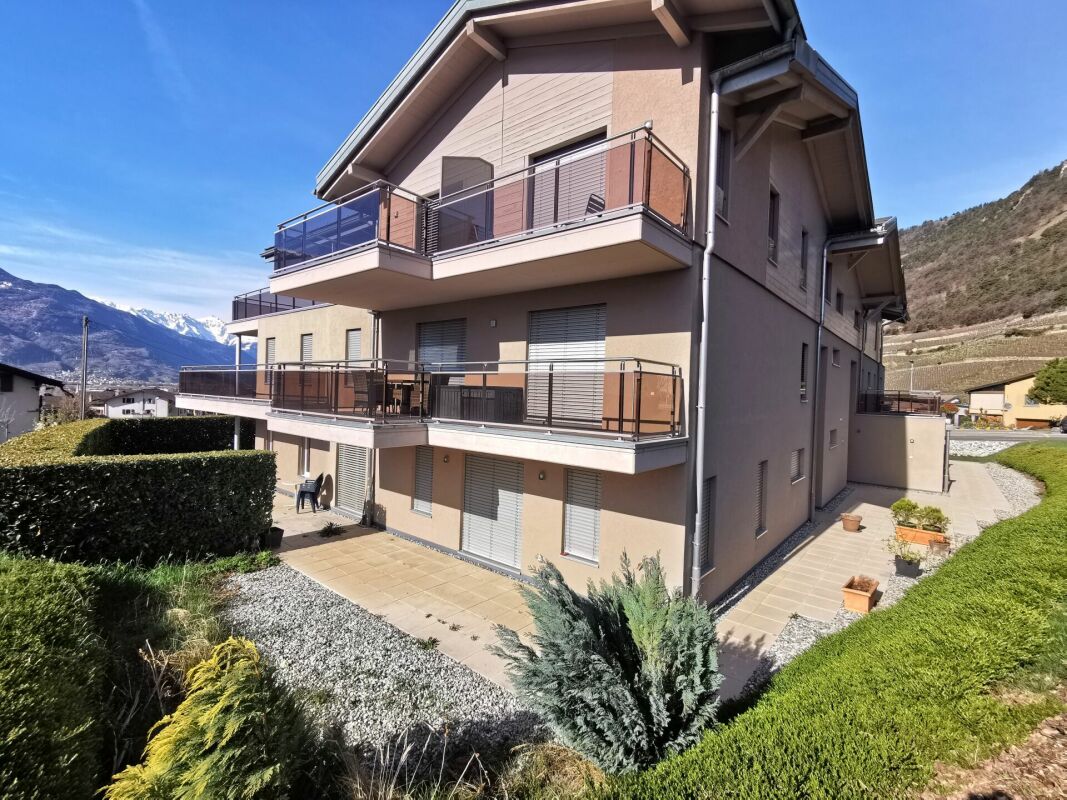
Apartment 4.5 rooms of 133m2 with garden of 176m2 and 2 parking spaces

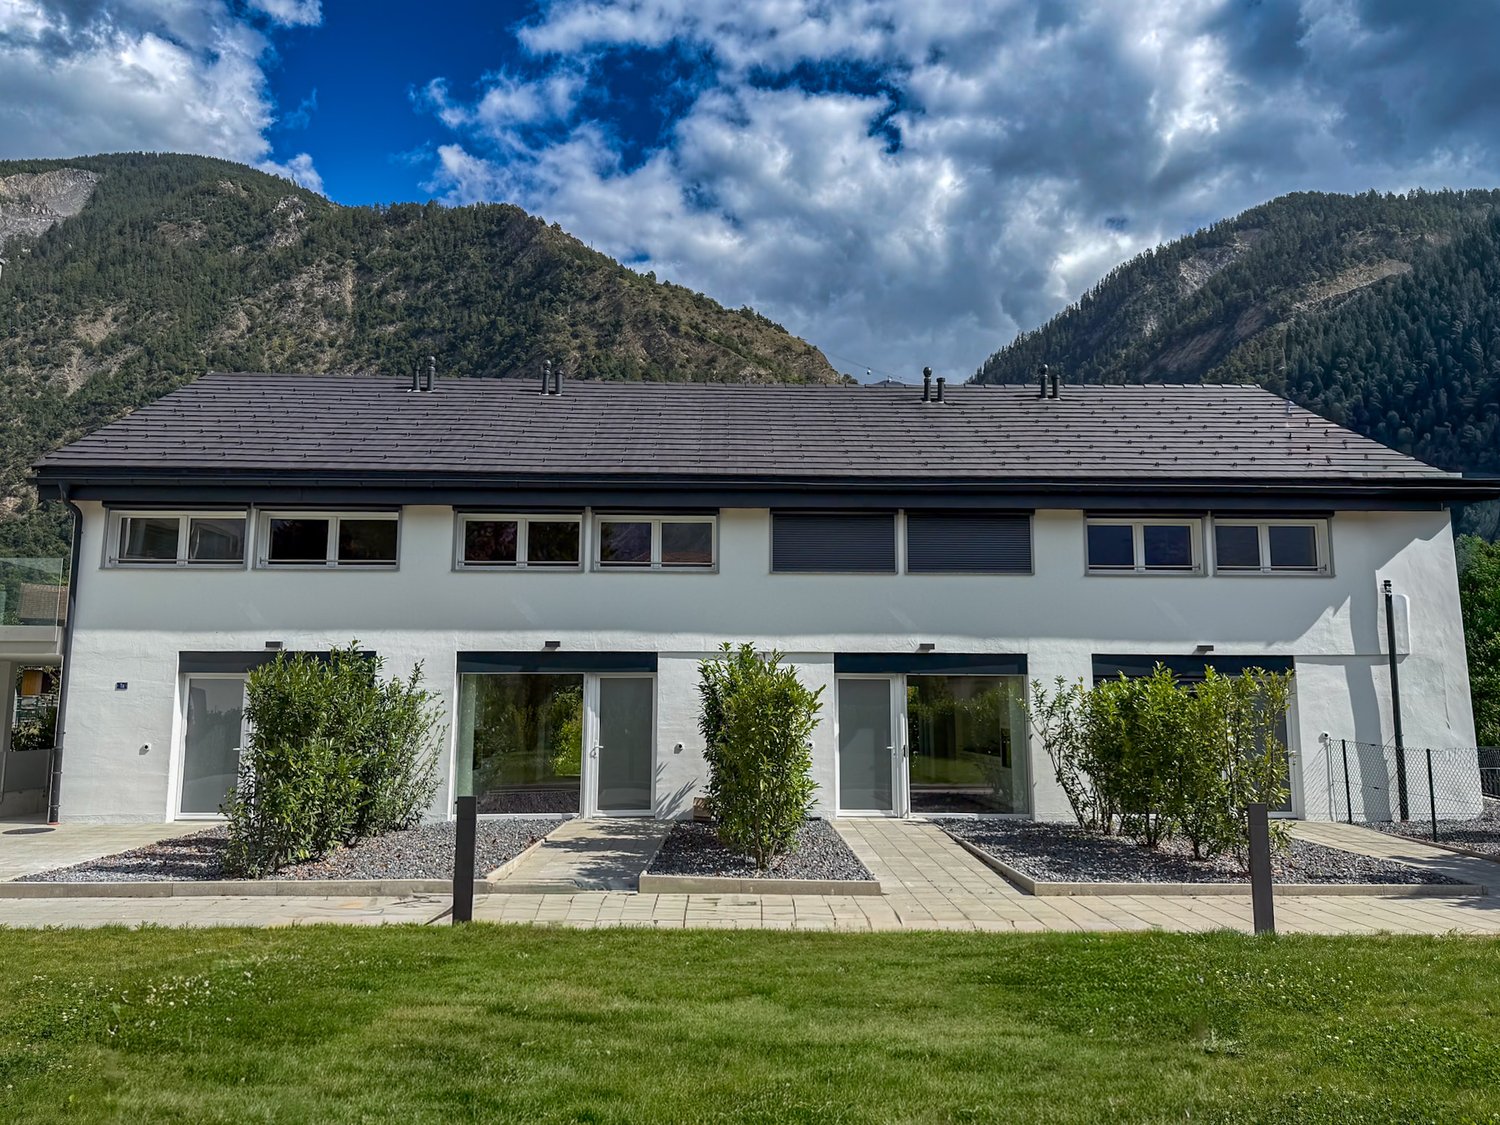
Under the protection of La Pierre-à-Voir, which gave it its name and with an unobstructed view of the Rhone Valley, new promotion of 3 buildings with 4 apartments each, respecting the natural environment and the configuration of the land.Ideally located, between Martigny and Sion, not far from the Riviera, Montreux and Lausanne, this set of three independent buildings, each comprising two apartments of 3.5 rooms (all sold) and two apartments of 4.5 rooms, has been designed to comfortably accommodate couples or small families who wish to settle in a quiet area and enjoy the surrounding nature.On the heights of the village, residents can live between the necessary daily amenities and the proximity of the mountains for relaxation and sports activities.The project is a contemporary reinterpretation of the architecture of this ancient part of the village.Each building is positioned to take advantage of both natural light and the panoramic view offered by the large openings, which are like living paintings.The design and construction are ensured by an architectural firm with 45 years of experience.Traditional construction on 3 levels, in masonry and with quality materials, respecting the local spirit and neighboring buildings, while meeting the expectations and standards of comfort and energy consumption.Lot 07, Building B This 4.5-room apartment, 133m2 (137m2 weighted area) on the top floor, is distributed as follows: • Entrance hall with wardrobe • Living room of 29m2 with open kitchen of 10.6m2, giving access to the terrace • Parental suite with bedroom of 14m2, dressing room of 8.1m2 and private bathroom of 5.1m2 • Room 2 of 11.2m2 • Room 3 of 11.2m2 • Bathroom of 5.1m2 • Laundry room of 5.2m2 • Terrace of 12.3m2 and private garden access of 176m2, directly accessible from the apartment. On the ground floor, 2 covered parking spaces and a cellar complete this apartment and are included in the price.The building has a bicycle or stroller room and a relaxation and play area.Technical Description: • Construction in reinforced concrete and brick • Wooden frame with thermal insulation, tile or metal roofing • Facades in plaster and exposed concrete, with thermal insulation • External joinery in PVC/aluminum, OB, triple glazing • Motorized blinds for all windows • Photovoltaic panels on the roof • Water heating and heating by air-water heat pump, underfloor heating with room thermostats • Internal partitions in plasterboard, matte satin finish for ceilings and smooth plaster for walls • Internal joinery in wood and melamine Budget for Sanitary Installations:10,000 CHF incl. VATincluding outdoor tap and pre-installation for washing machine connectionBudget for Kitchen Fitting:18,000 CHF incl. VATBudget for Floor Coverings (Supply):45 CHF incl. VAT/m2 tiles 60/60 for halls, living rooms and kitchens with wood skirting45 CHF incl. VAT/m2 ceramics 30/60 for walls in sanitary rooms80 CHF incl. VAT/m2 parquet for bedrooms with wood skirtingOutdoor Facilities: • Terrace paving with concrete slabs • Single-layer bituminous coating for access roads and visitor parking • Lighting along access roads • Lawn and planting of shrubs and living hedges on common areas. A complete construction description is available.The interiors are still...

  • Balcony / Terrace
  • View
  • Elevator
  • +1
Yves Parvex

Yves Parvex

1 / 10
Yves Parvex

Yves Parvex

  • Balcony / Terrace
  • Elevator
  • Child-friendly
  • +1
4.5 rooms, 154m², CHF 966,000.–
1870 Monthey

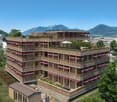
Monthey, La Kaazelle 4.5 rooms in an eco-responsible promotion

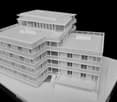
CONSTRUCTION START IN JULY 2026Valimmobilier SA is pleased to present: La Kaazelle - new eco-responsible promotion in the heart of the city of MontheyThis new construction project for a small building with 15 apartments is located just two steps from the city center, shops, and schools, between two parks of the city in a green setting. This new building will be built by recognized entrepreneurs from the region in mixed wood-concrete construction. It benefits from district heating to minimize the costs of the condominium. Each apartment has a loggia or a large terrace as well as a balcony.Ideally located facing a public park, this new promotion offers calm and tranquility as well as optimal sunlight. The living areas are bright and very pleasant with large triple-glazed windows. The building is accessible to people with reduced mobility and offers its future inhabitants a very pleasant living environment. To facilitate the understanding of the project and better project oneself into the spaces, a 3D model of a demountable model is available at the Valimmobilier du Chablais agency in Collombey. It offers a detailed and realistic visualization of the project from different angles, which helps to understand the volumes, spaces, and atmosphere of the future construction.The distribution of the through apartments B0 and B1 is as follows: • Entrance hall of 9.5 m2 with built-in cupboards • Bright living room of 48.7 m2 with open kitchen to the living room and access to the balcony and loggia of 17 m2 • 3 bedrooms of 13.3, 15.7, and 19.1 m2 • Bathroom of 5.3 m2 with space for a washing machine • Distribution hall of 3.4 m2 • Guest toilet of 2.2 m2 and shower with 7.1 m2 accessible from the third bedroom • Balcony-terrace of 42 m2 • Loggia of 15 m2 with storage cupboard (max. 130 cm high) Parking space (additional): • 1 x indoor parking space ~ CHF 37,000.- (obligatory, price varies depending on the size and equipment of the parking space) • 1 x outdoor parking space CHF 15,000.- (not obligatory) Annexes: • Private cellar • Common wine cellar • Common room for bicycles and strollers • Common outdoor annex Characteristics: • Balconies and loggias or terraces • Quality finishes chosen by the buyers (parquet, sanitary, kitchen, walls white or larch, ...) • 2 minutes from the city center • Floor heating by Thermorezo SATOM • Washing machine in the apartment (provided by the builder) • Elevator and access for people with reduced mobility • Close to shops, schools, facilities, and health center Selling price: from CHF 1,003,000Apartment: from CHF 966,000Parking spaces: CHF 37,000 indoor ~ depending on size CHF 15,000 outdoor (not obligatory)Lots of this new promotion (weighted area):Building ALot 30 - apartment A0.1 - ground floor - 3.5 rooms - 109.0 m2 - ReservedLot 31 - apartment A0.2 - ground floor - 2.5 rooms - 76.5 m2 - ReservedLot 34 - apartment A1.1 - 1st floor - 3.5 rooms - 105.7 m2 - ReservedLot 35 - apartment A1.2 - 1st floor - 2.5 rooms - 75.0 m2 - ReservedLot 38 - apartment A2.1 - 2nd floor - 3.5 rooms - 105.7 m2 - ReservedLot 39 - apartment A2.2 - 2nd floor - 2.5 rooms - 75.0 m2 - ReservedLot 42 - apartment A3 - 3rd floor - 5.5 rooms - 206.7 m2 - CHF 1,293,000Lot 44 -...

  • Balcony / Terrace
  • Elevator
  • Child-friendly
  • +1
New building
1 / 4
  • Parking space
  • Balcony / Terrace
  • Elevator
  • +3
4.5 rooms, 125m², CHF 685,000.–
Au Pré Derrey, 1897 Les Evouettes

The Grammont Terraces, more than 2 apartments available!!

Get closer to the essentials. Discover a living environment where calm and nature intertwine for your well-being. Village-style building consisting of 11 PPE apartments in the heart of the countryside The project offers apartments ranging from studios to 4.5 rooms of comfortable sizes, all extended with a beautiful exterior including a terrace with a garden on the ground floor and terraces or loggias on the 1st floor and in the attic. The available 4.5-room apartments are the following: Lots No. 04 and 09. Near Monthey and Lake Geneva, this project benefits from a calm and well-served living environment. The apartments have the following characteristics: – Entrance hall with wardrobe – Fully equipped kitchen open to the living room – Parental bedroom with shower and WC – Two bedrooms – Bathroom with laundry and dryer connection Each apartment also has a cellar and two uncovered parking spaces (CHF 15,000 extra per space) Ideally located in the heart of the peaceful commune of Les Evouettes, known for its green and convivial living environment, this new real estate project stands out with its 11 apartments featuring contemporary architecture while preserving the village's harmony. Each unit offers a PPE area between 35 and 130 m2. The ground-floor apartments open onto south-east-facing exterior extensions, offering an ideal space to enjoy the outdoors. The first-floor apartments are distinguished by their pleasant interior spaces and an elegant ceiling height in the attic. This project embodies the harmonious marriage between contemporary comfort and the authenticity of the village of Les Evouettes, creating an exceptional living opportunity. If you have any questions or would like to obtain detailed information about a particular property, do not hesitate to contact us directly

  • Parking space
  • Balcony / Terrace
  • Elevator
  • +3
Travel time
-

Suggested properties for you based on search results

Other interesting objects