544 results - Flats for sale with Balcony / Terrace: Region Lower Valais (Unterwallis)

1 / 7
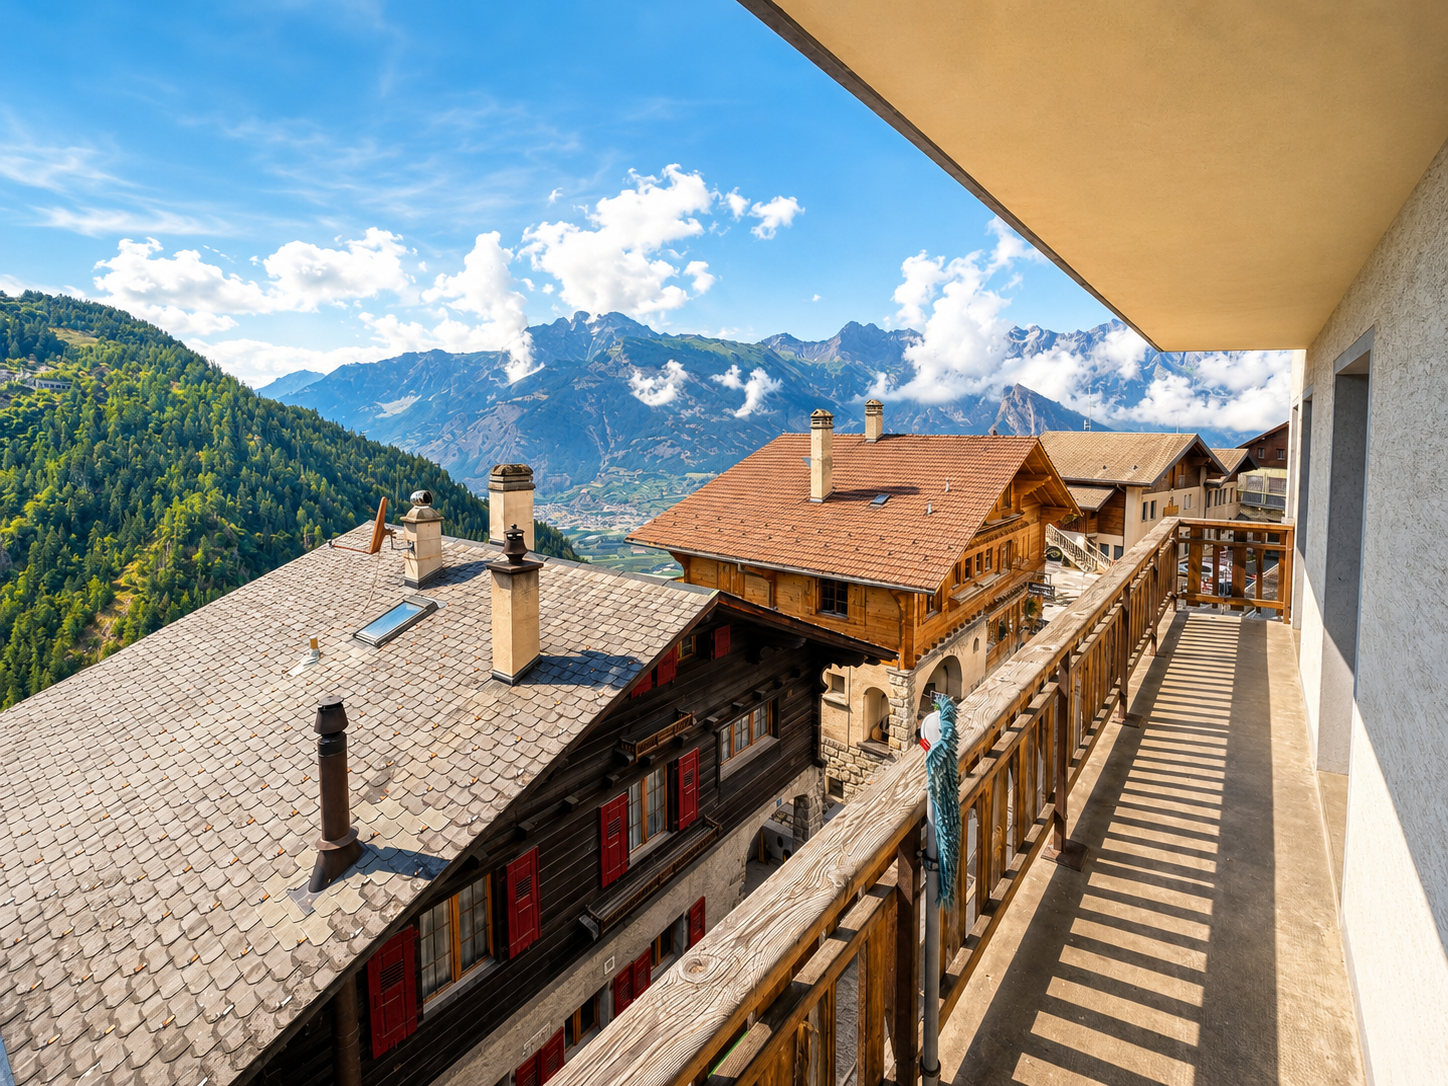
4.5 rooms, 170m², CHF 899,000.–
1907 Saxon

APARTMENT 3.5 PCS AND 1.5 PCS STUDIO FOR RENTAL INCOME

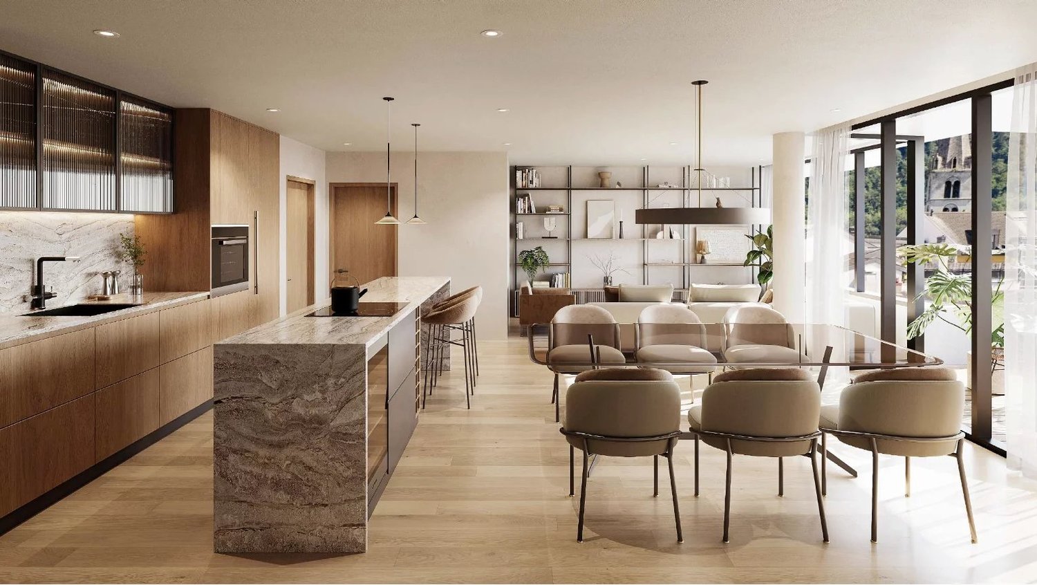
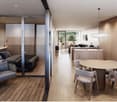
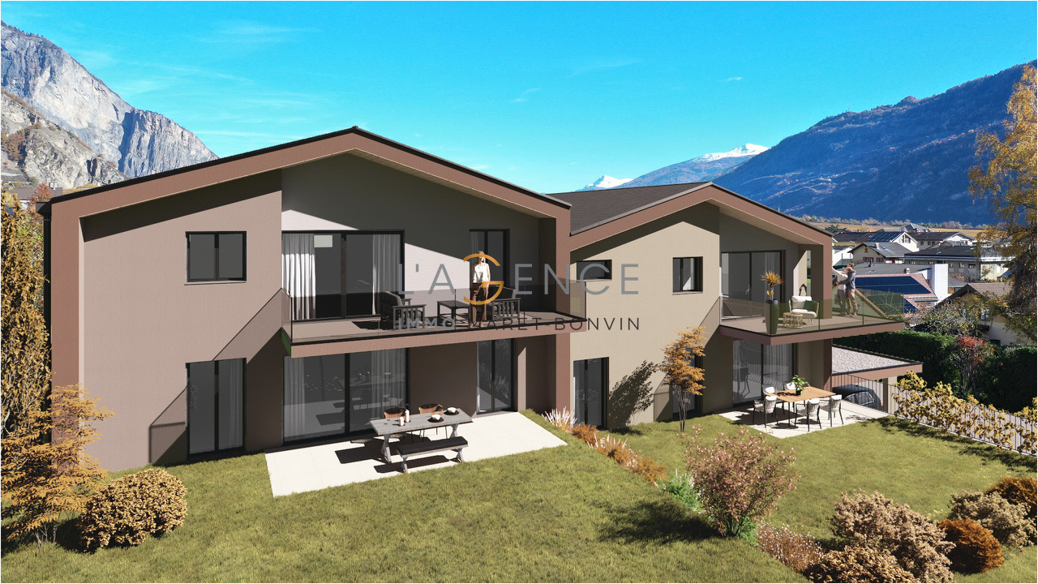
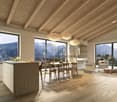
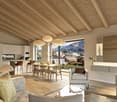
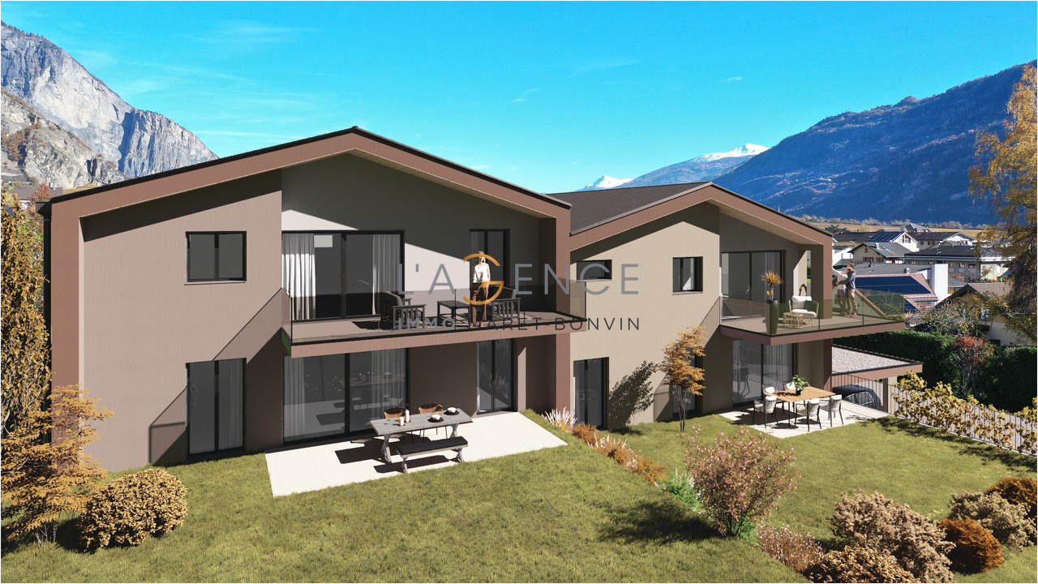
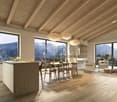
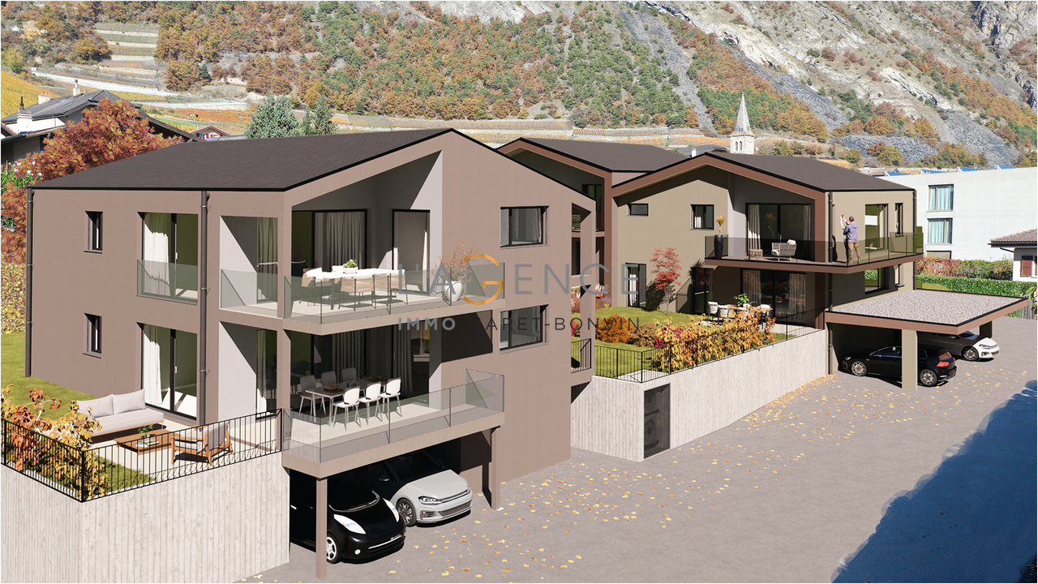
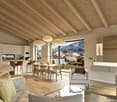
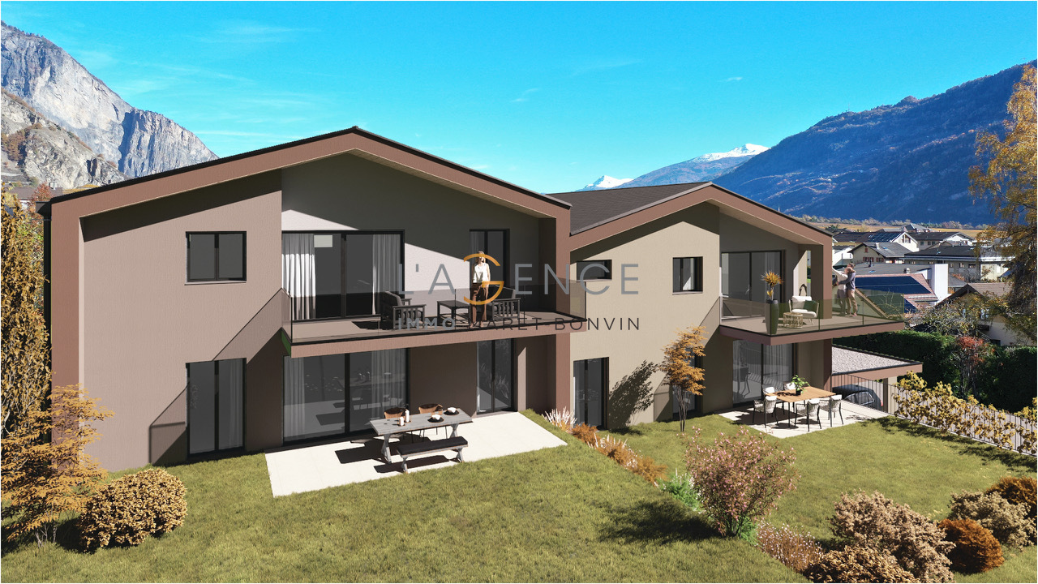
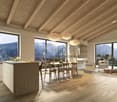
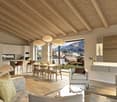
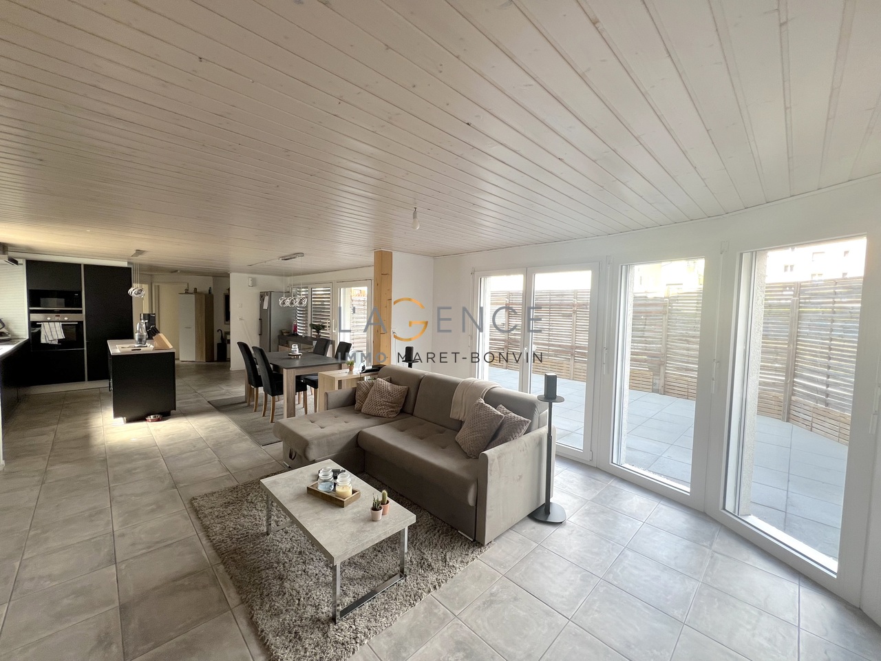
The IMMO-Maret-Bonvin agency offers you exclusively:Two apartments: One 3.5 rooms and one 1.5 rooms This particular architecture with a lot of natural light thanks to the large windows and its rounded corner allows them to stand out and have a unique character.Harmonious choices and high-quality finishes characterize this object.The ground floor consists of the garage with direct access to the apartment, a shower room, the technical room, a large dining area and a large living roomequipped with electric shutters.The kitchen will delight its future owners, it is the heart of the house where you can find high-end appliances The main area of the house, with its natural light, generous dimensions, and high-end equipment, makes this area the most important part of this property.The upper floor consists of a beautiful hallway with access to the balcony, a parental bedroom, and a large bedroom.You will also find a large bathroom.A separate entrance gives you access to the studio with its beautiful terrace.The exterior of the apartment is complete in every way, terrace, balcony, upstairs terrace,light is omnipresent in all rooms of the house, through large windows and windows.The privileged location will be felt immediately, the train station is 10 minutes on foot, the primary school and nursery are 1 minute away, the shops are 10 minutes away, and the restaurants are 5 minutes away.At your disposal for any additional information.www.lagenceimmo.ch

1 / 13
4.5 rooms, 115m², CHF 585,000.–
1920 Martigny

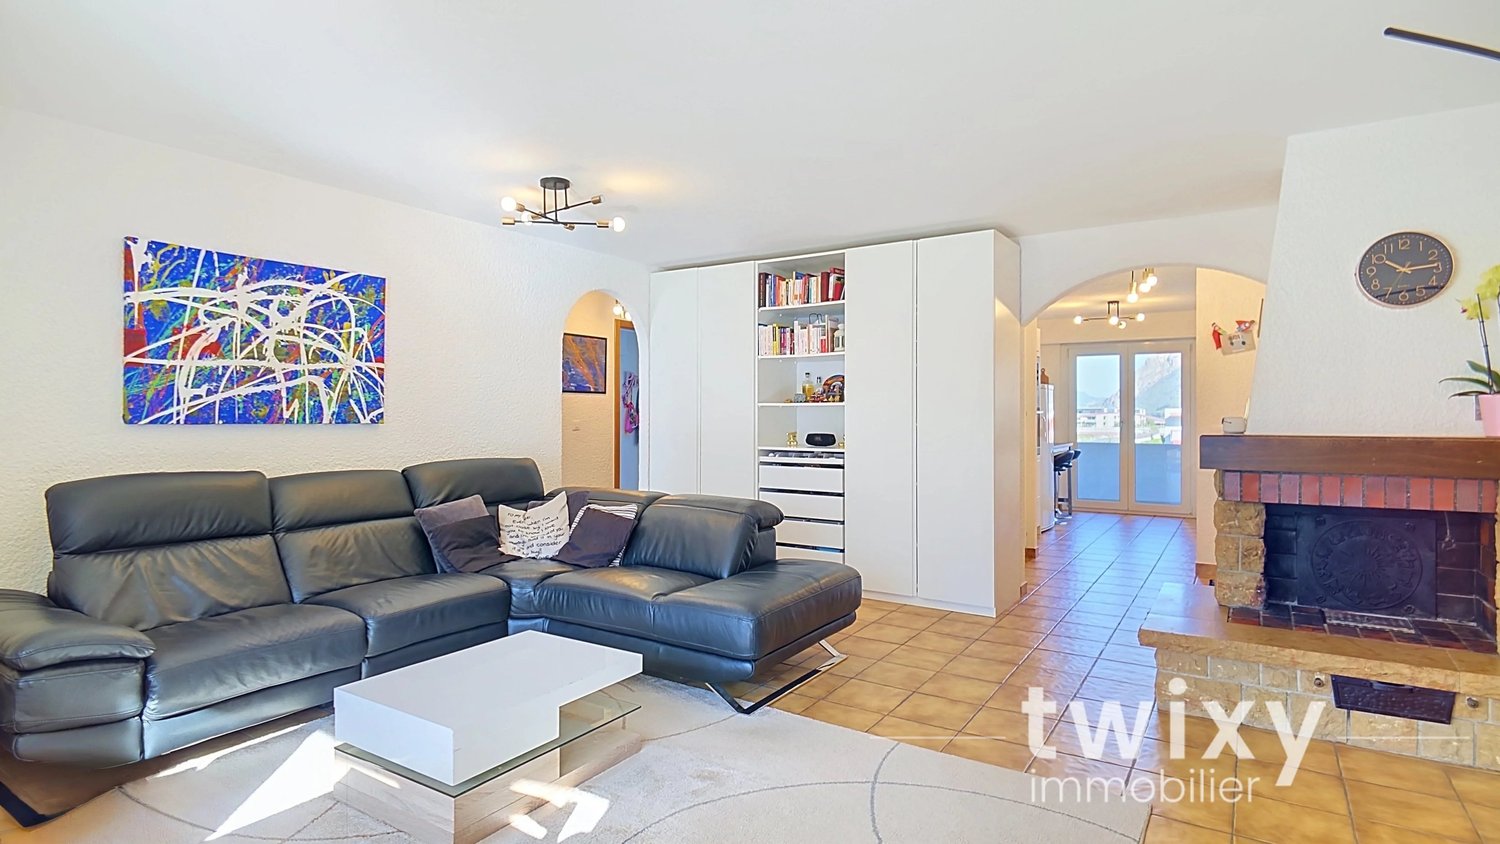
Martigny | Bright 4.5-room apartment with balcony and loggia

Beautiful 4.5-room apartment, through and bright, with balcony, loggia, and quiet, sought-after location in Martigny, in immediate proximity to amenities and schools. Built in 1983 and always perfectly maintained, this 3rd-floor apartment of approximately 115m2 offers a functional and pleasant layout: - Entrance with built-in closets - Fitted kitchen, recently renovated, with access to the balcony - Spacious living room with fireplace giving access to a loggia - 3 bedrooms with inviting volumes and built-in closets - Bathroom with bathtub and shower with space for a washing column - Guest toilet Thanks to its through construction, this apartment benefits from remarkable brightness throughout the day, between the balcony on the kitchen side and the comfortable loggia on the living room side. A CONVIVIAL BUILDING Beyond the apartment, the condominium has a carnotzet overlooking the communal garden, equipped with a kitchenette and a barbecue at the disposal of the inhabitants. An ideal setting for organizing convivial moments, which represents a real plus for those looking for a building where it is good to live. PARTICULARITIES - Private cellar available - Outdoor parking space CHF 10,000.- extra - Garage box CHF 35,000.- extra VIRTUAL VISIT AVAILABLE Contact us to discover this apartment now! MARTIGNY The town of Martigny, located at the bend of the Rhône, has been a crossroads between various regions for many centuries, as the Gallo-Roman ruins still attest today. Currently, Martigny opens the way to Italy through the Col and the Grand-St-Bernard tunnel and to France through the Col de la Forclaz. This location at the crossroads of paths has made Martigny prosperous and remains a city with a flourishing economy. The very frequent Foire du Valais proves this renewed dynamism every autumn. !!! MORE DETAILS AND SIMILAR PROPERTIES DIRECTLY ON TWIXY.CH

1 / 7
4.5 rooms, CHF 618,000.–
Ledarray 30, 1902 Evionnaz

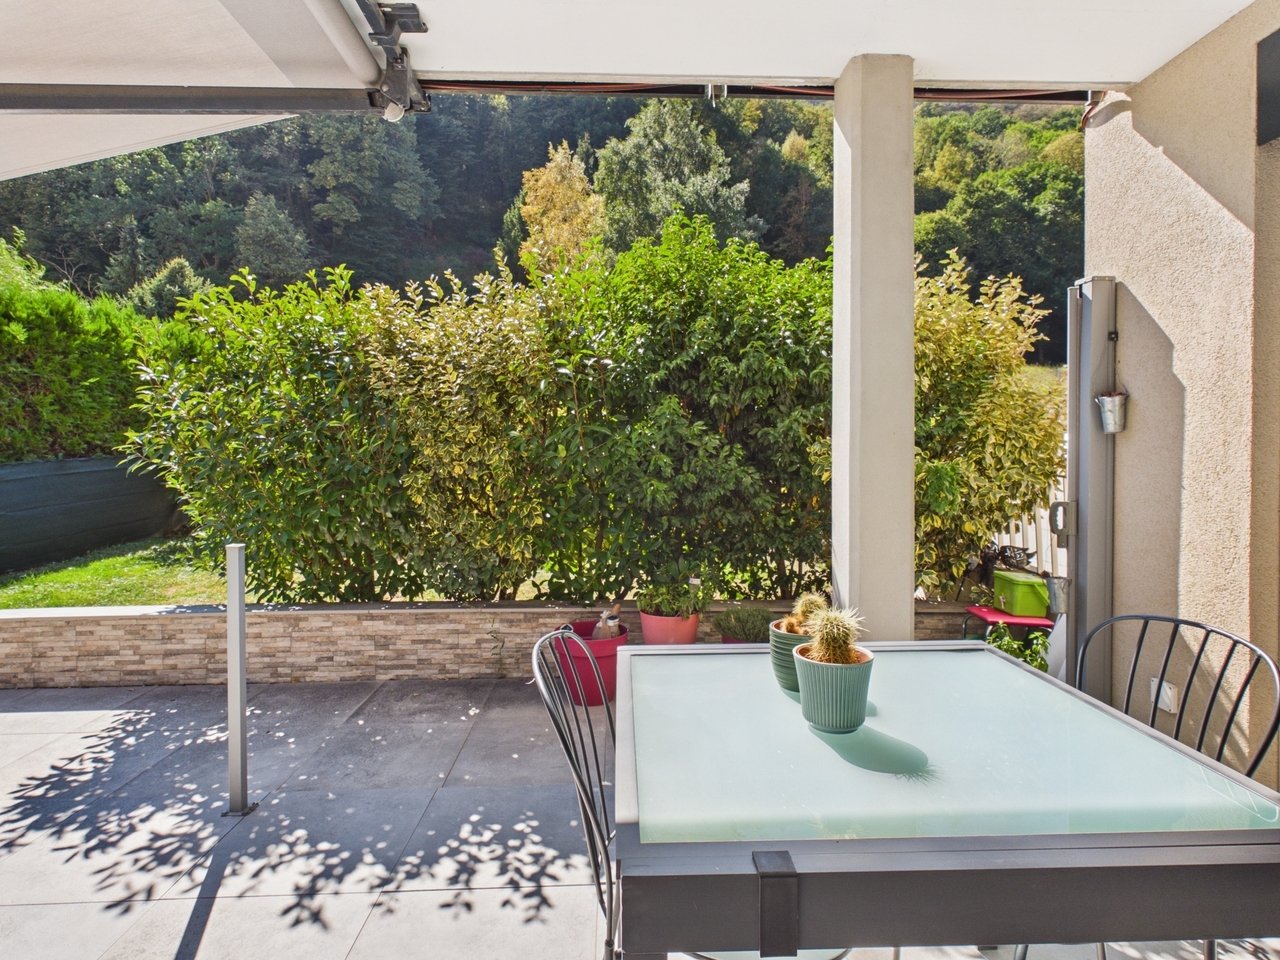
Magnifique terrasse et à proximité de la forêt

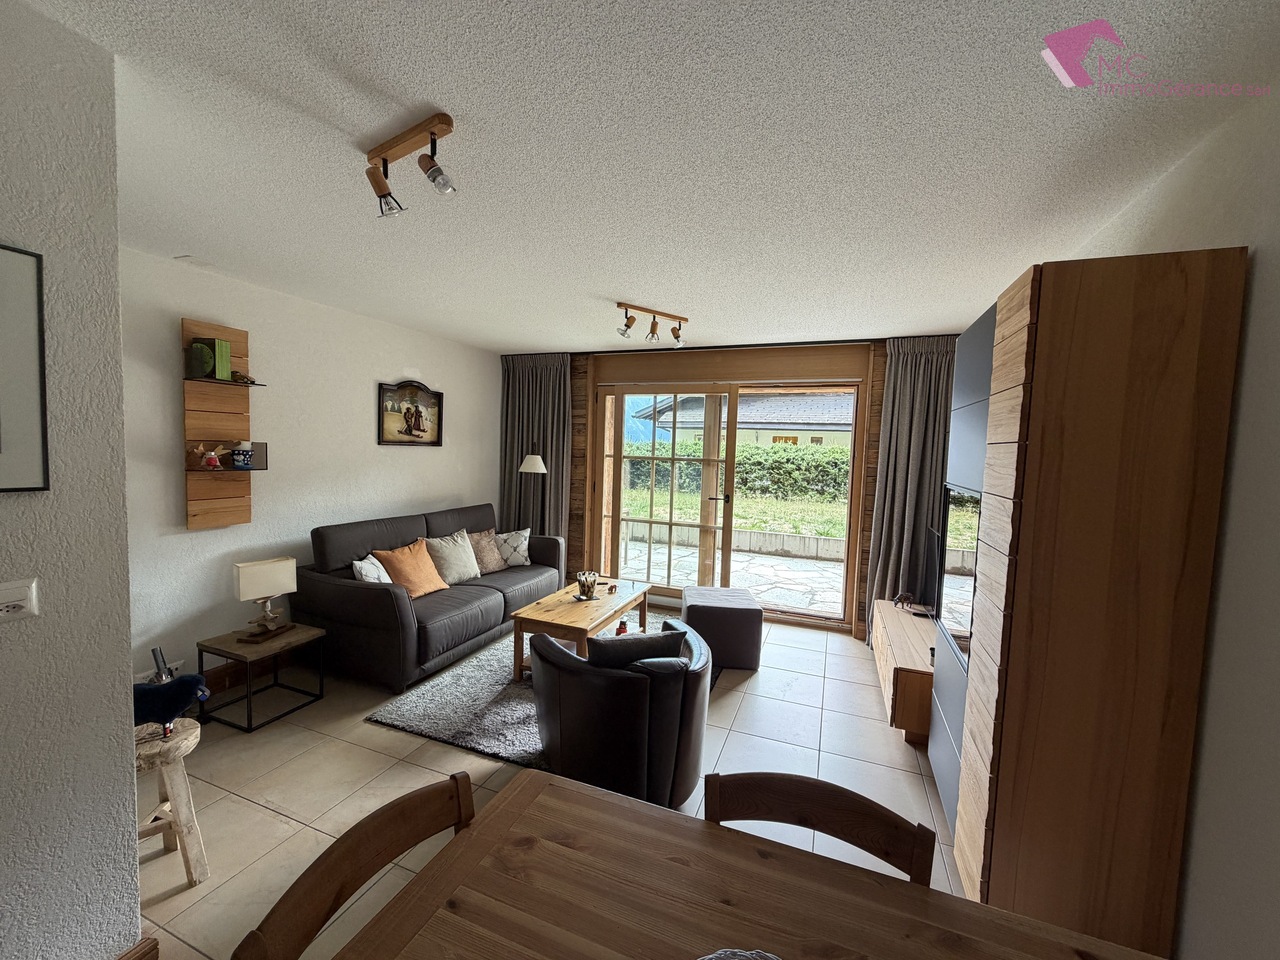
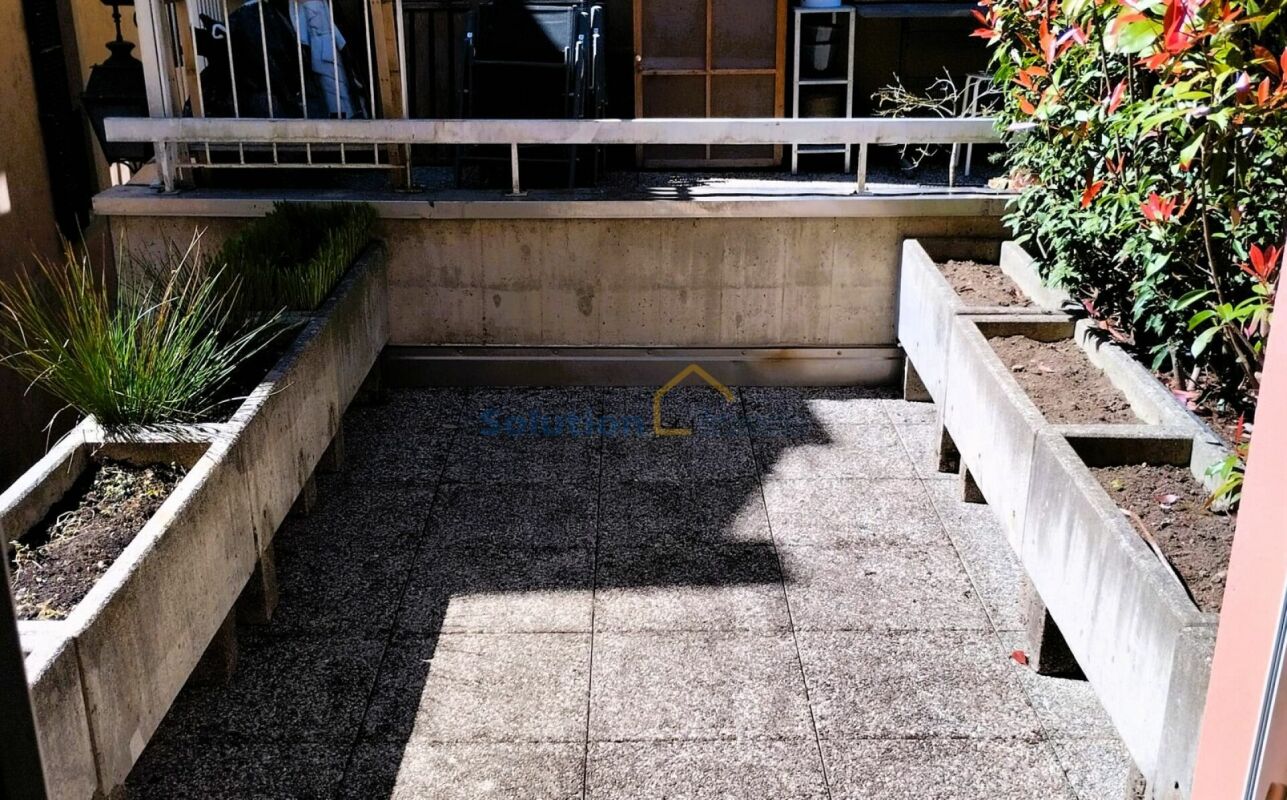
Un cadre de vie paisible, des pièces spacieuses et une magnifique vue sur la verdure.Cet attrayant appartement de 4,5 pièces situé au rez-de-chaussée se trouve à Evionnaz, dans un cadre particulièrement calme et verdoyant, à quelques pas seulement de la forêt. Il séduit par ses pièces spacieuses, sa luminosité et ses nombreux espaces extérieurs.Avec une surface habitable brute (SHB) de 100,4 m², cet appartement offre des pièces spacieuses et un agencement harmonieux et fonctionnel. Il dispose en outre d'un magnifique espace extérieur comprenant un jardin privé entièrement clôturé de 67 m² ainsi que deux terrasses d'une superficie totale de 61 m², qui offrent de nombreuses possibilités pour profiter pleinement des belles journées. La copropriété dispose également d'un jardin commun équipé d'une table de pique-nique. Le coeur de l'appartement est constitué d'un vaste salon baigné de lumière, avec cuisine ouverte, qui crée un espace chaleureux et accueillant pour les moments de convivialité au quotidien.L'espace nuit se compose de trois grandes chambres lumineuses, dont une chambre parentale avec salle de bains attenante, tandis qu'une deuxième salle de bains complète idéalement l'appartement.Pour un confort au quotidien, l'appartement dispose également d'une buanderie intégrée, d'un chauffage au sol avec pompe à chaleur ainsi que d'une cave.Deux places de parking viennent parfaire cette offre immobilière attrayante.Les points forts en un coup d'oeil • Appartement de 4,5 pièces au rez-de-chaussée • Surface au sol d'environ 92 m² • Surface habitable de 100 m² • Deux terrasses et de vastes espaces extérieurs • Jardin privé clôturé • 3 grandes chambres lumineuses • Chambre parentale avec salle de bains attenante (baignoire) • 2 salles de bains • Grand salon avec cuisine ouverte • Excellente luminosité • Chauffage au sol avec pompe à chaleur • Espace prévu pour une buanderie • Cave • 2 places de parking • Environnement calme et verdoyant • À proximité immédiate de la forêt • Bonne desserte par le réseau routier et les transports en commun Profitez à Evionnaz d'un cadre de vie privilégié, alliant calme et nature à une excellente desserte par les transports. Un appartement idéal pour tous ceux qui recherchent un logement agréable, lumineux et fonctionnel, sans pour autant renoncer au confort du quotidien.Une visite suffit pour découvrir tout le potentiel et le charme de ce bel appartement.A peaceful residential setting, spacious rooms, and a beautiful view of the countryside.This attractive 4.5-room ground-floor apartment is located in Evionnaz in a particularly quiet and green setting, just a few steps from the forest. It stands out for its spacious rooms, its brightness, and its numerous outdoor areas.With a gross living area (GLA) of 100.4 m², this apartment offers spacious rooms and a harmonious, functional floor plan. It also features a beautiful outdoor area with a fully fenced private garden of 67 m² as well as two terraces with a total area of 61 m², offering plenty of opportunities to enjoy sunny days to the fullest. The condominium association also has a communal garden with a picnic table. The heart of the apartment is a spacious, light-filled living room with an open kitchen, creating a warm and inviting space for socializing in everyday life.The sleeping area consists of three large, bright bedrooms, including a master bedroom with an adjoining bathroom, while a second bathroom perfectly complements the apartment.For comfortable daily living, the apartment also features an integrated laundry room, underfloor heating with a heat pump, and a basement.Two parking spaces perfectly round out this attractive real estate listing.Highlights at a...

Travel time
-
1 / 13
7.5 rooms, 183m², CHF 1,180,000.–
1873 Val-d'Illiez

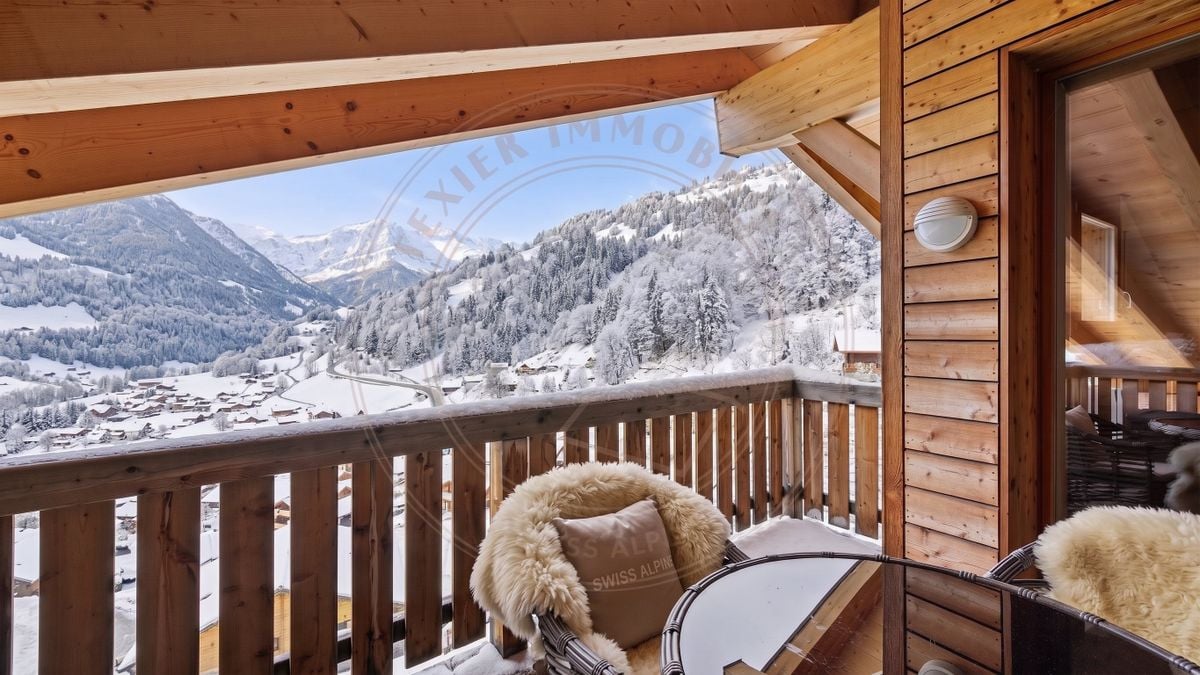
Magnificent 7.5-room duplex on the top floor with a view of the Dents du Midi

A spacious duplex on the top floor with an exceptional viewLocated on the top floor of a well-maintained residence, this spacious duplex with 7.5 rooms seduces above all with its generous volumes, its brightness, and its spectacular view of the Dents du Midi and the surrounding mountains. Accessible directly from the elevator, the apartment offers a comfortable and privileged living space, perfectly adapted to a family or to those who are looking for beautiful spaces to receive guests.With approximately 195 m² of living space, five bedrooms, four bathrooms, and two outdoor spaces, this duplex offers a particularly pleasant distribution over two levels. Its layout allows each person to have their own space, while still maintaining beautiful common areas.A first level dedicated to family lifeThe lower level accommodates a beautiful and spacious living room, which is bright and convivial, comprising a living room, a dining room, and a kitchen. The wood stove provides a warm and pleasant atmosphere, particularly appreciated after a day spent in the mountains.This level also includes three bedrooms and two bathrooms, offering an ideal organization for a family or for receiving family and friends in good conditions.A more intimate upper floorThis level accommodates a pleasant sitting area, as well as two sleeping areas and a bathroom. One of the bedrooms has a particularly privileged character with its en-suite bathroom and dressing room, offering a true parental space.This configuration allows for a natural separation of living and private spaces, while maintaining a beautiful continuity between the two levels.Outdoor spaces with a remarkable viewThe apartment has two balconies and terraces, one of which is approximately 26 m² and offers a breathtaking view of the Dents du Midi. These outdoor spaces pleasantly extend the living areas and allow you to fully enjoy the Alpine environment, the sun, and the panorama.The view is undoubtedly one of the strong elements of this property, with a mountainous landscape that accompanies everyday life, both from the inside and from the outside.Common areas designed to fully enjoy the residenceThe building also has a carnotzet, a convivial space ideal for sharing a meal with family or friends, or for organizing a meeting in a pleasant setting.A fund is also available within the residence to allow the creation of a wellness space.Main characteristics • Duplex apartment with 7.5 rooms • Approximately 195 m² of living space • 5 bedrooms • 4 bathrooms • Main bedroom with en-suite bathroom and dressing room • Beautiful living room with living room, dining room, and kitchen • Additional sitting area on the upper floor • Two balconies/terraces, one of which is approximately 26 m² • Exceptional view of the Dents du Midi and the surrounding mountains • Direct access to the apartment by elevator • Wood stove • Central heating with oil and floor heating • Suitable for families with children • Access for people with reduced mobility • Possibility of exercising an independent professional activity • 2 covered parking spaces with electric vehicle charging, at CHF 25,000.- each, additional and mandatory • Large cellar • Ski locker • Attic included A privileged location in the heart of the Val d'IlliezNestled in the heart of the Val d'Illiez, this property benefits from a calm, natural, and particularly pleasant environment. The various villages of the valley as well as the ski lifts of the Portes du Soleil domain are easily accessible, allowing you to fully enjoy the many activities offered in the region.In winter, ski enthusiasts and winter sports enthusiasts benefit from the proximity of the vast Portes du Soleil domain. As soon as the weather is nice, the region offers a wide range of outdoor activities, including hiking, mountain biking, and mountain walks.The combination of the tranquility of the Alpine setting, the proximity to amenities, and access to the many activities in the region makes this apartment a particularly pleasant living space all year round.A space adapted to professional lifeThe configuration of the apartment also offers an interesting possibility for the exercise of a liberal profession or an independent activity. A bedroom with a bathroom, located near the entrance, can be easily separated from the rest of the apartment. This space benefits from a certain independence and allows for the creation of an office, a consulting room, or a professional space, while preserving the privacy of the living and sleeping areas.This configuration provides real flexibility in use and allows for a balance between professional and private life within the same dwelling, without the professional activity disturbing the family areas.A family-friendly apartment with generous spacesThrough its size, its distribution over two levels, its five bedrooms, and its four bathrooms, this duplex offers a true sense of space and great flexibility in use. The possibility of comfortably receiving family and friends, while still maintaining private spaces, is a real advantage.The exceptional view, the direct access by elevator, the numerous storage spaces, as well as the parking spaces with electric vehicle charging, complete the amenities of this property.A rare apartment that offers both beautiful spaces, a functional distribution, an exceptional panorama, and a privileged living space in the mountains.
1 / 6
3.5 rooms, 145m², CHF 870,000.–
Rue du Closillon 16, 1870 Monthey

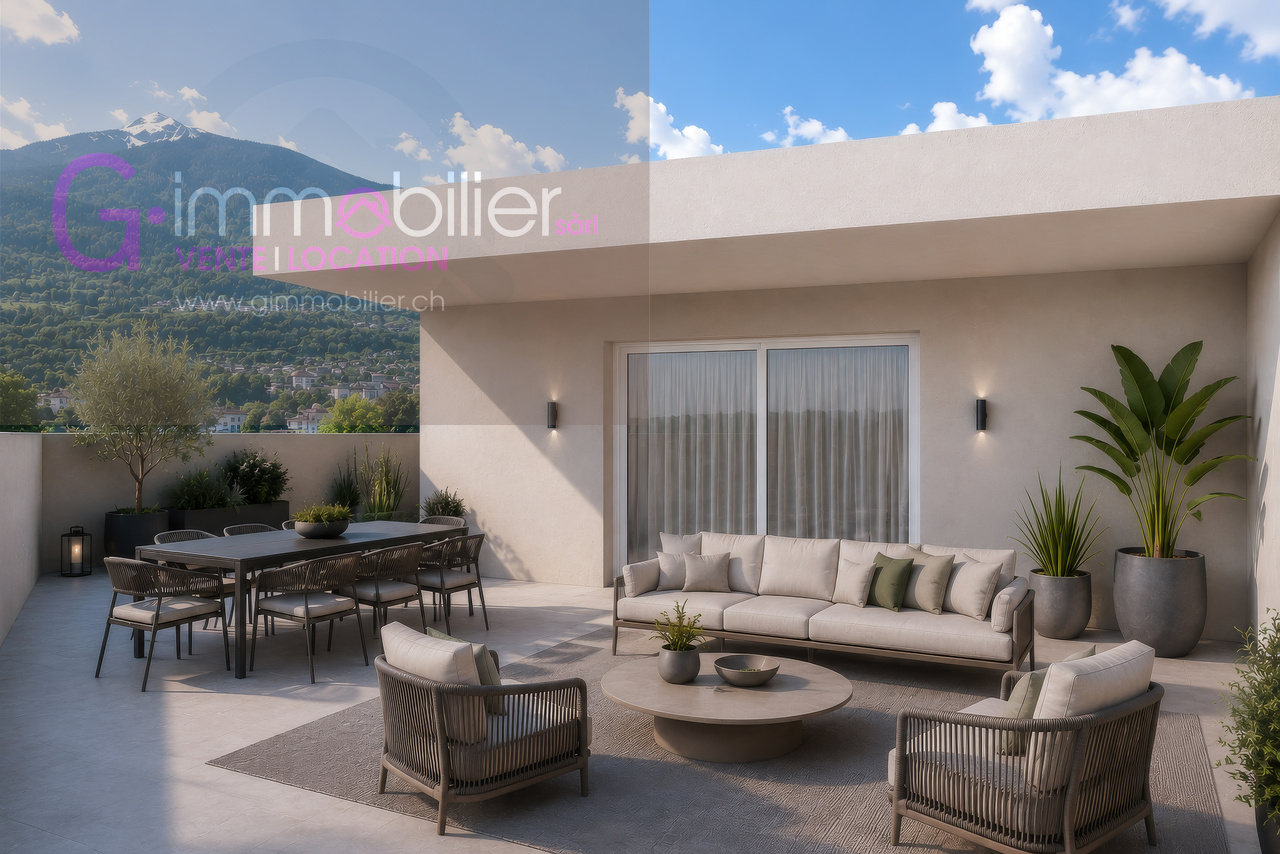
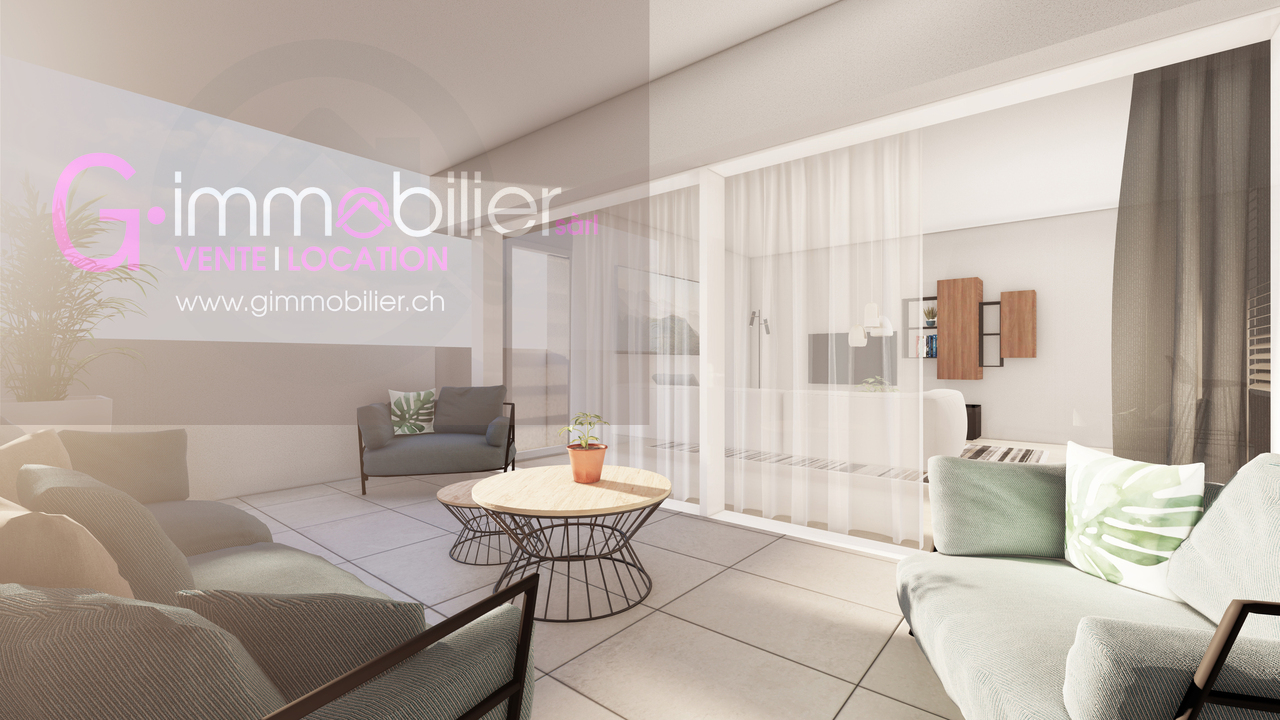
Magnificent bright 3.5-room attic apartment with panoramic terrace

Do you want to leave your villa without giving up space, light, and a large terrace?Two streets from the center of Monthey, in an environment composed of villas and small buildings offering a nice balance with a south orientation and a clearing on the mountainsDiscover this superb 3.5-room attic apartment of 145 m2 gross located on the 4th and last floor, ideally oriented southwest, offering a pleasant clearing and beautiful brightness.It consists of: • A living kitchen of 44 m2 with large windows • A large terrace of 86 m2 • An entrance hall with wall cabinets • A shower room • A bathroom with washing machine and dryer connection - a light well • Two bedrooms of 14 m2 and 13.1 m2 with large windows giving access to the terrace These apartments built according to Minergie standards integrate the latest technologies in terms of sustainable construction and comfort: • Underfloor heating • Connection to the district heating network • Solar panels • Washing machine and dryer connection included • Cellar • Lift • Individual heating/water metering The choice of finishes is left to the tenant, with our partner suppliers, to create an interior in your image.Covered parking spaces for CHF 30'000.00, pre-equipped for future charging stations (in addition)Outdoor parking spaces for CHF 15'000.00 (in addition)A privileged environment • UAPE and public schools from 1H to 11H, less than 1 km away • Immediately close to a bus stop (20 meters) • Less than 4 km from the A9 Bex motorway exit • 14 km from the Riviera-Chablais hospital in Rennaz or 2 km from the Maison de la Santé in Collombey • 10 km from the Portes du Soleil Franco-Suisse ski area, hiking, trail, bike paths • 15 km from Lake Geneva Two streets from the city center, these apartments benefit from an ideal location close to amenities.Contact me now to get more information or plan a virtual visit to the agency in the city center of Monthey, using a 3D software,I will help you to project yourself in a concrete way: understand the spaces, imagine your future arrangements and feel the atmosphere of the place.Building permit in force.G-Immobilier agency in MontheyPhone: 079.936.55.35Email: info@gimmobilier.chWebsite: hppt://residencelavue.ch

Géraldine Ecoeur Felli

Géraldine Ecoeur Felli

Travel time
-
1 / 6
2.5 rooms, 80m², CHF 510,000.–
Rue du Closillon 16, 1870 Monthey

2.5-room apartment with 80 m2 on the 1st floor with a 12 m2 loggia

Two streets from the center of Monthey, in an environment composed of villas and small buildings offering a nice balance with a west orientation and a clearing on the mountains.This 2.5-room apartment of 80 m2 is located on the 1st floor with a 12.6 m2 west-facing terrace • Upon entering, a hallway with a built-in closet • A shower room equipped with a washing machine and dryer • A bedroom with a large window, offering direct access to the loggia terrace • The living area of 36 m2 includes a cozy living room and an open kitchen with beautiful finishes • This space is bathed in natural light thanks to a large window and a patio door • A 13 m2 loggia terrace in direct extension of the living rooms and bedroom Designed according to Minergie standards, these apartments integrate the latest technologies in terms of sustainable construction and comfort: • Underfloor heating • Connection to the thermal network • Solar panels • Washing machine and dryer included • Cellar • Elevator • Individual heating and water meters The finishing choices are left to the tenant, with our partner suppliers, to create an interior in their image.Covered parking spaces at CHF 30,000.00, pre-equipped for future charging stations (extra)Outdoor parking spaces at CHF 15,000.00 (extra)A privileged environment • UAPE and public schools from 1H to 11H, less than 1 km away • Immediate proximity to a bus stop (20 meters) • Less than 4 km from the A9 Bex motorway exit • 14 km from the Riviera-Chablais hospital in Rennaz or 2 km from the Maison de la Santé in Collombey • 10 km from the Portes du Soleil Franco-Suisse ski area, hiking, trail, biking • 15 km from Lake Geneva Located two streets from the city center, these apartments benefit from an ideal location close to amenities.Contact me now to get more information or plan a virtual visit to the agency in the city center of Monthey, using a 3D software,I will help you to project yourself concretely: understand the spaces, imagine your future arrangements and feel the atmosphere of the place.Building permit in force.G-Immobilier agency in MontheyPhone: 079.936.55.35Email: info@gimmobilier.ch

Géraldine Ecoeur Felli

Géraldine Ecoeur Felli

Travel time
-
1 / 8
5.5 rooms, 140m², CHF 820,000.–
Chemin de Provence 3, 1926 Fully

RÉSIDENCE "LES JARDINS DE PROVENCE" - NEW APARTMENTS IN THE HEART OF FULLY

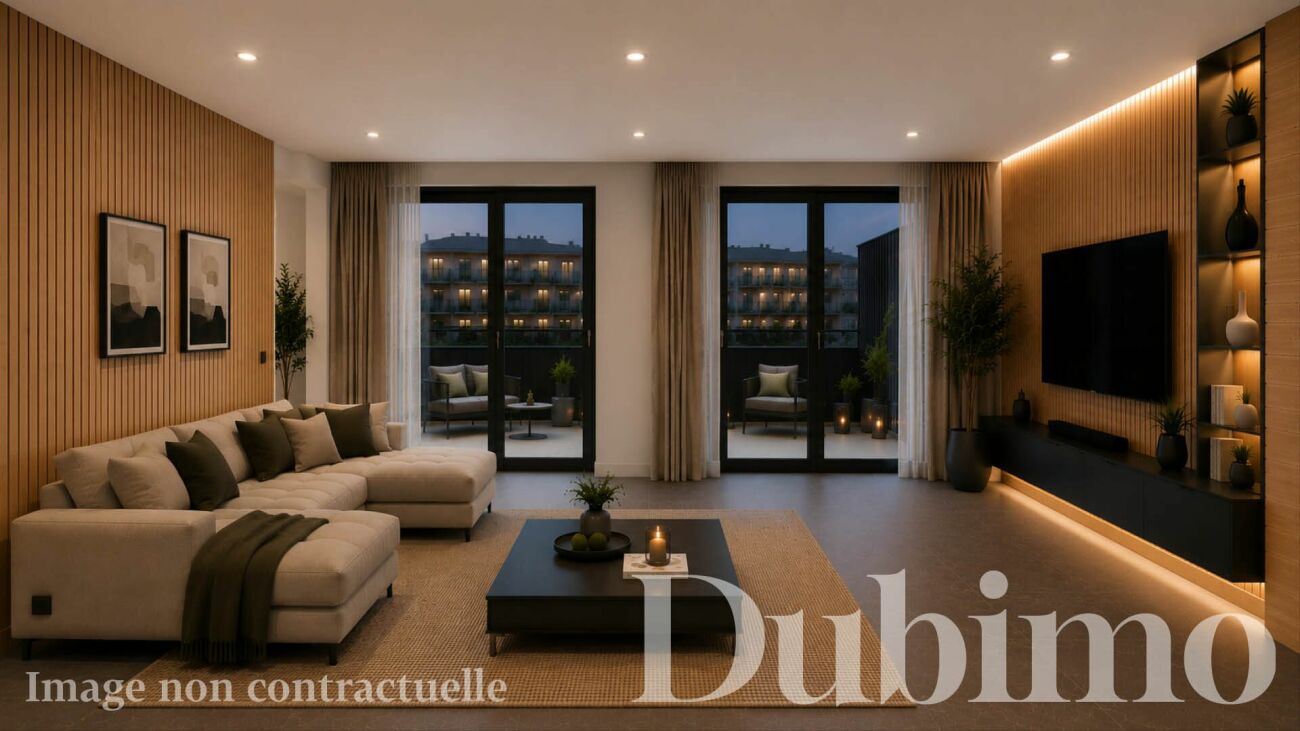
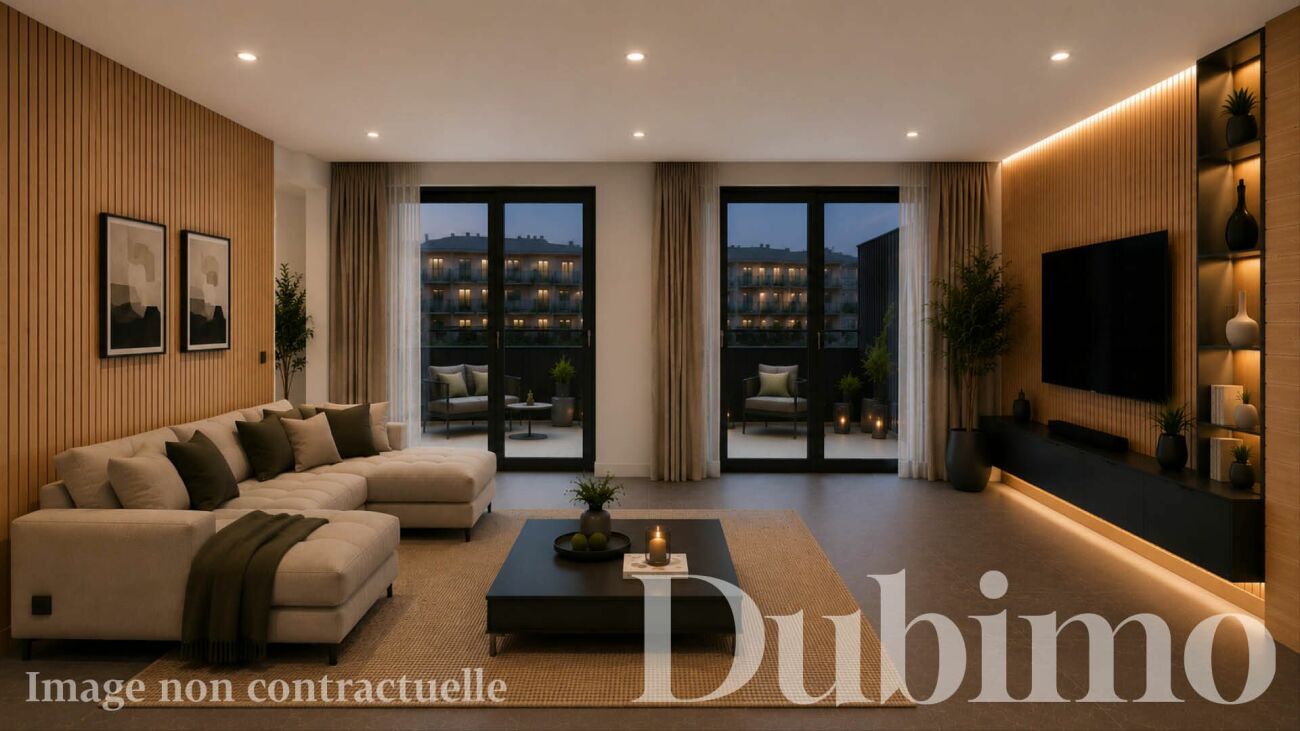
Résidence "Les Jardins de Provence"DESCRIPTIONDubimo presents exclusively the Résidence Les Jardins de Provence, a real estate development of only seven apartments in PPE, ideally located in the heart of Fully, just a few steps from the Migros, schools, shops, and all amenities.The residence is designed to offer a daily life that combines comfort, modernity, and sweetness of living, and offers six apartments with 5.5 rooms and one apartment with 3.5 rooms, all sold on plans and fully customizable. Each apartment has a private garden as well as generous terraces or balconies offering a pleasant view of the Valaisan Alps.The contemporary architecture is inspired by the Alpine identity of the region through the use of warm woodwork and spaces bathed in natural light. The generous volumes, large windows, and careful finishes create an elegant, functional, and sustainable living space.The residence is designed according to the latest energy standards and offers optimal comfort while controlling costs thanks to a common heat pump and a significant photovoltaic installation on the roof with a 25-year contract.A rare opportunity to acquire a new apartment in one of the most sought-after and sunniest municipalities in the Valais, where the quality of life is combined with an exceptional natural environment.MAIN FEATURES:The Résidence "Les Jardins de Provence" offers an ideal location, an intimate atmosphere, and the possibility to customize the apartments according to one's own ideas. The apartments are equipped with a heat pump, underfloor heating, good insulation, and photovoltaic panels, which guarantee optimal comfort and sustainable energy efficiency.EXCLUSIVE OFFER FROM DUBIMO:To support you in your real estate project, Dubimo offers exclusive services:Two hours of consultation with our interior architecture agency Arcéa to personalize your future apartment.Free assistance from our specialized partner Padea, who helps you obtain the best conditions for a mortgage.Personalized follow-up throughout the acquisition process, from reservation to key handover.SITUATION:The residence is located in the heart of the Valais, in one of the most sought-after municipalities in the Rhone valley. Fully is known for its sunny climate, its vineyards, its orchards, and its exceptional natural environment, and offers a remarkable quality of life between mountains and plains.The residence benefits from a privileged location in immediate proximity to all amenities. Schools, shops, restaurants, sports infrastructure, public transport, and the Migros are accessible on foot in a few minutes.The A9 motorway allows you to reach Martigny in about 6 minutes, Sion in 15 minutes, and Lausanne in less than 45 minutes, making Fully an ideal address for a main or secondary residence.

Travel time
-
1 / 8
3.5 rooms, 121m², CHF 670,000.–
Chemin de Provence 3, 1926 Fully

RÉSIDENCE "LES JARDINS DE PROVENCE" - NEW APARTMENTS IN THE HEART OF FULLY

Résidence "Les Jardins de Provence"DESCRIPTIONDubimo presents exclusively the Résidence Les Jardins de Provence, a real estate development of only seven apartments in PPE, ideally located in the heart of Fully, just a few steps from the Migros, schools, shops, and all amenities.The residence is designed to offer a daily life that combines comfort, modernity, and quality of life. It offers six apartments with 5.5 rooms and one apartment with 3.5 rooms, all sold on plans and fully customizable. Each apartment has a private garden as well as generous terraces or balconies offering a pleasant view of the Valaisan Alps.The contemporary architecture is inspired by the alpine identity of the region through the use of warm woodwork and light-filled spaces. The generous volumes, large windows, and careful finishes create an elegant, functional, and sustainable living space.The residence was designed according to the latest energy standards and offers optimal comfort while controlling costs thanks to a common heat pump and a significant photovoltaic installation on the roof with a 25-year contract.A rare opportunity to acquire a new apartment in one of the most sought-after and sunniest municipalities in the Valais, where the quality of life is combined with an exceptional natural environment.MAIN FEATURES: • Number of apartments: 7 apartments in PPE • Typologies: 3.5 rooms and 5.5 rooms • Living area: from 106 to 132 m² • Terraces: from 20 to 29 m² • Private gardens: Yes • Bedrooms: 2 or 3 • Bathrooms: 2 • Available for office or laundry room: Yes • Private garage: 1 for the 5.5 room apartments • Covered parking spaces: 2 per apartment • Heating: Air-water heat pump with underfloor heating • Energy production: Photovoltaic panels with a contracting contract • Expected delivery: Spring 2028 LAYOUT:Living areasBright living area open to the dining room and kitchen through large windows, providing access to the outdoor areas.KitchenOpen kitchen, fully customizable according to the wishes of the future owners, with a dining area.Sleeping areaTwo or three bedrooms, depending on the apartment's typology, including a parental suite with a bathroom according to the plans.BathroomsTwo bathrooms with a wide range of finishes.Outdoor areasPrivate garden, terrace, and balcony, offering a true extension of the living areas with a clear view of the Valaisan Alps.AnnexesEach apartment has a room that can be used as an office or private laundry room. Garage with direct access to the apartment for the 5.5 room apartments, as well as two covered parking spaces per apartment.STRENGTHS:An ideal locationA few meters from the Migros, schools, shops, restaurants, and services, the residence allows you to fully enjoy a pedestrian daily life while benefiting from the calm of a residential area in a 30 km/h zone, close to the Rhône riverbanks.An intimate residenceWith only seven apartments, Les Jardins de Provence offers a privileged living space where tranquility, conviviality, and intimacy perfectly combine in daily life.Apartment to your imageFuture owners have a wide range of finishes to personalize kitchens, bathrooms, flooring, and materials, creating a unique interior that perfectly meets their desires.Performance and comfortHeat pump, underfloor heating, good insulation, and photovoltaic panels guarantee optimal comfort in all seasons while limiting energy costs sustainably.DUBIMO'S EXCLUSIVE OFFER:To accompany you in your real estate project, Dubimo offers exclusive services:Two hours of consultation with our interior architecture agency Arcéa to personalize your future apartment.Free support from our specialized partner Padea, who helps you obtain the best mortgage conditions.Personalized follow-up throughout the acquisition process, from reservation to key handover.SITUATION:Located in the heart of the Valais, Fully is one of the most sought-after municipalities in the Rhône valley. Renowned for its sunny climate, vineyards, orchards, and exceptional natural environment, it offers a remarkable quality of life between mountains and plains.The residence benefits from a privileged location in immediate proximity to all amenities. Schools, shops, restaurants, sports infrastructure, public transport, and the Migros are accessible within a few minutes on foot.The A9 highway allows you to quickly reach Martigny in about 6 minutes, Sion in 15 minutes, and Lausanne in less than 45 minutes, making Fully an ideal address for both a main and secondary residence.

Travel time
-

Suggested properties for you based on search results

Other interesting objects