5 results - Flats for sale with Elevator, New building: District Surselva

1 / 6
2.5 rooms41m²CHF 490,000.–
Gassa da Cuoz 3, 7180 Disentis/Mustér

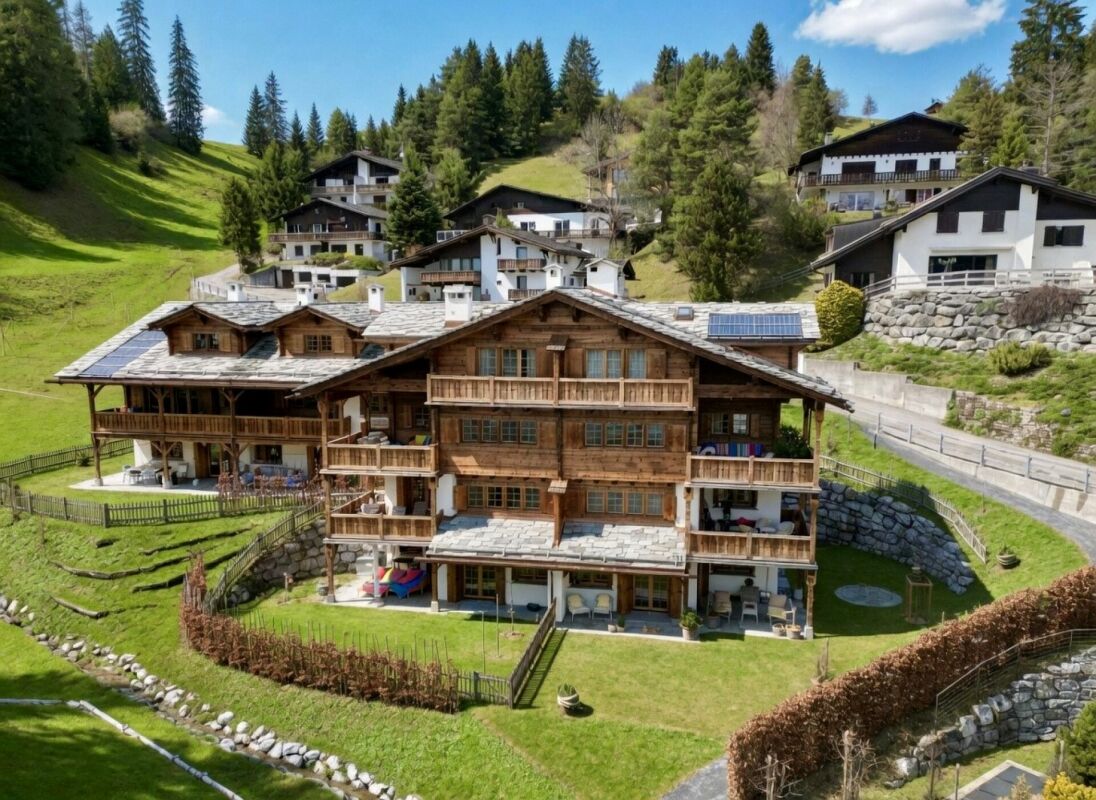
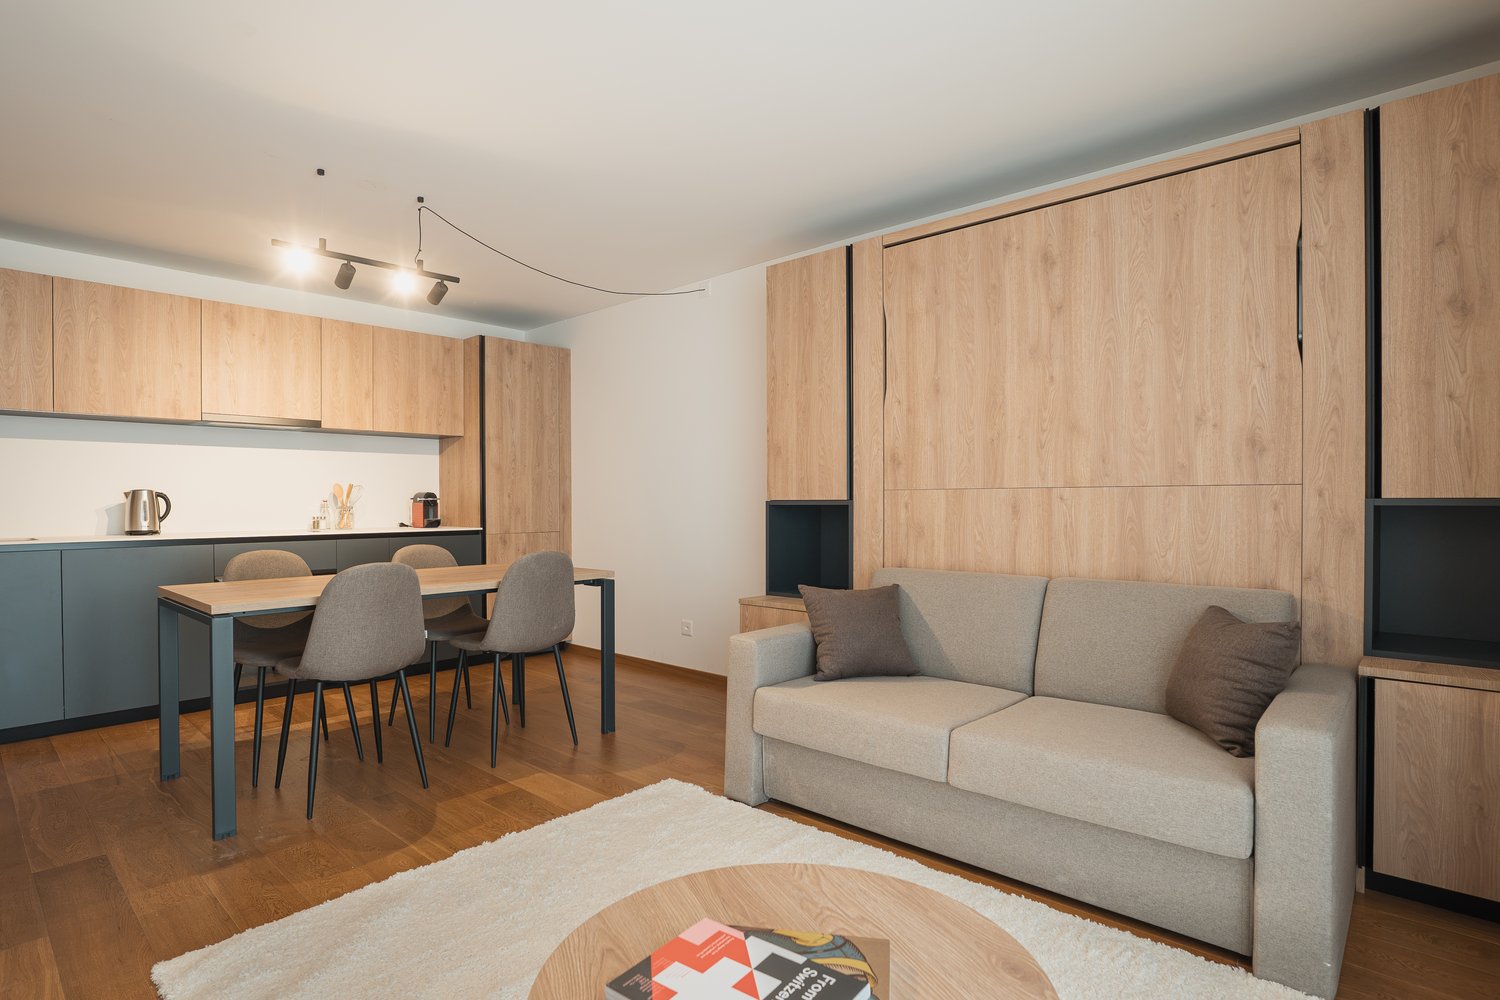
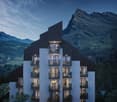
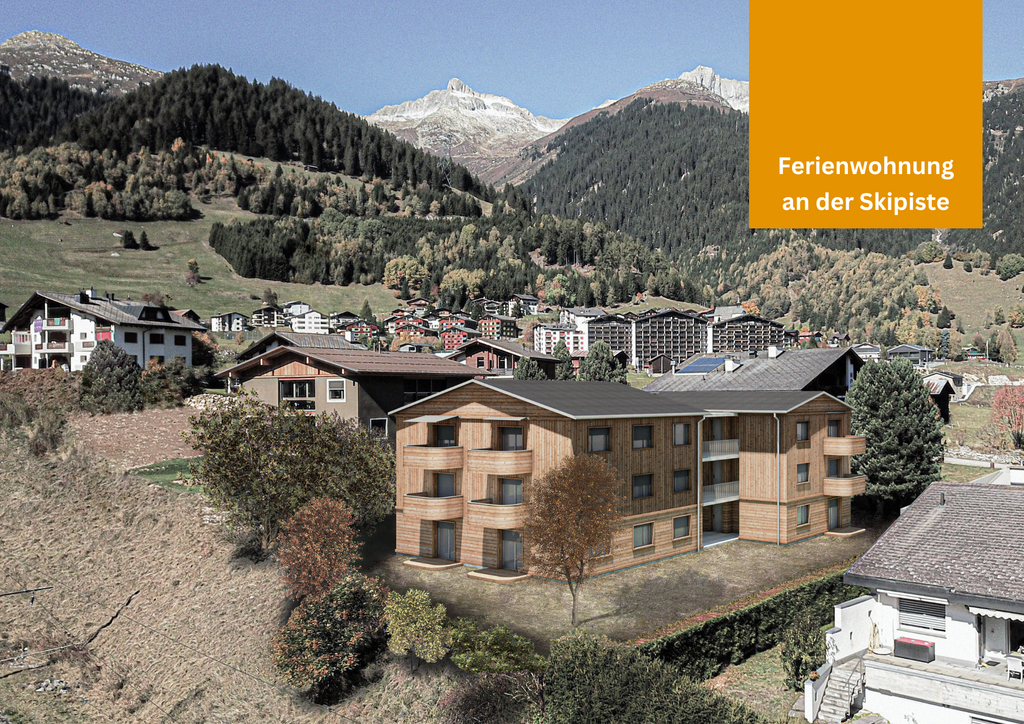
Naturally Sustainable - Holiday Apartment on the Ski Slope

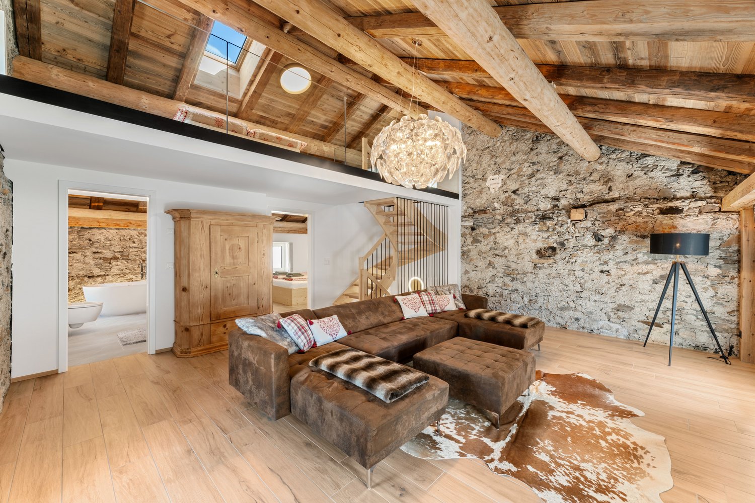
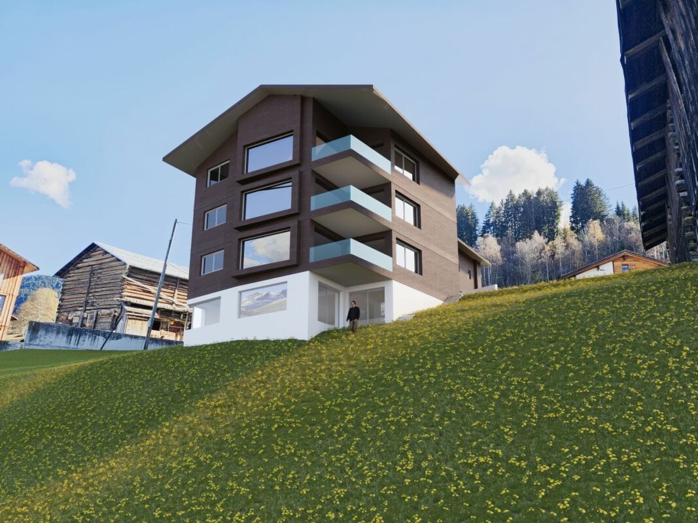
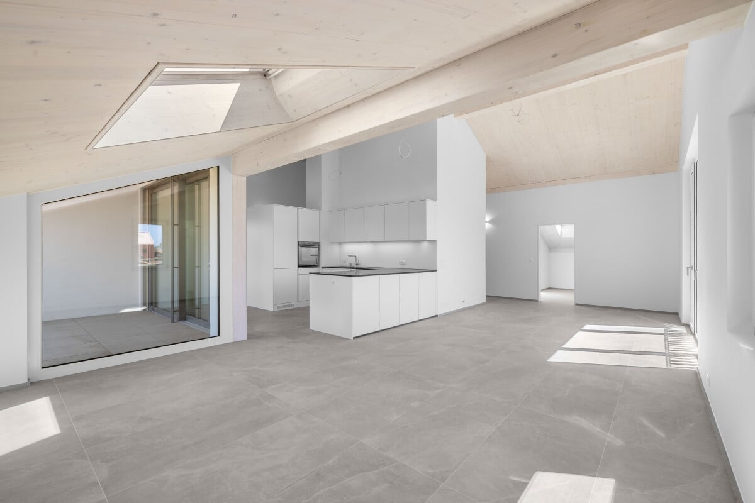

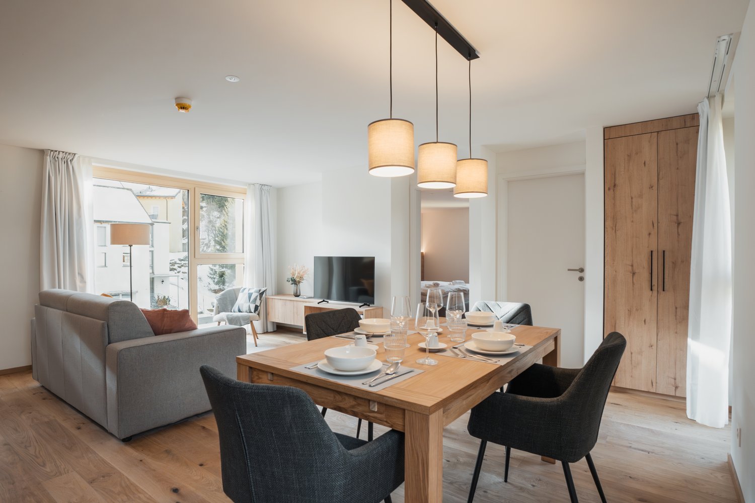
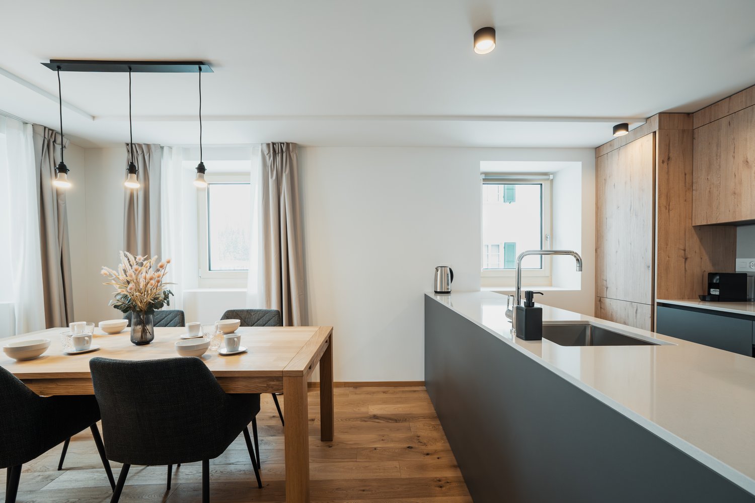
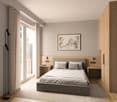
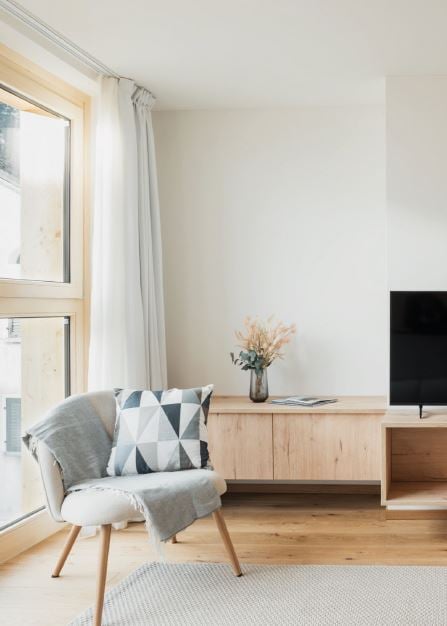
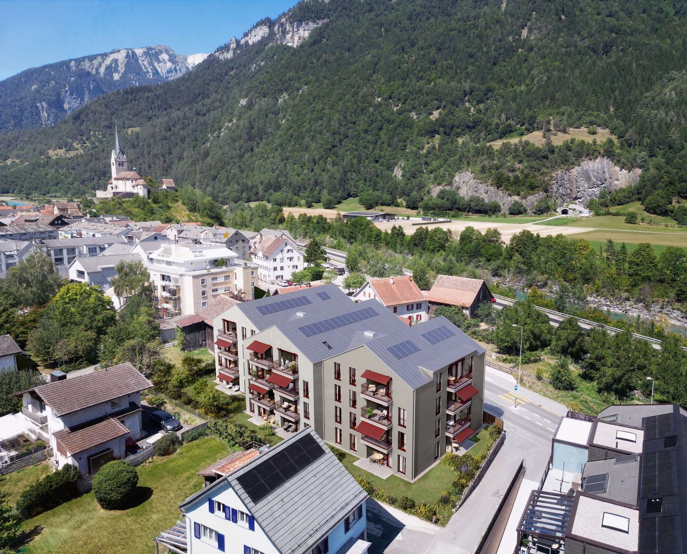
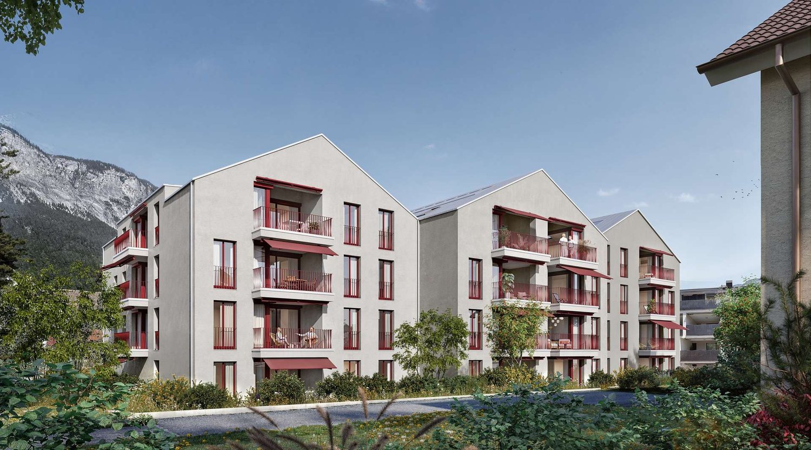
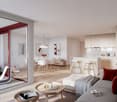
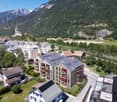
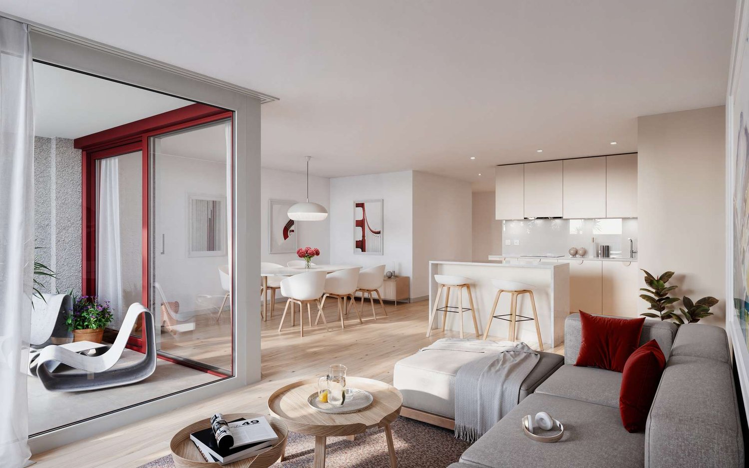
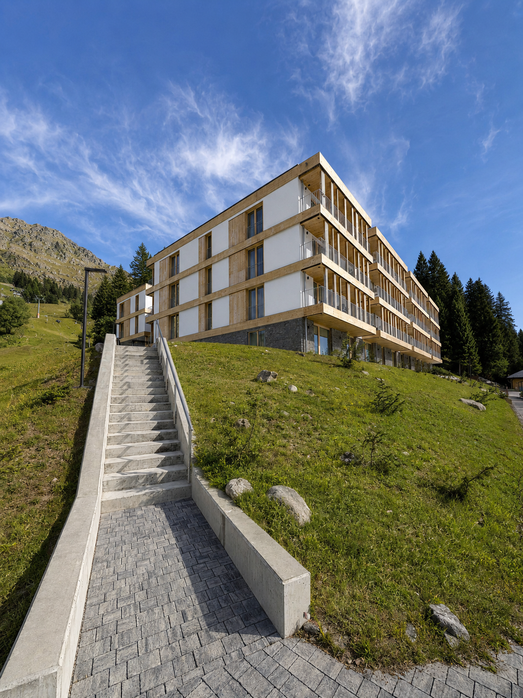
Put on your skis right in front of the door and start your hiking and biking adventures from your new holiday residence. With the new Residenza Pazzola project in Disentis, you have the opportunity to do so.Opt for the purchase of the stylishly furnished 2.5-room holiday apartment. It is an excellent investment opportunity in the emerging tourist region of Disentis and allows you to enjoy your holiday in your own four walls at the same time.The new building project is characterized by its sustainable construction and high-quality equipment:- The building is made of wood.- The building is insulated with wood insulation.- The district heating is operated with firewood.- There is a photovoltaic system on the roof.- Your parking space in the underground garage is equipped with an e-charging station.- Almost all materials come from Switzerland.The apartments are fully furnished, TV and internet are already installed, and after your departure, the cleaning of the apartment is organized. You don't have to worry about anything and can enjoy your holiday from the first to the last day. Further amenities include:- The interior design was created by the local Mobilias Fry.- The apartment can accommodate up to 4 people.- The combination of arven wood walls and seamless floor covering creates a feeling of well-being in a modern atmosphere.- A lockable closet in the apartment for your personal utensils during your absence.Residenza Pazzola and the adjacent Hotel Pazzola offer you numerous advantages:- A large bicycle room with charging stations for e-bikes.- A bicycle washing station.- A ski room with a lockable shoe and ski rack.- You can rent a cellar for only CHF 20.00 per month to get additional storage space.- A cleaning and laundry service.- A restaurant for culinary experiences.- Professional rental of your apartment to achieve a reasonable return.Residenza Pazzola is located in a residential area without through traffic. In the straightforward development, you can recover from everyday stress and enjoy the fresh mountain air in the quiet area.Visit us in Disentis and convince yourself of the great location of the development.

Travel time
-
1 / 7
4.5 rooms138m²CHF 2,290,000.–
Via Brutg 23a, 7032 Laax GR 2

4.5-Room MAISSEN Maisonette Attic Apartment "LAG-PIGN" (First-Time Ownership)

The name "MAISSEN" is well-known beyond the borders of the canton of Graubünden. Hardly any other architect understands how to preserve the original Bündner style with so much attention to detail. Numerous traditional elements such as wooden beam walls, stone roofs, wooden roof gutters, and high-quality interior finishes with solid wood kitchens, stone, and parquet floors testify to exceptional quality. The construction method stands for the conscious preservation of traditional architecture and construction and convinces with a hardly surpassable connection of charm, authenticity, and philosophy. This beautiful, 4.5-room MAISSEN maisonette attic apartment for sale is a true gem. The newly built, like-new first-time ownership apartment from 2024 offers a living area of 138 m² and extends over the upper and attic floors of a multi-family house with a total of eight residential units. From the covered, south-facing balcony, you can enjoy a magnificent view of the MAISSEN development "LAG-PIGN" and the surrounding mountain world. Via a footpath, you can reach the bathing lake LAG-PIGN ("small lake" in Romansh) in just a few steps, which is located in the center of the development and is fed by a small stream. This stream flows directly past the property. Such a unique development, where you have your own lake and the impressive mountain world at your feet, is a rarity. In summer, the lake and its surroundings invite you to swim and sunbathe, and in winter, to ice skate. The apartment impresses with a high-quality and stylish MAISSEN interior with natural stone plates made of Valser schist and elegant strap parquet. All built-in units - including the kitchen, wardrobes, built-in cabinets, and wooden ceilings - were specially made by the Maissen company from local spruce. The property is heated by an environmentally friendly ground-source heat pump with underfloor heating. Additionally, a photovoltaic system is integrated into the Valser stone roof, which generates electricity for the property. Through the traditional MAISSEN entrance door, you enter the entrance area of the apartment, where several wardrobe cabinets, some with integrated benches, are located. From here, you can reach the cozy living and dining area through a rounded arch. Enjoy relaxed hours in front of the flickering fire of the chimney. Thanks to the two-sided glass insert, the flames are visible from both the living and dining areas. The bright and generously designed built-in kitchen with wooden fronts and Valser stone cladding leaves nothing to be desired. It is equipped with high-quality kitchen appliances, including a refrigerator, dishwasher, ceramic hob, extractor hood, oven, steamer, and wine cooler. From the living area, you can reach the covered balcony through the balcony door, which offers a dreamlike view of the LAG-PIGN development, the small stream, and the surrounding mountain landscape. On the same living level, there is a guest room with spacious built-in wardrobes, a double bed with nightstands, and an en-suite bathroom with shower, toilet, and sink. Additionally, a small guest toilet is available, which is located under the stairs. From the entrance area or corridor, a staircase made of Valser stone leads to the attic floor of the apartment. Here you will find another bedroom with spacious built-in wardrobes, a double bed, and an en-suite bathroom with shower, toilet, and sink, as well as the master bedroom. This also has numerous built-in wardrobes, a large double bed with nightstands, and a spacious en-suite bathroom with shower, bathtub, toilet, and sink. The personnel lift is located directly next to the apartment entrance door and takes you comfortably to the basement, to the laundry room with washing machine and dryer, and via an underground access to the underground garage. There, two parking spaces in a row can be purchased in addition to the apartment. A common ski room also offers sufficient space for your skis. The apartment is sold with the entire inventory, including all built-in units, beds with mattresses, nightstands, dining table with chairs, upholstered group, curtains, lamps, pillows, and other equipment. Sales priceApartment: CHF 2,290,000.-2 underground parking spaces (in a row): CHF 90,000.-Inventory: CHF 90,000.-TOTAL: CHF 2,470,000.- The LAG-PIGN development with its 10 houses is located in a quiet and sunny residential area, about 700 meters above the valley station of the CRAP SOGN GION mountain railway in Laax-Murschetg, with several restaurants, a VOLG, and a MEINI-Sport. From here, you can also reach Laax village in a few minutes, where further shopping facilities are available in the VOLG, bakery, and butcher's shop. A regular shuttle bus (150 meters from the apartment) takes you to the CRAP SOGN GION sports facilities. The recreational area begins directly in front of your doorstep. Viewings Have we sparked your interest? We would be happy to arrange a non-binding viewing of the property. We look forward to your contact.
Travel time
-
1 / 16
3.5 rooms55m²Price on request
Via Alpsu 27, 7188 Sedrun

Casa La Banca – Living with a panoramic view in Sedrun

Residential project Via Alpsu 27 – SedrunIn Sedrun, an attractive residential project with primary and secondary residences in sizes from 1.5 to 5.5 rooms is being built at Via Alpsu 27. The project combines the comprehensive core renovation of an existing old building with a modern new building, thus combining alpine character with contemporary living comfort.Highlights of the project • Primary and secondary residences in central mountain location in Sedrun • 1.5 to 5.5 rooms – versatile floor plans • Core-renovated old building and modern new building combined • All apartments with beautiful views of the Grisons mountain world • Lift directly from underground garage to residential floors • Age-friendly, barrier-free new apartments • High-quality finish in the style of DaCasa SA • Open living and dining areas with large window fronts • Bright, light-filled rooms with alpine atmosphere • Each apartment with balcony or seating area • Underground parking space included in the sales price • Ski and bike rooms as well as practical ancillary areas • Very good location near train station, shopping, and infrastructure • Direct proximity to the SkiArena Andermatt–Sedrun–Disentis • Expected completion mid-2028 Primary and secondary residencesThe primary residences are offered at attractive and consciously moderate conditions, providing a rare opportunity for locals and owner-occupiers. Buyers also benefit from participation options in the interior design and – depending on the construction phase – also in the floor plan design.An additional advantage for primary residence owners is the Golden Card of the Tujetsch municipality, which enables an extensive range of leisure activities at attractive conditions (including skiing, wellness, indoor pool, sports facilities, and more).The primary residences can also be rented out, thus offering the possibility to cover ongoing costs of a potential secondary residence completely or partially.The secondary residences represent an attractive opportunity in a popular holiday region. They are ideal as a holiday home or as a long-term, value-stable investment in the Andermatt–Sedrun–Disentis region.Further informationThe images used in the advertisement come from reference projects of DaCasa SA and serve to illustrate the standard of finish.The project is currently in the planning phase. A part of the units is already being offered for pre-sale.

Travel time
-
More objects in your automatically expanded search area
17 results - Radius: + 10km
Rexhail Jahiu

Rexhail Jahiu

1 / 12
Rexhail Jahiu

Rexhail Jahiu

  • Parking space
  • Balcony / Terrace
  • Garage
  • +3
5.5 rooms140m²CHF 1,590,000.–
Top
Bonaduz, 7402 Bonaduz

High-quality 5.5-room attic apartment with mountain views in Bonaduz

In a sunny and quiet location on Dorfstrasse 24 in Bonaduz, this exceptional 5.5-room attic apartment presents itself with impressive ceiling height and a wide view of the Grison mountain world. Generous window areas, visible wooden elements, and the clear architectural language give the rooms an open and elegant living atmosphere. The approximately 140 m² of living space convince with a well-thought-out floor plan and harmonious transitions between living, eating, and cooking. The openly designed living area forms the center of the apartment and creates a special room feeling with a lot of peace and width due to the high ceilings and natural light incidence. The stylish kitchen with a cooking island combines timeless design with functionality and fits elegantly into the living area. Directly adjacent, the covered loggia expands the living space outdoors and offers a protected place with a beautiful view over Bonaduz and the surrounding mountain landscape. Four versatile rooms offer sufficient space for family, guests, or a stylish home office. The room offer is complemented by two high-quality bathrooms with shower or bathtub and a separate housekeeping room with its own washing tower. The apartment is located in a high-quality new building with only four units and convinces with a carefully coordinated interior design and a quiet living location. Two underground parking spaces and a private basement compartment are already included in the price. Bonaduz combines natural living with an excellent infrastructure and short distances to Chur, Flims, and Thusis. Shopping facilities, schools, restaurants, and numerous leisure and recreation opportunities are located in the immediate vicinity and underline the high quality of life in this location. The exclusive property is available immediately. The target price for this property is CHF 1,590,000. We would be happy to show you this special property personally and look forward to your contact.Exact address available after registration on neho.ch.INTERESTED IN A VIEWING? PLEASE REGISTER: https://neho.ch/b/7402-26-2

  • Parking space
  • Balcony / Terrace
  • Garage
  • +3
  • A two-story house with solar panels on the roof, surrounded by greenery and mountains in the background. The house features multiple windows and balconies.
  • Aerial view of a residential area with multiple houses, solar panels on roofs, surrounded by lush greenery and mountains in the background.
  • Multi-story residential building with balconies, solar panels on the roof, and scenic mountain view in the background.
  • A multi-story residential building with balconies overlooking a scenic valley and hills, surrounded by greenery and pathways.
1 / 4
4.5 rooms128m²CHF 1,040,000.–
Top
Oberdorf 1, 7417 Paspels

Apartment in Paspels

4.5-room apartment in Standard Minergie P - Low-energy houseSpace. View. Distance.The spacious 4.5-room apartment in Paspels convinces with a well-thought-out floor plan and a nearly 49 m² large living, dining, and kitchen area. Large window surfaces and the covered balcony create a bright living atmosphere and offer beautiful views of the surrounding mountain world.As a Standard Minergie P - Low-energy house, Cruschada offers the highest living comfort with minimal energy consumption. • Passive cooling in summer (GeoCooling) • controlled ventilation with heat recovery (Climateswitch) • SmartHome building automation (Loxone) • Photovoltaic system/battery storage for self-consumption • high-quality construction with increased sound insulation • bank-tested Discover Cruschada with a personal consultation. We would be happy to present to you the residential building, the available apartments, and the special features of the project based on the sales documents and directly on site on the already marked property. If you would like to inform yourself about the floor plan, location, and description, then click on the sales brochure.Further information can be found at www.styleofhome.ch. Contact us for the delivery of the detailed sales documentation or to arrange a personal consultation appointment.Other condominiums:3.5-room apartment 1st floor CHF 835,000.004.5-room apartment ground floor CHF 1,145,000.005.5-room apartment top floor CHF 1,332,000.00We look forward to presenting the Cruschada residential building to you in person.Style of Home AGKarin Cahannes, your project advisor079 301 20 00 or verkauf@styleofhome.ch

Travel time
-
New building
  • large table with chairs, modern kitchen island, white kitchen cabinets, light fixtures, window with view
  • Large windows, gray sofa, armchair, wooden coffee table, rug, wooden floor, lamp, picture frame, dining table, chairs
  • Modern kitchen with wooden floors, white countertops, large sink, and ample cabinet space.
  • open kitchen and living room, couch, tv, dining table, window, dining chairs
  • Modern kitchen with dining area, granite countertops, stainless steel sink, wooden dining table, dining chairs, kitchen faucet with a bottle of hand soap, a dining table with place settings, and a window with a view outside
  • multistory beige building, large windows, flowers, iron fences, gray roof, street sign, stone pavement, stairs, mountain background
  • Two beds, pillows, bedside lamp, windows with curtains
  • Bedroom with two twin beds, lamps, side tables, gray headboard, white walls, carpet, large window with view of snowy mountains
  • Modern bathroom with wood-paneled walls, large walk-in shower, white toilet and bidet, wooden vanity with vessel sink, and a window
  • Building: Three-story structure, gray exterior, rectangular windows, two entrances, sign 'HOTEL BELLEVUE', greenery in front, two smaller buildings on the right.
1 / 12
Large windows, gray sofa, armchair, wooden coffee table, rug, wooden floor, lamp, picture frame, dining table, chairs
Modern kitchen with wooden floors, white countertops, large sink, and ample cabinet space.
open kitchen and living room, couch, tv, dining table, window, dining chairs
  • Parking space
  • View
  • Elevator
  • +2
3.5 rooms77m²CHF 670,000.–
Via Cantonal 110A, 6565 S. Bernardino

S. Bernardino – MODERN 3.5 ROOMS

NEW RESIDENCE CASA MONTANAImagine being able to combine all the advantages and privacy of owning a home with the exclusivity of a range of comforts of a hotel structure. All this combined with the possibility of generating a source of income without having to worry about management. The pleasure of being owners in San Bernardino of elegantly furnished apartments where you can enjoy moments of relaxation and pleasure in the heart of a mountain villageWe are excited to introduce you to the Casa Montana Residence located at the entrance of the village!This charming residence consists of 10 apartments that combine the intimacy of a fully equipped private home with access to a wide range of tourist services.Each apartment will have a convenient, exclusive cellar.Additionally, owners will have the opportunity to access the Spa inside the Castanea residence, the fun Kids Room, as well as the ski and mountain bike storage. And if you're winter sports enthusiasts, you'll be happy to know that you can access the Pian Cales and Confin ski lifts.For more information, you can contact us at the following email address: realestate@sbswissalps.comDo not hesitate to contact us for further information. We are at your disposal to answer all your questions and if you wish, to organize a meeting at our offices.

  • Parking space
  • View
  • Elevator
  • +2
Travel time
-
New building
1 / 12
  • Parking space
  • Balcony / Terrace
  • Garage
  • +4
5.5 rooms163m²CHF 1,330,000.–
Gassa Sutò 33, 7013 Domat/Ems

Spacious 5.5-room attic apartment with unique maisonette charm

This attractive 5.5-room attic maisonette apartment combines spacious living, modern building technology, and a central location with proximity to the Bündner mountain world.The maisonette floor plan with bright rooms, wooden floor, exposed wooden beams, and skylights gives the apartment a special character. The Minergie concept with Freecooling ensures energy-efficient living and a pleasant room climate.The elevator goes directly from the underground garage to the apartment. The property is also wheelchair accessible and child-friendly.Thanks to its proximity to Chur, Domat/Ems is perfectly connected. At the same time, the surroundings offer a variety of leisure activities: winter sports in winter, hiking and biking in summer, as well as numerous other activities in the surrounding mountain landscape.Even in everyday life, the location convinces: school, drugstore, Coop, bus stop, and train station are within a few minutes' walk.Highlights • 5.5-room attic maisonette apartment with attractive floor plan • Minergie certification – energy-efficient and sustainable • Freecooling – pleasant room climate in summer • Bright rooms with wooden floor, exposed wooden beams • Balcony with beautiful views of the surrounding mountain landscape • Elevator directly from the underground garage to the apartment • Wheelchair accessible and child-friendly • School Gassa sutò – approx. 1 minute on foot • Drugstore Apotheke – approx. 2 minutes on foot • Coop supermarket – approx. 3 minutes on foot • Bus stop – approx. 4 minutes on foot • Domat/Ems train station – approx. 5 minutes on foot • Bündner mountain world right outside the door – winter sports, hiking, and biking • Proximity to Chur – very good traffic connection

  • Parking space
  • Balcony / Terrace
  • Garage
  • +4
Travel time
-
Sarah Ferrari Giussani

Sarah Ferrari Giussani

  • light-filled room, wooden chair, TV, wooden side table with flowers, light curtains, light wooden floor
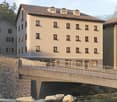
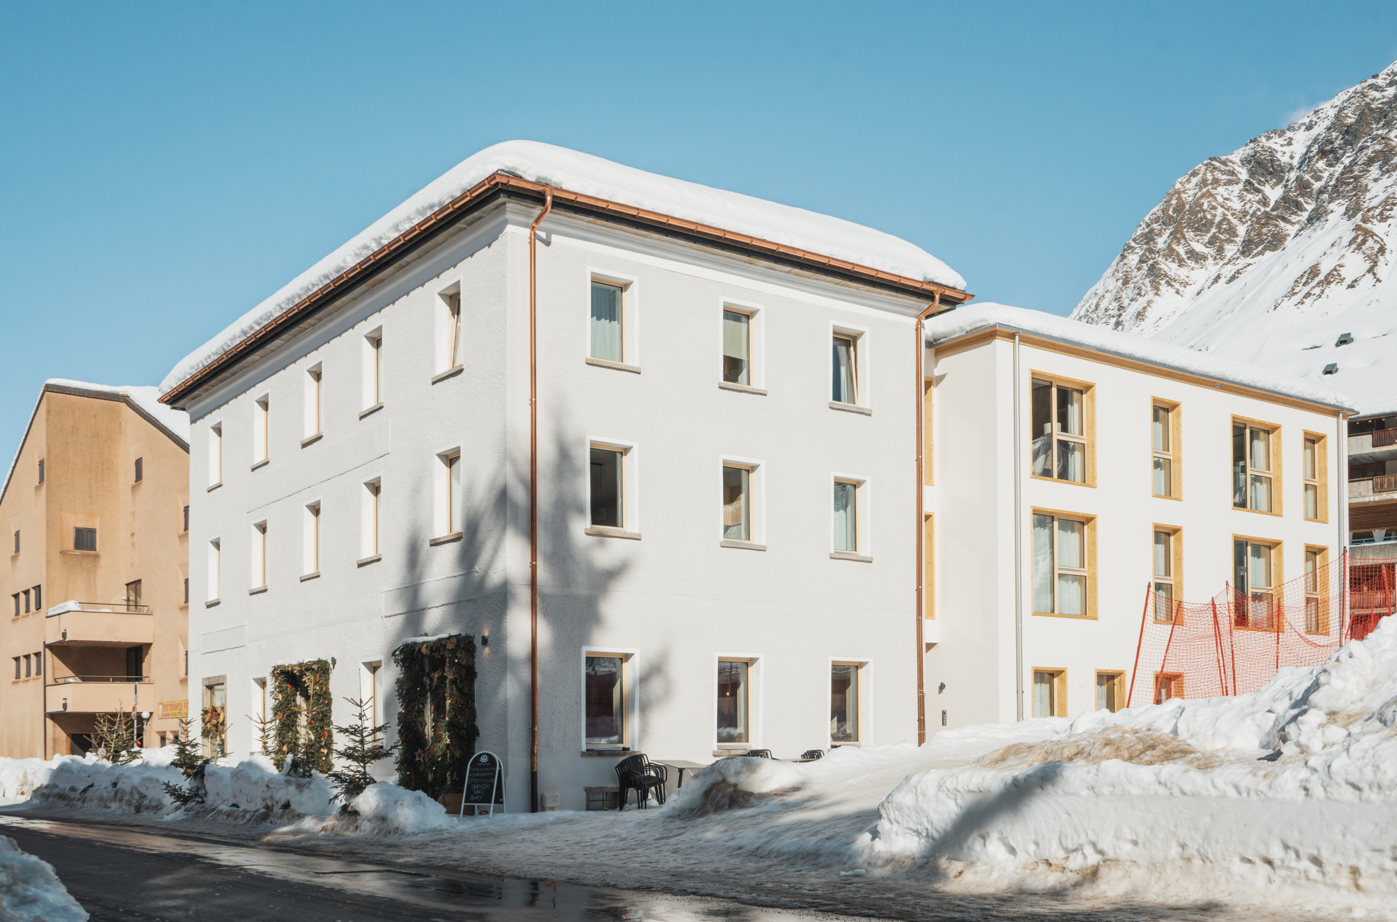
  • 4 story building, modern design, windows with plants, bridge over river
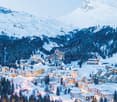
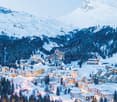
  • Mountain village at base of snow covered mountain, snow blanketing landscape, clusters of buildings
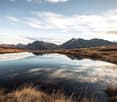
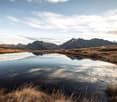
  • pond reflecting the mountains, dry grass
  • modern living room with glass doors, wooden floor, large windows, gray couch, wooden chair, beige floor lamp, side table, TV, and a carpet
  • Open plan living and kitchen area with a couch and a glass door to a balcony
  • Spacious bedroom with a large bed, wooden accents, white linens, nightstand, window with a view of the mountains, rug
  • dining room with wooden floor, wooden table, chairs, plate and glasses
  • modern design, white ceramic sink, glass door shower, wooden walls
  • dining table, 4 chairs, white bowls, wine glasses, forks, knives, placemats, lamps, TV
  • Mountainous region with a lake, dense forests, a road with cars, and a small building on the right.
  • Living room, kitchen, dining area, bathroom, 2 bedrooms, balcony
1 / 13
4 story building, modern design, windows with plants, bridge over river
Mountain village at base of snow covered mountain, snow blanketing landscape, clusters of buildings
pond reflecting the mountains, dry grass
Sarah Ferrari Giussani

Sarah Ferrari Giussani

  • Parking space
  • View
  • Elevator
  • +3
3.5 rooms77m²CHF 690,000.–
6565 S. Bernardino

SAN BERNARDINO – 3.5 LOC. ALPINE REFINEMENT IN A MOUNTAIN HOUSE

In an alpine village surrounded by surprising nature and an amphitheater of imposing mountains, ideal for living outdoor adventures throughout the year.Where:The Casa Montana residence is located in the heart of the village of San Bernardino, a town at 1600 meters of altitude in the Grisons canton, part of the Italian Grisons. San Bernardino offers a wide range of activities and is located in an enviable position, easily accessible from the main centers of Milan, Lugano, Zurich.What: Apartment 3.2 (D), 3.5 rooms, third floor, 77.3 m² commercial areaCasa Montana is composed of 10 apartments, all finely furnished and designed with natural materials, soft colors, and contemporary mountain design.The types present in the residence are 2.5 rooms and 3.5 rooms.Each apartment also has a private cellar.Complete management of the apartment by a company of the San Bernardino Swiss Alps group, possibility of generating income through rental to third parties, innovative model of income sharing (pooling), total transparency on costs and occupation of the apartment, access to the future Wellness & Spa area, unique reception for the concierge service, ski deposit, children's play area, possibility of on-demand services, such as breakfast in the room and refilled fridge, discounts on restaurants, bars, events, shops, and sports activities, 3-year membership for the ski lifts.You will like it because: • A elegant space that combines contemporary mountain design and open living areas. • Kitchens designed with taste, complete, intuitive, and elegant. • Bright living rooms and bedrooms, with natural light that floods the environment. • New apartments within the San Bernardino Alpine Apartments project to revitalize the location (Casa Montana, Castanea, Larix, and Tilia) • Central position, just a few steps from the ski lifts and the main points of the village SALES PRICE CHF 690’000.00

  • Parking space
  • View
  • Elevator
  • +3
Sarah Ferrari Giussani

Sarah Ferrari Giussani

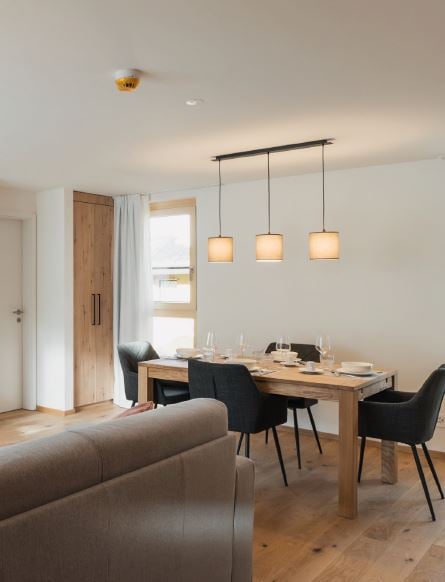
  • Wooden table and chairs, dining set, lamps hanging from the ceiling, couch, wooden floor, white walls, door, and window
  • A multi-story building, balconies, mountain view
  • Mountain village covered in snow, alpine architecture, ski slopes, pine trees, large mountain range in the background.
  • a pond with grass on both sides, mountains in the background, clouds in the sky
  • Wooden floor, large windows, couch, armchair, TV, rug, decorative plants, wooden cabinet, view of the mountains
  • Open plan living area with a kitchen. A grey sofa, and a couch are in the living area with large windows.
  • Wooden bed, white linen, pillows, bedside table, window, curtains, wooden floor
  • Wooden dining table, black chairs, wooden cabinet, chandelier, wine glasses, plates, bowls, white walls, windows
  • modern bathroom, glass shower enclosure, wall mounted toilet, washbasin, tiled floor, wooden wall
  • wooden floor, wooden chair, decorative cushion, flat screen TV, window, natural light
  • Dining area with a wooden table and four chairs, pendant lights, bowl, plate, spoon, knife, and glass, and a door leading to a bedroom with a bed.
  • lake, green grass, mountain, trees, clear sky
  • Main room, bedroom, terrace, living room, dining room, kitchen
1 / 13
A multi-story building, balconies, mountain view
Mountain village covered in snow, alpine architecture, ski slopes, pine trees, large mountain range in the background.
a pond with grass on both sides, mountains in the background, clouds in the sky
Sarah Ferrari Giussani

Sarah Ferrari Giussani

  • Parking space
  • View
  • Elevator
  • +3
3.5 rooms77m²CHF 680,000.–
6565 S. Bernardino

SAN BERNARDINO – 3.5 ROOMS. LIVE WITH STYLE IN CASA MONTANA

In an alpine village surrounded by surprising nature and an amphitheater of imposing mountains, ideal for living outdoor adventures throughout the year.Where:The Casa Montana residence is located in the heart of the village of San Bernardino, a town at 1600 meters above sea level in the canton of Grisons, part of the Italian Grisons. San Bernardino offers a wide range of activities and is located in an enviable position, easily accessible from the main centers of Milan, Lugano, Zurich.What: Apartment 2.2 (D), 3.5 rooms, second floor, 77.3 m² commercial areaCasa Montana is composed of 10 apartments, all finely furnished and designed with natural materials, soft colors, and contemporary mountain design.The types present in the residence are 2.5 rooms and 3.5 rooms.Each apartment also has a private cellar.Complete management of the apartment by a company of the San Bernardino Swiss Alps group, possibility of generating income through rental to third parties, innovative model of income sharing (pooling), total transparency on costs and occupancy of the apartment, access to the future Wellness & Spa area, unique reception for the concierge service, ski deposit, children's play area, possibility of on-demand services, such as breakfast in the room and stocked fridge, discounts on restaurants, bars, events, shops, and sports facilities, 3-year membership for the ski lifts.You will like it because: • A elegant space that combines contemporary mountain design and open living areas. • Kitchens designed with taste, complete, intuitive, and elegant. • Bright living rooms and bedrooms, with natural light that floods the environment. • New apartments within the San Bernardino Alpine Apartments project to revitalize the location (Casa Montana, Castanea, Larix, and Tilia) • Central position, just a few steps from the ski lifts and the main points of the village SALES PRICE CHF 680’000.00

  • Parking space
  • View
  • Elevator
  • +3
1 / 28
3.5 rooms80m²CHF 730,000.–
San Bernardino 30, 6565 S. Bernardino

New 3.5-room apartment at Residenza Castanea, San Bernardino (GR)

FOR SALE Price CHF 730 000.- Address: Via San Bernardino 30 ZIP 6565 PPP no 51163 on the 2nd floor Sales area: 80 m2 Parking in the underground garage included in the price! CONTEXT The new Residenza Castanea consists of 40 exclusive apartments and is spread over 4 above-ground floors. The elegant residential building is part of the new revival project of the mountain village of San Bernardino. This village, located at 1600 m above sea level, is easily accessible from the main Swiss and Italian cities: 1 hour from Lugano, 2 hours from Milan, 2.5 hours from Zurich, 3 hours from Basel. San Bernardino offers sports activities for young and old during the 4 seasons, a breathtaking panorama, a quiet and mountainous context where you can spend peaceful moments with family or friends. DESCRIPTION Located next to the "Piancales" ski slopes, Residenza Castanea offers numerous services to its owners. A unique reception for the concierge service, a ski and mountain bike depot, access to the exclusive wellness and fitness area, and the possibility of using the Kids Room, which is part of the Sanbe Kids project. This beautiful apartment offers: - a large entrance hall with a practical built-in wardrobe with three doors - a large, bright and elegantly furnished kitchen and living room in an open space; - a bedroom with a double bed, a four-door wardrobe, a bedside table, and a padded bench; - a room with two single beds and a two-door wardrobe; - a furnished balcony, 7.85 m2 in size, with a view of the mountains and the Pian Cales slopes; - a washing machine directly in the apartment; - a convenient parking space in the underground garage; - a cellar; Also available: - a large spa with sauna, steam bath, fitness room, a large relaxation area, and an outdoor area; - a large, fully equipped room with lockers for storing sports equipment and bicycles; This purchase formula allows the owner to use the apartment up to 35 weeks a year. During the high season (December-March), the period is limited to 3 weeks. Outside the high season, the owner's occupation is unlimited. The management of the apartment is guaranteed by San Bernardino Swiss Alps, as well as the maintenance service, cleaning, and linen change. The occupation of the apartment guarantees the owner a profit. Don't miss the opportunity to be part of this innovative and forward-thinking project in a wonderful alpine setting! Call us to get all the information and organize a visit!


Travel time
-
1 / 8
  • Parking space
  • Balcony / Terrace
  • Elevator
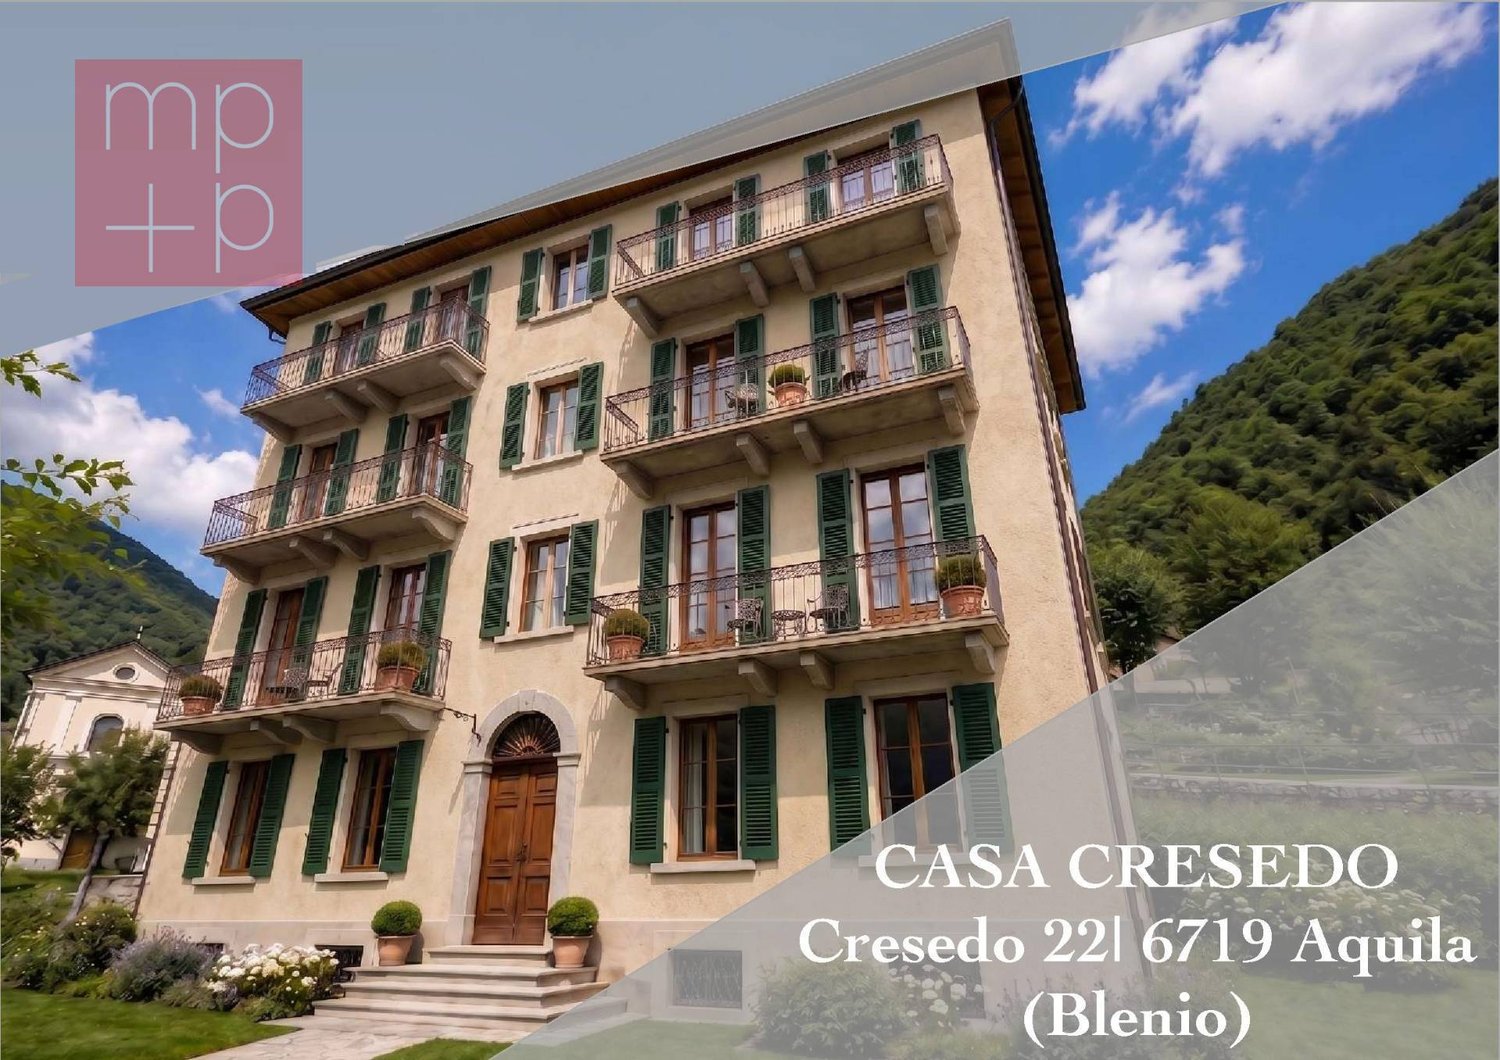
2.5 rooms44m²CHF 284,700.–
6719 Blenio

Apartment - Blenio

In Ticino, in the suggestive village of Aquila, in the heart of the Blenio Valley, an exclusive residence consisting of 8 apartments is born, resulting from the complete and careful renovation of a historic Ticino house. A project that combines the charm of traditional architecture with contemporary comfort and living standards, immersed in a natural context of extraordinary beauty.The residence develops on 4 levels above ground and a semi-basement for private cellars and offers 6 apartments of 2.5 rooms distributed between the ground floor and the 2nd floor, in addition to 2 elegant attic duplex apartments of 3.5 rooms located on the third and top levels. The surfaces, approximately between 40 and 60 m², are designed to guarantee functional, bright, and welcoming environments, ideal both as a main residence and as a vacation home or real estate investment.Among the various features, there are the condominium sauna, elevator, heating with heat pump-coils, and photovoltaic system.Furthermore, in the same Blenio Valley, there are the areas dedicated to cross-country skiing and alpine skiing in Nara, Campo Blenio, and Campra. During the summer season, the valley also offers numerous opportunities for splendid excursions, allowing you to discover the charm of this territory and its countless mountains.Each apartment has a convenient external parking space dedicated to it, ensuring practicality and comfort in daily life.Prices start from CHF 284,700 for the 2.5-room apartments and CHF 496,000 for the 3.5-room duplex apartments. The external parking spaces are available at a price of CHF 15,000 each.A unique opportunity to experience the authenticity of Ticino, surrounded by mountains, unspoiled nature, and the tranquility of one of the most fascinating villages in the Blenio Valley, without giving up the comfort of a modern and quality residence.Call now to book your new apartment in this beautiful hillside location!
  • Parking space
  • Balcony / Terrace
  • Elevator

Suggested properties for you based on search results

Other interesting objects