Quick Filters for your search

Quick-filters

We show you quick-filters based on the most used filters by location.

By using these, you can enhance your search experience by finding new and interesting properties to your likings.

442 results - Flats for sale: District Sion

1 / 13
4.5 rooms133m²CHF 995,000.–
Rue de la Combettaz 31.1, 1965 Savièse

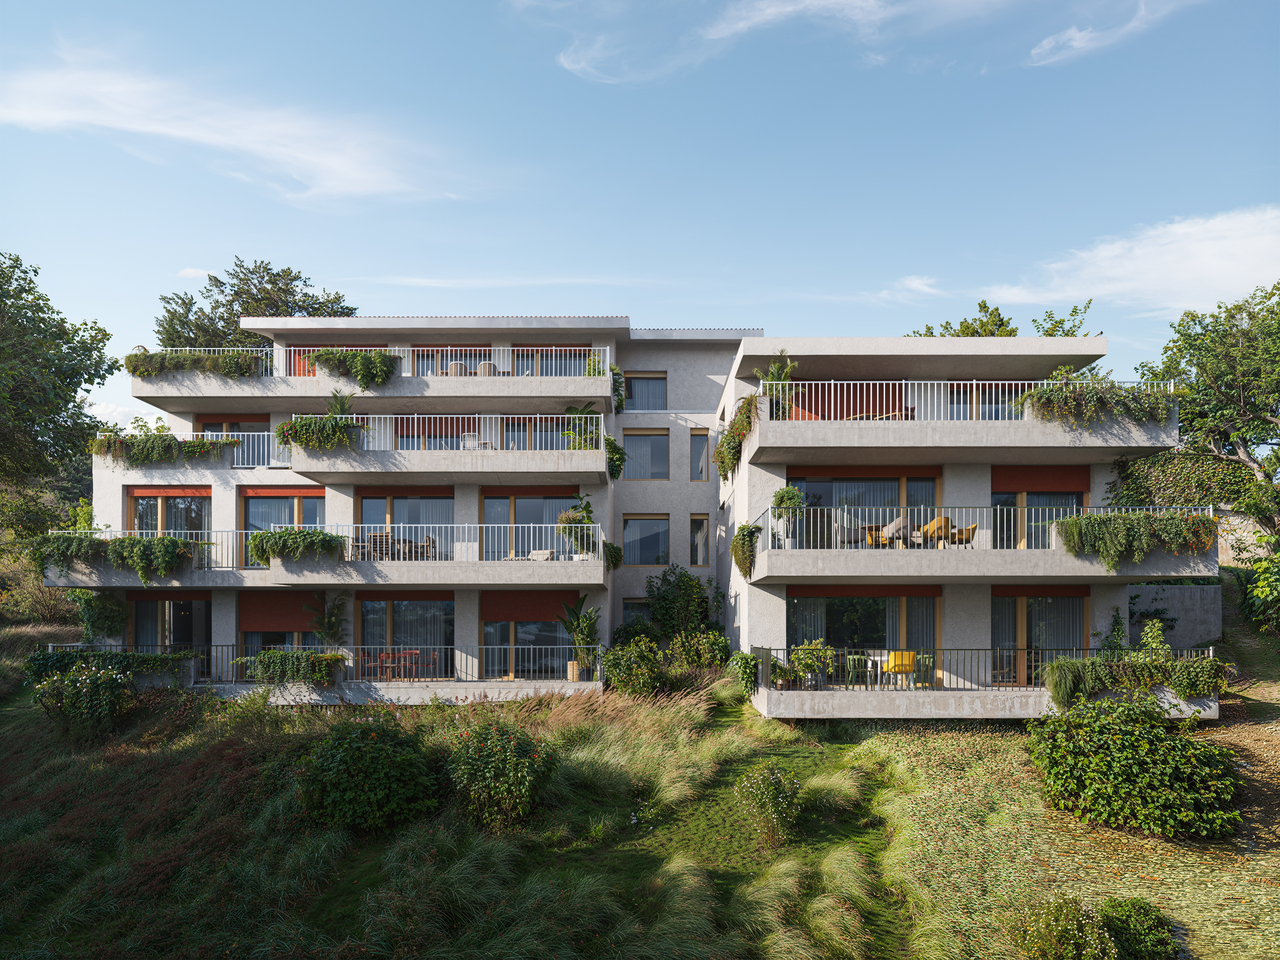
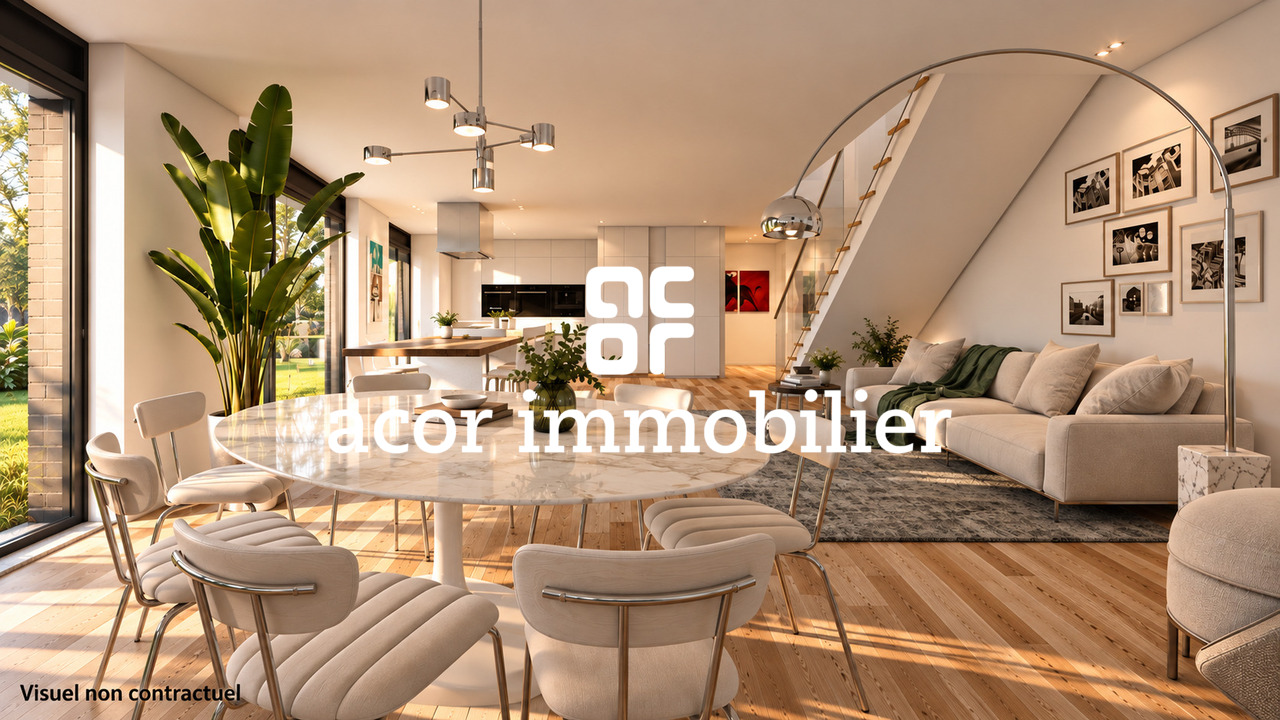
4.5-room apartment of very high standard - Ground floor - Savièse - Green Line

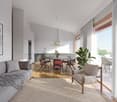
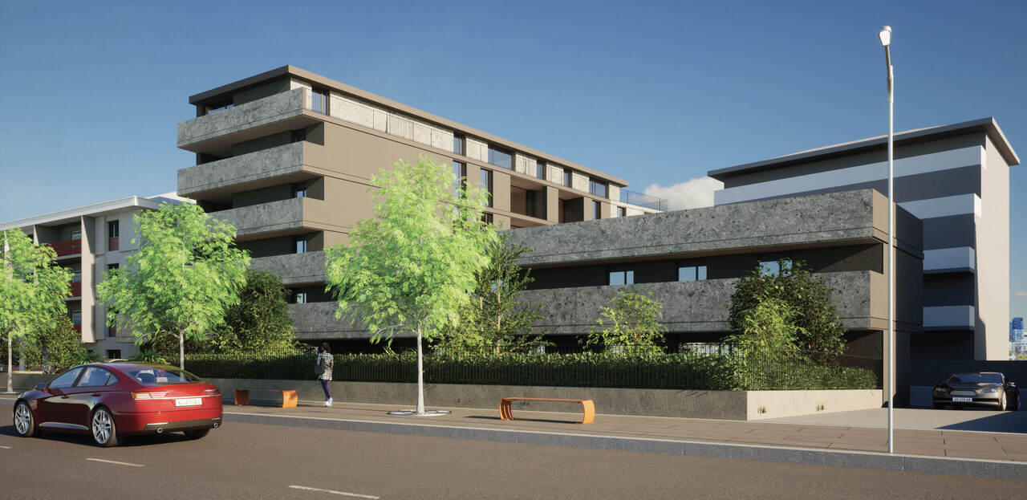
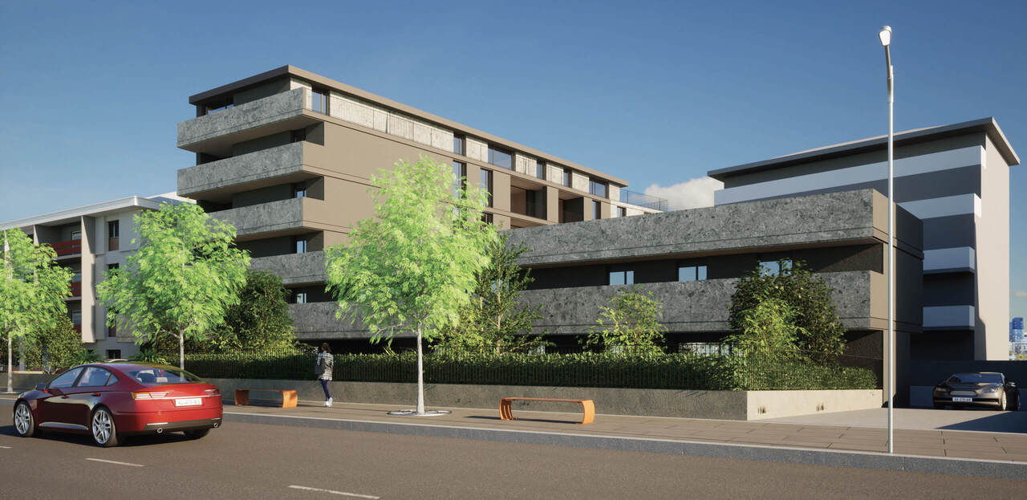
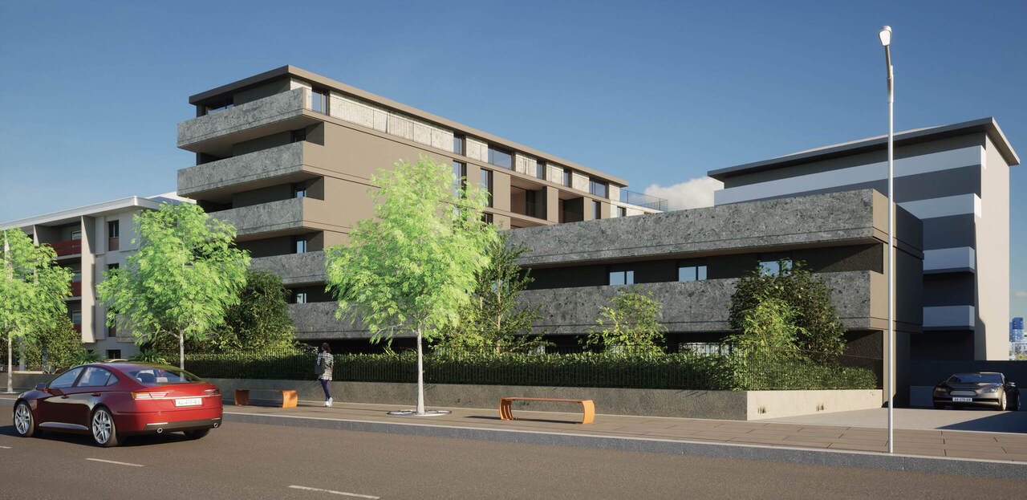
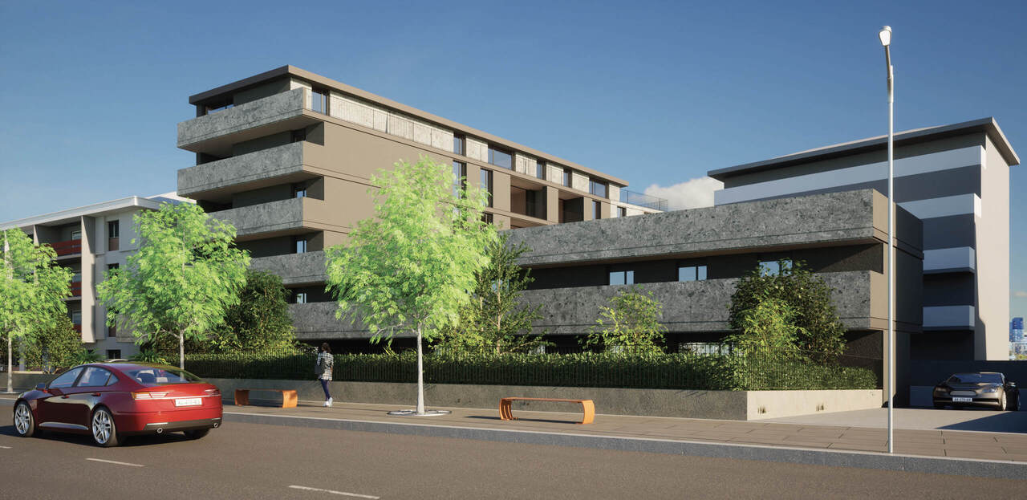
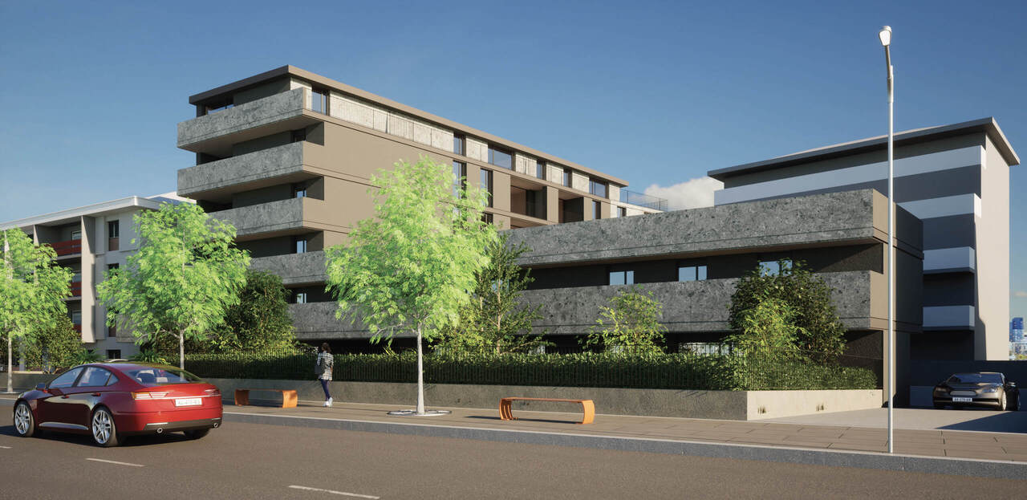
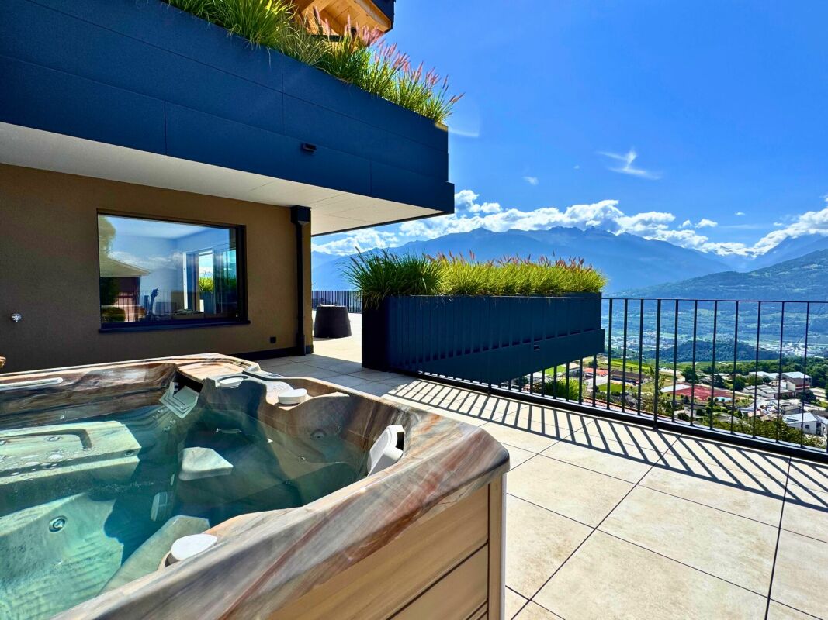
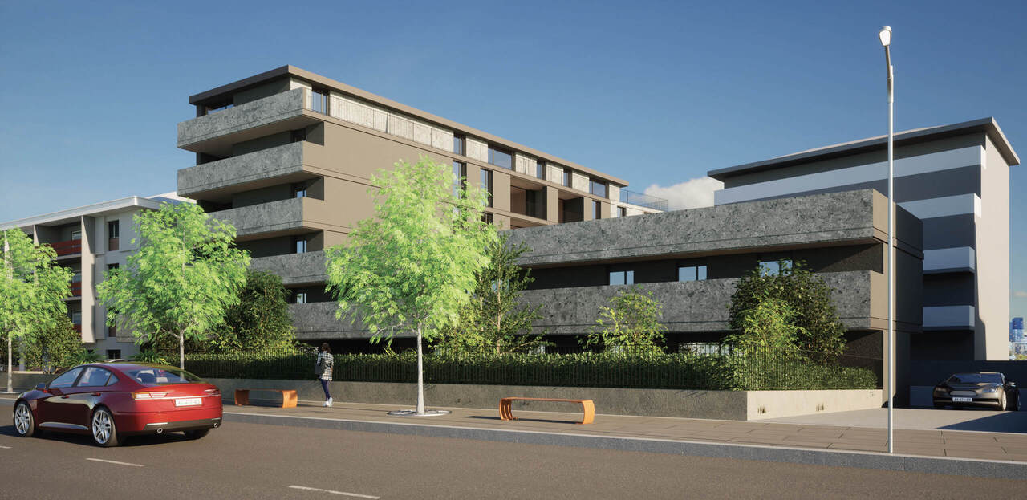
Building permit in force? Construction start is planned for late 2026 Located within the Green Line development, this beautiful 4.5-room apartment occupies the ground floor of building C. Thanks to its terraced location in the natural slope of the land, it benefits from a lovely intimacy, generous lighting, and a real sense of openness to the landscape. Volumes designed for comfort: Apartment B2 develops a gross living area of 116.75 m², complemented by a large terrace of 50.50 m² and a garden of 93 m², for a weighted gross sales area of 133.58 m². It consists of: - a large living room with open kitchen and dining area of approximately 34 m²; - a comfortable master suite; - 2 additional bedrooms, one of which can also serve as an office; - 1 bathroom; - 1 shower room; - 1 entrance hall and functional circulation areas. The large glazed openings naturally extend the living areas to the outside and allow you to fully enjoy the light and the unobstructed view. A terrace and garden designed as an additional room With over 50.5 m² of terrace and a 93 m² garden, it offers enough space to set up an outdoor lounge, a large dining table, and a relaxation area. Partially covered by the upper floor, it allows you to enjoy the outside during a large part of the year, while maintaining a direct relationship with the surrounding landscape and vegetation. A contemporary and sustainable residence The Green Line development offers a terraced construction of 16 apartments, designed to combine the benefits of a modern apartment with the intimacy and outdoor spaces of a single-family home. The planned amenities include: - underfloor heating with thermostats; - air-water heat pump; - photovoltaic panels on the roof; - large insulated glazing; - sliding windows and doors; - motorized louvre shutters; - fiber optic and RJ45 connection; - video intercom; - elevator connecting the different levels and the parking lot; - centralized water softening system; - preparation of parking spaces for the installation of charging stations; - customizable interior finishes according to the progress of the construction site and the planned budgets. A cellar completes the property. Two indoor parking spaces are optional at a price of CHF 35,000.- per space. A privileged location, just a few minutes from Sion Located on the Route de la Combettaz, in a quiet residential area of Drône, the development benefits from a dominant position above the Rhone plain. An ideal setting for people looking for peace, nature, and an exceptional view, while remaining quickly connected to Savièse and the city of Sion. A new apartment with generous volumes, designed to enjoy light, peace, and the Valaisan panorama every day. Contact us to receive the complete brochure, plans, construction description, and reservation conditions.
Travel time
-
1 / 6
3.5 rooms94m²CHF 680,000.–
Route de Turin 30, 1991 Turin (Salins)

Résidence L'Envolée - Sion - App.3

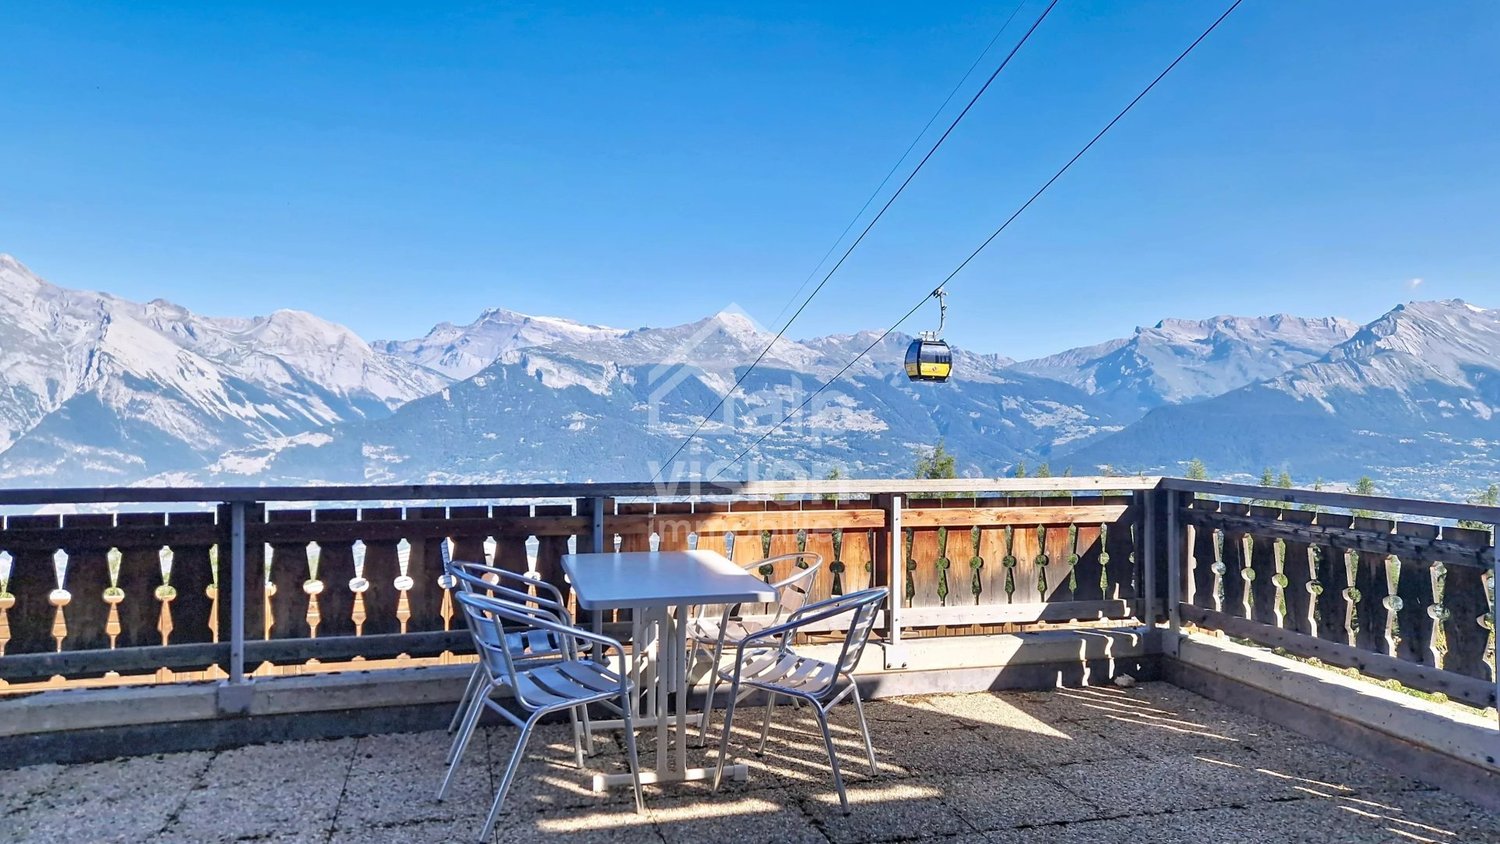
Apartment 3.5 rooms in Salins / Sion. New construction. Modular plans and finishes to choose from. New in Salins / Sion: Résidence L'Envolée For sale apartment 3.5 rooms on the 2nd floor in a new residence on the commune of Sion (Turin / Salins). The apartment consists of a beautiful living room with living room and kitchen giving access to a 26 m2 covered terrace with a beautiful view of the Alps. Two bedrooms, one bathroom, one visitor toilet with washing and drying column, one entrance hall with built-in cupboards and one available local (cellar) complete the apartment. Direct access to the accommodation from the elevator or by an external staircase. The plans are modular and all finishes are to be chosen by the buyers. The apartments are finished with quality finishes, equipped according to current standards (cooling of the apartments). Covered parking spaces on the ground floor are available as an option. Construction of quality by recognized companies in the region. Delivery of the apartments in autumn 2027. RESIDENCE L'ENVOLEE The Résidence L'Envolée is ideally located in the village of Turin / Salins on the commune of Sion, close to amenities - shops, restaurants, schools and public transport - and offers its inhabitants a unique quality of life in a privileged environment. Located on a plot of over 1200 square meters, the Résidence L'Envolée consists of quality apartments distributed over 3 levels with covered parking on the ground floor. Ranging from 2.5 to 4.5 rooms, the apartments benefit from generous living spaces bathed in light opening onto large terraces with an unobstructed view of the Alps. The Résidence L'Envolée pays particular attention to the comfort of its inhabitants with quality finishes to be chosen by the buyers. Located on the Turin road to Salins - 5 minutes from Sion and 15 minutes from the 4 Vallées domain via Veysonnaz or the Piste de l'Ours - the residence is ideally located at the beginning of the slope. Public transport serving both the cities of Sion and the stations of Veysonnaz or Nendaz are located 50 meters from the residence. Sale as a secondary residence is authorized.

Travel time
-
1 / 10
  • Balcony / Terrace
  • Garage
  • Pets allowed
  • +4
4.5 rooms83m²CHF 520,000.–
Chemin de Châteauneuf 14, 1950 Sion

Sion - 4.5 rooms bright, calm with garage and open view

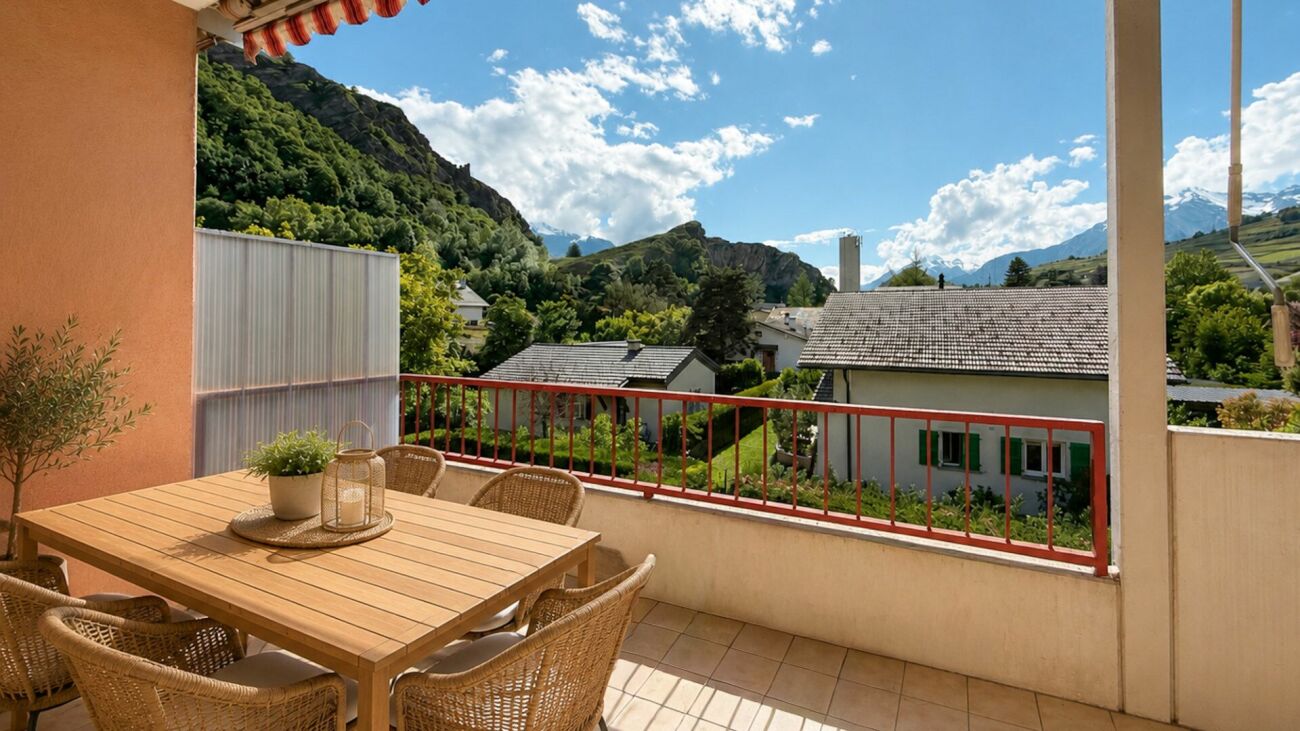
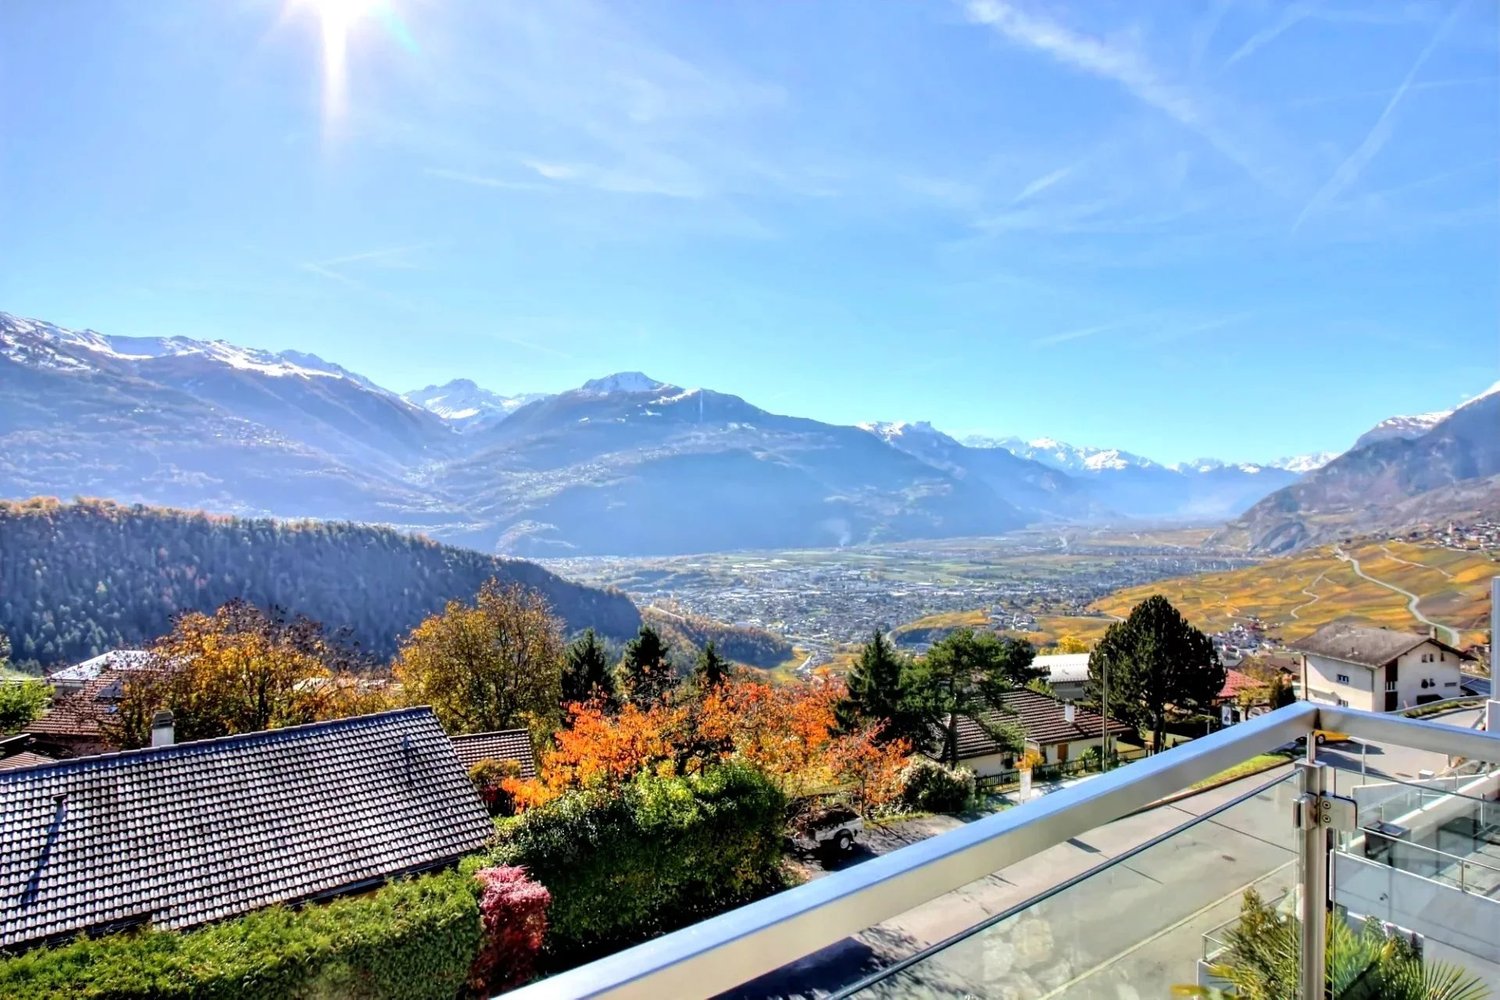
Apartment with 4.5 rooms - Brightness, open view and quality of life in Sion Located on the 3rd floor of a well-maintained residence, this 4.5-room apartment offers a bright, calm and particularly pleasant living space. Thanks to its double orientation and open view of the Valais Alps, it benefits from excellent sunlight throughout the day. The spacious entrance hall harmoniously serves the different spaces. The living room, spacious and filled with light, opens onto a covered balcony ideal for enjoying the beautiful days. The habitable kitchen, perfectly maintained, has numerous storage spaces, a granite countertop and a pleasant dining area. The sleeping area includes three comfortable bedrooms, suitable for both a family and remote work. A cleverly designed storage room completes the apartment, offering a very practical storage space for daily needs. The bathroom, renovated in a contemporary style, is equipped with a hydromassage shower cabin, a modern sink and a space for a private washing machine. The wooden floors in the bedrooms and living room bring warmth and elegance, while the tiling in the circulation areas facilitates maintenance. The highlights? Very bright apartment? Living room with direct access to the covered balcony? Open view of the mountains? Habitable kitchen with dining area? Three bedrooms of beautiful size? Renovated shower room? Storage room and numerous storage spaces? Private cellar? Garage and outdoor parking space included? Quiet residential area, close to schools, shops and public transport Note: Located on the 3rd floor without a lift, the apartment benefits from a beautiful view, excellent brightness and appreciable tranquility in return.
  • Balcony / Terrace
  • Garage
  • Pets allowed
  • +4
Travel time
-
1 / 9
4.5 rooms104m²CHF 640,000.–
Rue Hermann Geiger 4, 1950 Sion

Apartment 4.5 rooms in Sion

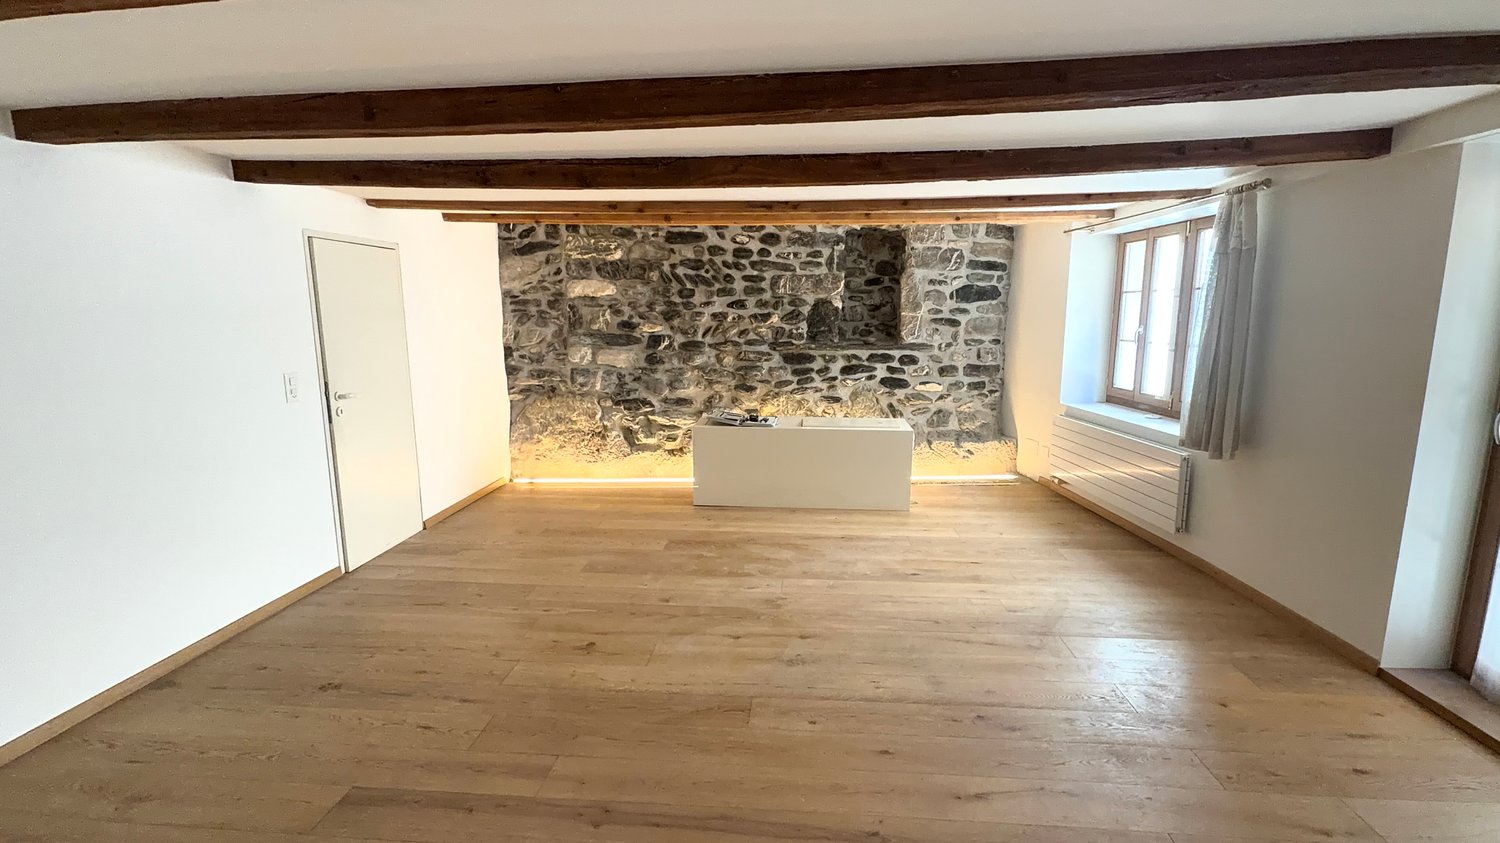
Exclusively with Albéric Immobilier, we offer a magnificent 4.5-room apartment located on the 4th floor with a beautiful southwest-facing terrace. Pleasant to live in, it benefits from an ideal distribution of rooms.The building, constructed in 2010, benefits from a beautiful unobstructed view and is situated at the foot of a green hill.The apartment is in excellent condition.The apartment is located at the eastern entrance of the city of Sion, close to shops and a bus stop.The layout of the apartment is as follows:o Entrance hall with built-in cupboardo Living roomo Kitchen with dining area and access to the 8m2 terraceo Three bedroomso Two bathrooms (showers), one of which is adjacent to the parental bedroom.o The apartment is completed by: 1 cellar (hard separation) and a private, independent garage equipped with electricity and a motorized garage door.Availability: immediatelyParticularities: The apartment is currently rented, underfloor heating, installation for a washing column in a bathroom, terrace equipped with a fabric awning.Selling price: The apartment is sold for CHF 640'000.-.The private garage is sold for CHF 30'000.-.Global selling price: CHF 670'000.-Note: Visit only in the presence and with the prior agreement of the real estate agency Albéric Immobilier.We are not responsible for location errors generated by internet portals.We speak French, English, Portuguese© Copyright All rights reserved

Travel time
-
1 / 9
  • Parking space
  • Balcony / Terrace
  • Garage
  • +2
3.5 rooms97m²CHF 585,000.–
1958 Uvrier

Beautiful 3.5-room apartment from 97 m2 with balcony or terrace

In a new "MINERGIE" residence, ideally located in Uvrier, apartments with 3.5 rooms with terrace and/or garden on the ground floor, 1st floor.Modern design and built with materials that meet current standards, this promotion allows for low energy consumption thanks to its system combining air-water PAC.These buildings are ideally located near various amenities, close to the school, etc...For more details, visit our website: www.valimmobilier.chThe 3.5 rooms are distributed as follows:3.5 rooms north entrance: • Entrance hall with wardrobe • Bathroom with bathtub, WC, sink and washing machine space • Open kitchen to living room • Living room with access to the terrace • Pleasant parental bedroom with private bathroom, WC, shower and sink • Room 2 • Terrace • Green space for the ground floor 3.5 rooms south entrance: • Entrance hall with wardrobe • Bathroom with bathtub, WC, sink and washing machine space • Open kitchen to living room • Living room with access to the terrace • Bedrooms, including 1 with access to the outside • Terrace • Green space for the ground floor The plans of the brochure are binding and it is possible that certain units are not exactly divided as described above.The property also includes: • Basement In addition to the sale price: • Indoor parking space: CHF 35'000.- • Outdoor parking space: CHF 15'000.- • Indoor motorcycle parking space: CHF 8'000.- Complete sales dossier with detailed plans, availability, etc. on requestDo not hesitate to request further information to also see the other apartments available for sale in the same promotion in Uvrier.

  • Parking space
  • Balcony / Terrace
  • Garage
  • +2
Cindy Bonvin

Cindy Bonvin

Courtière agréée et responsable de l'agence de Sion

1 / 6
4.5 rooms120m²CHF 995,000.–
Route de la Combettaz, 1965 Savièse

Lot 7 - 4.5 rooms new in attic

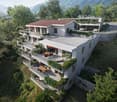
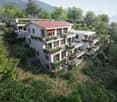
New exclusive promotion of 7 high-end apartments - Availability Autumn 2028.Discover the Résidence Tsablos, an exceptional new real estate project ideally located on the Route de la Combettaz, in the charming village of Drône, in the highly sought-after municipality of Savièse. This intimate realization of only 7 apartments (3.5 and 4.5 rooms) offers a calm, dominant, and naturally lit environment all year round.An architecture in terraces for a unique panoramaThe building is designed to fit perfectly into the saviésan hillside and is distinguished by its terraced configuration. Each apartment has a large private outdoor space, a true extension of the living room, ideal for admiring the view.High-end interior finishesThe project prioritizes space, modern comfort, and material quality: • Generous volumes: Spacious and intelligently distributed living areas. • Maximum luminosity: Large windows for total immersion in the landscape. • Finishing to the buyer's taste: Personalize your future interior entirely according to your tastes and the budgets of the promotion. Composition of the apartment: • Entrance hall of 9.5 m2 • Possibility of expanding the living room by opening the bedroom/office • Large parental suite of 22.25 m2 with adjacent bathroom • Bedroom of 12 m2 • Bathroom of 4 m2 • Laundry room + storage of 3 m2 • Bedroom/office • Terrace of 45.75 m2 Parking options (extra): • Outdoor parking space: CHF 15'000.- • Covered parking space: CHF 20'000.- • Underground parking space: CHF 30'000.- Buy on plan and design your dream property.Contact us today to obtain the complete sales brochure, detailed plans, or for a personalized meeting.

Travel time
-

Suggested properties for you based on search results

Other interesting objects