Quick Filters for your search

Quick-filters

We show you quick-filters based on the most used filters by location.
By using these, you can enhance your search experience by finding new and interesting properties to your likings.

440 results - Flats for sale: District Sion

1 / 5
  • Balcony / Terrace
  • View
4.5 rooms170m²CHF 1,050,000.–
1993 Veysonnaz

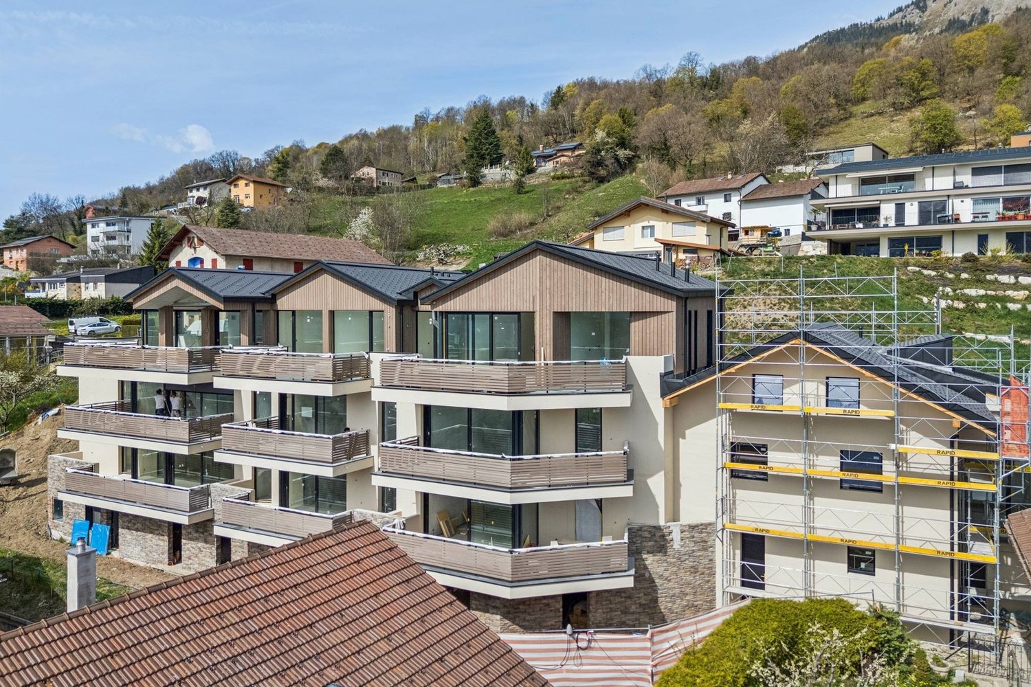
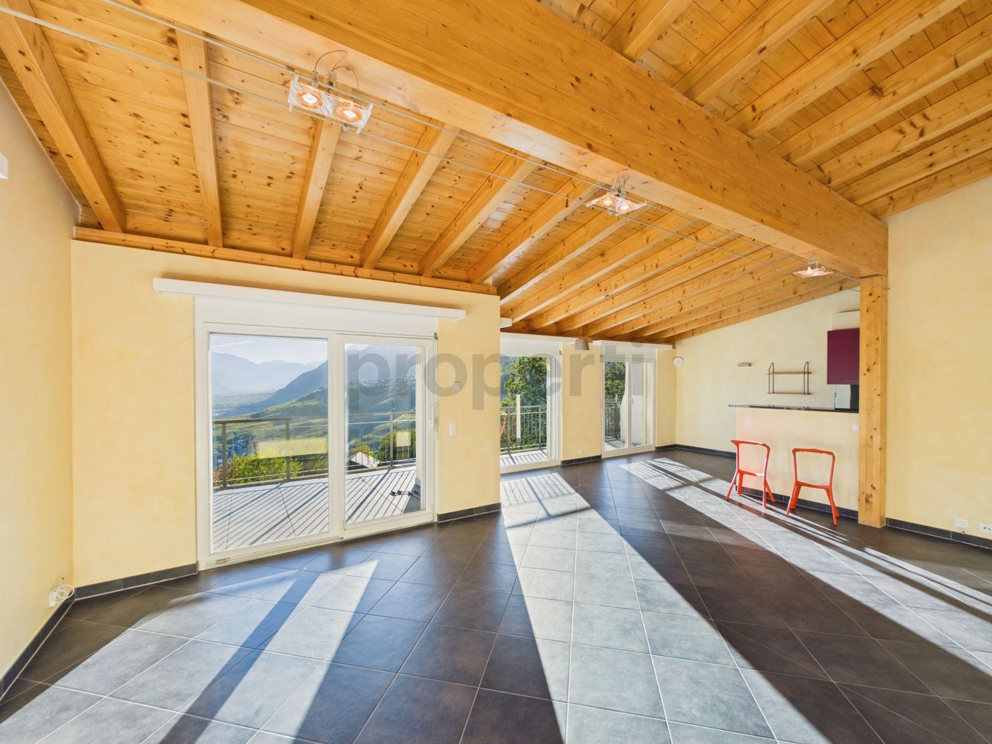
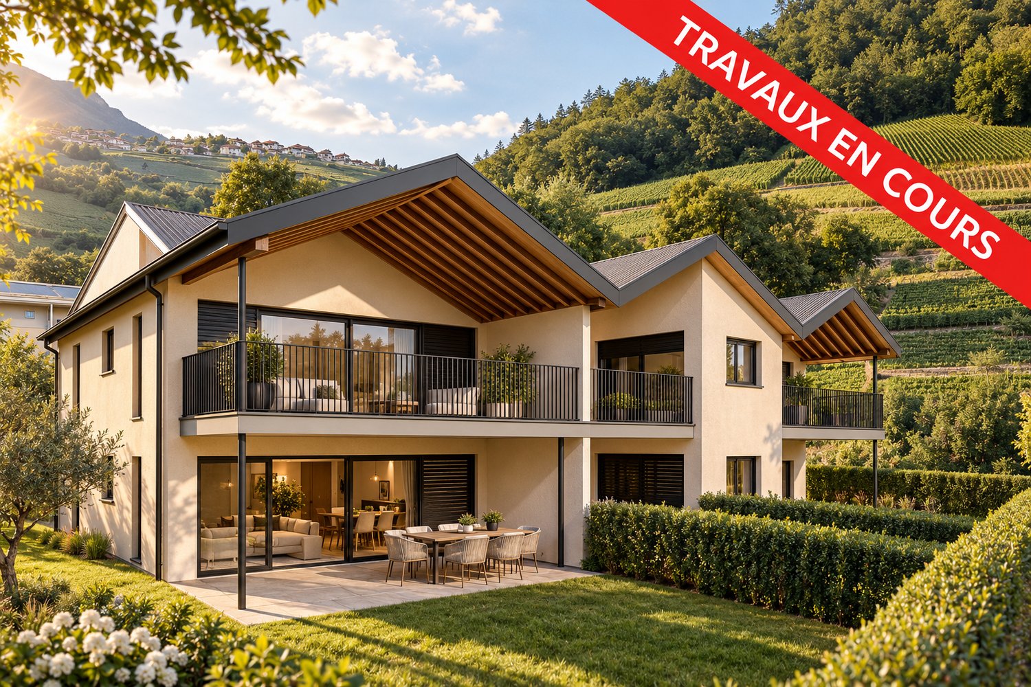
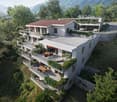
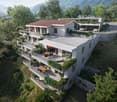
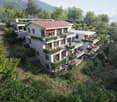
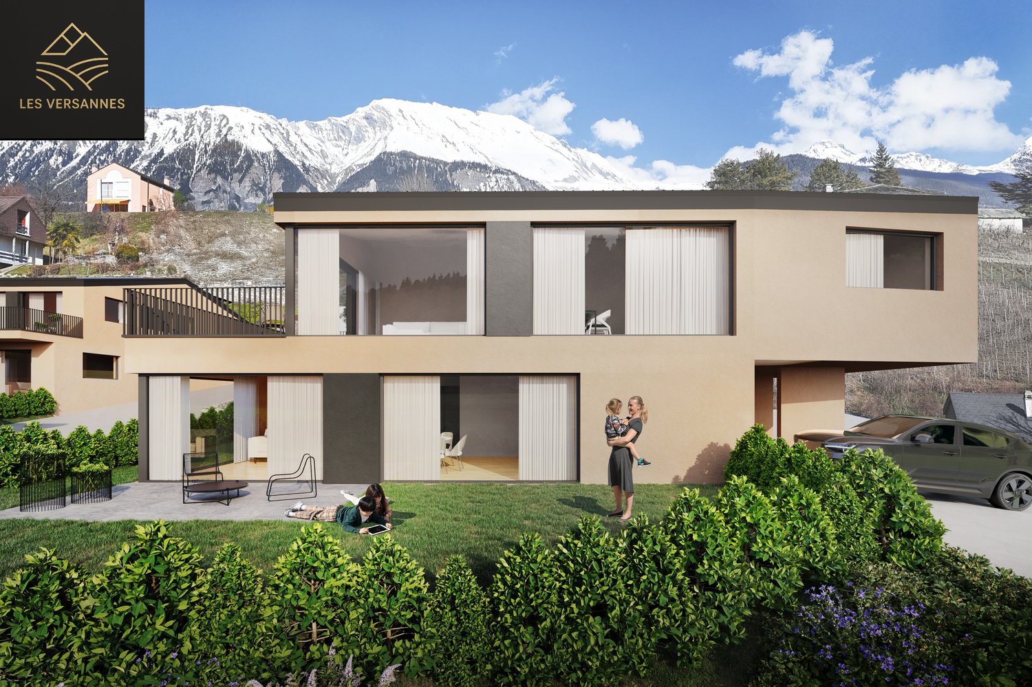
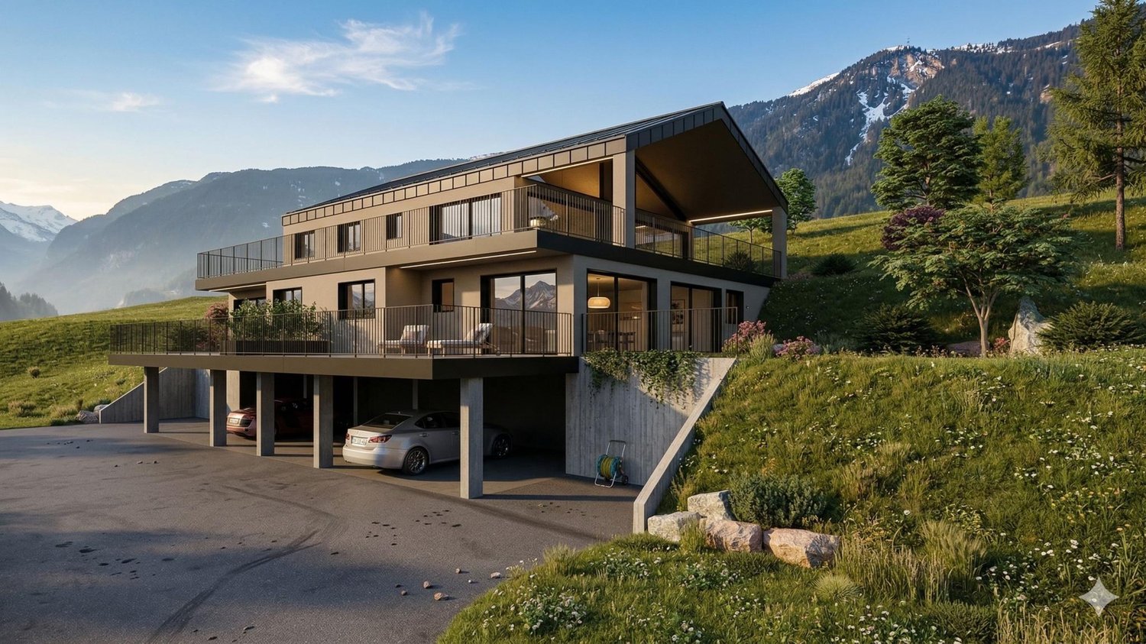
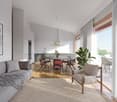
Attic apartment with 4.5 rooms in Veysonnaz with large panoramic terrace

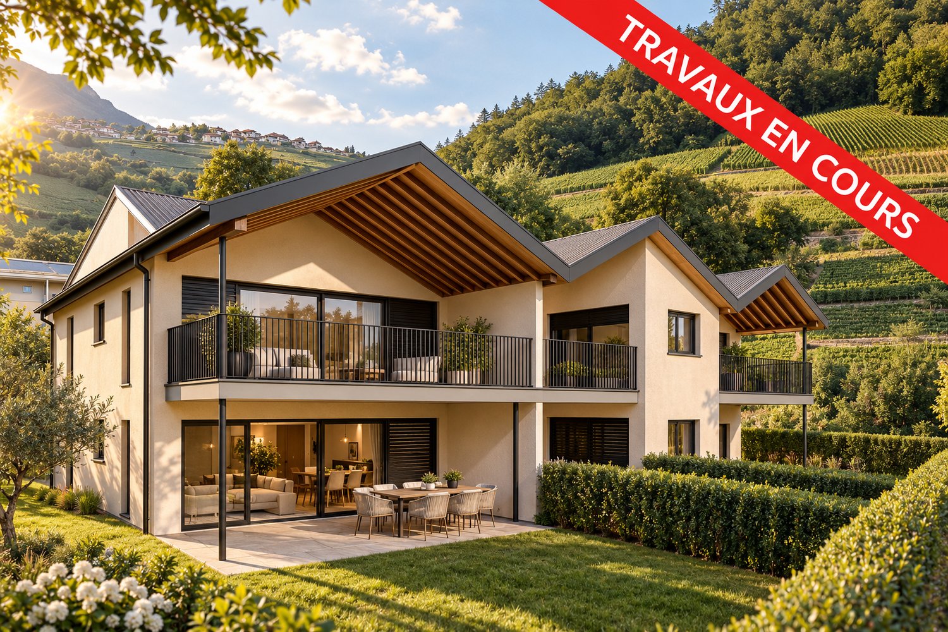
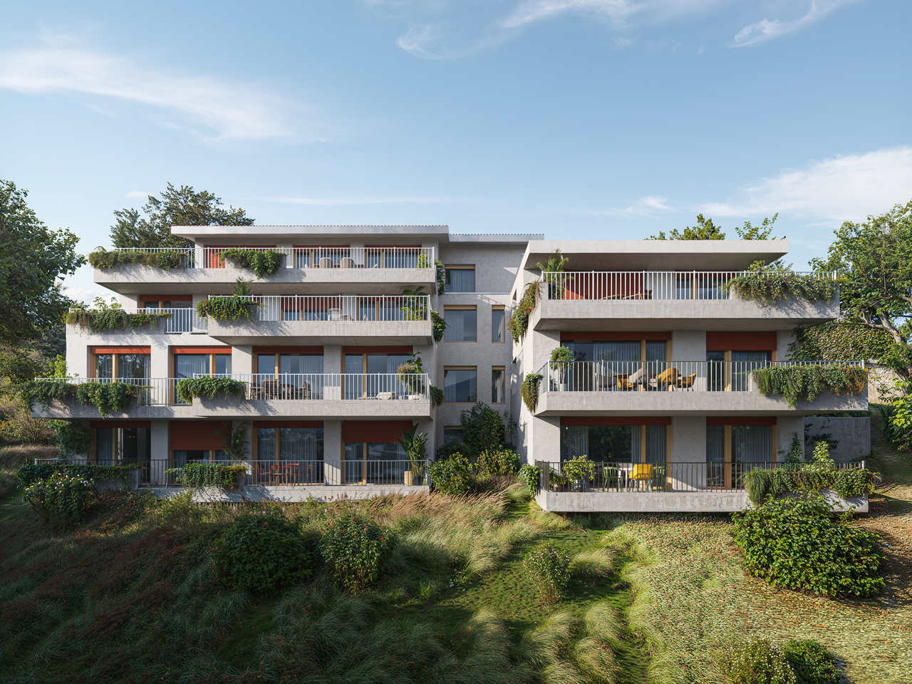
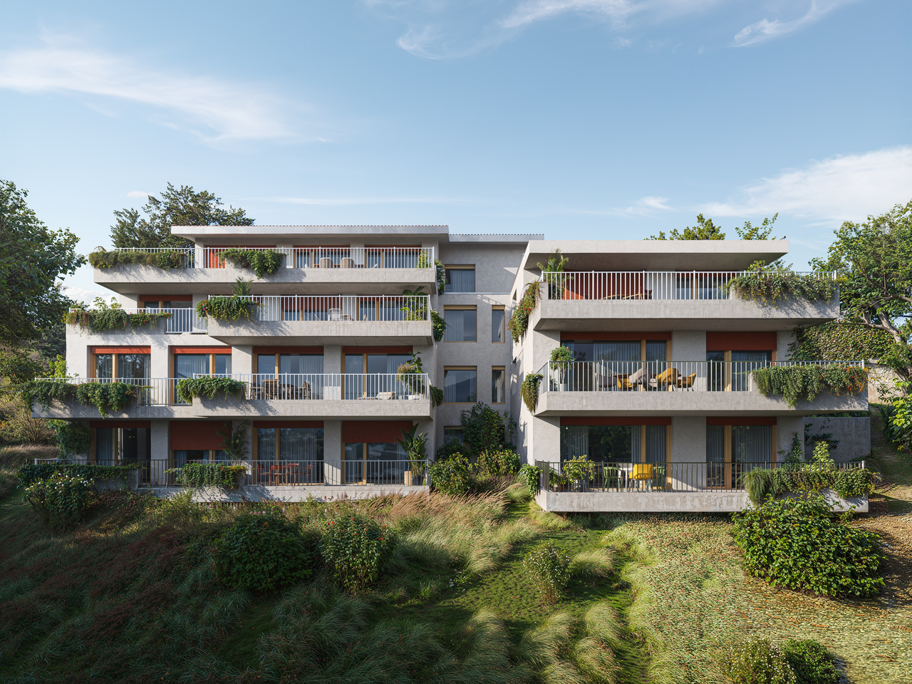
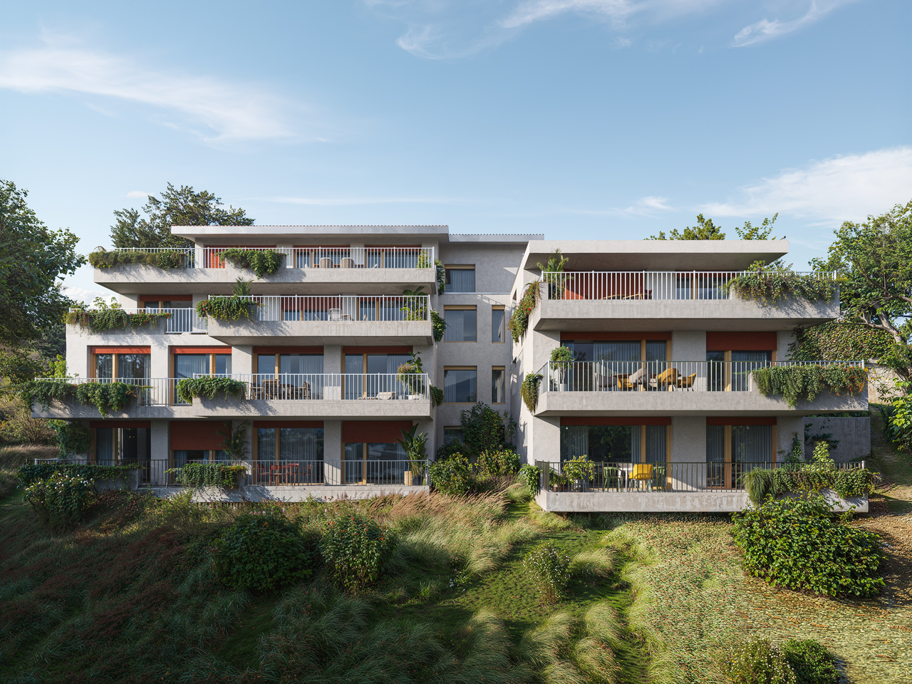
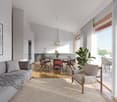
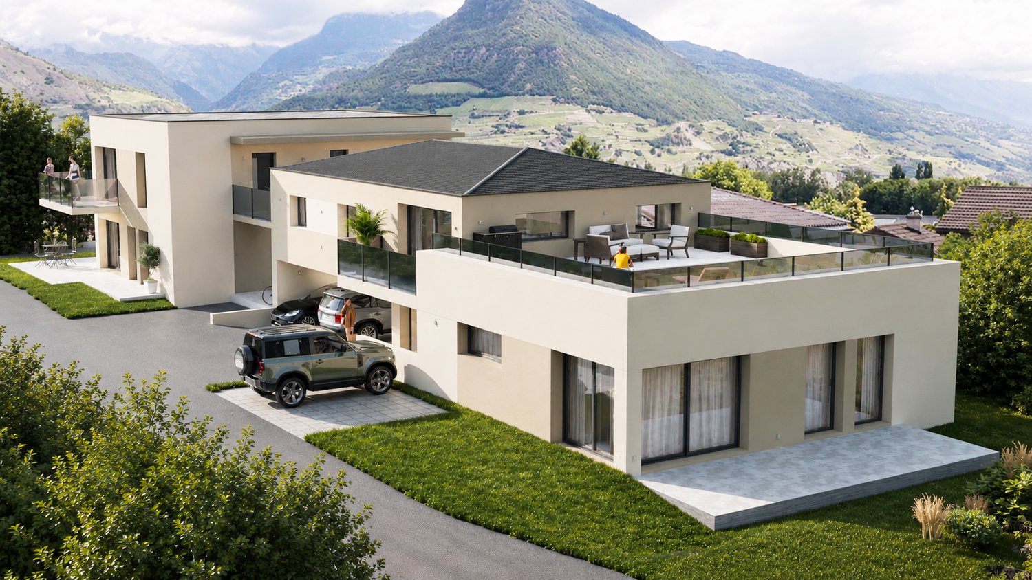
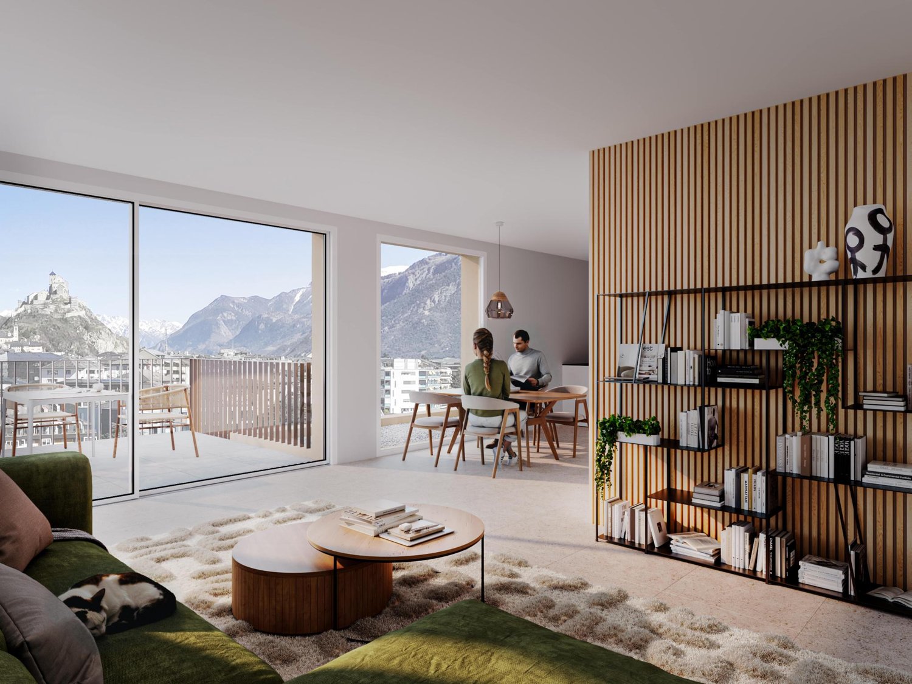
In Veysonnaz, in the "Le Pranu" area with an unbeatable view of the Rhone Valley, new promotion of 3 apartments, respecting the natural environment and the terrain configuration.Ideally located, below the village of Veysonnaz, just a few minutes from the plain.The inhabitants will be able to live between the necessary daily amenities and the proximity of the mountains for relaxation and sports activities.The design and construction are ensured by an architecture firm with several years of experience.Construction in masonry and with quality materials, respecting the local spirit and the neighboring constructions, while meeting the expectations and current standards for comfort and energy consumption.This 4.5-room apartment of 170 m2 is distributed as follows: • Entrance hall • Living room with open kitchen, access to the terrace, 52 m2 • Parental bedroom, 12 m2 • Bedroom 2, 12 m2 • Bedroom 3, 12 m2 • Two bathrooms with shower • Separate toilet • 100 m2 terrace and private garden area, directly accessible from the apartment. In the basement, 2 covered parking spaces and a cellar complete this apartment.The building also has a storage room for bicycles or strollers.Technical description: • Motorized slat blinds on the day side • Video intercom • Photovoltaic panels on the roof • Water heating and heating by air-water heat pump • Power supply for washing machines Budget for sanitary facilities:Budget price expoCHF 4'200.- incl. VAT for bathroomsCHF 5'200.- incl. VAT for showersCHF 2'000.- incl. VAT for guest toiletsBudget for kitchen equipment:CHF 25'000.- incl. VATBudget for floor coverings:CHF 50.-/m2 incl. VAT for ceramic tiles according to customer's choice, laying up to 40 x 40 cm format for floors of hall, living room, kitchen, dining area and bathroom/WCCHF 60.-/m2 incl. VAT for parquet according to customer's choice for bedroomsBudget for wall coverings:CHF 50.-/m2 incl. VAT for tilesFine-grained plaster (1.0 mm) for hall, living room, kitchen and bedroomsA complete construction description is available.The interiors can still be modified (subject to technical feasibility and direct billing),the finishes are left to the buyers to choose from the suppliers and according to the pre-selection of the project manager.The project has obtained all necessary permits.Planned completion end of 2026

  • Balcony / Terrace
  • View
Emmanuel Bovier

Emmanuel Bovier

Courtier agréé et responsable de l'agence de Vex

1 / 5
  • Balcony / Terrace
  • View
3.5 rooms101m²CHF 610,000.–
1993 Veysonnaz

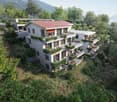
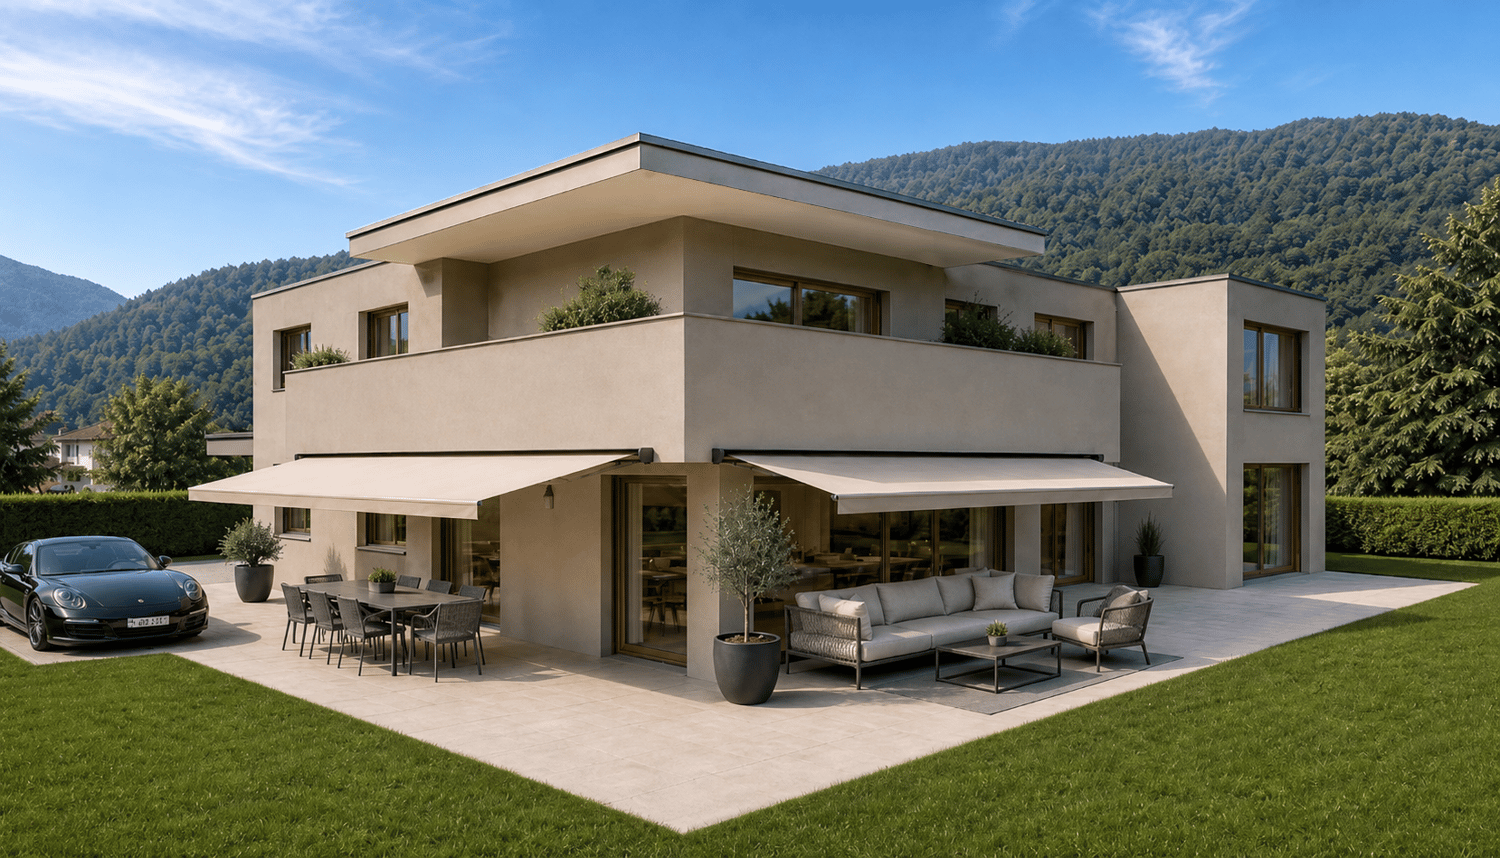
3.5-room apartment in Veysonnaz with terrace and lawn

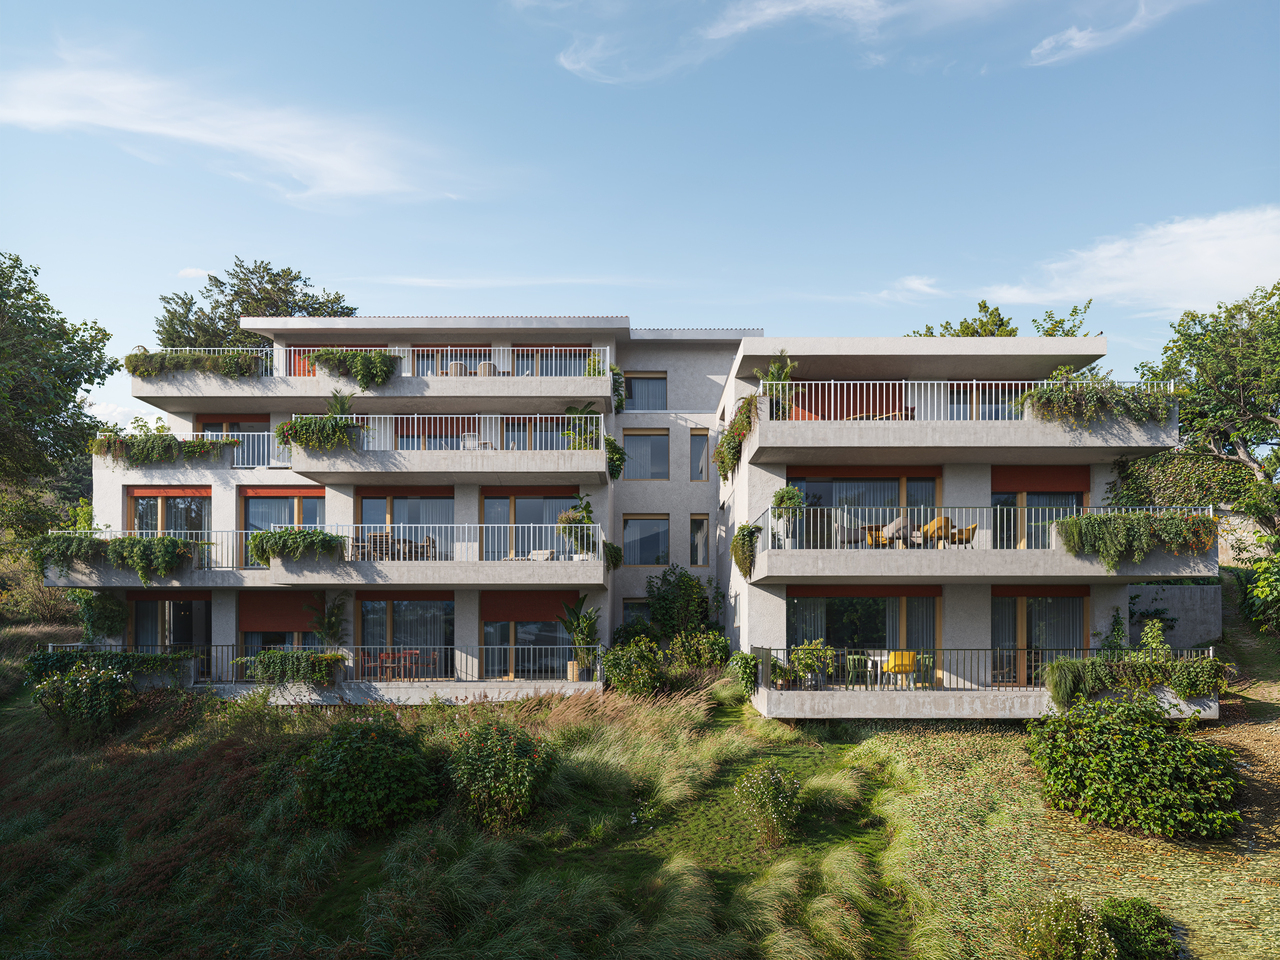
In Veysonnaz, in the "Le Pranu" area with a breathtaking view of the Rhone valley, new promotion of 3 apartments, respecting the natural environment and the terrain configuration.Ideally located, below the village of Veysonnaz, just a few minutes from the plain.The inhabitants will be able to live between the necessary daily amenities and the proximity of the mountains for relaxation and sports activities.The design and construction are ensured by an architecture firm with several years of experience.Construction in masonry and with quality materials, respecting the local spirit and the neighboring buildings, while meeting the expectations and current standards for comfort and energy consumption.This 3.5-room apartment of 101 m2 is distributed as follows: • Entrance hall • Living room of 45 m2 with open kitchen, giving access to the terrace • Parental bedroom of 11 m2 • Second bedroom of 10.5 m2 • Bathroom with bathtub • Bathroom with shower • A terrace of 31 m2 and a private garden space accessible directly from the apartment. In the basement, 2 covered parking spaces and a cellar complete this apartment.The building also has a room for bicycles or strollers.Technical description: • motorized slat blinds on the day side • Intercom • photovoltaic solar panels on the roof • water heating and heating by air-water heat pump • power supply for washing machines Budget for the supply of sanitary appliances:Budget price expoCHF 4'200.- incl. VAT for bathroomsCHF 5'200.- incl. VAT for showersCHF 2'000.- incl. VAT for guest toiletsBudget for kitchen equipment:CHF 15'000.- incl. VATBudget for floor coverings:CHF 50.-/m2 incl. VAT tiles according to customer's choice, laying up to 40 x 40 cm format for the floors of the entrance hall, living room, kitchen, dining area and bathroom/WCCHF 60.-/m2 incl. VAT parquet according to customer's choice for the bedroomsBudget for wall coverings:CHF 50.-/m2 incl. VAT tilesFinishing with 1.0 mm plaster for entrance hall, living room, kitchen and bedroomsA complete construction description is available.The interiors can still be modified (subject to technical feasibility and direct billing),the finishes are chosen by the buyers, to be done with the supplier(s) and according to the pre-selection of the builder.The project has obtained all necessary permits.Expected completion end of 2026

  • Balcony / Terrace
  • View
Emmanuel Bovier

Emmanuel Bovier

Courtier agréé et responsable de l'agence de Vex

1 / 13
4.5 rooms131m²CHF 635,000.–
1965 Granois Savièse

Superb modern and bright 4.5-room apartment in Granois, Savièse (VS)

This magnificent apartment seduces from the first glance with its generous volumes and spaces bathed in natural light. The spacious living room offers an ideal setting to relax and share convivial moments with family or friends.The modern kitchen, perfectly equipped and with numerous storage spaces, will delight gastronomy and functionality enthusiasts. The apartment has three comfortable bedrooms and two bathrooms, offering a harmonious and family-friendly living space.The balcony, a true extension of the living room, invites you to enjoy moments of relaxation in the open air. A storage room and a cellar complete this property, offering valuable storage spaces. The building is equipped with an elevator, ensuring practical and comfortable access to the apartment.Built in 1990, the property is perfectly maintained and presents itself in an excellent general condition. It stands out for its brightness, comfort, calmness, and family character. The finishes are careful, and the underfloor heating ensures a pleasant atmosphere throughout the year.An additional advantage: • 1 indoor parking space (CHF 30,000.- extra) • 1 outdoor parking space (CHF 15,000.- extra) Located in the charming village of Granois, in the municipality of Savièse, this property benefits from a calm, green, and authentic environment, while remaining close to amenities. The region is renowned for its high quality of life, its preserved rural setting, and its proximity to the city of Sion.The nearby shops, restaurants, cafes, and schools, just 400 meters away, make everyday life particularly pleasant. Nature lovers will appreciate the numerous hiking trails and surrounding Alpine landscapes.This property offer is characterized by the following advantages: • Bright, spacious, and comfortable rooms • Quiet and rural environment • Immediate proximity to shops and schools • Modern and functional kitchen • Excellent general condition of the property • Generous and harmonious layout • Comfortable balcony for relaxation moments • Facilitated access thanks to the elevator Interested?Contact us now to organize a non-binding visit and discover this property with its many advantages.

1 / 2
4.5 rooms128m²CHF 895,000.–
Auf Anfrage 1, 1950 Sion

Renovated duplex in Sion - Gravelone neighborhood

Imagine a modern haven where every detail breathes comfort and serenity. This exceptional duplex, with a gross floor area of approximately 128 m², entirely renovated between 2020 and 2024 in the sought-after Gravelone neighborhood, is more than just a simple apartment: it's the refined living framework your family dreams of.On the upper floor, discover 3 light-filled bedrooms. The configuration is ideal for adapting to your needs: the two children's bedrooms can easily be combined to create a large living space of about 20 m², perfect for a playroom, a teenager's area, or a sibling suite. On the upper floor, the parental suite with dressing room and bathroom offers a relaxation sanctuary. A bathroom with a washing column completes the lower space. A high-standard renovation combining elegance and functionality, for a daily life without compromises. Additionally, a basement, an attic, and an outdoor storage room complete this property.The condominium has been revolutionized! Thanks to the optimal insulation of the exterior envelope and the roof, and the installation of solar panels with an RCP system, you can enjoy thermal comfort all year round while significantly reducing your charges. Here, respect for the planet rhymes with savings.The real rarity? This building benefits from a magnificent communal garden of 500 m² belonging to the PPE, a true family paradise. Fully secured, it houses a protected play area where your children can play freely. Offering a soothing view of the mountains and maintained green spaces, it's the ideal place for your relaxation moments, picnics, and sunny weekends.Just a few steps from schools, shops, and transportation, this rare property combines the absolute tranquility of a residential neighborhood with the practicality of an ultra-connected life. You are at the heart of everything, without the drawbacks of the city. A parking space, available for CHF 20'000.- above the sale price and equipped for an electric vehicle, can be purchased.Your future home is waiting for youOpportunities like this are rare. Don't miss the duplex that checks all the boxes: standard, economy, garden, security, and location. Contact me today, Philippe Boichat, at +41 79 897 62 23 for an exclusive visit.

1 / 6
2.5 rooms60m²CHF 400,000.–
Route de Turin 30, 1991 Turin (Salins)

Résidence L'Envolée - Sion - App. 2. Ongoing project. Modular plans and finishes to choose from.

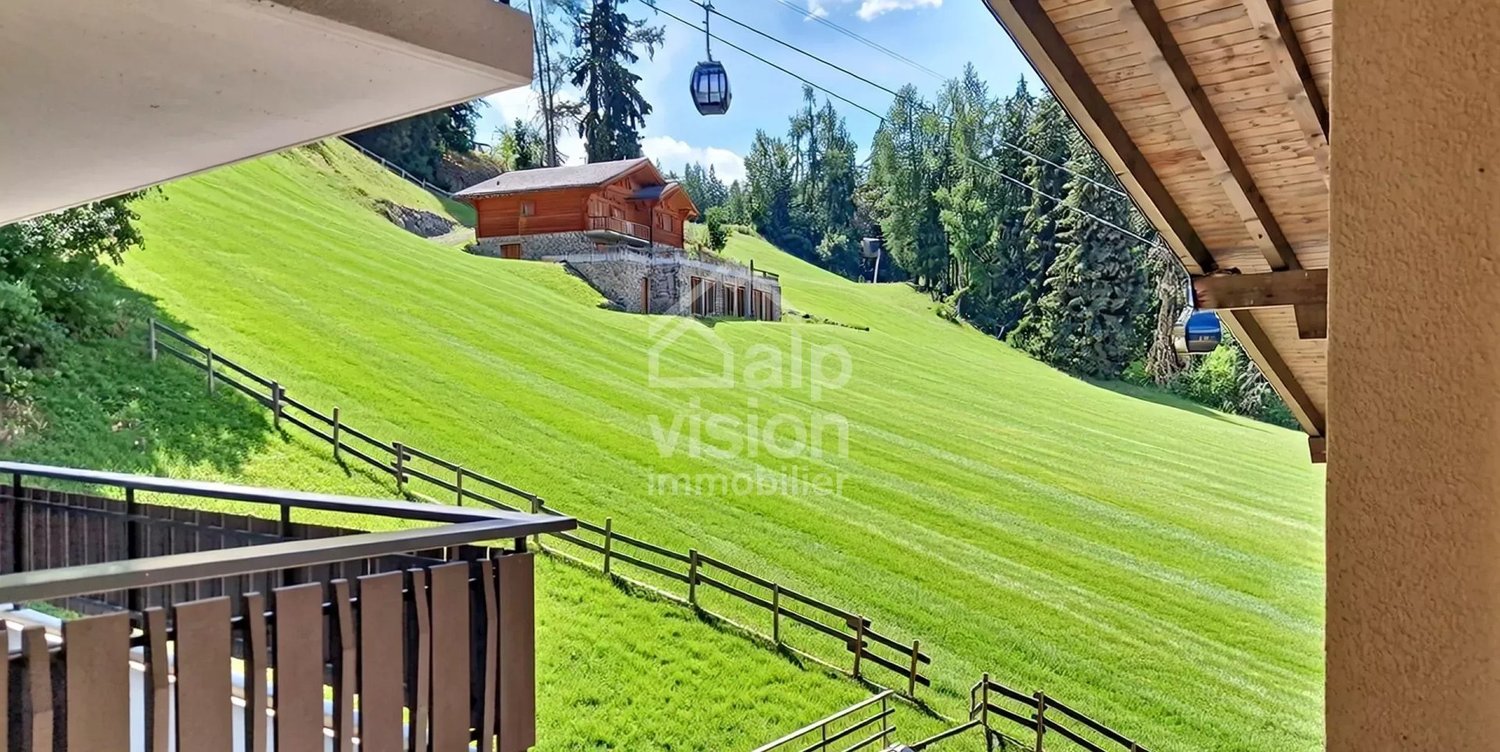
2.5-room apartment in Salins / Sion. New construction. Modular plans and finishes to choose from. New in Salins / Sion: Résidence L'Envolée For sale, a 2.5-room apartment on the 1st floor in a new residence in the municipality of Sion (Turin / Salins). The apartment consists of a beautiful living area with living room and kitchen, giving access to a 19 m2 terrace with a view of the Alps, as well as a small private garden of 11 m2. A bedroom, a bathroom with washing and drying facilities, an entrance hall with built-in wardrobes complete the apartment. The plans are modular and all finishes are chosen by the buyers. The apartments are finished with quality finishes, equipped according to current standards (cooling of the apartments). Covered parking spaces on the ground floor at an extra cost. Quality construction by recognized companies in the region. Delivery of the apartments in autumn 2027. RESIDENCE L'ENVOLEE Résidence L'Envolée is ideally located in the village of Turin / Salins in the municipality of Sion, close to amenities - shops, restaurants, schools, and public transport - and offers its inhabitants a unique quality of life in a privileged environment. Located on a plot of over 1200 square meters, Résidence L'Envolée consists of quality apartments distributed over 3 levels with covered parking on the ground floor. From 2.5 to 5.5 rooms, the apartments benefit from generous living spaces bathed in light, opening onto large terraces with an unobstructed view of the Alps. Résidence L'Envolée pays particular attention to the comfort of its inhabitants with quality finishes chosen by the buyers. Located on the Turin road to Salins - 5 minutes from Sion and 15 minutes from the 4 Vallées ski area via Veysonnaz or the Piste de l'Ours - the residence is ideally located at the beginning of the slope. Public transport serving both the cities of Sion and the ski resorts of Veysonnaz or Nendaz is 50 meters from the residence. Sale as a secondary residence is allowed.

Travel time
-
1 / 13
4.5 rooms136m²CHF 815,000.–
1965 Chandolin-près-Savièse

Modern 4.5-room apartment - apartment with elevator and basement, Chandolin-près-Savièse

In the charming village of Chandolin-près-Savièse, this elegant 4.5-room apartment seduces with its bright and convivial atmosphere. A true invitation to serenity, the apartment offers a harmonious living space, ideal for a fulfilling daily life and a future-oriented investment. The generosity of the volumes and the well-thought-out distribution of spaces create a rare sensation of space and comfort.The layout includes three welcoming bedrooms, perfect for family life, as a couple, or for demanding owners looking for a versatile space. Two modern bathrooms ensure practicality and intimacy in everyday life. An elevator facilitates access to each floor, emphasizing the comfort requirement. Nearby, schools and shops are easily accessible, simplifying life and enhancing the residential value of the property.The apartment, built in 2009, benefits from underfloor heating for appreciable energy efficiency and constant well-being in all seasons. Its excellent general condition opens the way to immediate installation, while also offering the discreet possibility of enhancing the property in your image. A durable and attractive purchase, suitable for both families and savvy investors. Offer yourself a haven of peace and comfort in Valais, where your life project takes on its full meaning.This Properti offer is characterized by: • 4.5 bright and modern rooms • Three welcoming bedrooms • Two practical bathrooms • Quiet location in Chandolin-près-Savièse • Elevator in the building • Efficient underfloor heating • Easy access to schools and shops • Pleasant and well-maintained condominium • Sought-after location in Valais • Attractive potential for appreciation Interested? Contact us for a non-binding consultation!

1 / 9
3.5 rooms102m²CHF 500,000.–
Valais, 1974 Arbaz

Beautiful new 3.5-room apartment with large terrace and private garden for sale in Arbaz

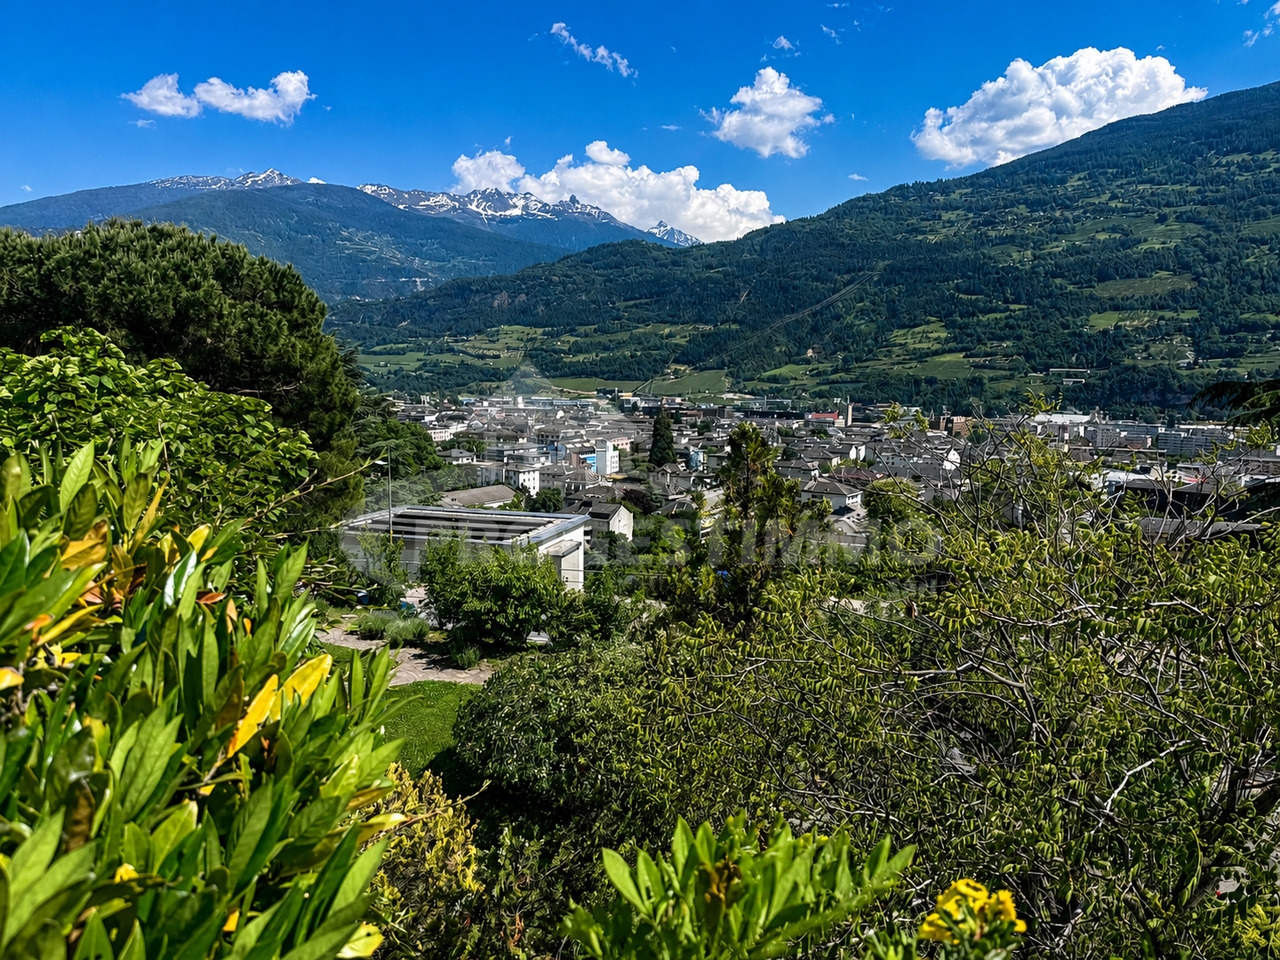
This beautiful new 3.5-room apartment, built in 2025, offers a generous gross living area of 101.50 m² and is located on the ground floor of a modern and elegant residence, intended exclusively for use as a main residence. It seduces with its harmonious volumes, natural light and thoughtful layout for optimal living comfort. A large terrace of 23 m² and a private garden of 33 m² ideally extend the living areas and invite you to fully enjoy the outdoors in complete privacy.The day area consists of a large living room with dining area of 26 m², equipped with a modern open kitchen, creating a convivial and contemporary atmosphere. Large windows provide direct access to the terrace from the living room and from one of the two bedrooms, reinforcing the continuity between inside and outside. Designed according to current construction standards, the property integrates high-quality equipment and high-performance ecological solutions: photovoltaic solar panels, solar-powered heat pump, underfloor heating, triple glazing and possibility of installing an electric vehicle charging station. A digicode, a cellar and an external parking space (in addition to the sale price) complement this exceptional property.The situationThe residence is ideally located in Arbaz, a charming Valaisan village appreciated for its peaceful and sunny living environment. Nestled on a plateau overlooking the Rhone valley, the commune benefits from a remarkable natural environment, between forests, mountains and open panoramas, while remaining close to the main urban centers of the region.The apartment is located in the immediate vicinity of the village center and its amenities (shops, school, services), and just a two-minute walk from the bus stop, ensuring excellent accessibility. Arbaz seduces with its authentic atmosphere, quality of life and perfect balance between residential tranquility and regional dynamism, making this property an ideal opportunity for a main residence.

1 / 9
4.5 rooms171m²CHF 1,050,000.–
Route du Pranu, 1993 Veysonnaz

Magnificent new attic with panoramic view

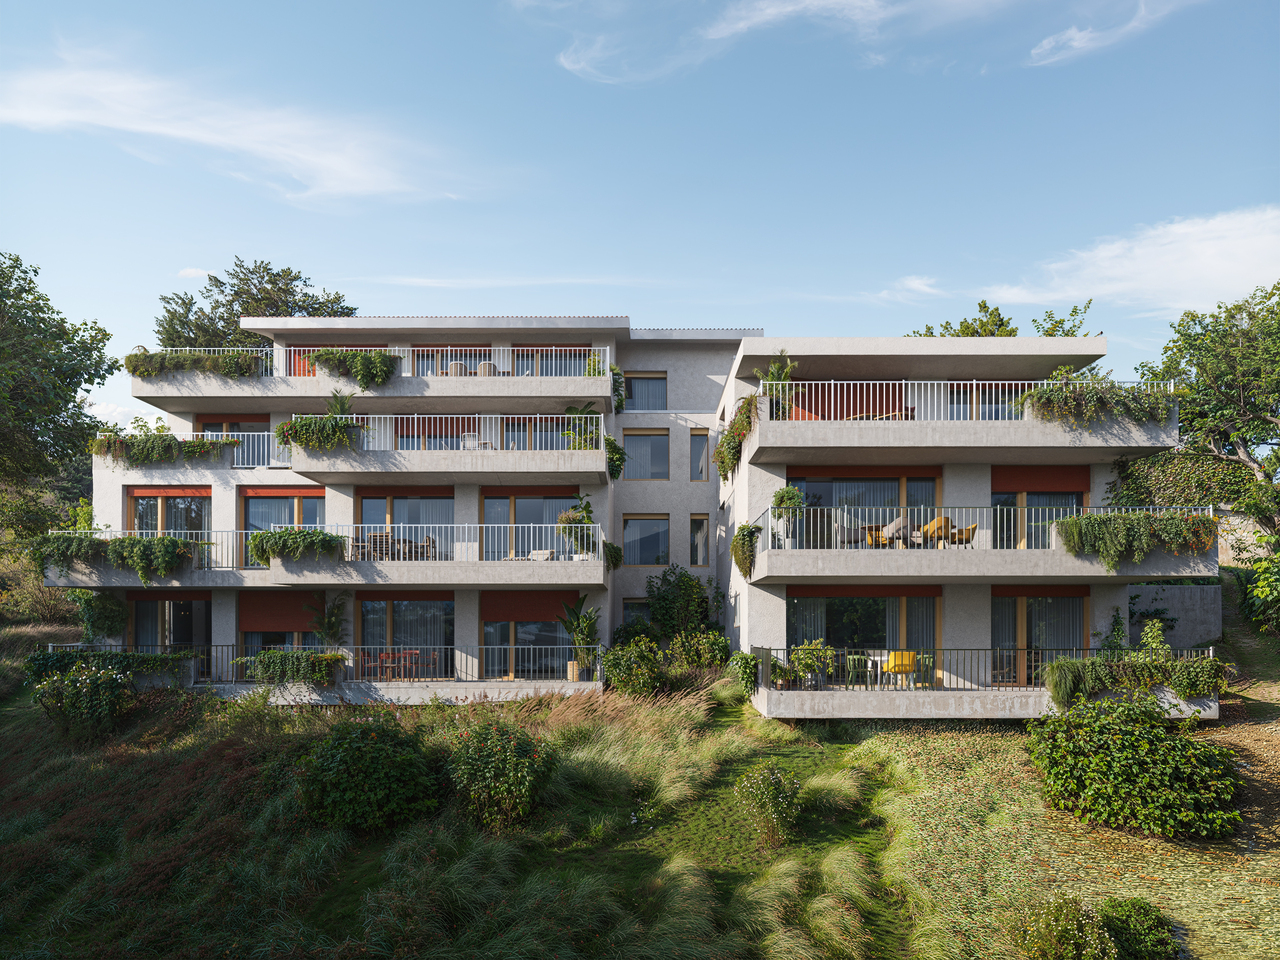
Superb high-standard promotion consisting of only three apartments, ideally located in a quiet and privileged residential area of Veysonnaz. Benefiting from a dominant position and a west-facing exposure, the residence enjoys optimal sunlight throughout the year as well as an exceptional panoramic view of the Rhone Valley and the surrounding Alps. Nestled at the end of a dead-end road, it offers a peaceful and preserved living environment.Located under the old village, these apartments are available exclusively as a main residence.The center of the village of Veysonnaz, including the primary school, a food store, a restaurant, and the church, is accessible in less than 15 minutes on foot. The station and all its amenities, as well as the cable car connecting Veysonnaz to the vast 4 Valleys ski area, are located less than 5 minutes away by car.The Veysonnaz, Pranu bus stop, just 250 meters away, allows easy access to Sion and its CFF train station, as well as the center of the station and the ski lifts.The promotion consists of:- 3.5-room apartment on the upper floor, 101 m², SOLD- 3.5-room apartment on the upper floor, 101 m², CHF 610'000- 4.5-room attic, 171 m², CHF 1'050'000Parking spaces in addition to the selling price:- Covered parking space: CHF 25'000- Outdoor parking space: CHF 15'000Composition of the 4.5-room attic:- Entrance hall- Spacious living room with dining area- Open kitchen- 3 large bedrooms, approximately 12 m²- 2 shower rooms with washing machine connection- 1 guest toilet- Large terrace, 100 m², partially covered- Garden useEach apartment also has a private cellar. A storage room for bicycles and strollers is available to residents.Services and equipment:- Triple glazing- Heat pump (air-water), underfloor heating- Photovoltaic panels- Large terrace- GardenThe finishes are chosen by the buyers.This promotion offers all the modern comfort in an authentic and peaceful Alpine environment, ideal for a main residence combining quality of life, tranquility, and proximity to amenities.Expected delivery: autumn 2027.Available only as a main residence.* The presented photos and visuals are non-contractual.

1 / 9
3.5 rooms101m²CHF 610,000.–
Route du Pranu, 1993 Veysonnaz

Magnificent new apartment with panoramic view

Superb high-end promotion consisting of only three apartments, ideally located in a quiet and privileged residential area of Veysonnaz. Benefiting from a dominant position and west exposure, the residence enjoys optimal sunlight throughout the year as well as an exceptional panoramic view of the Rhone Valley and the surrounding Alps. Nestled at the end of a dead-end road, it offers a peaceful and preserved living environment.Located under the old village, these apartments are available exclusively as a main residence.The center of the village of Veysonnaz, including the primary school, a food store, a restaurant, and the church, is accessible in less than 15 minutes on foot. The station and all its amenities, as well as the cable car connecting Veysonnaz to the vast 4 Vallées ski area, are located less than 5 minutes away by car.The Veysonnaz, Pranu bus stop, located just 250 meters away, allows easy access to Sion and its CFF train station, as well as the center of the station and the ski lifts.The promotion consists of:- 3.5-room apartment on the upper floor 101 m² SOLD- 3.5-room apartment on the upper floor 101 m² CHF 610'000- 4.5-room penthouse 171 m² CHF 1'050'000Parking spaces in addition to the sale price:- Covered parking: CHF 25'000- Outdoor parking: CHF 15'000Composition of the 3.5-room apartment:- Entrance hall- Spacious living room with dining area- Open kitchen- 2 large bedrooms of approximately 11 m²- 1 shower room with connection for washing machine- 1 bathroom- Pleasant terrace of 31 m²- Garden accessEach apartment also has a private cellar. A storage room for bicycles/strollers is available to residents.Services and equipment:- Triple glazing- Heat pump (air-water), underfloor heating- Photovoltaic panels- Large terrace- GardenThe finishes are chosen by the buyers.This promotion offers modern comfort in an authentic and peaceful Alpine environment, ideal for a main residence combining quality, tranquility, and proximity to amenities.Expected delivery autumn 2027.Available only as a main residence.* The presented photos and visuals are non-contractual.

1 / 9
4.5 rooms127m²CHF 950,000.–
1950 Sion

Splendide attique style loft

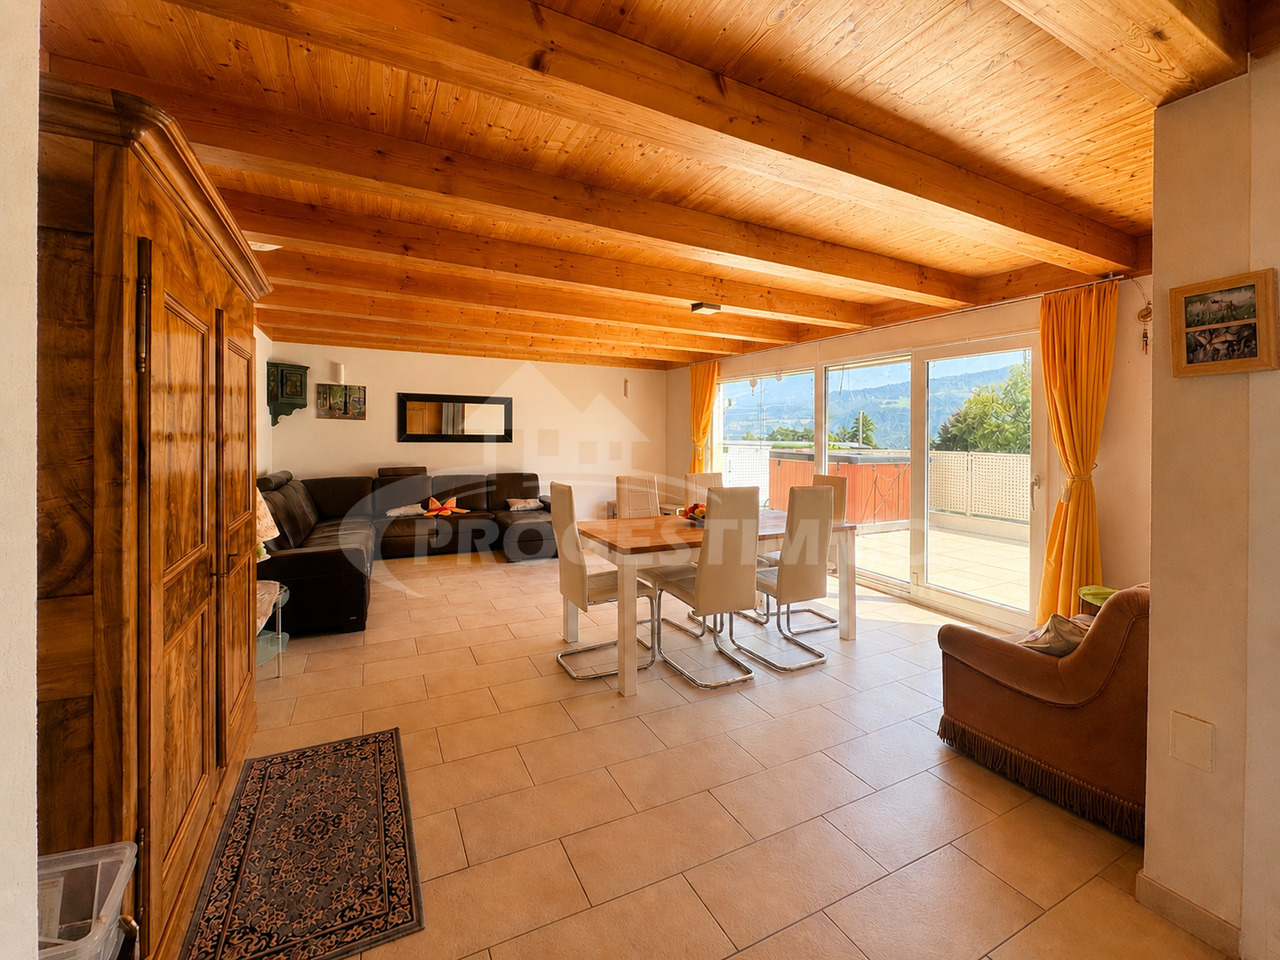
Surplombant la ville de Sion et ses emblématiques Châteaux, voici un spectaculaire et lumineux appartement type loft en attique avec un ascenseur direct.Situé au troisième et dernier étage d'un bâtiment historique et entièrement rénové, il vous émerveillera par ses grands volumes et le charme qu'offrent des poutres apparentes.Il se compose d'un vaste salon-living, d'un cuisine semi-ouverte, de deux chambres à coucher, d'une salle de douche et d'un WC. Une grande cave est dédiée à ce lot.Au bénéfice d'une vue sur la ville de Sion ainsi que les Alpes, il vous permettra d'être proche de toutes les commodités.Cet appartement est vendu brut. Les finitions sont au gré de l'acquéreur. Le renommé bureau d'architectes qui s'est chargé de la rénovation complète du bâtiment se tient à votre disposition pour différentes propositions.Mit Blick auf die Stadt Sion und ihre emblematischen Schlösser befindet sich hier eine spektakuläre und helle Dachgeschosswohnung vom Typ Loft mit direktem Aufzug.Die Wohnung befindet sich im dritten und letzten Stock eines historischen und vollständig renovierten Gebäudes und wird Sie mit ihren großen Räumen und dem Charme der sichtbaren Balken begeistern.Sie besteht aus einem großen Wohnzimmer, einer halboffenen Küche, zwei Schlafzimmern, einem Duschbad und einem WC. Ein großer Keller ist diesem Los gewidmet.Mit einem Blick auf die Stadt Sion sowie die Alpen bietet es Ihnen die Möglichkeit, in der Nähe aller Annehmlichkeiten zu sein.Diese Wohnung wird roh verkauft. Die Endbearbeitung liegt im Ermessen des Käufers. Das renommierte Architekturbüro, das die komplette Renovierung des Gebäudes übernommen hat, steht Ihnen für verschiedene Vorschläge zur VerfügungOverlooking the town of Sion and its emblematic Châteaux, here is a spectacular and luminous loft-type penthouse apartment with a direct elevator.Located on the third and top floor of a historic building and entirely renovated, it will amaze you with its large volumes and the charm offered by exposed beams.It comprises a vast living room, a semi-open kitchen, two bedrooms, a shower room and a toilet. A large cellar is dedicated to this lot.Benefiting from a view over the town of Sion and the Alps, it will enable you to be close to all amenities.This apartment is sold unfinished. Finishing touches are at the purchaser's discretion. The renowned architectural firm responsible for the complete renovation of the building is at your disposal for various proposalsAffacciato sulla città di Sion e sui suoi emblematici Châteaux, questo spettacolare e luminoso attico in stile loft è dotato di ascensore diretto.Situato al terzo e ultimo piano di un edificio storico completamente ristrutturato, questo appartamento vi stupirà per la sua ampiezza e il fascino delle sue travi a vista.Comprende un ampio soggiorno, una cucina semi-aperta, due camere da letto, un bagno con doccia e un WC. Un'ampia cantina è dedicata a questo lotto.Beneficiando di una vista sulla città di Sion e sulle Alpi, vi permetterà di essere vicini a tutti i servizi.Questo appartamento viene venduto non finito. Le rifiniture sono a discrezione dell'acquirente. Il rinomato studio di architetti responsabile della ristrutturazione completa dell'edificio è a vostra disposizione per varie proposte

Suggested properties for you based on search results

Other interesting objects