435 results - Flats for sale: District la Riviera-Pays-d'Enhaut

1 / 11
  • Parking space
  • View
  • Elevator
  • +1
3 rooms299m²CHF 1,890,000.–
A Montreux, 1820 Montreux

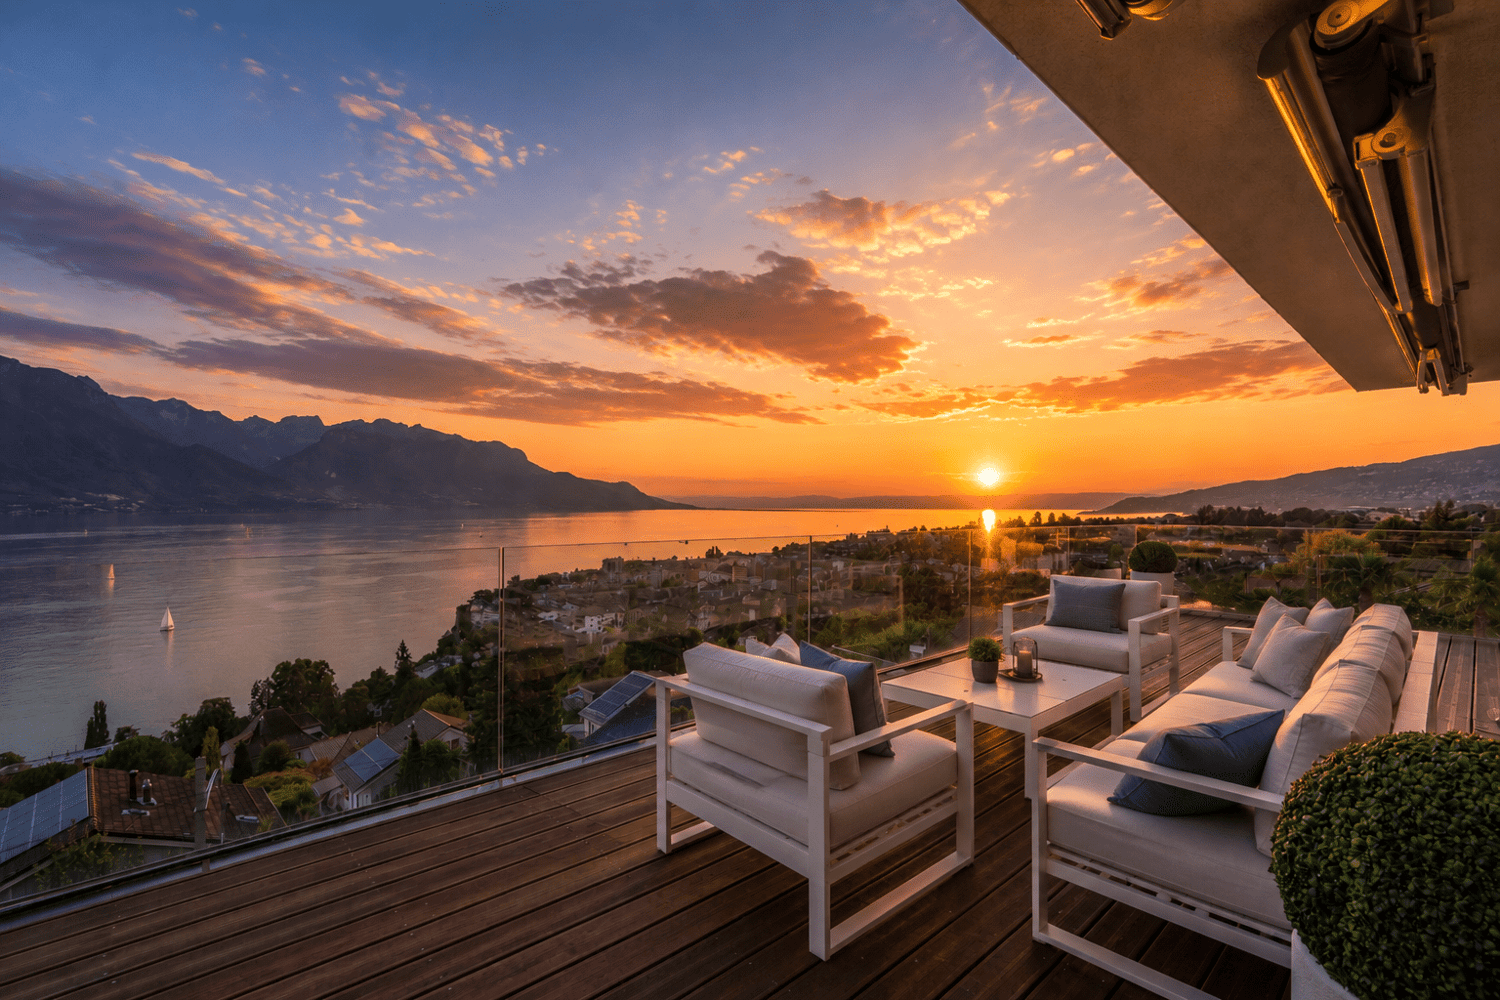
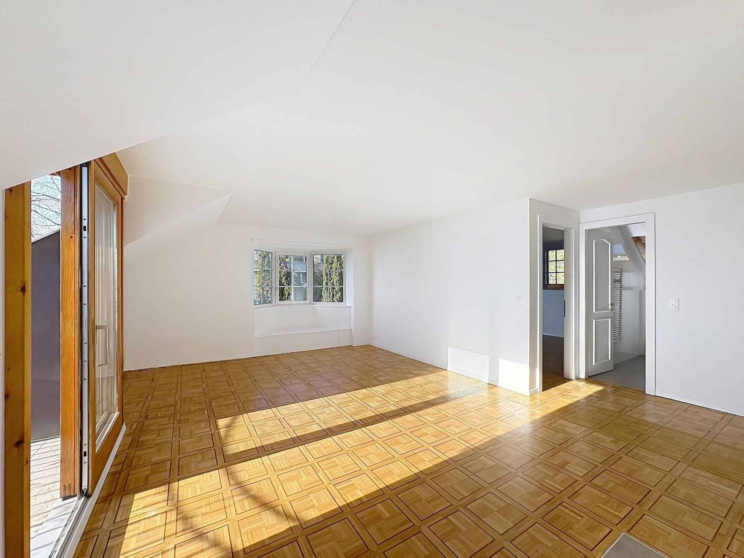
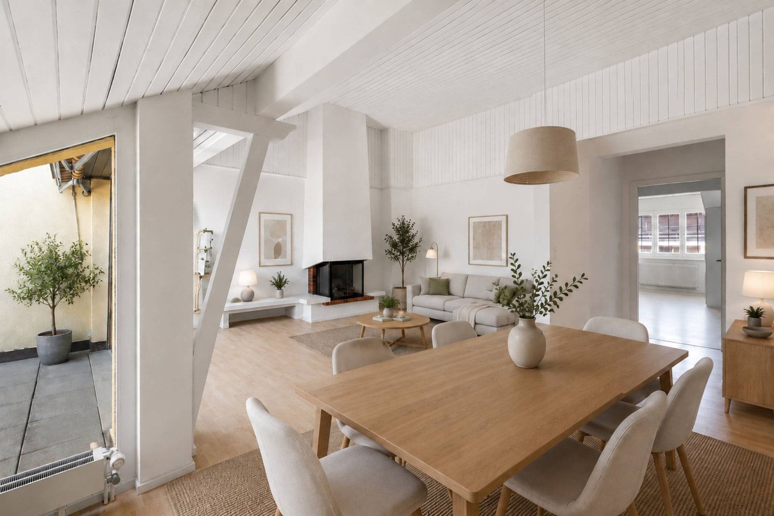
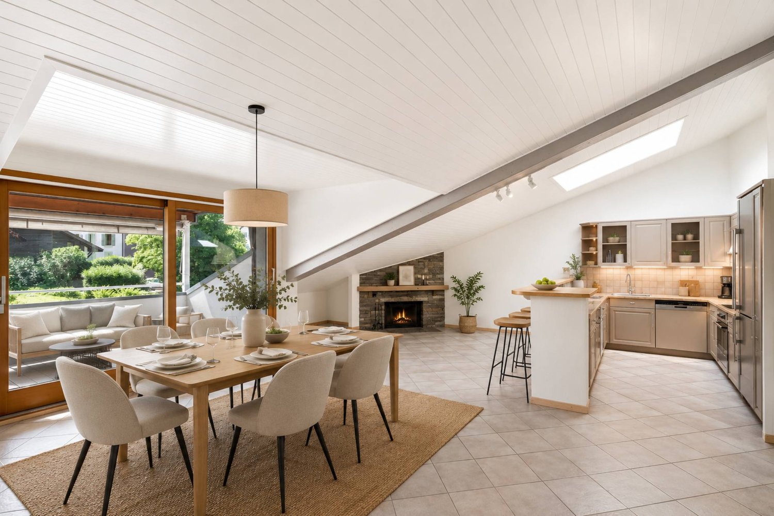
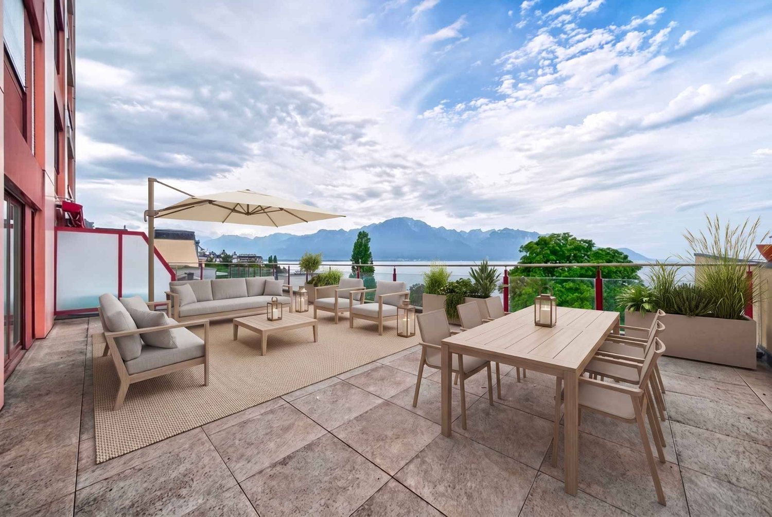
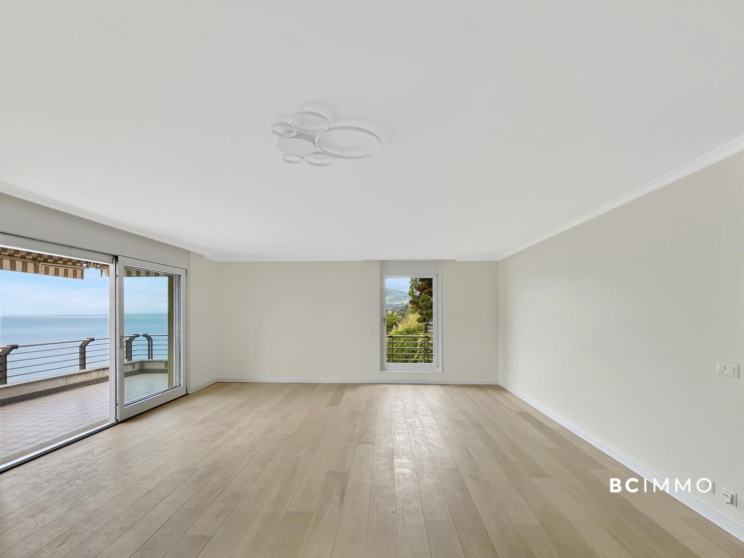
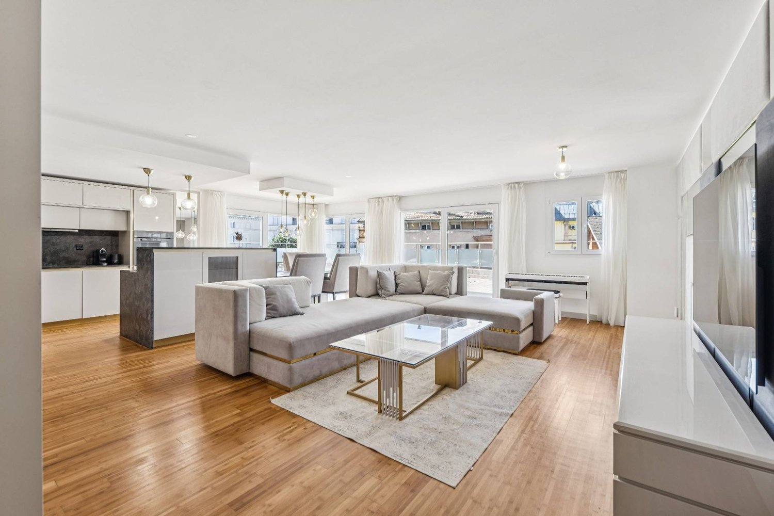
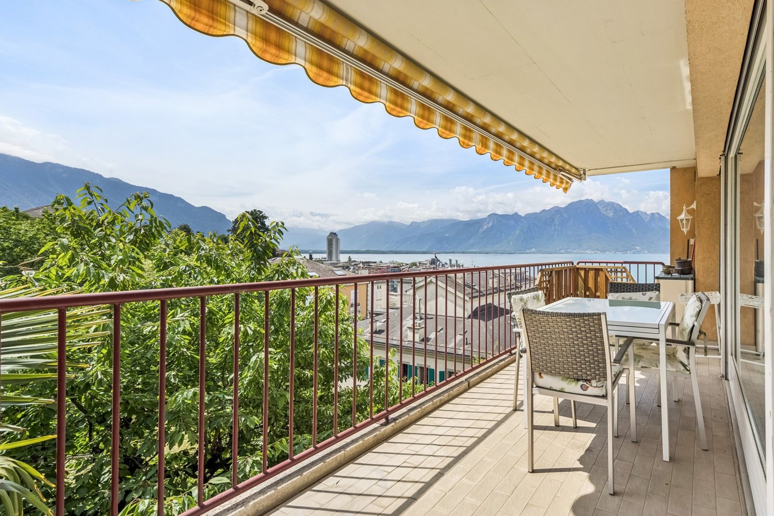
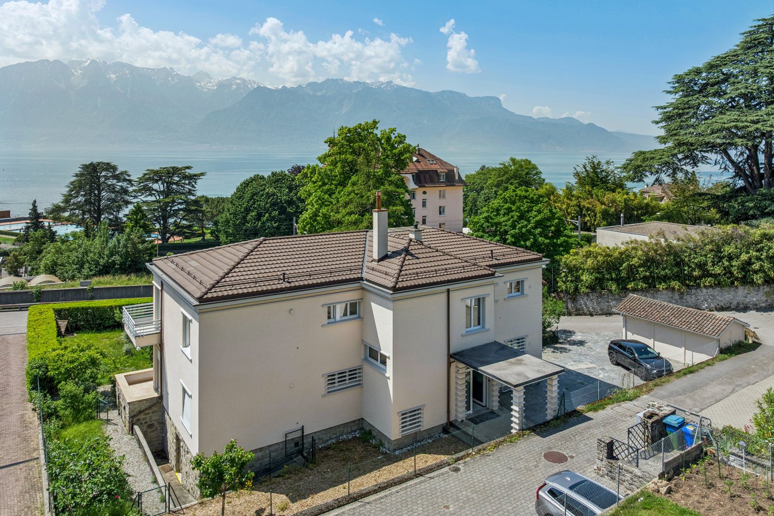
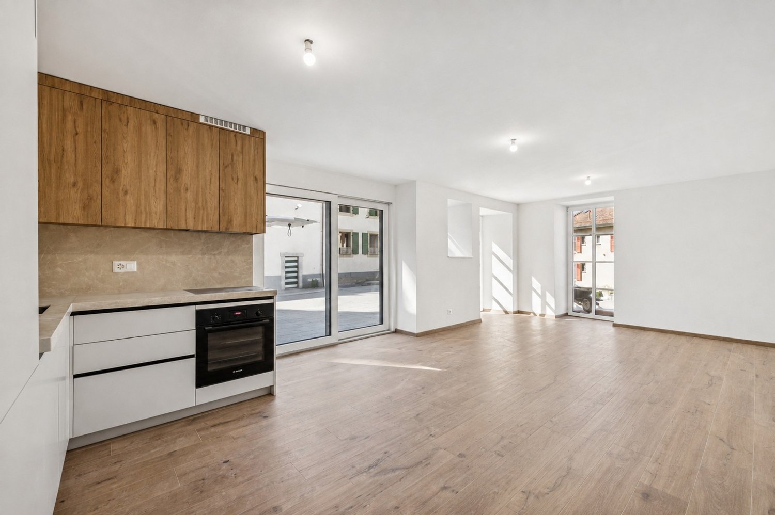
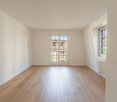
Contemporary loft of 300 m² with private garden in the center of Montreux

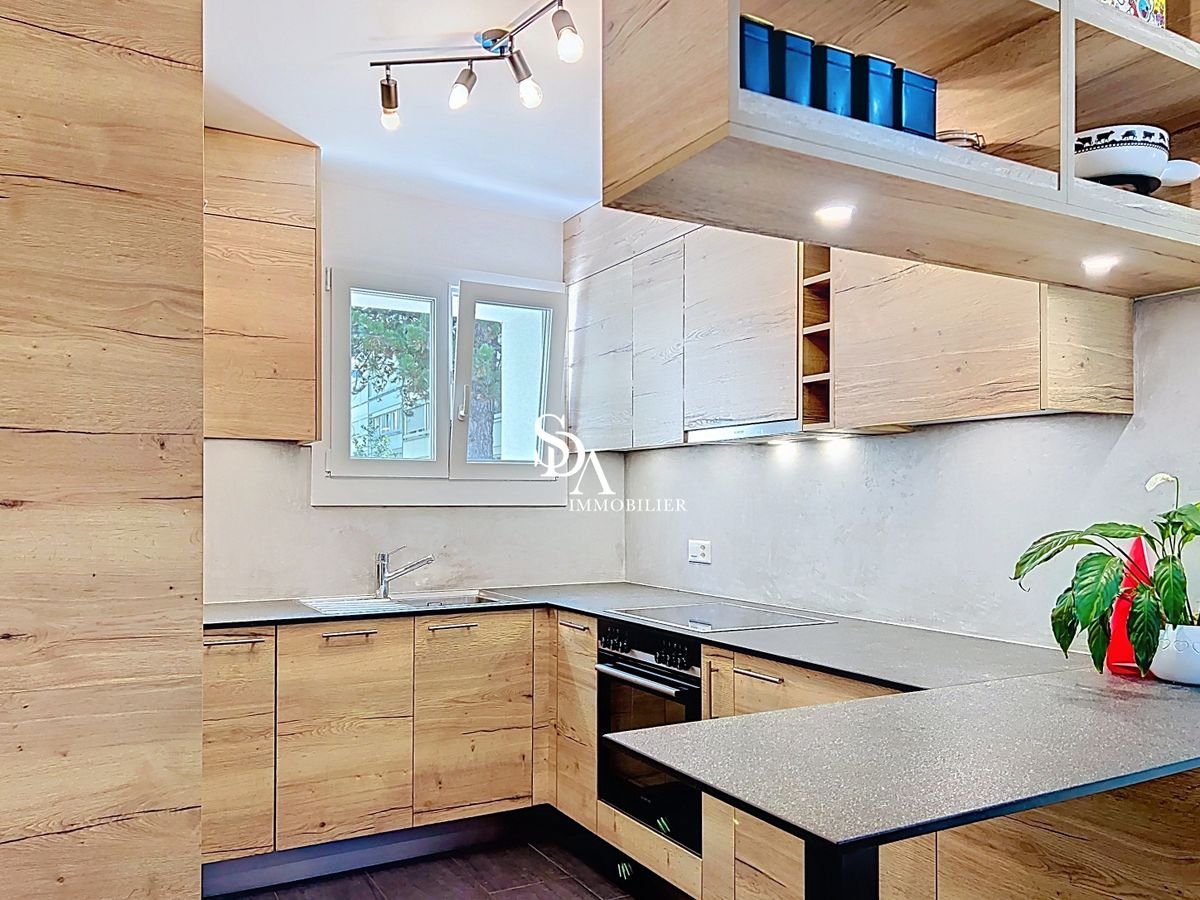
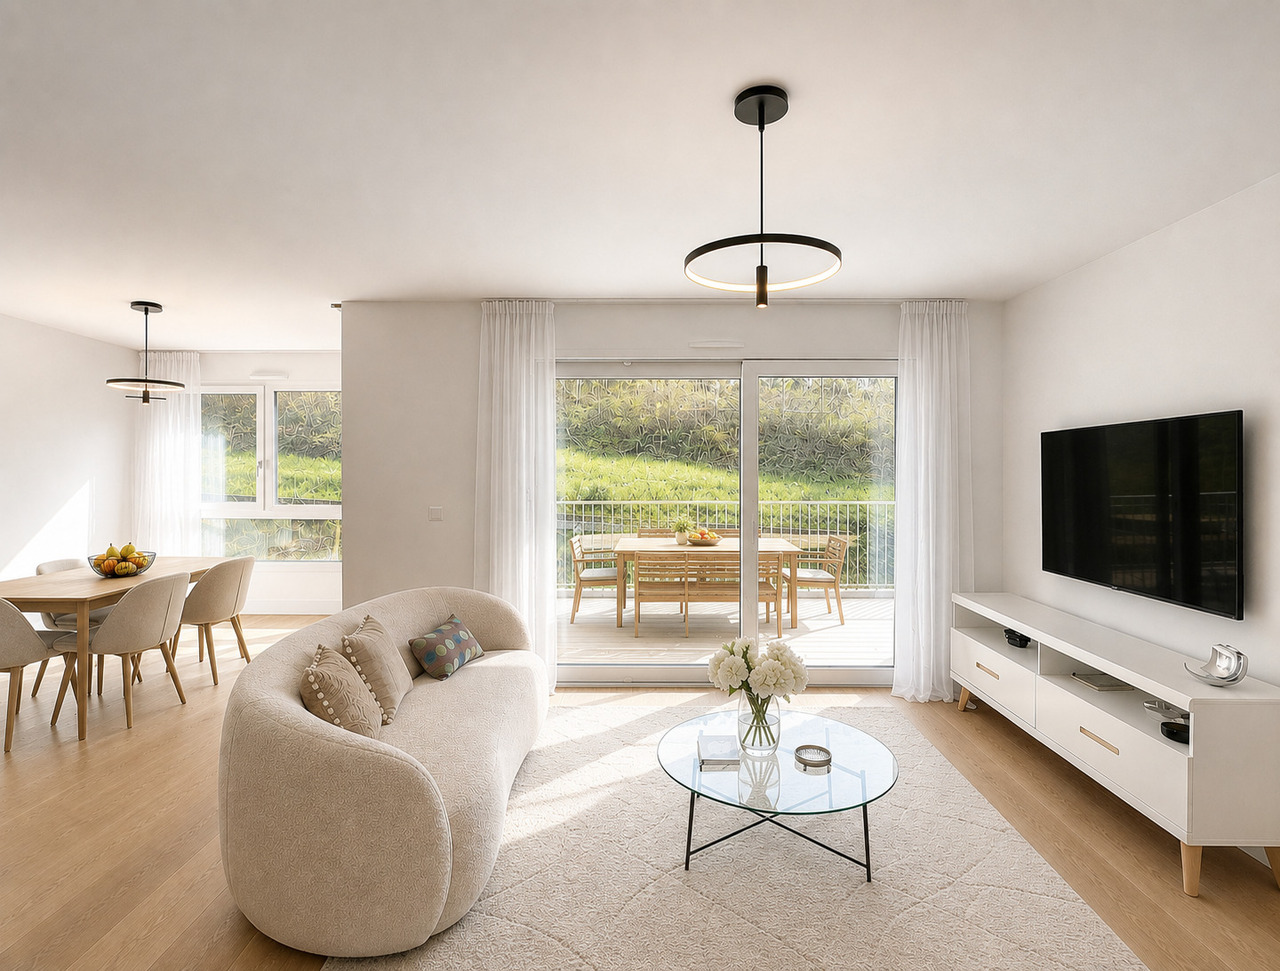
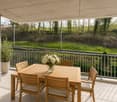
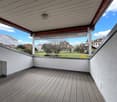
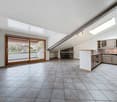
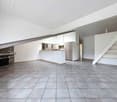
RARE ON THE MARKETMain featuresLiving area: approx. 300 m²Loft atmosphere in a minimalist and contemporary style, offering rare volumes and great freedom of layout.Volumes & distribution- Open and bright living space, sublimated by large windows with the possibility of easily creating 4 to 5 bedrooms and a large living room- Additional multipurpose room, ideal for a home cinema or leisure space- Closed and habitable American-style kitchen, richly fitted, combining modern design and functionality- Several bathrooms, providing comfort and practicality in everyday lifeExterior- Private garden of approx. 300 m² - a true rarity in the city center, perfect for enjoying calm, greenery, and convivial moments- Paved terrace of approx. 30 m², ideal for summer evenings and relaxation momentsAdditional advantages- Fully air-conditioned property- Included basement- 3 indoor parking spaces, an exceptional comfort in the center of MontreuxHigh points- Privileged address, in the heart of Montreux- Bright, modular, and personalized loft according to your needs- Generous private outdoor spaces, extremely rare in urban areas- Modern amenities and unique volumes on the marketThis exceptional property combines space, modernity, and comfort in a sought-after location.Whether as a main residence or an exceptional investment, this loft represents a rare opportunity.Price:Apartment: CHF 1'890'000.3 indoor parking spaces: CHF 120'000.Total price: CHF 2'010'000.

  • Parking space
  • View
  • Elevator
  • +1
1 / 10
  • Parking space
  • Balcony / Terrace
  • Pets allowed
  • +3
3.5 rooms66m²CHF 690,000.–
1820 Montreux

PPE Les Murets

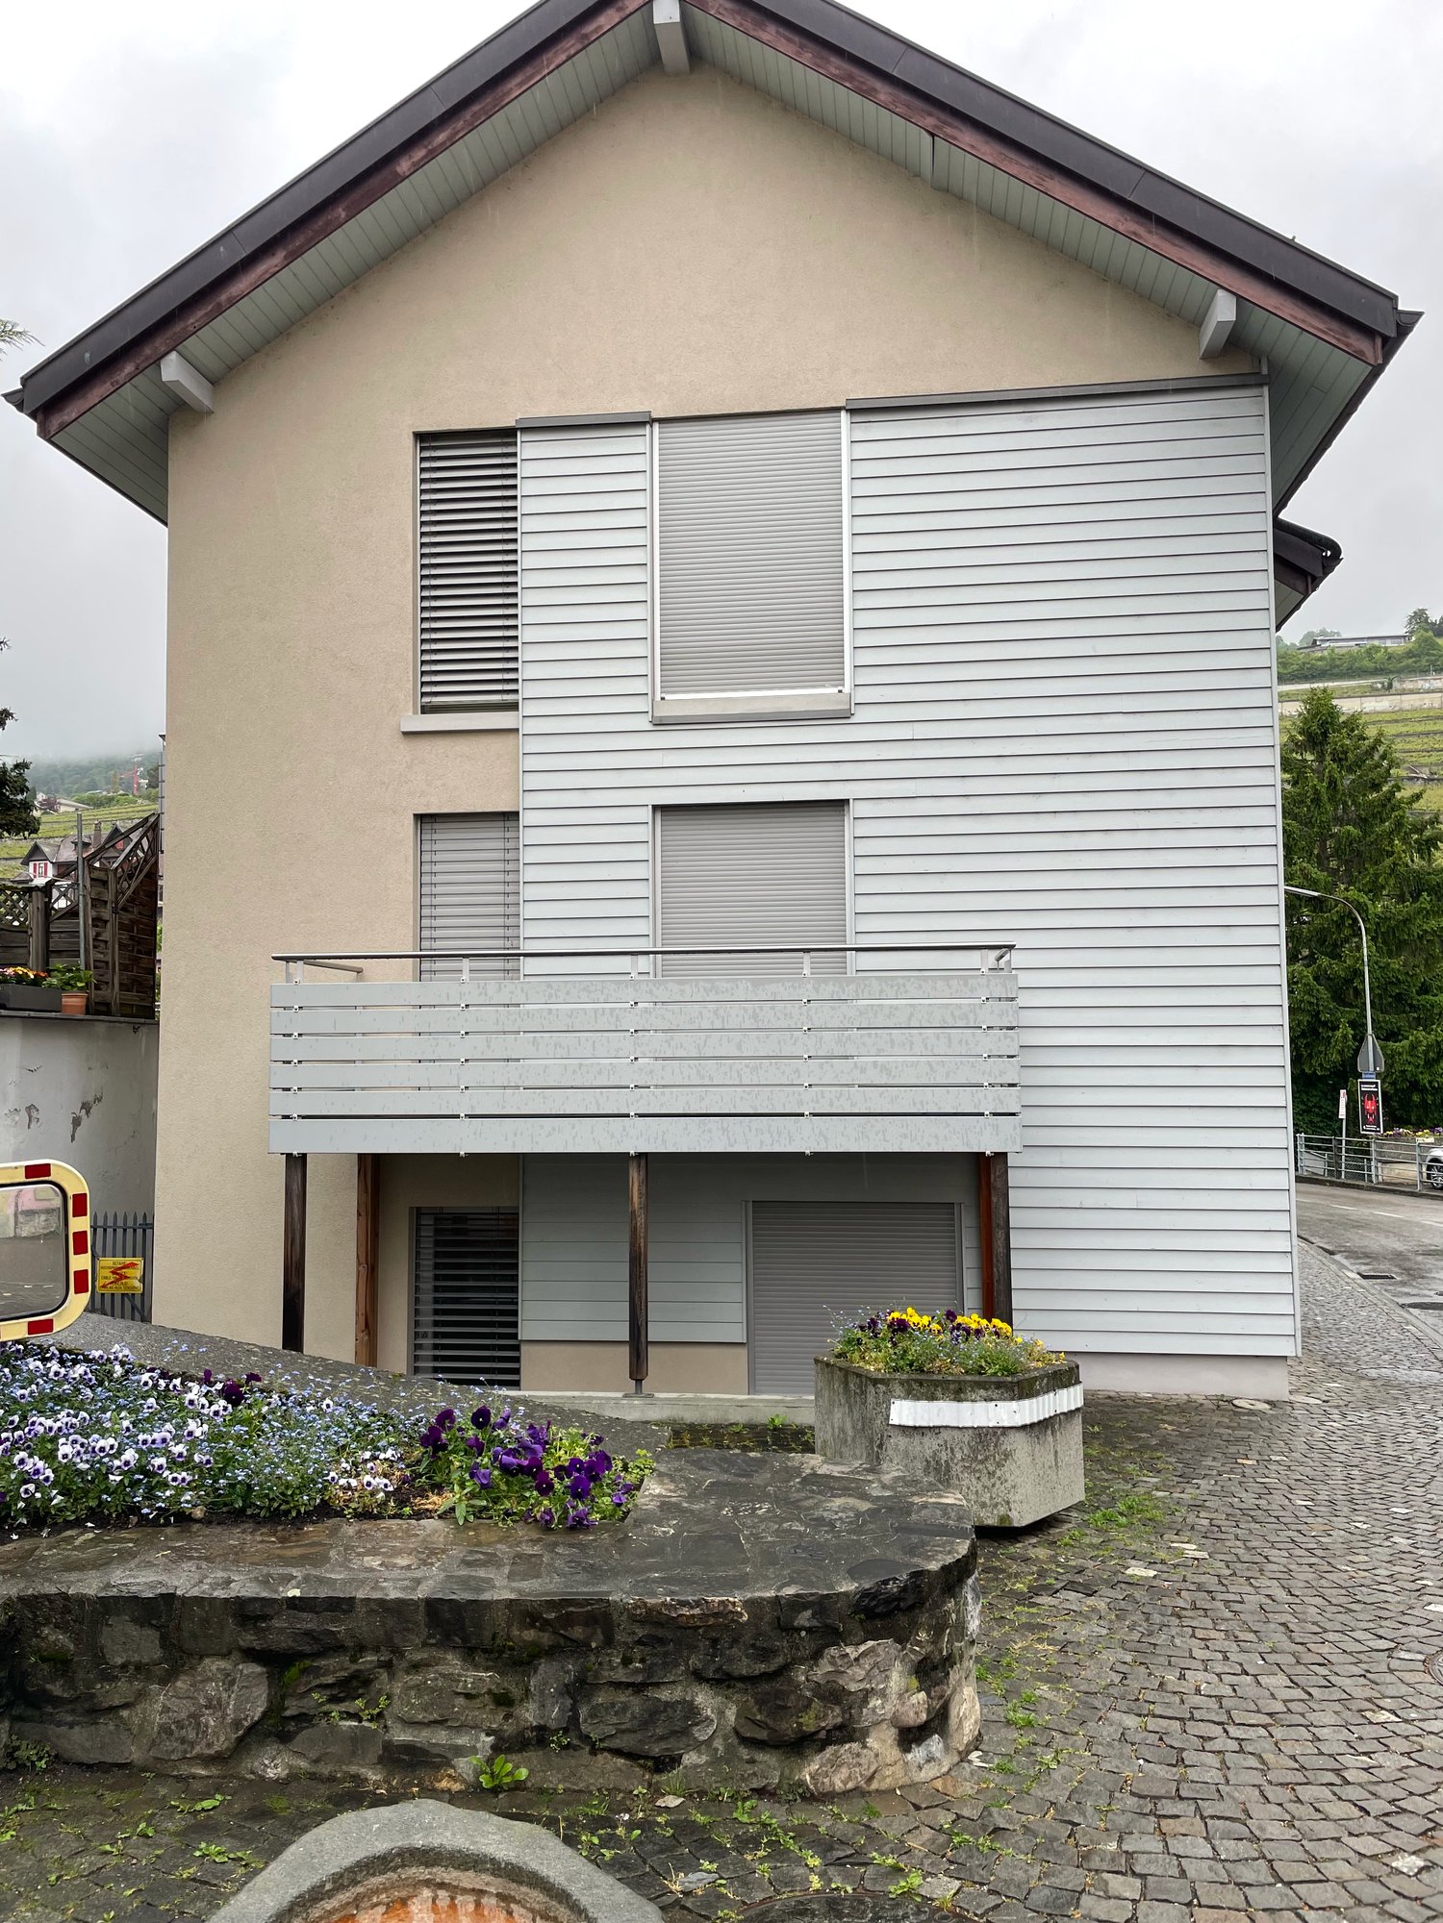
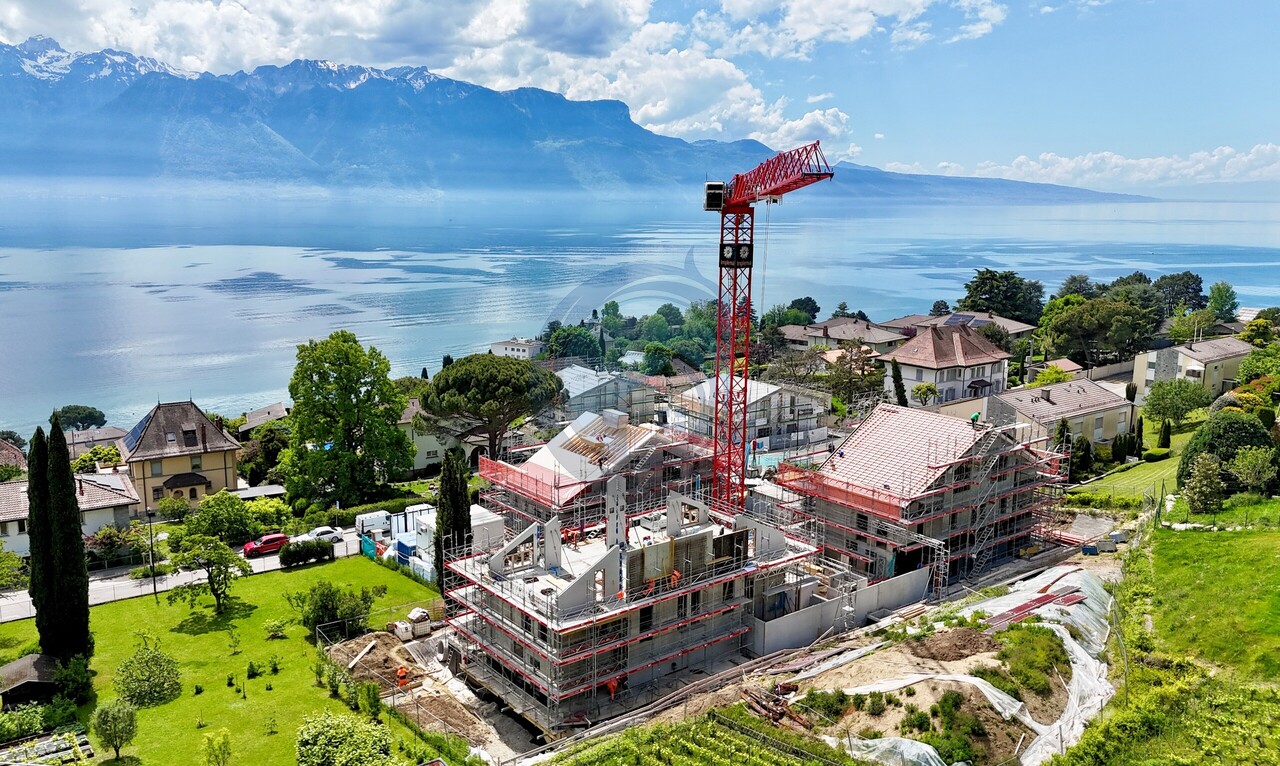
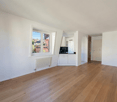
NEW PROJECT IN BRENT-MONTREUX Presentation of the "LES MURETS" projectIn the charming village of Brent, located above Montreux, an old classified building is being completely renovated to accommodate 5 apartments per floor in ownership. • Lot 1 - 2.5 rooms ground floor-garden • Lot 2 - studio (sold) • Lot 3 - 4.5 rooms • Lot 4 - 3.5 rooms • Lot 5 - 3.5 rooms attic (reserved) This project combines the character of yesteryear with carefully restored facades and contemporary comfort, integrating superior services.Located at the end of a dead end, the PPE guarantees a peaceful, green and southwest-facing setting for optimal brightness.Distribution lot 4: 3.5 rooms • Two comfortable bedrooms • A warm living room • An open kitchen on the dining room • A bathroom • A separate toilet • A cellar Finishes & equipment:The apartments will benefit from superior quality materials: • Contemporary kitchens with high-end appliances • Elegant bathrooms and refined floors • Floor heating with air-water heat pump • Triple glazing, efficient insulation • Photovoltaic panels on the roof, for an eco-responsible approach • Compliance with current energy standards Location & amenities:Brent, integrated into the Montreux commune, offers a serene living environment at an altitude of around 600 m. • 3 minutes walk from the primary school • A few steps from Fontanivent station (MOB) • 7 minutes by car from Montreux • Banks, post office and restaurants accessible in 3 minutes in Blonay • Quick access to the A9 motorway Technical information: • Construction: 2025 • Expected delivery: 2025 • Land area: 551 m² An outdoor parking space per apartment in addition to the sale price of CHF 20'000.-Sales documents and visits on request.

  • Parking space
  • Balcony / Terrace
  • Pets allowed
  • +3
1 / 10
  • Parking space
  • Balcony / Terrace
  • Pets allowed
  • +3
4.5 rooms97m²CHF 1,150,000.–
1820 Montreux

PPE Les Murets

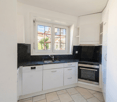
NEW PROJECT IN BRENT-MONTREUX Presentation of the "LES MURETS" projectIn the charming village of Brent, located above Montreux, an old classified building is being completely renovated to accommodate 5 apartments per floor in ownership. • Lot 1 - 2.5 rooms ground floor garden • Lot 2 - studio (sold) • Lot 3 - 4.5 rooms • Lot 4 - 3.5 rooms • Lot 5 - 3.5 rooms attic (reserved) This project combines the character of yesteryear with carefully restored facades and contemporary comfort, integrating superior services.Located at the end of a dead end, the PPE guarantees a peaceful, green and southwest-facing setting for optimal brightness.Distribution lot 3: 4.5 rooms with private terrace • Two comfortable bedrooms • A parental suite with private terrace • A warm living room with access to the balcony • An open kitchen on the dining room • Two bathrooms • A cellar Finishes & equipment:The apartments will benefit from superior quality materials: • Contemporary kitchens with high-end appliances • Elegant bathrooms and refined floors • Floor heating with air-water heat pump • Triple glazing, efficient insulation • Photovoltaic panels on the roof, for an eco-responsible approach • Compliance with current energy standards Location & amenities:Brent, integrated into the Montreux commune, offers a serene living environment at an altitude of around 600 m. • 3 minutes walk from the primary school • A few steps from Fontanivent station (MOB) • 7 minutes by car from Montreux • Banks, post office and restaurants accessible in 3 minutes in Blonay • Quick access to the A9 motorway Technical information: • Construction: 2025 • Expected delivery: 2025 • Land area: 551 m² One outdoor parking space per apartment in addition to the sale price of CHF 20'000.-Sales documents and visits on request.

  • Parking space
  • Balcony / Terrace
  • Pets allowed
  • +3
1 / 12
5.5 rooms141m²CHF 1,190,000.–
Chemin David Niven 10, 1660 Château-d'Oex

Duplex with a view! Work in progress!

Blue Moon Résidence - www.bluemoon-residence.chDelivery by the end of 2027! Purchase with 10% down payment!Penthouse of 5.5 rooms and 141m2, offering uncompromising comfort thanks to its two parental suites with bathroom and dressing room.Also enjoy its large spaces and generous 36m2 balcony!Welcome to Blue Moon Résidence, an exceptional real estate project nestled in the heart of Château-d'Oex, just 2 minutes from the center, train station, and schools.With an exceptional view, this project accommodates 2 chalets, each housing 3 unique apartments of high standing, ranging from 4.5 rooms to the 5.5 room duplex penthouse.Rare and through-going gems, ideally located.These spacious and bright apartments offer a breathtaking view of the majestic mountain ranges of the region.Enter your apartment directly with the elevator and plunge into the spacious living room warmed by a crackling fireplace while enjoying the exceptional panorama.In summer, enjoy barbecuing with friends or family on the large terrace or generous balcony.Indulge in the through-going parental suite with its own bathroom and dressing room for a few moments.This uncompromising construction embodies authentic Alpine aesthetics and materializes perfect harmony between tradition and modernity.At the forefront of ecological standards, the chalets are heated by geothermal energy and electricity is produced thanks to photovoltaic panels on the roof.Seize this unique opportunity to live in the heart of Château-d'Oex in a high-standard residence.Blue Moon Résidence offers a privileged living environment, combining elegance and comfort.Additional indoor parking space: CHF 40,000.- / unitVisit the project's dedicated website: www.bluemoon-residence.chWould you like to know more? Contact us without delay.IMMOCLOUDDavid Andereggen l Co-founderFederal diplomaT. 077 448 53 72M. david.andereggen@immocloudsarl.ch

Travel time
-
1 / 13
5.5 rooms189m²CHF 3,990,000.–
Vaud, 1820 Montreux

Magnificent 5.5-room apartment in a prestigious residence for sale in the center of Montreux

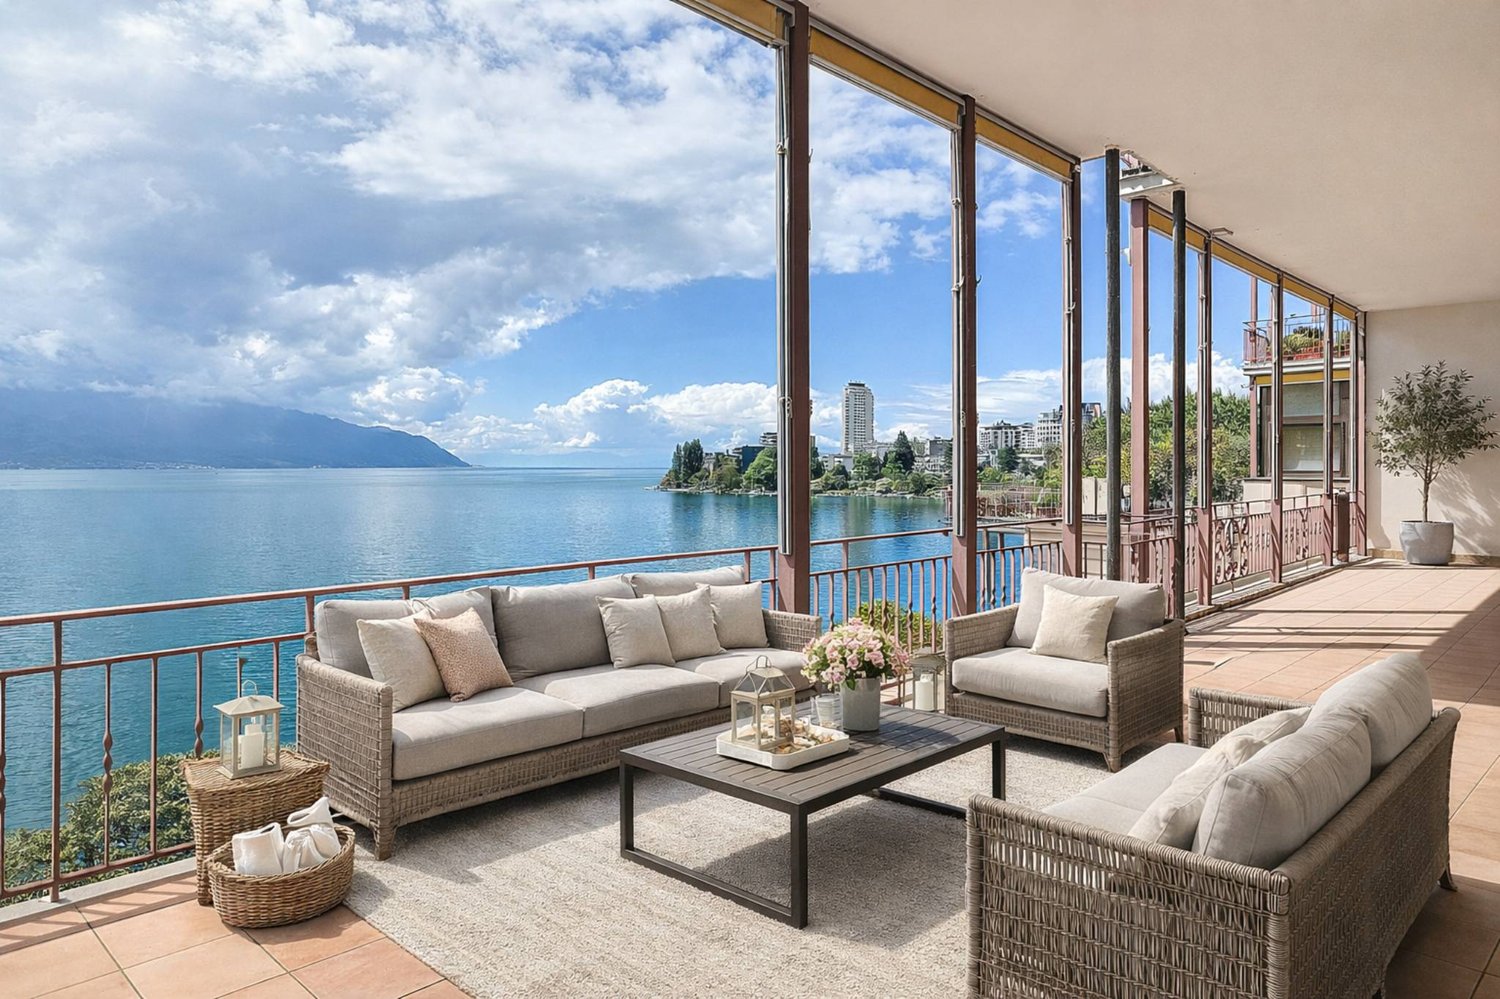
Located in a prestigious residence, this 5.5-room apartment of 189 m2 habitable space was completely renovated in 2018 with very beautiful finishes and benefits from excellent luminosity, spacious rooms, and a panoramic view of the lake and mountains.The property is distributed as follows: Entrance hall with wardrobe and armored door, living/dining room with access to a balcony, very well-equipped kitchen (Sub-Zero brand), 2 large bedrooms with wall-to-wall closets, one with a fireplace and each with access to a balcony, shower/hammam with double sink, bidet/shower and washing column, bedroom/office, dressing room, bathroom/Jacuzzi with shower, double sink and bidet.The apartment is sold furnished.The high-standing residence, Château de Belmont, was built at the end of the 19th century in the Belle Époque style with excellent quality materials and has always been well-maintained and renovated over time with taste and particular care to preserve its charm (high ceilings, moldings, fireplaces, etc.).It has a vast green and tree-lined park in front of the property as well as a tennis court available to co-owners.Two indoor parking spaces in addition to the sale price, as well as two cellars and a storage room, complete this exceptional property.SITUATIONThis property is ideally located near the center, in immediate proximity to public transportation, schools, and shops, as well as the highway entrance.SALE AUTHORIZED TO NON-RESIDENT FOREIGNERS

1 / 13
4.5 rooms94m²CHF 795,000.–
Route de la Saussaz 8, 1816 Chailly-Montreux

OPPORTUNITY: 4.5-ROOM APARTMENT AVAILABLE IMMEDIATELY WITH BUS STOPS NEARBY

Beautiful 4.5-room apartment of about 94 m2 with a balcony on the second floor of a building located in Chailly / Montreux with VMCV bus stops nearby. Distributed on one level, this bright crossing apartment consists of the following: • An entrance hall with a wardrobe. • A kitchen fitted on one side. • A bright living room - dining room thanks to the large bay window that allows access to the balcony. • A balcony of about 8 m2 with an unobstructed view of the mountains. • Three bedrooms, one with a built-in wardrobe. • A shower room with a sink. • A separate WC - sink. A basement in the basement as well as an external parking space, sold in addition to the price of CHF 20'000.-, complete this habitable property in the state and available immediately.The surfaces indicated in this file are indicative.CONSTRUCTION:The building was built in a traditional way in 1964; it is in good general condition following the renovation of the facades, which were insulated a few years ago.The central oil heating is distributed by radiators.The PVC windows are equipped with double glazing that ensures good comfort and good insulation.The manual stores and the solar sail of the balcony are manual.The kitchen fitted on one side includes: A ceramic hob with a hood, an oven, a dishwasher, a washing machine, a refrigerator and a freezer.The floor is tiled in the living room - dining room - kitchen as well as in the two sanitary facilities; it is laid with wood imitation parquet in the bedrooms.An elevator allows easy access to all levels of the building.A common laundry room is available to owners on the ground floor.COMFORT:The VMCV bus stops are in the immediate vicinity to leave in the direction of Clarens, Chailly or La Tour-de-Peilz.The Chailly / Montreux motorway entrance is reached in less than 3 minutes, allowing for quick departure on the major motorway axes towards Lausanne, Geneva and its international airport, Friborg, Bern, Valais, France and Italy.The first shops are in the center of Clarens, about 5 minutes by car.The Chailly primary school is on the other side of the road behind the building; the Rambert and Vinet primary schools are about a 15-minute walk away. The CFF station and the Post office of Clarens are a little before.

Travel time
-
1 / 13
4.5 rooms119m²CHF 895,000.–
1807 Blonay

Spacious 4.5-room apartment

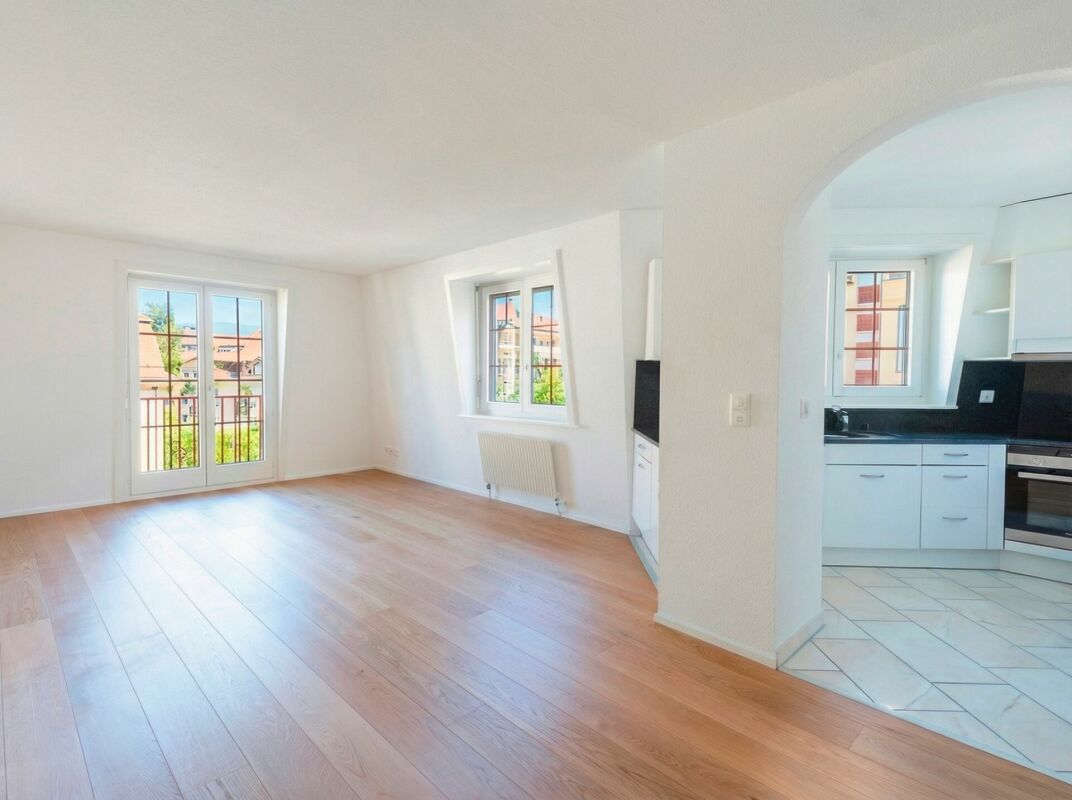
Beautiful apartment with 4.5 rooms of approximately 129 m², located on the 1st floor of a residential building with 16 apartments.This property charms with its generous volumes, beautiful brightness, and optimal comfort, thanks to a particularly well-thought-out interior distribution.Interior distribution • Entrance hall with integrated wall cabinets • Bright living room with dining area • Open kitchen • Bathroom with WC and sink • Shower with WC and sink, adjacent to the master bedroom • Three bedrooms, one with a small private terrace • Pleasant balcony, accessible from the living room and dining area Attached objects • Garage: CHF 40'000.- • Outdoor parking space: CHF 10'000.- (in addition to the sale price of the apartment)Technical data • Gas heating • Heat distribution through the floor Location and amenitiesThe apartment is located in the Chevalleyres, in the heights of the Blonay municipality, in the direction of Châtel-St-Denis.It benefits from a calm and green environment while remaining close to amenities. The center of Blonay is easily accessible by car or train. A railway stop is just a few minutes' walk away, offering an excellent connection to amenities.The neighborhood is calm and residential, without road noise.Blonay offers a pleasant living environment with restaurants, shops, and large retailers such as Migros, Coop, and Denner.Winter sports enthusiasts will appreciate the proximity to the Les Pléiades ski slopes, accessible in about 15 minutes by car or train.The highway accesses, via St-Légier or Châtel-St-Denis, are less than 10 minutes away.

1 / 5
  • Garage
  • Elevator
4.5 rooms132m²CHF 1,990,000.–
., 1800 Vevey

UNESCO Heritage LAVAUX

UNESCO Heritage LAVAUX - ELEGANCE IN THE HEART OF CHEXBRESLess than 10 minutes from VeveyPrimary residence, secondary residence, or rental investment.Sale to foreign non-residents is authorized.An exceptional residential project in the heart of the charming village of Chexbres, between lake, vineyards, and mountains.Composed of 3 buildings and 14 apartments ranging from 2.5 to 6.5 rooms, this development combines contemporary architecture, sustainable comfort, and panoramic views of Lake Geneva.The apartments, from 46 to 260 m², seduce with their bright spaces and opening onto nature.Each benefits from a balcony or terrace as well as high-end amenities: • Triple glazing, reinforced insulation, and underfloor heating by geothermal energy for optimal energy efficiency. • Swiss V-ZUG kitchens, wood flooring, refined tiles, and customizable finishes according to your desires. • Elevator, centralized ventilation, and pre-equipped charging stations for electric vehicles ensure modern comfort in everyday life. The project also includes 28 underground parking spaces (CHF 40,000.- per unit, in addition to the price) as well as 6 visitor spaces and 2 parking spaces for people with reduced mobility.Ideally located, this project offers a unique living environment in the heart of the Vaud Riviera:just 25 minutes from Lausanne, both by train and car, and 10 minutes from Vevey by car.Expected delivery: Summer 2028OPPORTUNITY TO SEIZE!We would be delighted to present this magnificent project to you by appointment.Brochure, information, and visits on request by sending us your complete contact details by email or through the contact form.Thomas Jaquetthomas@proximmo.ch | +41 79 449 82 53PROXIMMO - Real Estate Agency SàrlPlace Bel-Air 1, 1003 Lausanne021 351 08 08 | info@proximmo.chwww.proximmo.chDiscover all our promotions:https://www.proximmo.ch/buy/Do you want to sell your property?Contact us for a free, non-binding estimate.

  • Garage
  • Elevator
Thomas Jaquet

Thomas Jaquet

Conseiller immobilier & Ventes

1 / 13
  • View
  • Elevator
  • Swimming pool
6.5 rooms220m²CHF 4,900,000.–
1820 Montreux

LA RÉSIDENCE DU NATIONAL ? An iconic address by the lake

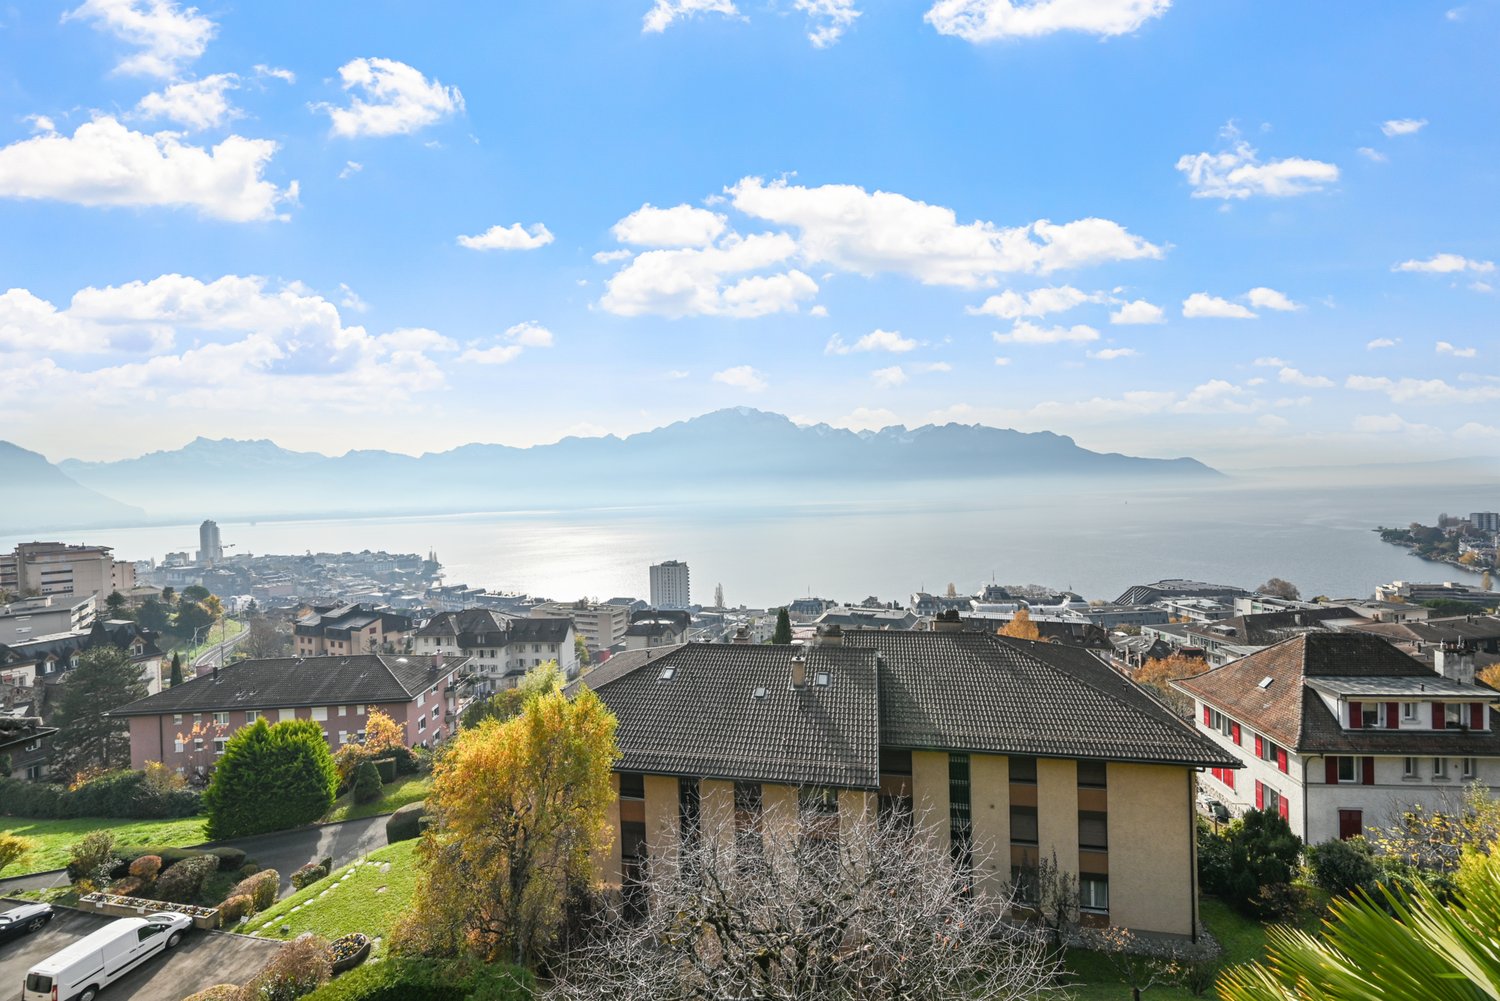
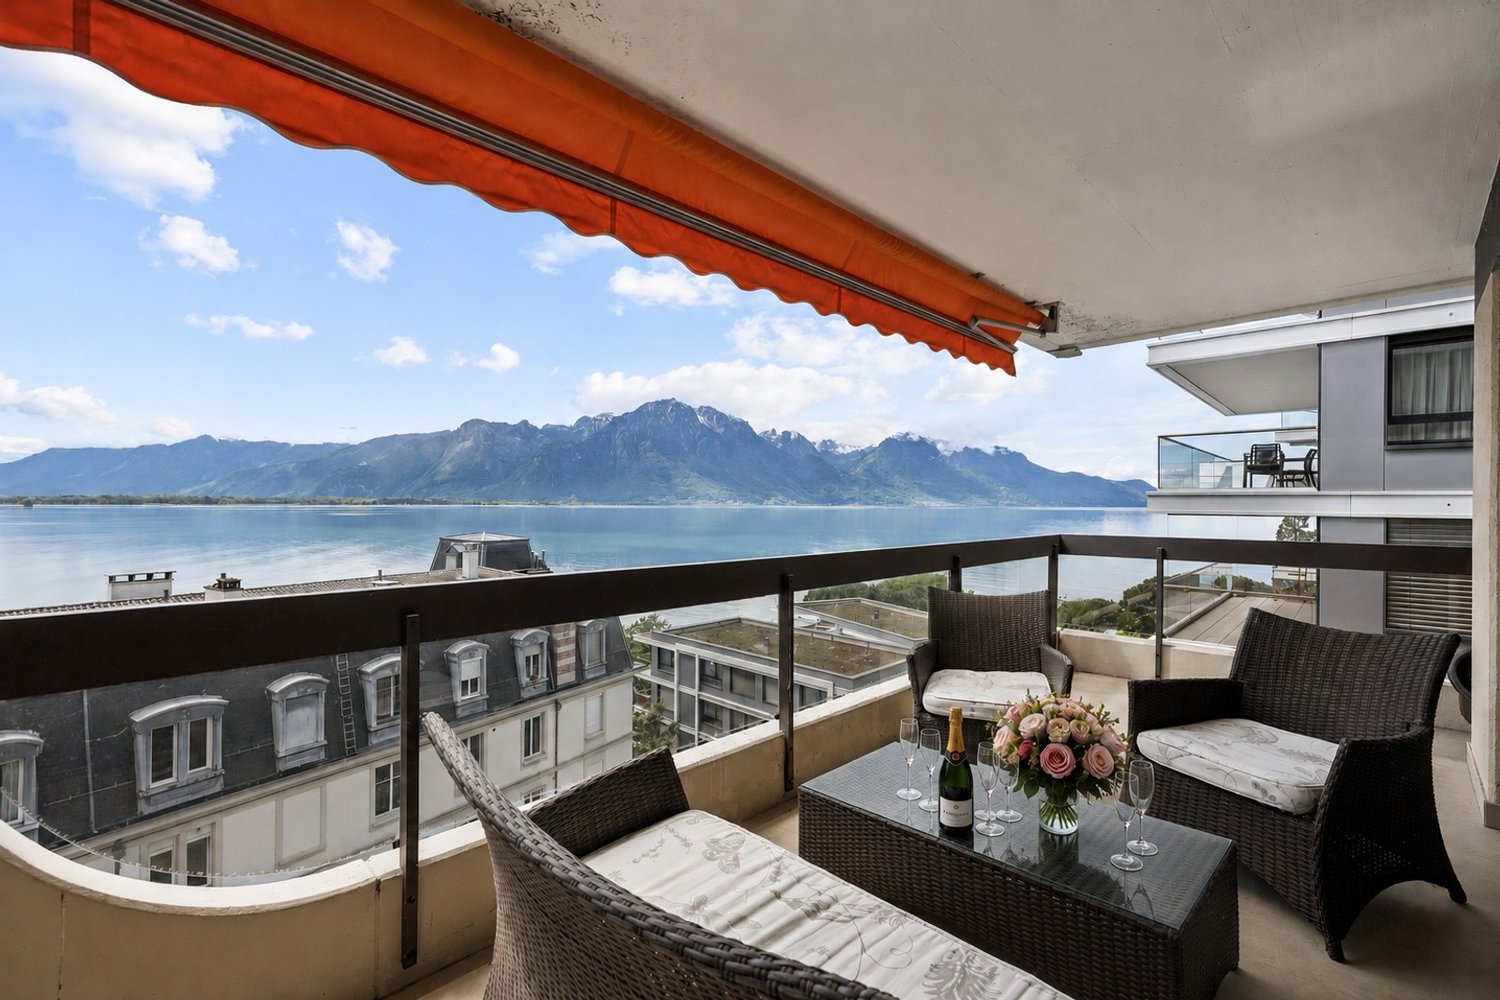
Located within the prestigious Le National , one of the most exclusive residences in the Swiss Riviera, this exceptional 6.5-room apartment benefits from an unparalleled location with views of Lake Geneva, the iconic Chillon Castle, and the majestic Dents du Midi. With a surface area of approximately 220 m², this property has been carefully designed to combine timeless elegance with unparalleled comfort. The vast living spaces, bathed in natural light, open onto a generously sized south-facing terrace, where breathtaking panoramic views are part of everyday life. A beautifully appointed and fully equipped kitchen integrates harmoniously into the refined open space comprising the living room and dining room, creating an ideal setting for both intimate family moments and elegant receptions. The apartment offers five spacious bedrooms, including two luxurious bedrooms with en-suite bathrooms, complemented by two additional bathrooms with refined finishes. Fully air-conditioned and presented in impeccable condition, every detail reflects exceptional craftsmanship, high-end materials, and uncompromising quality. Residents of The National benefit from privileged access to a private and exclusive wellness area featuring an indoor pool, sauna, hammam, jacuzzi, state-of-the-art fitness center, and an elegant lounge reserved for residents: an exceptional lifestyle reserved for a select few. The property is completed by two secure underground parking spaces (100,000 CHF) and a private cellar. Ideally located just a few steps from the lakeside promenade, the lively town center of Montreux, and excellent transportation links, this remarkable residence offers a rare balance between absolute intimacy and effortless convenience. A truly exceptional opportunity: one of the few luxury residences in the Swiss Riviera that can be acquired by non-Swiss residents as a secondary residence. A privilege that is becoming increasingly rare in one of Switzerland's most sought-after destinations.

  • View
  • Elevator
  • Swimming pool

Suggested properties for you based on search results

Other interesting objects