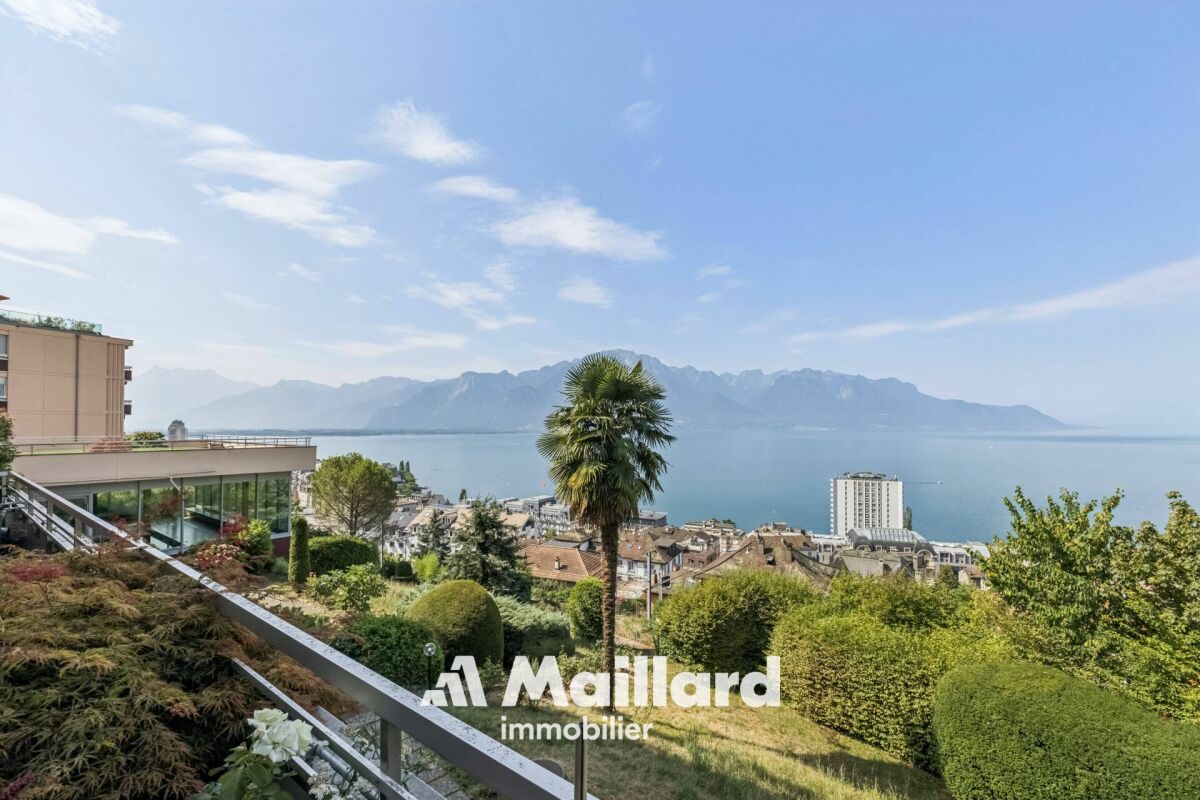
435 results - Flats for sale: District la Riviera-Pays-d'Enhaut

1 / 14
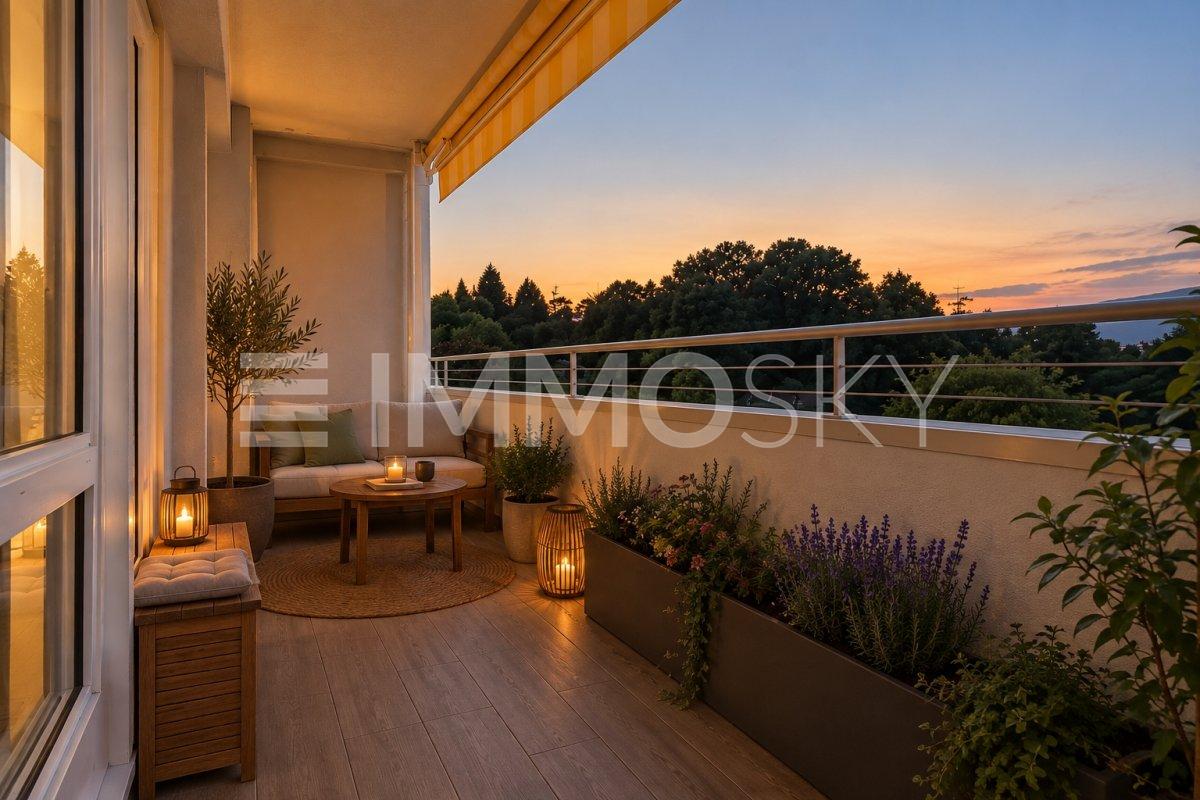
  • Balcony / Terrace
  • Mountain view
2.5 rooms67m²CHF 845,000.–
Av. de Traménaz 11-13, 1814 La Tour-de-Peilz

Apartment 2.5 rooms in La Tour-de-Peilz

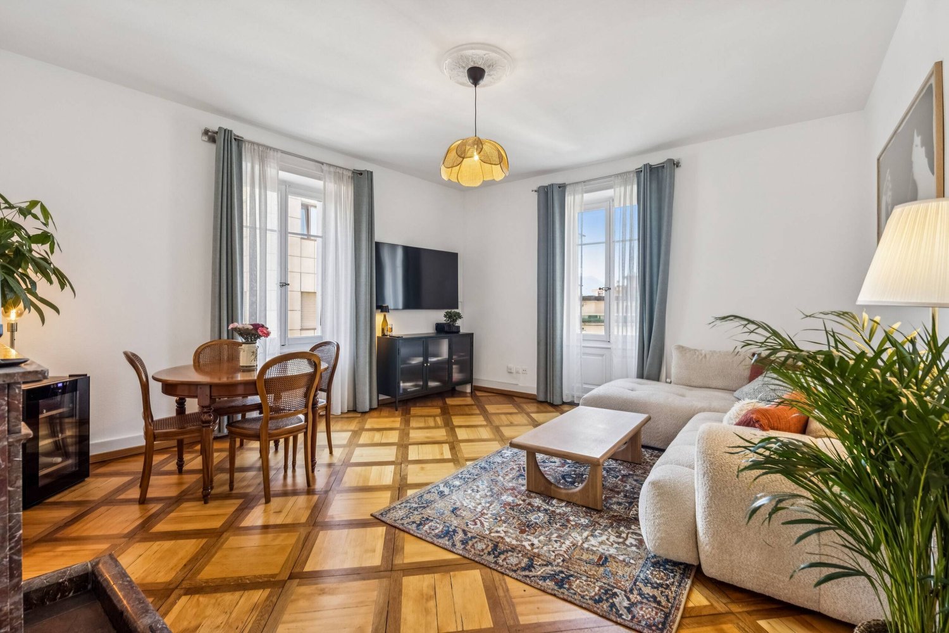
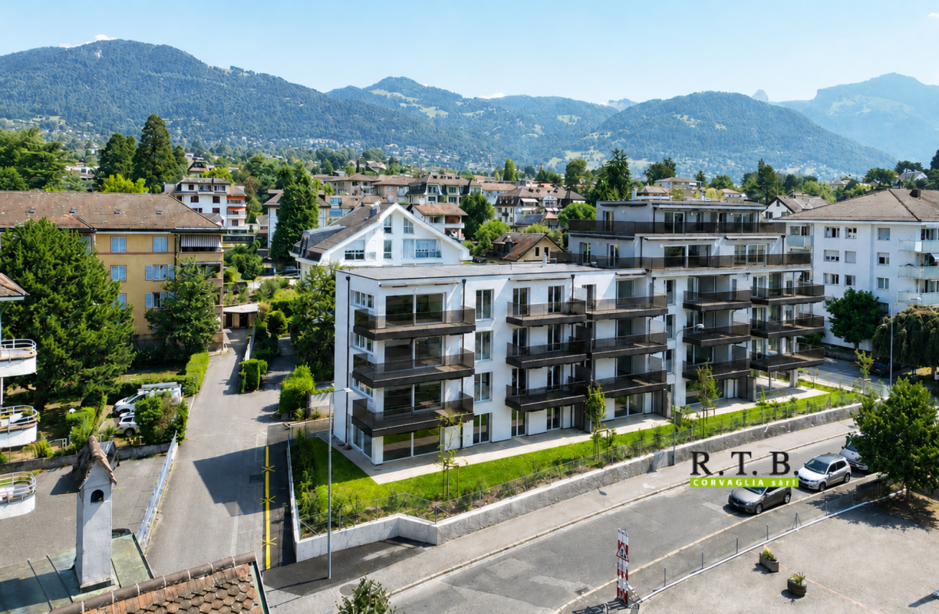
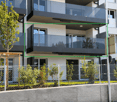
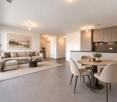
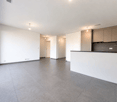
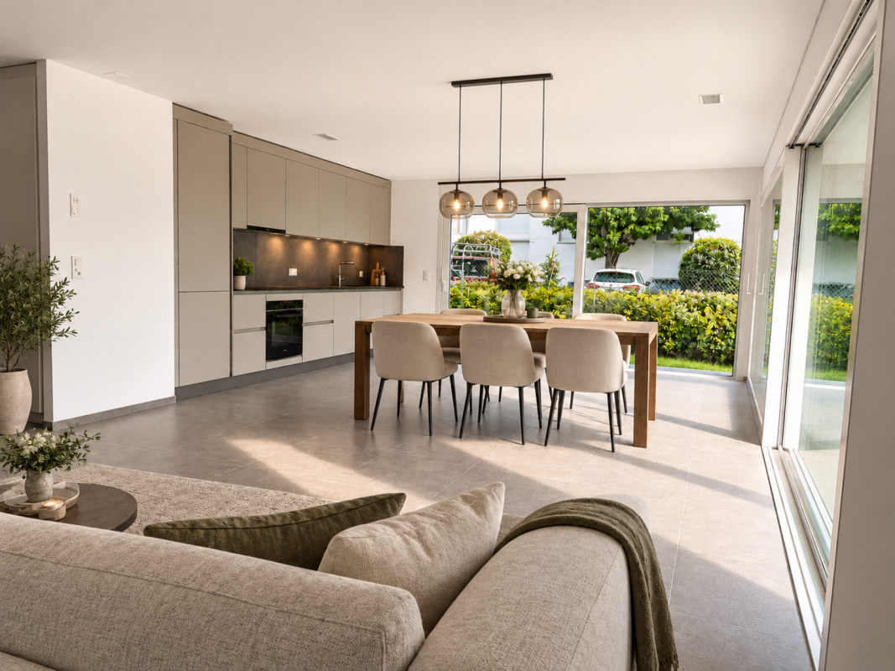
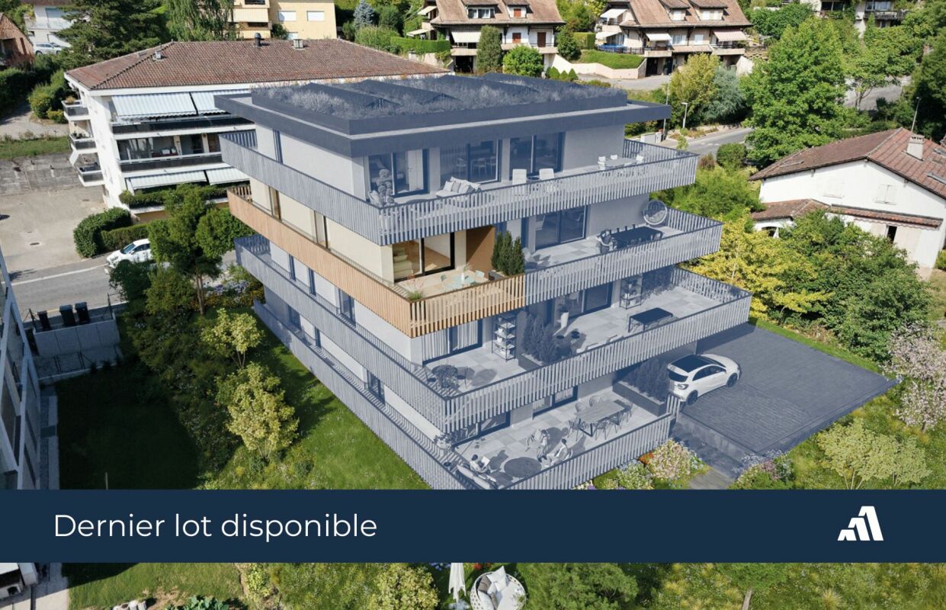
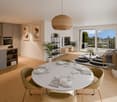
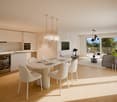
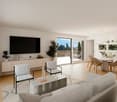
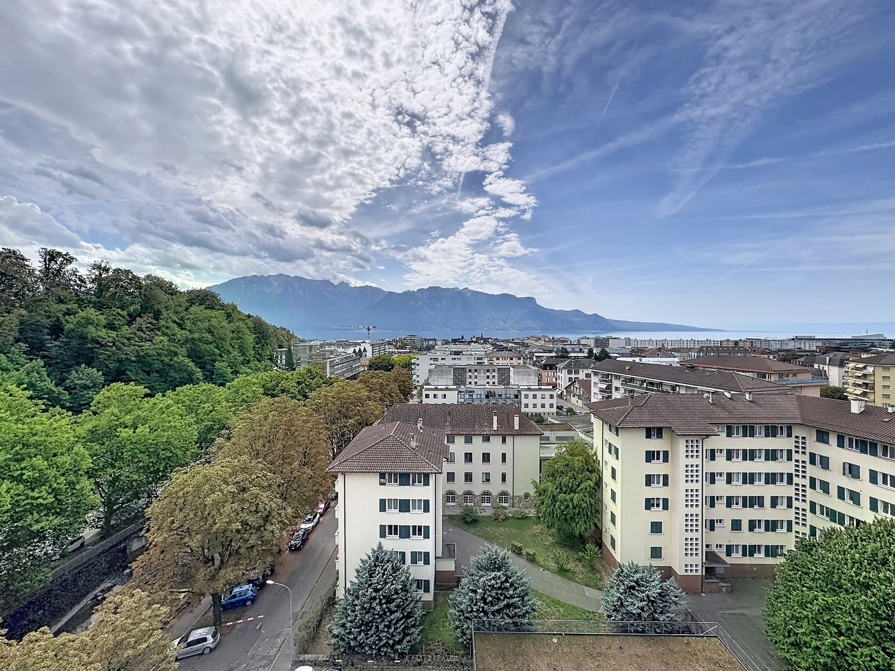
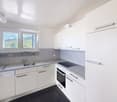
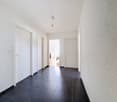
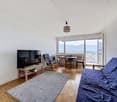
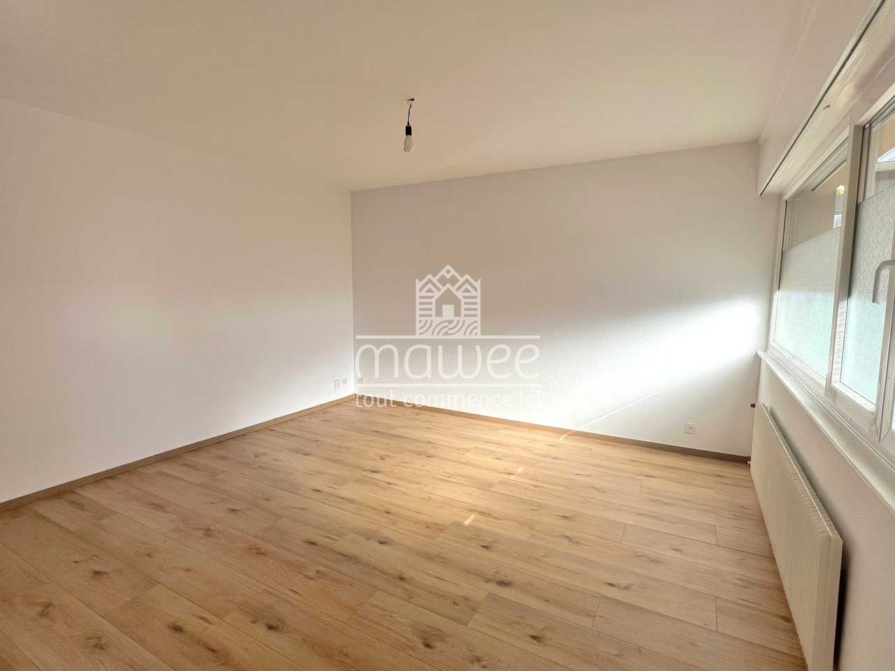
Offered for sale by the manufacturer, this new promotion called PPE Traménaz will be located in the highly sought-after town of Tour de Peilz and less than 500 m from Lake Geneva. This quality Minergie construction will consist of two main entrances for 18 apartments of 2.5, 3.5 and 4.5 rooms. Benefiting from contemporary lines, this elegant project has been designed to comfortably optimize the interior distribution while taking advantage of its ideal south-west exposure through bay windows.The general contractor RTB Corvaglia Sàrl is pleased to inform you of the following details: • Construction permit in force; Minergie certification. • Contemporary project with classic and elegant lines. • Located on a sunny plot of 1,870 m² with southwest orientation. • 2 separate entrances with elevator. • 18 crossing apartments: 4 x 2.5 pcs, 8 x 3.5 and 6 x 4.5 rooms, including 2 duplex attic. • The accommodation will vary between 62 m² and 143 m² of weighted living space. • Parental suites. • Space equipped for washing column. • Beautiful terraces on the garden level and generous balconies. • View of the mountains (Chablais Massif to the south and Friborg Prealps to the northeast). • View of the lake from the penthouses. • Flexibility in the finishes which are at the discretion of the buyers. • Relaxation area/garden of ~387 m². • Interior and exterior boxes for 2-wheelers. • Underground parking with 14 spaces. Lot 7 is a pretty 2.5 room apartment on the 1st floor with a weighted surface area of ~67 m². Crossing, it occupies the right center of the residence (entrance B) and benefits from a balcony of ~19 m² facing southwest. The interior is composed as follows: • The generous entrance hall has fitted wardrobes. On the left, a bathroom/shower is equipped to accommodate a washing column. • Opposite is the bedroom of ~15 m² which benefits from its own access to the balcony. • Then, the vestibule joins the day area, including an I-shaped kitchen with an island/bar open to the dining room and living room. This space of ~27 m² benefits from beautiful light thanks to the kitchen window and the large bay window which gives access to the south-west facing balcony. In addition, this apartment has a cellar of ~4 m² no. C13. Amenities The most important amenities are in the immediate vicinity: • Restaurants, bakeries, Migros, Coop • Post office, ATM, hairdresser, garage, bicycle shop • Primary and secondary school at 210 m • New Courbet College at 290 m • La Tour-de-Peilz station 240 m: 3' on foot • CGN Vevey-Marché landing stage 1.7 km: 20 min on foot • Vevey is 1.5 km away • 3.5 km from Clarens • Lausanne is 25' away by train and 35' away by car • The entrance to the A9 motorway is 4 km away Outside • Private gardens with terraces on the ground floor • Dividing hedges between the gardens • Green relaxation area available Annexes • Individual cellars • Underground parking for 14 spaces • 22 + 14 interior spaces for two-wheelers • 20 outdoor spaces for two-wheelers Remarks • The acquisition is made by land share and is linked to a general contractor contract. • The building permit has been granted; Minergie certification. • The installation of school pavilions facing the street is temporary. This beautiful quality promotion is produced, built and sold by RTB Corvaglia Sàrl.Works management: Salvatore Micello

  • Balcony / Terrace
  • Mountain view
Travel time
-
1 / 13
  • Balcony / Terrace
  • Garage
  • Elevator
  • +2
3.5 rooms97m²CHF 1,230,000.–
Av. de Traménaz 11-13, 1814 La Tour-de-Peilz

Apartment 3.5 rooms in La Tour-de-Peilz

Offered for sale by the manufacturer, this new promotion called PPE Traménaz will be located in the highly sought-after town of Tour de Peilz and less than 500 m from Lake Geneva. This quality Minergie construction will consist of two main entrances for 18 apartments of 2.5, 3.5 and 4.5 rooms. Benefiting from contemporary lines, this elegant project has been designed to comfortably optimize the interior distribution while taking advantage of its ideal south-west exposure through bay windows.The general contractor RTB Corvaglia Sàrl is pleased to inform you of the following details: • Construction permit in force; Minergie certification. • Contemporary project with classic and elegant lines. • Located on a sunny plot of 1,870 m² with southwest orientation. • 2 separate entrances with elevator. • 18 crossing apartments: 4 x 2.5 pcs, 8 x 3.5 and 6 x 4.5 rooms, including 2 duplex attic. • The accommodations will vary between 62 m² and 143 m² of weighted living space. • Parental suites. • Space equipped for washing column. • Beautiful terraces on the garden level and generous balconies. • View of the mountains (Chablais Massif to the south and Friborg Prealps to the northeast). • View of the lake from the penthouses. • Flexibility in the finishes which are at the discretion of the buyers. • Relaxation area/garden of ~387 m². • Interior and exterior spaces for 2-wheelers. • Underground parking with 14 spaces. Lot 1 is a bright 3.5 room apartment on the ground floor with a weighted surface area of ~97 m². Crossing, it occupies the left side of the residence (entrance A) and benefits from a terrace of ~31 m² as well as a garden of ~88 m² facing southwest. The interior is composed as follows: • A generous entrance hall with fitted wardrobes also houses a storage room for the washing column. • The vestibule gives access to the sleeping area, including the ~20 m² suite which has its own bathroom/shower with window. A double French window allows access to the garden on the east side. A second bedroom measuring ~12 m² is located opposite an additional bathroom with bathtub. • To the right of the entrance, a distribution corridor joins the day area via the living room. The I-shaped kitchen is open to the dining room. This space of ~40 m² benefits from beautiful light thanks to a French window and a sliding bay window which give access to the terrace and the garden on the east and south-west sides. In addition, this apartment has a cellar of ~4.2 m² no. C18. Amenities The most important amenities are in the immediate vicinity: • Restaurants, bakeries, Migros, Coop • Post office, ATM, hairdresser, garage, bicycle shop • Primary and secondary school at 210 m • New Courbet College at 290 m • La Tour-de-Peilz station 240 m: 3' on foot • CGN Vevey-Marché landing stage 1.7 km: 20 min on foot • Vevey is 1.5 km away • 3.5 km from Clarens • Lausanne is 25' away by train and 35' away by car • The entrance to the A9 motorway is 4 km away Outside • Private gardens with terraces on the ground floor • Dividing hedges between the gardens • Green relaxation area available Annexes • Individual cellars • Underground parking for 14 spaces • 22 + 14 interior spaces for two-wheelers • 20 outdoor spaces for two-wheelers Remarks • The acquisition is made by land share and is linked to a general contractor contract. • The building permit has been granted; Minergie certification. • The installation of school pavilions facing the street is temporary. This beautiful quality promotion is produced, built and sold by RTB Corvaglia Sàrl.Works management: Salvatore Micello

  • Balcony / Terrace
  • Garage
  • Elevator
  • +2
Travel time
-
1 / 13
  • Garage
  • View
4.5 rooms150m²CHF 1,890,000.–
A Montreux, 1820 Montreux

Top floor exclusive Panoramic view of the lake

Dominant and privileged situationMontreux Heights ChambyLocated in the sought-after heights of Montreux, in the residential area of Chamby, this superb 4.5-room apartment occupies the top floor of an intimate building comprising only three apartments. As the only apartment on its level, it offers total privacy and an exclusive living environment, just a few minutes from the center of Montreux.The apartment consists of a spacious living room with modern open kitchen, three bedrooms, including a beautiful master suite with its own shower and private sauna, a true wellness space at home. A second bathroom completes the harmonious layout. Panoramic view of the lake Master suite of 40 m² with shower and sauna Terrace of 71 m² South-west exposure Optimal sunshine Small high-standard building Sale to foreigners authorizedA large double garage box that can accommodate two vehicles, as well as a private cellar, complete the ensemble of this property, offering additional comfort, security, and storage space.The Fontanivent train station and bus stop are just a few minutes' walk from the residence. The center of Montreux, with all its amenities and attractions, is accessible in less than 10 minutes by car.The apartment is available for sale to non-Swiss residents (subject to LFAIE authorization).This privileged residence of only three apartments guarantees calm and exclusivity. A rare property on the Riviera.

  • Garage
  • View
Junod Stéphane

Junod Stéphane

Courtier immobilier

1 / 13
  • Parking space
  • Balcony / Terrace
  • Garage
  • +2
6.5 rooms234m²CHF 3,490,000.–
A Chardonne, 1803 Chardonne

Duplex with villa charm and breathtaking view of the lake

Located in a small co-ownership in Chardonne, in the heights of Vevey, this splendid 6.5-room duplex apartment offers approximately 234 m² of living space. It also benefits from a magnificent private garden of 550 m², a 60 m² terrace and four balconies totaling 52 m², for a weighted area of approximately 290 m².The residence is situated in a quiet and residential area, with no noise pollution, just 5 minutes' walk from the La Baume funicular stop, allowing quick access to the center of Vevey and all its amenities.Its south-facing orientation provides optimal brightness throughout the day, as well as a breathtaking view of Lake Geneva and the surrounding mountains.The apartment has a private elevator serving the ground floor and the floor directly, offering a rare comfort and optimal accessibility.The night area consists of four bedrooms, including a spacious master suite of 56 m².In the basement, this property also offers a carnotzet equipped with a kitchen, a air-conditioned wine cellar and a cellar, providing additional reception and storage spaces that are particularly appreciated.Two outdoor parking spaces and three garages complete this exceptional property.Price of the apartment: CHF 3'490'000. | Price of the garages: CHF 150'000. | Price of the outdoor parking spaces: CHF 40'000. | Total sale price: CHF 3'680'000.

  • Parking space
  • Balcony / Terrace
  • Garage
  • +2
Keck Stéphane

Keck Stéphane

Responsable d'agence, courtier

1 / 13
  • Balcony / Terrace
  • Garage
  • View
  • +1
3.5 rooms158m²CHF 1,790,000.–
Territet, 1820 Territet

An exceptional panorama over the lake and the Alps

An exceptional panorama between lake and AlpsOffering a permanent spectacle over the lake and the Alps, this exceptional apartment seduces from the first moments with its generous volumes, its remarkable brightness and its breathtaking panorama. With a particularly comfortable area of 158 m², it benefits from an ideal south-west orientation, allowing natural light to magnify the spaces throughout the day.Entirely renovated in 2019 with high-quality materials, this property combines elegance, comfort and functionality. The large windows naturally extend the living areas to the outside and offer a living picture of the surrounding landscape at every moment. All rooms have direct access to the outside, a rare feature that reinforces the feeling of space and freedom.Two large balconies totaling 38 m² invite you to fully enjoy this privileged setting, whether for a moment of relaxation facing the lake or to share a meal with the Alps as a backdrop.Located in a residence with a peaceful environment, the apartment also has two private garages, providing additional comfort for daily life.A privileged address for those looking for a spacious, bright and spectacular apartment with a panorama.Exact address available after registration on neho.ch.YOU WANT TO VISIT ? PLEASE REGISTER FIRST : https://neho.ch/b/1820-26-6

  • Balcony / Terrace
  • Garage
  • View
  • +1
David Damiano

David Damiano

Agent local

1 / 13
  • Balcony / Terrace
  • View
  • Elevator
  • +2
4.5 rooms140m²CHF 1,350,000.–
1820 Montreux

Magnifique appartement de 4.5 pcs au centre de Montreux à 2 pas du lac

Magnifique appartement de 4.5 pièces au centre de Montreux et à seulement deux pas du lac !Cet appartement est idéalement situé et en excellent état. Il est près de toutes les commodités, il offre une vue magnifique sur les montagnes environnantes et le lac, le tout dans un cadre paisible et bucolique.Ses points forts : sa lumière naturelle abondante et sa belle terrasse couverte qui vous permettront de profiter pleinement de votre domicile.Cet appartement de 148 m2 au total se compose comme suit : • Hall - 10 m2 • Séjour - 22 m2 • Cuisine - 14 m2 • Espace à manger - 17 m2 • Chambre 1 - suite parentale - 18 m2 + une salle d'eau avec WC et bain - 6 m2 • Chambre 2 - 14 m2 • Chambre 3 - 13 m2 • Salle d'eau avec WC + douche - 5 m2 • Distribution - 9 m2 • Buanderie - 3 m2 • Terrasse couverte - 17 m2 Remarques : • Peinture intérieure neuve fait en juillet 2026 • Construction de très bonne qualité • Grande cave et local à vélo • Place de parc intérieure en sus - CHF 40'000 N'hésitez pas à me contacter pour une visite.Wunderschöne 4,5-Zimmer-Wohnung im Zentrum von Montreux und nur einen Katzensprung vom See entfernt!Diese Wohnung befindet sich in idealer Lage und ist in ausgezeichnetem Zustand. Sie liegt in der Nähe aller Annehmlichkeiten und bietet einen herrlichen Blick auf die umliegenden Berge und den See - und das alles in einer ruhigen und idyllischen Umgebung.Ihre Highlights: viel Tageslicht und eine schöne überdachte Terrasse, auf der Sie Ihr Zuhause in vollen Zügen genießen können.Diese Wohnung mit einer Gesamtfläche von 148 m² ist wie folgt aufgeteilt: • Flur - 10 m² • Wohnzimmer - 22 m² • Küche - 14 m² • Essbereich - 17 m² • Schlafzimmer 1 - Elternschlafzimmer - 18 m² ein Badezimmer mit WC und Badewanne - 6 m² • Schlafzimmer 2 - 14 m² • Schlafzimmer 3 - 13 m² • Badezimmer mit WC Dusche - 5 m² • Flur - 9 m² • Waschküche - 3 m2 • Überdachte Terrasse - 17 m2 Anmerkungen: • Innenanstrich im Juli 2026 neu ausgeführt • Sehr hochwertige Bauausführung • Großer Keller und Fahrradraum • Innenparkplatz zusätzlich - CHF 40'000 Zögern Sie nicht, mich für eine Besichtigung zu kontaktieren.Stunning 4.5-room apartment in the heart of Montreux, just a stone's throw from the lake!This apartment is ideally located and in excellent condition. It's close to all amenities and offers a magnificent view of the surrounding mountains and the lake, all in a peaceful and idyllic setting.Its highlights: abundant natural light and a beautiful covered terrace that will allow you to fully enjoy your home.This apartment, totaling 148 m² , is laid out as follows: • Entryway - 10 m2 • Living room - 22 m2 • Kitchen - 14 m2 • Dining area - 17 m2 • Bedroom 1 - master suite - 18 m2 a bathroom with toilet and bathtub - 6 m² • Bedroom 2 - 14 m² • Bedroom 3 - 13 m² • Bathroom with toilet shower - 5 m2 • Hallway - 9 m2 • Laundry room - 3 m2 • Covered terrace - 17 m2 Notes: • New interior paint job completed in July 2026 • Very high-quality construction • Large basement and bike storage room • Indoor parking space not included - CHF 40,000 Please feel free to contact me to schedule a viewing.Magnifico appartamento di 4,5 locali nel centro di Montreux, a due passi dal lago!Questo appartamento gode di una posizione ideale ed è in ottime condizioni. Si...

  • Balcony / Terrace
  • View
  • Elevator
  • +2
Nicolas Dionne

Nicolas Dionne

Courtier en immobilier agréé

1 / 13
4.5 rooms108m²CHF 1,150,000.–
Chemin des Aveneyres 20, 1806 St-Légier-La Chiésaz

4.5-room apartment with garden, lake view and mountain view

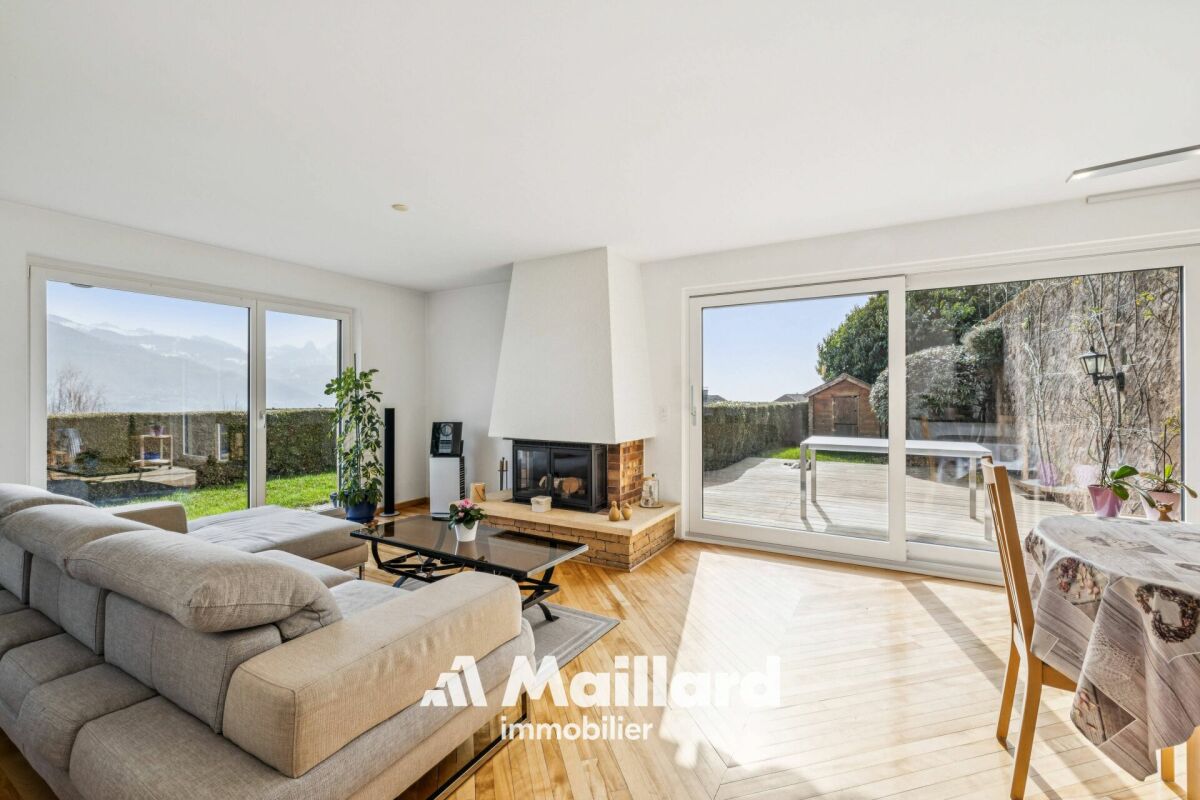
We have the pleasure of presenting to you exclusively this bright 4.5-room apartment on the ground floor with a terrace and large, flat garden. THE HIGHLIGHTS AT A GLANCE- Unbeatable view of the lake and mountains- 3 bedrooms- Residential area, quiet- Close to all amenities- Bright LOCATIONLocated in the heart of Blonay Saint-Légier, in a quiet cul-de-sac, this apartment benefits from an exceptional location, just a stone's throw from public transport, schools, shops, and road axes.- 12 minutes from Vevey- 18 minutes from Montreux- 27 minutes from Lausanne- 40 minutes from Fribourg THE APARTMENTLocated in the heart of a small PPE with 3 units, this apartment is in excellent condition and has been renovated over time.However, it requires some work to bring it up to date.The building was constructed in 1977, the heating system was replaced in 2006, and the burner in 2021. The current renovation fund already allows for the replacement of the heating system if needed. The total living area of the PPE is 142.50 m2 and is divided as follows:- Apartment 108 m2- Covered balcony 17.80 m2- Terraces for a total of 48 m2- Flat, fenced garden 232 m2 The interior consists of:- Spacious entrance hall- Large living room with fireplace - Dining room- Veranda- Kitchen with a view- 3 large bedrooms- Bathroom with bathtub and WC- Guest WC AMENITIES - Bus stop - 11 minutes on foot- Stop of the small train to Vevey - Les Pléiades - 13 minutes on foot- Coop and Denner Saint-Légier - 11 minutes on foot and 3 minutes by car- Vevey train station: 12 minutes by car, 24 minutes by public transport- Public college - 9 minutes on foot- Kindergarten - 5 minutes by car- Bakery - 3 minutes on foot and 15 minutes by car- Restaurants - 11 to 15 minutes on foot THE EXTRAS - Covered balcony with terrace extension- Flat, fenced garden with terrace- A private garage space (not included in the price)- An external parking space (not included in the price)- Ultra quiet and green- Cellar MORE PHOTOS ON OUR WEBSITE: www.synergimmo.chTO VISIT: 021 691 01 01 Are you already an owner and want to coordinate the purchase of this apartment with the sale of your current home?Do not hesitate to ask us for a free estimate. We will be happy to meet with you to guide you through the right steps.Our website: www.synergimmo.ch

Travel time
-
1 / 13
4.5 rooms134m²CHF 895,000.–
Rue des Grands Prés 5, 1660 Château-d'Oex

4.5-room apartment with panoramic view, 20 minutes from Gstaad

We have the pleasure of presenting to you exclusively this beautiful 4.5-room duplex apartment, approximately 134 m², completely renovated from 2014 to 2019. It offers optimal living quality in the heart of the town of Château-d'Oex, 20 minutes from Gstaad.THE HIGHLIGHTS AT A GLANCERenovated with beautiful materialsClose to all amenitiesResidential, quiet and green surroundingsSouth-facing balcony, sunnySplendid view of the mountains SITUATIONLocated in Château-d'Oex, in a peaceful neighborhood close to the town center, transportation and shops, this 4.5-room duplex apartment offers an exceptional location:- 20 minutes from Gstaad- 30 minutes from Bulle - 1 hour from VeveyTHE APARTMENTCompletely renovated between 2014 and 2019, this property has always been well-maintained. It benefits from good room proportions, optimal brightness and a living environment in the heart of a very popular region.The living area of approximately 134 m² is distributed as follows:1st level on the 2nd floor:- Entrance hall with several storage spaces - Bedroom - WC with shower- Open kitchen- Living room- Dining room- Balcony with panoramic view- Laundry room with storage, sink and WC 2nd level on the 3rd floor - attic:- 1 bedroom with dressing room, space for a large bed and two spaces for children's beds- 1 bedroom with private shower and dressing room - Large storage space under the atticOUTDOOR AREAS- Large balcony of 16m2 with panoramic view - Two large cellars - 3 parking spaces are available to the co-owners of this small PPEAMENITIES - Coop open 7/7: 8 minutes on foot- Shops: 8 minutes on foot- CFF train station: 6 minutes on foot- Schools: 10 minutes on foot- Restaurants: 8 minutes on footTHE EXTRA ADVANTAGES- Terrace- Renovated - Bright - Quiet and green- Breathtaking view- Possibility of acquiring as a secondary residenceMORE PHOTOS ON OUR WEBSITE: www.synergimmo.chAre you already an owner and would you like to coordinate the purchase of this house with the sale of your current home?Do not hesitate to ask us for a free estimate. We will be happy to meet with you to guide you through the right steps.To visit our website: www.synergimmo.ch

Travel time
-

Suggested properties for you based on search results

Other interesting objects