16 results - Flats for sale with Balcony / Terrace: Region Rive droite - Lac

1 / 12
  • Parking space
  • Balcony / Terrace
  • Garage
  • +3
3 rooms65m²CHF 1,250,000.–
Chambésy, 1292 Chambésy

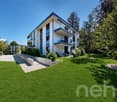
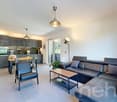
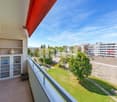
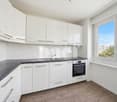
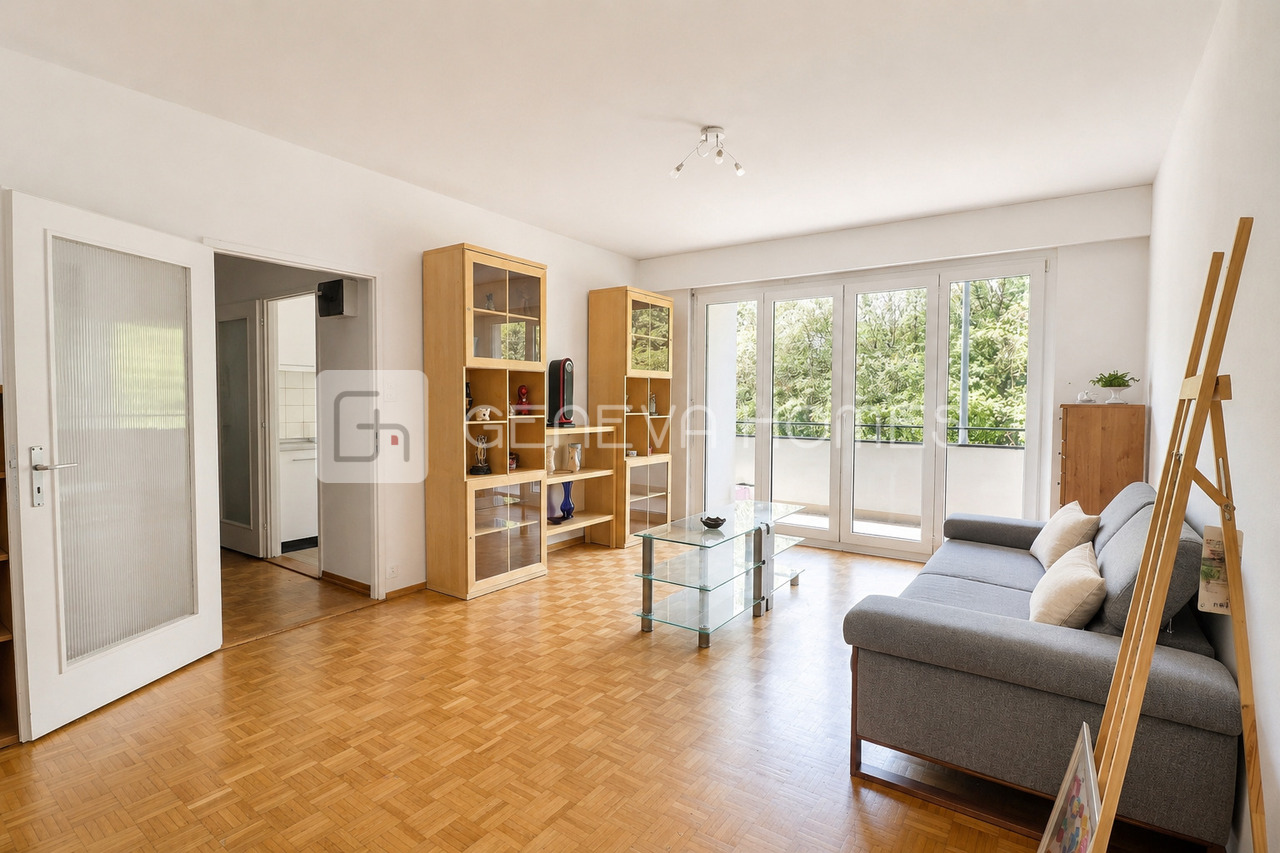
A modern ground floor in a privileged setting in Chambésy

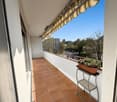
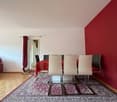
Discover this modern apartment, almost new, offering a bright and peaceful living environment. From the entrance, you will be seduced by its clear and contemporary atmosphere. With a net living area of 65 m² and a northwest exposure, this living space is ideal for enjoying beautiful natural light throughout the day. The property has a charming garden, perfect for relaxing in complete tranquility, as well as a parking space in a private garage for added comfort. It also benefits from a large cellar with a beautiful ceiling height, offering generous storage space. Its configuration even allows for the possibility of arranging a mezzanine to fully exploit the available height and optimize this space even further. Its privileged location places you in the immediate proximity of essential amenities, while benefiting from a calm and green environment. You can also enjoy the proximity of the lake, the Botanical Garden, and the region's renowned schools. In excellent general condition, this apartment offers considerable potential to become your future haven of peace. With a spacious bedroom and a convivial living room, it combines modern comfort, functionality, and serenity. Do not wait any longer to discover this exceptional property. Contact us today to organize a visit and let yourself be charmed by its unique allure.Exact address available after registration on neho.ch.YOU WISH TO VISIT ? PLEASE REGISTER FIRST : https://neho.ch/b/1292-26-2

  • Parking space
  • Balcony / Terrace
  • Garage
  • +3
Anthony Mangone

Anthony Mangone

Agent immobilier

1 / 3
  • Balcony / Terrace
  • Garage
  • Pets allowed
  • +1
3.5 rooms70m²CHF 1,150,000.–
Av. de la Foretaille 39, 1292 Chambésy

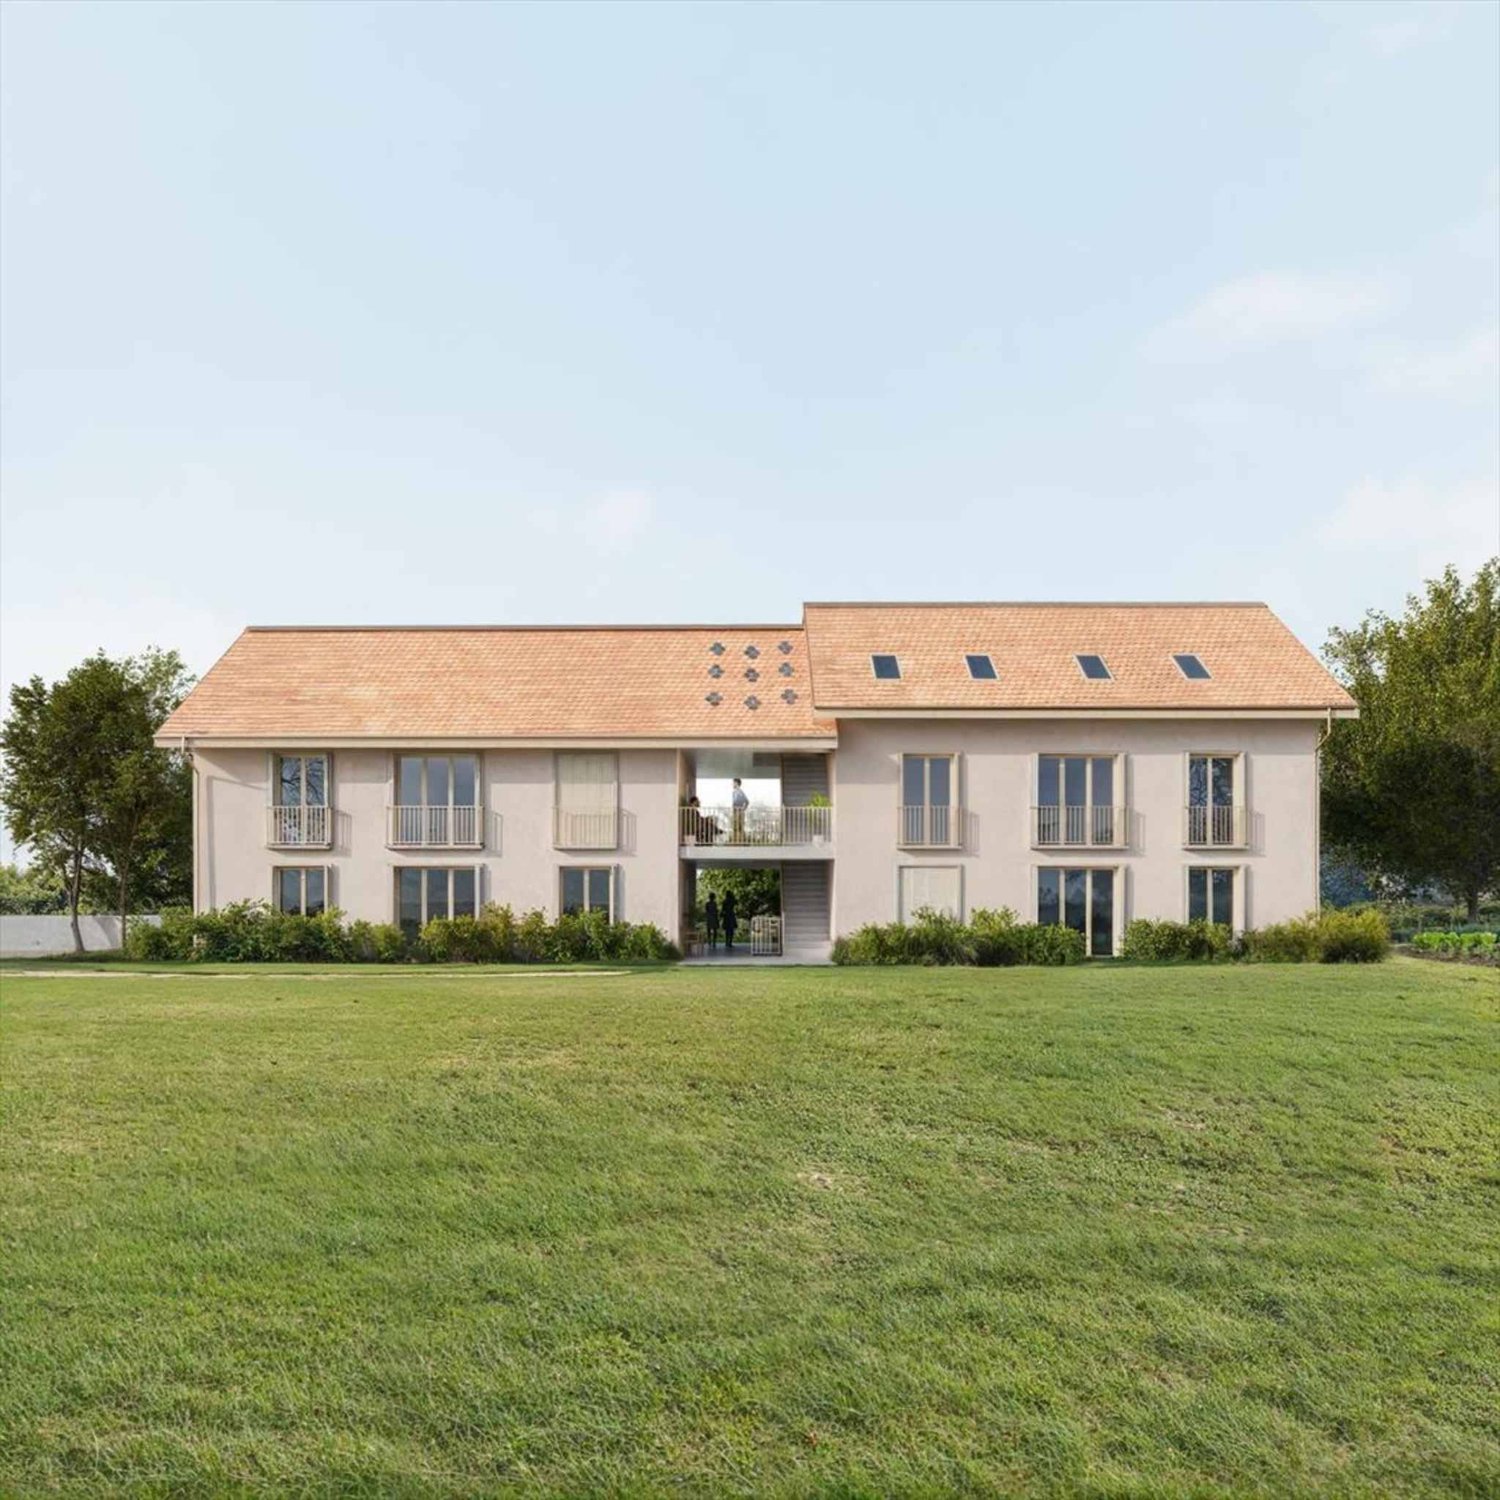
With private garden and south-facing terraces

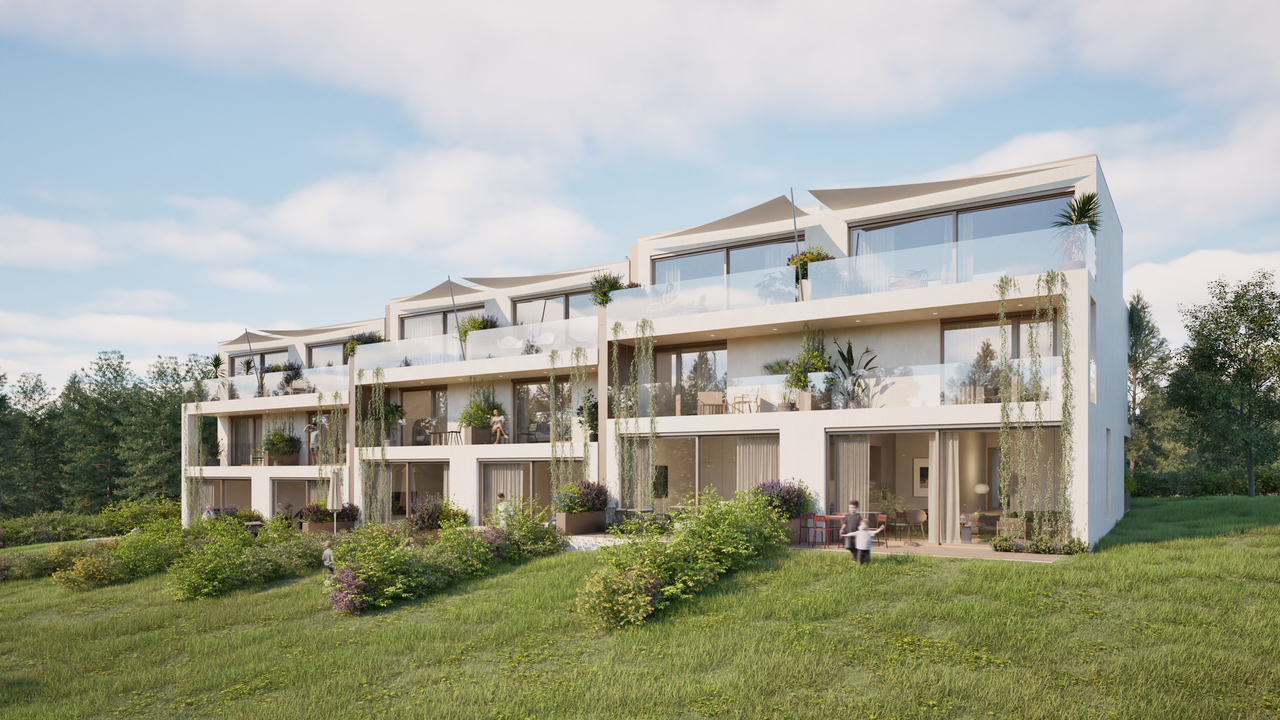
Ideally located, this superb new apartment, currently under construction, will seduce lovers of comfort, brightness, and generous outdoor spaces.Benefiting from a south-facing orientation, it enjoys optimal brightness thanks to its large windows that harmoniously extend the living areas to the outdoors. You will appreciate its two beautiful terraces totaling 30 m², as well as its private garden of approximately 80 m², a true green jewel offering a privileged living environment.The apartment develops an interior surface area of 54 m² and consists of: • Entrance hall; • Beautiful contemporary kitchen fully equipped with integrated table, open to a living room; • Bedroom with private bathroom including shower and WC; • Second bathroom with WC and integrated laundry column; • Additional room that can be arranged according to your needs in an office, dressing room, or storage space; • Large windows giving access to the terraces and garden. The outdoor areas offer a true extension of the living space and allow you to fully enjoy the beautiful days in a calm and privileged environment.An indoor parking space in the basement completes this property, in addition to the sale price, for CHF 40'000.-.This new apartment represents a rare opportunity in Chambésy, combining modern amenities, brightness, exceptional outdoor spaces, and immediate proximity to amenities, transportation, and the center of Geneva.An ideal property for a main residence or a high-quality patrimonial investment.

  • Balcony / Terrace
  • Garage
  • Pets allowed
  • +1
Travel time
-
1 / 8
  • Balcony / Terrace
  • Garage
4 rooms125m²CHF 1,600,000.–
Route de Saint Loup 73, 1290 Versoix

Magnificent 4-room apartment of 125m2 in our new Insieme promotion in Versoix

Versoix? New Insieme project BUILDING PERMIT GRANTED, CONSTRUCTION IN PROGRESS.Don't miss the opportunity to position yourself on the last available unitsIn the heart of the Insieme promotion, on the 1st floor of a building with contemporary architecture, discover this superb 4-room apartment of 125 m², combining modern comfort, quality materials, and a privileged living environment.With its 118 m² extended by a loggia of 14 m² very well oriented, this property seduces with its fluid distribution, its natural brightness, and its careful finishes, designed for a life in harmony between modernity and serenity.2 spacious bedrooms, including a parental suite of 18m2 with an adjacent bathroomGuest toiletLarge living area with high-end open kitchen and direct access to the balcony2 elegant bathrooms, customizable features-Common landscaped garden with pavilion equipped with an outdoor kitchen and a private closet and secure bicycle storage.Located on the Route de Saint-Loup in Versoix, this apartment benefits from a calm and green environment, in immediate proximity to Lake Geneva and just a few minutes from the center of Geneva.Amenities, schools, public transport (bus 150 m, train station 10 minutes on foot), forest trails, and cycle paths: everything is accessible on foot.A sustainable and highly qualitative project? THPE (Très Haute Performance Énergétique)Air-water heat pump, photovoltaic panels, double-flow ventilationReinforced insulation, soft mobility favored2 parking spaces in the basement with additional charging points.Discover all the details of this promotion on the project's mini-site: https://insieme.cydonia.swiss

  • Balcony / Terrace
  • Garage
Thomas Marchand

Thomas Marchand

Responsable des ventes et courtier diplômé

1 / 11
3.5 rooms70m²CHF 820,000.–
1290 Versoix

Spacieux appartement de 3.5 pièces à Versoix

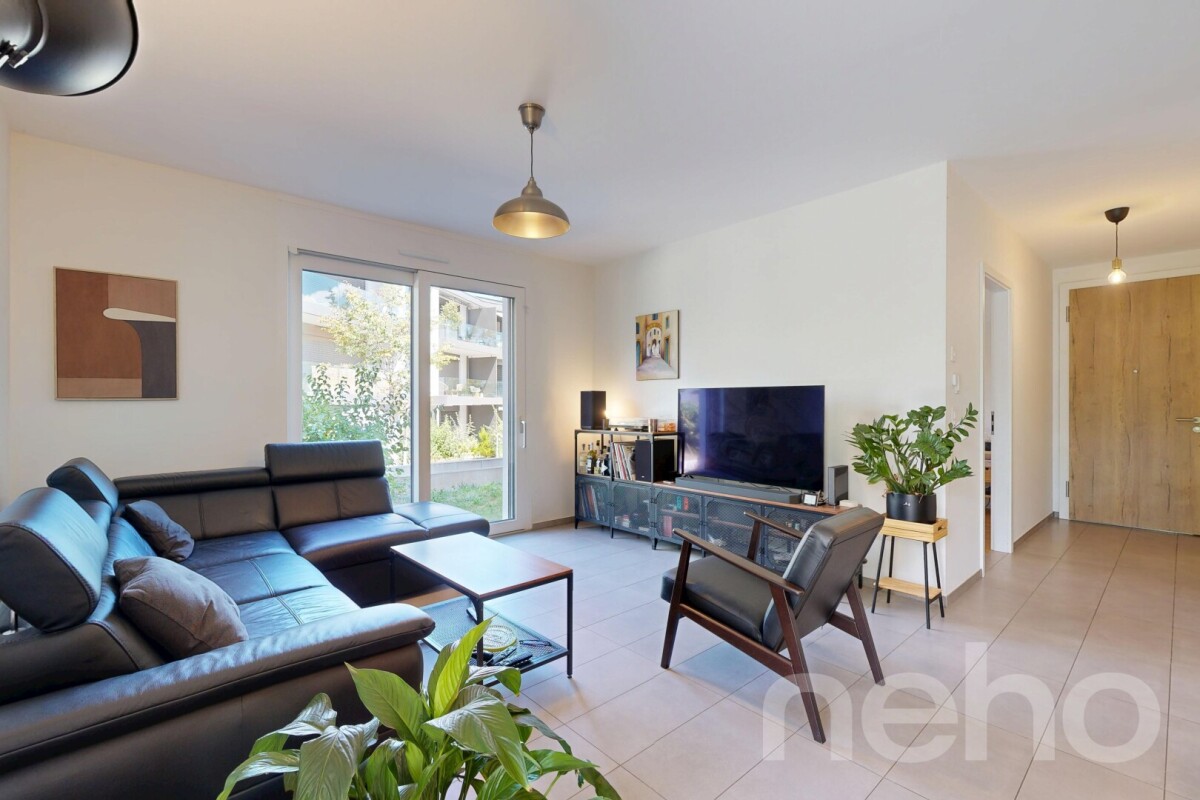
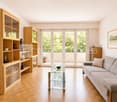
Découvrez cet agréable appartement de 3.5 pièces situé à Versoix, offrant une distribution fonctionnelle, de beaux volumes et une agréable luminosité - idéal pour une personne seule, un couple ou un investissement.L'entrée s'ouvre sur un vaste hall desservant l'ensemble des pièces. La cuisine indépendante dispose d'un accès direct au balcon et offre suffisamment d'espace pour y installer une table de petit-déjeuner.Le séjour et la salle à manger forment une belle pièce de vie baignée de lumière grâce à ses grandes baies vitrées toute hauteur, avec un accès direct au balcon.L'espace nuit comprend plusieurs armoires encastrées, une spacieuse chambre avec vue sur le balcon, ainsi qu'une salle de bains avec baignoire et WC.L'appartement se situe au coeur d'un vaste parc arboré, offrant un environnement verdoyant et paisible. Les résidents bénéficient également d'aires de jeux pour enfants, idéales pour les familles.Grâce à son agencement pratique, ses espaces généreux et sa belle luminosité, cet appartement constitue une excellente opportunité à Versoix.Pour plus d'informations ou pour organiser une visite, n'hésitez pas à nous contacter.Discover this bright one-bedroom apartment in Versoix, offering generous living spaces and a practical, well-designed layout, making it ideal for a single professional, a couple, or as an investment opportunity.A spacious entrance hall provides access to each room. The separate kitchen opens onto the balcony and offers enough space for a breakfast table.The open-plan living and dining area is filled with natural light thanks to its full-height windows and enjoys direct access to the balcony.The sleeping area features several built-in wardrobes, a generous bedroom overlooking the balcony, and a bathroom with a bathtub and toilet.The apartment is located in the heart of a large, tree-lined park, offering a green, peaceful, and serene living environment. Residents also benefit from children's playgrounds, making it an ideal setting for families.With its functional layout, generous proportions and excellent natural light, this apartment presents an excellent opportunity in the sought-after municipality of Versoix.For further information or to arrange a viewing, please do not hesitate to contact us.

1 / 6
6 rooms185m²CHF 1,990,000.–
av Louis-Degallier 44, 1290 Versoix

Projet résidentiel de six triplex à Versoix

Idéalement situé dans un quartier recherché de Versoix, ce projet confidentiel propose 6 triplex alliant élégance, confort et qualité de vie. Nichées dans un environnement calme et verdoyant, ces habitations bénéficient d'une proximité immédiate avec les écoles, la gare et toutes les commodités.Pensées pour répondre aux exigences contemporaines, les habitations sont conçues selon les dernières normes énergétiques THPE (Très Haute Performance Énergétique), garantissant efficacité énergétique et respect de l'environnement. Elles profiteront également d'une belle luminosité naturelle grâce à de grandes baies vitrées, offrant des espaces de vie baignés de lumière tout au long de la journée.Une architecture moderne et fonctionnelleChaque triplex se déploie sur trois niveaux, offrant des espaces généreux et parfaitement optimisés :Rez-de-chausséeHall d'entrée accueillantWC visiteursSpacieux séjour lumineux avec cuisine ouverteAccès direct aux espaces extérieurs (terrasse et jardin)Premier étageTrois chambres dont une avec dressing et salle de bains attenanteAccès à un balcon avec vue sur le jardinUne seconde salle de bainsDeuxième étageUne vaste pièce polyvalente de près de 40m2 avec possibilité d'aménagement en 4ème chambre, bureau ou salle de jeuxSalle d'eauAccès à un balcon et une terrasse, offrant un espace extérieur supplémentairePrestations & commoditésParking souterrain commun à l'ensemble des villas desservi par un ascenseur à voituresCaves privativesEspaces dédiés pour vélos et motosEnvironnement résidentiel calme et sécuriséUn cadre de vie privilégiéCe projet offre un équilibre parfait entre tranquillité résidentielle et accessibilité, dans un cadre naturel particulièrement agréable. Une opportunité rare de vivre dans un lieu alliant modernité, confort et qualité de vie, à quelques minutes de toutes les infrastructures essentielles.Ouverture du chantier : janvier 2027Livraison : été 2028Budgets fournitures compris dans le projet :Appareils sanitaires : CHF 25'000.- TTCCuisine : CHF 35'000.- TTCRevêtement sol et parois carrelage : CHF 65.-/m2Revêtement sol parquet : CHF 100.-/m2PartenairesConstructeur :Effibat SARue du Pré-Bouvier 5, 1242 Satignyinfo@effibat.ch+41 22 782 55 00Banque :Banque Valiant SAMonsieur Vincent Serratore+41 22 365 67 77vincent.serratore@valiant.chIdeally located in a sought-after neighborhood of Versoix, this exclusive development offers 6 triplexes that combine elegance, comfort, and quality of life. Nestled in a quiet, green setting, these homes are within walking distance of schools, the train station, and all amenities.Designed to meet contemporary standards, the homes are built to the latest THPE (Very High Energy Performance) standards, ensuring energy efficiency and environmental sustainability. They also benefit from abundant natural light thanks to large floor-to-ceiling windows, creating living spaces bathed in light throughout the day.Modern and functional architectureEach triplex spans three levels, offering generous and perfectly optimized spaces:Ground FloorWelcoming entry hallGuest restroomSpacious, bright living room with open kitchenDirect access to outdoor areas (patio and garden)First floorThree bedrooms, one with a walk-in closet and an en suite bathroomAccess to a balcony overlooking the gardenA second bathroomSecond floorA large multipurpose room of nearly 40m² that can be converted into a fourth bedroom, office, or playroomShower roomAccess to a balcony and a terrace, providing additional outdoor spaceAmenities & amenitiesUnderground parking shared by all villas, accessible via a car elevatorPrivate cellarsDedicated spaces for bicycles and motorcyclesQuiet and secure residential environmentA privileged living environmentThis project offers a perfect balance between residential tranquility and accessibility, in a...
1 / 4
  • Balcony / Terrace
5 roomsCHF 1,990,000.–
1290 Versoix

Appartement lumineux avec terrasse, proche du Lac et commerces

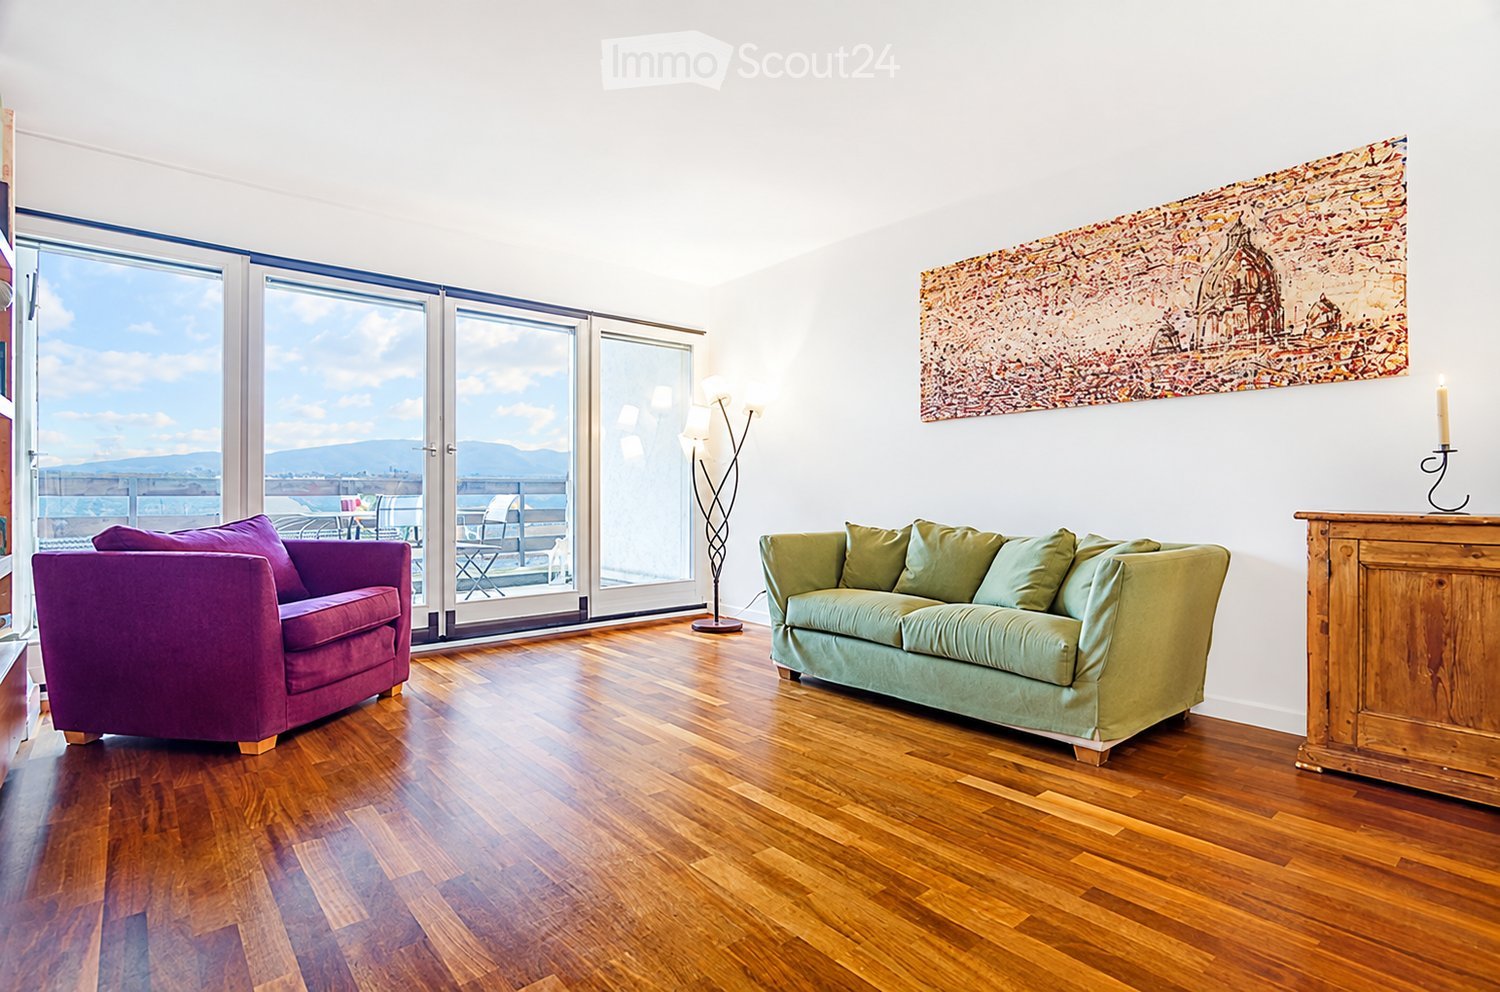
En Exclusivité : Fleur d'Eau : Rez-de-jardin d'exception proche du Collège du Léman (CDL).Découvrez ce magnifique appartement de standing d'une surface PPE de 138 m², idéalement niché au sein de la prestigieuse résidence sécurisée Fleur d'Eau proche du Port-Choiseul à Versoix. Alliant le confort d'un intérieur haut de gamme et la liberté d'un extérieur privatif, ce bien rare offre des prestations complètes et un cadre de vie idyllique, calme, absence de vis-à-vis, grand parc, lac.L'espace intérieur et extérieur :o Espace nuit haut de gamme : 2 grandes chambres privatives, chacune configurée en suite avec sa propre salle de bain attenante.o Confort des invités : Un toilette visiteurs indépendant à l'entrée.o Rez-de-jardin exclusif : Un superbe espace extérieur privatif, idéal pour se détendre et recevoir en toute intimité.Annexes et prestations incluses :o Équipements rares : 2 caves privatives, un local de rangement ainsi qu'une authentique cave à vin.o Stationnement : Une place de parking dédiée, entièrement incluse dans le prix de vente.Un emplacement stratégique :À quelques minutes à pied du prestigieux Collège du Léman (CDL), de la gare (Léman Express pour Genève-Centre) et des rives du lac. Résidence moderne, calme et parfaitement sécurisée. Une opportunité clé en main pour les acquéreurs exigeants.Located in the highly sought-after and secure gated community "Fleur d'Eau" in Versoix, this exceptional 138 sqm ground-floor apartment offers the perfect blend of luxury living and villa-style outdoor space. Interior and Exterior Layout: oPremium Night Quarter: 2 spacious bedrooms, each designed as a private en-suite with its own attached bathroom. oGuest Amenities: A convenient independent guest toilet located near the entrance. oPrivate Garden: A beautiful ground-floor garden terrace, perfect for outdoor dining and relaxing in complete privacy. Included Amenities and Features: oExclusive Storage: 2 private storage cellars, extra storage cellar plus an authentic dedicated wine cellar. oParking: One designated parking space, fully included in the asking price. Prime Location: Walking distance to the prestigious Collège du Léman, the train station (Léman Express with direct access to Geneva center), local shops, and the lakefront. A modern, peaceful, and fully secured residence. Price: 1,990,000 CHF (parking space and all amenities included) - Full brochure and private viewings available upon request.
  • Balcony / Terrace
1 / 9
5 roomsCHF 1,340,000.–
1290 Versoix

Exclusivity: 5 rooms of 125 m2 weighted on the 4th floor in Versoix

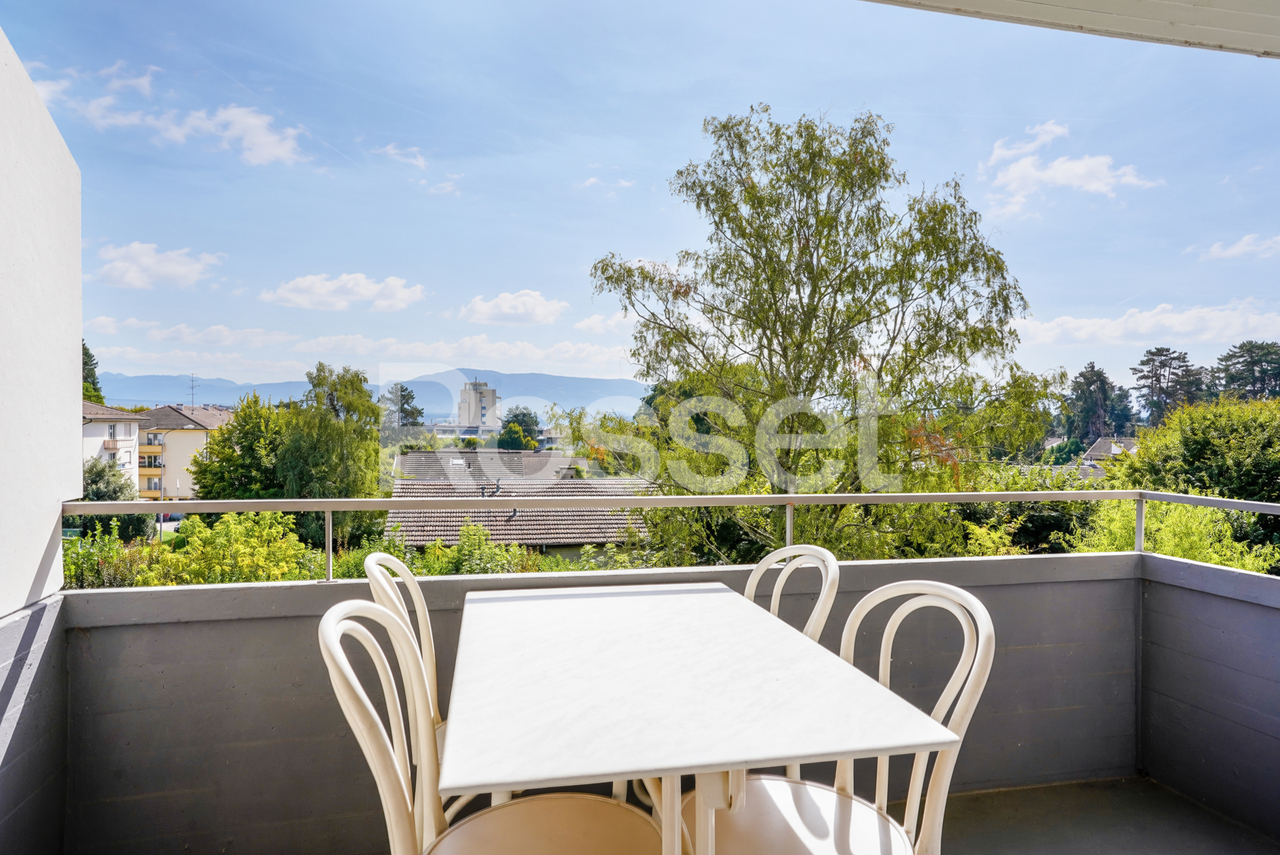
The environment,Located in Versoix, this beautiful corner apartment benefits from a privileged location surrounded by greenery, close to Lake Geneva, the Ami-Argand school, the Collège du Léman, and the Pont-Céard train station.This beautiful 5-room apartment, very well maintained, is located on the 4th floor of a 6-level building. Additionally, it benefits from an unobstructed view and optimal sunlight.The apartment, Day area • A spacious entrance hall (parquet); • A guest toilet (sink, toilet); • A living room of 22 m2 (parquet) with access to the main balcony; • A fully equipped kitchen/dining room of 20 m2 (tiles); • A corner balcony of 17.4 m2 accessible from the living room and kitchen. Night area • A main bedroom oriented West-North of 16.3 m2 (parquet); • A bedroom of 9m2 with access to a balcony (parquet); • A bedroom of 10.5m2 currently used as a dressing room and can serve as an office (parquet); • A large bathroom (shower, bathtub, sink, electric towel heater, niche for washing column); • An East balcony of 8.7 m2 accessible from the two bedrooms. Additional notes: • Common laundry room; • Cabled WiFi in all rooms; • Double glazing; • A complete basement complements this property; • Possibility of renting an outdoor parking space in the condominium for CHF 60.-/month. The plans are available upon request.Visit us without delay!

1 / 6
  • Parking space
  • Balcony / Terrace
4 roomsPrice on request
1290 Versoix

A property: three possible projects

DIRECT CANVASSING OF OCCUPANTS IS PROHIBITEDUNIQUE CONTACT: +41 58 201 34 06Ideally located in a sought-after residential area in Versoix, in immediate proximity to amenities, this bi-family villa in the villa zone offers strong potential for evolution and is suitable for both investors and families, or promoters looking for a project to enhance.Built on a beautiful plot, the property is currently organized into two separate PPE units, each comprising a 4-room apartment, with a complete basement on the entire building area.Common areas, including a laundry room, complement the ensemble.Recent energy improvements have been made, with the installation of a heat pump in 2024 and solar panels in 2025, providing modern thermal comfort and better energy efficiency.A villa => Three projectso Project 1: Maintaining as a rental propertyKeep the current configuration with two apartments and benefit from an interesting rental investment, with a structure already in place and optimization.o Project 2: Single-family homeEasily transform the property into a spacious single-family home, with a large living area on the ground floor (with a multi-purpose room/office) and a large sleeping area on the upper floor that can accommodate 4 bedrooms.The basement allows for the creation of several spaces dedicated to daily logistics (laundry room, heating, etc.).The whole is complemented by a pleasant garden with a large shed.o Project 3: Real estate developmentThanks to its location in the villa zone and its plot, this property represents a development opportunity for a real estate project (subject to the applicable authorizations).Some projection photos were created using artificial intelligence.Please note that the projection photos correspond to project n2 "Single-family home".This rare property on the market offers exceptional flexibility, allowing it to respond to different life or investment projects, in a sought-after residential area.Technical details: • Apartment on the ground floor: 87 m2 PPE • Apartment on the 1st floor: 88 m2 PPE + a balcony of 4 m2 PPE • Volume of the building (main building): Approximately 1'865 m3 • Land: 833 m2 • Basement: 12 m2 PPE • Garage: 28 m2 PPE • Common areas: 56 m2 PPE • Local n 1 in the attic: 48 m2 PPE • Local n 2 in the attic: 41 m2 PPE

  • Parking space
  • Balcony / Terrace
1 / 6
  • Parking space
  • Balcony / Terrace
4 roomsPrice on request
1290 Versoix

A property: three possible projects

DIRECT CANVASSING OF OCCUPANTS IS PROHIBITEDSINGLE CONTACT: +41 58 201 34 06Ideally located in a sought-after residential area in Versoix, close to amenities, this semi-detached villa in the villa zone offers strong development potential and is suitable for both investors and families, or promoters looking for a project to enhance.Built on a beautiful plot, the property is currently organized into two separate PPE units, each comprising a 4-room apartment, with a full basement across the entire building area.Common areas, including a laundry room, complement the unit.Recent energy improvements have been made, including the installation of a heat pump in 2024 and solar panels in 2025, providing modern comfort and better energy efficiency.A villa => Three projectso Project 1: Maintaining as a rental propertyKeep the current configuration with two apartments and benefit from an interesting rental investment, with a structure already in place and optimization.o Project 2: Family villaEasily transform the property into a spacious family villa, with a large living area on the ground floor (with a multi-purpose room as a bedroom/office) and a large sleeping area on the first floor that can accommodate 4 bedrooms.The basement allows for the creation of several spaces dedicated to daily logistics (laundry, heating, etc.).The whole is complemented by a pleasant garden with a large shed.o Project 3: Real estate developmentThanks to its location in the villa zone and its plot, this property represents a development opportunity for a real estate project (subject to the applicable authorizations).Some projection photos were created using artificial intelligence.Please note that the projection photos correspond to project n2 "Family villa".This rare property on the market offers exceptional flexibility, allowing it to respond to different life or investment projects in a sought-after residential area.Technical details: • Apartment on the ground floor: 87 m2 PPE • Apartment on the 1st floor: 88 m2 PPE + a balcony of 4 m2 PPE • Volume of the building (main building): Approximately 1'865 m3 • Land: 833 m2 • Basement: 12 m2 PPE • Garage: 28 m2 PPE • Common areas: 56 m2 PPE • Local n 1 in the attic: 48 m2 PPE • Local n 2 in the attic: 41 m2 PPE

  • Parking space
  • Balcony / Terrace
1 / 6
3 rooms60m²Price on request
1292 Chambésy

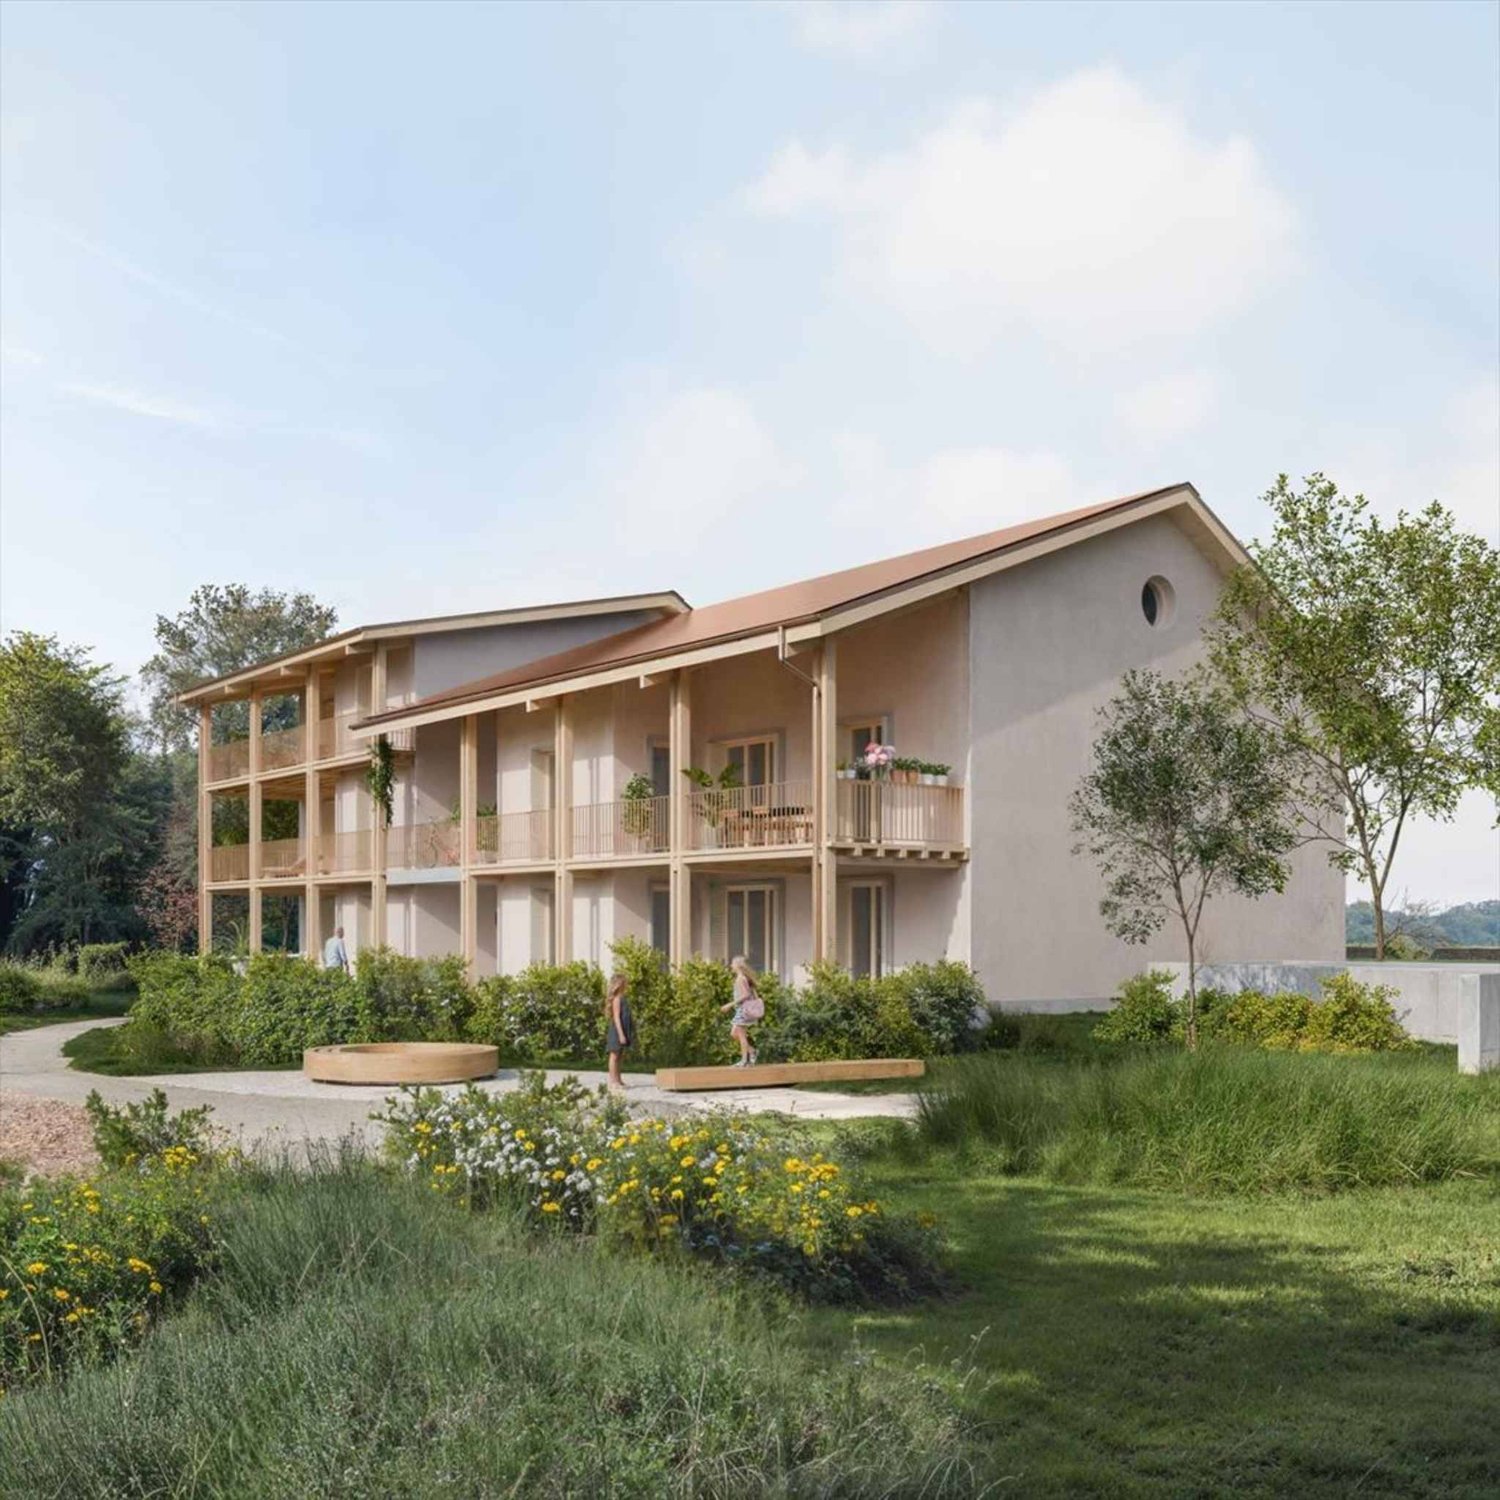
Magnificent apartment with large terrace_delivery October 2026

Located in the heart of the Pregny-Chambésy residential district, within the charming village, this 3-room apartment offers an ideal living environment. With a proximity of only about 3 km from the UN and international organizations, as well as 10 minutes by car from the center of Geneva and the airport, its location is privileged. Moreover, the proximity to the lake, only 5 minutes away, adds to its appeal.Nestled on the first and last floor of a small 10-apartment building in co-ownership, this property enjoys a peaceful environment, surrounded by beautiful gardens. With a PPE area of 60 m2, it consists of a welcoming entrance hall, a fully equipped open kitchen on a bright living room, a comfortable bedroom and an adjacent small room, which can easily serve as an office or dressing room. A shower room with sink and toilet completes this living space.The apartment also offers a very pleasant outdoor space, with a 7 m2 balcony and a generous 30 m2 terrace, perfect for enjoying the beautiful days and evenings in the open air.A cellar and 2 parking spaces in the basement, CHF 50'000.-/spaceThe delivery of this property is scheduled for October 2026The inhabitants of Chambésy benefit from privileged access to a private beach on the lake, as well as a swimming pool and tennis courts just 400 meters away. With its proximity also to the center of Geneva and the airport, all amenities are within reach.Do not miss this opportunity to live in a peaceful and privileged environment, while being close to the region's essential infrastructure.This property offer is characterized by the following advantages: • Location: Pregny-Chambésy, residential district • Proximity: 3 km from the UN, 10 minutes from Geneva and the airport • Lake: 5 minutes, access to private beach, swimming pool, tennis courts • Amenities: shops, restaurants, bus stop, Léman Express train station • Apartment: 3 rooms, 1st and last floor, 60 m2 PPE • Interior: open kitchen, comfortable bedroom, shower room • Exterior: 7 m2 balcony, 30 m2 terrace • Extras: cellar, 2 parking spaces • Delivery: 2026 Are you interested? Contact us for a non-binding interview!Do you want to market a property yourself? We will convince you with fair and transparent conditions!

1 / 5
3.5 rooms66m²CHF 1,190,000.–
1292 Chambésy

New 3.5-room THPE apartment with private garden

Located in the popular commune of Chambésy, this beautiful 3.5-room THPE apartment on the ground floor is set in a calm residential environment and benefits from the best current energy standards. It is situated near amenities and main communication axes. Lake Geneva and the international organizations district are accessible in a few minutes, offering a practical location for daily life.This superb new 66 m2 PPE apartment, scheduled for delivery in October 2026, is attractive due to its full south exposure, guaranteeing optimal brightness throughout the day.The outdoor spaces are a real asset with two terraces and a private garden of approximately 80 m2, offering a pleasant and rare living environment for this type of property.The apartment is distributed as follows: • Entrance hall with a large integrated wardrobe; • Bright living room with access to the 16 m2 terrace and the 80 m2 garden (full south); • Modern kitchen open to the living room, fully equipped with an integrated table that can be extended; • 1 bedroom with access to one of the terraces with an adjacent shower room and WC; • Guest WC with a space for a washing machine; • 6 m2 office. Remarks:A kitchen worth CHF 30,000.-A private garden of 80 m2A cellar and a parking space in the basement complete this property.THPE energy standards (Très hautes performances énergétiques)Reduction of notary fees CASATAX

Suggested properties for you based on search results