18 results - Flats for sale: District Plessur

1 / 16
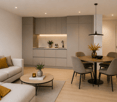
3.5 rooms, 87m², CHF 975,000.–
Lindawäg, 7075 Churwalden

Apartment for first-time homebuyers, new building

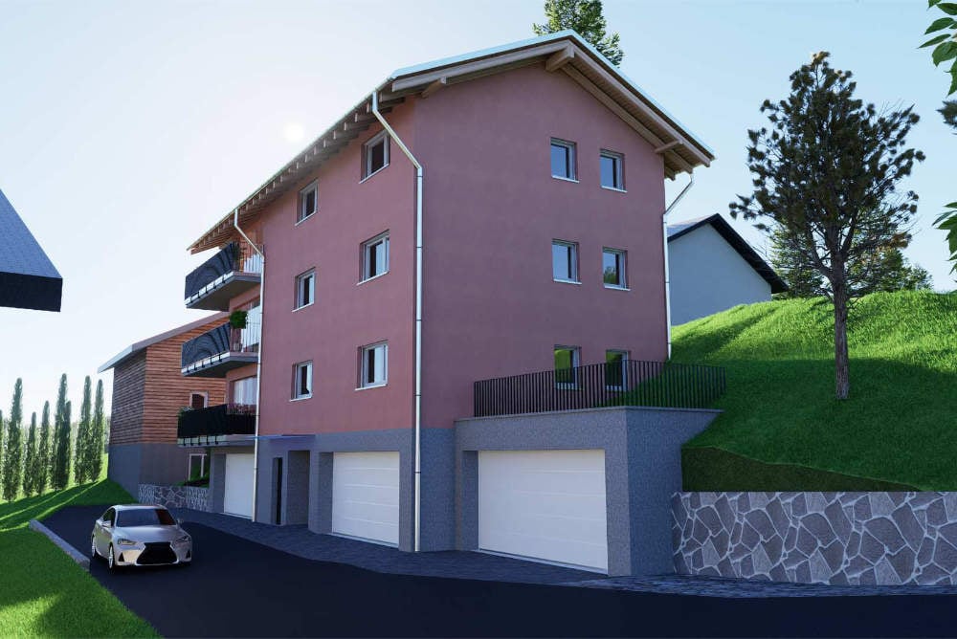
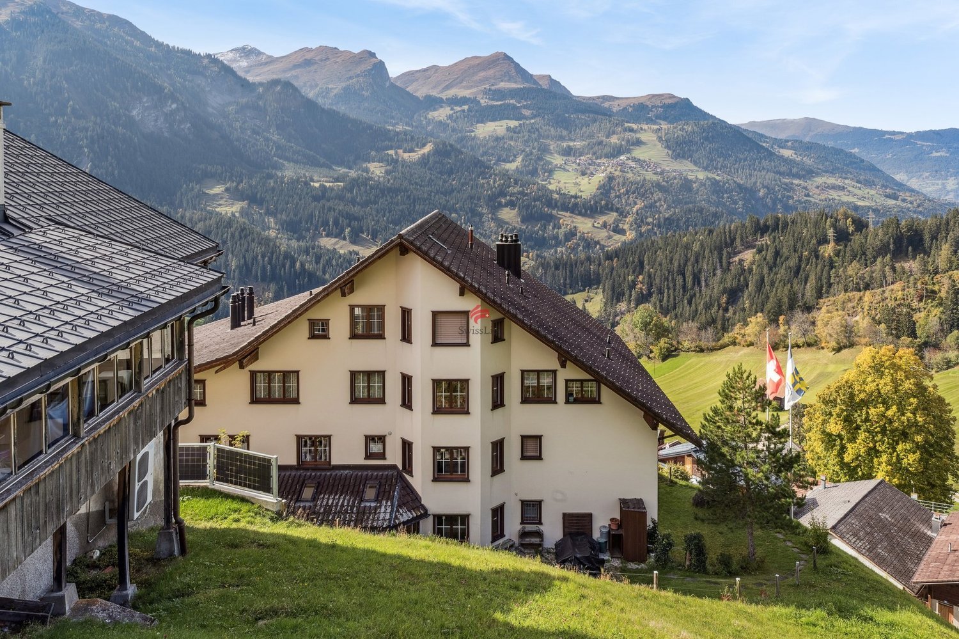
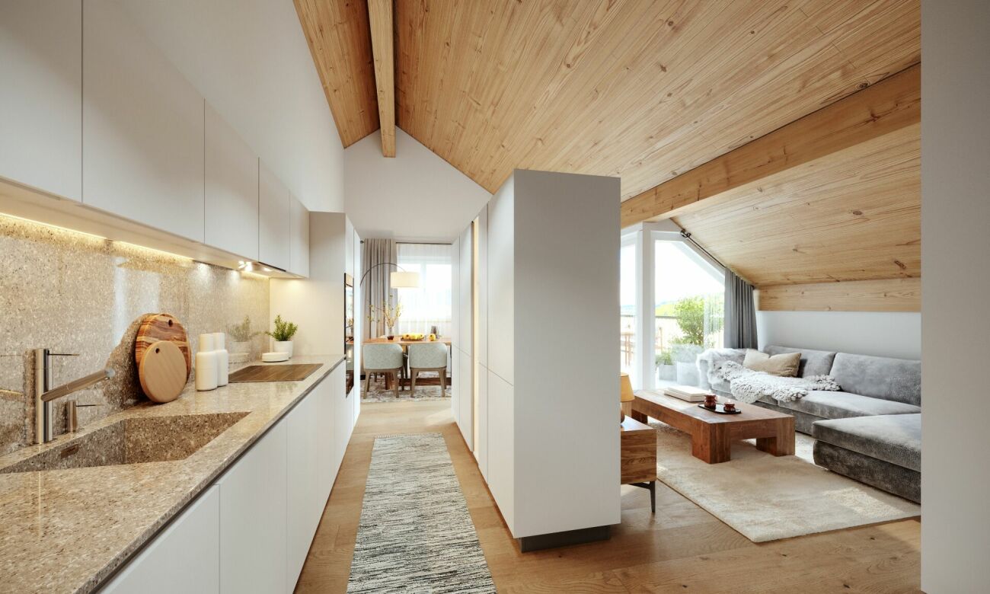
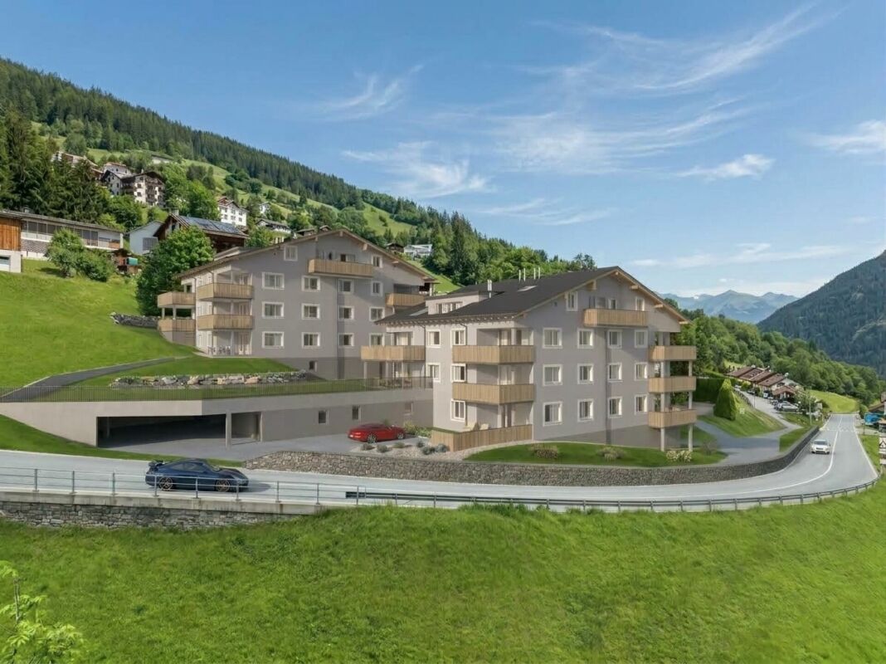
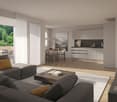
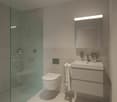
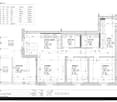
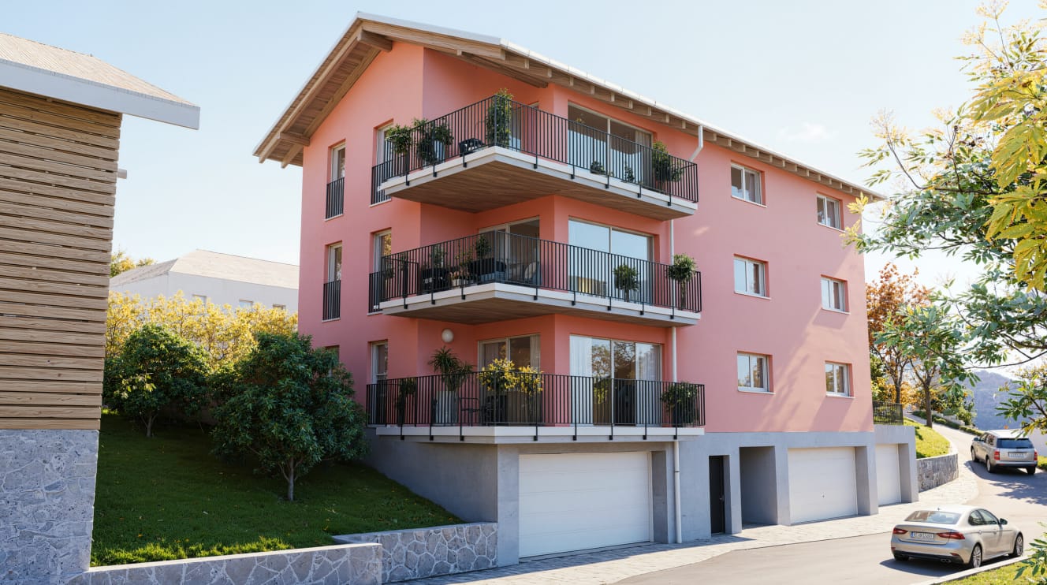
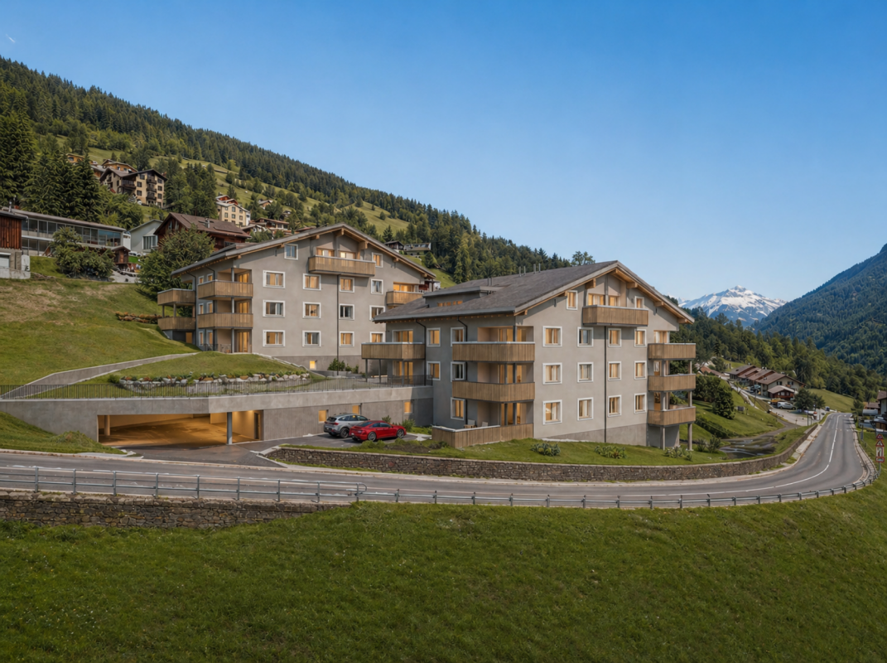
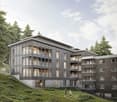
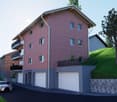
Discover this exclusive 3.5-room attic apartment. With 87 m² of living space on the 3rd floor, this Minergie new building offers the highest quality of living and energy efficiency.The apartment impresses with: • Spacious room layout: 3.5 bright rooms with optimal use of the attic architecture • Beautiful view: Enjoy the magnificent view of the surrounding mountain landscape • Private balcony: Perfect for relaxing with a view of the idyllic village landscape • Comfortable equipment: Elevator in the building for convenient access to the attic apartment • Double garage and basement on the ground floor can be purchased for CHF 80,000 Location and surroundings: The modern pink multi-family house is located slightly elevated at the beginning of the village. The bus stop is just a 4-minute walk away, while the school is 6 minutes away on foot. It takes 14 minutes to walk to the entrance of the Lenzerheide-Arosa ski lifts and all sports activities in Churwalden.The apartment is perfect for families or couples who appreciate life in the mountains and don't want to sacrifice modern comfort. The Minergie construction method guarantees sustainable living with low ancillary costs. If you decide to buy now, you can still design the apartment yourself and choose materials to your taste.The house is being built under a building right.We would be happy to advise you and look forward to your contact

Travel time
-
1 / 10
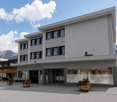
3.5 rooms, 76m², CHF 710,000.–
Hauptstrasse 44, 7074 Malix

Newly built apartment 14, first home with a far-reaching view

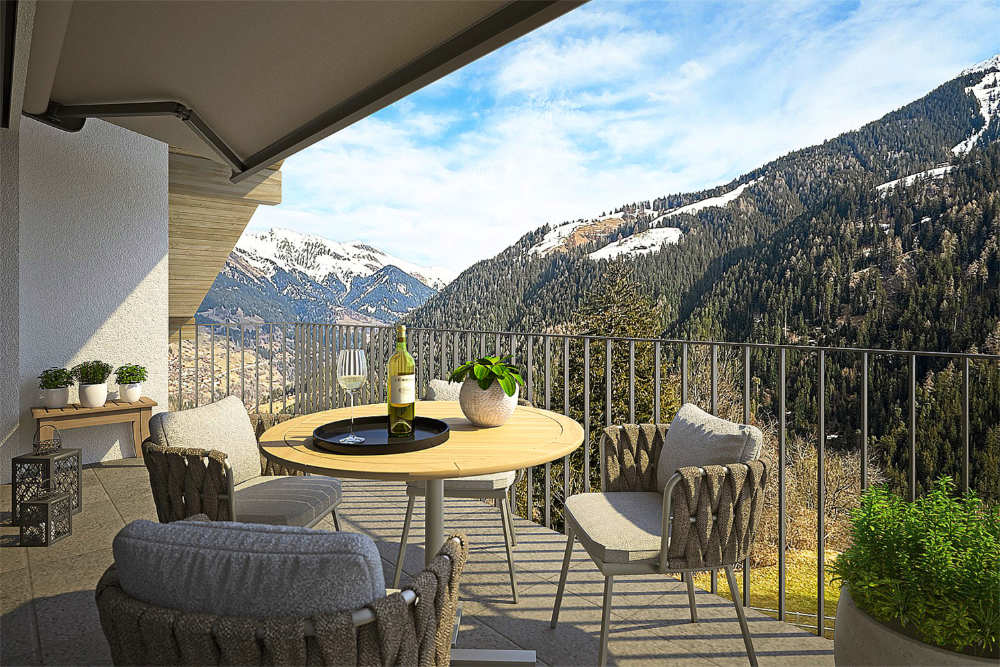
Discover these exclusive new apartments in the picturesque municipality of Malix, which will be ready for occupancy in 2027. These apartments combine modern comfort with the beauty of the Bündner mountain world and offer an exceptional lifestyle for your first homeHighlights of the apartment: • Beautiful view: Enjoy a magnificent view of the surrounding mountains and valleys from your private balcony. • Sustainably built: As a Minergie building, these apartments set new standards in terms of energy efficiency and comfort. • Barrier-free: The apartments are generously designed and have an elevator for effortless access. • Parking options: An underground garage is available. Location and surroundings: • Quiet location with moderate street noise during the day and pleasant silence at night. • Only 5 minutes' walk to the bus stop "Malix" for convenient connections. 7 km to the Chur motorway junction • The Malix primary school is within a 6-minute walk, perfect for families. • Excellent opportunities for outdoor activities such as mountain biking on the surrounding trails. Close to various ski resorts. These apartments are perfect for those looking for modern comfort in an idyllic mountain setting. As a primary residence, these properties offer a unique opportunity to become part of a thriving community. The proximity to nature and leisure activities, combined with good connections to local facilities, makes these apartments an excellent choice for families, couples, or individuals who value quality of life.Experience the best of both worlds - the peace of the mountains and the comfort of a modern home. We would be happy to advise you

Travel time
-
1 / 8
3.5 rooms, 73m², CHF 1,260,000.–
Poststrasse 121, 7050 Arosa

Modern 3.5-room apartment in Arosa (second home)

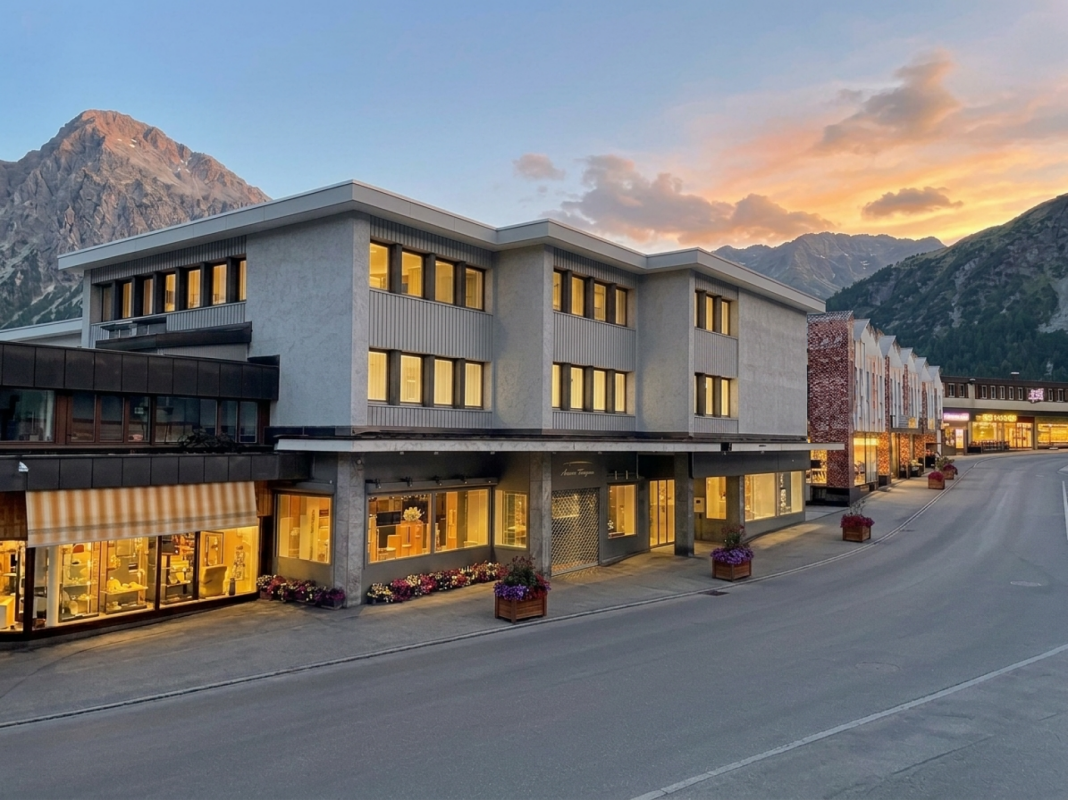
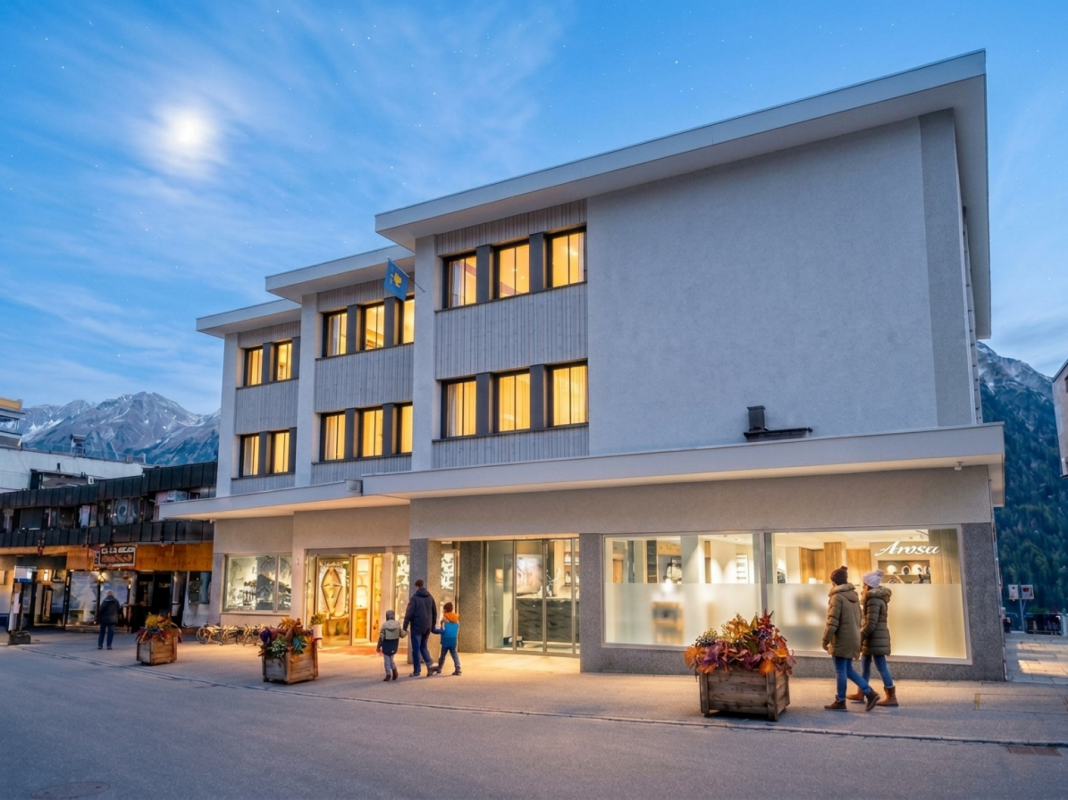
Living in the heart of Arosa Your new home in the Grisons mountainsDo you dream of a modern, stylish retreat in the midst of Arosa's fascinating mountain world? In the centrally located "Fortuna" building at Poststrasse 121, in Arosa, you now have a rare opportunity. We are selling three modern apartments on the 1st floor, which are being newly realized. As future homeowners, you can design your home as much as possible. Wet and kitchen areas, etc. will be realized according to your wishes.Well-thought-out room concept for the highest demandsThe 3.5-room apartment impresses with a smart room layout. A bright living and dining area with a seamlessly adjacent kitchen forms the heart of the apartment. The two spacious bedrooms offer plenty of space for you, your family, or guests.A large en-suite bathroom with shower/WC at the main bedroom and a separate guest toilet in the entrance area provide additional comfort.The balcony, which runs along the entire front of the apartment, is directly accessible from the living area and both bedrooms.Modern standard - moving in in summer 2027The apartment and the exterior of the property are currently being extensively and lovingly renovated.The expected completion date is summer 2027 - just in time to spend the warm days in your new Alpine home.Perfect location in ArosaThe "Fortuna" building at Poststrasse 121 offers you the ideal combination of central location and Alpine tranquility. Shopping facilities, restaurants, and the mountain railways for your ski and hiking trips are within comfortable reach. The bus stop is also nearby.Parking space / additional roomsA parking space in the underground garage is available for the apartment, which can be purchased for an additional CHF 40,000.00. Additionally, the apartment has two basement rooms, which provide additional practical storage space.Interested?Make your dream of living in Arosa come true. Contact us today for more information, construction details, or a personal consultation.

Travel time
-
1 / 8
3.5 rooms, 72m², CHF 1,230,000.–
Poststrasse 121, 7050 Arosa

Modern and centrally located 3.5-room apartment in Arosa (second home)

Living in the heart of Arosa Your new home in the Grisons mountainsDo you dream of a modern, stylish retreat in the midst of the fascinating mountain world of Arosa? In the centrally located "Fortuna" building on Poststrasse 121, in Arosa, you now have a rare opportunity. We are selling three modern apartments on the 1st floor, which are being newly realized. As future homeowners, you can design your home to a large extent. Wet and kitchen areas, etc. will be realized according to your wishes.Well-thought-out room concept for the highest demandsThe 3.5-room apartment impresses with a smart room layout. A bright living and dining area with a seamlessly adjacent kitchen forms the heart of the apartment. The two spacious bedrooms offer plenty of space for you, your family, or guests.An en-suite bathroom with shower/WC at the main bedroom and a separate guest toilet in the entrance area provide additional comfort.The balcony is accessible from the living area.Modern standard - moving in in summer 2027The apartment and the exterior of the property are currently being extensively and lovingly renovated.The expected completion date is summer 2027 - just in time to spend the warm days in your new Alpine home.Perfect location in ArosaThe "Fortuna" building on Poststrasse 121 offers you the ideal combination of central location and Alpine tranquility. Shopping facilities, restaurants, and the mountain railways for your ski and hiking trips are within comfortable walking distance. The bus stop is also nearby.Parking space / ancillary roomsA parking space in the underground garage is available for the apartment, which can be purchased for an additional CHF 40,000.00. Additionally, the apartment has a basement compartment and a separate laundry room, which provide additional practical storage space.Interested?Make your dream of living in Arosa a reality. Contact us today for more information, construction details, or a personal consultation.

Travel time
-
1 / 8
3.5 rooms, 105m², CHF 1,195,000.–
Hauptstrasse 64, 7075 Churwalden

Last second-home apartment in the new building "Witi" in the year-round destination Churwalden

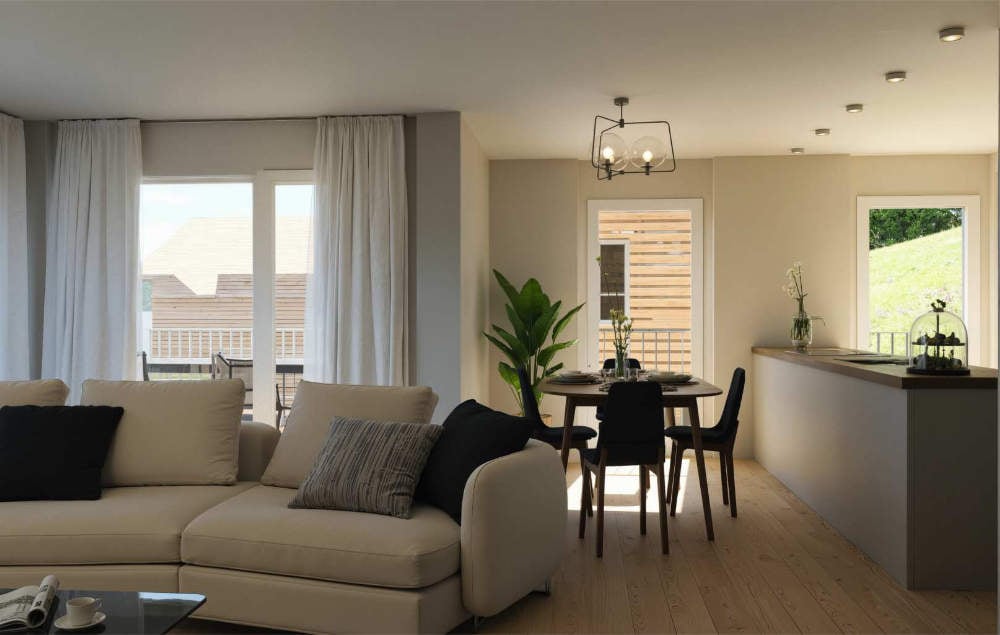
This spacious 3½ room second-home apartment on the top floor offers the best conditions for relaxed holiday days in the Grisons mountain world. Plenty of daylight, a well-thought-out floor plan, and the beautiful view of Pradaschier and Stätzerhorn give the new apartment its special character.The heart of the apartment is the approximately 35 m² large, open living, dining, and kitchen area with direct access to the sunny, large balcony. Two spacious bedrooms with approximately 19 m² and 13 m² as well as two separate bathrooms with bath/WC and shower/WC offer comfortable space conditions - ideal for couples, families, and holiday guests.In the entrance, built-in closets and a separate storage room provide practical storage space. Parquet floors in the living and bedrooms, wood-metal windows with electric shutters, and an individually adjustable underfloor heating system with remote control complement the modern construction standard.Your highlights at a glance: • 3½-room new apartment on the top floor • Usable as a second and holiday home • View of Pradaschier, Stätzerhorn, and the surrounding mountain world • Open living, dining, and kitchen area with approximately 35 m² • Approximately 11 m² large balcony • Two spacious bedrooms with approximately 19 m² and 13 m² • Two bathrooms with bath/WC and shower/WC • Separate storage room and spacious entrance with built-in closets • Own cellar as well as ski/drying closet with socket • Common ski and bike room • Lift on all floors • Underfloor heating with remote control • Two parking spaces available • Underground garage prepared for e-mobility • 12-minute walking distance to the mountain railways • Shops for daily shopping in the village Especially for a holiday home, the practical secondary rooms are also convincing: skis, shoes, bikes, and other leisure equipment can be stored comfortably outside the apartment. From the entrance hall, you can reach the top floor directly with the lift.Whether skiing, hiking, biking, or relaxing days in the mountains - this apartment is a comfortable starting point to enjoy Churwalden and the Arosa Lenzerheide holiday region at any time of the year.The apartment includes two parking spaces in the underground garage for an additional CHF 45,000 each.
Travel time
-
1 / 4
3.5 rooms, 103m², CHF 715,000.–
Trutztobelweg, 7074 Malix

Modern 3.5 room terrace apartment (primary residence)

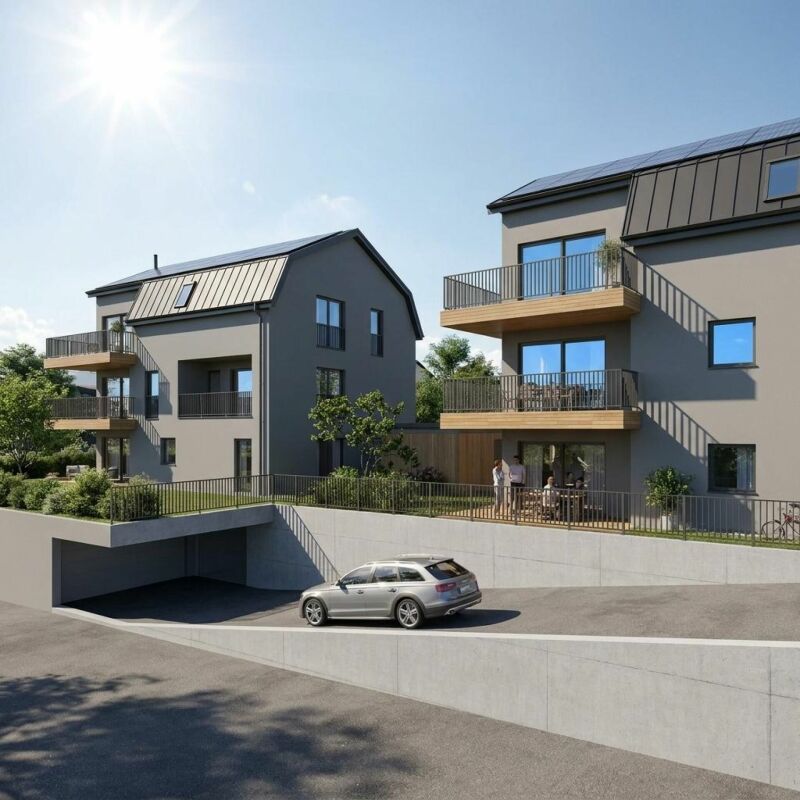
Panzoja Malix - New construction project with idyllic views In the idyllic municipality of Malix, situated slightly elevated and well-connected, the high-quality new construction project "Panzoja Malix" is being built with two architecturally appealing multi-family houses. In total, 19 modern condominiums offer an attractive home here - whether as a stylish vacation domicile or as a primary residence in the midst of the Bündner mountain world.The project convinces with a well-thought-out and unconventional architecture with cleverly designed floor plans, which combine generosity and living comfort on a high level. The openly designed living and dining areas with integrated kitchen architecture create a harmonious sense of space and allow for individual design. Each apartment benefits from a high level of daylight and versatile outdoor areas in the form of balconies, terraces, or seating areas.Up to two underground parking spaces are available for each apartment, which can be purchased additionally to the purchase price for CHF 40,000.00 each. Additionally, each unit has a spacious basement compartment that offers additional practical storage space.The expected move-in date is scheduled for May 2027. All details can be found on the project homepage www.pazonja-malix.ch.We are happy to answer any further questions or arrange a personal meeting to discuss the project.We look forward to your contact.

Travel time
-
1 / 5
3.5 rooms, 105m², CHF 865,000.–
Trutztobelweg, 7074 Malix

"Construction start" - First-time ownership in the new Pazonja Malix project

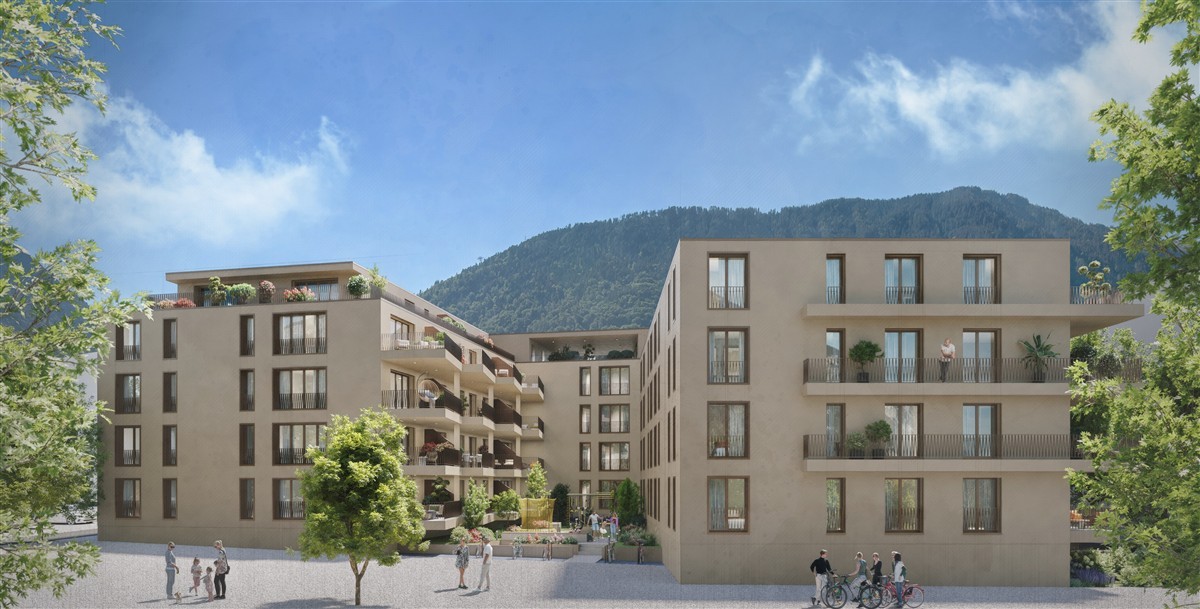
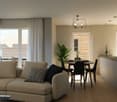
Panzoja Malix - New construction project with idyllic views In the municipality of Malix, situated slightly elevated and well-connected, the high-quality new construction project "Panzoja Malix" is being built with two architecturally appealing multi-family houses. In total, 19 modern condominiums offer an attractive home here - whether as a stylish vacation residence or as a main residence in the midst of the Bündner mountain world.The project convinces with a well-thought-out and unconventional architecture with cleverly designed floor plans, which combine generosity and living comfort on a high level. The openly designed living and dining areas with integrated kitchen architecture create a harmonious room feeling and enable individual design. Each apartment benefits from a high level of daylight and versatile outdoor spaces in the form of balconies, terraces, or seating areas.Access is via the centrally located staircase with wheelchair-accessible elevator and direct access to the underground garage. Per floor, two to three residential units are planned, ensuring a pleasant living atmosphere and privacy. Up to two underground parking spaces are available for each apartment, which can be purchased additionally to the purchase price for CHF 40,000 each. Additionally, each unit has a spacious basement compartment, offering additional practical storage space.Technically, the project meets all requirements for energy efficiency, sustainability, and modern living comfort. The heat supply is provided by a ground-source heat pump, combined with an individually adjustable underfloor heating system in all living and bedrooms. High-quality materials and proven construction solutions guarantee longevity and value retention.The environmental design includes spacious green areas, a playground, and continuously barrier-free path connections that fit optimally into the terrain. The access is convenient via a private access road, away from the main traffic routes.Panzoja Malix offers a versatile living concept with architectural claim and high execution quality - ideal for all those who are looking for a modern, nature-related second-home concept in the attractive holiday region around Chur and Lenzerheide.
Travel time
-
1 / 6
3.5 rooms, 101m², CHF 950,000.–
Trutztobelweg, 7074 Malix

"Construction start" - Second home in new building project Pazonja Malix

Panzoja Malix - New building project with idyllic views In the municipality of Malix, slightly elevated and well-connected, the high-quality new building project `Panzoja Malix` is being built with two architecturally appealing multi-family houses. In total, 19 modern condominiums offer an attractive home here - whether as a stylish vacation home or as a main residence in the midst of the Bündner mountain world.The project convinces with a well-thought-out and unconventional architecture with cleverly designed floor plans, which combine generosity and living comfort at a high level. The openly designed living and dining areas with integrated kitchen architecture create a harmonious room feeling and enable individual design. Each apartment benefits from a high level of daylight and versatile outdoor areas in the form of balconies, terraces or seating areas.Access is via the centrally located staircase with wheelchair-accessible elevator and direct access to the underground garage. Two to three residential units are planned per floor, which guarantees a pleasant living atmosphere and privacy. Up to two underground parking spaces are available for each apartment, which can be purchased additionally to the purchase price for CHF 40,000 each. Additionally, each unit has a spacious basement compartment that offers additional practical storage space.From a technical point of view, the project meets all requirements for energy efficiency, sustainability, and modern living comfort. The heat supply is provided by a geothermal heat pump, combined with an individually adjustable underfloor heating system in all living and sleeping rooms. High-quality materials and proven construction solutions guarantee longevity and value retention.The environmental design includes spacious green areas, a children's playground, and continuously barrier-free path connections that fit optimally into the terrain. The access is convenient via a private access road away from the main traffic routes.Panzoja Malix offers a versatile residential offer with architectural claim and high execution quality - ideal for all those who are looking for a modern, nature-based second home concept in the attractive holiday region around Chur and Lenzerheide.

Travel time
-
Maria Terpilak

Maria Terpilak

1 / 10
Maria Terpilak

Maria Terpilak

  • Parking space
  • Balcony / Terrace
  • Garage
3.5 rooms, 123m², Price on request
7026 Maladers (Chur)

RESERVED

A place that is more than just living. Above Chur, a home is being created that harmoniously combines tranquility, views, and everyday life.On the lower floor, the living, dining, and kitchen area opens up to a spacious, light-filled room. The balcony extends this area outdoors and offers a beautiful view of the surrounding mountain world.On the upper floor are the private rooms. Retreat, tranquility, and flexibility are the focus here: bedrooms and an additional room for work, guests, or individual ideas. Practical ancillary rooms ensure that everything has its place in everyday life.A special plus: you can actively participate in the interior design. Materials, surfaces, and details can still be chosen according to your ideas and give your new home a personal touch.The energy concept with integrated photovoltaics stands for modern, conscious living. The construction start is planned for summer 2026.Note: The images shown are visualizations/example images. So, no wishes are left open. Take advantage and convince yourself! This PREMIUM HOMES offer includes: • Sunny living location above Chur • Customized interior design • New building with modern architecture • Thought-out duplex apartment • High-quality construction standard • Energy-efficient living • Photovoltaics included • Quiet, natural surroundings • Good accessibility from Chur (approx. 10 minutes) • Hiking, nature, and ski areas nearby • Ideal as a first or second home • Carport space excl. CHF 25,000.- • Storage space excl. CHF 15,000.- • Gross living area 123 m² • Net living area 104 m² Interested? We would be happy to take you on a non-binding tour! Do you want to sell your house or apartment worry-free? We will tell you the current market value of your property, discreetly and non-bindingly! Are you interested in a first non-binding exchange of ideas? Don't hesitate and contact us. We look forward to hearing from you.

  • Parking space
  • Balcony / Terrace
  • Garage
1 / 5
3.5 rooms, 113m², CHF 2,150,000.–
7050 Arosa

Arosa: Alpine Condominiums in the SUNNABODA Project

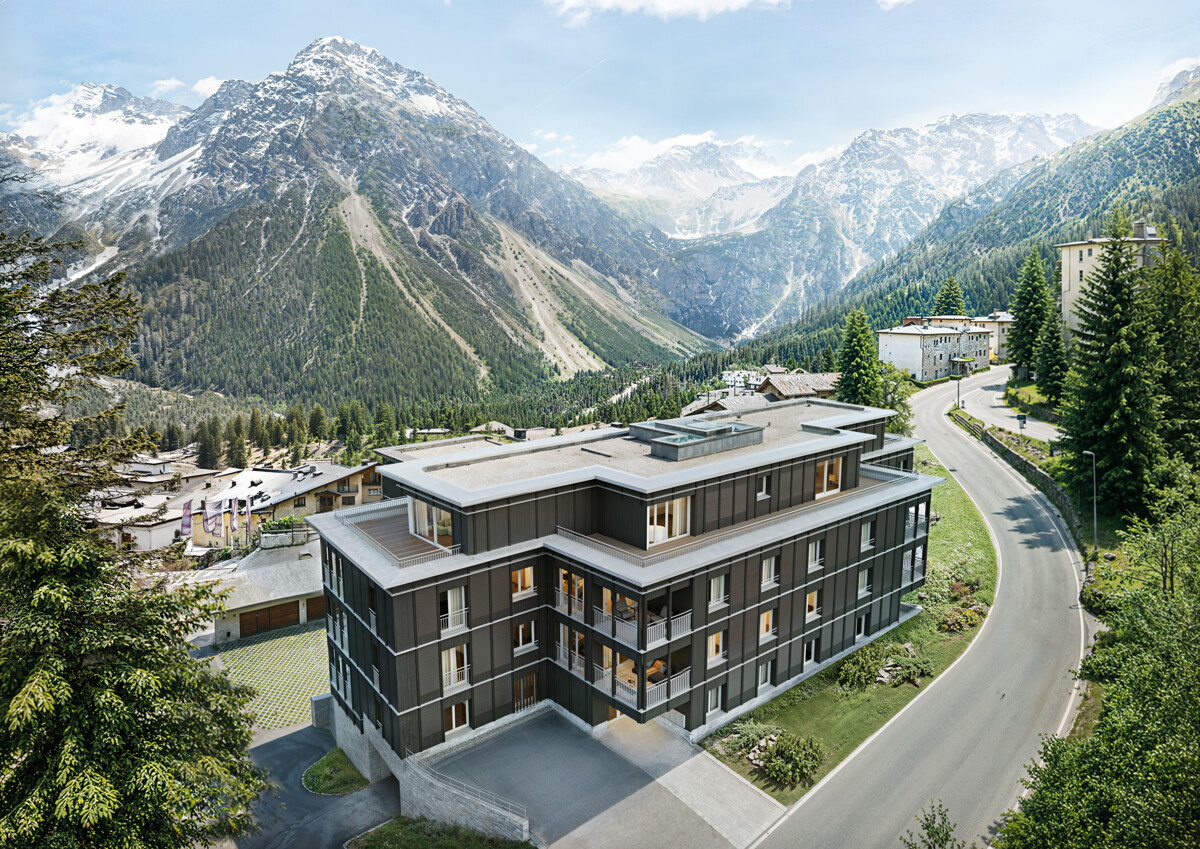
SUNNABODA stands for a residential project that combines modern architecture with the power of the mountain landscape. The clear formal language is supported by natural materials. Wood, stone, glass, and finely tuned surfaces shape an appearance that is warm, high-quality, and timeless. Large window areas bring light and views deep into the rooms, creating an immediate proximity to the alpine environment.In total, fourteen condominiums are being built, seven of which are primary residences and seven of which are vacation homes. The 3.5 to 5-room apartments are distributed from the garden floor to the attic and offer different living forms for various needs. Their practical room layout supports a comfortable daily life, creates well-utilizable areas, and gives the apartments a pleasant generosity. The materialization references the mountain world without appearing traditional. Wood brings coziness, stone conveys stability, and glass creates openness. This results in an architecture with a clear attitude, strong materiality, and a calm, long-lasting aura.The location in close proximity to the ski slope offers short distances to mountain railways, hiking trails, shopping opportunities, and restaurants. At the same time, the residents enjoy impressive views and a living feeling that combines alpine tranquility with active recreation. The expected completion date is June 2029.Learn more on the project website: www.sunnaboda.ch

Suggested properties for you based on search results

Other interesting objects