Quick Filters for your search

Quick-filters

We show you quick-filters based on the most used filters by location.

By using these, you can enhance your search experience by finding new and interesting properties to your likings.

4 results - Flats for sale: Maladers

1 / 9
  • Parking space
  • Balcony / Terrace
2.5 rooms60m²CHF 595,000.–
7026 Maladers (Chur)

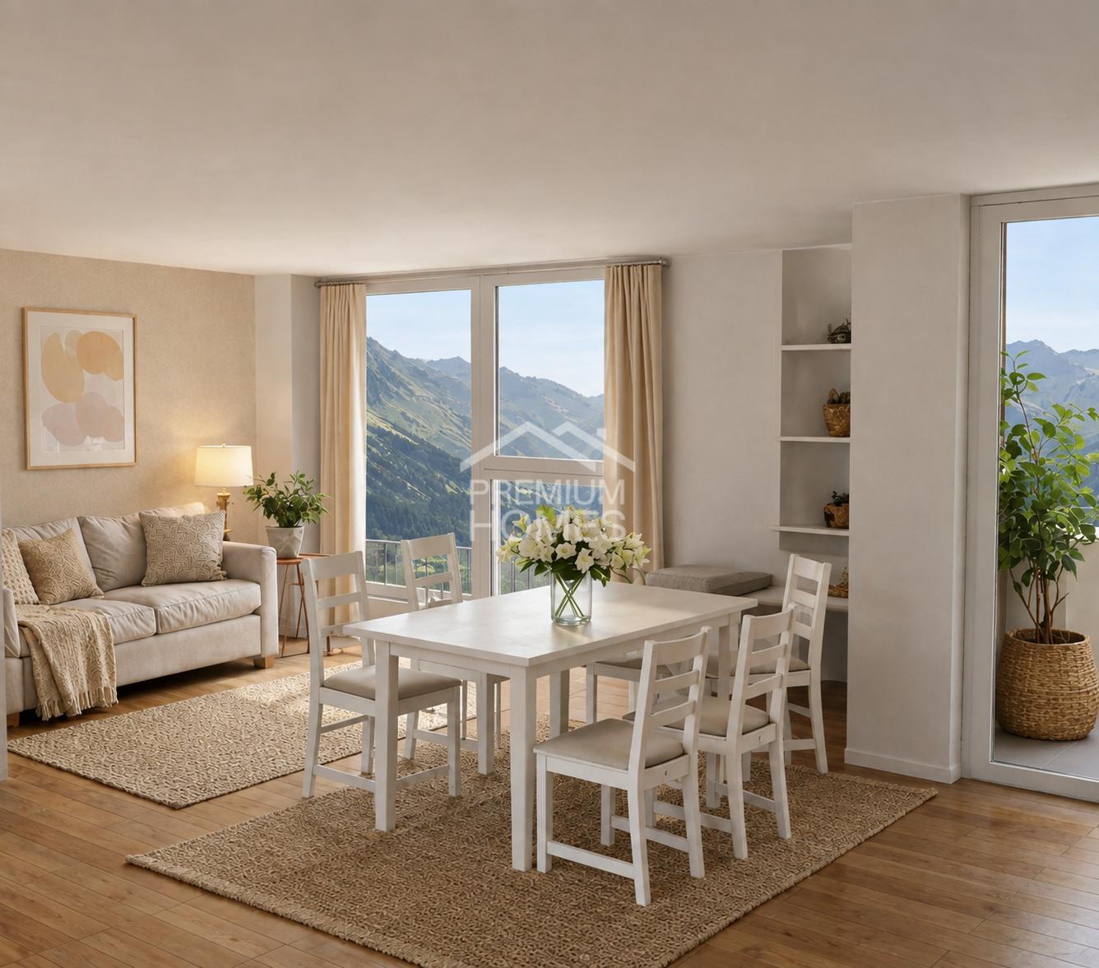
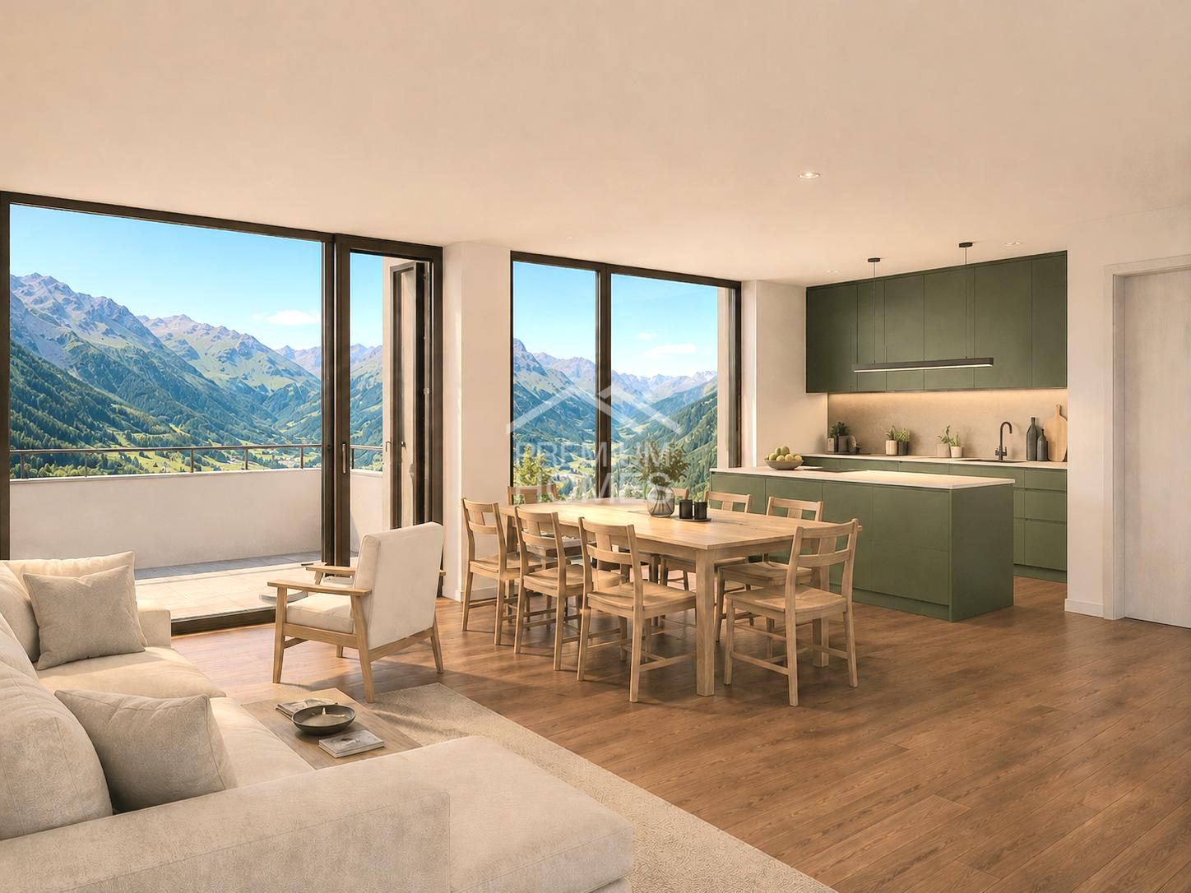
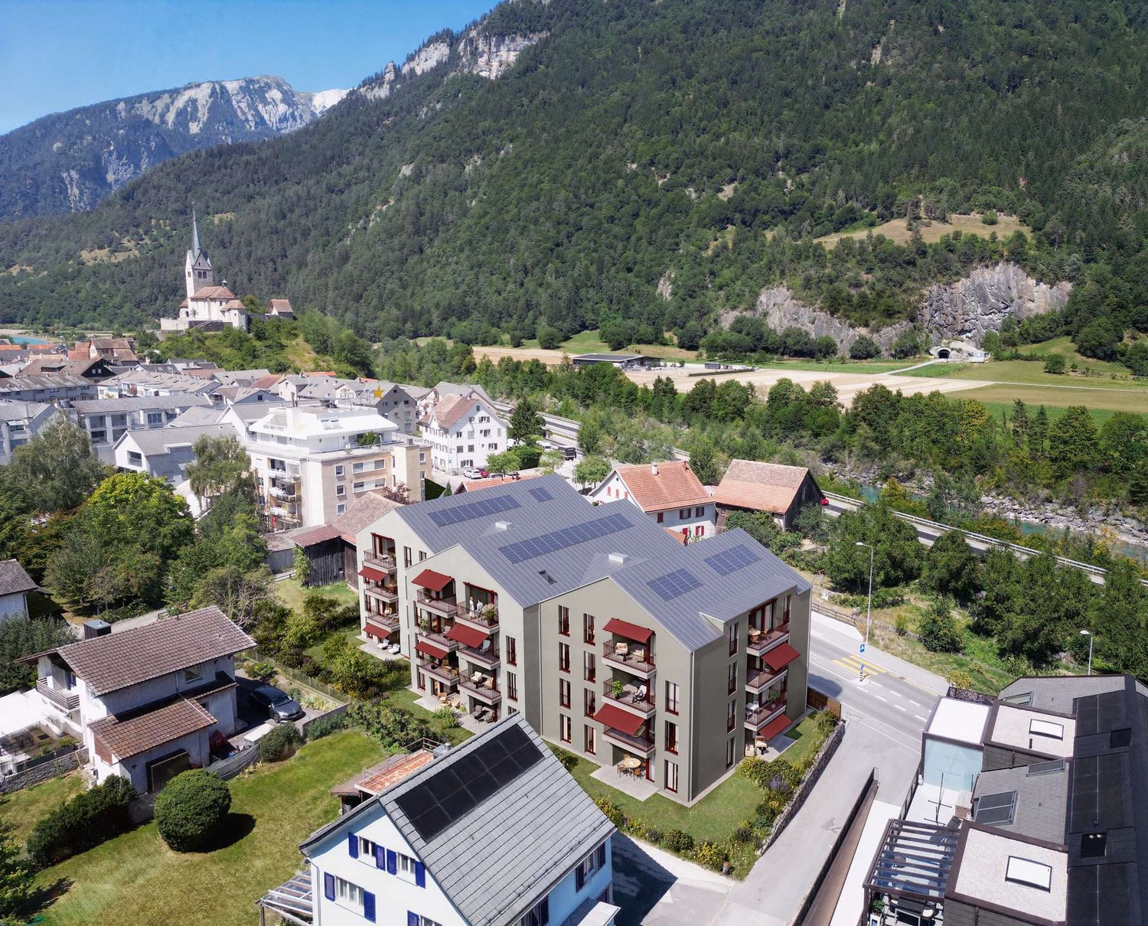
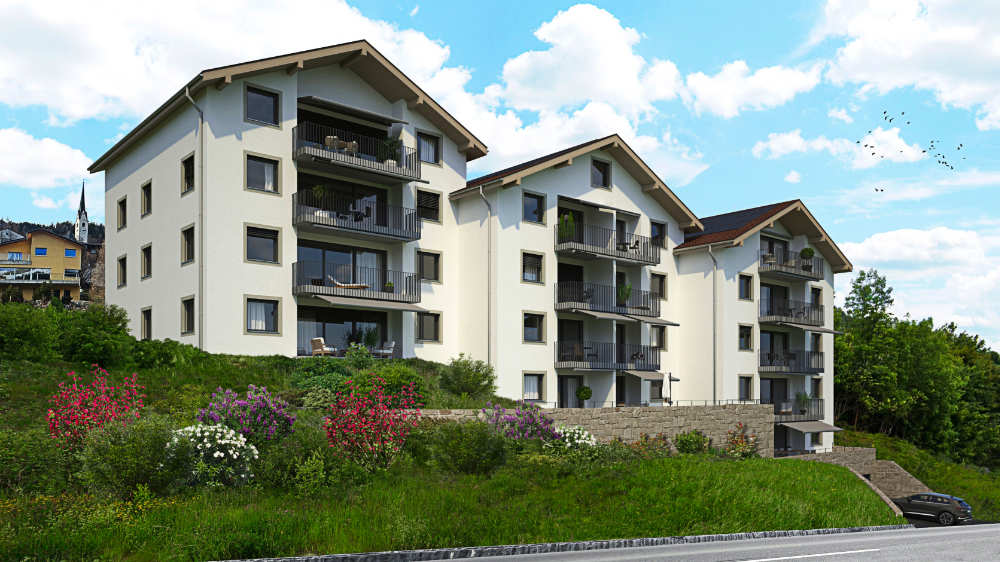
NEW BUILD - Your Jackpot

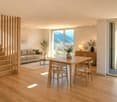
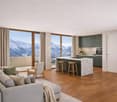
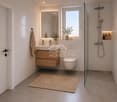
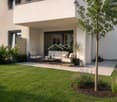
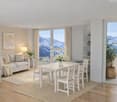
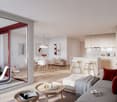
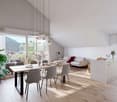
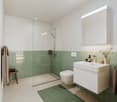
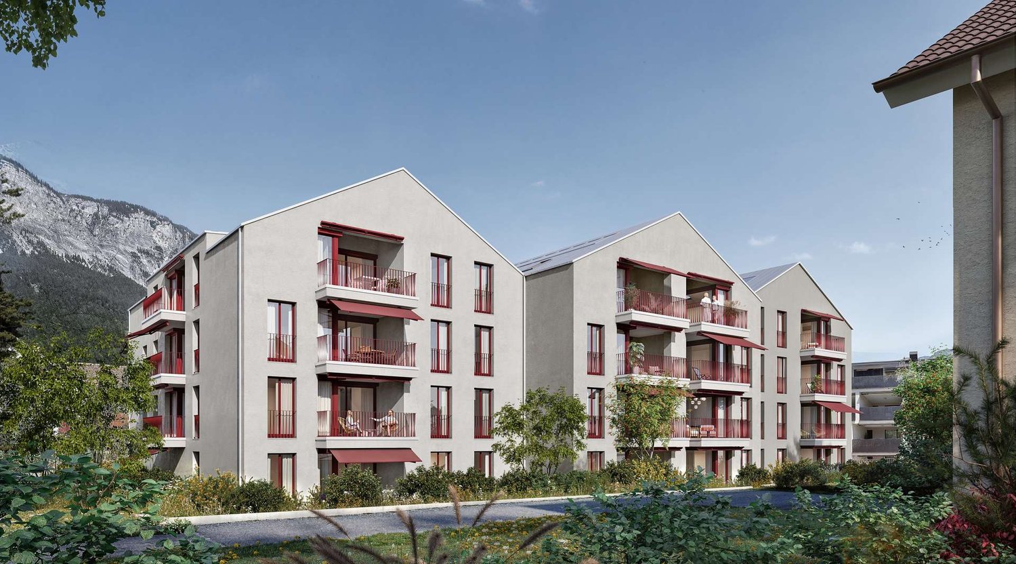
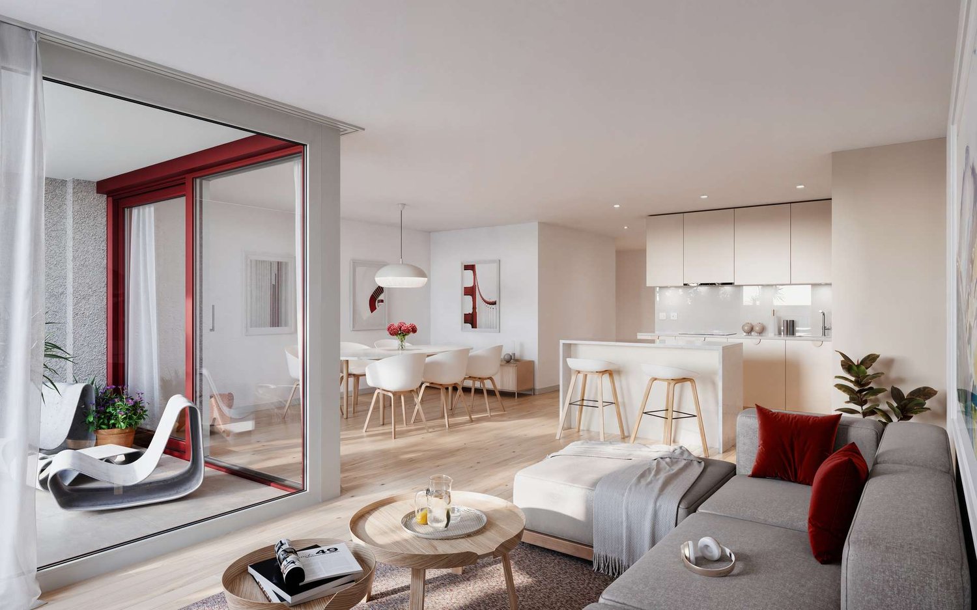
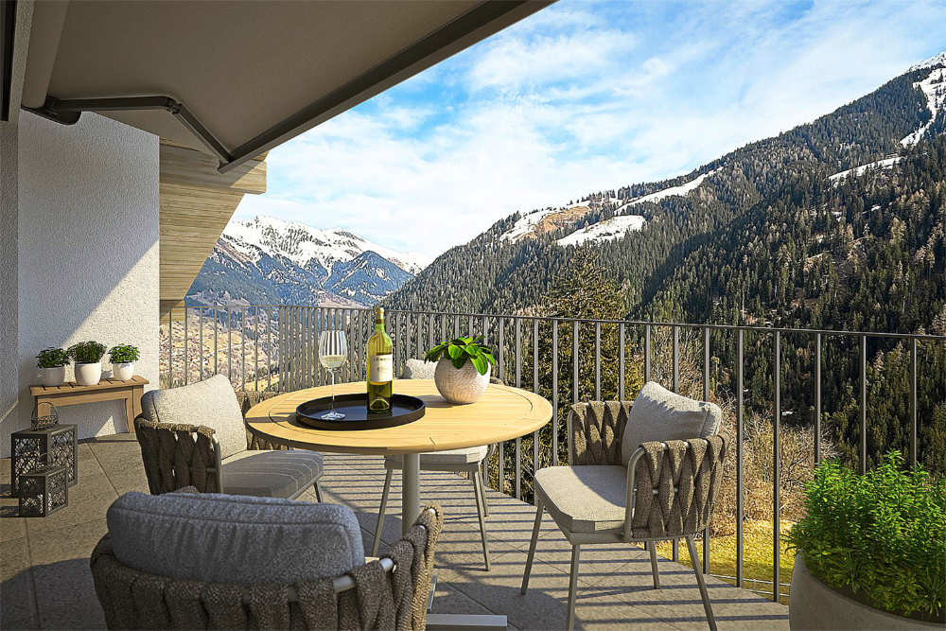
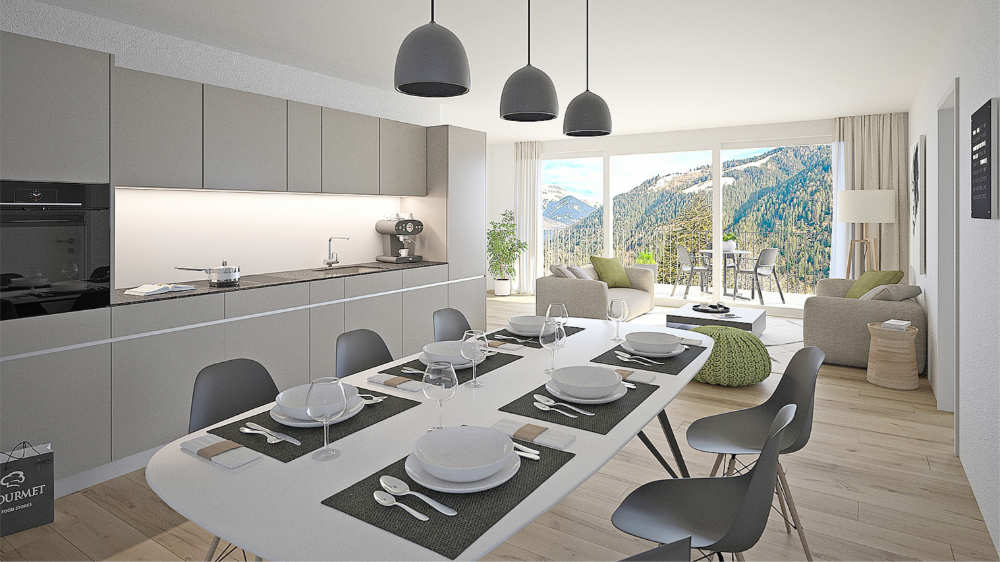
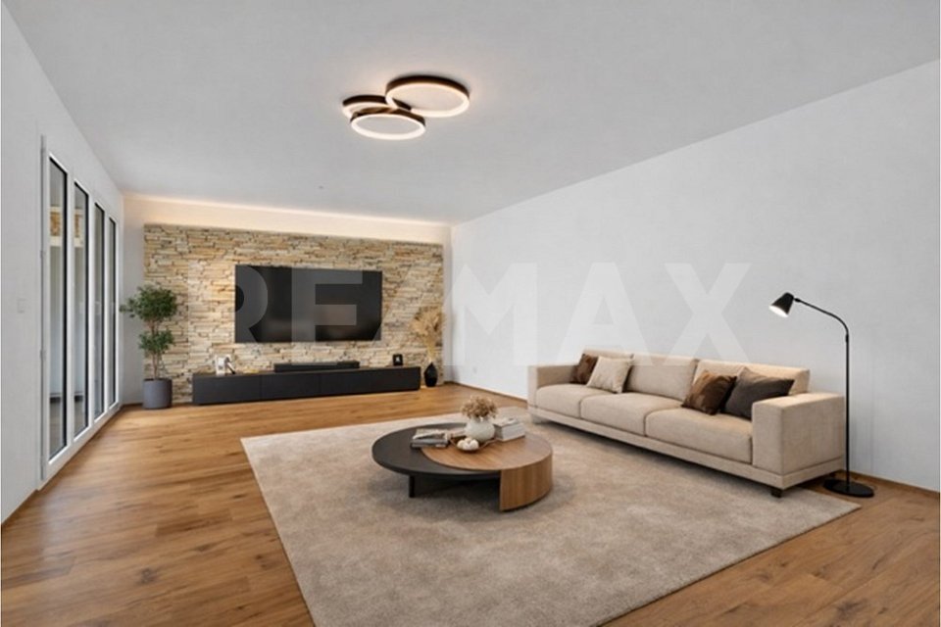
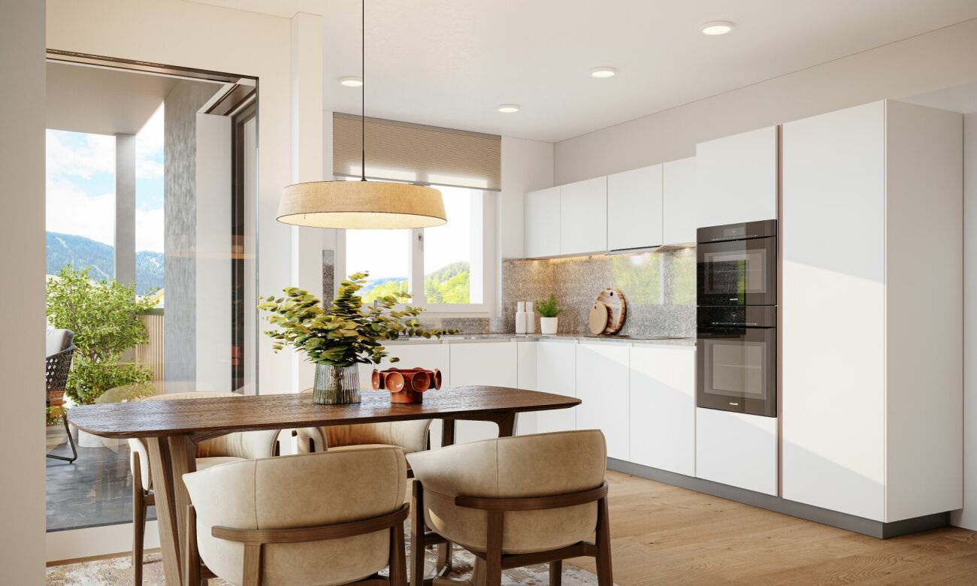
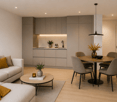
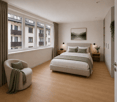
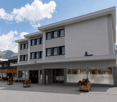
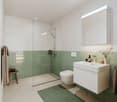
Those who value peace, light, and a pleasant living atmosphere will find a home to feel good in here. This modern new building apartment is being built in Maladers, convincing with a clear room layout, bright rooms, and a balcony.The spacious living area with open kitchen offers plenty of space for everyday life and for guests. The direct access to the balcony expands the living space and invites you to start or end the day outside.The bedroom is quietly located and well proportioned. The bathroom with shower is modernly designed and harmoniously fits into the overall picture of the apartment.The apartment has an interior area of around 66 m² and is suitable as a first or second home due to its location and new building character. It also offers an interesting opportunity for investors.Maladers is located above Chur and combines quiet living with proximity to the city and its infrastructure. So, no wishes are left unfulfilled. Take advantage and convince yourself! This PREMIUM HOMES offer includes: • Sunny living location above Chur • New building with modern architecture • Spacious balcony • High-quality construction standard • Energy-efficient living • Photovoltaics included • Good accessibility from Chur (approx. 10 minutes) • Hiking, nature & ski areas nearby • Ideal as a first or second home • Net living area 53 m² • Gross living area 60 m² • Outdoor space excl. at CHF 15,000.- • Carport space excl. at CHF 25,000.- Interested? We would be happy to take you through a non-binding viewing! Do you want to sell your house or apartment worry-free? We will tell you the current market value of your property, discreetly and non-bindingly! Are you interested in a first non-binding exchange of ideas? Don't hesitate and contact us. We look forward to you.
  • Parking space
  • Balcony / Terrace
Maria Terpilak

Maria Terpilak

Immobilienvermittlerin

1 / 8
  • Parking space
  • Balcony / Terrace
  • Garage
4.5 rooms142m²CHF 995,000.–
7026 Maladers (Chur)

MISS MALADERS

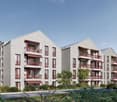
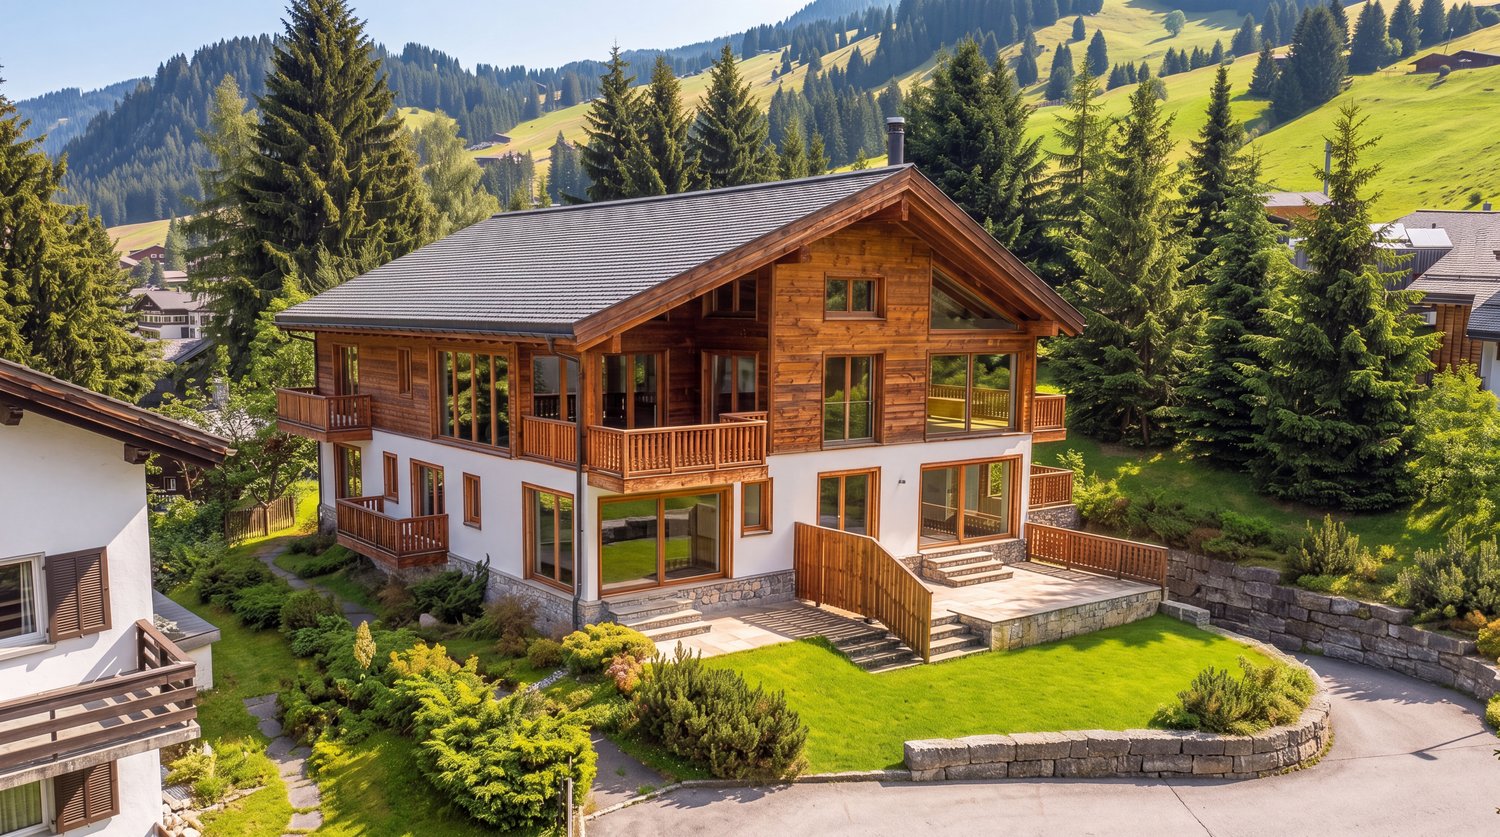
Fulfill your dream of your own home and design this new construction project from the beginning. The residential unit in the style of a semi-detached house convinces with a separate entrance and a genuine house-in-house character on two levels, combining generosity and privacy.The bright living, dining, and kitchen area with access to the sunny balcony forms the heart, supplemented by a private garden with a terrace. Three flexibly usable rooms, two modern bathrooms, and additional storage space provide high living comfort.Depending on the construction progress, the floor plan and materials can still be co-determined. Planned are parquet floors, air-water heat pump, underfloor heating, and photovoltaics. The quiet location above Chur combines nature with good proximity to the city, expected completion in 2027.Note: The images shown are visualizations/example images. So, no wishes are left open. Take advantage and convince yourself! This PREMIUM HOMES offer includes: • Sunny residential location above Chur • Customized expansion • Quiet, natural surroundings • New building with modern architecture • Flexible floor plan • Sunny balcony • Terrace and garden area • Energy-efficient living • Photovoltaics included • Good accessibility from Chur (approx. 10 minutes) • Hiking, nature, and ski areas nearby • Carport space excl. CHF 25,000.- • Storage space excl. CHF 15,000.- • Gross living area 142 m² • Net living area 125 m² Interested? We would be happy to take you through a non-binding viewing! Do you want to sell your house or apartment worry-free? We will tell you the current market value of your property, discreetly and non-bindingly! Are you interested in a first non-binding exchange of ideas? Don't hesitate and contact us. We look forward to you.

  • Parking space
  • Balcony / Terrace
  • Garage
Maria Terpilak

Maria Terpilak

Immobilienvermittlerin

1 / 10
  • Parking space
  • Balcony / Terrace
  • Garage
3.5 rooms123m²Price on request
7026 Maladers (Chur)

RESERVED

A place that is more than just living. Above Chur, a home is being created that harmoniously combines tranquility, views, and everyday life.On the lower floor, the living, dining, and kitchen area opens up to a spacious, light-filled room. The balcony extends this area outdoors and offers a beautiful view of the surrounding mountain world.On the upper floor are the private rooms. Retreat, tranquility, and flexibility are the focus here: bedrooms and an additional room for work, guests, or individual ideas. Practical ancillary rooms ensure that everything has its place in everyday life.A special plus: you can actively participate in the interior design. Materials, surfaces, and details can still be chosen according to your ideas and give your new home a personal touch.The energy concept with integrated photovoltaics stands for modern, conscious living. The construction start is planned for summer 2026.Note: The images shown are visualizations/example images. So, no wishes are left open. Take advantage and convince yourself! This PREMIUM HOMES offer includes: • Sunny living location above Chur • Customized interior design • New building with modern architecture • Thought-out duplex apartment • High-quality construction standard • Energy-efficient living • Photovoltaics included • Quiet, natural surroundings • Good accessibility from Chur (approx. 10 minutes) • Hiking, nature, and ski areas nearby • Ideal as a first or second home • Carport space excl. CHF 25,000.- • Storage space excl. CHF 15,000.- • Gross living area 123 m² • Net living area 104 m² Interested? We would be happy to take you on a non-binding tour! Do you want to sell your house or apartment worry-free? We will tell you the current market value of your property, discreetly and non-bindingly! Are you interested in a first non-binding exchange of ideas? Don't hesitate and contact us. We look forward to hearing from you.

  • Parking space
  • Balcony / Terrace
  • Garage
Maria Terpilak

Maria Terpilak

Immobilienvermittlerin

1 / 9
  • Parking space
2.5 rooms60m²Price on request
7026 Maladers (Chur)

RESERVED

In Maladers, a unique new build is being created, not just a typical construction project, but a place to arrive. With its own entrance, minimal thoroughfare, and minimal noise, peace and quiet begin even before entering the front door.The living area opens up to a bright, spacious room where cooking, eating, and living come together effortlessly. From here, you can directly access the outside: the terrace and further into the private garden.The bedroom is pleasantly secluded and offers tranquility. The apartment is complemented by well-thought-out secondary spaces that provide order in daily life without compromising the living space.A special plus: the interior design can still be influenced at this stage. Materials, surfaces, and details can be chosen according to your own ideas, giving the home a personal touch.A home with free space, both inside and out. For people who appreciate peace and want to live consciously.Note: The images shown are visualizations/example images. There are no open wishes here. Take advantage and convince yourself! This PREMIUM HOMES offer includes: • Sunny living location above Chur • Customized interior design • New building with modern architecture • Terrace and private garden area • High-quality construction standard • Energy-efficient living • Photovoltaics included • Good accessibility from Chur (approx. 10 minutes) • Hiking, nature, and ski areas nearby • Ideal as a first or second home • Carport space excl. CHF 25,000.- • Storage space excl. CHF 15,000.- • Gross living area 60 m² • Net living area 53 m² Interested? We would be happy to take you on a non-binding tour! Do you want to sell your house or apartment worry-free? We will tell you the current market value of your property, discreetly and non-bindingly! Are you interested in a first non-binding exchange of ideas? Don't hesitate to contact us. We look forward to hearing from you.

  • Parking space
Maria Terpilak

Maria Terpilak

Immobilienvermittlerin

More objects in your automatically expanded search area
20 results - Radius: + 10km
New building
1 / 4
4.5 roomsCHF 895,000.–
Premium
Trutztobelweg, 7074 Malix

Modern 4.5 room terrace apartment (main residence)

Panzoja Malix - New construction project with idyllic views In the idyllic municipality of Malix, situated slightly elevated and well-connected, the high-quality new construction project "Panzoja Malix" is being built with two architecturally appealing multi-family houses. A total of 19 modern condominiums offer an attractive home here - whether as a stylish vacation domicile or as a main residence in the midst of the Grisons mountain world.The project convinces with a well-thought-out and unconventional architecture with cleverly designed floor plans, which combine generosity and living comfort at a high level. The openly designed living and dining areas with integrated kitchen architecture create a harmonious room feeling and enable individual design. Each apartment benefits from a high amount of daylight as well as versatile outdoor areas in the form of balconies, terraces or seating areas.Up to two underground parking spaces are available for each apartment, which can be purchased additionally to the purchase price for CHF 40,000.00 each. Additionally, each unit has a spacious basement compartment that offers additional practical storage space.The expected move-in date is scheduled for May 2027. You can find all details on the project homepage www.pazonja-malix.ch.We are happy to answer any further questions or arrange a personal meeting to discuss the project.We look forward to your contact.

Travel time
-
New building
1 / 4
3.5 roomsCHF 715,000.–
Premium
Trutztobelweg, 7074 Malix

Modern 3.5 room terrace apartment (primary residence)

Panzoja Malix - New construction project with idyllic views In the idyllic municipality of Malix, situated slightly elevated and well-connected, the high-quality new construction project "Panzoja Malix" is being built with two architecturally appealing multi-family houses. In total, 19 modern condominiums offer an attractive home here - whether as a stylish vacation domicile or as a primary residence in the midst of the Bündner mountain world.The project convinces with a well-thought-out and unconventional architecture with cleverly designed floor plans, which combine generosity and living comfort on a high level. The openly designed living and dining areas with integrated kitchen architecture create a harmonious sense of space and allow for individual design. Each apartment benefits from a high level of daylight and versatile outdoor areas in the form of balconies, terraces, or seating areas.Up to two underground parking spaces are available for each apartment, which can be purchased additionally to the purchase price for CHF 40,000.00 each. Additionally, each unit has a spacious basement compartment that offers additional practical storage space.The expected move-in date is scheduled for May 2027. All details can be found on the project homepage www.pazonja-malix.ch.We are happy to answer any further questions or arrange a personal meeting to discuss the project.We look forward to your contact.

Travel time
-
1 / 14
4.5 rooms110m²CHF 650,000.–
Belmontstrasse 7, 7000 Chur

Spacious 4.5-room apartment in Chur - the opportunity!

This spacious 4.5-room apartment on the 5th floor of a well-maintained multi-family house with a white facade, large windows, and balconies convinces with its quiet location and comfortable floor plan. The building is surrounded by green trees and well-kept hedges, offering a pleasant living atmosphere.The apartment at a glance: • Living area: 110 m² on the 5th floor • Rooms: Spacious living room, kitchen, and three separate bedrooms • Bathrooms: Two modern bathrooms • Balkonies: Two balconies for relaxed outdoor moments • Year of construction: 1967 • Garage & parking: Available The apartment is located in a quiet environment – both during the day and at night, it is pleasantly quiet, without street or rail noise. This makes it an ideal place for restful living.Location and infrastructure: The apartment benefits from an excellent connection to the public transport network. The bus stop Hof can be reached in just 8 minutes on foot, and the stop Chur Altstadt is about 14 minutes away on foot. For daily needs, a Coop supermarket is available within 12 minutes on foot, and the Coop Vitality Apotheke Chur Quader can be reached in 11 minutes on foot. Families appreciate the proximity to the renowned Bündner Kantonsschule – Kanti Halde, also just 11 minutes away on foot. Additionally, a river is nearby, which is an additional plus point for nature lovers.This apartment is being auctioned by the bankruptcy or debt enforcement office. The official estimated value is CHF 650,000.00. The sale price of an auctioned property can be significantly lower than the market price. Detailed information about this real estate foreclosure, i.e., address, property details, usually appraisal report and photos, as well as information about the upcoming auction and contact point for all further information can be found on www.zimmo.swiss. The objects can usually be viewed in advance (and there's more information about that in the registered area). Further information about this and over 100 other interesting properties can be found at:

Travel time
-
1 / 24
4.5 rooms120m²CHF 960,000.–
Dorfstrasse 48, 7074 Malix

Beautiful Spacious First-Floor Apartment with a View

Discover this spacious 4.5-room apartment on the first floor of a modern building from 2021. With 120 m² of living space, this wheelchair-accessible apartment offers the highest level of comfort in a quiet location. Upon entering the apartment, you are greeted by a practically designed entrance area with a wardrobe. The open living area is spacious and features a large window front with direct access to the balcony, where you can enjoy a beautiful panoramic view. The apartment is well-maintained and will bring a lot of joy to everyone. The apartment impresses with: · Spacious room layout: 4.5 bright rooms with optimal use of space · Two bathrooms: Modern equipment for maximum comfort · Private balcony: With a beautiful panoramic view of the mountains for relaxation · Parking spaces: Secure storage options for your vehicle · Elevator: Convenient access from the garage directly to your apartment door · Wheelchair accessibility: Barrier-free living Location and surroundings: The apartment is located in a quiet area with a sunny orientation. The bus stop "Rezia" is just a 7-minute walk away, and for families, the Malix primary school is only 4 minutes away on foot. This modern apartment is perfect for families or couples who value contemporary living comfort, barrier-free accessibility, and a quiet living location in the beautiful Bündner landscape. Enjoy life in Malix with its perfect mix of nature and comfort. You can start biking and hiking directly from the front door. Convince yourself and arrange a viewing appointment with us. We look forward to seeing you.

Ingrid Petersen

Ingrid Petersen

Managerin

Travel time
-
1 / 13
4 rooms88m²CHF 580,000.–
Via Caguils 23, 7013 Domat/Ems

Top renovated 4.5-room apartment

Object description:For sale is a very well-maintained and extensively renovated 4.5-room apartment with approximately 86 m² of living space in an attractive and family-friendly location in Domat/Ems. The apartment impresses with a practical room layout, two balconies, and a modern and pleasant living feel. In recent years, various renovations have been carried out, including the bathroom, kitchen, parquet floor, doors and door frames, as well as modern lighting with spotlights and sensor lights in the corridor. The apartment is ideal for families, couples, or individuals who want to live quietly and yet have everything within a short walking distance. Kindergarten and primary school are practically located right next door. Shopping facilities, post office, playground, and upper school are also easily accessible on foot. A parking space is included in the sales price. Particularly attractive: The apartment currently has a very favorable mortgage with an interest rate of approximately 0.78% and a remaining term of around 5 years. A takeover by the buyer may be possible after agreement and review by the bank. The sale is by appointment. If you are interested or would like to schedule a viewing, I look forward to your contact.Highlights:LOCATION: Family-friendly, centralUSE: Ideal for familiesQUALITY: Top renovatedOUTDOOR AREA: 2 balconies + parking spaceFloor plan / room layout:Practical & bright

Travel time
-
1 / 15
1 room20m²CHF 450,000.–
Maranerstrasse 2, 7050 Arosa

Sunny Studio in Arosa

Your retreat in the Grisons mountains Welcome to the Alexandra Palace in Arosa - a distinctive property in an attractive location with proximity to mountain railways, hiking trails, and the town center.The well-maintained studio convinces with a well-utilizable floor plan on a compact living area. The bright living and sleeping area with integrated kitchenette offers everything you need for relaxed holidays or a second home in the mountains. A sunny balcony extends the living space and invites you to enjoy the fresh Arosa mountain air.The condominium association has invested significantly in the preservation of the property's value in recent years. Thus, the building envelope was comprehensively renovated, all balconies were restored and sealed, and a photovoltaic system was installed. This presents the property in a well-maintained condition and is well-prepared for the future.Another plus point is the already planned or decided investments of the condominium association, including the renewal of the elevator systems, the drinking water pipes, and other communal facilities.Whether as a personal retreat, holiday apartment, or capital investment - this studio offers an attractive opportunity to secure a property in the popular holiday resort of Arosa.Highlights • Studio with functional floor plan • Sunny balcony • Well-maintained condominium association • Comprehensively renovated building envelope • Photovoltaic system • Elevator in the building • Ski room • Attractive location in immediate proximity to the ski, hiking, and leisure area

Travel time
-
1 / 12
  • Parking space
  • Balcony / Terrace
  • Child-friendly
4.5 rooms104m²CHF 680,000.–
Via Nova 71, 7013 Domat/Ems

4.5-room apartment with additional studio in Domat/Ems

In a central location in Domat/Ems, this versatile and bright 4.5-room owner-occupied apartment with a living area of 104 m² awaits you. The property impresses with its excellent infrastructure, including shopping facilities, schools, restaurants, and public transport in the immediate vicinity. The proximity to the city of Chur and popular leisure and recreation areas such as Lenzerheide or Flims/Laax, as well as the Domat/Ems golf course, make this location particularly attractive.A special highlight is the flexible room layout: Currently, the apartment consists of a 3.5-room apartment and a separate studio with its own entrance. Ideal for renting, as a home office, or for multi-generational solutions. With minimal effort, the unit can also be merged back into a spacious 4.5-room apartment.The apartment impresses with its spacious outdoor areas: A spacious terrace with an open view and several balconies, including a quiet balcony with a view of the inner courtyard, offer plenty of space to relax and extend the living space outdoors. Large window areas also provide a bright and friendly living atmosphere.The offer is rounded off by a basement compartment and an outdoor parking space.This property is ideal for owner-occupiers with additional rental income, families, couples with a need for a home office, or investors. A rare opportunity with versatile usage potential in a sought-after location.

  • Parking space
  • Balcony / Terrace
  • Child-friendly
Travel time
-
1 / 10
5.5 rooms122m²CHF 864,000.–
Giacomettistrasse 87, 7000 Chur

5½ room apartment including basement and underground parking space - space for the whole family

This spacious 5½-room apartment from 1998 impresses with its well-thought-out floor plan and a particularly pleasant living atmosphere. With approximately 122 m² of living space, it offers plenty of space and is ideal for families, couples, or anyone who wants to stylishly combine living and working. The apartment is located on the 1st floor of a well-maintained multi-family house and convinces with a quiet location and at the same time excellent connection.The bright living area opens up to a spacious, covered balcony, perfect for enjoying relaxed hours outdoors. The floor plan includes a spacious living/dining area, a separate kitchen, four well-cut bedrooms, and two modern bathrooms (with bath/WC and shower/WC). A practical storage room offers additional storage space.News and highlights:The apartment has been completely repainted, walls, doors, and even the cabinet on the balcony have been freshly renovated. The stove in the kitchen has been replaced with a modern model. The parquet floor has been oiled and now shines in new splendor.In addition to the apartment, a basement compartment and an underground parking space belong to the offer, which rounds it off.Sales price parking garage: CHF 35,000.-The apartment is located in a building rights area.You can visit the apartment in a 3D tour via the attached link: https://my.matterport.com/show/?m=QtokzFUffKAWe look forward to your contact and are available for further information about this interesting apartment. This and many other objects and pictures can be found at www.remax.ch and www.newhome.ch

Travel time
-
1 / 13
5.5 rooms163m²CHF 1,330,000.–
Gassa Suto 33, 7013 Domat Ems

Comfortable living in a barrier-free owned apartment with a future in Domat/Ems

Would you like to exchange your house for a modern, low-maintenance apartment without sacrificing living quality?In Domat/Ems, just a few minutes from Chur, you can find a high-quality 5.5-room owned apartment that combines modern living, comfort, and long-term housing security. Ideal for people with a visionThis apartment is also particularly suitable for people who want to sell their single-family home and shape their next life stage comfortably and worry-free. • Spacious living area with a well-thought-out floor plan • Elevator from the underground garage directly to the apartment • Threshold-free and wheelchair-accessible construction • Construction according to the guidelines of Pro Infirmis • Comfortable living also with restricted mobility • No garden maintenance and no extensive renovations Living with security and quality of lifeThe building was constructed according to the latest standards and is already ready for occupancy. • Minergie standard • District heating with cooling system • Photovoltaic system • Underground garage with preparation for e-mobility. Several underground parking spaces are available for purchase • High-quality building standard for long-term value retention Perfect for living and home officeThe spacious rooms offer enough space for a separate office or home office. This allows work and living to be ideally combined. Central location with high quality of lifeShopping opportunities, restaurants, doctors, public transport, and all important services are within a short distance.Thanks to the excellent transport connections, the ski areas and leisure regions of Graubünden can be reached quickly and comfortably. The apartment is therefore not only suitable as a main residence but also as a perfect second or holiday home for people who want to enjoy the mountain world and the high quality of life in the region.At the same time, you benefit from the proximity to the city of Chur and from the peace and nature directly in front of your doorstep. Arrange a viewing appointment today and convince yourself personally of this special housing offer.www.gassa-suto.ch

Travel time
-
1 / 7
CHF 2,480,000.–
Araschgerstrasse 37, 7000 Chur

Unique investment opportunity in a sought-after residential area of Chur

Unique investment opportunity in a sought-after residential area of Chur In a privileged hillside location in Chur, a rare opportunity arises to acquire an attractive building plot with an already approved architectural project. The property is located in a quiet, family-friendly environment with optimal sunlight, unobstructed views, and immediate proximity to nature. At the same time, you benefit from the short distance to the city center, resulting in an ideal combination of tranquility and urban proximity.The approved project includes a high-quality development with eight modern terraced single-family homes and an underground parking garage. The architecture is optimally adapted to the hillside location and combines modern design with the highest living quality. Through the intelligent arrangement of the units, each house is guaranteed maximum views, plenty of privacy, and excellent lighting.The planned houses impress with spacious living areas, open floor plans, and large window fronts that harmoniously connect indoor and outdoor spaces. Private terraces, gardens, or loggias create additional living space and underline the high living comfort. The direct access via the underground garage also ensures a comfortable and discreet entry solution.The location is one of the most popular residential areas in Chur. The elevated position guarantees an impressive view of the surrounding mountain landscape and optimal sunlight throughout the day. The quarter is characterized by single-family homes, plenty of greenery, and a high quality of life. Schools, shopping opportunities, and public transportation are within easy reach, while diverse recreational areas are directly at your doorstep.This offer is aimed at investors, project developers, construction companies, or private builders who want to realize a high-quality and already approved project in a sought-after location. The combination of excellent location, well-thought-out project, and immediate feasibility offers attractive return opportunities and the best marketing prospects.This rare opportunity combines location, quality, and development potential in an ideal way and represents an exceptional investment in the Chur area.Have we sparked your interest? We are happy to provide you with further information or a personal conversation.

Travel time
-
1 / 7
  • Balcony / Terrace
  • Garage
  • Mountain view
4.5 rooms111m²CHF 680,000.–
Susenbühlstrasse 15, 7000 Chur

Apartment with plenty of design freedom

Design your new home yourself This spacious 4½-room apartment on Susenbühlstrasse offers plenty of space, a well-thought-out floor plan, and above all, one thing: the chance to design a home entirely according to your own ideas.With around 111 m² of living space and a spacious balcony, this presents an opportunity for buyers who recognize the potential of an existing apartment and want to develop their own personal living project from it. The rooms are bright, well-proportioned, and provide a solid basis for individual renovation.Especially the open living and dining area offers exciting possibilities for new living concepts, whether as a modern family apartment, stylish home for couples, or as a long-term owner-occupied home with character.The apartment is located on the 3rd floor of a multi-family house from 1969 and is available immediately. This creates the ideal starting point for planning the renovation in peace and step by step creating a home that really suits your own needs.In short: Not a high-gloss new apartment - but a chance for ideas, visions, and the desire to design your own home. Highlights: ? 4½ rooms? approx. 111 m² living space? Spacious balcony? Bright living and dining area? Bathroom and separate guest toilet? Attractive renovation potential? Available immediately We would be happy to show you this apartment in person and discuss the various possibilities with you. Contact us for a viewing - we look forward to your inquiry.

  • Balcony / Terrace
  • Garage
  • Mountain view
Travel time
-
1 / 12
4.5 roomsCHF 995,000.–
Hauptstrasse 64, 7075 Churwalden

Living in the Lenzerheide holiday region on a spacious 130m2 with 2 garage spaces for under 1 million!

Shops, school, and kindergarten within walking distance, 15 minutes from Chur Churwalden is located at an altitude of around 1,230 m above sea level and is considered the gateway to the popular Arosa-Lenzerheide holiday region. The municipality combines a central location with immediate proximity to nature, offering the best conditions for a perfect living environment. At this location, you can enjoy a beautiful mountain view of the western valley side of the region and many hours of sunshine.This construction project is a multi-family house with a total of 9 apartments, with a mix of primary and secondary residences designed. The design and spatial quality is of a high standard. Building technical installations and systems meet today's requirements in terms of energy consumption, economy, and maintenance. Only high-quality materials are used. The spacious floor plans offer high living comfort with two or even three wet cells, depending on the apartment size. An elevator accesses all residential floors, including the car parking garage. The orientation of the apartments has been carefully planned, so that all residential units have a sun-facing outdoor area with a beautiful mountain view.Each apartment has its own basement compartment in the basement. In the comfortable underground garage, 2 parking spaces are available, which are included in the sales price of the apartment.Further information, floor plans, and detailed information about the project can be found at: www.witi-churwalden.ch

Travel time
-
1 / 11
3.5 rooms105m²CHF 1,295,000.–
Hauptstrasse 64, 7075 Churwalden

"Construction start" - 3.5 room holiday apartment in the new building "Witi"

Ski and hiking area right outside the door, shops and restaurants within walking distance Churwalden is located at an altitude of around 1,230 m above sea level and is considered the gateway to the popular Arosa-Lenzerheide holiday region. The municipality combines a central location with immediate proximity to nature, offering the best conditions for relaxing and active holiday days. At this location, you can enjoy a beautiful mountain view of the western valley side of the region and many hours of sunshine.This construction project is a multi-family house with a total of 9 apartments, with a mix of primary and secondary residences designed. The design and spatial quality is at a high level. Building technical installations and systems meet today's requirements in terms of energy consumption, economy, and maintenance. Only high-quality materials are used. The spacious floor plans offer high living comfort with two or even three wet cells, depending on the apartment size. An elevator accesses all residential floors, including the car parking garage. The orientation of the apartments was carefully planned, so that all residential units have a sun-facing outdoor area with a beautiful mountain view.Each apartment has its own basement compartment in the basement. In the comfortable underground parking garage, parking spaces are available for CHF 45,000.- per space.Further information, floor plans, and detailed information about the project can be found at: www.witi-churwalden.ch

Travel time
-
1 / 11
4.5 rooms125m²CHF 1,475,000.–
Hauptstrasse 64, 7075 Churwalden

"Construction start" - 4.5 room holiday apartment in the new building "Witi"

Ski and hiking area right outside the door, shops and restaurants within walking distance Churwalden is located at an altitude of around 1,230 m above sea level and is considered the gateway to the popular Arosa-Lenzerheide holiday region. The municipality combines a central location with immediate proximity to nature, offering the best conditions for relaxing and active holiday days. From this location, you can enjoy a beautiful mountain view of the western valley side of the region and many hours of sunshine.This construction project is a multi-family house with a total of 9 apartments, with a mix of primary and secondary residences designed. The design and spatial quality is of a high standard. Building technical installations and systems meet today's requirements in terms of energy consumption, economy, and maintenance. Only high-quality materials are used. The spacious floor plans offer high living comfort with two or even three wet cells, depending on the apartment size. An elevator accesses all residential floors, including the car parking garage. The orientation of the apartments has been carefully planned, so that all residential units have a sun-facing outdoor area with a beautiful mountain view.Each apartment has its own cellar compartment in the basement. In the comfortable underground car park, parking spaces are available for CHF 45,000.- per space.Further information, floor plans, and detailed information about the project can be found at: www.witi-churwalden.ch

Travel time
-
  • Mountain village with houses, green fields, and mountains in the background
  • couple sitting on a bench, mountains in the background, sunny day
  • 3 story apartment building, pink exterior, balconies, garage, cars parked
  • Aerial view of a rural area with several houses, a large green field, and a road.
  • large couch, dining table, kitchen island, balcony, large windows, wooden floor
  • modern kitchen with island, gray cabinets, black countertops, dining table, chandelier, black chairs
  • Living room, kitchen, 4 bedrooms, 2 bathrooms, balcony, corridor, storage room, garage
  • living room, kitchen, 3 bedrooms, 2 bathrooms, 3 garages, entrance, technical room, storage
  • 3 story building, balconies, garages
  • 3 story house, south facade with balcony, west facade with windows
  • 3 story house, pink exterior, 2 garages, balconies, car parked in front
  • snowy mountains, ski slopes, ski lift, ski resort buildings, people skiing
  • Mountain house, snow covered, surrounded by trees, multiple houses in the background
  • Mountain village with many buildings, green fields, trees, mountains in the background
  • 3-story building, pink exterior, multiple balconies, located in a rural area with a large green field
  • person riding a mountain bike on a mountain trail at sunset
1 / 16
3.5 rooms86m²CHF 895,000.–
Lindawäg, 7075 Churwalden

Beautiful new apartment for the first home

Discover this exclusive 3.5-room apartment. With 86 m² of living space on the 1st floor, this Minergie new building apartment offers the highest living quality and energy efficiency. Construction starts in summer 2026.The apartment convinces with: • Generous room layout: 3.5 bright rooms with optimal use of architecture • Beautiful view: Enjoy the magnificent view of the surrounding mountain landscape • Private balcony: Perfect for relaxing • Comfortable equipment: Lift in the building for convenient access to the apartment • Double garage and cellar on the ground floor can be purchased for CHF 80,000 Location and surroundings: The modern pink multi-family house is located slightly elevated at the beginning of the village. The bus stop is just a 4-minute walk away, while the school is 6 minutes away on foot. It takes 14 minutes to walk to the entrance of the Lenzerheide-Arosa ski lifts and all sports activities in Churwalden.The apartment is perfect for families or couples who appreciate life in the mountains and don't want to sacrifice modern comfort. The Minergie construction method guarantees sustainable living with low secondary costs. If you decide to buy now, you can still design the apartment yourself and choose materials to your taste.The house is being built in the building right.We would be happy to advise you and look forward to your contact

Ingrid Petersen

Ingrid Petersen

Managerin

Travel time
-
  • Mountain village with houses, green fields, and mountains in the background
  • couple sitting on a bench, mountains in the background, sunny day
  • 3 story apartment building, pink exterior, balconies, garage, cars parked
  • Aerial view of a rural area with several houses, a large green field, and a road.
  • large couch, dining table, kitchen island, balcony, large windows, wooden floor
  • modern kitchen with island, gray cabinets, black countertops, dining table, chandelier, black chairs
  • living room, kitchen, 3 bedrooms, 2 bathrooms, 3 garages, entrance, technical room, storage
  • Floor plan of a multi-family house with 2 floors, kitchen, living room, 2 bedrooms, bathroom, balcony, garage
  • 3 story building, balconies, garages
  • 3 story house, south facade with balcony, west facade with windows
  • 3 story house, pink exterior, 2 garages, balconies, car parked in front
  • snowy mountains, ski slopes, ski lift, ski resort buildings, people skiing
  • Mountain house, snow covered, surrounded by trees, multiple houses in the background
  • Mountain village with many buildings, green fields, trees, mountains in the background
  • person riding a mountain bike on a mountain trail at sunset
  • 3-story building, pink exterior, multiple balconies, located in a rural area with a large green field
1 / 16
3.5 rooms87m²CHF 975,000.–
Lindawäg, 7075 Churwalden

Beautiful new-build attic apartment for the first home

Discover this exclusive 3.5-room attic apartment. With 87 m² of living space on the 3rd floor, this Minergie new-build apartment offers the highest living quality and energy efficiency. Construction starts in summer 2026.The apartment convinces with: • Spacious room layout: 3.5 bright rooms with optimal use of the attic architecture • Beautiful view: Enjoy the magnificent view of the surrounding mountain landscape • Private balcony: Perfect for relaxing with a view of the idyllic village landscape • Comfortable equipment: Lift in the building for convenient access to the attic apartment • Double garage and cellar on the ground floor can be purchased for CHF 80,000 Location and surroundings: The modern pink multi-family house is located slightly elevated at the beginning of the village. The bus stop is just a 4-minute walk away, while the school is 6 minutes away on foot. It takes 14 minutes to walk to the entrance of the Lenzerheide-Arosa ski lifts and all sports activities in Churwalden.The apartment is perfect for families or couples who appreciate life in the mountains and don't want to sacrifice modern comfort. The Minergie construction method guarantees sustainable living with low ancillary costs. If you decide to buy now, you can still design the apartment yourself and choose materials to your taste.The house is being built in the building rights.We would be happy to advise you and look forward to your contact

Ingrid Petersen

Ingrid Petersen

Managerin

Travel time
-

Suggested properties for you based on search results

Other interesting objects