Quick Filters for your search

Quick-filters

We show you quick-filters based on the most used filters by location.

By using these, you can enhance your search experience by finding new and interesting properties to your likings.

643 results - Flats for sale: Region Upper Valais (Oberwallis)

1 / 14
4.5 roomsCHF 280,000.–
Äusserer Reschtiweg 3, 3922 Stalden VS

Comprehensively renovated apartment with spectacular views and historic flair

Comprehensively renovated apartment with spectacular views and historic flair Stalden is a special municipality - for example, it is the optimal starting point to quickly and easily reach the vibrant Visp or the picturesque world destinations Zermatt or Saas-Fee. Additionally, Stalden is located in the midst of a magnificent nature, is excellently connected to public transport, and is home to an active village community.In the hamlet of "Reschti" between Stalden and Eisten, a 4.5-room apartment with a living area of 70m2 is for sale in a two-family house. The apartment can be used as a primary or secondary residence. Between 2008 and 2010, windows, floors, kitchen, and built-in cabinets were completely renewed - thus combining modern living comfort with historic charm.The entrance, with a well-kept forecourt, leads to the hallway, on whose right side several built-in cabinets are located. On the left, two bedrooms can be accessed. In both rooms, practical built-in cabinets were also installed. At the end of the hallway, on the right side, is the bright bathroom, which is equipped with a shower, washing machine, and a window. Another built-in cabinet is also located in front of this room.In the middle of the hallway, the open, bright living and dining area branches off to the right. The spacious kitchen is high-quality equipped and offers many workspaces, storage space, and a bar counter. From the two large windows on two sides of the room, you can enjoy a spectacular panoramic view of the surrounding nature and the impressive mountain world, above all the Bietschhorn. Another highlight in this room is the visible beam in traditional Valais style and the chimney, which provide a cozy atmosphere. From this room, another bedroom can be accessed, which is also equipped with two windows and offers a beautiful view.In the bedrooms, the laminate floor provides a cozy atmosphere, while in the rest of the apartment, low-maintenance, bright floor tiles were laid. The apartment includes a basement compartment and a parking space directly in front of the building.Have we sparked your interest? Then we look forward to your contact.

Travel time
-
1 / 13
4.5 roomsCHF 472,000.–
3970 Salgesch

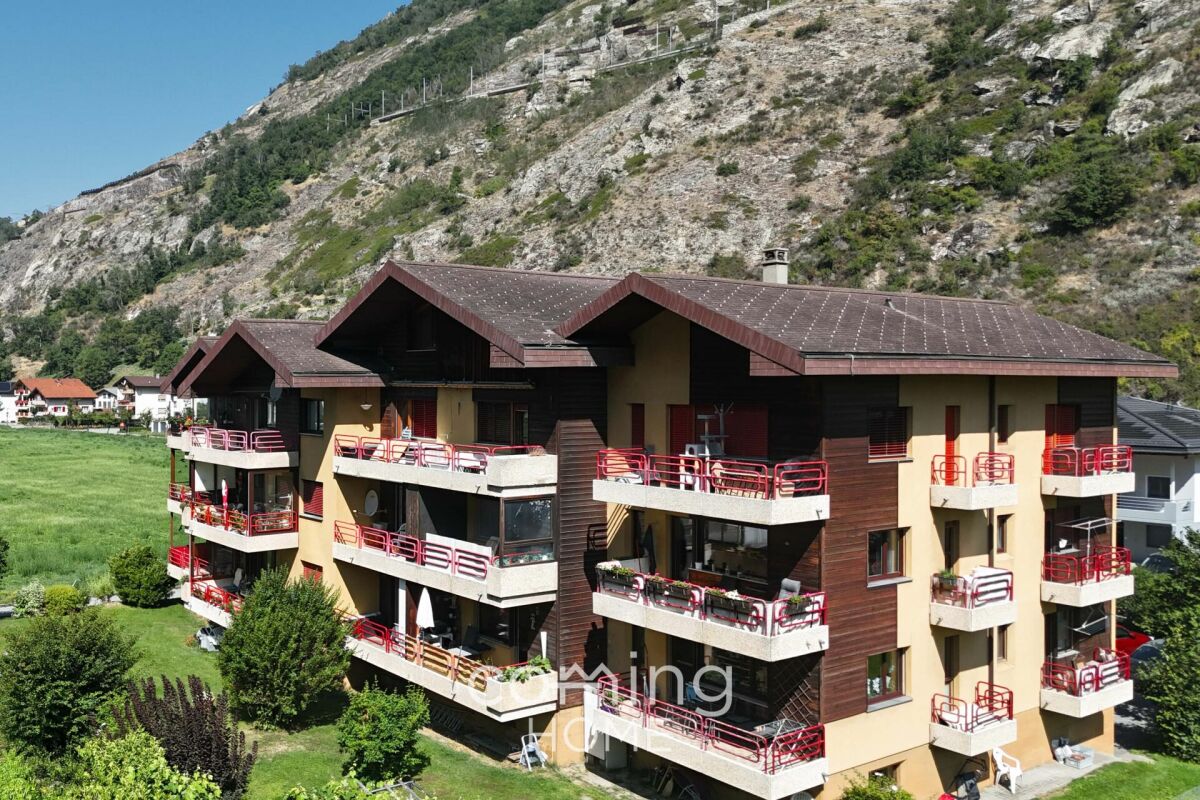
Sunny Perspectives in Salgesch - Renovated Apartment with Charm and Comfort

Sunny Perspectives in Salgesch - Renovated Apartment with Charm and Comfort In the midst of the sun-kissed vineyards of Salgesch - the renowned wine village in Valais - this high-quality renovated 4.5-room apartment with a lot of character awaits you. The apartment is located on the first floor of a building with a total of three units and was recently completely renovated. It convinces with a stylish living atmosphere, modern technology, and a central, quiet location.On approximately 100 m² of living space and a sunny balcony with around 12 m², you can enjoy a high level of living comfort. The renovation included, among other things, new windows, new floors, a new kitchen, new shutters, painting work, as well as the installation of a new heating system (heat pump) and the renewal of the facade in the building - the apartment presents itself as new and ready to move in.The apartment includes a private garage and an outdoor parking space - both are included in the price. A special highlight is the unobstructed view of the surrounding mountains, which you can enjoy from the balcony.The property is ideal for all those who want to combine quiet living with central connections: shopping facilities, schools, and the train station are easily accessible on foot. Nature is also right on your doorstep - such as the nearby Pfynwald, a paradise for walkers and nature lovers.Whether as a home or as a capital investment - this property is a stable investment in a livable future.Contact us for a viewing or the virtual tour - we look forward to your inquiry.

1 / 16
3.5 roomsCHF 569,000.–
3925 Grächen

Cozy apartment in charming chalet style

Cozy apartment in charming chalet style Grächen, the enchanting village on a sunny high plateau in the Mattertal, is a place that boasts many highlights. Here, you can benefit from 300 sunny days a year, wonderful excursion destinations in the immediate vicinity, and a leisure offer that is particularly tailored to the needs of families.In the Hegmatte area, a charming 3.5-room attic apartment with a living area of 100m2 is for sale. Hegmatte is car-free, but in less than two minutes' walk, you can reach the house from the Grächner main parking lot. The apartment in the cozy chalet style is located on the third floor of a multi-party house. Due to the high roof slopes, the rooms receive a lot of airiness and a considerable room volume. Recently, a beautiful solid wood parquet floor was laid throughout the apartment, which spreads a cozy atmosphere. Whether as a main residence or as a holiday home - you will feel comfortable here.The entrance is spacious and offers plenty of space for a wardrobe. On the right, you enter the large bathroom with shower and bathtub. The skylight provides optimal daylight and still ensures privacy. To the left of the entrance, a bright bedroom branches off. Straight ahead, the entrance area leads into the second light-flooded bedroom with a separate sink and balcony access. Adjacent to it is the airy, open living, cooking, and dining area. The kitchen area is very functionally designed and offers everything you need. The living room, like the other rooms, receives a rustic coziness through the wood-paneled walls. This room also leads to the large and sun-kissed terrace with a magnificent view of the surrounding mountain landscape.The apartment also has two attics - one is located on the left-hand side of the entrance, the second adjacent to the living room. These can be used as additional storage space, but also, for example, as an office.Have we sparked your interest? Then we look forward to your contact.

1 / 16
4.5 roomsCHF 489,000.–
3940 Steg VS

Sunny 4.5-room apartment with two garages in a quiet location in Steg

Sunny 4.5-room apartment with two garages in a quiet location in Steg This 4.5-room apartment in Steg combines a well-thought-out room concept with a quiet, family-friendly location. With approximately 100 m² of living space, it offers a comfortable home that impresses with bright rooms and a pleasant living atmosphere.The living and dining area forms the heart of the apartment and invites you to linger and socialize. From here, you can directly access the sunny balcony, from which you can enjoy the beautiful mountain view. Three bedrooms provide ample space for family, guests, or a home office.The offer is complemented by a bathroom with a bathtub and a separate toilet, which further increases the living comfort. A private basement room with approximately 10 m² provides practical storage space.Particularly noteworthy are the two single garages, which are included in the purchase price and thus round off the comfort.The quiet and sunny location on the outskirts of Steg guarantees relaxing living, while shopping facilities, schools, sports facilities, and the diverse infrastructure of the municipality are within short walking distance. Visp can be reached in around 20 minutes by car, providing an ideal connection for commuters.This apartment is ideal for families, couples, or as an attractive capital investment in a thriving municipality in the Upper Valais. Are you interested? You are welcome to contact me for a viewing.

  • A multi-story residential building with a pharmacy on the ground floor, surrounded by trees and mountains in the background. The building has balconies and there are several cars parked in the lot in front of the building.
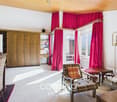
  • Open-concept living room and dining area, hardwood floors, large windows, purple curtains, leather sofa, dining table with chairs, shelving unit with decor, rug
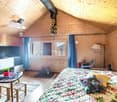
  • Open-plan studio apartment with hardwood flooring, white walls, a wooden cabinet with drawers, a fireplace, and a colorful patterned rug on the floor. The apartment also has a curtain-covered entryway and various decor items and artwork on the walls.
  • White tiled walls, black vanity unit with sink, toilet, shelves with decorative items
  • Modern kitchen with gray cabinets, white countertops, built-in appliances including a dishwasher, and various kitchen accessories and decor items.
  • Balcony with a view of a mountainous, forested area and a town below. The balcony has a red railing and a retractable awning. The interior includes a seating area with chairs and a table.
  • Spacious bedroom with large windows, wooden flooring, a king-size bed with a patterned comforter, bedside tables, a dresser, and a TV mounted on the wall. The room also features a purple curtain and a decorative wall hanging.
  • Tiled bathroom with glass shower enclosure, vanity sink, toilet, and storage shelves with personal care items.
  • Large open garage space with concrete floor, exposed ceiling beams, and a red metal door.
  • The image shows a hallway with white walls, a red and white patterned rug running down the center, and framed artwork hanging on the walls. There is a cabinet or storage unit visible at the end of the hallway.
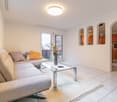
  • Spacious living room with a large L-shaped leather sofa, coffee table, and shelving unit with decorative items. The room has hardwood floors, white walls, and a modern light fixture. There is a balcony or terrace visible through the window.
  • Multi-story apartment building with beige exterior, balconies, and a glass elevator shaft on the side.
  • Picturesque alpine town with a church steeple, traditional wooden buildings, and a parking area in the foreground. The town is surrounded by lush green hills and forests.
  • The image is an advertisement for Agten Immobilien.ch, a real estate company that helps people buy and sell properties in Wallis, Switzerland. The advertisement includes the company's phone number (+41 (0)27 921 66 78) and invites people to sell their pro
1 / 14
Open-concept living room and dining area, hardwood floors, large windows, purple curtains, leather sofa, dining table with chairs, shelving unit with decor, rug
Open-plan studio apartment with hardwood flooring, white walls, a wooden cabinet with drawers, a fireplace, and a colorful patterned rug on the floor. The apartment also has a curtain-covered entryway and various decor items and artwork on the walls.
White tiled walls, black vanity unit with sink, toilet, shelves with decorative items
4.5 rooms103m²CHF 499,000.–
3984 Fiesch

Interesting apartment in the center of Fiesch

This apartment combines modern comfort in an attractive location and is ideal for families or couples. • Sale as second home (holiday domicile) possible • Sale to non-Swiss (persons with residence abroad) possible Highlights of the apartment • Weekend and holiday apartment in the midst of the Aletsch Arena • This apartment is ideal for renting and also as a primary residence • Top starting point for outdoor activities and the gateway to Goms • Near Fiescheralp and Bellwald • Skiing, hiking, and biking paradise • Near kindergarten, primary school, and regional orientation school • Shopping opportunities, bank, pharmacy, and post bus stop in direct proximity • Very good accessibility • Train station and valley station of the 10-seater gondola lift Fiesch-Fiescheralp within 3 minutes' walk • Storage room • Basement • Two parking spaces in the underground garage with locked compartment Location and accessibilityFiesch is located at 1,049 m above sea level in the upper Rhone Valley and is the tourist center of Goms. Fiesch is very well accessible by train and road throughout the year. The large towns of Oberwallis Brig and Visp are about 30 minutes away by car. A large sports center with an indoor swimming pool, shopping opportunities, restaurants, 10-seater gondola lift, doctor's practice, tea rooms, and a bakery are located in the mountain village. The schools (kindergarten, primary school, and orientation school) are also on site.The spacious 4.5-room apartment is located in a central location in the midst of the village of Fiesch in the multi-family house "Central" (built in 1968) on the second upper floor and can be reached not only via an external staircase but also with a personnel lift built in 2018. Description of the apartmentThis bright apartment with 94 m² of living space was completely renovated in 2016. All pipes for water supply and drainage were renewed, providing a reliable and modern infrastructure. The windows with triple glazing ensure good insulation, and the new fire-resistant apartment door minimizes noise from the staircase. The kitchen was completely modernized and meets today's standards. A spacious laundry room with a washing machine connection offers plenty of storage space for everyday life. From the living and dining area as well as from the bedroom, you can access the sunny south balcony, which offers an impressive view of the village - ideal for relaxed hours outdoors. The hallway, from which the two children's rooms or offices and the bathroom with a floor-level shower, toilet, and sink branch off, is equipped with practical built-in closets that create additional storage space.In the living and sleeping areas, laminate flooring was laid, while in the wet areas, the kitchen, and the laundry room, elegant plate flooring provides a low-maintenance surface.The heating system was converted to environmentally friendly pellets, which significantly improves the energy efficiency of the apartment. The heat is distributed via radiators. Room concept • Entrance area with cloakroom • Day toilet with sink • Laundry room • Separate kitchen with access to the balcony • Spacious living and dining room with access to the balcony • Corridor with built-in closets • Bedroom with access to the balcony • Two children's rooms/offices • Shower/toilet/sink • Basement compartment • Attic share • Two spacious parking spaces in the underground garage (42 m²) with a lockable storage room Co-ownership • Laundry room on the 4th floor • Two parking spaces north of the entrance Renovations carried out on the house2023: Replacement of heating system, pellet heating2018: Personnel lift The annual ancillary costs (electricity, water, sewage, heating, insurance, caretaker, administration, renovation fund, etc.) amount to approximately CHF 5,400.00. Sales price: CHF 499,000.00 for this apartment with basement and attic compartmentThe two parking spaces in the underground garage with a lockable storage room must be purchased for an additional price of CHF 80,000.00.Availability: Immediately or by arrangement General information about FieschFiesch is an ideal starting point for experiences and leisure activities in the entire Goms and around the Aletsch Arena due to its central location. The prevailing conditions have a great attraction for mountain enthusiasts and athletes. The well-known Eggishorn with a view of the Matterhorn and the Jungfraujoch (Top of Europe) can be reached from Fiesch in just a few minutes with the new 10-seater gondola lift. The ski area of Fiescheralp, part of the Aletsch Arena (Fiescheralp - Bettmeralp - Riederalp), offers piste fun on over 100 kilometers. Fiesch is world-famous as a paragliding mecca.

1 / 11
1 room25m²CHF 189,000.–
Bärgjistrasse 16, 3925 Grächen

Charming small apartment in car-free Grächen

• Sale as second home (holiday domicile) possible • Sale to non-Swiss (persons with residence abroad) possible Advantages of the small apartment • Ideal as a rental property • Weekend and holiday home • Grächen-Hannigalp valley station can be reached in 5 minutes on foot • Ideal for sports enthusiasts and those seeking relaxation • Top starting point for outdoor activities • Skiing, hiking, and biking paradise • Near Saas-Fee and Zermatt • Shopping facilities, bank, pharmacy, and post bus stop in close proximity • Very good access Location and accessibilityGrächen is located on a plateau in the Mattertal, 1,600 m above sea level, this terrace was created during the ice age. Both large Vispertals were filled with glaciers at that time. The region is one of the lowest precipitation and therefore one of the sunniest areas in Switzerland. Grächen is well-developed and easily accessible by public transport (post bus) throughout the year.The studio is located in the multi-family house "Silence" in a quiet location in Grächen and can be reached via a narrow path and about 40 stairs.Description of the small apartmentThis charming and bright small apartment on the 2nd floor has 25 m² and was renovated in 2015. The studio is equipped with a modern kitchen and a stylish bathroom with shower, toilet, and sink. The bright living and sleeping area opens onto a balcony with a fantastic view of the Valais mountains.The small apartment is heated with an oil heating system. The heat distribution is via radiators.A private cellar as well as a ski room and a hobby room for shared use round off this interesting offer.Room concept • Entrance area with modern kitchen • Living and bedroom • Bathroom: shower, toilet, sink Shared facilities • Hobby room • Ski room The annual ancillary costs (electricity, water, sewage, heating, insurance, maintenance, management, renovation fund, etc.) amount to around CHF 4,000.00.Sales price: CHF 189,000.00 for this charming small apartment.There is the possibility to buy the studio on the 1st floor in addition.Link: https://www.agtenimmobilien.ch/kauf/entzueckendes-studio-in-graechenAvailability: Immediately or by arrangement General information about GrächenGrächen is a true gem in the Nikolaital, nestled on a vast sun terrace at 1,600 meters above sea level. Surrounded by majestic mountains and dense forests, this picturesque village offers an intact and beautiful landscape that enchants both in winter and summer. As a well-known family paradise, Grächen attracts both small and large adventurers with its diverse offer. In the snow-sure ski area, 44 kilometers of pistes, five lovingly designed children's parks, and numerous snowshoe and winter hiking trails await you - here everyone finds their personal winter happiness. In summer, Grächen unfolds its very own charm with over 250 kilometers of hiking trails. Whether you prefer a leisurely hike along the glittering waterways or a challenging mountain tour, the possibilities are endless. Cyclists also get their money's worth here and can explore the breathtaking nature on two wheels. With around 1,250 inhabitants, Grächen offers a lively village life, characterized by sports and cultural clubs. In just about 30 minutes by car, you can reach both the vibrant center of Visp and the world-famous resort of Zermatt. The village is characterized by charming, traditional Valais houses, well-kept barns, and modern buildings that blend harmoniously together. If you want to learn more about this enchanting place, visit the website:http://www.graechen.ch Grächen - where life becomes a vacation!

Travel time
-
  • Cozy living room with wooden ceiling, stone fireplace, desk with computer, bookshelves, and a small table with chairs.
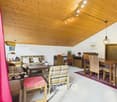
  • Spacious living room with wooden walls, hardwood floors, large windows, dining table, sofa, armchair, and a fireplace
  • Spacious kitchen with white cabinets, granite countertops, stainless steel appliances including a dishwasher, and hardwood flooring. The room also has a cross on the wall, indicating a religious or spiritual element.
  • Spacious bedroom with wooden beamed ceiling, large windows, wooden floor, bed, and various furniture pieces
  • The image shows a cozy and rustic open-plan living and dining area. The walls are made of wooden panels, creating a warm and inviting atmosphere. There is a fireplace visible, which adds to the coziness of the space. The dining table is positioned in the
  • The image shows a combined kitchen and dining area with a wooden dining table and chairs, a modern kitchen with white cabinets and appliances, and a large window overlooking a garden or outdoor area.
  • Wooden walls, wooden table, white cabinets, refrigerator, desk with computer, and a hanging light fixture
  • Open kitchen with wooden floors, white walls, stove, oven, refrigerator, and wooden cabinets
  • Spacious living room with hardwood floors, large windows providing a scenic view of the surrounding landscape, and a pendant light fixture.
  • This image shows an empty room with white walls, a wooden floor, and a radiator under the window. The room appears to be a bedroom or living space, with a simple light fixture hanging from the ceiling.
  • Spacious bedroom with large windows, hardwood flooring, and a comfortable bed with floral bedding. The room has a cozy and bright atmosphere.
  • The image shows an open-plan kitchen and dining area with a wooden dining table and chairs, a kitchen with white cabinets and appliances, and a large window overlooking a balcony or terrace area.
  • Bathroom with a washing machine, vanity with sink, mirror, and shelving. Wooden beams on the ceiling and hardwood flooring.
  • Two-story house with a slanted roof, surrounded by a lush garden with various plants and flowers. The house is situated in a mountainous area with a clear blue sky and sunlight shining through.
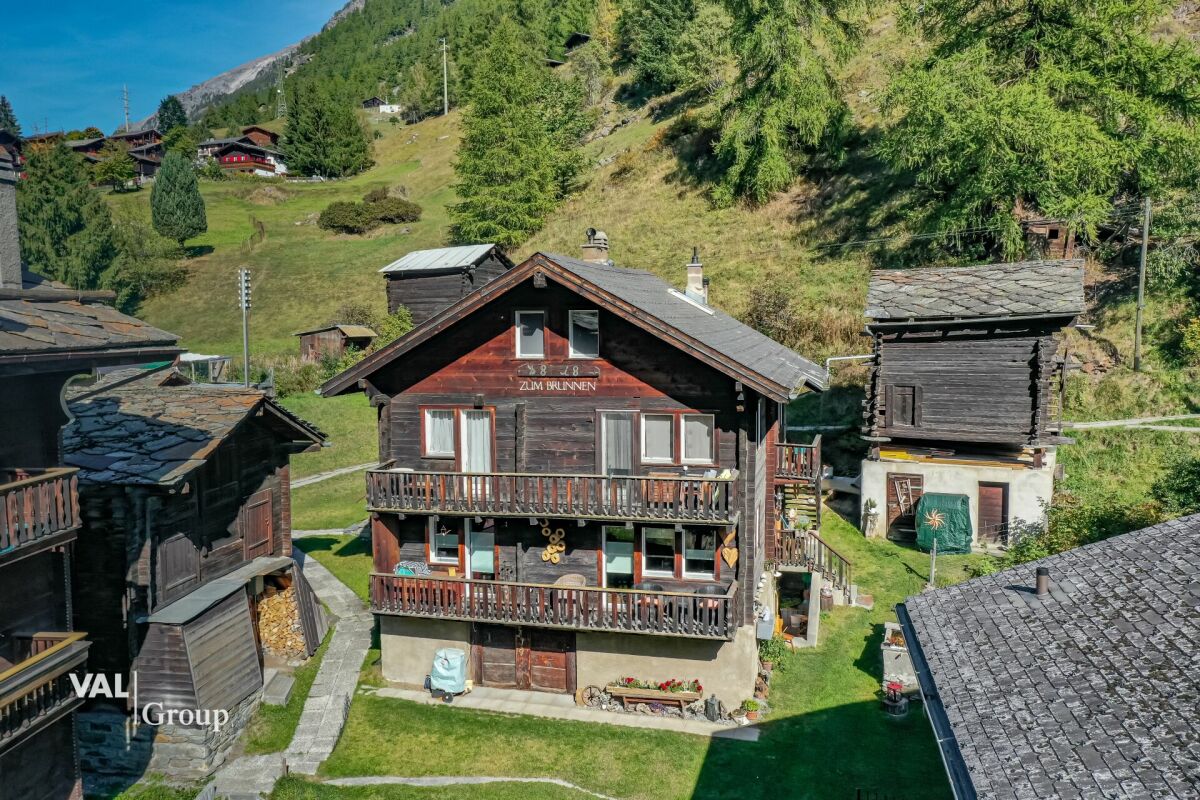
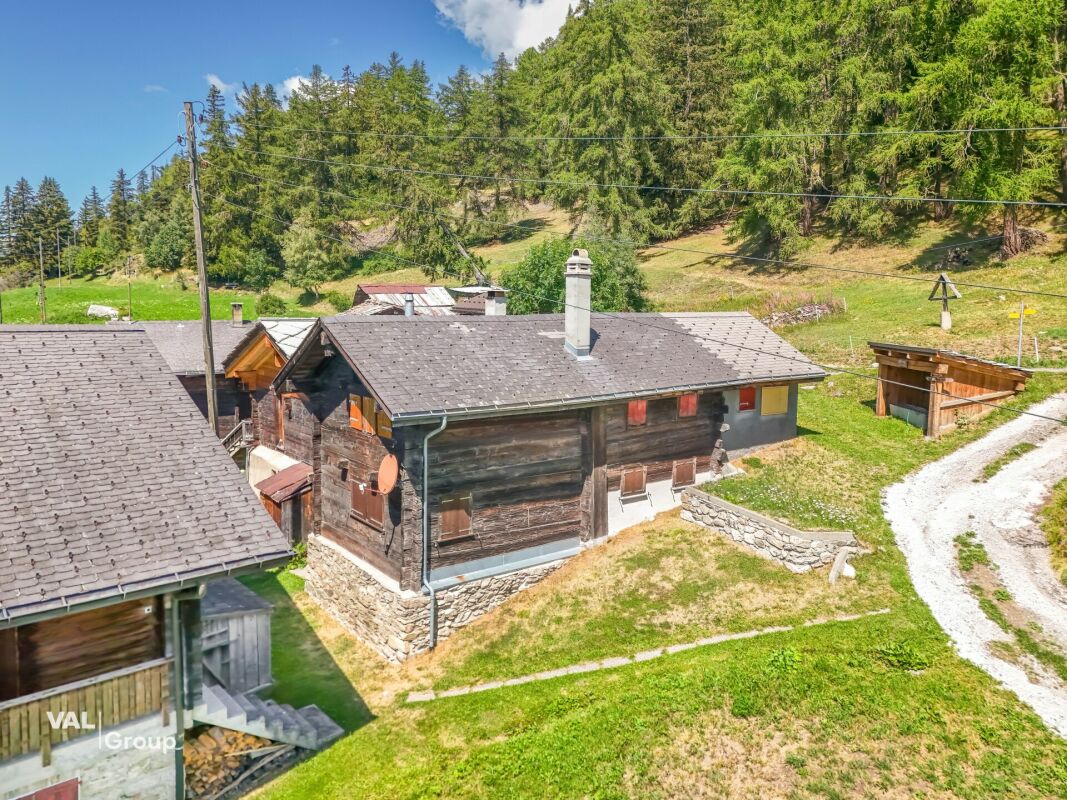
  • Old, rustic wooden house with a traditional alpine architecture style. The house has a steep, pitched roof and is constructed using large, weathered wooden logs. The exterior walls are made of wooden planks and the building appears to be situated on a cob
  • The image is an advertisement for Agten Immobilien.ch, a real estate company that offers services for buying and selling properties in Wallis, Switzerland. The advertisement includes the company's phone number (+41 (0)27 921 66 78) and invites potential c
1 / 16
Spacious living room with wooden walls, hardwood floors, large windows, dining table, sofa, armchair, and a fireplace
Spacious kitchen with white cabinets, granite countertops, stainless steel appliances including a dishwasher, and hardwood flooring. The room also has a cross on the wall, indicating a religious or spiritual element.
Spacious bedroom with wooden beamed ceiling, large windows, wooden floor, bed, and various furniture pieces
8.5 rooms196m²CHF 1,059,000.–
Gassa, 3911 Ried-Brig

Unique lover's object in the old village of Ried-Brig

Ensemble with two core-renovated apartments with renovated single-family house on three floors as well as Spycher and surroundingsBreaking up to come home… The owners of this unique property are letting new things into their life and returning to their roots. • Sale as holiday home (second home) possible. • Sale to non-Swiss (persons with residence abroad) not possible. Advantages of the property • Move in and live • These apartments are characterized by their very good rentability • Rarity in a privileged location • Ideal for every woman and man • Ideal as a rental property • Ideal for people with special ideas • Stylish expansion standard • Pleasant living atmosphere • Heat, among other things, with a Giltstein oven • Away from traffic noise • Accessible by car • Parking spaces available • Various storage and storage rooms • No short- or medium-term investments are required Location and accessibilityThe center of Ried-Brig, schools (kindergarten and primary school), shopping opportunities, and restaurants are located in the immediate vicinity. The sun plateau of Termen/Ried-Brig is accessible by post bus at half-hour intervals during peak hours.The properties for sale are located in the area called "Gassa" near the church. Description of the propertiesImportant: There is no individual sale of the respective properties Charming single-family house with modern flair on 3 floorsThis lovingly modernized single-family house combines the charm of bygone days with contemporary comfort. Ten years ago (in 2014), the building underwent a comprehensive core renovation, during which it was technically and optically brought up to date without losing its original character.The house has a heating system, which also supplies the two apartments on the ground and 1st upper floor in the neighboring building (Parz. No. 181) with heat and hot water. From February to autumn, most of the energy comes from the thermal collectors installed on the southern part of the roof. With this sustainable heating system, the triple-glazed windows, and the thermally well-insulated exterior surfaces, approximately 7 tons of pellets are sufficient for about 3.5 years during the sunniest time. Thus, the annual ancillary costs are correspondingly low. The house is currently rented out. The rental agreement would have to be taken over. Room layout of the single-family house with 54.54 m2 gross floor areaBasement • Heating or technical room with laundry room • Pellet storage room Ground floor • Entrance area • Day toilet • Kitchen with dining area Upper floor • Living room with Giltstein oven Attic • Bedroom • Bathroom: shower / WC / sink • 2 attics The individual floors in the living area are connected by a wooden staircase. A cellar is located in the basement of the Spycher. Description of the apartments in the house on Parz. No. 181 (see site plan)Apartment on the ground floorIn this apartment, old and new building elements have been combined. The conversion was carried out according to building biology principles and in a resource-saving manner. The kitchen equipment was designed very simply at the request of the long-term first tenant. The room height is 211.50 cm. Room layout of the apartment on the ground floor with 65.7 m2 (BGF) and garden plot with 109 m2 • Entrance area • Reduit • Bedroom • Living room • Kitchen • Bathroom: WC / bathtub / sink / washing machine connection This apartment also includes a garden plot with 109 m2 and a cellar under the Spycher. The garden irrigation water comes from the water cooperative. Room layout of the apartment on the 1st upper floor with 76.09 m2 (BGF) and balcony • Entrance area • Bathroom: WC / shower / sink / washing machine connection • 2 bedrooms (one room has a gross floor area of 8.74 m2) • Bright living room with Giltstein oven • Kitchen with access to the south-facing balcony • Room height: 203 cm This apartment also includes a partially basement land cellar in the basement. Description of the SpycherIn the base of the building, lattice cellar compartments were created. The two-story blockhouse above the cellar is almost in its original condition. The annual ancillary costs for all units (pellets, water/sewage, insurance, electricity, taxes, chimney sweep, etc.) amount to approximately CHF 6,000.00Selling price: CHF 1,059,000.00 for the single-family house, two renovated apartments, Spycher, and surroundings. (Furniture and inventory can be taken over to a large extent)Availability: Immediately or by arrangement

Travel time
-
1 / 14
  • Parking space
  • Balcony / Terrace
  • Mountain view
  • +1
7 rooms159m²CHF 920,000.–
Ernerstrasse 67, 3995 Ernen

Living and Renting: Charming 4.5-room chalet with 2.5-room annex apartment

This well-maintained two-family chalet on Ernerstrasse 67 in Ernen combines the charm of a traditional Valais house with versatile usage possibilities and an impressive environment. Nestled in the mountain world of Goms, the property offers a home for people who appreciate peace, nature, and authentic living.Access to the property is via Ernerstrasse. For vehicles, an outdoor parking space is available in the immediate vicinity, which is currently rented for CHF 50.- per month and provides a practical addition to the offer.The building comprises two independent units. On the ground floor, there is a 2.5-room apartment, which is ideal for guests or for rent. The living area, kitchen with dining area, a room, and a wet cell with shower provide a pleasant and practical structure. This level is supplemented by a basement, a hobby room, and additional ancillary areas.The 4.5-room apartment extends over the upper and attic floors. On the upper floor, the living and dining room forms the center of the house. The Swedish stove creates a cozy atmosphere, especially in the winter months, and underlines the alpine character of the property. Large window areas let in plenty of daylight and create a pleasant feeling. From here, you can directly access the balcony, which offers a beautiful view of the surrounding mountain landscape. The separate kitchen fits functionally into the offer and provides enough space for everyday life. The level is rounded off with a bathroom with a bathtub.On the attic floor, there are three more rooms that can be used flexibly as bedrooms, guest or work areas. The visible roof slopes give the rooms a cozy appearance and create a pleasant atmosphere. This level is supplemented by a wet cell with a shower.A special highlight is the well-maintained surroundings around the house. The garden with a seating area and high bed provides space for relaxed hours outdoors, shared meals, or the care of own plants. The combination of green space, mountain scenery, and quiet surroundings creates a high quality of stay and makes this outdoor area a cherished retreat.The two independent units create attractive conditions for different living concepts. While one unit can be used by oneself, the second offers the possibility of generating additional rental income and thus exploiting the potential of this property in a targeted manner. A charming chalet with Valais character, well-maintained surroundings, and versatile usage possibilities in the midst of an impressive Alpine landscape.Request our detailed sales documentation for more interesting information.Not found the right one yet? The IMMOSEEKER team is at your disposal.

  • Parking space
  • Balcony / Terrace
  • Mountain view
  • +1
Roberto Triulzi

Roberto Triulzi

Filialleiter Wallis

Travel time
-
1 / 13
  • Parking space
  • Mountain view
  • Quiet neighborhood
4.5 rooms62m²CHF 315,000.–
Breistrasse 9, 3911 Ried-Brig

4.5-room garden apartment with top views

Nestled in a quiet chalet district above the Rhone Valley, this 4.5-room garden apartment presents itself as a comfortable retreat with impressive views of the surrounding mountain world. The natural location combines a pleasant calm with proximity to Brig, creating ideal conditions for relaxed living. Particularly noteworthy is the warm and personal atmosphere of the apartment, which, due to its manageable size and charming interior design, conveys a sense of security. The property can be easily reached via the quarter street, where an outdoor parking space is available directly at the house. Already upon arrival, the quiet and sunny location becomes noticeable, which pleasantly slows down everyday life and enables a relaxed return home. Access to the apartment is via the ground floor. Upon entering, a functional entrance area with space for a wardrobe welcomes you, which directly adjoins the central living area. This forms the heart of the apartment and convinces with its warm radiation. Wood paneling, a compact room layout, and the integrated Swedish stove create a particularly cozy atmosphere, which provides for pleasant hours, especially in the colder months. The living and dining area is openly designed and flows smoothly into the kitchen, which, with its charming appearance and practical workspaces, supports everyday life in a pleasant way. The apartment has several rooms that can be used flexibly. Whether as a bedroom, office, or personal retreat, each room offers a pleasant light atmosphere and, through the windows, repeatedly opens up the view of the surrounding mountain landscape. The bathroom is compact and functionally equipped, sensibly supplementing the range of rooms. An additional reduction with washing facilities provides practical storage space in everyday life. Overall, the apartment is in an intact condition but also has potential for a refresh or individual modernization, which can specifically further increase the quality of living. The outdoor area around the apartment significantly contributes to the living experience. The garden area for co-use offers the opportunity to spend time outdoors, enjoy the sun, or simply let the gaze wander over the valley. Here, a natural transition between inside and outside is created, which ideally complements the cozy atmosphere of the apartment and, especially in the warmer months, creates additional living space. In summary, this garden apartment offers a rare combination of calm, views, and homely security. It is suitable both as an immediately habitable home and as an exciting project for buyers who recognize the existing potential and want to further develop it with their own ideas. A place where, with manageable effort, a very personal home with a lot of charm and character can be realized. Request our detailed sales documentation for further interesting information. Not found the right thing yet? The IMMOSEEKER team is happy to assist you.

  • Parking space
  • Mountain view
  • Quiet neighborhood
Roberto Triulzi

Roberto Triulzi

Filialleiter Wallis

Travel time
-
1 / 13
  • Parking space
  • Balcony / Terrace
  • Garage
  • +2
4.5 rooms102m²CHF 395,000.–
3943 Eischoll

Attractive 4.5-room apartment with 2 balconies for sale

4.5-room apartment on a ski-in/ski-out locationWe present to you a charming and functional holiday apartment in a dream location that delights nature and winter sports enthusiasts. The apartment convinces with bright rooms and a well-thought-out floor plan and a south and north balcony. The apartment has been used exclusively by the owners and is therefore in excellent condition. The furniture is partially antique and very well restored.A highlight: you can easily drive directly to the house door and from there enjoy direct access to the ski slopes. Hikers and bikers also get their money's worth, thanks to the excellent connection to hiking trails and first-class trails.Whether relaxation days in nature or active recreation, this apartment offers the ideal retreat. The offer is complemented by the proximity to several excellent restaurants that guarantee a varied culinary selection.Room distribution: • Entrance • Living and dining room • Large south balcony • Fully equipped kitchen • 3 bedrooms • Large north balcony • WC/bathroom • WC/shower • 2 cellar rooms Special features: • Swedish stove in the living room with which you can also cook • A garage space is part of the apartment • Visitor parking spaces • Common laundry room with shoe rack and private cabinet • Ski room • Community room for parties and games Location:Eischoll, a charming Alpine village at 1,200 m above sea level in the Rhone Valley, combines tranquility, natural beauty, and spectacular views. With its ski slopes, hiking trails, and bike routes, it is ideal for outdoor enthusiasts. The village, known for its innovative approach to energy, is easily accessible by cable car from Rarogne or a well-developed road. A place that delights all year round!Would you like to receive more information or the complete dossier? Contact me at c.wyder@valimmobilier.ch and I will be happy to help you. I am also at your disposal for a visit on site.

  • Parking space
  • Balcony / Terrace
  • Garage
  • +2
Christoph Wyder

Christoph Wyder

Courtier agréé et responsable de l'agence de Brig

1 / 13
3.5 rooms106m²CHF 387,000.–
Brunnen, 3923 Törbel

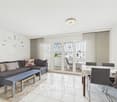
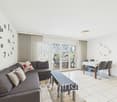
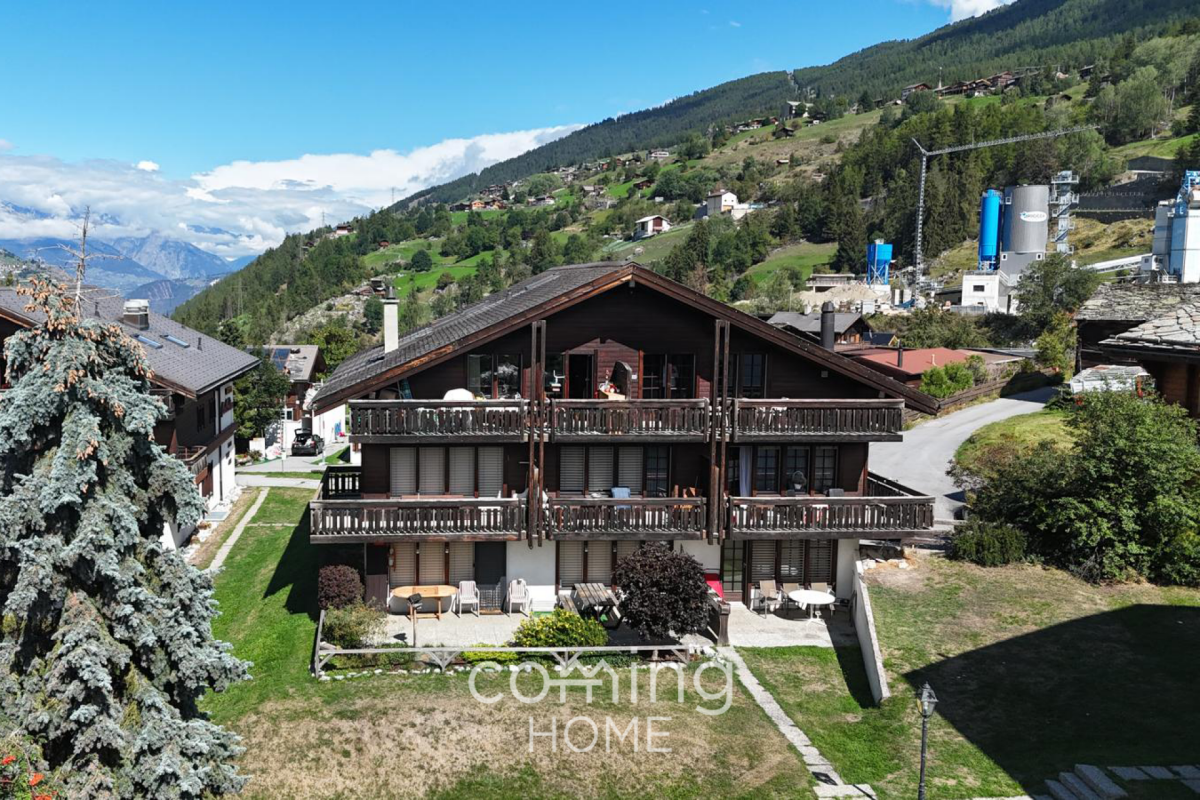
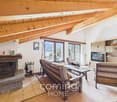
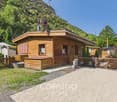
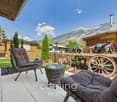
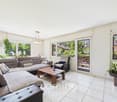
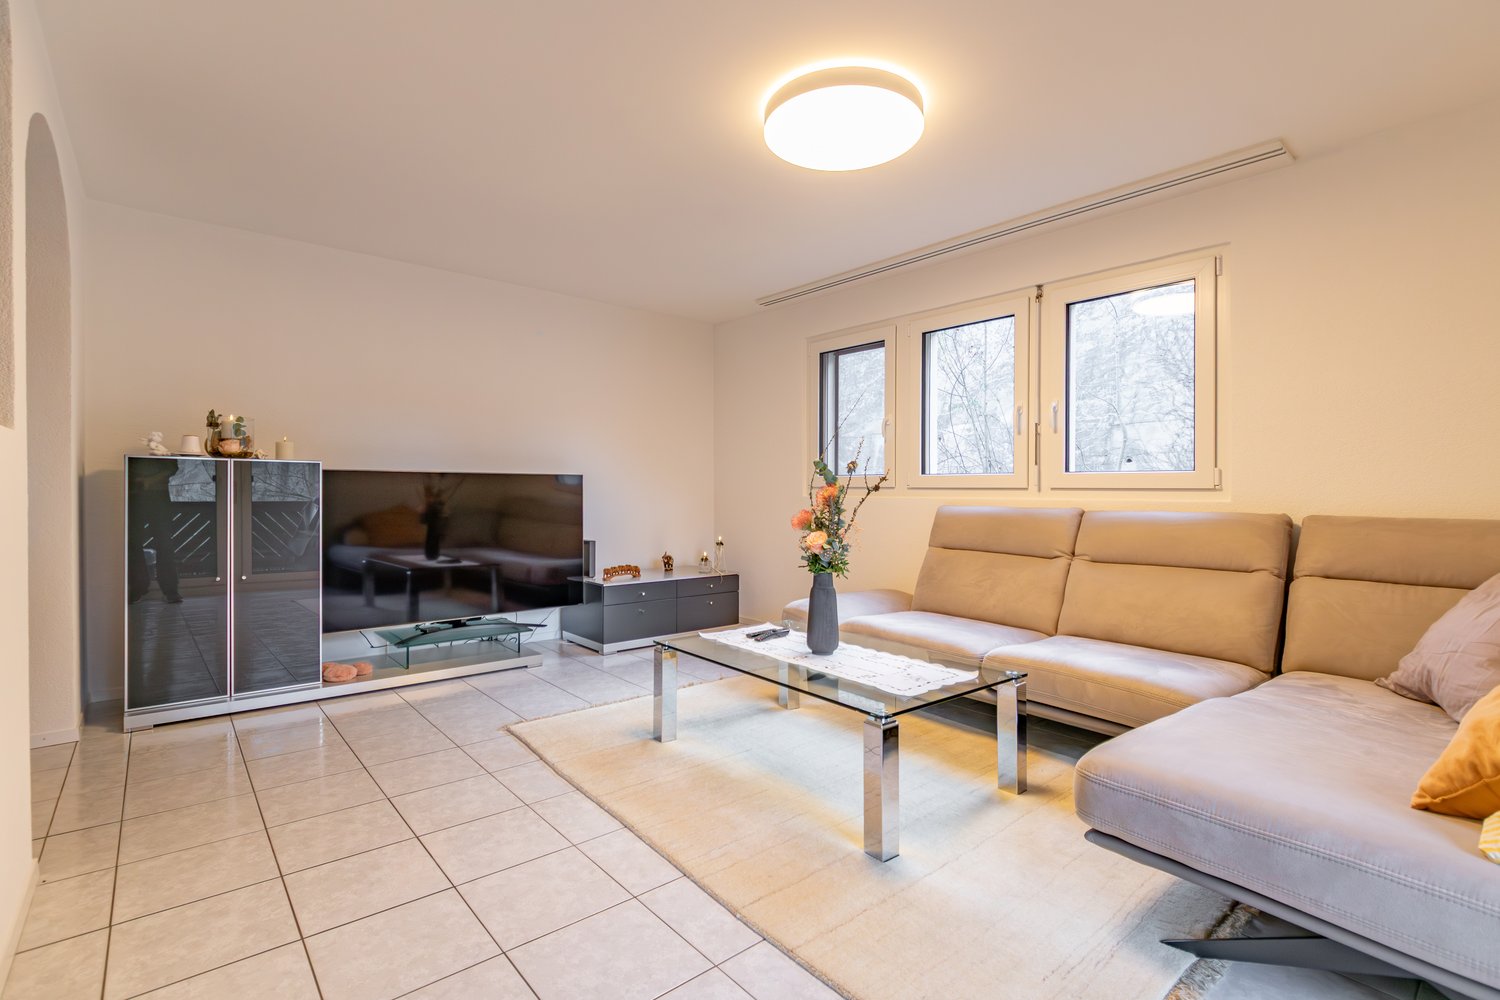
Charming 3.5-room chalet-style apartment in Törbel - sunny hillside location with mountain views

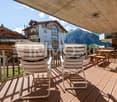
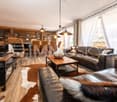
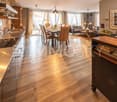
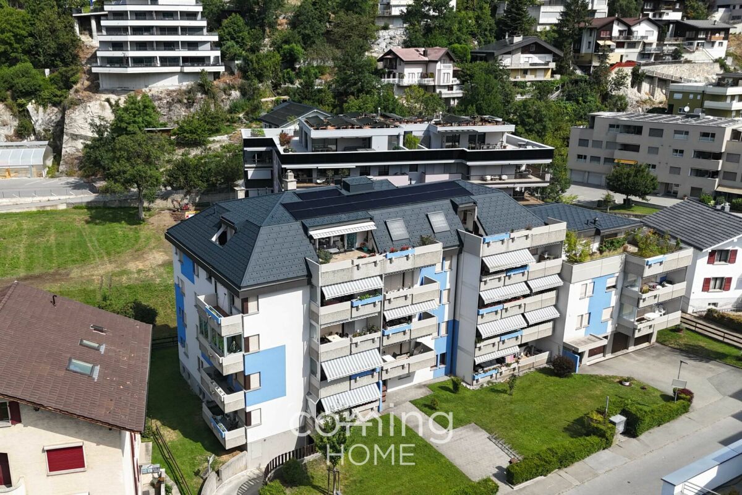
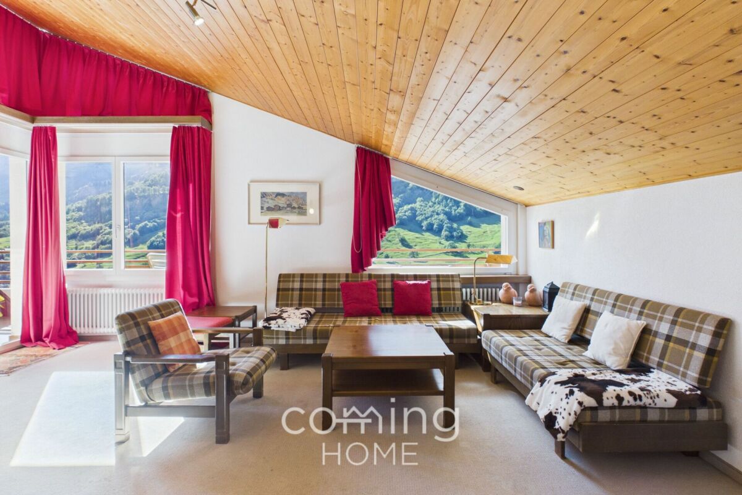
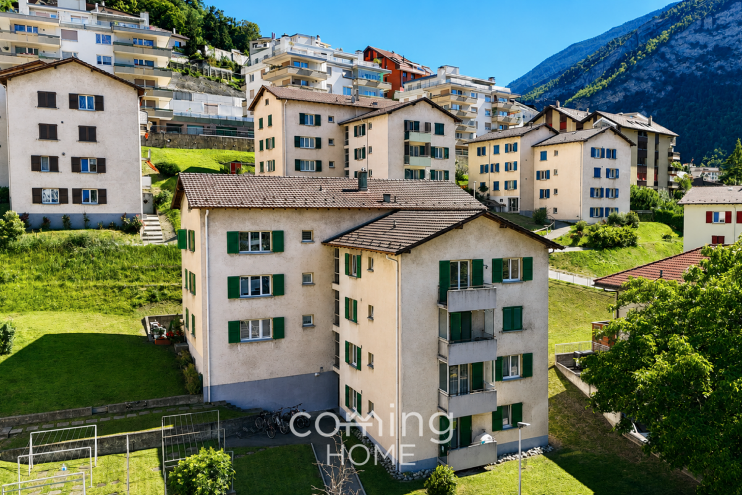
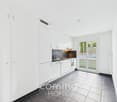
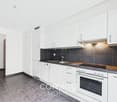
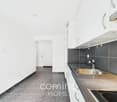
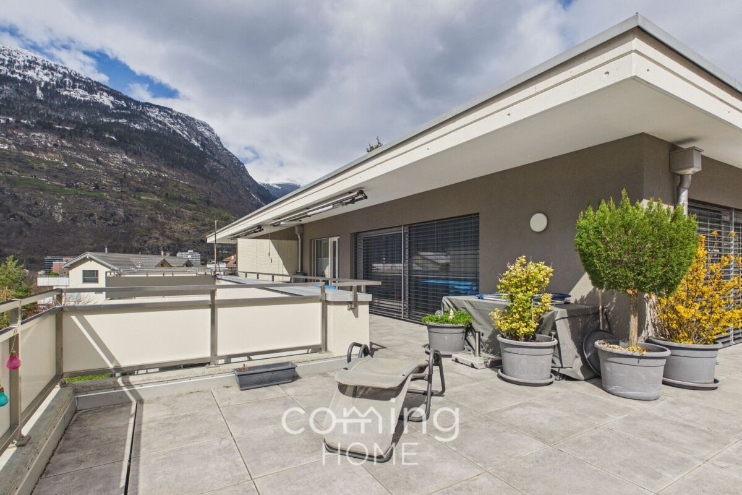
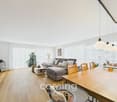
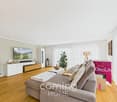
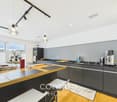
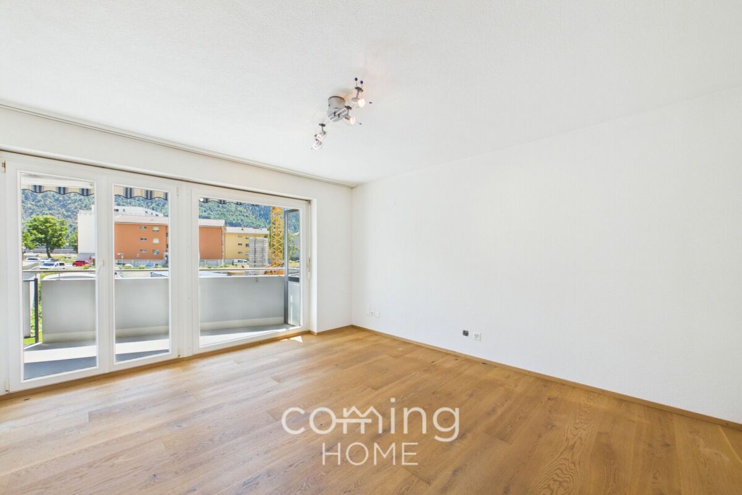
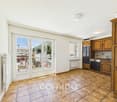
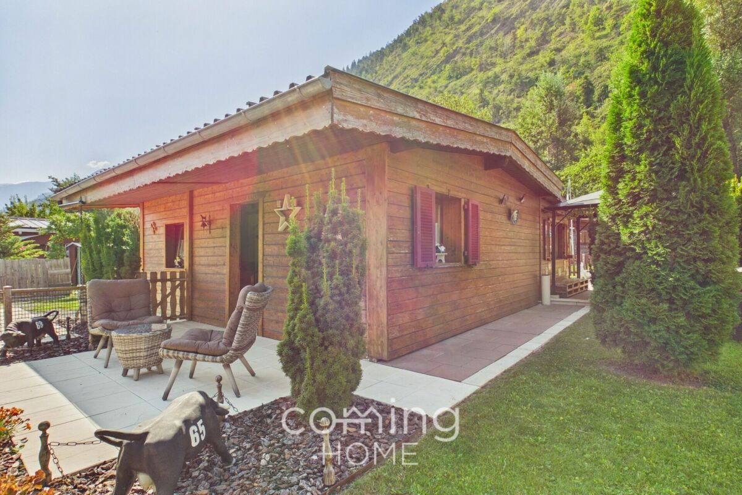
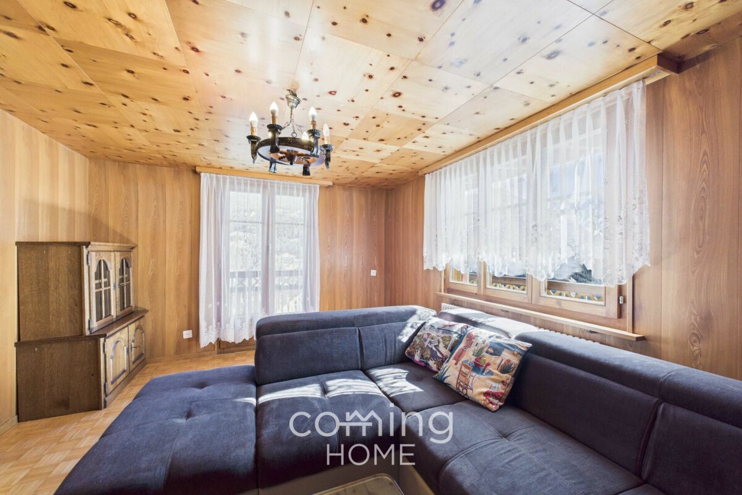
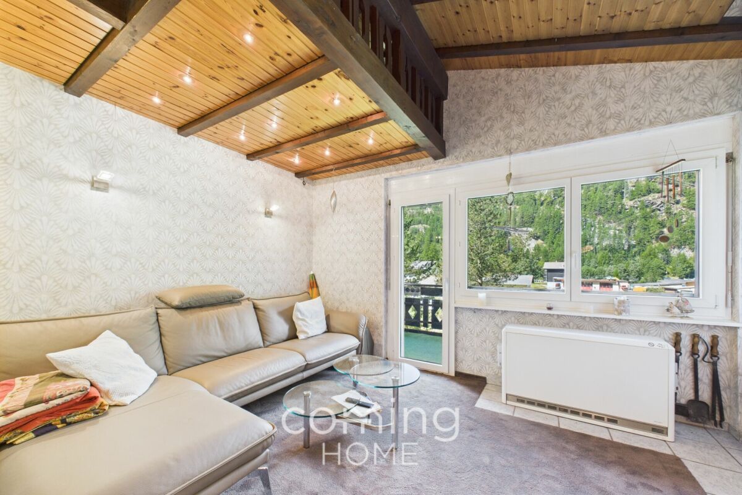
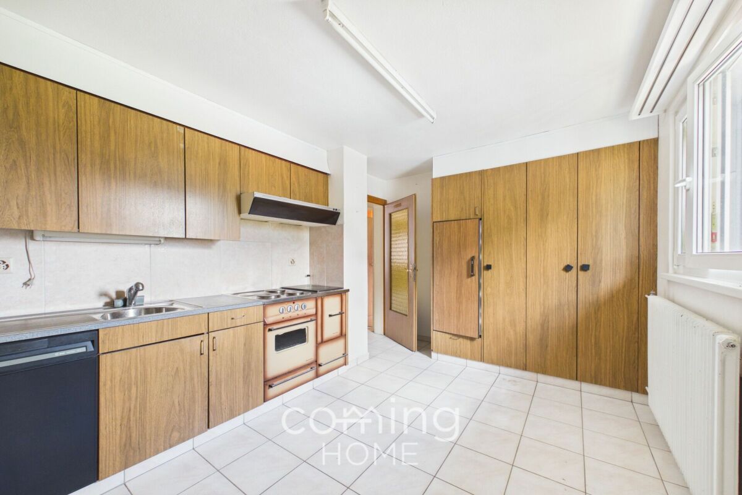
Charming 3.5-room chalet-style apartment in Törbel - sunny hillside location with mountain views This like new 3.5 room chalet style apartment in Törbel is ideally suited as a primary residence, holiday home or attractive investment. The apartment is located on the 1st floor of a well maintained building with only three residential units and combines alpine charm with modern living comfort. The sunny south facing hillside location at approx. 1,121 metres above sea level and the open mountain views underline the special quality of this property.Property highlights • Fully renovated: Complete renovation of the apartment in 2022 including new utility lines • Like new condition: Very well maintained building with solid construction • Generous living space: Approx. 106 m² net living area with a ceiling height of 2.3 metres • Chalet style: Characterful design with fireplace and tiled stove • Balcony: Approx. 6 m² outdoor area with views • Location: Quiet and sunny south facing hillside with open mountain views • Flexible use: Suitable for living, holiday use or investment • Second home: Use as a second home possible • Parking: One outdoor parking space included • Storage: Private cellar compartment included Property descriptionThe apartment features a generous and functional layout with a total of 3.5 rooms and one bathroom. The living area impresses with its open design as well as the fireplace and tiled stove, creating a warm and inviting atmosphere. The complete renovation combines traditional chalet character with modern installations and contemporary comfort. The apartment is in very good condition and available upon request.Location and surroundingsTörbel is located above the Rhône Valley and is known for its quiet, nature oriented and sunny setting. Shops, schools and public transport are available in the nearby area. The region offers a wide range of mountain leisure activities and is suitable both for permanent living and relaxing stays.Interested?Contact us for further information or if you have any questions regarding the property.More attractive properties in Switzerland can be found at www.coming-home.ch
Travel time
-
1 / 9
4.5 roomsCHF 746,000.–
Stegbinenstrasse 69, 3942 Raron

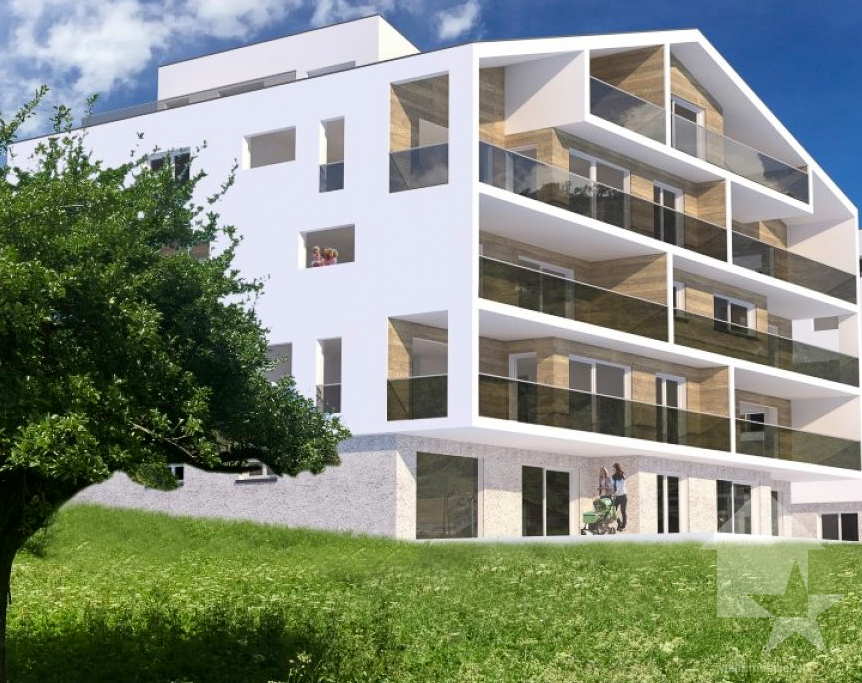
New building - modern dream apartment in a beautiful location

New building - modern dream apartment in a beautiful location. Located slightly down from the village center, a modern multi-family house with a high standard of construction is being built on three floors. The development includes eight residential units and provides the residents with an idyllic and beautiful surroundings. The extremely attractive location brings many hours of sunshine, peace, moments to enjoy and a breathtaking view of the village and the surrounding mountains.Upon external inspection, a modern architectural style with many windows and a discreet color choice for the exterior facade is evident. The entire multi-family house appears timeless, modern and promising at the same time.An elevator or stairs lead to the ground floor, where the spacious and luxuriously equipped 4.5-room apartment with 138 m2 of living space is located. Individual wishes regarding the kitchen selection, the floor or, for example, the design of the wet cells can be made in consultation. Design your own home with your ideas to be able to live in your dream apartment.Upon entering, the brightness through the many window fronts in the apartment is immediately apparent. The spacious entrance area with wardrobe provides a view towards the heart of the apartment, the open living and dining area. Here, an interesting floor plan of the room allows for a skilled and charming separation of the living area from the dining area. A wonderful room that allows creative and individual furnishing styles. The modern kitchen has the latest equipment with high-quality materials. On the sunny balcony, which is accessible through a large sliding door, you can set up a lounge, for example, and enjoy the many hours of sunshine with family and friends. The bedrooms are very spacious and bright. All rooms are rounded off with a huge window front.The two outdoor parking spaces are not included in the purchase price and must be acquired separately for a total price of CHF 50,000.A residential paradise in an ideal location in Raron awaits you. Have we sparked your interest? Then do not hesitate to contact us.

Travel time
-
1 / 9
5.5 roomsCHF 850,000.–
Stegbinenstrasse 69, 3942 Raron

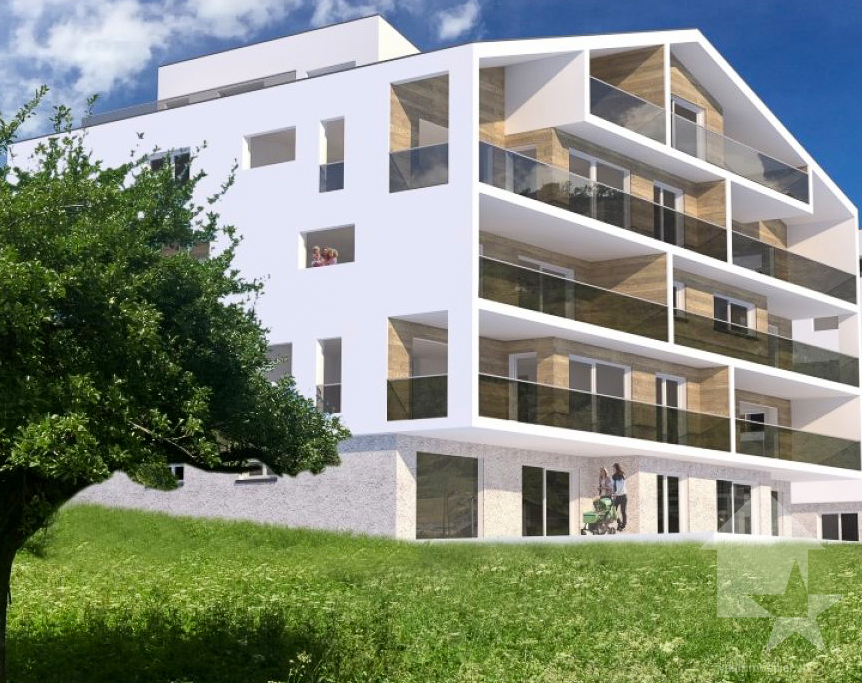
Ready for occupancy in spring 2026 - Beautiful and modern dream apartment

Ready for occupancy in spring 2026 - Beautiful and modern dream apartment Located slightly below the village center, a modern multi-family house with a high construction standard is being built on three floors. The development includes eight residential units and offers the residents an idyllic and beautiful surroundings. The extremely attractive location brings many hours of sunshine, peace, moments to enjoy, and a breathtaking view of the village and the surrounding mountain world.From the outside, a modern architectural style with many windows and a discreet color scheme for the exterior facade is visible. The entire multi-family house appears timeless, modern, and promising at the same time.An elevator or stairs lead to the 1st floor, where the spacious and luxuriously equipped 5.5-room apartment with 163 m2 of living space is located. Individual wishes regarding the kitchen selection, flooring, or, for example, the design of the wet cells can be made in consultation. Design your own home with your ideas to live in your dream apartment.Upon entering, the brightness through the many window fronts in the apartment is immediately apparent. The spacious entrance area with wardrobe provides a view towards the heart of the apartment, the open living and dining area. Here, an interesting floor plan of the room allows for a skilled and charming separation of the living area from the dining area. A wonderful room that allows creative and individual furnishing styles. The modern kitchen is equipped with the latest appliances and high-quality materials. On the sunny balcony, which is accessible through a large sliding door, you can set up a lounge, for example, and enjoy the many hours of sunshine with family and friends. The bedrooms are very spacious and bright. All rooms are rounded off with a huge window front.The two outdoor parking spaces are not included in the purchase price and must be acquired separately for a total price of CHF 50,000.A residential paradise in an ideal location in Raron awaits you. Have we sparked your interest? Then don't hesitate to contact us.

Travel time
-
1 / 11
4.5 rooms133m²CHF 790,000.–
Bellwalderstrasse 378, 3997 Bellwald

4.5 Room Duplex Apartment

This exceptionally well-maintained 4.5-room duplex apartment is located in the quiet village part "In Wenige" at the entrance to Bellwald, directly on the edge of the forest. The sunny location offers an unobstructed view over the Rhone Valley and to prominent peaks like Weisshorn, Wannenhorn, and Eggishorn. Despite the natural surroundings, the bus stop, village center, and all important facilities are within walking distance.A special highlight is the planned gondola lift connection between Fiesch and Bellwald with a future intermediate station just around 160 meters from the house – an attractive added value for holiday guests and winter sports enthusiasts.The duplex apartment spans the two upper floors, is in a nearly new condition, and was comprehensively modernized in 2025. High-quality floor coverings, a modern underfloor heating system, new surfaces, and a stylish stone oven give the living area an alpine, warm ambiance. The kitchen is equipped with V-Zug appliances and meets the highest standards. Two balconies offer breathtaking views of the valley and the mountain world.On the top floor, you will find three bedrooms, one with an integrated sauna, and another bathroom with a washing machine connection. A basement provides additional storage space.This apartment offers alpine charm combined with modern living comfort – ideal as a first or second home. A jewel in the up-and-coming mountain village of Bellwald with excellent potential for value appreciation.

Travel time
-
1 / 11
2.5 roomsCHF 340,000.–
3985 Münster VS

Bright, inviting apartment with a lot of charm in the village center

Bright, inviting apartment with a lot of charm in the village center Münster in Obergoms - a mecca for summer and winter sports enthusiasts! Here, hikers, bikers, and cross-country skiers, as well as those who appreciate a retreat in idyllic surroundings, get their money's worth. The Aletsch Arena with its year-round leisure activities is also located in the immediate vicinity. Münster is easily accessible by public transportation via the train station. The village also has a shopping center and numerous local craft businesses.In a central location in the village, a very bright 3-5-room apartment is for sale on the 2nd floor of House Rovina. The house was built at the beginning of the 20th century and was renovated in 1992/1993. The entrance area offers enough space for a small wardrobe, to the right is the bathroom with a shower, which is equipped with low-maintenance white and dark tiles. To the left, along a short corridor, are the two bedrooms, both of which appear very inviting and bright. At the end of the hallway is the open kitchen. This is very functional, has its own window, and is equipped with low-maintenance plastic surfaces in timeless, elegant design.Adjacent to this is the spacious living and dining area. The bright floor tiles give the room an additional very bright, friendly ambiance, along with the windows. You also have access to a balcony from which you can overlook the idyll of Münster.The warmth of the oil heating is comfortably distributed throughout the apartment via underfloor heating. In the same building, a 4.5-room attic apartment and a bar are also for sale - the objects can be purchased individually or, if interested, also as a package.Have we sparked your interest? Then we look forward to your contact.

1 / 57
6.5 rooms147m²CHF 860,000.–
Sportplatzweg 29a, 3904 Naters

Spacious attic apartment with private lift and sunny terrace in Naters

This spacious 6.5-room attic apartment on Sportplatzweg in Naters offers plenty of space for couples and families who appreciate comfortable living in a quiet and sunny location.The well-maintained property from 1988 impresses with a well-thought-out room layout and a special comfort feature: the passenger lift leads directly into the apartment and provides a high level of privacy and everyday practicality. An additional access via the staircase is also guaranteed.With a net living area of approximately 147 m² and a southwest-facing terrace of around 30 m², the apartment presents itself as open, bright, and extremely livable. The spacious living and dining area with open kitchen forms the heart of the apartment and offers plenty of space for family life or spacious living for two. The kitchen is functionally equipped with a ceramic glass cooktop and an additional wood/stone fireplace, which not only creates a special atmosphere but also offers practical advantages. In addition to the refrigerator with integrated freezer, a separate deep freezer with several compartments is available. The existing washing machine and dryer are also part of the apartment.The interior can be taken over after consultation, which is particularly attractive due to the numerous custom-made built-in and carpentry solutions that are optimally adapted to the roof slopes. This is complemented by a practical built-in closet in the entrance area. In the living and bedrooms, pleated blinds and partially electric shutters (living room, kitchen, and bedroom) provide additional comfort and pleasant light regulation.Technically, the apartment is well-equipped: a modern fiber optic connection and retrofitted data connections in the living and bedrooms enable modern working and living. Additionally, speakers are installed throughout the apartment, which can be centrally controlled from the living room. An intercom system is also available.Heating control is conveniently done via a central thermostat in the living/dining area and individually via heating distributors in the individual rooms. The shower was renewed about ten years ago and presents itself in a well-maintained condition. Another highlight is the indirect lighting, which creates a particularly pleasant living atmosphere in the rooms through the roof slopes.The location in Naters scores with good sunlight, low noise pollution, and short distances to shopping, schools, public transportation, and leisure activities.

Travel time
-

Suggested properties for you based on search results

Other interesting objects