70 results - Flats for sale with Elevator: District Oberaargau

New building
1 / 7
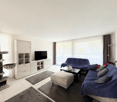
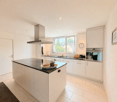
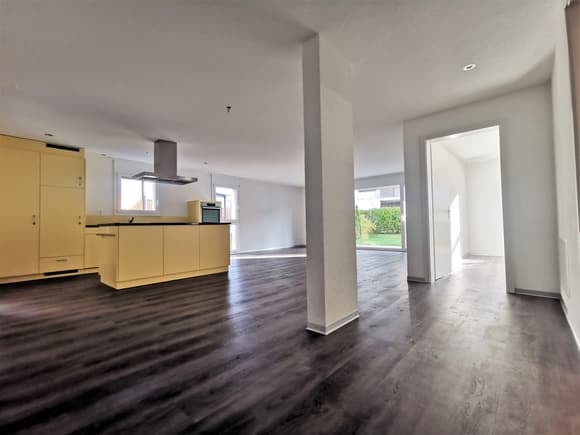
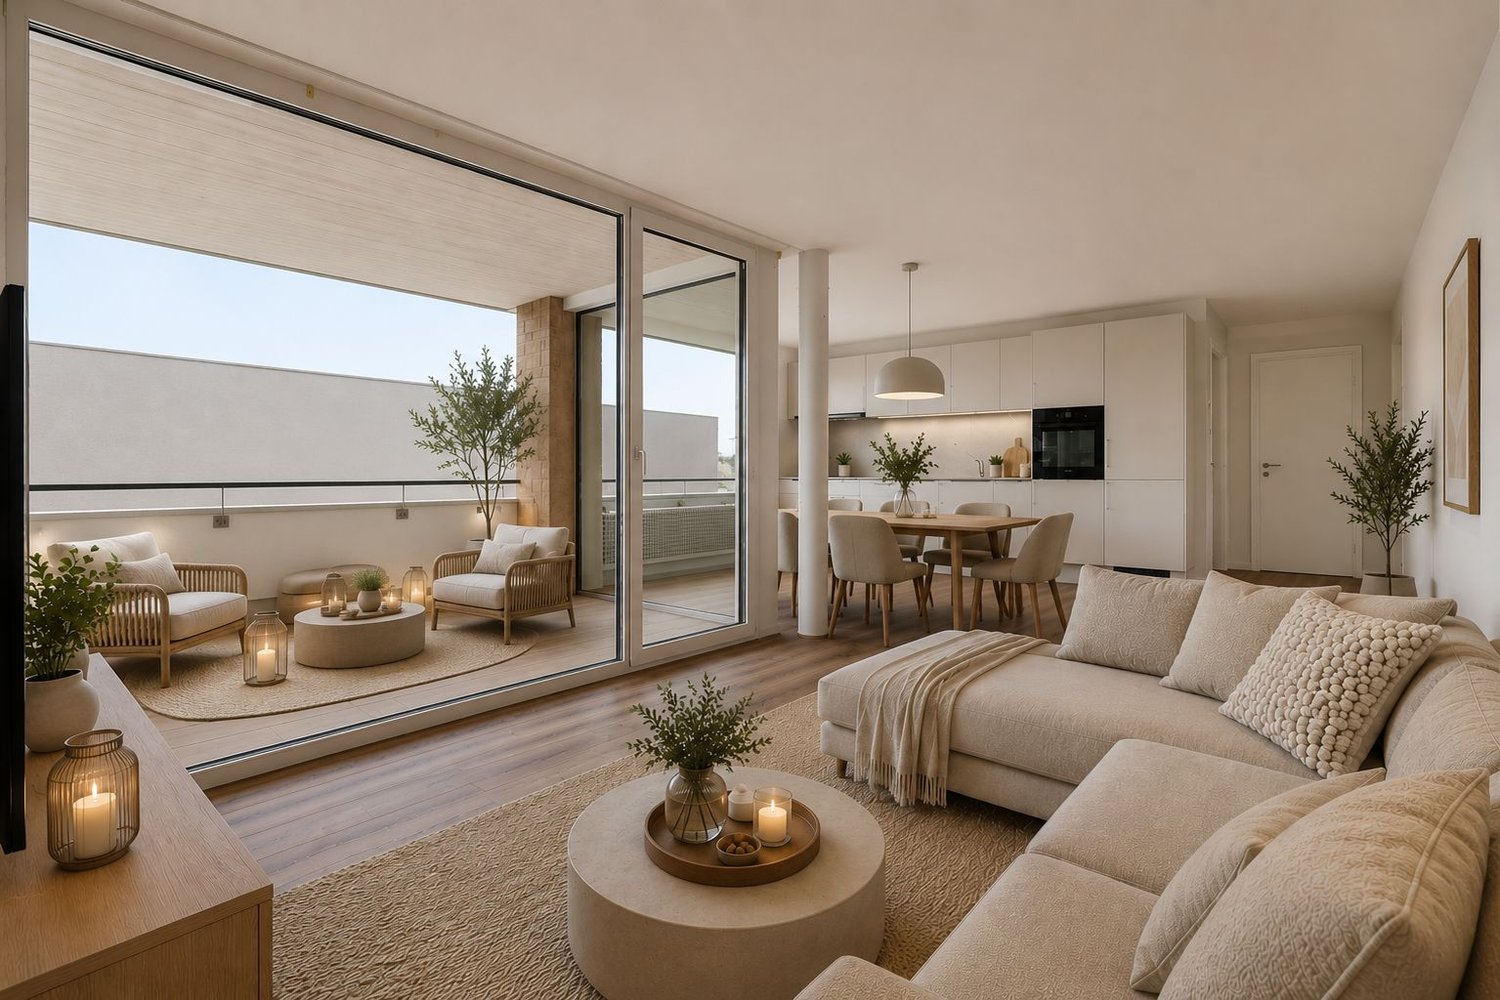
2.5 rooms, 63m², CHF 495,000.–
Sankt Urbanstrasse 15, 4914 Roggwil BE

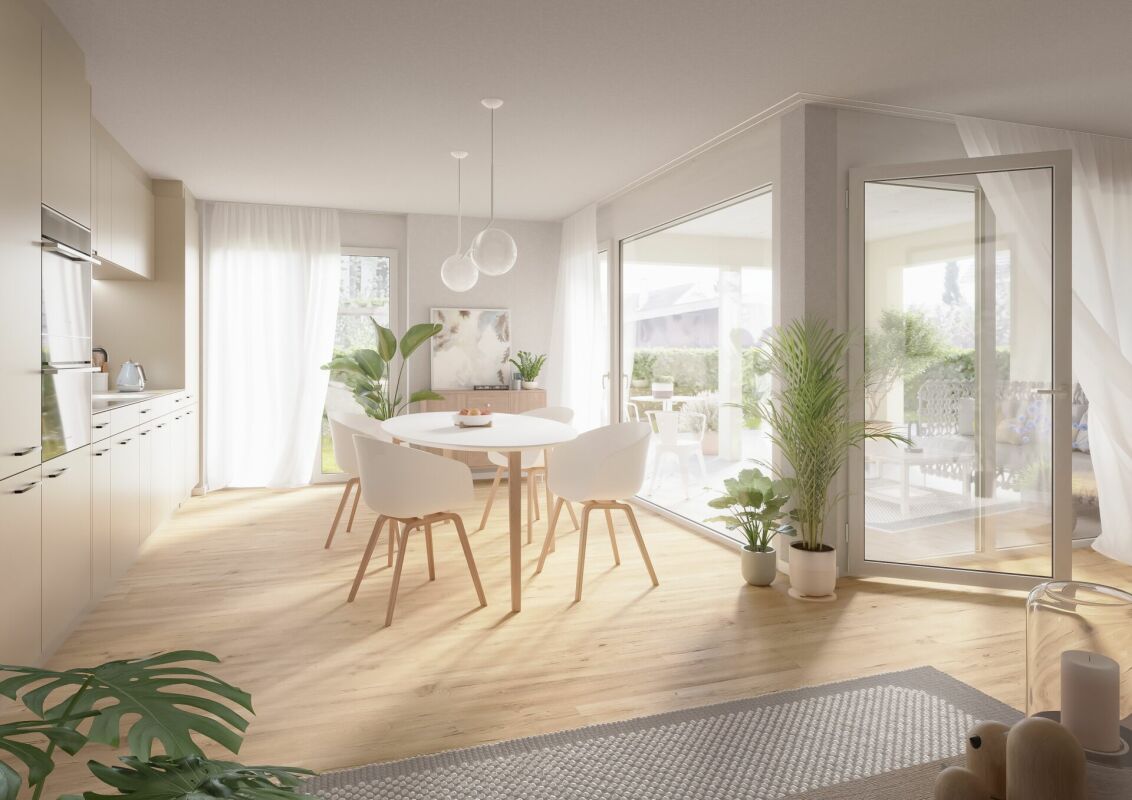
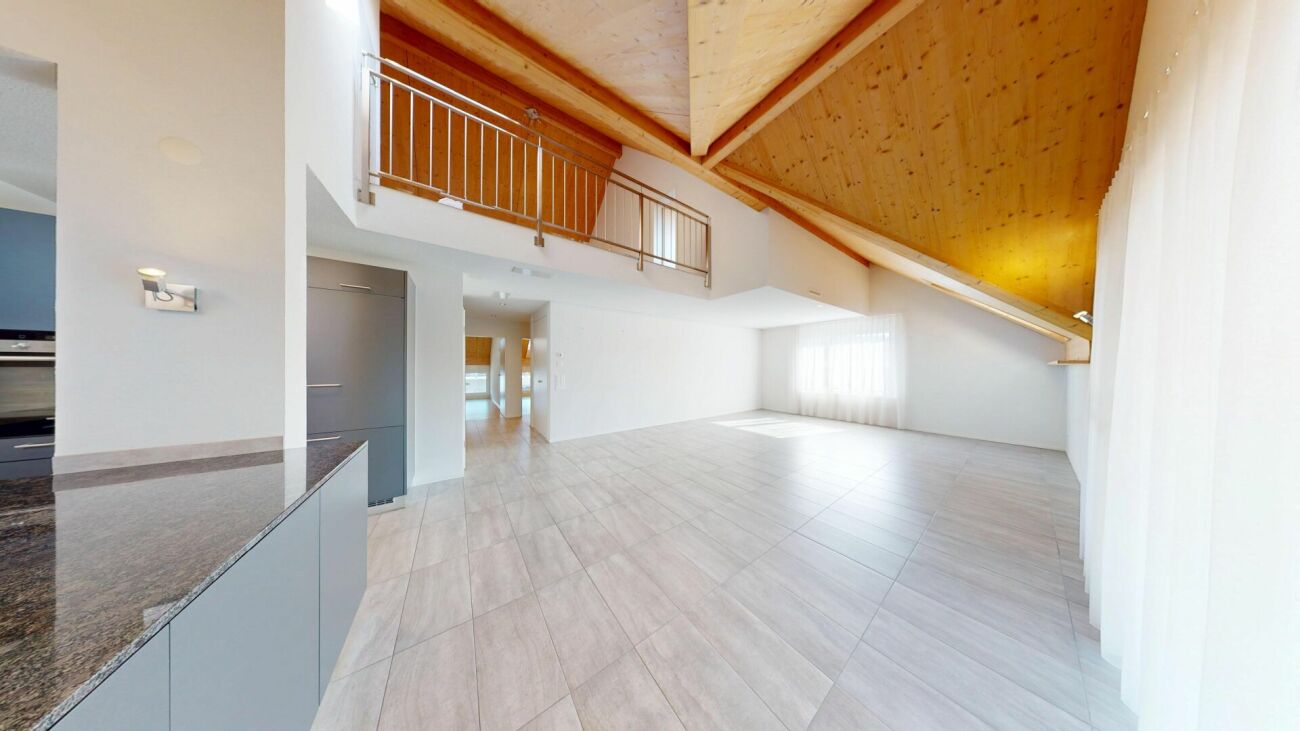
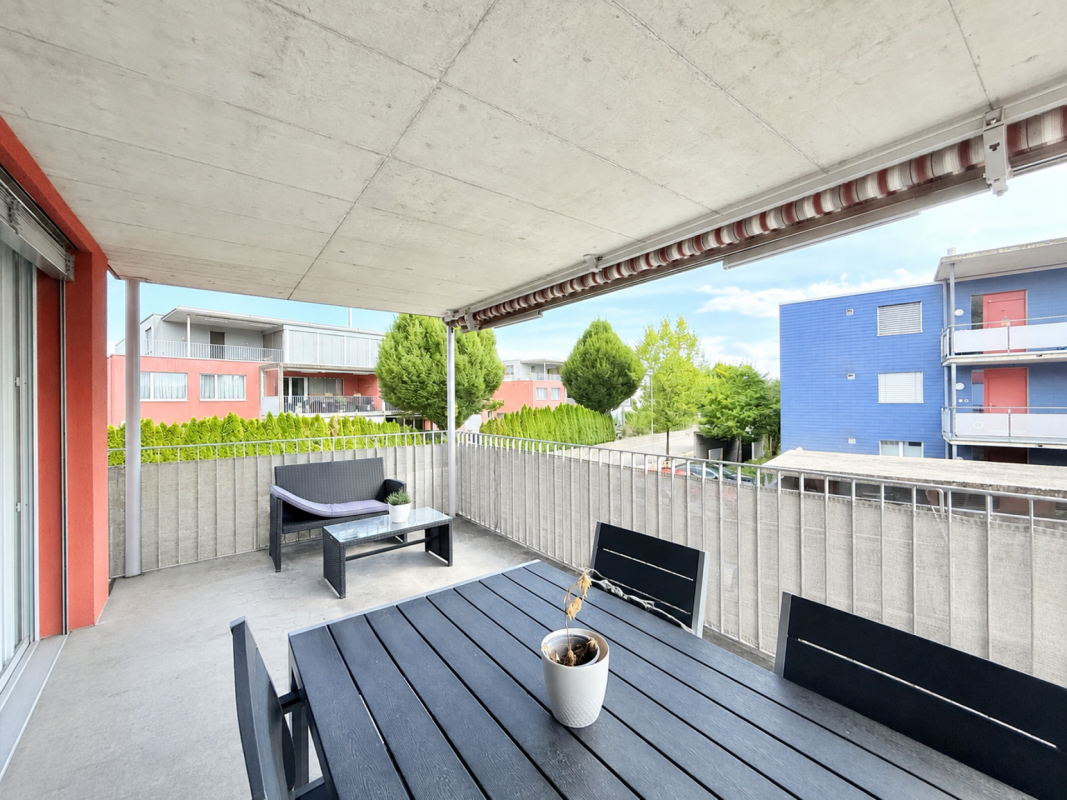
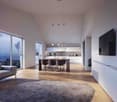
Modern 2.5-room attic apartment in the UrbanBlick Roggwil development

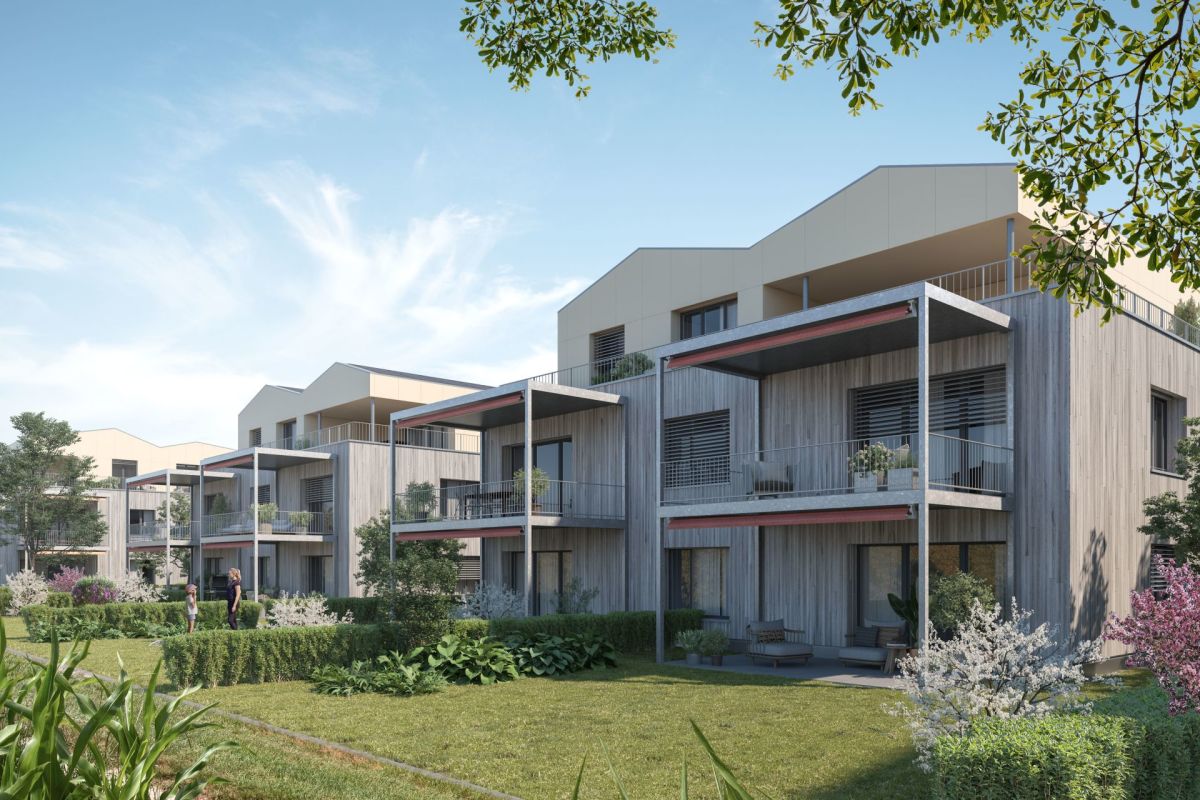
Modern living in the heart of Roggwil In a central location in Roggwil, the "UrbanBlick" residence is being built, a modern multi-family house with a total of eight condominiums. The new building project includes attractive 2.5 to 4.5 room apartments, distributed over the ground floor, upper floor, and attic floor. The timeless architecture, bright living rooms, and high-quality interior design create a modern and pleasant living environment. Large window surfaces and sliding doors provide plenty of daylight, while each apartment has its own covered outdoor area in the form of a seating area, balcony, or terrace. The building is being constructed according to the current energy standard and features modern heat generation and underfloor heating. A wheelchair-accessible elevator connects all floors to the car parking garage. Private basement compartments and bicycle parking spaces complement the offer. Advantages at a glance • New building project with eight condominiums • 2.5 to 4.5 room apartments • Modern and high-quality interior design • Bright living rooms with large window surfaces • Covered seating areas, balconies, or terraces • Private laundry room per apartment • Barrier-free access with elevator • Car parking garage • Private basement compartments • Central and yet natural location • Available from late autumn 2028 Additionally, outdoor parking spaces can be purchased for CHF 15,000 each, and car parking garage spaces for CHF 30,000 each. 2.5-room attic apartment: Modern living above the roofs of Roggwil Modern, bright, and well thought out: the 2.5-room attic apartment in UrbanBlick convinces with an open living and dining area, large window surfaces, and a high-quality interior design. The well-cut bedroom and modern bathroom offer a pleasant room feeling and high living comfort. A special highlight is the spacious terrace, which extends the living space outdoors and offers plenty of space to linger. Available apartment: • Attic floor, approx. 63.5 m² living space, approx. 56 m² terraceCHF 495,000.- Interested? We would be happy to send you the complete sales documents and advise you personally. Please do not hesitate to contact us. We would also be happy to discuss individual construction and adaptation wishes with you.

Travel time
-
New building
1 / 6
3.5 rooms, 96m², CHF 595,000.–
Garbenweg 3, 4934 Madiswil

Space for your everyday life: 3.5-room owner-occupied apartment in Madiswil

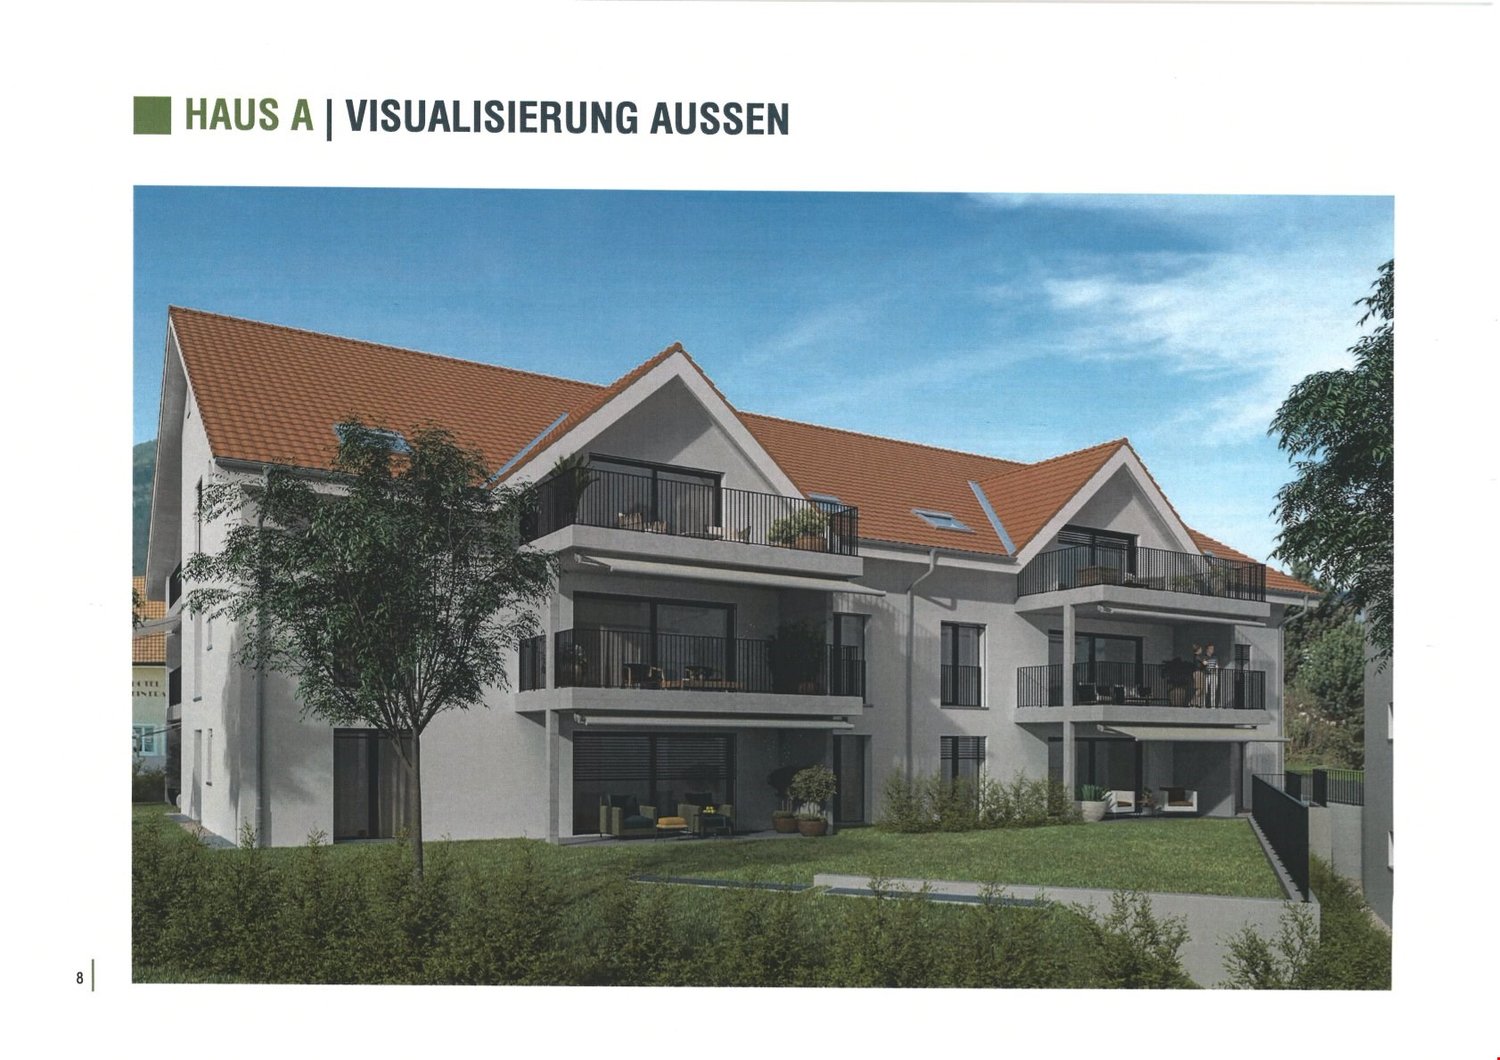
Living in the village center In the heart of Madiswil, we present to you a carefully planned new construction project that convincingly combines rural building tradition and modern living comfort.The multi-family house with striking double gables, warm plaster facade, and wood details blends harmoniously into the grown village landscape and creates modern living space with high quality of stay at the same time.All everyday facilities can be reached on foot: Coop, bakery, community services (with post office) and the Madiswil train station with direct connections to Langenthal, Huttwil, and Lucerne.The building is operated with a wood pellet heating system; the pitched roof with clay tiles and integrated photovoltaics combines tradition with modern energy generation.Each apartment has a separate basement compartment; parking spaces in the garage are available optionally (CHF 37,500). 3.5-room owner-occupied apartments Six carefully planned 3.5-room apartments on different floors (77.5 to 104.5m2) each with its own qualities and outdoor areas.Ideal for couples or small families looking for home ownership in a quiet village location. • Ground floor:WHG 0.2: approx. 94.5 m² CHF 625,000- • 1st floor: WHG 1.1: approx. 98.5 m² CHF 595,000- WHG 1.2: approx. 95.5 m² CHF 595,000-WHG 1.3: approx. 104.5 m² CHF 635,000-WHG 1.4: approx. 77.5 m² CHF 560,000- • 1st floor attic: WHG 2.3: approx. 102.5 m² CHF 615,000- Bright rooms, warm materials, an open living area that invites you to linger. You feel at home from the very first day. A high-quality kitchen is already planned; those who want to can design sanitary appliances and floor coverings according to their personal taste.Parking space in the garage: CHF 37,500 (optional)Interested? We would be happy to send you the complete documents and advise you personally. Please do not hesitate to contact us. We also discuss individual construction and adaptation wishes with you.More information can be found at http://garbenweg.rieder-immobilien.ch

Travel time
-
New building
1 / 6
4.5 rooms, 137m², CHF 795,000.–
Garbenweg 3, 4934 Madiswil

Newly built maisonette dream: 4.5-room apartment with "house feeling"

Living in the village center In the heart of Madiswil, we present to you a carefully planned new construction project that convincingly combines rural building tradition and modern living comfort.The multi-family house with striking double gables, warm plaster facade, and wood details blends harmoniously into the grown village landscape and creates modern living space with high quality of stay at the same time.All everyday facilities can be reached on foot: Coop, bakery, municipal services (with post office) and the Madiswil train station with direct connections to Langenthal, Huttwil, and Lucerne.The building is operated with a wood pellet heating system; the pitched roof with clay tiles and integrated photovoltaics combines tradition with modern energy generation.Each apartment has a separate basement compartment; parking spaces in the garage are available optionally (CHF 37,500). 4.5-room maisonette apartment 4.5-room maisonette dream: apartment with house feelingAvailable apartments: • WHG 2.1: approx. 152.0 m², loggias 18.5 + 12.0 m² CHF 835,000. • WHG 2.2: approx. 137.5 m², loggias 14.0 + 13.5 m² CHF 795,000. • WHG 2.4: approx. 114.5 m², loggia 13.0 m² CHF 735,000. Parking space in the garage: CHF 37,500 (optional) Reservation amount: CHF 30,000.Interested? We would be happy to send you the complete documents and advise you personally. Please do not hesitate to contact us. We also discuss individual construction and adaptation wishes with you.Further information can be found at:http://garbenweg.rieder-immobilien.ch

Travel time
-
New building
1 / 6
4.5 rooms, 116m², CHF 695,000.–
Garbenweg 3, 4934 Madiswil

New building Madiswil: 4.5-room owner-occupied apartment with spacious garden

4.5-room garden apartments Two spacious 4.5-room ground-floor apartments with private seating area and own garden share, ideal for families who want to combine house character with the advantages of floor ownership.Available apartments: • WHG 0.1: approx. 116.0 m² living spaceLoggia 13.0 m², seating area 26.0 m², Garden 30.5 m² CHF 695'000.- • WHG 0.3: approx. 120.5 m² Seating area 31.0 m² Garden 135.0 m² CHF 695'000.- Ground-level living with direct access to the private seating area and garden. Spacious, bright living and dining areas, a high-quality kitchen, and carefully equipped bathrooms create a home that convinces from day one.Parking space: CHF 37'500.- (optional)Reservation amount: CHF 30'000.-Interested? We would be happy to send you the complete documents and advise you personally. Please do not hesitate to contact us. We also discuss individual construction and adaptation wishes with you.Further information can be found at:http://garbenweg.rieder-immobilien.chLiving in the village centerIn the heart of Madiswil, we present to you a carefully planned new building project that combines village building tradition and modern living comfort in a convincing way.The multi-family house with striking double gables, warm plaster facade, and wood details blends harmoniously into the grown village image and creates modern living space with high quality of stay at the same time.All everyday facilities can be reached on foot: Coop, bakery, municipal services (with post office) and the Madiswil train station with direct connections to Langenthal, Huttwil, and Lucerne.The building is operated with a wood pellet heating system; the pitched roof with clay tiles and integrated photovoltaics combines tradition with modern energy generation.Each apartment has a separate basement compartment; parking spaces are available optionally (CHF 37'500.-).

Travel time
-
1 / 6
2.5 rooms, 65m², CHF 445,000.–
Garbenweg 3, 4934 Madiswil

Clever 2.5-room owner-occupied apartment in the heart of Madiswil

Living in the village center In the heart of Madiswil, we present to you a carefully planned new construction project that convincingly combines rural building tradition and modern living comfort. The multi-family house with striking double gables, warm plaster facade, and wood details blends harmoniously into the grown village landscape and at the same time creates modern living space with high quality of stay.All everyday facilities can be reached on foot: Coop, bakery, municipal services (with post office) and the Madiswil train station with direct connections to Langenthal, Huttwil, and Lucerne. The building is operated with a wood pellet heating system; the pitched roof with clay tiles and integrated photovoltaics combines tradition with modern energy generation. Each apartment has a separate basement compartment; parking spaces in the garage are available optionally (CHF 37,500.-). 2.5-room owner-occupied apartment on the ground floor A compact, cleverly cut 2.5-room apartment with direct access to the outdoor area. Ideal as a retirement home, second home, or entry into home ownership. Apartment No. 0.4Gross living area: approx. 64.5 m²Loggia: approx. 11.0 m² Private seating area: approx. 11.5 m² Garden share: approx. 40m² Floor: Ground floorBright, open room design with warm floor covering, white-painted walls, and windows. Bathroom with plenty of daylight thanks to a large window, kitchen according to personal selection (budget amount).Barrier-free living without stairs: practical and convenient. Purchase price: CHF 445,000.- Parking space in the garage: CHF 37,500.- Request the complete documentation with further information without obligation. We look forward to your contact.Interested? We would be happy to send you the complete documents and advise you personally. Please do not hesitate to contact us. We also discuss individual construction and adaptation wishes with you.

Travel time
-
1 / 17
4.5 rooms, 104m², Price on request
3360 Herzogenbuchsee

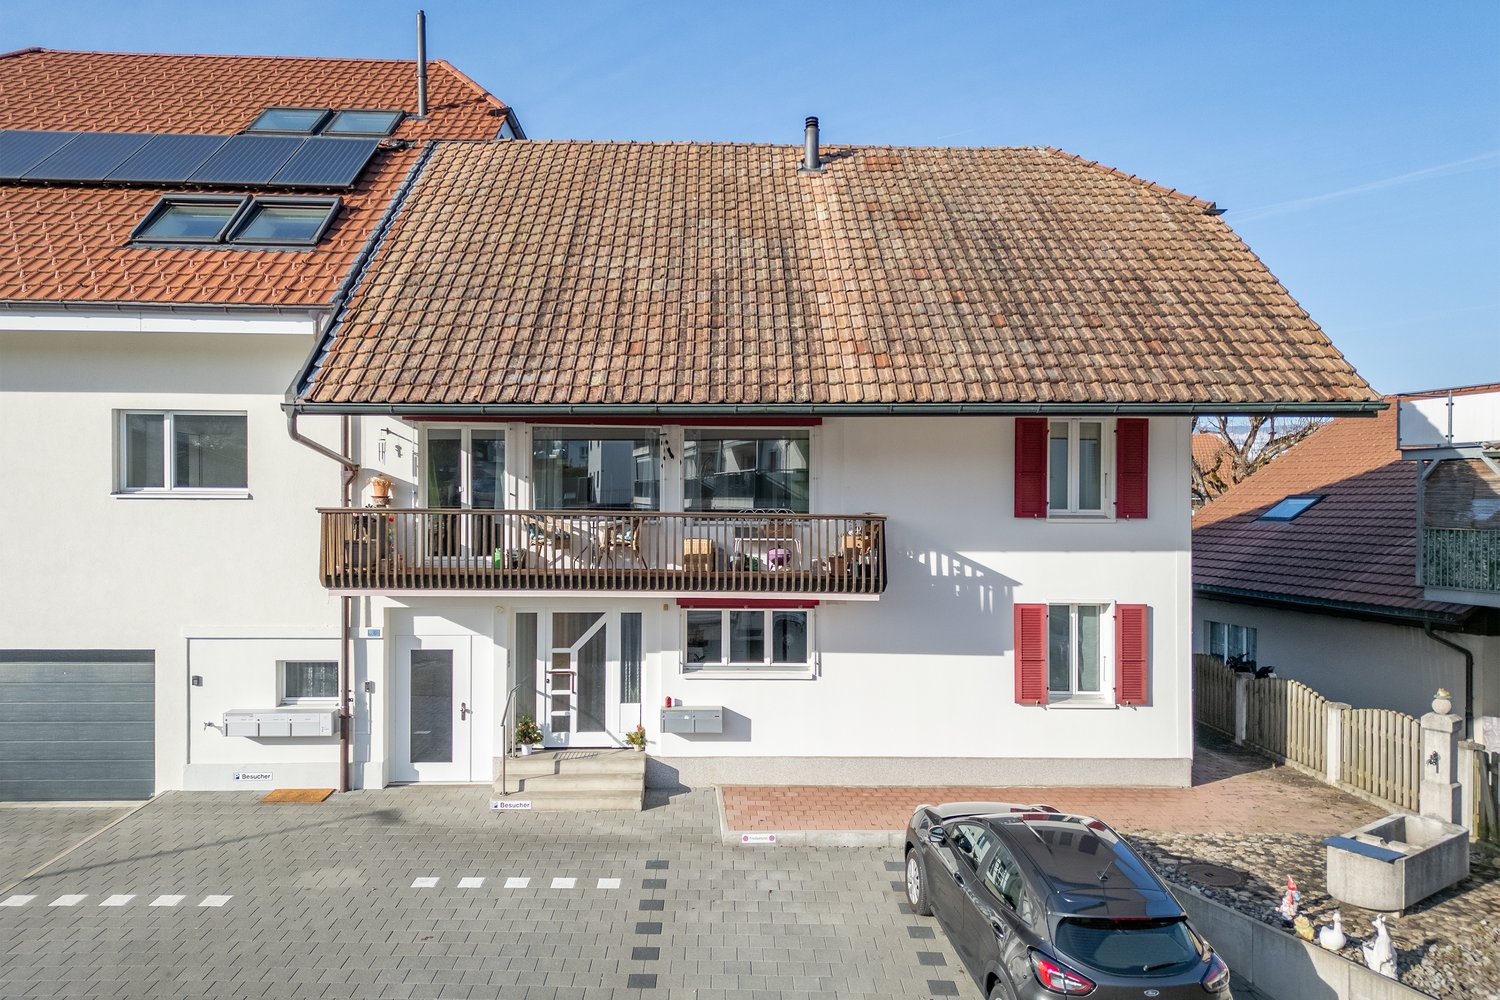
Etziken: Charming 4.5-room apartment with balcony

Discover this beautiful 4.5-room apartment on the 1st floor of a lovingly renovated house from 1919 in the idyllic community of Etziken. With 104 m² of living space and a well-thought-out room layout, this property offers everything your heart desires.The apartment convinces with: • Spacious living and dining area: Bright rooms with beautiful wooden floor, large windows and access to the private balcony • Modern kitchen: White cabinets, granite countertop, integrated oven and dishwasher • Comfortable bedroom: Quiet retreat with large windows and en-suite bathroom • Two bathrooms: One with bathtub and white tiles, one with shower • Private balcony: Approximately 10 m2, perfect for relaxed hours outdoors • Parking: Convenient parking options directly in front of the house Special feature: The apartment was comprehensively renovated in 2020 and has a lift, dishwasher and its own washing machine/tumble dryer. A large built-in closet is located in the house entrance. Part of it belongs to the apartment.Location and surroundings: Etziken impresses with its quiet, family-friendly atmosphere. The bus stop "Etziken Dorf" is only 4 minutes' walk away, as is the regional school Äusseres Wasseramt. The location is very quiet and offers plenty of sunshine in the summer.This apartment is available immediately and is perfect for families or couples who appreciate life in a charming village community without having to sacrifice modern comfort.

1 / 6
  • Elevator
4.5 rooms, 130m², CHF 1,095,000.–
4900 Langenthal

Urban Oasis in Central Location

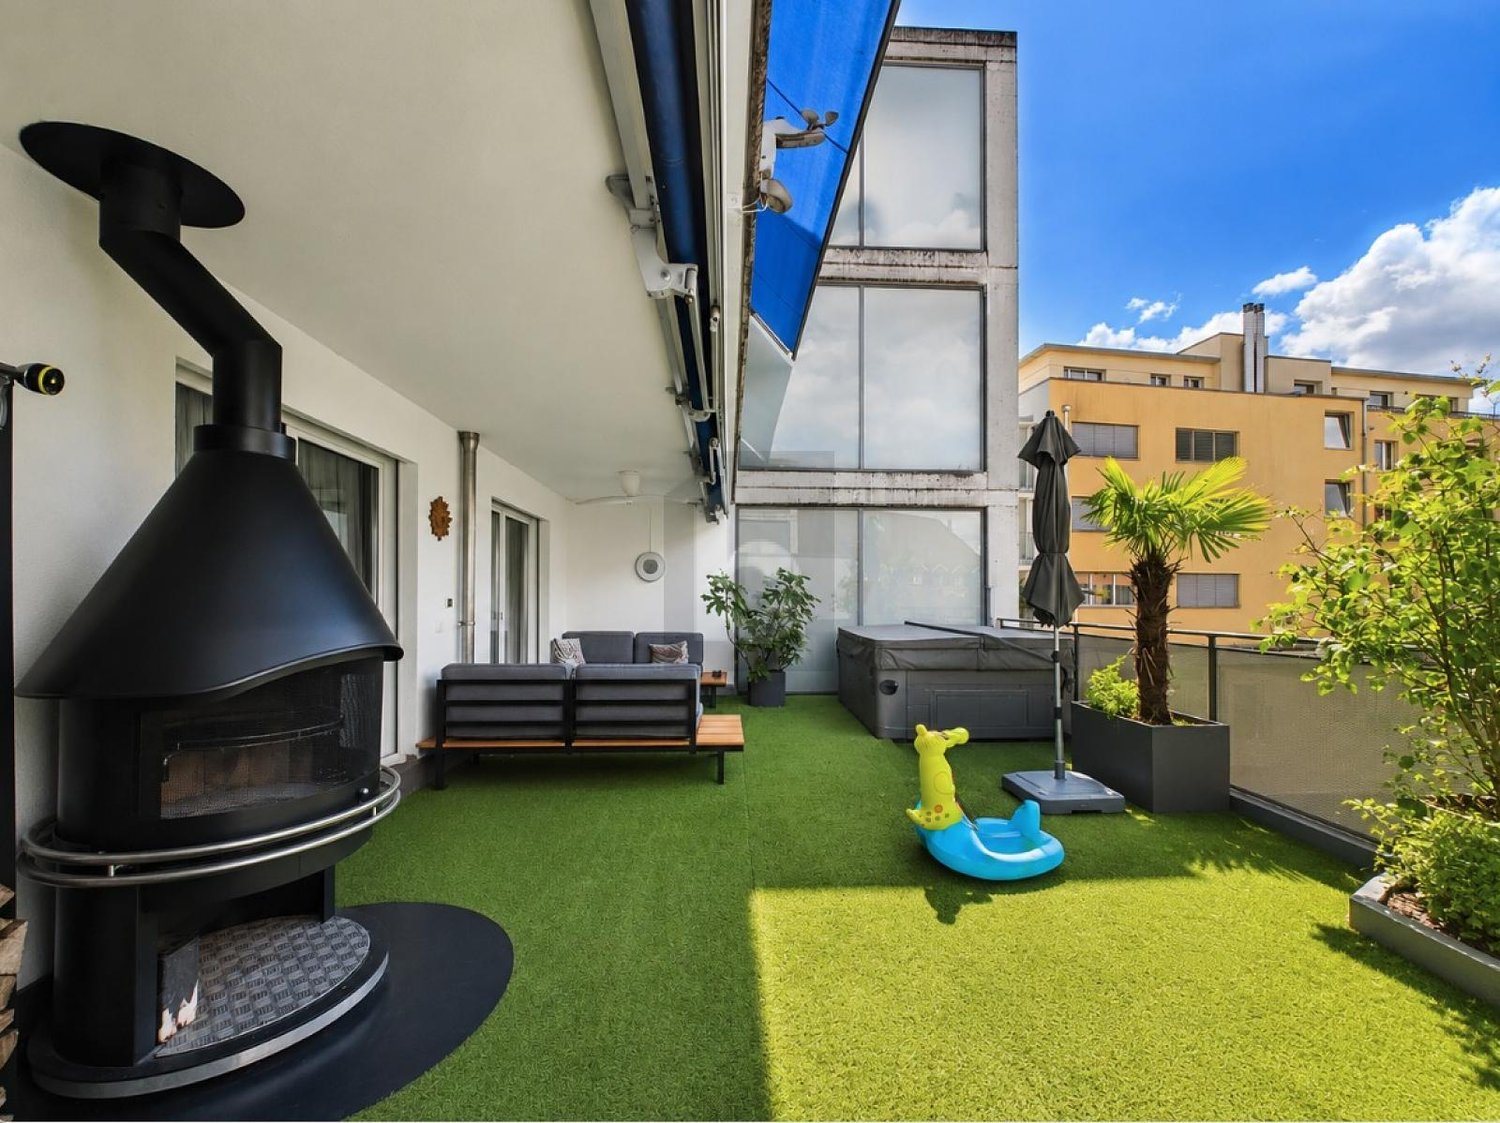
This exclusive 4.5-room maisonette combines urban living with exceptional privacy. Just a few minutes' walk from the train station and the old town, you can enjoy spacious living rooms, an impressive 43 m² large terrace with a whirlpool and chimney, as well as high-quality equipment - ideal for couples or families with high demands. All three wet zones were refined with a high-quality mineral coating and have a Geberit toilet. Large hobby room with water and electricity. Elevator on all floors. Two underground parking spaces with e-charging function are included.This BETTERHOMES offer is characterized by the following advantages:- sunny terrace 43 m² with whirlpool and integrated chimney- large open living and dining area- renovated kitchen with plenty of workspace- large parental bedroom with en-suite bathroom, large built-in wardrobe, and balcony- all three wet zones with high-quality mineral coating and Geberit toilet- elevator on all floors- central location immediately at the train station and old town- large hobby room with water and electricity connection for an additional CHF 25,000.--- underground parking spaces with e-charging function for an additional CHF 40,000.-- each- large hobby room with water and electricity connection- and, and, and ...Interested? Contact us for a non-binding viewing, also online viewing possible!Not found anything suitable? Over 2,000 more offers at: www.betterhomes.ch - the real estate fair mediatorDo you want to market a property yourself?Take advantage of our know-how: https://www.betterhomes.ch/de/profitierenDo you want to have a property valued?Find out its value now with our free valuation, immediately and non-binding!https://www.betterhomes.ch/de/knowledge/estimationMore detailsLocation: The property convinces with its central and yet pleasant living location. Train station, old town, shopping facilities, and schools are within comfortable walking distance and offer an ideal combination of urban comfort and high quality of life. Condition: Comprehensive renovation in 2019: new kitchen, bathrooms, enlargement of parental bedroom (wall breakthrough) with en-suite bathroom, floor covering upstairsBathrooms / wet cells: 3 (1 x bathtub / WC / double sink, 1 x shower / WC / sink, 1 x WC / sink)Public transport: Train, 650 m / Bus, 270 mSchools: Kindergarten / primary school, 750 mShops: Coop, 270 m / Aldi, 370 m / Migros, 400 m / Otto's, 2.2 km

  • Elevator
1 / 10
4.5 rooms, 80m², CHF 325,000.–
4900 Langenthal

Attractive investment opportunity with long-term rental potential

This attractive yield object convinces not only with its excellent location, but also with a quiet, sunny environment near the forest. The well-rentable apartment with thoughtful room layout as well as the additional garage and two parking spaces offer an interesting investment opportunity with a stable gross return.The property is located in a quiet cul-de-sac with a child-friendly environment and at the same time a central location. Schools, shopping facilities, and public transport are easily accessible within a few minutes' walk, a combination that is particularly in demand by tenants or owners.The current net rental income is composed as follows: • Apartment: CHF 1'300.- / month • Garage: CHF 120.- / month • 2 parking spaces: CHF 80.- / month • Total net rental income: CHF 1'500.- / month Come and see for yourself!This property offer is characterized by: • Attractive capital investment • Stable and existing rental income • Gross return of around 4.8% • Good rentability • Bright and spacious rooms • Well-thought-out floor plan • Lift available • Garage can be purchased for CHF 30'000.- and 2 parking spaces for CHF 10'000.- each with additional income potential • Few minutes' walk to schools, shopping facilities, and public transport Interested? Contact us for more information or a non-binding viewing.Want to market your own property? We convince with fair and transparent conditions!

1 / 20
5.5 rooms, 168m², Price on request
3380 Wangen an der Aare

Living like in a single-family home: 5.5-room maisonette on 168 m² near the Aare

Exclusive 5.5-room gallery maisonette with 168 m² living space - living at the highest level in Wangen an der Aare Welcome to your new home: This exceptionally spacious 5.5-room maisonette apartment combines modern living, high-quality construction and a unique sense of space. On an impressive 168 m² living space and spread over two levels, this dream home offers space for families, couples and discerning singles who value comfort, generosity and quality of life.The apartment is located on the 2nd floor of a well-maintained multi-family house with only six parties. Thanks to the high ceilings in the attic and the open gallery, a bright and airy living atmosphere with an extraordinary sense of space is created. The spacious proportions convey almost the feeling of living in a single-family home.On the lower floor, you will find three spacious bedrooms, two modern bathrooms and a spacious living and dining area with direct access to the covered balcony, which invites you to relax and linger. The upper gallery floor delights with an open gallery, another room and an additional bathroom, offering a variety of uses - whether as a home office, guest area, hobby room or private retreat.The entire residential building was constructed in a high-quality and sustainable manner in the Minergie standard and convinces with its well-maintained appearance and modern comfort ventilation for a pleasant room climate. The heating is efficient via district heating, while the heat distribution is via a comfortable underfloor heating.An elevator accesses all floors comfortably. The apartment also includes a private basement compartment and a separate laundry room. In the entrance hall, two underground parking spaces can be purchased. The parking spaces are already prepared for the installation of charging stations for electric vehicles and thus meet the requirements of modern mobility.Wangen an der Aare is one of the most attractive residential communities in the region and offers an excellent combination of high quality of life, natural surroundings and good accessibility. The proximity to the Aare, short distances to shopping facilities, schools, public transport and the motorway connection make this location particularly attractive for owners who want to combine peace and comfort with an excellent infrastructure This Nova Casa offer includes: • Living feeling like in a single-family home • Spacious 168 m² living space on two levels • 5.5 rooms with open living, dining and kitchen area • Gallery • 3x bathroom • High-quality kitchen with stone worktop and high-quality appliances • Reduit • Spacious and covered balcony • Minergie standard with comfort ventilation • District heating and underfloor heating • Elevator • Private laundry room • Basement • 6-party house • 2x underground parking space with E-Mobility preparation (2x CHF 35,000.- exclusive) • Visitor parking spaces • Extremely well-maintained condition • Quiet and sunny location near the Aare • Near schools • Near shopping facilities • Near motorway connection • Near public transport Curious? We cordially invite you to a non-binding viewing!Do you want to sell your property unencumbered and worry-free? We determine the current market value of your property for you and show you your options, discreetly and non-bindingly! Don't hesitate to contact us for a first conversation.We look forward to you.
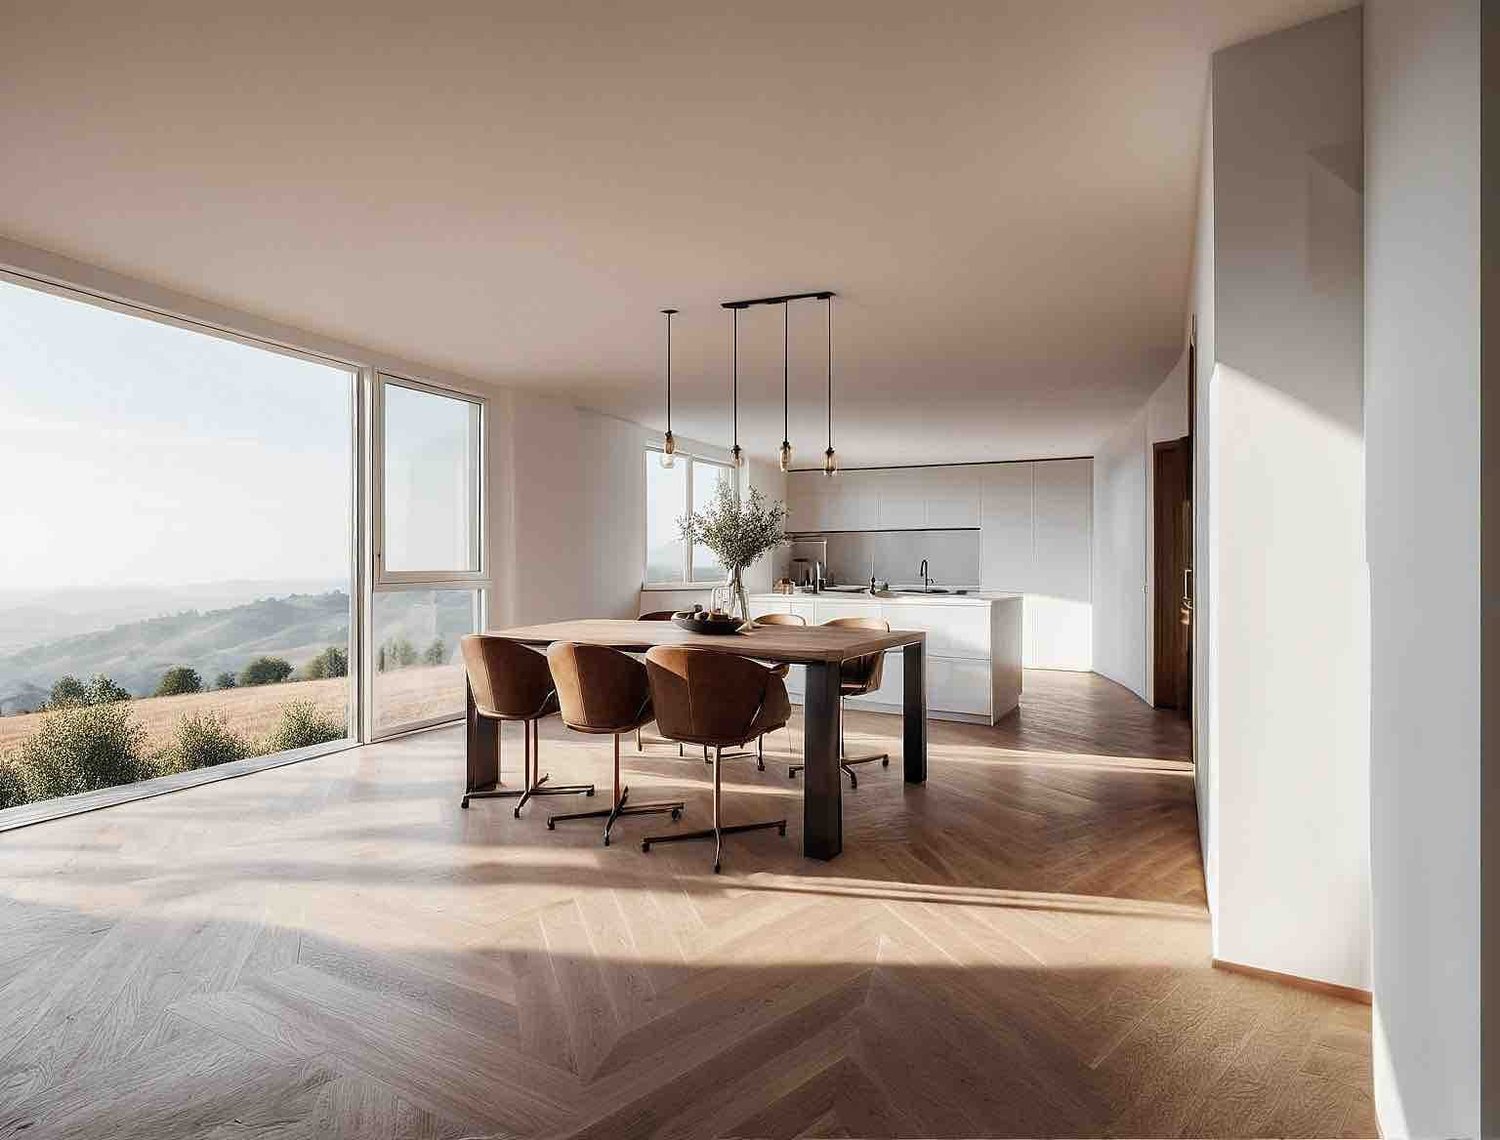
1 / 10
4.5 rooms, 126m², CHF 698,000.–
4912 Aarwangen

Spacious 4.5 room apartment in Aarwangen

Modern 4.5-room apartment with spacious balcony in Aarwangen This attractive 4.5-room apartment in Aarwangen impresses with generous space, modern interior design, and a well-thought-out living concept. With around 125 m² of living space, the apartment offers plenty of room for couples, families, or people who value comfortable and spacious living.The bright and openly designed living and dining area forms the heart of the apartment. Large window surfaces provide plenty of daylight and create a pleasant living atmosphere. The modern, open-plan kitchen blends harmoniously into the living area and offers ideal conditions for everyday life and social cooking evenings with its contemporary equipment.A special highlight is the spacious outdoor area with seating. This extends the living space outdoors and offers enough space for cozy hours.The apartment has a total of 4.5 rooms and offers versatile usage possibilities thanks to the practical room layout. The bedrooms are ideal as parent and child rooms, guest rooms, or home offices.This Nova Casa offer includes: • Attractive residential location in Aarwangen • Ideal for couples and families • 4.5 rooms with balcony • 125 m² living space • Bright and spacious living and dining area • Open, modern kitchen with island • Three versatile rooms • Two wet rooms • Underfloor heating • Electric shutters • Own washing machine and dryer • Own laundry room • Basement • 2 x garage parking spaces for CHF 35,000 each Curious? We invite you to a non-binding viewing!Do you want to sell your property uncomplicated and worry-free? We determine the current market value of your property for you and show you your options, discreetly and non-bindingly! Don't hesitate to contact us for a first conversation.

1 / 5
3.5 rooms, 70m², CHF 425,000.–
Friloweg 9, 4950 Huttwil

Modern living and relaxation – New apartment with sunny loggia

DescriptionFirst occupancy 2026 – Modern 3.5-room apartment with 71 m² and balconyWelcome to your new home! This high-quality 3.5-room new apartment in first occupancy combines modern design, comfort, and an excellent location. On 71 m² of living space, you can expect a well-thought-out floor plan with bright rooms and high-quality equipment.The spacious living and dining area with open kitchen forms the heart of the apartment and offers direct access to the balcony – ideal for enjoying the sun and letting the day come to a relaxed end.The spacious bedroom and another room are perfect as a children's, guest, or home office.The apartment has two modern bathrooms:•⁠ ⁠Bathroom with bathtub•⁠ ⁠Separate bathroom with showerA parking space in the garage can be rented on request.LocationThe apartment is located in an attractive and central location. Nursing home, hospital, schools, train station, and city center are within easy reach. Shopping facilities, public transport, and other daily necessities are also nearby.Highlights•⁠ ⁠New building 2026•⁠ ⁠First occupancy•⁠ ⁠3.5 rooms•⁠ ⁠71 m² living space•⁠ ⁠Open, modern kitchen•⁠ ⁠Bright living and dining area•⁠ ⁠Balcony•⁠ ⁠2 bathrooms (1× bathtub, 1× shower)•⁠ ⁠High-quality interior design•⁠ ⁠Parking space in the garage optional for rent•⁠ ⁠Central location with short distances to train station, city center, schools, hospital, and nursing homeConvince yourself of this attractive new apartment and arrange a viewing appointment. We look forward to your contact!

Travel time
-
1 / 11
4.5 rooms, 122m², CHF 655,000.–
4912 Aarwangen

Well-maintained 4.5-room owner-occupied apartment with balcony in Aarwangen (2 parking spaces available)


This well-maintained 4.5-room owner-occupied apartment on the 1st floor of a house built in 2007 impresses with its spaciousness, pleasant living atmosphere, and thoughtful floor plan. On 122 m² of living space, families as well as couples will find spacious rooms and plenty of personal freedom.The 47 m² large living and dining room is the centerpiece of the apartment. Thanks to its generous space, it can be flexibly furnished and offers plenty of room for shared hours.Three bedrooms are available, including a particularly spacious room with 16.5 m². Two bathrooms provide additional comfort in everyday life.From the living area, you can access the covered, 11 m² large balcony. Here, an additional outdoor living area can be created on warm days.Features • 4.5 rooms on 122 m² of living space • 2 bathrooms • Covered balcony with 11 m² • Modern kitchen with dishwasher • Cable TV connection • Elevator and wheelchair-accessible entrance • Private basement • Private laundry room • Heat pump heating, renewed in 2022 • Two parking spaces can be purchased optionally. One of the two spaces is already equipped with an e-charging station. The purchase price is CHF 30,000 without the charging station and CHF 35,000 with the charging station. Quiet location with good connectionsAarwangen is located at the entrance to the Oberaargau and offers a pleasant living environment with short distances to the most important facilities.SHOPPING: 6 minutes on foot (VOI)KINDERGARTEN: 5 minutes on footSCHOOL: 14 minutes on footNATURE: 13 minutes on footPUBLIC TRANSPORTATION: 6 minutes on footHIGHWAY: 18 minutes by car (Niederbipp)Langenthal and Solothurn are also easily accessible. Thus, the apartment combines the tranquility of a rural environment with a convenient location.Purchase priceCHF 655,000.–

1 / 7
5.5 rooms, 128m², CHF 850,000.–
4704 Niederbipp

Light, Space and Balcony

In a quiet and sunny residential area in Niederbipp, a modern upstairs owner-occupied apartment is being built in a new building with a total of only three residential units. The apartment impresses with a generous room layout, high-quality materials, and plenty of daylight.The openly designed living, dining, and kitchen area forms the center of the apartment and is optimally illuminated by large window areas. The covered balcony extends the living space outdoors and provides space for staying and relaxing. The apartment has two wet cells, which guarantee a high level of living comfort.The planned standard of construction includes a modern kitchen, underfloor heating, district heating connection, and electric sunshades. The offer is complemented by a separate basement compartment, parking spaces, and covered bicycle storage facilities.This upstairs apartment is ideal for people who value modern living with outdoor space and additional private sphere in a manageable new building project.This Easyhomes real estate offer includes: • New building owner-occupied apartment • Upstairs apartment • Multi-family house with only 3 residential units • Quiet and sunny living location • Spacious living, dining, and kitchen area • Direct access to the covered balcony • Two wet cells • High-quality standard of construction • Modern kitchen • Underfloor heating • District heating • Electric sunshades • Triple glazing • Covered bicycle storage facilities • Naturally designed environment • And much moreAs a new building, this apartment offers the opportunity to design the interior construction within the planned budget according to your own ideas. Arrange a viewing today!

1 / 4
4.5 rooms, 118m², CHF 645,000.–
Lehmgrubenweg, 4538 Oberbipp

Last 4.5-room new apartment on the 1st floor in Oberbipp – Your new home from 2026!

Discover this modern 4.5-room new apartment on the 1st floor of a well-maintained multi-family house on Lehmgrubenweg in Oberbipp. The building is currently under construction and will be completed in 2026 – a unique opportunity to invest early in a contemporary home.The apartment impresses with a well-thought-out room layout and high-quality equipment: • Open living and dining area with a spacious kitchen and kitchen island – ideal for cooking and enjoying • Modern bathroom as well as a practical storage room • Private balcony with a wide view of the open landscape • Washing machine and dryer available in the apartment • Dishwasher for additional comfort • Basement for additional storage space • Parking space in the building • Elevator for barrier-free access – the apartment is wheelchair accessible • Cable TV available Location and surroundings: The apartment is located in a preferred environment. In summer, you benefit from plenty of sunshine. The infrastructure nearby is excellent: • Bus stop Oberbipp – only 3 minutes' walk away • Oberbipp train station – accessible in 9 minutes on foot • Bahnhofstrasse school – also 9 minutes' walk away • Volg supermarket – accessible on foot in 11 minutes This new apartment combines modern living with a comfortable infrastructure and a quiet, natural environment. Secure your new home in Oberbipp now!

Travel time
-

Suggested properties for you based on search results

Other interesting objects