9 results - Flats for sale with Balcony / Terrace: Region Novara

1 / 13
  • Parking space
  • Balcony / Terrace
  • Garage
  • +1
3 rooms, 160m², EUR 730,000.–
Via Guglielmo Marconi 33, 28041 Arona

PRESTIGIOUS RESIDENCE WITH LAKE MAGGIORE VIEW

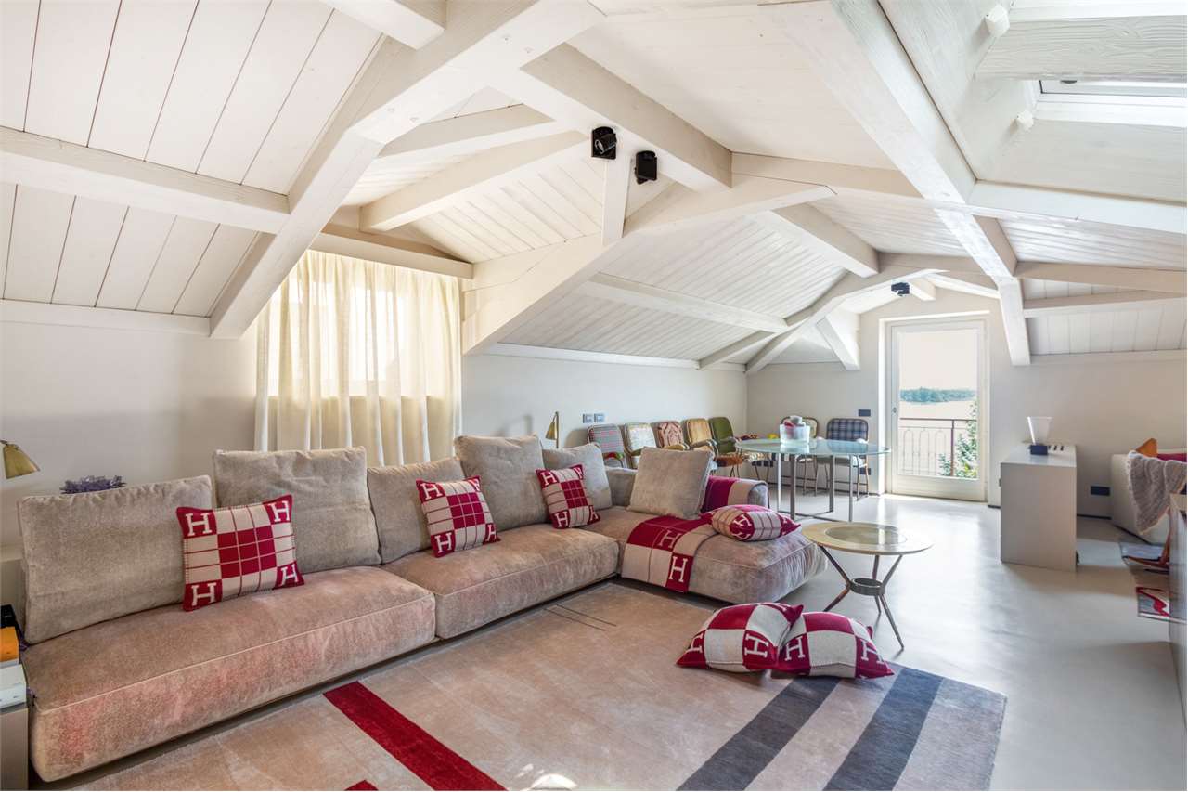
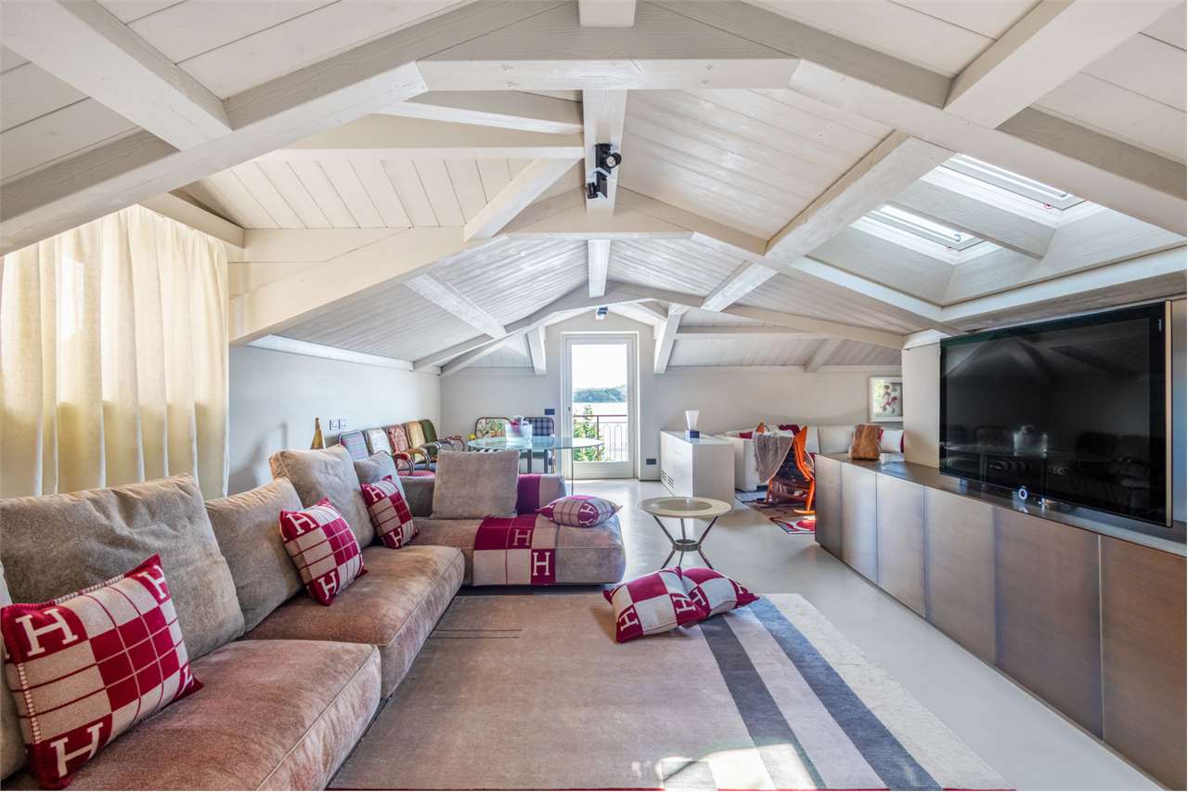
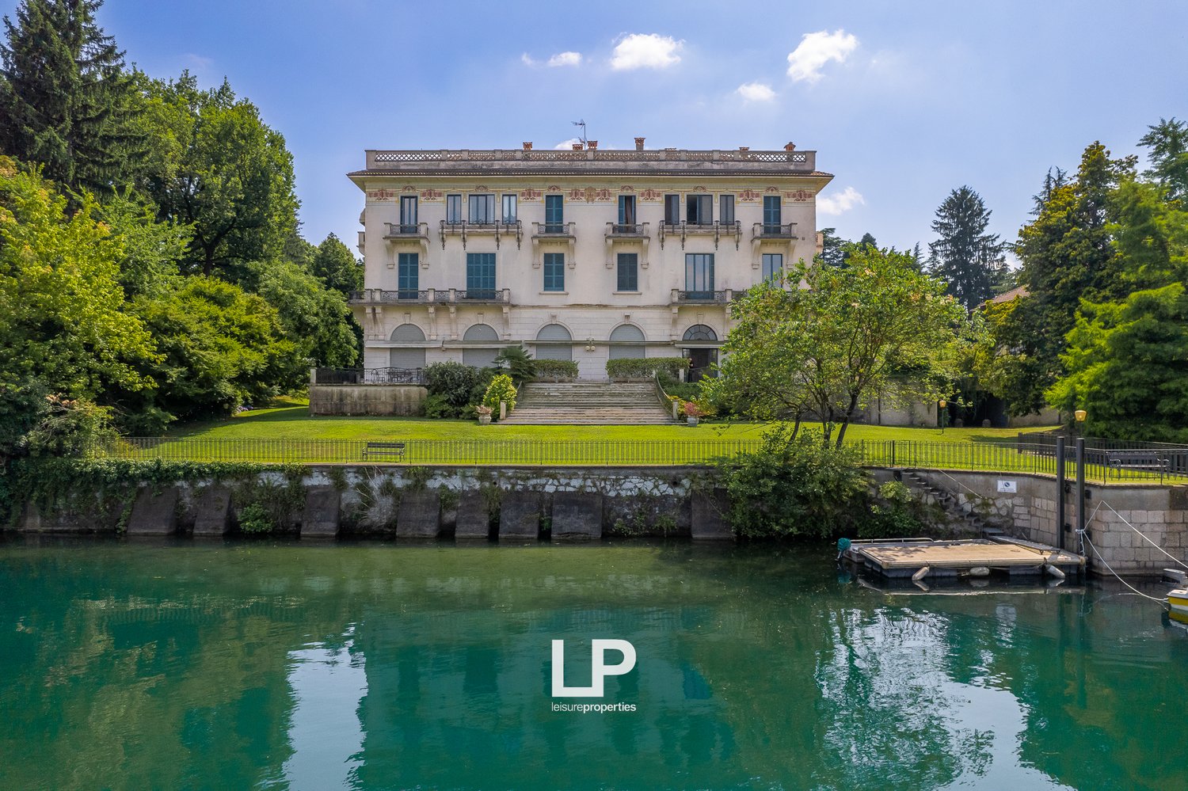
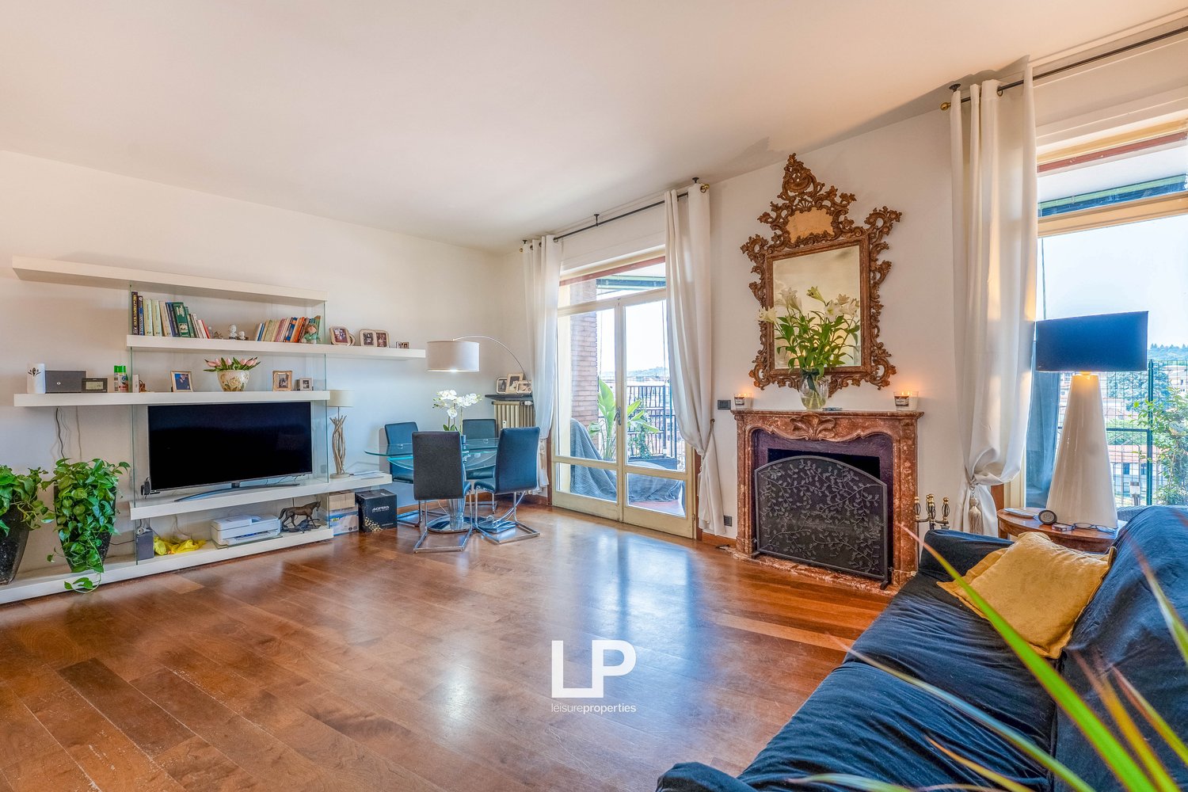
In the heart of Arona, just a few steps from the lakefront and the elegant streets of the historic center, we offer for sale a unit of absolute rarity: a prestigious residence composed of two independent apartments, completely renovated with high-level finishes and characterized by a contemporary architectural project capable of enhancing every environment.An exclusive solution, designed for those who want to live in the center with maximum comfort, without giving up privacy, important spaces, and high construction quality.The property develops on a total surface area of about 480 square meters and is composed of an elegant apartment of about 160 square meters on the first floor and an extraordinary duplex of about 320 square meters, distributed over two levels of about 160 square meters each.The apartment on the first floor has been completely renovated and offers spacious, bright, and perfectly distributed environments. Sought-after materials, high-quality finishes, and a pleasant view of Lake Maggiore make this home ideal for those seeking elegance, comfort, and functionality.The duplex represents the most exclusive heart of the property. A project with a contemporary taste where the spaces develop on two levels perfectly organized: the night area, reserved and welcoming, is connected to the upper floor dedicated to conviviality, characterized by a magnificent living area with important heights, white-washed wooden beams, large glass surfaces, and a spectacular design kitchen perfectly integrated with the living area.The careful selection of materials, the architectural elements in iron and glass, the studied lighting, and the high-quality finishes give the residence a contemporary, elegant, and timeless style.The terrace represents a natural extension of the living area, a reserved space where you can spend relaxing moments.The position is one of the main strengths of the property: Corso Guglielmo Marconi is one of the most sought-after addresses in Arona, where the lakefront, restaurants, boutiques, and all services are easily accessible on foot.To complete this exclusive proposal, we find a private garage, private parking spaces, and a renovation that has affected both units, a feature extremely rare in the city center.A residence destined for a clientele that seeks a representative property, capable of combining the charm of the location, the quality of the architecture, and the privilege of living Lake Maggiore from one of the most prestigious addresses in Arona.Main features:- Prestigious residence composed of two independent apartments- About 480 square meters in total- Apartment of about 160 square meters- Duplex of about 320 square meters on two levels- Completely renovated- High-level finishes- Terrace / Balconies- Lake Maggiore view- Private garage- Private parking spaces- Central location, just a few steps from the lakefront

  • Parking space
  • Balcony / Terrace
  • Garage
  • +1
1 / 13
  • Balcony / Terrace
  • Garage
  • Elevator
5 rooms, 320m², EUR 1,990,000.–
Via Guglielmo Marconi 33, 28041 Arona

Prestigious fully furnished residence - Lake Maggiore

In the heart of Arona, just a few steps from the lakefront and the most elegant streets of the historic center, we offer for sale a property of absolute rarity: a prestigious residence composed of two independent apartments, completely renovated with high-level finishes and characterized by a contemporary architectural project capable of enhancing every environment.An exclusive solution, designed for those who want to live in the center with maximum comfort, without giving up on privacy, important spaces, and construction quality.The property develops on a total area of about 480 square meters and is composed of an elegant apartment of about 160 square meters on the first floor and an extraordinary duplex of about 320 square meters, distributed on two levels of about 160 square meters each.The apartment on the first floor has been completely renovated and offers spacious, bright, and perfectly distributed environments. Sought-after materials, high-quality finishes, and a pleasant view of Lake Maggiore make this home ideal for those seeking elegance, comfort, and functionality.The duplex represents the most exclusive heart of the property. A project with a contemporary taste, where the spaces develop on two levels perfectly organized: the night area, reserved and welcoming, is connected to the upper floor dedicated to conviviality, characterized by a magnificent living room with important heights, white wooden beams in sight, large glass surfaces, and a spectacular design kitchen perfectly integrated with the day area.The careful selection of materials, the architectural elements in iron and glass, the studied lighting, and the high-quality finishes give the residence a contemporary, elegant, and timeless style.The terrace represents a natural extension of the living area, a reserved space where you can spend relaxing moments.The position is one of the main strengths of the property: Corso Guglielmo Marconi is one of the most sought-after addresses in Arona, where the lakefront, restaurants, boutiques, and all services are easily accessible on foot.To complete this exclusive proposal, we find a private garage, private parking spaces, and a renovation that affected both units, characteristics that are extremely rare in the city center.A residence designed for a clientele that seeks a representative property, capable of combining the charm of the location, the quality of the architecture, and the privilege of living on Lake Maggiore from one of the most prestigious addresses in Arona.Main features:- Prestigious residence composed of two independent apartments- About 480 square meters in total- Apartment of about 160 square meters- Duplex of about 320 square meters on two levels- Completely renovated- High-quality finishes- Terrace / Balconies- View of Lake Maggiore- Private garagePrivate parking spacesCentral location, just a few steps from the lakefront

  • Balcony / Terrace
  • Garage
  • Elevator
1 / 13
  • Parking space
  • Balcony / Terrace
  • Garage
  • +1
8 rooms, 480m², EUR 2,720,000.–
Via Guglielmo Marconi 33, 28041 Arona

PRESTIGIOUS RESIDENCE ON LAKE MAGGIORE

In the heart of Arona, just a few steps from the lakefront and the elegant streets of the historic center, we offer for sale a property of absolute rarity: a prestigious residence composed of two independent apartments, completely renovated with high-end finishes and characterized by a contemporary architectural project capable of enhancing every environment.An exclusive solution, designed for those who want to live in the center with maximum comfort, without giving up on privacy, large spaces, and building quality.The property develops on a total area of about 480 square meters and is composed of an elegant apartment of about 160 square meters on the first floor and an extraordinary duplex of about 320 square meters, distributed on two levels of about 160 square meters each.The apartment on the first floor has been completely renovated and offers spacious, bright, and perfectly distributed environments. Sought-after materials, high-end finishes, and a pleasant view of Lake Maggiore make this apartment an ideal home for those seeking elegance, comfort, and functionality.The duplex represents the most exclusive heart of the property. A project with a contemporary taste, where the spaces develop on two levels perfectly organized: the sleeping area, reserved and welcoming, connects to the upper level dedicated to conviviality, characterized by a magnificent living area with important heights, white-painted wooden beams, large glass surfaces, and a spectacular design kitchen perfectly integrated with the living area.The careful selection of materials, the architectural elements in iron and glass, the studied lighting, and the high-quality finishes give the residence a contemporary, elegant, and timeless style.The terrace represents a natural extension of the living area, a reserved space where you can spend moments of relaxation.The position is one of the main strengths of the property: Corso Guglielmo Marconi is one of the most sought-after addresses in Arona, where the lakefront, restaurants, boutiques, and all services are easily accessible on foot.To complete this exclusive offer, we find a private garage, private parking spaces, and a renovation that has affected both units, characteristics that are extremely rare in the city center.A residence designed for a clientele that seeks a representative property, capable of combining the charm of the location, the quality of the architecture, and the privilege of living on Lake Maggiore from one of the most prestigious addresses in Arona.Main features:- Prestigious residence composed of two independent apartments- About 480 square meters of total living area- Apartment of about 160 square meters- Duplex of about 320 square meters on two levels- Completely renovated- High-end finishes- Terrace / Balconies- View of Lake Maggiore- Private garagePrivate parking spacesCentral location, just a few steps from the lakefront

  • Parking space
  • Balcony / Terrace
  • Garage
  • +1
1 / 32
7.5 rooms, 94m², EUR 385,000.–
Via Sempione 159, 28040 Lesa

Row House Lesa

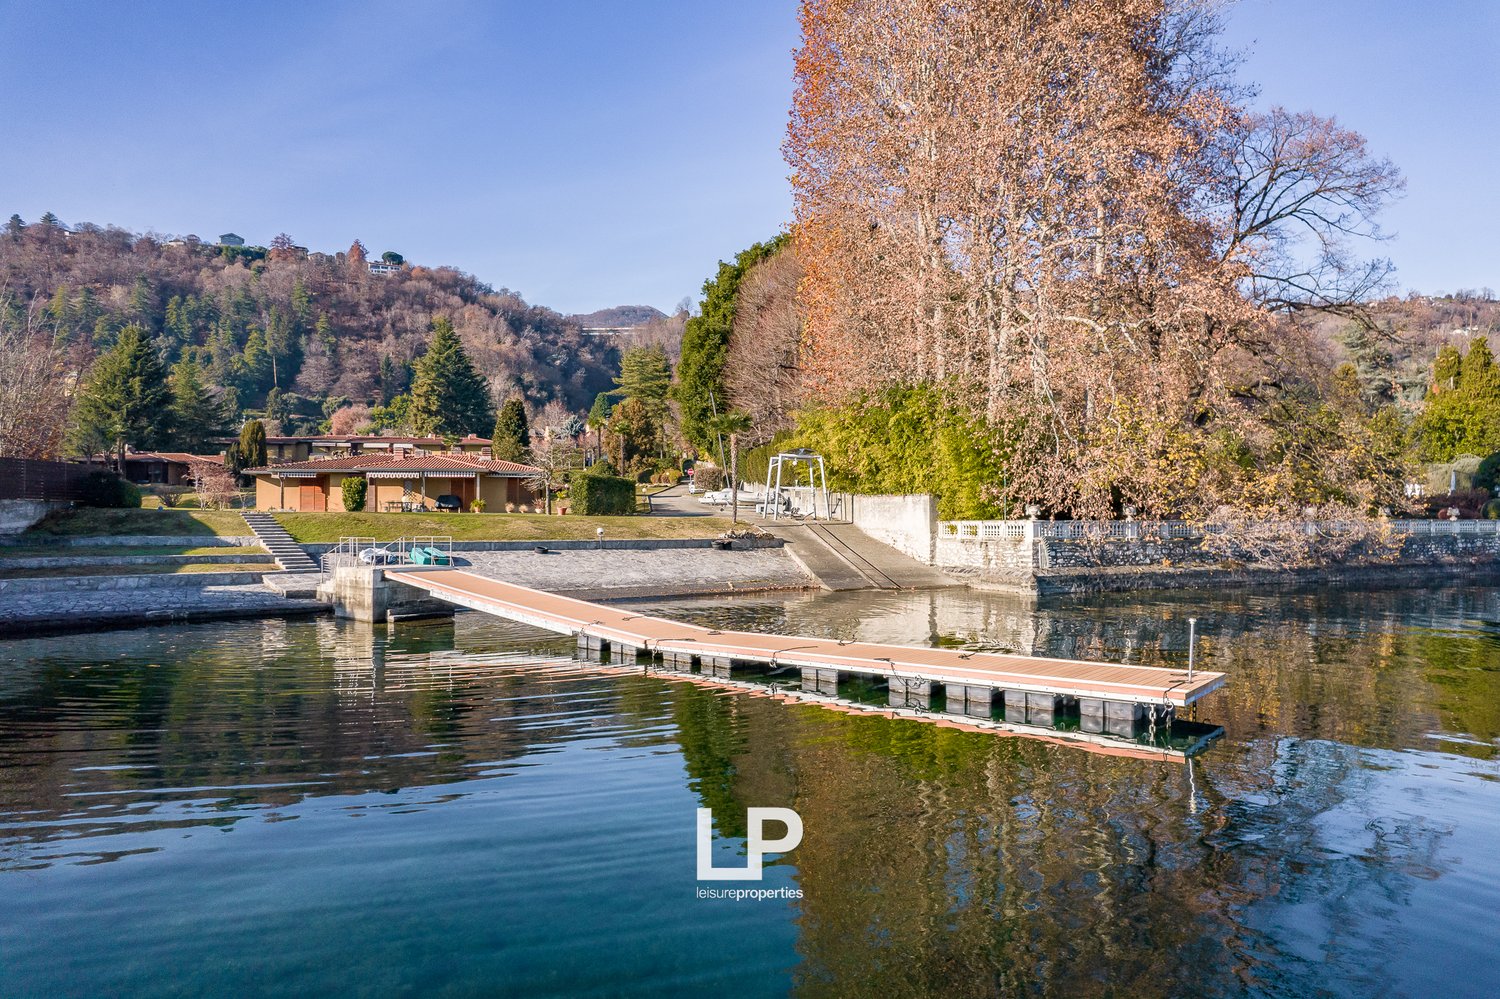
NEGOTIATION IN PROGRESS - In one of the most exclusive residential areas on Lake Maggiore, directly on the water and surrounded by a perfectly maintained park, we offer a spectacular maisonette apartment with unique charm for sale. The reserved and very prestigious complex offers rare and particularly sought-after amenities: a large swimming pool, a tennis court, a private boat dock, and a practical slip area that allows you to easily launch and retrieve your boat from the water – exclusive extras that guarantee a refined lifestyle in close proximity to the lake. The apartment spans two floors and impresses at first glance with its exceptional brightness and breathtaking view of the lake. On the main level, a beautiful, east-facing terrace offers a charming view of Lake Maggiore, ideal for moments of relaxation and socializing. The entrance leads to the cozy and elegant living area, which is enhanced by a fireplace and large window fronts facing the lake, intensifying the feeling of continuity with the outdoor area. The west-facing kitchen can be converted into a modern open space and features a small terrace at the back, perfect for enjoying the evening sun in peace. On the upper floor, the sleeping area consists of three bedrooms, a bathroom, and another terrace with a lake view, an impressive room that completes the feeling of being in constant contact with the water and surrounding nature. The property also includes two single garages. An ideal residence for those seeking elegance, privacy, and exclusive services, in one of the most sought-after and picturesque locations on Lake Maggiore, in direct contact with the water.

  • A large, multi-story historic building with a classical architectural style, surrounded by lush greenery and a body of water. The building has balconies, arched windows, and a decorative roofline.
  • Large historic villa with a classical architectural style, surrounded by lush greenery and a pond. The building has multiple floors and balconies, and is situated in a scenic, park-like setting.
  • A historic multi-story building with balconies, surrounded by lush greenery and situated next to a calm, turquoise-colored body of water. There is a small boat docked in the water in front of the building.
  • Tennis court surrounded by lush greenery, including tall trees and a well-manicured lawn. A large multi-story building is visible in the background, suggesting this is part of a larger property or estate.
  • A large, multi-story building with a classical architectural style, surrounded by lush greenery and a well-manicured garden. The building appears to be situated on a hill, offering a scenic view of the surrounding landscape, which includes mountains and a
  • Large, multi-story historic villa or palace with ornate architectural details, surrounded by lush greenery and overlooking a body of water. The building has a grand, classical style with balconies, arched windows, and decorative elements on the facade.
  • Ornate historic building with balconies overlooking a lake, surrounded by lush greenery and trees. The building has a traditional architectural style with tiled roofs. The cityscape in the background includes modern high-rise buildings.
  • Ornate historic building with balconies overlooking a lake, surrounded by lush greenery and trees
  • Scenic lakeside view with a paved terrace, ornate railing, and potted plants. The terrace overlooks a lake surrounded by trees and buildings in the distance.
  • Large multi-story building with red tile roof, surrounded by lush greenery and a lake. The building has balconies and a parking area in front. In the background, there is a city skyline with mountains in the distance.
  • This image shows an aerial view of a scenic landscape with a large body of water, surrounded by lush green forests and buildings. There is a tall structure, possibly a tower or bridge, visible in the center of the image. The overall scene appears to be a
  • A multi-story building with a balcony overlooking a lush green garden and a river with a bridge in the background. The building has an ornate architectural style with arched windows and a tiled roof.
  • A large, multi-story building with a red roof surrounded by lush greenery and a lake. There is a small boat on the lake in the foreground.
  • The image shows a scenic lakeside landscape with a lush green lawn, a blooming tree, and a body of water surrounded by buildings and trees. The sky is clear and blue with fluffy white clouds. The scene appears to be a peaceful and picturesque outdoor sett
  • Ornate, historic building with arched windows and a balcony overlooking a lake or river. The building has a stone facade and is surrounded by lush greenery. There is a tiled patio area with a table and chairs on the balcony.
  • Outdoor terrace with ornate railing overlooking a lake, surrounded by lush greenery and a historic building. The terrace has a tiled floor and benches, providing a scenic view of the water and cityscape in the distance.
  • The image shows an outdoor terrace or balcony overlooking a lake or river. The terrace has a tiled floor and decorative railings, with lush greenery and trees surrounding the area. There is a scenic view of the water and buildings in the distance under a
  • The image shows a scenic lakeside view with a city skyline in the background. There is a grassy area with a bench in the foreground, and a large tree providing shade. The lake is calm and reflects the buildings and sky. The city skyline in the distance in
  • 2-story building with a balcony overlooking a lake, surrounded by trees and greenery. The balcony has a tiled floor and metal railing, and there is a table and chairs on the balcony. The view from the balcony includes the lake, buildings, and a blue sky w
  • A large, multi-story building with a classical architectural style, featuring balconies and surrounded by a well-manicured lawn and lush greenery.
  • The image shows a large, multi-story apartment building surrounded by a well-manicured lawn and lush greenery. The building has a classic, elegant architectural style with balconies and ornate details. The lawn in front of the building is expansive and we
  • A large, multi-story historic building with a classical architectural style, featuring balconies, arched windows, and a grand staircase leading up to the entrance. The building is surrounded by a well-manicured lawn and lush greenery, creating a picturesq
  • Spacious living room with large arched windows providing a scenic view, blue floral patterned sofa set, glass coffee table, and framed artwork on the walls
  • Spacious living room with large arched window, blue and white floral patterned sofas, wooden staircase, and open kitchen area
  • Spacious living room with large arched windows, wooden ceiling beams, floral patterned sofas, antique-style furniture, and a decorative mirror on the wall
  • Spacious living room with large windows, blue and white floral patterned sofas, wooden staircase, glass coffee table, and a decorative mirror on the wall
  • Spacious kitchen and dining area with large windows overlooking a balcony or terrace, wooden cabinets and shelves, tiled flooring, dining table with floral tablecloth and chairs, and a pendant light fixture.
  • Spacious kitchen with granite countertops, wooden cabinets, built-in dishwasher, and private washing machine. The kitchen also features open shelving displaying decorative items.
  • Spacious living room with large arched windows, blue floral patterned sofa and chairs, wooden shelving unit, and a fireplace
  • Spacious bedroom with large windows overlooking greenery, blue bedding, wooden furniture including shelves and dresser, and framed artwork on the walls.
  • Spacious bedroom with large arched window, wooden floors, built-in cabinets, and a colorful striped bedspread
  • Cozy studio apartment with hardwood floors, large windows providing natural light, a kitchenette area, and a dining table. The room is decorated with various shelves, artwork, and personal items, creating a warm and inviting atmosphere.
  • Open-plan studio apartment with hardwood floors, large windows, and a balcony. The bathroom is visible through the open doorway, with tiled floors and walls. The living and sleeping areas are combined in the main room, which has built-in shelving and a sm
  • Spacious bedroom with wooden furniture, including a dresser and shelves. The room has a double bed with a colorful patterned bedspread. There is also a small TV and a refrigerator visible.
  • Tiled bathroom with bathtub, toilet, sink, and towel rack. The bathroom appears to be well-lit with a bright and clean design.
1 / 41
5.5 rooms, 250m², EUR 790,000.–
Via 1º Maggio 50, 28053 Castelletto sopra Ticino

Apartment Castelletto Ticino

We offer for sale in Castelletto Ticino a luxurious apartment in a prestigious residence with a view of the charming shores of Lake Maggiore.Located in a park of about 30,000 square meters, enriched with centuries-old trees and perfectly manicured flower beds, this exclusive residential complex is one of the most renowned on the lake and has been chosen over the years by illustrious families and well-known personalities from the entertainment world.In the historic Villa Ingegnoli, a magnificent 19th-century residence completely renovated, the apartment is located on two levels with a beautiful terrace and a garden overlooking the lake, offering a breathtaking view of Sesto Calende.The entrance on the ground floor leads to a large and bright living area, consisting of a large living room with dining area and an adjacent kitchen. The floor is completed by a double bedroom with private bathroom, a hallway, and a guest bathroom.An internal staircase leads to the first floor, where there is a second double bedroom with private bathroom, two further bedrooms, a storage room, and another bathroom.The property also includes a basement on the lower floor, a boathouse for small boats and jet skis, two garages, and three parking spaces.The residence offers a range of exclusive services: a large sunbathing area, a state-of-the-art dock for mooring motorboats and yachts, a tennis court with artificial turf, and sufficient parking spaces for residents.An extremely attractive solution, ideal for those looking for space, privacy, and elegance just a stone's throw from the lake, nestled in a unique natural and historical environment, with Arona, Malpensa, Varese, and Milan easily accessible in a short time.

1 / 13
5 rooms, EUR 475,000.–
Martiri Della Libertà 27, 28041 Arona

Apartment in the center with a view of Arona

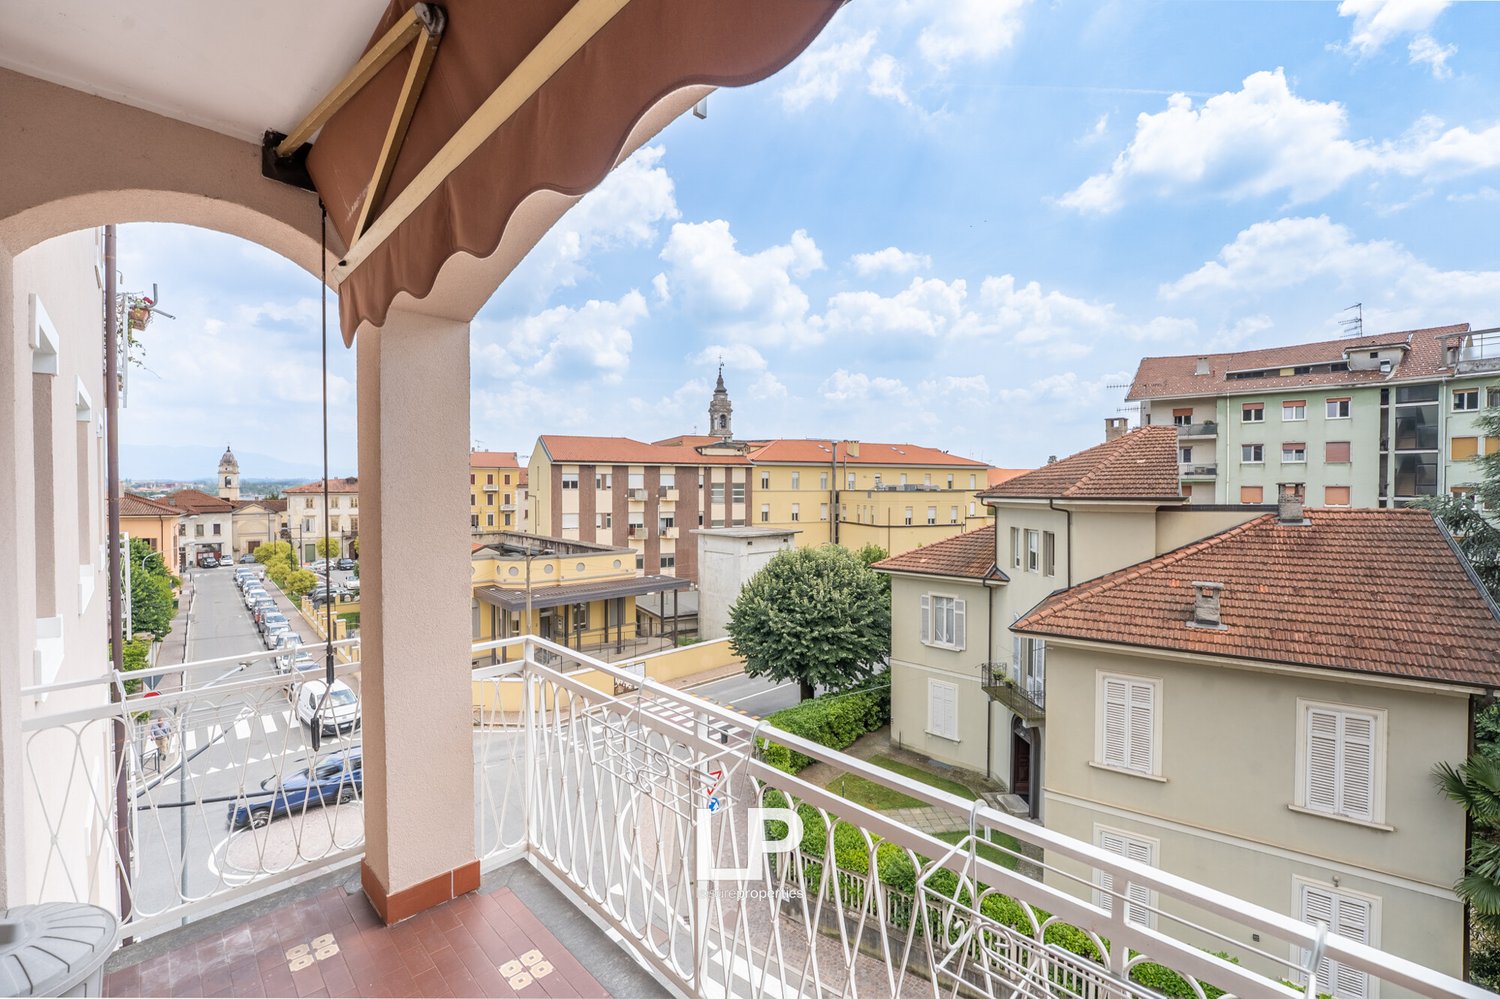
In one of the most appreciated areas of Arona, just a few minutes from the historic center, the lakefront, and all major services, we propose for sale a spacious four-room apartment located on the penultimate floor of a building that has recently undergone significant renovation. A strategic position that allows you to live in the city comfortably on foot, while maintaining tranquility, privacy, and pleasant views of the greenery. The apartment enjoys excellent exposure, which ensures bright environments throughout the day, and offers a pleasant open view of the Parco della Rocca, with glimpses of Lake Maggiore and the suggestive Rocca di Angera. The internal distribution is rational and well-studied, with a clear separation between the day and night areas. The entrance leads to a large day area, well-divided between living room and dining room, with direct access to the balcony. The kitchen is habitable, separate, and equipped with its own balcony, a solution that guarantees additional brightness and practicality in daily life. The night area hosts three bedrooms, two of which have access to the balcony, and two bathrooms, offering ideal spaces for a family or for those who need an environment to be used as a study or guest room. The internal finishes, although well-maintained, offer the opportunity to be updated and personalized according to the taste and needs of the future owner. The building presents itself in excellent conditions thanks to the numerous recent interventions, which have improved the living comfort and energy efficiency. In fact, the thermal coat, the renovation of the facade, the replacement of the fixtures, the complete renovation of the roof, the installation of solar panels for the common parts, and the complete replacement of the elevator, recently tested, have been carried out. A comfortable garage and a large cellar complete the property. A solution that combines position, brightness, generous spaces, and pleasant views, with the added value of a building that has already undergone significant renovation. An ideal opportunity for those who want to live in Arona in one of its most requested areas, personalizing the interiors according to their own style.Arona is an Italian municipality of 13,629 inhabitants in the province of Novara, in the Piedmont region. As the sixth municipality in the province by population, it is a tourist-tertiary center on the shores of Lake Maggiore, whose development has been favored by its position on the Via del Sempione and the motorway and railway connection with Milan.

1 / 13
2 rooms, Price on request
Via Roma 9, 28010 Pella

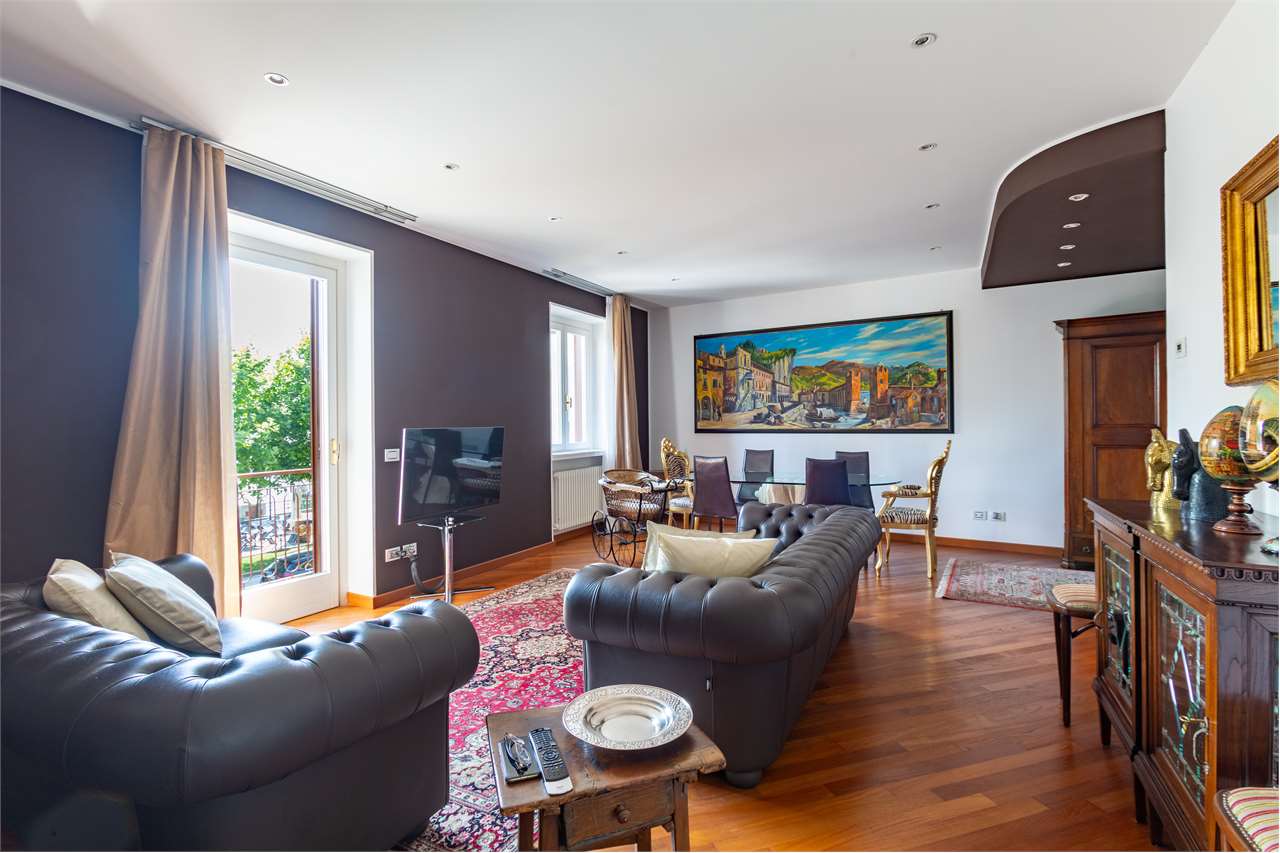
Apartment in the heart of Pella

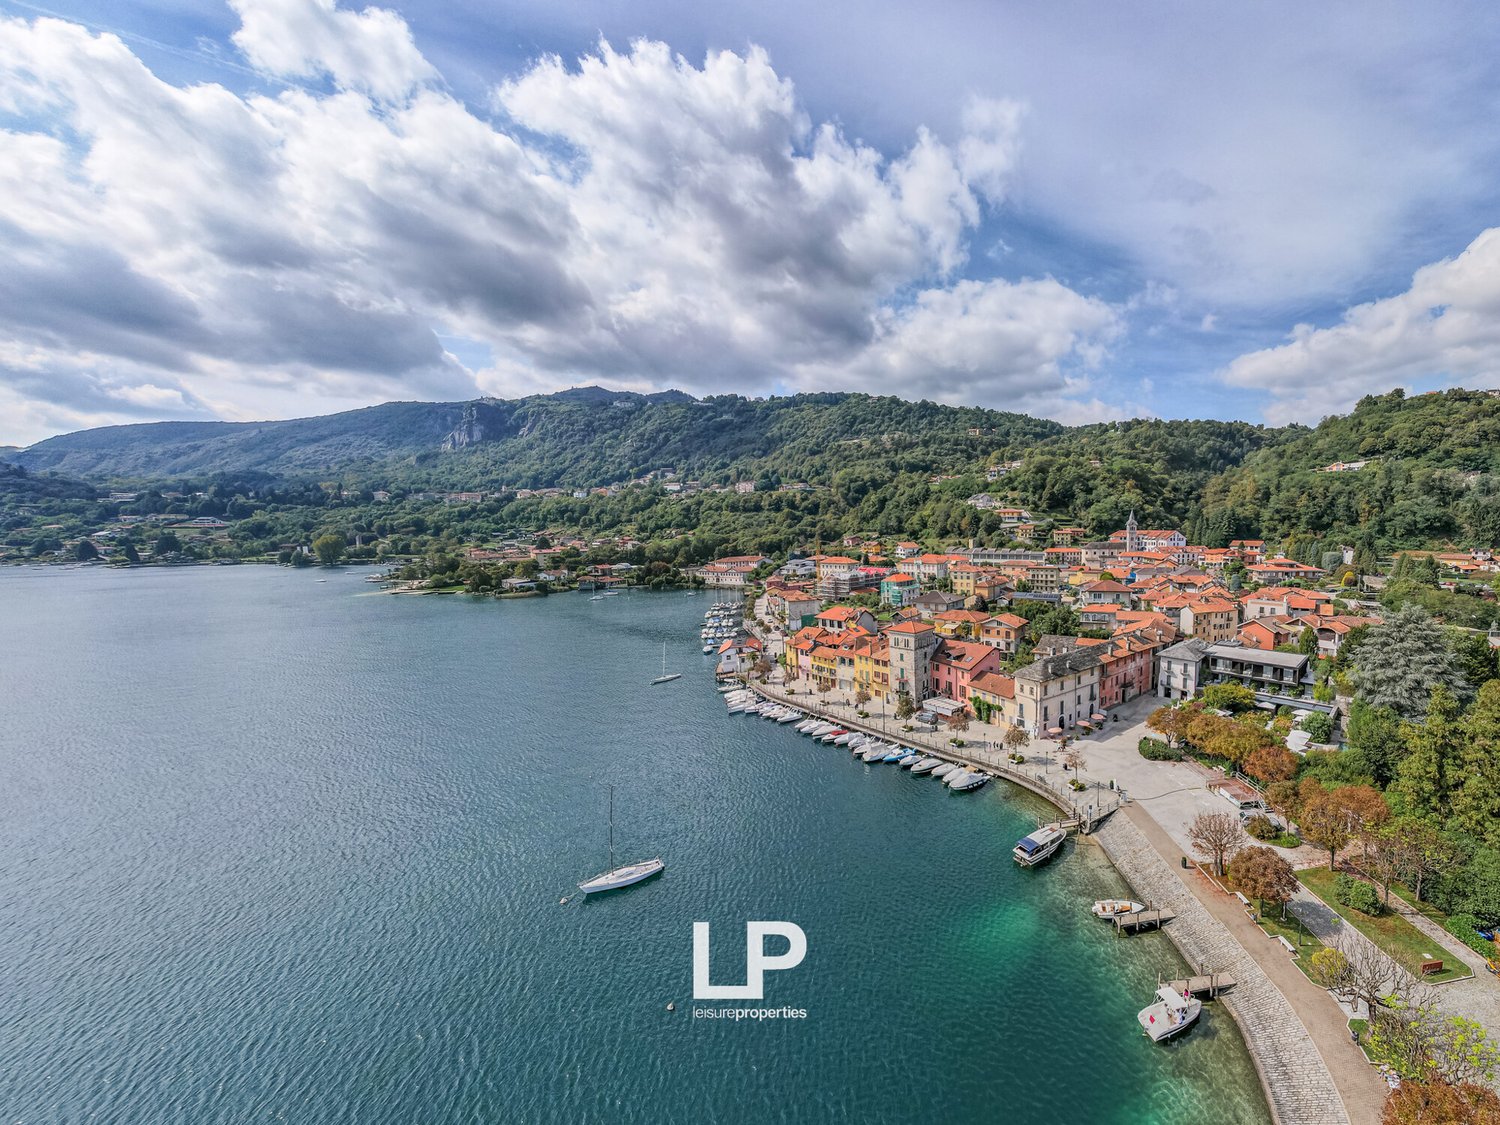
In the heart of Pella, just a few steps from the lake, we propose for sale an elegant two-room apartment located on the second floor and spread over two levels. The apartment consists of a living room with kitchenette and bathroom on the main floor, while on the attic floor there is a bedroom with double sloping roof and an additional bathroom that offers enchanting views with a lake view. A housing solution that combines practicality, comfort, and elegance, with bright and well-distributed environments, designed to fully live the suggestive atmosphere of the historic center of Pella. The redevelopment project: Currently, there is an already approved project for the creation of four residential units: two two-room apartments with sloping roof and lake view, a larger two-room apartment closer to the lake with a lake view balcony, and finally a single room apartment. However, the project can be subject to variations, with the possibility of modifying the internal distribution or combining multiple units based on the buyer's needs. The renovation work initially involves the renovation of the facade and the roof, which are now starting, with subsequent renovation of the internal spaces. From the point of view of the systems, the condominium will be equipped with electric heating through heat pumps, induction kitchens, and low environmental impact solutions, eliminating the use of gas and ensuring energy efficiency and sustainability. The interiors will combine modernity and tradition, with stone, wood, and natural materials that will give warmth and authenticity. It is also possible to purchase the property in its raw state, to complete it according to your preferences, without therefore corresponding to the value of the finished product but to the actual value. Pella is an Italian municipality of 865 inhabitants in the province of Novara, located on the western shores of Lake Orta, in Piedmont, and is situated on a small peninsula that arises on the western shores of Lake Orta, opposite the Island of San Giulio, and is dominated by steep granite slopes in the background, on which the Sanctuary of the Madonna del Sasso stands.

1 / 13
2 rooms, Price on request
Via Roma 9, 28010 Pella

Apartment in the heart of Pella

In the heart of Pella, in a privileged position and overlooking the lake, we propose for sale the largest and most prestigious apartment among the units of the project. Located on the second floor, it has a very spacious and bright living room with kitchenette, a bathroom, and a bedroom with private bathroom. The layout of the spaces allows, if desired, to divide the large living room and comfortably obtain an additional room to be used as a bedroom or study. The balcony, directly overlooking the lake, offers the best view among all the units and represents a unique added value for those who want to fully experience the beauty of the lake village. A housing solution that combines practicality, comfort, and elegance, with bright and well-distributed spaces, designed to fully experience the suggestive atmosphere of the historic center of Pella. The renovation project: There is already an approved project for the creation of four residential units: two two-room apartments with attic and lake view, a larger two-room apartment closer to the lake with balcony and lake view, and finally a studio apartment. The project can, however, be subject to variations, with the possibility of modifying the internal layout or combining multiple units based on the buyer's needs. The renovation work initially involves the renovation of the facade and the roof, which are currently starting, followed by the renovation of the internal spaces. From the point of view of the systems, the building will be equipped with electric heating through a heat pump, induction kitchens, and low environmental impact solutions, eliminating the use of gas and ensuring energy efficiency and sustainability. The interiors will combine modernity and tradition, with stone, wood, and natural materials that will give warmth and authenticity. It is also possible to purchase the property in its raw state, to complete it according to one's preferences, without paying the value of the finished product but the actual value. Pella is an Italian municipality of 865 inhabitants in the province of Novara, located on the western shores of Lake Orta, in Piedmont, on a small peninsula that arises on the western shores of Lake Orta, opposite the Island of San Giulio. The municipality of Pella, with its various hamlets, develops in the northwestern part of the province of Novara, on the border with the province of Verbano-Cusio-Ossola and the territory of Valsesia.

Suggested properties for you based on search results

Other interesting objects