Quick Filters for your search

Quick-filters

We show you quick-filters based on the most used filters by location.

By using these, you can enhance your search experience by finding new and interesting properties to your likings.

53 results - Flats for sale: District Münchwilen

1 / 13
3.5 rooms97m²CHF 899,000.–
Winterthurerstrasse 52, 8370 Sirnach

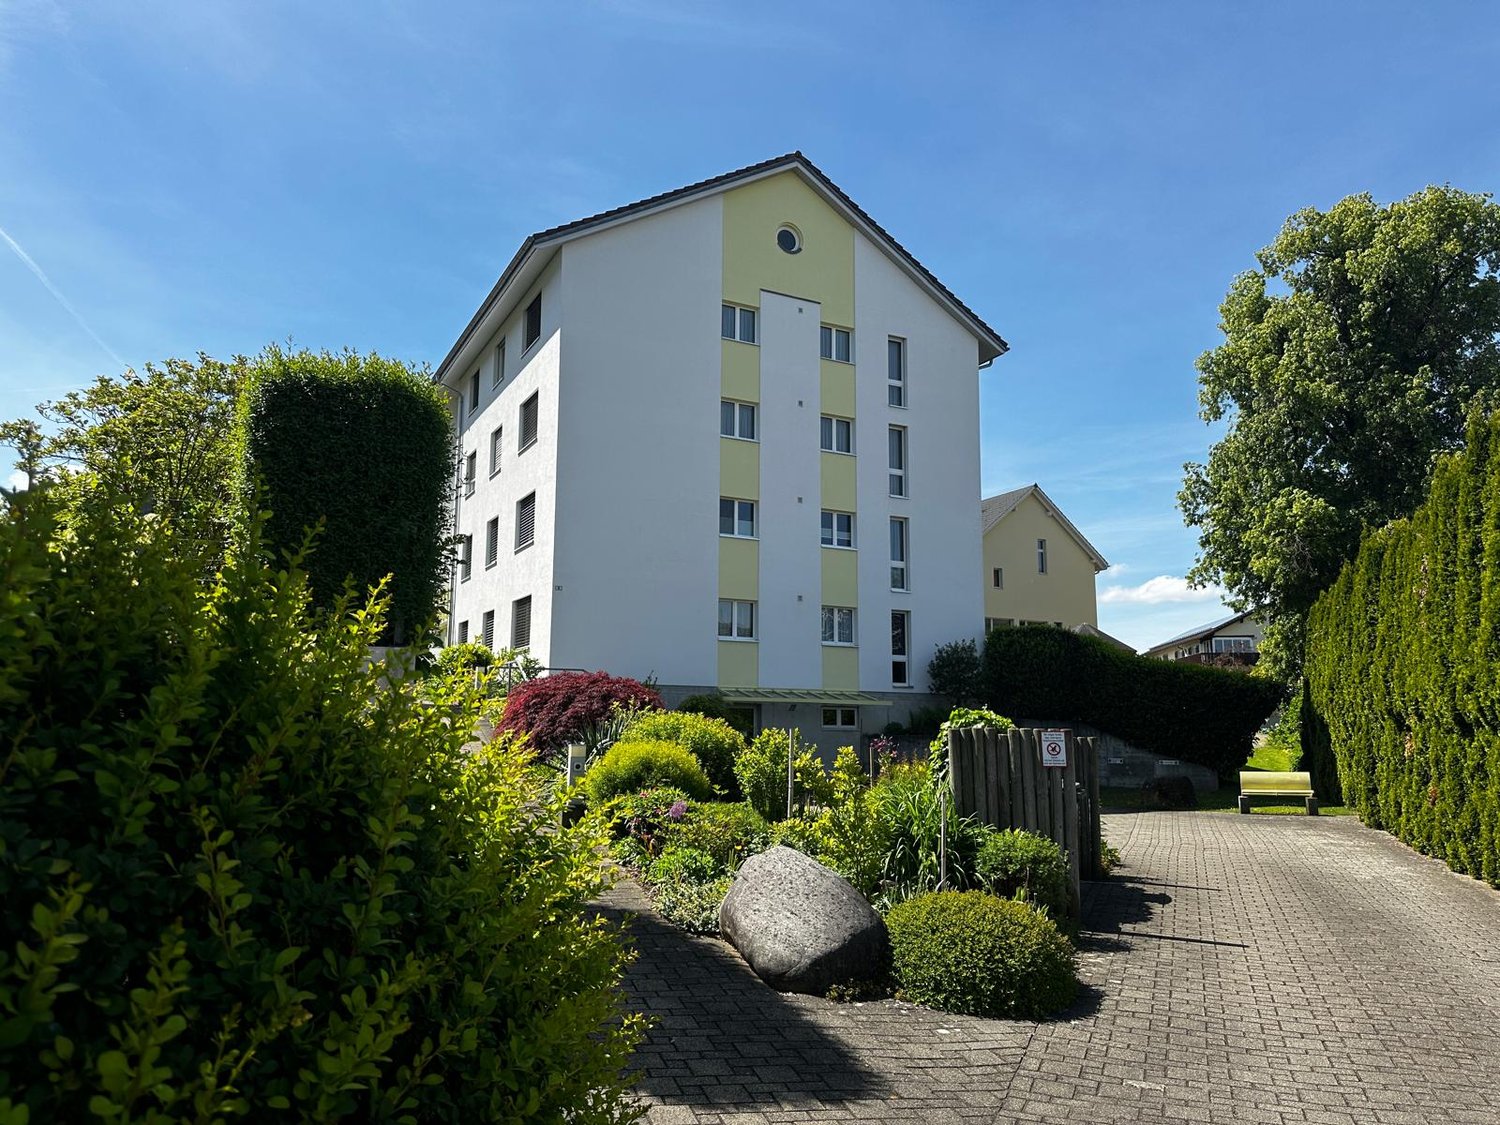
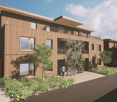
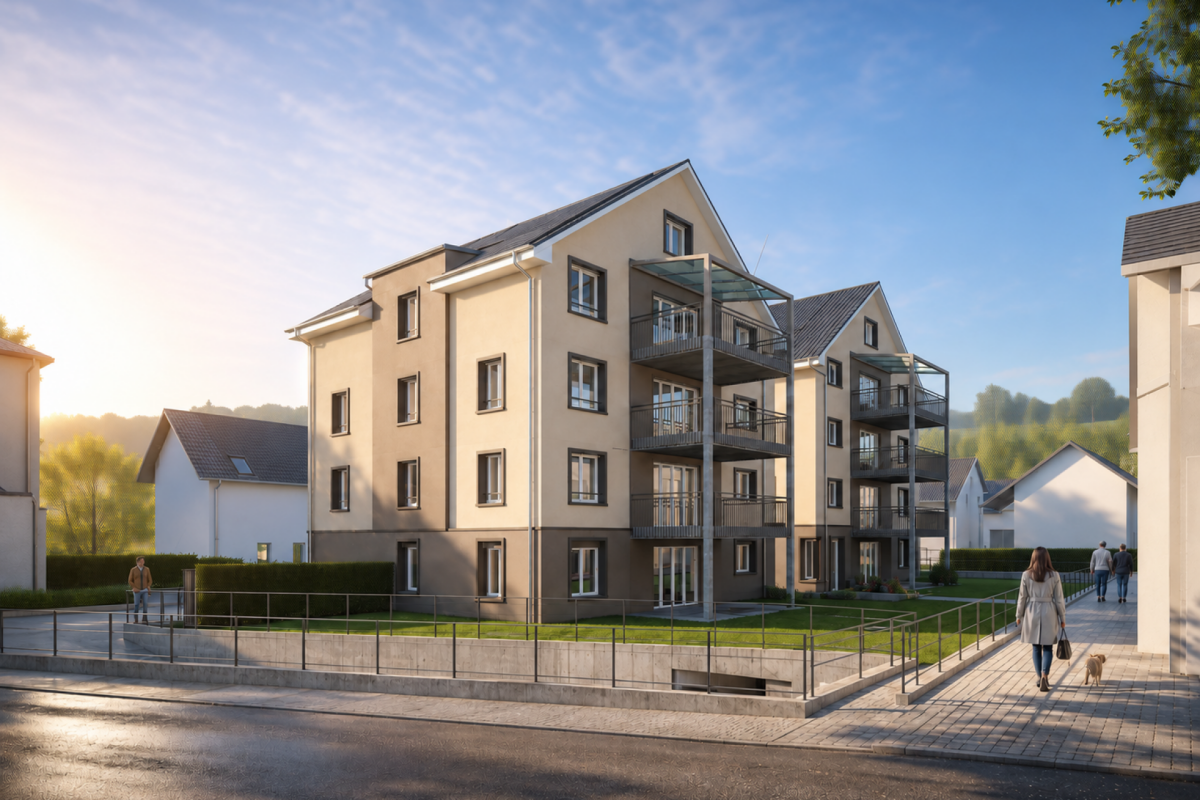
AB 10% Equity: 3.5-room garden apartment in Sirnach

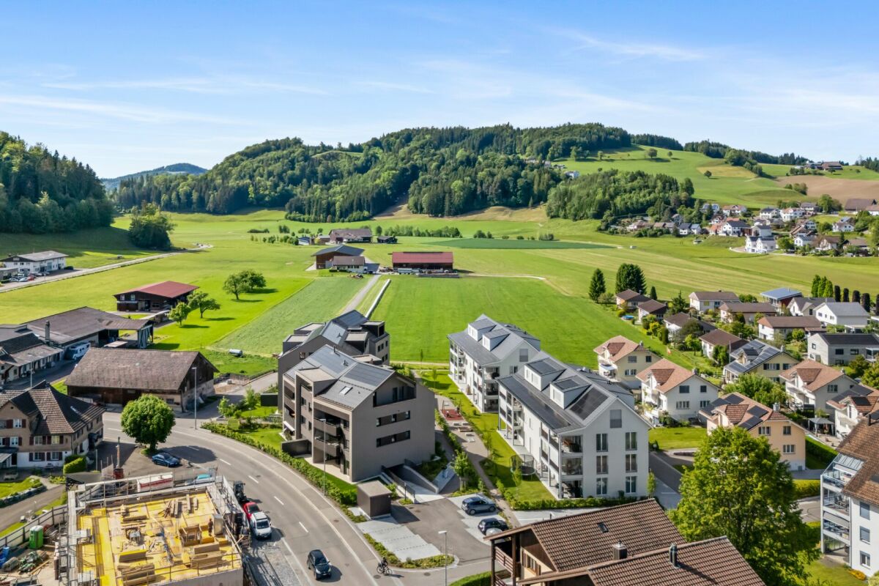
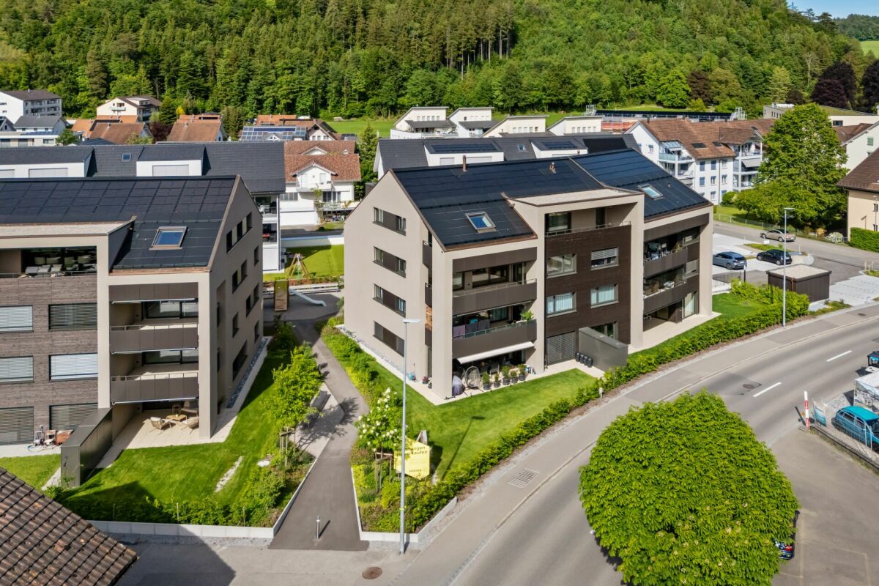
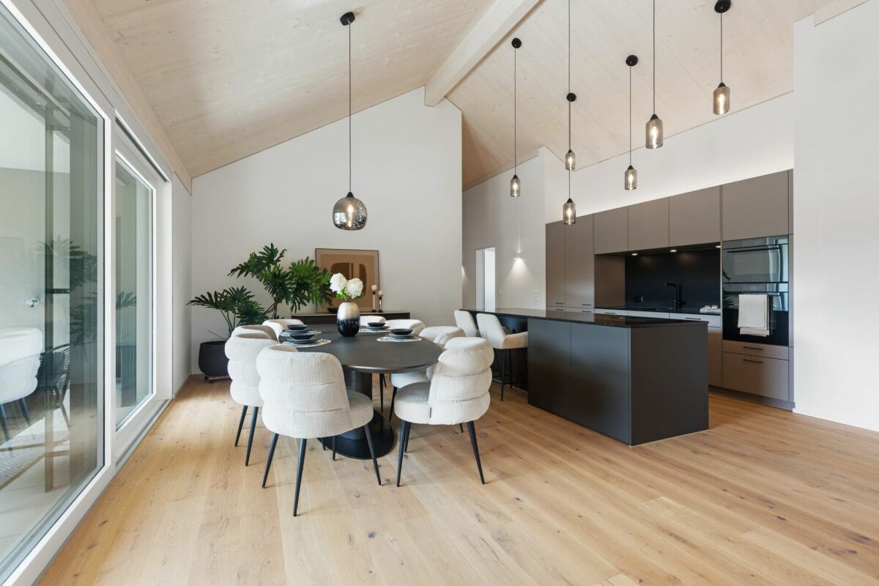
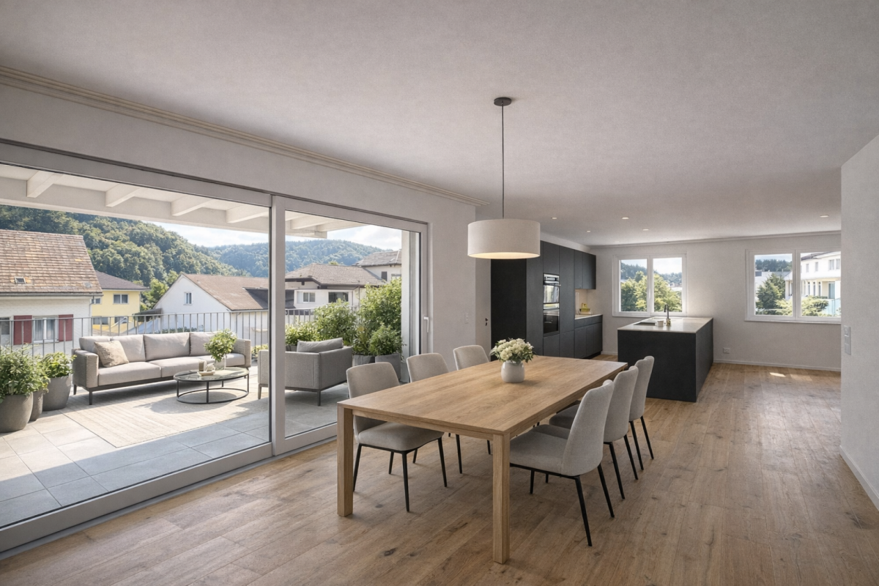
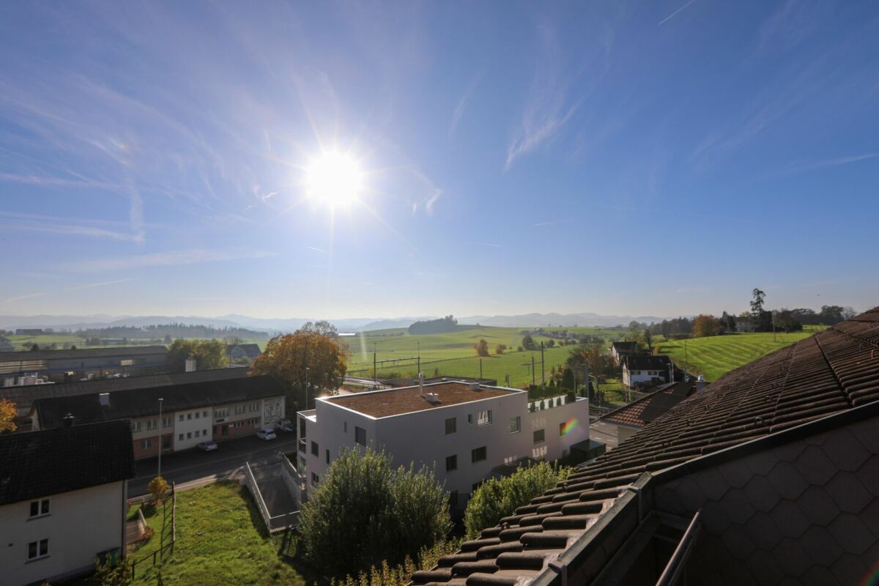
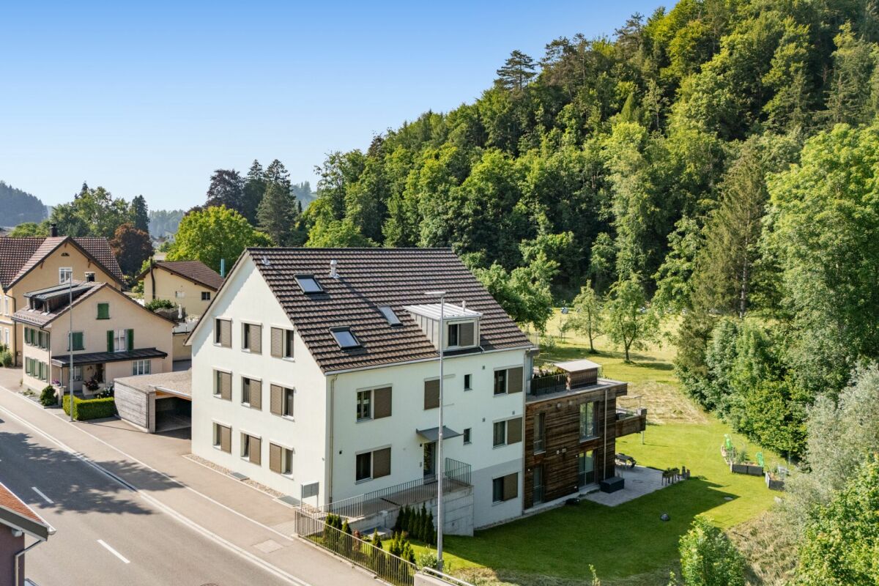
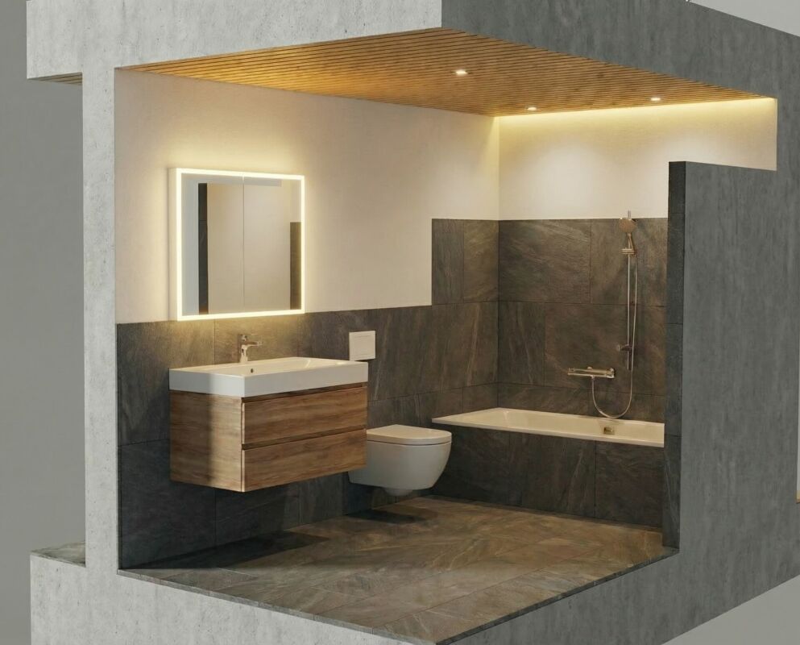
In the new construction project W52 on Winterthurerstrasse 52 in Sirnach, this modern 3.5-room garden apartment is being built on the ground floor. The apartment combines contemporary comfort, plenty of privacy, and attractive financing options - a combination that is rarely found on the Swiss housing market.On approximately 97 m² of living space, you can expect a well-thought-out home with an open living and dining area and a planable designer kitchen from a Swiss kitchen manufacturer. The large window fronts create a bright, friendly atmosphere and lead directly outside: a 38 m² large terrace and the adjacent 20 m² large private garden noticeably expand the living space during the summer months. Two bedrooms, a bathroom/WC, a shower/WC, and a retreat with its own washing tower offer comfort for couples, small families, and all those who appreciate generous retreat options.Particularly attractive: flexible special payment modelsThe purchase is possible with around 10% equity. Alternatively, a rent-to-own with purchase option or a partial payment purchase with a repayable equity share in installments is available. This makes the path to your own home more manageable for people with currently limited equity. For investors, the different models open up additional perspectives.The new building will be constructed in the Minergie standard and equipped with a geothermal heat pump, underfloor heating, photovoltaic system, and triple-glazed windows. Electric shutters, elevator, wheelchair accessibility, a basement compartment of approximately 7 m², and empty pipes for e-mobility complement the high-quality construction. A parking space in the underground garage can be purchased optionally for CHF 35,000.The quiet and sunny location with a mountain view offers short distances: Sirnach train station is approximately 1.1 km away, and the A1 junction is approximately 1.0 km away. Schools, shopping facilities, and recreational areas are easily accessible. The move-in date is planned for autumn/winter 2026 - a forward-looking ownership apartment with a garden, energy efficiency, and exceptionally flexible purchase options in Sirnach TG.

Travel time
-
1 / 13
3.5 rooms97m²CHF 840,000.–
Winterthurerstrasse 52, 8370 Sirnach

NEW BUILD: FINANCE NOW WITH SPECIAL CONDITIONS!

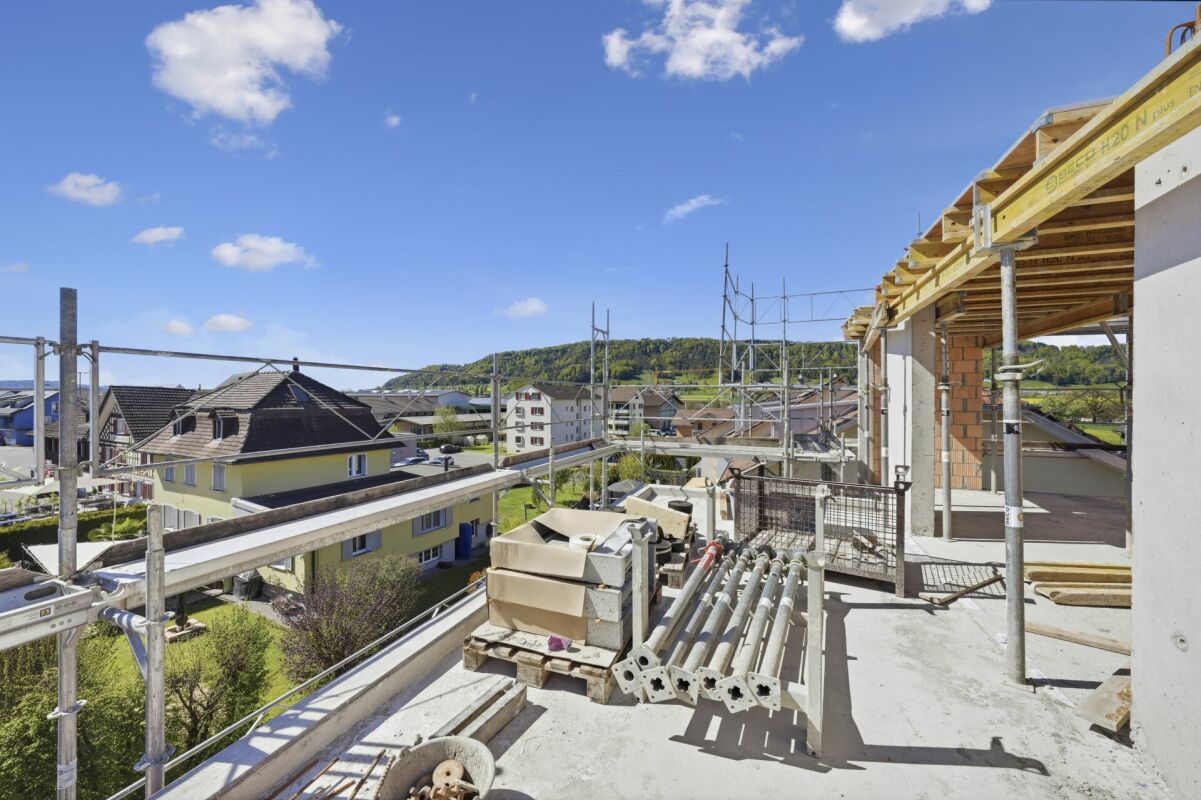
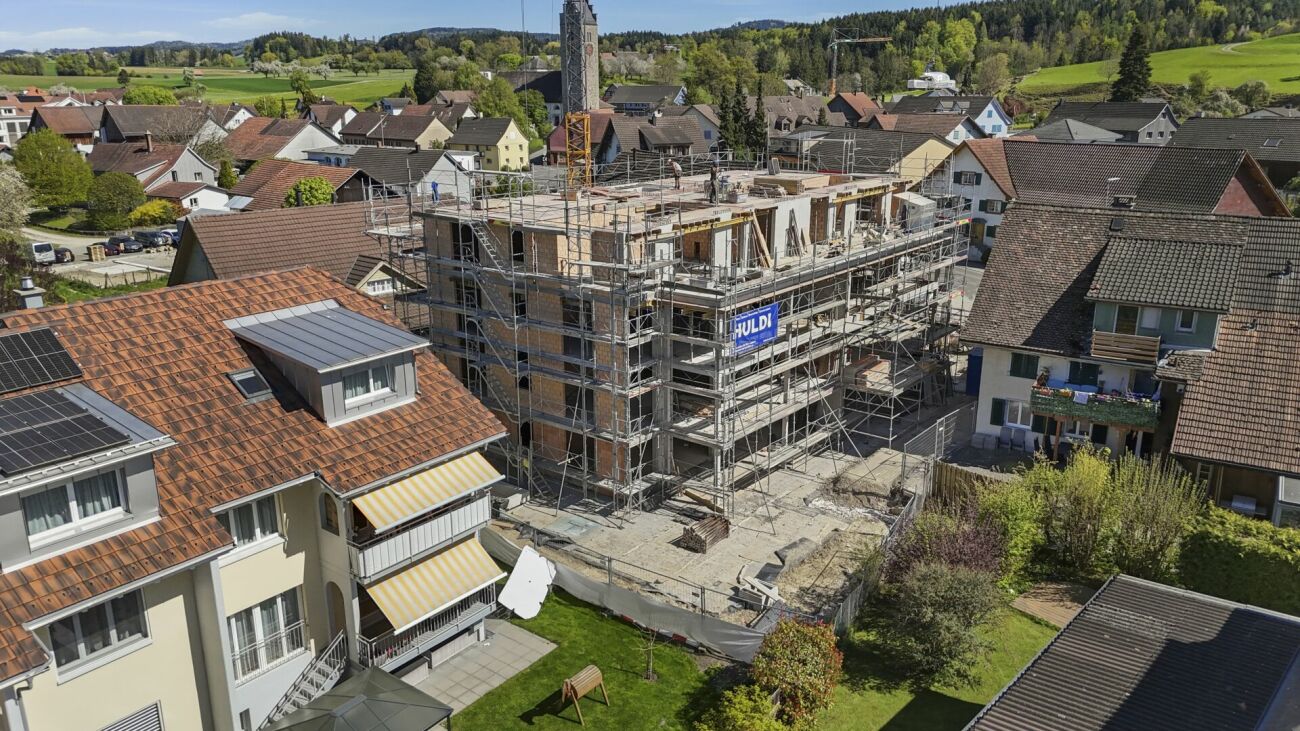
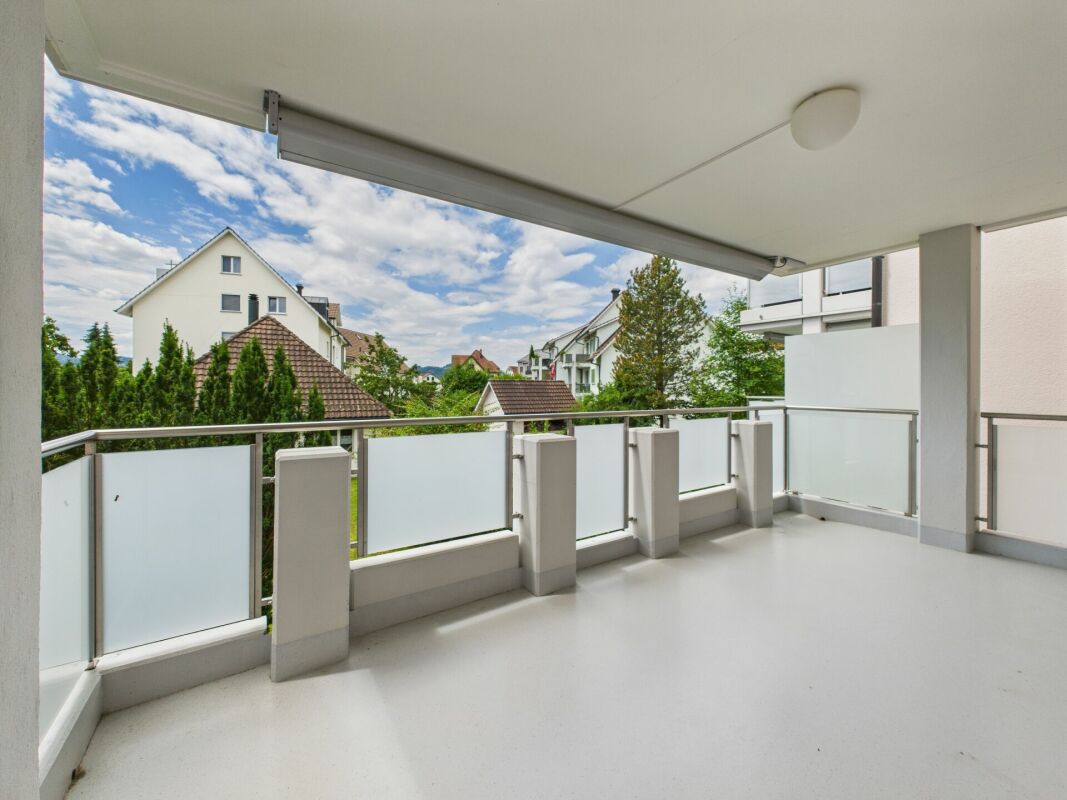
Modern living, sustainable investing, and financial flexibility: In the new building project W52 in Sirnach, you'll find a high-quality 3.5-room ownership apartment on the 1st floor - with attractive special conditions, rent-to-own or partial payment solutions, and financing from 10% equity.On 97 m² of living space, the apartment combines spacious living with a clear, practical room layout. The open living and dining area with direct access to the 13 m² large, sunny balcony becomes the natural center of the home. Here, you can enjoy quiet hours, plenty of daylight, and a beautiful mountain view. The modern kitchen can be individually planned within a generous budget - ideal for all those who want to personalize their living spaces from the start.Two bright bedrooms, two modern bathrooms with bath/WC and shower/WC, and a private laundry room with washing machine and tumble dryer in the apartment offer comfort for couples, small families, or discerning individuals. Thanks to the elevator, barrier-free design, and child-friendly environment, the apartment is versatile. A basement/storage room with approximately 7 m² provides additional storage space. If desired, the floor plan can be executed as a 4.5-room variant without additional costs.The new building also impresses in terms of energy efficiency: air-water heat pump, floor heating with individual room control, and photovoltaic system ensure a pleasant living climate and efficient operation. The sustainable new building is constructed in the Minergie standard and achieves energy efficiency class A for the building envelope and total energy.Your benefits at a glance: • New building project W52 with 8 units • 3.5 rooms, optionally 4.5 rooms without additional costs • 1st floor with elevator • 13 m² balcony and mountain view • 2 bathrooms and private laundry room • Underground parking spaces available for CHF 35,000.- per space • Move-in in autumn/winter 2026 • Purchase price: CHF 840,000.- Sirnach offers short distances to Wil and Winterthur, good public transportation and highway connections, as well as attractive recreational areas along the Thur. A convincing opportunity for your own center of life or as a long-term interesting capital investment.

Travel time
-
1 / 24
4.5 rooms128m²CHF 1,080,000.–
Kurhausstrasse 48, 8374 Dussnang

Attractive owner-occupied apartments in Dussliger Landsitz

Attractive owner-occupied apartments in Dussliger Landsitz The Relesta AG was able to acquire a plot of land with the place name Dussligerfeld for the construction of a modern residential building. Two multi-family houses with a total of 18 high-quality owner-occupied apartments were realized at Kurhausstrasse 46 and 48.The apartments offer attractive floor plans with 3.5 to 5.5 rooms and convince with contemporary, well-thought-out architecture.Currently, 7 apartments with 4.5 to 5.5 rooms are still for sale. Three of these apartments are still in the raw state. Here you have the opportunity to design your dream apartment according to your individual wishes and furnish it yourself. The remaining four apartments are already stylishly built out, with timeless parquet flooring and high-quality, simple panels in the bathrooms.Do you appreciate living in a rural, intact community near larger agglomerations? Do you enjoy spending your free time in nature? Then the "Dussliger Landsitz" development is just right for you.The apartments are modern in design and offer high living comfort. The project is heated using district heating. Photovoltaic systems on the roofs provide sustainable electricity production. Additionally, the underground garage is already prepared for e-mobility.Highlights of the project: • Photovoltaic systems on the roofs for electricity production • Underground parking spaces prepared for e-mobility • Quiet and sunny location • Modern, spacious floor plans • Barrier-free design • Large seating areas, balconies, and terraces • Bus stop in immediate proximity • Short distances to larger agglomerations Whether for families or couples - this development offers the right framework for many life situations. Convince yourself on site and realize your dream of your new apartment.

Travel time
-
1 / 22
5.5 rooms184m²CHF 1,390,000.–
Kurhausstrasse 46, 8374 Dussnang

Attractive condominiums in the Dussliger Landsitz

Attractive condominiums in the Dussliger Landsitz The Relesta AG was able to acquire a plot of land with the place name Dussligerfeld for the construction of a modern residential building. Two multi-family houses with a total of 18 high-quality condominiums were realized at Kurhausstrasse 46 and 48.The apartments offer attractive floor plans with 3.5 to 5.5 rooms and convince with contemporary, well-thought-out architecture.Currently, 7 apartments with 4.5 to 5.5 rooms are still for sale. Three of these apartments are still in the raw construction phase. Here you have the opportunity to design your dream apartment according to your individual wishes and furnish it yourself. The remaining four apartments are already stylishly built out, with timeless parquet flooring and high-quality, plain tiles in the bathrooms.Do you appreciate living in a rural, intact community near larger agglomerations? Do you enjoy spending your free time in nature? Then the "Dussliger Landsitz" development is just right for you.The apartments are modernly designed and offer high living comfort. The project is heated using district heating. Photovoltaic systems on the roofs provide sustainable electricity production. Additionally, the underground garage is already prepared for e-mobility.Highlights of the project: • Photovoltaic systems on the roofs for electricity production • Underground parking spaces prepared for e-mobility • Quiet and sunny location • Modern, spacious floor plans • Barrier-free design • Large seating areas, balconies, and terraces • Bus stop in immediate proximity • Short distances to larger agglomerations Whether for families or couples - this development offers the right framework for many life situations. Convince yourself on site and realize your dream of your new apartment.

Travel time
-
1 / 20
5.5 rooms122m²CHF 890,000.–
Kurhausstrasse 46, 8374 Dussnang

Attractive owner-occupied apartments in the Dussliger Landsitz

Attractive owner-occupied apartments in the Dussliger Landsitz The Relesta AG was able to acquire a plot of land with the place name Dussligerfeld for the construction of a modern residential building. Two multi-family houses with a total of 18 high-quality owner-occupied apartments were realized at Kurhausstrasse 46 and 48.The apartments offer attractive floor plans with 3.5 to 5.5 rooms and convince with contemporary, well-thought-out architecture.Currently, 7 apartments with 4.5 to 5.5 rooms are still for sale. Three of these apartments are still in the raw construction phase. Here you have the opportunity to design your dream apartment according to your individual wishes and furnish it yourself. The remaining four apartments are already stylishly built out, with timeless parquet flooring and high-quality, simple tiles in the bathrooms.Do you appreciate living in a rural, intact community near larger agglomerations? Do you enjoy spending your free time in nature? Then the "Dussliger Landsitz" development is just right for you.The apartments are modernly designed and offer high living comfort. The project is heated using district heating. Photovoltaic systems on the roofs provide sustainable electricity production. Additionally, the underground parking garage is already prepared for e-mobility.Highlights of the project: • Photovoltaic systems on the roofs for electricity production • Underground parking spaces prepared for e-mobility • Quiet and sunny location • Modern, spacious floor plans • Barrier-free design • Large seating areas, balconies, and terraces • Bus stop in immediate proximity • Short distances to larger agglomerations Whether for families or couples - this development offers the right framework for many life situations. Convince yourself on site and realize your dream of your new apartment.

Travel time
-
1 / 20
4.5 rooms114m²CHF 790,000.–
Kurhausstrasse 48, 8374 Dussnang

Attractive owner-occupied apartments in the Dussliger Landsitz

Attractive owner-occupied apartments in the Dussliger Landsitz The Relesta AG was able to acquire a plot of land with the place name Dussligerfeld for the construction of a modern residential building. Two multi-family houses with a total of 18 high-quality owner-occupied apartments were realized at Kurhausstrasse 46 and 48.The apartments offer attractive floor plans with 3.5 to 5.5 rooms and convince with contemporary, well-thought-out architecture.Currently, 7 apartments with 4.5 to 5.5 rooms are still for sale. Three of these apartments are still in the raw construction phase. Here you have the opportunity to design your dream apartment according to your individual wishes and furnish it yourself. The remaining four apartments are already stylishly built out, with timeless parquet flooring and high-quality, simple tiles in the bathrooms.Do you appreciate living in a rural, intact community near larger agglomerations? Do you enjoy spending your free time in nature? Then the "Dussliger Landsitz" development is just right for you.The apartments are modernly designed and offer high living comfort. The project is heated using district heating. Photovoltaic systems on the roofs provide sustainable electricity production. Additionally, the underground garage is already prepared for e-mobility.Highlights of the project: • Photovoltaic systems on the roofs for electricity production • Underground parking spaces prepared for e-mobility • Quiet and sunny location • Modern, spacious floor plans • Barrier-free design • Large seating areas, balconies, and terraces • Bus stop in immediate proximity • Short distances to larger agglomerations Whether for families or couples - this development offers the right framework for many life situations. Convince yourself on site and realize your dream of your new apartment.

Travel time
-
New building
1 / 13
2.5 rooms94m²CHF 868,400.–
Lommiserstrasse 4, 9545 Wängi

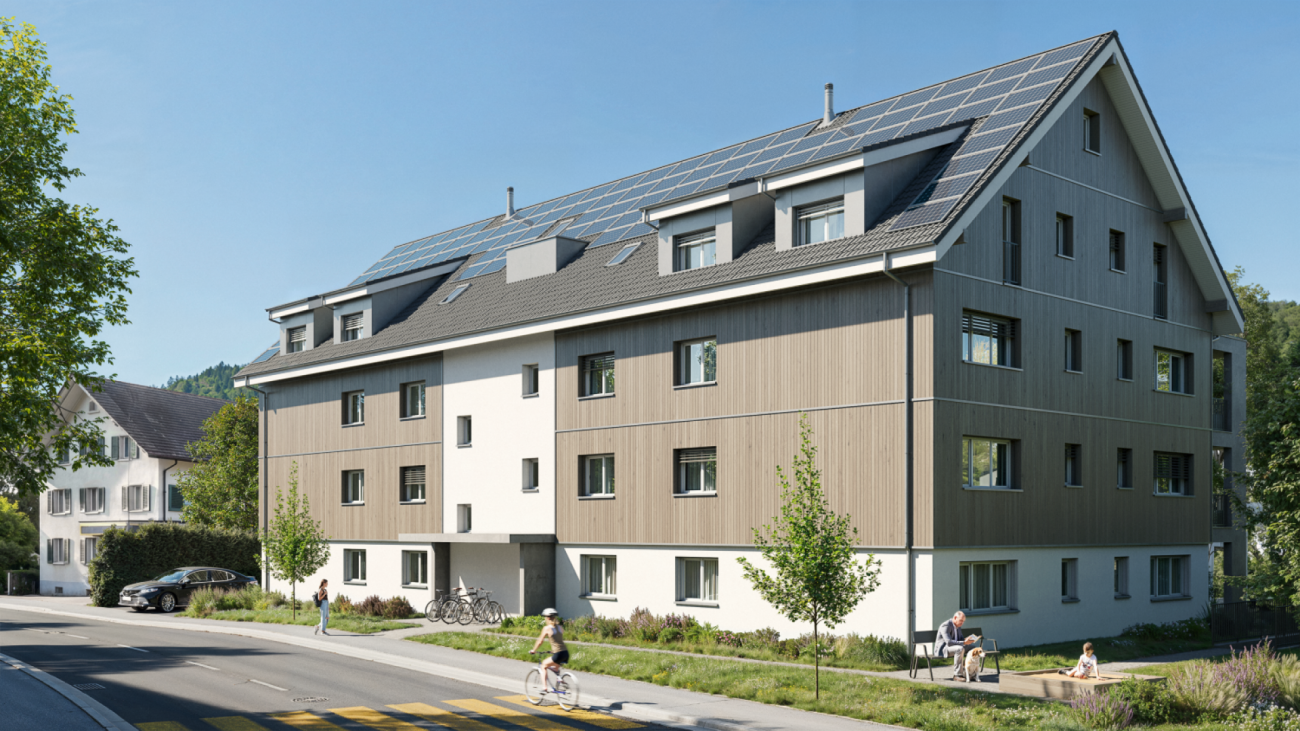
Lower costs, healthy room atmosphere, more sustainability - New building with Minergie-P certification

***Please register in writing via the contact form - we will be happy to send you the complete sales documents***In the heart of the village, two modern multi-family houses with high-quality construction and future-oriented living concept in Minergie-P were completed in spring 2026.The property is located slightly set back in a quiet, family-friendly residential area with mostly single-family homes and convinces with its optimal orientation to the south - ideal for families, couples, and individuals who value living quality, comfort, and sustainable living.Here you invest in a living concept that puts sustainability, health, and long-term economy at the center. The high-quality apartments were created in the demanding Minergie-P standard and combine modern design with a construction method that offers noticeably more quality of life - day by day._______________________The multi-family house comprises seven units with:-2.5 rooms and 4.5 room apartments-94 to 128 m² living space-Move-in date by arrangement_______________________Living qualityThe apartments convince with a modern and high-quality interior design. Spacious rooms, noble Langriemen oak parquet, electric Rafflamellen shutters, Reduit, and built-in closets.Sustainable and future-orientedMinergie-P construction standard with high-quality building materials, controlled apartment ventilation ideal for pollen allergy sufferers, excellent insulation values for ideal summer heat protection.Ideal infrastructureBeautiful quarter location in the village center of Wängi with short distances to shopping and schools, good childcare offer for children, and well-kept living environment.Financial benefitsLower energy consumption compared to conventional buildings. You receive a quality certificate through the Minergie certification. Depending on the financial institution, you benefit from discounted mortgages. We look forward to your contact.Best regardsVerita Partners AG Mirjam Fehr

Travel time
-
1 / 15
5.5 rooms175m²CHF 1,155,000.–
Hauptstrasse 51, 9506 Lommis

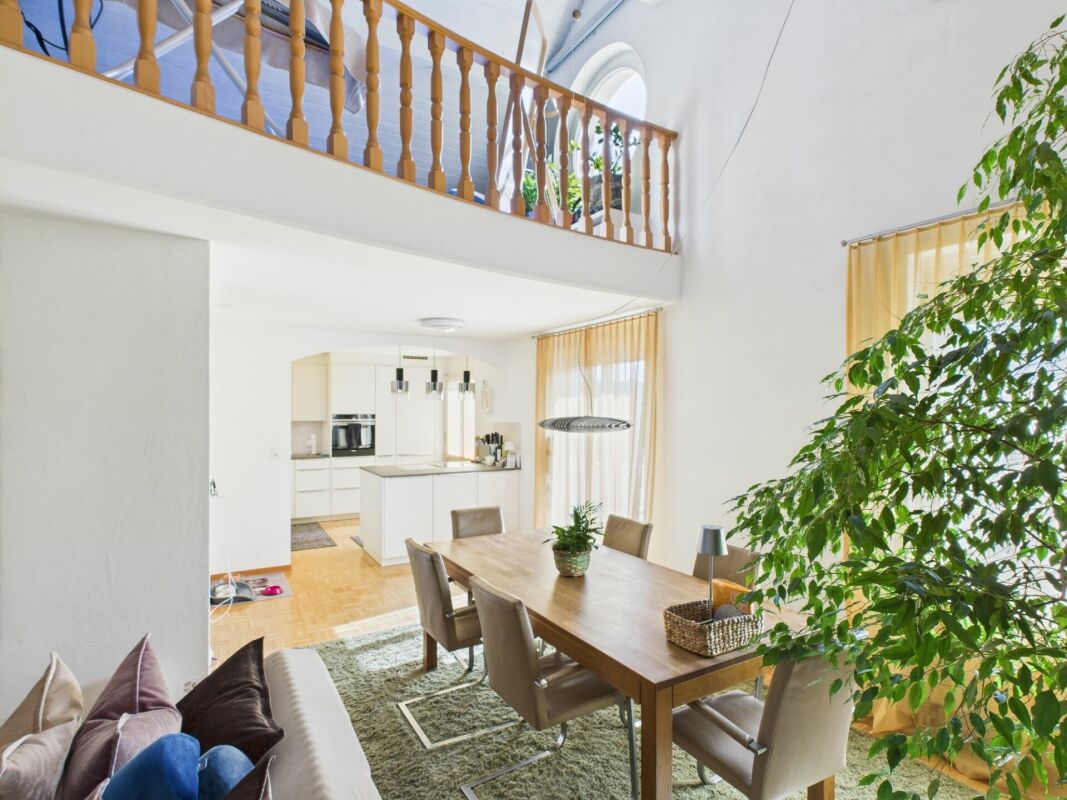
Exclusive 5.5-room maisonette with 175 m² - living at the highest level

A home with space, light, and quality of life - 5.5-room maisonette apartment with 175 m² This spacious 5.5-room maisonette apartment delights with a clearly thought-out room layout, high-quality materials, and a living feeling that harmoniously combines comfort and style. On approximately 175 m² of living space, a home unfolds that offers plenty of space for individual living and relaxed togetherness.Already when entering, you are greeted by a friendly entrance area, which gives a first impression of the generosity of this apartment. From here, you can access a modern bathroom and two well-cut rooms that can be flexibly used as bedrooms, children's rooms, or offices. This level is complemented by a second bathroom and a practical laundry room with its own washing machine and dryer - well thought out and suitable for everyday use.On the opposite side of the apartment is the largest room, a private retreat with direct access to the cozy outdoor seating area. Here, you can enjoy relaxed moments in the fresh air - whether with a quiet morning coffee or a atmospheric evening.The heart of the apartment is the openly designed living and dining area. The spacious kitchen with an elegant cooking island invites you to cook, enjoy, and linger together. Thanks to the open architecture, living and eating flow smoothly into each other and offer plenty of space for personal design. The seating area is accessible directly from the kitchen as well as from the living area and naturally extends the living space outdoors.Upstairs, you will find another room - ideal as a office, guest room, or additional living area. A separate bathroom with shower, toilet, and sink ensures high living comfort on this level as well. Additionally, you have two storage rooms and a spacious attic at your disposal, which offer plenty of storage space and make it easy to keep things tidy.This maisonette apartment combines generosity, functionality, and living quality, offering ideal conditions for families, couples, or people with high demands on space and comfort. Arrange a viewing appointment today and discover your new home. Apartment purchase price: CHF 1'155'000.-Purchase price for underground parking spaces: CHF 38'000.- eachFor more information, please visit the project website:www.sunneblick-lommis.ch
Travel time
-
1 / 11
4.5 rooms177m²CHF 1,095,000.–
Hauptstrasse 21, 8362 Balterswil

Your new home in Balterswil - Idyllic living with comfort, quality, and sustainable construction

Your new home in Balterswil - 5 condominiums & 2 single-family homes On the idyllic Schützenweg in Balterswil, two modern single-family homes and five exclusive condominiums are being built in a harmoniously embedded residential ensemble. The natural location in the midst of a green environment combines quiet living with good accessibility and creates an ideal home for families, couples, and singles.The well-thought-out floor plans, the high-quality construction, and a strong focus on sound and heat insulation ensure a pleasant living climate and the highest everyday comfort. A photovoltaic system on each building underlines the claim to a sustainable energy supply.The project offers the following highlights: • Two single-family homes and five condominiums • Contemporary architecture with high-quality construction • High sound and heat insulation for maximum living comfort • Photovoltaic systems to support sustainable energy supply • 177 m² net living space • 11 underground parking spaces (available for separate purchase) • Direct lift access to the apartment - convenient and exclusive • Modern, handle-less black kitchen with stylish gray ceramic cover • High-quality equipped bathrooms with elegant, beige tiles • Noble oak parquet in living and bedrooms for a warm, cozy atmosphere • Spacious terrace with a far-reaching view - ideal for relaxing above the roofs • This project combines modern living with sustainability, comfort, and individuality - in an environment that combines relaxation and quality of life in an ideal way. Has the project sparked your interest? Visit us at BeniS Immobilien. Fill out the contact form and you will receive documentation immediately. We look forward to seeing you!

Travel time
-
1 / 12
5.5 rooms125m²CHF 695,000.–
Leimackerstrasse 8, 8355 Aadorf

Spacious 5.5-room ground-floor apartment in Aadorf

Are you curious about an attractive 5 ½-room apartment on the upper ground floor?Are you looking for an apartment with a generous floor plan?Is the thriving Aadorf your future desired place of residence?Then your search is now over! This well-maintained 5 ½-room apartment convinces with a well-thought-out room layout and a central location, close to the village center and with short distances to the train station, shopping facilities, and schools. Ideal for families and all those who appreciate a good connection. Here are a few highlights of the apartment: - Net living area of around 125 m²- two balconies, one of which is glazed- two wet cells- own washing tower in the apartment- massive construction (double-shell masonry)- year of construction 1976- low-maintenance facade- heating and boiler replacement 2020 Particularly noteworthy is the pleasing purchase price, which puts this apartment in a very attractive segment - both for owner-occupiers with visions and for investors who appreciate the value of a spacious property. The apartment includes a basement and an underground parking space (additional CHF 25'000.00). The entire package can thus be acquired at the advantageous purchase price of a total of CHF 720'000.00. The interior design is intact, but no longer quite meets today's requirements. But that's exactly where the opportunity lies to realize yourself in this apartment. Design the apartment according to your wishes and ideas! This property is just right for you! Take advantage of this wonderful opportunity! Fulfill your housing dream and enjoy the evening sun on the glazed balcony. Fill out the contact form and request the detailed sales documentation with more photos, information, land register extract, and floor plans. Let yourself be surprised and convinced!

Travel time
-
New building
1 / 12
4.5 rooms112m²CHF 962,000.–
Lommiserstrasse 4, 9545 Wängi

Lower costs, healthy room atmosphere, more sustainability - New building with Minergie-P certification

***Please register in writing via the contact form - we will be happy to send you the complete sales documents***In the heart of the village, two modern multi-family houses with high-quality construction and forward-looking living concept in Minergie-P were completed in spring 2026.The property is located in a quiet, family-friendly residential area with mainly single-family homes and convinces with its optimal orientation to the south - ideal for families, couples, and individuals who value living quality, comfort, and sustainable living.Here you invest in a living concept that puts sustainability, health, and long-term economy at the center. The high-quality apartments were created in the demanding Minergie-P standard and combine modern design with a construction method that offers noticeably more quality of life - day by day._______________________The multi-family house comprises seven units with:-2.5 rooms and 4.5 rooms apartments-94 to 128 m² living space-Move-in date by arrangement_______________________Living qualityThe apartments convince with a modern and high-quality interior design. Spacious rooms, noble long-plank oak parquet, electric sun blinds, reduction and built-in closets.Sustainable and forward-lookingMinergie-P construction standard with high-quality building materials, controlled apartment ventilation ideal for pollen allergy sufferers, excellent insulation values for ideal summer heat protection.Ideal infrastructureBeautiful quarter location in the village center of Wängi with short distances to shopping and schools, good childcare offer for children and well-kept living environment.Financial benefitsLower energy consumption compared to conventional buildings. You receive a quality certificate through the Minergie certification. Depending on the financial institution, you benefit from cheaper mortgages. We look forward to your contact.Best regardsVerita Partners AG Mirjam Fehr

Travel time
-
1 / 12
4.5 rooms120m²CHF 865,000.–
Hauptstrasse 51, 9506 Lommis

Now or never: Last 4.5-room apartment with 120 m²

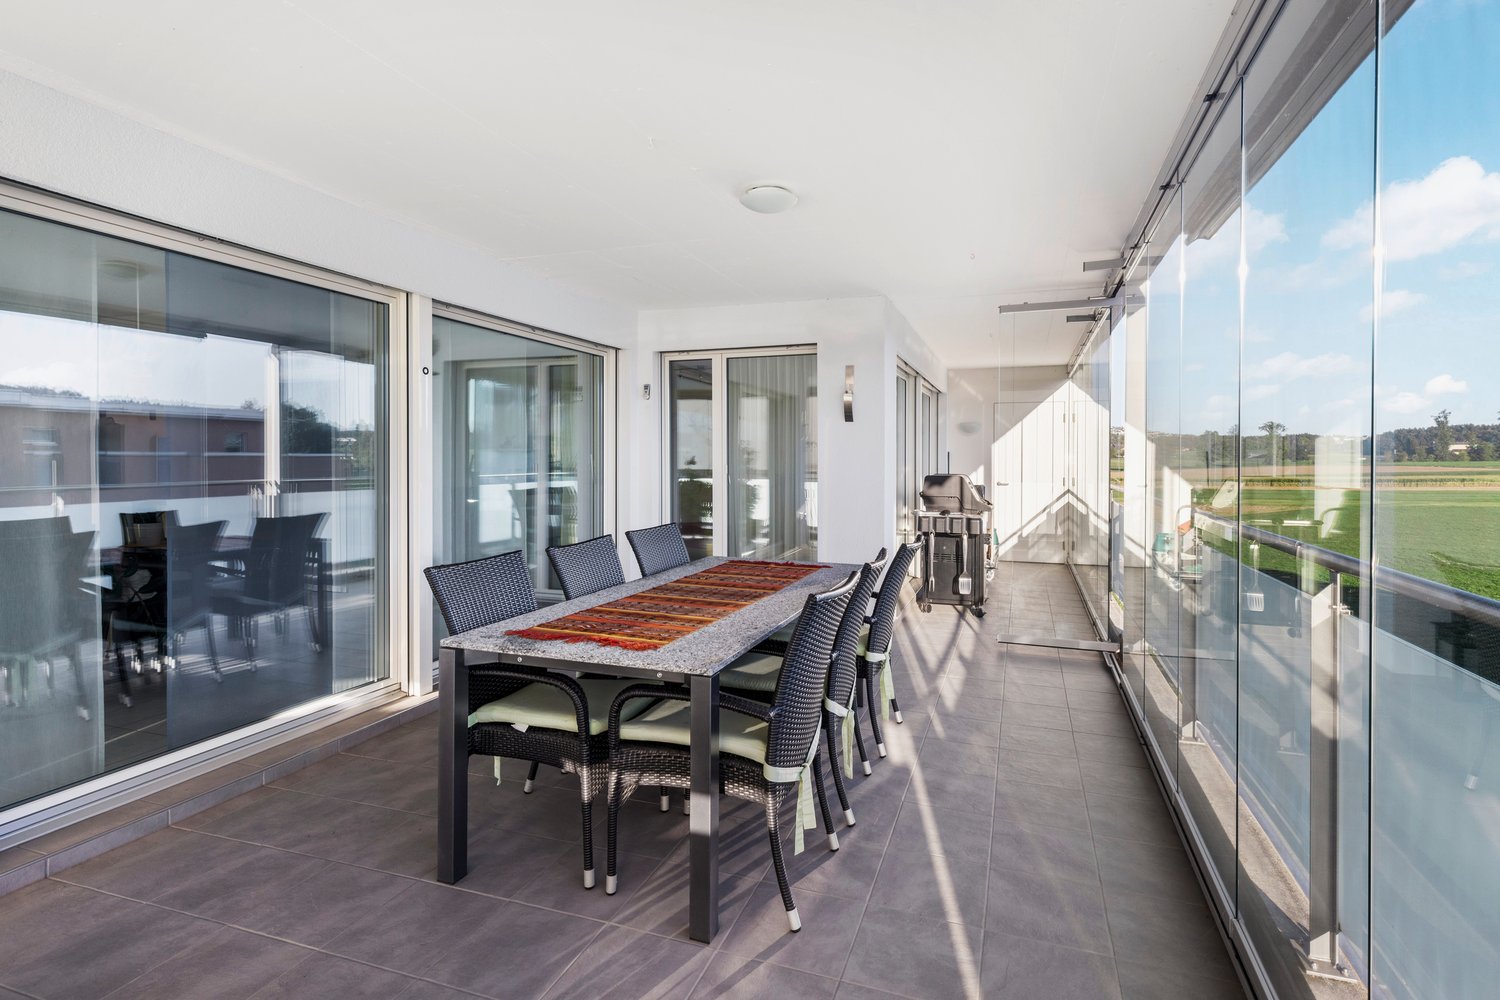
Arrive and feel at home - 4.5-room upstairs apartment with 120 m² in a quiet, green environment This spacious 4.5-room upstairs apartment combines thoughtful architecture, high-quality equipment, and a living environment that perfectly combines tranquility and family-friendliness. On approximately 120 m² of living space, a home is created that offers space for coziness, everyday life, and special moments.Already when entering, the clear and functional room layout is noticeable. Right at the entrance, there is a modern bathroom. Adjacent to it are two well-cut rooms that can be flexibly used as children's rooms, offices, or guest rooms. This area is supplemented by a second bathroom and a practical reduction that creates valuable storage space and makes everyday life easier.On the opposite side of the apartment is the largest room - a quiet retreat with direct access to the cozy outdoor seating area. Here you can enjoy relaxed hours in the green, whether reading, playing, or simply switching off.The heart of the apartment is the openly designed living and dining area. The spacious kitchen with an elegant cooking island invites you to cook, enjoy, and socialize together. Thanks to the open design, the living and dining areas flow smoothly into each other and create a airy, light-filled living feeling.The charming balcony is accessible directly from the kitchen as well as from the living area and harmoniously connects the interior with the exterior. This naturally expands the living space and offers additional space to linger.This upstairs apartment convinces with generosity, comfort, and a family-friendly room layout - a home that ideally combines functionality and living quality. Arrange a viewing appointment today and discover your new home. Apartment purchase price: from CHF 865,000.-Purchase price of underground parking spaces: each CHF 38,000.-More information can be found on the project website:www.sunneblick-lommis.ch

Travel time
-
1 / 15
4.5 rooms104m²CHF 649,000.–
9542 Münchwilen TG

Large 4.5 room apartment with balcony in Münchwilen TG

Welcome to this well-maintained 4.5 room apartment on the 2nd floor of a solid multi-family house from 1994 in Münchwilen TG. With a spacious living area of 104 m² and two bathrooms, this apartment offers ideal living comfort for families or couples who appreciate more space.The apartment offers: • Bright living rooms: Four well-cut rooms provide sufficient space and flexibility in everyday life. • Private balcony: Enjoy sunny summer days on your own balcony - ideal for relaxing and unwinding. • Two bathrooms: Comfort and practicality for the whole family. • Quiet location: The apartment is located in a pleasantly quiet environment - both during the day and at night. No through traffic. • Washing machine/Tumbler • Craft room/basement • Attic • 1x parking space 30,000.- Location and surroundings: The apartment is located in a well-developed and quiet residential area in Münchwilen TG. A river is nearby, inviting you to take walks. The Oberhofen bus stop is just a 4-minute walk away, and the Münchwilen train station is about a 10-minute walk. A Coop supermarket is available for daily needs within a 7-minute walk. Families benefit from the nearby Oberhofen school, which is just a 6-minute walk away. Other practical facilities such as the TopPharm pharmacy and the Münchwilen Pflegeheim stop are also located in the surrounding area.This attractive apartment combines living comfort, a quiet location, and good infrastructure. Perfect for feeling at home in your new home.We would be happy to send you further documents if you are interested.(Land register extract, plans, object sheet, construction description)Don't hesitate, and arrange a viewing appointment today.I look forward to hearing from you.
1 / 10
4.5 roomsCHF 545,000.–
Im Hof 15, 8355 Aadorf

4.5 - Room apartment in a desirable location in Aadorf

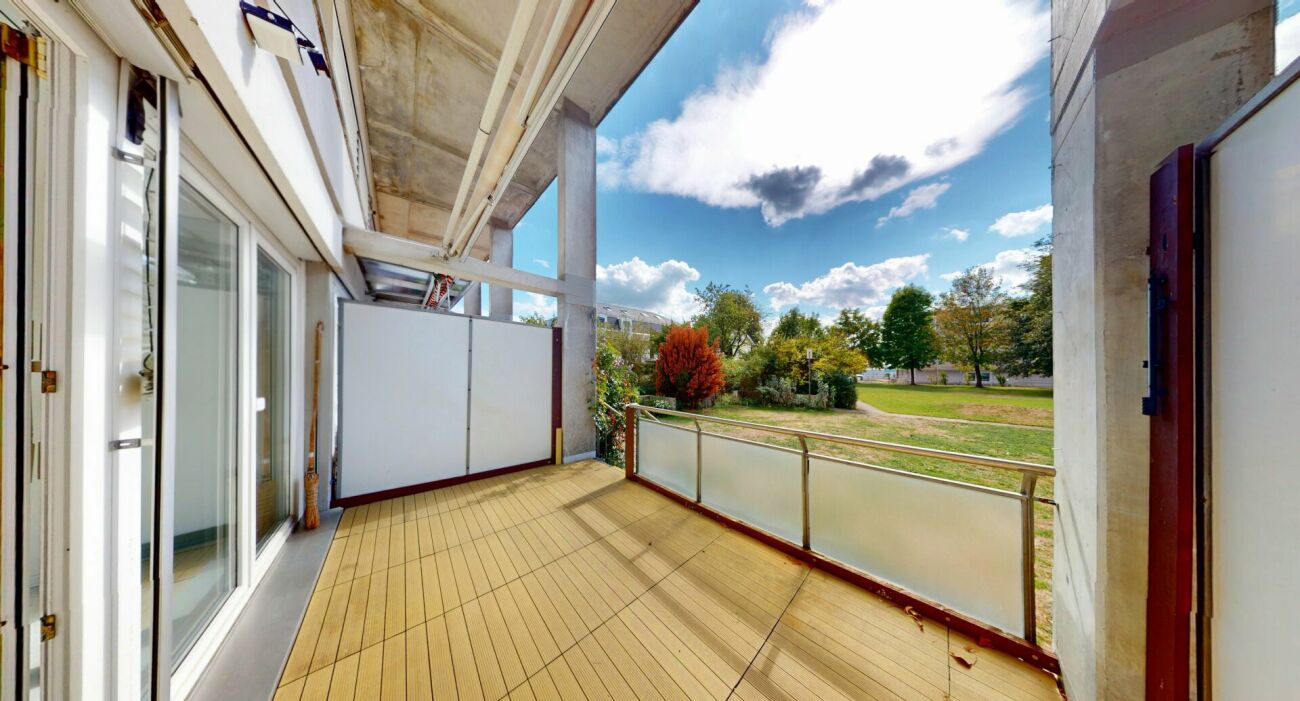
Highlights: • Spacious room layout • E-mobility prepared in the garage • Modern kitchen and bathroom • Balcony with a view of the greenery • Plenty of storage space • Directly to Zurich - HB with the S12 This attractive 4.5-room apartment on the 2nd floor convinces with a spacious room layout, practical secondary rooms, and a pleasant living atmosphere. Already when entering, you are greeted by a spacious entrance area, which offers a lot of storage space thanks to various built-in cabinets. The renovated kitchen presents itself as modern and functional and fits perfectly into the living concept. The bright living room offers direct access to the balcony with a west-facing orientation - a beautiful place to enjoy the evening sun and sunset. The apartment also has two normally sized rooms and a spacious master bedroom. At the other end of the entrance area, there is an additional area with daylight, which can be ideally used as a home office, reading corner, play area, or practical workspace. In the basement, there is a private cellar compartment, a laundry room for shared use with two other parties, and a private workshop available. The well-maintained outdoor area offers sufficient green spaces and also a playground for shared use. A well-maintained and usable apartment with a lot of storage space, additional workspace, and practical secondary rooms - ideal for couples, families, or people with space requirements.The garage is purchased for CHF 35,000 and the workshop for CHF 15,000.Gross floor area 135 sqmNet living area 117 sqmFurther procedure: Would you like to know more about this offer? We look forward to your contact. We will gladly provide you with the documentation and access to the virtual tour and show you the property in person on site if desired.

Travel time
-
1 / 10
4.5 rooms131m²CHF 1,195,000.–
Hauptstrasse 11A, 8371 Busswil TG

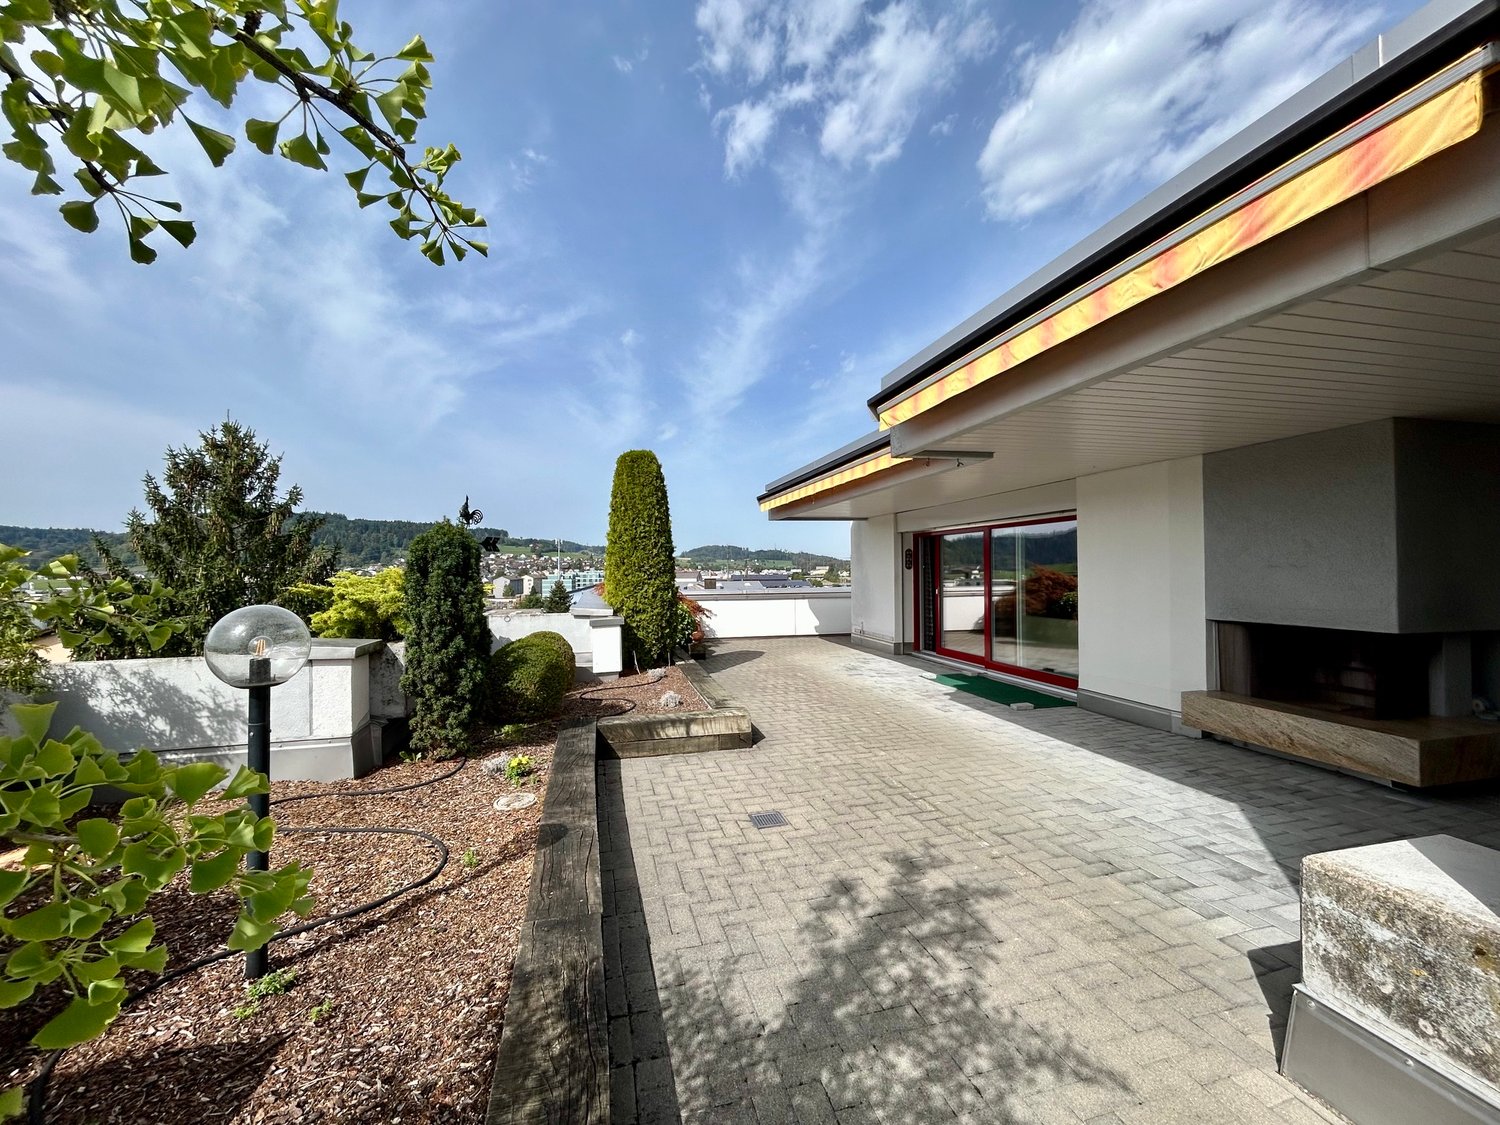
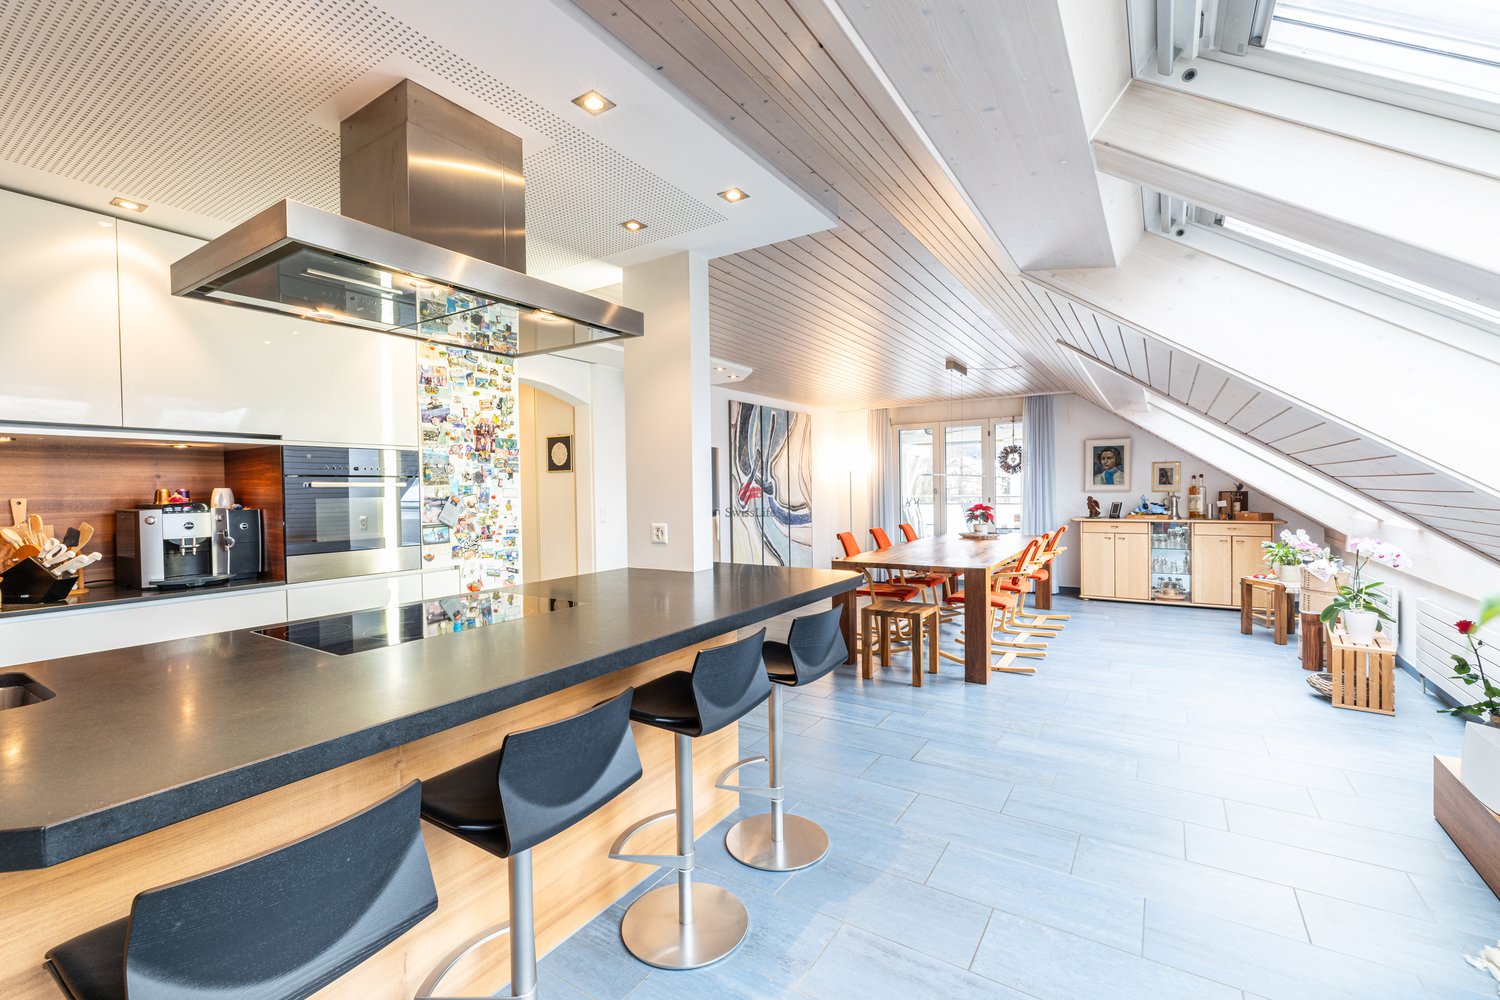
Brand new 4.5-room attic apartment with a wonderful view

Exclusive 4.5-room attic apartment with a view of the greenery This exclusive 4.5-room attic apartment offers modern living at the highest level - bright, spacious and with a lot of comfort. The 2024 built multi-family house is located quietly on the outskirts of the village of Busswil, just a few minutes from the city center of Wil, with an unobstructed view of the green, agriculturally shaped surroundings.Object highlights at a glance: • New building from 2024 with only three residential units • One apartment per floor for maximum privacy • Spacious kitchen area with modern cooking island • Around 43 m² large terrace with panoramic view • Three bedrooms, one with direct access to the private bathroom • Second bathroom with shower, toilet and washing tower • Three practical storage rooms and cellar compartment for additional storage space • Double garage (one behind the other) + additional outdoor parking space • Air-water heat pump with underfloor heating • Photovoltaic system • Elevator from the basement directly to the apartment door This apartment not only offers rooms - it offers quality of life. A place where comfort, peace and living ambiance come together perfectly.Has the property sparked your interest? Visit us at BeniS Immobilien. Fill out the contact form and you will receive documentation immediately. We look forward to seeing you!

Travel time
-
1 / 10
2.5 roomsCHF 675,000.–
Rietstrasse 16b, 8355 Aadorf

Ground floor apartment in attractive development

Highlights: • Solar panel system • New and very well-maintained apartment • Attractive environmental design • Clever and flexible room layout • Relevant infrastructure within walking distance • Directly to Zurich-HB with the S12 Description: This stylish 2.5-room apartment impresses with a well-thought-out floor plan, modern materials, and versatile usage possibilities. Already when entering, you are greeted by a practical entrance with spacious built-in closets, which offer ample space for wardrobe and storage.Directly adjacent are the bathroom and a practical retreat with additional storage space and its own laundry tower. Alternatively, there is the possibility of installing the laundry tower in the spacious basement with integrated laundry room.The heart of the apartment is the bright and open living and dining area with modern kitchen. From here, you can directly access the covered terrace and the adjacent outdoor area - ideal for relaxing and enjoying.The bedroom is equipped with an additional sliding door and thus offers maximum flexibility in room design and use.An ideal apartment for singles or couples who appreciate modern living in a pleasant environment.Charging station: Basic installation available.Additional purchase price for underground parking space: CHF 35,000.-Gross floor area 90 sqmNet living area 77.5 sqmNext steps: Would you like to know more about this offer? We look forward to your contact. We will gladly provide you with the documentation and access to the virtual tour and show you the property personally on site if desired.

Travel time
-

Suggested properties for you based on search results

Other interesting objects