79 results - Flats for sale with Elevator, New building: District Monthey

New building
1 / 4
  • Parking space
  • View
  • Elevator
  • +1
4.5 rooms107m²CHF 995,000.–
A Morgins, 1875 Morgins

Magnificent apartment in the center of Morgins!

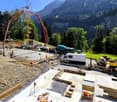
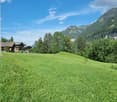
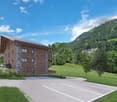
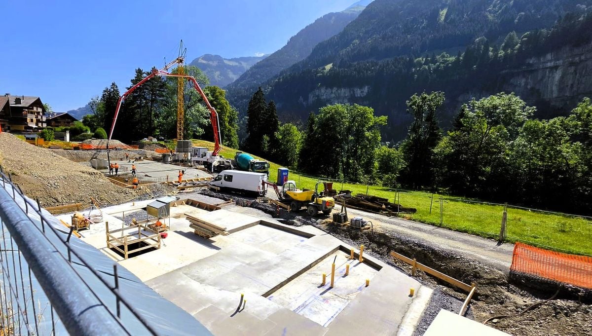
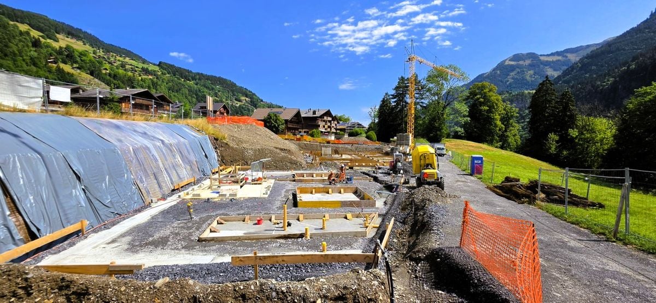
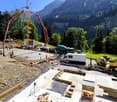
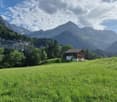
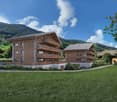
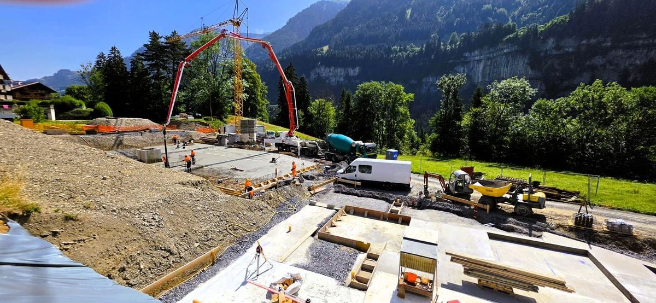
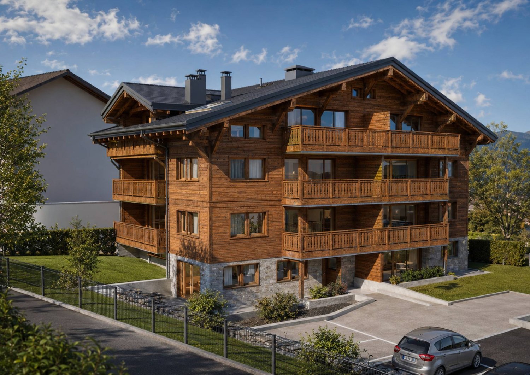
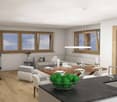
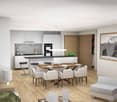
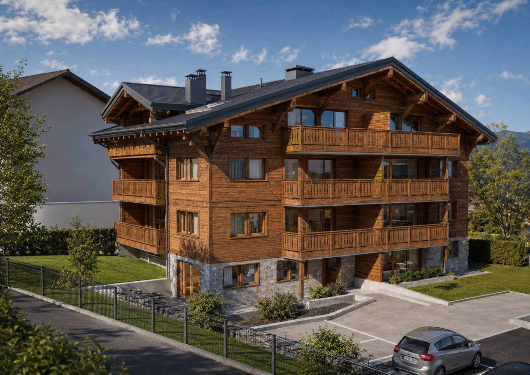
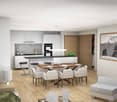
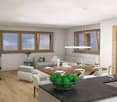
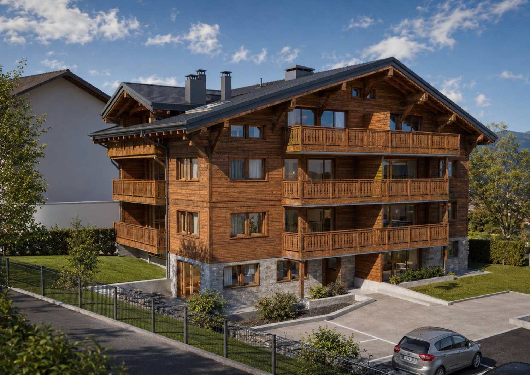
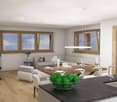
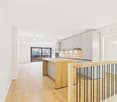
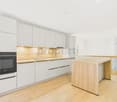
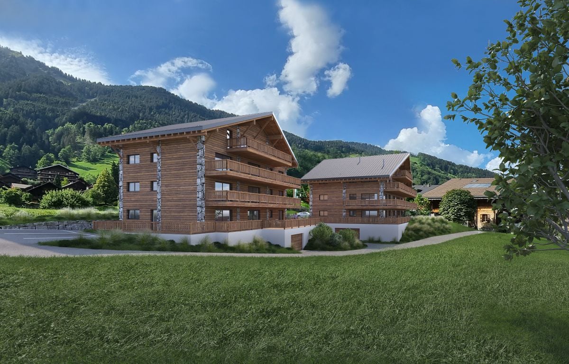
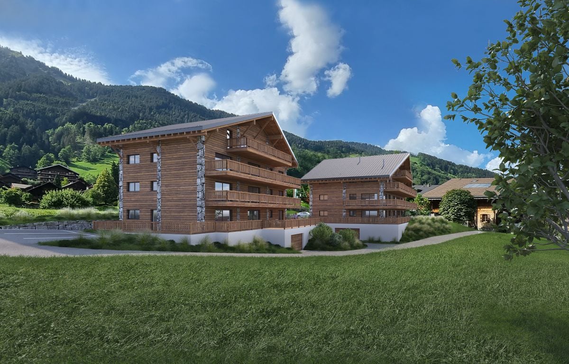
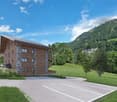
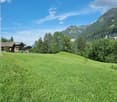
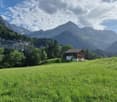
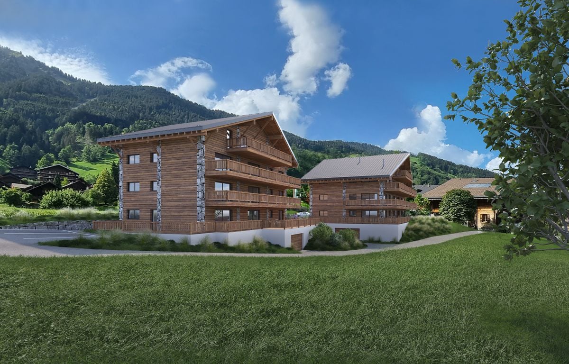
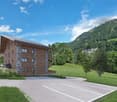
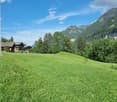
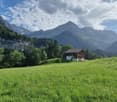
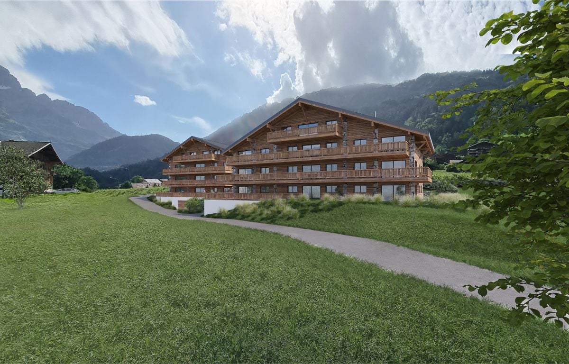
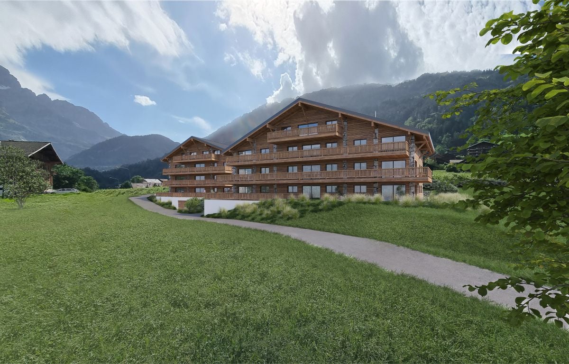
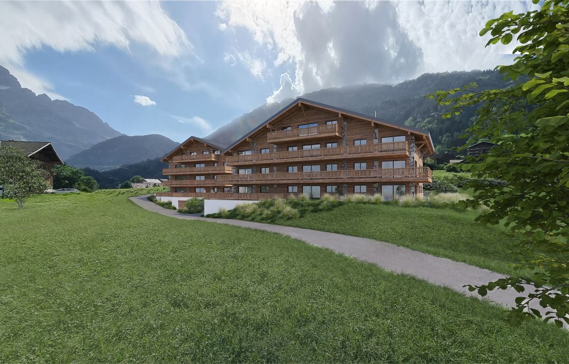
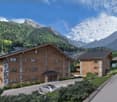
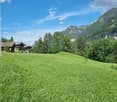
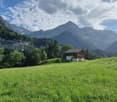
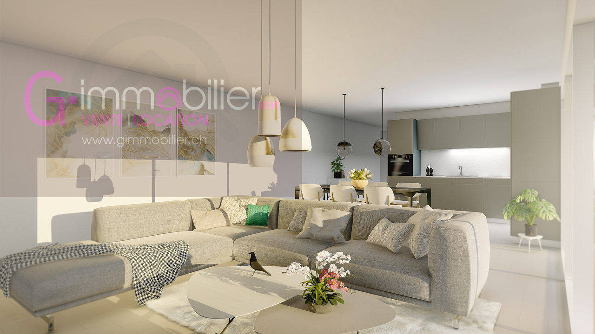
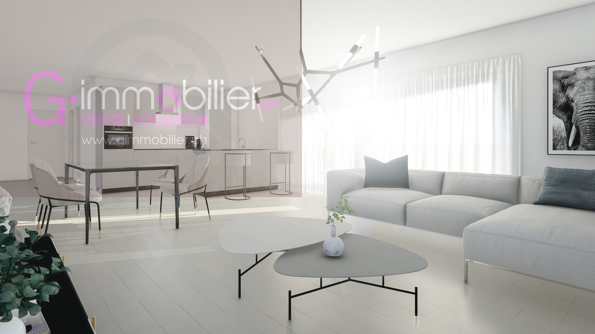
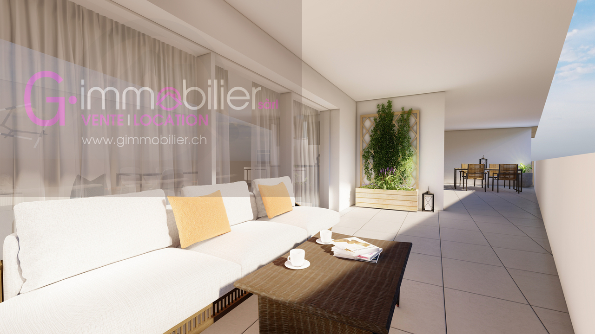
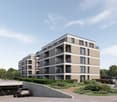
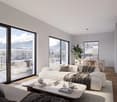
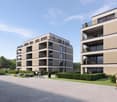
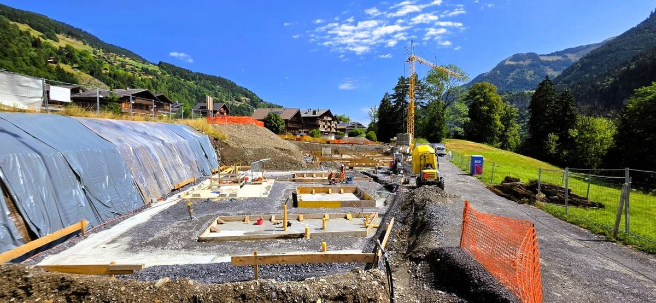
New residence in the heart of the Portes du SoleilDiscover an exceptional real estate project in Morgins: a new residence composed of 8 high-end apartments and 9 underground parking spaces. Ideally located in the center of Morgins, at 1,340 meters above sea level, this new address combines Alpine elegance and contemporary comfort. Just 15 km from Monthey and the A9 highway, you enjoy a privileged location in the heart of the international Portes du Soleil ski area, 3 km from Châtel and the French border.The 3.5 and 4.5 room apartments seduce with their brightness, generous space, and breathtaking views of the mountains.Thanks to the sale on plans, you can personalize every detail: choice of materials, finishes, layouts - for an interior that resembles you.Spaces designed for your comfort in this 4.5 room apartment: Welcoming entrance (11 m²) with clearance, ideal for setting up a custom storage space or wardrobe.Bright living room (18 m²) open to the spacious balcony of 18 m², offering a warm and relaxing atmosphere.Convivial dining area (15 m²), perfect for sharing moments with family or friends.Open and modern kitchen (9.5 m²), fully modular according to your desires and finish choices. CellarSpacious master bedroom (15 m²) with shower and access to the lateral balcony of 14.5 m²Second bedroom (13 m²), ideal for guests, an office, or a child's room.Third bedroom (11 m²) with access to the lateral balconyTwo elegant bathrooms (4.5 m² each), combining aesthetics, comfort, and functionality.Private laundry room (2 m²) integrated into the apartment, for daily comfort.2 large balconies that offer a true extension of the living space, offering a panoramic view of the surrounding mountains.Private cellar (10 m²) in the basement, providing practical and secure storage.Sale on plans: complete personalizationMaterials, layout, and finishes of your choiceA unique interior design, thought for youComfort and serenitySecure underground parkingLarge private cellarsOutdoor spaces for your guestsEverything is designed for your tranquilityPlans and scales are indicativeAdaptations possible during constructionCompliant with PROCAP standards for people with reduced mobilityIndoor parking available for an additional CHF 40,000.- Outdoor parking space available for an additional CHF 15,000.-SOLD AS MAIN RESIDENCE Expected delivery summer 2027

  • Parking space
  • View
  • Elevator
  • +1
New building
1 / 4
  • Parking space
  • View
  • Elevator
  • +1
4.5 rooms107m²CHF 1,070,000.–
A Morgins, 1875 Morgins

4.5 exceptional rooms in the attic!

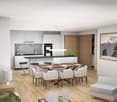
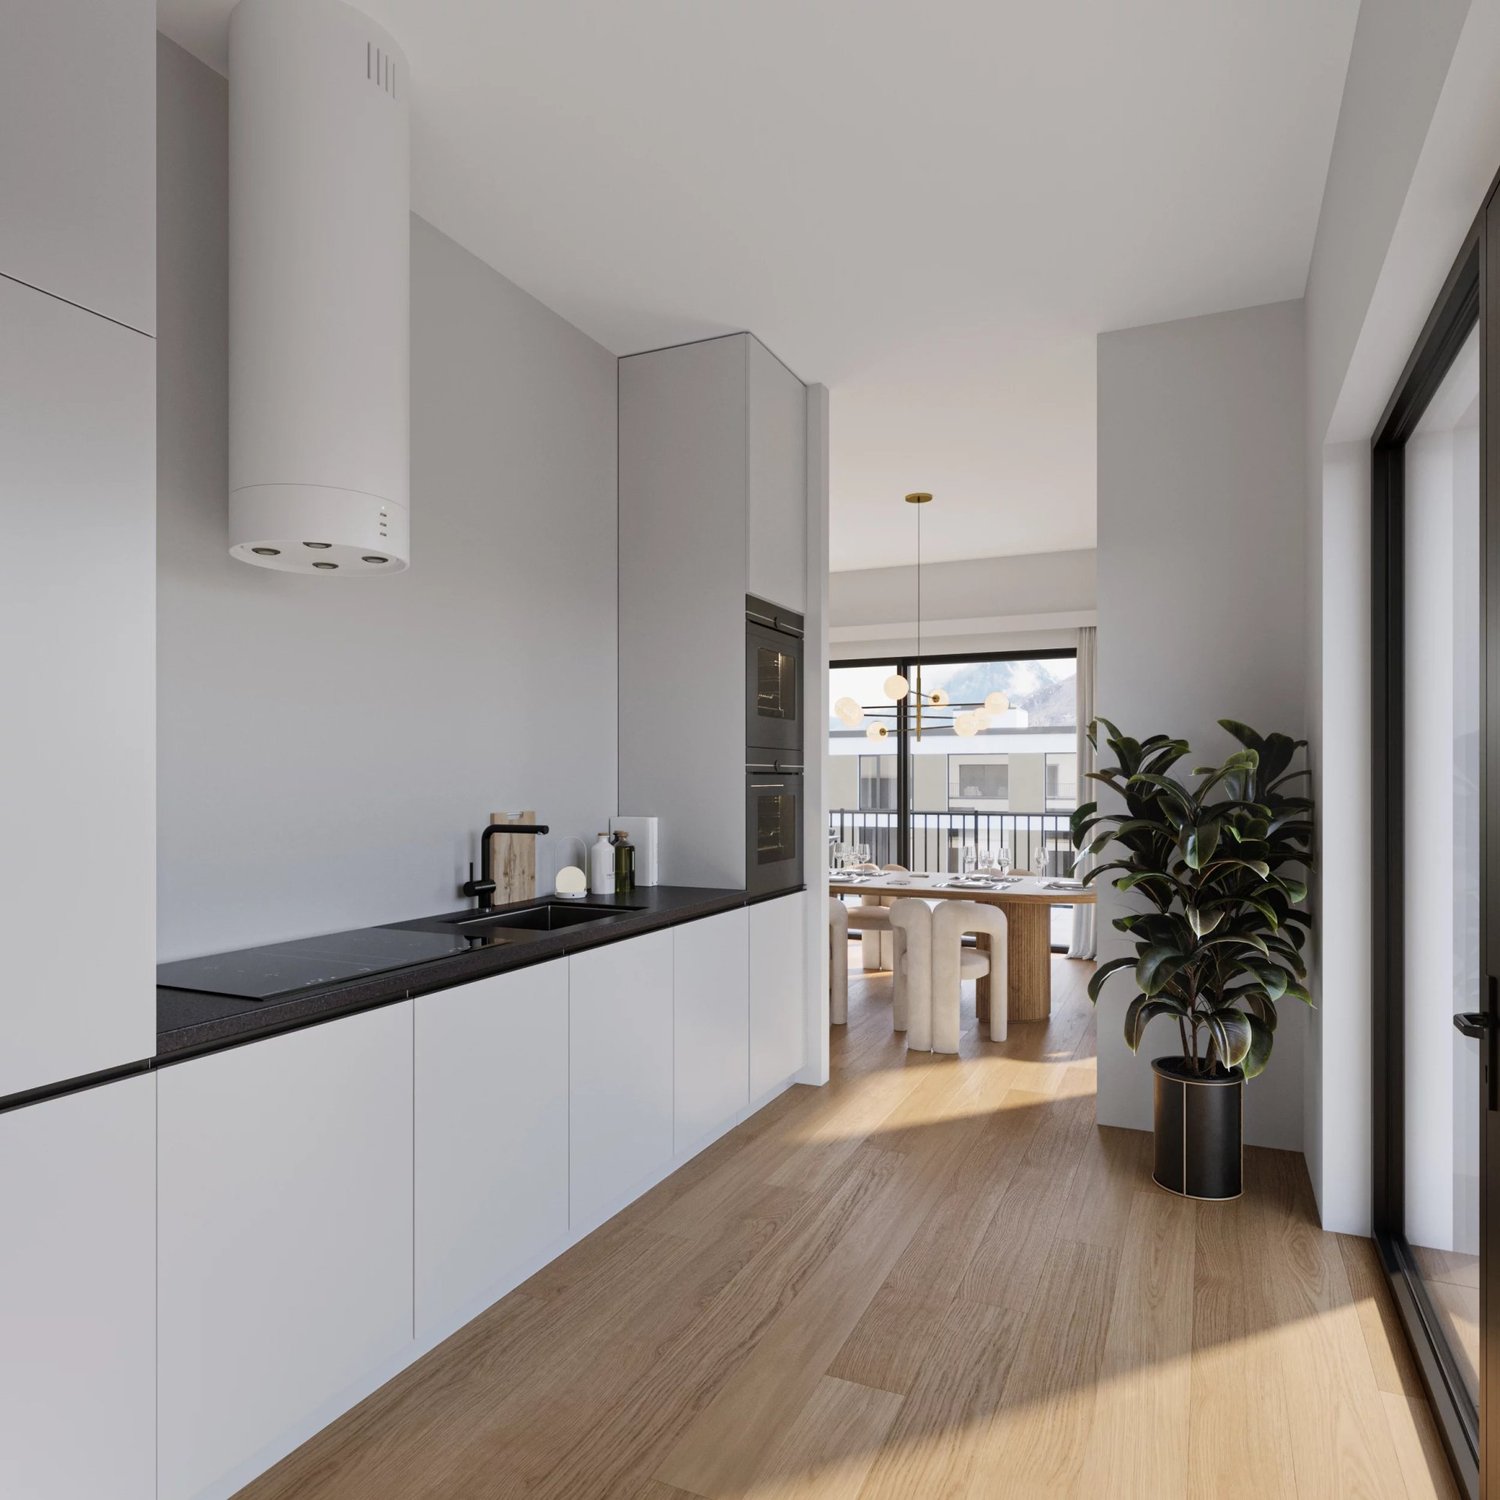
New residence in the heart of the Portes du SoleilDiscover an exceptional real estate project in Morgins: a new residence composed of 8 high-end apartments and 9 underground parking spaces.Ideally located in the center of Morgins, at 1,340 meters above sea level, this new address combines alpine elegance and contemporary comfort. Just 15 km from Monthey and the A9 highway, you enjoy a privileged location in the heart of the international Portes du Soleil ski area, 3 km from Châtel and the French border.The 3.5 and 4.5 room apartments seduce with their brightness, generous space, and breathtaking view of the mountains.Thanks to the sale on plans, you can personalize every detail: choice of materials, finishes, layout - for an interior that resembles you.SOLD AS MAIN RESIDENCE Spaces designed for your comfort in this 4.5 room apartment:Welcoming entrance (11 m²) with clearance, ideal for setting up a customized storage space or wardrobe.Bright living room (18 m²) open to the spacious balcony of 18 m², offering a warm and relaxing atmosphere.Convivial dining area (15 m²), perfect for sharing family or friendly moments.Open and modern kitchen (9.5 m²), entirely modular according to your wishes and finishing choices. PantrySpacious master bedroom (15 m²) with shower and access to the lateral balcony of 14.5 m²Second bedroom (13 m²), ideal for accommodating guests, an office, or a child's room.Third bedroom (11 m²) with access to the lateral balconyTwo elegant bathrooms (each 4.5 m²), combining aesthetics, comfort, and functionality.Private laundry room (2 m²) integrated into the apartment, for daily comfort.2 large balconies that offer a real extension of the living space, offering a panoramic view of the surrounding mountains.Private cellar (10 m²) in the basement, providing a practical and secure storage space.Sale on plans: complete personalizationMaterials, layout, and finishes of your choiceA unique interior, designed for youComfort and serenitySecure underground parkingLarge private cellarsOutdoor spaces for your guestsEverything is designed for your tranquilityPlans and scales for informationAdaptations possible during constructionCompliant with PROCAP standards for people with reduced mobilityIndoor parking available for an additional CHF 40,000.- Outdoor parking available for an additional CHF 15,000.-Available as a main residence Expected delivery summer 2027

  • Parking space
  • View
  • Elevator
  • +1
New building
1 / 4
  • Parking space
  • View
  • Elevator
  • +1
4.5 rooms107m²CHF 995,000.–
A Morgins, 1875 Morgins

Magnificent apartment in the center of Morgins!

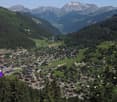
New residence in the heart of the Portes du SoleilDiscover an exceptional real estate project in Morgins: a new residence composed of 8 high-end apartments and 9 underground parking spaces. Ideally located in the center of Morgins, at 1,340 meters above sea level, this new address combines alpine elegance and contemporary comfort. Just 15 km from Monthey and the A9 highway, you enjoy a privileged location in the heart of the international Portes du Soleil ski area, 3 km from Châtel and the French border.The 3.5 and 4.5 room apartments seduce with their brightness, generous space, and breathtaking views of the mountains.Thanks to the sale on plans, you can personalize every detail: choice of materials, finishes, layouts - for an interior that resembles you.Spaces designed for your comfort in this 4.5 room apartment: Welcoming entrance (11 m²) with clearance, ideal for setting up a custom storage space or wardrobe.Bright living room (18 m²) open to the spacious balcony of 18 m², offering a warm and relaxing atmosphere.Convivial dining area (15 m²), perfect for sharing family or friendly moments.Open and modern kitchen (9.5 m²), entirely modular according to your desires and finish choices. PantrySpacious main bedroom (15 m²) with shower and access to the lateral balcony of 14.5 m²Second bedroom (13 m²), ideal for accommodating guests, an office, or a child's room.Third bedroom (11 m²) with access to the lateral balconyTwo elegant bathrooms (each 4.5 m²), combining aesthetics, comfort, and functionality.Private laundry room (2 m²) integrated into the apartment, for daily comfort.2 large balconies that offer a true extension of the living space, offering a panoramic view of the surrounding mountains.Private cellar (10 m²) in the basement, providing a practical and secure storage space.Sale on plans: complete personalizationMaterials, layout, and finishes of your choiceA unique interior design, thought out for youComfort and serenitySecure underground parkingLarge private cellarsOutdoor parking spaces for your guestsEverything is designed for your tranquilityPlans and scales for illustration purposesAdaptations possible during constructionConforms to PROCAP standards for people with reduced mobilityIndoor parking space for an additional CHF 40,000.- Outdoor parking space for an additional CHF 15,000.-Expected delivery summer 2027SOLD AS MAIN RESIDENCE

  • Parking space
  • View
  • Elevator
  • +1
1 / 12
4.5 rooms188m²CHF 743,000.–
1873 Val-d'Illiez

For sale - New 4.5-room duplex apartment

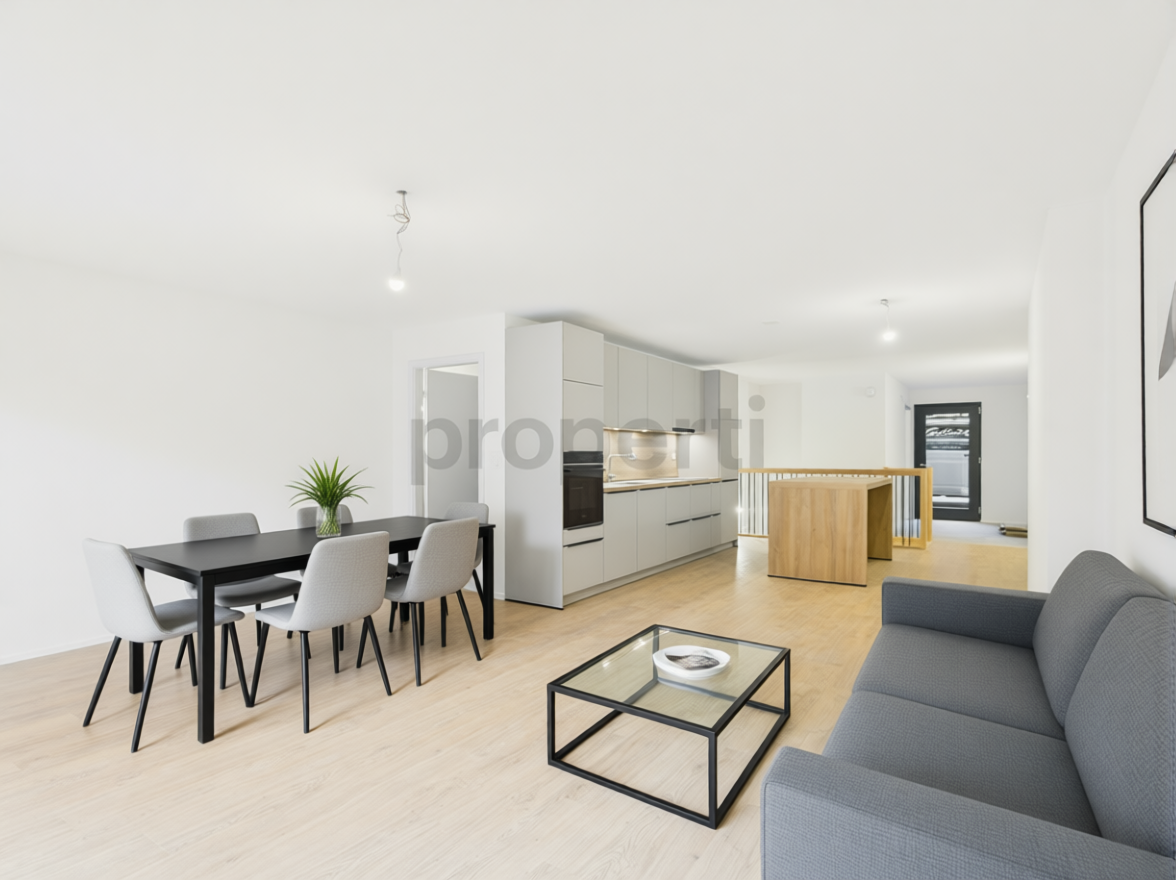
Spacious new 4.5-room duplex apartment in the heart of Val-d'IlliezLocated in a recent residential building of high standard, this magnificent 4.5-room duplex apartment offers generous volumes and a privileged living environment in Val-d'Illiez. Situated just a few minutes' walk from the train station, shops, schools, and medical center, it perfectly combines tranquility, comfort, and proximity to amenities.Designed for a main residence, it seduces with its luminosity, modern architecture, and quality finishes.Interior layoutUpper level • Independent entrance, accessible from the outside or directly from the garage • Beautiful living area of approximately 50 m² with open kitchen and living room, with large windows • Direct access to an east-facing balcony, offering an unobstructed view of the mountains • Bedroom or office, ideal also for professional activities with separate access • Shower and toilet • Storage room / storage space Lower level • Large entrance hall with built-in wardrobes and internal staircase • Three spacious bedrooms, two with a workspace • Spacious bathroom with shower, bathtub, and toilet • Additional balcony Annexes and parking • Private cellar of approximately 6 m² • Bicycle and ski room • Two garage parking spaces (obligatory, in addition) Characteristics and advantages • Building accessible to people with reduced mobility • Underfloor heating by geothermal energy, ensuring controlled costs • Elevator • Space for a washing machine in the apartment • Materials and finishes of high quality, selected by the builder • Optimal sunlight and view of the Dents-du-Midi LocationJust a few minutes from the village center, the AOMC train stop, the Champéry cable car departure, and the Palladium, this property benefits from a strategic location. The municipality of Val-d'Illiez is particularly appreciated for its quality of life, family-friendly infrastructure, and favorable taxation. Monthey is accessible in less than 15 minutes.Price • Apartment: CHF 743'000.- • Parking spaces (2): CHF 52'000.- • Total price: CHF 795'000.- Sale exclusively as a main residence!
Suggested properties for you based on search results

Other interesting objects