142 results - Attic flat buy: Region Central Valais (Mittelwallis)

1 / 5
4.5 rooms, 150m², CHF 751,000.–
1994 Aproz (Nendaz)

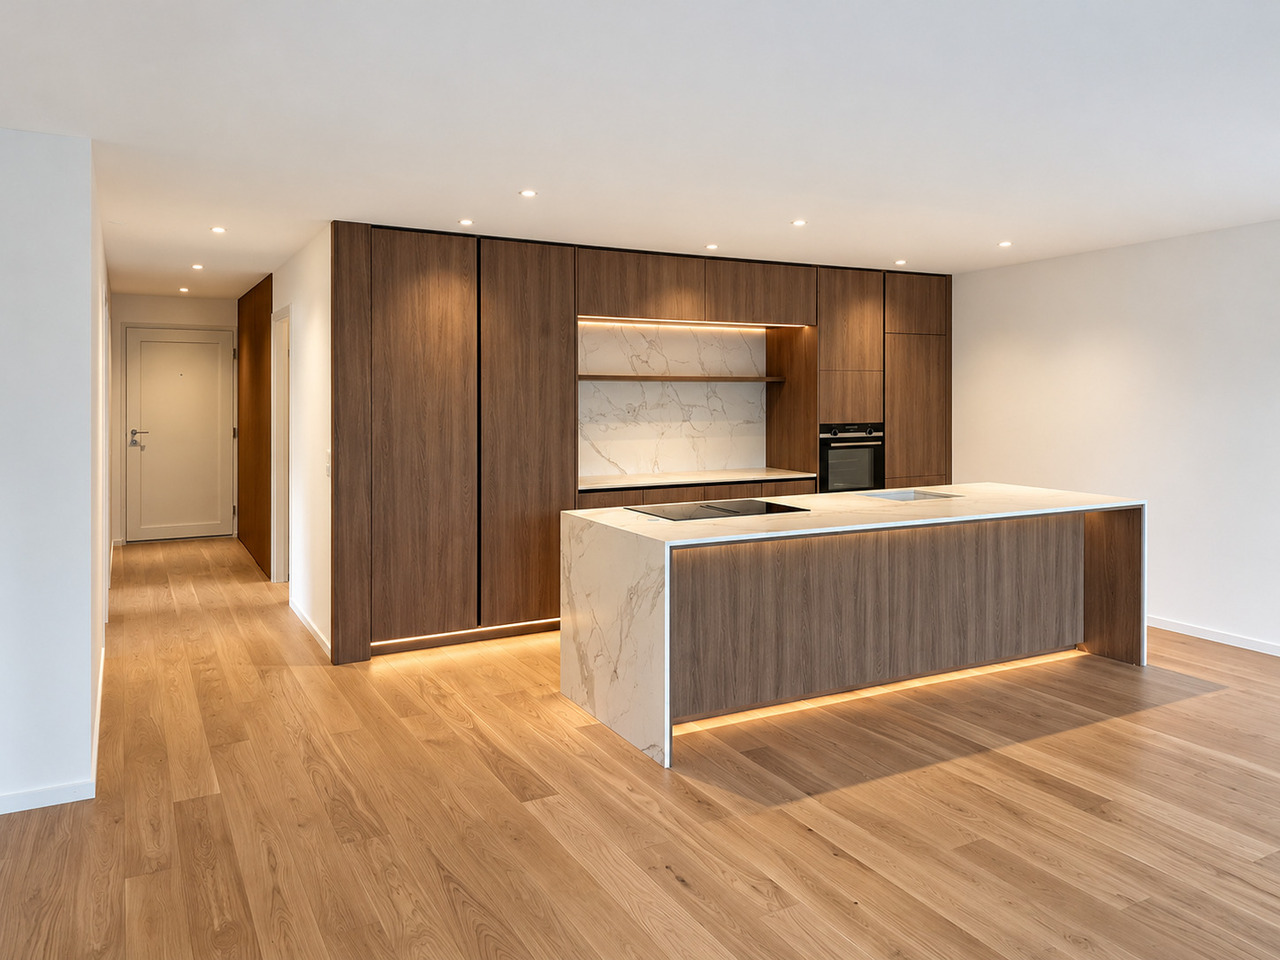
Exceptional 4.5-room attic in a small PPE - Aproz

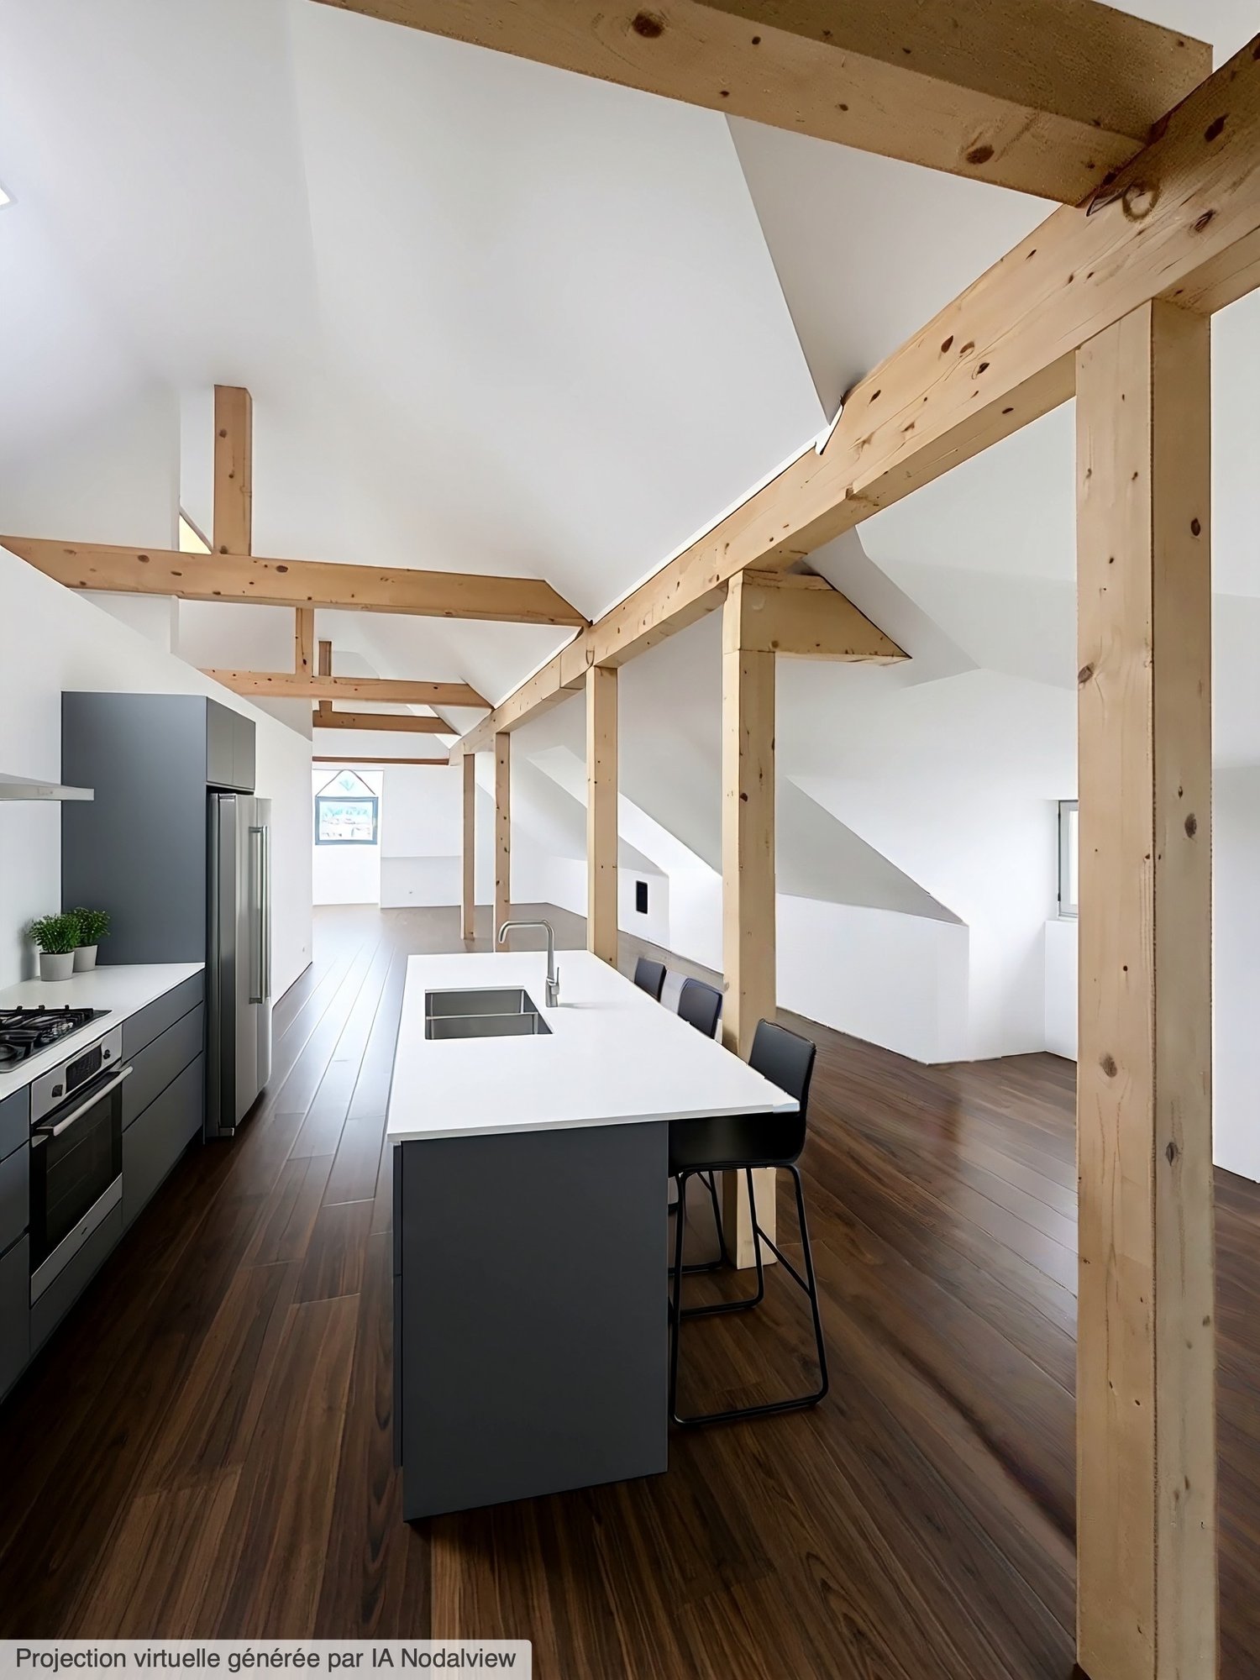
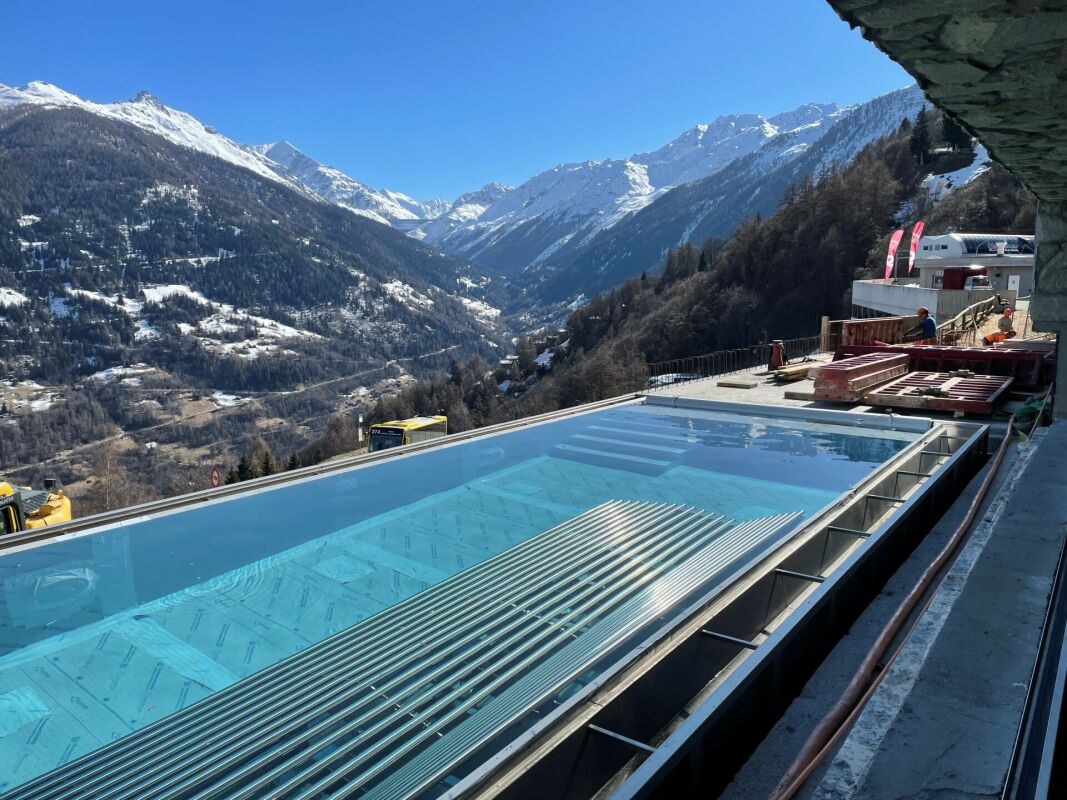
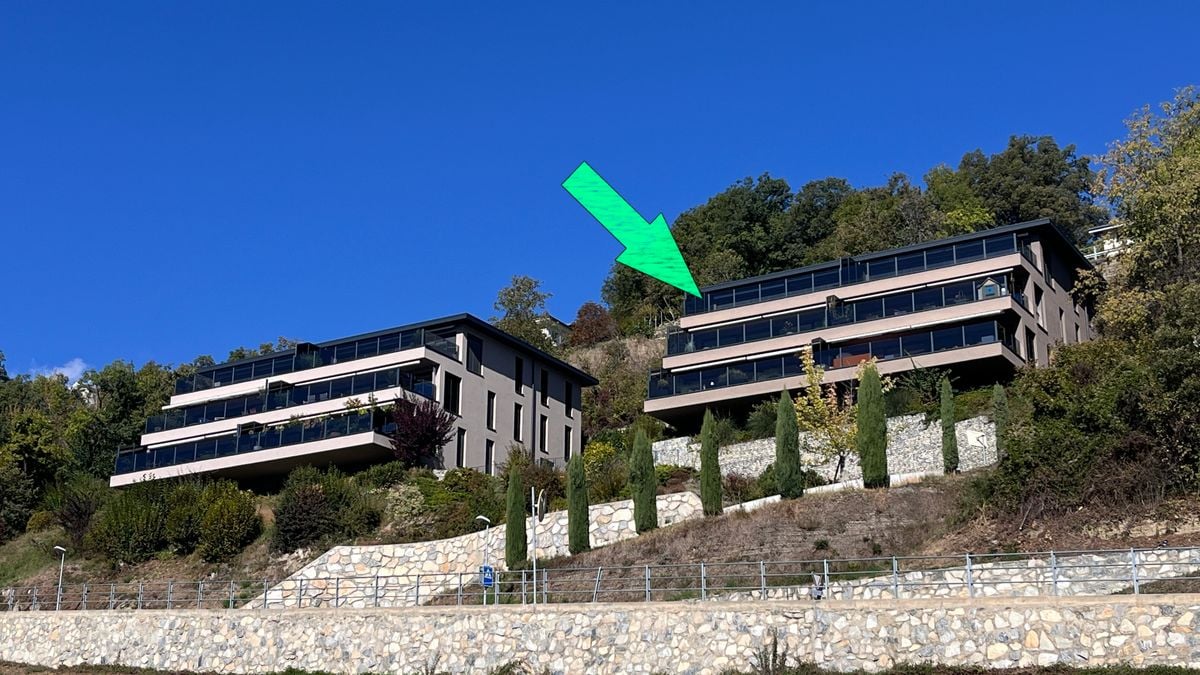
SN IMMO proposes to you exclusively this magnificent 4.5-room attic, offering approximately 150 m² of living space, located within a small PPE of only two apartments, in the charming village of Aproz.This high-end property seduces with its high-end finishes, carefully chosen aesthetic choices, and a fully customized concept, combining contemporary design and timelessness. Each detail has been thought out to offer an elegant, warm, and qualitatively high-quality living space.The living area is centered around a large, custom-made wooden kitchen, sublimated by a spacious central island in marble, integrating discreet LED lighting and a slight offset, providing a true sense of openness and an affirmed design signature. This convivial space integrates harmoniously into the living area, ideal for receiving.Interior distribution:The apartment consists of: • A welcoming entrance with generous built-in closets, made of the same wood as the kitchen, offering a perfect unity of tones and materials.One of these closets hides a door giving access to a storage room, which can also serve as a laundry room, in direct connection with the kitchen for optimal comfort. • A first bathroom equipped with a bathtub. • Two spacious bedrooms, covered with parquet, bringing warmth and elegance. • A parental suite including a private bathroom with an Italian shower, offering a true relaxation space. The entire apartment is dressed in parquet, reinforcing the warm and high-end character of the property. The two bathrooms repeat the same wooden furniture choices, in perfect coherence with the kitchen, creating a harmonious visual identity. The coatings of the showers and bathtub have been carefully selected, with a current and elegant line.Exteriors and annexes:A spacious 37 m² terrace pleasantly extends the living space and invites you to fully enjoy the outdoors.Two covered parking spaces, as well as a cellar, complete this rare property on the market.

1 / 9
4.5 rooms, 171m², CHF 1,090,000.–
1964 Conthey

Attic terrace 4.5 rooms in Conthey like new

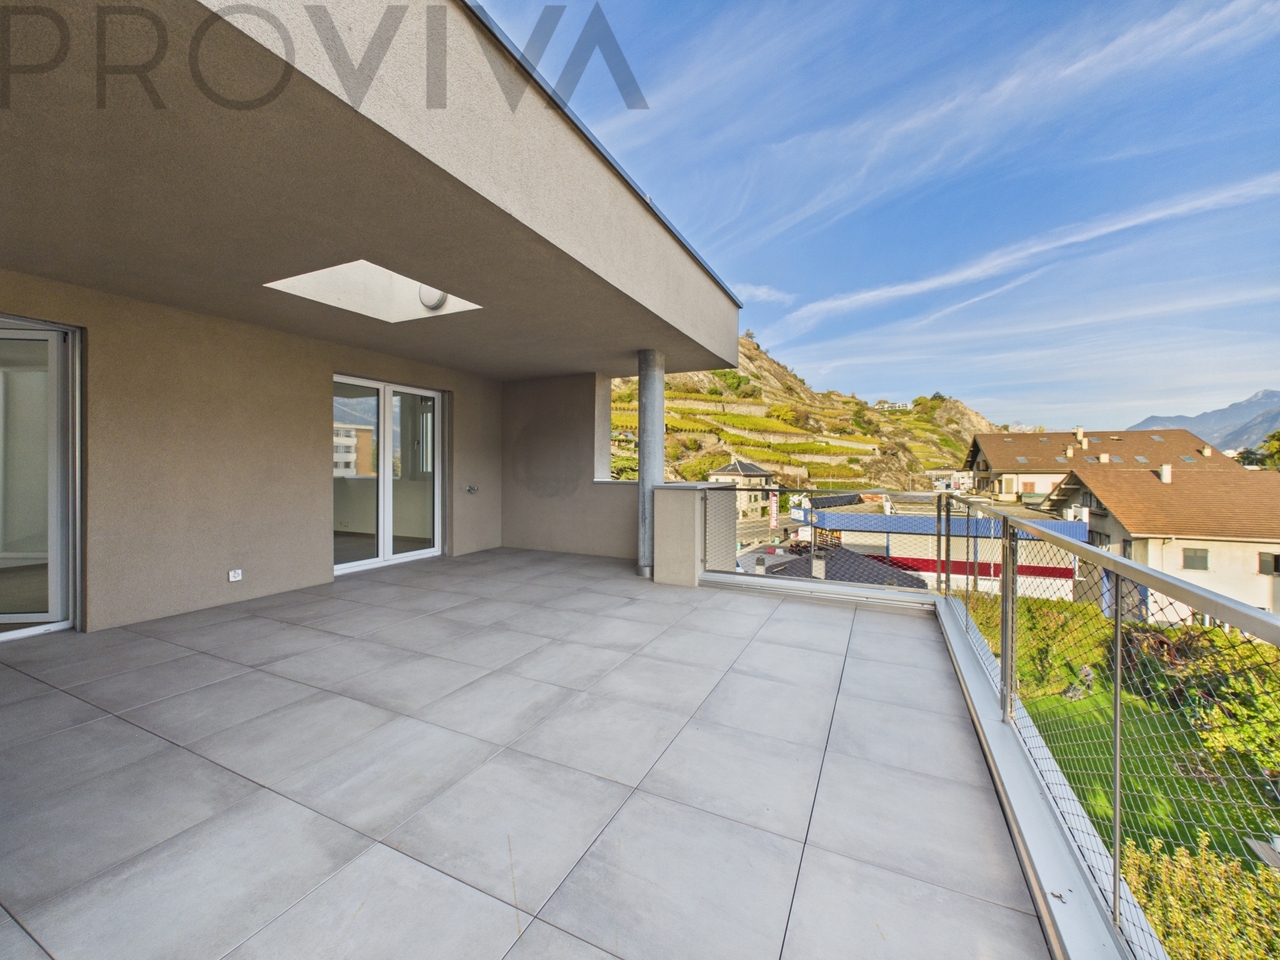
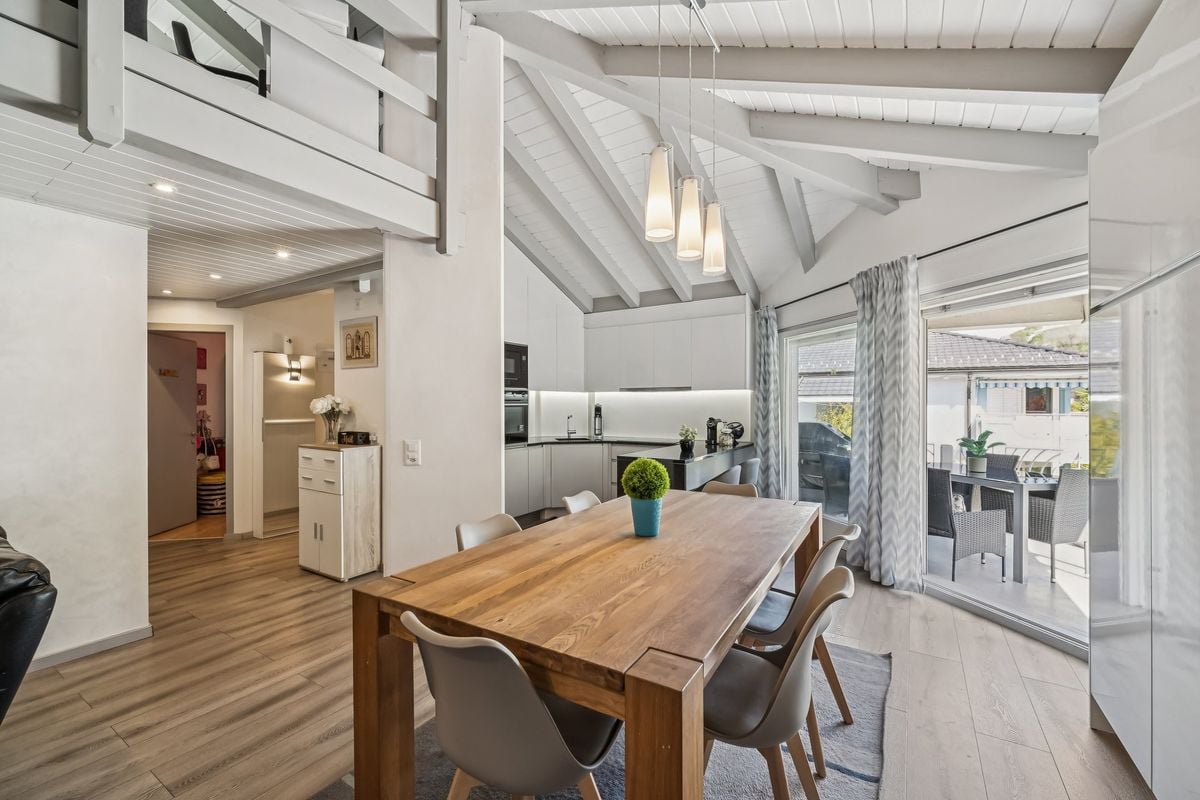
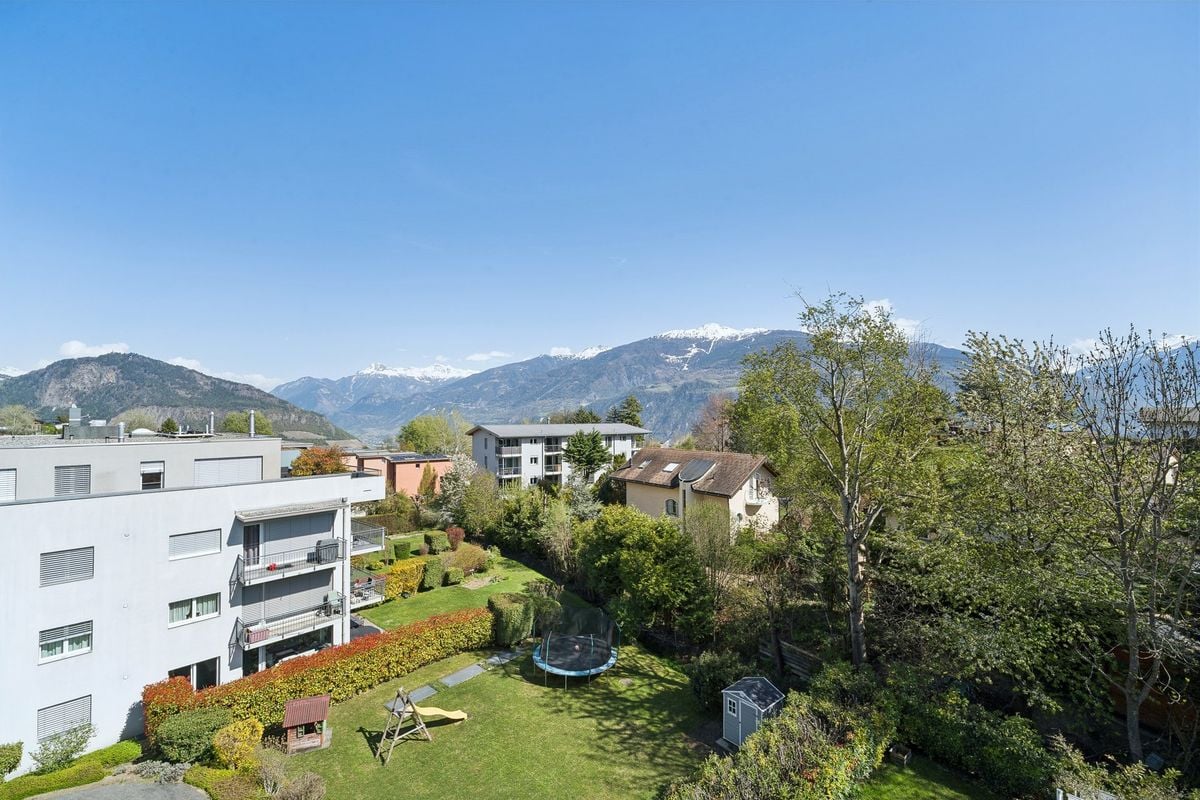
Bright and spacious attic with 4.5 rooms and an impressive terrace - RECENT CONSTRUCTIONDiscover this beautiful attic apartment located in a PPE with only 7 apartments. This recent construction was carried out by renowned actors in the field and offers high quality. The building is situated in a peaceful atmosphere, characteristic of the Plan-Conthey area. The thoughtful positioning of the attic provides a pleasant intimacy and an incredible view of the valley and the mountains on the south side. The southwest exposure allows you to enjoy stunning sunsets.The residence is located in Plan-Conthey, in the municipality of Conthey, in immediate proximity to public transport and just a few minutes from all the amenities offered by the municipality of Conthey (one of the largest commercial areas in Valais with shopping centers and leisure facilities, restaurants, etc.). Due to its location, it offers calmness and quick access to the Conthey highway axes, less than 3 minutes away. The Châteauneuf Sion train station is nearby and a postal service regularly serves the municipality to reach the surrounding cities and villages. Finally, the Domaine des Îles is less than 5 minutes away by car and offers a total change of scenery through walks or sports of all kinds. The high-standard restaurant will welcome you for unforgettable moments of relaxation and the gouille will refresh you in the warm seasons.You will benefit from the advantages of a peaceful neighborhood in direct proximity to all amenities. Quiet, view, elegance, sobriety,... are some of the keywords of this object.The 4.5 room attic is distributed as follows :Entrance hall with integrated storage with tasteModern open kitchen with island and fully equipped (oven, steamer, microwave, induction hob, ...)Bathroom with WC and bathtub Two comfortable bedrooms with mezzanine and staircase with custom-made storageDedicated area for the elevator, which allows private access to the apartmentWC for visitors with private, built-in laundry roomParental bedroom with private bathroom (WC and Italian shower)A spacious basement, as well as a very large indoor parking space (CHF 35'000.00 extra) and an indoor parking space (CHF 35'000.00 extra) complete this property.The great advantages of this attic :Living area : 171 m2Terrace : 54 m2Direct and private access to the apartment by elevatorPrivate laundry roomMany storage spaces and built-in wardrobes in the entire, custom-made area A mezzanine per child's room and custom-made storage spaces Automated shutters and awningThermostats in each roomTwo indoor parking spaces, one of which is much larger than the standardBreathtaking view and clearanceOptimal brightnessVery large basement with electrical outlet Calm and tranquility of the neighborhood Room details • Living room • Private laundry room • Terrace • Basement | Cellar • Dining room • Entrance hall • Kitchen with dining area Bedrooms • Single bedroom / child's room : 2 • Double bedroom / parental bedroom : 1 Bathrooms • Total WC : 3 • Bathroom : 1 • Shower room : 1 • WC sink : 1 Number of boxes, garages and parking spaces included Single garage 2 Price per box, garage and parking space Single garage CHF 35'000.- / unit Environment • Green surroundings • Quiet | Peaceful • Village View • Unobstructed • Unbeatable • On the valley • On the mountains Exposure • West • South Proximity • Playground • Banks • Sports center • Shopping centers • Shops • Nursery • Primary schools • Secondary schools • Train station • Leisure • Park • Post office • Restaurant • Highway exit • Public transport Outdoor • Landscaped • Trees • Flowers • Grass Indoor • Built-in wardrobe • Built-in wardrobes in bedroom • Built-in wardrobes in hall • Wood • Modern • Equipped kitchen • Open kitchen • Large living room • Large master bedroom • Large window area • Large rooms • Washing machine • Bright • Mezzanine • Dryer Technical equipment Elevator Yes Equipped laundry room Yes Main heating Gas Dishwasher Yes Heating type Floor Do not hesitate to contact us for more information.We look forward to meeting you.Best regards.

1 / 7
3.5 rooms, 80m², CHF 688,000.–
1950 Sion

For sale, attic apartment, 1950 Sion, Ref. 6308611

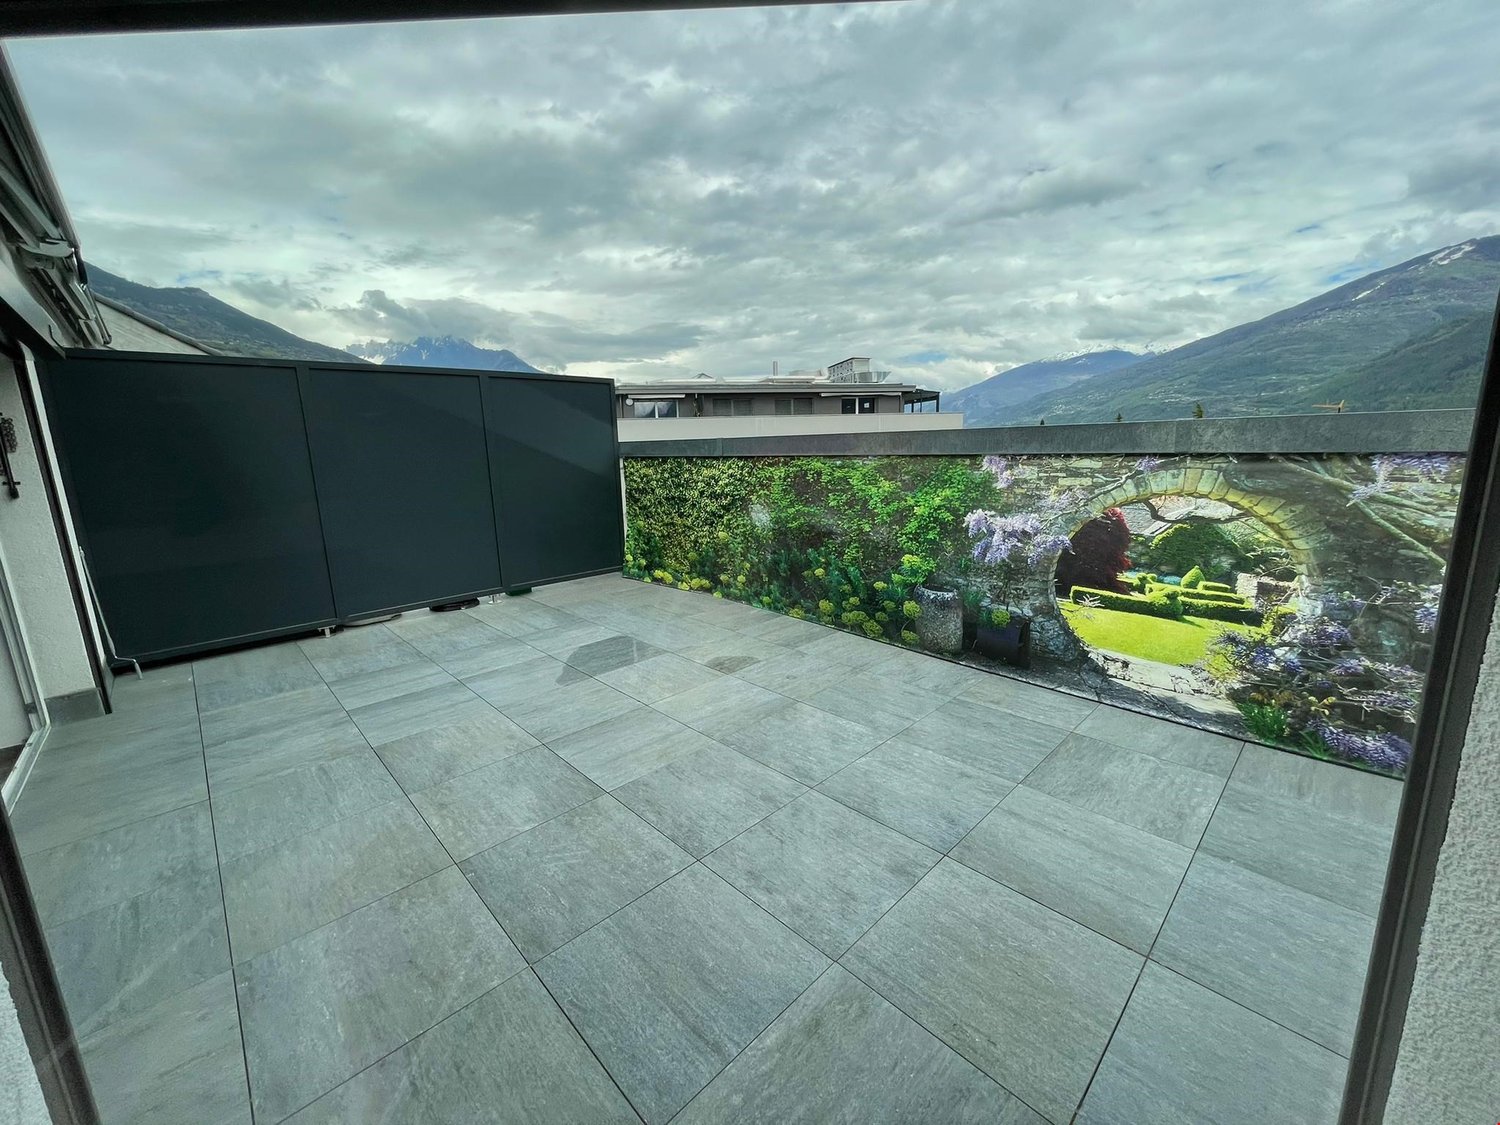
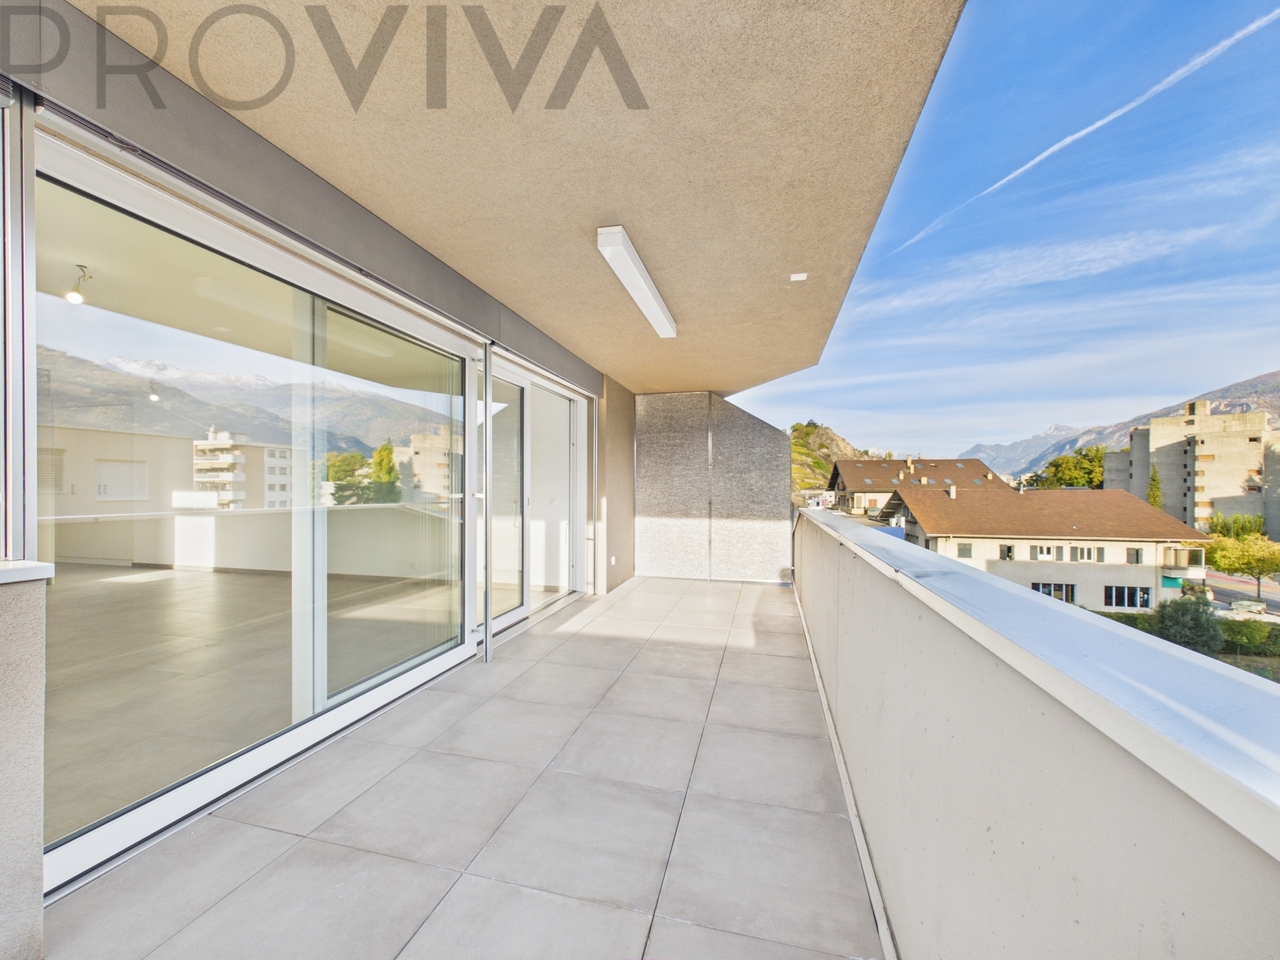
Your open-air living room - 3.5-room attic apartment with 33 m² terrace in SionOpen the patio door: in front of you lies a 33 m² outdoor area with a view of the vineyards and mountains. Located in a quiet residential area in Sion, this attic apartment offers a pleasant living space, both inside and out. The apartment includes a private garage space for 50,000 CHF, which is acquired at the same time as the apartment. • Option for a 5.5-room penthouse apartment - with the adjacent 2.5-room apartment, you own the entire top floor • Terrace of approximately 33 m², partially covered - shade even on hot days • View of the vineyards and mountains - even from the bathtub • Open patio area of approximately 6.7 m² - light and fresh air in the heart of the apartment • Attic location with only one neighboring apartment - no one above you • Fitted kitchen with Siemens oven and induction cooktop - modern and easy to maintain • Bright bathroom with window, bathtub, and rain shower • Electric blinds in the living room and triple glazing - comfort and tranquility Option: 5.5-room attic apartmentOriginally, this apartment and the adjacent 2.5-room apartment (approximately 74 m²) formed a single attic apartment. By acquiring both apartments, it is possible to combine them into a 5.5-room apartment with approximately 145 m², two terraces, and two garage spaces. It is also possible to rent out the second apartment or make it available to family members.The apartmentThe very bright living and dining room opens outwards through two patio doors; the glazed patio provides additional natural light. The kitchen impresses with its numerous workspaces and storage areas. Two bedrooms with wooden parquet flooring - the smaller one is ideal as a child's room or home office. The terrace is equipped with water and electricity connections.LocationQuiet and family-friendly neighborhood in Sion-Châteauneuf. School, bus stop, and local grocery store within walking distance, city center about 5 minutes by car. Hiking trails through the vineyards directly behind the house. Lausanne can be reached by train in about 70 minutes and Bern in about 1 hour and 30 minutes.The essentials at a glance • 3.5-room attic apartment, net living area of approximately 71 m² • Terrace of approximately 33 m², partially covered • Patio area of approximately 6.7 m², open upwards • Siemens oven, induction cooktop • Bright bathroom with window, bathtub, and rain shower • Electric blinds in the living room, triple glazing • Heating: heat pump, year of construction: 2016 • Private garage space: 50,000 CHF (obligatory) Would you like to explore the terrace for yourself? I would be happy to show you the apartment in person - do not hesitate to call or write to me.

1 / 7
2.5 rooms, 74m², CHF 617,000.–
1950 Sion

Attic with southwest balcony in Sion

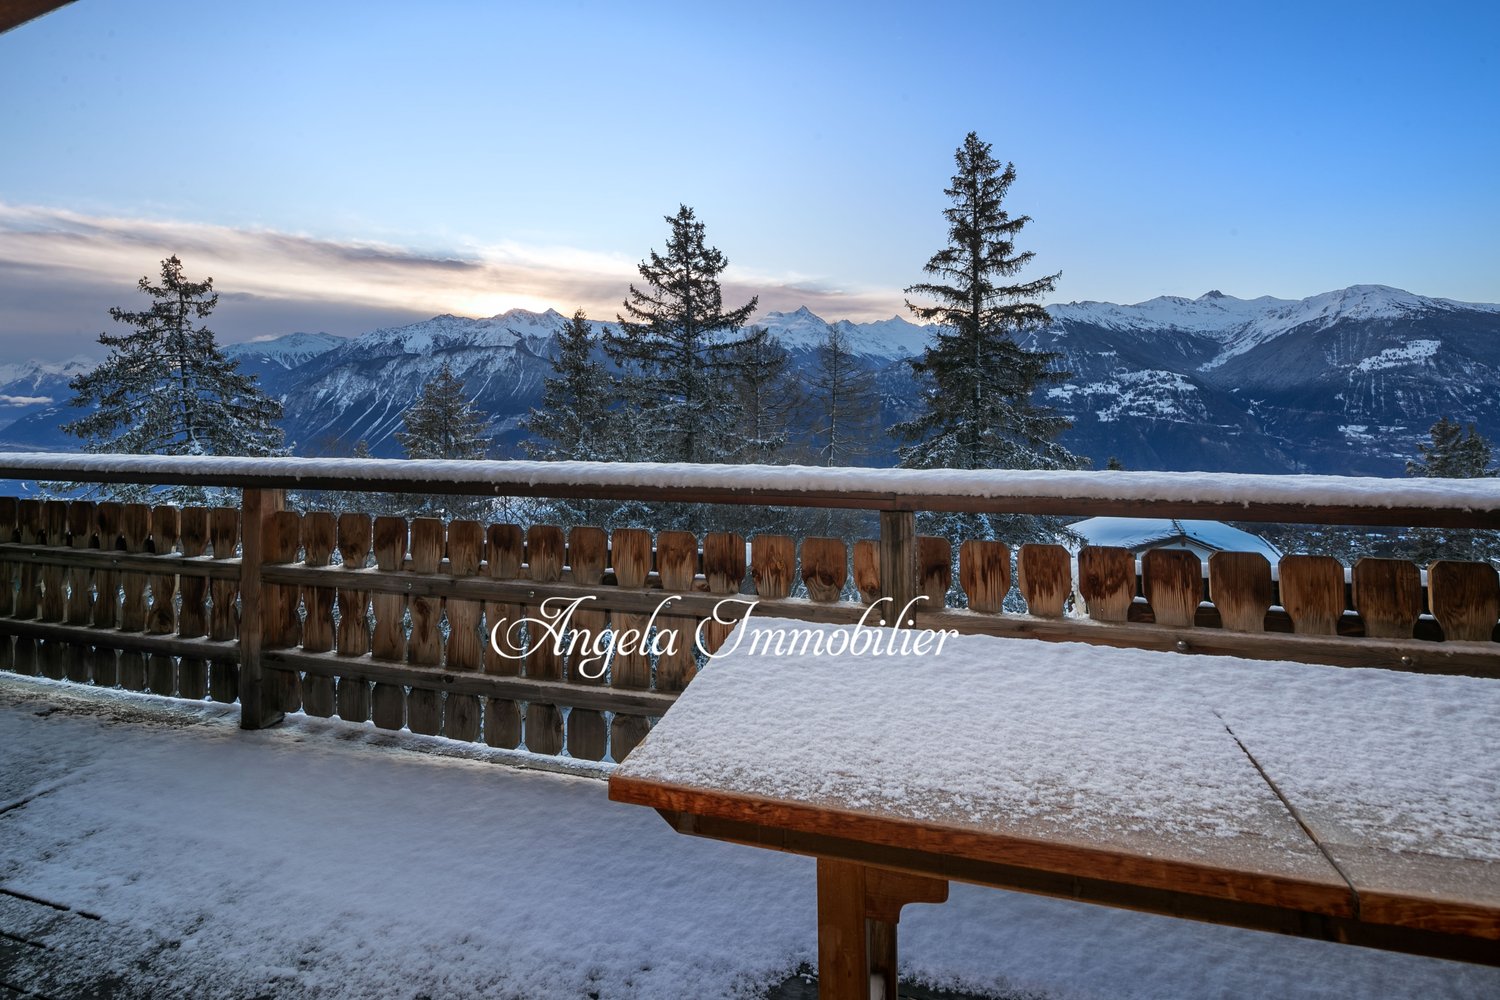
Evening sun, daily serenity - Attic apartment in Sion-ChâteauneufThe door opens, and everything is in its place. This 2.5-room attic apartment combines a well-thought-out layout with plenty of light and a southwest-facing balcony, where the day ends with the sunset. It is located in a quiet, family-friendly residential area in Sion - and yet only a few minutes from the city center. The apartment includes a private garage space for 50,000 CHF, which is acquired at the same time as the apartment. • Southwest-facing balcony - sun until the end of the day, ideal for an aperitif after work • Attic location with only one neighboring apartment on the floor - no one above you, more peace and intimacy • Dressing room accessible from the bedroom - a whole wall of built-in closets that elegantly divide the room • Bright bathroom with window - natural light, shower, and bathtub in the same room • Separate guest toilet with laundry room - washing machine and dryer directly in the apartment, no need to worry about laundry schedules • Spacious kitchen with Siemens appliances - a room and storage space that is exceptionally generous for a 2.5-room apartment • Electric shutters in the living room and triple glazing - comfort at the touch of a button, pleasant silence, and good insulation • Private garage space for 50,000 CHF - your car is protected, and you have a guaranteed storage space A well-thought-out layoutFrom the entrance, you can access the master bedroom directly. A long built-in closet serves as a dressing room and separates the bedroom from the hallway - creating a peaceful retreat that also offers ample storage space without any furniture standing in the room.Next is the bright bathroom with a window, shower, bathtub, toilet, and sink. Adjacent to the bathroom is the guest toilet with an integrated laundry room for the washing machine and dryer - practical for daily life and discreet for visitors.The heart of the apartment is the large kitchen equipped with Siemens appliances, many cabinets, and a central extractor hood. It leads directly to the spacious living room - a relaxation area that opens directly onto the balcony. You can enjoy the southwest sun here, whether for a weekend breakfast or a summer dinner.Ideal for couples, singles, and investorsThose who want to live in a compact space without making compromises will find everything they need here: space, light, and a sensible layout. Thanks to its highly sought-after location and modern construction, this apartment is also a solid real estate investment.LocationThe apartment is located in a quiet, family-friendly residential area in Sion-Châteauneuf. The primary school and public transportation are within walking distance, while the city center of Sion is about 5 minutes away by car.The essentials at a glance • 2.5-room attic apartment, only one neighboring apartment on the floor • Balcony of approximately 15 m², southwest-facing • Bedroom with dressing room • Bathroom with window, shower, bathtub, toilet, and sink • Guest toilet with laundry room (connection for washing machine and dryer) • Kitchen with Siemens appliances and central extractor hood • Wooden parquet flooring • Electric shutters in the living room, manual shutters in the bedroom • Triple glazing • Heating: heat pump • Year of construction: 2016 • Private garage space: 50,000 CHF (obligatory for the apartment) You want to make yourself...
1 / 7
3.5 rooms, 95m², CHF 675,000.–
1976 Erde

GROSSZÜGIGE RÄUME, VIEL LICHT UND CHARME UNTER DEM DACH

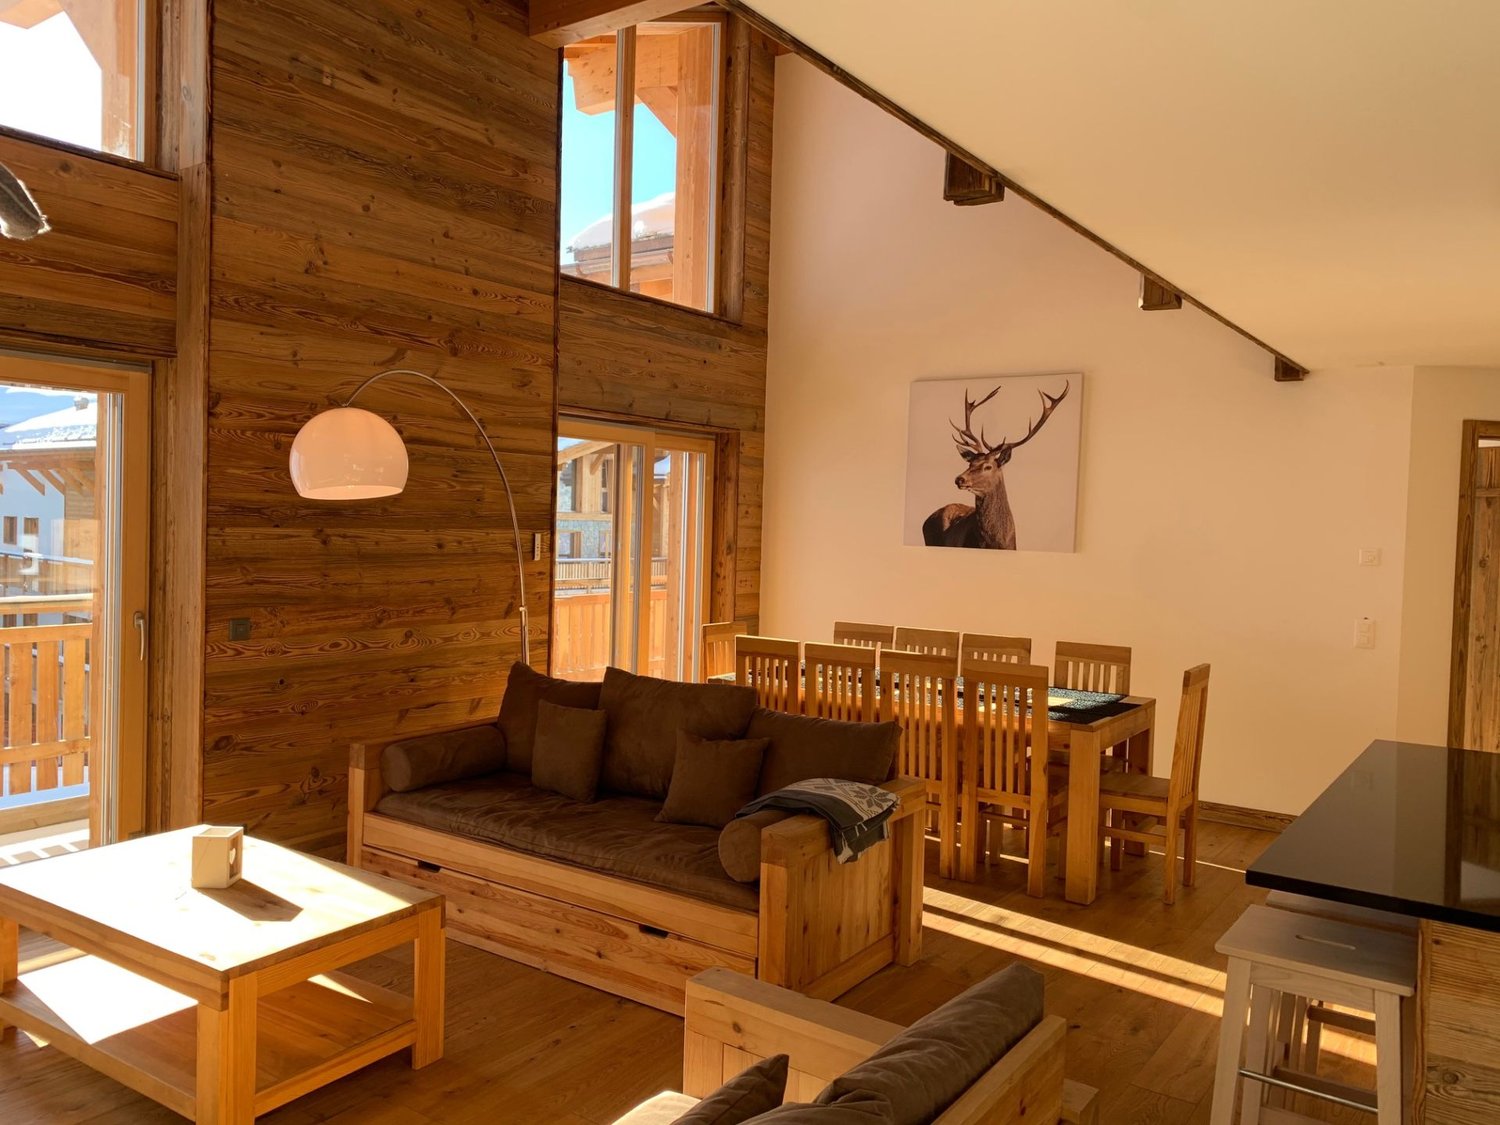
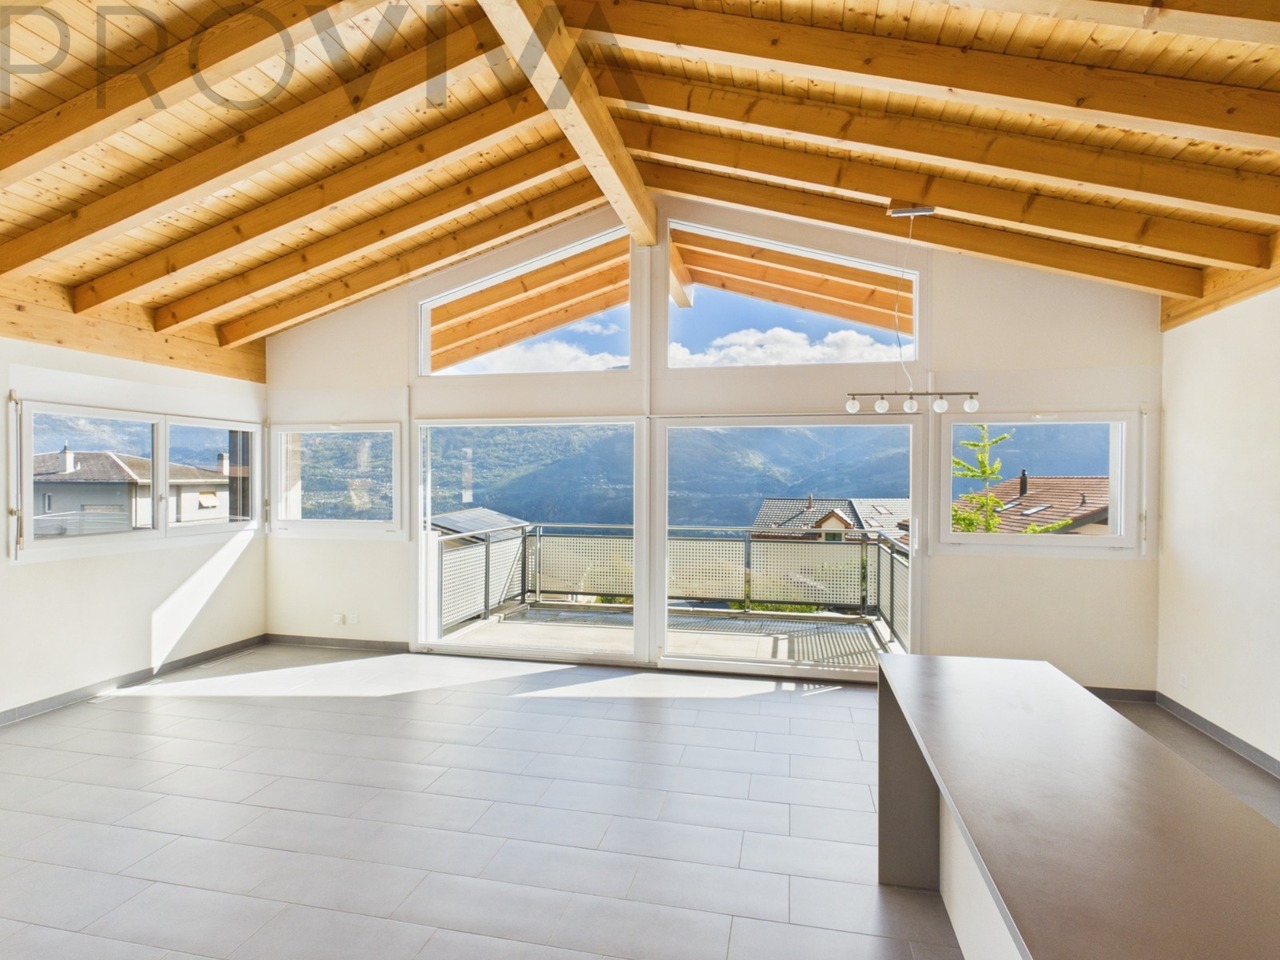
Sous le toit d'Erde - Lumière, bois et vue dégagée sur la valléeLe matin, le soleil pénètre dans le salon par les grandes fenêtres et la verrière. Au-dessus de vous, des poutres apparentes et une hauteur sous plafond généreuse. Depuis le salon, vous accédez directement au balcon - avec une vue dégagée sur la vallée, sans voisins directs en face. Cet appartement mansardé de 3,5 pièces, d'une superficie de 95 m², allie la chaleur du bois à une architecture moderne. Il est situé dans une résidence certifiée Minergie et a été rénové en 2025. Vous pouvez emménager immédiatement. • Du soleil du matin au soir - exposition sud et ensoleillement optimal • Un café sur le balcon avec vue panoramique sur la vallée - sans voisins directs en face • Plus d'espace pour respirer - hauts plafonds, poutres apparentes et beaucoup de lumière naturelle • Cuisiner au coeur de l'action - cuisine ouverte avec îlot central et plaque à induction • Charges réduites - certification Minergie, GEAK A, pompe à chaleur et installation solaire • Les pieds au chaud même pendant l'hiver valaisan - chauffage au sol et triple vitrage • Rien à rénover - état comme neuf, rénovation prévue en 2025 • Tout le confort jusqu'à votre porte - ascenseur, accessible en fauteuil roulant, place de parking intérieure dans le garage Pour les familles et les couplesDeux chambres et deux salles d'eau - l'une avec douche, l'autre avec baignoire - garantissent que personne n'ait à attendre le matin. Les placards intégrés offrent de l'espace de rangement, et grâce au raccordement pour une machine à laver, tu peux faire ta lessive directement dans l'appartement. L'école primaire se trouve à 500 m, les commerces à 280 m. Les enfants sont les bienvenus dans la résidence.Situation et vie quotidienneErde est un village calme situé dans un quartier résidentiel composé de villas, non loin de Conthey et de Sion. L'arrêt de bus se trouve à 200 m. À la maison, vous disposez d'une connexion par fibre optique jusqu'à 1 Gbit/s. Des places de parking sont réservées aux visiteurs. L'appartement peut également servir de résidence secondaire.L'essentiel en un coup d'oeil • Appartement mansardé, 2e étage, avec ascenseur • 3e5 pièces, 2 chambres • 95 m² de surface habitable • Balcon accessible depuis le salon et offrant une vue sur la vallée • 2 salles d'eau (douche et baignoire), 2 WC • Année de construction : 2011, rénovation prévue en 2025 • Certifié Minergie, GEAK A / A • Pompe à chaleur et installation solaire, chauffage au sol • Cuisine ouverte entièrement équipée avec îlot central, lave-vaisselle, micro-ondes • Parquet et carrelage • Une place de parking intérieure (obligatoire), places de parking pour visiteurs • Résidence secondaire possible, vente interdite aux personnes résidant à l'étranger • Disponible immédiatement • Prix : 675 000 CHF ContactEnvie de découvrir par toi-même cet appartement ? Inscris-toi pour une visite. Je me ferai un plaisir de te faire visiter l'appartement en personne.

Suggested properties for you based on search results

Other interesting objects