142 results - Attic flat buy: Region Central Valais (Mittelwallis)

1 / 15
2.5 rooms, 89m², CHF 493,300.–
3979 Grône

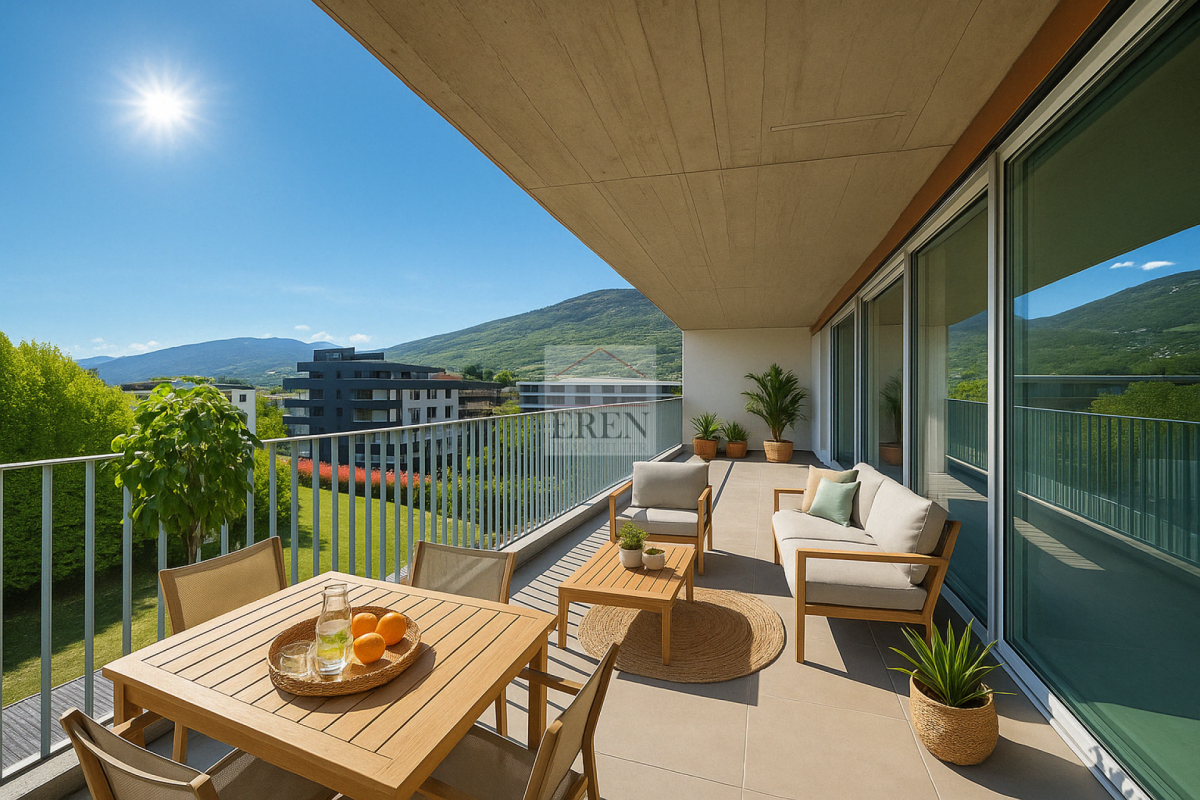
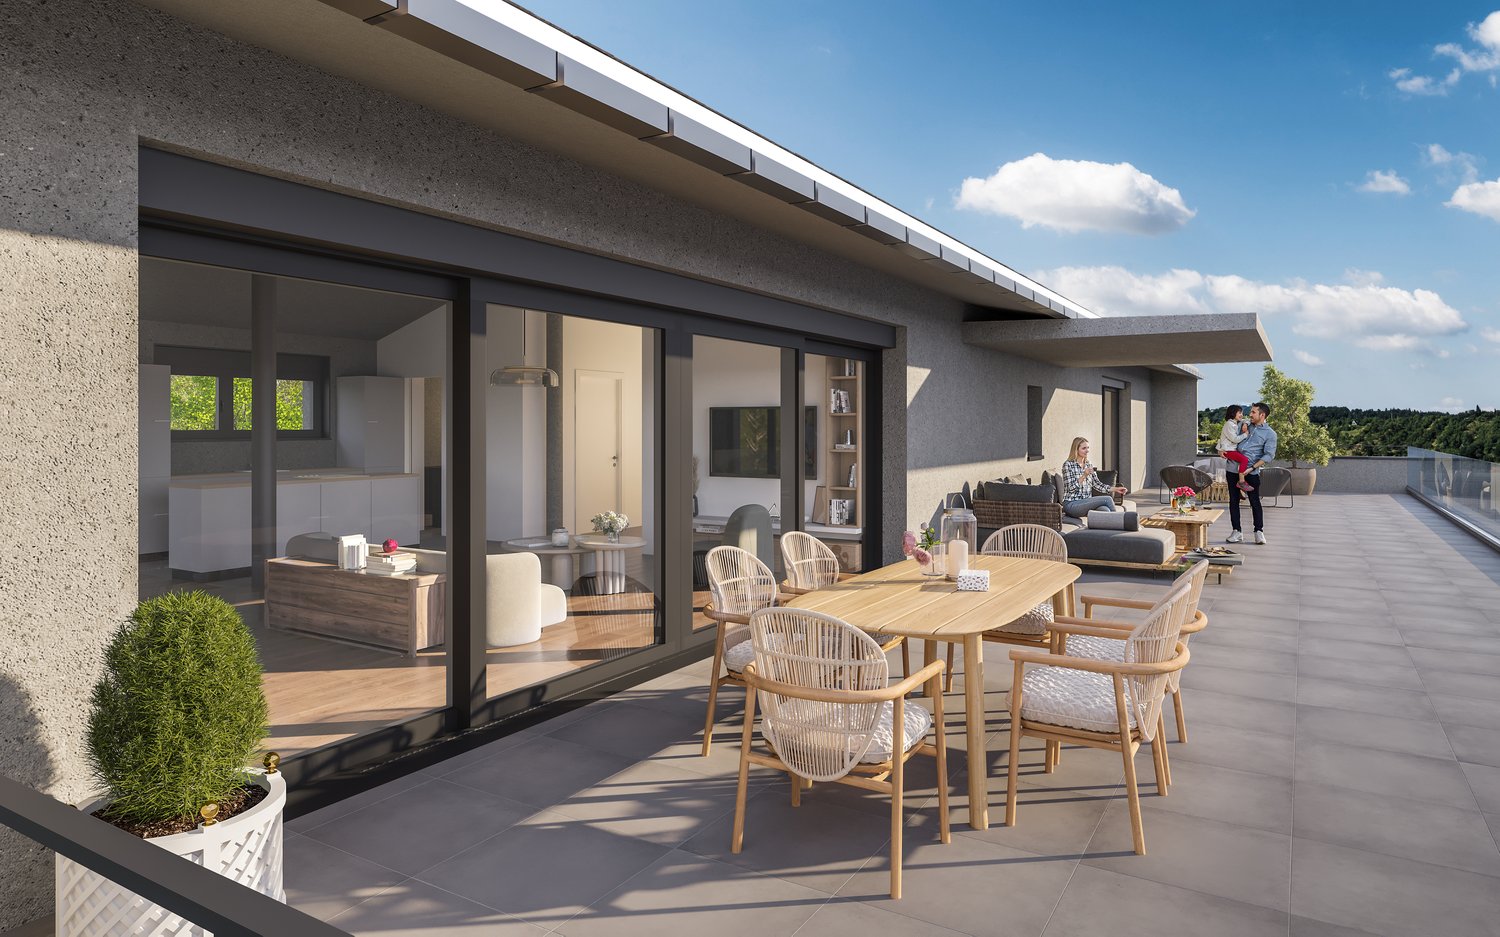
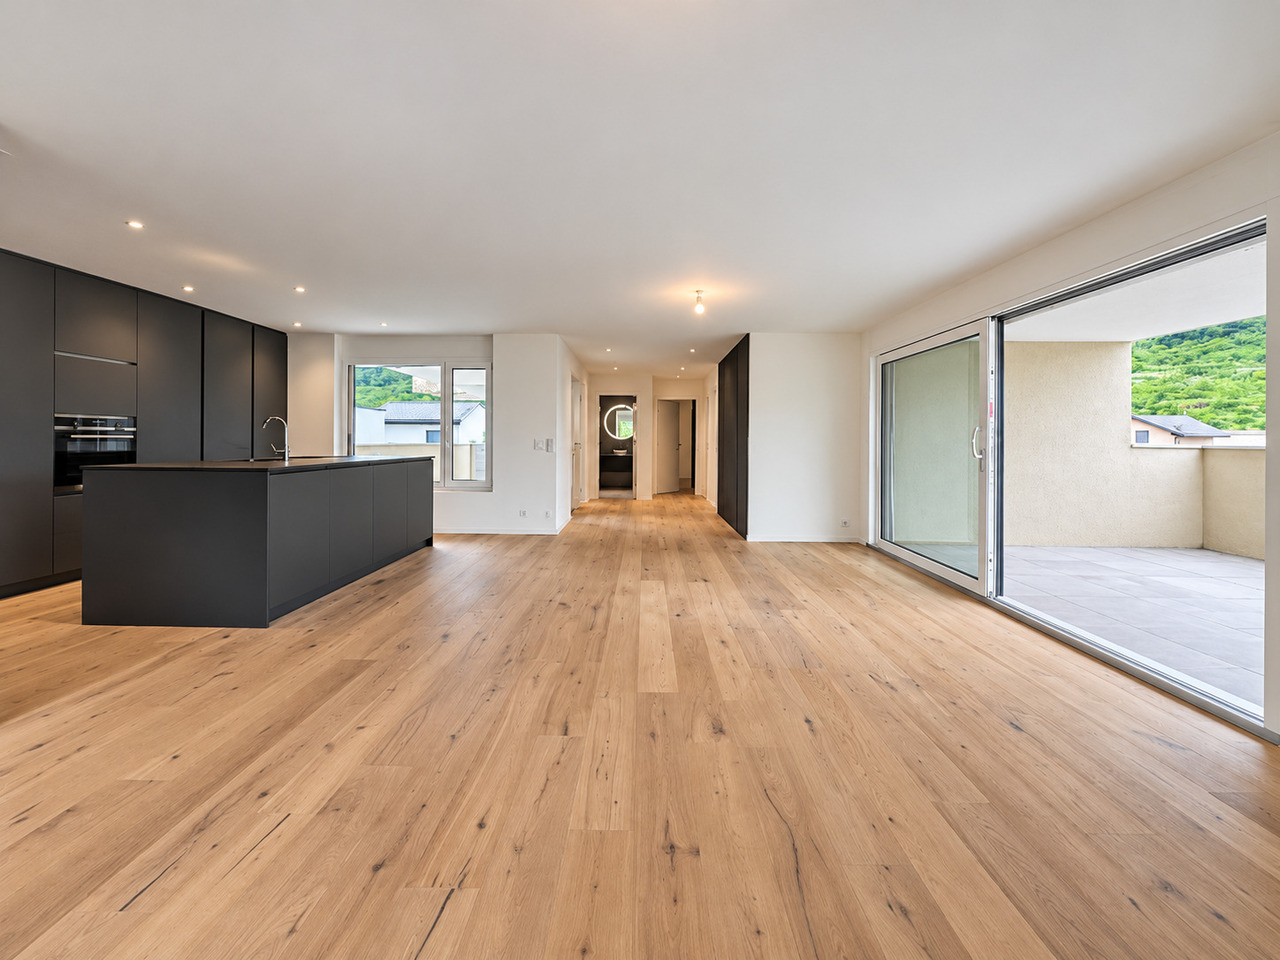
Beautiful 2.5-room attic apartment new with large terrace of 42.50 m2

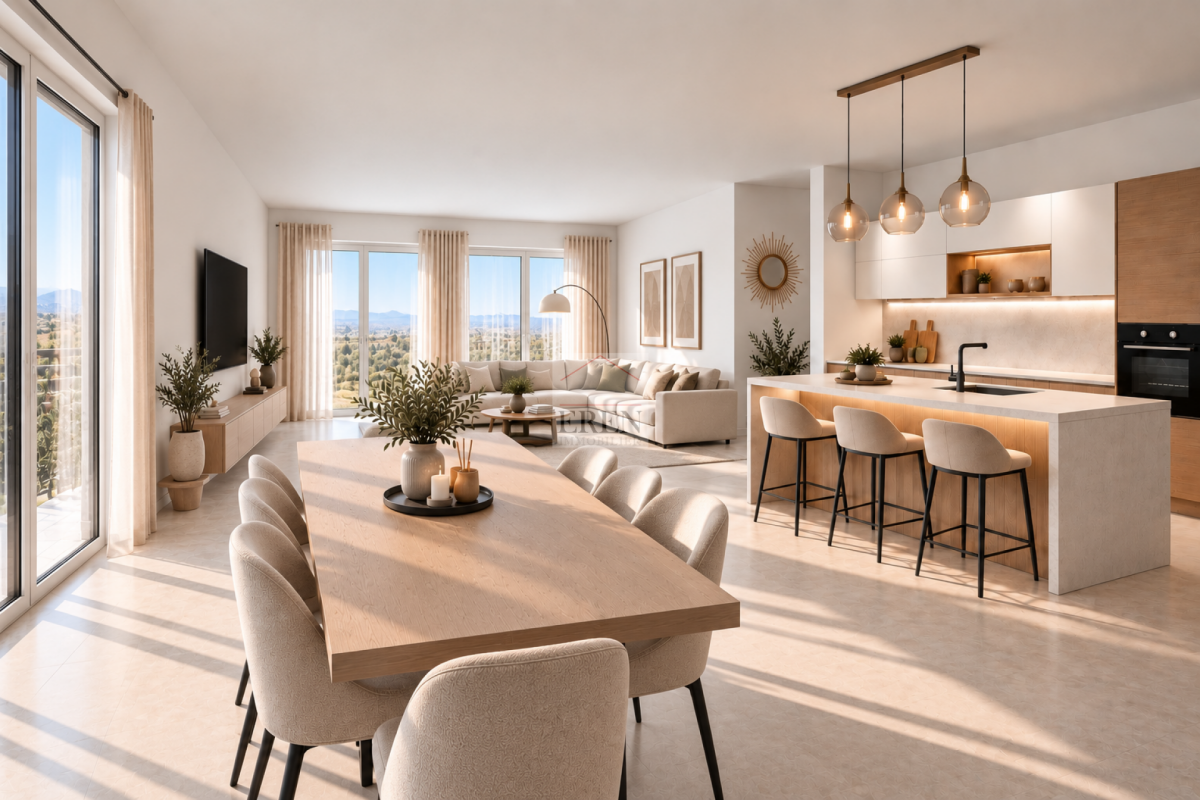
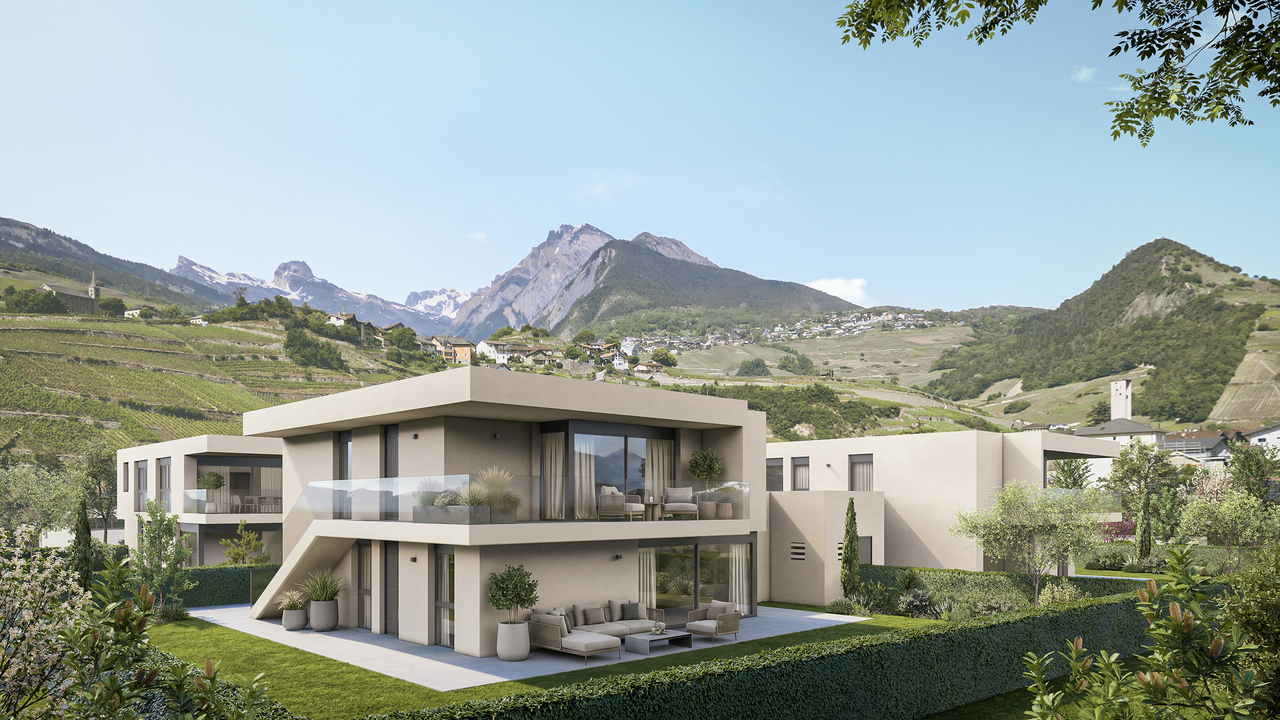
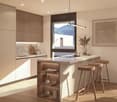
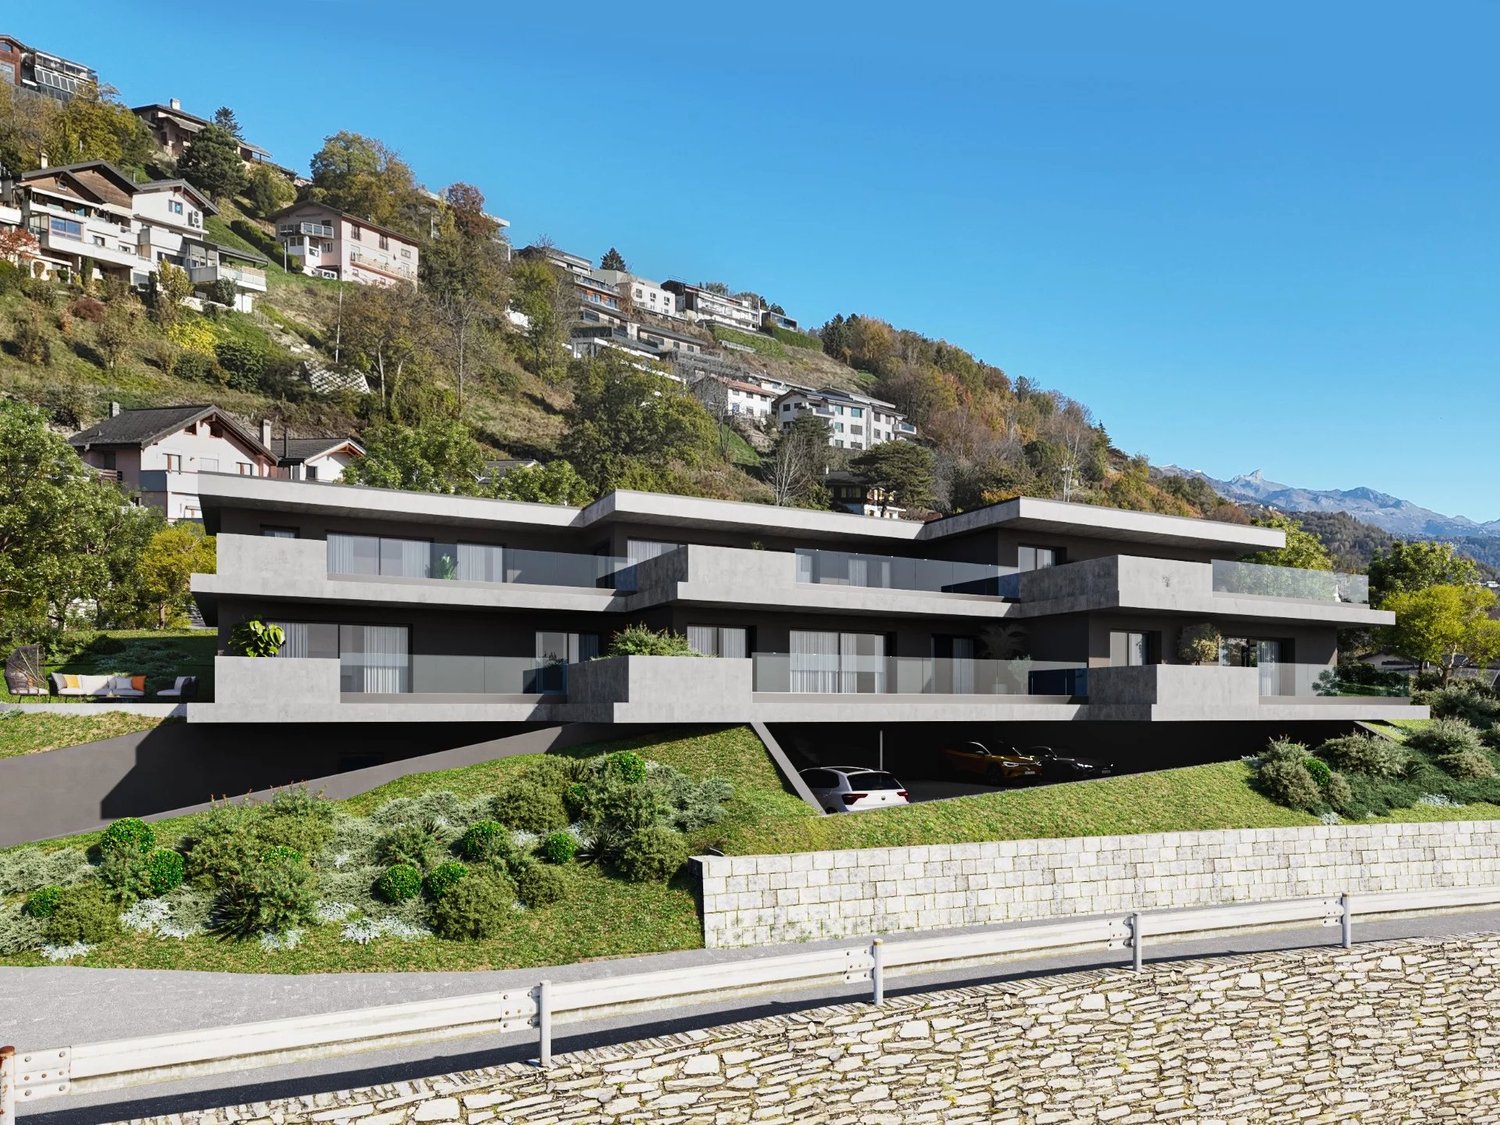
Beautiful 2.5-room attic apartment new with large terrace of 42.50 m2 Promotion LE GRAND GOLF in GrôneNew promotion of new apartments in Grône (from studio to 3.5 rooms) with finish to choose from.Your new residence with quality finishes is located in the village of Grône, close to all amenities and halfway between the capital Sion and the town of Sierre.This contemporary architecture integrates perfectly into its environment and offers apartments from studio to 3.5 rooms and several attics.Each apartment has large, bright spaces with large terraces and quality finishes for optimal living comfort.Attic 2.5 rooms: Lot 4-4 • Entrance hall with storage closet • Open kitchen to living area • Dining area • Living room • 1 bathroom with shower and washing machine/dryer • 1 bedroom with access to the terrace • Terrace of 42.50 m2 • Apartment area of 68.50 m2 Features: • Construction financing guarantee when purchasing • SIA construction standard • Construction 2025-2026, earthquake-resistant, adapted for people with reduced mobility, elevator • Underfloor heating with heat pump and photovoltaic system, with underfloor cooling system in summer • Windows and glazing in PVC with triple glazing and ventilation system • 2 built-in closets in each apartment • Thermostats in all rooms, including bathroom • Possible to install an electric vehicle charging station on request • Washing machine and dryer included in each apartment • Flooring in solid wood or oak parquet • Mediterranean entrance hall (glass elevator, daylight, natural stone, etc.) • Covered and outdoor parking spaces as well as visitor parking spaces • Bicycle cellar, play/meeting area • High-quality, complete and comfortable finishes • Electric sun protection systems and domotics optional Amenities: • 5 minutes' walk from the school center, sports college, indoor pool and lakes of La Corne and La Brèche • Highway access Sion East or Sierre West in a few minutes by car • Halfway between the capital Sion and the town of Sierre, 15 minutes • 2 steps from the Sierre golf course • 30 minutes from the ski resorts of Crans-Montana, Val d'Anniviers (Vercorin) and Balcon du Soleil (Nax) Prices: • Attic 2.5 rooms southwest: CHF 493,300.- • Covered parking space with locked storage room CHF 40,000.- • Outdoor parking space CHF 10,000.- • 15 visitor parking spaces Video presentation: https://www.youtube.com/watch?v=1XO1CECOqF0Video presentation Location - Plot: Construction site: https://youtu.be/bc9PoPFm7AU?si=fyvvF3tpL__amBHkThe municipality of Grône:The village of Grône is located in the district of Sierre with a distribution of hamlets from the plain to the mountain with an intermediate plateau.The population of the municipality of Grône has about 2,550 inhabitants and covers a total area of 2,070 hectares and has a magnificent natural heritage: • The Pouta Fontana nature reserve, which is essentially composed of marshes inhabited by birds, amphibians and beavers, • The magnificent Réchy valley, which is located mostly on the territory of the municipality of Grône. • Municipal website of Grône: https://www.grone.ch For all information about this upcoming construction, do not hesitate to ask us for a complete dossier and a visit on site.Personalized financial analysis possible with optimal and tailored financing!An offer from EREN Immobilier - Real estate agency in Valais with federal diploma.

1 / 15
3.5 rooms, 131m², CHF 673,200.–
3979 Grône

Beautiful and spacious 3.5-room attic apartment, new and southwest-facing in Grône

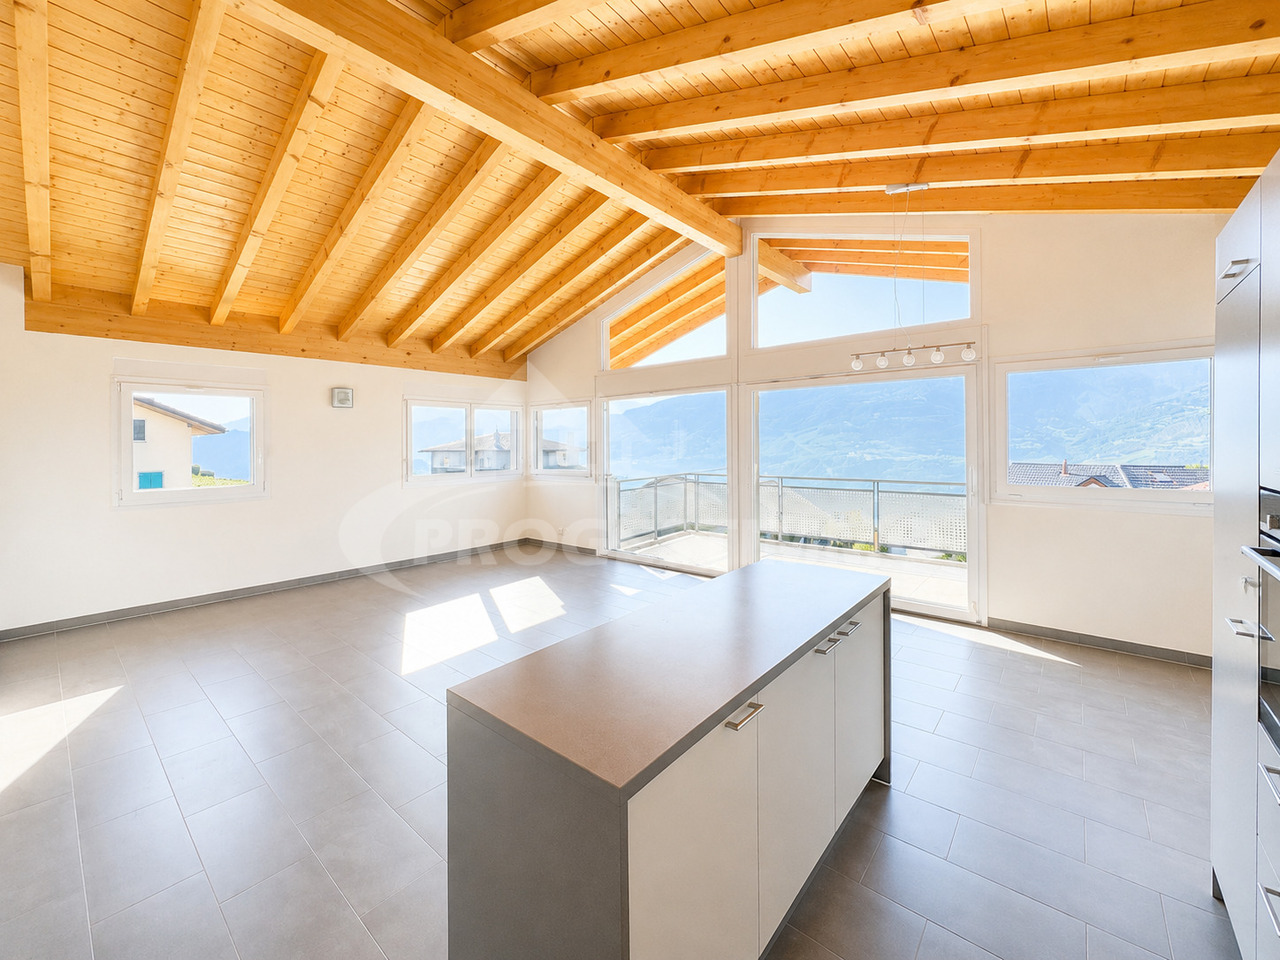
Beautiful and spacious 3.5-room attic apartment, new and southwest-facing in Grône Promotion LE GRAND GOLF in GrôneNew promotion of new apartments to be built in Grône (from studio to 3.5 rooms) with finish to choose from.Your new residence with quality finishes located in the village of Grône, close to all amenities and halfway between the capital of Valais, Sion, and the city of Sierre.This building with a very contemporary architectural style integrates perfectly into its environment and offers apartments from studio to 3.5 rooms and several attics.Each apartment presents large, bright spaces accompanied by large terraces and benefiting from quality finishes for optimal living comfort.Attic 3.5 rooms southwest: Lot 4-1 • Entrance hall with storage closet • Kitchen with island open to the living room • Dining area • Living room • 1 bathroom with shower and washing machine + dryer • 1 parental bedroom with access to the terrace and private bathroom • 1 child's bedroom with access to the terrace • Southwest terrace of 52.50 m2 • Apartment area of 105.50 m2 Characteristics: • Construction financing guarantee when purchasing • SIA construction standard • Construction 2025-2026, seismic, adapted for people with reduced mobility, elevator • Floor heating with heat pump and photovoltaic panels, with floor cooling system in summer • Windows and glazing in PVC with triple glazing and ventilation system • 2 built-in closets in each apartment • Thermostats in all rooms, including bathroom • Possible to install an electric car charging station on request • Washing machine and dryer included in each apartment • Floor covering in solid tiles or oak parquet • Mediterranean entrance to the building (glass elevator, daylight, natural stone, etc.) • Covered parking spaces, outdoor parking spaces, and visitor parking spaces • Bicycle room, playground/meeting point • High-quality, complete, and very comfortable finishes • Electric solar shades and domotics possible as an option Amenities: • 5 minutes' walk from the school center, sports college, indoor swimming pool, and lakes of La Corne and La Brèche • Highway from Sion East or Sierre West a few minutes by car • Halfway between the capital of Valais, Sion, and the city of Sierre, 15 minutes • 2 steps from the Sierre golf course • 30 minutes from the ski resorts of Crans-Montana, Val d'Anniviers (Vercorin), and Balcon du Soleil (Nax) Prices: • Attic 3.5 rooms southwest: CHF 673,200.- • Covered parking space with locked storage room for CHF 40,000.- • Outdoor parking space for CHF 10,000.- • 15 visitor parking spaces Video presentation: https://www.youtube.com/watch?v=1XO1CECOqF0Video presentation - Location - Building plot: https://youtu.be/bc9PoPFm7AU?si=fyvvF3tpL__amBHkThe commune of Grône:The village of Grône is located in the district of Sierre, with a distribution of hamlets from the plain to the mountain with an intermediate plateau.The population of the commune of Grône has about 2,550 inhabitants and covers a total area of 2,070 hectares and has a magnificent natural heritage: • The Pouta Fontana nature reserve, which is essentially composed of marshes inhabited by birds, amphibians, and beavers, • The magnificent Réchy valley, which is located mostly on the territory of the commune of Grône. • Communal website of Grône: https://www.grone.ch For all information about this beautiful construction to come, do not hesitate to ask us for a complete dossier and a visit on site.Personalized financial analysis possible with optimal and adapted financing!An offer from EREN Immobilier - Real estate agency in Valais with Federal Patent.

1 / 11
3.5 rooms, 95m², CHF 675,000.–
1976 Erde

EXCEPTIONAL ATTIC WITH PANORAMIC VIEW OF THE ALPS

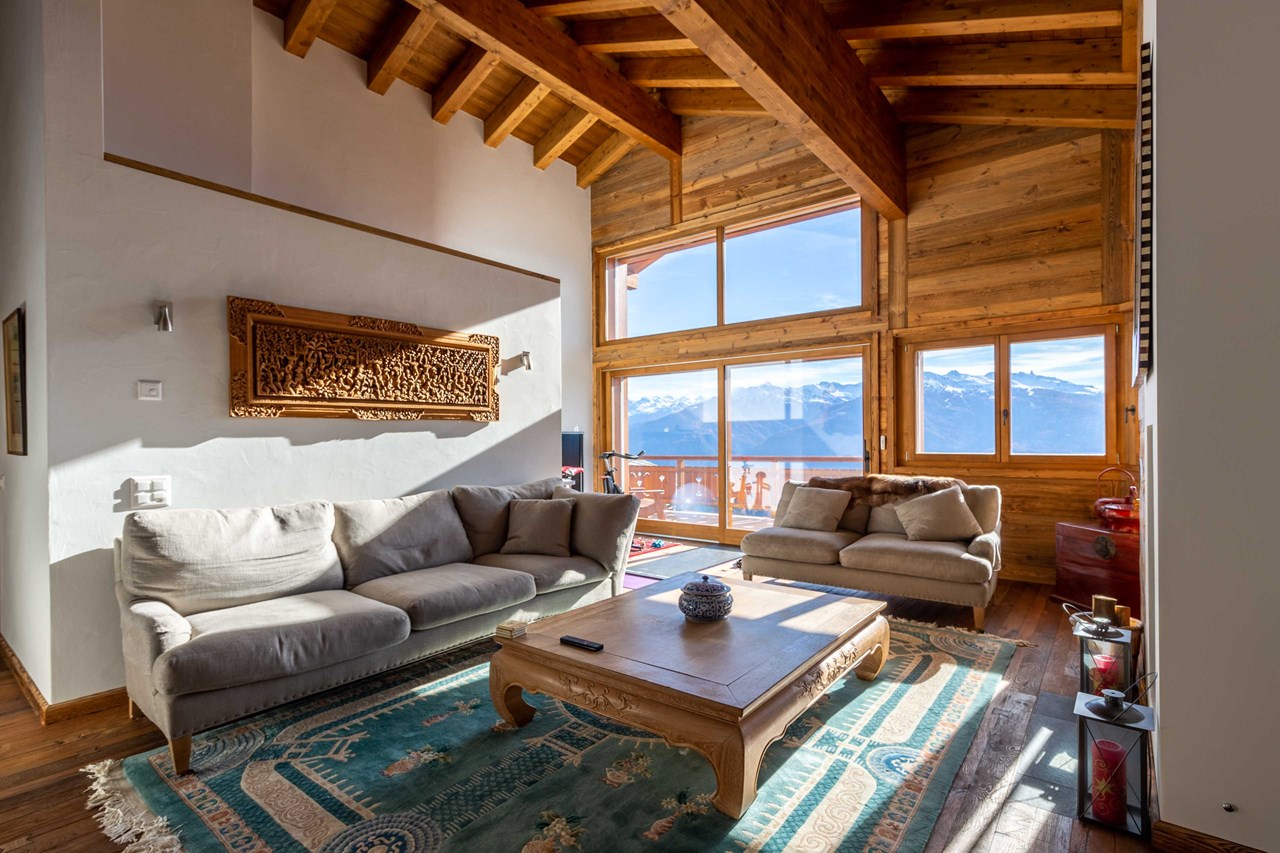
Discover this magnificent attic of 3.5 rooms, where every detail has been thought out to offer a living space that combines comfort and functionality.Made with quality materials and benefiting from a harmonious layout, this apartment will seduce people looking for a modern, bright and ready-to-live-in home.As soon as you arrive, you will be greeted by an entrance hall equipped with built-in cupboards, offering a practical and discreet storage space.The sleeping area includes a superb master suite with its private bathroom, composed of a shower, a sink and a toilet.A second bedroom, spacious and bright, completes this area and benefits from an independent bathroom equipped with a bathtub, a sink, a toilet as well as connections for the installation of a washing column.The heart of the apartment opens onto a magnificent living room bathed in light thanks to its large windows. The living room, warm and convivial, naturally extends onto a pleasant terrace, ideal for fully enjoying the beautiful days and sharing privileged moments with family or friends.The open, fully equipped kitchen is sublimated by an elegant central island, offering a convivial space for cooking as well as for receiving.A large private cellar completes this property. A real asset, it benefits from direct access to the parking lot, offering a generous storage space as well as a particularly appreciable comfort on a daily basis.A parking space in the underground parking lot as well as a covered outdoor parking space are included in the sale price.Residents also benefit from a communal laundry room, secure access to the parking lot and perfectly maintained common areas, testifying to rigorous management of the co-ownership and offering a refined and pleasant living environment.Built according to the Minergie standard, this attic benefits from excellent energy performance, guaranteeing controlled energy consumption, optimal thermal comfort throughout the year and a construction quality that meets the most current requirements.With its charm, its generous volumes, its exceptional brightness, the quality of its finishes, its careful services and its impeccably maintained environment, this attic represents a rare opportunity on the market.A place to live where comfort, elegance and serenity meet harmoniously... an apartment where it is truly good to live.Do not miss this beautiful opportunity! Contact us today to organize a visit and discover the full potential of this property.FIND ALL OUR PROPERTIES ON: www.progestimmo.ch

1 / 11
4.5 rooms, 119m², CHF 860,000.–
1964 Conthey

Lot D2 - New 4.5 room attic

The projectL'Écrin d'Erbignon is a new development of four contemporary villas, each comprising two apartments, located in a quiet residential area in Conthey.This beautiful 4½ room attic apartment stands out for the generosity of its outdoor spaces, including a covered balcony and a large terrace with a lawn area.The careful architecture and high-quality finishes give the complex a modern character.The residence benefits from high-performance equipment, including a reversible air-water heat pump that ensures optimal comfort all year round, complemented by photovoltaic panels and motorized shutters.Kitchens, bathrooms, and flooring are offered with particularly comfortable budgets and a wide choice of materials, providing true freedom of personalization and high-quality finishes.Budgets per apartment:Custom-made kitchen (local craftsmen) : CHF 28'000.- * Sanitary: CHF 1'750.- per device * Tiles (supply) : CHF 70.-/m² * Parquet (supply) : CHF 110.-/m²The situationIdeally located in Conthey, the development benefits from a peaceful environment while remaining in close proximity to schools, shops, public transport, and amenities. The connection to the central Valais infrastructure is quick and easy, ensuring a practical and pleasant daily life.Apartment layout: • Entrance hall with storage • Bright living room with direct access to the balcony and terrace/garden • Open kitchen • Two beautiful bedrooms • Parental bedroom with private shower/WC • Bathroom/WC with space for a washing machine • Large covered balcony of 27 m2 • Terrace with an area of 46 m2 Annexes:- a cellar- two parking spaces, one of which is covered4.5 room apartment: CHF 860'000.001 outdoor parking space: CHF 12'500.001 covered parking space: CHF 20'000.00Total price: CHF 892'500.00Other properties available in this development: www.ecrin-erbignon.ch

1 / 10
4.5 rooms, 114m², CHF 820,000.–
1964 Conthey

Lot A2 - Attic of 4.5 rooms new

The projectL'Écrin d'Erbignon is a new promotion of four contemporary villas, each composed of two apartments, located in a quiet residential area of Conthey.This beautiful attic of 4½ rooms stands out for the generosity of its outdoor spaces, including a large covered balcony.The carefully designed architecture and quality finishes give the ensemble a modern standard.The residence benefits from high-performance equipment, with a reversible air-water heat pump ensuring optimal comfort all year round, complemented by photovoltaic panels and motorized shutters. Kitchens, bathrooms, and flooring are offered with particularly comfortable budgets and a wide choice of materials, providing a true freedom of personalization and quality finishes.Budgets allocated per apartment:Custom-made kitchen (local craftsmanship) : CHF 28'000.- * Bathrooms: CHF 1'750.- per appliance * Tiling (supply) : CHF 70.-/m² * Parquet (supply) : CHF 110.-/m²The situationIdeally located in Conthey, the promotion benefits from a peaceful environment while being in close proximity to schools, shops, public transport, and amenities. The connection to the central Valais infrastructure is quick and easy, ensuring a practical and pleasant daily life.Apartment layout: • Entrance hall with storage • Bright living room with direct access to the balcony • Open kitchen • Two beautiful bedrooms • Parental bedroom with private shower/WC • Bathroom/WC with space for a washing machine • Large covered balcony of 39 m2 Annexes:- a cellar - two parking spaces, one of which is covered4.5-room apartment: CHF 820'000.002 additional outdoor parking spaces: CHF 12'500.00 per unitTotal price: CHF 845'000.00Other properties available in this promotion: www.ecrin-erbignon.ch

1 / 24
Price on request
3979 Grône

New apartment promotion under construction in Grône (from studio to 3.5 rooms)

Promotion LE GRAND GOLF in Grône - Construction started in March 2026 New apartment promotion under construction in Grône (from studio to 3.5 rooms) with finishings of your choice. Your new residence with quality finishings is located in the village of Grône, close to all amenities and halfway between the capital Sion and the town of Sierre. This construction with a very contemporary architectural style integrates perfectly into its environment and offers apartments from studio to 3.5 rooms and several attics. Each apartment presents large, bright spaces accompanied by large terraces and benefits from quality finishings for optimal living comfort. Characteristics: • Construction financing guarantee • SIA construction standard • Construction start March-April 2026, seismic, adapted for people with reduced mobility, elevator • Floor heating with heat pump and photovoltaic panels, with floor cooling system in summer • Windows and glazing in PVC with triple glazing and ventilation system • 2 built-in closets in each apartment • Thermostats in all rooms, including bathroom • Possible to install an electric vehicle charging station on request • Washing machine and dryer included in each apartment • Flooring in solid wood or oak parquet • Mediterranean entrance halls (glass elevator, daylight, natural stone, etc.) • Covered parking spaces, outdoor parking spaces, and visitor parking spaces • Bicycle room, playground/meeting point • Quality, complete, and comfortable finishings • Electric sun blinds and domotics possible as an option Amenities: • 5 minutes' walk from the school center, sports college, indoor pool, and lakes of La Corne and La Brèche • Highway access Sion East or Sierre West a few minutes by car • Halfway between the capital Sion and the town of Sierre, 15 minutes • 2 steps from the Sierre golf course • 30 minutes from the ski resorts of Crans-Montana, Val d'Anniviers (Vercorin), and Balcon du Soleil (Nax) Prices: • Large studio, 37 m2 + 10 m2 terrace, from Fr. 193'600.- • 2.5 rooms, 68.5 m2 + 42 m2 terrace, from Fr. 439'800.- • 3.5 rooms, 91 m2 to 103 m2 + terrace, from Fr. 554'700.- • Covered parking space with locked storage room, Fr. 40'000.- • Outdoor parking space, Fr. 10'000.- • 15 visitor parking spaces Presentation video: https://www.youtube.com/watch?v=1XO1CECOqF0 Presentation video - Location - Construction site: https://youtu.be/bc9PoPFm7AU?si=fyvvF3tpL__amBHk The commune of Grône: The village of Grône is located in the district of Sierre with a distribution of hamlets from the plain to the mountain with an intermediate plateau. The population of the commune of Grône has about 2,550 inhabitants and covers a total area of 2,070 hectares and has a magnificent natural heritage: • The Pouta Fontana nature reserve, which is essentially composed of marshes inhabited by birds, amphibians, and beavers, • The beautiful valley of Réchy, which is located mostly on the territory of the commune of Grône. • Municipal website of Grône: https://www.grone.ch For all information about this upcoming construction, do not hesitate to ask us for a complete dossier and a visit on site. Personalized financial analysis possible with optimal and tailored financing! An offer from EREN Immobilier - Real estate agency in Valais with Federal Patent.

1 / 25
4.5 rooms, 164m², Price on request
1964 Conthey

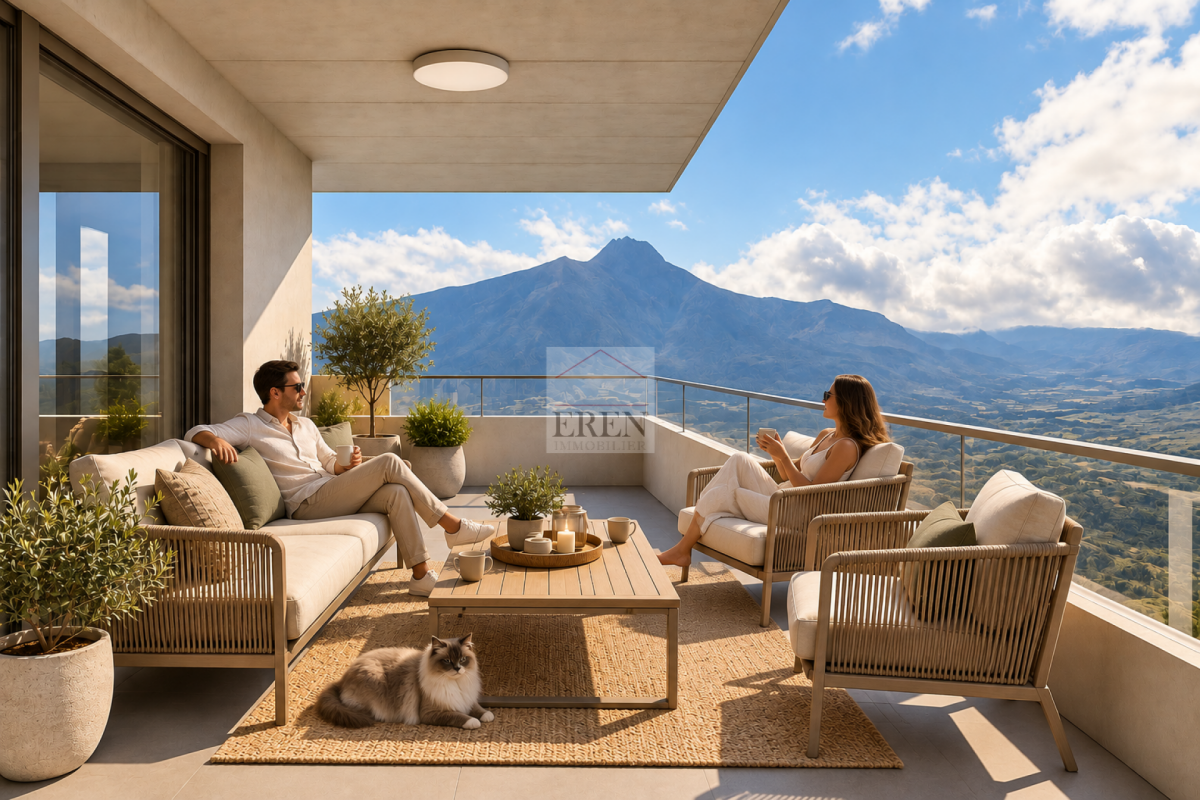
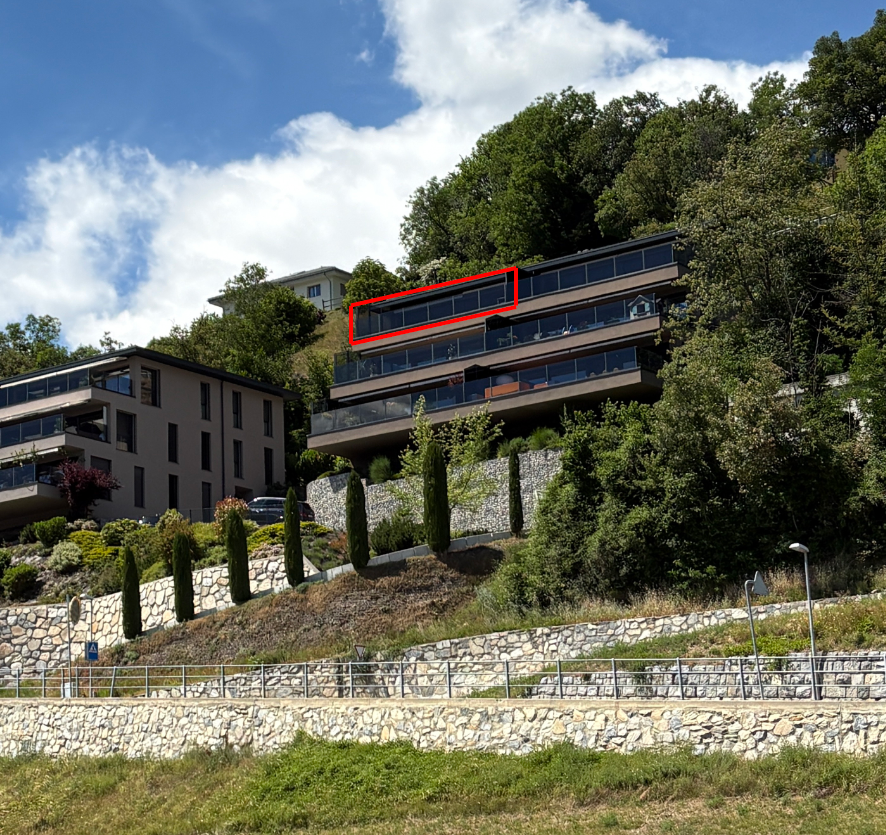
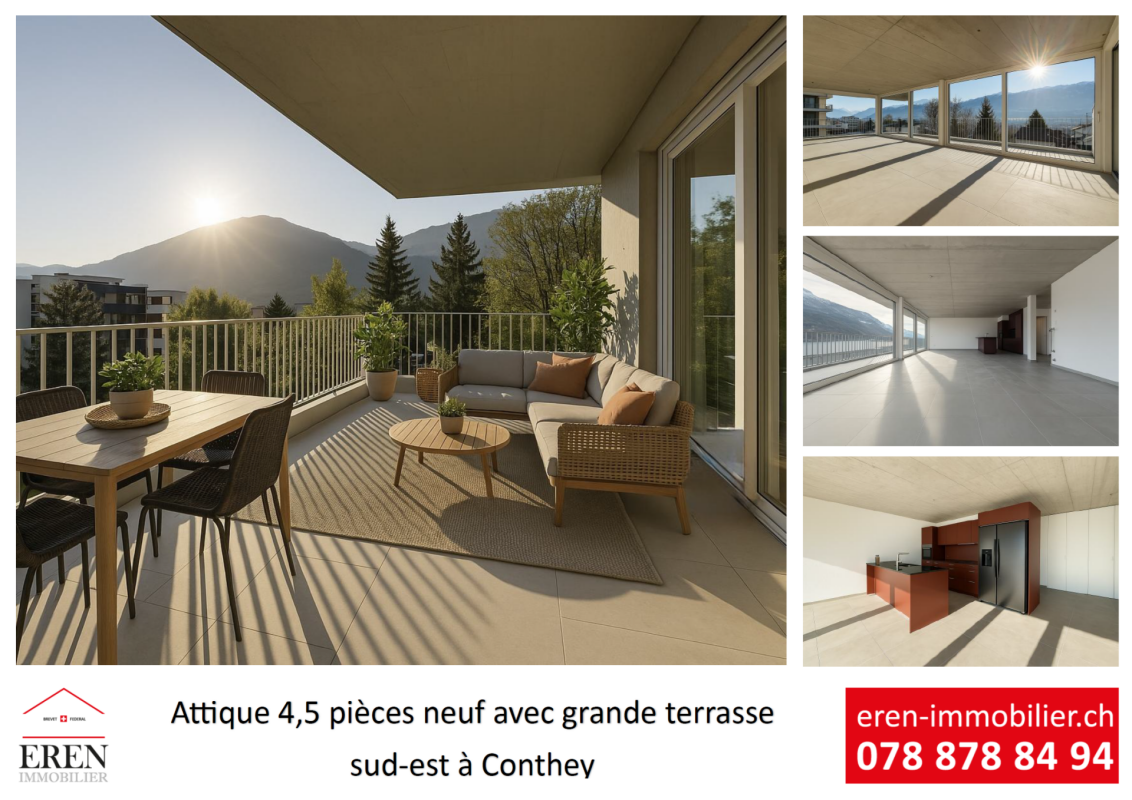
Beautiful 4.5-room attic apartment with large panoramic terrace in Conthey, bright and modern

Beautiful 4.5-room attic apartment with large panoramic terrace in Conthey, bright and modern Beautiful 4.5-room attic apartment with large panoramic terrace in Conthey, bright and modern - The last available units!For sale in Conthey, in a quiet residential area (30 km/h zone), new 4.5-room attic apartment with large terrace, in immediate proximity to shops, schools and public transport.This property benefits from a strategic location, just a few minutes from Sion and the A9 motorway, while offering a sunny and quiet environmentLE PALLADIO - Modern residential complex with high standardsIn the heart of the Valais, the LE PALLADIO residential complex seduces with its modern architecture and amenities.Located on one of the last beautiful plots in the region, it offers bright apartments, designed to provide comfort, spacious rooms and sustainable quality of life.A property designed for those looking for space, light and luxury.4.5-room attic apartment - Unit B4-2: • Entrance hall with large storage closet • Bathroom with shower and washing machine (including dryer) • 1 parent bedroom of 16 m2 with private bathroom (WC-sink-bathtub) of 5.75 m2 • 2 children's bedrooms of approximately 12 m2 • Large open kitchen with island (granite countertop) and American fridge with 2 doors, including ice cube production • Spacious and bright living room (61 m2 living room) • Dining area • Large corner terrace of 55 m2 with integrated sun protection and secure power supply The cladding of the balcony and terrace railings will be carried out in the spring of 2026 according to the photos (similar)Surface area: • Gross floor area: 137 m2 • Corner terrace area: 55 m2 • Height under ceiling: 2.5 m Fully glazed facade, without wall for maximum brightnessFeatures: • Construction financing guarantee • SIA construction standard, earthquake-resistant • Floor heating with heat pump and photovoltaic system, with floor cooling in summer for maximum comfort • Electronic room thermostats in each room • Triple glazing in PVC with ventilation grille for optimal acoustic and thermal comfort • Possible to install an electric car charging station on request • Awnings for balconies and terraces (sun protection and privacy) • Flooring made of solid tiles throughout the apartment • Fiber optic connection • Secure entrance door with glass elevator and natural light • Storage room for bicycles and strollers • Residential complex suitable for people with reduced mobility • High-quality equipment, complete and comfortable Amenities: • Large shopping area, within walking distance • Kindergartens and primary schools within 500 m • Secondary school in 2 minutes (600 m) • Bus stop in 550 m • Conthey train station in 950 m • Conthey motorway access in 3 minutes (1.5 km) • 5 minutes from the capital Sion • Near major ski resorts Price: • Attic apartment: CHF 1,069,250 • Large storage room and covered parking: CHF 35,000 • Covered outdoor parking: CHF 25,000 • Outdoor parking: CHF 10,000 Low PPE and heating costs thanks to the contracting system13 visitor parking spacesPlay and meeting area of 1,000 m2Presentation video of the attic apartment: https://youtu.be/ABKEDpBzUKg?si=uG0EHtsSboUidVAiPresentation video of the location/environment/location: https://youtu.be/EY_knU8ABPgPresentation video of the promotion: https://youtu.be/MOLCvqi5CtoConthey - Between Valais tradition and modern dynamismConthey, located in the heart of the Valais, offers an exceptional quality of life, combining nature, comfort and accessibility. The municipality is known for its generous sunshine, its terraced vineyards and its panoramic hikes, and seduces both those who seek tranquility and those who appreciate the advantages of urban proximityWith nearly 10,000 inhabitants, the municipality has all the necessary infrastructure: schools, sports centers, public transport, shops and an important regional shopping center, one of the most attractive in the canton. It also benefits from quick access to the A9 motorway, placing Sion within less than 10 minutes.Conthey has established itself in recent years as a dynamic municipality with strong development potential, while retaining its village character and hospitality. One finds here a rich associative life, cultural events and numerous leisure opportunities, both in summer and winter.Whether as a main residence or as a secondary residence, Conthey is a good choice between quality of life, amenities and nature.For all information about this beautiful project, do not hesitate to ask us for a complete dossier and a visit on site.Personalized financial analysis possible with optimal and tailored financing package!An offer from EREN Immobilier - Real estate agency in Valais with federal diploma.

1 / 18
4 rooms, 130m², Price on request
1964 Conthey

Bright Attic Apartment with 4 Rooms, Glazed Balcony-Terrace of 45m2 and High-Quality Finish

Bright Attic Apartment with 4 Rooms, Glazed Balcony-Terrace of 45m2 and High-Quality Finish NEW CONSTRUCTION - NEW ATTICYour new residence with high-quality finishes and ideal location in Conthey, protected from all noise pollution and yet close to all amenities!LE PALLADIONew residential building with high-end apartments in Conthey, just a few steps from all amenities, in a quiet (30km/h zone) and sunny residential area in the heart of Valais.This modern architecture offers apartments from studio to 4 rooms and is located on one of the last plots in the area.Each apartment has large, bright spaces with large terraces and high-quality finishes, ensuring an unparalleled quality of life.Attic Apartment 4 Rooms - Unit A4-2: • Entrance hall • Bathroom with shower and washing machine/dryer • 1 parent bedroom with private bathroom (WC, sink, shower) of 26 m2 • 1 child's room • 1 office/dressing room/other with built-in wardrobe • Large open kitchen with island and American fridge with 2 doors, including ice maker • Spacious and bright living/dining room • Dining area • Large terrace with integrated sun protection and secure electrical outlets The balustrades of the balconies/terraces will be executed in the spring of 2026 according to the photos (similar).Area: • Gross floor area: 105.20 m2 • Area of the corner terrace: 45 m2 • Height under ceiling: 2.5 m Fully glazed facade, without wall, for maximum brightnessFeatures: • Construction financing guarantee • SIA construction standard, earthquake-resistant • Floor heating with heat pump and photovoltaic system, with summer floor cooling system for maximum comfort • Electronic room thermostats in each room • Triple glazing in PVC with ventilation grille • Possible to install an electric car charging station on request • Balcony/terrace curtains (sun protection and privacy) • Floor covering in all rooms with solid tiles • Fiber optic connection • Secure entrance door with glass elevator, natural daylight • Bicycle/stroller parking • Wheelchair-accessible residential building • High-quality finish, complete and comfortable Amenities: • Large shopping area, within walking distance • Kindergartens and primary schools, 500 m away • Secondary school, 2 minutes (600 m) away • Bus stop, 550 m away • Conthey train station, 950 m away • 3 minutes from the Conthey highway (1.5 km) away • 5 minutes from the capital Sion • Near major ski resorts Price: • Attic apartment: CHF 760,000 • Large storage room and covered parking: CHF 35,000 • Covered outdoor parking: CHF 25,000 • Outdoor parking: CHF 10,000 • Balcony glazing: CHF 1,500 per linear meter • Low PPE and heating costs thanks to the contracting system 13 visitor parking spacesPlay and meeting area of 1,000 m2New construction, completed in 2025Video of the location/environment/location: https://youtu.be/EY_knU8ABPgPresentation video of the property: https://youtu.be/MOLCvqi5CtoConthey - Between Valais tradition and modern dynamismConthey, located in the heart of Valais, offers an exceptional living environment that combines nature, comfort, and accessibility. The municipality is known for its generous sunshine, its terraced vineyards, and its panoramic hikes, and charms both those who seek tranquility and those who enjoy urban amenities.With nearly 10,000 inhabitants, the municipality has all the necessary infrastructure: schools, sports centers, public transport, shops, and an important regional shopping center, one of the most attractive in the canton. It also benefits from quick access to the A9 highway, placing Sion within less than 10 minutes.Conthey has established itself in recent years as a dynamic municipality with great development potential, while preserving its village spirit and conviviality. Here, you will find a rich associative life, cultural events, and numerous leisure opportunities, both in summer and winter.Whether as a main residence or as a secondary residence, Conthey is a good choice between quality of life, amenities, and nature.Personalized financial analysis possible with optimal financing and adapted to your situation!An offer from EREN Immobilier - Real estate agency in Valais with a federal diploma.
1 / 7
4.5 rooms, 152m², CHF 729,000.–
1994 Aproz (Nendaz)

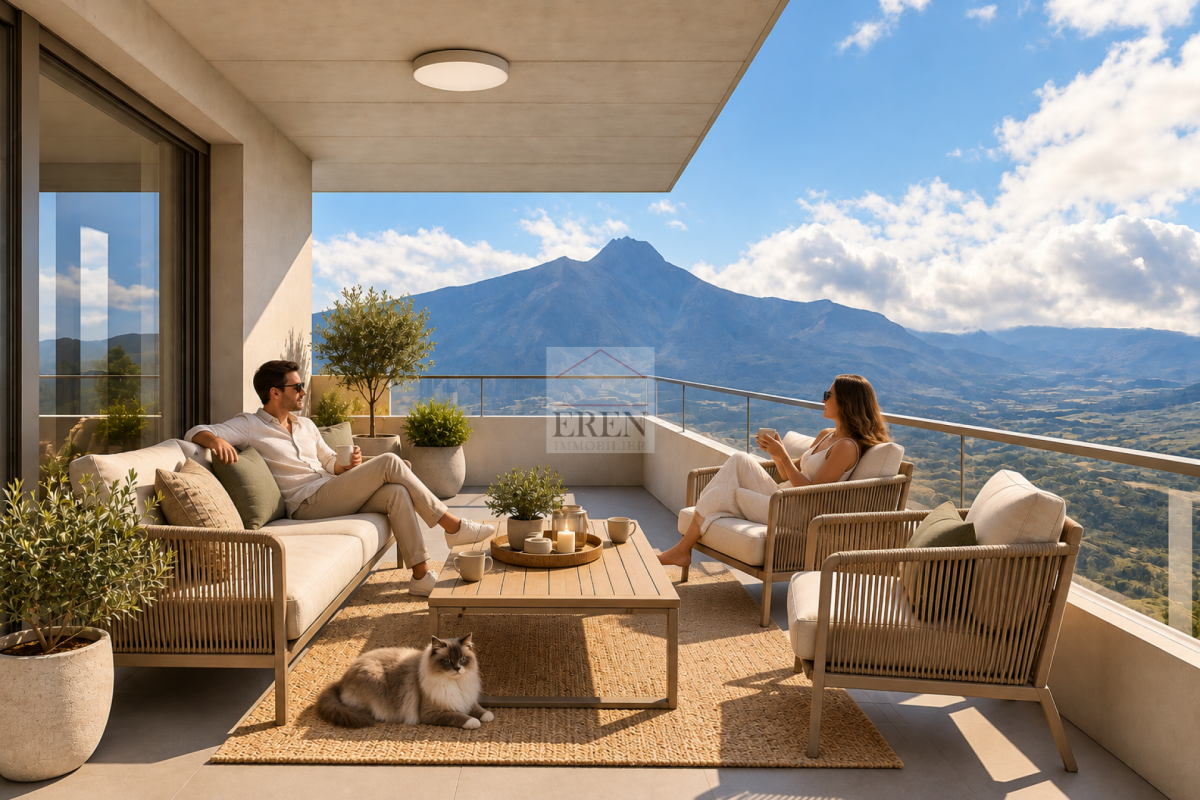
Sublime modern attic of 4.5 rooms within a PPE of 2 properties

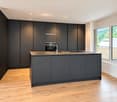
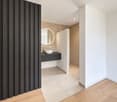
Located in a charming PPE with only two apartments, this superb attic of 152 m² seduces with its generous volumes, careful finishes, and very modern architecture. The vast living room, bathed in light thanks to its large openings, opens in perfect continuity onto a large modern kitchen with a central island, forming a generous and convivial living space, harmoniously prolonged by a pleasant terrace of approximately 30 m². This attic with a contemporary style, where the contrasts between the parquet floor, the kitchen, and the custom-made interior woodwork in anthracite gray reinforce the resolutely trendy character of the property.The night area consists of a magnificent parental suite benefiting from an Italian shower. Two other bedrooms and a second bathroom equipped with a bathtub complete this property.The amenities have been thought out in the smallest details with numerous custom-made achievements, notably built-in wardrobes in the living room and the parental suite, as well as the furniture of the bathrooms, ensuring perfect aesthetic consistency throughout the apartment.An economat/cellar ideally completes this property.The external services include: • 1 covered parking space • 2 outdoor parking spaces This apartment perfectly combines modernity, comfort, and intimacy in a calm environment while remaining close to amenities and main communication axes.A rare opportunity for people looking for a spacious, contemporary, and quality housing in a small PPE of 2 dwellings.

1 / 6
5.5 rooms, CHF 4,250,000.–
3963 Crans-Montana

Attique duplex de standing avec accès ski-in/ski-out à Plans-Mayens

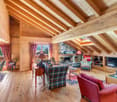
Exclusivité Steiger & Cie | Sotheby's International RealtyNous vous présentons un bien exceptionnel et rare : un appartement en attique duplex situé dans l'un des secteurs les plus recherchés de Crans-Montana, à Plans-Mayens, avec un accès ski-in/ski-out.Situé dans un immeuble résidentiel de standing, cet appartement a été réalisé avec beaucoup de goût, avec un travail particulièrement soigné du bois et de la ferronnerie, créant une atmosphère chaleureuse et élégante dans un style classique de montagne.L'appartement se compose de la façon suivante :Au niveau principal :1 Entrée1 Séjour avec une belle hauteur sous plafond1 Cuisine entièrement équipée avec espace salle à manger1 Grand balcon avec une vue imprenable sur la Couronne Impériale1 Grande chambre master avec salle de bains en suite1 Chambre avec accès au balcon1 Salle de douche avec WCÀ l'étage :1 Chambre orientée sud avec balcon et salle de douche en suite1 Chambre orientée nord avec salle de douche en suite1 Espace détente / bureauL'appartement est complété par :Un box fermé pour deux voituresUne caveIl s'agit de l'une des rares opportunités d'acquérir un appartement à Plans-Mayens. Accessible en résidence secondaire et vendable aux résidents étrangers.Contactez-nous pour organiser une visite.Exclusive to Steiger & Cie | Sotheby's International RealtyWe are pleased to present an exceptional and rare property: a duplex penthouse apartment located in one of the most sought-after areas of Crans-Montana, in Plans-Mayens, with ski-in/ski-out access.Located in a luxury residential building, this apartment has been tastefully designed, featuring meticulous craftsmanship in woodwork and ironwork, creating a warm and elegant atmosphere in a classic mountain style.The apartment is laid out as follows:On the main level:1 Entryway1 Living room with high ceilings1 Fully equipped kitchen with dining area1 Large balcony with a breathtaking view of the Couronne Impériale1 Large master bedroom with en suite bathroom1 Bedroom with access to the balcony1 Shower room with toiletUpstairs:1 South-facing bedroom with balcony and en suite shower room1 north-facing bedroom with en-suite shower room1 relaxation area / officeThe apartment also includes:A locked garage for two carsA storage unitThis is one of the rare opportunities to purchase an apartment in Plans-Mayens. Available as a second home and eligible for sale to foreign residents.Contact us to schedule a tour.

1 / 13
3.5 rooms, 103m², CHF 690,000.–
1965 Savièse

Savièse | 3.5-room attic apartment with terrace in the heart of St-Germain

NEW CONSTRUCTION Just two steps from the center of St-Germain, this attic apartment benefits from a terrace open to the Alps and is located in a contemporary residence of five apartments, in the municipality of Savièse. Located in the attic, this 3.5-room apartment offers a sales area of approximately 108 m². Its south-facing orientation brings beautiful brightness to the living areas, without any vis-à-vis. It is divided as follows: - Entrance - Open kitchen to the living room - 2 Bedrooms - Shower room with WC - Guest WC - Laundry room - Large terrace of approximately 32m² All bedrooms and the open kitchen to the living room give access to the terrace. An apartment to be personalized according to your tastes and needs in a human-sized residence. PARTICULARITIES * Finishes chosen by the buyer according to the budgets provided in the description * Floor heating by air/water heat pump - Triple glazing and motorized slat blinds * Photovoltaic panels for the benefit of the PPE * Two covered parking spaces (underground) at CHF 35,000 per space extra (obligatory) * A cellar is included in the price SAVIÈSE On the sunny slope that dominates Sion, Savièse brings together six villages and more than 8,000 inhabitants. Its chief town, St-Germain, concentrates shops, schools, and services, while preserving a village atmosphere. The hiking trails, including the Torrent-Neuf, also called Bisse de Savièse, invite you to discover the region. Cultural life is also rich: the landscapes and inhabitants of Savièse have inspired the painters of the École de Savièse. -- Possibility of sale as a secondary residence for the whole of Switzerland. No international sales. Contact us to receive the plans and sales dossier. !!! MORE DETAILS AND SIMILAR PROPERTIES DIRECTLY ON TWIXY.CH

1 / 19
5.5 rooms, 160m², CHF 1,250,000.–
1971 Grimisuat

Attic 5.5 rooms in Grimisuat

Large attic of 160 m2 habitable and 100 m2 of terrace with panoramic view Exceptional attic in Grimisuat Bathed in sunlightUnbeatable panoramic view Including in the price 2 outdoor parking spaces & 1 garage box Located in the very sought-after commune of Grimisuat, just ten minutes from Sion, this magnificent attic of 5.5 rooms offers a rare living environment, combining standing, calm and exceptional panorama. Located on the top floor of a building constructed in 2004, it is situated in a peaceful residential area, surrounded by greenery and benefiting from a privileged environment.The apartment has a generous living area of 160 m², with a total useful area of 260 m², offering remarkable volumes and an immediate sense of space. The interior distribution is harmonious and designed for optimal comfort. It consists of four bedrooms, including a spacious master bedroom with its own private bathroom and direct access to a large balcony. A second bathroom with bathtub and a guest toilet complete the sanitary facilities.The daytime area seduces with its luminosity and proportions. The kitchen, elegant and functional, is semi-open and opens onto a pleasant loggia, ideal for meals in all seasons. The vast living room, the heart of the apartment, benefits from large openings and gives direct access to the outside, creating a perfect continuity between inside and outside.The second balcony, particularly spacious, is one of the major assets of this property. Oriented south, it is equipped with a jacuzzi and offers an breathtaking view of the Valais Alps. Thanks to its ideal orientation, the attic enjoys optimal sunlight throughout the year, in an atmosphere of absolute calm and intimacy.This property is sold with two outdoor parking spaces and a closed garage box, providing additional comfort and meeting the expectations of a demanding clientele.A rare attic on the market, combining a sought-after location, generous volumes, high-end amenities and panoramic views, ideal for those seeking an exclusive and privileged living environmentAmenities :Elevator Private cellarCollective laundry room 2 outdoor parking spaces (included in the price)1 garage box (included in the price) Particularities :Floor heating PACFloor covering tiles & parquet 3 bathroomsBalcony awning 2015Loggia 20202004 year of construction Living area 160m2Total balcony area 100m2Monthly charges 450.- Availability : to be agreed Responsible real estate agent for this property :Sevdaim Musliu +41 79 232 23 21sevdaim.m@bellis-immo.ch Bellis Immo SAwww.bellis-Immo.ch
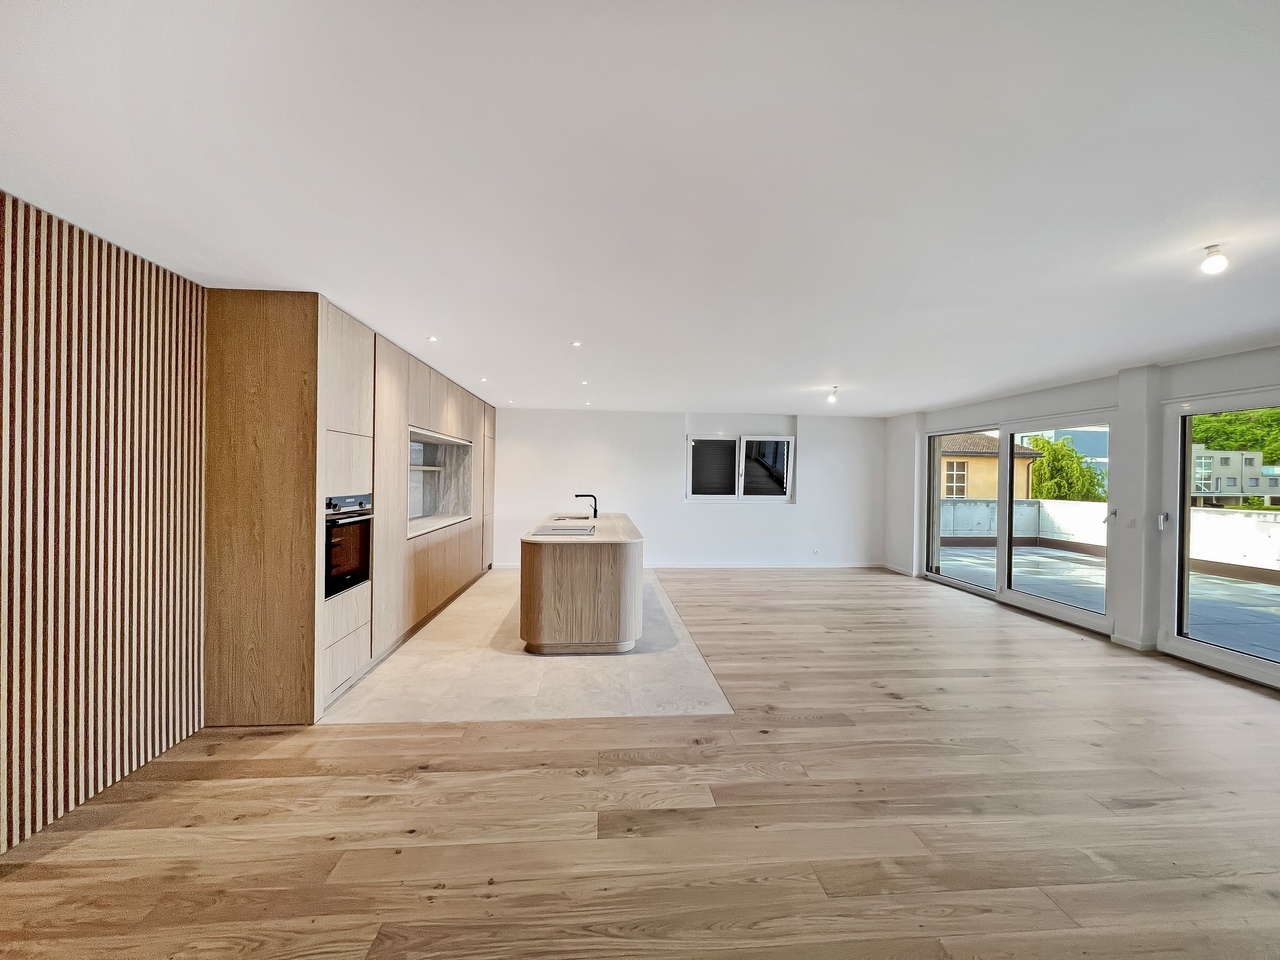
1 / 9
6.5 rooms, 195m², CHF 1,560,000.–
Route des Mayens, 1993 Veysonnaz

Duplex of 5.5 rooms - SKI-IN / SKI-OUT in the 4 Valleys

Beautiful attic duplex apartment with 5.5 rooms in Veysonnaz- SECONDARY RESIDENCE ALLOWED - Veysonnaz, nestled at about 1400 m altitude, is part of the large ski area of the 4 Valleys, offering a wide range of slopes for skiers and snowboarders of all levels during the winter season. In summer, you can enjoy the many hiking and mountain biking trails, allowing you to explore the magnificent Alpine landscapes.Built in 2018 on the ski slopes of Veysonnaz, this 9-apartment building will seduce you with its architectural quality, its tasteful finishes, and its idyllic location. Throughout the day, you can enjoy the large, sunny terraces of the apartment and its breathtaking view.The apartment MB21 is divided as follows: • Entrance hall with built-in wardrobes and storage space • Large, closed storage room • Room that can be used as a bedroom or office • Bathroom with shower and WC • Bedroom 1 with private bathroom - bathtub and WC • Open kitchen • Living room • Staircase leading to the mezzanine • Bedroom 2 with private bathroom - shower and WC • Bedroom 3 with private bathroom - shower and WC • Bedroom 4 with private bathroom - shower and WC There is a possibility to convert the apartment into 6.5 rooms.Common laundry room and ski storage.Parking space in the underground garage (CHF 35'000.00).Other apartments are also available: • MA02: ground floor - 3.5 rooms - 115m2 - CHF 970'000.00 • MA11: 1st floor - 3.5 rooms - 125m2 - CHF 980'000.00 • MA20: 2nd floor - 5.5 rooms - 195m2 - CHF 1'560'000.00 • MB02: ground floor - 3.5 rooms - 125m2 - CHF 970'000.00 • MB11: 1st floor - 3.5 rooms - 125m2 - CHF 980'000.00 • MB21: 2nd floor - 5.5 rooms - 195 m2 - CHF 1'560'000.00 • MB22: 2nd floor - 5.5 rooms - 195 m2 - CHF 1'460'000.00 Do not hesitate to ask for more information or to organize a visit. Room details • Balcony | Loggia • Private laundry room • Cellar | Storage room • Kitchen with dining area • Entrance hall • Technical room • Living room • Living area • Terrace Bedrooms • Double bedroom / parental bedroom: 1 • Single bedroom / children's bedroom: 3 Bathrooms • Bathroom: 1 • Shower room: 2 • Total WC: 3 Price for garage and parking space Single garage CHF 35'000.- / unit Environment • Green surroundings • Quiet | Peaceful • Mountain • Station View • Unobstructed view Proximity • Playground • Banks • Sports center • Shops • Cross-country ski trail • Ski slopes • Post office • Cable cars • Restaurant Interior • Ski storage room • Built-in wardrobes • Built-in wardrobes in the bedroom • Built-in wardrobes in the hallway • Wood paneling • Equipped kitchen • Open kitchen • Large living room | living area • Large master bedroom • Bright • Furnished • Mezzanine Technical equipment Elevator Yes Main heating Air heat pump Heating mode Floor heating Do not hesitate to contact us for more information.We look forward to meeting you.Best regards.

Suggested properties for you based on search results

Other interesting objects