1329 results - Flats for sale: Region Central Valais (Mittelwallis)

1 / 8
4.5 rooms, 126m², CHF 2,726,000.–
Route des Sommets de Crans, 3963 Crans-Montana

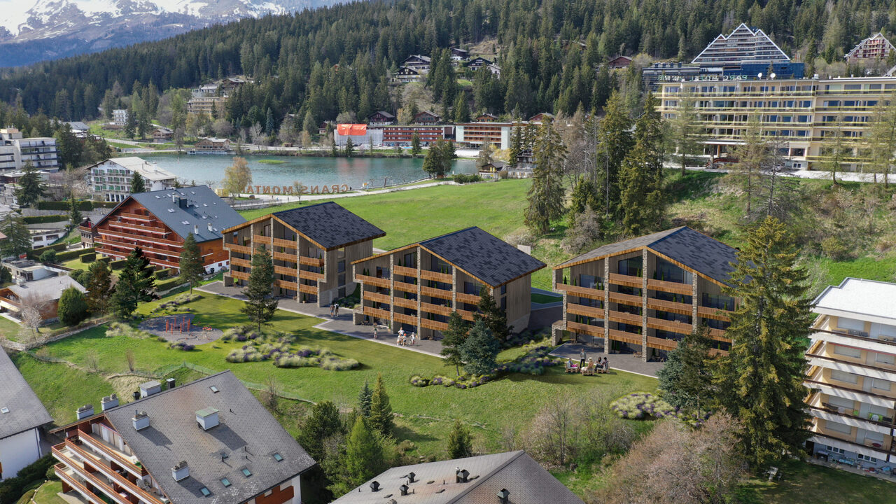
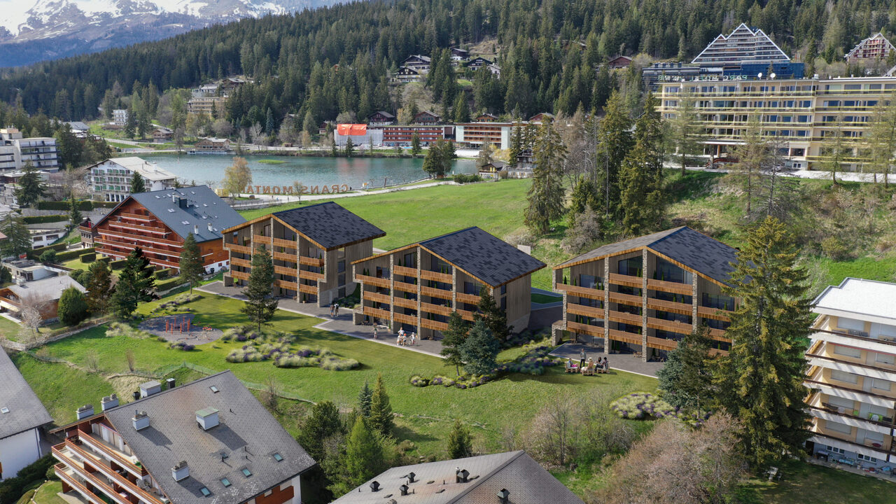
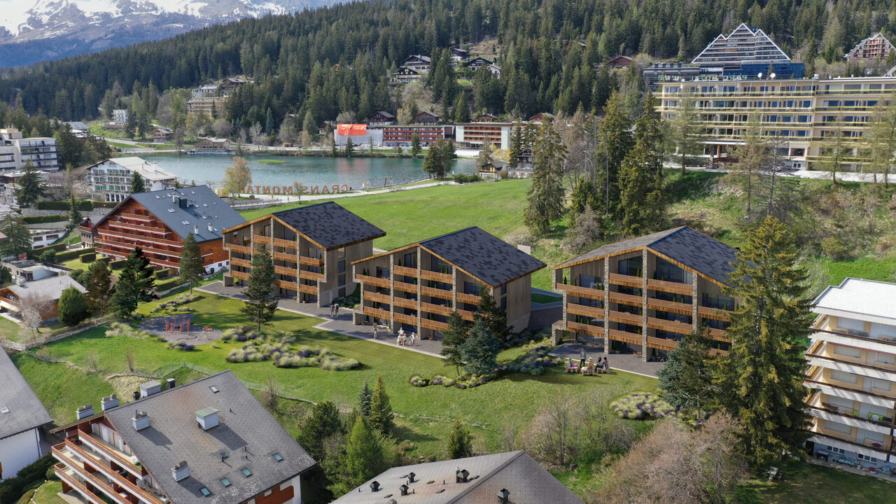
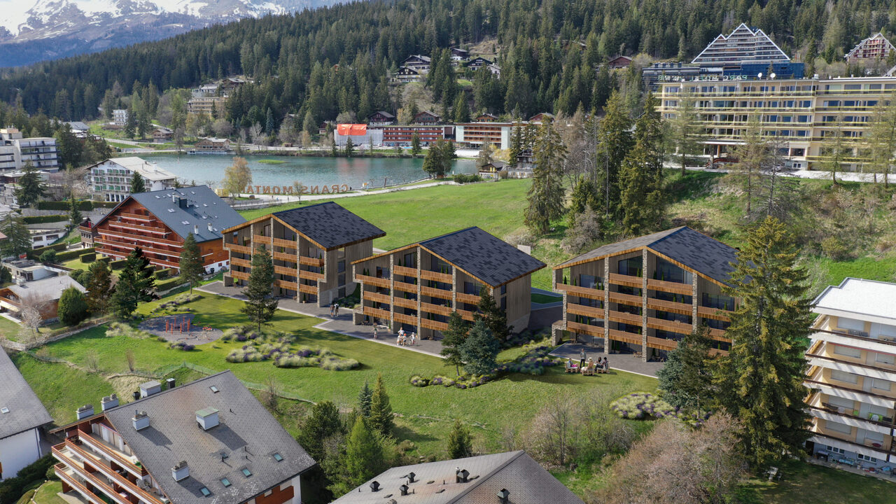
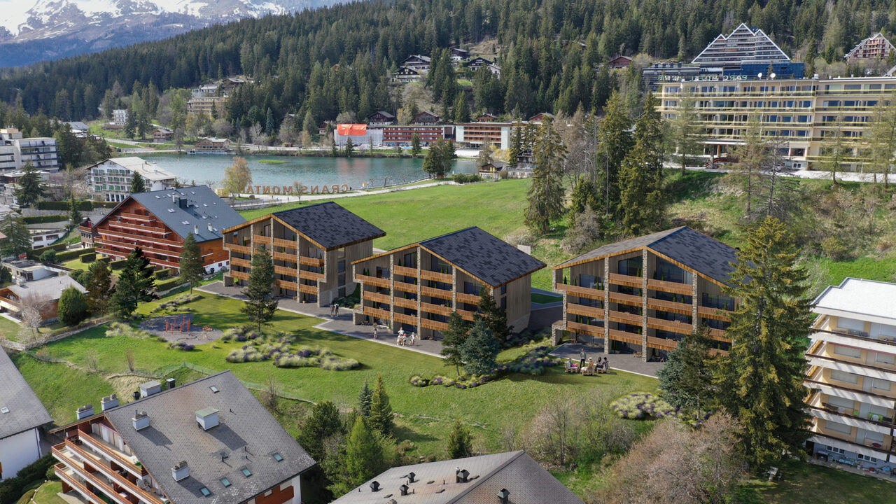
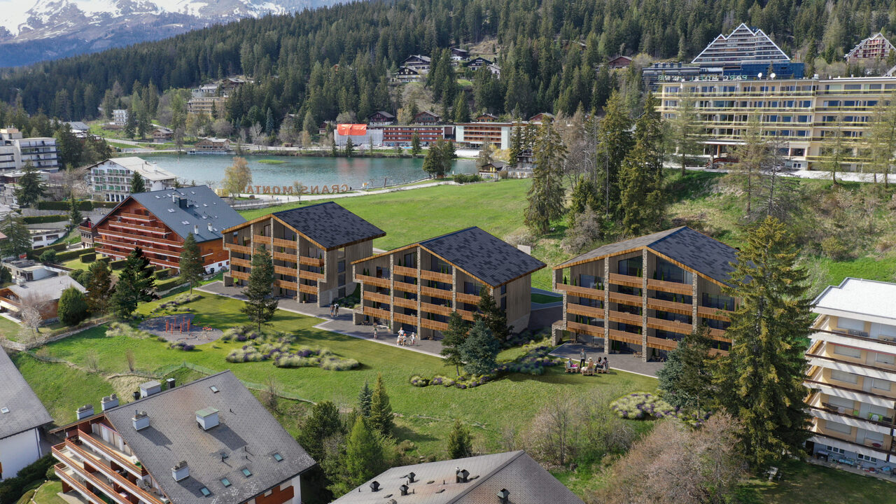
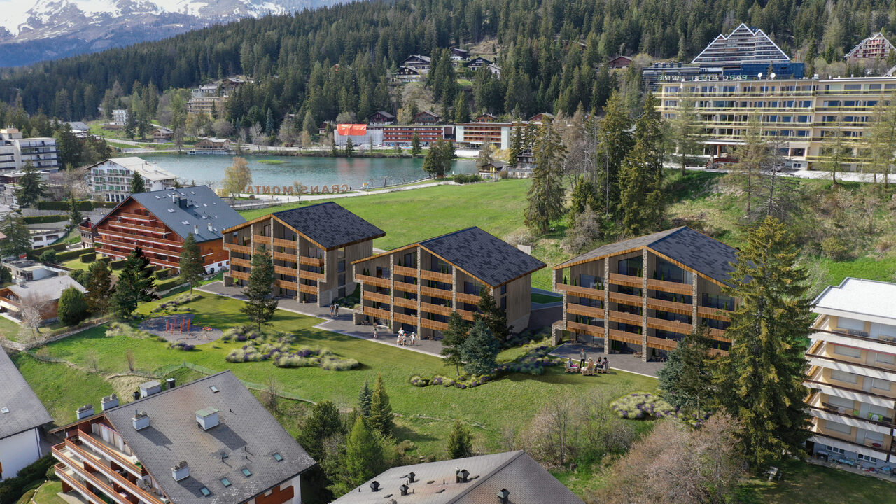
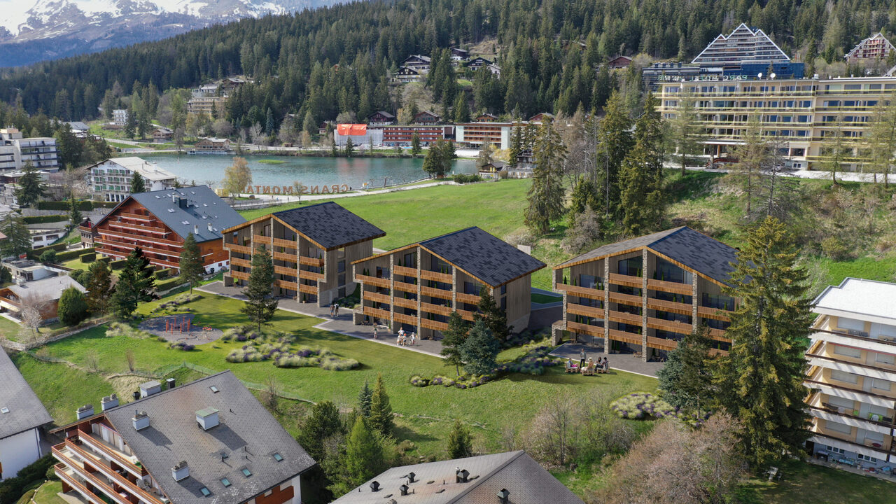
Lot B-28 - 4.5 rooms with terrace and garden

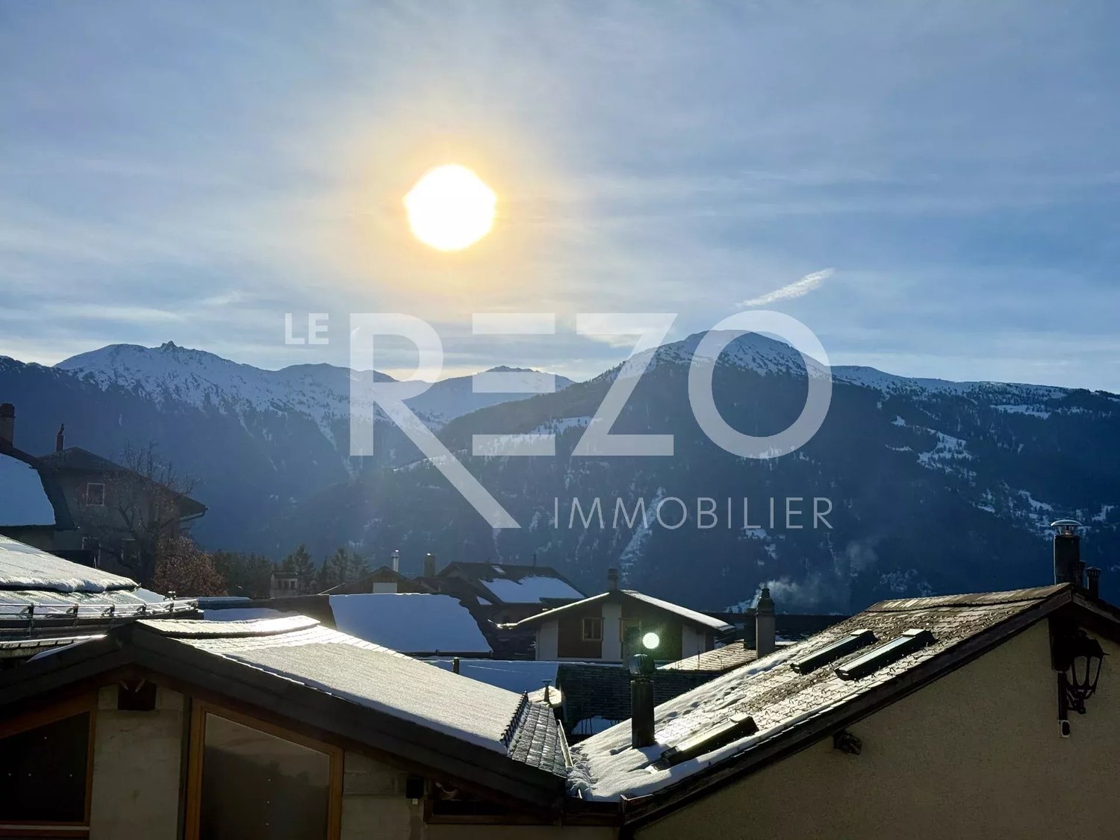
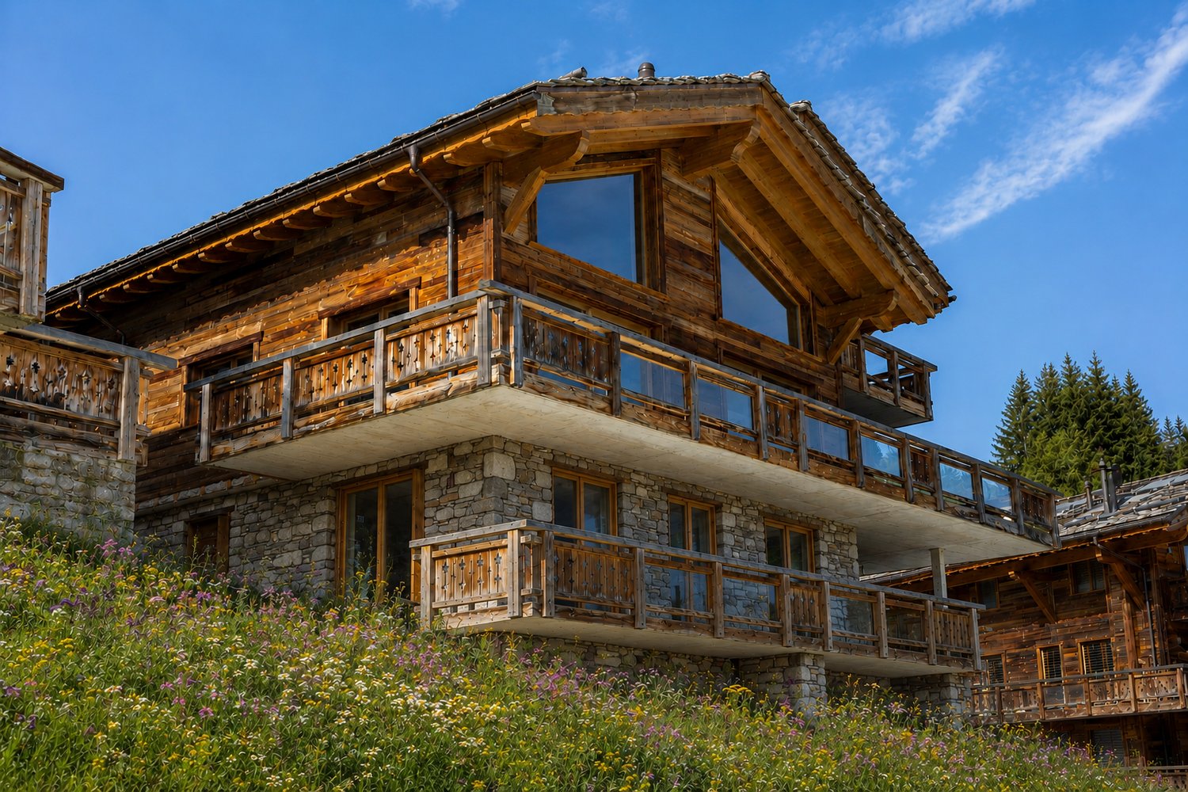
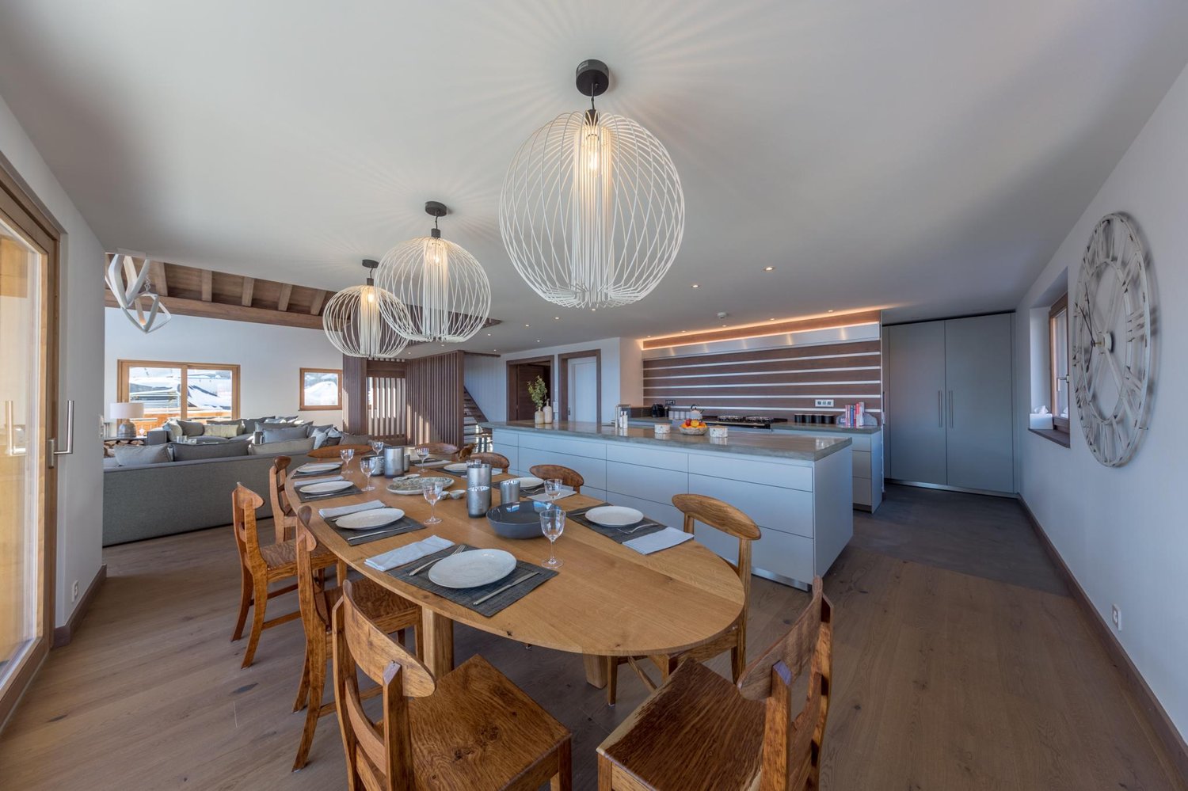
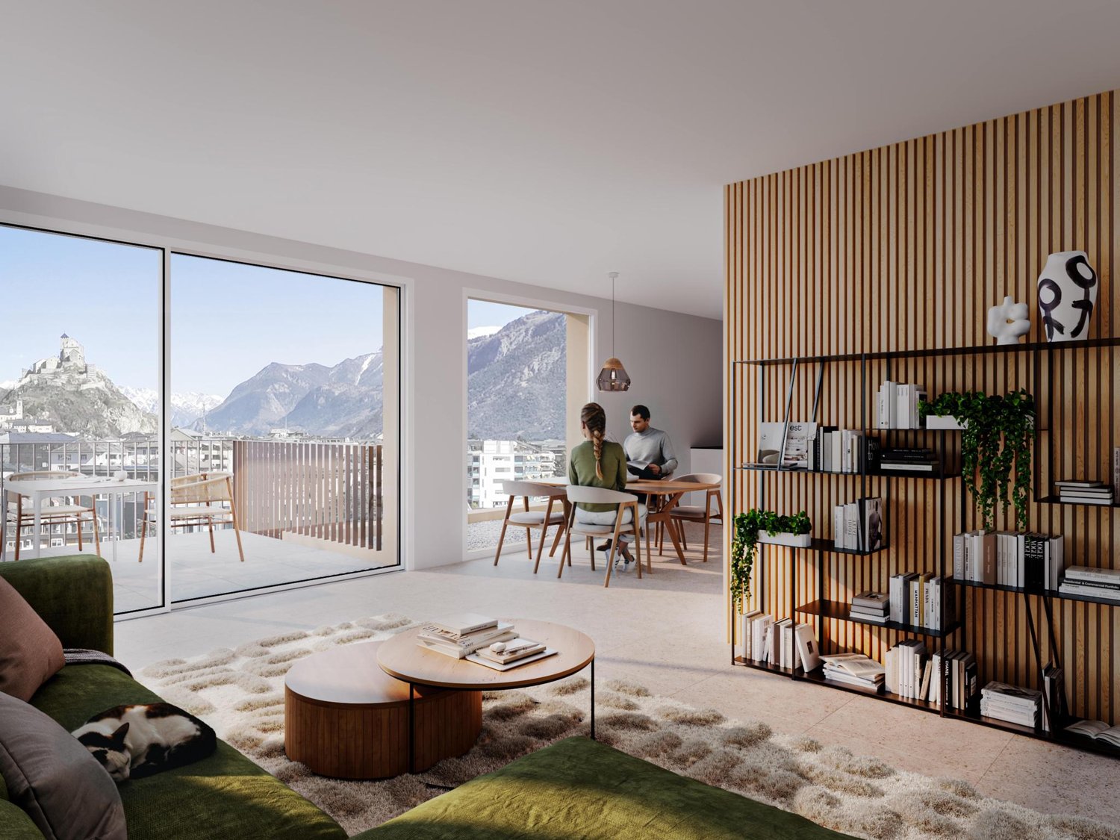
WORKS IN PROGRESSTHE PROJECTIdeally located in the heart of the prestigious Crans-Montana ski resort, the Domaine du Parc benefits from a breathtaking panoramic view of the Alps and a south-facing exposure, guaranteeing maximum sunshine throughout the year.Its privileged location allows you to reach all the amenities and activities of the resort on foot: • Cable cars: 3 min • Supermarket: 2 min • School center: 1 min • Fitness center: 2 min • Bank and post office: 4 min • Restaurants: 3 min • Crans-Montana golf course: 4 min THE APARTMENTSFrom 2.5 rooms to 4.5 rooms, the apartments in the Domaine du Parc seduce with their generous volumes, their light-filled living rooms, and their ideally oriented terraces, offering an exceptional view of the Alpine landscape.Buyers will have the opportunity to personalize the interior finishes to create a space in their image and enjoy a comfortable, modern, and elegant lifestyle.APARTMENT COMPOSITIONo Entrance with built-in closetso Living room with open kitchen of 40 m2o Laundry room + pantry of 2.2 m2o Master bedroom of 20 m2 with adjacent shower roomo Bedroom of 12 m2o Bedroom of 15 m2 with adjacent shower roomo Bathroom of 4.80 m2o Terrace of 40 m2o Private garden of 230 m2DELIVERYStart of work: October 2025Expected delivery: April 2028REMARKS • Sale as a primary residence according to the Lex Weber • Indoor parking space: CHF 50'000.-/unit

1 / 8
4.5 rooms, 126m², CHF 2,706,000.–
Route des Sommets de Crans, 3963 Crans-Montana

Lot B-27 - 4.5 rooms with terrace and garden

WORK IN PROGRESSTHE PROJECTIdeally located in the heart of the prestigious Crans-Montana resort, the Domaine du Parc benefits from a breathtaking panoramic view of the Alps and a full south exposure, guaranteeing maximum sunshine throughout the year.Its privileged location allows you to reach all the amenities and activities of the resort on foot: • Cable cars: 3 min • Supermarket: 2 min • School center: 1 min • Fitness center: 2 min • Bank and post office: 4 min • Restaurants: 3 min • Crans-Montana golf course: 4 min THE APARTMENTSFrom 2.5 to 4.5 rooms, the apartments in the Domaine du Parc seduce with their generous volumes, their bright living rooms and their ideally oriented terraces, offering an exceptional view of the Alpine landscape.Buyers will have the opportunity to personalize the interior finishes to create a space in their image and enjoy a comfortable, modern and elegant living environment.APARTMENT LAYOUTo Entrance with built-in closetso Living room with open kitchen of 40 m2o Laundry room + pantry of 2.20 m2o Master bedroom of 20 m2 with adjacent shower roomo Bedroom of 12 m2o Bedroom of 15 m2 with adjacent shower roomo Bathroom of 4.80 m2o Terrace of 42 m2o Private garden of 222 m2DELIVERYStart of work: October 2025Expected delivery: April 2028REMARKS • Sale as a primary residence according to the Lex Weber • Indoor parking space: CHF 50,000.-/unit

1 / 8
4.5 rooms, 123m², CHF 1,886,000.–
Route des Sommets de Crans, 3963 Crans-Montana

Lot C-49 - 4.5 spacious and bright rooms

WORK IN PROGRESSTHE PROJECTIdeally located in the heart of the prestigious Crans-Montana ski resort, the Domaine du Parc benefits from a breathtaking panoramic view of the Alps and a south-facing exposure, guaranteeing maximum sunshine throughout the year.Its privileged location allows you to reach all the amenities and activities of the resort on foot: • Cable cars: 3 min • Supermarket: 2 min • School center: 1 min • Fitness center: 2 min • Bank and post office: 4 min • Restaurants: 3 min • Crans-Montana golf course: 4 min THE APARTMENTSFrom 2.5 to 4.5 rooms, the apartments in the Domaine du Parc seduce with their generous volumes, their bright living rooms, and their ideally oriented terraces, offering an exceptional view of the Alpine landscape.Buyers will have the opportunity to personalize the interior finishes to create a space in their image and enjoy a comfortable, modern, and elegant lifestyle.APARTMENT COMPOSITIONo Entrance with built-in wardrobes of 10 m2o Living room with open kitchen of 45 m2o Master bedroom of 17.5 m2 with adjacent bathroomo Two bedrooms of 11.6 and 12.5 m2o Bathroom of 4.8 m2o South-facing terrace of 20 m2o North-facing terrace of 25 m2DELIVERYStart of work: October 2025Expected delivery: April 2028REMARKS • Sale as a primary residence according to the Lex Weber • Indoor parking space: CHF 50,000.-/unit

1 / 8
3.5 rooms, 126m², CHF 2,530,000.–
Route des Sommets de Crans, 3963 Crans-Montana

Lot A-10 - 3.5 rooms with terrace and garden

WORK IN PROGRESSTHE PROJECTIdeally located in the heart of the prestigious Crans-Montana ski resort, the Domaine du Parc benefits from a breathtaking panoramic view of the Alps and a south-facing exposure, guaranteeing maximum sunshine throughout the year.Its privileged location allows you to reach all the amenities and activities of the resort on foot: • Cable cars: 3 min • Supermarket: 2 min • School center: 1 min • Fitness center: 2 min • Bank and post office: 4 min • Restaurants: 3 min • Crans-Montana golf course: 4 min THE APARTMENTSFrom 2.5 to 4.5 rooms, the apartments in the Domaine du Parc seduce with their generous volumes, their bright living rooms, and their ideally oriented terraces, offering an exceptional view of the Alpine landscape.Buyers will have the opportunity to personalize the interior finishes to create a space in their image and enjoy a comfortable, modern, and elegant living environment.APARTMENT COMPOSITIONo Entrance with built-in closetso Living room with open kitchen of 40 m2o Laundry room + pantry of 7 m2o Bedroom of 12 m2o Bedroom of 15 m2 with adjacent shower roomo Available room of 11 m2o Bathroom of 4.80 m2o Terrace of 40 m2o Private garden of 182 m2DELIVERYStart of work: October 2025Expected delivery: April 2028REMARKS • Sale as a primary residence according to the Lex Weber • Indoor parking space: CHF 50,000.-/unit

1 / 8
5.5 rooms, 288m², CHF 3,100,000.–
Route des Indivis, 1987 Hérémence

New attic in a high-standard chalet, ski in/out ? Dixence Resort

Magnificent duplex, located in an exclusive chalet with only two apartments, this new accommodation is situated in the heart of the prestigious Dixence Resort, a 4*-superior complex with thermal baths, restaurants, and bars.Its privileged location allows direct access to the resort's facilities, notably the Grand Bains d'Hérémence, with indoor and outdoor pools as well as a vast wellness center.At 1,750 meters above sea level, the apartment benefits from direct access to the slopes of the 4 Vallées ski area, the largest in Switzerland. From the terrace and large windows, you enjoy an exceptional panorama of the Dent Blanche and the Matterhorn.The residence combines the charm of traditional alpine architecture with contemporary elegance, clad in old wood, natural stone, and generous window openings. Every detail has been carefully thought out to offer comfort, authenticity, and standing.Apartment layout:1st floor:- Spacious entrance hall with built-in closets- Open kitchen with central island and dining area- Exceptional living room with double-height ceiling and fireplace, sublimated by large windows that flood the space with light and highlight its majestic volumes.- Guest toilet- 1 bedroom with shower and dressing room en suite- Large ski room accessible from inside and outside2nd floor:- Large master bedroom of approximately 30 m2 with dressing room and bathroom en suite, access to a private balcony- Elegant bedroom with bathtub- 1 additional bedroom- Independent bathroom- Office space in the mezzanine level, open to the living room, benefiting from the majestic volumes and brightness of the living area, while a wide landing creates a pleasant transition between the bedrooms.Exterior and annexes- Large corner balcony surrounding the 1st floor- Small private balcony for the master bedroom on the 2nd floor- 3 parking spaces in the underground garage (40,000.- per space)- Private elevator connecting the garage directly to the apartmentMore than just an apartment, this is a unique living experience: nestled in an exceptional alpine resort, offering privileged access to the slopes as well as all wellness and gastronomy facilities.This property is available as a secondary or primary residence for our Swiss and international clients with a B or C permit.

1 / 8
4.5 rooms, 189m², CHF 1,900,000.–
Route des Indivis, 1987 Hérémence

Magnificent ground-floor apartment in a high-standard chalet, ski in/out ? Dixence Resort

Located on the ground floor of an exclusive chalet with only two apartments, this new accommodation is part of the prestigious Dixence Resort complex, a 4* superior hotel, thermal baths, restaurants, and bars.Its privileged location allows for direct access to the resort's facilities, including the Grands Bains d'Hérémence, with an indoor and outdoor pool and a vast wellness center.At an altitude of 1,750 meters, the apartment benefits from direct access to the slopes of the 4 Vallées ski area, the largest in Switzerland. From the terrace and large windows, you can enjoy an exceptional panorama of the Dent Blanche and the Cervin.Clad in old wood, natural stone, and generous glass openings, the residence combines the traditional charm of Alpine architecture with contemporary elegance. Every detail has been designed to offer comfort, authenticity, and luxury.Apartment layout:- Welcoming entrance hall- Open kitchen with central island and dining area- Bright living room with stove- Guest toilet- 2 bedrooms with en-suite bathrooms- 1 additional bedroom- Large ski room accessible from the inside and outside- Technical room / cellarExterior and annexes- Terrace of approx. 30 m² with a 180-degree view of the magnificent Val d'Herens- 2 parking spaces in the underground garage (40,000.- per space)- Private elevator connecting the garage directly to the apartmentMore than just an apartment, it's a unique living experience: nestled in an exceptional Alpine resort, offering privileged access to the slopes as well as all the wellness and gastronomy facilities.This property is available as a secondary or primary residence to our Swiss and international clients with a B or C permit.

1 / 13
3.5 rooms, 91m², CHF 855,000.–
3963 Crans-Montana

Appartement 91 m², terrasse 20 m2. Proche centre - Vue Alpes

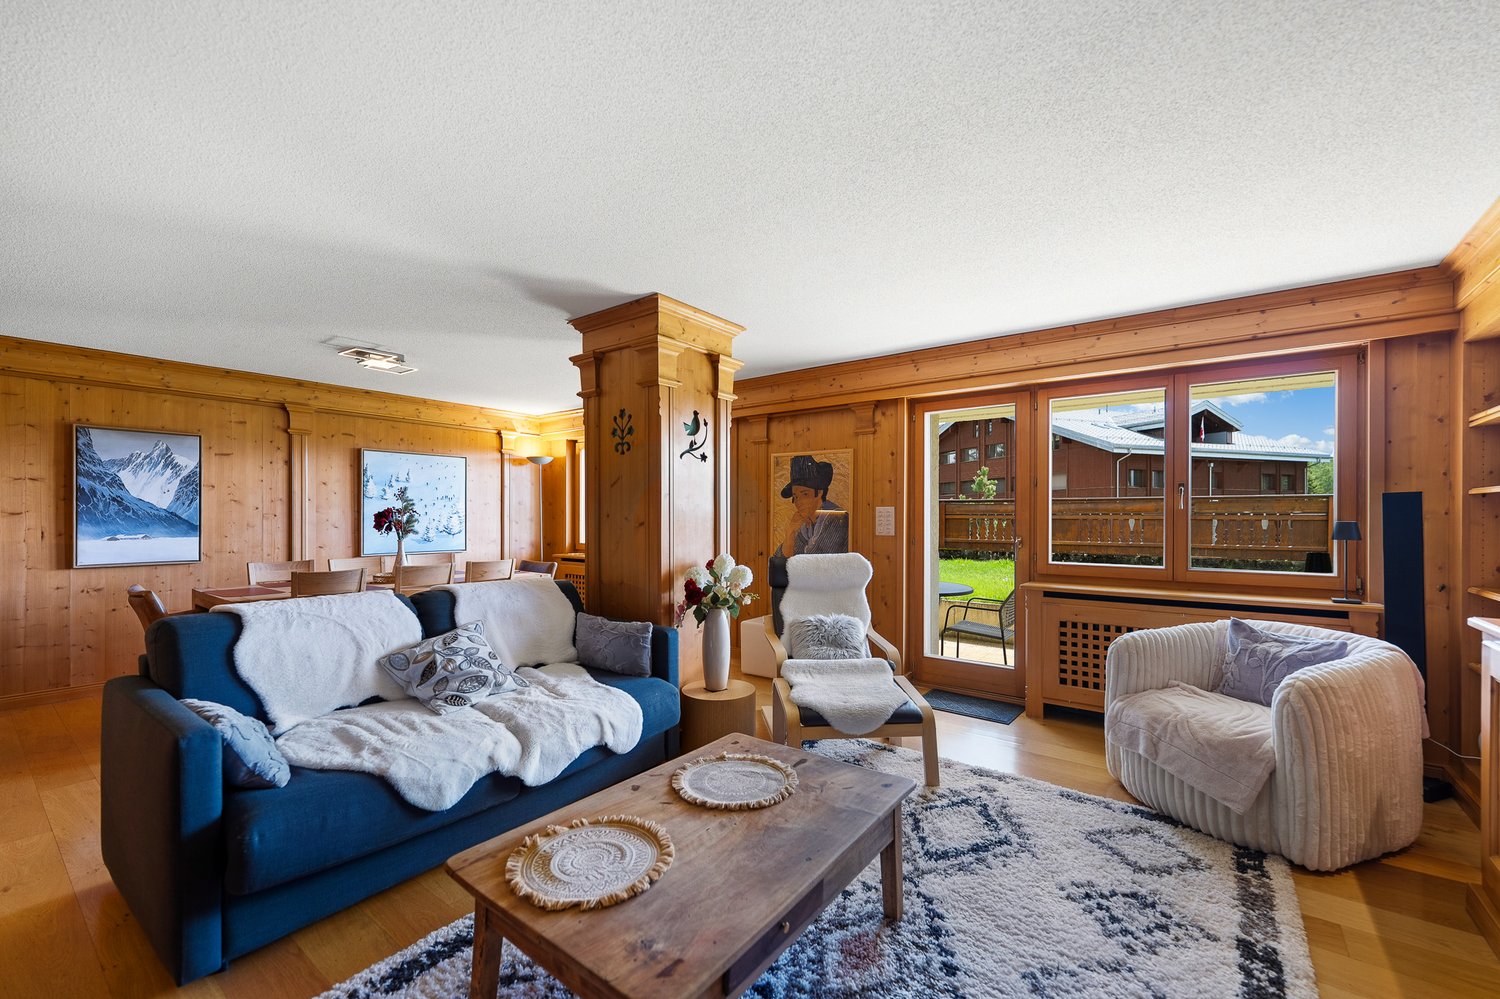
Appartement 91 m² avec terrasse de 20 m² à Crans-Montana - Vue Alpes - Accessible aux étrangersCrans-Montana, station alpine reconnue pour ses sports d'hiver, activités d'été et son golf international.Ce bien se trouve dans une résidence entourée de végétation, offrant une vue dégagée sur les Alpes et la Vallée du Rhône, dans un environnement calme et naturel.Bien accessible aux acheteurs étrangers (résidence secondaire possible).Caractéristiques de l'appartementSurface habitable : 91 m²Terrasse : 20 m²Étage : 1er étage avec ascenseurCapacité : 6 à 8 personnesDernière rénovation : novembre 2023Fenêtres : double vitrageDistributionHall d'entrée avec 6 armoires de rangementCuisine ouverte avec barSalon spacieux et lumineux avec cheminée décorativeAccès direct à la terrasse avec jardin en contrebas1 salle de bain avec WC1 salle de douche1 chambre avec lit 180 × 2001 chambre avec deux lits 90 × 2001 lit 120 × 200 en mezzanineLa résidence propose plusieurs équipements pour le confort des résidents :Concierge à plein tempsSaunaLocal à skisBuanderiePlaces de parking extérieures pour les résidentsSituation - Crans-MontanaL'appartement bénéficie d'un emplacement pratique dans la station :-3 minutes en voiture des remontées mécaniques-200 m des bus et navettes desservant la station, le centre, le golf et les pistes-Funiculaire à 700 m reliant la gare de Sierre à MontanaCrans-Montana est l'une des stations alpines les plus recherchées en Suisse, réputée pour ses domaines skiables, son golf, ses sentiers de randonnée et son ensoleillement exceptionnel.Prix de vente : CHF 855'000Place de parking en sous-sol : CHF 60'000 (en option)91 m² Wohnung mit 20 m² Terrasse in Crans-Montana - Alpenblick - Für ausländische Käufer möglichCrans-Montana, einer der bekanntesten Alpen-Ferienorte der Schweiz, berühmt für Skifahren, Golf und ganzjährige Bergaktivitäten.Die Wohnung befindet sich in einer Residenz mitten im Grünen und bietet einen freien Blick auf die Alpen und das Rhonetal.Auch für ausländische Käufer geeignet - Zweitwohnsitz möglich.Hauptmerkmaleo Wohnfläche: 91 m²o Terrasse: 20 m²o Etage: 1. Stock mit Aufzugo Kapazität: 6-8 Personeno Letzte Renovation: November 2023o DoppelverglasungRaumaufteilungo Eingangshalle mit 6 Einbauschränkeno Offene Küche mit Baro Helles Wohnzimmer mit dekorativem Kamino Zugang zur Terrasse mit Garten daruntero Badezimmer mit WCo Duschbado Schlafzimmer mit Bett 180 × 200o Schlafzimmer mit zwei Betten 90 × 200o Mezzaninbett 120 × 200Ausstattung der Residenzo Hauswart / Conciergeo Saunao Skiraumo Waschraumo Aussenparkplätze für BewohnerLage - Crans-Montanao 3 Minuten zu den Skilifteno 200 m zu Bus und Shuttle der Stationo 700 m zur Standseilbahn Sierre - MontanaVerkaufspreis: CHF 855'000Tiefgaragenplatz: CHF 60'000 (optional)Apartment 91 m² with 20 m² Terrace in Crans-Montana - Alpine View - Available for Foreign BuyersCrans-Montana, one of the most renowned alpine resorts in Switzerland, famous for its ski area, international golf course and year-round mountain activities.The apartment is situated in a residence surrounded by greenery, offering open views over the Swiss Alps and the Rhône Valley, in a quiet and natural environment.Property available to foreign buyers - secondary residence permitted.Key Featureso Living area: 91 m²o Terrace: 20 m²o Floor: 1st floor with elevatoro Capacity: 6-8 guestso Last renovation: November 2023o Double-glazed windowsLayouto Entrance hall with 6 built-in wardrobeso Open kitchen with baro Spacious and bright living room with decorative fireplaceo Direct access to the terrace with garden belowo Bathroom with WCo Shower roomo Bedroom with 180 × 200 bedo Bedroom with two 90 × 200 bedso Mezzanine bed 120 × 200Residence Amenitieso Full-time conciergeo Saunao Ski roomo Laundry roomo Outdoor parking for residentsLocation - Crans-Montanao 3 minutes by car to...

1 / 13
4.5 rooms, 108m², CHF 630,000.–
1950 Sion

Renovated family apartment close to the city center

Located in the western sector of Sion, close to the city center and main amenities, this renovated apartment benefits from a practical situation and a particularly suitable layout for family life.The train station and shops are accessible within a ten-minute walk. A public transportation stop located in the immediate vicinity of the building also ensures an excellent connection to the city center.The apartment has undergone a complete renovation, including the kitchen, bathrooms, flooring, and windows. It is now in very good condition and does not require any particular work.The living area includes a large entrance hall with built-in closets, a equipped kitchen with dining area, as well as a bright living room with direct access to the closed balcony.The sleeping area consists of three bedrooms, including a master bedroom with its own bathroom with shower and window. A second bathroom completes the unit. An additional area near the bedrooms can easily be arranged as an office, dressing room, or storage space.The balcony, closed by sliding glass doors, pleasantly extends the living room and offers a valuable additional space for a large part of the year.Distribution • Entrance hall with built-in storage • Equipped kitchen with dining area • Living room with access to the balcony • Master bedroom with private bathroom • Two additional bedrooms • Second bathroom • Multifunctional room that can accommodate an office or dressing room • Closed and glazed balcony A private cellar, an external parking space for exclusive use, and a common laundry room complete this property.It is also worth noting that the apartments in this PPE are mainly occupied by their owners, contributing to a stable and well-maintained residential environment.Due to its location, size, and renovation quality, this apartment is particularly suitable for a family, while also presenting interest in the context of a real estate investment.We are at your disposal for any additional information and to organize a visit to this property.

1 / 19
5.5 rooms, 160m², CHF 1,250,000.–
1971 Grimisuat

Attic 5.5 rooms in Grimisuat

Large attic of 160 m2 habitable and 100 m2 of terrace with panoramic view Exceptional attic in Grimisuat Bathed in sunlightUnbeatable panoramic view Including in the price 2 outdoor parking spaces & 1 garage box Located in the very sought-after commune of Grimisuat, just ten minutes from Sion, this magnificent attic of 5.5 rooms offers a rare living environment, combining standing, calm and exceptional panorama. Located on the top floor of a building constructed in 2004, it is situated in a peaceful residential area, surrounded by greenery and benefiting from a privileged environment.The apartment has a generous living area of 160 m², with a total useful area of 260 m², offering remarkable volumes and an immediate sense of space. The interior distribution is harmonious and designed for optimal comfort. It consists of four bedrooms, including a spacious master bedroom with its own private bathroom and direct access to a large balcony. A second bathroom with bathtub and a guest toilet complete the sanitary facilities.The daytime area seduces with its luminosity and proportions. The kitchen, elegant and functional, is semi-open and opens onto a pleasant loggia, ideal for meals in all seasons. The vast living room, the heart of the apartment, benefits from large openings and gives direct access to the outside, creating a perfect continuity between inside and outside.The second balcony, particularly spacious, is one of the major assets of this property. Oriented south, it is equipped with a jacuzzi and offers an breathtaking view of the Valais Alps. Thanks to its ideal orientation, the attic enjoys optimal sunlight throughout the year, in an atmosphere of absolute calm and intimacy.This property is sold with two outdoor parking spaces and a closed garage box, providing additional comfort and meeting the expectations of a demanding clientele.A rare attic on the market, combining a sought-after location, generous volumes, high-end amenities and panoramic views, ideal for those seeking an exclusive and privileged living environmentAmenities :Elevator Private cellarCollective laundry room 2 outdoor parking spaces (included in the price)1 garage box (included in the price) Particularities :Floor heating PACFloor covering tiles & parquet 3 bathroomsBalcony awning 2015Loggia 20202004 year of construction Living area 160m2Total balcony area 100m2Monthly charges 450.- Availability : to be agreed Responsible real estate agent for this property :Sevdaim Musliu +41 79 232 23 21sevdaim.m@bellis-immo.ch Bellis Immo SAwww.bellis-Immo.ch

1 / 35
2.5 rooms, 95m², CHF 545,000.–
1964 Conthey

Charming 2.5-room apartment in Conthey – Accessible and bright

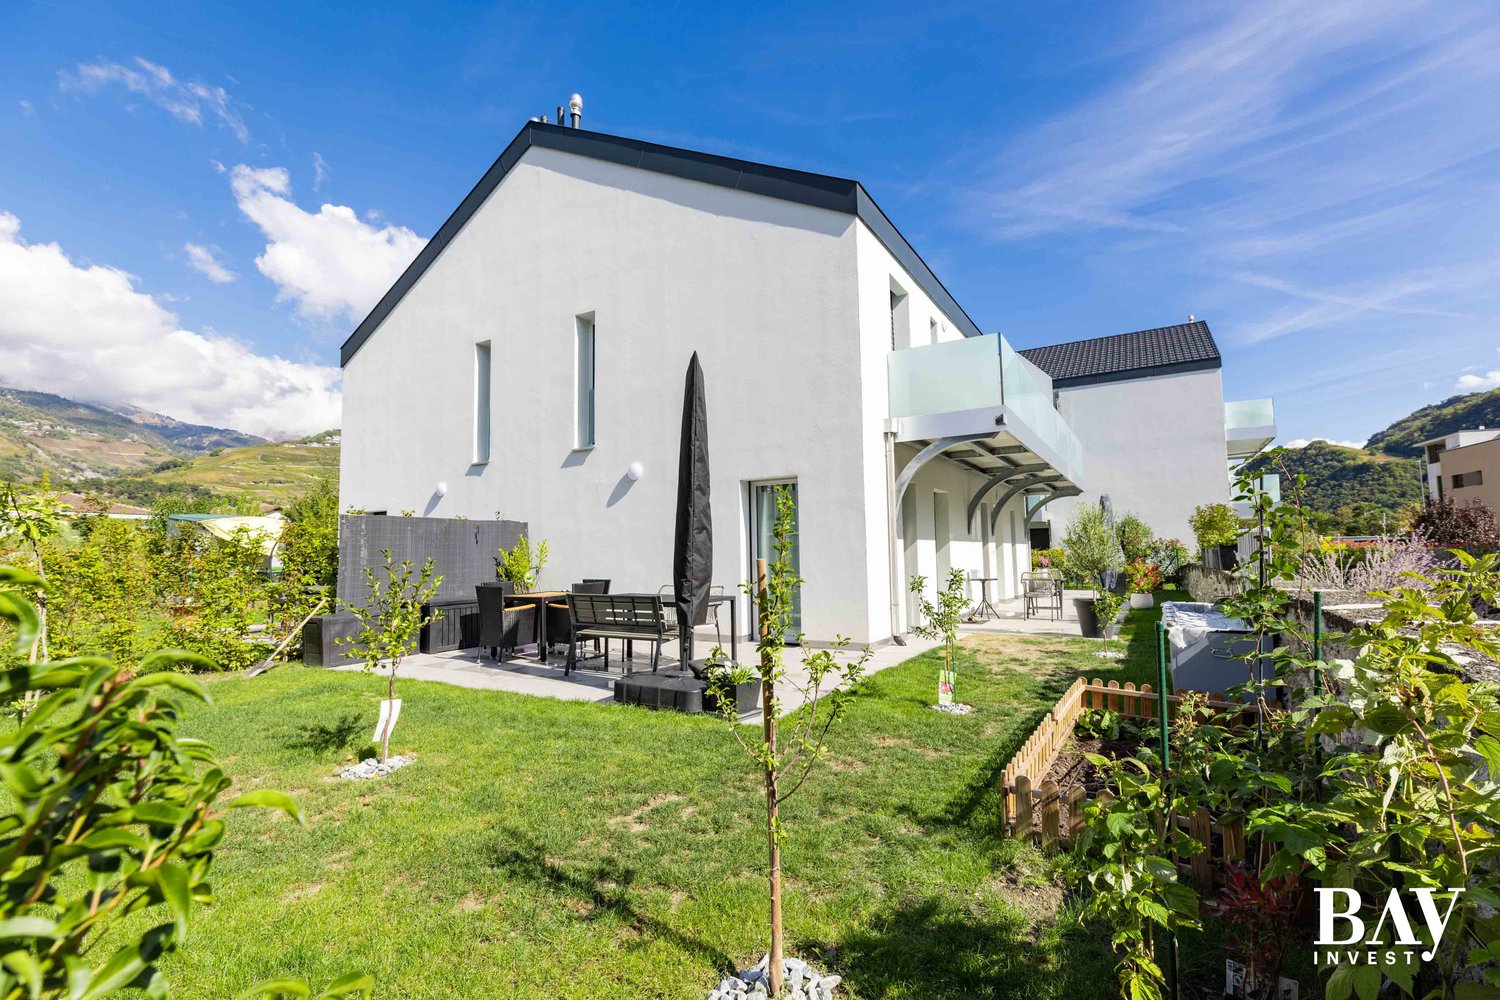
Discover this beautiful 2.5-room apartment on the ground floor of a modern residence built in 2025, ideally located in Conthey. With its 95 m² of living space, this property combining contemporary comfort and independence will seduce the most demanding buyers.From the outside, the modern house with a white facade, its large glass front and garden give a well-groomed and elegant first impression, enhanced by a well-maintained lawn and a large green garden.The highlights of this apartment: • Modern bathroom: Fully tiled in dark grey, it has an Italian shower, a bathroom cabinet with two drawers, a large mirror and a medicine cabinet • Equipped kitchen: Fitted with an elegant black Bosch oven, it offers everything you need • Bedroom: Bedroom with built-in wardrobes • Terrace: Enjoy a large, private outdoor space to relax • Garage: A garage that can accommodate two vehicles, bicycles and/or motorcycles • Accessibility: The living area of the apartment is accessible to people with reduced mobility • Family-friendly: An ideal environment for children. Sunlight and tranquility: The property benefits from beautiful sunlight in summer. The environment is calm, guaranteeing a serene quality of lifeGeographical location: This apartment benefits from a particularly practical locationWhether you are a young active person or a couple, this new apartment represents a rare opportunity to acquire a modern, functional and well-served property in a peaceful setting in Valais.

1 / 13
4.5 rooms, 106m², CHF 830,000.–
3961 St-Jean VS

FULLY FURNISHED WITH CAREFUL DESIGN

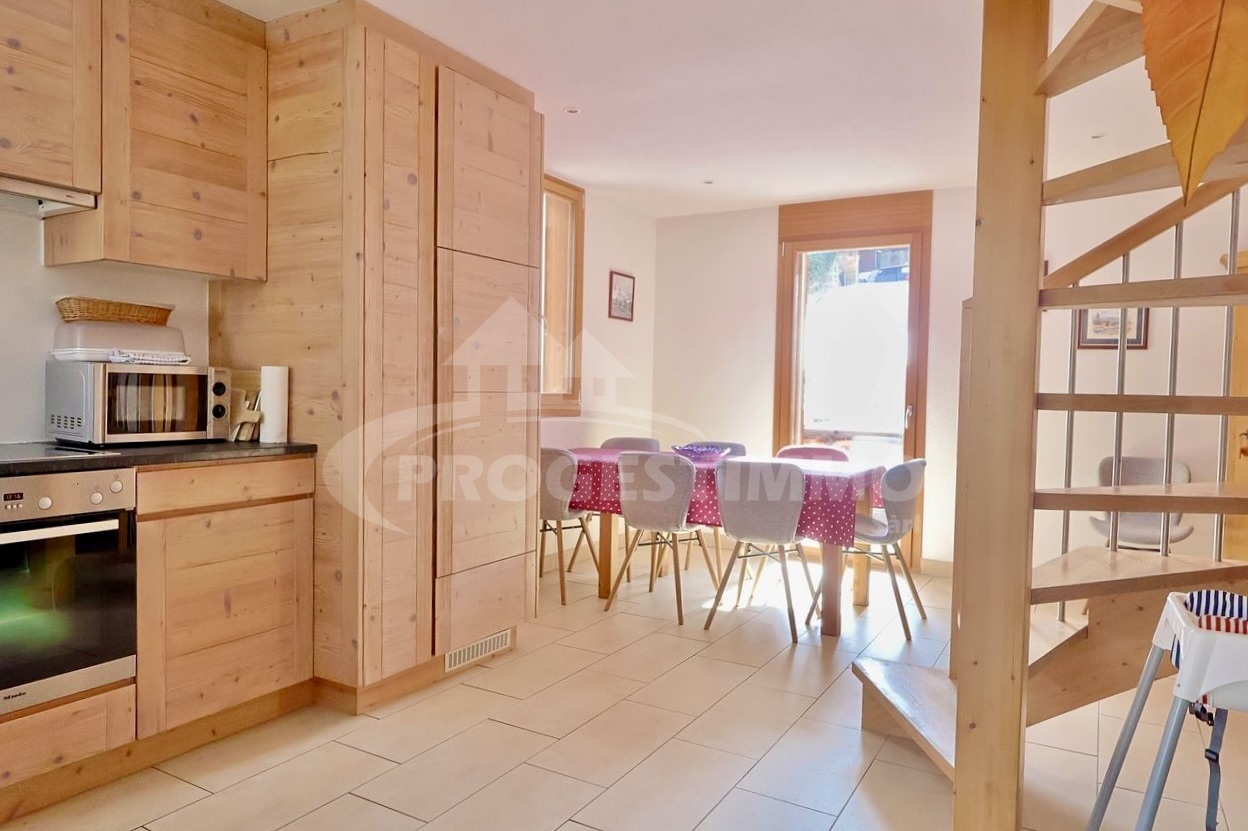
Located in a recent building from 2009, this 4.5-room apartment in excellent condition offers comfort, space, brightness, quality, and practicality,ideal for a family or couple looking for a turnkey home in Saint-Jean for a primary or secondary residence.The proximity to the Grimentz-Zinal ski area (approx. 5 minutes by car) is a real asset.Layout and spaces: • Entrance hall with "laundry" closet with Miele washing machine and dryerstorage closet and wall shelves • Bathroom on the ground floor (shower, sink, and toilet) • Spacious living room including: • Large living room with access to an corner balcony with a 180-degree view of Crans-Montana, passing through Saint-Luc, Vissoie, and the "Imperial Crown" with the Bishorn, Zinalrothorn, Obergabelhorn, and their glaciers. • Fully equipped open kitchen • Dining room with access to a second balcony on the outside • The open layout allows for smooth circulation between the kitchen, dining room, and living room. • Master bedroom with private bathroom (bathtub, toilet, and sink) • On the upper floor: two additional bedrooms and a bathroom with shower, sink, and toilet. Furniture and equipment included in the price: • Living room: two-seat sofa, three-seat sofa bed, coffee table, TV cabinet with TV • Dining room: table with two extensions and eight chairs, as well as a corner cabinet • Bedrooms: closets, beds (single, double, bunk), bedding (duvets, sheets, towels) • Equipped Miele kitchen: oven, cooktop, dishwasher, refrigerator • Kitchenware and equipment included • Terrace furniture including tables, chairs, garden chairs, and relaxation chairs Equipment and comfort: • Outdoor parking space and space in the common garage • Air-water heat pump installed in 2024 • Remote heating control via the floor (2025) • Electric vehicle charging station (2022) • Rubber mats on external stairs (2017) • Solar lamps in the external staircase (2019) • Arrangement of a ski room in the garage (2020) Additional information: • Initial layout estimated at 30,000 CHF • No pre-emption right FIND ALL OUR PROPERTIES ON: www.progestimmo.ch

1 / 6
2.5 rooms, 65m², CHF 515,000.–
Rue Saint Guérin 17, 1950 Sion

New promotion with prime location

Discover this exceptional apartment, located at Rue de Saint Guérin 17, between urban vitality and dynamic leisure area!The SAKARA promotion consists of two contemporary buildings with 4 floors, featuring a beautiful landscaped area exclusively reserved for residents, as well as private lawns for ground-floor apartments. Here, everything is designed to promote conviviality, calm, and quality of life.With its 37 apartments, ranging from studio to 4.5 rooms, SAKARA offers varied housing. Depending on their typology, the apartments are either through or equipped with a carefully studied orientation to guarantee light and intimacy.Every detail has been thought out to combine intimacy, comfort, and energy performance.Certified CECB A/A, the project guarantees excellent thermal insulation, high-performance technical installations, and zero direct CO2 emissions. A responsible choice for a sustainable future.On foot, by bike, or by car, SAKARA easily connects you to everything: train station, shops, leisure, highway. A practical bike room, secure access, underground parking: everything is fluid, everything is close.To discover more about the apartments in detail, using virtual tours and 2D + 3D plans, please visit our platform:https://projets.vizion-studio.com/2025/imvista/sakara/maquette//.To receive the sales brochure or to schedule a viewing, do not hesitate to contact us!Your imvista team

Travel time
-
1 / 21
3.5 rooms, 107m², CHF 1,290,000.–
3963 Crans

Very beautiful 3.5-room apartment on the ground floor with terrace and garden

Discover this magnificent 3.5-room apartment located on the ground floor of a character building in Crans-sur-Sierre, in the municipality of Lens, completely renovated in 2024. Combining the charm of the old with modern comfort, this exceptional property offers an unparalleled quality of life in one of the most sought-after areas of the Valais Alps.The highlights of this apartment : • Generous surface area : 107 m² of living space for a total area of118 m², offering beautiful volumes and great brightness • Terrace and garden : Enjoy ideal outdoor spaces to relax and admire the superb surrounding panoramas. A 34 m² terrace and a 75 m² garden/lawn • Entrance hall : with built-in cupboards that open onto a beautiful living area with access to the terrace • Living/dining room/kitchen : in an open concept • 2 spacious bedrooms : . A beautiful master suite with a multitude ofbuilt-in cupboards and a bathroom with WC/bathtubA second bedroom of good size, also with built-in cupboards, a shower room, as well as a separate WC, all renovated in 2024 • Private cellar : It is located opposite the apartment. • Heated indoor communal pool : A rare and precious asset, perfect for rainy or winter days. Direct access from the apartment's terrace • Lift and accessibility : The building is equipped with a lift and is fully accessible to people with reduced mobility. • Modern amenities : Dishwasher, ceramic hob, cable TV and all the conveniences for optimal daily comfort • Quiet environment : Enjoy absolute tranquility, day and night, in this quiet neighbourhood of the station. • Exceptional sunshine : South-facing, this bright apartment also benefits from good sunshine in winter Ideal for families : This child-friendly apartment meets the needs of all profiles, whether as a main residence or a prestigious alpine second home.Location : Nestled in the heart of the station, in the famous Crans-Montana ski area, this property puts you at the centre of a region offering sports and cultural activities all year round: skiing, golf, hiking, and much more. Its location is perfect, close to the centre, 10-15 minutes on foot, but very quiet in a residential area. The stop of the free shuttle bus is located in front of the residence, as well as the Crans-Sion post bus line.Advantages : Property in PPE with a large lobby/lounge, heated pool all year round, and a sauna. A common ski room is located at the entrance of the residence. Outdoor parking with several parking spaces available.Access to sale : This property can be sold to both Swiss and foreign buyers, as a main or secondary residence.A rare opportunity not to be missed in this exceptional alpine setting.

1 / 13
7.5 rooms, 199m², CHF 1,490,000.–
1950 Sion

Exceptional Apartment in the Prized Gravelone Neighborhood

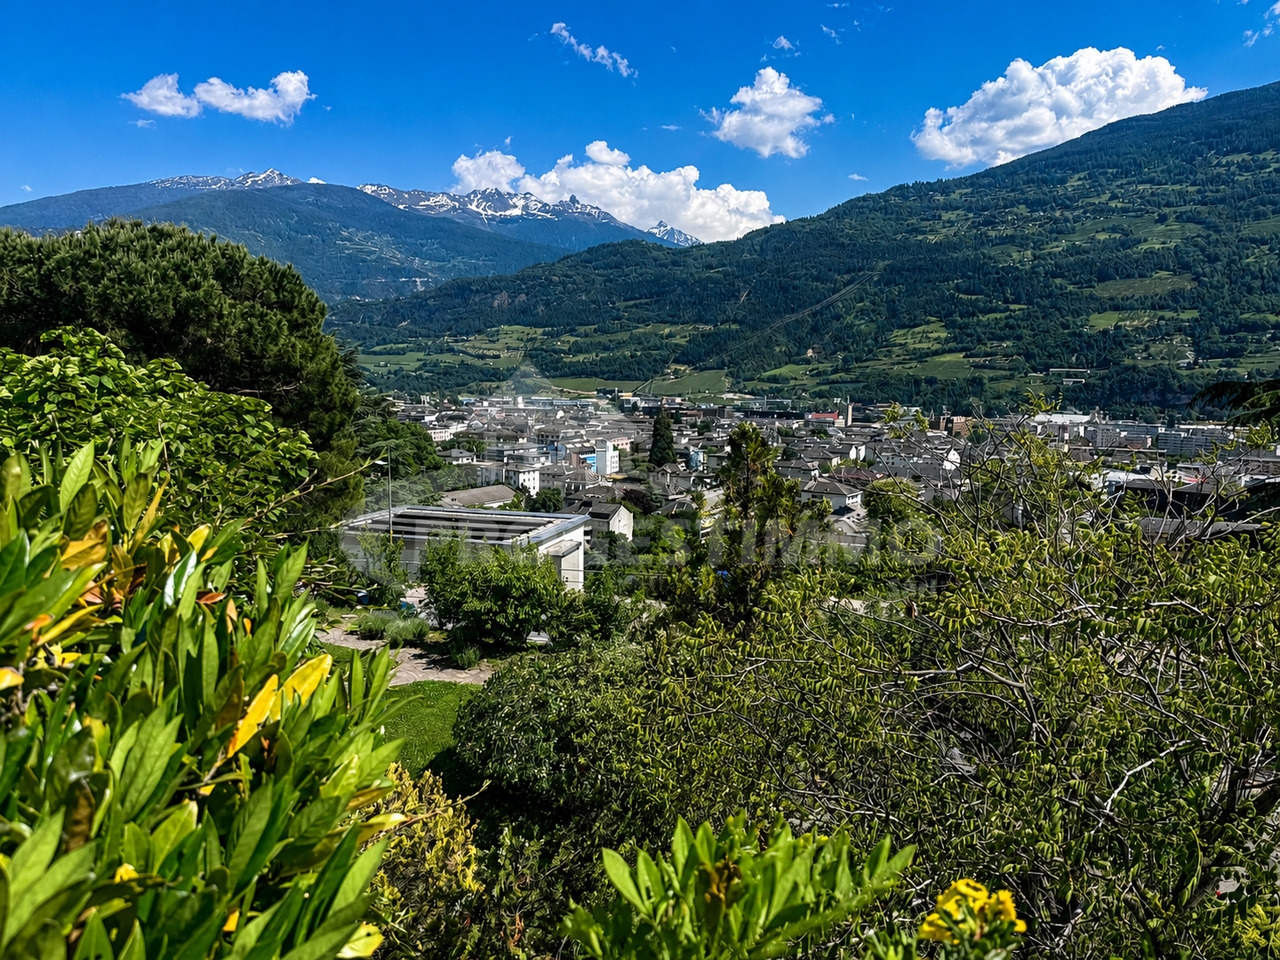
Located in the highly sought-after Gravelone neighborhood, this magnificent duplex of 7.5 rooms benefits from a privileged location, while offering a calm and green residential environment, it offers all the advantages of a villa without the disadvantages. With its spectacular view of the Valais mountains, the Rhone valley, and the emblematic castles of Valère and Tourbillon, this rare property combines elegance, comfort, and quality of life.Developing a generous living area of approximately 200 m² spread over two levels, this apartment immediately seduces with its harmonious volumes, its brightness, and the nobility of its materials. Designed for a comfortable family life, it offers functional and warm spaces in a refined atmosphere.A spacious and refined interiorThe main level accommodates a superb master suite with private bathroom, dressing room, and direct access to a private laundry room. From the bedroom as well as the laundry-dressing room, a charming private garden carefully landscaped and equipped with an automatic irrigation system pleasantly extends these spaces, offering greenery and intimacy. This area belongs to the PPE and is used exclusively for this apartment.This level also includes: • a toilet with shower, • a large living room bathed in light with a fireplace to standards, • an elegant bar, • a dining room open to the kitchen with sliding doors, • direct access to a large southwest-facing balcony offering an exceptional panoramic view of the Alps and the two castles of Sion • a large balcony with barbecue and drip irrigation On the upper floor, a hall offers multiple possibilities for layout: office, library, relaxation area, or playroom.This level also includes: • three beautiful bedrooms, • a large bathroom with bathtub, shower, WC, and double sink, laundry hatch • a spacious attic, • several integrated storage spaces. The apartment has two independent entrances, a rare advantage that easily allows for separation into two distinct apartments according to future needs.On the ground floor of the building, there is a beautiful tree-lined garden, allowing all the inhabitants of the building to enjoy the view and the tranquility.Noble materials and quality finishesThis property has been designed with high-end materials that underline its elegant and timeless character: • marble floors in the living areas, • high-quality floating parquet floors in the bedrooms, • numerous built-in wardrobes, • private wardrobe on the landing, The building, constructed in 1985 and composed of only eight apartments, is perfectly maintained. Several important works have recently been carried out: • gas heating redone in 2025, • heating distribution with underfloor heating and radiators, • roof and waterproofing work carried out in 2024-2025, • partial replacement of shutters in 2022. Annexes and amenities • Two indoor parking spaces (CHF 85,000.- in addition to the sale price), • Two spacious cellars, • Private laundry room in the apartment, • Common laundry room in the PPE, • Outdoor visitor spaces, • Large common tree-lined garden, • Security devices in the apartment Access to the apartment can also be directly from the garages.An ideal situation in SionAs the capital of Valais, Sion is renowned for its historical heritage, cultural dynamism, and excellent quality of life. The Gravelone neighborhood benefits from quick access: • to shops and...
Suggested properties for you based on search results

Other interesting objects