154 results - Flats for sale: District Martigny

Cyril Bieckens

Cyril Bieckens

1 / 5
Cyril Bieckens

Cyril Bieckens

  • Balcony / Terrace
  • Garage
  • View
  • +3
3.5 rooms, 97m², CHF 490,000.–
Adresse sur demande 1, 1907 Saxon

Imminent start of work - Authorization in progress

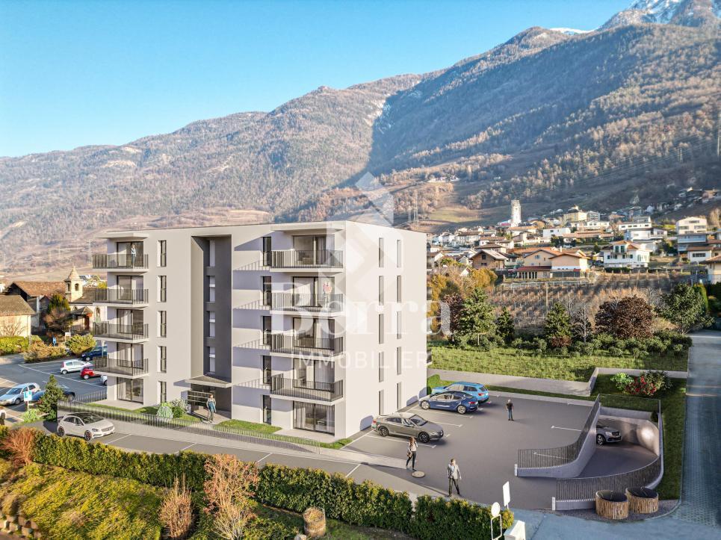
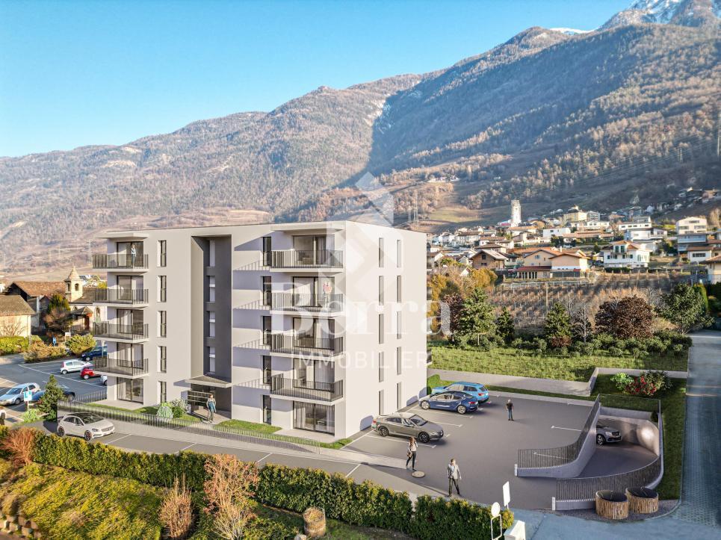
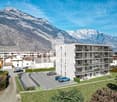
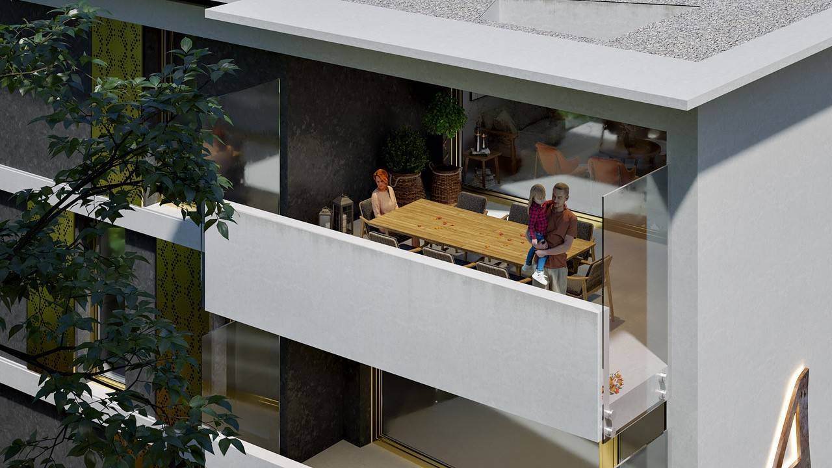
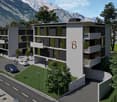
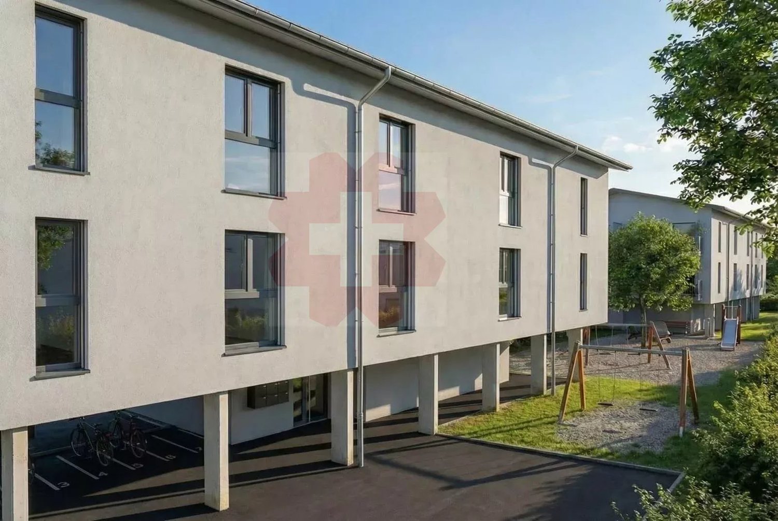
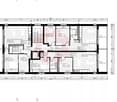
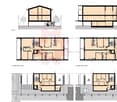
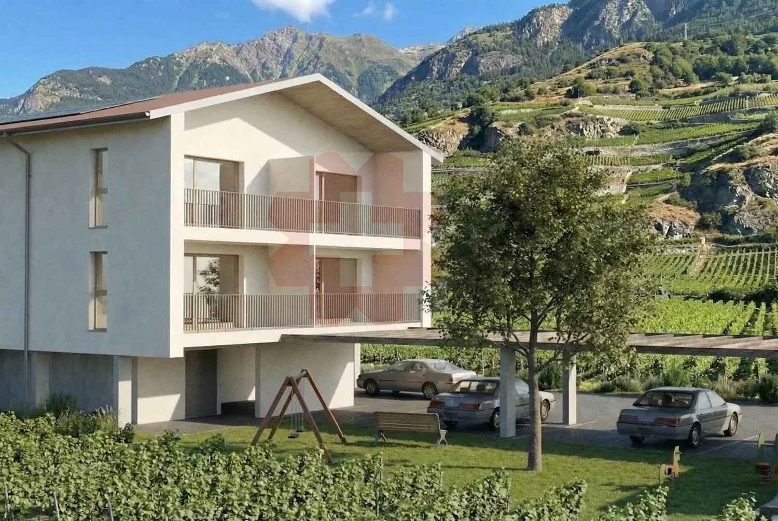
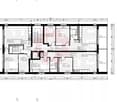
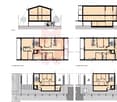
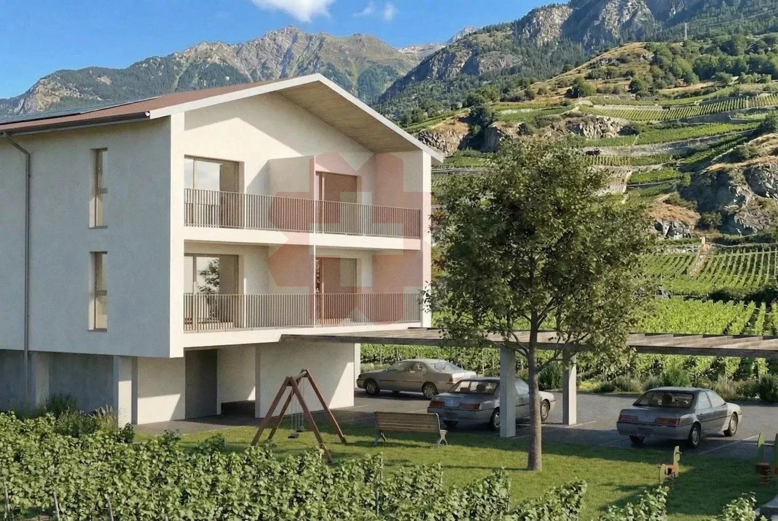
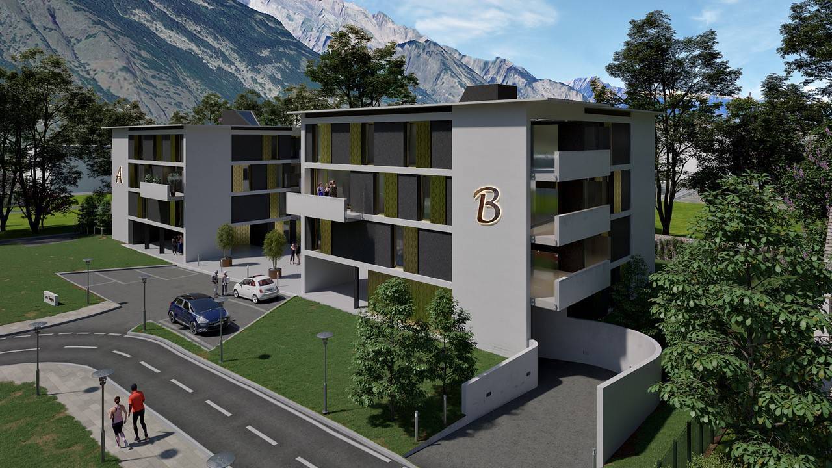
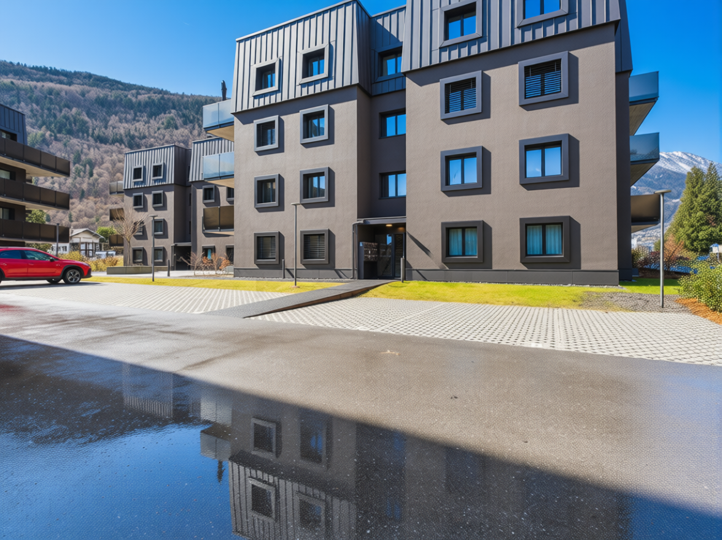
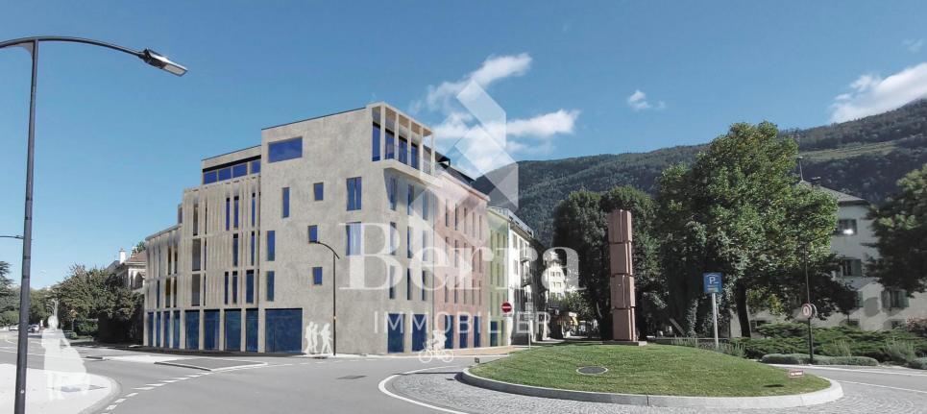
AN EXCLUSIVITY BERRA IMMOBILIER***Imminent start of work - Authorization in progress***Berra Immobilier presents you with an exclusive new residence of 25 apartments, offering 1.5, 2.5, and 3.5 room accommodations, combining comfort and modernity.20 indoor parking spaces and 13 outdoor parking spaces are available, as well as a cellar for each apartment.This project is located in a quiet and family-friendly neighborhood, offering a pleasant living environment with all amenities in the immediate vicinity.FEATURES- Sufficient parking spaces- Close to all amenities- Bright and sunny- PAC- Underfloor heating- Shared play area- Space for a washing column in all apartments- Large balconies or terraces- ...WORKS - FINISHESFinishes to the taste of the tenants (tiling, parquet, kitchen, sanitary, etc...) according to budgets defined by the promoterTECHNICAL- Heat pump- Contracting Genesis SA or EKZ- Distribution through the floor- Sliding door with lifting device- SIA standardsEach apartment has a private cellar (included in the price) and one or more parking spaces (in addition).AMENITIES- Close to all amenities- Saxon railway station within 5 minutes' walk- Shops, school, banks, ... nearby- Highway entrance within 3 minutesOUTDOORS & PARKING- Children's play area- Underground parking (indoor parking space: CHF 30,000.- extra)- Outdoor parking (outdoor parking space: CHF 15,000.- extra)- Several outdoor visitor parking spaces (none for sale)Brochure and plans available upon request only !With us, curiosity is a nice fault ! Do not hesitate to contact me for more information at 079 464 11 35 (Cyril)!!! FIND ALL OUR PROPERTIES FOR SALE ON WWW.BERRA-IMMOBILIER.CH !!!

  • Balcony / Terrace
  • Garage
  • View
  • +3
Cyril Bieckens

Cyril Bieckens

1 / 5
Cyril Bieckens

Cyril Bieckens

  • Balcony / Terrace
  • Garage
  • View
  • +3
3.5 rooms, 99m², CHF 530,000.–
Adresse sur demande 1, 1907 Saxon

Imminent start of work - Authorization in progress

AN EXCLUSIVITY BERRA IMMOBILIER***Imminent start of work - Authorization in progress***Berra Immobilier presents you with an exclusive new residence of 25 apartments, offering 1.5, 2.5, and 3.5 room accommodations, combining comfort and modernity.20 indoor parking spaces and 13 outdoor parking spaces are available, as well as a cellar for each apartment.This project is located in a quiet and family-friendly neighborhood, offering a pleasant living environment with all amenities in close proximity.FEATURES- Sufficient parking spaces- Close to all amenities- Bright and sunny- PAC- Underfloor heating- Shared play area- Space for a washing column in all apartments- Large balconies or terraces- ...WORK - FINISHINGSFinishing work according to the tenants' wishes (tiling, parquet, kitchen, sanitary, etc...) according to the budgets defined by the promotionTECHNICAL- Heat pump- Contracting Genesis SA or EKZ- Distribution through the floor- Sliding door with lifting device- SIA standardsEach apartment has a private cellar (included in the price) and one or more parking spaces (additional).AMENITIES- Close to all amenities- Saxon railway station 5 minutes on foot- Shops, school, banks, ... nearby- Highway entrance 3 minutes awayOUTDOOR & PARKING- Children's play area- Underground parking (indoor parking space: CHF 30,000.- extra)- Outdoor parking (outdoor parking space: CHF 15,000.- extra)- Several external visitor parking spaces (none for sale)Brochure and plans only on request !With us, curiosity is a nice fault ! Do not hesitate to contact me for more information at 079 464 11 35 (Cyril)!!! FIND ALL OUR PROPERTIES FOR SALE ON WWW.BERRA-IMMOBILIER.CH !!!

  • Balcony / Terrace
  • Garage
  • View
  • +3
New building
Cyril Bieckens

Cyril Bieckens

1 / 5
Cyril Bieckens

Cyril Bieckens

  • Balcony / Terrace
  • Garage
  • View
  • +3
3.5 rooms, 97m², CHF 530,000.–
Adresse sur demande 1, 1907 Saxon

Imminent start of work - Authorization in progress

AN EXCLUSIVITY BERRA IMMOBILIER***Imminent start of work - Authorization in progress***Berra Immobilier presents you with an exclusive new residence of 25 apartments, offering 1.5, 2.5, and 3.5 room accommodations, combining comfort and modernity.20 indoor parking spaces and 13 outdoor parking spaces are available, as well as a cellar for each apartment.This project is located in a quiet and family-friendly neighborhood, offering a pleasant living environment with all amenities in the immediate vicinity.FEATURES- Sufficient parking spaces- Close to all amenities- Bright and sunny- PAC- Underfloor heating- Shared playground- Space for a washing column in all apartments- Large balconies or terraces- ...WORKS - FINISHESFinishes to the tenant's liking (tiling, parquet, kitchen, sanitary, etc...) according to budgets defined by the promoterTECHNICAL- Heat pump- Contracting Genesis SA or EKZ- Distribution through the floor- Sliding door with lift- SIA standardsEach apartment has a private cellar (included in the price) and one or more parking spaces (additional).AMENITIES- Close to all amenities- Saxon railway station 5 minutes on foot- Shops, school, banks, ... nearby- Highway entrance 3 minutes awayOUTDOOR & PARKING- Children's playground- Underground parking (indoor parking space: CHF 30,000.- extra)- Outdoor parking (outdoor parking space: CHF 15,000.- extra)- Several outdoor visitor parking spaces (none for sale)Brochure and plans only on request !With us, curiosity is a nice fault ! Do not hesitate to contact me for more information at 079 464 11 35 (Cyril)!!! FIND ALL OUR PROPERTIES FOR SALE ON WWW.BERRA-IMMOBILIER.CH !!!

  • Balcony / Terrace
  • Garage
  • View
  • +3
1 / 13
3.5 rooms, 93m², CHF 830,000.–
1920 Martigny

Modern 3.5-room apartment - apartment with private terrace in Martigny

A bright and refined living space awaits you in this beautiful 3.5-room apartment in the heart of Martigny. Nestled in a calm and sought-after environment, this accommodation seduces with its convivial atmosphere and modern design.Just a few steps from amenities and public transport, it embodies a true balance between contemporary comfort and everyday practicality.General Description • Surface area of approximately 93 m² • Peaceful and well-served residential area • Ideal for a family, couple or investment Living Areas • Spacious and very bright living room with large windows • Modern open kitchen, fully equipped • Contemporary finishes and quality materials • Warm parquet in the living areas Sleeping Area • Two comfortable bedrooms • Parental bedroom with private bathroom • Second functional bathroom Exterior • Private terrace • Calm and pleasant environment Comfort and Equipment • Economical and efficient underfloor heating • Lift in the building • Access for people with reduced mobility • Covered garage included • New apartment, no renovation work required Location • Public transport nearby • Station quickly accessible on foot • Schools, shops and services within a few minutes • Practical environment for everyday life A Property with Great Potential • Recent and energy-efficient accommodation • Dynamical and sought-after region in Valais • Ideal opportunity to live or invest Interested? Contact us for a non-binding consultation

1 / 13
3.5 rooms, 91m², CHF 595,000.–
1908 Riddes

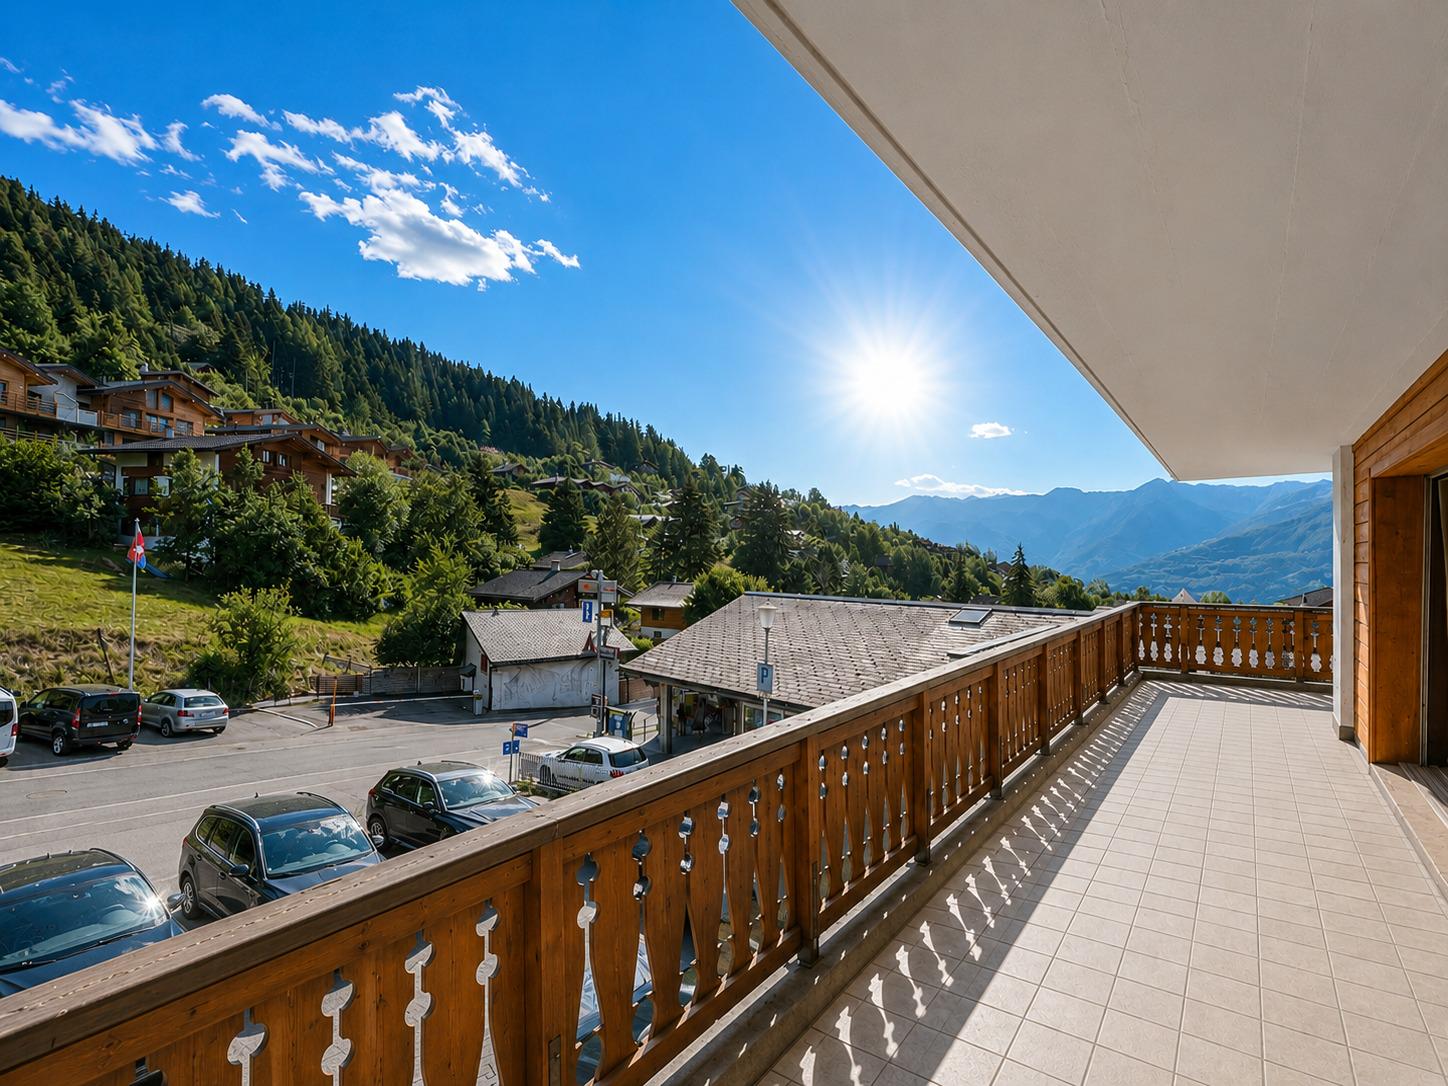
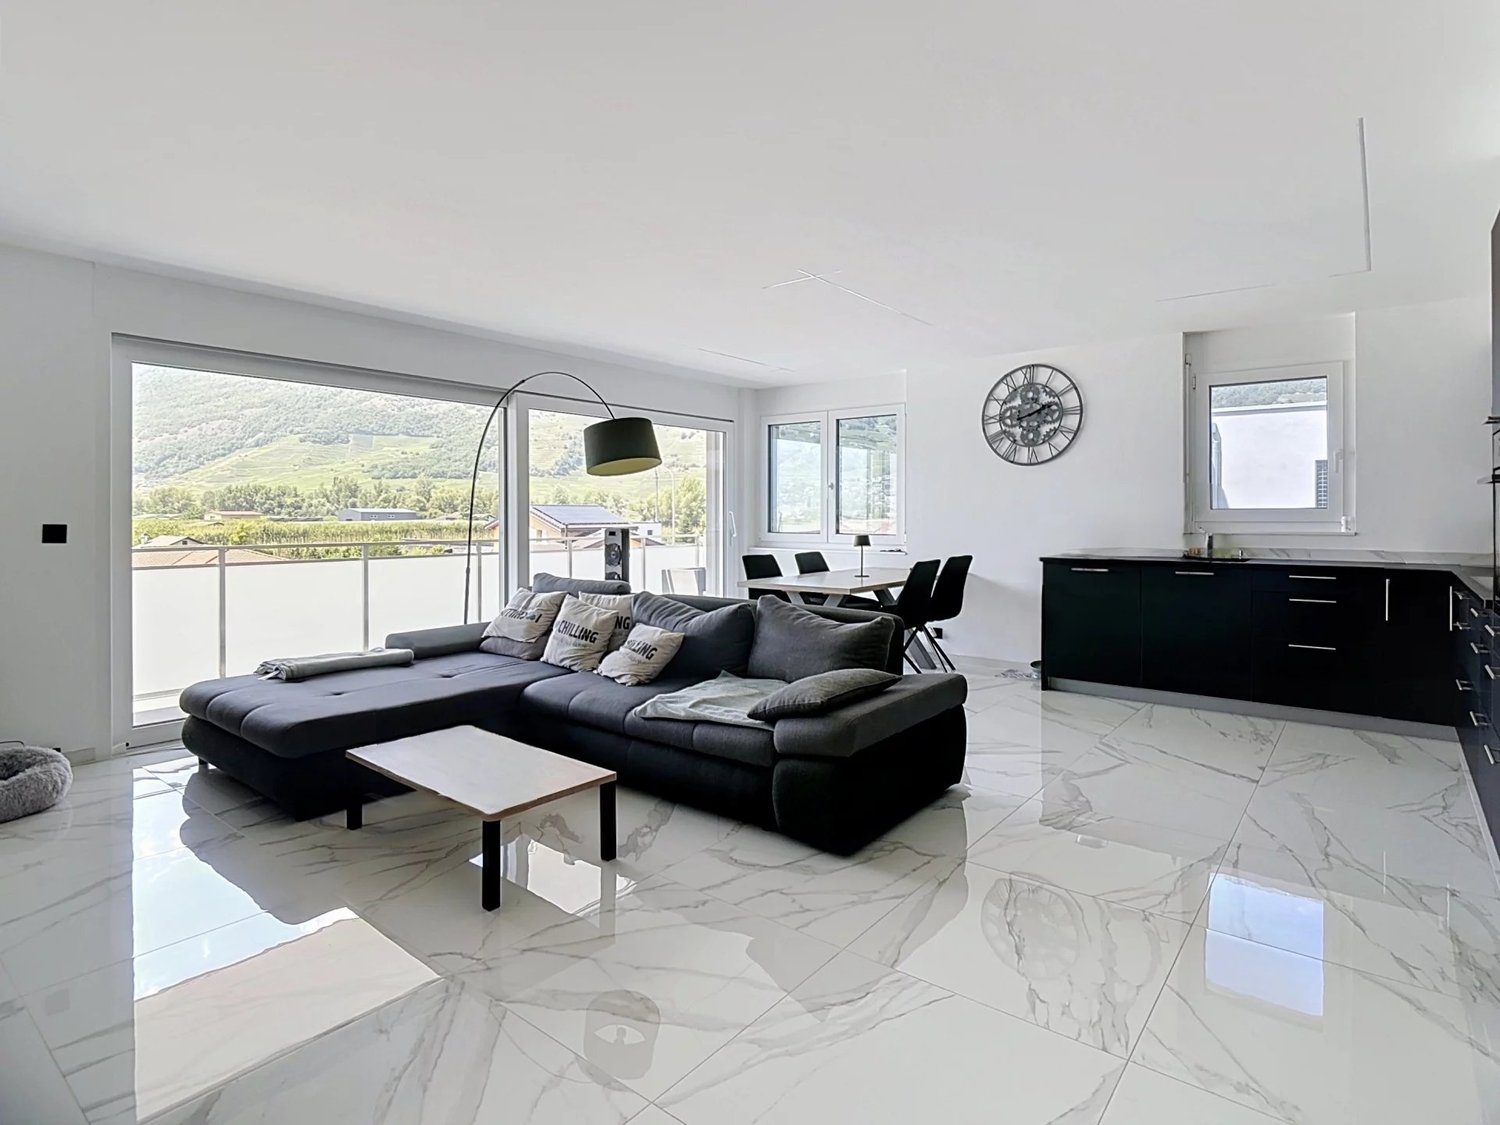
Beautiful 3.5-room modern and bright apartment in Riddes

Ideally located in Riddes in a quiet neighborhood, we offer you exclusively this beautiful 3.5-room apartment from recent construction. With a generous surface area, this property has been thought out in every detail to offer optimized living spaces without any loss of space. From the entrance, you will be seduced by the incredible brightness that bathes each room thanks to large windows. The main living area, contemporary, consists of an open, fully equipped kitchen that integrates harmoniously into a dining room and a spacious living room. This convivial space opens directly onto a large balcony, ideal for enjoying sunny days and the unobstructed view of the mountains. The sleeping area is distinguished by a superb parental suite with its own private bathroom, offering a true space of intimacy and practicality with its laundry column. A second bright room as well as a modern bathroom perfectly complete this part. A perfect alliance between modernity, volume, and optimization of space, all located in the immediate vicinity of amenities, highway axes, and the region's ski stations. In addition, 2 indoor parking spaces (CHF 40,000.-) and a very large cellar complete this property. Don't wait any longer to plan a visit and let yourself be charmed by this turnkey gem. Contact Alexandre Zara at 079 101 37 24 or by email at alexandre@oplo.ch today to obtain more information or to organize a visit.

1 / 13
3.5 rooms, 108m², CHF 645,000.–
1926 Fully

Fully | Magnificent 3.5-room attic with large terrace

Bright attic of 3.5 rooms built in 2020, located near the train station and all amenities offered by the commune of Fully. Situated on the top floor of a modern building, this property has a magnificent terrace of about 30m2 offering an unobstructed view and a pleasant living space. With a surface area of about 110m2, this apartment is optimally laid out and consists of: - Entrance hall with integrated wardrobe - Bright living room with open kitchen, giving access to the terrace - 2 Comfortable and bright bedrooms, one with direct access to the terrace - Bathroom with space for a washing machine - Guest toilet This attic offers pleasant volumes, beautiful brightness as well as modern amenities thanks to its recent construction, for a turnkey living space. PARTICULARITIES - Recent construction from 2020, unobstructed view - Terrace of about 30m2 - Private cellar and storage room included with indoor parking space - 2 Mandatory parking spaces for purchase: CHF 30,000.- (indoor) and CHF 15,000.- (outdoor) - Immediate proximity to the train station FULLY Commune that stretches along the right bank of the Rhone, 6 kilometers from Martigny. The Fullierian landscape is shaped by its fruit and vegetable crops in the plain as well as by its terraced vineyards and chestnut groves on the hillside. Benefiting from favorable sunshine, Fully enjoys a southern climate. With nearly 10,000 inhabitants, Fully provides its residents with all the useful services for families, young people, and retirees while maintaining a village spirit in its various localities. Its many local associations offer various activities and animate community life. !!! MORE DETAILS AND SIMILAR PROPERTIES DIRECTLY ON TWIXY.CH

1 / 8
3.5 rooms, 121m², CHF 670,000.–
Chemin de Provence 3, 1926 Fully

RÉSIDENCE "LES JARDINS DE PROVENCE" - NEW APARTMENTS IN THE HEART OF FULLY

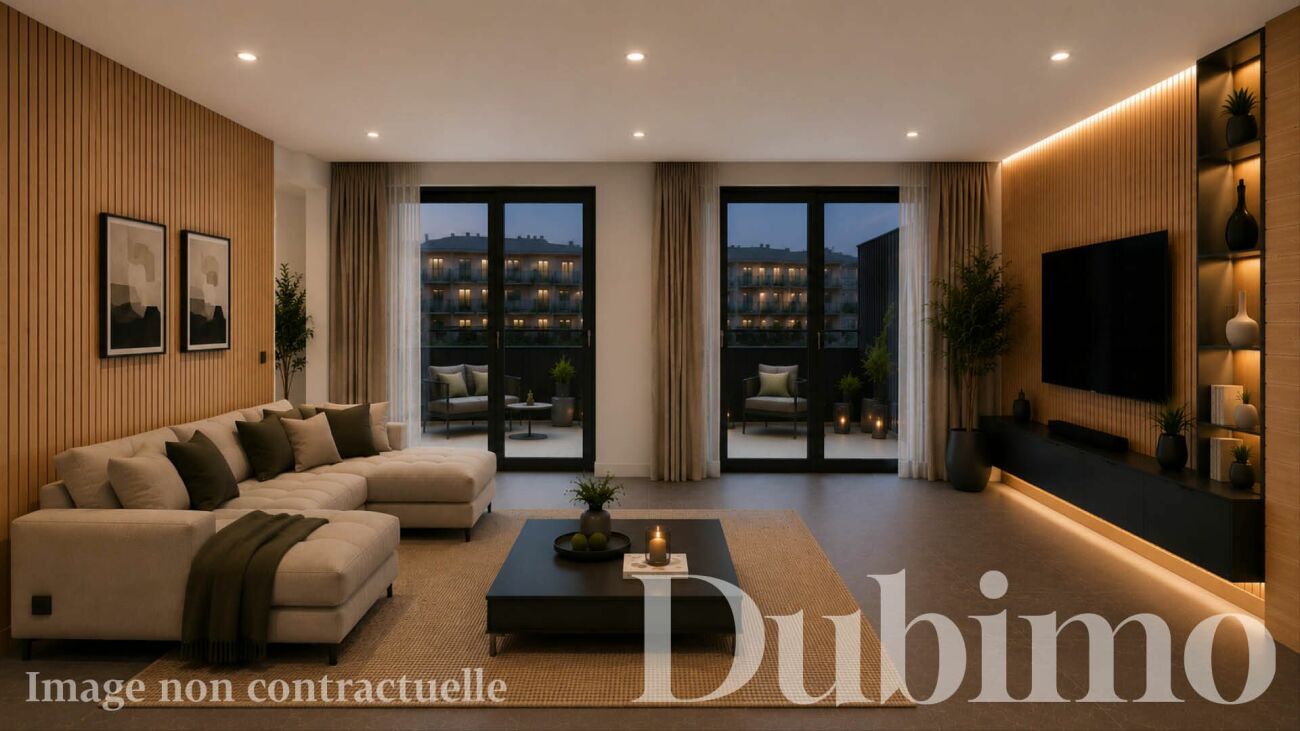
Résidence "Les Jardins de Provence"DESCRIPTIONDubimo presents exclusively the Résidence Les Jardins de Provence, a real estate development of only seven apartments in PPE, ideally located in the heart of Fully, just a few steps from the Migros, schools, shops, and all amenities.The residence is designed to offer a daily life that combines comfort, modernity, and quality of life. It offers six apartments with 5.5 rooms and one apartment with 3.5 rooms, all sold on plans and fully customizable. Each apartment has a private garden as well as generous terraces or balconies offering a pleasant view of the Valaisan Alps.The contemporary architecture is inspired by the alpine identity of the region through the use of warm woodwork and light-filled spaces. The generous volumes, large windows, and careful finishes create an elegant, functional, and sustainable living space.The residence was designed according to the latest energy standards and offers optimal comfort while controlling costs thanks to a common heat pump and a significant photovoltaic installation on the roof with a 25-year contract.A rare opportunity to acquire a new apartment in one of the most sought-after and sunniest municipalities in the Valais, where the quality of life is combined with an exceptional natural environment.MAIN FEATURES: • Number of apartments: 7 apartments in PPE • Typologies: 3.5 rooms and 5.5 rooms • Living area: from 106 to 132 m² • Terraces: from 20 to 29 m² • Private gardens: Yes • Bedrooms: 2 or 3 • Bathrooms: 2 • Available for office or laundry room: Yes • Private garage: 1 for the 5.5 room apartments • Covered parking spaces: 2 per apartment • Heating: Air-water heat pump with underfloor heating • Energy production: Photovoltaic panels with a contracting contract • Expected delivery: Spring 2028 LAYOUT:Living areasBright living area open to the dining room and kitchen through large windows, providing access to the outdoor areas.KitchenOpen kitchen, fully customizable according to the wishes of the future owners, with a dining area.Sleeping areaTwo or three bedrooms, depending on the apartment's typology, including a parental suite with a bathroom according to the plans.BathroomsTwo bathrooms with a wide range of finishes.Outdoor areasPrivate garden, terrace, and balcony, offering a true extension of the living areas with a clear view of the Valaisan Alps.AnnexesEach apartment has a room that can be used as an office or private laundry room. Garage with direct access to the apartment for the 5.5 room apartments, as well as two covered parking spaces per apartment.STRENGTHS:An ideal locationA few meters from the Migros, schools, shops, restaurants, and services, the residence allows you to fully enjoy a pedestrian daily life while benefiting from the calm of a residential area in a 30 km/h zone, close to the Rhône riverbanks.An intimate residenceWith only seven apartments, Les Jardins de Provence offers a privileged living space where tranquility, conviviality, and intimacy perfectly combine in daily life.Apartment to your imageFuture owners have a wide range of finishes to personalize kitchens, bathrooms, flooring, and materials, creating a unique interior that perfectly meets their desires.Performance and comfortHeat pump, underfloor heating, good insulation, and photovoltaic panels guarantee optimal comfort in all seasons while limiting energy costs sustainably.DUBIMO'S EXCLUSIVE OFFER:To accompany you in your real estate project, Dubimo offers exclusive services:Two hours of consultation with our interior architecture agency Arcéa to personalize your future apartment.Free support from our specialized partner Padea, who helps you obtain the best mortgage conditions.Personalized follow-up throughout the acquisition process, from reservation to key handover.SITUATION:Located in the heart of the Valais, Fully is one of the most sought-after municipalities in the Rhône valley. Renowned for its sunny climate, vineyards, orchards, and exceptional natural environment, it offers a remarkable quality of life between mountains and plains.The residence benefits from a privileged location in immediate proximity to all amenities. Schools, shops, restaurants, sports infrastructure, public transport, and the Migros are accessible within a few minutes on foot.The A9 highway allows you to quickly reach Martigny in about 6 minutes, Sion in 15 minutes, and Lausanne in less than 45 minutes, making Fully an ideal address for both a main and secondary residence.


Travel time
-
1 / 17
3.5 rooms, 129m², CHF 652,000.–
1907 Saxon

Duplex 3.5 rooms in Saxon

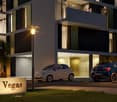
New development in Mayens de Saxon - ?Le Lein? buildingOnly 4 lots left availableIdyllic setting, surrounded by natureMagnificent unobstructed viewSecondary residence and sale to foreigners authorizedLuxury 3.5-room duplex or penthouse apartments (Sold) in the Mayens de Saxon. In a PPE of 5 apartments, this upper-class concept is located in the heart of nature, away from the urban frenzy, protected from the scorching heat, benefits from calm and discretion, in a setting of fresh air. In addition, mountain biking, snowshoeing or ski touring enthusiasts will be delighted. The nearest thermal baths are 20 minutes away by car and the ski resort 30 minutes away.The interior finishes are at the discretion of the tenant and the layout is adaptable.Distribution:3.5 room duplex at CHF 652,000Entrance hall with central hallwayLuxury open kitchen with pantryLarge, bright, dual-aspect living room2 bedrooms with dressing room + private bathroomBalcony and terrace with breathtaking views3.5 room penthouse at CHF 633,000 (Sold)Entrance hall with central hallwayLuxury open kitchen with pantryLarge, bright, dual-aspect living room2 bedrooms with dressing room + private bathroomLarge balcony with breathtaking viewAdditional information:Main residenceSale to foreignersPrivate cellar1x garage parking space (35,000.- extra)1x covered parking space (CHF 12,000 extra)Carnotzet spaceMinergie conceptFinishes according to the buyer's choicePAC heating, floor distributionDouble flow ventilation2022 year of constructionQuality finishing materialsIdeal room layoutElectric car charging stationPhotovoltaic panelsDo not hesitate to ask for the complete fileBellis Immo SAwww.bellis-immo.chBroker responsible for the file:Sevdaim Musliusevdaim.m@bellis-immo.ch0792322321
1 / 8
  • Parking space
  • Balcony / Terrace
  • Garage
  • +6
3.5 rooms, 100m², CHF 615,000.–
1912 Leytron

Attic of 3.5 rooms - Residence "La Grappe d'Or"

Attic of 3.5 rooms - Residence "La Grappe D'Or"*** Directly from the constructor ***We have the pleasure of presenting to you, in exclusivity, this beautiful attic of 3.5 rooms located in our new real estate project of high standing, composed of 2 small residential buildings situated in Leytron, a charming wine-growing commune in the heart of Valais, in a calm and authentic village environment.This attic on the 3rd floor consists of the following: • Entrance hall with large built-in wardrobes • Bright and spacious living room-kitchen of about 50 m2, with exposed beams and a ceiling height of about 4 meters (under the main beam) and giving onto a spacious balcony • A large bedroom of nearly 16 m2 • A second bedroom • A large bathroom with walk-in shower or bathtub and space for the washing machine • A large covered balcony of over 15 m2 • A private cellar completes this property The advantages of « La Grappe d'Or »: • Underfloor heating with geothermal heat pump and freecooling (allowing a temperature reduction in the apartment of about 5 degrees) • Secure underground parking • Outdoor parking spaces • Stores:Stores with electrically adjustable slats in the day roomsStores with electric roller shutters in the bedrooms • Solar panels on the roof for optimized energy consumption • Privileged, central, quiet and sunny location • All amenities are within walking distance « La Grappe d'Or » offers a pleasant living environment, in close proximity to shops, schools, public transport, and the Bains de Saillon, as well as the main motorway axes. The central location in the village center combines practicality, charm, and quality of life.The construction work is currently in progress.Do not miss this opportunity to acquire a beautiful apartment in a privileged environment!Do not hesitate to contact us to arrange a meeting or for any additional questions.

  • Parking space
  • Balcony / Terrace
  • Garage
  • +6
1 / 8
  • Parking space
  • Balcony / Terrace
  • Garage
  • +6
3.5 rooms, CHF 535,000.–
1912 Leytron

Résidence "La Grappe d'Or"

Résidence "La Grappe D'Or"*** Directly from the builder ***We have the pleasure of presenting to you our new real estate project of high standing in Leytron, a charming wine-growing commune in the heart of Valais, in a quiet and authentic village environment.Discover our superb 3.5-room apartments which consist of the following: • Entrance hall with built-in closet • Bright and spacious living room with kitchen and access to the terrace and private lawn or spacious balconies • Pantry adjacent to the kitchen • Parental bedroom with en-suite bathroom and double sink, with access to the terrace/balcony • 2nd large bedroom • Large bathroom with space for a washing machine and a large, walk-in shower • Large covered terraces or spacious balconies oriented to the south • The apartments on the ground floor have a private lawn • Private cellar The main advantages of « La Grappe d'Or »: • Privileged, central, quiet and sunny location • Through and bright apartments • Balconies or covered terraces for the apartments on the upper floors and beautiful private lawns for the apartments on the ground floor • Enclosed underground parking • Private cellar for each unit • Floor heating with geothermal heat pump and freecooling (possibility to lower the apartment temperature by about 5 degrees ) • Electric shutters in all rooms:Shutters with orientable slats in the day roomsShutters with blackout in the bedrooms • Solar panels on the roof for optimized energy consumption « La Grappe d'Or » offers you a pleasant living environment in the immediate vicinity of shops, schools, public transport, as well as the Bains de Saillon and the major highways. The central location in the heart of the village combines practicality, charm and quality of life.The work is currently in progress. Do not miss this opportunity to acquire a superb apartment in a pleasant living environment!Do not hesitate to contact us to arrange an appointment or for any additional questions.

  • Parking space
  • Balcony / Terrace
  • Garage
  • +6

Suggested properties for you based on search results

Other interesting objects