224 results - Flats for sale with Elevator: District Martigny

New building
Cyril Bieckens

Cyril Bieckens

1 / 13
Cyril Bieckens

Cyril Bieckens

  • Parking space
  • Balcony / Terrace
  • Garage
  • +3
3.5 rooms, 109m², CHF 690,000.–
Adresse sur demande 1, 1907 Saxon

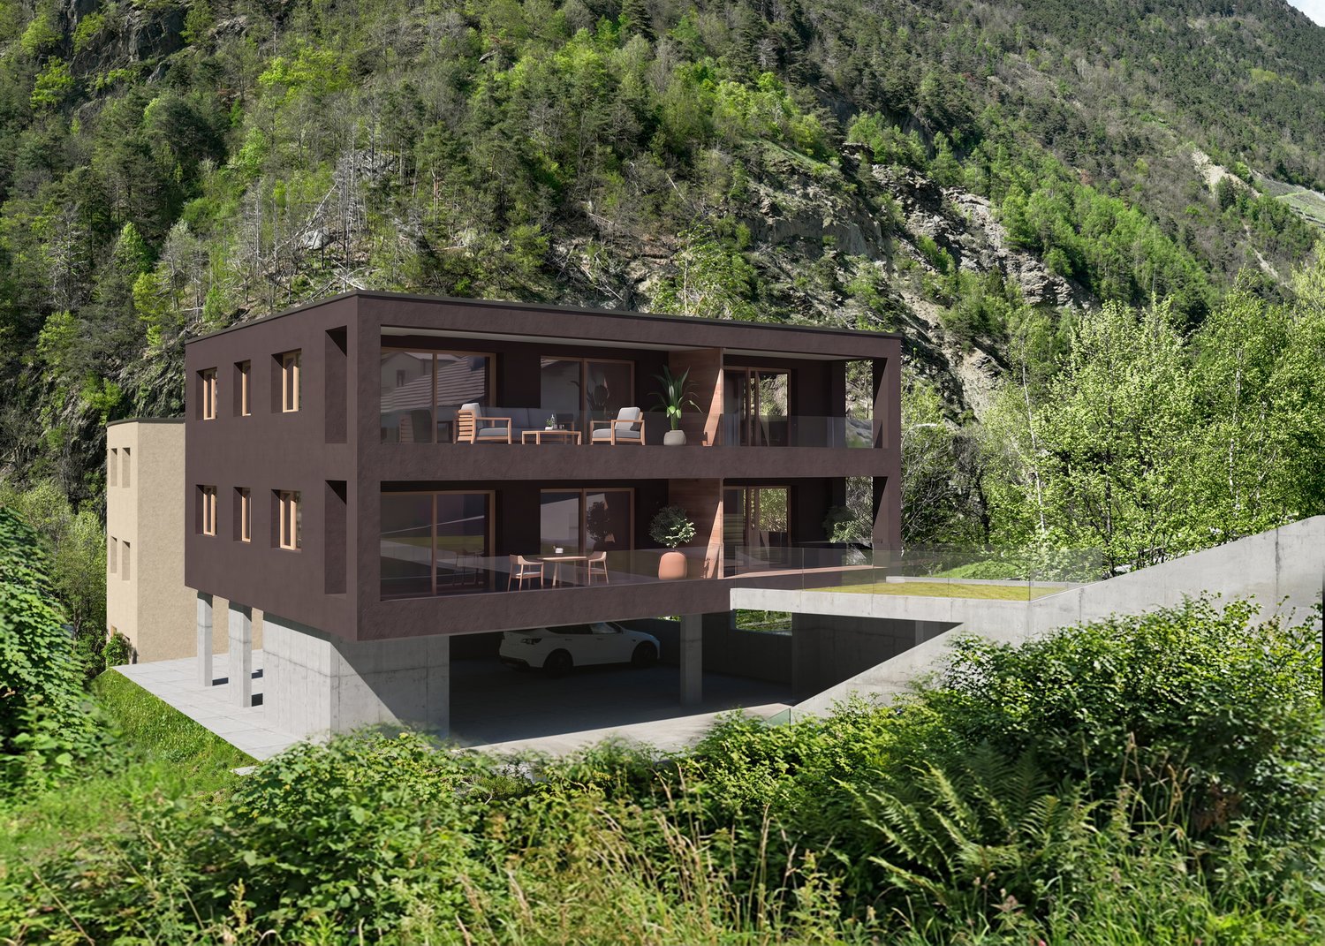
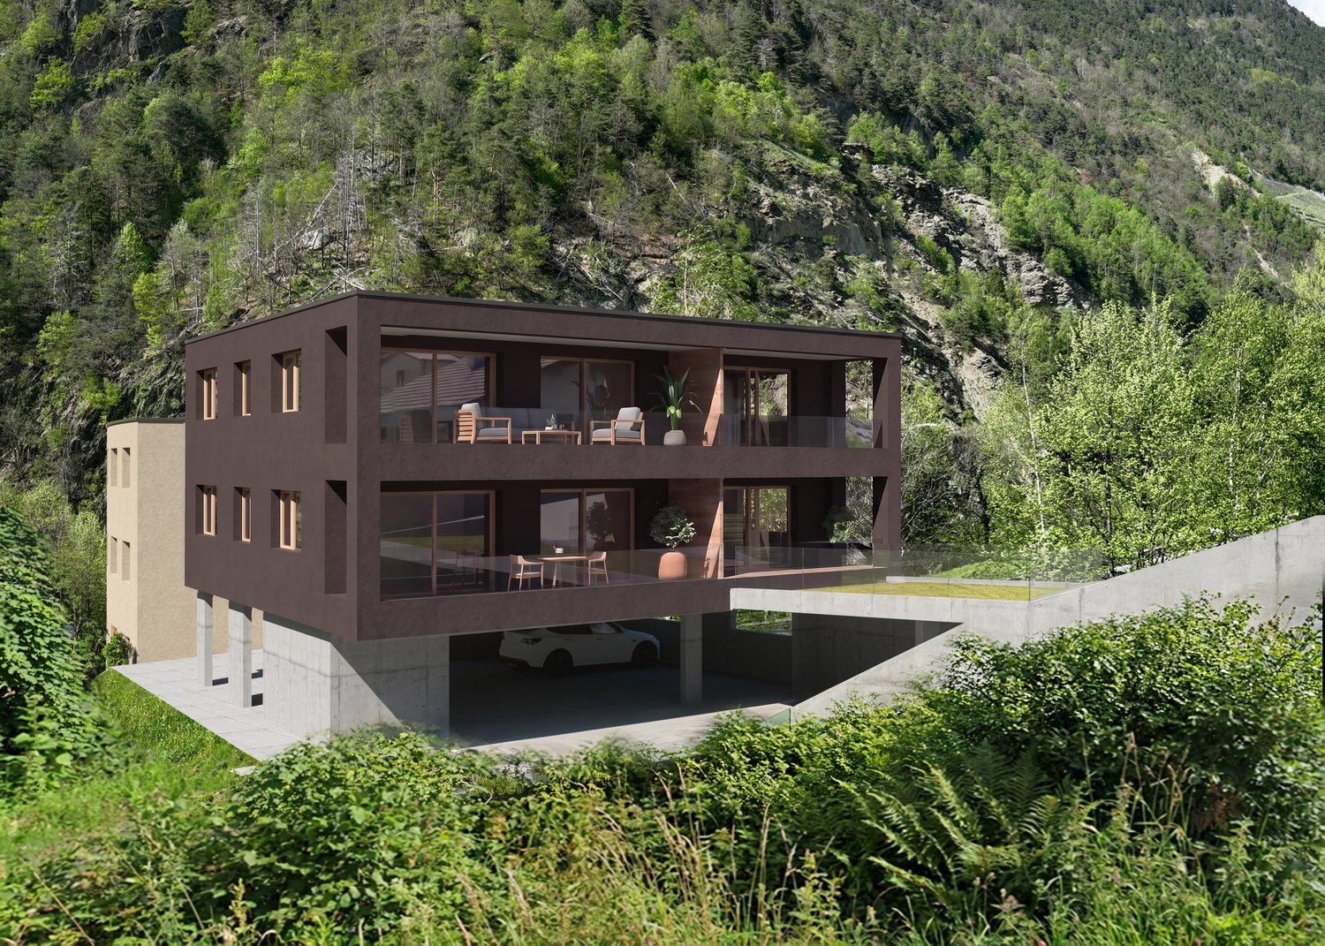
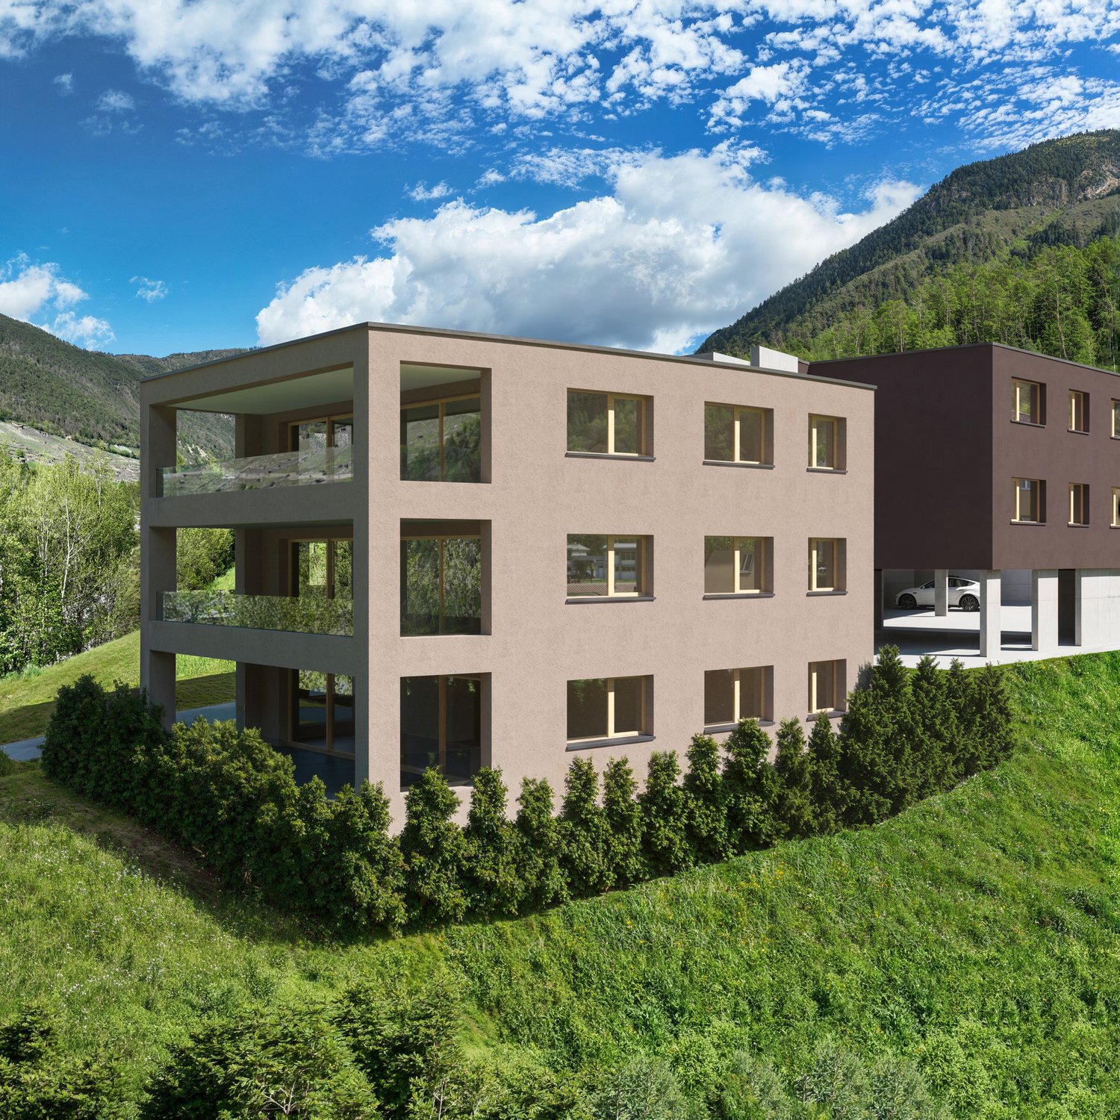
Delivery 1st August 2026 - Top floor - Unit 59

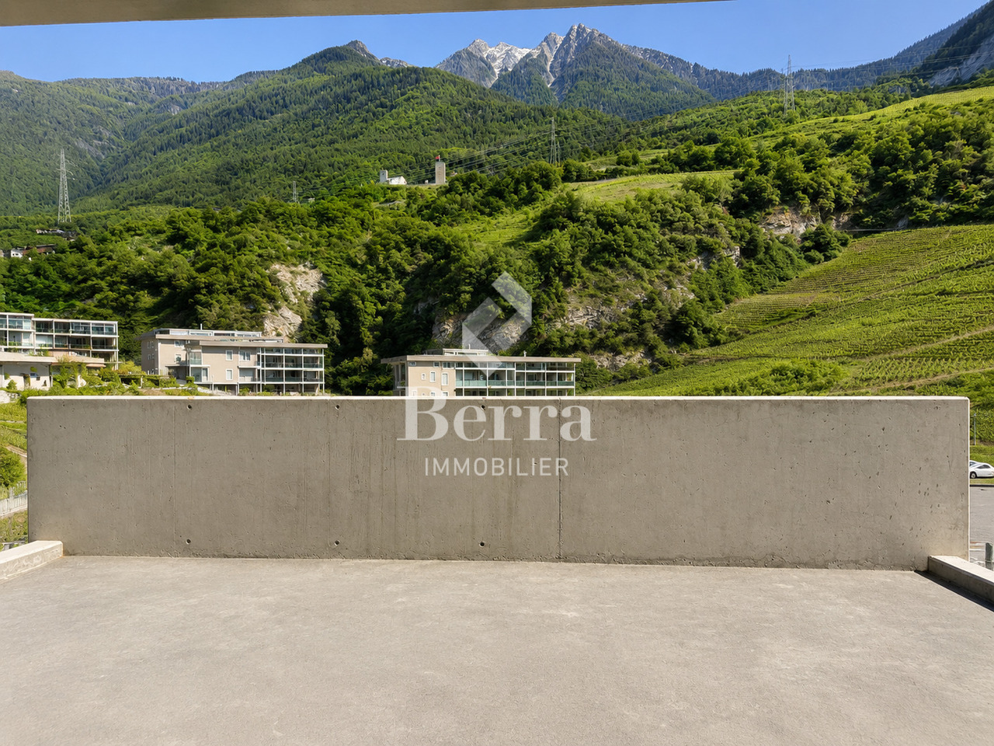
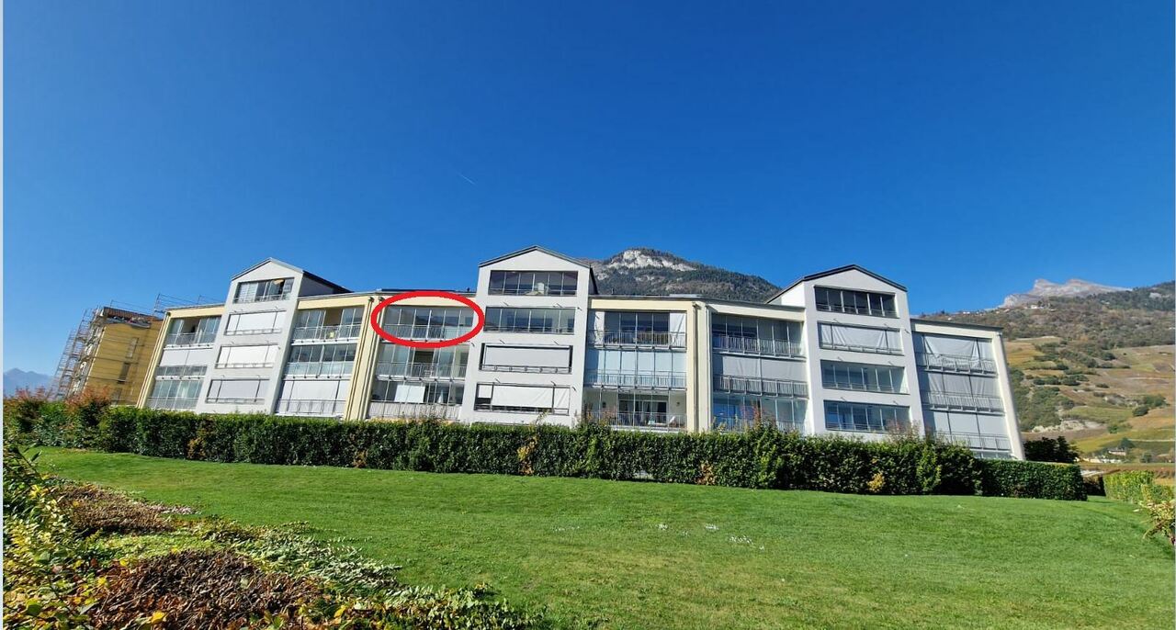
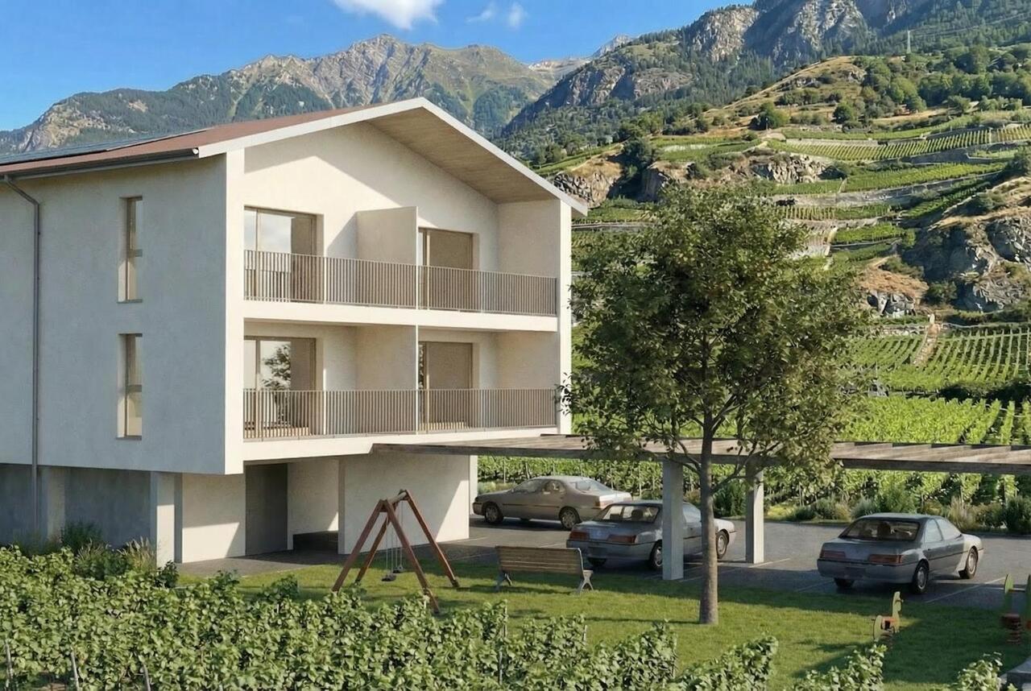
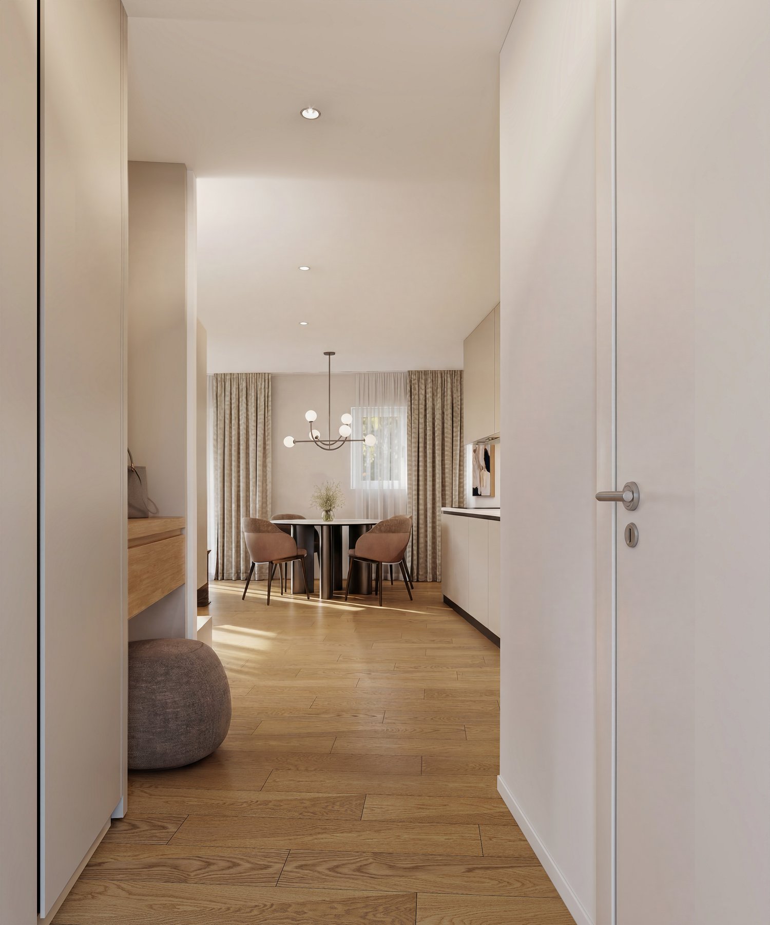
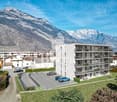
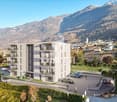
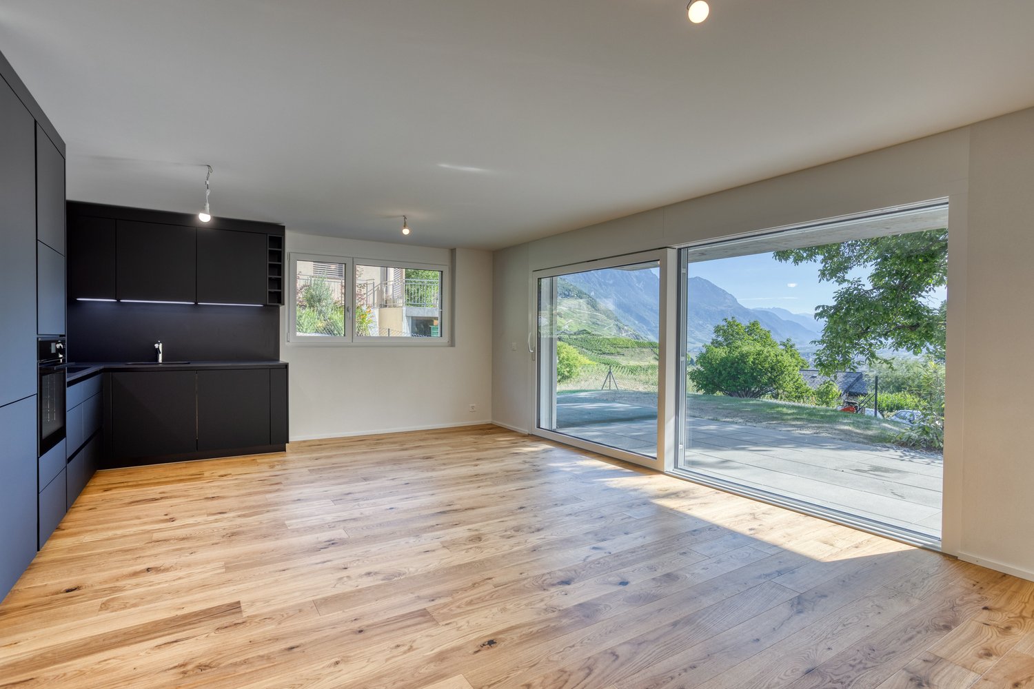
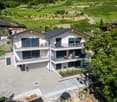
Large 3.5-room apartment on the top floor with southwest orientation - Delivery 1st August 2026Ideally located in the center of Saxon, in immediate proximity to all amenities and the next primary school.Set in a peaceful and green environment, away from the road and just a few steps from the mythical Saxon casino, these buildings offer a pleasant and disturbance-free living environment.This project stands out for its high-quality finishes, modern architecture, and great comfort. Each apartment benefits from a private outdoor space, ideal for fully enjoying daily life.It is possible to adapt the typology of the apartments to your needs.APARTMENT LAYOUT:- Entrance hall- Equipped open kitchen with large living area- 1 parental bedroom with 17m2, with shower, WC, and sink + dressing room- 2nd bedroom- 1 laundry room- 1 guest toilet- 24m2 balconyPARKING:- 2 underground parking spaces à CHF 35'000/unit (additional and mandatory)THE HIGHLIGHTS OF THIS PROJECT:- Outdoor space for each apartment- Individual meter per apartment- Separate meters for heat and hot water- Air/Water heat pump for heating and hot water production- Underfloor heating- Connection for washing machine column for each apartment- Elevator- Thermostats- Underground parking- Each apartment has a private cellar (included in the price)SITUATION:- Close to all amenities- Saxon railway station within 3 minutes' walk- Shops, school, banks, etc. nearby- Highway entrance in 2 minutesWith us, curiosity is a nice flaw! Do not hesitate to contact me for a visit at 079 464 11 35 (Cyril)***FIND ALL OUR PROPERTIES FOR SALE ON WWW.BERRA-IMMOBILIER.CH***

  • Parking space
  • Balcony / Terrace
  • Garage
  • +3
1 / 12
3.5 rooms, 93m², CHF 522,500.–
Rue de la Toule, 1907 Saxon

Magnificent 3.5-room new apartment in Saxon!

Real estate promotion in Saxon – 9 apartments for sale!Discover this exceptional project in the heart of Saxon, in the Valais, in a quiet and sunny environment. This modern building includes 9 apartments, including 2 magnificent attic apartments, and offers living spaces that combine comfort and modernity.An ideal living environment :This modern building was developed to offer bright and functional living spaces, suitable for both families and investors looking for a high-quality property. • Apartments from 2.5 to 4.5 rooms with beautiful living and outdoor areas. • Large terraces and balconies, perfect for enjoying the surroundings. • Two exclusive attic apartments with a breathtaking panoramic view. • High-quality finishes that can be adapted to your preferences. • Elevator providing easy access to all floors. • Shared play area, ideal for families. A strategic location :This project is located in close proximity to all necessary amenities for a pleasant and practical daily life: • Schools and kindergartens within 4 minutes' walk, a great advantage for families. • Saxon train station within 7 minutes' walk, making mobility easier. • Shops and supermarkets nearby, for a daily life without restrictions. • Highway access within 3 minutes, offering excellent connections to surrounding cities. Whether you are looking for a main residence or a real estate investment, these apartments offer a rare opportunity in Saxon.Still 7 units available : • Lot 1 - 3.5 rooms on the ground floor - 90m2 + 87m2 terrace/lawn - CHF 575,000 • Lot 4 - 3.5 rooms on the 2nd floor - SVB 99.6m2 - CHF 522,500 • Lot 5 - 3.5 rooms on the 2nd floor - SVB 101.9m2 - CHF 535,000 • Lot 6 - 3.5 rooms on the 3rd floor - SVB 99.6m2 - CHF 528,000 • Lot 7 - 3.5 rooms on the 3rd floor - SVB 101.9m2 - CHF 540,000 • Lot 8 - 2.5-room attic - 48m2 + 33m2 terrace - SVB 65m2 - CHF 345,000 • Lot 9 - 3.5-room attic - 66m2 + 67m2 terrace - SVB 99m2 - CHF 530,000 Planned completion winter 2026Don't miss this opportunity to acquire a new apartment in an idyllic setting that combines modern comfort and proximity to amenities. Ideal for families, couples, or investors looking for a high-quality property in a growing region.Contact me today to get more information, detailed plans, or to organize a visit to the project!076 237 54 45info@rsmimmobilier.chhttps://rsm-immobilier-sarl.com

Travel time
-
1 / 13
4.5 rooms, 126m², CHF 870,000.–
route des ronquoz, 1913 Saillon

Saillon, 4.5-room duplex with breathtaking views of the Saillon baths

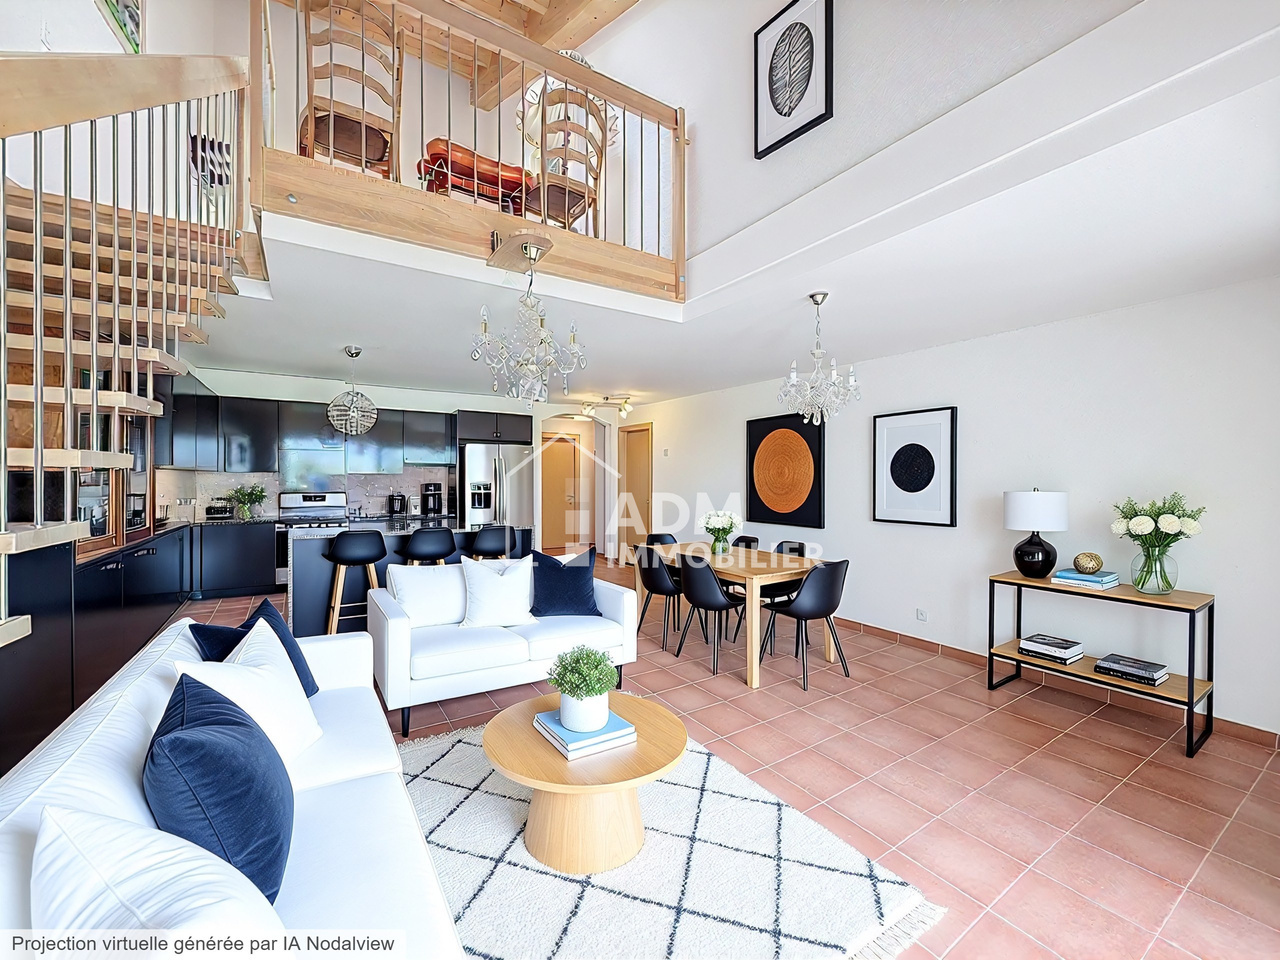
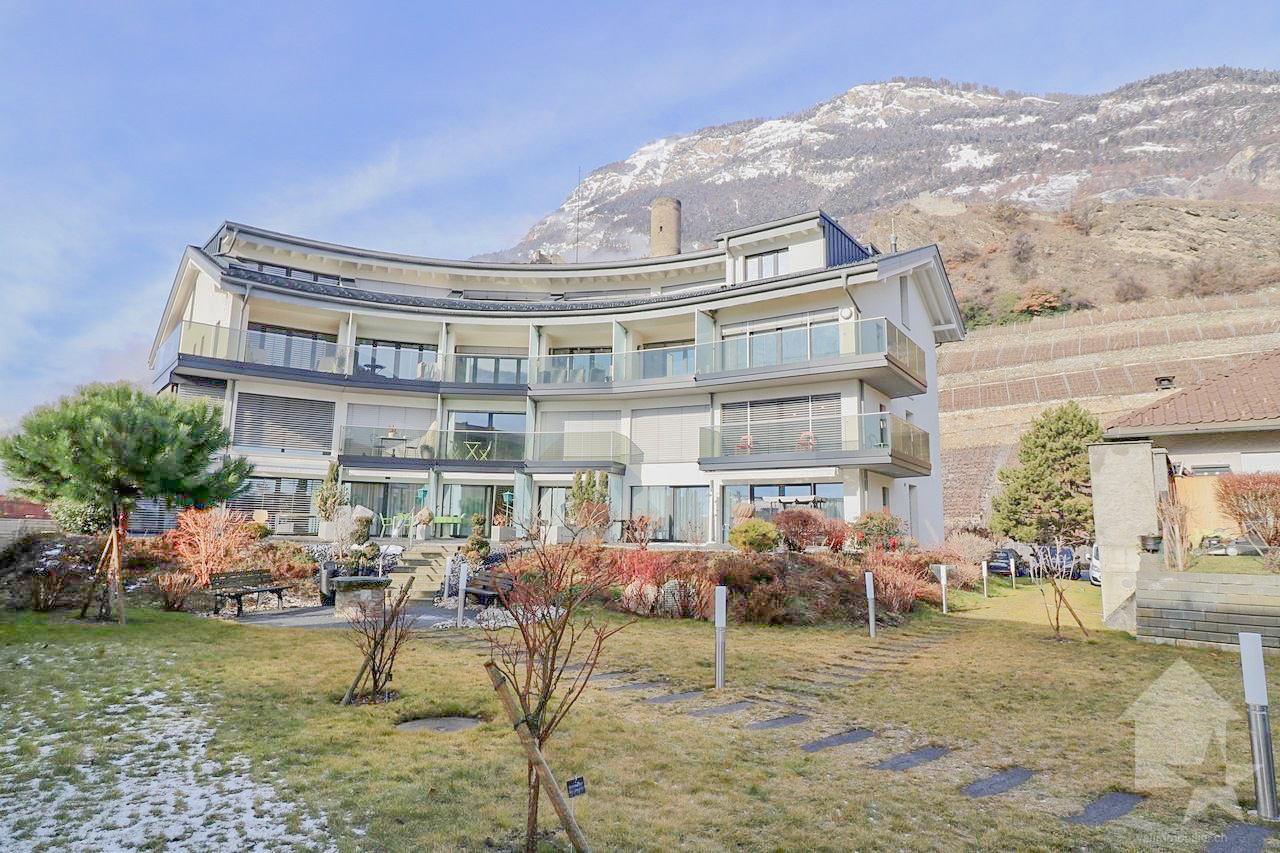
Exclusive to ADM Immobilier: This spacious 4.5-room apartment spans two levels and offers a gross living area of approximately 126 m². It is located in a building constructed in 2013, situated on the edge of a building zone, and combines modern comfort, design, and a privileged location.Thanks to its south-east exposure, the apartment enjoys optimal sunlight and protection from the wind, with an unobstructed and breathtaking view of the Rhone Valley. The building has direct access to the thermal center (pool, SPA, fitness, treatments) and its restaurants. A water-to-water heat pump is installed in the building, with underfloor heating and cooling (free-cooling) for the hot summer periods.As soon as you enter, you are welcomed in the entrance hall equipped with built-in wardrobes. Two bedrooms are available on this level, one of which has a private bathroom with WC. A 10 m² balcony-loggia with sliding doors is accessible from each bedroom. In extension of the entrance, there is a spacious living area of over 50 m², combining a bright living room and a high-end kitchen equipped with ZUG appliances. This level also benefits from direct access to a pleasant 20 m² balcony-loggia, also equipped with sliding doors, perfect for enjoying the outdoors in any season, without any vis-à-vis and with a breathtaking view of the Rhone Valley. A visitor shower room completes this level advantageously.On the upper floor, a circulation/mezzanine area of over 15 m² offers an ideal zone for a home office, games, or reading. A 14 m² attic bedroom and a shower room with WC complete this level perfectly.A rare property, ideal as a second home, to live in all year round, or as a rental investment in a sought-after thermal environment.This apartment offers you numerous advantages and an exceptional quality of life:Direct access to the thermal baths and their facilitiesWithout vis-à-vis, on the edge of a building zoneWater-to-water heat pump and cooling (free-cooling)High-end kitchen3 bathrooms (bathtub and shower)Balcony-loggias on the north-east and south, with sliding doorsMezzanine corner on the upper floorBuilt-in wardrobesA basement in the lower floor completes this property. The apartment is sold with an indoor parking space in addition (CHF 35'000.-). The private outdoor parking is available to residents (non-nominative parking spaces).The price of the apartment is CHF 870'000.-, indoor parking space in addition CHF 35'000.-. The sale for a second home or to foreigners is authorized.The photos of the apartment have been reworked and furnished differently from the current style.Do not miss this exceptional opportunity to acquire an exceptional apartment in an idyllic living environment. Plan your visit today to discover this gem. Contact us at 027/306.52.25 or by email at vente@admimmobilier.ch for more information or to schedule an appointment.


Emilie Sannié

Emilie Sannié

1 / 12
Emilie Sannié

Emilie Sannié

  • Balcony / Terrace
  • Elevator
  • Child-friendly
  • +1
4 rooms, 95m², CHF 410,000.–
1907 Saxon

Appartement de 4 pieces de 95 m² avec deux balcons

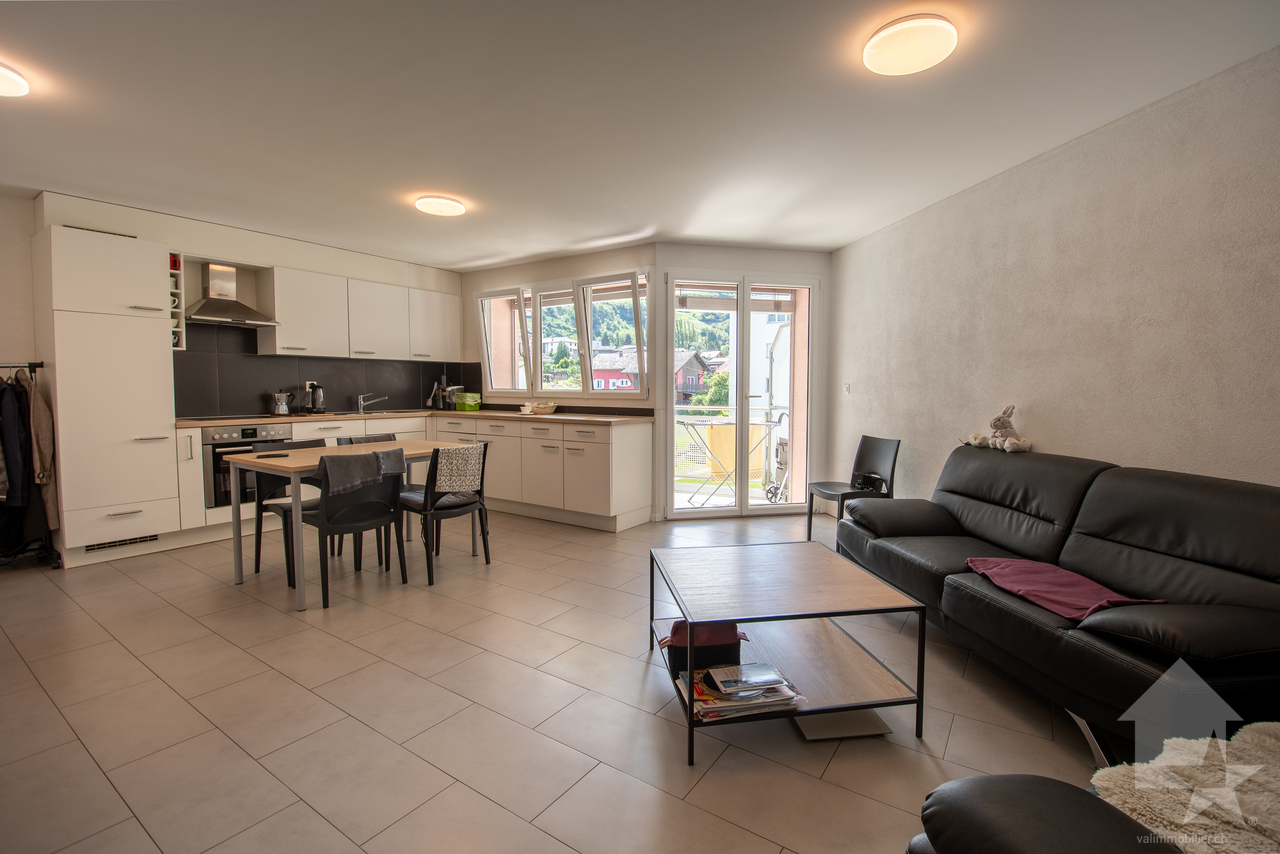
Idéalement situé à Saxon, cet élégant appartement de 4 pièces de 95 m² séduit dès les premiers instants par sa luminosité, ses volumes généreux et son agréable exposition plein sud. Traversant et situé au 2e étage d'une résidence récente avec ascenseur, il bénéficie d'une vue dégagée ainsi que de deux balcons offrant de précieux espaces extérieurs. Un cadre de vie paisible et confortable, idéal aussi bien pour une famille que pour un investissement.L'espace intérieur a été pensé pour offrir fonctionnalité et convivialité. Le spacieux séjour avec salle à manger s'ouvre sur une cuisine moderne entièrement équipée, créant une belle pièce de vie de 32 m² baignée de lumière. Deux chambres, un bureau de 8 m² et deux salles d'eau complètent harmonieusement l'espace, tandis que les stores électriques à lamelles apportent confort et praticité au quotidien. Le balcon de 9 m² et celui accessible depuis la chambre parentale permettent de profiter pleinement des beaux jours.Une cave et une place de parc intérieure, obligatoire au prix de CHF 25'000.- en sus, complètent ce bien. La résidence dispose également d'une buanderie commune équipée d'un lave-linge et d'un sèche-linge. Actuellement loué CHF 1'400.- par mois, charges et place de parc comprises, cet appartement représente également une opportunité intéressante pour un investisseur. Sa proximité immédiate avec la gare CFF, les écoles, les commerces, les banques et les principaux axes autoroutiers en fait un bien particulièrement pratique et recherché.Ce logement de 95 m2 au 2e étage d'un immeuble avec ascenseur se distribue comme suit : • Entree • Séjour / cuisine / coin repas (32 m2) • Balcon (9 m2) • Bureau (8 m2) • Salle de douche avec WC • Chambre parents (13 m2) avec balcon (6 m2) • Chambre enfant (10,5 m2) • Salle de bain avec WC Complètent ce bien : • 1 cave • 1 place de parc intérieure en sus CHF 25'000.- (obligatoire) Remarques : • Ce bien est actuellement loué CHF 1400.- par mois avec les charges et la place de parc • Appartement lumineux • Stores électrique à lamelles • Exposition Sud • Buanderie commune • A proximite des commodites (supermarché, banque, écoles, etc.) • De la gare CFF et des axes autoroutiers Saxon :Au coeur des Alpes, dans la plaine du Rhône, le village de Saxon séduit par son cadre naturel exceptionnel et son authenticité. Connu pour son emblématique Pierre-à-Voir et son célèbre abricot, il allie charme, histoire et douceur de vivre. Entre patrimoine, nature et accueil chaleureux, Saxon offre un environnement de vie agréable où il fait bon s'installer.Vous souhaitez obtenir des précisions ? Contactez-moi par téléphone, courriel ou passez me rencontrer (sur rendez-vous) dans notre agence de Martigny ! Diese elegante 4-Zimmer-Wohnung mit einer Fläche von 95 m² befindet sich in idealer Lage in Saxon und besticht auf den ersten Blick durch ihre Helligkeit, ihre großzügigen Räume und ihre angenehme Südausrichtung. Die durchgehende Wohnung befindet sich im 2. Stock einer neueren Wohnanlage mit Aufzug und bietet einen freien Ausblick sowie zwei Balkone, die wertvollen Außenbereich bieten. Ein ruhiges und komfortables Wohnumfeld, ideal sowohl für eine Familie als auch als Kapitalanlage.Der Innenbereich wurde so gestaltet, dass er Funktionalität und Gemütlichkeit vereint. Das geräumige Wohn- und Esszimmer öffnet sich zu einer modernen, voll ausgestatteten Küche und schafft so einen schönen, lichtdurchfluteten Wohnbereich von 32 m². Zwei Schlafzimmer, ein 8 m² großes Arbeitszimmer und zwei Duschbäder runden den Wohnraum harmonisch ab, während die elektrischen Lamellenjalousien für Komfort und Praktikabilität im Alltag sorgen. Der 9 m² große Balkon und der vom...
  • Balcony / Terrace
  • Elevator
  • Child-friendly
  • +1
Emilie Sannié

Emilie Sannié

1 / 12
Emilie Sannié

Emilie Sannié

  • Balcony / Terrace
  • Elevator
  • Child-friendly
2.5 rooms, 65m², CHF 580,000.–
1913 Saillon

Bel appartement de 2.5 pièces dans les bains de Saillon

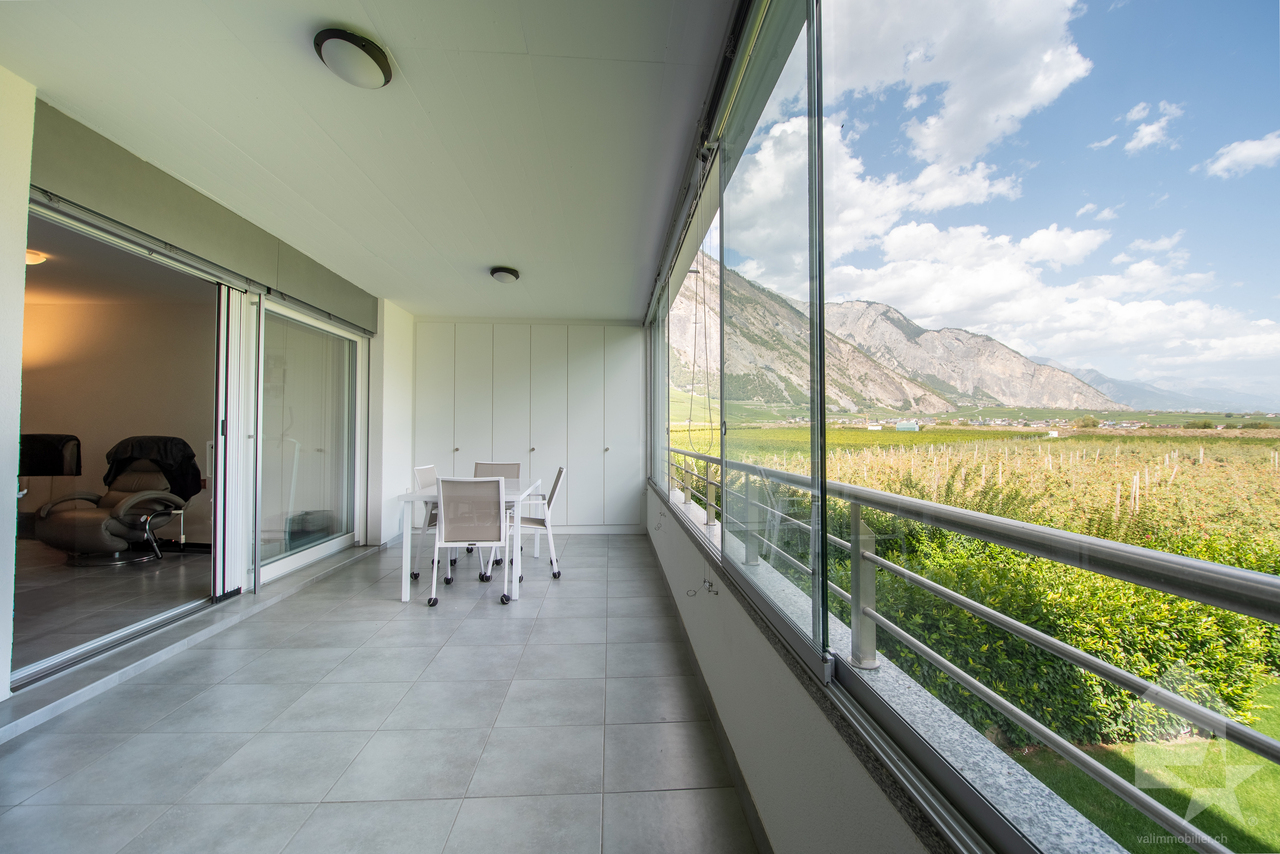
Idéalement situé dans l'un des secteurs les plus prisés de la région, ce bien d'exception offre une opportunité rare d'allier confort absolu et sérénité. Situé à seulement quelques pas des célèbres bains thermaux de Saillon, il vous permet de profiter tout au long de l'année d'un cadre de vie privilégié et axé sur le bien-être. Sa localisation stratégique, à proximité immédiate des pistes de ski d'Ovronnaz et de La Tzoumaz (4 Vallées), en fait un pied-à-terre de choix au coeur du Valais ou d'un investissement de premier ordre.Dès l'entrée, équipée d'une armoire encastrée pratique, l'appartement séduit par son agencement fluide et sa remarquable luminosité. La pièce de vie principale comprend une cuisine fonctionnelle parfaitement ouverte sur un séjour accueillant, idéal pour recevoir. La chambre à coucher bénéficie, tout comme le séjour, d'un accès direct à l'extérieur. Une salle d'eau avec douche, WC et colonne de lavage vient parfaire cet espace intérieur parfaitement optimisé.Le véritable prolongement de cet appartement réside dans son somptueux balcon vitré de 20 m2, utilisable en toute saison. Sans aucun vis-à-vis, il offre une vue dégagée et apaisante sur les terrains agricoles environnants. En matière de confort, le logement bénéficie d'un système de rafraîchissement par le sol (free cooling), garantissant une température idéale même lors des plus chaudes journées d'été. Pour votre praticité au quotidien, une cave privative ainsi que des places de parc extérieures réservées à la copropriété complètent idéalement l'ensemble.Ce bien se distingue enfin par des avantages uniques sur le marché. En plus d'offrir un accès privilégié aux Bains de Saillon pour ses résidents, il répond aux critères d'acquisition les plus flexibles car l'appartement est vendable en résidence secondaire ainsi qu'aux personnes domiciliées à l'étranger. Une occasion idéale à saisir pour devenir propriétaire dans une destination thermale et alpine incontournable.L'appartement se compose de : • Hall d'entrée avec armoire encastré • Séjour lumineux avec accès au balcon • Balcon vitré de 20 m2 • Une cuisine fonctionnelle ouverte sur les espaces de vie • Un chambre avec accès au balcon • Salles d'eau avec douche, WC et colonne de lavage Complètent ce bien : • Une cave • Places de parc extérieure à disposition pour la PPE Les atouts : • Les résidents bénéficient d'un accès privilégié aux Bains de Saillon • Vendable en résidence secondaire • Vendable aux personnes domiciliées à l'étranger • Système de rafraîchissement par le sol (Free Cooling) Saillon :Situé sur la rive droite du Rhône, le village de Saillon se décline en des quartiers modernes, dans la plaine, et en un bourg médiéval parmi les mieux conservés de Suisse, dominé par la Tour Bayart et ses remparts. Une particularité qui lui a valu d'être élu plus beau village de Suisse romande par les lecteurs du magazine l'Illustré, en 2013. https://www.valais4you.chVous souhaitez obtenir des precisions ? Contactez-moi par telephone, courriel ou passez me rencontrer (sur rendez-vous) dans notre agence de Martigny !In idealer Lage in einer der begehrtesten Gegenden der Region bietet diese außergewöhnliche Immobilie die seltene Gelegenheit, absoluten Komfort und Ruhe zu verbinden. Nur wenige Schritte von den berühmten Thermalbädern von Saillon entfernt, können Sie hier das ganze Jahr über ein privilegiertes, auf Wohlbefinden ausgerichtetes Lebensumfeld genießen. Ihre strategisch günstige Lage in unmittelbarer Nähe der Skipisten von Ovronnaz und La Tzoumaz (4 Vallées) macht sie zu einem erstklassigen Zweitwohnsitz im Herzen des Wallis oder zu einer erstklassigen Investition.Bereits der Eingangsbereich, der mit einem praktischen Einbauschrank ausgestattet ist, besticht durch seine...

  • Balcony / Terrace
  • Elevator
  • Child-friendly
Emilie Sannié

Emilie Sannié

1 / 12
Emilie Sannié

Emilie Sannié

  • Elevator
  • Child-friendly
  • Wheelchair access
2.5 rooms, 62m², CHF 445,000.–
1920 Martigny

Appartement de 62 m² pour investissement avec locataire à long terme

À vendre, bel appartement de 2.5 pièces offrant 62 m² de surface habitable et 73 m² de surface utile. Construit en 2019, ce bien est en très bon état général et bénéficie d'une situation privilégiée à proximité immédiate de la gare, des commerces et d'un centre médical. Son environnement pratique permet de profiter facilement de toutes les commodités du quotidien.L'appartement dispose d'une agréable pièce de vie, d'une cuisine fonctionnelle, d'une chambre à coucher ainsi que d'une salle de douche équipée d'une colonne de lavage. Il bénéficie également d'une grande terrasse de plus de 22 m², offrant un bel espace extérieur pour profiter des beaux jours et prolonger agréablement l'espace de vie.La vente est destinée exclusivement aux investisseurs. La propriétaire actuelle, âgée de 82 ans, souhaite rester dans son appartement en qualité de locataire sur le long terme. Un loyer mensuel de CHF 1'000.- est souhaité, permettant ainsi à l'acquéreur de bénéficier d'un investissement avec une locataire souhaitant conserver durablement son logement.La résidence dispose d'un ascenseur, d'une cave privative et bénéficie d'un bon fonds de rénovation. Ce bien représente une opportunité intéressante pour un investisseur recherchant un placement immobilier avec une locataire stable, dans un appartement récent, bien entretenu et idéalement situé. Aucune place de parc n'est incluse avec le bien, mais de nombreux parkings publics se trouvent à proximité.Le bien est composé comme suit : • Une entrée • Une agréable pièce de vie avec coin pour manger • Une cuisine fonctionnelle • Une chambre à coucher de 14 m2 • Une salle de douche avec colonne de lavage • Une grande terrasse de plus de 22 m² Les particularités : • Une cave privative • Vente destinée exclusivement aux investisseurs • Propriétaire actuelle âgée de 82 ans souhaitant rester dans le logement • Loyer mensuel souhaité de CHF 1'000.- • Construction récente de 2019 • Très bon état général • Proximité immédiate de la gare et des commerces • Immeuble avec ascenseur • Bon fonds de rénovation • Pas de place de parc Martigny :Lieu de passage, de rencontres, d'histoire et de culture, Martigny est une grande petite ville aux dimensions humaines, située à une altitude de 475 mètres. L'aéroport de Sion, l'autoroute du Rhône et la ligne ferroviaire du Simplon permettent un accès aisé et rapide aux grands centres urbains voisins. La proximité des stations de ski en hiver et des lieux de randonnée en été, du lac Léman colorent aussi la palette des offres sportives de la ville. Soyez les bienvenus ! https://www.martigny.chN'hésitez pas à me contacter, c'est avec plaisir que je vous renseignerai ou que nous organiserons une visite sur place !Zu verkaufen : schöne 2,5-Zimmer-Wohnung mit 62 m² Wohnfläche und 73 m² Nutzfläche. Die 2019 erbaute Immobilie befindet sich in einem sehr guten Gesamtzustand und profitiert von einer privilegierten Lage in unmittelbarer Nähe zum Bahnhof, zu Geschäften und einem medizinischen Zentrum. Dank der praktischen Umgebung lassen sich alle Annehmlichkeiten des Alltags bequem nutzen.Die Wohnung verfügt über einen gemütlichen Wohnbereich, eine funktionale Küche, ein Schlafzimmer sowie ein Duschbad mit Waschmaschine. Zudem verfügt sie über eine große Terrasse von mehr als 22 m², die einen schönen Außenbereich bietet, um die schönen Tage zu genießen und den Wohnraum angenehm zu erweitern.Der Verkauf richtet sich ausschließlich an Investoren. Die derzeitige Eigentümerin, 82 Jahre alt, möchte langfristig als Mieterin in ihrer Wohnung bleiben. Eine monatliche Miete von CHF 1'000.- wird angestrebt, wodurch der Käufer von einer Investition mit einer Mieterin...

  • Elevator
  • Child-friendly
  • Wheelchair access
Morgane Roduit

Morgane Roduit

1 / 12
Morgane Roduit

Morgane Roduit

  • Balcony / Terrace
  • View
  • Elevator
3.5 rooms, 100m², CHF 700,000.–
1907 Saxon

3.5 room apartment with 2 included places

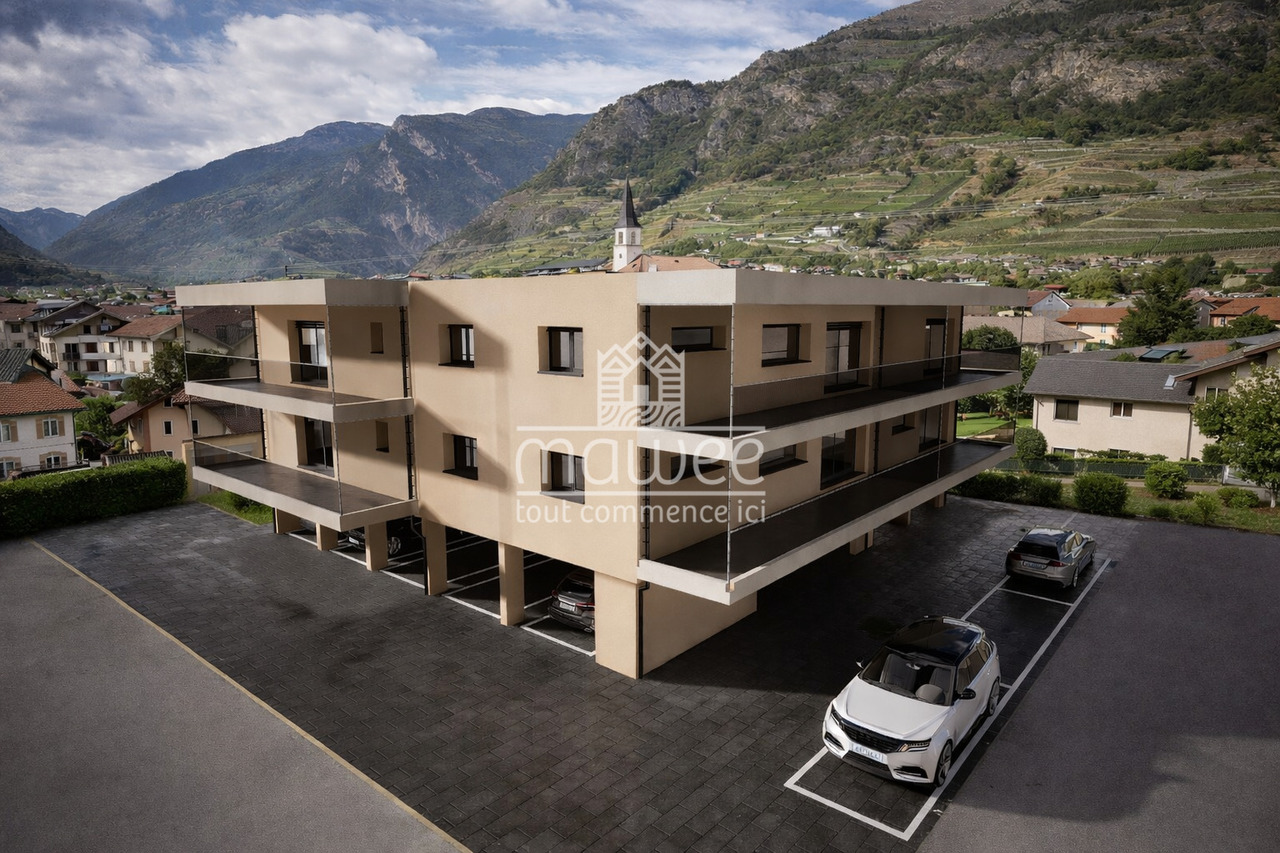
Are you looking for a modern apartment in a beautiful village in Valais? This spacious 3.5-room apartment on the 2nd floor of a small building with only 6 apartments will seduce you with its comfort and location in a residential area of the Saxon commune.A privileged living environment in SaxonIdeally located in the heart of Valais, Saxon is a commune in full development that offers a perfect balance between nature, accessibility, and local life. Surrounded by vineyards, orchards, and mountains, the region benefits from a remarkable natural environment.Thanks to the train station and direct access to the A9 highway, Martigny is reachable in 5 minutes and Sion in 10 minutes. With its markets, events, sports activities, and associations, Saxon seduces both families and young people.A new apartment, customizable to your desiresThis new construction offers you the possibility to choose the finishes (kitchen, bathroom, floor), in order to create an interior that resembles you.Main features • Spacious, bright living room with access to a large balcony of 26m2 • Open, equipped kitchen with pantry • Two large bedrooms • Shower with WC and bathroom with WC • Private cellar Construction & comfort • Heating by air/water heat pump and solar panels • Performant thermal and acoustic insulation • PVC windows with double glazing • Aluminum blinds, electric in the living room Amenities • Bicycle room • Two covered parking spaces included in the price Other available units in the buildingApartment 101 - 4.5 rooms - 130 m² - 1st floor - CHF 790'000.-Apartment 102 - 3.5 rooms - 101 m² - 1st floor - CHF 675'000.-Apartment 103 - 3.5 rooms - 100 m² - 1st floor - CHF 655'000.-Apartment 203 - 3.5 rooms - 100 m² - 2nd floor - CHF 675'000.-Planned completion: early 2027A rare opportunity not to be missed.Contact us for more information or to organize a visit.Find all our ads on www.mawee.chmawee, it all starts here!

  • Balcony / Terrace
  • View
  • Elevator
New building
Cyril Bieckens

Cyril Bieckens

1 / 5
Cyril Bieckens

Cyril Bieckens

  • Balcony / Terrace
  • Garage
  • View
  • +3
2.5 rooms, 67m², CHF 369,000.–
Adresse sur demande 1, 1907 Saxon

Construction work imminent - Authorization in progress

AN EXCLUSIVITY BERRA IMMOBILIER***Construction work imminent - Authorization in progress***Berra Immobilier presents you with an exclusive new residence of 25 apartments, offering 1.5, 2.5, and 3.5 room accommodations, combining comfort and modernity.20 indoor parking spaces and 13 outdoor parking spaces are available, as well as a cellar for each apartment.This project is located in a quiet and family-friendly neighborhood, offering a pleasant living environment with all amenities in the immediate vicinity.FEATURES- Sufficient parking spaces- Close to all amenities- Bright and sunny- PAC- Underfloor heating- Common play area- Space for a washing machine in all apartments- Large balconies or terraces- ...CONSTRUCTION - FINISHESFinishes to the tenants' liking (tiling, parquet, kitchen, sanitary, etc...) according to budgets defined by the promoterTECHNICAL- Heat pump- Contracting Genesis SA or EKZ- Distribution via the floor- Sliding door with lift- SIA standardsEach apartment has a private cellar (included in the price) and one or more parking spaces (additional).AMENITIES- Close to all amenities- Saxon railway station 5 minutes on foot- Shops, school, banks, ... nearby- Highway entrance 3 minutes awayOUTDOORS & PARKING- Children's play area- Underground parking (indoor parking space: CHF 30,000.- extra)- Outdoor parking (outdoor parking space: CHF 15,000.- extra)- Several outdoor visitor parking spaces (none for sale)Brochure and plans available only upon request !With us, curiosity is a nice fault ! Do not hesitate to contact me for more information at 079 464 11 35 (Cyril)!!! FIND ALL OUR PROPERTIES FOR SALE ON WWW.BERRA-IMMOBILIER.CH !!!

  • Balcony / Terrace
  • Garage
  • View
  • +3
New building
Cyril Bieckens

Cyril Bieckens

1 / 12
Cyril Bieckens

Cyril Bieckens

  • Parking space
  • Balcony / Terrace
  • Garage
  • +2
3.5 rooms, 109m², CHF 690,000.–
Adresse sur demande 1, 1907 Saxon

Top floor with southwest orientation - Delivery August 1st, 2026

Large 3.5-room apartment on the top floor with southwest orientation - Delivery August 1st, 2026Ideally located in the center of Saxon, in close proximity to all amenities and the next primary school.Set in a peaceful and green environment, away from the road and just a few steps from the legendary Saxon casino, these buildings offer a pleasant and disturbance-free living environment.This project stands out for its high-quality finishes, modern architecture, and great comfort. Each apartment benefits from a private outdoor space, ideal for fully enjoying daily life.It is possible to adapt the typology of the apartments to your needs.APARTMENT LAYOUT:- Entrance hall- Equipped open kitchen with large living area- 1 parental bedroom of 17m2, with shower, WC, and sink + dressing room- 2nd bedroom- 1 laundry room- 1 guest WC- 24m2 balconyPARKING:- 2 underground parking spaces at CHF 35,000/unit (additional and mandatory)THE HIGHLIGHTS OF THIS PROJECT:- Outdoor space for each apartment- Individual meter per apartment- Separate meters for heat and hot water- Air/Water heat pump for heating and hot water production- Underfloor heating- Connection for washing machines for each apartment- Elevator- Thermostats- Underground parking- Each apartment has a private cellar (included in the price)SITUATION:- Close to all amenities- Saxon railway station within 3 minutes' walk- Shops, school, banks, ... nearby- Highway entrance in 2 minutesWith us, curiosity is a nice fault! Do not hesitate to contact me for a visit at 079 464 11 35 (Cyril)***FIND ALL OUR PROPERTIES FOR SALE ON WWW.BERRA-IMMOBILIER.CH***

  • Parking space
  • Balcony / Terrace
  • Garage
  • +2
New building
Cyril Bieckens

Cyril Bieckens

1 / 5
Cyril Bieckens

Cyril Bieckens

  • Balcony / Terrace
  • Garage
  • View
  • +3
3.5 rooms, 97m², CHF 510,000.–
Adresse sur demande 1, 1907 Saxon

Imminent start of work - Authorization in progress

AN EXCLUSIVITY BERRA IMMOBILIER***Imminent start of work - Authorization in progress***Berra Immobilier presents you with an exclusive new residence of 25 apartments, offering 1.5, 2.5, and 3.5 room accommodations, combining comfort and modernity.20 indoor parking spaces and 13 outdoor parking spaces are available, as well as a cellar for each apartment.This project is located in a quiet and family-friendly neighborhood, offering a pleasant living environment with all amenities in close proximity.FEATURES- Sufficient parking spaces- Close to all amenities- Bright and sunny- PAC- Underfloor heating- Shared play area- Space for a washing column in all apartments- Large balconies or terraces- ...WORK - FINISHINGSFinishes to the lessees' liking (tiling, parquet, kitchen, sanitary, etc...) according to budgets defined by the promoterTECHNICAL- Heat pump- Contracting Genesis SA or EKZ- Distribution through the floor- Sliding door with lifting device- SIA standardsEach apartment has a private cellar (included in the price) and one or more parking spaces (in addition).AMENITIES- Close to all amenities- Saxon railway station 5 minutes on foot- Shops, school, banks, ... nearby- Highway entrance 3 minutes awayOUTDOOR & PARKING- Children's play area- Underground parking (indoor parking space: CHF 30,000.- extra)- Outdoor parking (outdoor parking space: CHF 15,000.- extra)- Several outdoor visitor parking spaces (none for sale)Brochure and plans only on request !With us, curiosity is a nice fault ! Do not hesitate to contact me for more information at 079 464 11 35 (Cyril)!!! FIND ALL OUR PROPERTIES FOR SALE ON WWW.BERRA-IMMOBILIER.CH !!!

  • Balcony / Terrace
  • Garage
  • View
  • +3
Miguel Amorim

Miguel Amorim

1 / 11
Miguel Amorim

Miguel Amorim

  • Parking space
  • Balcony / Terrace
  • Garage
  • +4
4.5 rooms, 144m², CHF 1,100,000.–
1913 Saillon

Magnifique appartement en triplex de 157 m2

Découvrez votre havre de paix au coeur du joli village de Saillon !Idéalement situé, dans une zone résidentielle et calme, ce superbe immeuble Minergiebénéficie d'une vue incroyable ainsi que d'un ensoleillement optimal. Ce spacieux appartement fait partie d'une petite PPE de 9 logements construite en 2013.Venez découvrir ce magnifique triplex de 4.5 pièces avec ces deux belles chambres de plus de 13 m2 ainsi que d'une grande une suite parentale de 19 m2. Vous bénéficierez également d'une vue imprenable sur les montagnes et la célèbre tour Bayart. Cet appartement réparti sur trois niveaux est très lumineux et offre un cadre de vie exceptionnel ainsi qu'un confort moderne.Grâce à son ascenseur privatif, vous pourrez accéder à tous les étages en toute intimité.L'appartement que nous vous proposons est un triplex de 157 m2composé comme suit : 1er étage • WC visiteurs • Salle de douche • Deux chambres 2ème étage • Grand séjour de 32m2 • Cuisine ouverte sur la salle à manger • WC visiteurs • Un balcon de 7,5 m2 • Une terrasse de plus de 10 m2 Combles • Suite parentale avec salle de douche et WC • Balcon • Hall Remarques : • Choix des finitions au gré du preneur • Ascenseur intérieur privé permettant l'accès aux niveaux 1 à 3 de l'appartement Complètent cette offre : • Couvert avec barbecue • Cuisine aménagée avec bar • Economat • Club House commun Places de parc en sus et obligatoires : • 1 place de parc intérieure (CHF 30'000.-) • 1 place de parc extérieure (CHF 13'000.-) Saillon :Situé sur la rive droite du Rhône, le village de Saillon se décline en des quartiers modernes, dans la plaine, et en un bourg médiéval parmi les mieux conservés de Suisse, dominé par la Tour Bayart et ses remparts. Une particularité qui lui a valu d'être élu plus beau village de Suisse romande par les lecteurs du magazine l'Illustré, en 2013.https://www.valais4you.chN'hésitez pas à me contacter pour de plus amples renseignements ou pour une visite de cet objet unique !Entdecken Sie Ihre Oase der Ruhe im Herzen des hübschen Dorfes Saillon!In idealer Lage, in einem ruhigen Wohngebiet, profitiert dieses wunderschöne Minergie-Gebäude von einer unglaublichen Aussicht sowie von einer optimalen Sonneneinstrahlung. Diese geräumige Wohnung ist Teil einer kleinen Eigentumswohnung mit 9 Wohnungen, die 2013 gebaut wurde.Entdecken Sie diese wunderschöne 4,5-Zimmer-Triplexwohnung mit zwei schönen Schlafzimmern von über 13 m2 sowie einer großen Master-Suite von 19m2. Sie werden außerdem von einem atemberaubenden Blick auf die Berge und den berühmten Bayart-Turm profitieren. Diese auf drei Ebenen verteilte Wohnung ist sehr hell und bietet ein außergewöhnliches Lebensumfeld sowie modernen Komfort.Dank des privaten Aufzugs können Sie alle Etagen in völliger Privatsphäre erreichen.Die Wohnung, die wir Ihnen anbieten, ist eine Triplex-Wohnung mit 157 m2und setzt sich wie folgt zusammen:1er Stock • Besucher-WC • Duschraum • Zwei Schlafzimmer 2. Stock • Großes Wohnzimmer von 32m2 • Küche offen zum Esszimmer • Besucher-WC • Ein Balkon von 7,5 m2 • Eine Terrasse von über 10 m2 Dachgeschoss • Elternschlafzimmer mit Duschbad und WC • Balkon • Halle Bemerkungen : • Ausstattung nach Wahl des...

  • Parking space
  • Balcony / Terrace
  • Garage
  • +4

Suggested properties for you based on search results

Other interesting objects