227 results - Flats for sale with Elevator: District Martigny

1 / 5
3.5 rooms, 147m², CHF 895,000.–
1920 Martigny

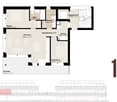
Martigny | Charming 3.5 room apartment on the ground floor with private garden

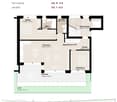
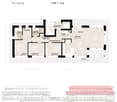
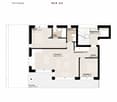
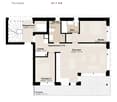
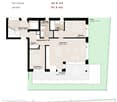
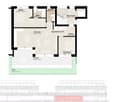
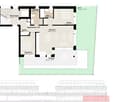
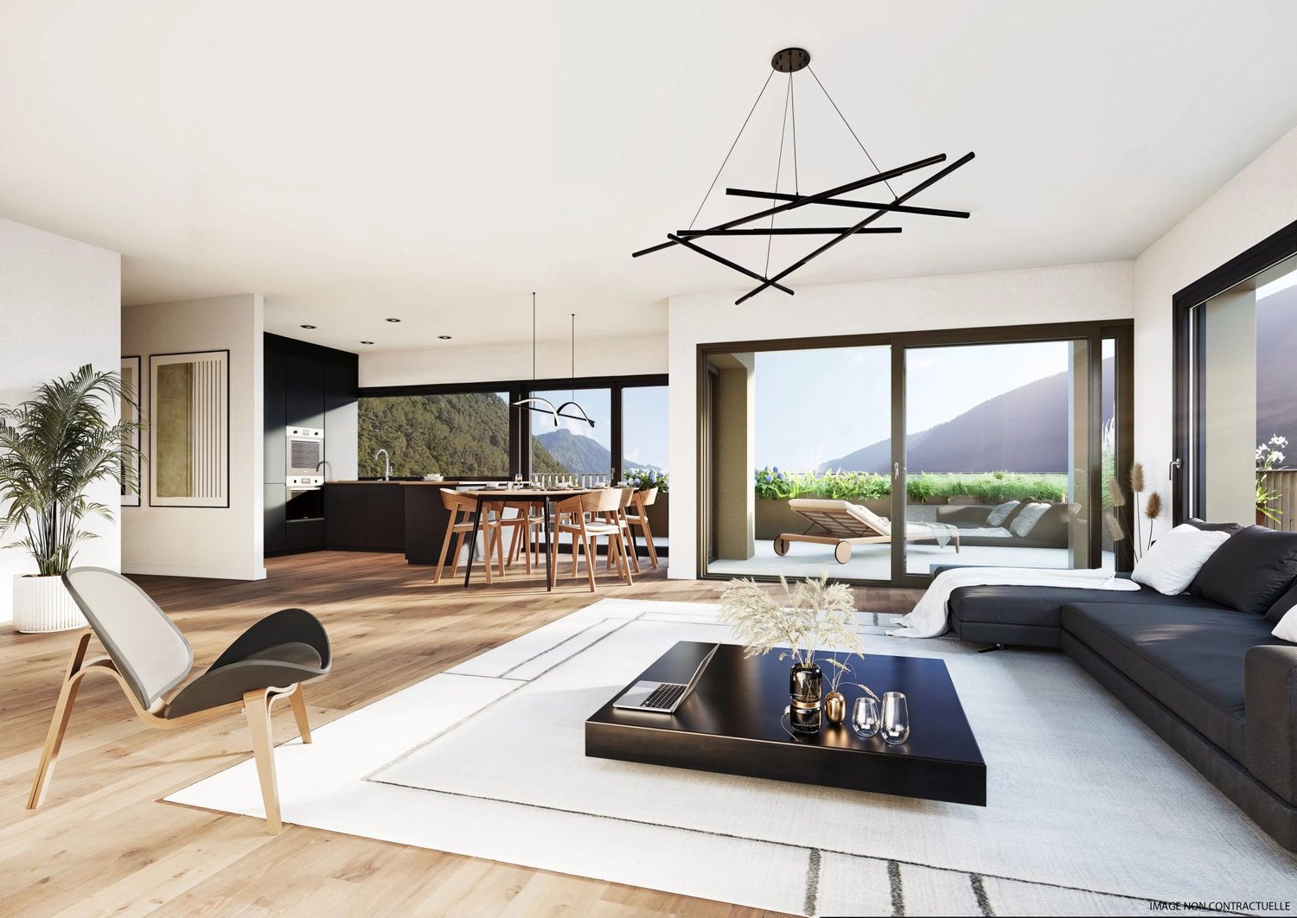
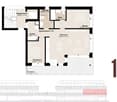
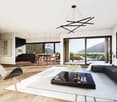
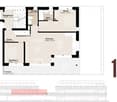
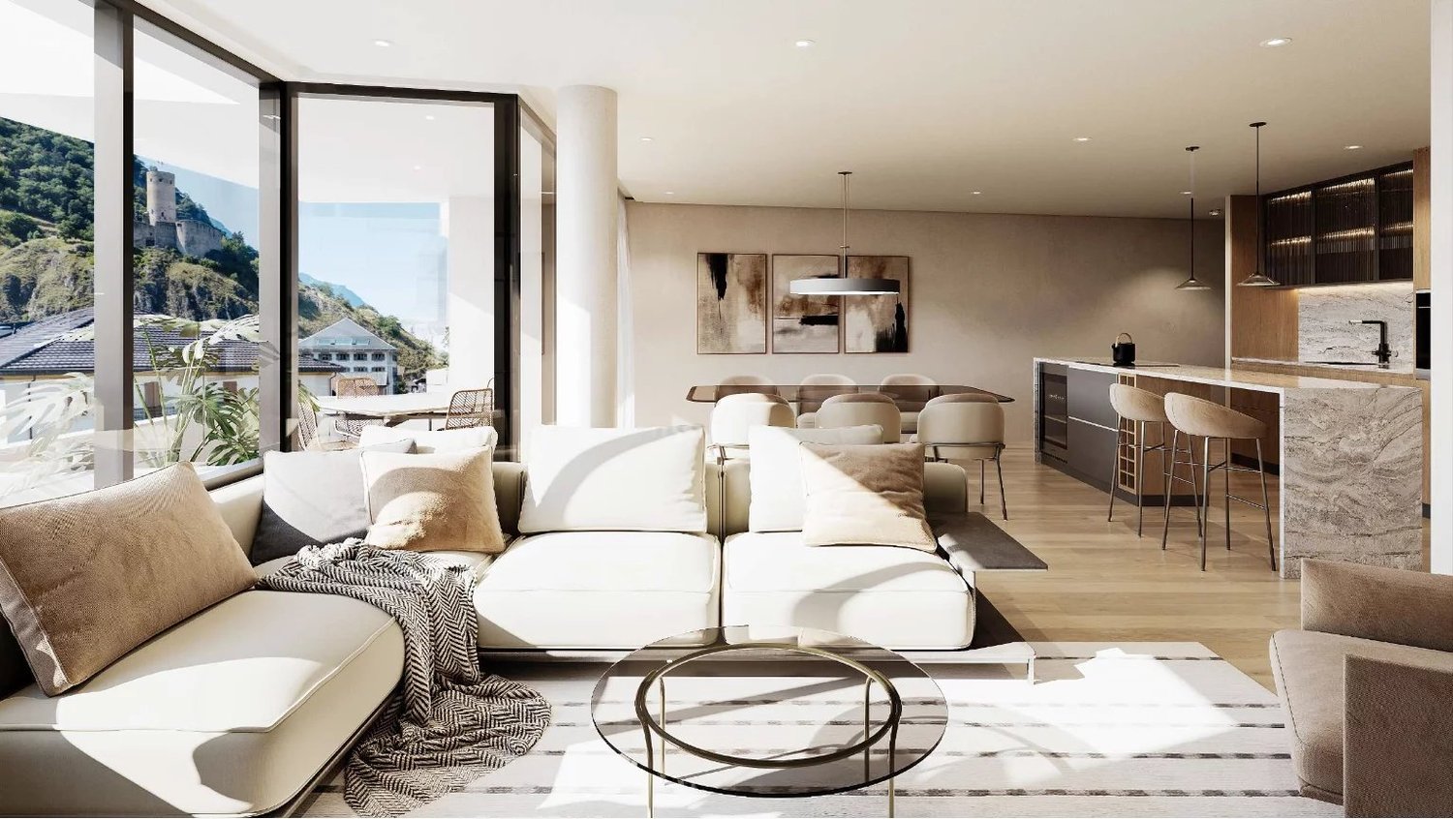
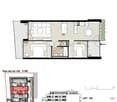
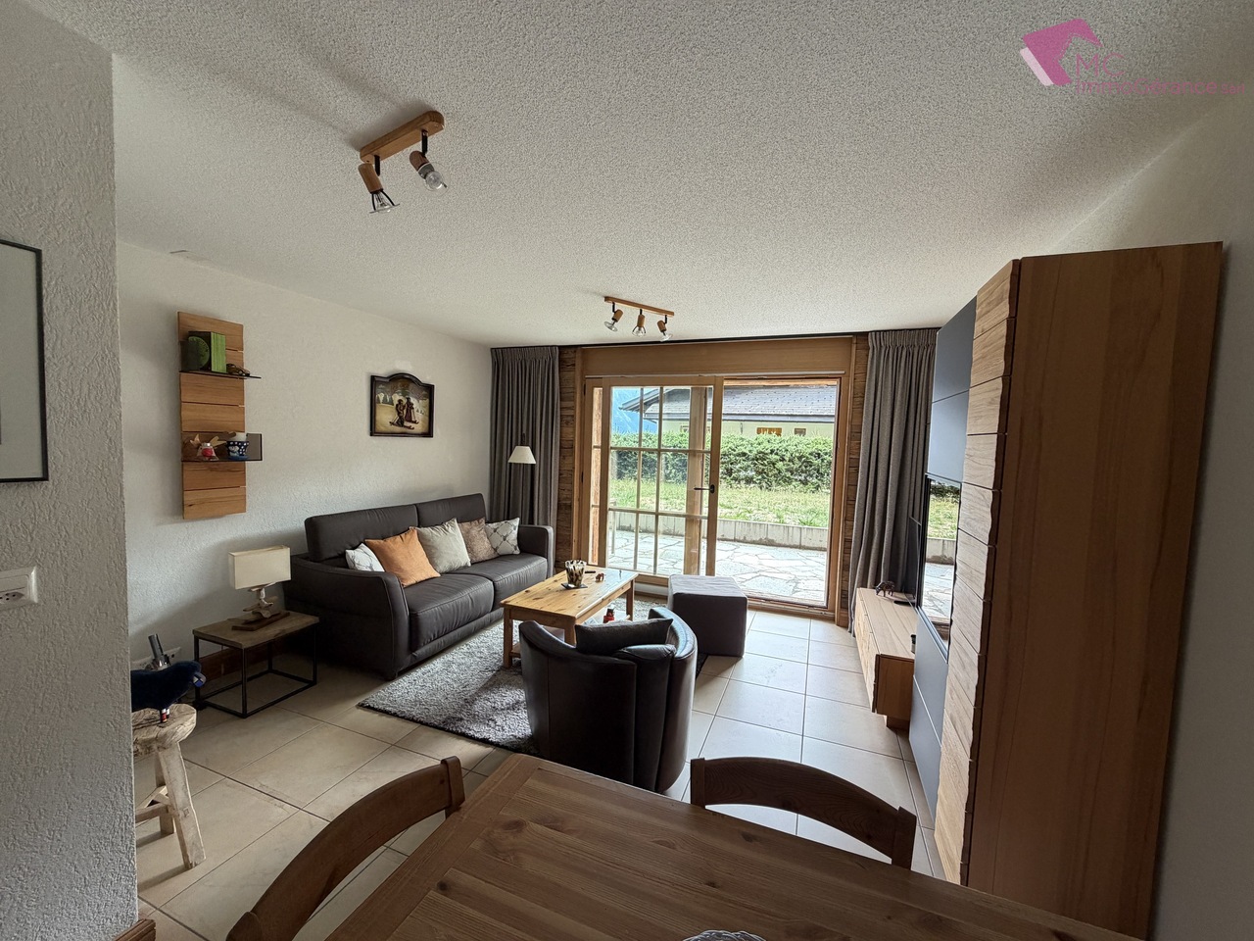
Located on the ground floor, this bright 3.5 room apartment offers modernity and refinement, and benefits from private outdoor spaces and an ideal location in Martigny. This high-quality apartment features spacious living areas and a carefully designed concept for daily comfort. With an area of approximately 97m², it consists of: - Entrance hall with wardrobe - Equipped kitchen with dining area - Spacious living room with access to the outside - Parental bedroom with private bathroom - Children's room with access to the terrace - Shower room - Terrace of approximately 30m² and private garden of approximately 20m² Ideally located in a pleasant residential area, this apartment guarantees a remarkable quality of life thanks to its private outdoor spaces, without sacrificing proximity to urban amenities. PARTICULARITIES - Finishes to the tenant's liking with comfortable budgets - Privileged location, close to all amenities - Minergie-P certification DETAILS OF SURFACES - Gross floor area: approximately 97m² - Terrace: approximately 30m² - Garden: approximately 20m² - Sales area: approximately 147m² MARTIGNY The town of Martigny, located at the bend of the Rhône, has been a crossroads between various regions for many centuries, as the Gallo-Roman ruins still attest today. Currently, Martigny opens the way to Italy through the Col and the Grand-St-Bernard tunnel and to France through the Col de la Forclaz. This location at the crossroads has brought prosperity to Martigny, which remains a city with a thriving economy. The very popular Foire du Valais proves each autumn this renewed dynamism.

1 / 5
4.5 rooms, 240m², CHF 1,390,000.–
1920 Martigny

Martigny | Spacious 4.5-room attic apartment with large terrace

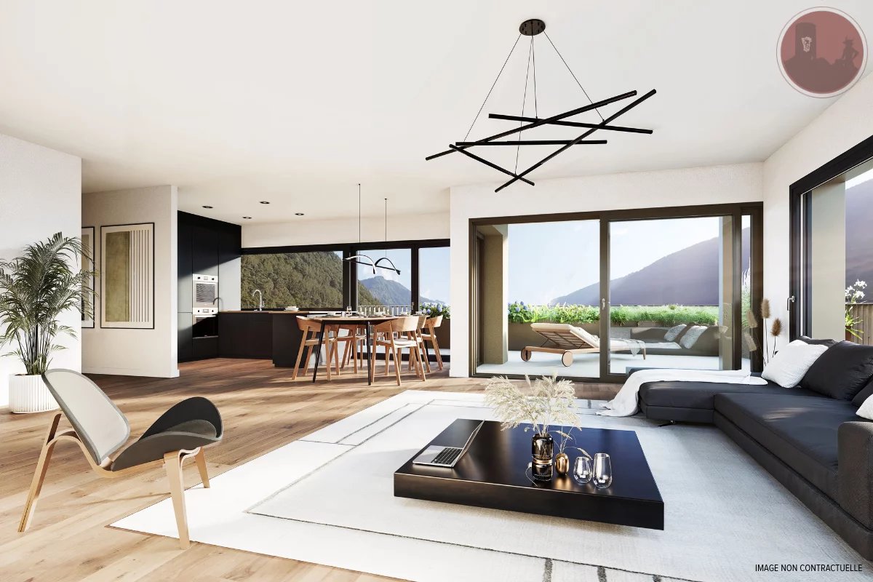
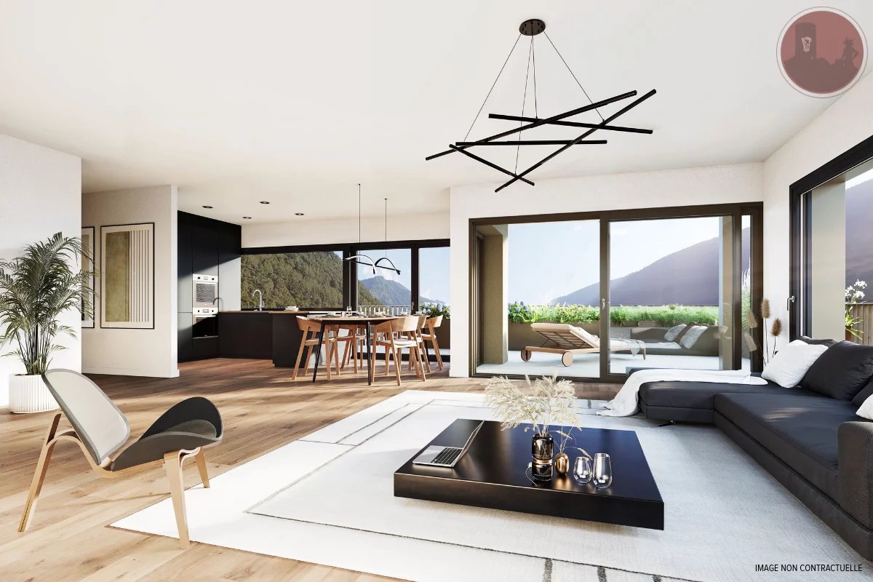
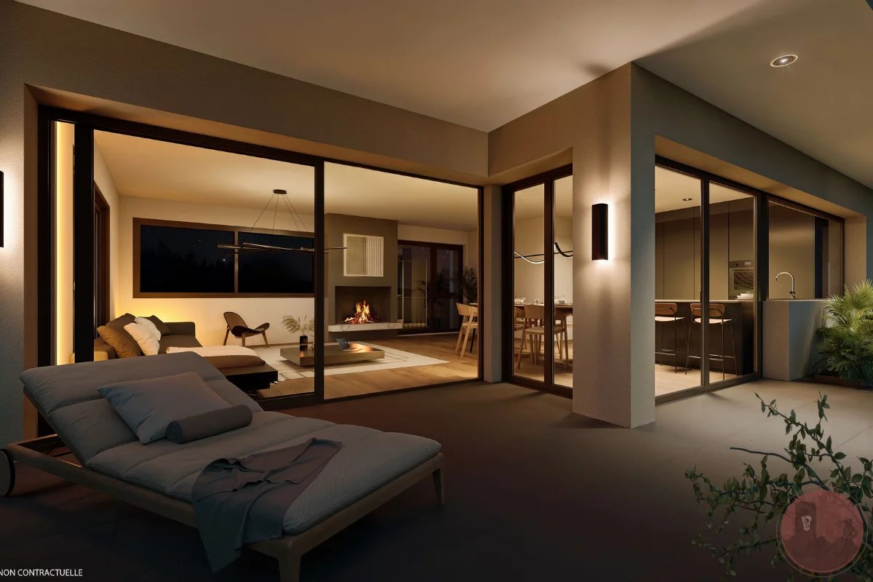
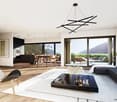
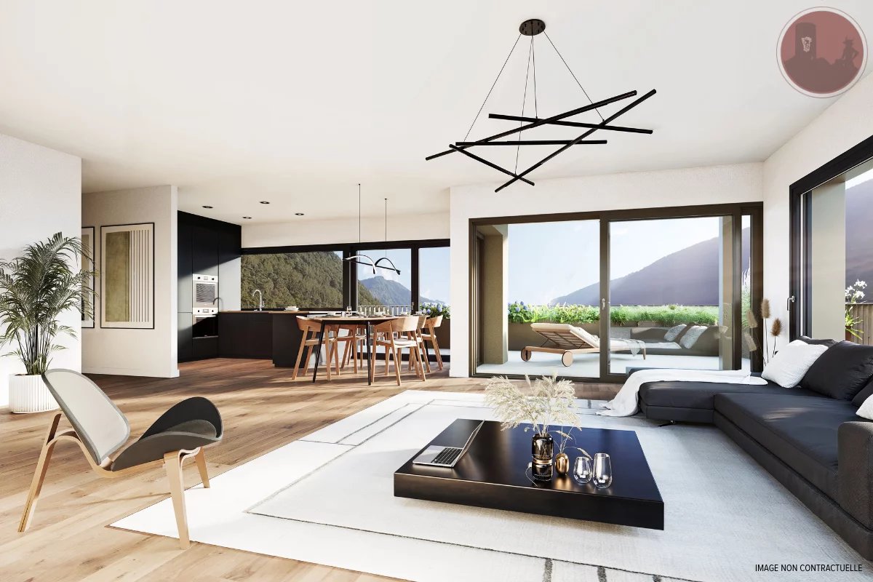
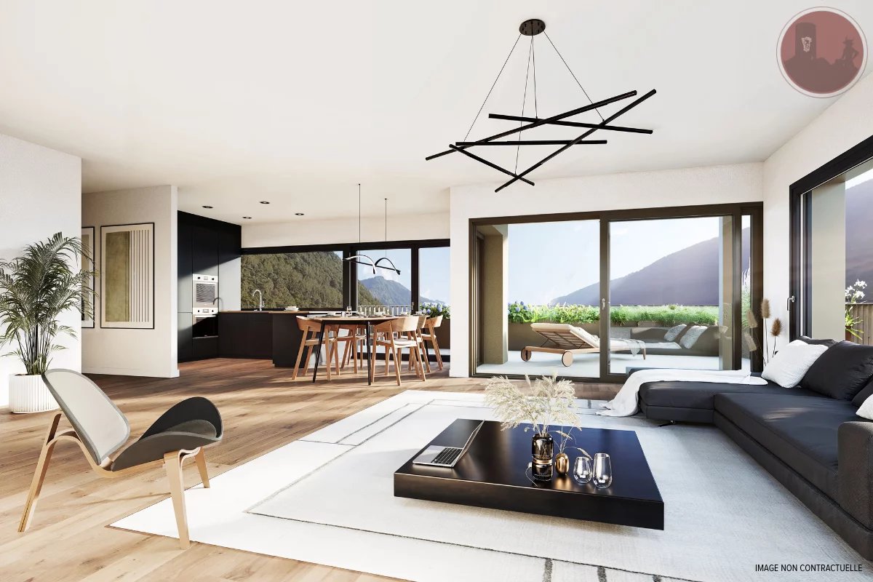
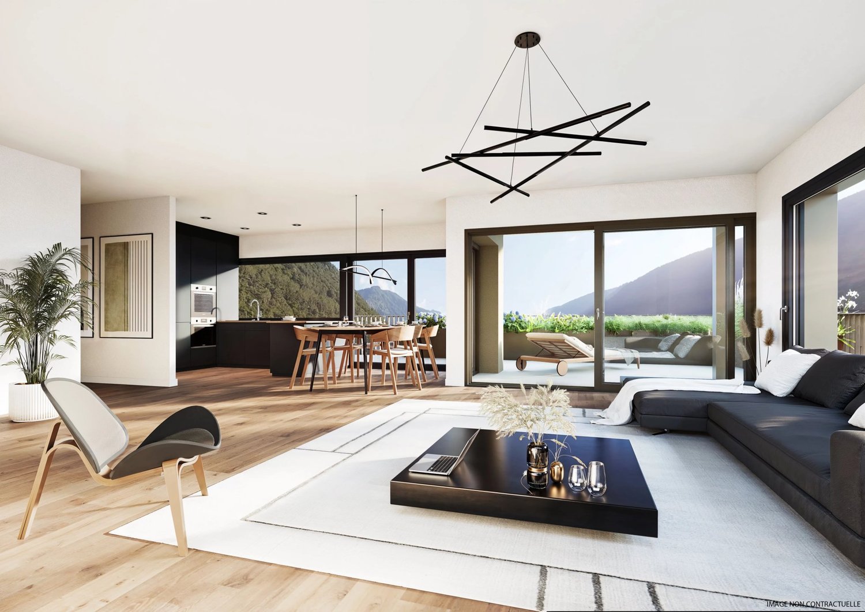
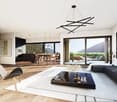
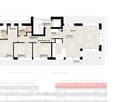
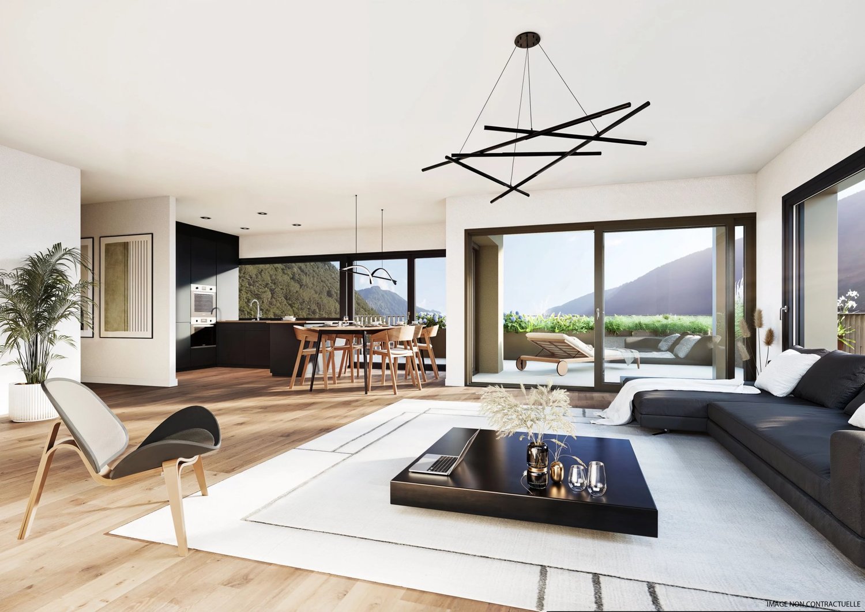
Magnificent 4.5-room attic apartment offering modernity, refinement, and generous outdoor spaces, all in an ideal environment in Martigny. This approximately 130m² apartment reveals high-standard amenities and a design dedicated to daily well-being in a Minergie building: - Entrance hall with wardrobe space for washing machine - Equipped kitchen with central island - Comfortable dining area - Spacious living room with access to the outdoors - Master bedroom with dressing room and private bathroom - 2 Bedrooms with access to the terrace - Shower room - Partially covered terrace of approximately 110m² Ideally located in a pleasant residential area, this apartment guarantees a remarkable quality of life thanks to its private outdoor spaces, without renouncing the proximity to urban amenities. PARTICULARITIES - Finishes to the tenant's liking with comfortable budgets - Privileged location, close to all amenities - Minergie-P certification DETAILS OF SURFACES - Gross floor area: approximately 131m² - Terrace: approximately 109m² - Sales area: approximately 240m² MARTIGNY The town of Martigny, located at the bend of the Rhone, has been a crossroads between various regions for many centuries, as the Gallo-Roman ruins still attest today. Currently, Martigny opens the way to Italy through the Col and the Grand St. Bernard tunnel and to France through the Col de la Forclaz. This location at the crossroads has brought prosperity to Martigny, which remains a city with a flourishing economy. The very popular Foire du Valais proves each autumn this renewed dynamism.

1 / 5
3.5 rooms, 161m², CHF 895,000.–
1920 Martigny

Martigny | Optimal comfort in this 3.5-room apartment with generous outdoor spaces

Exceptional 3.5-room apartment with refined finishes and a large terrace with optimal exposure, in a privileged living environment in Martigny This high-standard apartment offers a surface area of approximately 97m² and reveals quality features and a design thought out for daily comfort: - Entrance hall with closet and space for a washing column - Equipped kitchen with dining area - Spacious living room giving access to the outside - Parental bedroom with private bathroom - Child's bedroom with access to the terrace - Shower - Terrace of approximately 64m² Nestled in an excellent residential environment, this apartment offers a remarkable lifestyle with its partially covered terrace, while benefiting from the immediate proximity of urban amenities. PARTICULARITIES - Finishes to the tenant's liking with comfortable budgets - Privileged location, close to all amenities - Minergie-P certification SUMMARY OF SURFACES - Gross surface area: approximately 97m² - Terrace: approximately 64m² - Sales area: approximately 161m² MARTIGNY The town of Martigny, located at the bend of the Rhône, has been a crossroads between various regions for many centuries, as the Gallo-Roman ruins still attest today. Currently, Martigny opens the way to Italy through the Col and the tunnel of the Great St. Bernard and to France through the Col de la Forclaz. This location at the crossroads has made Martigny's prosperity, which has remained a city with a thriving economy. The very frequent Foire du Valais proves each autumn this renewed dynamism.

1 / 5
3.5 rooms, 112m², CHF 820,000.–
1920 Martigny

Martigny | Bright 3.5-room apartment on the 1st floor with large terrace

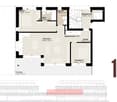
Located on the 1st floor, this comfortable 3.5-room apartment offers modernity and refinement, and benefits from an ideal location in Martigny. This high-quality accommodation has generous living spaces and a carefully designed concept for daily comfort. With an area of approximately 91m², it consists of: - Entrance hall with wardrobe - Equipped kitchen with dining area - Spacious living room with access to the outside - Master bedroom with private bathroom - Children's room with access to the terrace - Shower room with space for washing column - Terrace of approximately 21m² Perfectly integrated into a residential setting, this property guarantees an exceptional quality of life thanks to its covered terrace, a genuine haven of tranquility, without renouncing the advantages of urban proximity. PARTICULARITIES - Finishes to the tenant's liking with comfortable budgets - Privileged location, close to all amenities - Minergie-P certification SURFACE DETAILS - Gross surface area: approximately 91m² - Terrace: approximately 21m² - Sales area: approximately 112m² MARTIGNY The town of Martigny, located at the bend of the Rhône, has been a crossroads between different regions for many centuries, as the Gallo-Roman ruins still attest today. Currently, Martigny opens the way to Italy through the Grand-St-Bernard pass and tunnel and to France through the Forclaz pass. This location at the crossroads has made Martigny a prosperous town with a flourishing economy. The very popular Foire du Valais proves this renewed dynamism every autumn.

1 / 5
3.5 rooms, 176m², CHF 890,000.–
1920 Martigny

Martigny | Charming 3.5 room apartment on the ground floor with private garden

Located on the ground floor, this bright 3.5 room apartment offers modernity and refinement, and benefits from private outdoor spaces and an ideal location in Martigny. This high-quality apartment features spacious living areas and a carefully designed concept for daily comfort. With an area of approximately 91m², it consists of: - Entrance hall with wardrobe - Equipped kitchen with dining area - Spacious living room with access to the outside - Parental bedroom with dressing room and private bathroom - Child's room with access to the terrace - Shower room - Terrace of approximately 35m² and private garden of over 50m² Ideally located in a residential area, this property guarantees a remarkable quality of life thanks to its private garden, a true oasis of tranquility, without renouncing the advantages of urban proximity. PARTICULARITIES - Finishes to the tenant's liking with comfortable budgets - Privileged location, close to all amenities - Minergie-P certification SUMMARY OF AREAS - Gross floor area: approximately 91m² - Terrace: approximately 34m² - Garden: approximately 51m² - Sales area: approximately 177m² MARTIGNY The town of Martigny, located at the bend of the Rhône, has been a crossroads between various regions for many centuries, as the Gallo-Roman ruins still attest today. Currently, Martigny opens the way to Italy through the Col and the Grand-St-Bernard tunnel and to France through the Col de la Forclaz. This location at the crossroads has brought prosperity to Martigny, which remains a city with a flourishing economy. The very frequent Foire du Valais proves this renewed dynamism every autumn.

1 / 3
CHF 820,000.–
1920 Martigny

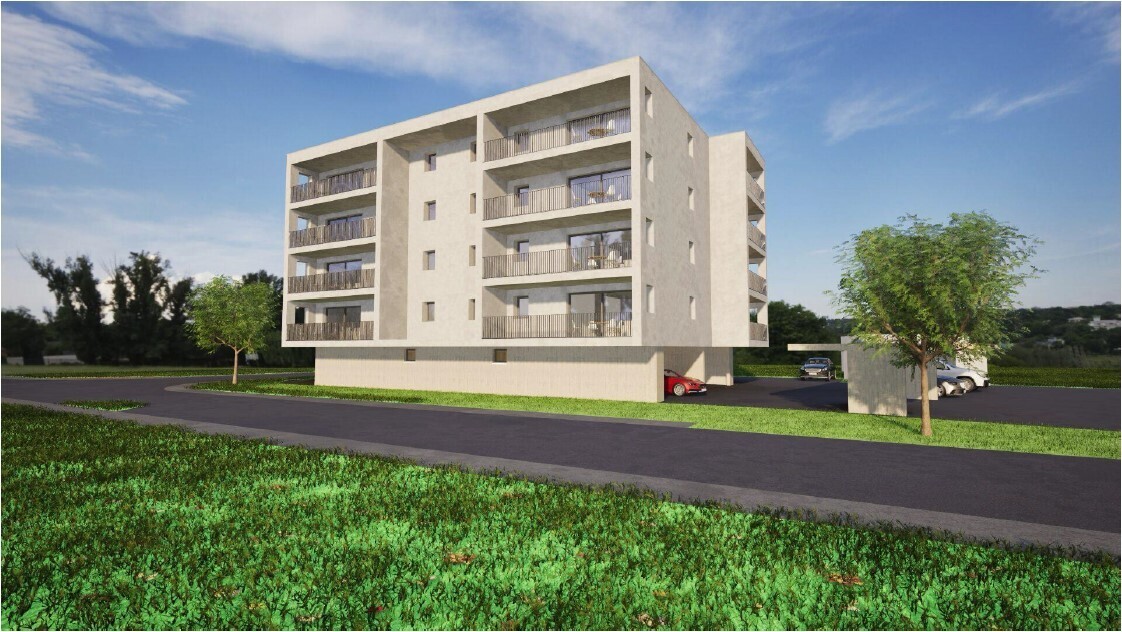
Martigny | New residences with contemporary architecture, calm and residential area

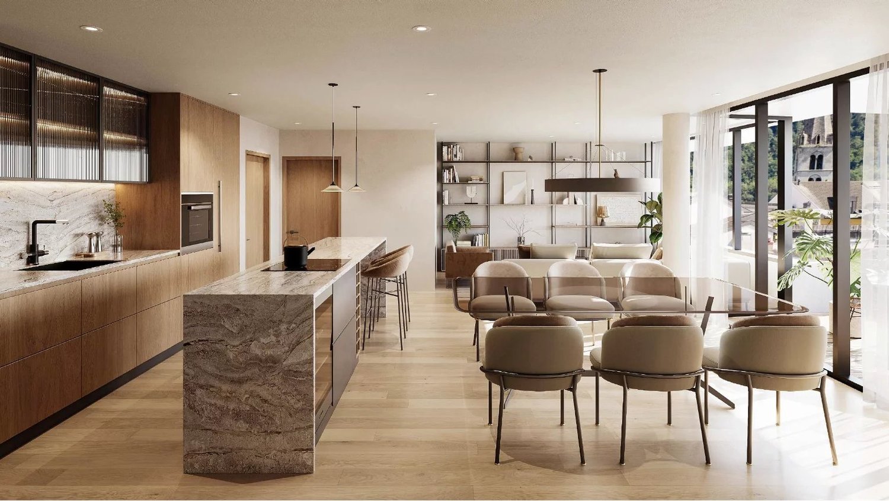
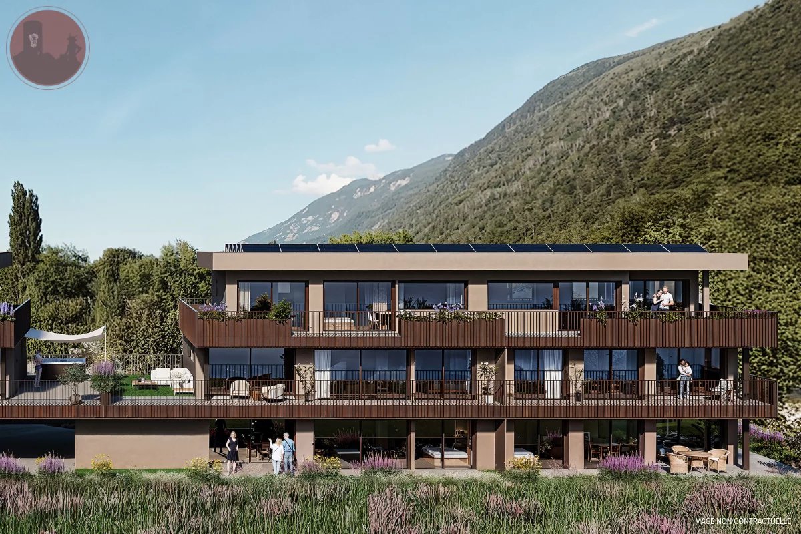
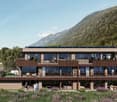
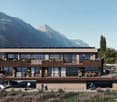
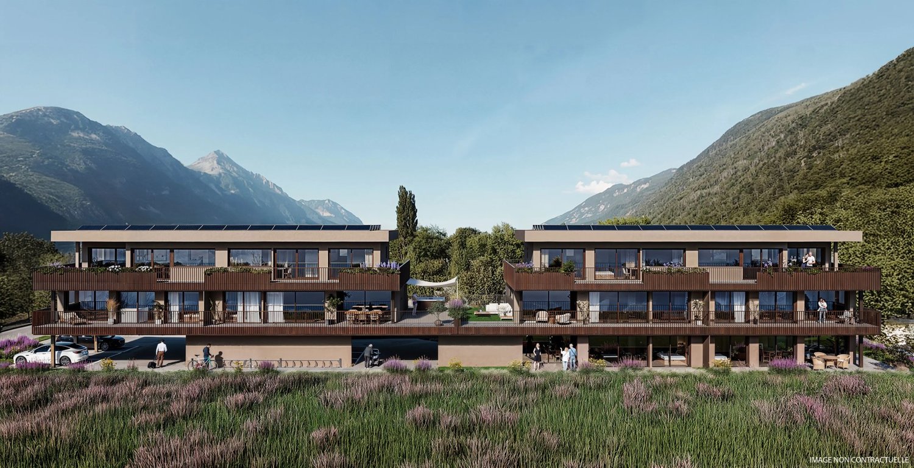
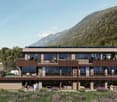
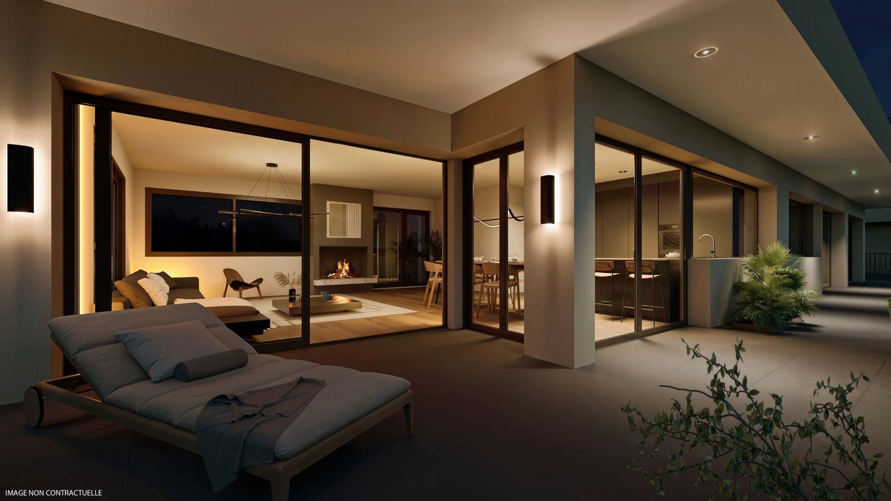
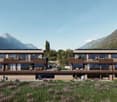
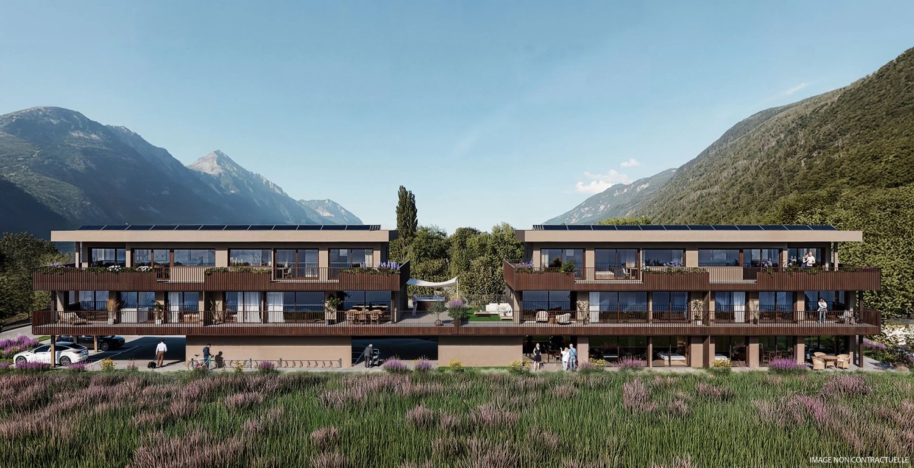
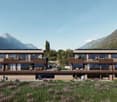
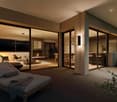
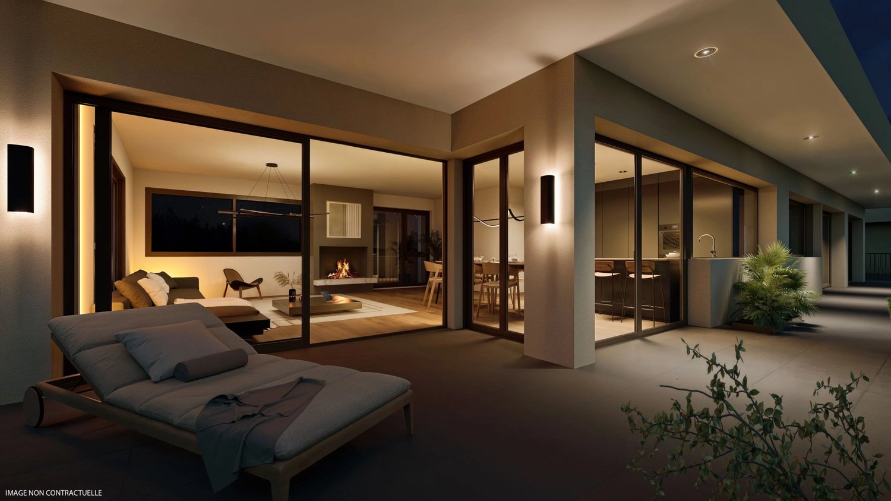
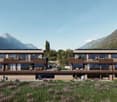
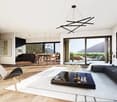
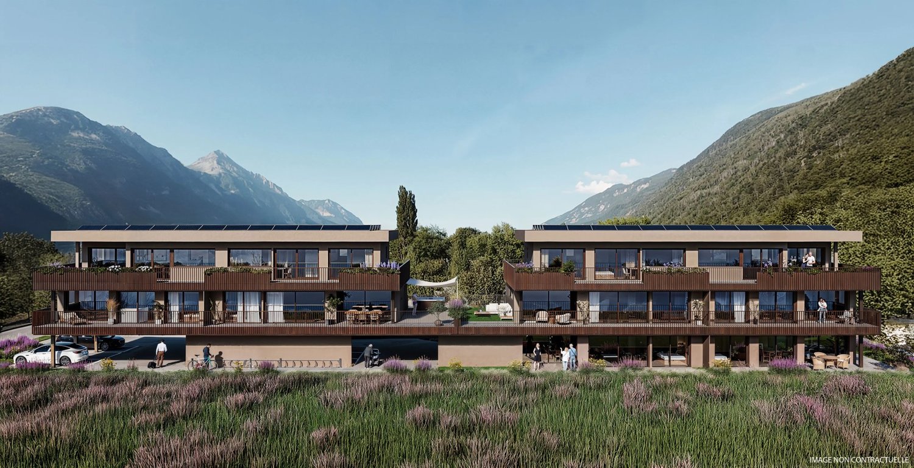
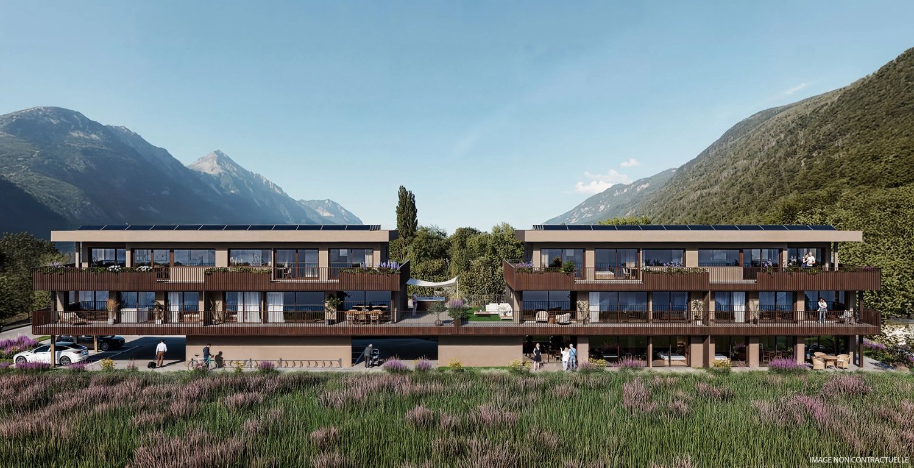
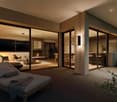
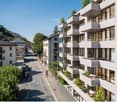
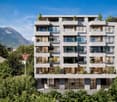
New promotion ideally located in a quiet and residential area of Martigny. Composed of two small buildings with 3 floors, these residences accommodate only 8 apartments, ensuring a peaceful and exclusive atmosphere. Each apartment benefits from spacious terraces, optimally oriented to fully enjoy the sunshine and the view. Residents also have parking spaces and bicycle storage areas, for a practical and functional daily life. PARTICULARITIES - Contemporary architecture, only 8 apartments - Minergie-P certification - Large sunny terraces - Parking spaces and private cellars - Photovoltaic panels THE PROJECT IN FIGURES - 2 buildings (Block A and Block B) on 3 floors - 8 apartments with 3.5 and 4.5 rooms - Sales areas between 112m² and 240m² approximately - Prices between CHF 820,000 and CHF 1,390,000 - Parking spaces extra: CHF 40,000 (covered) / CHF 30,000 (uncovered) Convinced by this first information? Do not hesitate to contact us to discover the details of each lot. MARTIGNY The city of Martigny, located at the bend of the Rhône, has been a crossroads between various regions for many centuries, as the Gallo-Roman ruins still attest today. Currently, Martigny opens the way to Italy through the Grand-St-Bernard pass and tunnel, and to France through the Col de la Forclaz. This location at the crossroads has made Martigny's prosperity, which remains a city with a thriving economy. The very popular Foire du Valais proves each autumn this renewed dynamism.

1 / 5
3.5 rooms, 161m², CHF 895,000.–
1920 Martigny

Martigny | Bright 3.5-room apartment on the 1st floor with large terrace

Sumptuous 3.5-room apartment with meticulous finishes, benefiting from a generous terrace and optimal layout. This high-end accommodation features spacious living areas and a carefully thought-out design for daily comfort. With an area of approximately 97m², it consists of: - Entrance hall with closet and space for a washing machine - Equipped kitchen with dining area - Spacious living room giving access to the outside - Master bedroom with private bathroom - Child's bedroom with access to the terrace - Shower - Terrace of approximately 64m² Nestled in an excellent residential environment, this apartment offers a remarkable way of life with its partially covered terrace, while benefiting from the immediate proximity of urban amenities. PARTICULARITIES - Finishes to the tenant's liking with comfortable budgets - Privileged location, close to all amenities - Minergie-P certification AREA DETAILS - Gross floor area: approximately 97m² - Terrace: approximately 64m² - Sales area: approximately 161m² MARTIGNY The town of Martigny, located at the bend of the Rhône, has been a crossroads between various regions for many centuries, as the Gallo-Roman ruins still attest today. Currently, Martigny opens the way to Italy through the Col and the Grand St. Bernard tunnel and to France through the Col de la Forclaz. This location at the crossroads has made Martigny's prosperity, which remains a city with a flourishing economy. The very popular Foire du Valais proves each autumn this renewed dynamism.

1 / 8
4.5 rooms, 126m², CHF 1,099,000.–
1920 Martigny

High-standard apartments under construction, in the heart of Martigny!

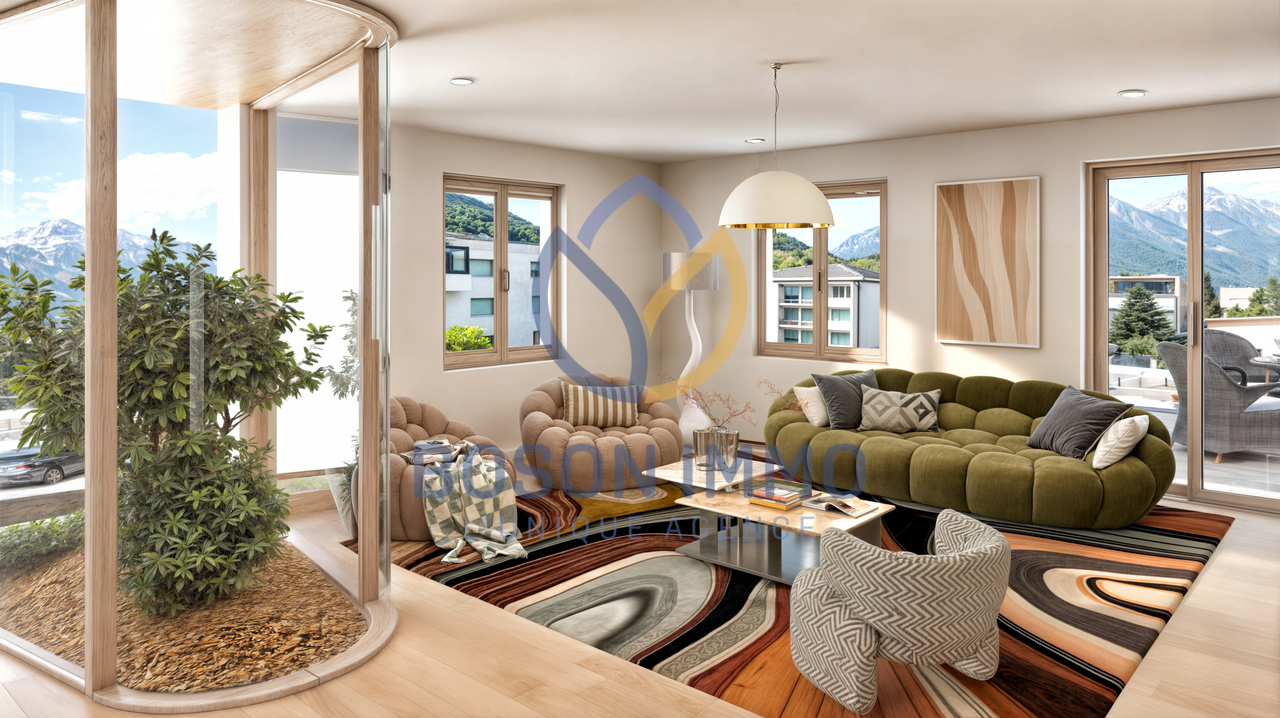
LIVE THE EXCEPTION IN THE HEART OF MARTIGNY Imagine a new apartment where every detail has been thought out to offer absolute comfort, an elegant atmosphere, and superior quality of life. Within a contemporary residence with careful architecture, discover a high-end property that combines design, modern technologies, and high-quality finishes.Ideally located in the heart of the city, in the city center, this realization benefits from a sought-after location, close to amenities, schools, shops, and main axes. It offers the perfect balance between residential tranquility and proximity to the center. Bright loggias, spacious areas, advanced technical features, and noble materials make up a rare living space on the market. A place where modernity, thermal comfort, summer and winter, and aesthetics come together to create more than just an apartment: a true art of living.The La Romande XXV residence stands out for its superior construction quality and rare technical features in PPE: district heating distributed through the floor, floor cooling in summer, excellent insulation, oak wood windows with triple glazing, motorized aluminum blinds, photovoltaic panels on the roof. The building also offers an underground garage, private cellars, carefully designed outdoor areas, and secure access via videophone and entrance control system. The interiors are designed for modern comfort and customization: comfortable budgets for floors, equipped kitchens according to typology, Italian showers, high-quality sanitary ware (GROHE, LAUFEN), wall-mounted cabinets, RJ45 and TV connections, connection for washing machines in each apartment. All apartments benefit from floor heating and cooling with ambient thermostat, for optimal comfort all year round.This project is aimed at both families seeking a modern and comfortable living space, and demanding buyers who value construction quality, or investors looking for a sustainable and attractive property on the rental market.Apartment for sale (variant 1)*: • Lot 001 - 4.5 rooms - Ground floor - 126.53 m² - CHF 1'099'000.- (with covered terraces and private lawns) • Lot 002 - 2.5 rooms - Ground floor - 55.18 m² - CHF 477'000.- (with covered terraces and private lawns) • Lot 103 - RESERVE • Lot 104 - Studio - 1st floor East - 36.61 m² - CHF 319'000.- • Lot 105 - RESERVE • Lot 106 - RESERVE • Lot 207 - Studio - 2nd floor South - 34.44 m² - CHF 305'000.- • Lot 208 - Studio - 2nd floor East - 36.61 m² - CHF 323'000.- • Lot 209 - Studio - 2nd floor North - 35.27 m² - CHF 313'000.- • Lot 210 - 2.5 rooms - 2nd floor West - 57.56 m² - CHF 513'000.- • Lot 311 - 4.5 rooms - Duplex South - 163.96 m² - CHF 1'529'000.- • Lot 312 - 4.5 rooms - Duplex North - 163.96 m² - CHF 1'529'000.- *Several variants and interior layouts possible, information on request. Covered parking space per unit: CHF 55'000.-Reduced parking space per unit: CHF 20'000.-Large cellar per unit: CHF 10'000.-Small cellar per unit: CHF 5'000.-Would you like to obtain more information about this exceptional property? Contact us by phone, email or visit us at our agency in Martigny (by appointment), we will be happy to inform you.Find all our properties also on...
Suggested properties for you based on search results

Other interesting objects