Quick Filters for your search (1)

Quick-filters

We show you quick-filters based on the most used filters by location.

By using these, you can enhance your search experience by finding new and interesting properties to your likings.

216 results - Balcony / Terrace, New building buy: District Martigny

1 / 5
3.5 rooms72m²CHF 530,000.–
Rue de la Sauge 1, 1912 Leytron

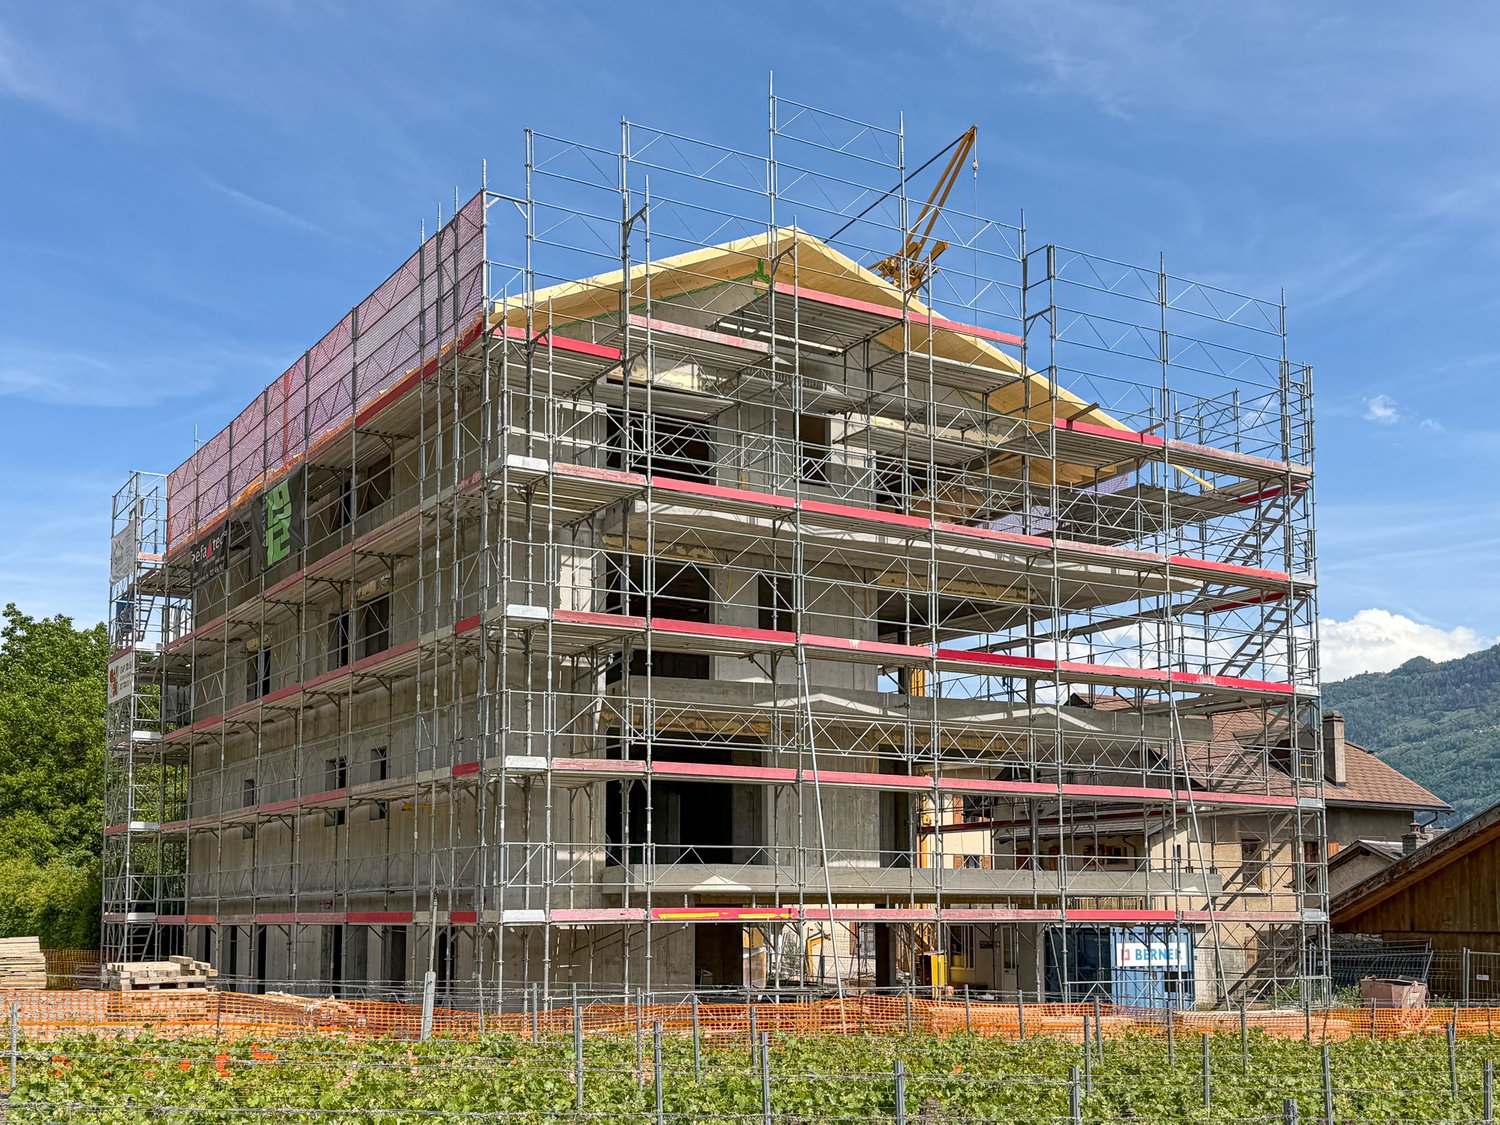
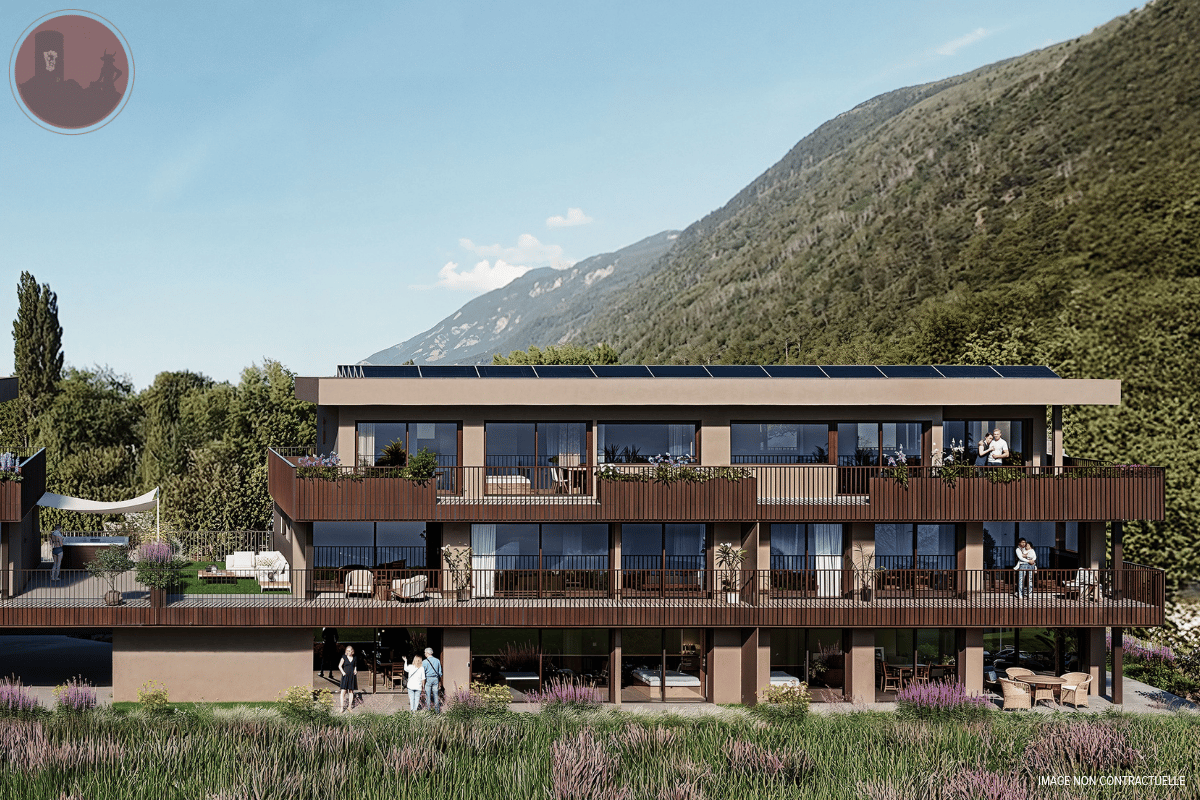
Résidence Ellada - Last apartment available!

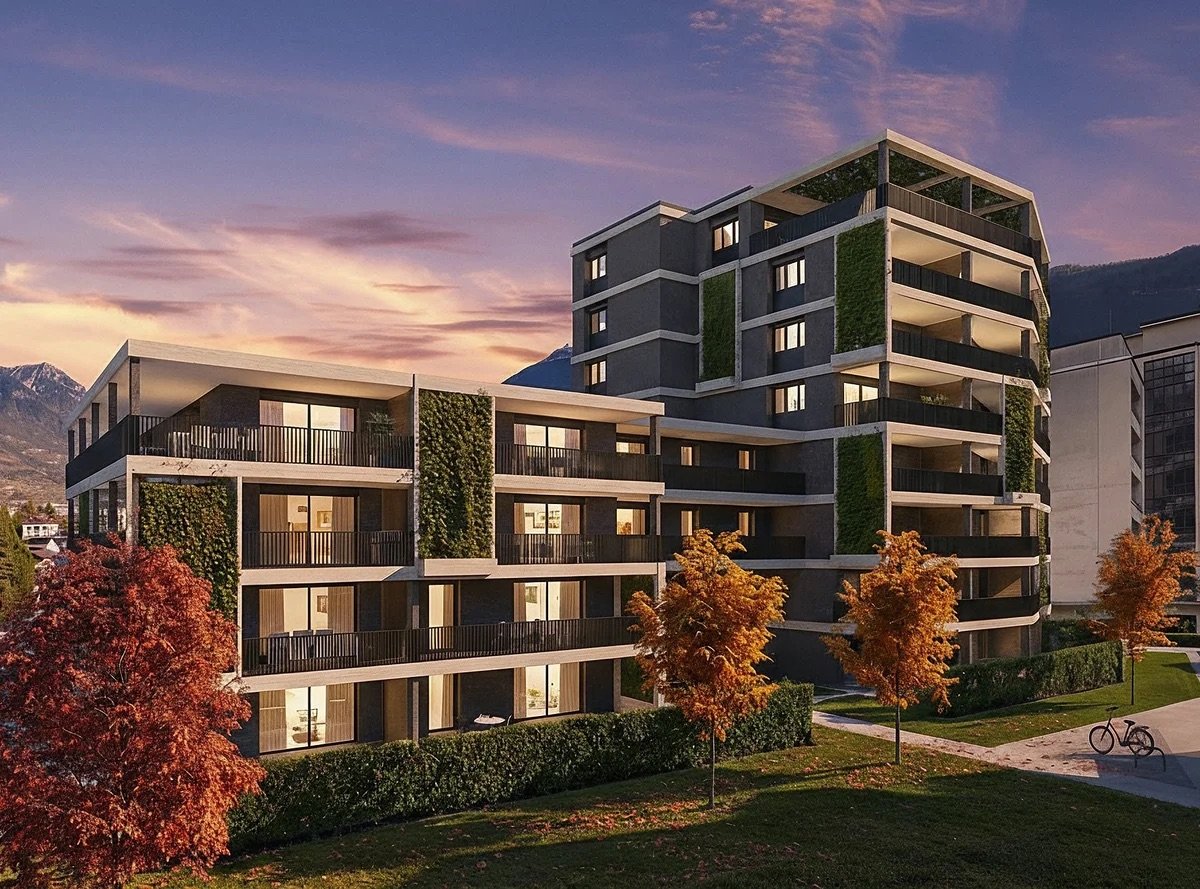
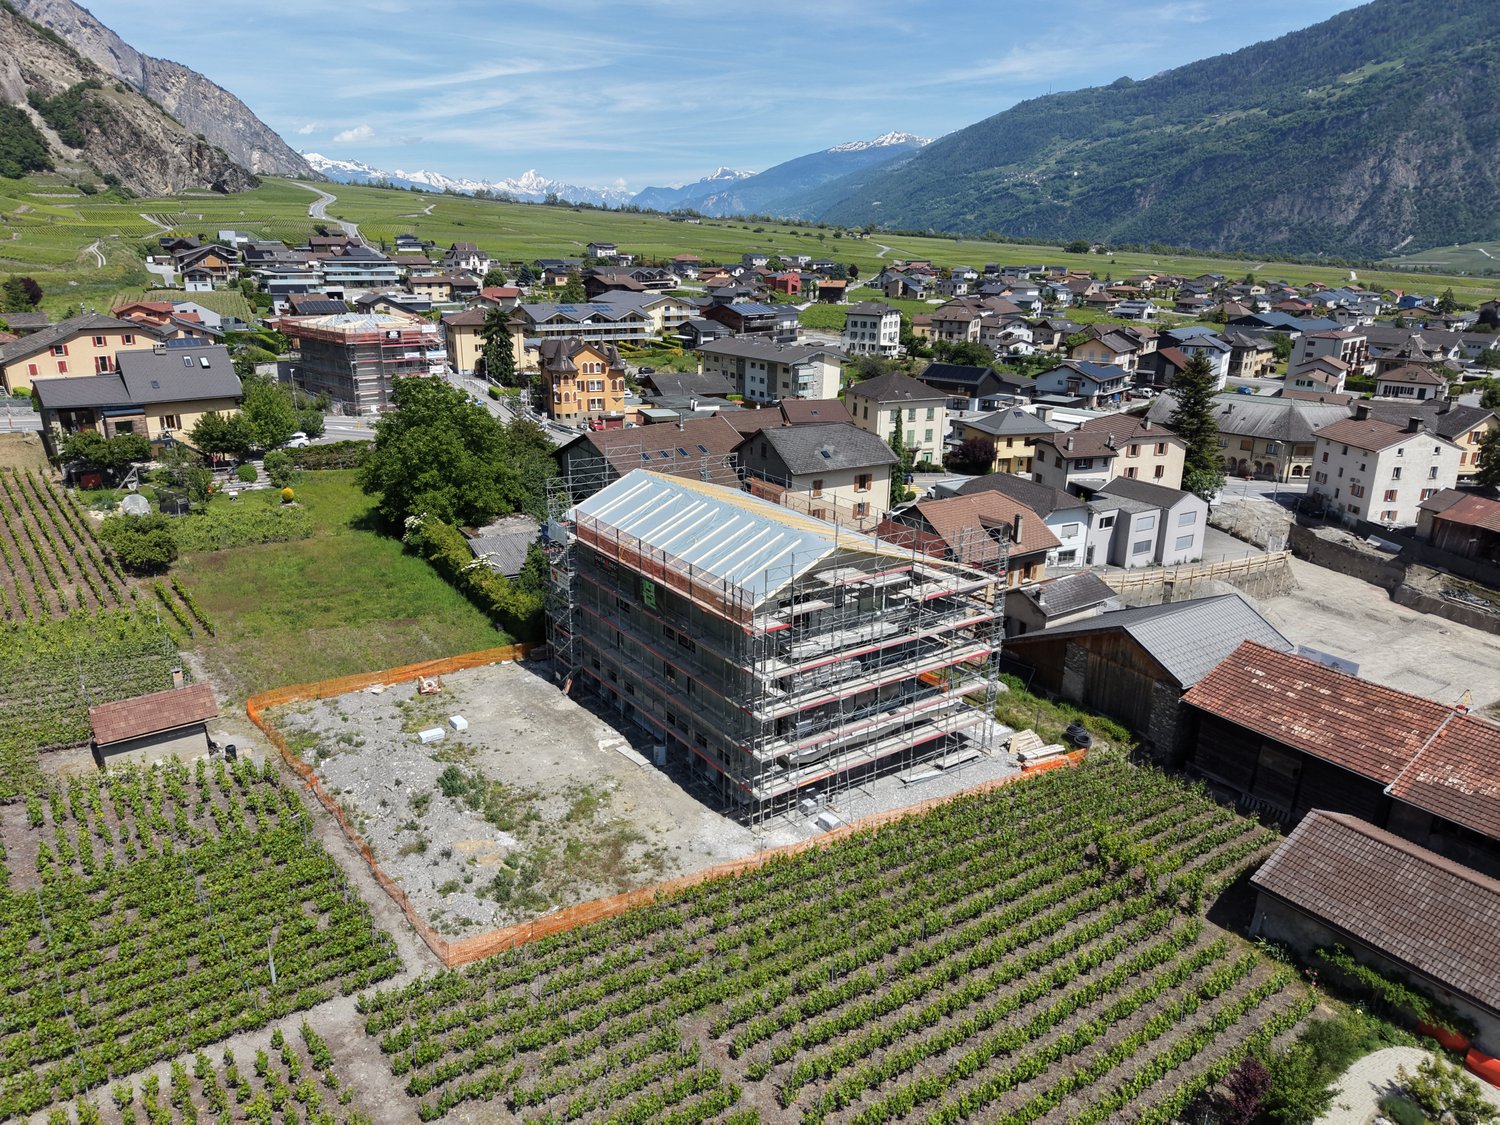
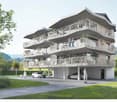
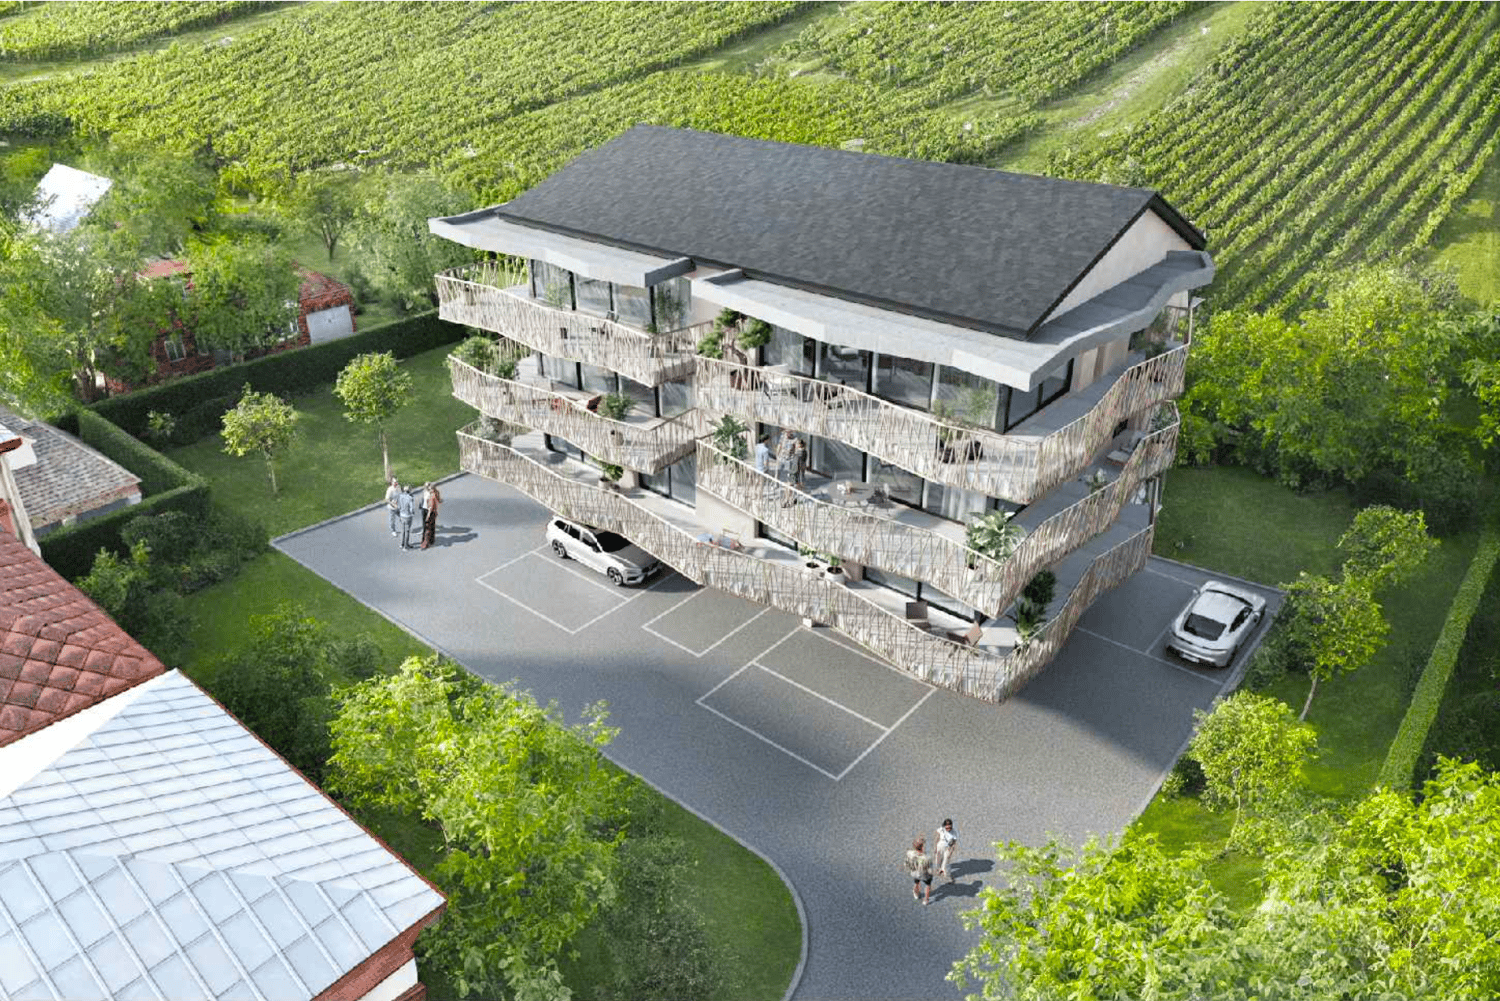
Apartment 3.5 rooms in Leytron. New construction. Finishes to choose from. New in Leytron: Résidence ELLADAFor sale apartment 3.5 rooms in a new residence in Leytron. Last apartment available!The apartment consists of a beautiful living area with living room and kitchen giving access to a 24 m2 covered terrace with a beautiful view of the Alps.Two bedrooms, a bathroom with washing/drying column as well as an entrance hall with built-in wardrobes complete the apartment.The plans are modular and all finishes are to the choice of the buyers.The apartments are finished with quality finishes, equipped according to current standards.Parking space in the basement in a secure parking lot is available at an extra cost.Construction of quality by recognized companies in the region.Delivery of the apartments at the end of 2026. RESIDENCE ELLADAThe Ellada residence is ideally located in the village of Leytron, close to amenities - shops, restaurants, schools and public transport - and offers its inhabitants a unique quality of life in a privileged environment.Located on a plot of over 580 square meters, the Ellada residence consists of quality apartments distributed over 4 levels (ground floor + 2 floors + attic).Ranging from 2.5 to 4.5 rooms, the apartments benefit from generous living spaces bathed in light opening onto large terraces with an unobstructed view of the Alps and the vineyard.The Ellada residence pays particular attention to the comfort of its inhabitants with quality finishes to the choice of the buyers.Located on the Rue de la Sauge in Leytron - 15 minutes from Sion and Martigny and a little over 10 minutes from the Ovronnaz station - the residence is ideally located at the beginning of the slope.Public transport serving both the cities of Sion and Martigny and the Ovronnaz station and the magnificent site of Derborence is 50 meters from the residence.

Travel time
-
1 / 12
3.5 rooms93m²CHF 522,500.–
Rue de la Toule, 1907 Saxon

Splendid new 3.5-room apartment in Saxon!

Real estate promotion in Saxon – 9 apartments for sale!Discover this exceptional project located in the heart of Saxon, in Valais, in a quiet and sunny setting. This modern building comprises 9 apartments, including 2 sumptuous attic apartments, and offers living spaces designed to combine comfort and modernity.An ideal living environment :This contemporary building was designed to provide bright and functional living spaces, suitable for both families and investors looking for a quality property. • Apartment from 2.5 to 4.5 rooms with beautiful living and outdoor areas. • Spacious terraces and balconies, perfect for enjoying the surroundings. • Two exclusive attic apartments with an exceptional panoramic view. • High-end finishes, customizable to your preferences. • Elevator, ensuring easy access to all floors. • Common play area, ideal for families. A strategic location :This project is located in close proximity to all the necessary amenities for a pleasant and practical daily life: • Schools and kindergartens within 4 minutes' walk, a major advantage for families. • Saxon train station within 7 minutes' walk, facilitating travel. • Shops and supermarket nearby, for a daily life without constraints. • Highway entrance within 3 minutes, offering excellent accessibility to surrounding cities. Whether you are looking for a main residence or a real estate investment, these apartments represent a rare opportunity in Saxon.More than 7 units available : • Unit 1 - 3.5 rooms on the ground floor - 90m2 + 87m2 terrace/lawn - CHF 575’000 • Unit 4 - 3.5 rooms on the 2nd floor - SVB 99.6m2 - CHF 522'500 • Unit 5 - 3.5 rooms on the 2nd floor - SVB 101.9m2 - CHF 535’000 • Unit 6 - 3.5 rooms on the 3rd floor - SVB 99.6m2 - CHF 528’000 • Unit 7 - 3.5 rooms on the 3rd floor - SVB 101.9m2 - CHF 540’000 • Unit 8 - 2.5 rooms attic - 48m2 + 33m2 terrace - SVB 65m2 - CHF 345'000 • Unit 9 - 3.5 rooms attic - 66m2 + 67m2 terrace - SVB 99m2 - CHF 530'000 Planned completion winter 2026Don't miss this opportunity to acquire a new apartment in an idyllic setting, combining modern comfort and proximity to amenities. Ideal for families, couples or investors looking for a quality property in a growing region.Contact me today to get more information, receive detailed plans or organize a visit to the project!076 237 54 45info@rsmimmobilier.chhttps://rsm-immobilier-sarl.com

Travel time
-
1 / 11
3.5 roomsCHF 670,000.–
Route de Lavetan, 1912 Leytron

Superb 3.5-room new apartment ideally located in Leytron/VS

For main residence onlyIn Leytron, superb 3.5-room apartment for sale in a small building under construction, ideally located on the edge of an agricultural area, it offers a peaceful setting while being in the heart of the village, just a few steps from the shops.Located on the 2nd floor and occupying the east of the building, the apartment seduces with its great brightness thanks to its windows and glass facades distributed over three facades. It also benefits from a large balcony oriented south and west.Designed for family life, it has two beautiful bedrooms and a magnificent living room.The building is constructed with quality materials and the finishes will be carried out according to the wishes and style of each one.Distribution:• Entrance with fixed cupboards• Living room & open kitchen• 2 Bedrooms• Storage/laundry room• Shower room with WC & sink• WC & sink for visitors• BalconySurfaces:Apartment: 89.45 m2Balcony: 40.55 m2Annexes:1 cellar2 outdoor parking spacesVisitor parking spacesVarious:Quiet and sunnyDelivery December 2026For main residence onlyFinishes according to the buyer's wishesFloor heatingAir/water heat pump & free cooling (heats in winter, cools in summer)Solar panels with batteries60 m from public transport400 m from kindergarten, primary school and orientation center1100 m from highway entrance16 km from Martigny and SionIn Leytron: schools, shops, pharmacy, doctors, physiotherapists, gas stations, etc.Documents on requestMeeting with the builder on requestOn-site visit on requestIndications subject to changes, do not constitute a contractual commitment.

Travel time
-
1 / 12
  • Balcony / Terrace
  • View
  • Elevator
4.5 rooms130m²CHF 790,000.–
1907 Saxon

Apartment 4.5 rooms with 2 included places

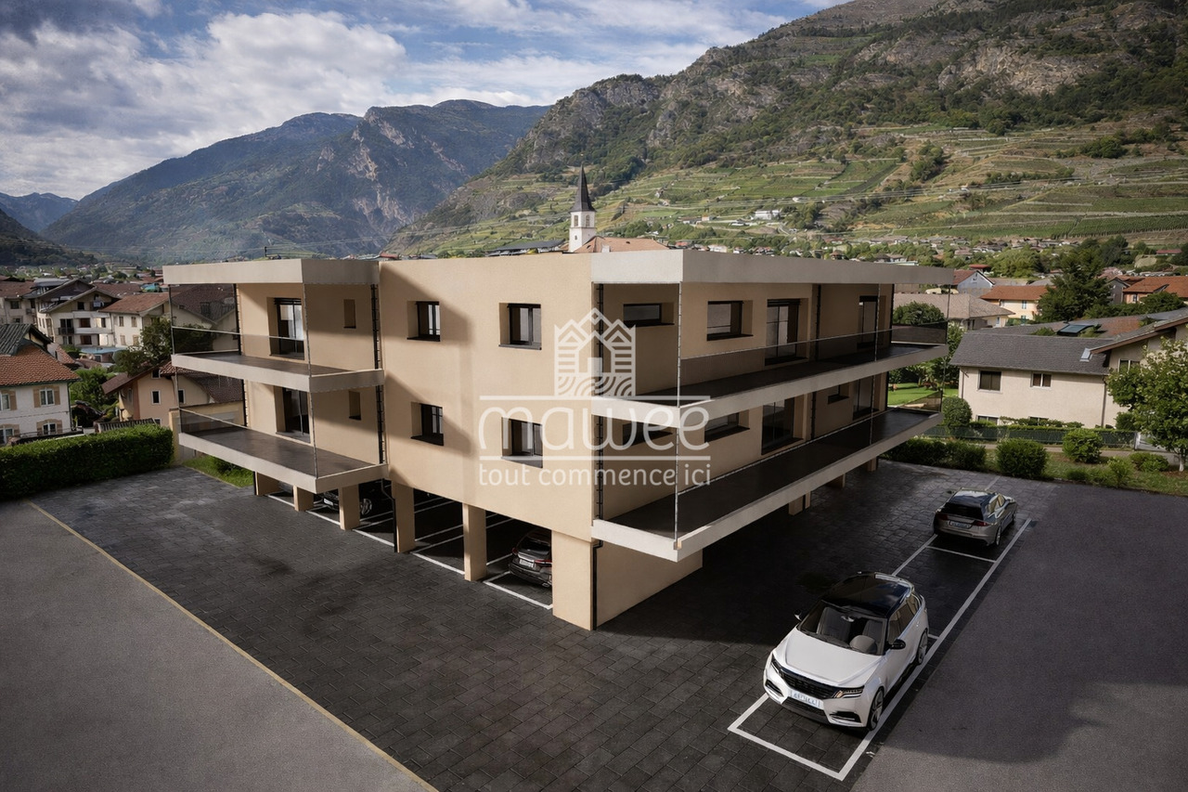
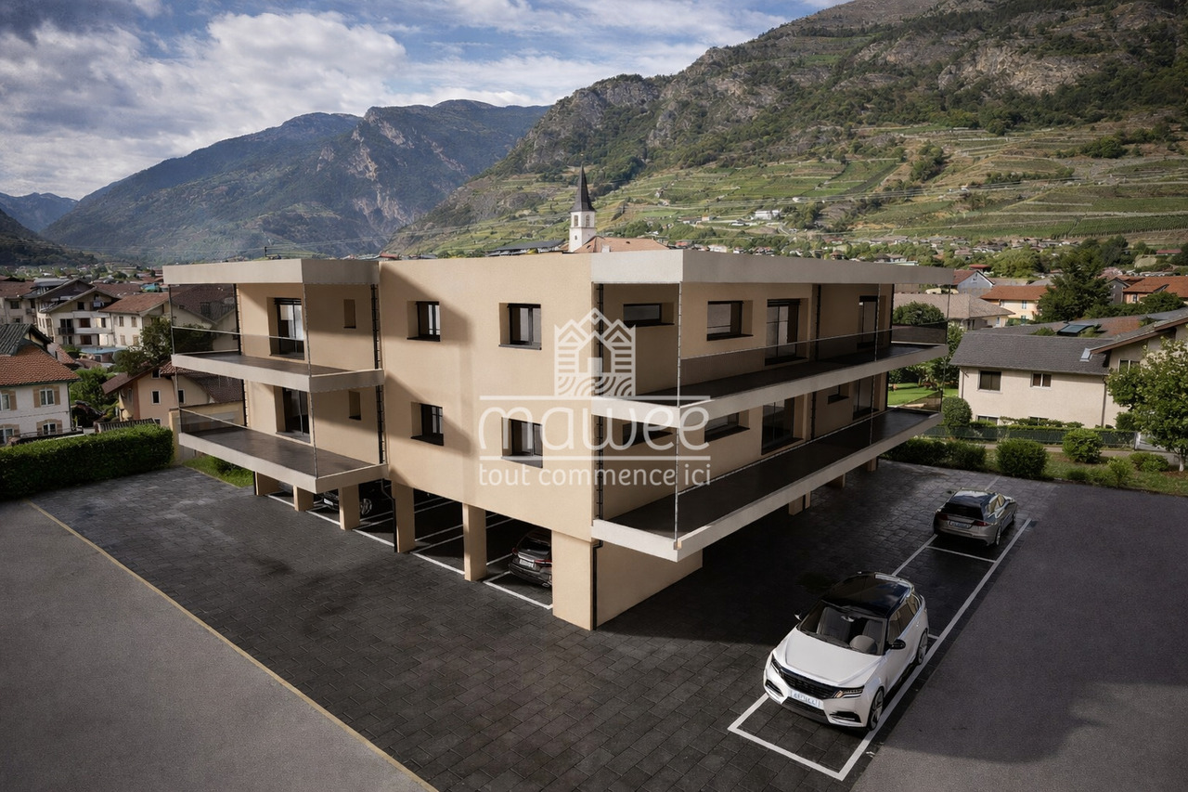
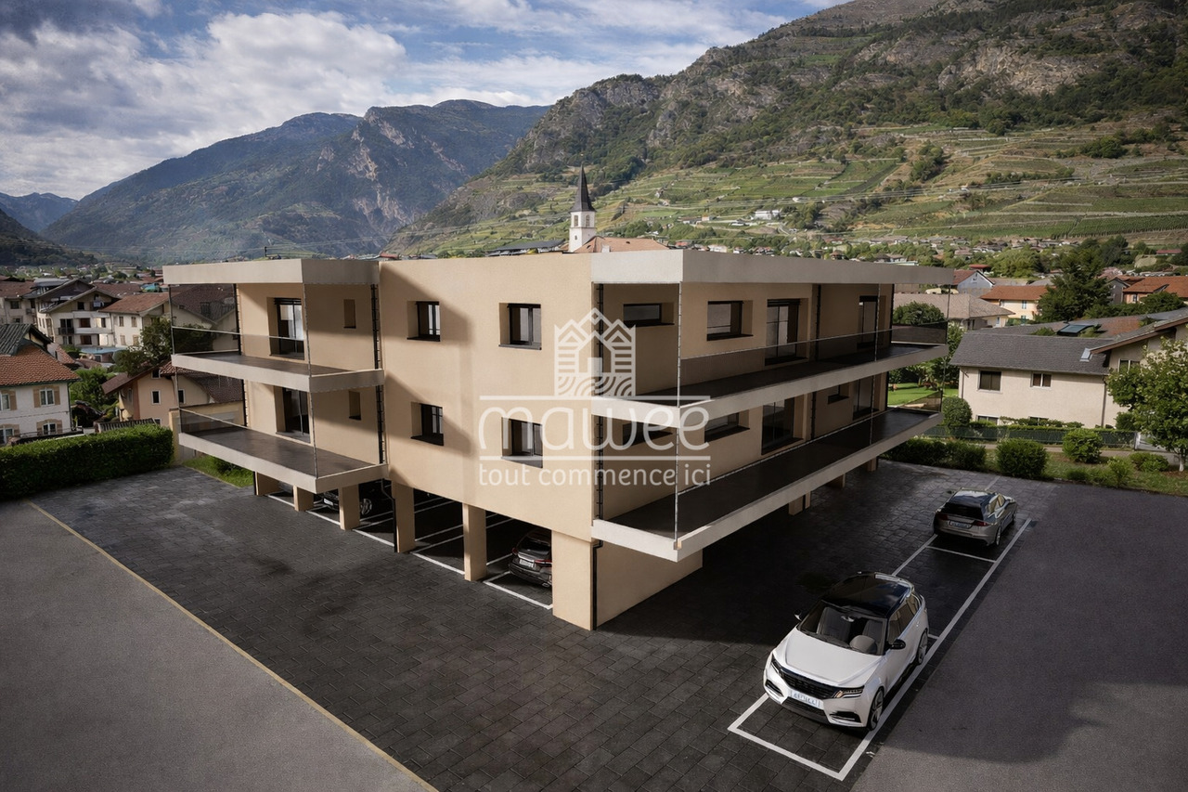
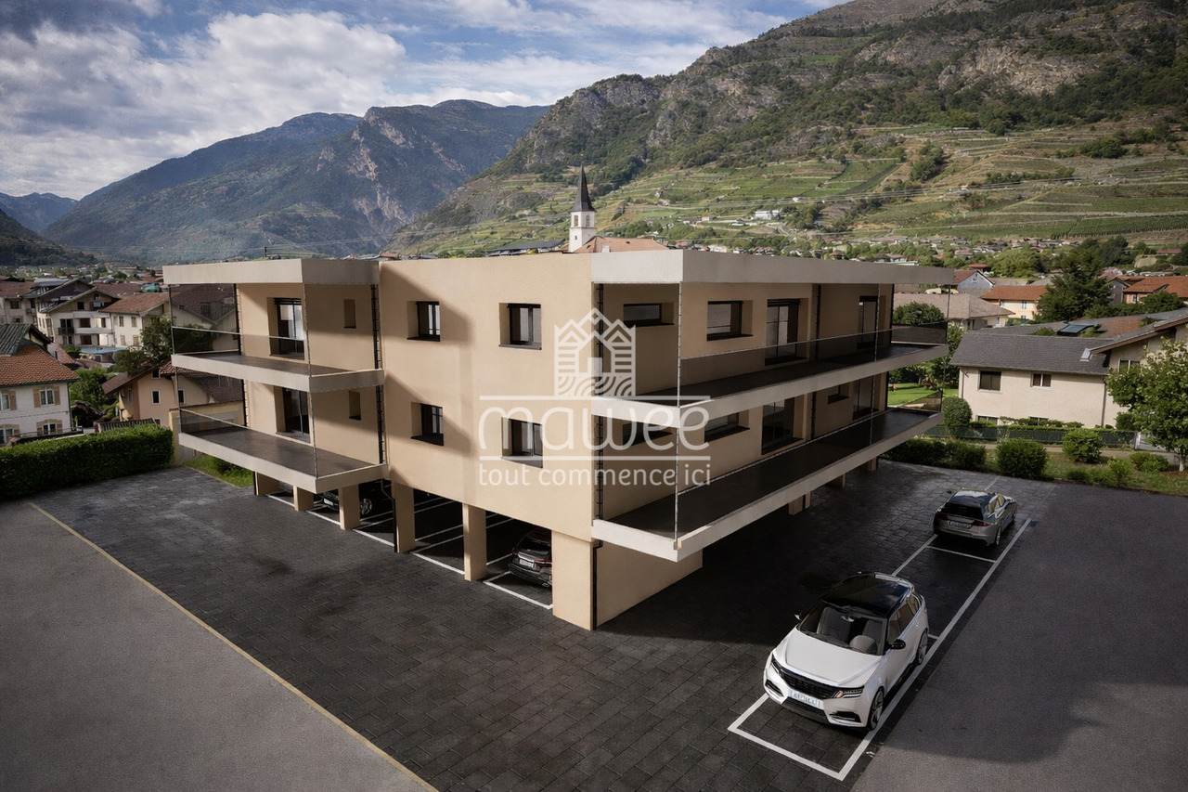
Are you looking for a modern apartment in a beautiful village in Valais? This spacious 4.5-room apartment, located on the 1st floor of a small building with only 6 apartments, will seduce you with its comfort and location in a residential area of the Saxon commune.A privileged living environment in SaxonIdeally located in the heart of Valais, Saxon is a commune in full development, offering a perfect balance between nature, accessibility, and local life. Surrounded by vineyards, orchards, and mountains, the region benefits from a remarkable natural environment.Thanks to the train station and direct access to the A9 highway, Martigny is reachable in 5 minutes and Sion in 10 minutes. With its markets, events, sports activities, and associations, Saxon seduces both families and young people.A new apartment, customizable to your desiresThis new construction offers you the possibility to choose the finishes (kitchen, bathroom, flooring), to create an interior that resembles you.Main features • Spacious, bright living room with access to a large 20m2 balcony • Open, equipped kitchen • Two large bedrooms • Shower with WC and bathroom with WC • Private cellar Construction & comfort • Heating by air/water heat pump and solar panels • Performant thermal and acoustic insulation • PVC windows with double glazing • Aluminum blinds, electric in the living room Amenities • Bicycle cellar • Two covered parking spaces included in the price Other available units in the buildingApartment 102 - 3.5 rooms - 101 m² - 1st floor - CHF 675'000.-Apartment 103 - 3.5 rooms - 100 m² - 1st floor - CHF 655'000.-Apartment 202 - 3.5 rooms - 100 m² - 2nd floor - CHF 700'000.-Apartment 203 - 3.5 rooms - 100 m² - 2nd floor - CHF 675'000.-Planned completion: early 2027A rare opportunity not to be missed.Contact us for more information or to organize a visit.Find all our ads on www.mawee.chmawee, where everything starts!

  • Balcony / Terrace
  • View
  • Elevator
Morgane Roduit

Morgane Roduit

Agent immobilier

1 / 12
  • Balcony / Terrace
  • View
  • Elevator
3.5 rooms101m²CHF 675,000.–
1907 Saxon

Apartment 3.5 rooms with finishes to the tenant's liking!

Are you looking for a modern apartment in a beautiful village in Valais? This spacious 3.5-room apartment, located on the 1st floor of a small building with only 6 apartments, will seduce you with its comfort and location in a residential area of the Saxon municipality.A privileged living environment in SaxonIdeally located in the heart of Valais, Saxon is a municipality in full development, offering a perfect balance between nature, accessibility, and local life. Surrounded by vineyards, orchards, and mountains, the region benefits from a remarkable natural environment.Thanks to the train station and direct access to the A9 highway, Martigny can be reached in 5 minutes and Sion in 10 minutes. With its markets, events, sports activities, and associations, Saxon seduces both families and young people.A new apartment, customizable to your desiresThis new construction offers you the possibility to choose the finishes (kitchen, bathroom, floor), in order to create an interior that resembles you.Main features • Spacious, bright living room with access to a large balcony of 28m2 • Open, equipped kitchen with pantry • Two large bedrooms • Shower with WC and bathroom with WC • Private cellar Construction & comfort • Heating by air/water heat pump and solar panels • High-performance thermal and acoustic insulation • PVC windows with double glazing • Aluminum blinds, electric in the living room Amenities • Bicycle room • Two covered parking spaces included in the price Other available units in the buildingApartment 101 - 4.5 rooms - 130 m² - 1st floor - CHF 790'000.-Apartment 103 - 3.5 rooms - 100 m² - 1st floor - CHF 655'000.-Apartment 202 - 3.5 rooms - 100 m² - 2nd floor - CHF 700'000.-Apartment 203 - 3.5 rooms - 100 m² - 2nd floor - CHF 675'000.-Expected delivery: early 2027A rare opportunity not to be missed.Contact us for more information or to organize a visit.Find all our ads on www.mawee.chmawee, it all starts here!

  • Balcony / Terrace
  • View
  • Elevator
Morgane Roduit

Morgane Roduit

Agent immobilier

1 / 12
  • Balcony / Terrace
  • View
  • Elevator
3.5 rooms100m²CHF 700,000.–
1907 Saxon

Apartment 3.5 rooms with 2 places

Are you looking for a modern apartment in a beautiful village in Valais? This spacious 3.5-room apartment, located on the 1st floor of a small building with only 6 apartments, will seduce you with its comfort and location in a residential area of the Saxon commune.A privileged living environment in SaxonIdeally located in the heart of Valais, Saxon is a commune in full development, offering a perfect balance between nature, accessibility, and local life. Surrounded by vineyards, orchards, and mountains, the region benefits from a remarkable natural environment.Thanks to the train station and direct access to the A9 highway, Martigny is reachable in 5 minutes and Sion in 10 minutes. With its markets, events, sports activities, and associations, Saxon seduces both families and young people.A new apartment, customizable to your desiresThis new construction offers you the possibility to choose the finishes (kitchen, bathroom, floor), in order to create an interior that resembles you.Main features • Spacious, bright living room with access to a large balcony of 26m2 • Open, equipped kitchen with pantry • Two large bedrooms • Shower with WC and bathroom with WC • Private cellar Construction & comfort • Heating by air/water heat pump and solar panels • Performant thermal and acoustic insulation • PVC windows with double glazing • Aluminum blinds, electric in the living room Amenities • Bicycle cellar • Two covered parking spaces included in the price Other available apartments in the buildingApartment 101 - 4.5 rooms - 130 m² - 1st floor - CHF 790'000.-Apartment 102 - 3.5 rooms - 101 m² - 1st floor - CHF 675'000.-Apartment 103 - 3.5 rooms - 100 m² - 1st floor - CHF 655'000.-Apartment 203 - 3.5 rooms - 100 m² - 2nd floor - CHF 675'000.-Planned completion: early 2027A rare opportunity not to be missed.Contact us for more information or to organize a visit.Find all our ads on www.mawee.chmawee, it all starts here!

  • Balcony / Terrace
  • View
  • Elevator
Morgane Roduit

Morgane Roduit

Agent immobilier

1 / 12
  • Balcony / Terrace
  • View
  • Elevator
3.5 rooms100m²CHF 655,000.–
1907 Saxon

Apartment 3.5 rooms with finishes to the tenant's liking!

Are you looking for a modern apartment in a beautiful village in Valais? This spacious 3.5-room apartment on the 1st floor of a small building with only 6 apartments will seduce you with its comfort and location in a residential area of the Saxon municipality.A privileged living environment in SaxonIdeally located in the heart of Valais, Saxon is a commune in full development that offers a perfect balance between nature, accessibility, and local life. Surrounded by vineyards, orchards, and mountains, the region benefits from a remarkable natural environment.Thanks to the train station and direct access to the A9 highway, Martigny can be reached in 5 minutes and Sion in 10 minutes. With its markets, events, sports activities, and associations, Saxon seduces both families and young people.A new apartment to be personalized according to your desiresThis new construction offers you the possibility to choose the finishes (kitchen, sanitary, floors), in order to create an interior that resembles you.Main features • Spacious, bright living room with access to a large balcony of 24m2 • Open, equipped kitchen • Two large bedrooms • Shower with WC and bathroom with WC • Private cellar Construction & comfort • Heating by air/water heat pump and solar panels • Performant thermal and acoustic insulation • PVC windows with double glazing • Aluminum blinds, electric in the living room Amenities • Bicycle room • Two covered parking spaces included in the price Other available apartments in the buildingApartment 101 - 4.5 rooms - 130 m² - 1st floor - CHF 790'000.-Apartment 102 - 3.5 rooms - 101 m² - 1st floor - CHF 675'000.-Apartment 202 - 3.5 rooms - 100 m² - 2nd floor - CHF 700'000.-Apartment 203 - 3.5 rooms - 100 m² - 2nd floor - CHF 675'000.-Planned completion: early 2027A rare opportunity not to be missed.Contact us for more information or to organize a visit.Find all our ads on www.mawee.chmawee, it all starts here!

  • Balcony / Terrace
  • View
  • Elevator
Morgane Roduit

Morgane Roduit

Agent immobilier

1 / 4
  • Parking space
  • Balcony / Terrace
  • Minergie certified
  • +3
3.5 rooms91m²CHF 890,000.–
Chemin de Surfrête 36, 1920 Martigny

New 3.5-room apartment with terraces and garden in Martigny

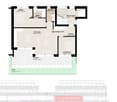
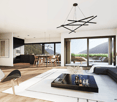
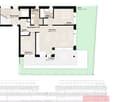
Discover these two charming 3.5-room apartments on the ground floor of a modern building, with large windows, terrace, and garden. These exceptional properties are surrounded by greenery and offer a peaceful situation.Available from March 2028, these new apartments meet the highest standards of quality and sustainability.The apartment includes: • Main living area: A modern and spacious living room bathed in natural light thanks to the large sliding glass doors. • 1 bedroom: Generous and bright. • 1 suite: With private bathroom. • 1 bathroom: Modern and functional. • Equipped kitchen: Open to the living area. • Terrace and garden: Terrace bordered by lawn • Parking space • Basement storage The environment is particularly calm and sunny in the summer, offering an ideal living space.Privileged situation: Ideally located with the Gare de Martigny-Bourg just 5 minutes on foot, a bakery at the end of the street, the École du Bourg in 7 minutes, the Martigny swimming pool in 9 minutes, and the Rue du Castel bus stop in 2 minutes. Daily amenities like La Migros are easily accessible. Additionally, the mythical village of Bourg with its numerous restaurants and bars is just a few steps away.These new apartments, adapted to families and respectful of the environment, represent a unique opportunity to acquire an exceptional property in a calm and serene setting.

  • Parking space
  • Balcony / Terrace
  • Minergie certified
  • +3
Travel time
-
1 / 16
  • Parking space
  • Balcony / Terrace
  • View
  • +4
3.5 rooms89m²CHF 670,000.–
Route de Lavetan, 1912 Leytron

New 3.5-room apartment with balcony and beautiful view in Leytron

Discover this 3.5-room apartment delivered new at the end of 2026, ideally located in the heart of the village of Leytron, in a setting that combines Valaisan tranquility and proximity to amenities.Located on the 2nd floor, the property opens onto a spacious living room bathed in light, extended by a fully equipped open kitchen — a convivial living space turned towards a balcony and a large terrace of 39 m², offering an unobstructed view of the vineyard and the surrounding Alpine peaks.The apartment includes two spacious bedrooms, a shower room and a carefully designed guest toilet as well as an independent laundry room for optimal daily comfort. The underfloor heating ensures a soft and homogeneous heat throughout the rooms.Two parking spaces, including one covered (included in the price), and a private cellar complete this exceptional property, designed for those who want to combine quality of life, modernity, and escape in the heart of Valais.Just a few minutes from shops, transport and ski stations, Leytron offers the best of both worlds: the serenity of the Valaisan countryside and the accessibility of a dynamic region.Distribution :Bedroom N°1: 10.70 m2Bedroom N°2: 12.75 m2Lounge/Living Room/Kitchen: 32.70 m2Shower Room: 5.10 m2Laundry/Storage: 3.20 m2Entrance Hall: 4.45 m2Terrace: 39.45 m2Cellar: 7.10 m2

  • Parking space
  • Balcony / Terrace
  • View
  • +4
Jordan Comby

Jordan Comby

Directeur

Travel time
-
1 / 13
  • Parking space
  • Balcony / Terrace
  • View
3.5 rooms102m²CHF 652,000.–
Mayens de Saxon, 1907 Saxon

Beautiful new high-standard duplex

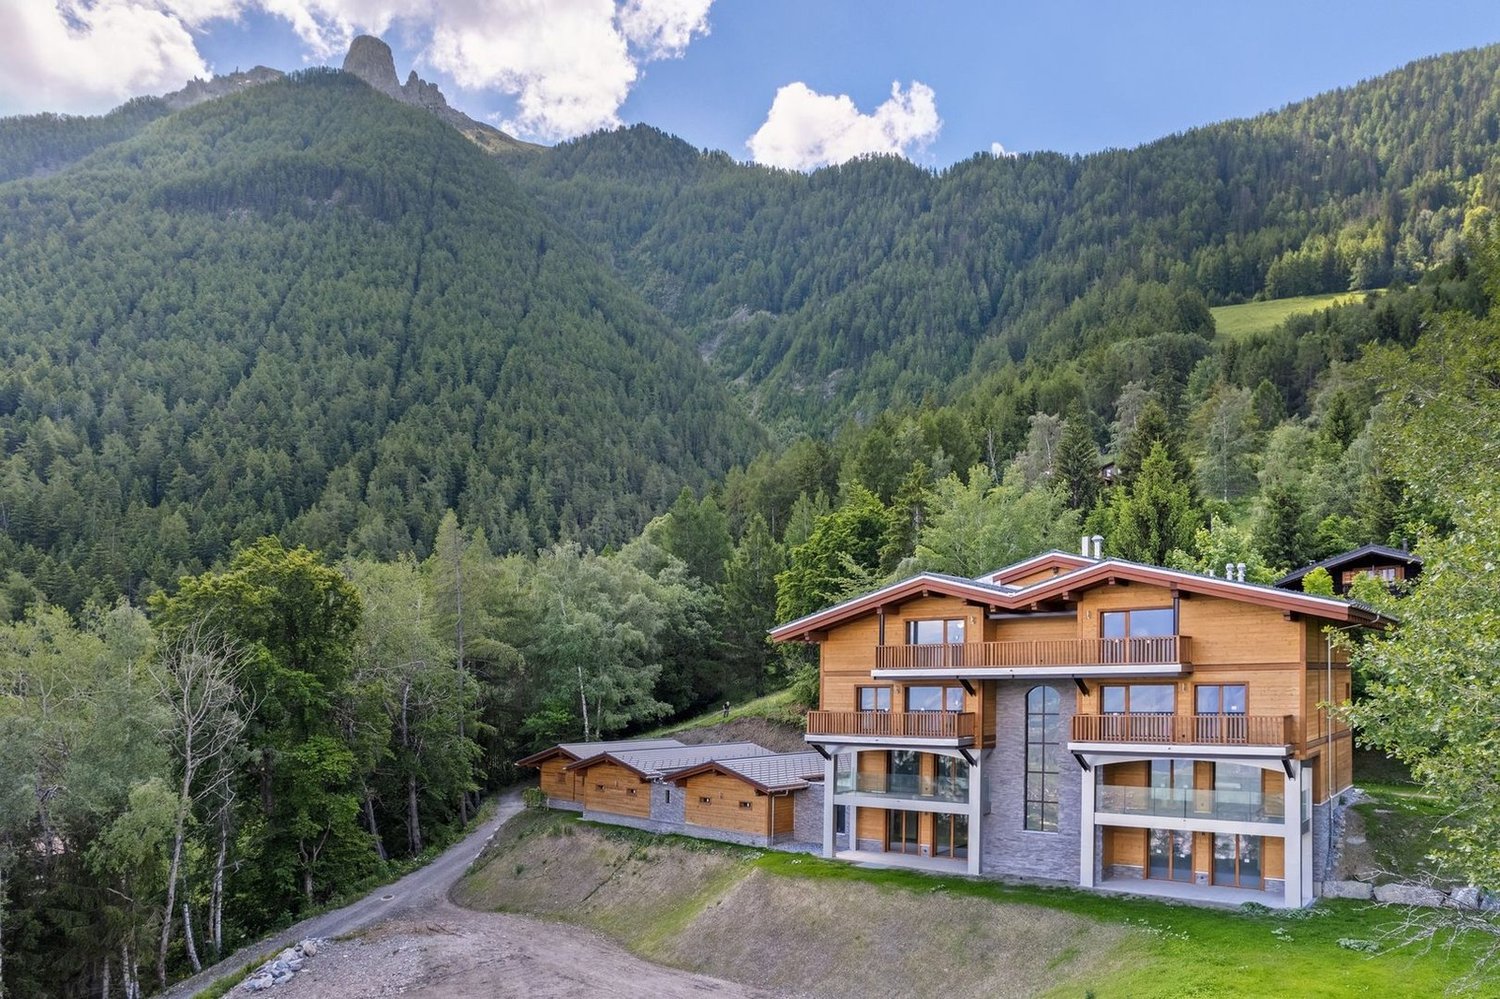
Located at the foot of Pierre-Avoir, just 10 minutes from Saxon, this 3.5-room apartment is part of a high-quality residential complex consisting of 5 apartments. You will be seduced by its exceptional location, which offers a panoramic view of the Rhone Valley, while enjoying the calm and proximity to nature. • Net living area : 102.3 m2 • Weighted area : 155 m2 - realized with high-quality finishes • Private balconies and terraces : Enjoy an outdoor space to relax and admire the landscape. • Quality construction : The work is nearing completion. • Comfort and modernity : The apartment offers a pleasant living environment, combining comfort and tranquility.Building amenities : • Common areas : A shared carnotzet, ideal for convivial moments, with a private wine cellar as an option. • Secure garage : Closed box with direct access to the building. • Bicycle/Ski room : Ski locker as an option. • Family-friendly amenities : A school bus service is organized by the commune. • Visitors : 2 uncovered parking spaces are available for guests.Do not miss this unique opportunity to acquire a home in an idyllic setting. Whether you are looking for a turnkey apartment or a project with remaining work, this complex offers flexibility and quality of life. The complete description of the construction and the state of the work carried out are available upon request.

  • Parking space
  • Balcony / Terrace
  • View
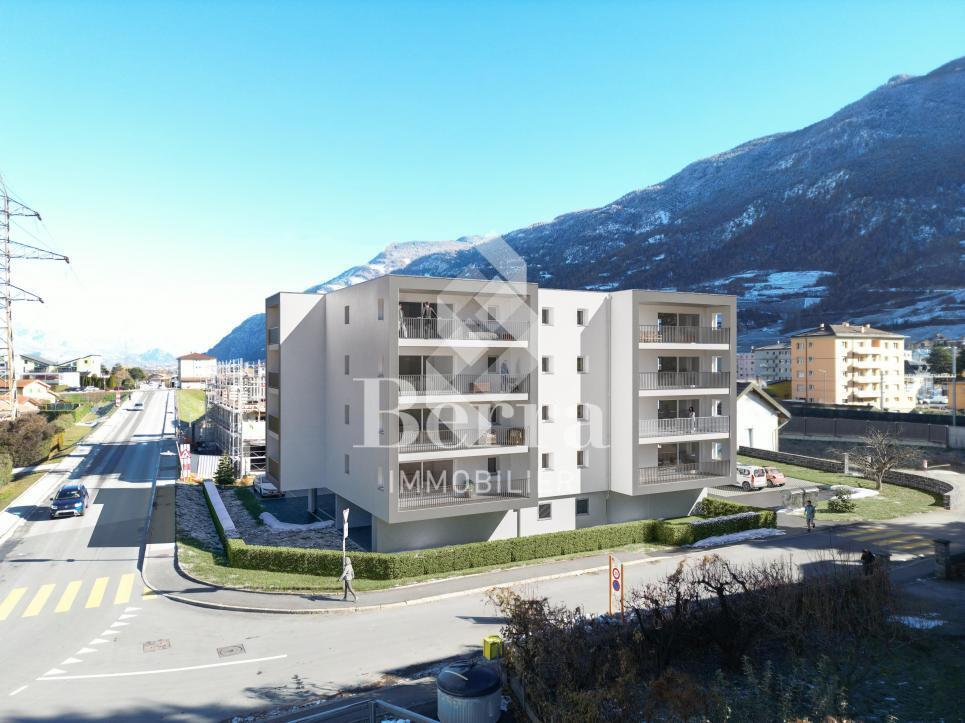
  • 3 story building, balconies, parking lot, terraced building
  • Empty construction site, gravel, machinery in the center, vineyard at the back, mountain at the far back
  • 5 story building, multiple balconies, 2 car garage, cars parked on the road
  • Multistory apartment building with balconies, underground parking.
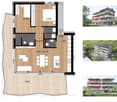
  • Living/kitchen/bedroom/bathroom, hall, terrace, bedroom, bedroom, master bedroom, bedroom
  • Living room, Kitchen, 3 bedrooms, 2 bathrooms, Terrace
  • 6 apartments, each with 3 rooms, common areas, raised ground floor, central heating
  • main floor, 1 bedroom, 1 bathroom, 1 kitchen, balcony
  • 15 minutes from Martigny and Sion, 3 minutes from motorway, quiet and detached, south-facing, completely open view
1 / 9
Empty construction site, gravel, machinery in the center, vineyard at the back, mountain at the far back
5 story building, multiple balconies, 2 car garage, cars parked on the road
Multistory apartment building with balconies, underground parking.
4.5 roomsCHF 850,000.–
Route de Lavetan, 1912 Leytron

Beautiful 4.5-room apartment under construction, ideally located in Leytron/VS

Only as main residenceIn Leytron, beautiful 4.5-room apartment for sale in a small residential building under construction, ideally located on the edge of an agricultural area, it offers a peaceful environment while being in the heart of the village, just a few steps from the shops.Located on the 1st floor and occupying the entire southwest part of the building, the apartment seduces with its great brightness thanks to its windows and glass bays distributed over three facades. It also benefits from a large balcony oriented east and south.Designed for family life, it has a parental suite with an adjacent shower room, two additional bedrooms and a second shower room.The building is constructed with quality materials and the finishes will be carried out according to the buyer's wishes and style to meet their expectations.Distribution: • Entrance with fixed cupboards • Living room and open kitchen • Parental suite: bedroom and shower room with WC and sink • 2 Bedrooms • Storage/laundry room • Balcony Surfaces:Apartment: 115.97 m²Balcony: 50.50 m²Annexes:1 Cellar1 covered outdoor parking space1 outdoor parking spaceVisitor parking spacesVarious:Quiet and sunnyDelivery December 2026Only as main residenceFinishes according to the buyer's wishesFloor heatingAir/water heat pump and free cooling (heats in winter, cools in summer)Solar panels with batteries60 m from public transport400 m from kindergarten, primary school and orientation college1100 m from highway entrance16 km from Martigny and SionIn Leytron, schools, shops, pharmacy, doctors, physiotherapists, service stations, etc.Files, visit and meeting with the builder on requestIndications subject to change, do not constitute a contractual commitment.

Travel time
-
New building
1 / 10
  • Balcony / Terrace
4.5 roomsCHF 725,000.–
1906 Charrat

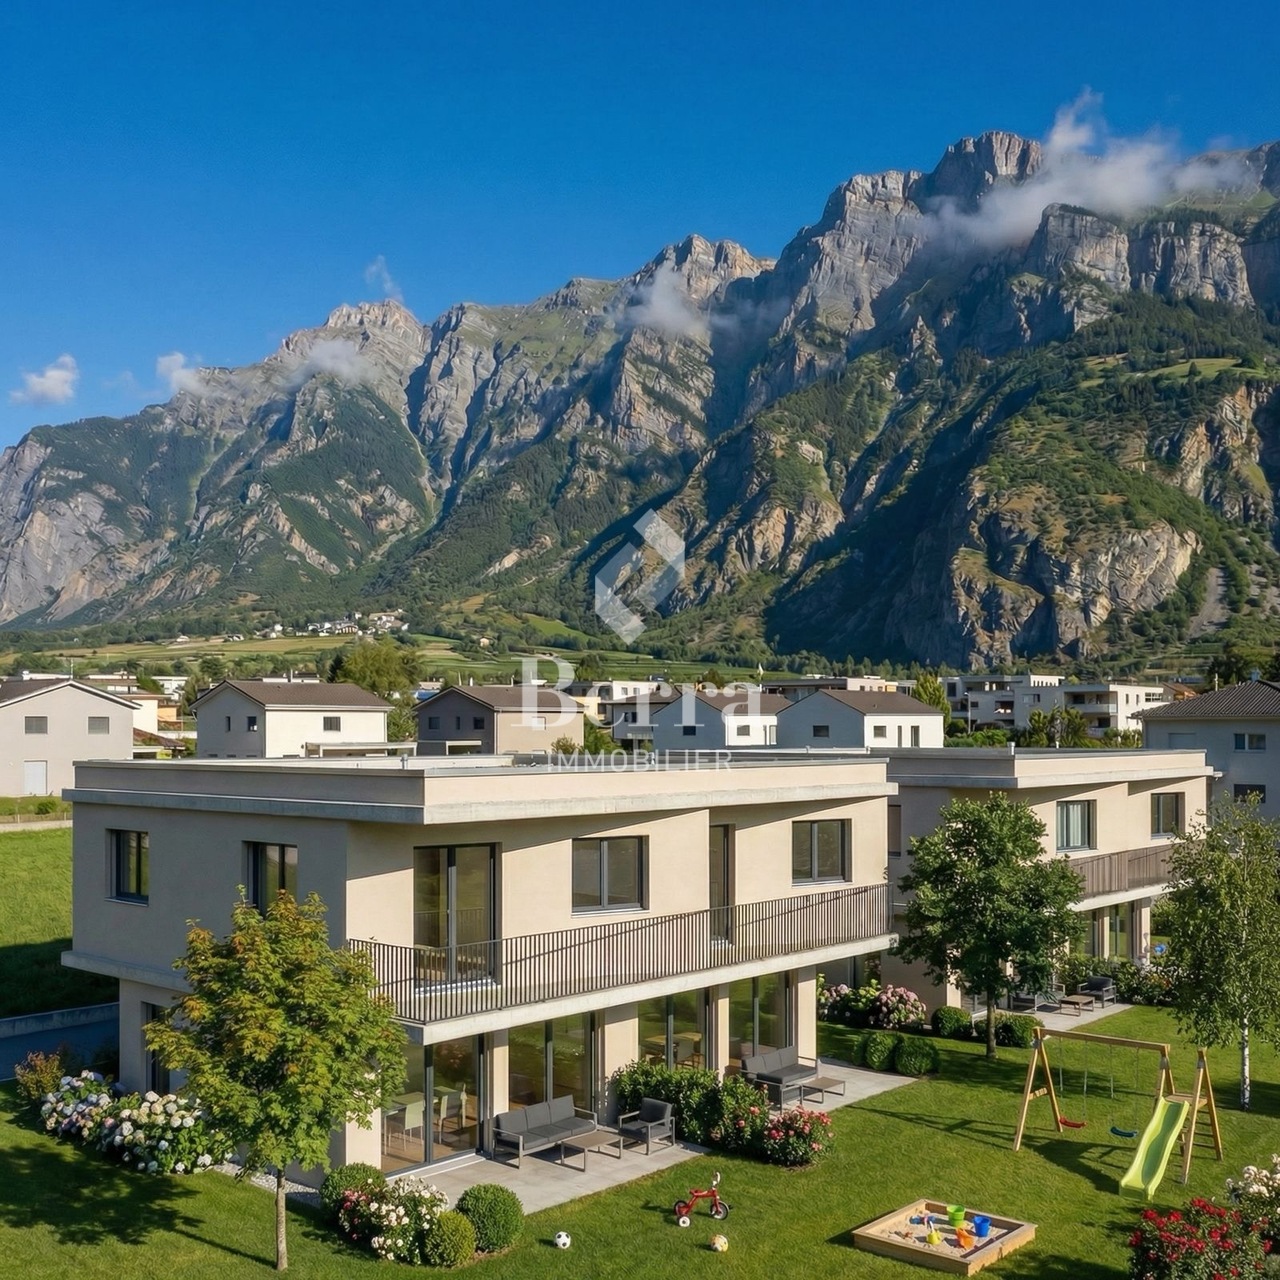
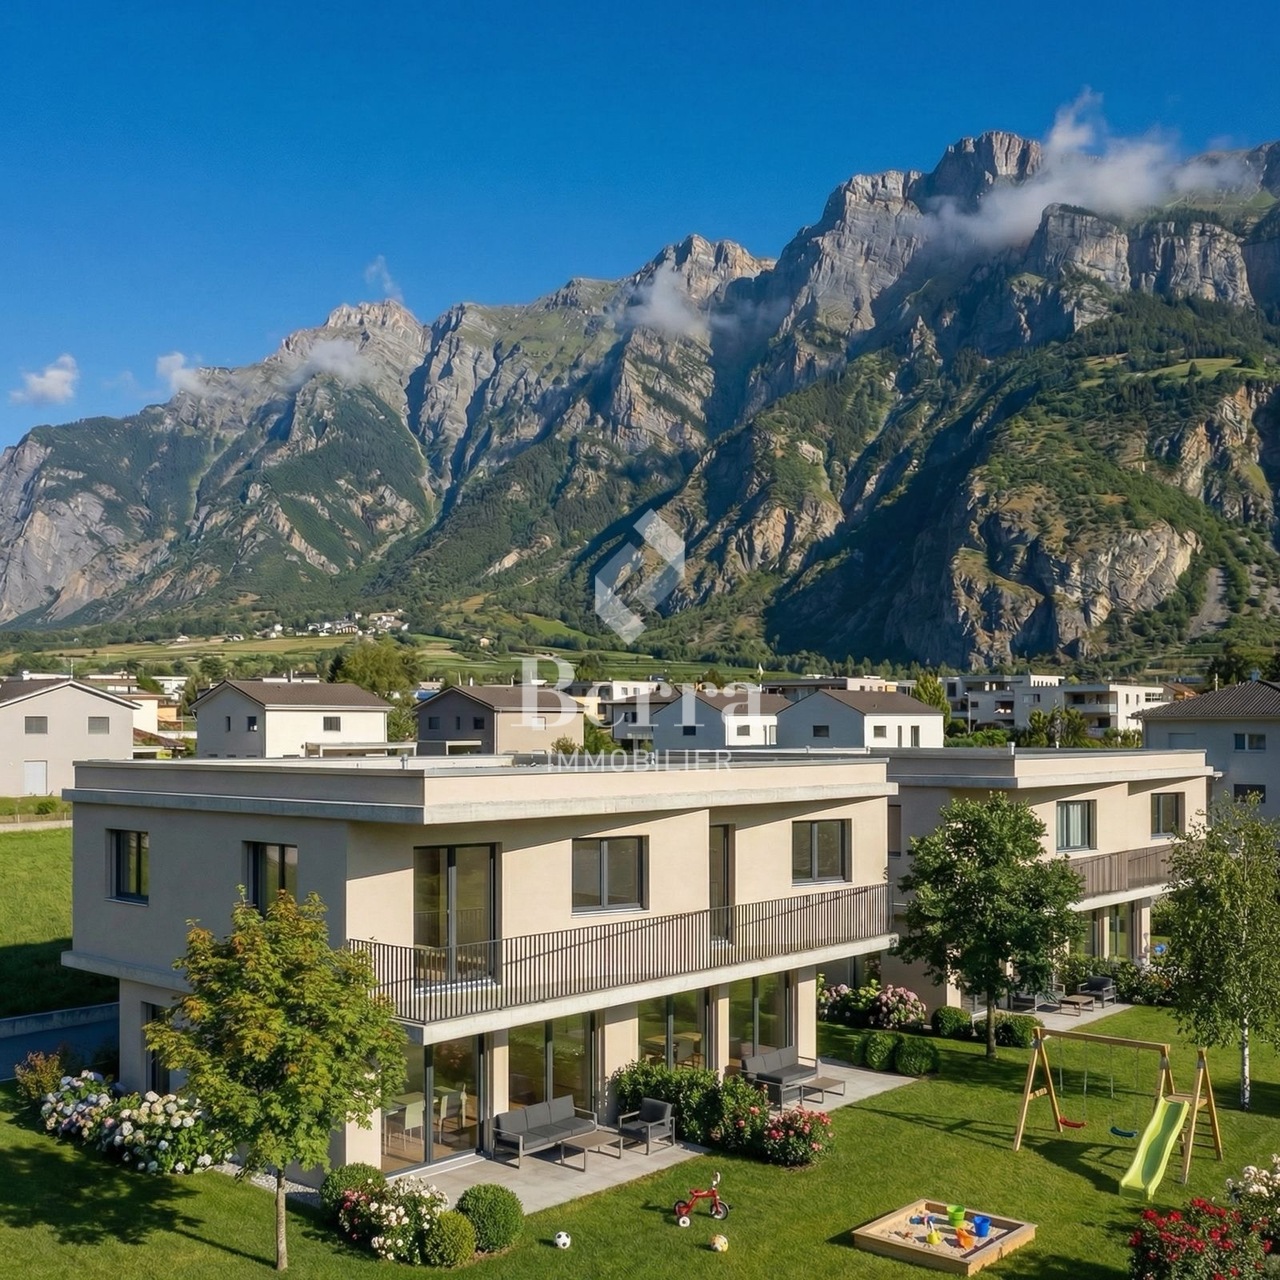
Villa A - at an angle

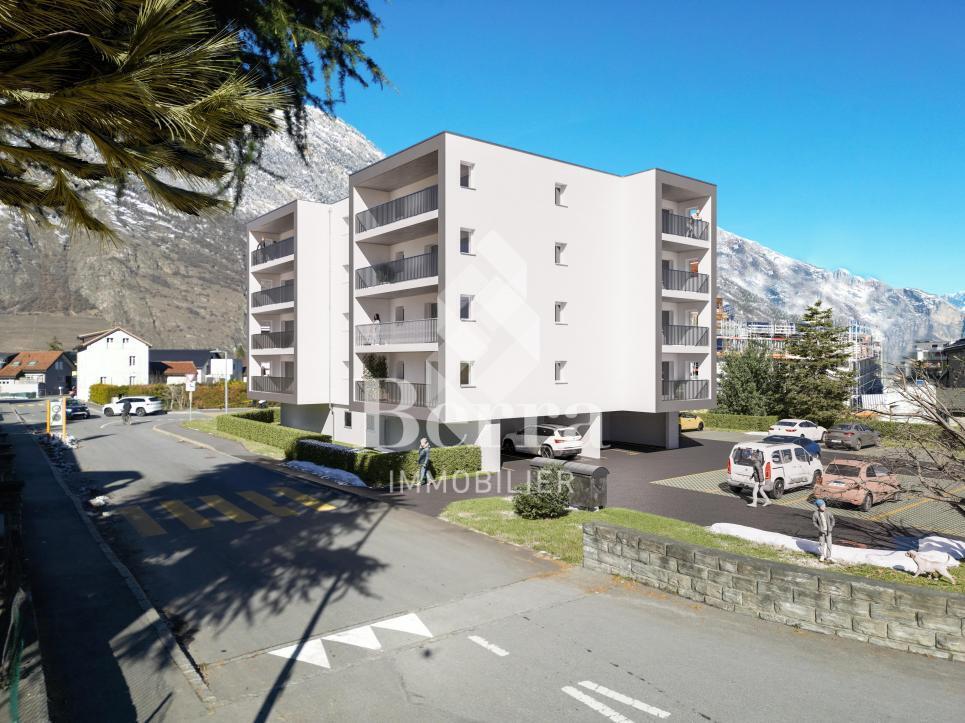
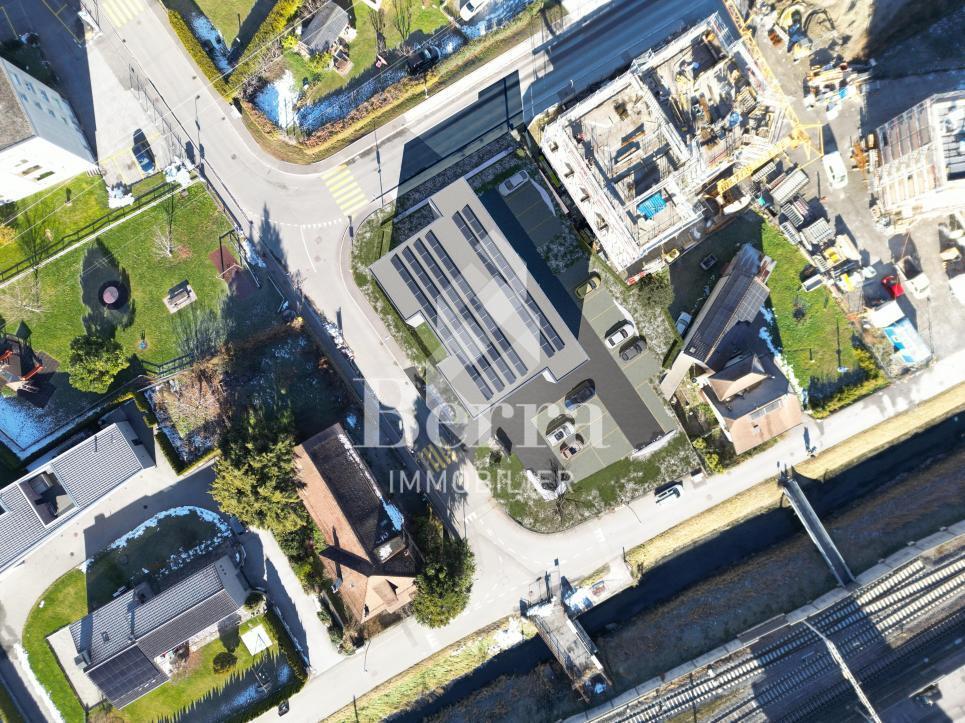
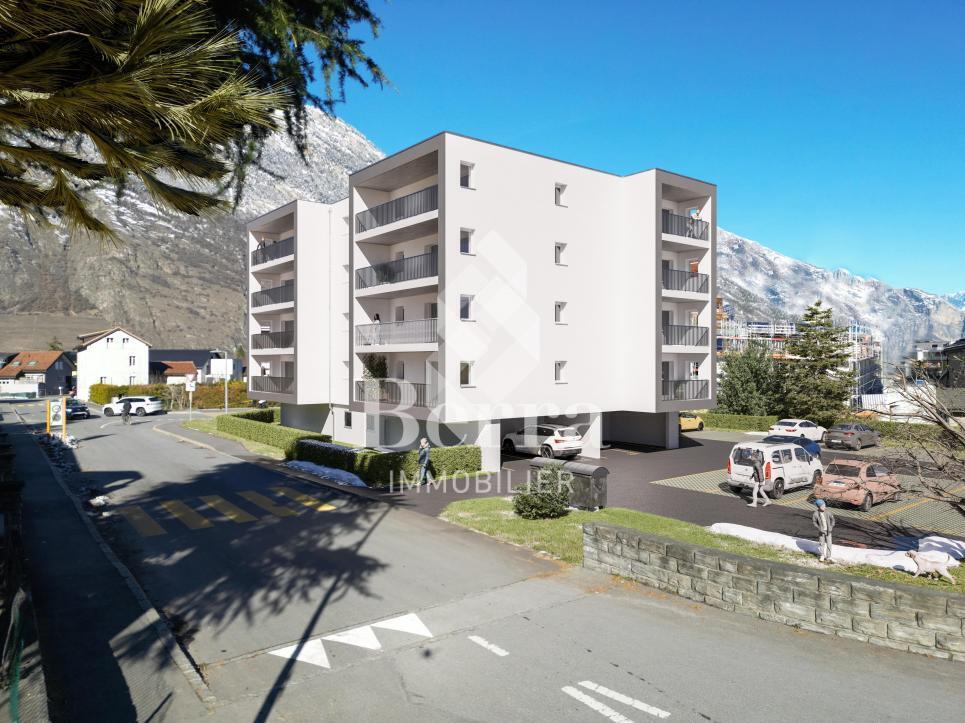
Sale by planMay 2026: investigation underwayDelivery end of 2027 / beginning of 2028Finishes to the tenant's liking- 4 semi-detached villas- 1 villa comprising two dwellings- 4.5 rooms- Residential areaLocated in a calm and green environment, this new project on plans offers a harmonious living environment, between nature and amenities.Located in Charrat, a charming village attached to the commune of Martigny, it benefits from a strategic location just 10 minutes from the center of Martigny, the highway entrance, and the main shopping centers.In the immediate vicinity, you will find all the necessary infrastructure for daily life: banks, post office, shops, as well as quick access to the prestigious ski resorts of the region, to fully enjoy the pleasures of the mountain in all seasons.An ideal opportunity for those seeking tranquility without renouncing urban proximity.LAYOUT OF THE APARTMENT ON THE GROUND FLOOR:- Entrance hall- Equipped kitchen open to the living room- 3 bedrooms- Bathroom with WC and sink- Shower room with WC and sinkCHARACTERISTICS:- Traditional construction in the rules of the art- Peripheral insulation- Underfloor heating by heat pump- Photovoltaic panels- Beautiful volumes- 2 bathrooms in each dwelling- Bedrooms on the upper floor for the villas- Residential area- Outdoor parking spaces- Cellars- Large garden- Apartment located on the upper floor, accessible by stairsSales brochure only on request!With us, curiosity is a nice fault, so don't hesitate to call us for more information or a visit on site!Contact: Cyril 079 464 11 35***All our properties on www.berra-immobilier.ch!!!***

  • Balcony / Terrace
Cyril Bieckens

Cyril Bieckens

Agent Immobilier

New building
1 / 10
  • Balcony / Terrace
4.5 roomsCHF 725,000.–
1906 Charrat

Villa A - at an angle

Sale by planMay 2026: investigation in progressDelivery end of 2027 / beginning of 2028Finishes to the tenant's liking-4 semi-detached villas-1 villa comprising two dwellings-4.5 rooms-Residential areaLocated in a calm and green environment, this new project on plans offers a harmonious living space, between nature and amenities.Situated in Charrat, a charming village attached to the commune of Martigny, it benefits from a strategic location just 10 minutes from the center of Martigny, the highway entrance, and the main shopping centers.In the immediate vicinity, you will find all the necessary infrastructure for daily life: banks, post office, shops, as well as quick access to the prestigious ski resorts of the region, to fully enjoy the pleasures of the mountain in all seasons.An ideal opportunity for those seeking tranquility without renouncing urban proximity.LAYOUT OF THE APARTMENT ON THE FLOOR:- Entrance hall- Equipped kitchen open to the living room- 3 bedrooms- Bathroom with WC and sink- Shower room with WC and sinkFEATURES:- Traditional construction in the rules of the art- Peripheral insulation- Underfloor heating by heat pump- Photovoltaic panels- Beautiful volumes- 2 bathrooms in each dwelling- Bedrooms on the floor for the villas- Residential area- Outdoor parking spaces- Cellars- Large garden- Apartment on the floor, accessible by stairsSales brochure only on request!With us, curiosity is a nice fault, so don't hesitate to contact us for more information or a visit on site!Contact: Cyril 079 464 11 35***All our properties on www.berra-immobilier.ch!!!!*

  • Balcony / Terrace
Cyril Bieckens

Cyril Bieckens

Agent Immobilier

1 / 9
  • Balcony / Terrace
  • View
  • Elevator
  • +1
4.5 rooms133m²CHF 816,000.–
1907 Saxon

Apartment 4.5 rooms of 133m2 with garden of 176m2 and 2 parking spaces

Under the protection of La Pierre-à-Voir, which gave it its name and with an unobstructed view of the Rhone Valley, new promotion of 3 buildings with 4 apartments each, respecting the natural environment and the configuration of the land.Ideally located, between Martigny and Sion, not far from the Riviera, Montreux and Lausanne, this set of three independent buildings, each comprising two 3.5-room apartments and two 4.5-room apartments, has been designed to comfortably accommodate couples or small families who wish to settle in a quiet area and enjoy the surrounding nature.On the heights of the village, residents can live between the necessary daily amenities and the proximity of the mountains for relaxation and sports activities.The project is a contemporary reinterpretation of the architecture of this old part of the village.Each building is positioned to take advantage of both natural light and the panoramic view offered by the large openings, which are like living paintings.The design and construction are ensured by an architectural firm with 45 years of experience.Traditional construction on 3 levels, in masonry and with quality materials, respecting the local spirit and neighboring buildings, while meeting the expectations and standards of comfort and energy consumption.Lot 07, Building B This 4.5-room apartment, 133m2 (137m2 weighted area) on the top floor, is distributed as follows: • Entrance hall with cloakroom • Living room of 29m2 with open kitchen of 10.6m2, giving access to the terrace • Parental bedroom with bedroom of 14m2, dressing room of 8.1m2 and private bathroom of 5.1m2 • Bedroom 2 of 11.2m2 • Bedroom 3 of 11.2m2 • Bathroom of 5.1m2 • A storage/laundry room of 5.2m2 • A terrace of 12.3m2 and a private garden access of 176m2, directly accessible from the apartment. On the ground floor, 2 covered parking spaces and a cellar complete this apartment and are included in the price.The building has a bicycle or stroller room and a relaxation and play area.Technical Description: • Construction in reinforced concrete and brick • Wooden frame with thermal insulation, roofing with terracotta tiles or metal • Facades with plaster and exposed concrete, with thermal insulation • External joinery in PVC/aluminum, OB, triple glazing • Motorized blinds for all windows • Photovoltaic panels on the roof • Hot water production and heating by air-water heat pump, underfloor heating with room thermostats • Internal partitions in plasterboard, matte satin finish for ceilings and smooth plaster for walls • Internal joinery in wood and melamine Budget for Sanitary Installations:10,000 Chf incl. VATincluding an outdoor tap and pre-installation for a washing machine connectionBudget for Kitchen Fitting:18,000 Chf incl. VATBudget for Flooring (Supply):45 Chf incl. VAT/m2 tiles 60/60 for the floors of the entrance hall, living room and kitchen with wooden skirting boards45 Chf incl. VAT/m2 ceramics 30/60 for the walls of the sanitary rooms80 Chf incl. VAT/m2 parquet for the floors of the bedrooms with wooden skirting boardsOutdoor Facilities: • Paving of terraces with concrete slabs • Single-layer bituminous coating for access roads and visitor parking spaces • Lighting along access roads • Lawn and planting of shrubs and living hedges on the...

  • Balcony / Terrace
  • View
  • Elevator
  • +1
1 / 12
  • Balcony / Terrace
  • Garage
  • View
  • +1
3.5 rooms75m²CHF 495,000.–
Rue des Bonnes Luites, 1920 Martigny

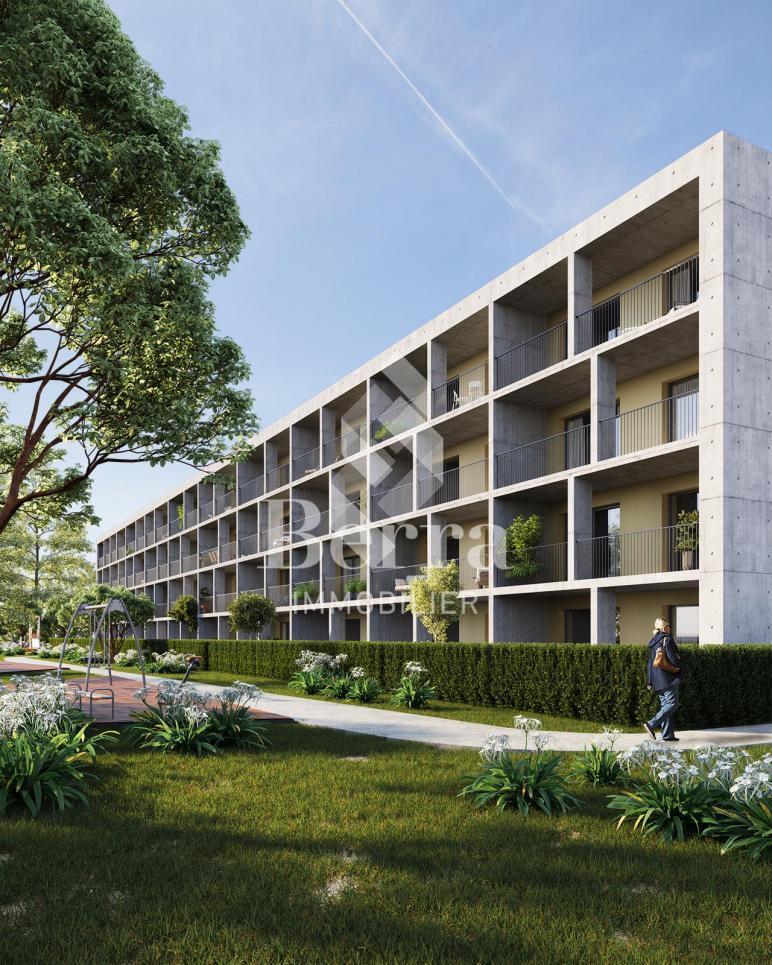
3.5 rooms on the ground floor

AN EXCLUSIVITY BERRA IMMOBILIER?Discover the TEMENOS project, a PPE residence consisting of 84 apartments spread over 4 levels.Each accommodation offers varied typologies to meet all lifestyles.Ideally located, just a stone's throw from the train station and the city center, TEMENOS guarantees a privileged living environment combining comfort and practicality.THIS 3.5-ROOM APARTMENT IS LAID OUT AS FOLLOWS:- Entrance hall- Equipped kitchen open to the living room- 2 bedrooms- Bathroom with bathtub, WC, and sink + space for a washing column- Guest WC- Terrace and gardenFEATURES- Just a stone's throw from the train station- Close to the city center and amenities- Construction according to SIA standards - District heating- Finishes to the tenant's liking- Modular and adaptable as an office- Heating distribution through the floor- Temperature regulation based on the outside temperature- Individual meters per apartment- Hot water production- Sliding windows with lift in the living room and bedrooms with balcony- Ambient thermostat- Connection for a washing column in each apartment- Outdoor and indoor parking spaces- With elevator- 1 cellar per apartment- Covered parking for bicycles/motorcycles- Intercom- Additional information on requestPARKING- 1 indoor parking space extra and mandatory for CHF 30,000.-COMFORT/ENVIRONMENT- Martigny city center- All amenities immediately accessible- Schools- Public transport- Train stationInformation and visits: 027 565 85 55.***All our properties are available on www.berra-immobilier.ch***

  • Balcony / Terrace
  • Garage
  • View
  • +1

Suggested properties for you based on search results

Other interesting objects