292 results - Flats for sale with Balcony / Terrace: District Martigny

1 / 13
4.5 rooms, 136m², CHF 910,000.–
route des sautes 59, 1913 Saillon

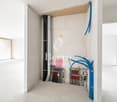
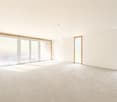
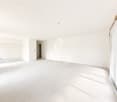
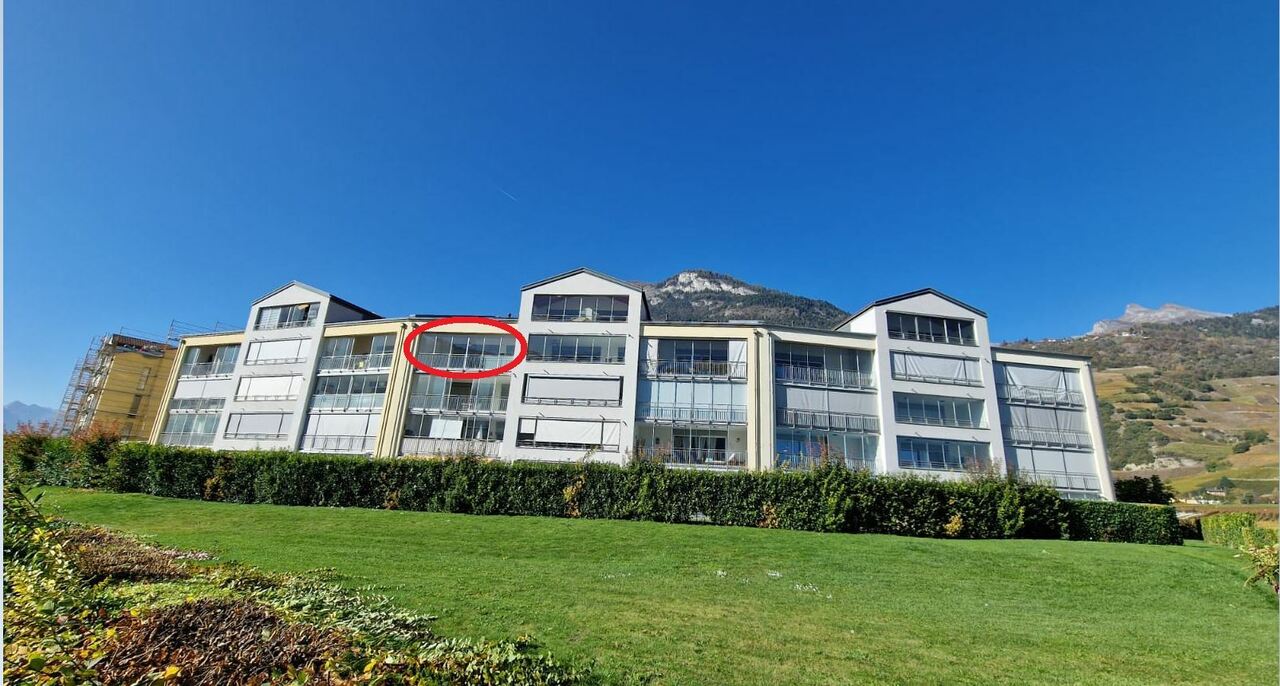
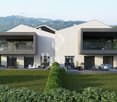
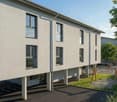
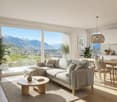
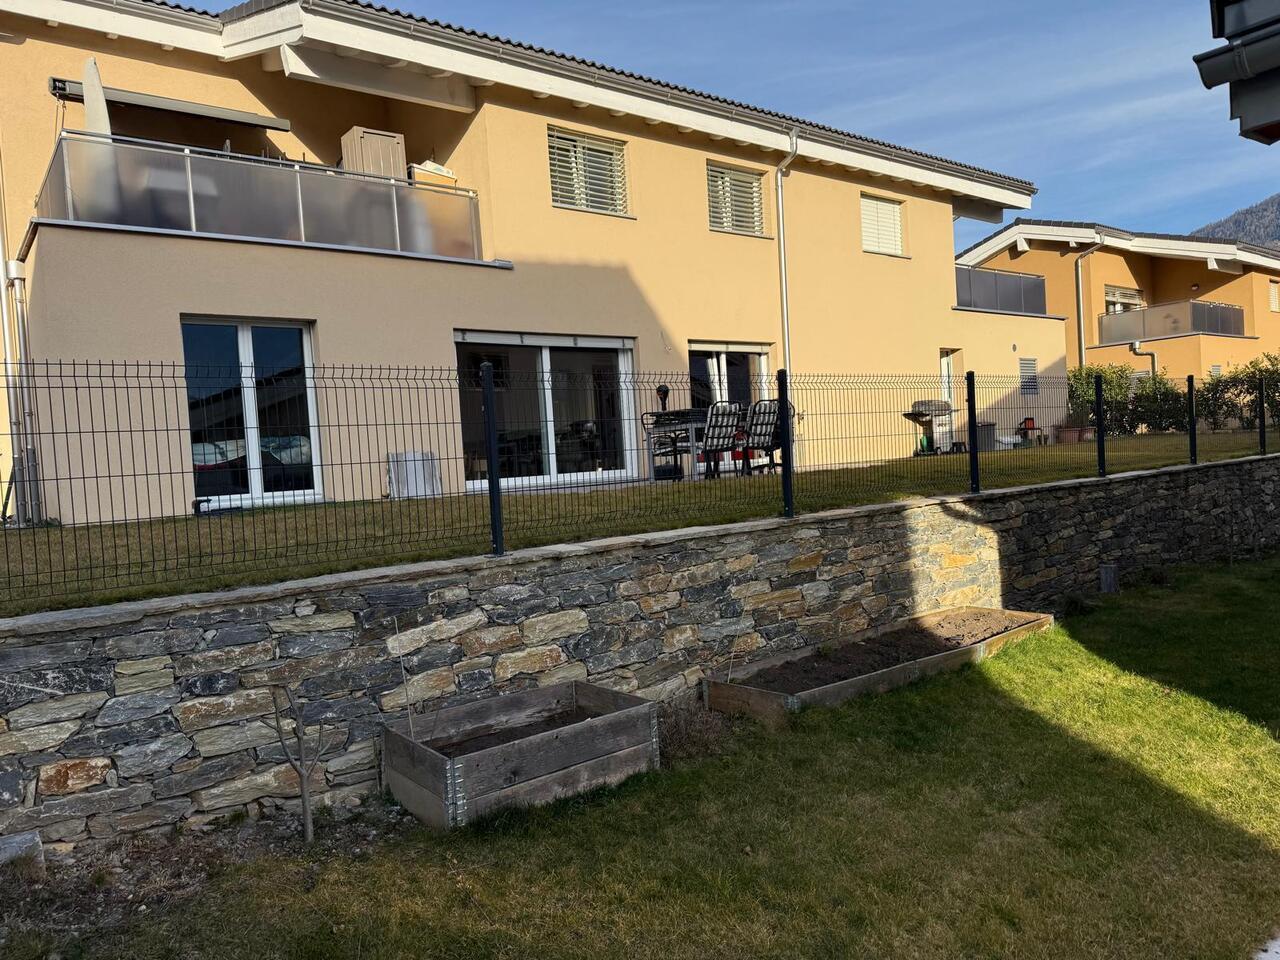
Saillon, 4.5-room apartment on the ground floor with private garden of 243 m2

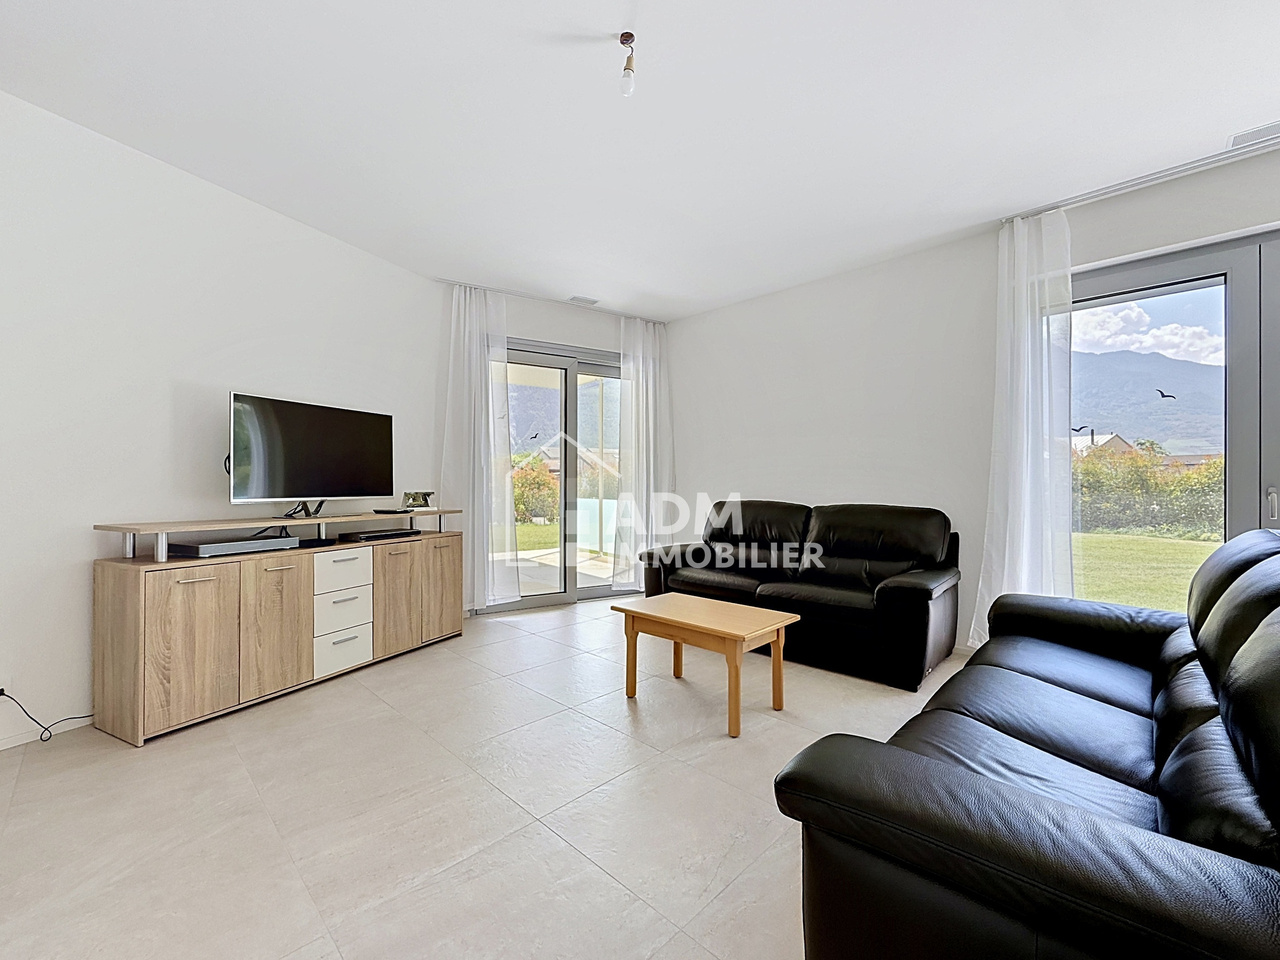
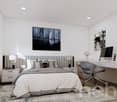
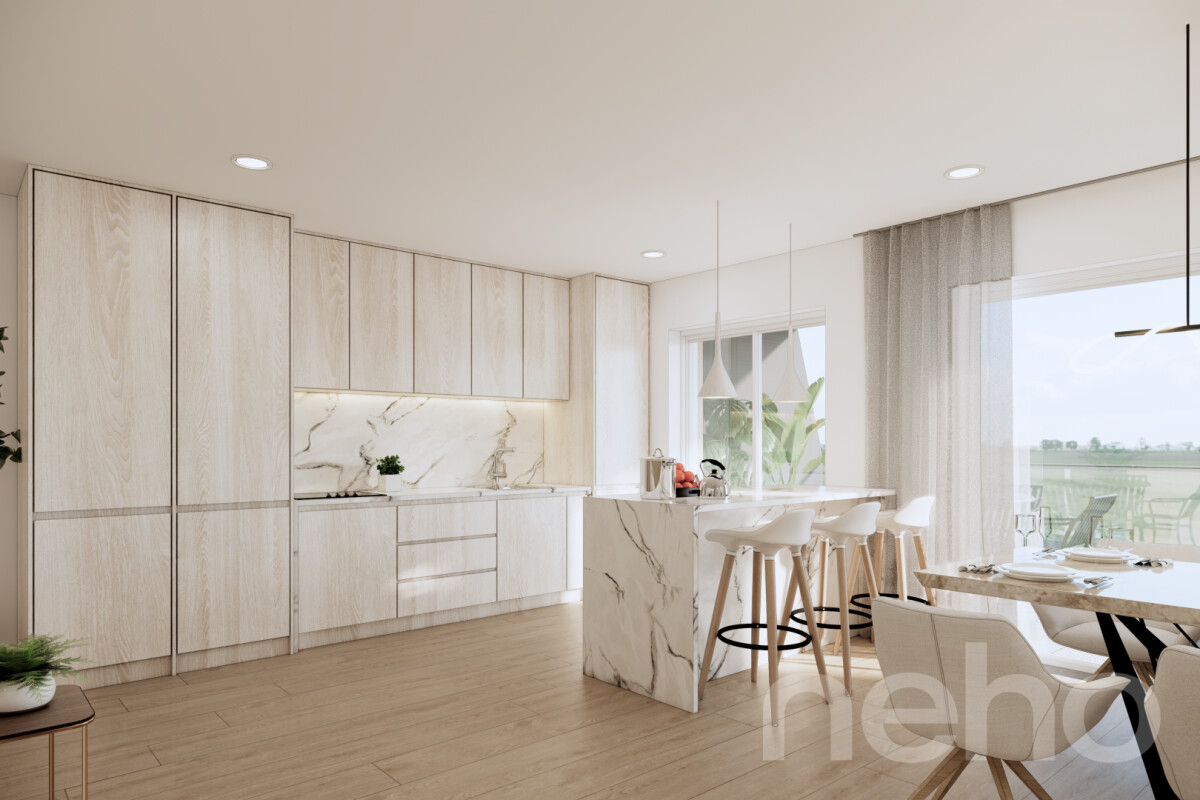
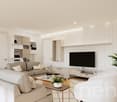
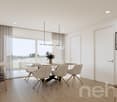
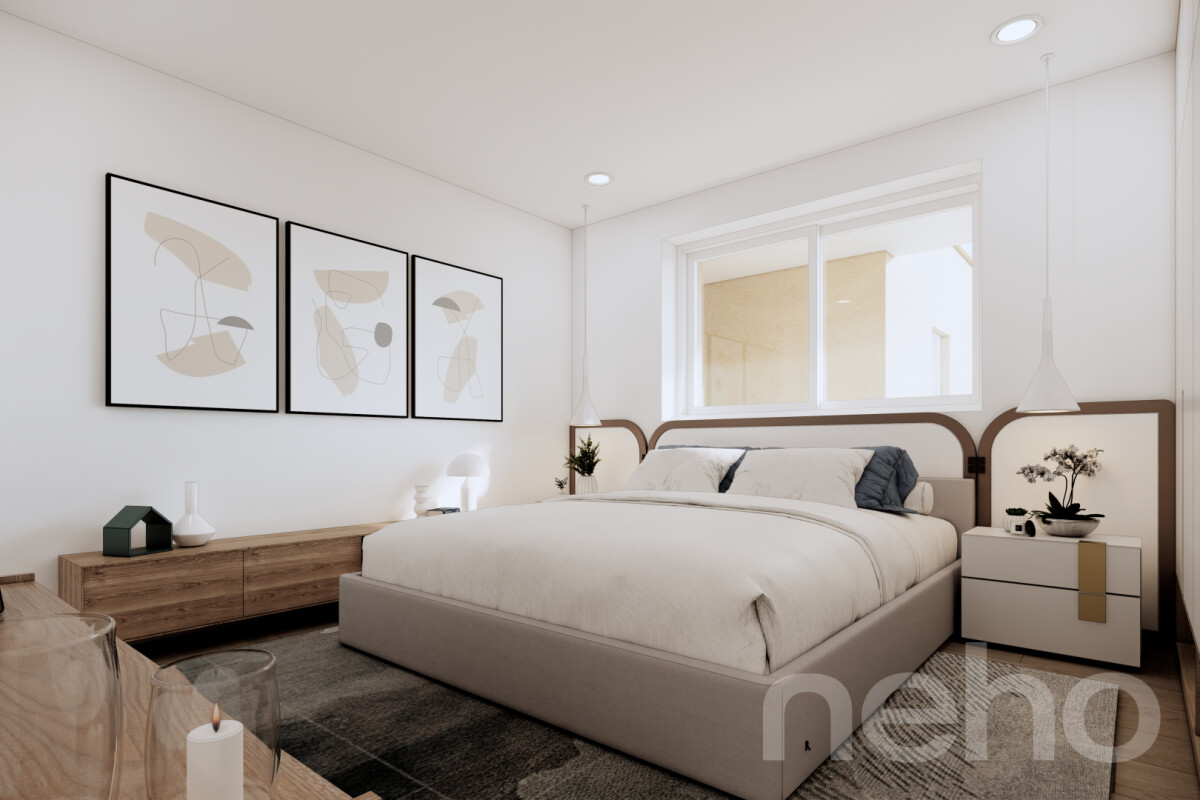
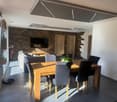
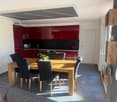
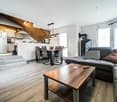
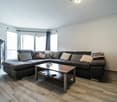
You dream of the comfort of a villa while enjoying the benefits of a modern apartment without maintenance constraints? ADM Immobilier offers you exclusively this beautiful 4.5-room apartment with a gross living area of 136 m² on the ground floor of a Minergie residence built in 2025 in Saillon. The apartment benefits from a large terrace, a private garden of 243 m², and technical features of the latest generation, offering an exceptional quality of life in a calm and sunny environment.Ideally located between Sion and Martigny, in a new and sought-after residential area, this apartment benefits from the immediate proximity of shops, schools, public transport, and the A9 motorway. The center of Saillon, its shops, restaurants, and thermal baths are accessible in just a few minutes. The southwest orientation of the apartment ensures excellent sunlight throughout the day. The large windows allow natural light to flood the living areas, creating a harmonious continuity between the interior and exterior.The apartment was built according to Minergie standards and features a heat pump, controlled ventilation, a "free cooling" system, a water softener, and photovoltaic panels, ensuring optimal comfort and high energy efficiency.As soon as you enter the apartment, you are impressed by the generous volumes and modern atmosphere. The living area, consisting of a large living room, a dining room, and an open, fully equipped kitchen, offers a very bright and inviting space thanks to the many windows that lead directly to the terrace and garden. The modern finishes, sober colors, and quality of materials create an elegant and warm atmosphere.Outside, the 34 m² paved terrace, protected from the wind by glass walls, constitutes a real extension of the living area. It opens onto a beautiful private lawn of 243 m², maintained thanks to an automatic irrigation system and a lawn mower robot. This exceptional outdoor space offers many possibilities for arrangement and allows you to fully enjoy the beautiful days with family or friends.The sleeping area includes three comfortable bedrooms with parquet flooring, including a beautiful parental bedroom. Two modern bathrooms, one with an Italian shower and the other with a bathtub, provide comfortable comfort in everyday life. A laundry room and a storage room directly integrated into the apartment complete the storage spaces intelligently.A very appreciated particularity is that the cellar is accessible both from the apartment and directly from the car parking space, which is a rarity in this type of property.Two covered parking spaces are included in the price. The necessary infrastructure for the dynamic management of future charging points for electric vehicles is already in place, anticipating the needs of tomorrow.This property will delight both a family looking for a modern and spacious apartment and a buyer looking for a high-end pied-à-terre in one of the most sought-after municipalities in central Valais.This apartment offers you many advantages and an exceptional quality of life:Quality construction with Minergie label, double-flow controlled ventilationCovered parking with necessary cabling for the installation of charging points for electric vehiclesPhotovoltaic panels, water softener, "free cooling" systemOptimal sunlight due to its location on the right bank of the RhonePrivate lawnImmediate proximity to the thermal baths of SaillonAccess to the Rhone banks in less than 5 minutes on footThe apartment, including...
Travel time
-
Emilie Sannié

Emilie Sannié

1 / 13
Emilie Sannié

Emilie Sannié

  • Parking space
  • Balcony / Terrace
  • Elevator
  • +1
4.5 rooms, 120m², CHF 610,000.–
1912 Leytron

Spacieux appartement de 120 m² habitable de 4.5 pièces

Situé dans un immeuble récent avec ascenseur, ce bel appartement de 4.5 pièces séduit par ses volumes généreux, sa luminosité et son agréable qualité de vie. Dès l'entrée, vous découvrirez un intérieur soigneusement agencé, avec une cuisine ouverte sur un spacieux séjour et une salle à manger baignés de lumière grâce aux larges baies vitrées. Véritable coeur de l'appartement, cet espace de vie s'ouvre directement sur une magnifique terrasse de plus de 20 m², offrant un cadre privilégié pour profiter des beaux jours.L'espace nuit se compose de trois chambres confortables, dont une suite parentale particulièrement agréable avec sa chambre de 16 m² et sa salle de bains privative de 5 m² équipée d'une baignoire et d'un WC. Une seconde salle de douche avec WC complète l'espace. Les nombreux rangements, notamment grâce à une armoire encastrée dans le hall d'entrée, ainsi que l'emplacement prévu pour une colonne de lavage, apportent un confort supplémentaire au quotidien.La terrasse, généreuse et idéalement exposée, bénéficie d'un excellent ensoleillement tout au long de la journée. Elle constitue une véritable pièce de vie supplémentaire, parfaite pour recevoir, prendre ses repas en extérieur ou simplement profiter d'un moment de tranquillité. À seulement cinq minutes à pied des commodités, l'appartement bénéficie par ailleurs d'une situation particulièrement pratique, alliant calme et proximité des services.Une cave ainsi que deux places de parc complètent cette offre. Actuellement loué CHF 1'750.- charges comprises par mois, ce bien présente également un rendement locatif attractif, faisant de cette propriété une excellente opportunité tant pour un investissement que pour un futur projet résidentiel.Ce bel appartement de 4.5 pièces se distribue ainsi : • Hall d'entrée • Cuisine agencée et ouverte sur le séjour • Spacieux séjour et salle à manger avec baies vitrées s'ouvrant sur la terrasse • Terrasse de plus de 20 m2 • Salle de douche avec WC • Chambre double de 14,5 m2 • Chambre de 10,5 m2 • Suite parentale avec chambre de 16 m2 et salle de bain avec baignoire et WC de 5m2 Complètent cette offre : • Cave • Une place de parc intérieure (en sus et obligatoires CHF 25'000.-) • Une place de parc extérieure (en sus et obligatoires CHF 15'000.-) Particularités : • Rendement locatif attractif : appartement actuellement loué CHF 1'750.- charges comprises par mois • Armoire encastrée • Immeuble récent avec ascenseur • Emplacement prévu pour une colonne de lavage • Spacieuse terrasse bénéficiant d'un excellent ensoleillement tout au long de la journée • Situation privilégiée, à seulement 5 minutes à pied de toutes les commodités Leytron :La commune de Leytron est située à mi-distance entre Sion et Martigny. On y accède par la ligne postale Sion-Martigny ou par l'autoroute du Rhône (sortie Riddes) ou par le train (gares Sion, Martigny ou Riddes). La population est composée de plus de 3'250 habitants entre Leytron, village dominé par la fière Ardévaz; ainsi que les différents hameaux jalonnant la route qui mène de la plaine à Ovronnaz : Produit, Montagnon, Les Places, Dugny et Ovronnaz. https://leytron.chPour toutes questions ou pour une visite sur place, je me tiens volontiers à votre disposition. N'hésitez pas à me contacter, c'est avec plaisir que je vous renseignerai.Diese schöne 4,5-Zimmer-Wohnung befindet sich in einem neueren Gebäude mit Aufzug und besticht durch ihre großzügigen Räumlichkeiten, ihre Helligkeit und ihre angenehme Wohnqualität. Schon beim Betreten der Wohnung erwartet Sie ein sorgfältig gestaltetes Interieur mit einer offenen Küche, die in ein geräumiges Wohnzimmer und ein Esszimmer übergeht, die dank der großen...
  • Parking space
  • Balcony / Terrace
  • Elevator
  • +1
1 / 16
  • Parking space
  • Balcony / Terrace
  • Pets allowed
  • +3
336m², CHF 1,850,000.–
Rue du Simplon 27B, 1920 Martigny

Rental property constituted as PPE - 3 rented apartments near Martigny train station

Exclusivity RFG ImmobilierIdeally located just a few minutes' walk from the CFF train station and all amenities, this building represents an excellent investment opportunity in the heart of Martigny.Built in the 1970s, the building is constituted as a property by floors (PPE) and consists of three apartments, all currently rented, guaranteeing immediate rental income from the acquisition. This configuration also offers interesting flexibility in terms of assets, with the possibility of selling the apartments individually in the long term if desired.Over the years, the building has benefited from regular maintenance, ensuring its good longevity. Several works have been carried out, including the renovation of the terrace, a check of the roof, and the restoration of various metalwork. More recently, the heating system has been modernized with the replacement of the gas boiler and tank in 2024, followed by the installation of individual gas meters in 2025, allowing for optimized energy management.Each apartment has functional spaces spread over 112 m2, a private cellar, and access to a common laundry room located in the basement, equipped with a washing machine and dryer recently replaced.The building is complemented by several outdoor parking spaces, providing additional comfort to tenants.Thanks to its strategic location, its human-scale structure, its excellent maintenance, and its PPE status, this property constitutes a rare opportunity for any investor looking for a rental asset offering also an interesting potential for valorization.For any additional information, to obtain the complete sales dossier, or to organize a visit, our team is at your entire disposal.
  • Parking space
  • Balcony / Terrace
  • Pets allowed
  • +3
Travel time
-
New building
Cyril Bieckens

Cyril Bieckens

1 / 13
Cyril Bieckens

Cyril Bieckens

  • Parking space
  • Balcony / Terrace
  • Garage
  • +3
3.5 rooms, 87m², CHF 620,000.–
Adresse sur demande 1, 1907 Saxon

Delivery July 1st, 2026 - 3.5 rooms on the 1st floor

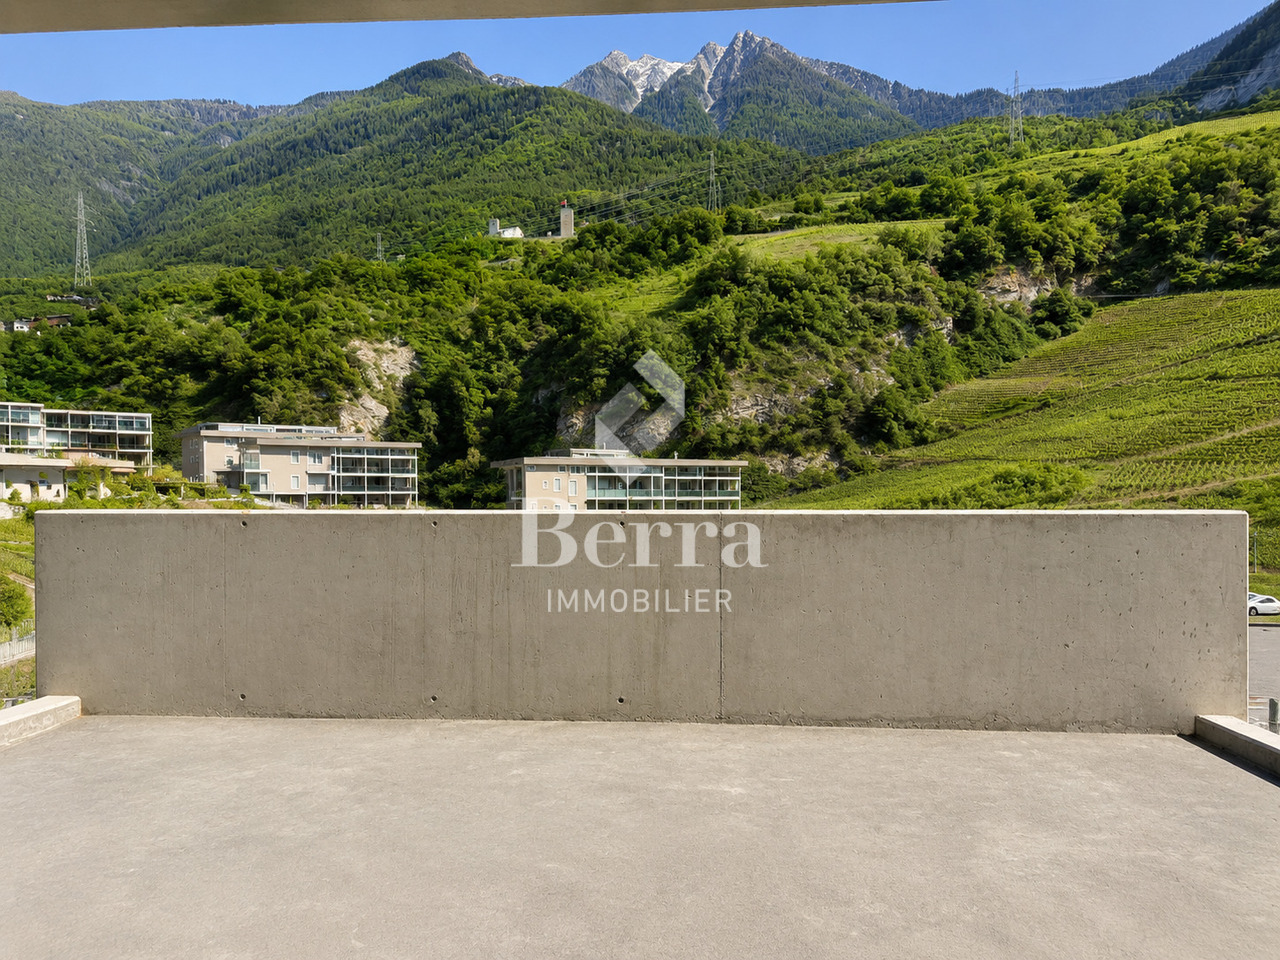
Apartment with 3.5 rooms on the top floor, southwest facing - Delivery July 1st, 2026Ideally located in the center of Saxon, in immediate proximity to all amenities and the next primary school.Set in a peaceful and green environment, away from the road and just a few steps from the mythical casino of Saxon, these buildings offer a pleasant and disturbance-free living environment.This project stands out for its high-quality finishes, modern architecture, and great comfort. Each apartment has a private outdoor space, ideal for fully enjoying everyday life.It is possible to adapt the typology of the apartments to your needs.APARTMENT LAYOUT:- Entrance hall- Equipped kitchen open to a large living area- 1 parental bedroom with shower, WC, and sink- 2nd bedroom- 1 laundry room- 1 guest toilet- 24m2 balconyPARKING:- 1 underground parking space for CHF 35,000 (additional and mandatory)- 1 outdoor parking space for CHF 15,000 (additional and mandatory)THE HIGHLIGHTS OF THIS PROJECT:- Outdoor space for each apartment- Individual meter per apartment- Separate meters for heat and hot water- Air/Water heat pump for heating and hot water production- Underfloor heating- Connection for washing machines for each apartment- Elevator- Thermostats- Underground parking- Each apartment has a private cellar (included in the price)SITUATION:- Close to all amenities- Saxon train station within 3 minutes' walk- Shops, school, banks, etc. nearby- Highway entrance in 2 minutesWith us, curiosity is a nice fault! Do not hesitate to contact me for a visit at 079 464 11 35 (Cyril)***FIND ALL OUR PROPERTIES FOR SALE ON WWW.BERRA-IMMOBILIER.CH***

  • Parking space
  • Balcony / Terrace
  • Garage
  • +3
New building
Cyril Bieckens

Cyril Bieckens

1 / 13
Cyril Bieckens

Cyril Bieckens

  • Parking space
  • Balcony / Terrace
  • Garage
  • +3
3.5 rooms, 109m², CHF 690,000.–
Adresse sur demande 1, 1907 Saxon

Delivery 1st August 2026 - Top floor - Unit 59

Large 3.5-room apartment on the top floor with southwest orientation - Delivery 1st August 2026Ideally located in the center of Saxon, in immediate proximity to all amenities and the next primary school.Set in a peaceful and green environment, away from the road and just a few steps from the mythical Saxon casino, these buildings offer a pleasant and disturbance-free living environment.This project stands out for its high-quality finishes, modern architecture, and great comfort. Each apartment benefits from a private outdoor space, ideal for fully enjoying daily life.It is possible to adapt the typology of the apartments to your needs.APARTMENT LAYOUT:- Entrance hall- Equipped open kitchen with large living area- 1 parental bedroom with 17m2, with shower, WC, and sink + dressing room- 2nd bedroom- 1 laundry room- 1 guest toilet- 24m2 balconyPARKING:- 2 underground parking spaces à CHF 35'000/unit (additional and mandatory)THE HIGHLIGHTS OF THIS PROJECT:- Outdoor space for each apartment- Individual meter per apartment- Separate meters for heat and hot water- Air/Water heat pump for heating and hot water production- Underfloor heating- Connection for washing machine column for each apartment- Elevator- Thermostats- Underground parking- Each apartment has a private cellar (included in the price)SITUATION:- Close to all amenities- Saxon railway station within 3 minutes' walk- Shops, school, banks, etc. nearby- Highway entrance in 2 minutesWith us, curiosity is a nice flaw! Do not hesitate to contact me for a visit at 079 464 11 35 (Cyril)***FIND ALL OUR PROPERTIES FOR SALE ON WWW.BERRA-IMMOBILIER.CH***

  • Parking space
  • Balcony / Terrace
  • Garage
  • +3
Alban Four

Alban Four

1 / 8
Alban Four

Alban Four

  • Balcony / Terrace
4.5 rooms, CHF 1,150,000.–
1921 Martigny-Croix

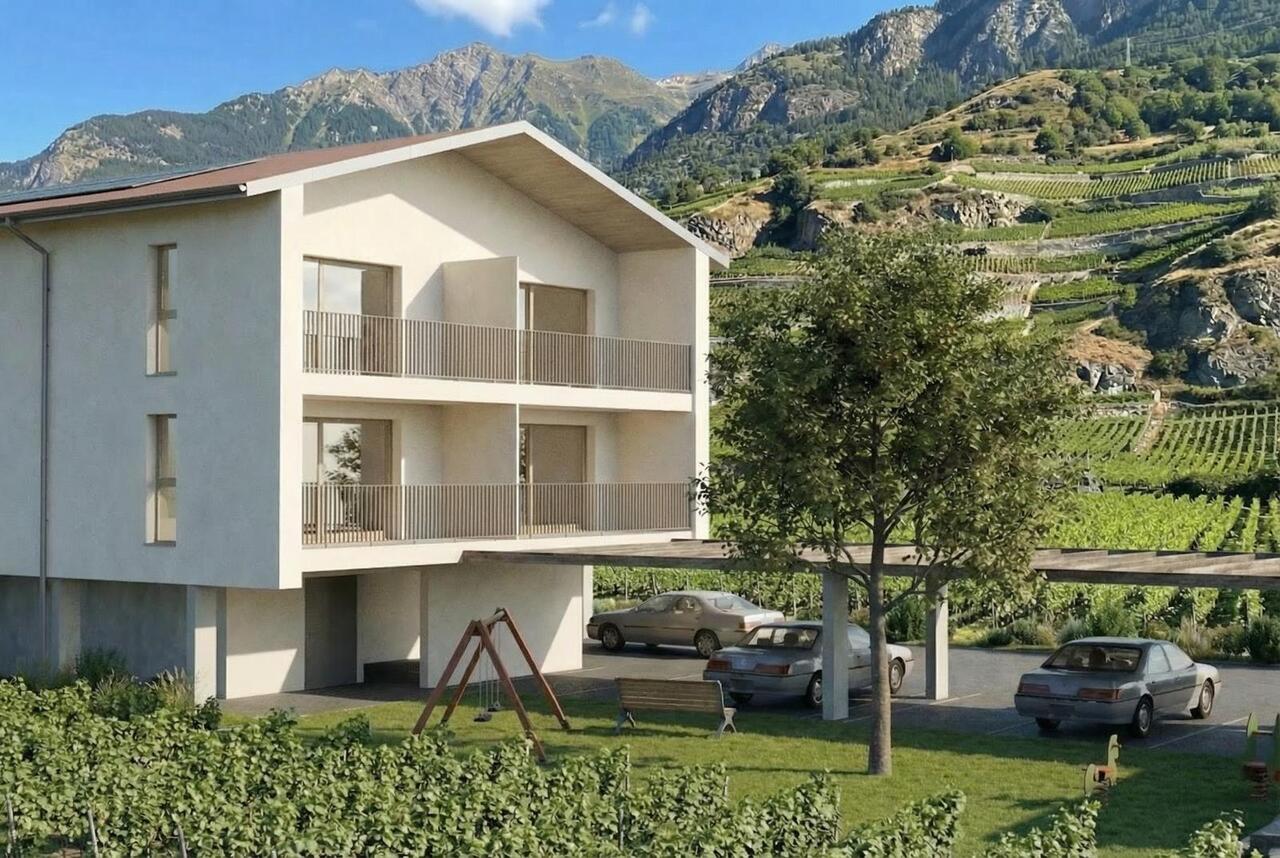
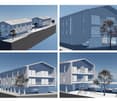
Duplex of 4.5 rooms - on plan - ideal situation!

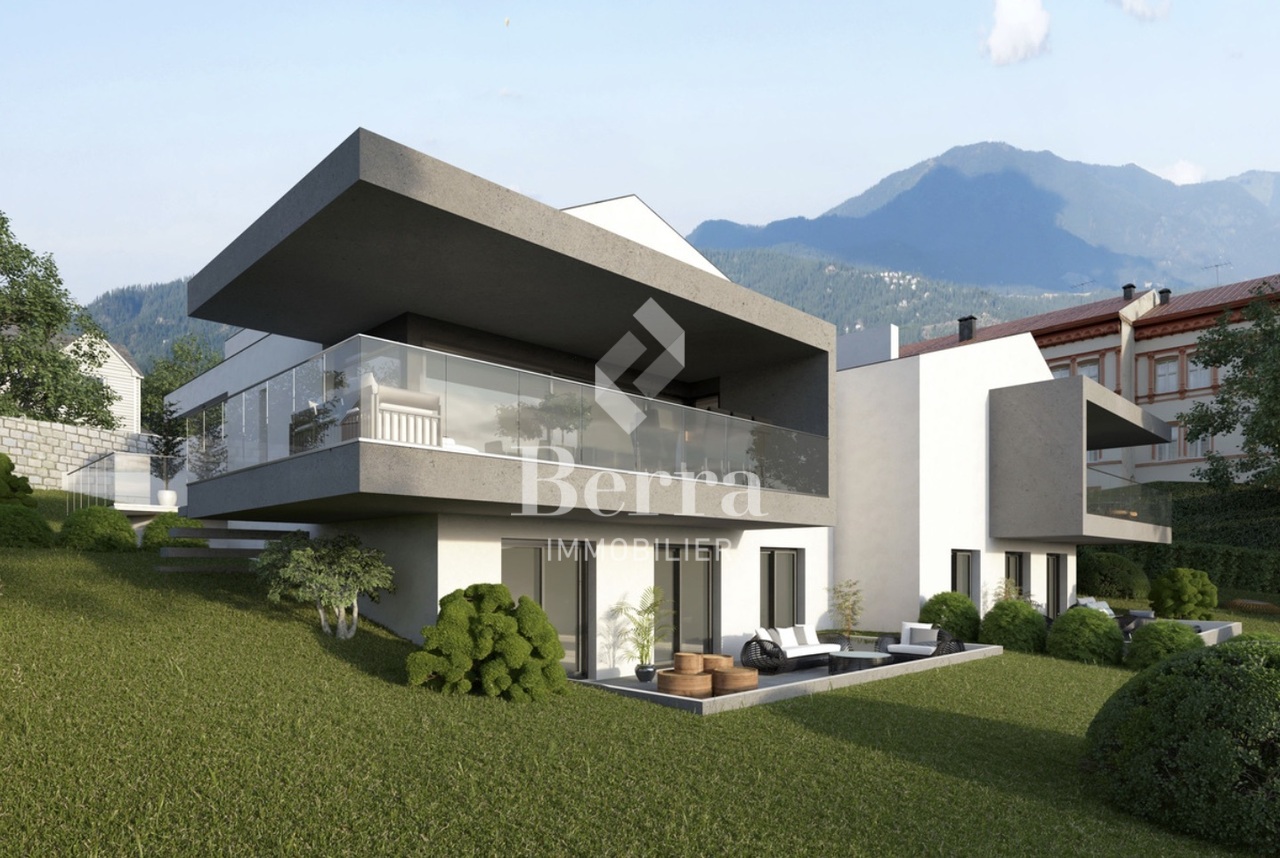
AN EXCLUSIVITY BERRA IMMOBILIERApartment on planLocated in a small PPE of only 4 apartments, this superb duplex of 4.5 rooms seduces with its generous volumes, its interior architecture with visible sapin framework, as well as its high-quality finishes. The ambiance is at the same time warm, elegant, and durable thanks to high-end materials and well-thought-out amenities.MAIN CHARACTERISTICSQuiet and sought-after locationApartment on plan (personalization possible)Very bright, with large openingsFluid distribution and spacious surfacesCareful finishes, quality materialsTriple glazingHeating and cooling by floor heatingThermostat in the living room and in each bedroomAir/water heat pumpIndividual meter for each apartmentPrivate laundry room in the apartmentCellarBalcony and terracePrivate cellarTwo covered parking spaces (CHF 40'000.- extra, mandatory)DUPLEX DISTRIBUTIONUpper ground floorSpacious entrance hall with built-in closetsParental bedroom with access to the balconyChildren's roomLower ground floorOpen kitchen to dining room and living room (over 50 m²)CellarLaundry roomGuest toiletShower room with WC and sinkRoom or officePARKINGA large covered parking space with the possibility of parking two vehicles (Extra and mandatory: CHF 40'000.-)LOCATION & AMENITIESShops, restaurantsCFF train station within minutesSchools and nurseries nearbyEasy highway accessRoad axes to France and Italy nearbyInformation and visits: 079 464 11 48***All our properties are available on www.berra-immobilier.ch***

  • Balcony / Terrace
Federico Cosma

Federico Cosma

1 / 9
Federico Cosma

Federico Cosma

  • Parking space
  • Balcony / Terrace
  • View
3.5 rooms, 80m², CHF 550,000.–
Riddes, 1908 Riddes

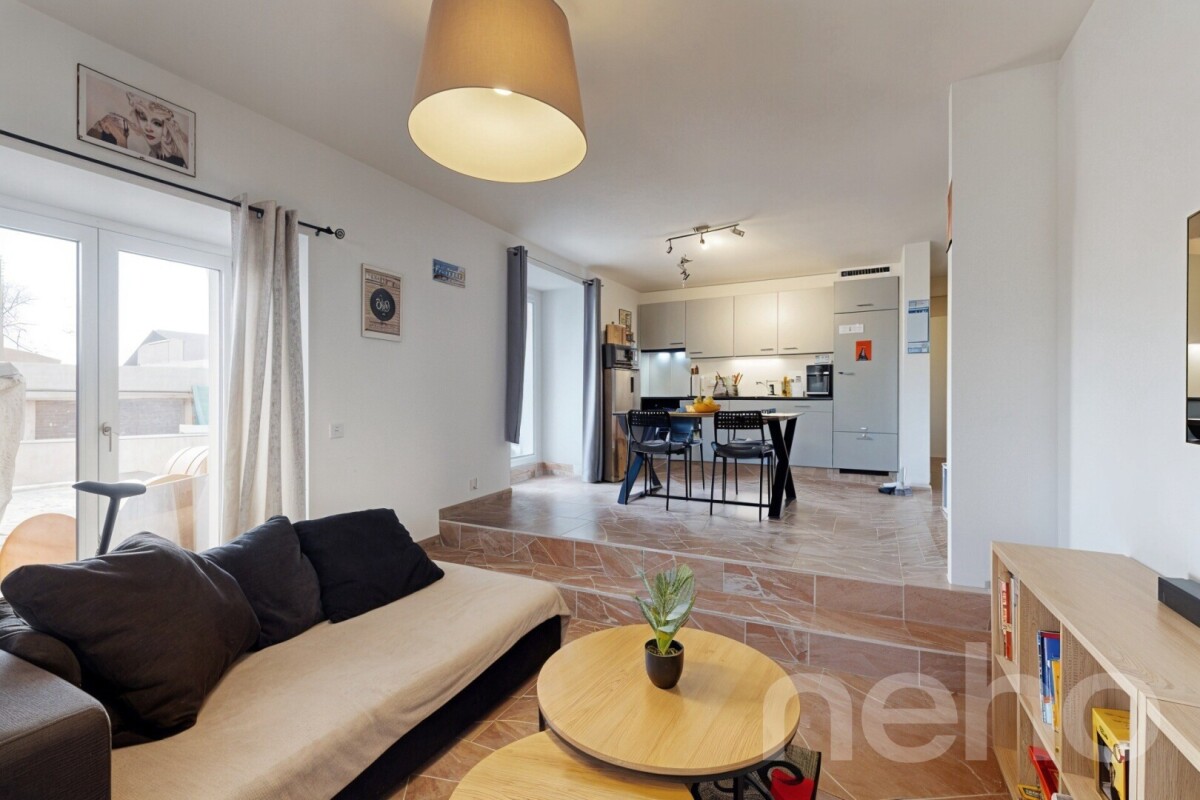
Charming 3.5-room apartment with large garden in the center of Riddes

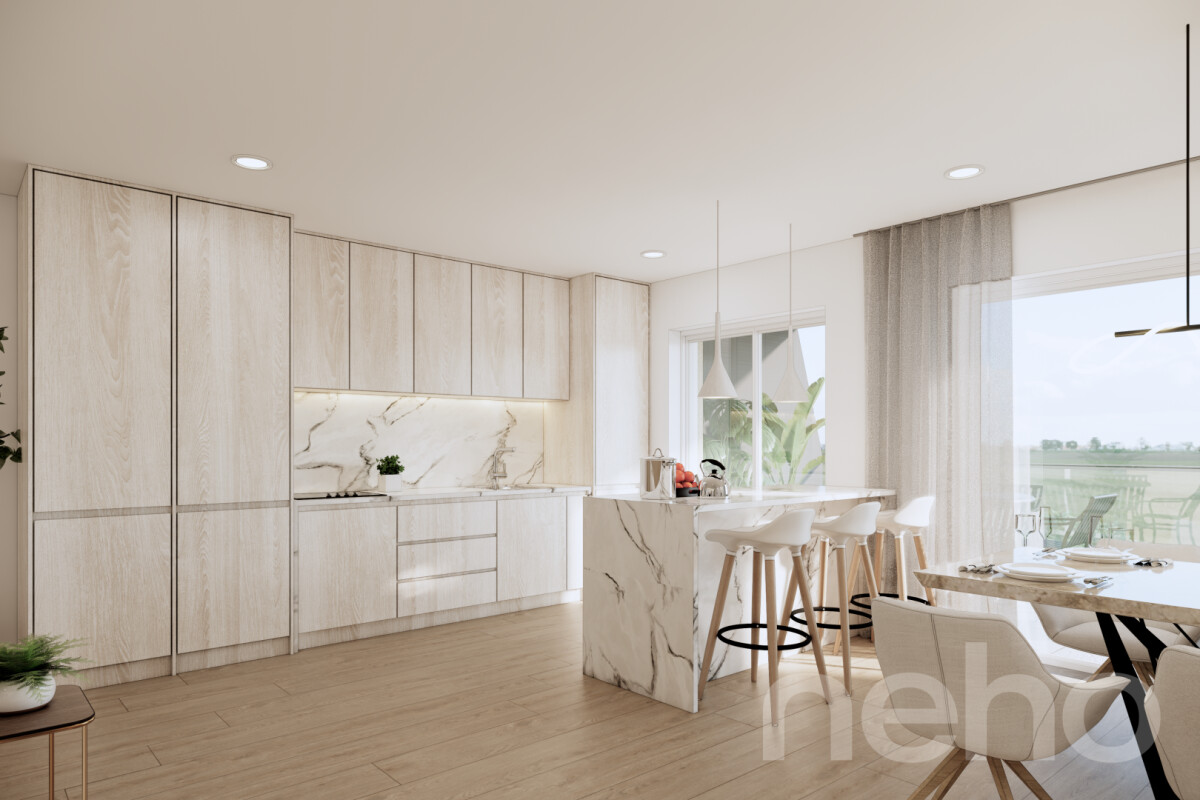
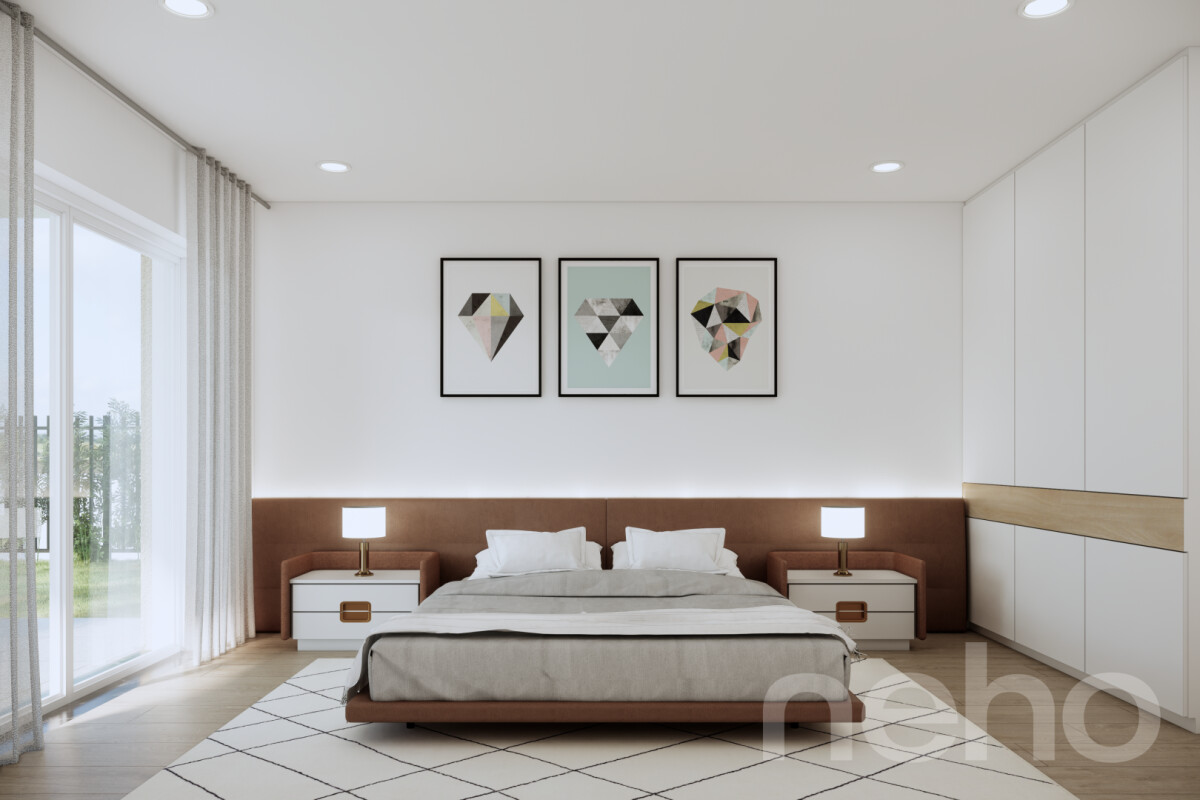
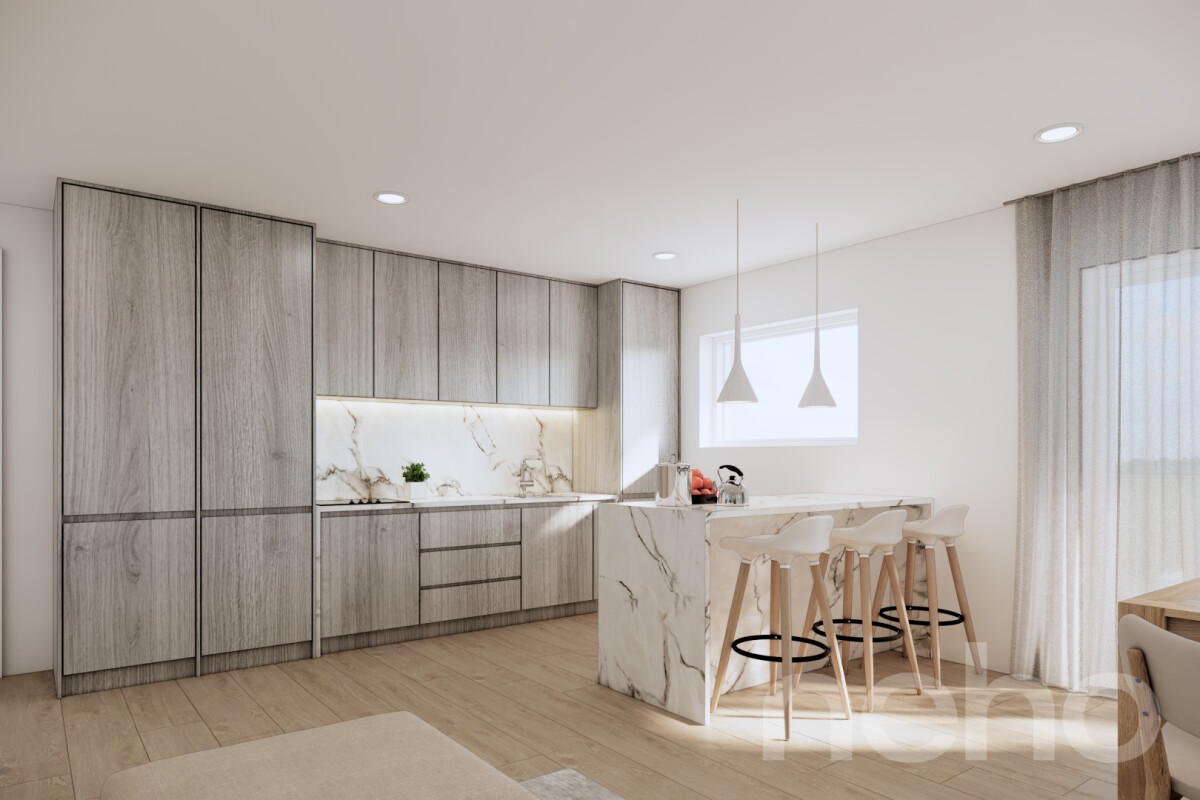
Discover this beautiful 3.5-room apartment, ideally located on the ground floor of a two-unit house, entirely renovated with care. The work involved both the exterior envelope and the technical installations and interior finishes, offering modern comfort and quality services.The apartment offers a functional layout with two bedrooms, a modern bathroom with a window, as well as a pleasant living space opening onto the outside. The latter benefits from direct access to a terrace of approximately 30 m², extended by a private garden of approximately 70 m², ideal for moments of relaxation, outdoor meals, or outdoor life in complete privacy.Located in the heart of the village of Riddes, this property benefits from a privileged location in immediate proximity to all amenities, shops, schools, and public transportation, with easy access to the train station and bus stops.This apartment is perfectly suited for a couple, a small family, or an investor looking for an attractive property. It can also be acquired jointly with the duplex to create a family home or a rental unit.Contact us for more information or to organize a visit.Exact address available after registration on neho.ch.YOU WANT TO VISIT? PLEASE REGISTER FIRST: https://neho.ch/b/1908-25-3

  • Parking space
  • Balcony / Terrace
  • View
Emmanuel Bovier

Emmanuel Bovier

1 / 13
Emmanuel Bovier

Emmanuel Bovier

  • Balcony / Terrace
  • Swimming pool
  • Child-friendly
4.5 rooms, 130m², CHF 695,000.–
1913 Saillon

Spacious duplex apartment in Saillon

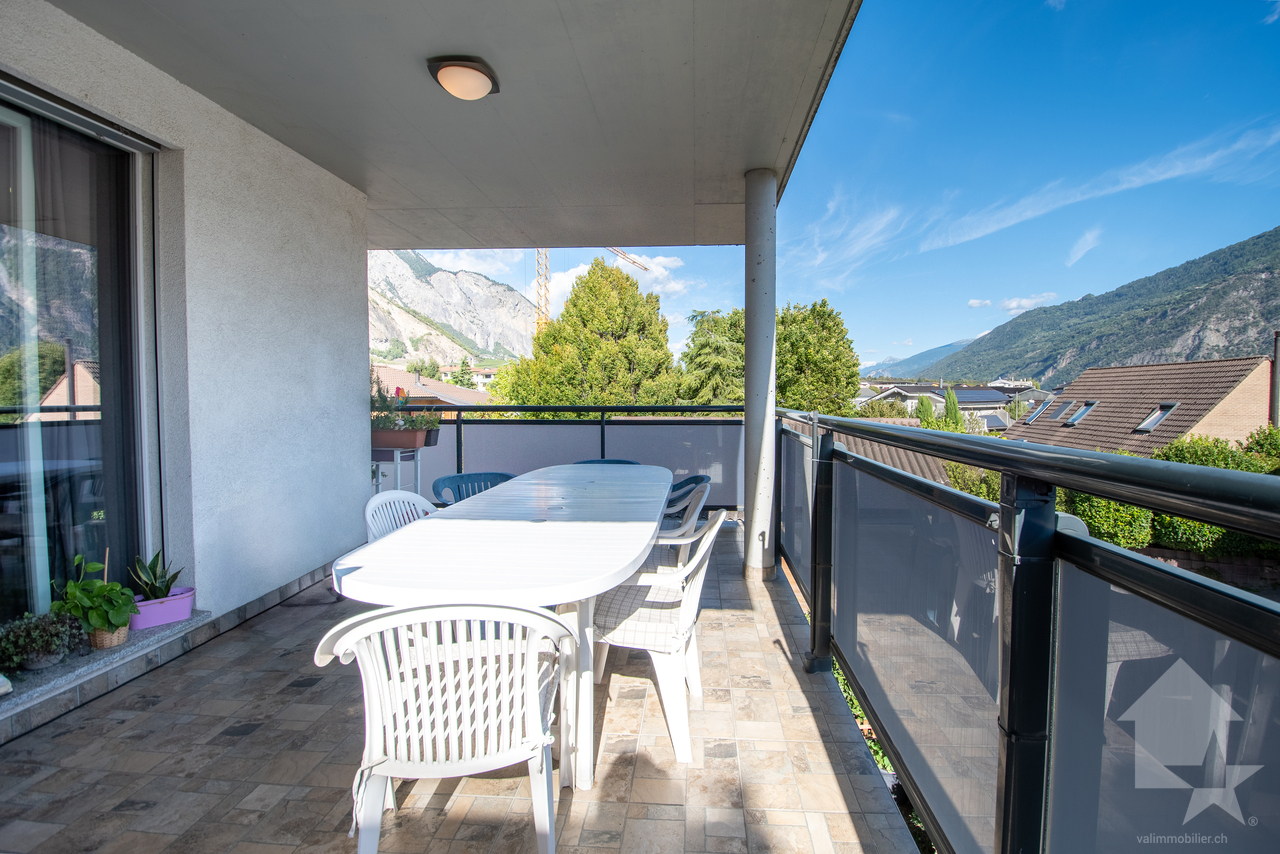
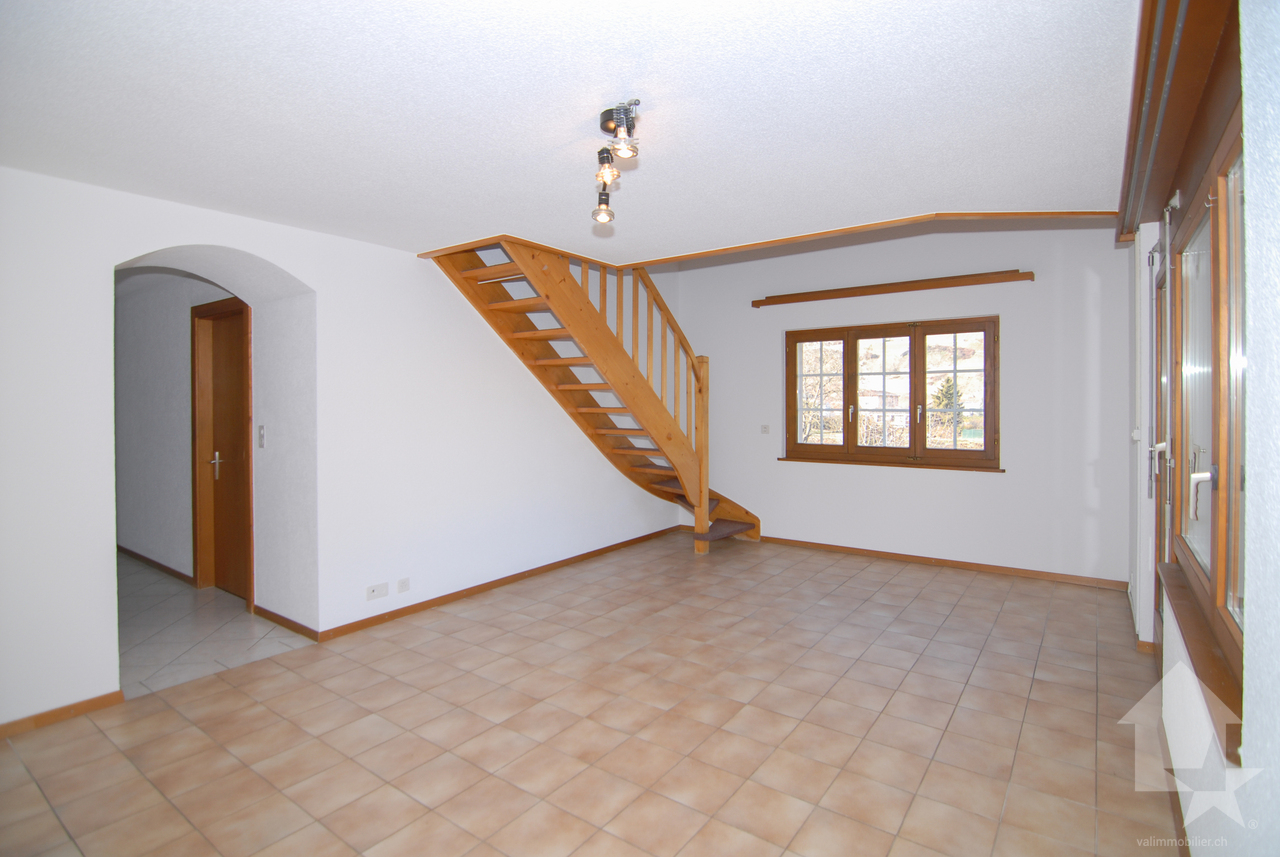
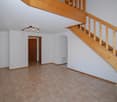
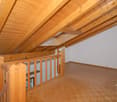
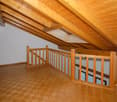
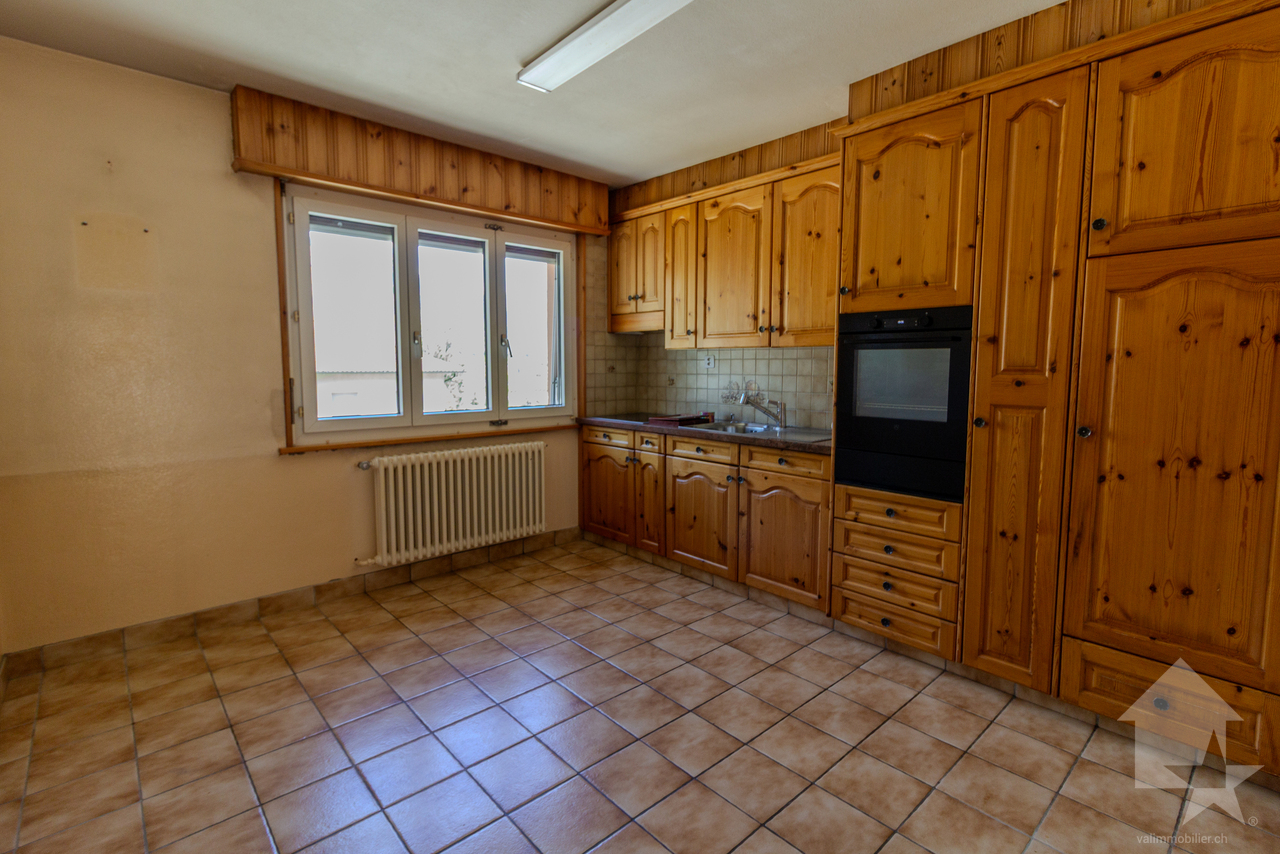
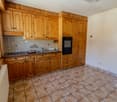
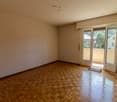
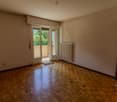
In the heart of Valais, located in the thermal center of Saillon, it is close to all ski resorts, commercial areas, medical centers, and other essential places in the canton.This approximately 130 m2 apartment comes from the merger of two apartments.It is therefore easily convertible into two separate apartments of about 70 m2 and 60 m2.Why not enjoy your 2.5-room apartment while renting the second one?It also offers other possibilities of transformation if needed.It is ideal for relaxing after a week of work, as well as an investment object.It consists of: • Entrance hall with built-in wardrobes (twice) • Spacious living room with access to a large balcony with an unobstructed view • Second large room with access to the small balcony • Dining area • Open and equipped kitchen with a central island allowing storage and a small aperitif while cooking • A spacious bedroom with access to the large balcony • Bathroom with toilet and shower • Bathroom with toilet and washing machine (washing machine and dryer) • Staircase leading to the mezzanine • Large balcony with an unobstructed view, light, and electrical outlet • Small balcony with light, electrical outlet, and built-in wardrobes Mezzanine: • Spacious bedroom with possibility of creating a mezzanine • Spacious bathroom with toilet and bathtub • Spacious room enjoying the light from a Velux for an office or reading area Features: • Two garages (CHF 40,000.- per garage in addition to the apartment) • The apartment could be easily converted into two separate apartments (original situation) • Ideal as an investment object • Other transformation possibilities are possible • The kitchen is equipped with ZUG electrical appliances Link to the Valimmobilier website: valimmobilier.chNotes:Do you want to obtain more information, the complete file?Contact me by phone or email and I will be happy to help you.I am also at your disposal for a visit on site.Advantages compared to the situation: • Saillon with its thermal baths and its beautiful medieval town, elected the most beautiful village in Switzerland in 2013 • Close to the cantonal capital Sion, Martigny, Conthey, Riddes with their shopping centers (Hornbach, Coop, IKEA, ...) • Very good sunlight all year round, from morning to evening • Close to all amenities and transportation routes • Sale as a secondary residence allowed, as well as to foreigners

  • Balcony / Terrace
  • Swimming pool
  • Child-friendly
Marc Bachmann

Marc Bachmann

1 / 13
Marc Bachmann

Marc Bachmann

  • Parking space
  • Balcony / Terrace
  • Garage
  • +2
4.5 rooms, 127m², CHF 543,000.–
1911 Ovronnaz

4.5-room apartment in the center of the resort with beautiful views

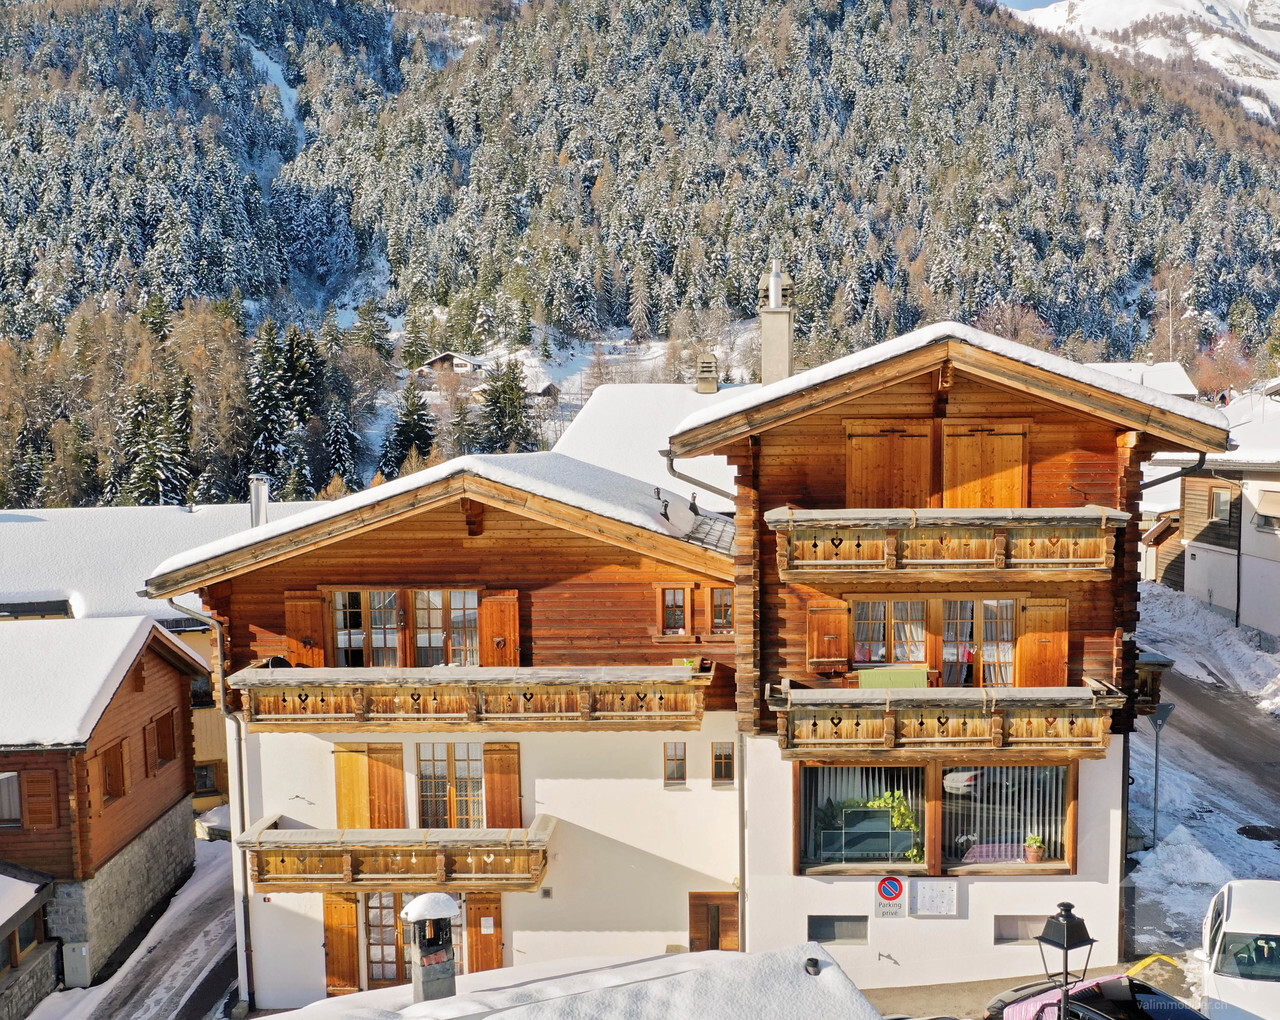
Valimmobilier exclusivityThis charming duplex is part of a 5-apartment chalet. It is very well located in the center of the resort and enjoys optimal sunshine and a beautiful view of the mountains. The thermal center is 650 meters away on foot, you will need a maximum of 3 minutes to reach the ski slopes with the shuttle bus, whose stop is less than 100 meters away, as well as the public transport stop. The highway junction is 9.5 km away (approx. 14 minutes) and the train station 10 km (approx. 15 minutes).It is the ideal property for a family who wants to enjoy the ski slopes and summer activities, or simply enjoy nature and relax in the thermal baths and wellness area of Ovronnaz, all without needing a car in the resort.The apartment and the building are in very good condition. It stands out for its solid wood carpentry.It consists of the following:Lower floor: • Entrance hall with cloakroom and wardrobe • Living room with numerous fixed storage spaces and access to a balcony, dining area with access to a balcony • Open, fully equipped kitchen • Separate toilet • 2 balconies Upper floor: • Parental bedroom with skylight and door leading to a balcony • 2 bedrooms with fixed wardrobes and door leading to the balcony (one with skylight) • Bathroom with shower and bathtub • 2 balconies Other amenities: • Possibility of buying outdoor parking spaces for CHF 10,000.- each (in addition to the price) or buying a large garage + separate toilet (approx. 55m2) for CHF 68,000.- (in addition to the price) • Possibility of buying a carnotzet (13.3m2) with kitchen + cellar (9.45m2) for CHF 40,000.- (in addition to the price) • Sale to foreigners and as a secondary residence allowed According to SIA standards, this apartment has a weighted living area of 127 m2 (including 1/2 of the balcony area) and a gross internal area of 116 m2.

  • Parking space
  • Balcony / Terrace
  • Garage
  • +2

Suggested properties for you based on search results

Other interesting objects