294 results - Flats for sale with Balcony / Terrace: District Martigny

1 / 17
5.5 rooms, 138m², CHF 750,000.–
1926 Fully

Apartment 5.5 rooms in Fully

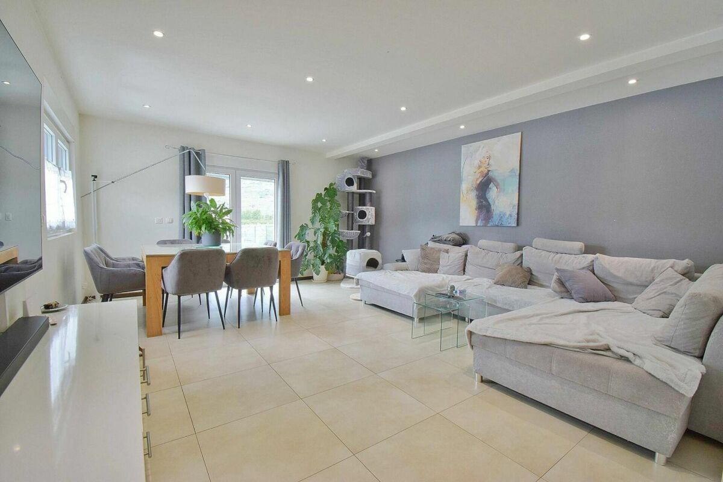
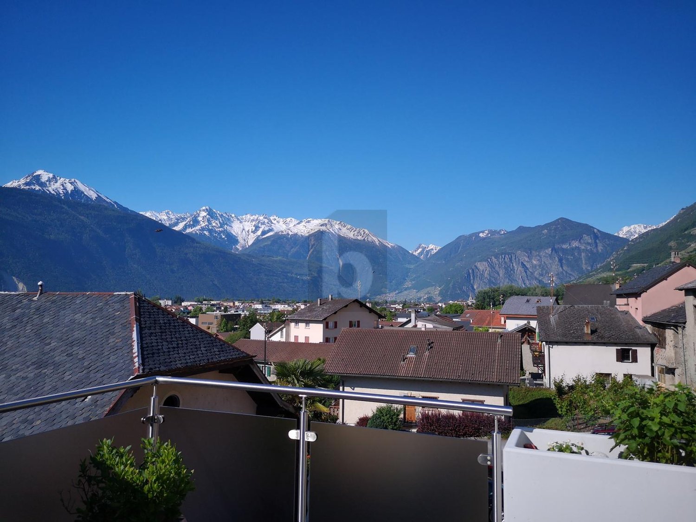
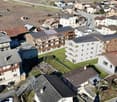
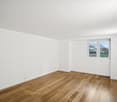
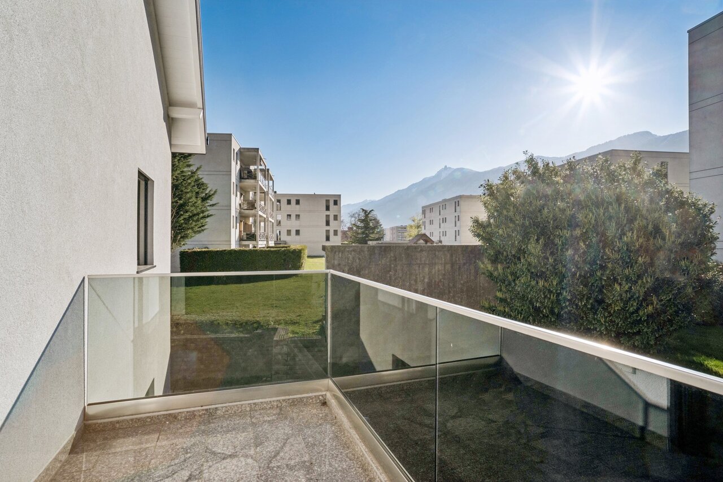
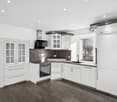
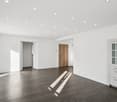
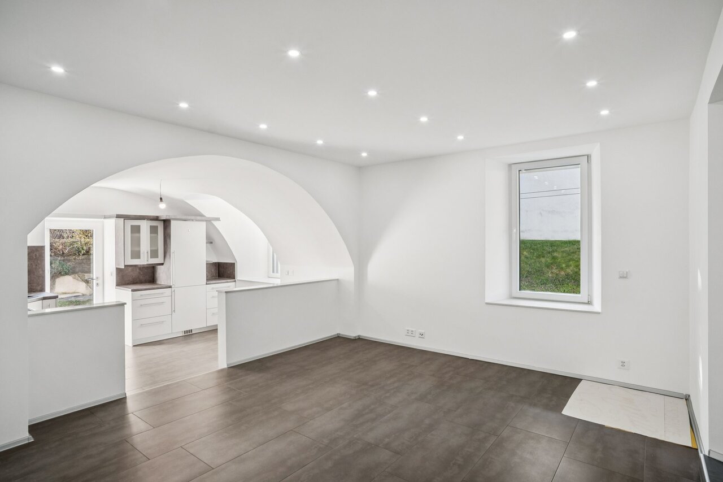
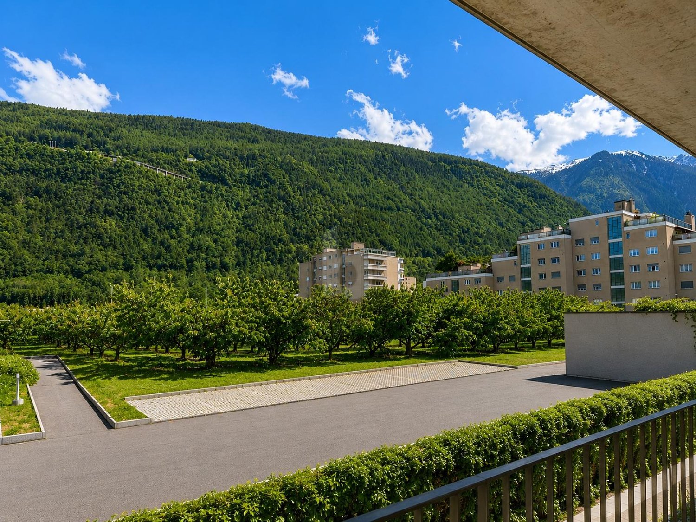
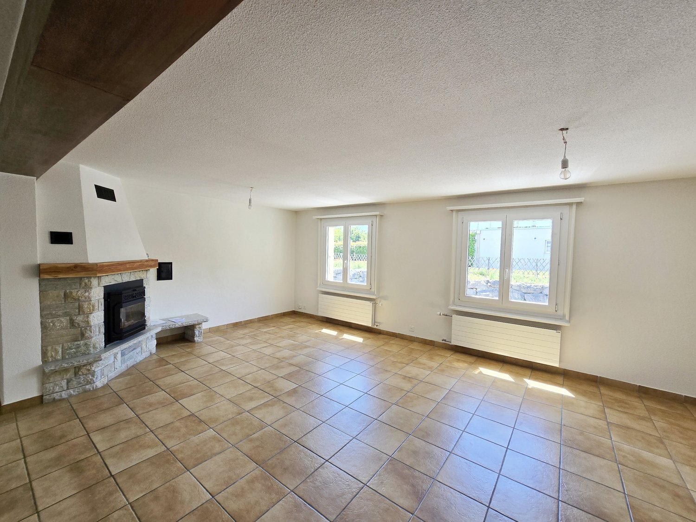
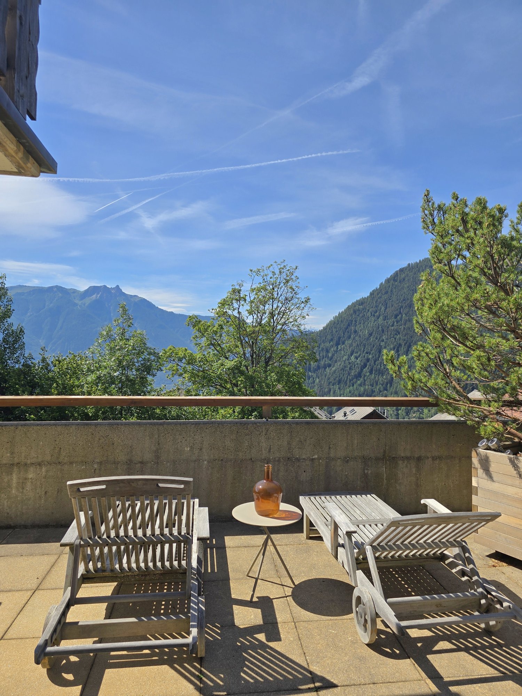
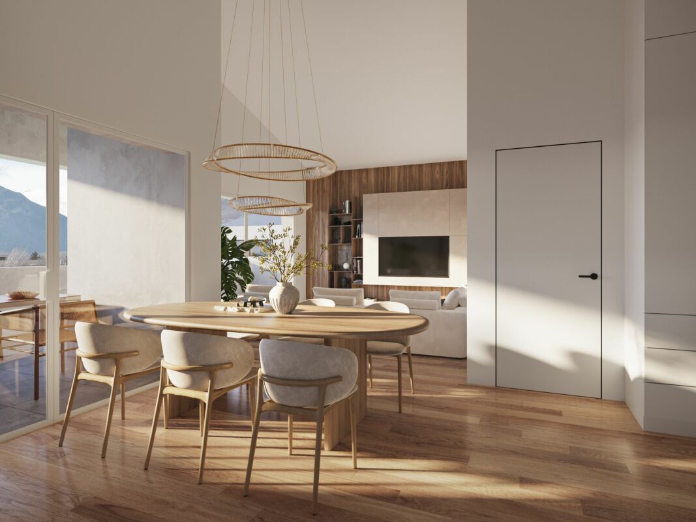
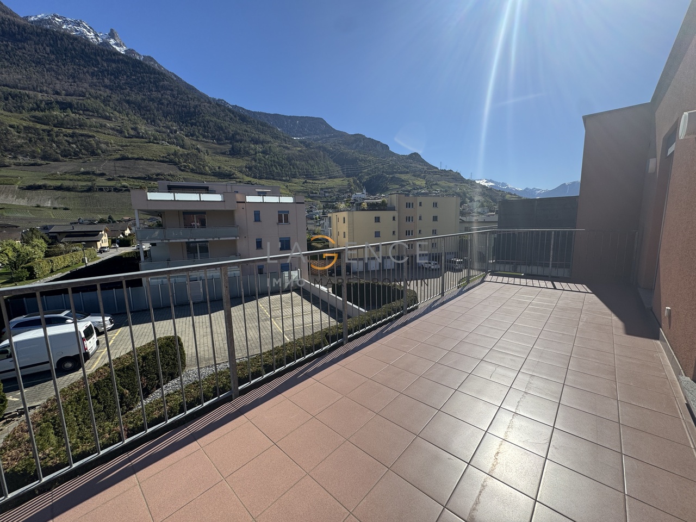
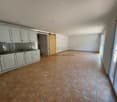
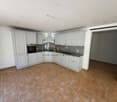
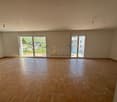
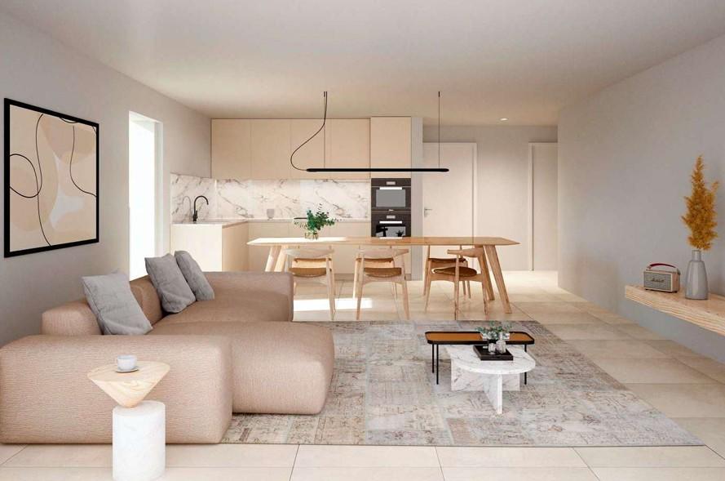
Independent apartment in Fully Individual terraced apartment with 5.5 roomsGarage and storage are includedPerfect sunshine all year roundThe apartment is located in Fully, at the entrance to Central Valais and 5 minutes from Martigny and the motorway. At the foot of the Chavalard, this very popular location benefits from a pleasant Mediterranean climate. Dynamic and booming, Fully offers its citizens all urban amenities.Perfect sunshine all year roundAbout 5 minutes from the center and its amenities, schools and sports areas, 5 minutes from the motorwayIndividual terraced apartment from 2008, renovated in 2020, spacious and bright.This accommodation offers a classic architecture with beautiful, bright spaces. The daytime area opens onto a large balcony. A beautiful ceiling height gives the various rooms a generous volume. This property has the particularity of offering superior quality equipment with first-class materials. Carefully maintained, it is sold in good condition inside and out. The distribution of this house is as follows:Ground floor:GarageStorageTechnical room Upper floor:Entrance hall / large corridorBeautiful closed kitchen with dining areaStorage room, freezerMagnificent, spacious and bright living roomA large terrace with beautiful views of the Alps2 large bedrooms1 child's roomA large office/dressing roomBeautiful, designer bathroom / Italian showerLarge bathroom with bathtubLaundry room / storage Particularities: 5 parking spacesApartment ownership 557/1000No PPE feesRenovated 2020Year of construction 2008Electric shuttersBeautiful ceiling height on the upper floorFlooring made of tilesHeat pump, underfloor heatingHeat pump replaced 2024 Availability: to be agreed Person in charge of the property:Sevdaim MusliuEmail: sevdaim.m@bellis-immo.chPhone: 0792322321 Bellis Immo SAwww.bellis-immo.ch
1 / 6
  • Balcony / Terrace
  • Elevator
4.5 rooms, 117m², CHF 699,000.–
1926 Fully

A living space open to the mountains

On the second and last floor of a PPE with six apartments, this 4.5-room apartment of 116.5 m² seduces with its brightness, volumes, and exposed beams. It includes an open kitchen with dining area, a spacious living room, two bedrooms, a bathroom, and a separate toilet. The upper level accommodates a multipurpose mezzanine and a third bedroom. A generous loggia and balcony totaling 14.7 m² offer an unobstructed view of the mountains. Heated by a heat pump, the property also has an indoor parking space within the PPE for CHF 25,000.- extra.This BETTERHOMES offer is characterized by the following advantages: - small PPE with only six apartments- spacious, bright living room- beautiful ceiling height and exposed beams- open kitchen with dining area- three bedrooms- multipurpose mezzanine- generous loggia and balcony totaling 14.7 m²- unobstructed view of the mountains- heating by heat pump- indoor parking space within the PPE for CHF 25,000.- extra- etc., etc., etc. ...Interested? Contact us for a non-binding visit - online viewing also possible!Not found what you're looking for? You'll find over 2,000 other properties on: www.betterhomes.ch - The Swiss specialist for real estate transactions.Do you have a property to market?Take advantage of our expertise: https://www.betterhomes.ch/en/benefitWould you like to know the value of your property?Discover its value now with our free, non-binding, and immediate estimate!https://www.betterhomes.ch/en/knowledge/estimateMore detailsLocation: quiet, residential, mountain viewBuilding condition: built in 2010, good general conditionBathrooms: 2 (1x WC / sink / shower, 1x WC / sink)Heating system: heat pumpPublic transport: bus, 270 mSchool: primary school, 700 mShopping: Migros, 1.4 km

  • Balcony / Terrace
  • Elevator
1 / 6
  • Parking space
  • Balcony / Terrace
  • Garage
  • +3
4.5 rooms, 125m², CHF 750,000.–
1920 Martigny

Charming 4.5-room duplex in Martigny – Historic charm and modern comfort

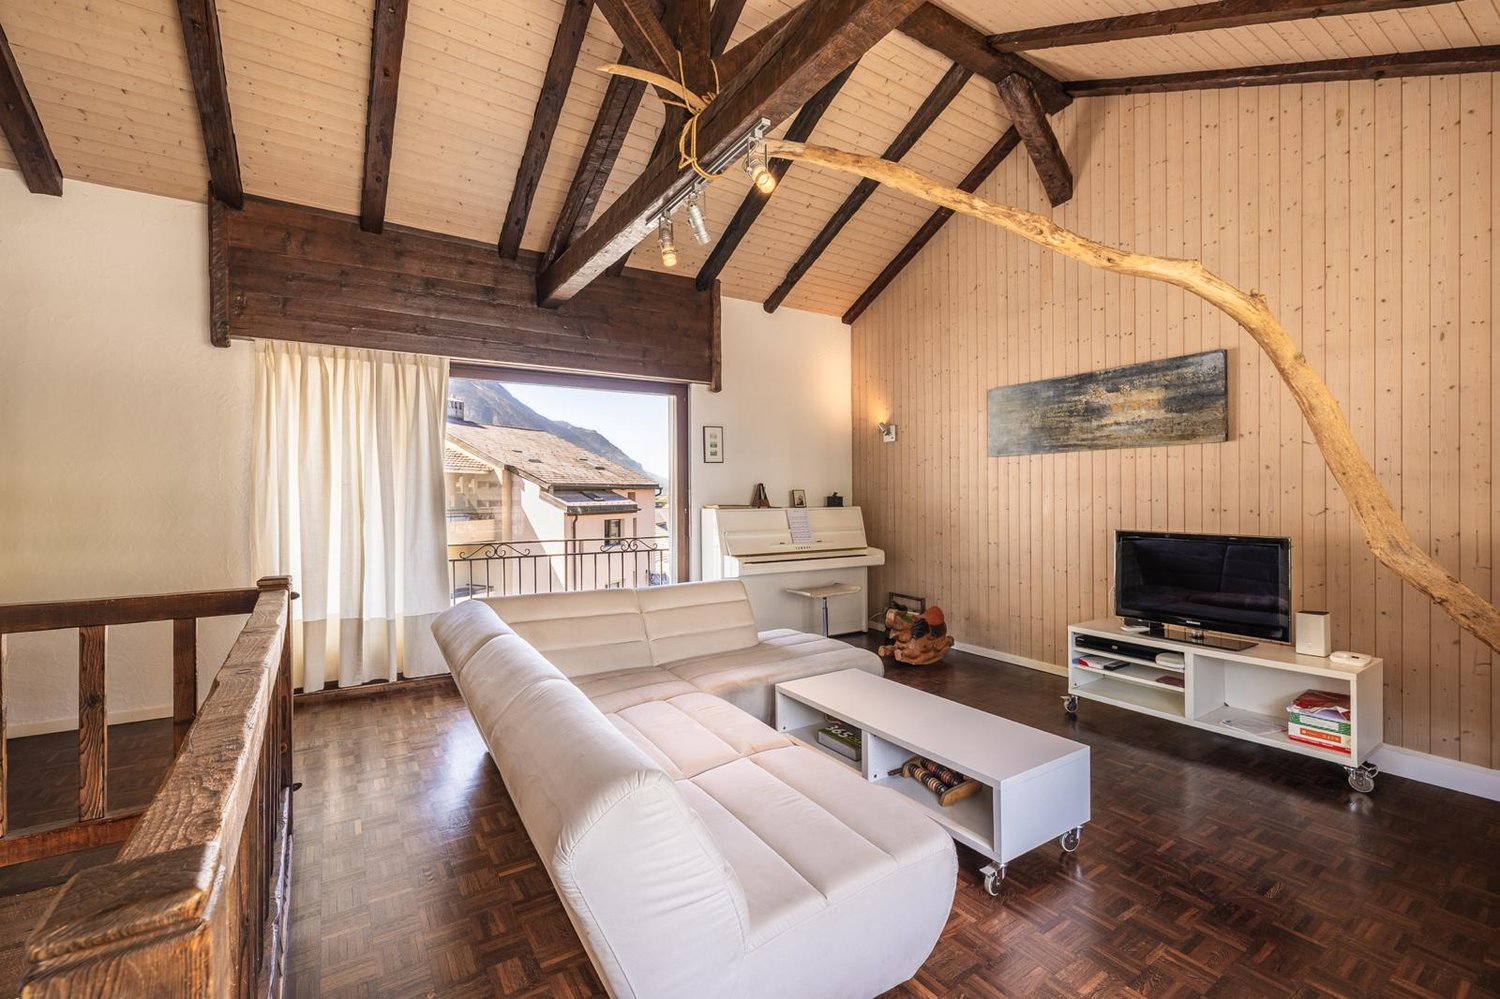
Discover this magnificent 4.5-room duplex apartment, nestled in the heart of Martigny, combining the charm of a historic building from 1919 with the amenities of a carefully renovated property from 2022. With its 125 m² of living space spread over two levels, this exceptional property will seduce lovers of authenticity and comfort.This duplex offers you: • Cozy living area: A bright living room with exposed wooden beams, herringbone parquet, and large windows offering an unbeatable view of the mountains. • Second living area: A modern living room with wooden walls, a sliding door closet with glass doors, and large windows leading outside. • 2 bathrooms: For optimal comfort in everyday life. • Balcony: A private outdoor space to enjoy the exceptional surroundings. • Garage and parking: Practical amenities are included. A bright and quiet property: The duplex benefits from beautiful sunlight in the summer and also enjoys a particularly quiet environment, both day and night. Ideal for families, it offers a serene and restful living atmosphere.The property enjoys a privileged location in Martigny: • Martigny bus stop just 3 minutes' walk away • Shops within 6 minutes' walk • Primary school within 6 minutes' walk • Migros supermarket within 8 minutes' walk • Les Fumeaux stop and Martigny TMR platform within 10 minutes' walk • Martigny train station within 11 minutes' walk This duplex with a unique character, combining history and modernity, represents a rare opportunity on the Martigny real estate market. Don't miss the chance to make this exceptional property your new home!

  • Parking space
  • Balcony / Terrace
  • Garage
  • +3
1 / 8
  • Parking space
  • Balcony / Terrace
  • Garage
  • +6
3.5 rooms, 100m², CHF 615,000.–
1912 Leytron

Attic of 3.5 rooms - Residence "La Grappe d'Or"

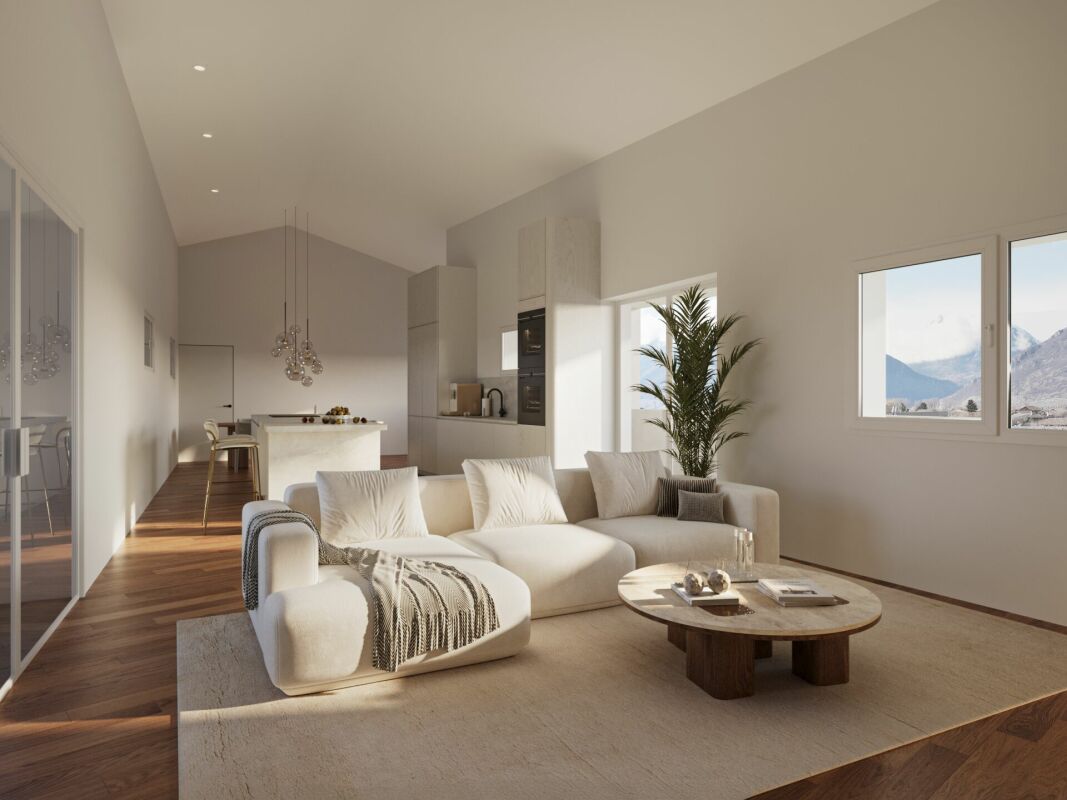
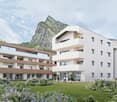
Attic of 3.5 rooms - Residence "La Grappe D'Or"*** Directly from the constructor ***We have the pleasure of presenting to you, in exclusivity, this beautiful attic of 3.5 rooms located in our new real estate project of high standing, composed of 2 small residential buildings situated in Leytron, a charming wine-growing commune in the heart of Valais, in a calm and authentic village environment.This attic on the 3rd floor consists of the following: • Entrance hall with large built-in wardrobes • Bright and spacious living room-kitchen of about 50 m2, with exposed beams and a ceiling height of about 4 meters (under the main beam) and giving onto a spacious balcony • A large bedroom of nearly 16 m2 • A second bedroom • A large bathroom with walk-in shower or bathtub and space for the washing machine • A large covered balcony of over 15 m2 • A private cellar completes this property The advantages of « La Grappe d'Or »: • Underfloor heating with geothermal heat pump and freecooling (allowing a temperature reduction in the apartment of about 5 degrees) • Secure underground parking • Outdoor parking spaces • Stores:Stores with electrically adjustable slats in the day roomsStores with electric roller shutters in the bedrooms • Solar panels on the roof for optimized energy consumption • Privileged, central, quiet and sunny location • All amenities are within walking distance « La Grappe d'Or » offers a pleasant living environment, in close proximity to shops, schools, public transport, and the Bains de Saillon, as well as the main motorway axes. The central location in the village center combines practicality, charm, and quality of life.The construction work is currently in progress.Do not miss this opportunity to acquire a beautiful apartment in a privileged environment!Do not hesitate to contact us to arrange a meeting or for any additional questions.

  • Parking space
  • Balcony / Terrace
  • Garage
  • +6
1 / 8
  • Parking space
  • Balcony / Terrace
  • Garage
  • +6
5.5 rooms, 194m², CHF 1,150,000.–
1912 Leytron

Attic of 5.5 rooms - Residence "La Grappe d'Or"

Attic of 5.5 rooms - Residence "La Grappe D'Or"*** Directly from the constructor ***We have the pleasure of presenting to you, in exclusivity, this superb attic of 5.5 rooms located in our new real estate project of high standing, composed of 2 small residential buildings situated in Leytron, a charming wine-growing commune in the heart of Valais, in a calm and authentic village environment.This attic on the 3rd floor consists of the following: • Entrance hall with large entrance wardrobe • Guest toilet • Large laundry room • Bright and spacious living-kitchen area of approximately 76 m2, with exposed beams and a ceiling height of about 4 meters (under the main beam) and giving onto a spacious balcony • Separate pantry integrated into the kitchen • Reading corner • Parental suite of approximately 23 m2 with dressing room and adjacent bathroom including a double sink and a walk-in shower • 3 spacious bedrooms • Large bathroom with walk-in shower or bathtub • A large, covered balcony/terrace of over 31 m2 facing south • A private cellar completes this property The main advantages of « La Grappe d'Or »: • Floor heating with geothermal heat pump and freecooling (allowing a temperature reduction in the apartment of about 5 degrees) • Enclosed underground parking • Outdoor parking spaces • Stores:Stores with orientable slats that are electrically operated in the day roomsStores with electric roller shutters in the bedrooms • Solar panels on the roof for optimized energy consumption • Privileged, central, quiet, and sunny location • All amenities are within walking distance « La Grappe d'Or » offers you a pleasant living environment, in close proximity to shops, schools, public transportation, and the Bains de Saillon, as well as the main highways. The central location in the heart of the village combines practicality, charm, and quality of life.The work is currently in progress.Do not miss this opportunity to acquire a superb apartment in a privileged environment!Do not hesitate to contact us to arrange a meeting or for any additional questions.

  • Parking space
  • Balcony / Terrace
  • Garage
  • +6
1 / 8
  • Parking space
  • Balcony / Terrace
  • Garage
  • +6
4.5 rooms, 161m², CHF 955,000.–
1912 Leytron

Attic of 4.5 rooms - Residence "La Grappe d'Or"

Attic of 4.5 rooms - Residence "La Grappe D'Or"*** Directly from the constructor ***We have the pleasure of presenting to you, in exclusive, this beautiful attic of 4.5 rooms located in our new real estate project of high standing, composed of 2 small residential buildings situated in Leytron, a charming wine-growing commune in the heart of Valais, in a calm and authentic village environment.This attic on the 3rd floor consists of the following: • Entrance hall with large built-in storage • Bright and spacious living room-kitchen with throughway of over 68 m2, with exposed beams and a ceiling height of about 4 meters (under the main beam) and overlooking 2 spacious balconies • Parental suite of almost 28 m2 with adjacent bathroom, including a double sink and a walk-in shower or bathtub • 2 spacious bedrooms • Large bathroom with space for a washing machine and a walk-in shower or bathtub • Separate storage room • 2 covered balconies with a total area of almost 23 m2 • Large private cellar of almost 17 m2 The advantages of « La Grappe d'Or »: • Floor heating with geothermal heat pump and freecooling (allowing a temperature reduction of about 5 degrees) • Enclosed underground parking • Outdoor parking spaces • Blinds:Electrically operated blinds with adjustable slats in the living roomsElectrically operated roller blinds in the bedrooms • Solar panels on the roof for optimized energy consumption • Privileged location in the center of the village, calm and sunny • All amenities within walking distance « La Grappe d'Or » offers a pleasant living environment, in immediate proximity to shops, schools, public transport, and the Bains de Saillon, as well as the main highway axes. The central location in the heart of the village combines practicality, charm, and quality of life.The work is currently in progress.Do not miss this opportunity to acquire a beautiful apartment in a privileged environment!Do not hesitate to contact us to arrange a meeting or for any additional questions.

  • Parking space
  • Balcony / Terrace
  • Garage
  • +6
1 / 6
  • Balcony / Terrace
  • Elevator
  • Wheelchair access
4.5 rooms, 116m², CHF 965,000.–
1920 Martigny

A rare quality of life in the heart of the city

Located in the highly sought-after Cur de Cité neighborhood, this elegant property benefits from a privileged location just a few steps from all the amenities of the city center. Nestled on the 1st floor of a modern high-end residence, it offers generous spaces, excellent luminosity, and a particularly functional layout. The main living area opens directly onto a pleasant balcony, creating a perfect continuity between indoors and outdoors. The high-quality finishes and well-thought-out volumes make it a perfect property for a family, a couple, or an investor looking for a recent apartment in the city center.This offer from BETTERHOMES is characterized by the following advantages: - sought-after location in the heart of Martigny- modern and dynamic neighborhood in immediate proximity to all amenities- high-end residential complex within the prestigious Cur de Cité project- bright and generously sized living areas- two pleasant outdoor spaces to enjoy the beautiful days- generous volumes and excellent natural light- sustainable investment in a prime location- construction quality meeting current standards- connection to the parking system linked to the meter- 2 indoor parking spaces for 60'000.- to be added to the price- etc., etc., etc. ...Interested? Contact us for a non-binding visit - online viewing also possible!Nothing that matches your expectations? You will find over 2,000 other objects on: www.betterhomes.ch - The Swiss specialist for real estate transactions.Do you have a property to market?Take advantage of our expertise: https://www.betterhomes.ch/en/take-advantageDo you want to know the value of your property?Discover its value now with our free, non-binding, and immediate estimate!https://www.betterhomes.ch/en/knowledge/estimateMore details

  • Balcony / Terrace
  • Elevator
  • Wheelchair access
1 / 8
  • Parking space
  • Balcony / Terrace
  • Child-friendly
5.5 rooms, 175m², CHF 850,000.–
1926 Fully

5.5 rooms renovated with generous volumes

Located on the first floor of a small residential building with only three apartments, this spacious 5.5 room accommodation benefits from a central location, with immediate proximity to shops, schools, public transport and all amenities.Offering a surface area of approximately 175 m², it seduces with its generous volumes, functional layout and numerous renovations carried out in recent years.Immediately habitable, it represents a great opportunity for a family looking for a spacious and comfortable apartment.The advantages of the property • Very large living area • Renovated and immediately habitable • Small building • Easily accessible from the main road • Available immediately • Sale possible as a main or secondary residence Distribution • Entrance hall with built-in cupboards • Guest toilet • Independent kitchen with access to the west balcony • Large bright living room with stove • Distribution hall with storage • two bedrooms • a parental suite with private shower room and access to the south balcony • A fourth bedroom • Large bathroom equipped with a bathtub and an Italian shower • 2 parking spaces (included) • 1 private cellar The building has undergone regular maintenance and numerous improvements in recent years, including: • Recent windows with triple glazing • Renovation of bathrooms • Painting renovation • Photovoltaic panels on the building • Heat pump heating Additional work on the facades is planned and will be fully taken care of by the current owner.Thanks to its generous volumes, recent renovations and central location, this apartment offers a comfortable living space.File and plan available. Contact us to organize a visit.NB: We systematically respond to each request. If you do not receive a response within 48 hours, please check your spam or contact us by phone.

  • Parking space
  • Balcony / Terrace
  • Child-friendly
1 / 8
  • Parking space
  • Balcony / Terrace
  • Garage
  • +4
4.5 rooms, 103m², CHF 740,000.–
1911 Ovronnaz

Two steps from the Bains - Superb apartment with vast terrace

Ideally located above the Bains d’Ovronnaz, this 4.5-room apartment (103m2, excluding terrace) benefits from a calm environment, excellent sunlight and a guaranteed unobstructed view. Occupying the top floor of a building with only five apartments, it offers a privileged living environment, combining intimacy, comfort and quality amenities.Its southwest exposure, large windows and magnificent terrace create a natural continuity between indoor and outdoor spaces.The terrace is a true extension of the apartment. Between its orientation and covered areas, you can fully enjoy it throughout the day. Distribution • An entrance hall with storage • A spacious living area including a living room, kitchen and dining room with direct access to the large terrace • A parental bedroom with fixed wardrobes and shower room • A bedroom with wardrobes • A bedroom/office • A bathroom with bathtub In addition: • A terrace with entrance gate and 3 electric awnings • A cellar • A private garage and a covered parking space (in addition, 40,000 Fr. • A communal laundry room Its advantages: • A small co-ownership of five apartments • Unobstructed view and guaranteed view • Excellent condition and recent renovations • Many integrated storage spaces • Private garage with storage space and adjacent covered parking • Sale as a main or secondary residence allowed • Guaranteed access by a heated ramp • It is possible to acquire it furnished (in addition). This apartment is well-maintained and presents itself in an impeccable condition, ready to welcome its future owners.A privileged address to enjoy Ovronnaz all year round!! Available immediately or by agreement.Files and plans are available. Contact us to organize a visit.Note: We systematically respond to each request. If you do not receive a response within 48 hours, please check your unwanted emails or contact us by phone.

  • Parking space
  • Balcony / Terrace
  • Garage
  • +4
1 / 8
  • Parking space
  • Balcony / Terrace
  • Garage
  • +6
5.5 rooms, 126m², CHF 775,000.–
1912 Leytron

"La Grappe d'Or" Residence

Résidence "La Grappe d'Or"*** Directly from the builder ***We have the pleasure of presenting our new real estate project of high standing comprising 2 small residential buildings located in Leytron, a charming wine-growing commune in the heart of Valais, in a quiet and authentic village environment.Discover this superb 5.5-room apartment (convertible into 4.5 rooms) on the 1st floor which consists of: • Entrance hall with large built-in storage • Bright and spacious living room-kitchen of over 42 m2 giving onto a spacious balcony • Parental suite with walk-in closet and en-suite bathroom with double sink of nearly 20 m2 • 3 spacious bedrooms:/// Possibility of converting a bedroom into a large storage room and a separate laundry room • Large bathroom with space for a washing machine and a large, walk-in shower • Spacious, covered balcony of , oriented sunset and south • Large, private cellar of nearly 8 m2 *** Apartments identical to this beautiful property are also available on the 2nd floor or on the ground floor (with a private lawn of over 100 m2) ***The major advantages of « La Grappe d'Or »: • Floor heating with geothermal heat pump and freecooling (allowing a temperature reduction of about 5 degrees) • Enclosed underground parking • Outdoor parking spaces • Shutters:Electrically operated slatted shutters in the day roomsElectrically operated blackout roller shutters in the bedrooms • Solar panels on the roof for optimized energy consumption • Privileged, central, quiet and sunny location in the village • All amenities are within walking distance « La Grappe d'Or » offers a pleasant living environment, close to shops, schools, public transport, as well as the Bains de Saillon and the major highway axes. The central location in the village center combines practicality, charm, and quality of life.The work is currently in progress. Do not miss this opportunity to acquire a beautiful apartment in a privileged environment!Do not hesitate to contact us to arrange a meeting or for any additional questions.

  • Parking space
  • Balcony / Terrace
  • Garage
  • +6
1 / 8
  • Parking space
  • Balcony / Terrace
  • Garage
  • +6
4.5 rooms, CHF 665,000.–
1912 Leytron

"La Grappe d'Or" Residence

"La Grappe d'Or" Residence*** Directly from the builder ***We have the pleasure of presenting to you our new real estate project of high standing in Leytron, a charming wine-growing commune in the heart of Valais, in a quiet and authentic village environment, exclusively.Discover our superb 4.5-room apartments, which consist of the following: • Entrance hall with large built-in closets • Bright and spacious living-dining room giving onto the private terrace and lawn or onto the spacious balconies • Large pantry adjacent to the kitchen • Laundry room with space for a washing machine • Parental suite with en-suite bathroom and double sink • 2 other large bedrooms • Large bathroom with double sink and a spacious walk-in shower • Large terraces or covered balconies • The apartments on the ground floor have a very large private lawn • Large private cellar The major advantages of « La Grappe d'Or »: • Privileged village location, central, quiet, and sunny • Through and bright apartments • Balconies or covered terraces for the apartments on the upper floors and beautiful private lawns for the apartments on the ground floor • Underground parking • Private cellar for each unit • Floor heating with geothermal heat pump and freecooling (possibility of lowering the apartment temperature by about 5 degrees) • Electric shutters in all rooms:Shutters with orientable slats in the day roomsShutters with blackout in the bedrooms • Solar panels on the roof for optimized consumption « La Grappe d'Or » offers you a pleasant living environment, in close proximity to shops, schools, public transport, as well as the Bains de Saillon and the major highways. The central location in the heart of the village combines practicality, charm, and quality of life.The work is currently in progress.Don't miss this opportunity to acquire a superb apartment in a pleasant living environment!Do not hesitate to contact us to arrange an appointment or for any additional questions.

  • Parking space
  • Balcony / Terrace
  • Garage
  • +6
1 / 8
  • Parking space
  • Balcony / Terrace
  • Garage
  • +6
3.5 rooms, CHF 535,000.–
1912 Leytron

Résidence "La Grappe d'Or"

Résidence "La Grappe D'Or"*** Directly from the builder ***We have the pleasure of presenting to you our new real estate project of high standing in Leytron, a charming wine-growing commune in the heart of Valais, in a quiet and authentic village environment.Discover our superb 3.5-room apartments which consist of the following: • Entrance hall with built-in closet • Bright and spacious living room with kitchen and access to the terrace and private lawn or spacious balconies • Pantry adjacent to the kitchen • Parental bedroom with en-suite bathroom and double sink, with access to the terrace/balcony • 2nd large bedroom • Large bathroom with space for a washing machine and a large, walk-in shower • Large covered terraces or spacious balconies oriented to the south • The apartments on the ground floor have a private lawn • Private cellar The main advantages of « La Grappe d'Or »: • Privileged, central, quiet and sunny location • Through and bright apartments • Balconies or covered terraces for the apartments on the upper floors and beautiful private lawns for the apartments on the ground floor • Enclosed underground parking • Private cellar for each unit • Floor heating with geothermal heat pump and freecooling (possibility to lower the apartment temperature by about 5 degrees ) • Electric shutters in all rooms:Shutters with orientable slats in the day roomsShutters with blackout in the bedrooms • Solar panels on the roof for optimized energy consumption « La Grappe d'Or » offers you a pleasant living environment in the immediate vicinity of shops, schools, public transport, as well as the Bains de Saillon and the major highways. The central location in the heart of the village combines practicality, charm and quality of life.The work is currently in progress. Do not miss this opportunity to acquire a superb apartment in a pleasant living environment!Do not hesitate to contact us to arrange an appointment or for any additional questions.

  • Parking space
  • Balcony / Terrace
  • Garage
  • +6
1 / 3
4.5 rooms, 131m², CHF 655,000.–
Route du Simplon 23, 1907 Saxon

1st floor 4.5 rooms with large balcony

Beautiful apartment on the 1st floor with 4.5 rooms and pleasant balcony - DELIVERY OCTOBER 2026PRICE PER SQUARE METER INCREDIBLY LOWDiscover this new CLOS DU LUIZET promotion, carried out by renowned promoters! This new construction is located in a totally peaceful atmosphere, characteristic of the village of Saxon. The thoughtful positioning of this apartment offers a pleasant relaxation and at the same time a gentle intimacy.The project includes 16 apartments. The PPE is distributed over 3 floors on the ground floor. Each floor has 4 apartments. This realization, which is extremely well located, benefits from a lasting sunshine. Its location, close to public transport and all the amenities offered by the village of Saxon, gives it an important added value. Thanks to its calm location, you also have quick access to the Saxon or Riddes highways, just a few minutes away. The Saxon train station is nearby and a postal service regularly serves the village to reach the neighboring towns and villages. The village of Saxon also has various local shops that make everyday life easier. The new school, freshly inaugurated, is just a few steps from the residence.Intimacy, exposure, open view, peacefulness,... are some of the key words of this project.Apartment 05 is distributed as follows :Entrance hall with built-in cupboards Open, fully equipped kitchenVery comfortable living room with access to the covered balcony of over 25 m2Bathroom with WC and bathtub and washing machine/dryer corner Two bedroomsA spacious parental bedroom of over 16 m2 with dressing roomBathroom with WC and showerA cellar, as well as 2 parking spaces (one outdoor and one indoor in the basement), respectively at a price of CHF 12,000.- and CHF 35,000.-, complete this property.Main characteristics :Total sales area : 131 m2Habitable surface : 118.23 m2Balcony : 25.50 m2Private laundry room Centralized vacuum cleaner PACPhotovoltaic solar panels Insulating glass with three layersVery carefully executed works with particular attention to sound and thermal insulationAn apartment of 4.5 rooms totally similar is also available on the second floor Room details • Balcony | Loggia • Private laundry room • Cellar | Basement • Kitchen with dining area • Entrance hall • Dining room • Living room Bedrooms • Double room / parental room : 1 • Single room / child's room : 2 Bathrooms • Bathroom : 1 • Shower room : 1 • Total WC : 2 Price for box, garage and parking space Single garage (x1) CHF 35,000.- / unit Outdoor parking space (x1) CHF 12,000.- / unit Environment • Green surroundings • Calm | Peaceful • Countryside • Village View • Open view • On the valley • On the vineyard • On the mountains Exposure • West • South Proximity • Playground • Banks • Sports center • Shops • Nursery • Primary schools • Train station • Leisure • Restaurant • Highway exit Outdoor • Landscaped • Garden Indoor • Modern • Equipped kitchen • Large master bedroom • Large glazed area • Large rooms Primary equipment Secondary energy Solar energy photovoltaic Technical equipment Elevator Yes Equipped laundry room Yes Main heating Air-water heat pump Dishwasher Yes Heating mode Floor heating Do not hesitate to contact us for more information.We look forward to meeting you.Best regards.

Travel time
-
1 / 12
8 rooms, 300m², CHF 680,000.–
1914 Isérables

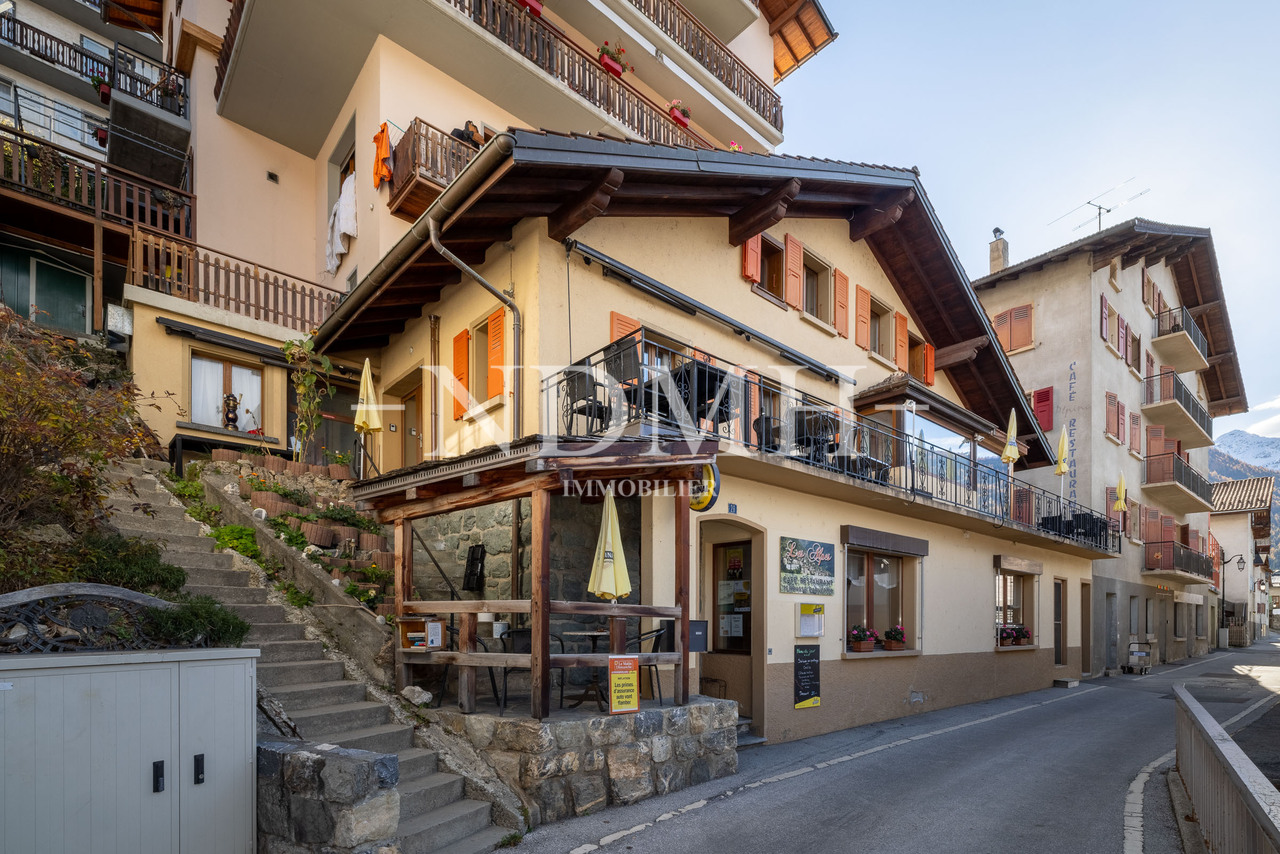
In the heart of the village - Duplex apartment with restaurant

If you're looking for a duplex apartment full of charm and potential, this property is made for you!Offering a surface area of approximately 300 m², it offers the possibility: • either to be transformed into a spacious family home after some renovation work, • or to be kept in its current configuration, consisting of a 4-room apartment and a café-restaurant that can accommodate up to 70 people. A rare opportunity in the heart of the village, ideal for those who want to combine village life and personal or professional projects.A modular property according to your wishesThis village house offers numerous possibilities for transformation: taking over a business, creating several apartments, a holiday home or a main residence with commercial space.Located in a calm and picturesque environment, the property allows you to fully enjoy village life while remaining close to the main axes and neighboring stations.A true love at first sight awaits you!An authentic and bright buildingSpread over three floors, this charming building combines authenticity and potential, while offering a breathtaking view of the snow-capped peaks of the Alps.Benefiting from a privileged location, it offers immediate access to all local amenities: shops, school, bus stop within a minute's walk, and the cable car located just 100 meters away.Composition of the property • Café-restaurant with approximately 35 seats, with professional kitchen and 2 WC • Two additional rooms of about 30 m² each (20 seats), in a warm and typically Alpine style, with access to a pleasant terrace • Duplex apartment with 4 rooms, ideal for living or for rental income • Large cellar offering many storage possibilities • Remote heating, practical and economical A property with great potential, to be discovered without delay.Don't miss this beautiful opportunity, it's really worth it.For any information or to organize a visit, call us: we will be delighted to accompany you in your project.

1 / 11
3.5 rooms, 175m², CHF 1,090,000.–
1920 Martigny

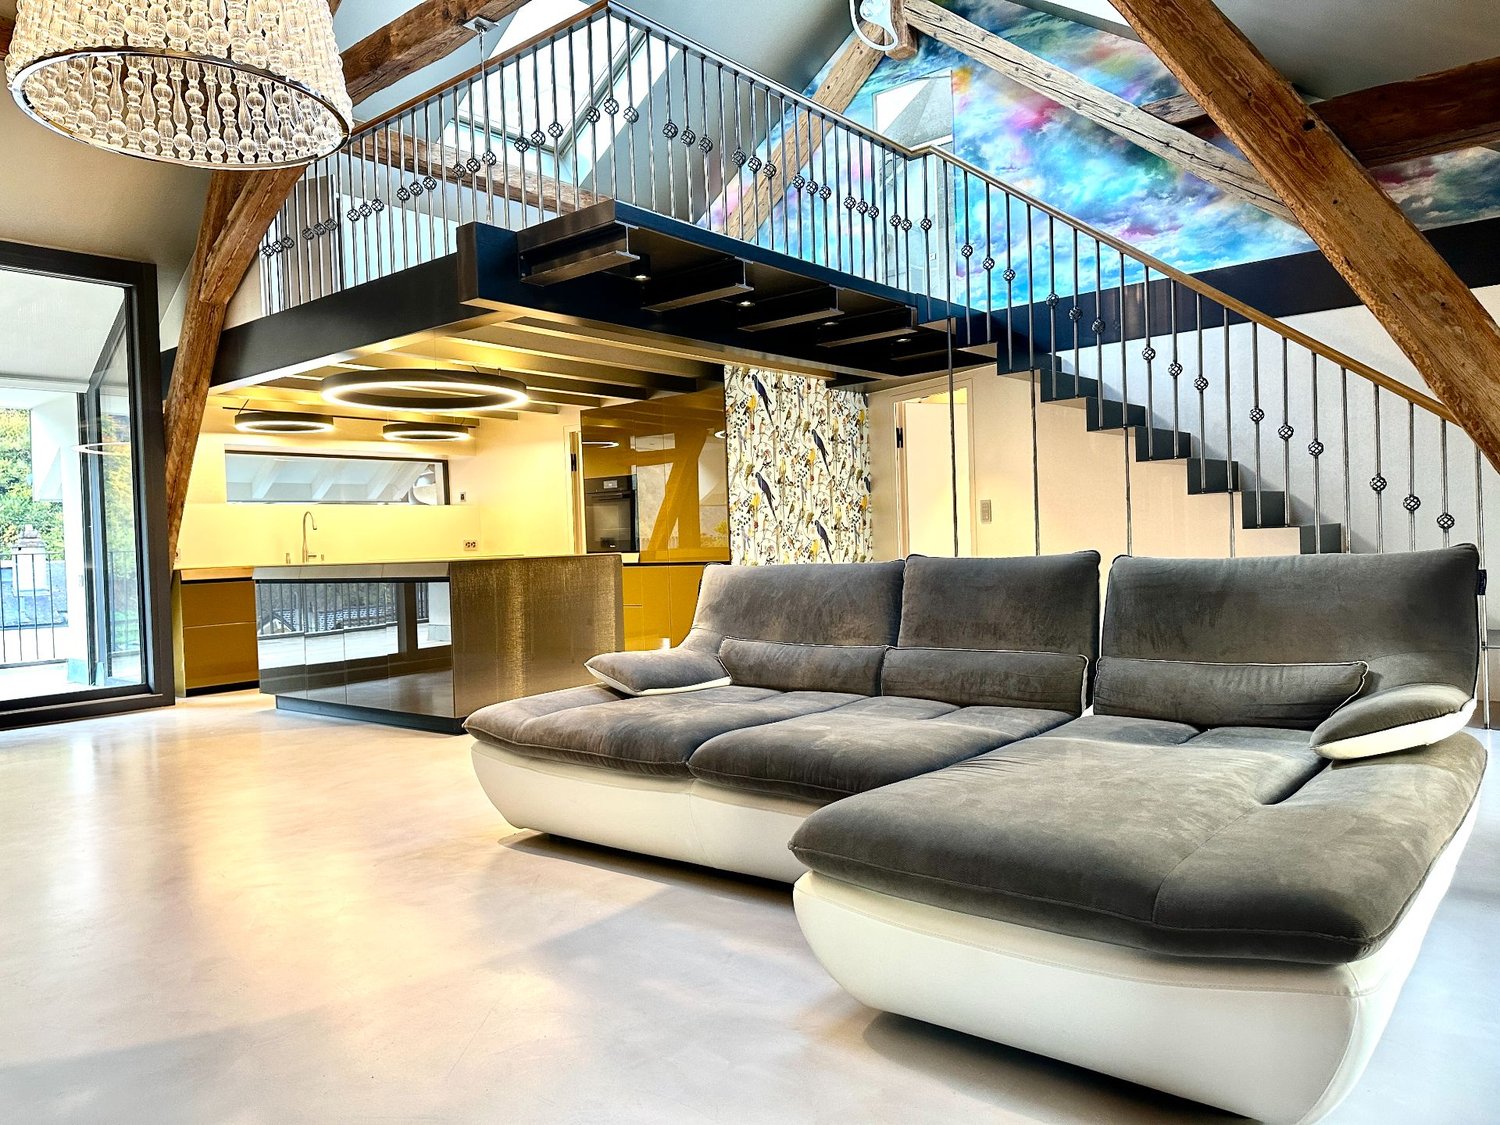
Luxurious 3.5-room attic apartment in Martigny

PRICE REDUCTION - RARE OBJECT - EXCEPTIONAL PROPERTY !This duplex attic apartment located in Martigny Bourg is a rare property in the heart of the Alps.Designed by a renowned architect, this exceptional apartment combines modern design and noble materials of the highest quality, offering a unique and refined living space. Ideally located, close to amenities and transportation, it offers all the modern comfort in the heart of Martigny Bourg. Main features : • Generous living area with spacious rooms and abundant light • A large bedroom with bathroom and dressing room • A mezzanine with private bathroom and dressing room • Three luxurious bathrooms with large Italian showers • Modern open kitchen, fully equipped with high-end appliances • Large, bright living room, ideal for receiving • Private terrace to enjoy relaxed moments outdoors, in peace • High-end finishes: polished concrete, exposed beams, luxury joinery and domotics The apartment is distributed as follows: • Entrance hall with built-in wardrobes • Guest toilet • Living room with high ceiling • Terrace • Open kitchen with storage room • Master bedroom with dressing room and bathroom • Bathroom with toilet and large Italian shower • Mezzanine with storage • Bathroom with toilet and shower One indoor and one outdoor parking space, as well as two large cellars, complete this apartment. Room details • Living room • Kitchen • Private laundry room • Balcony | Loggia • Living room • Storage room • Kitchen with dining area Bedrooms • Single bedroom / child's room: 1 • Double bedroom / master bedroom: 1 Bathrooms • Total toilets: 2 • Shower rooms: 2 • Toilet sink: 1 Price extra per box, garage and parking space Single garage (x1) CHF 45'000.- / unit Outdoor parking space (x1) CHF 15'000.- / unit Environment • Quiet | Peaceful • Urban View • Unobstructed Proximity • Banks • City center • Shopping centers • Shops • Train station • Hospital • Post office • Public transportation Interior • Built-in wardrobe • Bedroom wardrobe • Hall wardrobe • Living room wardrobe • Equipped kitchen • Open kitchen • Dressing room • Large living room • Large master bedroom • Mezzanine Technical equipment Elevator Yes, main heating Gas, dishwasher Yes Do not hesitate to contact us for more information.Looking forward to meeting you.Best regards.

Suggested properties for you based on search results

Other interesting objects