Region Lörrach / Waldshut DE - Terrace flat buy

We recommend expanding your search criteria to get similar results. The current filters didn’t return any matches.

If you don’t want to change your current search criteria, we recommend creating a search alert, so you’ll be notified when matching offers become available.

More objects in your automatically expanded search area
25 results - Radius: + 10km
  • Garden with lawn, pathway, plants, bushes, stone step, railings
  • Green grass, bushes, small tree, paved path, and white house
  • modern kitchen with white cabinets, black countertops, tiled backsplash, wooden flooring, and open layout
  • Modern minimalist kitchen with island, black granite countertop, white cabinets, stainless steel oven, integrated sink, natural wooden flooring, two windows, balcony with railings
  • modern bathroom with white bathtub, white toilet, double vanity with sinks, overhead shower
  • An empty room with a kitchen island and shelves, tiled floor, wooden door, white walls, and white ceiling.
  • modern design, kitchen island, black countertop, white cabinets, built-in sink, large appliances
  • empty room, hardwood floor, sliding glass doors, balcony, white walls
  • empty room, wooden floor, white walls, kitchen area
  • a well-maintained grassy garden, a pathway, a tree, plants, and shrubs
  • empty room, wooden floor, white walls, balcony, sliding glass doors, white shelves
  • empty room, white walls, wooden floors, windows, light fixture
  • Empty room, white walls, wooden floor, white windows, glass door
  • Wooden floor, empty room, single light fixture, window
  • White painted building, multiple windows, a balcony with railings, green hedges in the foreground
  • 1st floor: living room, balcony, kitchen, bathroom, 2 bedrooms, lift
  • white building, multiple garages, multiple windows, large parking lot
1 / 17
Green grass, bushes, small tree, paved path, and white house
modern kitchen with white cabinets, black countertops, tiled backsplash, wooden flooring, and open layout
Modern minimalist kitchen with island, black granite countertop, white cabinets, stainless steel oven, integrated sink, natural wooden flooring, two windows, balcony with railings
3.5 rooms81m²CHF 640,000.–
Premium
Mühleweg 42, 4133 Pratteln

Apartment with private garden in quiet location

Features and equipment: • Private garden for sole use • Underfloor heating • Renovated in 2021 • Modern kitchen with induction hob • Bright living room with direct access to the garden • Large bedroom and another room for flexible use (children's room, office or guest room) • Bathroom with bathtub • Quiet and child-friendly location • Basement for additional storage space • Heating system converted to district heating in 2025 • Carport with prepared connection for electric vehicle charging station • Load management system for electric mobility available in the building Description: This well-maintained and renovated 3.5-room apartment with private garden offers a rare combination of quiet location and private outdoor space. The highlight of the apartment is the spacious garden for sole use, which offers plenty of space for relaxation, gardening or cozy barbecues. The apartment was renovated in 2021 and features a modern kitchen with kitchen island and induction hob. The bright living room provides direct access to the garden and creates a pleasant and open living atmosphere. In addition to a spacious bedroom, another room is available, which can be flexibly used as a children's room, office or guest room. The apartment is located in a quiet and child-friendly environment and has a basement and a parking space directly in front of the apartment. The apartment is currently rented. Parking space The parking space is not included in the purchase price. Optionally, a covered parking space (carport) can be purchased for CHF 25,000. The carport already has prepared electrical connections, so a charging station for an electric vehicle can be easily installed. A load management system for electric mobility has also been installed in the building. Further information Further information and more photos can be found at: www.immo-garten.ch/verkauf.php Viewing requests can also be made directly via this website.

Travel time
-
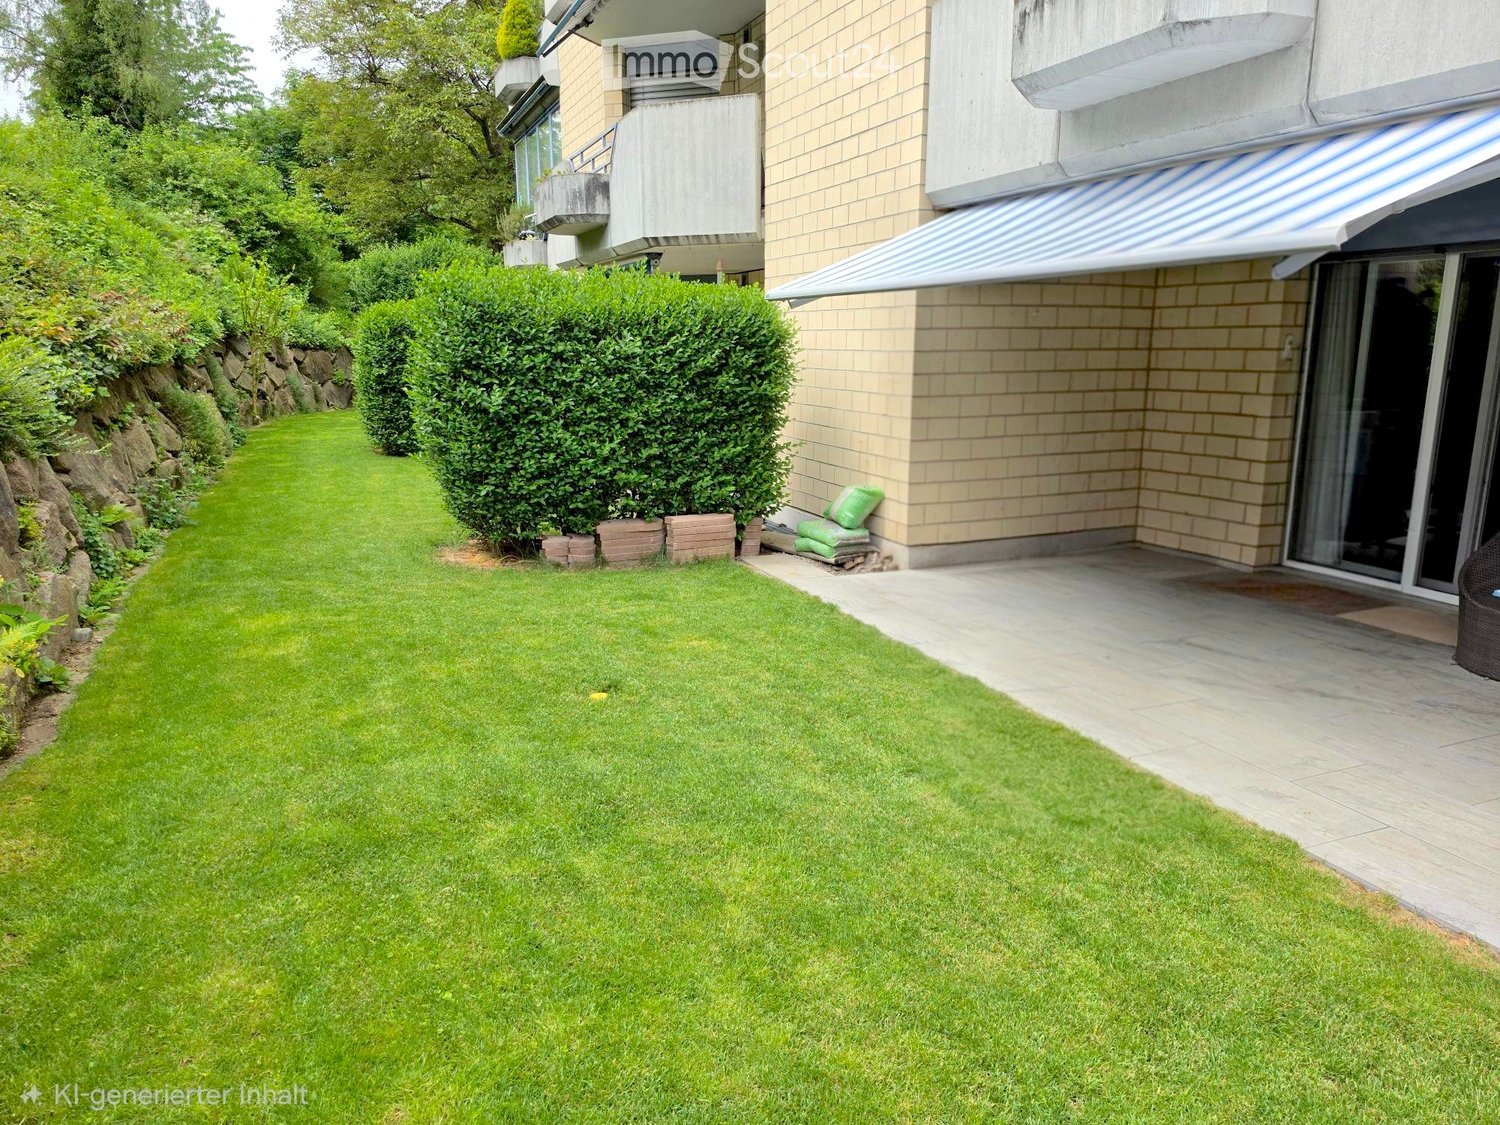
  • Well-maintained lawn with trimmed hedges, a stone retaining wall, and a modern building with a covered entrance and balcony.
  • Modern multi-story apartment building with yellow and blue facade, multiple windows, and surrounding greenery.
  • Well-maintained garden with a neatly trimmed lawn, patio area with outdoor furniture including a table, chairs, and an umbrella, and a barbecue under a covered area.
  • A modern, open-plan living and dining area with wooden flooring, a grey sofa, a dining table with chairs, and a kitchen island. The space is well-lit with large windows and pendant lights.
  • Modern kitchen with a central island, white cabinets, and wooden flooring. Features a sink, faucet, and various decorative items on the island.
  • A modern living room and kitchen area with a grey sofa, wooden dining table, chairs, and a television. The kitchen features cabinets, a counter, and various items on the counter.
  • Modern bathroom with a large sink, mirror, cabinet, toilet, and shower area. Features include a toothbrush holder, soap dispenser, and towels.
  • Modern bathroom with a white sink, faucet, toilet, and a mirrored cabinet. A glass shower enclosure is visible, and a towel hangs on the door.
  • A well-lit bedroom with a large bed covered in blue and orange bedding, a nightstand, a wardrobe with mirrored doors, and a wicker basket on the floor.
  • Spacious bedroom with two single beds, blue and yellow bedding, large mirror, nightstand, and window with white curtains.
  • Empty closet with white shelves and beige tiled floor, adjacent to a grey upholstered bench.
  • Modern bathroom with dark tiled floor, white toilet bowl, sink with faucet, mirrored cabinet, and towel hanging on wall.
  • Modern bathroom with a white toilet, control panel, towel, toilet paper holder, and trash bin.
  • Modern hallway with dark tiled floor, white walls, multiple doors, and contemporary lighting fixtures.
  • A narrow hallway with a closed door, a small cabinet with clothes and storage boxes, and a pair of shoes on the floor.
  • Empty room with light wooden flooring, white walls, built-in wardrobes, and a hanging light fixture.
  • Empty room with light-colored walls, wooden flooring, and a hanging light fixture. An open doorway leads to another room with a small cabinet and a mirror.
  • Empty room with wooden flooring, white walls, large windows with white curtains, and modern pendant lights.
  • Empty hallway with light wooden flooring, white walls, and a modern hanging light fixture. An open doorway leads to another room.
  • A covered patio area with tiled flooring, a retractable awning, and a well-maintained garden with hedges and a stone wall.
  • Bathroom with a sink, washing machine, and a small stool. The room has tiled floors and white walls, with a window providing natural light.
  • Empty concrete corridor with exposed ceiling beams, fluorescent lighting, and two open doors at the end.
1 / 22
4.5 rooms96m²CHF 970,000.–
Top
Salinenstrasse, 4310 Rheinfelden

Attractive 4.5-room garden corner apartment in Rheinfelden

In a quiet and well-connected residential area in Rheinfelden, this well-maintained 4.5-room garden corner apartment on the ground floor with approximately 96 m² of living space awaits you. The apartment is located in a well-maintained multi-family house from 1994 and impresses with a practical floor plan, a pleasant living atmosphere, and a direct connection to the outdoor area. The communal green space with a lawn area offers additional space for relaxation and enjoyment. Particularly attractive is the family-friendly location with a very good connection to public transport. Bus stops and further train connections are easily accessible and enable an uncomplicated connection to the center of Rheinfelden and the surrounding cities/municipalities. Kindergarten and schools are also within short walking distance. A playground in the immediate vicinity complements the family-friendly environment. The proximity to the Rhine and the quiet surroundings also offer a high quality of life and make the apartment an ideal home for families, couples, or people who value a pleasant living environment, a very good public transport connection, and short distances in everyday life. Highlights: • 4.5-room garden corner apartment • Living area approx. 96 m² • Green space with lawn area • General hobby room • Playground in the immediate vicinity • Underfloor heating • Separate guest toilet • Large cellar room • Underground parking space on foot approx. 1' • Quiet location • Proximity to the Rhine • Water softening system • Fiber optic connection • All windows and the door to the garden seating area with insect screens This apartment has been valued with IAZI high-quality: Current market value CHF 1'029,000.- We are happy to provide you with further information, send you the sales dossier, or arrange a non-binding viewing.

Travel time
-
1 / 13
4.5 rooms111m²CHF 912,000.–
Untere Trottmatt 215, 5274 Mettau

High-quality terraced house - new, flexible, and scenic

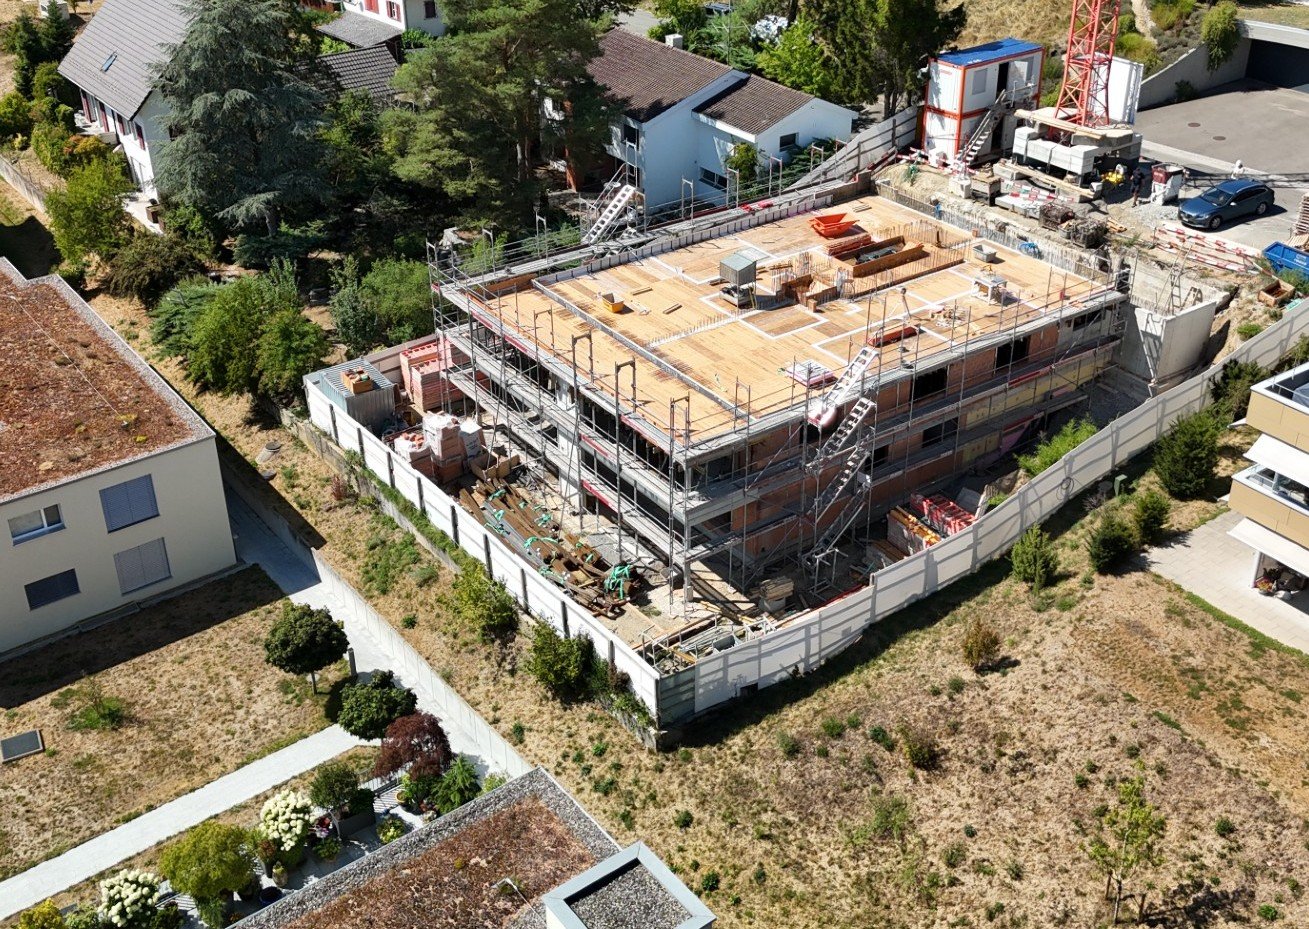
Would you like to design your new home and choose the interior design of the terraced house or terraced apartment according to your wishes? Do you enjoy country life with sun, peace, nature, and beautiful views?The terraced house is in the raw state (see current photos, pictures, and visualizations as an idea of the possible expansion). The move-in date is approximately 4 months after purchase.Special highlights of this attractive opportunity at a glance:- Ideal sunlight on the southwest slope (at the vineyard)- Stylish and modern architecture - expansion according to your wishes- 4.5-room terraced house, accessible by lift- Spacious sun terrace, partially covered- High-quality expansion with some extras like built-in wardrobe, room with parquet (or floor covering of your choice), electrically operated shutters, downlights in the kitchen and entrance- Controlled comfort ventilation with heat recovery- Natural cellar directly at the apartment and additional cellar room on the same floor- E-mobility connection prepared- Own electricity: shared photovoltaic system on the two upper roofs- Heating and hot water via district heating network (wood chips)- Regional architectural office (taroarchitekten, Würenlingen), general contractor, and craftsmen- Manageable settlement with only 7 unitsAre you curious about what the beautiful terraced house could look like inside? Then we invite you to take a virtual tour: https://tour.ogulo.com/w9yp The facts about the terraced house The 4.5-room terraced house is located on the first level, right: The bright rooms with a spacious living and dining area and open kitchen (46.6 m²) have a beautiful view of the Mettau valley and direct access to the large sun terrace (73.4 m²). The parent's area has a dressing room with en-suite shower/WC. Two rooms, one bathroom/WC, closet, and technical room.Additionally, the apartment offers a directly accessible natural cellar and a separate cellar room.On each floor, there is an open, green access area in the middle with a staircase and access to the lift. The terraced settlement has a underground garage with 14 parking spaces. Parking space No. 14 can be purchased for an additional CHF 35,000.-, and parking space No. 13 can be purchased for an additional CHF 35,000.-.Location within MettauThe terraced house is being built at a slightly elevated location below the vineyard with a beautiful view of the hilly Fricktal landscape. The sunlight is optimal thanks to the ideal southwest orientation of the property. The residential area is pleasantly quiet, located on a dead-end street.Directly above the property, the agricultural zone begins with beautiful vineyards and fields. Everything you need for daily life (Volg store, bakery, and butcher) can be found in the neighboring district of Wil or in Laufenburg. A bus stop is located in the village center, about 5 minutes' walk away, and offers regular connections to Laufenburg and Brugg.For whom is the terraced house or terraced apartment suitable? The offer is ideal for people who are looking for peace, a beautiful view, and a large sun terrace, want to design their new home, and enjoy their free time away from stress and hustle and bustle.Room programBasement:Underground garage with 14 parking spaces, bicycle parking, visitor parkingHouse 2 (Level 1): Entrance 8.0 m²Living/Dining/Kitchen 46.6 m²Terrace with covered seating 73.4 m²Parents 14.9 m²Dressing room 5.2 m²En-suite shower/WC 4.0 m²Bathroom/WC 4.6 m²Room 12.4 m²Room 11.3 m²Closet 4.0 m²Natural cellar 13.0 m²Technical room 2.4 m²Separate cellar room (on the same living level) 10.5 m²Do you have questions or would you like more information? We look forward to your inquiry.

Travel time
-
Sidya Diouf

Sidya Diouf

1 / 12
Sidya Diouf

Sidya Diouf

  • Balcony / Terrace
  • Garage
  • View
  • +1
6.5 rooms187m²CHF 2,100,000.–
Liestal, 4410 Liestal

Exclusive terrace apartment with 189 m² terraces and Jura view

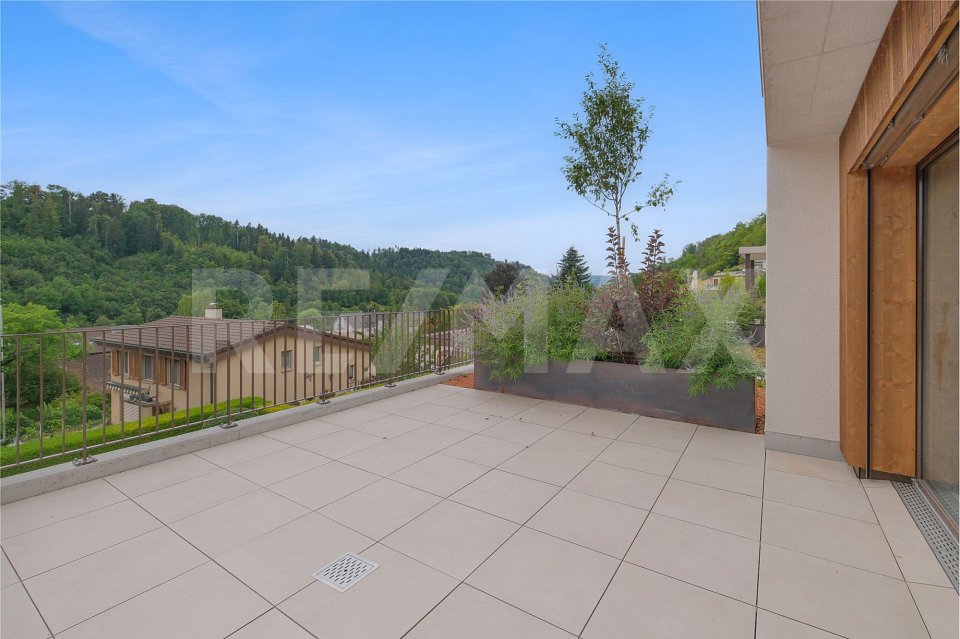
This exceptional terrace apartment combines spacious proportions, exclusive outdoor spaces, and an impressive view to create a living offer that rarely comes onto the market. With approximately 187 m² of net living space on two levels, it offers a living experience that is more reminiscent of a penthouse or single-family home than a classic condominium. The apartment was comprehensively renovated in 2024 and presents itself today in largely new condition. High-quality materials, modern surfaces, and the open room layout give the living areas an elegant and light-filled ambiance. The heart of the apartment is the spacious living and dining area with a semi-open kitchen and floor-to-ceiling windows. Directly connected is the approximately 57 m² large terrace, which harmoniously extends the living space outdoors and invites you to linger. The high-quality kitchen impresses with a timeless equipment and features, among other things, a Quooker, which provides boiling, cooled, and sparkling water at the touch of a button and enriches everyday life in a comfortable way. The existing chimney connection also offers the possibility of reinstalling a fireplace without much effort. On the upper living floor, there are two more rooms, a separate guest toilet, and the impressive roof terrace with approximately 132 m² of space. From here, you have an unobstructed view over Liestal to the Jura. Thanks to the west orientation, you can enjoy impressive sunsets and a high level of privacy. The spacious terrace area offers a variety of design possibilities and was originally even conceived for the realization of a pool. With a total of 6.5 rooms, two bathrooms, and a separate guest toilet, the apartment offers plenty of space for families, home offices, or individual living concepts. Spacious built-in closets, a skylight, and a separate laundry room with a washing column provide additional comfort in everyday life. An elevator leads comfortably to the apartment. Two garage parking spaces, a private basement compartment, and visitor parking spaces round off this exclusive offer. The heating is provided by district heating. A rare opportunity for all those who want to combine exceptional architecture, spacious terraces, and an unobstructed view with a high-quality living ambiance.Exact address available after registration on neho.ch.INTERESTED IN A VIEWING? PLEASE REGISTER: https://neho.ch/b/4410-26-5


  • Balcony / Terrace
  • Garage
  • View
  • +1
1 / 14
4.5 rooms133m²CHF 820,000.–
Arisdörferstrasse 31g, 4410 Liestal

Terrace apartment with panoramic view over Liestal

Highlights • Upper south-facing location • Sun from early to late • Terraces on over 60 m² • Breathtaking views • Light-filled rooms • Hobby room with 19 m² • 2 apartment entrances A dream home above the roofs of Liestal Welcome to the terrace apartment at Arisdörferstrasse 31g in Liestal. The following highlights can be expected: Terraces: The spacious terrace with over 60 m² is a true highlight of the apartment. It invites you to linger, offers privacy and a breathtaking view over Liestal and the Upper Baselbiet - perfect for relaxation. 2 entrances: The apartment has two separate entrances and offers flexibility. The stairway from Arisdörferstrasse is also equipped with a wheelchair lift, allowing barrier-free access. Living area and kitchen: The spacious living area offers plenty of space for individual design possibilities. The closed kitchen is practically designed and ideally located. Bedrooms: Well-cut and with a lovely view.Bathrooms: The family bathroom is equipped with a bathtub, shower and double sink. The guest toilet provides additional comfort. Hobby room: The spacious hobby room (approx. 19 m²) offers versatile usage possibilities, whether as a home office, fitness room or for hobbies. Heating: The building with 7 apartments is heated by a central gas heating system (2018) with radiators. Parking situation: A rental parking space is located on Rothfluhstrasse, just a few meters from the apartment entrance. Shopping can be conveniently brought up to the entrance. Public transport connection: The city can be reached on foot in 15 minutes. A bus stop is 3 minutes away, with a direct connection to the city center and the train station. From there, connections to Zurich, Lucerne, Bern, Valais and Ticino are available. Basel SBB can be reached in 11 minutes. The motorway connection offers additional flexibility. This terrace apartment combines comfort and privacy with a dreamlike view. Let the apartment shine again in new splendor after a modernization.

Travel time
-
1 / 13
3.5 rooms123m²CHF 1,590,000.–
Hallenrain 2b, 4104 Oberwil BL

DESIGNERWOHNUNG MIT LIEBE ZUM DETAIL UND PANORAMASICHT

An privilegierter Hanglage, eingebettet zwischen einem idyllischen Waldanstoss und einer beeindruckenden Weitsicht über die Dächer von Oberwil, erfüllt diese aussergewöhnliche Eigentumswohnung höchste Ansprüche an modernes Wohnen. Einkaufsmöglichkeiten, Schulen, Kindergarten sowie der öffentliche Verkehr befinden sich in angenehmer Gehdistanz. Gleichzeitig sorgen nahegelegene Rad- und Wanderwege für einen hohen Freizeit- und Erholungswert.Bereits beim Betreten wird deutlich, dass hier Qualität, Design und Wohnkomfort im Mittelpunkt stehen. Hochwertige Materialien, eine sorgfältig abgestimmte Farb- und Materialwahl sowie zahlreiche individuelle Details verleihen der Wohnung ihren unverwechselbaren Charakter. Die grosszügige Raumhöhe von rund 2.50 Metern sowie der lichtdurchflutete Wohn- und Essbereich schaffen ein aussergewöhnliches Wohngefühl. Die rund 50 m² grosse Dachterrasse eröffnet eine beeindruckende Panoramasicht über Oberwil und die umliegende Hügellandschaft. Ergänzt wird das Raumangebot durch eine exklusive Küche mit Kochinsel und hochwertigen Miele-Geräten, einen privaten Masterbereich mit Ankleide und Badezimmer en Suite, ein separates Reduit mit Waschmaschine und Tumbler, ein grosszügiges Kellerabteil sowie einen Autoeinstellplatz in der Tiefgarage.Besonders hervorzuheben ist die flexible Grundrissgestaltung. Die Wohnung wurde ursprünglich als 4.5-Zimmer-Wohnung mit einem zweiten Badezimmer konzipiert. Die heutige Ausgestaltung legt den Fokus auf Grosszügigkeit und Wohnkomfort. Eine Rückführung zur ursprünglichen 4.5-Zimmer-Konfiguration inklusive zweitem Badezimmer ist jedoch jederzeit möglich.Eine Wohnung für Menschen, die das Besondere suchen und Wert auf Architektur, Qualität und eine der schönsten Wohnlagen in Oberwil legen. • Exklusive Hanglage mit unverbaubarer Panoramasicht • Rund 50 m² sonnige Terrasse • Hochwertiger Innenausbau mit Liebe zum Detail • Grosszügiges Wohngefühl dank ca. 2.50 m Raumhöhe • Designerküche mit Kochinsel und Miele-Geräten • Masterbereich mit Ankleide und Bad en Suite • Badezimmer mit Dusche und freistehender Badewanne • Flexible Grundrissgestaltung • Lift und hindernisfreier Zugang • Grosszügiges Kellerabteil • Autoeinstellplatz in der Tiefgarage Nestled in a privileged hillside setting, bordered by an idyllic woodland and enjoying breathtaking panoramic views across the rooftops of Oberwil, this exceptional residence meets the highest standards of contemporary living. Shopping facilities, schools, kindergarten and public transport are all within comfortable walking distance, while nearby cycling and hiking trails provide excellent recreational opportunities.From the moment you enter, it becomes evident that quality, design and comfort take centre stage. Premium materials, a carefully curated palette of colours and finishes, and numerous bespoke details give the apartment its distinctive character. Ceiling heights of approximately 2.50 metres and the light-filled living and dining area create an exceptional sense of space. The approximately 50 m² terrace offers spectacular panoramic views across Oberwil and the surrounding rolling hills. Further highlights include an exclusive designer kitchen with cooking island and premium Miele appliances, a private master suite with walk-in wardrobe and en-suite bathroom, a separate utility room with washing machine and tumble dryer, a generous private cellar compartment and one parking space in the underground garage.Particularly noteworthy is the apartment's flexible floor plan. Originally conceived as a 4.5-room apartment with a second bathroom, the current layout places a strong emphasis on spaciousness and comfort. A conversion back to the original 4.5-room configuration, including the second bathroom, can be realised at any time.A residence for those who appreciate exceptional architecture, premium...

Travel time
-
New building
  • An apartment complex with several buildings, a car park, elevated ground floors, numerous balconies with terraces, and gardens with trees and plants
  • white and beige modern apartment building with several balconies
  • modern kitchen with island, white cabinets, wooden floor, large windows, dining area with table and chairs
  • modern kitchen with dining area, island with sink, breakfast table, chairs, white walls, wooden floors, large windows leading to balcony, living room with white couch, coffee table, rug, and lamp
  • Contemporary design living room with modern furnishings, hardwood floors, large windows with sliding doors to a balcony, sofa, center table, lamps, and rugs
  • modern living room with large windows, wooden floor, white kitchen, gray sofa, coffee table, armchair, rug, dining table, chairs, pendant light, plants
  • modern living room with wooden floor, white walls, large windows, gray sofa, coffee table, armchair, dining table, kitchen with white cabinets, modern appliances, TV, and picture frames
  • modern hallway with wooden floor, white walls, two doors, a mirror, a desk, and a rug
  • Bedroom with bed, desk, chair, lamp, artwork, and balcony with outdoor furniture
  • modern bathroom with white tiles, white vanity, bathtub, toilet, mirror, and towel rack
  • 3.5 rooms, Upper floor, 83.90m2, 12.00m2 loggia, 7.70m2 cellar
1 / 11
white and beige modern apartment building with several balconies
modern kitchen with island, white cabinets, wooden floor, large windows, dining area with table and chairs
modern kitchen with dining area, island with sink, breakfast table, chairs, white walls, wooden floors, large windows leading to balcony, living room with white couch, coffee table, rug, and lamp
3.5 roomsCHF 620,000.–
Bachgarten, 5079 Zeihen

Modern terrace apartment with loggia in a natural setting

In the rural town of Zeihen (AG) – idyllically located between Zurich and Basel – the modern residential estate Bachgarten is being built. Here, you can expect a high-quality terrace apartment on the 1st floor that convinces with its generosity, privacy, and natural surroundings.A special highlight of this apartment is the spacious loggia with 12 m². It creates a pleasant, protected outdoor area and offers plenty of space to relax and enjoy.The well-thought-out architecture and modern construction standard provide high living comfort and a contemporary living feeling. Large window areas let in plenty of daylight and create a bright, inviting atmosphere.The Bachgarten residential estate consists of four buildings that are harmoniously arranged along a small stream. A private path leads along the water to a communal playground and garden, inviting you to linger and socialize.Your advantages at a glance: • Terrace apartment on the 1st floor • Spacious loggia with 12 m² • Modern and high-quality construction standard • Elevator directly from the parking garage to the apartment • Private parking space in the underground garage • Additional parking space in the underground garage available for CHF 35,000.– • Spacious basement room • Quiet and natural surroundings in the Fricktal region • Optimal location between Basel and Zurich

Travel time
-
New building
1 / 12
3.5 roomsCHF 780,000.–
Bachgarten, 5079 Zeihen

Modern garden apartment with 23.5 m² seating area and private garden

In the rural Zeihen (AG) – idyllically located between Zurich and Basel – the modern residential estate Bachgarten is being built. Here, you can expect a high-quality garden apartment that convinces with generosity, privacy, and a natural living environment.The highlight of this apartment is the spacious seating area with 23.5 m², which offers plenty of space to relax, enjoy, and socialize outdoors. This is complemented by a private garden share of 14.1 m², which creates additional space for relaxation in the green. Thanks to the attractive south-facing orientation, you benefit from optimal sunlight and a particularly pleasant living atmosphere.The well-thought-out architecture and modern construction standard ensure high living comfort and a contemporary living feel. Large window areas let in plenty of daylight and create a bright, inviting ambiance.The Bachgarten residential estate consists of four buildings that harmoniously line up along a small stream. A private path leads along the water to a communal play and garden area, which invites you to linger and meet.Your advantages at a glance: • Attractive garden apartment with private outdoor area • Spacious seating area with 23.5 m² • Private garden share with 14.1 m² • Attractive south-facing orientation • Modern and high-quality construction standard • Lift directly from the entrance hall to the apartment • Own underground parking space • Additional underground parking space can be purchased for CHF 35'000.– • Spacious basement room • Quiet and natural living environment in the Fricktal • Optimal location between Basel and Zurich

Travel time
-
New building
  • 3-storey building with green roof, terrace, underground parking, car park, garden, walkway, surrounding countryside
  • Modern design white building with glass walls on the lower levels and white walls on the upper levels. Multiple balconies with glass fences. A pathway leading to the entrance.
  • modern living room with large windows, wooden floor, white kitchen, gray sofa, coffee table, armchair, rug, dining table, chairs, pendant light, plants
  • a modern living room with white kitchen, living and dining area, sliding glass doors leading to a terrace, hardwood floor, sliding doors, two round tables, and a rug
  • modern kitchen with island, white cabinets, wooden floor, large windows, dining area with table and chairs
  • Kitchen with large white island and modern appliances, dining area with table and chairs, living area with white sofa and large windows leading to a balcony
  • Bedroom with bed, desk, chair, lamp, artwork, and balcony with outdoor furniture
  • modern hallway with wooden floor, white walls, two doors, a mirror, a desk, and a rug
  • modern bathroom with white tiles, white vanity, bathtub, toilet, mirror, and towel rack
  • modern living room with wooden floor, white walls, large windows, gray couch, coffee table, armchair, dining table, kitchen with white cabinets, modern appliances, and a view of the city
  • Modern house with balcony, large windows, outdoor seating area with couch and table, potted plants, paved patio, and green lawn
  • 4.5 rooms, living room, kitchen, 4 bathrooms, balcony, entrance hall, technical room, storage room, garden
1 / 12
Modern design white building with glass walls on the lower levels and white walls on the upper levels. Multiple balconies with glass fences. A pathway leading to the entrance.
modern living room with large windows, wooden floor, white kitchen, gray sofa, coffee table, armchair, rug, dining table, chairs, pendant light, plants
a modern living room with white kitchen, living and dining area, sliding glass doors leading to a terrace, hardwood floor, sliding doors, two round tables, and a rug
4.5 roomsCHF 880,000.–
Bachgarten, 5079 Zeihen

Modern garden apartment with 23.5 m² patio and private garden

In the rural Zeihen (AG) – idyllically situated between Zurich and Basel – the modern residential estate Bachgarten is being built. Here, you can expect a high-quality garden apartment that convinces with generosity, privacy, and a natural living environment.The highlight of this apartment is the spacious patio with 23.5 m², which offers plenty of space to relax, enjoy, and socialize outdoors. This is complemented by a private garden share of 15.9 m², which creates additional space for relaxation in the green. Thanks to the attractive south-facing orientation, you benefit from optimal sunlight and a particularly pleasant living atmosphere.The well-thought-out architecture and modern construction standard ensure high living comfort and a contemporary living feel. Large window areas let in plenty of daylight and create a bright, inviting ambiance.The Bachgarten residential estate consists of four buildings that harmoniously line up along a small stream. A private path leads along the water to a communal playground and garden, which invites you to linger and meet.Your advantages at a glance: • Attractive garden apartment with private outdoor area • Spacious patio with 23.5 m² • Private garden share with 15.9 m² • Attractive south-facing orientation • Modern and high-quality construction standard • Lift directly from the parking garage to the apartment • Own underground parking space • Additional underground parking space can be purchased for CHF 35,000.– • Spacious basement room • Quiet and natural living environment in the Fricktal • Optimal location between Basel and Zurich

Travel time
-
New building
  • Two-story apartment building with a green roof and balcony on the second floor
  • Modern apartment complex with balconies, nestled in a green landscape with pathways and a pond.
  • open plan living room and kitchen, large windows, wooden floor, modern furniture, balcony
  • Modern kitchen with island, dining area, white couch, wooden floor, large windows with balcony
  • modern open plan living space with kitchen, dining area, and living room, sliding glass doors leading to a balcony, hardwood floors, white and blue furniture
  • modern kitchen with island, white cabinets, wooden floor, large windows, dining area with table and chairs
  • modern living room with wooden floor, white walls, large windows, gray couch, coffee table, armchair, dining table, kitchen with white cabinets, modern appliances, and a view of the city
  • Modern hallway with white walls, wooden floor, white doors, white built-in cabinets, white desk with mirror, white rug, white ottoman, and gray blanket.
  • Bedroom with bed, desk, chair, lamp, artwork, and balcony with view
  • modern bathroom with white tiles, white vanity, bathtub, toilet, mirror, and towel rack
  • 3 rooms, kitchen, dining, living room, balcony, 1 cellar
1 / 11
Modern apartment complex with balconies, nestled in a green landscape with pathways and a pond.
open plan living room and kitchen, large windows, wooden floor, modern furniture, balcony
Modern kitchen with island, dining area, white couch, wooden floor, large windows with balcony
4.5 roomsCHF 880,000.–
Bachgarten, 5079 Zeihen

Modern terrace apartment with 20.1 m² seating area in idyllic Zeihen

In the rural town of Zeihen (AG) – idyllically located between Zurich and Basel – the modern Bachgarten residential estate is being built. Here, you can expect a high-quality terrace apartment on the 1st floor, which convinces with its generosity, privacy, and natural surroundings.A special highlight of this apartment is the spacious seating area with 20.1 m², which offers plenty of space to relax, enjoy, and socialize outdoors. Thanks to the attractive south-facing orientation, you benefit from optimal sunlight and a particularly pleasant living atmosphere.The well-thought-out architecture and modern construction standard ensure high living comfort and a contemporary living feel. Large window areas let in plenty of daylight and create a bright, inviting ambiance.The Bachgarten residential estate consists of four buildings, which are harmoniously arranged along a small stream. A private path leads along the water to a communal playground and garden, inviting you to linger and socialize.Your advantages at a glance: • Terrace apartment on the 1st floor • Spacious seating area with 20.1 m² • Attractive south-facing orientation • Modern and high-quality construction standard • Lift directly from the parking garage to the apartment • Private parking space in the underground garage • Additional parking space in the underground garage available for CHF 35,000.– • Spacious basement room • Quiet and natural surroundings in the Fricktal region • Optimal location between Basel and Zurich

Travel time
-
New building
  • modern 2 story house, white exterior, glass balconies, green lawn, water feature
  • 4-story residential building with grass roofs, multiple balconies, driveway, 2 parked cars, people walking, landscape with trees and grass
  • kitchen with dining area, white furniture, wooden floors, glass windows, balcony, white couch
  • Minimalistic room with a large rug, a couch, a child sitting on the floor, and a modern design. There is also a kitchen with a woman standing near the kitchen island.
  • modern kitchen with island, white cabinets, wooden floor, large windows, dining area with table and chairs
  • modern living room with large windows, wooden floor, white kitchen, gray sofa, coffee table, armchair, rug, dining table, chairs, pendant light, plants
  • modern living room with wooden floor, white walls, large windows, gray couch, coffee table, armchair, dining table, kitchen with white cabinets, modern appliances, TV, and picture frames
  • Bedroom with bed, desk, chair, lamp, artwork, and balcony with outdoor furniture
  • modern bathroom with white tiles, white vanity, bathtub, toilet, mirror, and towel rack
  • modern hallway with wooden floor, white walls, two doors, a mirror, a desk, and a rug
  • Modern house with balcony, large windows, outdoor seating area with couch and table, potted plants, paved patio, and green lawn
  • 4,5 rooms, 122,50 square meters living space, NW facing, elevated ground floor
1 / 12
4-story residential building with grass roofs, multiple balconies, driveway, 2 parked cars, people walking, landscape with trees and grass
kitchen with dining area, white furniture, wooden floors, glass windows, balcony, white couch
Minimalistic room with a large rug, a couch, a child sitting on the floor, and a modern design. There is also a kitchen with a woman standing near the kitchen island.
4.5 roomsCHF 905,000.–
Bachgarten, 5079 Zeihen

Modern garden apartment with 23.5 m² patio and private garden

In the rural Zeihen (AG) – idyllically located between Zurich and Basel – the modern residential estate Bachgarten is being built. Here, you can expect a high-quality garden apartment that convinces with generosity, privacy, and a natural living location.The highlight of this apartment is the spacious patio with 23.5 m², which offers plenty of space to relax, enjoy, and spend social hours outdoors. This is complemented by a private garden share of 25.2 m², which creates additional space for relaxation in the green. Thanks to the attractive south-facing orientation, you benefit from optimal sunlight and a particularly pleasant living atmosphere.The well-thought-out architecture and modern construction standard ensure high living comfort and a contemporary living feel. Generous window areas let in plenty of daylight and create a bright, inviting ambiance.The Bachgarten residential estate consists of four buildings that harmoniously line up along a small stream. A private path leads along the water to a communal playground and garden, which invites you to linger and meet.Your advantages at a glance: • Attractive garden apartment with private outdoor area • Spacious patio with 23.5 m² • Private garden share with 25.2 m² • Attractive south-facing orientation • Modern and high-quality construction standard • Lift directly from the parking garage to the apartment • Own underground parking space • Additional underground parking space can be purchased for CHF 35,000.– • Spacious basement room • Quiet and natural living location in the Fricktal • Optimal location between Basel and Zurich

Travel time
-
1 / 22
5.5 rooms136m²CHF 1,050,000.–
Stillihusstrasse 14, 5234 Stilli

Modern 5.5-room terrace apartment with a wonderful view of the Aare

This spacious and beautifully located 5.5-room terrace apartment will not only delight couples and families, but also singles with a pronounced sense of refined living in a quiet and sun-kissed location. This property convinces on the whole line, especially with its exceptional living quality, thanks to valuable materials, Minergie standard, and its own wellness oasis! Directly in front of the front door, you'll find the recreational area around the Aare with an intact floodplain landscape and the water castle, where the Aare, Reuss, and Limmat rivers meet. The terrace apartment on the first floor with a net living area of 136 m² is part of a very well-maintained, 2015-built multi-family house with only six units. This dream home on one level is conveniently accessible by elevator from the ground floor. The entrance opens up to the spacious, practical housekeeping room with a washing tower (WM/WT), trough, and plenty of storage space, and also features a spacious bookshelf. Another highlight awaits you when entering the open kitchen, which impresses with its generous workspace. The bright living/dining area is equipped with floor-to-ceiling windows on the south side, providing access to the terrace and offering a wonderful view of the surrounding greenery and the Aare. For cooler autumn/winter days and cozy evenings, a chimney stove is available in the living area. The controlled apartment ventilation ensures a consistently pleasant room climate. The rear corridor leads to a wet room with a bathtub, toilet, sink, mirror cabinet, and plenty of daylight, as well as another wet area with a shower, toilet, sink, and mirror cabinet. The quietly located master bedroom with 22m² and three further, versatile work and bedrooms complete the room offer. The beautiful, approximately 59m² large terrace pampered with a view of the greenery and is divided into an open and a covered area. This allows you to also enjoy rainy summer evenings outdoors. For your personal well-being, you have access to a private hobby/fitness room with over 30m², hygienic sports flooring, and a private sauna in the basement. A large cellar room, a private garage box with a gate, and an additional outdoor parking space complete this unique offer. Has this property sparked your interest? We would be happy to send you the detailed sales documents and arrange a viewing appointment with you.

Travel time
-
1 / 26
3.5 rooms113m²Price on request
Grundackerstrasse 16A, 4414 Füllinsdorf

3.5-room owner-occupied apartment with studio, spacious terraces, and ideal location

This charming 3.5-room owner-occupied apartment convinces with its spacious outdoor areas, a sunny location, and excellent infrastructure in the immediate vicinity.A special feature of this apartment is the separate studio on a second level, which can be reached via an external staircase from the garden. The studio is unheated but has a cozy fireplace and is ideal as a hobby room, studio, home office, or personal retreat.The apartment offers two spacious terraces with a total area of around 130 m², which invite you to linger and enjoy due to the excellent sunlight.Apartment features • 3.5-room owner-occupied apartment • Separate studio on second level with external staircase • Studio with fireplace • Two terraces with a total area of approximately 130 m² • Very sunny location • Renovated parquet floor • Modernized and renovated kitchen • Two bathrooms (unrenovated) • Basement compartment available • Private garage included • Direct access from the garage to the studio and its terrace • Gas heating and house technology integrated in the apartment Optimal infrastructureThe apartment benefits from an excellent connection to public transport. Bus and train connections are within short distance and ensure comfortable mobility.Numerous shopping opportunities are within walking distance: • Migros • Coop • Aldi • Denner In the nearby Schönthal, you will also find additional attractive offers for daily needs: • Drugstore • Hairdresser • Restaurant • Various other shops and services Family-friendly environmentKindergarten and primary school are easily accessible on foot. The upper school is also nearby and can be reached quickly.This owner-occupied apartment offers an attractive combination of spacious living space, versatile studio, extensive terraces, and excellent infrastructure. It is ideal for couples, small families, or individuals who appreciate additional space for work, leisure, or creative activities.Sale and further documentationBolliger Immobilien, Mr. A. Bolliger

Travel time
-