364 results - Flats for sale: District Locarno

1 / 15
3.5 rooms, 108m², CHF 960,000.–
Via alle Vigne 31, 6600 Locarno

The pleasure of outdoor living, in the privacy of your penthouse

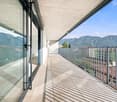
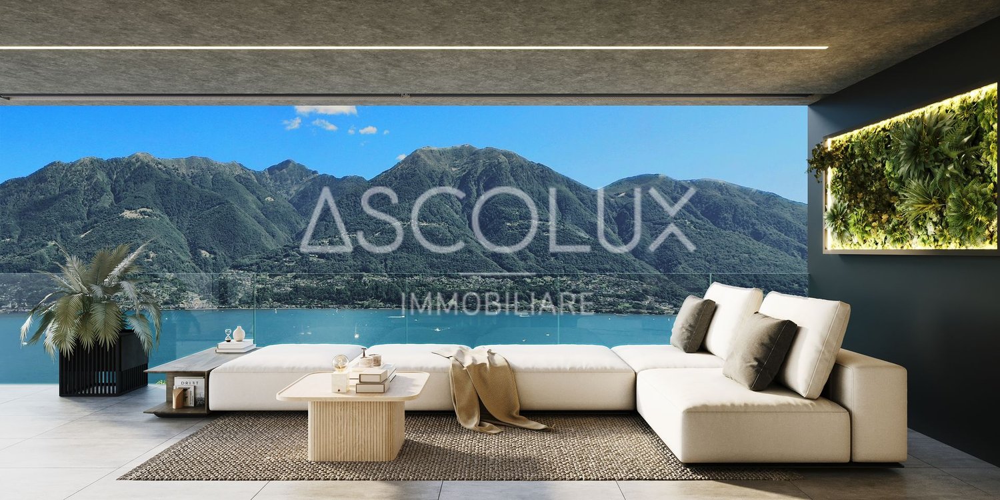
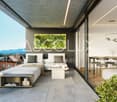
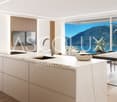
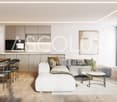
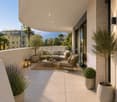
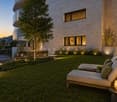
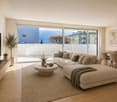
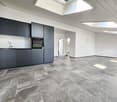
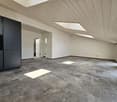
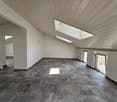
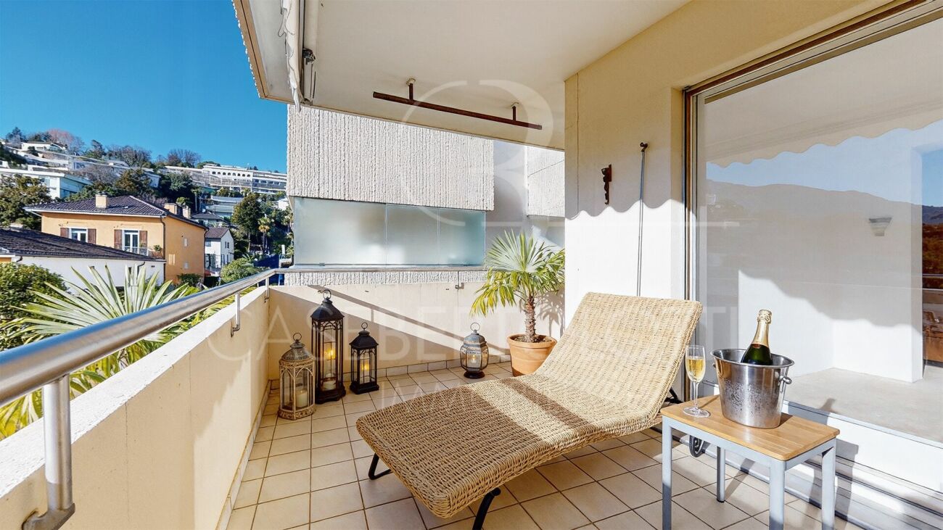
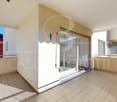
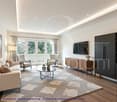
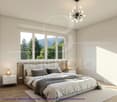
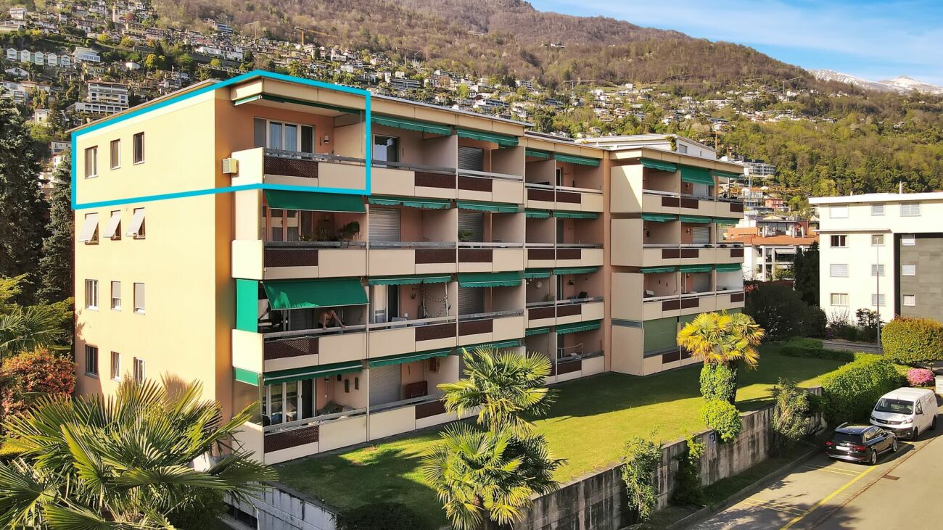
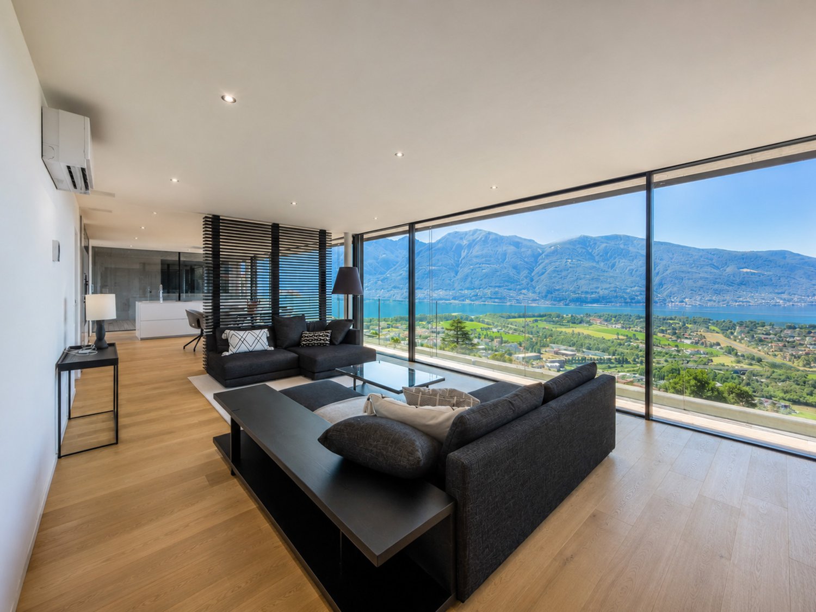
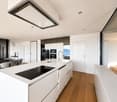
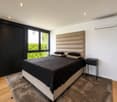
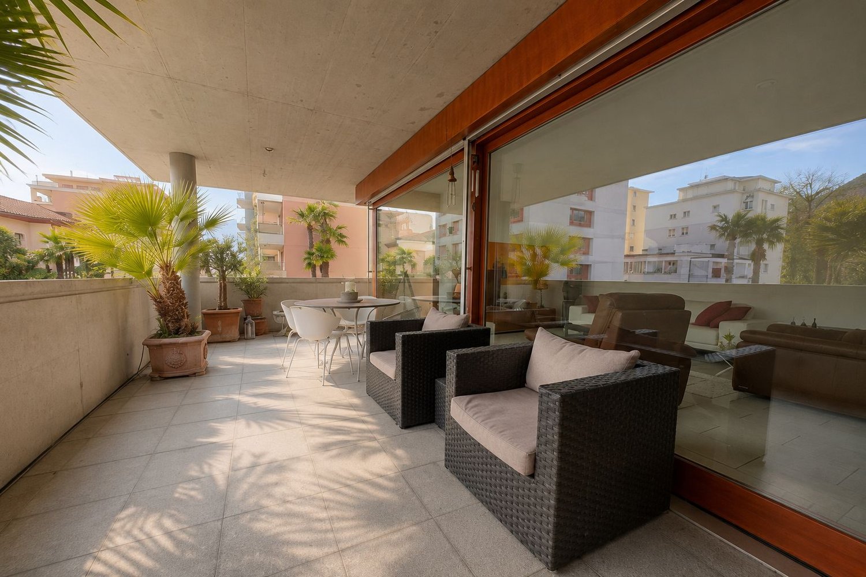
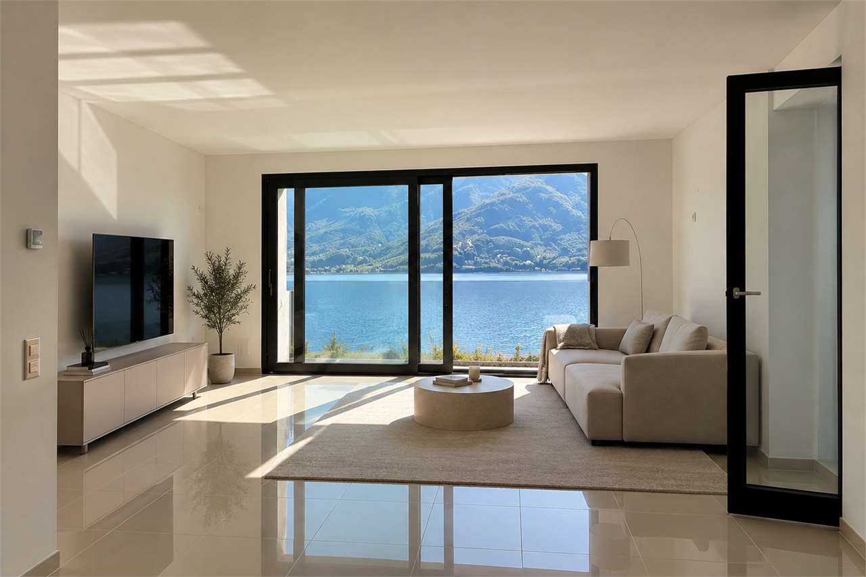
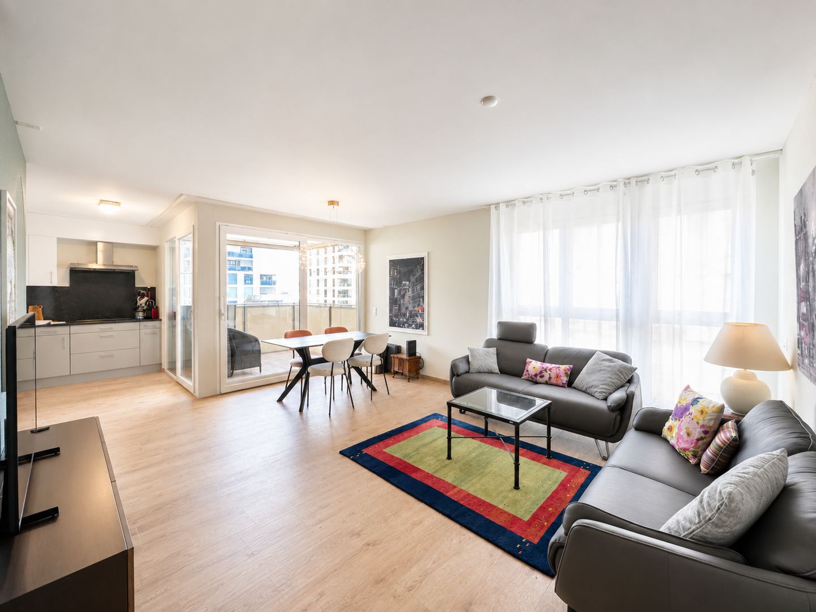
Two terraces and light-filled living: a penthouse in Solduno In a quiet, sunny setting in Solduno, this two-bedroom penthouse offers bright interiors and two distinct outdoor spaces to enjoy throughout the day. The covered terrace extends the everyday living area, while the rooftop terrace provides a welcoming setting for relaxation and entertaining.The lift opens directly into the apartment, leading to a spacious, light-filled living area with a modern open-plan kitchen. Together with the covered terrace, it creates an inviting space for quiet moments at home or meals with family and friends.The additional rooftop terrace to the side of the apartment is one of the property’s distinguishing features. Provision for an outdoor kitchen offers the opportunity to personalise this space and make the most of the warmer months.The sleeping area comprises two bedrooms. The apartment also includes a cloakroom area, a recess prepared for an additional built-in wardrobe, and connections for a private stacked washing machine and tumble dryer.The apartment forms part of a south-facing residence comprising just eight homes. An air-to-water heat pump supplies heating and domestic hot water, complemented by photovoltaic panels.The basement houses a private cellar and a communal laundry room. The underground garage is accessed from Via alle Vigne, with two parking spaces allocated to the apartment.Price and breakdownApartment: CHF 960’000.00Two underground parking spaces: CHF 50’000.00 eachTotal asking price including both parking spaces: CHF 1’060’000.00The property is designated for use as a primary residence.A home for those seeking the convenience of an apartment combined with the pleasure of outdoor living, in an intimate, sunny residential setting in Solduno.We would be delighted to arrange a viewing so you can discover the interiors and the possibilities offered by both terraces in person.Some images feature virtual staging for illustrative purposes. The furnishings shown in these images are not included in the sale.

Travel time
-
1 / 18
3.5 rooms, 126m², CHF 1,620,000.–
Via G. G. Nessi 12, 6600 Muralto

Refined 3.5-room apartments in a unique location in Muralto

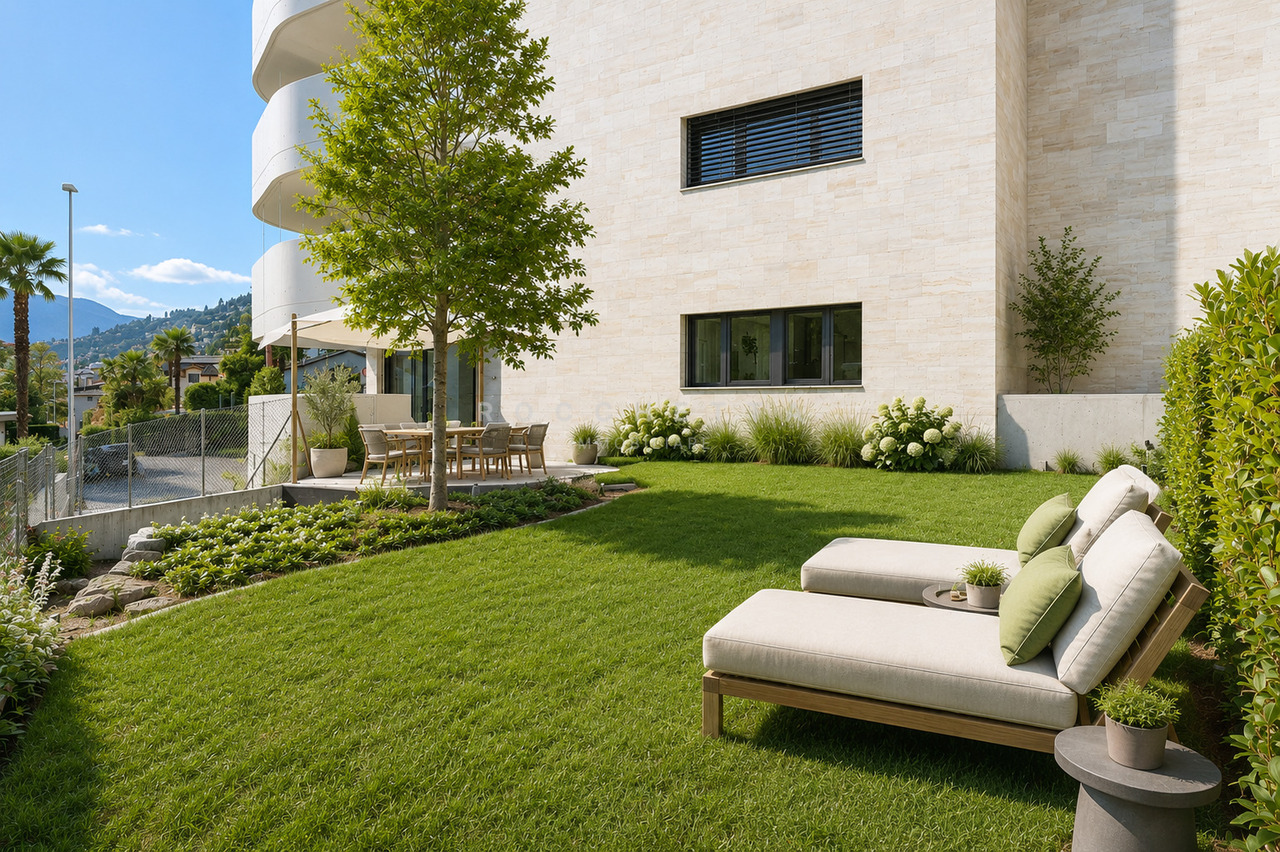
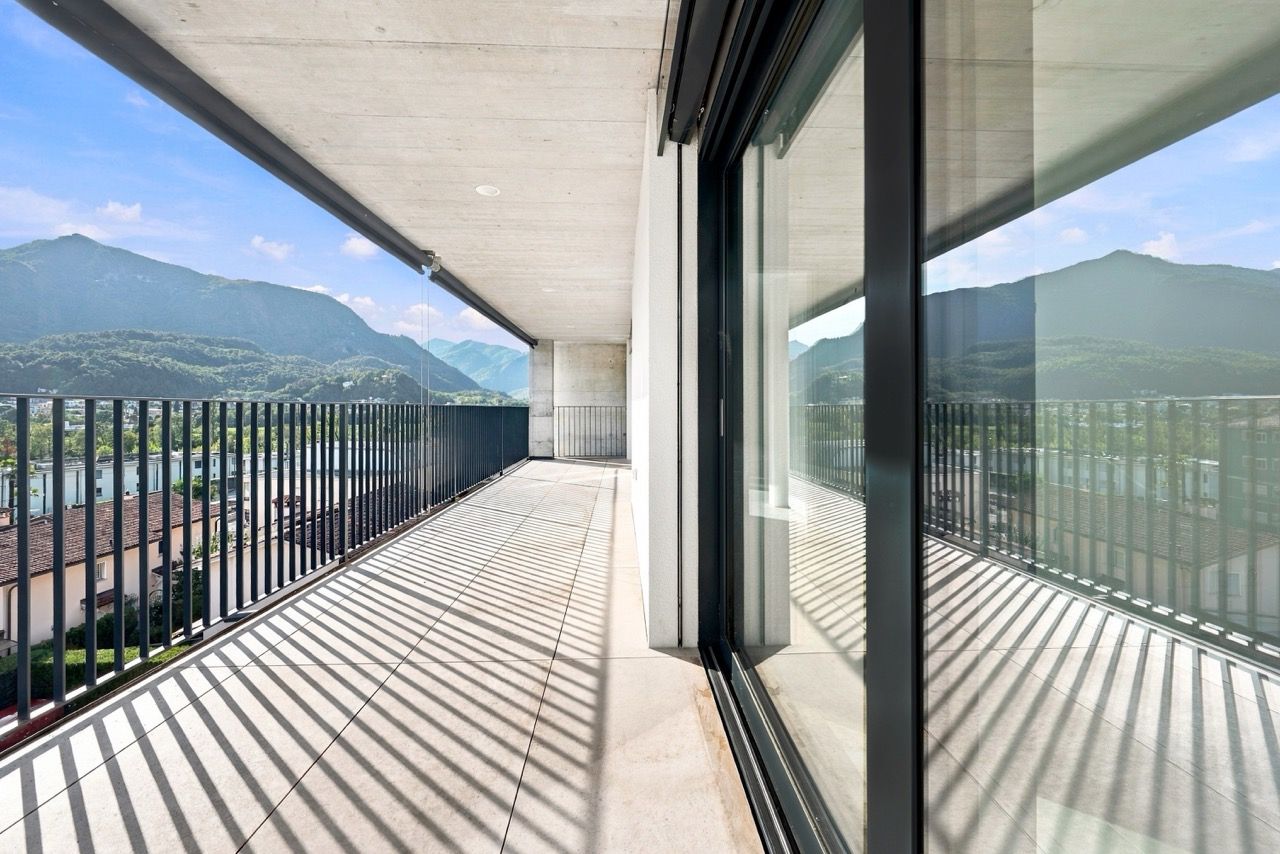
Residenza Cataleya - Muralto The Residenza Cataleya is located in Muralto, in the VIA GIAN GASPARE NESSI 12, in a perfect spot that combines tranquility and practicality. Just a few minutes' walk from LAGO MAGGIORE, you can enjoy pleasant walks along the shore, surrounded by the natural beauty of the surrounding landscape. Additionally, the location is extremely practical for everyday life, with food stores and other services within less than 500 meters.A WIDE RANGE OF CUSTOMIZED SPACES FOR YOUR LIFESTYLE Cataleya offers housing solutions tailored to different space and comfort needs: • 2.5-room apartments – from approximately 100 m² to approximately 103.3 m² • 3.5-room apartments – from approximately 123.2 m² to approximately 126.6 m² • 4.5-room apartments – approximately 150 m² • 5.5-room penthouse – approximately 254 m², with terraces of approximately 94.5 m². Each housing unit has spacious covered terraces, ranging from approximately 21.3 m² to approximately 26.2 m², perfect for enjoying moments of relaxation outdoors. The lower floors offer a partial view of the lake, while breathtaking panoramas of the surrounding landscape open up from the third floor. The ground-floor apartments offer private gardens, equipped with automatic irrigation and lighting systems – ideal for those who want to be close to nature without giving up the comfort of a private outdoor area.

Travel time
-
1 / 13
3.5 rooms, 100m², CHF 930,000.–
via Esplanade 8, 6648 Minusio

Residenza La Perla - Eleganza e comfort in posizione privilegiata

A Minusio, in posizione privilegiata, leggermente rialzata, soleggiata, tranquilla, a pochi passi da tutte le comodità quotidiane, servizi pubblici, da piacevoli percorsi pedonali e dal rinomato lungolago, offriamo in vendita questo nuovo e prestigioso appartamento di 3.5 locali con grande terrazza coperta e giardino privato nella esclusiva residenza "La Perla".L'edificio di sole sette unità abitative, sviluppato su cinque livelli, è stato concepito per valorizzare al meglio l'orientamento ottimale e la luce naturale, grazie ad ampie terrazze dalle linee sinuose e avvolgenti. Gli interni si distinguono per ambienti ariosi e luminosi, con grandi vetrate, altezze generose e spazi esterni coperti di notevoli dimensioni.Finiture di livello superiore: cucine di design completo di elettrodomestici Miele, lavanderia privata, impianto domotico KNX e illuminazione a faretti e LED integrati.Gli spazi esterni comprendono giardini con essenze sempreverdi e un'area comune alberata. Le aree private, delimitate da siepi, dispongono già di robot per la cura costante del manto erboso.16 posti auto in autorimessa, predisposti per wallbox, e cantine completano la residenza. Riscaldamento a pompa di calore aria/acqua, reversibile per raffrescamento estivo, distribuzione a pavimento e contatori individuali; unità predisposte per aria condizionata.Impianti all'avanguardia - fotovoltaico, LED, ascensore con recupero energia, vetrate triple con vetrocamera - assicurano efficienza, comfort termico tutto l'anno e costi condominiali contenuti.Le unità sono disponibili esclusivamente come residenza primaria, ideali per chi desidera vivere tutto l'anno in una delle zone più ambite del Ticino, unendo stile e qualità di vita.Un'occasione unica per acquistare una "vera perla" del Locarnese.***In Minusio, an privilegierter, leicht erhöhter, sonniger, ruhiger und sehr gut erschlossener Lage, nur wenige Schritte von allen Annehmlichkeiten des täglichen Bedarfs, öffentlichen Verkehrsmitteln, angenehmen Spazierwegen und der renommierten Seepromenade entfernt, bieten wir diese neue und hochwertige 3.5 Zimmer Wohnung mit gedeckter Terrasse und privatem Garten in der exklusiven Residenza La Perla zum Verkauf an.Das Gebäude mit nur sieben Wohneinheiten, auf fünf Etagen entwickelt, wurde konzipiert, um die optimale Ausrichtung und das natürliche Licht bestmöglich zu nutzen, dank grosszügiger Terrassen mit geschwungenen, einladenden Linien. Die Innenräume zeichnen sich durch helle, luftige Räume mit grossen Fensterfronten, grosszügigen Raumhöhen und überdachten Aussenflächen von beachtlicher Grösse aus.Hochwertige Ausstattung: Küchen mit Miele-Geräten, private Hauswirtschaftsräume, KNX-Smart-Home-System und LED-Beleuchtung.Aussenbereiche mit immergrünen Gärten und gemeinschaftlicher, schattiger Erholungszone. Private Bereiche, durch Hecken abgegrenzt, verfügen über Rasenroboter.16 Tiefgaragenplätze, vorbereitet für Wallboxen, sowie geräumige Kellerräume stehen jedem Apartment zur Verfügung. Heizung über Luft/Wasser-Wärmepumpe, reversibel für Sommerkühlung, Fussbodenheizung und individuelle Zähler; jede Einheit für Klimaanlage vorbereitet.Modernste Anlagen - Photovoltaik, LED, Aufzug mit Energierückgewinnung, Dreifachverglasungen - gewährleisten Effizienz, ganzjährigen thermischen Komfort und niedrige Nebenkosten.Die Wohneinheiten sind ausschliesslich als Erstwohnsitz verfügbar, ideal für alle, die das ganze Jahr im Tessin leben möchten - mit Stil und hoher Lebensqualität.Eine einmalige Gelegenheit, eine ,,wahre Perle" in einer der begehrtesten Lagen des Locarnese zu erwerben.
Travel time
-
1 / 13
3.5 rooms, 72m², CHF 650,000.–
via Sociale 6, 6600 Muralto

Bell'appartamento ben curato in posizione tranquilla e strategica

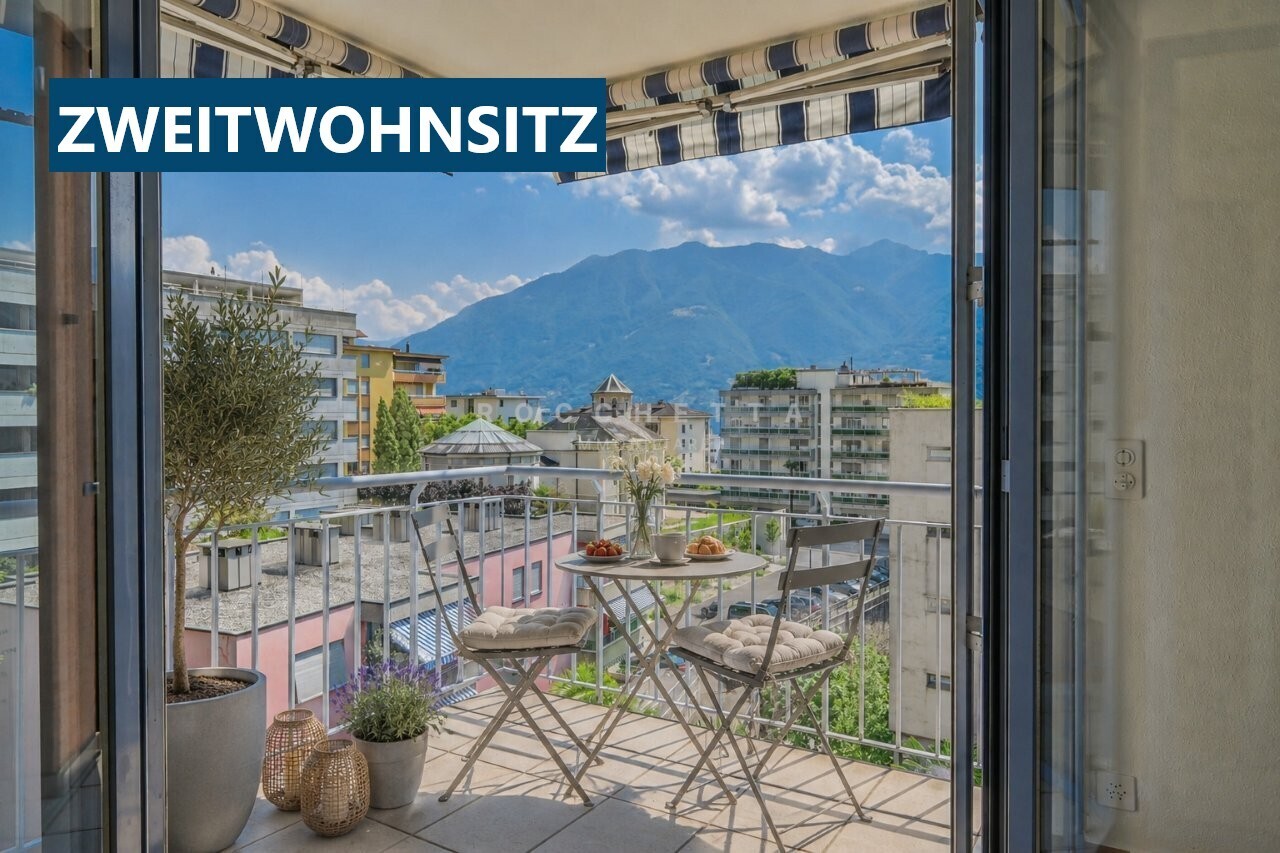
RESIDENZA SECONDARIA / ZWEITWOHNSITZA Muralto, in zona residenziale soleggiata e tranquilla, molto strategica e a pochi minuti dal centro di Locarno e dal bellissimo Lungolago, proponiamo in vendita questo elegante appartamento di 3.5 locali con balcone e vista aperta. L'immobile si trova in una curata palazzina di sole 14 unità, circondata da un piacevole giardino condominiale.L'appartamento, in ottime condizioni, dispone di un atrio d'ingresso con armadio a muro, due spaziose camere, un bagno con vasca, finestra e predisposizione per lavatrice e asciugatrice, oltre a un WC ospiti finestrato. Il soggiorno, luminoso e accogliente, si apre sul balcone, mentre la cucina è separata e ben organizzata.Completano la proprietà una spaziosa cantina e un comodo posteggio in autorimessa.L'unità è disponibile sia come residenza primaria che secondaria ed è anche ideale come investimento a reddito.Per ulteriori informazioni o per organizzare una visita, non esiti a contattarci.***In Muralto, in sonniger und ruhiger Wohngegend, sehr strategisch gelegen und nur wenige Minuten vom Zentrum von Locarno sowie von der wunderschönen Seepromenade entfernt, bieten wir diese schöne und gepflegte 3.5 Zimmer Wohnung mit Balkon und offener Aussicht zum Verkauf an. Die Immobilie befindet sich in einer gepflegten Liegenschaft mit nur 14 Einheiten, umgeben von einem schönen Gemeinschaftsgarten.Die Wohnung, befindet sich in einem sehr guten Zustand und verfügt über einen Eingangsbereich mit Wandschrank, zwei geräumige Schlafzimmer, ein Badezimmer mit Badewanne, Fenster und Anschlüssen für Waschmaschine und Trockner sowie ein Gäste-WC mit Fenster. Das helle und einladende Wohnzimmer öffnet sich zum Balkon, während die Küche separat und gut organisiert ist.Zur Immobilie gehören zudem ein grosszügiger Kellerraum und ein bequemer Tiefgaragenstellplatz.Die Einheit eignet sich sowohl als Erst- als auch als Zweitwohnsitz und ist auch ideal als Kapitalanlage.Für weitere Informationen oder zur Vereinbarung eines Besichtigungstermins stehen wir Ihnen sehr gerne zur Verfügung.

Travel time
-
1 / 32
3.5 rooms, 92m², CHF 720,000.–
Via Montecucco 44, 6596 Gordola

3.5-room apartment with panoramic view and lake view

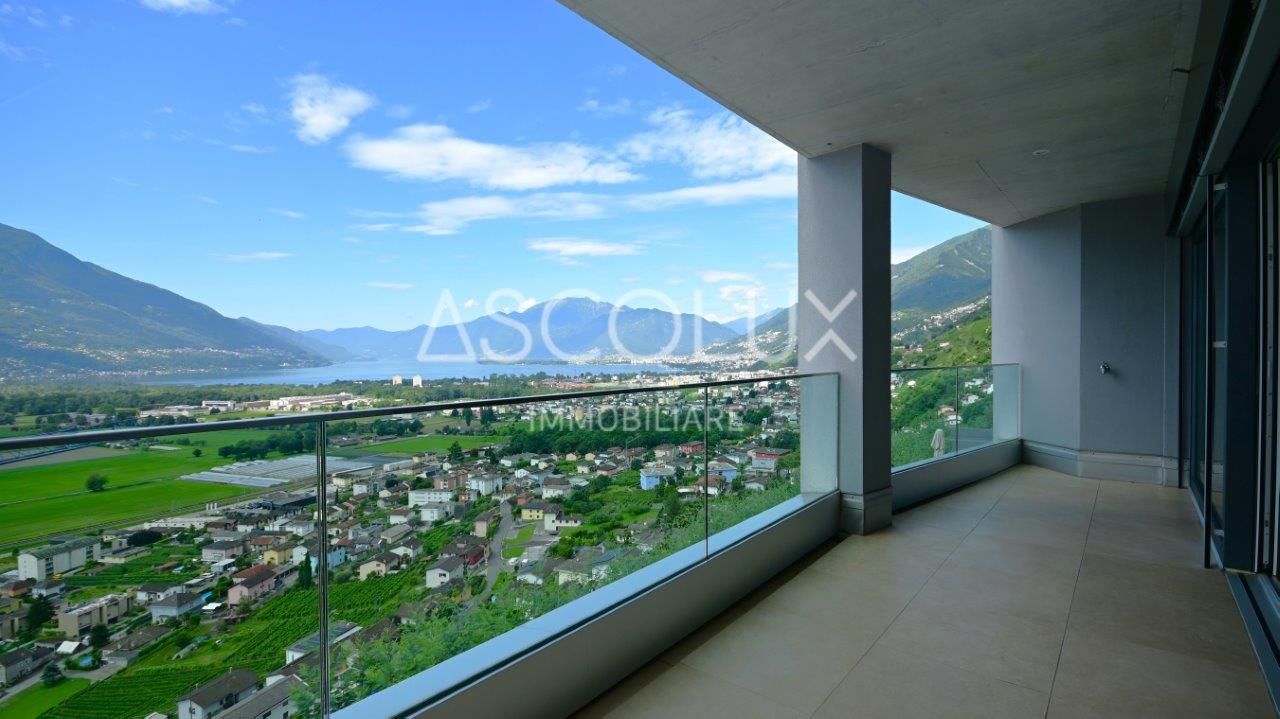
This modern 3.5-room apartment is located in a well-maintained, newer residence at an elevated location in Gordola. The location is perfect for all those who seek peace, privacy, and brightness without having to sacrifice proximity to the most important services and the city. From here, you can enjoy a magnificent panoramic view of Lake Maggiore and the surrounding mountains.The residence was designed with great attention to detail and integrates visible natural rocks in the exterior, giving the complex a special and harmonious character. Access from the parking lot to the apartment is convenient via a glazed panoramic elevator that leads up the slope and is used by both the residence where the apartment is located and the adjacent residence.Inside, the apartment welcomes you with an entrance hall equipped with a practical wardrobe. The bright living area with open kitchen of approximately 45 m² net floor area is south-facing and offers excellent sunlight throughout the year. The large sliding doors lead to the covered terrace of approximately 13 m², which offers a spectacular view from Piano di Magadino to Lake Maggiore.The sleeping area consists of two bedrooms, a bathroom with a bathtub, and a room currently used as a laundry room with a washing-drying column. This room is already equipped with connections for a shower, sink, and toilet, making it possible to easily realize a second bathroom, as shown in the attached plan.The apartment also includes a private laundry room on the ground floor, a cellar on the same level as the apartment, and a covered outdoor parking space, which is included in the price.Special features • Unobstructed view of the lake and mountains • Option to take over the existing mortgage of CHF 230,000.– with a favorable interest rate of 0.77% until 2030

Travel time
-
1 / 13
3.5 rooms, CHF 1,970,000.–
Via Mezzaro 17, 6648 Minusio

Luxury attic apartment with lake view – 3.5 rooms full of elegance and light

The new RESIDENZA VIA MEZZARO 17, being built in the heart of Minusio, offers the perfect combination of luxury, comfort, and tranquility. Location: The location in a residential area away from main traffic roads offers residents a quiet environment in which they can relax. Food stores like Coop, Aldi, Lidl, Denner, and Migros are within walking distance and provide for a functional and stress-free daily life. Compulsory schools are available in the municipality, which offers convenience to younger residents, while the bus and train stop in the immediate vicinity makes it easy to travel throughout the region. Nature lovers and those seeking relaxation will appreciate the proximity to the lake, which can be reached in a few minutes' walk and where you can take a beautiful walk from Tenero to Locarno all year round. The property: The residence offers high-quality apartments with carefully selected construction materials and bright, comfortable interiors. The large terraces provide an ideal place to enjoy the panoramic view and spend pleasant moments in the fresh air. For those seeking the ultimate in refinement, two attic apartments with breathtaking lake views are available. These 3.5- and 4.5-room apartments offer an unparalleled living experience with impeccable design details and bright living rooms. Please note that this apartment can only be used as a main residence and not as a holiday apartment to ensure a stable and cohesive community. Don't miss the opportunity to be part of this exceptional residential community. Contact us for more details. A life of luxury and comfort awaits you.

Travel time
-
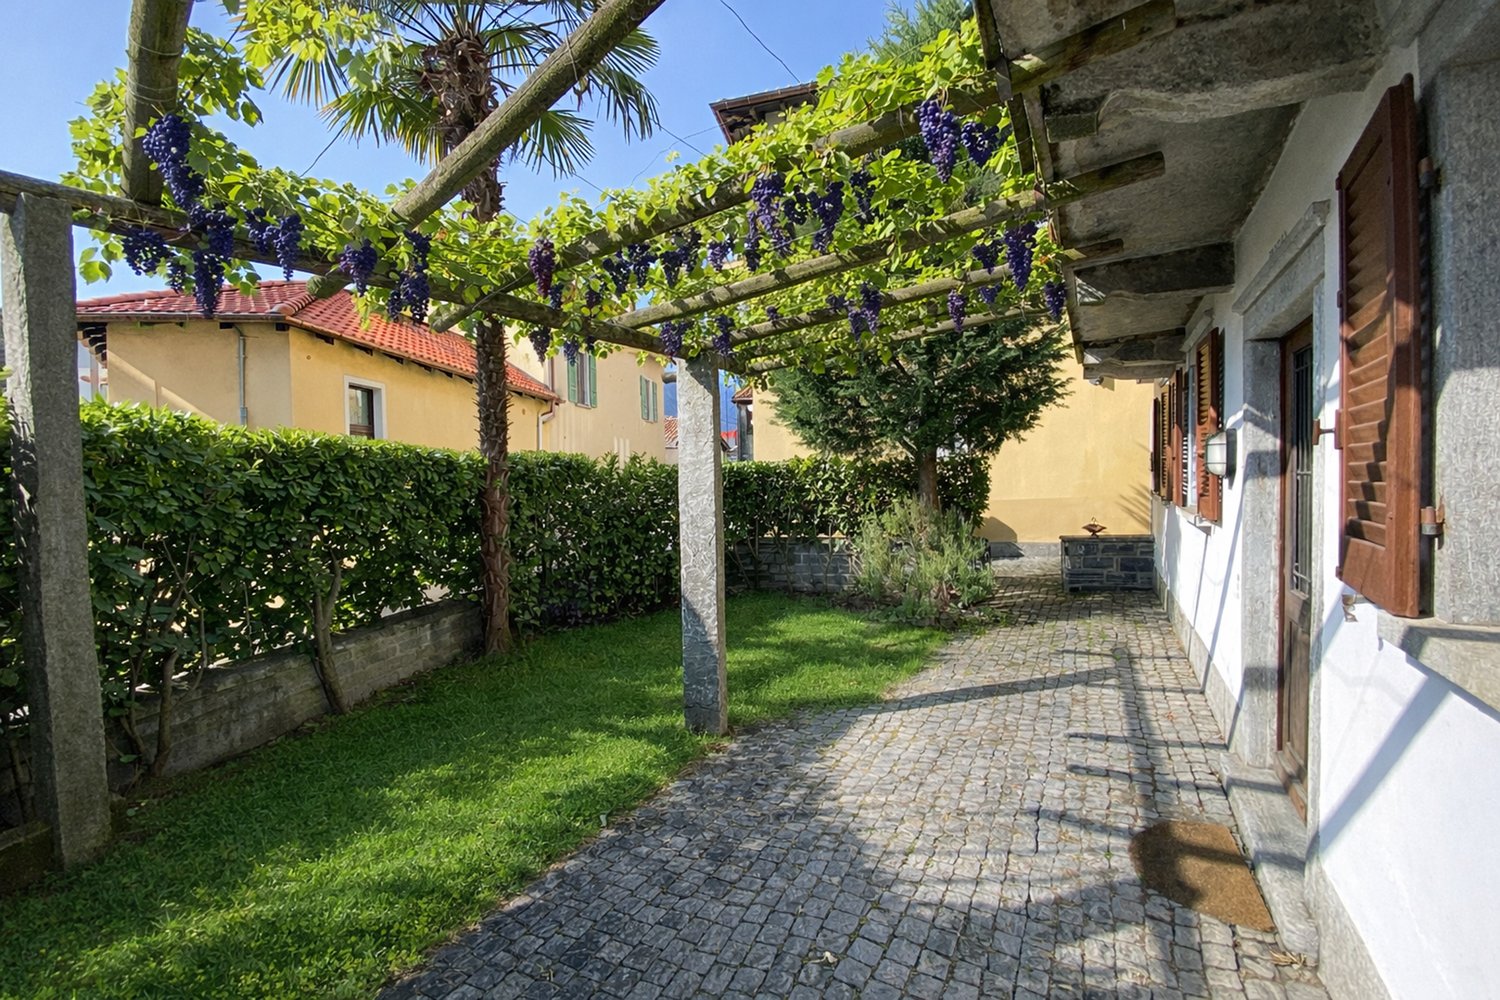
  • cobblestone path, archway with grape vine, hedge, grass, yellow building with red roof, tree
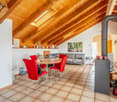
  • Open room with wooden ceiling, fireplace, kitchen area with sink and oven, large window
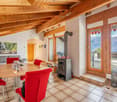
  • modern open kitchen, white cabinets, stainless steel appliances, red tile flooring, wooden ceiling, fireplace
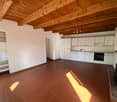
  • wooden ceiling, brown floor, fireplace, 3 windows, doors
  • large empty room, wooden ceiling, white walls, brown tiles, fireplace, small window, small room on the left side
  • All white cabinets, tiled flooring, silver sink, white countertop, integrated oven and dishwasher, small window.
  • white walls, brown tiled floor, exposed wooden ceiling, fireplace
  • empty room, wooden floor, white walls, built-in shelves, ceiling light, power outlets
  • empty room, hardwood floor, built-in shelves, two windows, ceiling light
  • Empty room with wooden floor, white walls, ceiling light, open door leading to another room with shelves
  • empty room, hardwood floor, white walls, window, door
  • Two-story white house, brown windows, brick floor, balcony, grass and a green trash bin
  • White-painted building, balcony on upper floor, brown shutters, cobblestoned alleyway
  • White building with red shutters, wooden trellis with grapes, outdoor fountain, cobblestone pathway
  • White house, brick wall, brown shutters, balcony, palm tree, cobblestone street
  • cobblestone street, stone retaining wall, tall yellow and white buildings, balconies
  • Two-story house, red roof, surrounded by bushes, located on a raised ground floor
  • terraced house, light yellow paint, multiple balconies, multiple potted plants, stairs
  • laundry washing machines, green floor, power panel, table with tablecloth
  • living room, kitchen, 2 bedrooms, 2 bathrooms, balcony, laundry, garden
  • Row of wooden storage lockers, two with padlocks, concrete floor, white walls, light ceiling
  • Stone walls, metal shelves, bare shelves, single light fixture, concrete floor, small window
  • stone house facade with small wall fountain, pink building in background
  • cobblestone floor, wooden benches, roof structure, brick wall, large wall image
1 / 25
Open room with wooden ceiling, fireplace, kitchen area with sink and oven, large window
modern open kitchen, white cabinets, stainless steel appliances, red tile flooring, wooden ceiling, fireplace
wooden ceiling, brown floor, fireplace, 3 windows, doors
3.5 rooms, 75m², CHF 460,000.–
Contrada Maggiore 14, 6600 Locarno

3.5 con giardino nel nucleo di Solduno a Locarno - 3.5 Gartenwohnung

Residenza primaria. NUR ERSTWOHNSITZ.Benvenuti a Cà di Nani! Situato nel cuore del nucleo storico di Solduno, questo affascinante appartamento di 3.5 locali si trova al piano terra di una casa tipica ticinese accuratamente mantenuta. L’abitazione, con una superficie di 66 m² al netto, offre spazi accoglienti e ben distribuiti, pavimentazione in cotto.Il tetto e le canalizzazioni sono stati recentemente rifatti, garantendo una condizione generale molto buona. L’appartamento dispone di terrazza e giardino per complessivi 43 m², ideali per momenti di relax all’aperto, e di una cantina/grotto privata. L'alloggio è riscaldato da un camino / pellet, mentre i posteggi comunali sono disponibili in affitto nelle vicinanze. È inoltre presente una lavanderia comune. Posizione strategica: L'immobile si trova in una zona tranquilla e soleggiata, con ottimi collegamenti. La stazione di Solduno è raggiungibile in soli 4 minuti a piedi, così come la fermata dell'autobus. Per le famiglie, la Scuola Elementare Solduno si trova a soli 2 minuti di cammino, mentre il supermercato Coop e la Farmacia Soldati SA sono facilmente accessibili in 3-4 minuti.L'appartamento è situato in una casa a 4 piani con caratteristici tetti in tegole arancioni e rosse, esterno bianco, balconi e un piccolo giardino con palma che conferisce un tocco mediterraneo alla proprietà. La zona è particolarmente adatta alle famiglie e garantisce tranquillità sia di giorno che di notte.Disponibile immediatamente, questa proprietà rappresenta un'eccellente opportunità per chi desidera vivere in una delle località più affascinanti del Ticino, con tutti i servizi a portata di mano e in un ambiente sereno e ben collegato.-----------Willkommen im Haus der Zwerge! Im Herzen des historischen Dorfkerns von Solduno befindet sich diese charmante 3½-Zimmer-Wohnung namens “Brontolo” im Erdgeschoss eines liebevoll gepflegten, typisch tessiner Hauses. Die Wohnung mit einer Fläche von 66 m² Nettowohnflaeche bietet gemütliche, gut aufgeteilte Räume mit Terrakottaböden.Das Dach und die Leitungen wurden kürzlich erneuert, wodurch sich das Gebäude in einem sehr guten Allgemeinzustand befindet.Die Wohnung verfügt über eine Terrasse und einen privaten Garten mit insgesamt 43 m², ideal für entspannte Momente im Freien, sowie über einen privaten Keller/Grotto.Die Wohnung wird mit einem Kamin / Pellet beheizt.. Öffentliche Parkplätze können in der Nähe gemietet werden. Eine gemeinschaftliche Waschküche steht ebenfalls zur Verfügung.Die Nebenkosten sind noch nicht definitiv berechnet, liegen jedoch sehr niedrig, was den Unterhalt besonders günstig macht.LageRuhig und sonnig gelegen, mit ausgezeichneter Anbindung: Der Bahnhof Solduno ist in nur 4 Gehminuten erreichbar, ebenso die Bushaltestelle. Die Primarschule Solduno liegt 2 Minuten entfernt, während der Coop-Supermarkt und die Apotheke Soldati SA in 3–4 Minuten zu Fuss erreichbar sind.Das Haus mit seinen vier Etagen, den charakteristischen orange-roten Ziegeldächern, der weissen Fassade, den Balkonen und dem kleinen Garten mit Palme vermittelt ein mediterranes Flair. Die Umgebung ist besonders familienfreundlich und bietet sowohl tagsüber als auch nachts Ruhe und Geborgenheit.BesonderheitenDas Haus der Zwerge umfasst sieben Wohnungen, von denen jede ihren eigenen Zwergnamen trägt – ein charmantes Detail, das dem Gebäude eine unverwechselbare Identität verleiht. Die angebotene Wohnung „Brontolo“ liegt im Erdgeschoss mit Terrasse und Garten.VerfügbarkeitSofort bezugsbereit, nur als Hauptwohnsitz oder als Investition in einer der reizvollsten Lagen des Tessins, mit allen Annehmlichkeiten in unmittelbarer Nähe und einem authentischen mediterranen Ambiente.

Travel time
-
Noa Ruh

Noa Ruh

1 / 10
Noa Ruh

Noa Ruh

  • Balcony / Terrace
  • View
  • Elevator
3.5 rooms, 93m², CHF 850,000.–
Via Muraccio 39b, 6612 Ascona

3.5-Zi-Wohnung mit Balkon, Garten und Parkplatz in Ascona - Zweitwohnsitz

Hinweis: die Wohnung wird unmöbeliert verkauft, kann auf Wunsch aber auch möbeliert werden.In Ascona, an ruhiger und gut erschlossener Wohnlage, steht diese helle 3.5-Zimmer-Wohnung im Hochparterre eines Mehrfamilienhauses mit Lift zum Verkauf. Die Wohnung bietet eine Wohnfläche von ca. 93 m² mit einer durchdachten Raumaufteilung und angenehmen Wohnräumen.Die Wohnung kann sowohl als Erst- als auch als Zweitwohnsitz verwendet werden.Die Innenräume wurden renoviert und zeichnen sich durch eine moderne und einladende Atmosphäre aus. Die Böden in Holzoptik verleihen den Räumen Wärme, während die erneuerte Küche eine hohe Funktionalität im Alltag bietet. Das Badezimmer verfügt über eine bodenebene Dusche. Im Eingangsbereich sorgen Einbauschränke für praktischen Stauraum. Grosszügige Fensterflächen gewährleisten zudem viel natürliches Licht.Einen besonderen Mehrwert bieten die attraktiven Aussenbereiche: Der 12 m² grosse, überdachte Balkonmit Sonnenstore und Blick ins Grüne lädt zu entspannten Stunden im Freien ein. Zusätzlich verfügt die Wohnung über einen privaten Gartenanteil von 35 m² – ideal, um die wärmeren Monate in einer gepflegten Umgebung zu geniessen.Zur Wohnung gehört ausserdem 1 Parkplatz in der Tiefgarage.Die Wärmeverteilung erfolgt über eine Bodenheizung. Für Herbst 2026 ist die Erneuerung der Heizungsanlage durch eine Erdwärmepumpe vorgesehen. Auf dem Dach befindet sich zudem eine Solaranlage. Die Stockwerkeigentümergemeinschaft hat ausserdem die allfällige Installation einer Klimaanlage bereits genehmigt.Die Lage in Ascona ermöglicht eine bequeme Erreichbarkeit sämtlicher Einrichtungen des täglichen Bedarfs, des öffentlichen Verkehrs sowie der wichtigsten Verkehrsachsen. Die Bushaltestelle befindet sich lediglich 120 Meter entfernt, während der Bahnhof Locarno und das Zentrum ebenfalls bequem erreichbar sind.Entdecken Sie weitere Bilder und Videos auf unserer Website!Für weitere Informationen kontaktieren Sie uns gerne per E-Mail unter info@wl-realestate.ch, telefonisch unter +41 (0)91 210 24 00 oder über unser Kontaktformular.Auf unserer Website www.wl-realestate.ch/aktuelle-angebote finden Sie zudem alle unsere aktuellen Immobilienangebote.____________________________Nota: l'appartamento viene venduto non arredato, ma su richiesta può essere fornito anche arredato.Ad Ascona, in una zona residenziale tranquilla e ben servita, è in vendita questo luminoso appartamento di 3.5 locali, situato al piano rialzato di una palazzina con ascensore. L’abitazione offre una superficie ca. 93 m² con ambienti ben distribuiti e piacevoli da vivere.L’appartamento può essere utilizzato sia come residenza primaria che come residenza secondaria.Gli interni sono stati rinnovati e si distinguono per un’atmosfera moderna e accogliente. I pavimenti effetto legno donano calore agli ambienti, mentre la cucina rinnovata garantisce funzionalità nella vita quotidiana. Il bagno dispone di una doccia a filo pavimento. All’ingresso sono presenti armadi a muro che offrono pratico spazio contenitivo. Le ampie aperture assicurano una buona luminosità naturale. Un particolare valore aggiunto è rappresentato dagli spazi esterni: il balcone coperto di 12 m², dotato di tenda da sole, si affaccia sul verde e invita a trascorrere piacevoli momenti all’aperto.L’appartamento dispone inoltre di una porzione di giardino privato di 35 m², ideale per rilassarsi e vivere la bella stagione in un contesto curato. Completa la proprietà 1 posto auto in autorimessa interrata. Il riscaldamento è distribuito tramite serpentine a pavimento; per l’autunno 2026 è prevista la sostituzione dell’impianto con una termopompa geotermica. Sul tetto è inoltre presente un impianto solare e la comproprietà ha approvato l’eventuale installazione di un impianto di climatizzazione.La posizione ad Ascona consente di raggiungere comodamente i servizi quotidiani, i collegamenti del trasporto pubblico e le principali vie di comunicazione. La fermata dell’autobus si trova a 120 metri, mentre la stazione di Locarno e il centro sono facilmente raggiungibili. Scoprite altre immagini e video sul nostro sito web!Per maggiori informazioni, non esitate a contattarci via e-mail all’indirizzo info@wl-realestate.ch, telefonicamente al numero +41 (0)91 210 24 00 oppure tramite il nostro modulo di contatto.Sul nostro sito web www.wl-realestate.ch/aktuelle-angebote trovate inoltre tutte le nostre proprietà attualmente in vendita.

  • Balcony / Terrace
  • View
  • Elevator
Travel time
-
1 / 12
3.5 rooms, CHF 580,000.–
Vicolo al Porto, 6596 Gordola

Residence Nucleo A2.2

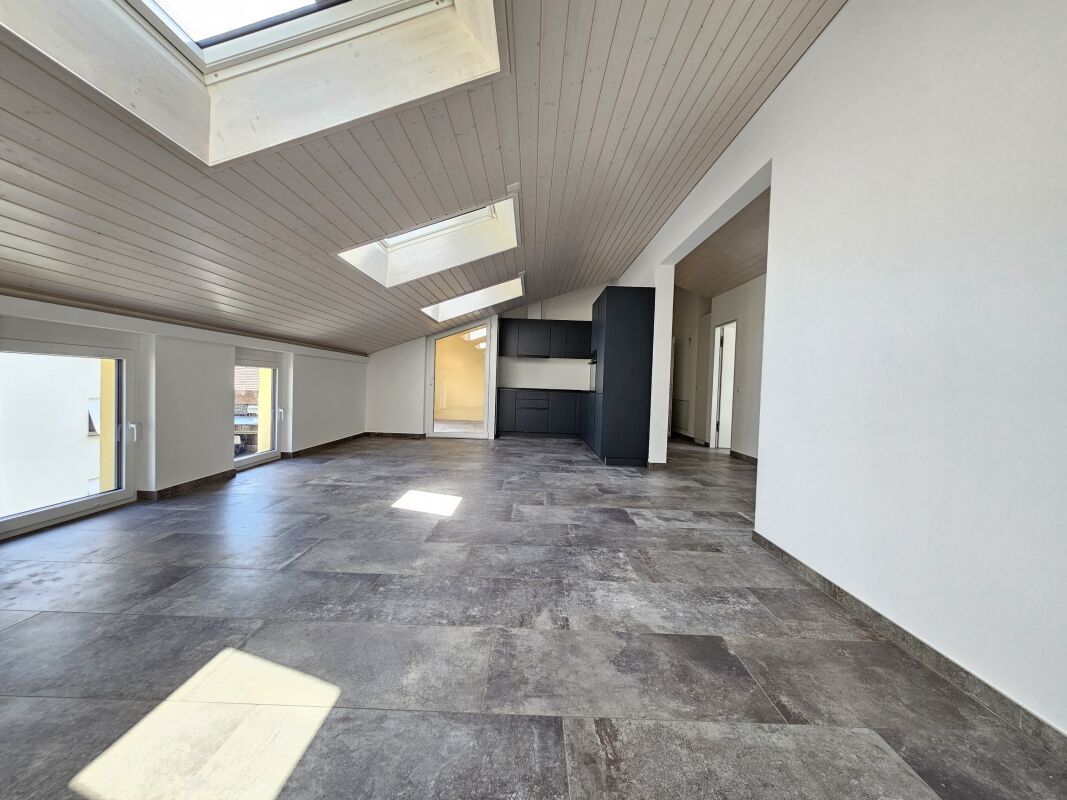
Residence Nucleo This new residence is located in a central and sunny area, in the charming old town of Gordola. The building consists of 6 apartments with 2 bedrooms (3.5 rooms), carefully designed in every detail to ensure comfort and a modern lifestyle. Spread over three floors, the units feature spacious covered terraces, private gardens, and a convenient underground garage.The heart of the attic apartment is the living room with a modern open-plan kitchen, offering a spacious living area where you can relax and socialize with family and friends. The sloping ceiling adds warmth and character to the interiors. The small covered terrace adjacent to the living room is the ideal spot to enjoy the sunshine and the beautiful surrounding views.The attic apartment also includes two spacious bedrooms and two modern bathrooms, one with a shower and the other with a bathtub.The choice of innovative materials and construction solutions gives the residence a modern, sleek, and refined style, able to meet the expectations of the most discerning clientele. Its strategic location allows you to enjoy the tranquility of the surroundings without giving up proximity to the main services and infrastructure.A private storage room and a shared laundry room are also available, each apartment having its own dedicated space with the possibility to install a washer-dryer column.The offer is completed by two parking spaces in the underground garage, available at CHF 35,000 each.Important:The apartment is currently rented.Highlights: • Central and sunny location • 2 bathrooms • Covered terrace • 2 Underground parking spaces • Primary residence

Travel time
-
Damiano Bertolotti

Damiano Bertolotti

1 / 11
Damiano Bertolotti

Damiano Bertolotti

  • Parking space
  • Balcony / Terrace
  • Pets allowed
  • +5
3.5 rooms, 83m², CHF 650,000.–
Via Baraggie 23, 6612 Ascona

Residenza "Casa San Carlo" Ascona

Zweit- und Erstwohnsitz - In einer gepflegten Residenz in Ascona wartet diese sonnige Wohnung auf ihre neuen Eigentümer. Die Liegenschaft befindet sich in einer ruhigen Seitenstrasse, nur rund zehn Gehminuten von der berühmten Piazza, dem historischen Nucleo und der malerischen Uferpromenade des Lago Maggiore entfernt. Cafés, Restaurants, Boutiquen sowie sämtliche Infrastrukturen des täglichen Bedarfs sind bequem zu Fuss erreichbar.Die Wohnung liegt in der Residenz ?Casa San Carlo? und profitiert von einer idealen Südausrichtung, die für eine hervorragende Besonnung während des ganzen Jahres sorgt. Der grosszügige, L-förmige Balkon ist teilweise überdacht und bietet viel Platz für das Leben im Freien - ob zum Sonnen, Essen oder Entspannen in privater Atmosphäre.Die Raumaufteilung ist klar und funktional: ein grosszügiger Wohnbereich mit direktem Zugang zum Balkon, eine separate Küche, ein Schlafzimmer, ein zusätzliches Arbeitszimmer sowie ein Badezimmer. Vom Wohnraum aus lässt sich problemlos ein moderner, offener Lebensbereich mit gemütlichem Sofa, Essplatz und fliessendem Übergang nach draussen realisieren.Die Wohnung ist vollständig renovierungsbedürftig und aktuell nicht bewohnbar - und genau darin liegt ihr grösster Wert: die seltene Möglichkeit, ein Zuhause von Grund auf nach den eigenen Vorstellungen zu gestalten. Keine Kompromisse, keine fremden Stilentscheidungen, sondern maximale Freiheit in Planung, Materialien und Design.Wer Ascona liebt und nicht sucht, was andere bereits entschieden haben, sondern selbst gestalten möchte, findet hier eine aussergewöhnliche Gelegenheit.Fordern Sie das ausführliche Verkaufsdossier an und lassen Sie sich vor Ort vom Potenzial dieser Immobilie inspirieren. Gerne vereinbaren wir eine persönliche Besichtigung.*****************************Residenza secondaria e primaria - In una residenza curata ad Ascona, questo appartamento soleggiato attende i suoi nuovi proprietari. L'immobile si trova in una tranquilla strada laterale, a circa dieci minuti a piedi dalla celebre Piazza, dal nucleo storico e dal suggestivo lungolago del Lago Maggiore. Caffè, ristoranti, boutique e tutte le principali infrastrutture sono comodamente raggiungibili a piedi.L'appartamento è situato nella residenza ?Casa San Carlo? e gode di un'esposizione a sud che garantisce un'eccellente luminosità durante tutto l'anno. Il balcone ad angolo, ampio e parzialmente coperto, offre uno spazio ideale per vivere l'esterno in totale privacy: prendere il sole, pranzare all'aperto o semplicemente rilassarsi.La distribuzione degli spazi è funzionale e ben studiata: soggiorno spazioso con accesso diretto al balcone, cucina separata, camera da letto, studio e bagno. Il soggiorno consente di creare un ambiente moderno e accogliente con zona relax, area pranzo e continuità tra interno ed esterno.L'appartamento è completamente da ristrutturare e attualmente non abitabile - ed è proprio questo il suo principale punto di forza: la rara opportunità di progettare una casa su misura, senza compromessi. Massima libertà nella scelta di materiali, stile e disposizione degli spazi.Chi ama Ascona e desidera creare qualcosa di veramente proprio, troverà qui una base ideale.Richiedete il dossier di vendita completo e lasciatevi ispirare dal potenziale di questa proprietà. Saremo lieti di accompagnarvi in una visita personalizzata.

  • Parking space
  • Balcony / Terrace
  • Pets allowed
  • +5
Travel time
-
1 / 11
  • Balcony / Terrace
  • Garage
  • Elevator
  • +5
3.5 rooms, 70m², CHF 590,000.–
Via Verbano 8, 6648 Minusio

Minusio - Residenza Florida

Situato in una posizione tranquilla nel cuore di Minusio, questo affascinante appartamento all'ultimo piano della Residenza Florida offre comfort, privacy e vista panoramica sul Lago Maggiore e sulle montagne circostanti.Gli interni luminosi e accoglienti sono caratterizzati da un ampio corridoio, un soggiorno confortevole con accesso a una terrazza coperta, perfetta per godersi il paesaggio in ogni stagione, e una cucina separata. L'appartamento comprende due camere da letto, un bagno con vasca e la comodità di una lavatrice privata.Un box garage privato (che si potrebbe acquistare per CHF 50'000), una cantina e l'ascensore assicurano il comfort quotidiano. Che venga utilizzata come residenza principale o secondaria, questa proprietà è una vera rarità in uno dei quartieri più tranquilli e ben collegati di Minusio.Si tratta di un appartamento per le vacanze ideale per chi desidera esplorare la regione di Locarno a piedi o con i mezzi pubblici. Ristoranti, caffetterie, negozi ed una farmacia sono tutti nelle vicinanze, mentre il bellissimo lungolago di Minusio e la stazione FFS sono a soli cinque minuti a piedi.Siamo volentieri a vostra disposizione per ulteriori informazioni e per un sopralluogo. La nostra ventennale esperienza nel mercato immobiliare ci permette di consigliarvi al meglio.Può visitare questa proprietà tramite videochiamata.___________________________________________In ruhiger Lage im Herzen von Minusio bietet diese charmante Attikawohnung in der Residenz Florida Komfort, Privatsphäre und einen Panoramablick auf den Lago Maggiore und die umliegenden Berge.Die helle und einladende Innenausstattung umfasst einen geräumigen Flur, ein gemütliches Wohnzimmer mit Zugang zu einer überdachten Terrasse, auf der man zu jeder Jahreszeit die Landschaft genießen kann, und eine separate Küche. Die Wohnung verfügt über zwei Schlafzimmer, ein Badezimmer mit Badewanne und den Komfort einer privaten Waschmaschine.Praktische Annehmlichkeiten wie eine private Garage (die für zusätzlich CHF 50'000 erworben werden kann), ein Keller und ein Aufzug sorgen für täglichen Komfort. Ob als Hauptwohnsitz oder Zweitwohnsitz genutzt, ist diese Immobilie eine seltene Entdeckung in einem der ruhigsten und am besten angebundenen Viertel von Minusio.Dies ist eine ideale Ferienwohnung für alle, die die Region Locarno zu Fuß oder mit öffentlichen Verkehrsmitteln erkunden möchten. Restaurants, Cafés, Geschäfte und eine Apotheke befinden sich in unmittelbarer Nähe, während das schöne Seeufer von Minusio und die Bahnhaltestelle nur fünf Gehminuten entfernt sind.Für weitere Informationen und eine Besichtigung stehen wir Ihnen gerne zur Verfügung. Unsere 20-jährige Erfahrung in der Immobilienbranche ermöglicht es uns, Sie bestmöglich zu beraten.Sie können diese Liegenschaft auch per Videoanruf besichtigen.

  • Balcony / Terrace
  • Garage
  • Elevator
  • +5
Travel time
-
1 / 13
3.5 rooms, CHF 1,730,000.–
Via del Tiglio, 6605 Locarno

Modern attic with lake view in Locarno

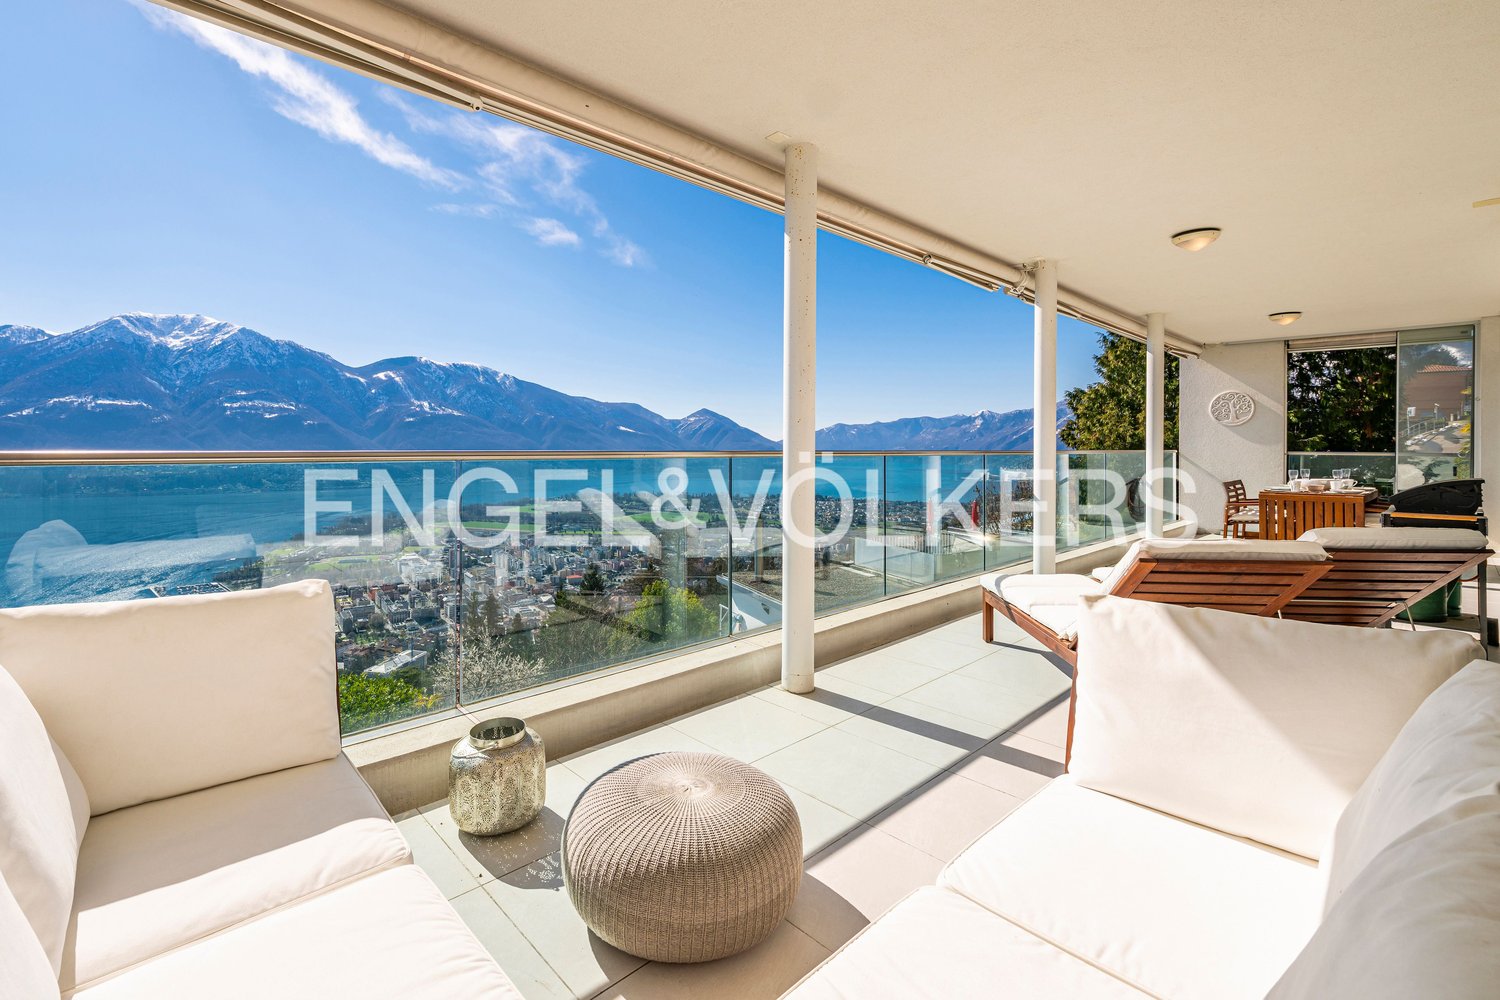
Modern attic with lake view in Locarno, located in a modern residence, in a dominant position in Locarno Monti, with a splendid panoramic opening onto the city, Lake Maggiore and the surrounding mountains.Possibility of purchase only as a primary residence.Located on the first and last floor, the apartment has the following interior layout: spacious living room with dining area and open-plan kitchen with central island, equipped wall and latest generation appliances, including a wine cellar, two double bedrooms, both with private bathroom and walk-in closet.The living area and the two bedrooms open outwards through large glass surfaces and access the two covered terraces.The building features a modern architecture and high-quality interior finishes. The apartment is finished with parquet floors, while the bathrooms have tile coverings. The heating system is powered by a heat pump, with underfloor heating. The windows are PVC with double glazing. Air conditioning is installed in every room. Particularly convenient is also the direct connection from the garage to the apartment via the elevator.The property also includes 1 cellar, included in the price, and 2 parking spaces in the garage, available at a price of CHF 50,000 each.Residenza Solelago is located in Locarno Monti, a residential hillside neighborhood located above the city center and particularly appreciated for its tranquility and wide views of Lake Maggiore. The location allows you to live in a reserved and predominantly residential context, while maintaining a convenient connection to the center of Locarno and its main services.MEASURESApartment: 155 sqmTeraces: 45 sqmCommercial area: 177.50 sqmRef.: V-GS-LOC-TIG-35A

Travel time
-
1 / 11
3.5 rooms, 112m², CHF 760,000.–
Via Valmara 26, 6614 Brissago

Exclusive apartment with breathtaking views of Lake Maggiore

Brissago - We are offering for sale this exclusive and sunny apartment with large windows overlooking the lake. The location is ideal for those who need ample space and want to live moments of relaxation while enjoying the breathtaking view of Lake Maggiore. The beach of Brissago and the tourist marina are within a short walk, Ascona and Locarno are just a few minutes away by car. The apartment is located on the first floor of a recently built residence, constructed to Minergie standards, and features a ventilation system, underfloor heating and cooling with a geothermal heat pump, insulated aluminum windows with triple glazing.The apartment consists of: entrance leading to the bright living area with large windows, large living room with access to the balcony, which also offers a lake view, modern open-plan kitchen, a bathroom with shower, two double bedrooms, one of which has an en-suite bathroom with bathtub. The common areas include a well-equipped condominium gym and a spa area with sauna and relaxation room. An outdoor parking space for a total of CHF 15,000, not included in the price, completes the property. Possibility of purchasing as a second home. Virtual interior design, created with the help of artificial intelligence, for illustrative purposes, to show the potential of the spaces.For more information or to schedule a visit, please contact the following number: Mya Goessl +41 78 849 06 11.

Travel time
-
1 / 12
3.5 rooms, 100m², CHF 760,000.–
Via Stefano Franscini 33, 6600 Locarno

Elegant 3.5-Room Apartment in the Heart of Locarno with Exclusive Amenities

3.5-Room Apartment in the Heart of Locarno Locarno – We offer a stunning and recently renovated 3.5-room apartment in the center of Locarno, providing ultimate convenience and comfort.The apartment is located in a residential complex consisting of multiple buildings, each with 10 floors. The building where the apartment is situated features a covered rooftop pool (including a sauna and jacuzzi), as well as a terrace with an incredible panoramic view over Locarno.Its prime location allows easy access to all city amenities, including a Migros supermarket just 20 meters away (accessible directly from the building via floor -1), a Denner supermarket 30 meters away, and the city center within a 2-minute walk. This apartment is ideal for those who wish to enjoy city life without relying on a car to reach essential services.The layout includes: an entrance, a living area with an open-space kitchen and access to a 14 m² balcony, a bathroom with a shower (without a window), a small bedroom (14 m²), a master bedroom, and a second bathroom with a shower, washing machine, and dryer (without a window).Additionally, on floor -1, there is a private laundry area with a washing machine and dryer, as well as a cellar of approximately 8 m². On floor -2, a covered parking space is conveniently located near the building entrance.Apartment price: CHF 760,000.00Parking: CHF 40'000.00Available for purchase as a secondary residence.Contact us at 091 752 25 67 to visit your dream home. If this property does not meet your needs, you can explore all our residential and commercial listings on www.domusdea.ch.

Travel time
-

Suggested properties for you based on search results

Other interesting objects