364 results - Flats for sale: District Locarno

1 / 4
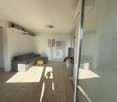
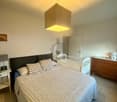
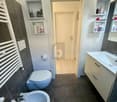
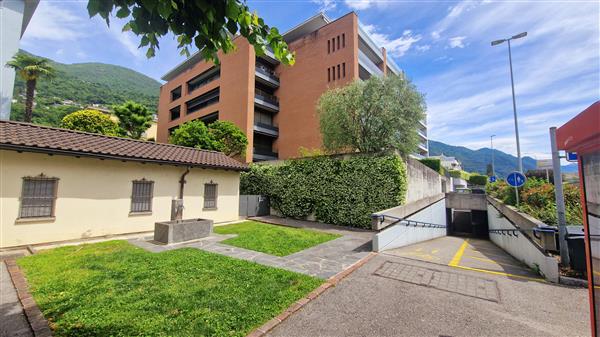
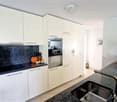
3.5 rooms, 98m², CHF 620,000.–
6648 Minusio

Accogliente 3.5 locali centrale

Questo e tanti altri immobili e foto sono visibili su remax.ch e newhome.ch. Appartamento 3.5 locali con vista lago e giardino dinverno Residenza EsplanadeResidenza primaria e secondaria.Visiti ora la proprietà: https://tour.ogulo.com/IhfuLuminoso e spazioso appartamento di 3.5 locali situato nel condominio Esplanade (anno di costruzione 1974), in una posizione tranquilla e verde, a pochi minuti dal centro e dal lago. Lappartamento si trova al 2 piano (con ascensore) di una palazzina composta da soli 8 appartamenti e gode di una piacevole vista aperta a 360, con scorci sul Lago Maggiore, sul Parco Schwerzmann, sulla catena montuosa del Camoghè e sullHotel Esplanade.La superficie lorda è di circa 98 m² e gli ambienti risultano luminosi durante tutta la giornata. La zona giorno è ampia e accogliente, con cucina separata di generose dimensioni. La zona notte comprende una grande camera matrimoniale con accesso al balcone/giardino dinverno completamente vetrato e con vista lago parziale, una seconda camera con affaccio sul parco, e due bagni, uno con vasca e uno con doccia.Lappartamento dispone di due spazi esterni: un balcone di circa 8.80 m² con vista lago parziale e un secondo balcone utilizzabile come giardino dinverno abitabile. Completa la proprietà una cantina privata. È inoltre disponibile un ampio parcheggio esterno, con possibilità di posteggiare fino a due auto di piccole dimensioni, al prezzo di CHF 10000..Il condominio offre diversi servizi comuni, tra cui piscina interna, sala fitness, sala ping-pong e giardino condominiale con angolo grill. La fermata del bus Esplanade, parchi e aree verdi si trovano nelle immediate vicinanze; il lago è raggiungibile in circa 6 minuti a piedi lungo il fiume Navegna.Lappartamento è abitabile da subito, pur necessitando di un ammodernamento di cucina e pavimenti, offrendo così un interessante potenziale di personalizzazione.Tutte le informazioni sono senza garanzia.Vuole saperne di più? Siamo con piacere a sua disposizione per ulteriori informazioni e/o per una visita e le invieremo una documentazione dettagliata.-Diese und weitere Immobilien und Bilder können Sie unter remax.ch und newhome.ch besichtigen. 3.5-Zimmer-Wohnung mit Seesicht und Wintergarten Residenz EsplanadeErst- und Zweitwohnsitz.Besichtigen Sie die Liegenschaft sofort durch den virtuellen Rundgang: https://tour.ogulo.com/IhfuDie helle und grosszügige 3.5-Zimmer-Wohnung befindet sich im gepflegten Kondominium Esplanade (Baujahr 1974) in ruhiger, grüner Lage, nur wenige Minuten vom Zentrum und vom See entfernt. Die Wohnung liegt im 2. Obergeschoss (Lift vorhanden) eines Gebäudes mit insgesamt nur 8 Einheiten und bietet eine offene 360-Aussicht auf den See (teilweise), den Schwerzmannpark, die Camoghè-Bergkette sowie das Hotel Esplanade.Die Bruttowohnfläche beträgt ca. 98 m². Der Wohnbereich ist lichtdurchflutet und ganztägig sonnig. Die Wohnung verfügt über eine separate, grosszügige Küche, zwei Badezimmer (Badewanne und Dusche), ein grosses Elternschlafzimmer mit Zugang zum verglasten, bewohnbaren Wintergarten mit teilweiser Seesicht sowie ein weiteres Zimmer mit Blick ins Grüne.Zur Wohnung gehören zwei Aussenbereiche: ein Balkon von ca. 8.80 m² mit Seesicht sowie ein vollständig verglaster Balkon/Wintergarten. Zur Liegenschaft gehört ein privater Keller. Zudem steht ein grosszügiger Aussenparkplatz zur Verfügung, auf dem bis zu zwei kleinere Autos parkiert werden können, zum Preis von CHF 10000..Die Wohnanlage bietet attraktive Gemeinschaftseinrichtungen wie Hallenbad, Fitnessraum, Pingpongraum sowie einen Garten mit Grillplatz. Die Bushaltestelle Esplanade, Parks, Freizeitmöglichkeiten und der See (ca. 6 Gehminuten) befinden sich in unmittelbarer Nähe.Die Wohnung ist sofort bewohnbar, Küche und Bodenbeläge sind jedoch zu erneuern ideal für eine individuelle Gestaltung.Alle Angaben erfolgen ohne Gewähr. S.E.&O.Sie möchten mehr
1 / 4
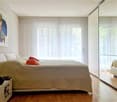
3.5 rooms, 80m², CHF 770,000.–
6612 Ascona

Appartamento 3.5 locali ad Ascona

Questo e tanti altri immobili e foto sono visibili su remax.ch e newhome.ch.Visiti ora la proprietà attraverso il tour virtuale: https://my.matterport.com/show/?m=hgR5bzUfqXEL' appartamento di 3.5 locali in vendita come residenza primaria e secondaria, è situato al primo piano e incarna il perfetto connubio tra modernità, comfort e praticità. L'appartamento offre una disposizione intelligente degli spazi, con una luminosa zona giorno e due camere da letto che garantiscono un ambiente accogliente e rilassante. I doppi servizi rappresentano un valore aggiunto, assicurando comodità e funzionalità per gli occupanti. Le finiture di alta qualità e l'attenzione ai dettagli conferiscono a ogni angolo della casa un tocco di raffinatezza. Godetevi momenti di relax e convivialità grazie alla terrazza, spazio ideale per apprezzare l'aria aperta e la vista circostante.Tutte le informazioni sono senza garanzia.Vuole saperne di più sulla proprietà? Ci contatti! Siamo con piacere a sua disposizione per ulteriori informazioni e/o per una visita e le invieremo volentieri una documentazione dettagliata.-Diese und weitere Immobilien und Bilder können Sie unter remax.ch und newhome.ch besichtigen.Besichtigen Sie die Immobilie sofort über den virtuellen Rundgang: https://my.matterport.com/show/?m=hgR5bzUfqXEDie zum Verkauf stehende 3.5-Zimmer-Wohnung als Erst- und Zweitwohnsitz befindet sich im ersten Stock und verkörpert die perfekte Kombination aus Modernität, Komfort und Zweckmässigkeit. Die Wohnung bietet eine intelligente Raumaufteilung, mit einem hellen Wohnbereich und zwei Schlafzimmern, die ein gemütliches und entspannendes Ambiente bieten. Die beiden Bäder stellen einen Mehrwert dar und bieten den Bewohnern Komfort und Funktionalität. Hochwertige Verarbeitung und die Liebe zum Detail verleihen jeder Ecke des Hauses einen Hauch von Raffinesse. Geniessen Sie Momente der Entspannung und Geselligkeit auf der Terrasse, einem idealen Ort, um die frische Luft und den Blick auf die Umgebung zu geniessen.Alle Angaben sind ohne Gewähr.Möchten Sie mehr über die Immobilie erfahren? Nehmen Sie Kontakt mit uns auf! Wir stehen Ihnen gerne für weitere Informationen und/oder eine Besichtigung zur Verfügung und senden Ihnen gerne detaillierte Unterlagen zu.
1 / 12
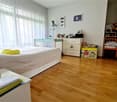
3.5 rooms, 111m², CHF 782,000.–
6600 Locarno

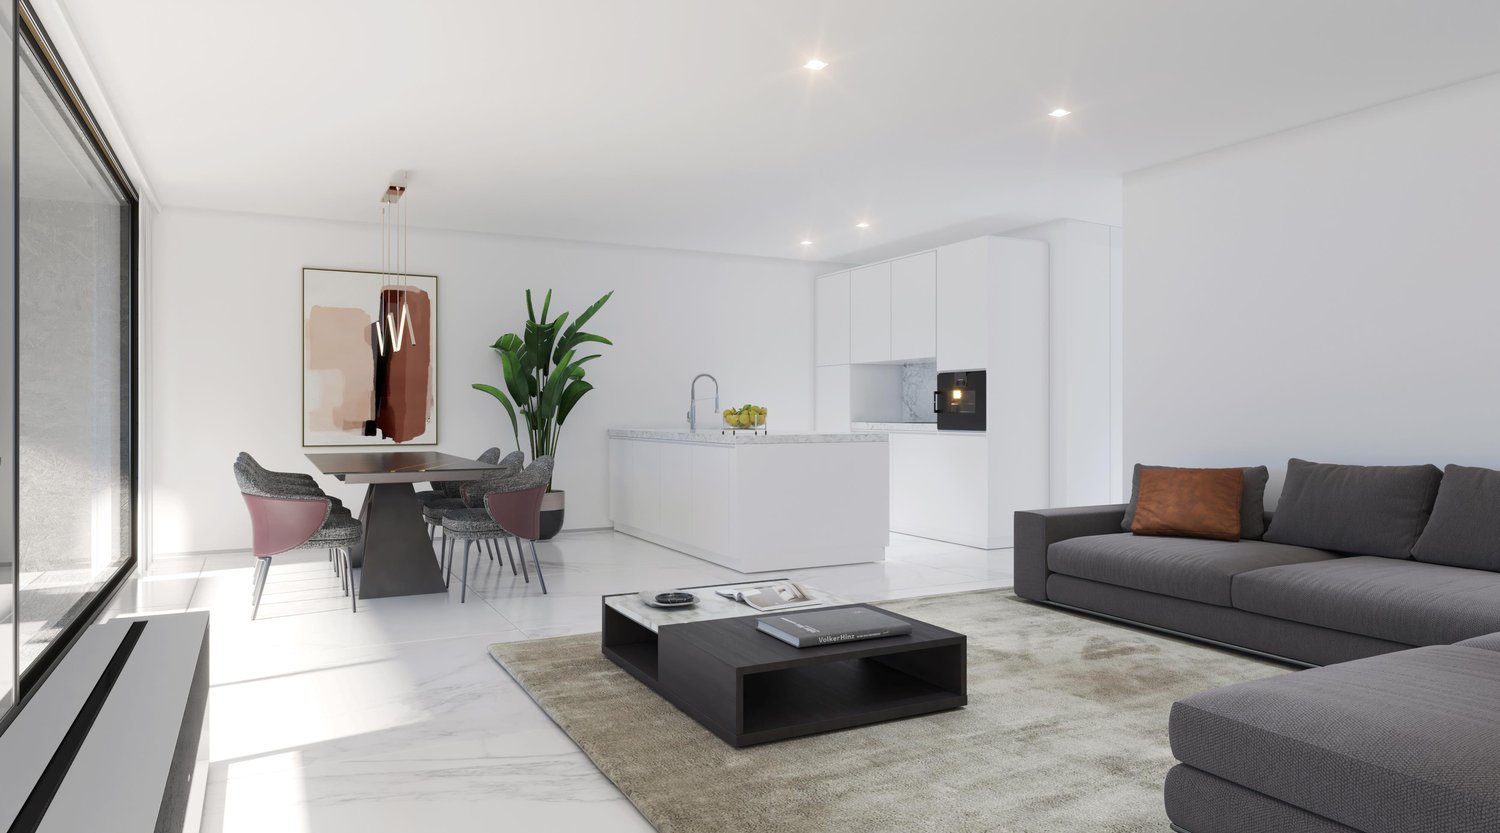
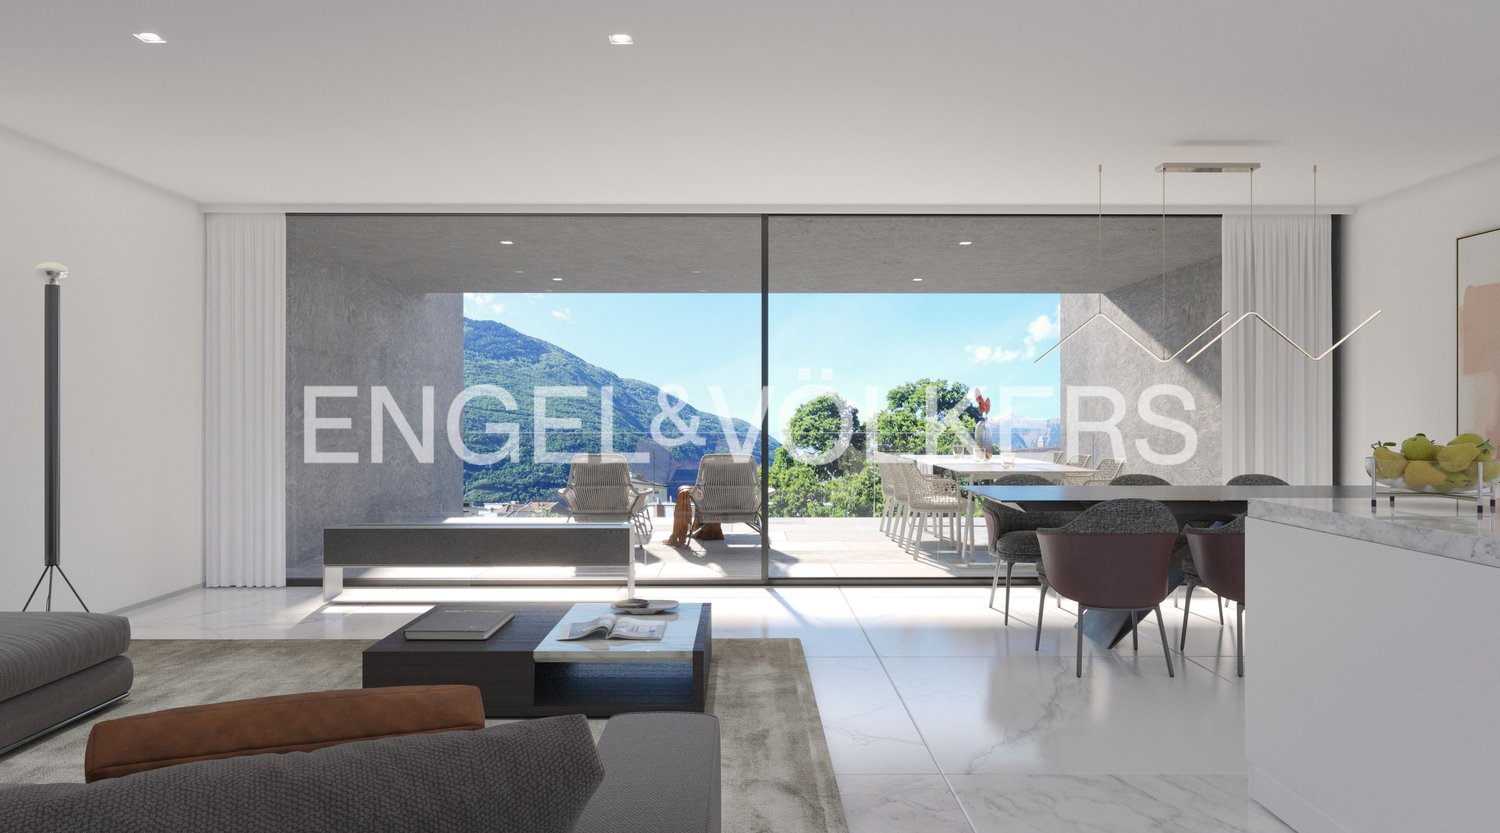
3736/03 -ERSTWOHNSITZ - LUMINOSO 3.5 LOCALI CON BELLA VISTA APERTA A SUD

Wir teilen unseren geschätzten Kunden mit, dass Anfragen, die mit Ihrer Mobiltelefonnummer eingehen, vorrangig beantwortet werden.-.-.-.-.-.-.-.-.-.-.-.-.-.-.-.-.-.-.-.-.-.-.-.-.-.-.-.-…-.-.-.-.4.5 Attika Wohnung in Erstwohnsitz4.5 Ziw. Wohnung mit Garten Erstwohnsitz3.5 Ziw. erstwohnsitz Erste und Dritte EtageAndere offerte in Zweitwohnsitz moglich in Locarno -www.immobiliaretettamanti.ch.-.-.-.-.-.-.-.-.-.-.-.-.-.-.-.-.-.-.-.-.-.-.-.-.--.-.-.-.-.-.-.-.-.Besuch unsere WebsiteIn ZweitwohnsitzWir haben andere neue Wohnungen schon in Bau !!--..-.Solduno, einem Ortsteil der Gemeinde Locarno, neue exklusive Gebäude in Gehweite der wichtigsten Dienstleistungen mit einem offenen Blick auf den Fluss Maggia und hervorragende Sonneneinstrahlung.Das neue Gebäude mit 12 Wohnungen wird in einem Wohngebiet in Solduno gebaut, der nur wenige Schrittevon den wichtigsten Dienstleistungen entfernt ist.-.-.-.-…-.-.-.-.-.-.-.-.-.-.Das Gebäude hat 8 Geschosse und wird, mit der Verwendung von Holzfaserplatten des Typs OSB, in Sichtbeton ausgeführt.-.-.-.-.-.—.-.-.-.-.-.-.-.Alle Wohnungen sind nach Süden ausgerichtet, was eine hervorragende Sonneneinstrahlung garantiert.Das Grundstück bietet eine freie Aussicht auf den Lago Maggiore und Fluss Maggia und ist optimal besonnt.Alle Wohnungen sowohl die Terrassen sind gegen Süd ausgerichtet, was eine ideale natürliche Belichtung derWohnräume erlaubt.Das Gebäude befindet sich wenige Fussminuten von der Schule, der Bushaltestelle und den zahlreichenGeschäften in der Umgebung.Nur wenige Minuten von Schulen, Bushaltestelle und Geschäften entfernt. Es wird 12 Wohnungen mit 3.5 und 4.5 Zimmern beherbergen, die wie folgt aufgeteilt sind: Erdgeschoss - Wohnung No.1 - Erstwohnsitz 4 ½-Zimmer-WohnungBruttogeschossfläche 193 m2 + überdachte Terrassen 72 m2 und Privatgarten von 260 m2 Von Ebene 1 bis Ebene 5 zwei Einheiten pro Etage 3.5 -Zimmer-WohnungenEbene 1. No. 03 Verkaufspreis wohnung CHF 782’000.--Ebene 3. No. 06-07 Verkaufspreis wohnung CHF 812’000.--Bruttonutzfläche von 96 m2 + überdachte Terrasse 30 m2Keller 6 m22 Parkplätze in Tiefgarage + CHF 75’000.— ( total)Ebene 6 - Penthouse No.12 - Nur Erstwohnsitz mit SEESICHTPenthouse 4.5 Zi.w mit direktem Zugang über den AufzugBruttogeschossfläche von 200 m2 + 60 m2 überdachte Terrasse+ 12 m2 keller + kamin, + auf die Terasse ( jacuzzi + Kuche mit Grill ). Verkaufspreise Penthouse 4.5 Zimmer von CHF 1'895'000Garagenstellplätze + CHF 50'000 pro Stück Baubeginn - Oktober 2024Lieferung - von september 2026-.-.-.-.-.-.-.-.-.-.-.-.-.-.-.-.-.-.-.-.-.-.-.-.-.-Wir teilen unseren geschätzten Kunden mit, dass Anfragen, die mit Ihrer Mobiltelefonnummer eingehen, vorrangig beantwortet werden.-.-.-.-.-.-.-.-.-.-.-.-.-.-.-.-.-.-.-.-.-.-.-.-.-.-.-.-…-.

1 / 5
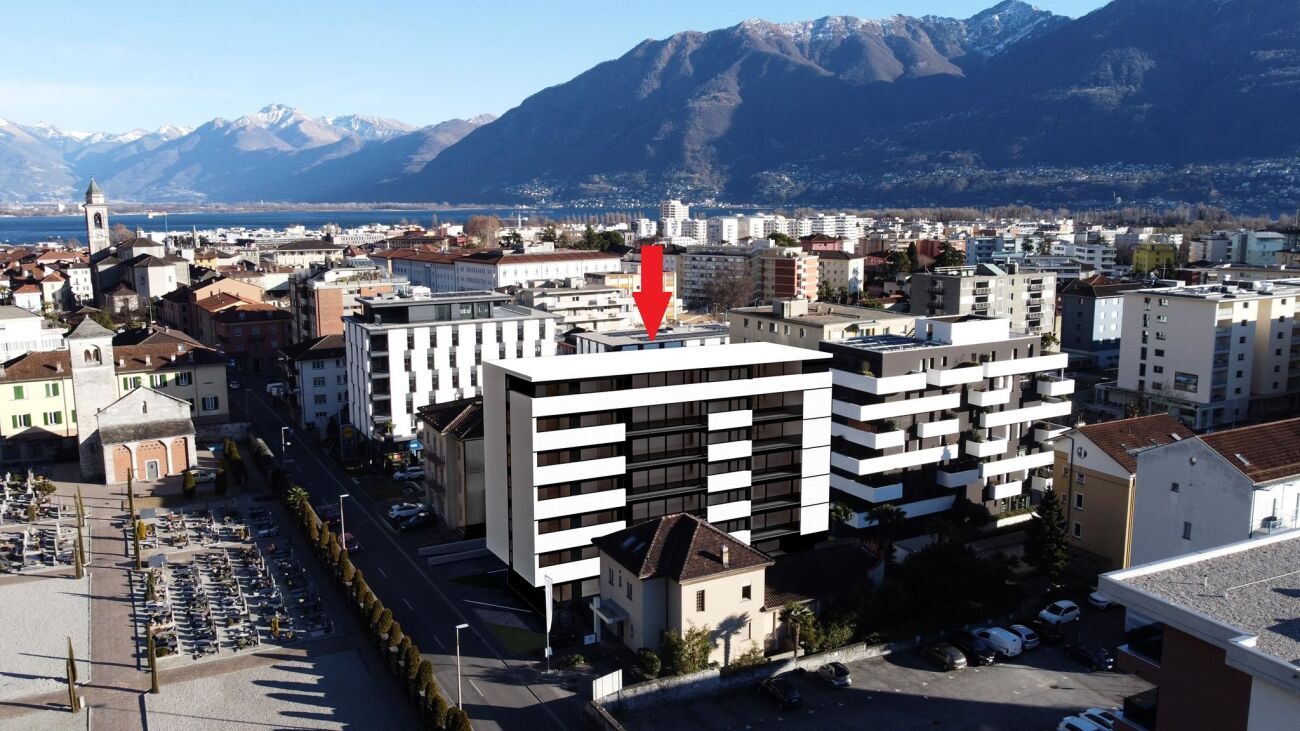
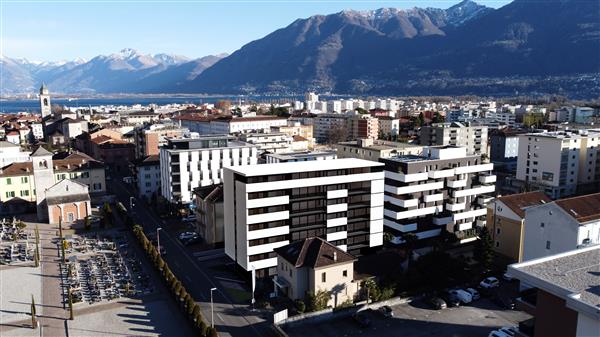
3.5 rooms, 92m², CHF 680,000.–
Via Gerbione 9, 6598 Tenero

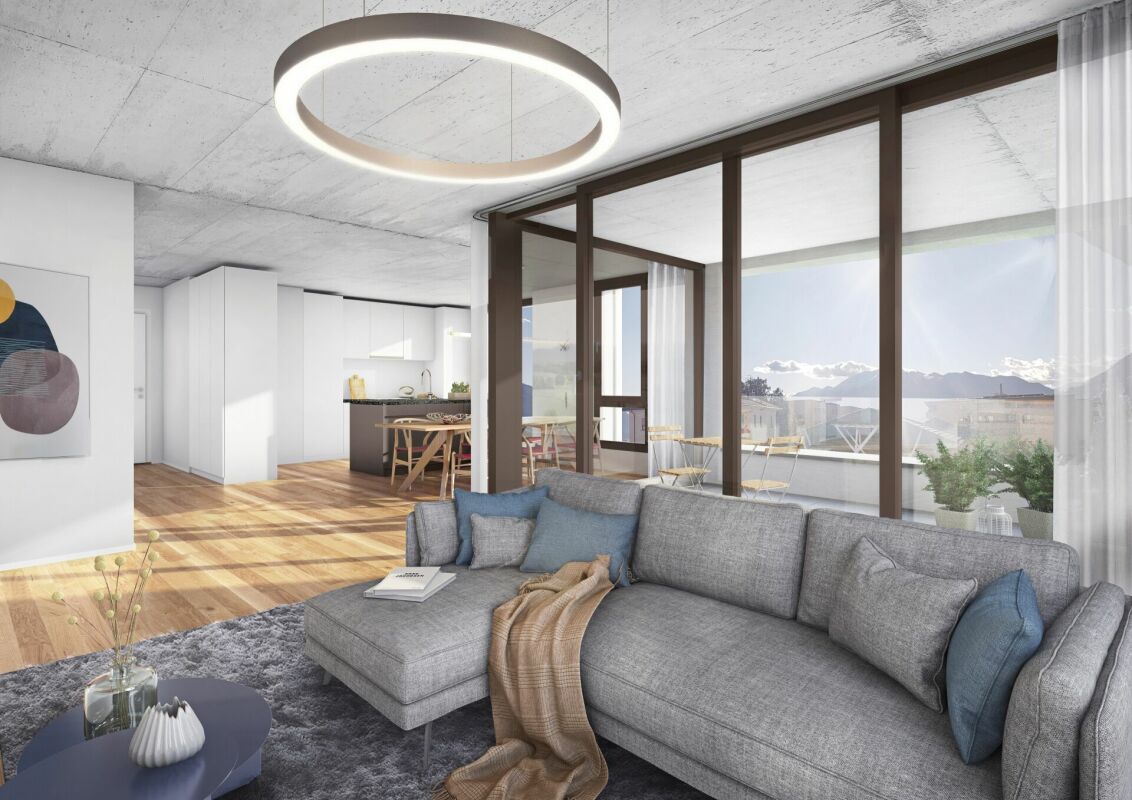
Gerbio Residence - App. 4 - 3.5 rooms - 2nd Floor

Modern architecture, comfort, nature, home The Gerbio Residence will be built in the heart of Tenero-Contra, in a central and strategic position. The new residential complex will be completed by February 2028. The exclusive owner-occupied apartments with 3.5 and 4.5 rooms are located in a quiet residential area with limited traffic, surrounded by the unique atmosphere of this fascinating wine-growing town. All major services are within walking distance, offering comfort and numerous opportunities for leisure and relaxation. Thanks to an intelligent and functional design of the spaces, these homes are the ideal choice for singles, couples, and families who desire a modern, welcoming, and well-connected environment. The complex, developed over five floors, hosts nine apartments with contemporary design, characterized by bright, spacious, and comfortable rooms.Features: • Only primary residence allowed; no secondary residence, • Apartments for sale in two types: 3.5 and 4.5 rooms, • Privileged position, well-served and sunny • Floor heating and cooling through heat pump, • Large photovoltaic system on the roof (with self-consumption unit), • Modern kitchen with island, induction cooktop, and steam oven, • Washer and dryer included in the price, • High-quality wood-metal windows, • Oak wood flooring, • Livable terraces, • 3/4 bicycle spaces per apartment in the basement included in the price, • Construction start: February 2026, • Delivery: February 2028. • Covered parking spaces at 25'000 each • Uncovered parking spaces at 15'000 each Have we sparked your interest? We will be happy to provide you with detailed sales documents.

Travel time
-
1 / 12
3.5 rooms, 84m², CHF 735,000.–
6612 Ascona

New 3.5-room apartments

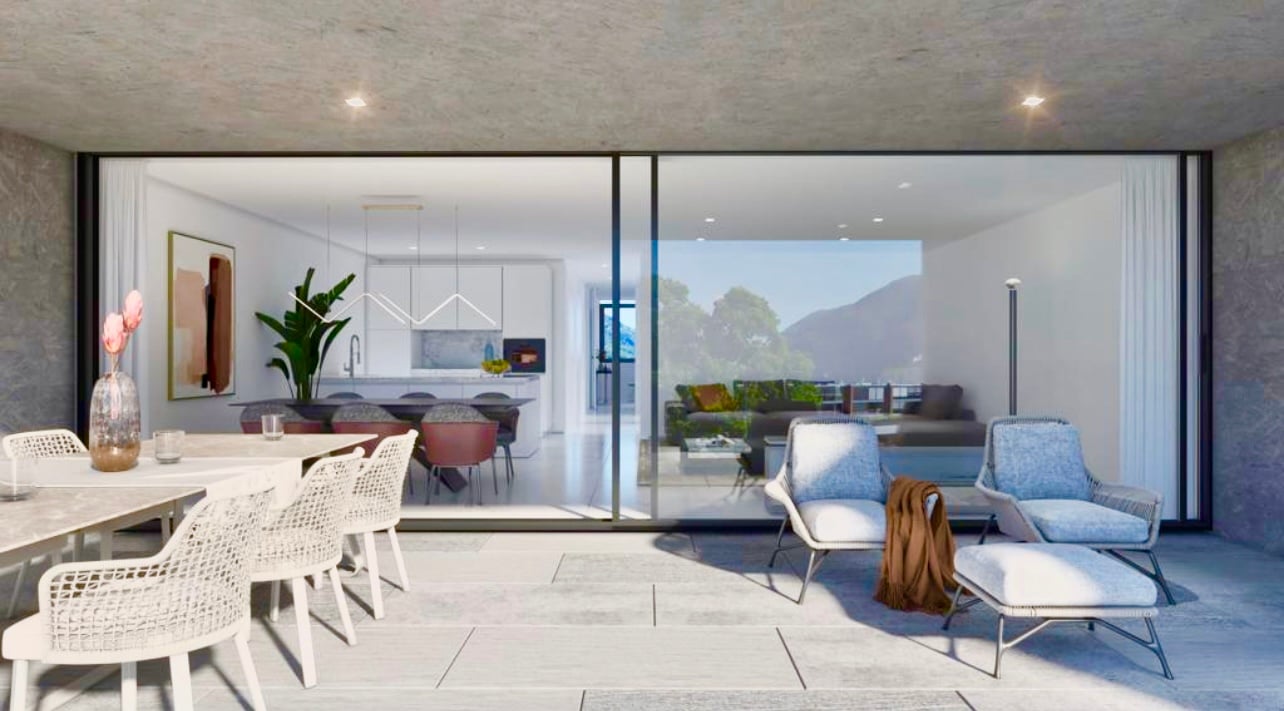
A perfect real estate investment Located in Ascona, in a well-served residential area and within short distance of the lake and all main amenities, we offer for sale a modern 3.5-room apartment on the first floor of a recently built residence.The unit offers a living area (GFA) of 83.90 m², featuring bright, well-distributed spaces finished to a high standard. The living area opens onto a pleasant 8.10 m² terrace, ideal for relaxing outdoor moments.The property also includes a private cellar, providing additional storage space.The apartment stands out for its modern construction quality and living comfort, set in a pleasant environment with open mountain views.Also an excellent investment opportunity, with a potential rental income of approximately CHF 1,700 per month. (Currently rented apartment)Selling price: CHF 735,000.-Covered parking space: CHF 50,000.- (available separately) About the property Set within a modern newly built residential complex in Ascona, the property stands out for its contemporary and harmonious architecture, developed across several buildings designed in a consistent and refined style.The project has been conceived with particular attention to quality of life, featuring generous, well-maintained and pleasantly sunlit green areas that create a relaxing and prestigious residential environment.The buildings are designed to maximise natural light, enhancing the interior spaces and giving the apartments a bright and welcoming atmosphere.The complex also offers a spacious underground parking garage, ensuring convenience and comfort for residents.A modern and high-quality development, ideal for those seeking to live in an elegant, functional setting well integrated into the surroundings of Ascona. Also available 1st floor - 3.5 rooms - living area 83 m² - terrace 8 m² - cellar - CHF 735,0003rd floor - 2.5 rooms - living area 58 m² - terrace 10 m² - cellar - CHF 540,000

1 / 5
3.5 rooms, 103m², CHF 1,040,000.–
Via Marcacci 10, 6600 Locarno

Residenza Contrada Cappuccini - 3.5 room apartment on the second floor in the heart of Locarno (secondary residence)

Residenza Contrada Cappuccini - Secondary residence available Restoration of an existing building in the historic center of Locarno, at the intersection of Via Cappuccini and Via Marcacci, a few steps from Piazza Grande. The intervention maintains two commercial spaces on the ground floor and provides seven apartments distributed on the upper floors and attic, in addition to a large mansard roof with direct access from the lift.The semi-basement garage features a system of mechanized parking spaces on two levels. A integrated photovoltaic system is planned on the roof.Each apartment is equipped with a complete kitchen, finished bathrooms, new wooden windows with triple glazing and a heating system with geothermal pump and floor distribution. Cellars, common laundry room, technical room and bicycle room are planned on the basement floor. Description of the location The property is located in the historic center of Locarno, near Piazza Grande, a short distance from infrastructure, train station (about 10 minutes on foot) and the lake shore.Vehicle access to the courtyard from Via Marcacci; favorable position for services, cultural events and public transport. Description of equipment Finishes and equipment: wooden windows with triple glazing and Argon; parquet floors in living areas, tiles and porcelain stoneware in bathrooms and technical rooms; complete kitchens with integrated appliances (brand like Bosch or similar); bathrooms with suspended sanitary ware like Laufen PRO; ventilation system in bathrooms without openings; elevator planned in the stairwell; mechanized garage; common laundry room and bicycle room; automated vertical blinds for skylights; automatic sun protection systems on the roof.

Travel time
-
1 / 8
3.5 rooms, CHF 531,000.–
Via Ortascio, 6594 Contone

Le Rose Residence an opportunity not to be missed!

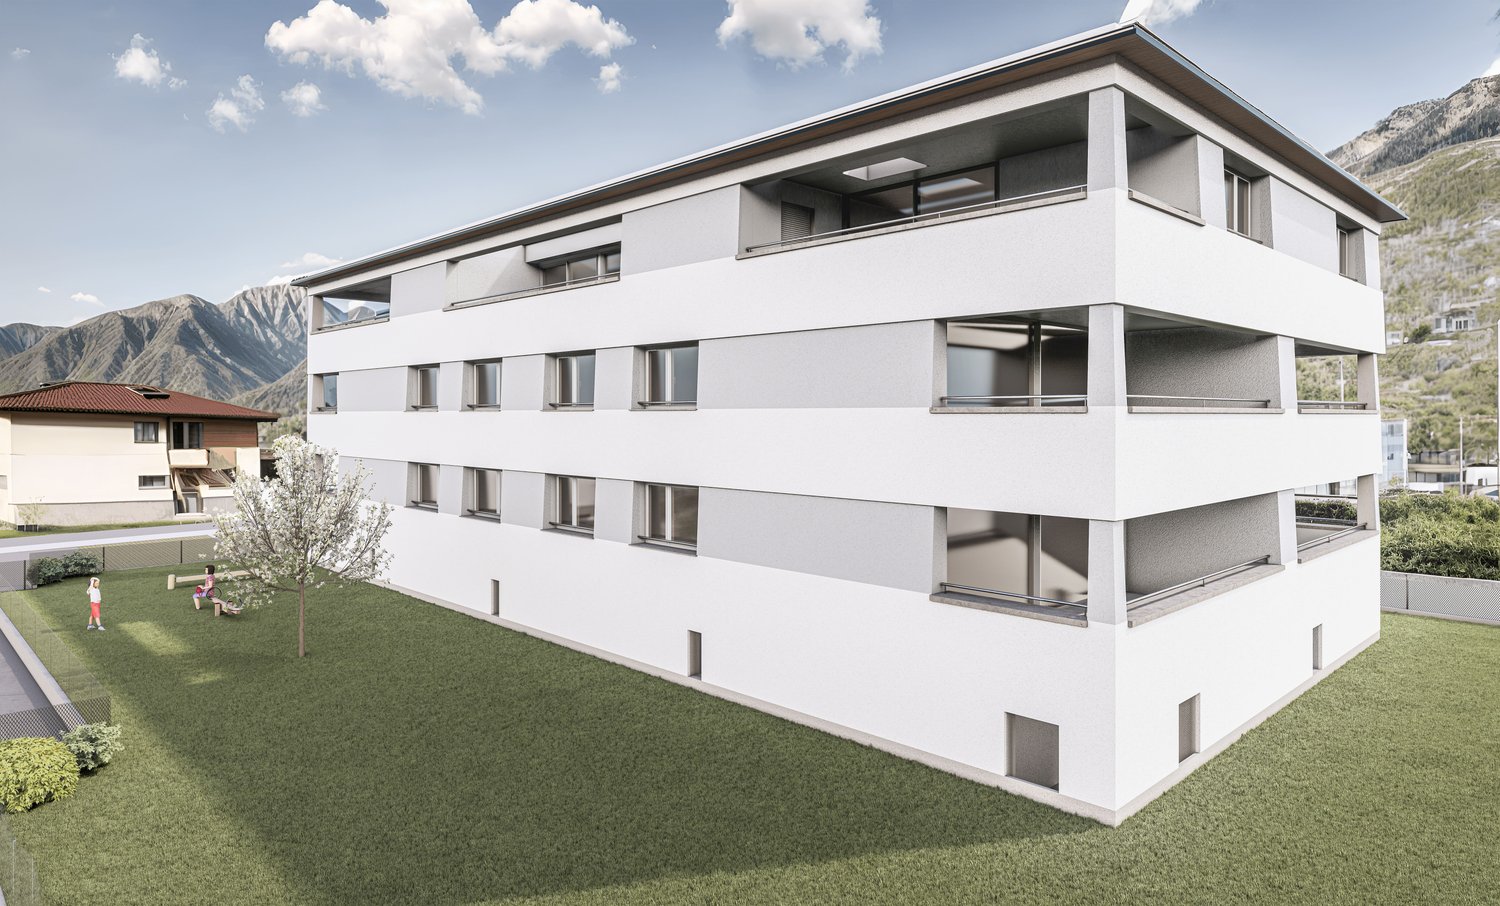
In the sunny and residential area of Contone, just a few minutes by car from Lake Maggiore and its countless pearls to be discovered, the new Le Rose Residence is rising.Surrounded by many green and quiet areas, it is at the same time convenient to all primary services, from public transport to supermarkets, offices and schools.This condominium of eleven units develops on four levels: the ground floor is dedicated to the cellar and covered and uncovered parking, and from the first floor we find apartments of 2.5 and 3.5 rooms up to the third floor with two apartments of 4.5 rooms and one apartment of 2.5 rooms.All apartments will be customizable in the choice of finishes, kitchen, bathrooms and internal doors according to the desires of the buyers.Spacious loggia terraces, starting from 18 sqm, characterize the building making it modern and comfortable in the internal spaces.The apartments of 2.5 and 3.5 rooms have private cellars/laundries, heated on the ground floor, while the apartments of 4.5 rooms have a laundry inside the apartment and a cellar on the ground floor.Key-in-hand prices starting from:- apartments of 2.5 rooms from CHF 367,000.-;- apartments of 3.5 rooms from CHF 531,000.-;- apartment of 4.5 rooms from CHF 706,000.-. Covered parking spaces available for CHF 40,000 or uncovered for CHF 20,000.Delivery scheduled for June 2028.Contact us to receive the sales book and a consultation without obligation!

Travel time
-
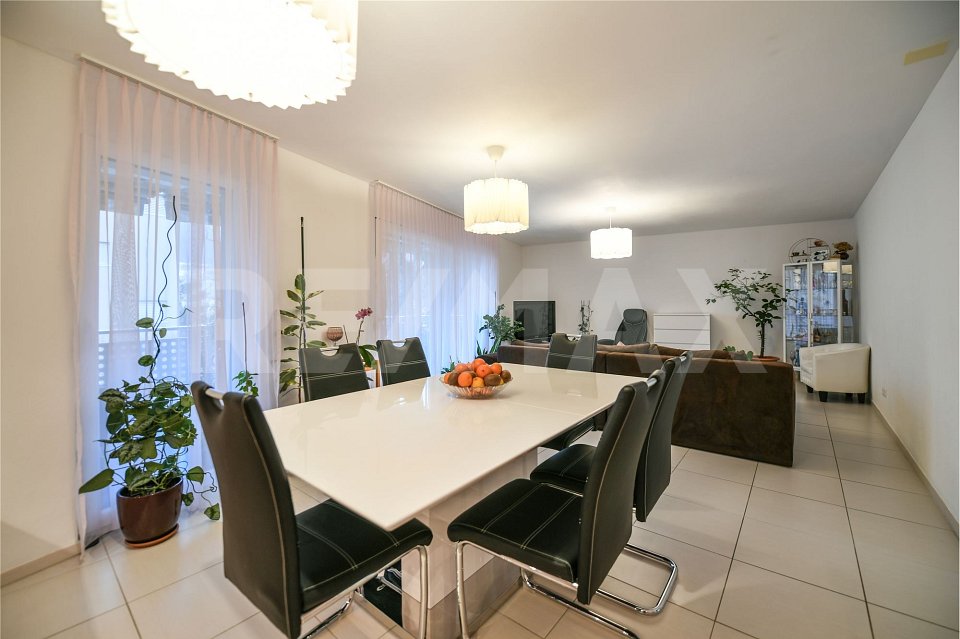
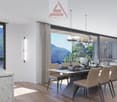
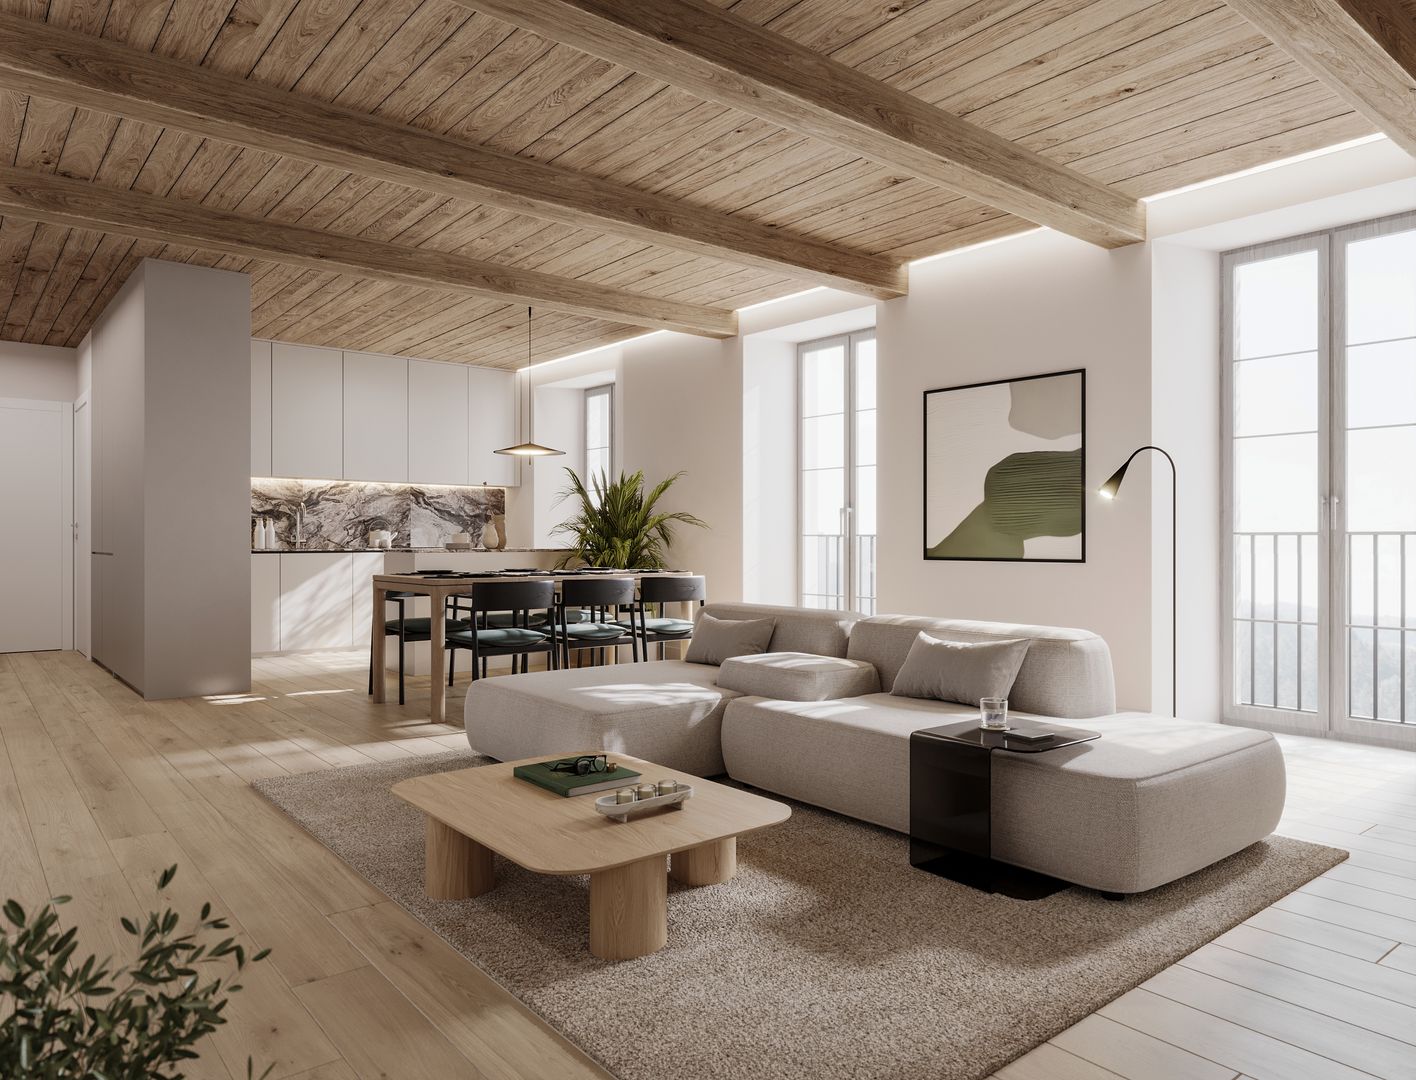
  • white leather sofa, dining table, glass doors, plants, rug, white walls, ceiling light
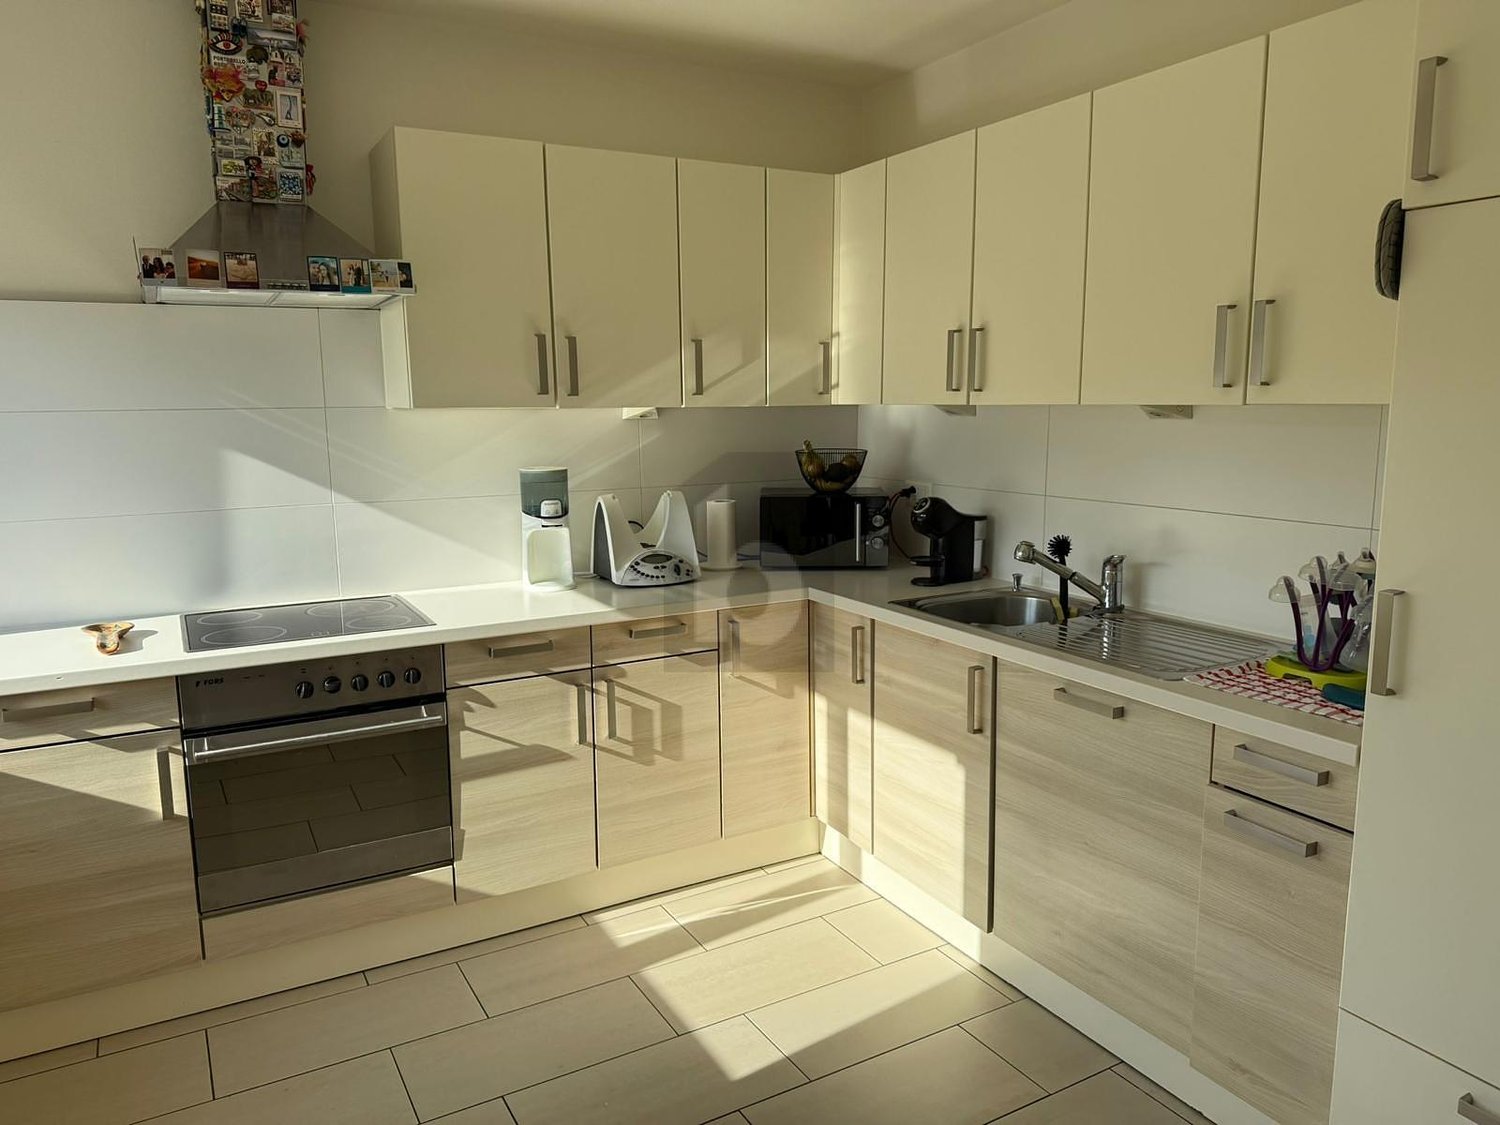
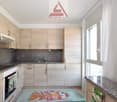
  • modern kitchen with wooden cabinets, granite countertops, integrated dishwasher, gas stove, sink, faucet, and a window
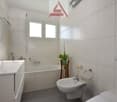
  • Bathroom with white tiles, bathtub, sink, toilet, bidet, mirror, potted plant, and a window.
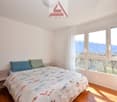
  • Bedroom with bed, pillows, nightstand, large windows, wooden floor, white walls, view of mountains and trees
  • balcony with railing, view of mountains and city
1 / 5
modern kitchen with wooden cabinets, granite countertops, integrated dishwasher, gas stove, sink, faucet, and a window
Bathroom with white tiles, bathtub, sink, toilet, bidet, mirror, potted plant, and a window.
Bedroom with bed, pillows, nightstand, large windows, wooden floor, white walls, view of mountains and trees
  • Parking space
  • Balcony / Terrace
  • Garage
  • +4
3.5 rooms, 80m², CHF 680,000.–
6600 Locarno

Appartamento di 3.5 locali / 3.5 - Zimmerwohnung

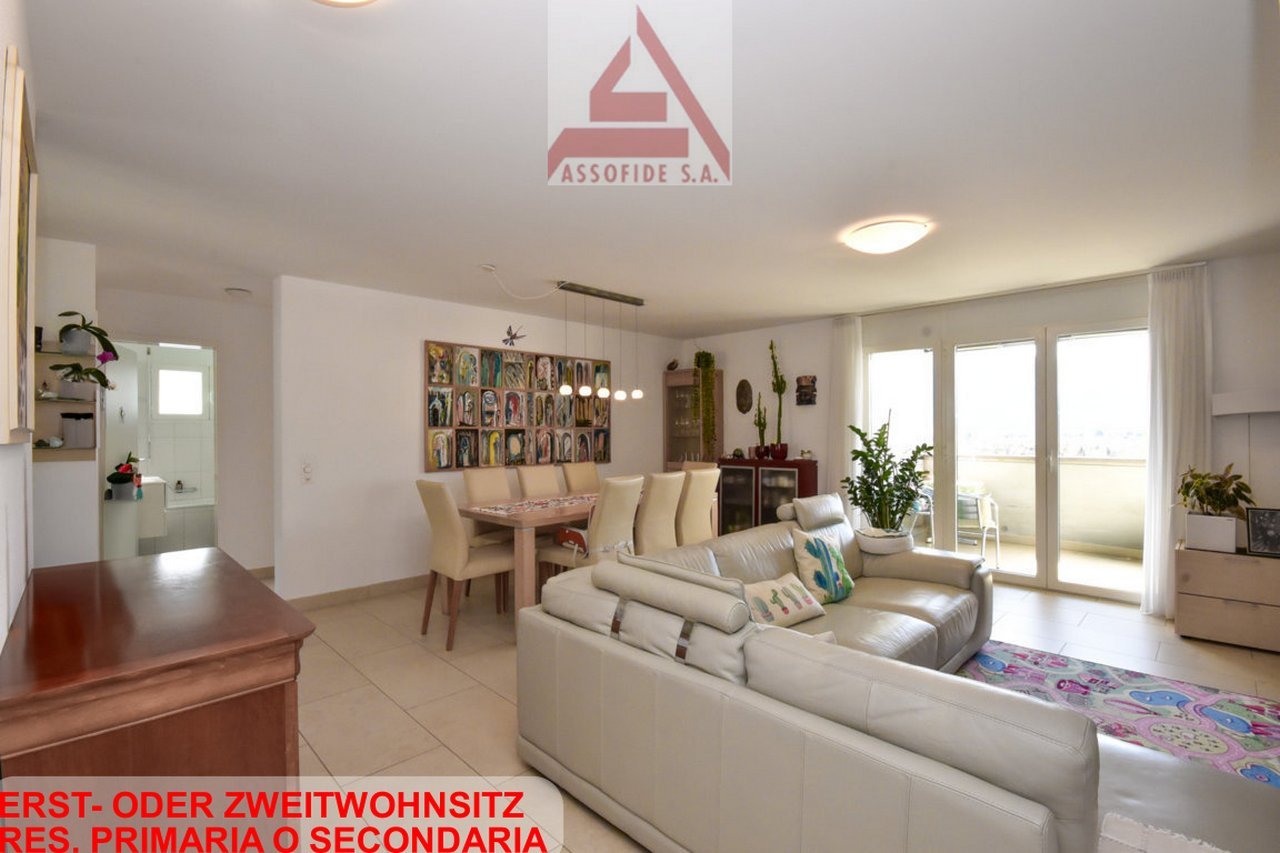
RES. PRIMARIA O SECONDARIA - In una zona tranquilla e soleggiata del Comune di Locarno, proponiamo questo accogliente e funzionale appartamento di 3.5 locali. L’appartamento si sviluppa in modo armonioso, con spazi ben distribuiti che offrono una sensazione di apertura e luminosità. La zona giorno è composta dall'ampio soggiorno, affacciato su un magnifico balcone che regala una vista panoramica sul fiume Maggia. La cucina, pur separata, è integrata in modo funzionale con la zona pranzo, creando un ambiente conviviale e pratico per chi ama cucinare senza rinunciare alla compagnia. L'appartamento dispone di due camere da letto, di cui una con scorci su Ascona e Losone, e di due bagni, uno con vasca e l’altro con doccia, per garantire il massimo della comodità. Inoltre, la lavanderia si trova proprio fuori dalla porta d'ingresso, un ulteriore elemento che aggiunge praticità alla quotidianità. Una cantina è inclusa nel prezzo. Completano l’offerta un posteggio in autorimessa e un posteggio esterno a CHF 40'000. ERST- ODER ZWEITWOHNSITZ - In einer ruhigen und sonnigen Gegend der Gemeinde Locarno bieten wir diese gemütliche und funktionelle 3.5-Zimmerwohnung an. Die Wohnung ist harmonisch entwickelt, mit gut verteilten Räumen, die ein Gefühl von Offenheit und Helligkeit bieten. Der Wohnbereich besteht aus einem geräumigen Wohnzimmer, das auf einen herrlichen Balkon mit Panoramablick auf den Fluss Maggia ausgerichtet ist. Die Küche ist zwar separat, aber funktionell in den Essbereich integriert, so dass eine gesellige und praktische Umgebung für diejenigen entsteht, die gerne kochen, ohne auf Gesellschaft zu verzichten. Die Wohnung verfügt über zwei Schlafzimmer, eines davon mit Blick auf Ascona und Losone, und zwei Bäder, eines mit Badewanne und eines mit Dusche, um maximalen Komfort zu gewährleisten. Darüber hinaus befindet sich die Waschküche direkt vor der Haustür, ein weiteres Element, das den Alltag praktisch macht. Ein Keller ist im Preis inbegriffen. Ein Parkplatz in der Tiefgarage und ein Aussenparkplatz für CHF 40'000 runden das Angebot ab.

  • Parking space
  • Balcony / Terrace
  • Garage
  • +4
  • Dining room with large windows overlooking a mountain range, table with chairs, sofa, chandeliers, kitchen counter with glasses and plants
  • Modern kitchen with black cabinetry, white countertop, stainless steel faucet, large windows with outdoor view
  • bedroom with double bed, wooden floor, large window with city view, hanging lamps, built-in wardrobe, decorative objects
  • Modern 3-story building, balcony with outdoor seating, green rooftop garden, fenced yard, gray exterior, double-glazed windows
1 / 5
Dining room with large windows overlooking a mountain range, table with chairs, sofa, chandeliers, kitchen counter with glasses and plants
Modern kitchen with black cabinetry, white countertop, stainless steel faucet, large windows with outdoor view
bedroom with double bed, wooden floor, large window with city view, hanging lamps, built-in wardrobe, decorative objects
  • Balcony / Terrace
  • Garage
  • Elevator
  • +2
3.5 rooms, 81m², CHF 910,000.–
6648 Minusio

Un sogno che diventa realtà! / Ein Traum wird Wirklichkeit!

RES. PRIMARIA - A Minusio, in posizione tranquilla e soleggiata, ma allo stesso tempo vicina a tutti i principali servizi e ai mezzi di trasporto pubblici, sorge la Residenza Valentina. L’edificio, composto da sei unità distribuite su quattro piani, si distingue per un’architettura moderna dalle linee morbide, in sintonia con le tendenze contemporanee. Gli spazi abitativi sono stati progettati per valorizzare al massimo la luce naturale: le aree giorno, orientate verso sud e ovest, ricevono sole per gran parte della giornata e le ampie vetrate illuminano in modo uniforme tutti gli ambienti, creando un’atmosfera ariosa e confortevole. L’appartamento di 3.5 locali, situato al pianterreno, dispone di un accogliente ingresso che conduce alla prima camera da letto e a un bagno con doccia. La zona notte comprende anche una spaziosa camera padronale dotata di un bagno privato con vasca. La zona giorno ospita la cucina moderna, perfettamente integrata con il soggiorno, che dà accesso diretto a un’invitante terrazza coperta e al giardino privato di 68 m², ideale per godersi momenti di relax all’aperto. All’interno dell’appartamento è presente anche un pratico locale lavanderia, che aggiunge comodità alla vita quotidiana. Completano questa imperdibile offerta una cantina e due posteggi in autorimessa.ERSTWOHNSITZ - In Minusio, in ruhiger und sonniger Lage, aber gleichzeitig in der Nähe aller wichtigen Dienstleistungen und öffentlichen Verkehrsmittel, befindet sich die Residenza Valentina. Das Gebäude besteht aus sechs Wohneinheiten, die sich auf vier Etagen verteilen. Es zeichnet sich durch eine moderne Architektur mit weichen Linien aus, die den aktuellen Trends entspricht. Die Wohnräume wurden so gestaltet, dass sie das natürliche Licht optimal nutzen. Die nach Süden und Westen ausgerichteten Wohnbereiche sind den grössten Teil des Tages sonnig und die grossen Fenster sorgen für eine gleichmässige Beleuchtung aller Räume. Dadurch entsteht eine luftige und gemütliche Atmosphäre. Die 3.5-Zimmerwohnung im Erdgeschoss verfügt über einen einladenden Atrio, von dem aus das erste Schlafzimmer und ein Badezimmer mit Dusche zu erreichen sind. Der Schlafbereich umfasst auch ein geräumiges Hauptschlafzimmer mit en suite Bad. Der Wohnbereich umfasst eine moderne Küche, die perfekt in das Wohnzimmer integriert ist. Sie bietet direkten Zugang zu einer einladenden, gedeckten Terrasse und zu den 68 m² grossen, privaten Garten. Dieser ist ideal, um entspannte Momente im Freien zu geniessen. In der Wohnung befindet sich zudem ein praktischer Waschraum, der den Alltag zusätzlich erleichtert. Ein Keller und zwei Parkplätze in der Tiefgarage runden dieses Angebot ab.

  • Balcony / Terrace
  • Garage
  • Elevator
  • +2
  • large room, gray tile floor, sliding glass doors leading to a balcony
  • open plan kitchen with modern cabinets and integrated appliances, large windows, tiled flooring, no furniture
  • wooden floor, large windows, minimalist design, bright
  • modern bathroom with gray tiles, glass shower enclosure, white vanity, toilet, silver faucet
  • Balcony with floor tiles, steel railing, distant view of a house and mountains
1 / 5
open plan kitchen with modern cabinets and integrated appliances, large windows, tiled flooring, no furniture
wooden floor, large windows, minimalist design, bright
modern bathroom with gray tiles, glass shower enclosure, white vanity, toilet, silver faucet
  • Balcony / Terrace
  • Garage
  • Elevator
  • +2
3.5 rooms, 87m², CHF 845,000.–
6616 Losone

Nuovo 3.5 locali a Losone / Neue 3.5-Zimmer-Wohnung in Losone

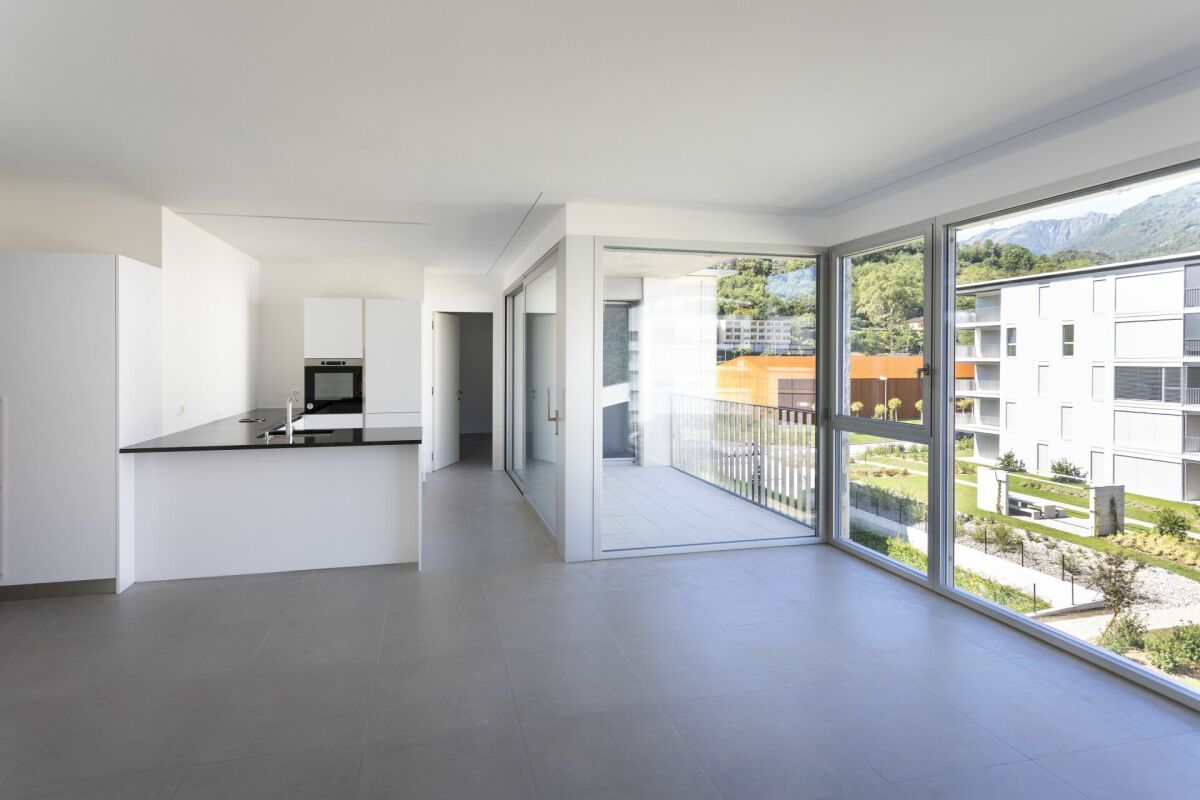
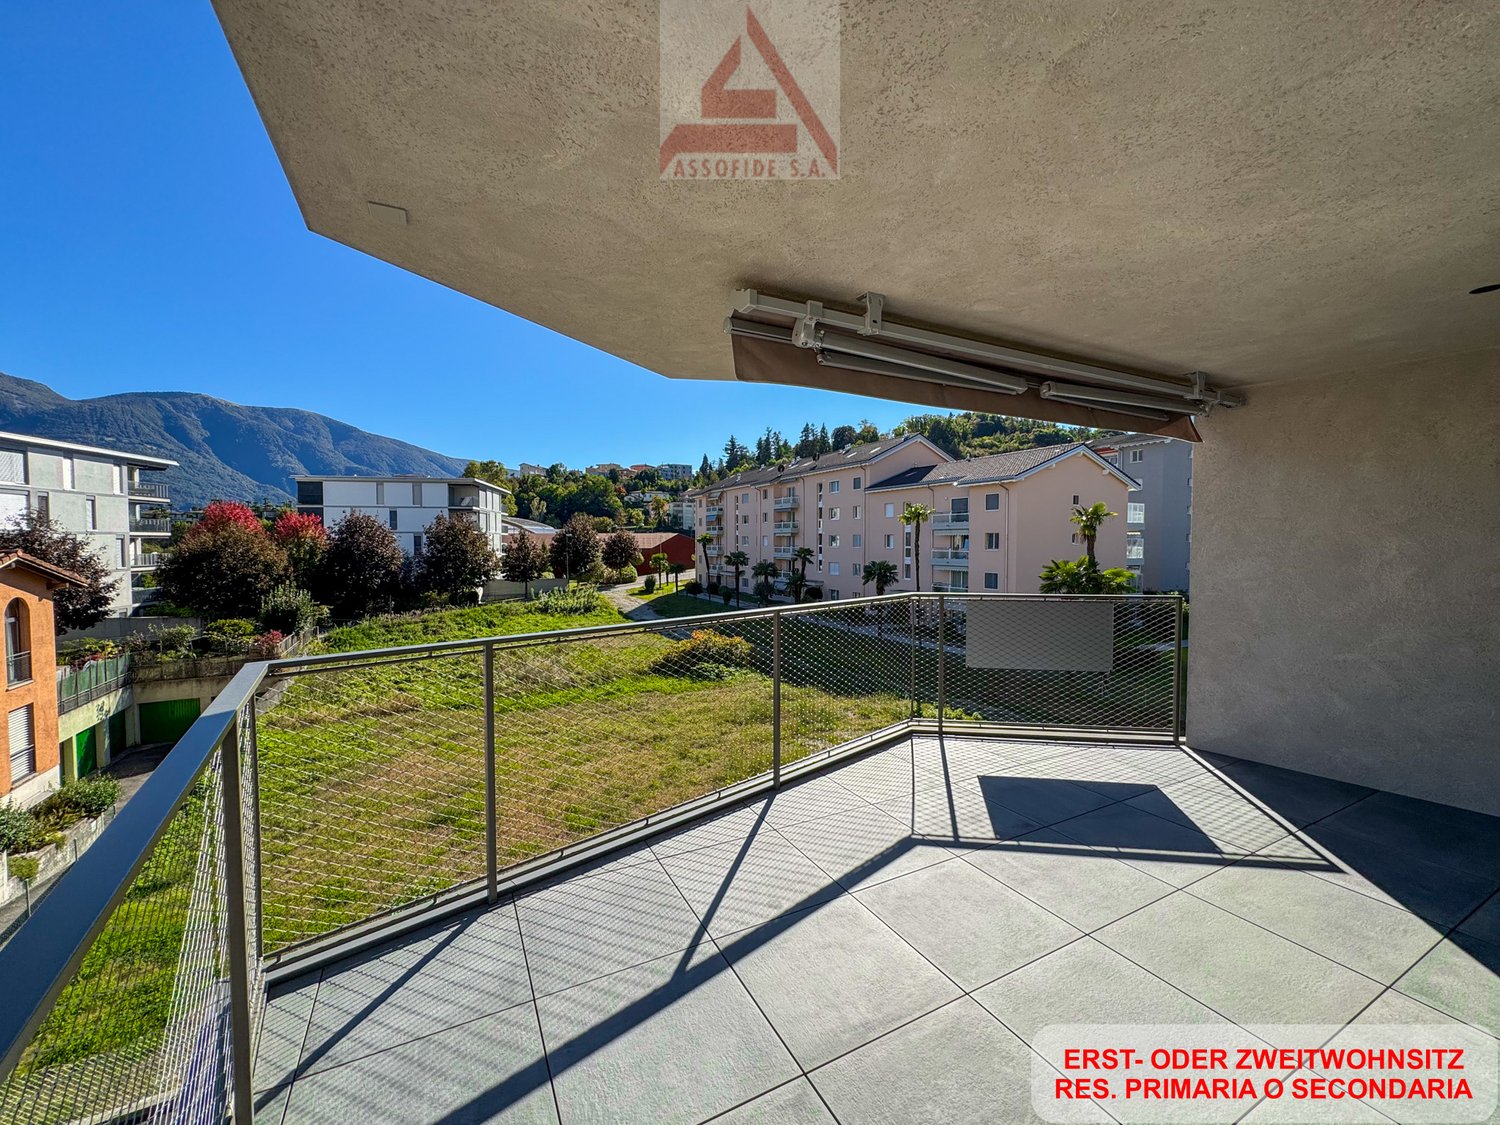
RES. PRIMARIA O SECONDARIA - A Losone, in zona tranquilla, soleggiata e vicino a tutte le infrastrutture e ai principali servizi, sorge questa nuova residenza dal design moderno ed essenziale, pensata per offrire il massimo comfort abitativo. Al suo interno, al 1° piano, troviamo questo bellissimo appartamento di 3.5 locali, ideale per chi desidera vivere in un ambiente luminoso, funzionale e contemporaneo. L’ascensore con accesso diretto assicura praticità e privacy. La zona giorno particolarmente ampia accoglie la cucina moderna, la sala da pranzo e il soggiorno. Le grandi vetrate regalano una splendida luce naturale e si aprono sulla terrazza coperta esposta a sud. La zona notte ospita due camere da letto, entrambe molto luminose e particolarmente spaziose e due bagni moderni e funzionali di cui uno en suite. A disposizione anche una cantina, inclusa nel prezzo, e un garage box disponibile a CHF 50'000.ERST- ODER ZWEITWOHNSITZ - In Losone, in ruhiger und sonniger Lage in der Nähe aller Infrastrukturen und wichtigsten Dienstleistungen, befindet sich diese neue Residenz mit modernem und essenziellem Design, die für maximalen Wohnkomfort konzipiert wurde. Im ersten Stock befindet sich diese schöne 3.5-Zimmerwohnung, die sich ideal für alle eignet, die in einer hellen, funktionalen und zeitgemässen Umgebung leben möchten. Ein Aufzug mit direktem Zugang sorgt für Komfort und Privatsphäre. Der besonders grosszügige Wohnbereich umfasst eine moderne Küche, ein Esszimmer und ein Wohnzimmer. Die grossen Fenster lassen viel Tageslicht herein und öffnen sich zur gedeckten Terrasse in Südlage. Der Schlafbereich umfasst zwei helle und geräumige Schlafzimmer, von denen eines über ein elegantes Bad en suite verfügt. Ein zweites modernes und funktionales Badezimmer steht ebenfalls zur Verfügung. Im Preis inbegriffen ist ein Keller. Eine Garage ist für CHF 50'000 erhältlich.

  • Balcony / Terrace
  • Garage
  • Elevator
  • +2
  • terrace with steel railings, panoramic view, metal mesh fencing
  • open space, modern kitchen, tiled floor, sliding glass door to the patio
  • empty room, large windows, hardwood floors, views of nearby buildings
  • white tiles, glass shower enclosure, white toilet, white sink, wooden framed window
  • large glass doors, terrace, tiled floor, white walls, mountains view
1 / 5
open space, modern kitchen, tiled floor, sliding glass door to the patio
empty room, large windows, hardwood floors, views of nearby buildings
white tiles, glass shower enclosure, white toilet, white sink, wooden framed window
  • Balcony / Terrace
  • Garage
  • Elevator
  • +2
3.5 rooms, 83m², CHF 815,000.–
6616 Losone

Modernità, comfort e stile / Modernität, Komfort und Stil

RES. PRIMARIA O SECONDARIA - A Losone, in zona tranquilla, soleggiata e vicino a tutte le infrastrutture e ai principali servizi, sorge questa nuova residenza dal design moderno ed essenziale, pensata per offrire il massimo comfort abitativo. Al suo interno, al 2° piano, troviamo questo bellissimo appartamento di 3.5 locali, ideale per chi desidera vivere in un ambiente luminoso, funzionale e contemporaneo. L’ascensore con accesso diretto assicura praticità e privacy. La zona giorno particolarmente ampia accoglie la cucina moderna, la sala da pranzo e il soggiorno. Le grandi vetrate regalano una splendida luce naturale e si aprono sulla terrazza coperta esposta a sud. La zona notte ospita due camere da letto, entrambe molto luminose e particolarmente spaziose e due bagni moderni e funzionali di cui uno en suite. A disposizione anche una cantina, inclusa nel prezzo, e un garage box disponibile a CHF 50'000.ERST- ODER ZWEITWOHNSITZ - In Losone, in ruhiger und sonniger Lage in der Nähe aller Infrastrukturen und wichtigsten Dienstleistungen, befindet sich diese neue Residenz mit modernem und essenziellem Design, die für maximalen Wohnkomfort konzipiert wurde. Im zweiten Stock befindet sich diese schöne 3.5-Zimmerwohnung, die sich ideal für alle eignet, die in einer hellen, funktionalen und zeitgemässen Umgebung leben möchten. Ein Aufzug mit direktem Zugang sorgt für Komfort und Privatsphäre. Der besonders grosszügige Wohnbereich umfasst eine moderne Küche, ein Esszimmer und ein Wohnzimmer. Die grossen Fenster lassen viel Tageslicht herein und öffnen sich zur gedeckten Terrasse in Südlage. Der Schlafbereich umfasst zwei helle und geräumige Schlafzimmer, von denen eines über ein elegantes Bad en suite verfügt. Ein zweites modernes und funktionales Badezimmer steht ebenfalls zur Verfügung. Im Preis inbegriffen ist ein Keller. Eine Garage ist für CHF 50'000 erhältlich.

  • Balcony / Terrace
  • Garage
  • Elevator
  • +2

Suggested properties for you based on search results

Other interesting objects