647 results - Flats for sale with Elevator: District Locarno

1 / 10
  • Balcony / Terrace
  • Garage
  • Elevator
  • +2
4.5 rooms, 138m², CHF 830,000.–
Via Campisci 5, 6596 Gordola

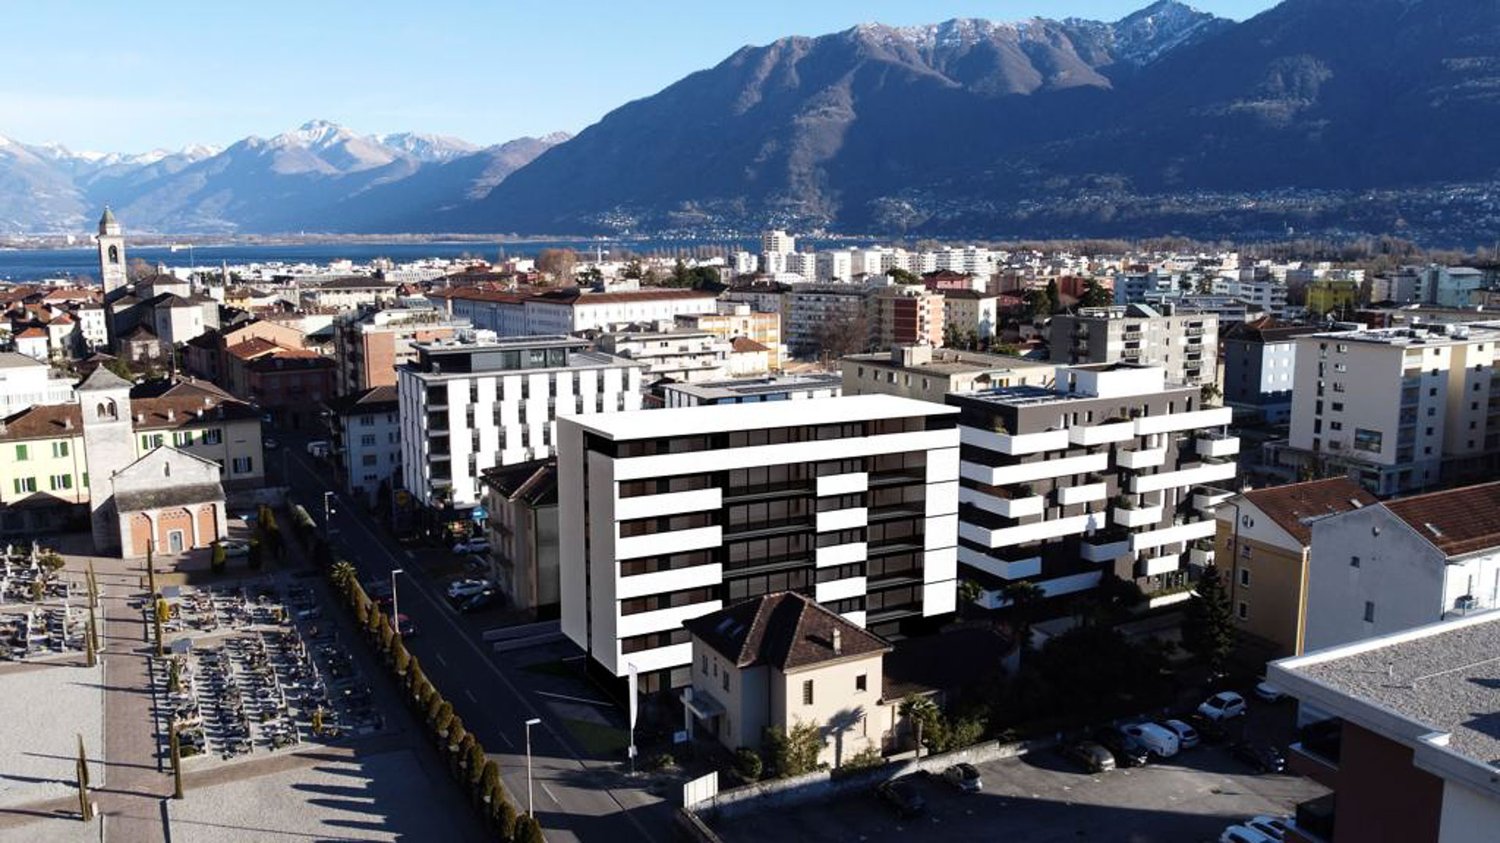
Gordola - Residenza Verzaschese

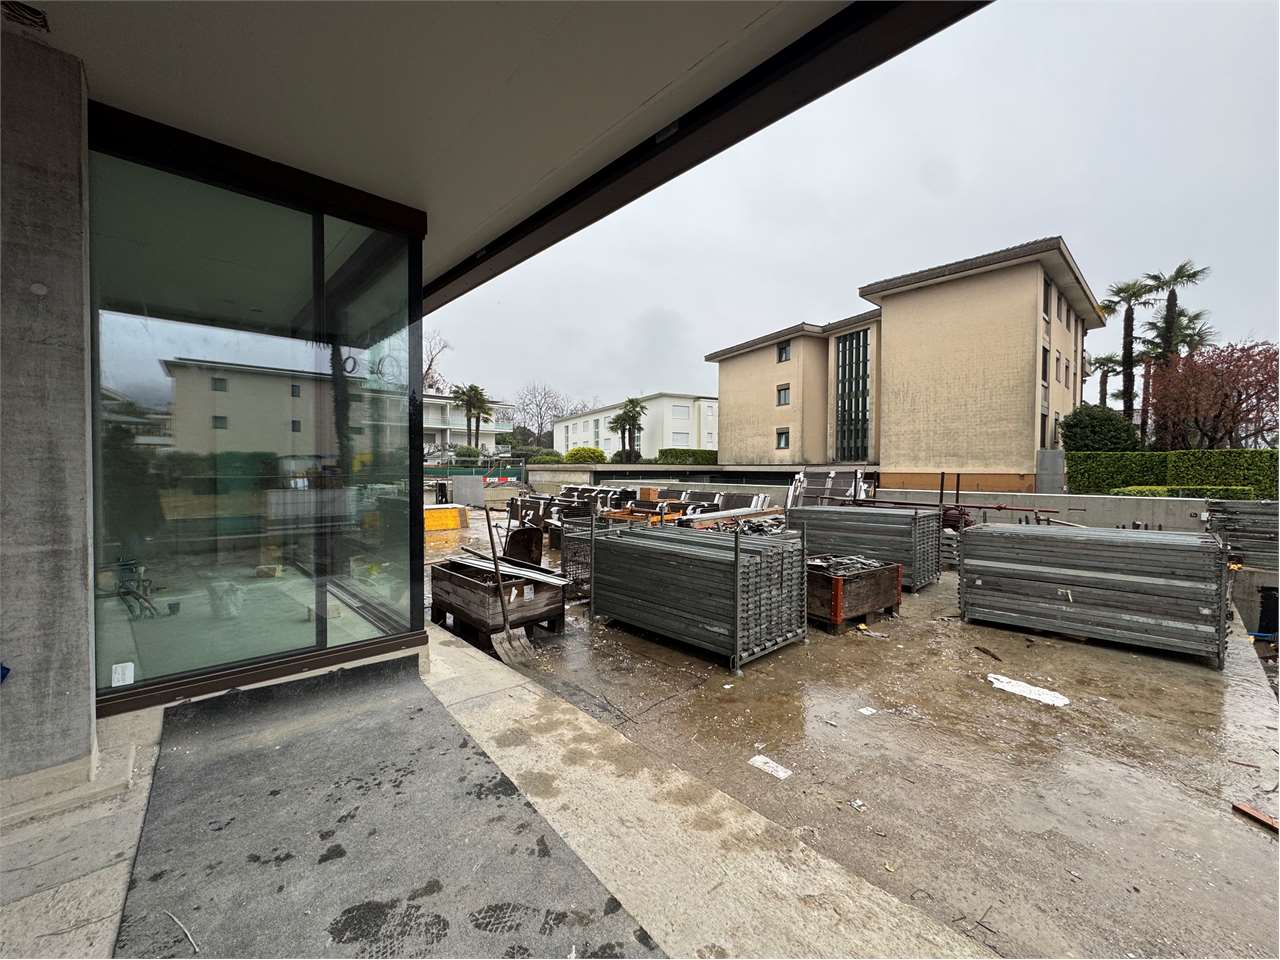
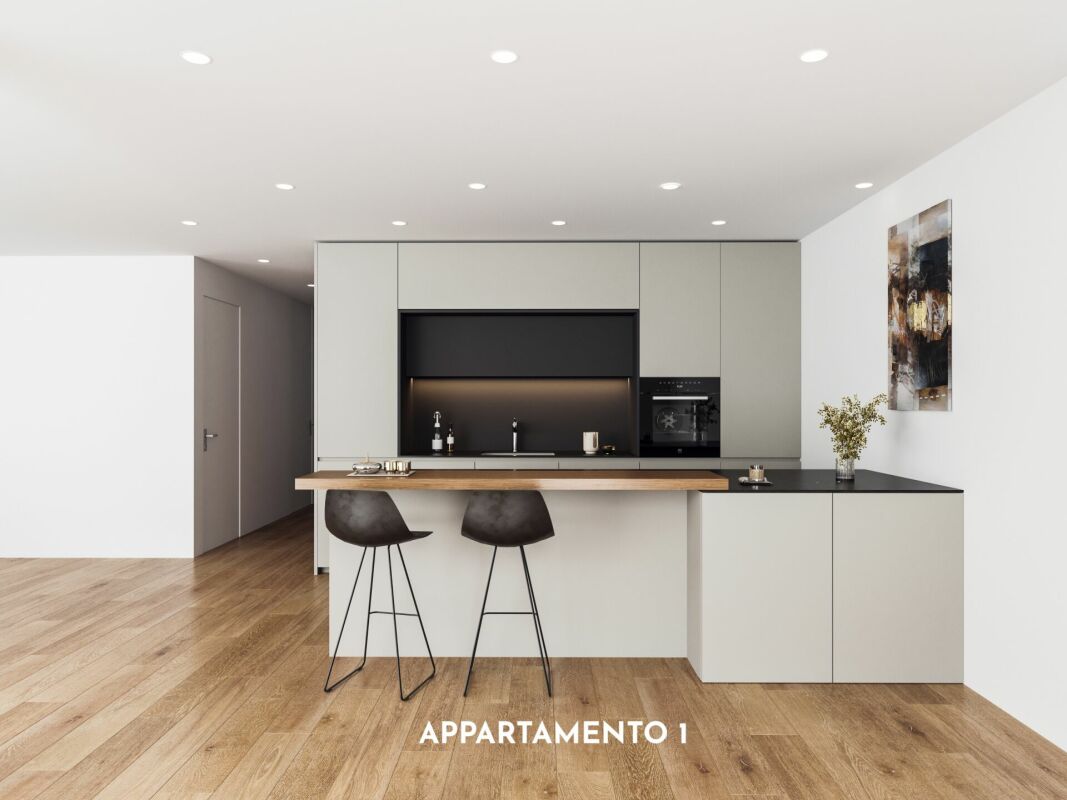
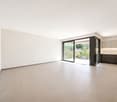
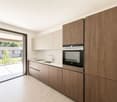
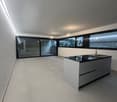
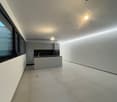
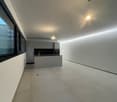
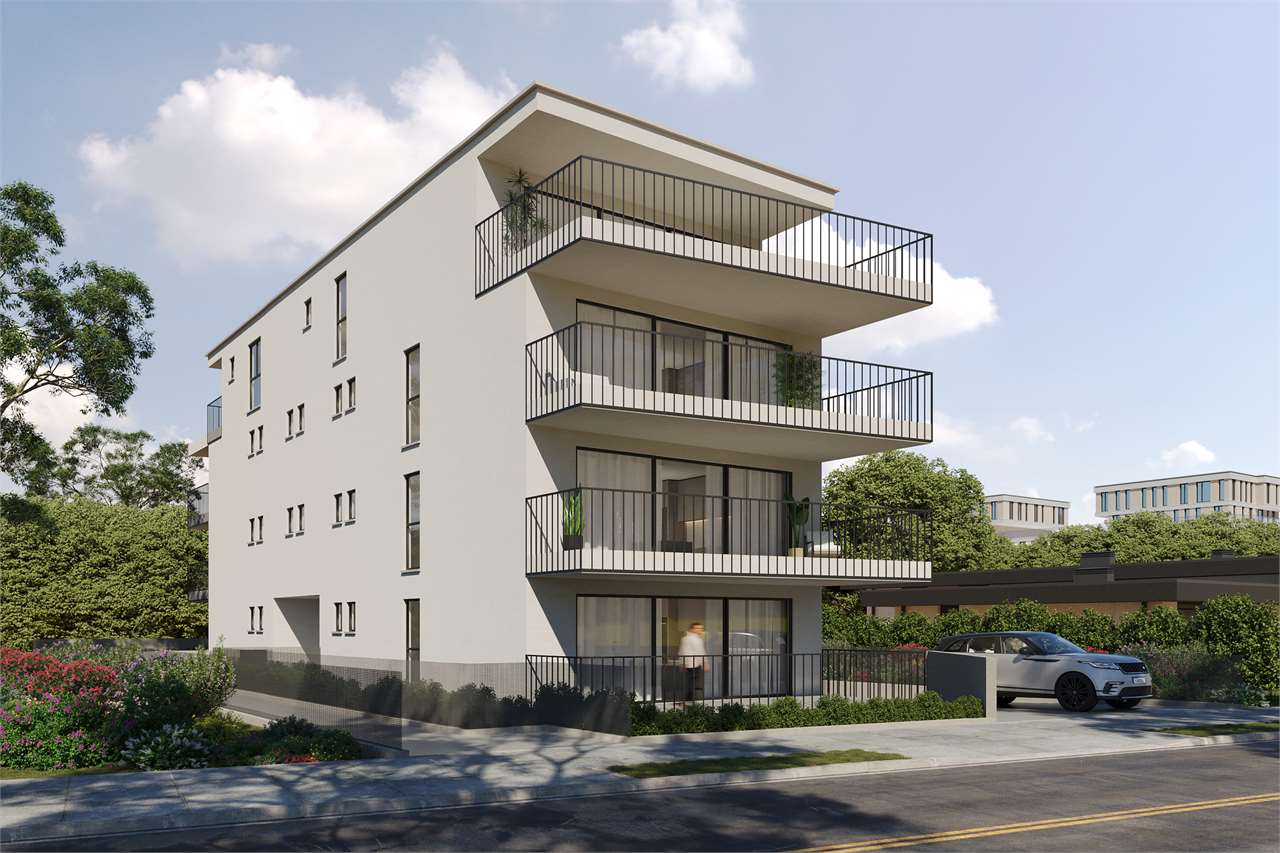
Situata in una zona tranquilla e residenziale di Gordola, a breve distanza da Locarno, la Residenza Verzaschese offre un ambiente abitativo piacevole ed equilibrato, nelle immediate vicinanze del fiume Verzasca. La proprietà beneficia di un comodo accesso ai principali servizi quotidiani, tra cui scuole, negozi e la stazione ferroviaria di Gordola, tutti facilmente raggiungibili.L'appartamento si trova al primo piano e accoglie con un ampio ingresso provvisto di armadi a muro e comodi spazi di contenimento.Due terrazze coperte si estendono dalla zona giorno, offrendo piacevoli spazi esterni fruibili durante tutto l'anno e valorizzando la sensazione di apertura e continuità.La zona notte comprende tre camere da letto. La camera padronale dispone di cabina armadio e bagno privato, garantendo comfort e privacy. Le altre due camere sono servite da un secondo bagno. Un bagno per gli ospiti e una lavanderia separata completano gli spazi, garantendo grande praticità nella vita quotidiana.A ciascun appartamento possono essere assegnati fino a due posti auto in autorimessa, disponibili al prezzo di CHF 40'000 ciascuno, oltre a una cantina privata. È inoltre a disposizione dei residenti un locale comune per biciclette.Poiché l'appartamento è attualmente in fase di realizzazione, vi è ancora la possibilità di personalizzare alcune finiture e dettagli secondo le proprie preferenze.Siamo volentieri a vostra disposizione per ulteriori informazioni e per un sopralluogo. La nostra ventennale esperienza nel mercato immobiliare ci permette di consigliarvi al meglio.Può visitare questa proprietà tramite videochiamata.________________________________________In einer ruhigen und familienfreundlichen Wohnlage von Gordola, nur wenige Minuten von Locarno entfernt, bietet die Residenza Verzaschese ein angenehmes und ausgewogenes Wohnumfeld in unmittelbarer Nähe zum Fluss Verzasca. Die Liegenschaft profitiert von einer guten Erreichbarkeit der wichtigsten Infrastrukturen des täglichen Bedarfs, darunter Schulen, Einkaufsmöglichkeiten sowie der Bahnhof Gordola.Die Wohnung befindet sich im ersten Obergeschoss und empfängt mit einem grosszügigen Eingangsbereich, ausgestattet mit Einbauschränken und praktischen Stauraummöglichkeiten.Zwei gedeckte Terrassen erweitern den Wohnbereich und bieten attraktive Aussenflächen, die das ganze Jahr über genutzt werden können und ein angenehmes Gefühl von Offenheit und Wohnqualität vermitteln.Der Schlafbereich umfasst drei Schlafzimmer. Das Hauptschlafzimmer verfügt über eine Ankleide sowie ein eigenes Badezimmer und bietet somit ein hohes Mass an Komfort und Privatsphäre. Die beiden weiteren Zimmer werden durch ein zweites Badezimmer ergänzt. Ein Gäste-WC sowie eine separate Waschküche runden das Raumangebot ab und sorgen für hohen Wohnkomfort im Alltag.Zu jeder Wohnung können bis zu zwei Einstellplätze in der Tiefgarage zu je CHF 40'000 erworben werden, zudem gehört ein privates Kellerabteil dazu. Den Bewohnern steht ausserdem ein gemeinschaftlicher Fahrradraum zur Verfügung.Da sich die Wohnung derzeit noch im Bau befindet, besteht die Möglichkeit, gewisse Ausstattungen und Details individuell nach eigenen Wünschen zu gestalten.Für weitere Informationen und eine Besichtigung stehen wir Ihnen gerne zur Verfügung. Unsere 20-jährige Erfahrung in der Immobilienbranche ermöglicht es uns, Sie bestmöglich zu beraten.Sie können diese Liegenschaft auch per Videoanruf besichtigen.

  • Balcony / Terrace
  • Garage
  • Elevator
  • +2
Travel time
-
1 / 10
  • Balcony / Terrace
  • Elevator
  • Mountain view
  • +2
3.5 rooms, 90m², CHF 460,000.–
Via Saleggi 2, 6616 Losone

Losone - Appartamento 3.5 locali con possibilità Rent to Buy

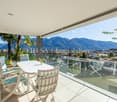
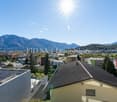
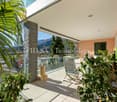
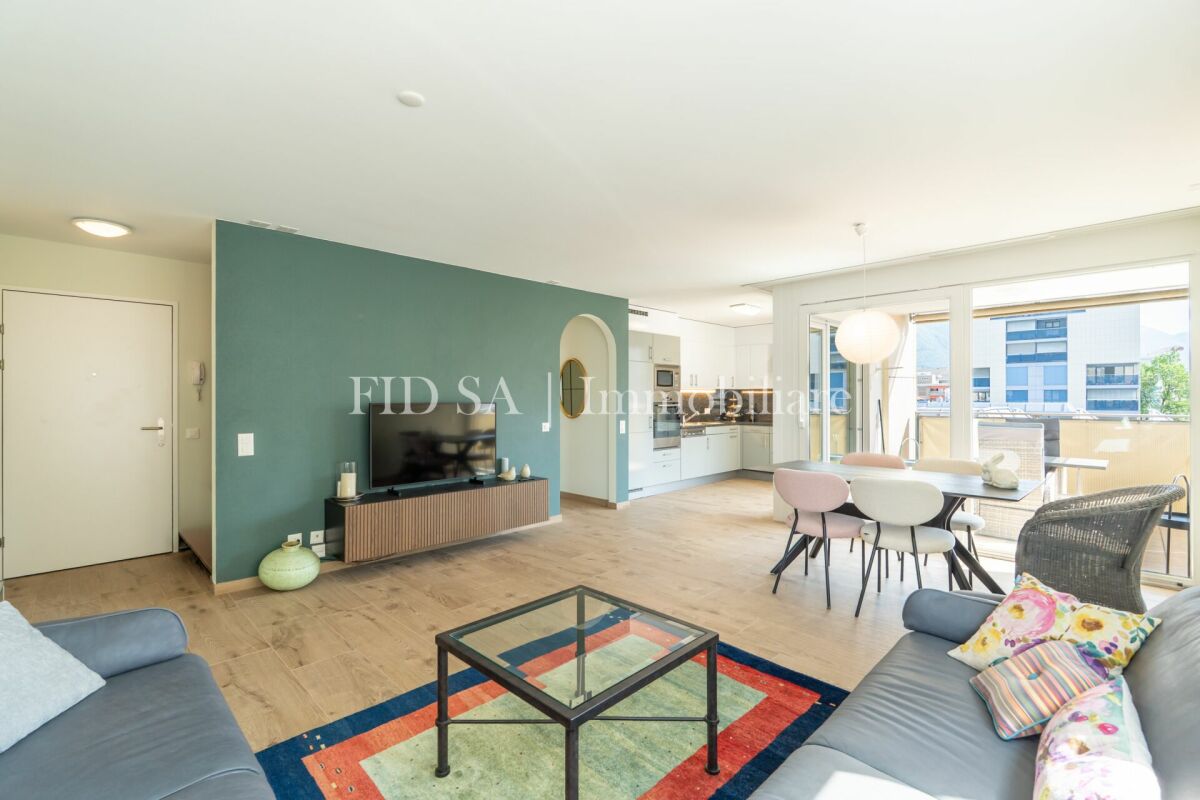
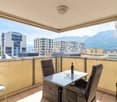
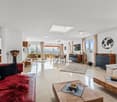
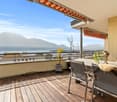
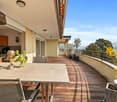
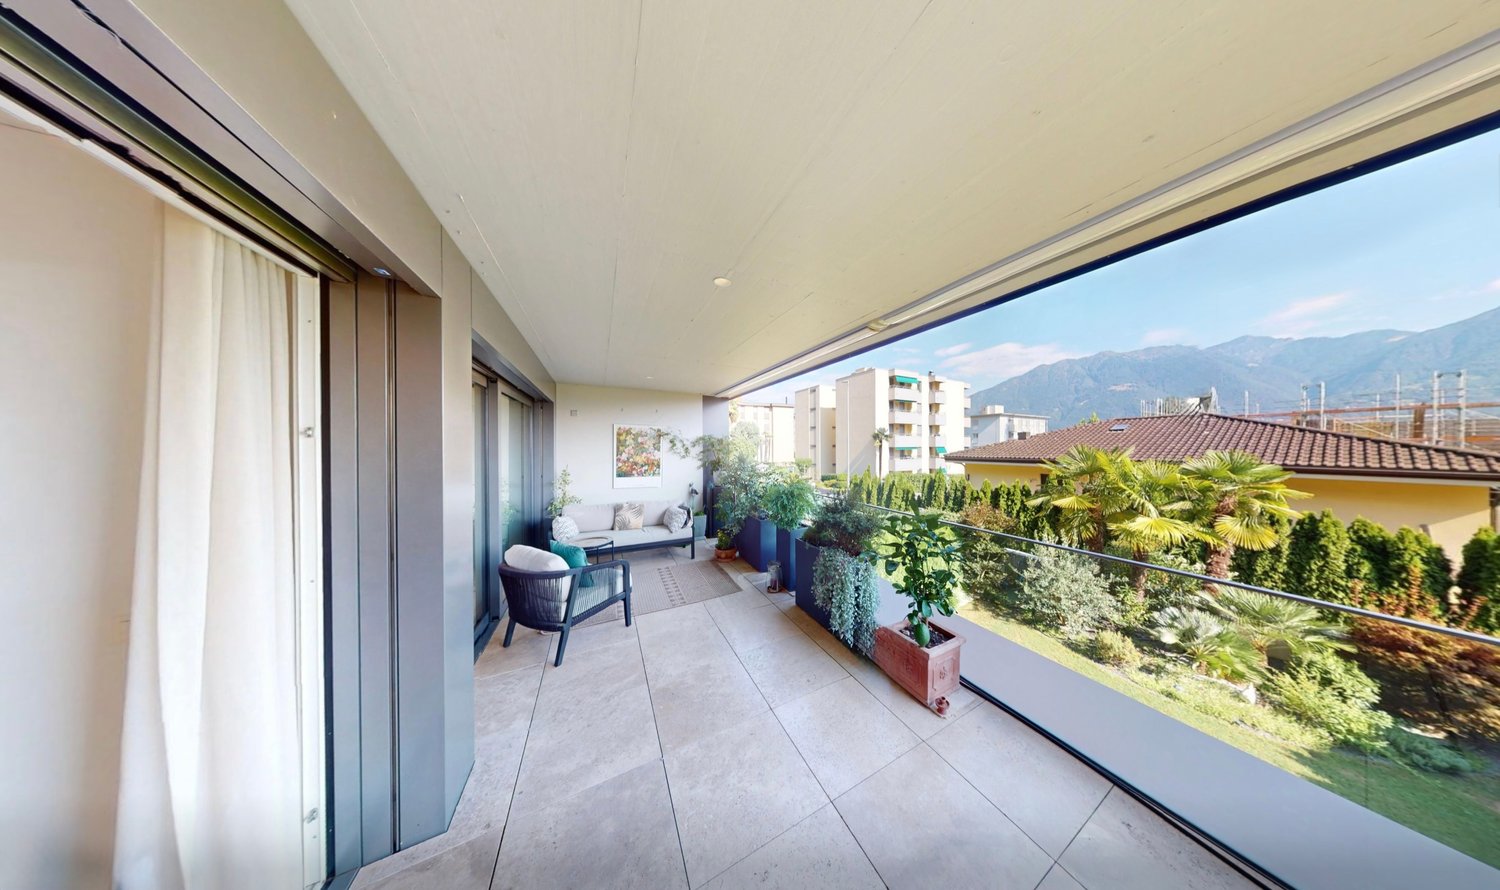
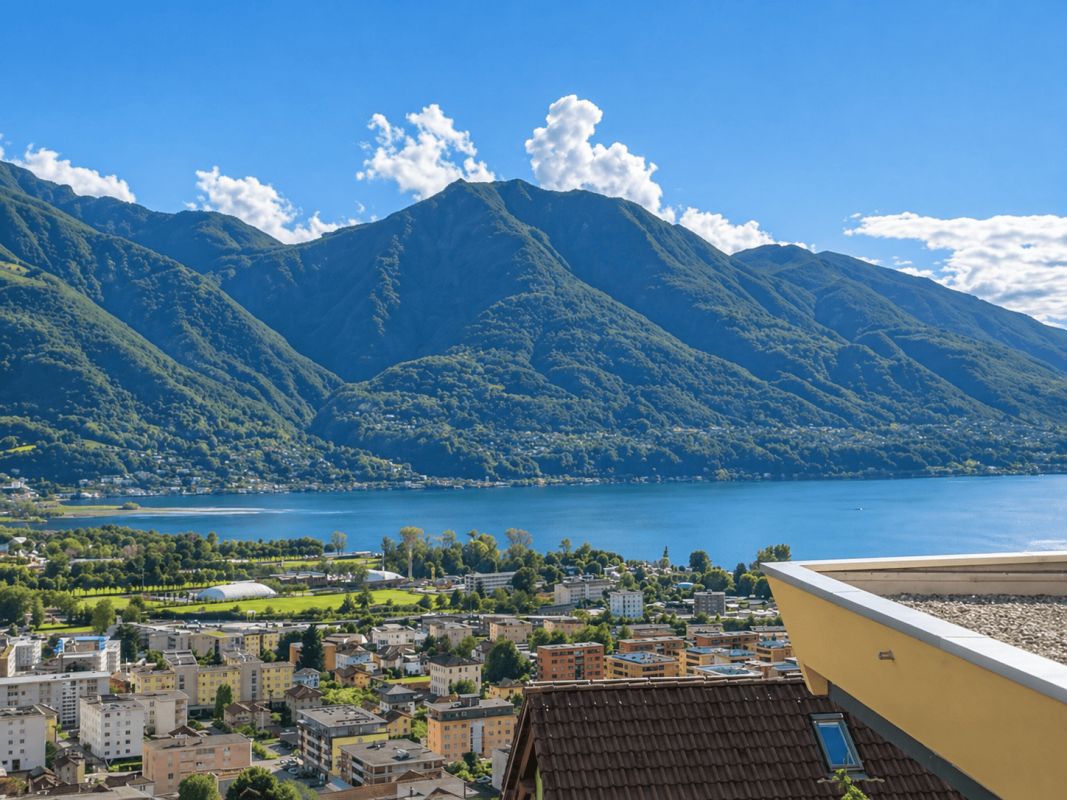
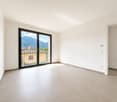
Questo luminoso appartamento di 3,5 locali, situato in una zona ben servita di Losone, offre interni moderni e splendidamente ristrutturati, con ampie finestre che riempiono gli ambienti di luce naturale e migliorano l'atmosfera aperta e ariosa dell'appartamento.La disposizione prevede un accogliente ingresso che dà accesso a tutte le stanze.La prima stanza a cui si accede è il bagno, dotato di una comoda vasca da bagno con doccia.La cucina è moderna e spaziosa e da qui si accede direttamente ad un balcone.Seguono due camere da letto molto grandi. Il soggiorno e la zona pranzo si aprono su un balcone esposto a sud con una pittoresca vista sulle montagne, creando un rifugio tranquillo per rilassarsi all'aperto.Sono compresi anche una cantina privata ed un posto auto coperto. A disposizione dei condomini ci sono una lavanderia ed un locale per le biciclette.Questo appartamento può essere acquistato sia come residenza primaria che come residenza secondaria.È possibile concordare una formula Rent to Buy che consente l'ingresso immediato nell'abitazione e l'acquisto in un momento successivo.Siamo volentieri a vostra disposizione per ulteriori informazioni e per un sopralluogo. La nostra ventennale esperienza nel mercato immobiliare ci permette di consigliarvi al meglio.Può visitare questa proprietà tramite videochiamata.______________________________________Diese helle 3,5-Zimmer-Wohnung befindet sich in einem gut erschlossenen Quartier von Losone und bietet eine wunderschön renovierte, moderne Innenausstattung mit großen Fenstern, die die Räume mit natürlichem Licht füllen und das offene und luftige Ambiente der Wohnung unterstreichen.Die Aufteilung umfasst eine einladende Eingangshalle, die Zugang zu allen Räumen bietet.Der erste Raum, auf den man trifft, ist das Badezimmer mit einer Badewanne mit Dusche, die sowohl Komfort als auch Zweckmäßigkeit bietet.Danach folgt die moderne, separate Küche, die den perfekten Raum zum Kochen und Genießen von Mahlzeiten bietet. Mit direktem Zugang zu einem eigenen Balkon ist sie ein idealer Ort, um das Frühstück an der frischen Luft und mit Aussicht zu genießen.Als Nächstes gibt es zwei großzügig geschnittene Schlafzimmer, die viel Komfort und Privatsphäre bieten. Der geräumige Wohn- und Essbereich im Herzen der Wohnung öffnet sich zu einem nach Süden ausgerichteten Balkon mit malerischem Bergblick und schafft so einen friedlichen Rückzugsort zum Entspannen im Freien.Ein privater Keller und ein bedeckter Parkplatz sind ebenfalls im Preis inbegriffen. Den Hausbewohnern stehen eine Waschküche und ein Fahrradraum zur Verfügung.Diese Liegenschaft kann entweder als Erst- oder Zweitwohnsitz erworben werden.Es kann ein Rent-to-Buy-Modell vereinbart werden, das einen sofortigen Einzug und den späteren Kauf ermöglicht.Für weitere Informationen und eine Besichtigung stehen wir Ihnen gerne zur Verfügung. Unsere 20-jährige Erfahrung in der Immobilienbranche ermöglicht es uns, Sie bestmöglich zu beraten.Sie können diese Liegenschaft auch per Videoanruf besichtigen.

  • Balcony / Terrace
  • Elevator
  • Mountain view
  • +2
Travel time
-
1 / 13
  • Balcony / Terrace
  • Garage
  • Pets allowed
  • +6
3.5 rooms, 128m², CHF 1,270,000.–
Via alle Vigne 32, 6600 Solduno

SOLDUNO - Ampio appartamento con vista imprendibile in casa bifamiliare

A Solduno, nella città di Locarno, in posizione tranquilla ma centrale, si trova questo luminoso e spazioso appartamento situato in una casa bifamiliare dal fascino particolare. L'edificio, costruito nel 1953 e completamente ristrutturato nel 2015, combina armoniosamente il carattere di una costruzione d'epoca con il comfort moderno. L'appartamento gode di una vista aperta e imprendibile sulla regione e sulle montagne, con scorcio sul Lago Maggiore.L'appartamento presenta una distribuzione open space che valorizza la luce e la vista. La zona giorno, con camino, si apre su una terrazza coperta, soleggiata e con vista libera sulla regione. La cucina abitabile moderna è separata, mentre un locale aperto adibito a biblioteca e un angolo ufficio/home office completano gli spazi principali. Dietro l'angolo ufficio si trova la lavanderia privata interna. L'appartamento dispone inoltre di un giardino terrazzato accessibile direttamente dalla terrazza.La zona notte comprende un ampio atrio con spazio per armadi, la camera matrimoniale con primo spazio guardaroba e bagno en suite dotato di vasca-doccia con porta in vetro.Alla proprietà appartengono un garage, un montascale e finiture di qualità con materiali pregiati, inclusi pannelli solari, che garantiscono un buon rendimento energetico.A completare l'offerta, vi è la possibilità di acquistare separatamente un monolocale al piano sottostante.L'appartamento è disponibile unicamente come residenza primaria.*****In Locarno-Solduno, an ruhiger, aber zentraler Lage, befindet sich diese helle und geräumige Wohnung in einem Zweifamilienhaus mit besonderem Charme. Das Gebäude, 1953 erbaut und 2015 komplett renoviert, verbindet harmonisch den Charakter eines historischen Hauses mit modernem Wohnkomfort. Die Wohnung bietet eine offene und unverbaubare Sicht auf die Region und die umliegenden Berge, mit Fernblick auf den Lago Maggiore.Wohnung besticht durch einen offenen Grundriss, der Licht und Aussicht optimal zur Geltung bringt. Der Wohnbereich mit Kamin öffnet sich zu einer überdachten, sonnigen Terrasse mit freiem Ausblick auf die Region. Die moderne, separate Küche ergänzt den Wohnbereich. Ein offener Raum dient als Bibliothek, daneben befindet sich ein Arbeitsbereich/Home Office, und dahinter liegt die private, interne Waschküche. Die Wohnung verfügt zudem über einen terrassierten Garten, der direkt von der Terrasse zugänglich ist.Der Schlafbereich umfasst ein grosses Atrium mit Wandschränken, einen Garderobenbereich und ein en-suite Badezimmer mit Badewanne und Glastür. Zur Liegenschaft gehören eine Garage, ein Treppenlift sowie moderne Ausstattungen, darunter auch Solarpanele, die einen effizienten Energieverbrauch gewährleisten.Ergänzend zum Angebot besteht die Möglichkeit, ein Studio im darunterliegenden Stockwerk separat zu erwerben.Die Wohnung kann nur als Erstwohnsitz genutzt werden.

  • Balcony / Terrace
  • Garage
  • Pets allowed
  • +6
Travel time
-
1 / 13
  • Balcony / Terrace
  • Pets allowed
  • Elevator
  • +5
3.5 rooms, 100m², CHF 760,000.–
Via Stefano Franscini 33, 6600 Locarno

LOCARNO - Moderno appartamento di 3.5 locali in centro

Nel cuore di Locarno si trova questo elegante appartamento al 4° piano di una residenza ben curata.Già all'ingresso si viene accolti da un atrio invitante con un pratico guardaroba. Da qui si apre l'ampia e luminosa zona giorno con soggiorno e sala da pranzo, che grazie all'accesso diretto alla terrazza coperta offre un'atmosfera abitativa particolarmente piacevole - ideale per trascorrere momenti di relax all'aperto.La cucina moderna, arredata con stile, si integra armoniosamente nello spazio abitativo e convince per funzionalità e design contemporaneo.Due generose camere da letto offrono spazi confortevoli. I due bagni eleganti sono entrambi dotati di doccia; uno di essi dispone inoltre di una propria colonna lavatrice-asciugatrice, garantendo così il massimo comfort abitativo.L'appartamento è stato recentemente ristrutturato con grande cura per i dettagli e si presenta oggi in ottime condizioni, con finiture di buona qualità - pronto per essere abitato e ideale per acquirenti esigenti.Completano la proprietà una cantina e un locale privato per la colonna lavatrice-asciugatrice; un comodo posto auto in autorimessa è acquistabile separatamente al prezzo di CHF 40'000.Un particolare punto di forza di questo immobile è l'accesso al 10° piano, dove si trova una splendida piscina interna. L'ampia vetrata a mezzaluna offre una vista spettacolare sulla città e sulle montagne. L'area wellness comprende sauna, idromassaggio e una terrazza panoramica comune - perfetta per godersi il sole nel centro città.Un'opportunità rara per vivere nel centro di Locarno e beneficiare di comfort moderni e servizi esclusivi.Disponibile sia come residenza primaria che secondaria.*****Mitten im Herzen von Locarno befindet sich diese elegante Wohnung im 4. Wohngeschoss einer gepflegten Residenz.Bereits beim Eintreten empfängt Sie ein einladender Eingangsbereich mit praktischer Garderobe. Von hier aus öffnet sich der grosszügige, helle Wohn- und Essbereich, der mit seinem direkten Zugang zur überdachten Terrasse ein besonderes Wohngefühl schafft - ideal, um entspannte Stunden im Freien zu geniessen.Die moderne, stilvoll ausgestattete Küche integriert sich harmonisch in den Wohnraum und überzeugt durch Funktionalität und zeitgemässes Design.Zwei komfortable Schlafzimmer bieten ausreichend Rückzugsmöglichkeiten. Die beiden eleganten Badezimmer sind jeweils mit Dusche ausgestattet, wobei eines zusätzlich über einen eigenen Waschturm mit Waschmaschine und Tumbler verfügt und somit höchsten Wohnkomfort garantiert.Die Wohnung wurde vor Kurzem umfassend und mit viel Liebe zum Detail renoviert und präsentiert sich heute in einem äusserst gepflegten, hochwertigen Zustand - bezugsbereit und ideal für anspruchsvolle Käufer.Zur Wohnung gehören zudem ein Kellerabteil sowie ein Privatabteil für Wasch-Trockensäule; ein komfortabler Parkplatz in der Tiefgarage kann für CHF 40'000 separat dazu erworben werden.Ein besonderes Highlight dieser Liegenschaft ist der Zugang zum 10. Stock, wo sich ein einzigartiger Innenpool befindet. Die grosse halbmondförmige Fensterfront bietet eine spektakuläre Aussicht auf Stadt und Berge. Der Wellnessbereich umfasst Sauna, Whirlpool und eine gemeinsame Dachterrasse - ideal, um im Stadtzentrum die Sonne zu geniessen und Privatsphäre zu haben.Eine seltene Gelegenheit, im Zentrum von Locarno zu wohnen und von modernem Komfort und exklusiven Annehmlichkeiten zu profitieren.Als Erst- oder Zweitwohnsitz verfügbar.

  • Balcony / Terrace
  • Pets allowed
  • Elevator
  • +5
Travel time
-
1 / 15
  • Pets allowed
  • Elevator
  • Mountain view
  • +3
4.5 rooms, 140m², CHF 1,590,000.–
Via Vorame 8, 6612 Ascona

ASCONA - Appartamento completamente ristrutturato con ampia terrazza a sud

Situato in una zona soleggiata e particolarmente tranquilla di Ascona, a breve distanza dal Golf Club Patriziale e dal Lago Maggiore, questo appartamento si distingue per le sue generose superfici e per la qualità della recente ristrutturazione.L'immobile si trova al pianterreno rialzato ed è stato completamente rinnovato con materiali di pregio e finiture di alto livello, offrendo un ambiente elegante e contemporaneo.L'ingresso conduce a un ampio atrio che introduce alla zona giorno, caratterizzata da un luminoso soggiorno con camino e da una spaziosa area pranzo. La cucina, moderna e perfettamente integrata, si presenta come uno spazio semi-aperto con isola, realizzata con materiali di qualità e dotata di elettrodomestici di fascia alta. Dalla zona giorno si accede al grande terrazzo coperto esposto a Sud, immerso nel verde, ideale per momenti di relax.La zona notte, ben separata, offre ambienti ampi e ben distribuiti. La camera padronale dispone di armadi a muro su tutta la lunghezza e accesso diretto alla terrazza. A servizio troviamo un bagno con doccia, oltre a un ulteriore WC ospiti e a un pratico locale lavanderia.Completano la zona notte due ulteriori camere da letto, entrambe con accesso a un secondo balcone, servite da un ulteriore bagno con doccia.L'appartamento colpisce per l'armonia degli spazi e per le finiture curate nei dettagli, tra cui pavimenti in parquet, porte filo muro, impianto di aria condizionata e materiali selezionati, che contribuiscono a creare un ambiente raffinato e confortevole.Completano la proprietà una cantina. È inoltre disponibile, al prezzo di CHF 60'000.-, un posto auto esterno coperto. A disposizione dei residenti vi è inoltre una piscina interna condominiale.Una soluzione ideale sia come residenza primaria che secondaria, per chi è alla ricerca di tranquillità, comfort e qualità abitativa, a pochi minuti dalle principali comodità di Ascona.*****Diese Wohnung im Hochparterre befindet sich in sonniger und ruhiger Lage in Ascona, in der Nähe des Lago Maggiore und des Golf Club Patriziale. Sie verfügt über grosszügige Flächen und wurde kürzlich vollständig mit hochwertigen Materialien und modernen Ausstattungen renoviert, wodurch ein stilvolles und modernes Wohnambiente entsteht.Der Eingangsbereich führt in ein grosszügiges Entrée, das in den hellen Wohn- und Essbereich übergeht. Das Wohnzimmer mit Cheminée sowie der geräumige Essbereich schaffen eine angenehme Wohnatmosphäre. Die moderne Küche ist als halboffener Bereich mit Insel konzipiert, hochwertig ausgestattet und harmonisch in den Wohnraum integriert. Vom Wohnbereich aus gelangt man auf die grosse, gedeckte Südterrasse, die von viel Grün umgeben ist und sich ideal für entspannte Stunden eignet.Der Schlafbereich ist gut abgetrennt und bietet grosszügige sowie funktional aufgeteilte Räume. Das Hauptschlafzimmer verfügt über Einbauschränke über die gesamte Länge sowie über einen direkten Zugang zur Terrasse. Ein Badezimmer mit Dusche, ein separates Gäste-WC sowie ein praktischer Waschraum ergänzen diesen Bereich.Zwei weitere Schlafzimmer, beide mit Zugang zu einem zusätzlichen Balkon, werden von einem weiteren Badezimmer mit Dusche bedient.Die Wohnung überzeugt durch ein harmonisches Raumkonzept und hochwertige Ausführungen wie Parkettböden, wandbündige Innentüren, eine Klimaanlage sowie sorgfältig ausgewählte Materialien, die ein elegantes und komfortables Wohngefühl schaffen.Zur Wohnung gehört zudem ein Kellerabteil. Ein gedeckter Aussenparkplatz kann zusätzlich zum Preis von CHF 60'000.- erworben werden. Den Bewohnern steht ausserdem ein Innenpool zur gemeinschaftlichen Nutzung zur Verfügung.Eine ideale Lösung sowohl als Erst- als auch als Zweitwohnsitz für alle, die Ruhe, Komfort und eine hohe Wohnqualität in der Nähe des Zentrums von Ascona suchen.

  • Pets allowed
  • Elevator
  • Mountain view
  • +3
Travel time
-
1 / 13
  • Parking space
  • Balcony / Terrace
  • Pets allowed
  • +6
4.5 rooms, 160m², CHF 1,300,000.–
Via Santa Maria 28, 6596 Gordola

GORDOLA - Ampio attico mansardato in residenza di sole 4 unità

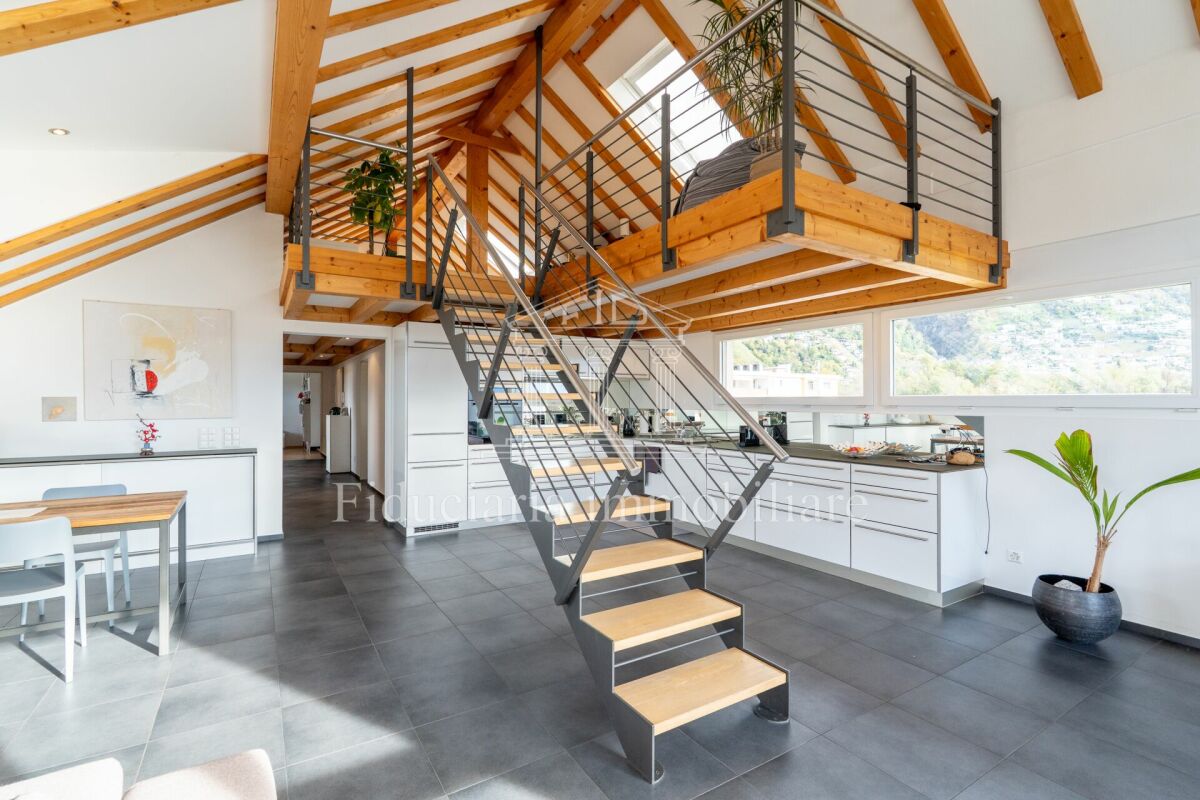
Situato in una zona residenziale molto comoda e ben servita, questo spazioso appartamento mansardato si trova all'ultimo piano di una palazzina di sole quattro unità, con un appartamento per piano. La posizione è ideale: scuole, mezzi pubblici, negozi e principali infrastrutture si trovano a pochi passi, pur mantenendo un contesto tranquillo e soleggiato durante tutto l'anno.L'appartamento dispone, già nell'atrio esterno, di una comoda armadiatura a muro. All'interno si apre su un ampio ingresso che conduce alle tre camere da letto, camere dotate di armadi a muro, e a due bagni finestrati: uno con vasca angolare e l'altro con doccia.La zona giorno, luminosa e accogliente, comprende un ampio soggiorno con grande cucina open space e accesso al balcone. Una scala interna conduce al soppalco abitabile, con soffitti alti e ampio spazio, proseguendo verso un secondo locale che può essere utilizzato come ripostiglio, sala giochi per bambini o altro.Completano la proprietà un locale lavanderia privato e una grande cantina al piano inferiore, oltre a due posteggi esterni.Un'abitazione ideale per chi desidera ampi spazi, comfort e la privacy di una casa indipendente, con la praticità di una residenza moderna e curata.Disponibile come residenza primaria.*****Diese geräumige Dachgeschosswohnung befindet sich im obersten Stock eines Hauses mit nur vier Einheiten, jeweils eine Wohnung pro Etage. Die Lage ist ideal: Schulen, öffentliche Verkehrsmittel, Geschäfte und Infrastruktur sind in wenigen Minuten erreichbar, und dennoch bietet das Quartier Ruhe und Sonnenschein das ganze Jahr über.Die Wohnung verfügt bereits im Aussenbereich über einen praktischen Einbauschrank. Im Inneren führt der Eingangsbereich zu den drei Schlafzimmern, Zimmer mit Einbauschränken, sowie zu zwei belichteten Badezimmern: eines mit Eckbadewanne und eines mit Dusche.Der helle und einladende Wohnbereich umfasst ein grosses Wohnzimmer mit offener Küche und Zugang zum Balkon. Eine Treppe führt zum bewohnbaren Loft, mit hohen Decken und viel Platz, sowie zu einem zweiten Raum, der als Abstellraum, Kinderspielzimmer oder für andere Zwecke genutzt werden kann.Zur Wohnung gehören ein privater Waschraum und ein grosser Keller im Untergeschoss sowie zwei Aussenparkplätze.Eine ideale Wohnung für alle, die grosszügige Räume, Komfort und die Privatsphäre eines Einfamilienhauses suchen, verbunden mit der Praktikabilität einer modernen, gepflegten Residenz.Verfügbar als Erstwohnsitz.

  • Parking space
  • Balcony / Terrace
  • Pets allowed
  • +6
Travel time
-
1 / 20
  • Balcony / Terrace
  • View
  • Elevator
  • +5
4.5 rooms, 170m², CHF 1,830,000.–
Via Borenco 10, 6648 Minusio

Residence Gemelli

RESIDENCE GEMELLI PENTHOUSE WITH LAKE VIEWThis charming penthouse is situated in a highly sought-after area of Minusio, in a quiet and private setting that is also central and within walking distance of all main amenities, including the post office, pharmacy, Migros, Coop, Denner, and various restaurants.Modern and filled with natural light, the apartment occupies the entire top floor, ensuring maximum privacy and exclusivity. It impresses with its exceptional and unobstructed panoramic views over Lake Maggiore, stretching from Tenero to Canobbio, as well as its excellent condition, quality materials, and functional, well-planned layout.A modern lift provides direct access from both the ground floor and the underground parking garage.Generous in space, the property is ideal as a primary residence or holiday home. It features a spacious, bright living room with dining area and Swedish stove, and a modern, fully equipped kitchen.The large south-facing terrace offers breathtaking lake views from most rooms, making the spaces particularly bright and welcoming.The master bedroom includes a spacious en-suite bathroom with whirlpool bathtub, shower, and separate WC. Two additional bedrooms, a second bathroom with shower and laundry area, a guest toilet, and a welcoming entrance hall with wardrobe and built-in closets complete the property.Highlights: • Panoramic terrace with Lakeview • Spacious and bright interiors • Cellar and private laundry • 2 parking spaces in the underground garage ( CHF 120'000.--) • Primary and secondary residence

  • Balcony / Terrace
  • View
  • Elevator
  • +5
Travel time
-
1 / 8
  • Elevator
4.5 rooms, 171m², CHF 2,280,000.–
Via Giovanni Serodine 57, 6612 Ascona

Apartment 4.5 on the ground floor with garden, 5 minutes walk from Asc Golf

In a privileged position in Ascona, we propose for sale a modern 4.5-room apartment with a private garden, inserted in a small and carefully designed new-build residence.The property enjoys an exclusive location: just 5 minutes' walk from the Golf of Lugano and 3 minutes from the lake, ideal for those who want to live in contact with nature without giving up the convenience of services and the Ascona lifestyle.The apartment stands out for its bright and well-distributed spaces, large glass surfaces, and an exclusive garden, perfect for outdoor relaxation moments, dinners with friends or family.The residence, composed of a few residential units, guarantees privacy, tranquility, and modern construction standards, with particular attention to energy efficiency and material quality.The apartment is arranged as follows:The entrance opens onto a large and welcoming entrance area, on the left there is a private, windowed laundry room, while on the right is a guest bathroom.The living area consists of a bright living room with an open-plan kitchen, enriched by a modern white island, with direct access to the large terrace. From here, you can enjoy an open view towards the lake, with a partial glimpse of the lake, which gives the rooms great brightness and breath.The sleeping area includes:a spacious master bedroom with a large en-suite bathroom,a second windowed bathroom with shower, two additional bedrooms, ideal as children's or guest rooms or study.Sale price: CHF 2'280'000.-Parking space in the garage: CHF 70'000.-Expected delivery by spring 2026.For information and visits, contact Hristina 076 276 07 31Expected delivery by spring 2026.

  • Elevator
Travel time
-
1 / 13
  • Elevator
3.5 rooms, 126m², CHF 775,000.–
Via mulini 24, 6596 Gordola

New 3.5-room apartment in Gordola with garden

The Residenza Ai Giardini is an exclusive residential complex with high energy efficiency, consisting of three buildings with modern and refined design, for a total of 18 apartments.Located in the heart of green Gordola, this residence offers a perfect balance between nature and urban comfort, with all major services within reach, including the train station, schools, shops, and essential infrastructure.A project in harmony with the landscapeThe design of the Residenza Ai Giardini has been carefully studied to integrate perfectly with the surrounding environment. The elegant architectural lines, warm tones, and natural materials create a welcoming and sophisticated atmosphere.The residence extends over 3,640 sqm, immersed in an oasis of carefully manicured greenery to ensure an elegant design.The entire complex has been designed to offer high-quality shared spaces, with pedestrian paths, private gardens, and a large common park, enriched with native plants and lush greenery.Comfort and innovation for maximum well-beingEach apartment is designed with high-quality materials and modern finishes, ensuring a refined and functional style. The rooms are equipped with:Floor heating for optimal comfortAdjustable cooling in each roomLarge windows for natural lightAvailability 3.5-room apartment with private gardenWe are selling an elegant 3.5-room apartment on the ground floor with a private garden, consisting of:Spacious and bright living area with direct access to the loggia and gardenMaster bedroom with en-suite bathroomSingle bedroom with adjacent bathroomHallway with laundry room and service areaPrice: CHF 775,000.00Parking space: CHF 45,000.00Large parking space: CHF 55,000.00Additional apartments with different types and sizes are available.Contact us to schedule a non-binding meeting and learn more about this exclusive residential opportunity.Hristina 076 276 07 31 or Marco 078 746 1996*The photos show possible furniture solutions (sample apartment) not included in the price*

  • Elevator
Travel time
-
1 / 10
  • Balcony / Terrace
  • Garage
  • Elevator
  • +6
4.5 rooms, CHF 3,250,000.–
Via Valmara 16, 6614 Brissago

Brissago - Beach Residences

In dieser grosszügigen Attikawohnung mit eigenem Garten im Jacuzzi entspannen oder bei einem Glas Wein die traumhafte Seesicht geniessen? Beides ist möglich. Die Liegenschaft verteilt auf 4,5 Zimmer, einem grossen Badezimmer, wie einem kleineren Gäste-WC, bietet Komfort und Grosszügigkeit und liegt im hinteren Teil dieser Überbauung. Konzipiert mit besten Materialien, Natursteinböden in Travertin und Marmor, Corian in der hochwertig gestalteten Küche, ein Weinkeller der zu Aperos einlädt sind nur einige Highlights dieser Immobilie. 3 Schlafzimmer bieten ausreichend Platz für Freunde und Familie um sich in dieser Ferienwohnung wie zuhause zu fühlen.Die atemberaubende und unverbaubare Aussicht ist mit den Brissago-Inseln direkt vor der Haustür und der Seen-und Berglandschaft des Lago Maggiore einzigartig.Die gesamte Anlage wurde nach Minergiestandard gefertigt, das heisst Bodenheizung zur kühleren Jahreszeit, sowie Kühlung der Böden im Sommer, Einbau der Thermopumpe und Nutzung von Solar.Ein beheiztes Aussenschwimmbad zur Allgemeinnutzung eingebettet in eine wunderschöne Gartenanlage, eine Dampfsauna und eine klassiche Sauna, sowie ein top moderner Fitness-Bereich, lädt zum Trainieren und Entspannen ein . Die Wohnung liegt nur wenige Gehminuten von der Promenade, Restaurants und Geschäften entfernt. Öffentliche Verkehrsmittel sind in direkter Nähe zu finden, so dass Sie diesen Grenzort auch zu Fuss erkunden können. Der Lido, der Yachthafen und die Zigarrenfabrik sind nur einige Attraktionen, die es zu erkunden gibt. Der Bootsanleger nur unweit der Liegenschaft gibt Ihnen zudem die Möglichkeit den Lago Maggiore zu Wasser zu entdecken, auf das Auto zu verzichten und Ihre Ferien zu geniessen. Die Immobilie mit Zweitwohnsitz in Brissago ist die perfekte Ferienwohnung für diejenigen, denen Ruhe und Natur am Herzen liegt.Für weitere Informationen und eine Besichtigung stehen wir Ihnen gerne zur Verfügung. Unsere 20-jährige Erfahrung in der Immobilienbranche ermöglicht es uns, Sie bestmöglich zu beraten.Sie können diese Liegenschaft auch per Videoanruf besichtigen.__________________________________Rilassarsi nella jacuzzi di questo spazioso attico con giardino privato o godersi la vista lago da sogno con un bicchiere di vino? Entrambe le cose sono possibili. Questo appartamento di 4,5 camere, un bagno grande ed un bagno più piccolo per gli ospiti, offre comfort ed ampiezza e si trova nella parte posteriore ed ancora più tranquilla della Beach Residence. Progettata con i migliori materiali, pavimenti in pietra naturale in travertino e marmo, Corian nella cucina di alta qualità, ed una cantina vini, sono solo alcuni dei punti di forza di questa proprietà. 3 camere da letto offrono spazio sufficiente per far sentire amici e familiari come a casa propria.La vista lago che si presenta è unica, con le Isole di Brissago ed il paesaggio lacustre e montano del Lago Maggiore.L'intero complesso è stato costruito secondo gli standard Minergie, il che significa riscaldamento a pavimento nelle stagioni più fresche e raffreddamento in estate. Inoltre ci sono una termopompa e pannelli solari.La piscina esterna immersa in un bellissimo giardino, un bagno turco ed una sauna, oltre ad una modernissima area fitness, vi invitano ad allenarvi ed a rilassarvi.L'appartamento si trova a pochi minuti a piedi dal lungolago, dai ristoranti e dai negozi. La fermata del bus si trova nelle immediate vicinanze, quindi potrete esplorare Brissago anche a piedi. Il Lido, il porto turistico e la fabbrica di sigari sono solo alcune delle attrazioni. I battelli che trovate all'imbarcadero vi danno anche la possibilità di scoprire il Lago Maggiore facendo a meno dell'auto. Questo attico è certificato come residenza secondaria: La casa di vacanze perfetta per chi ama la pace e la natura.Siamo volentieri a vostra disposizione per ulteriori informazioni e per un sopralluogo. La nostra ventennale esperienza nel mercato immobiliare ci permette di consigliarvi al meglio.Può visitare questa proprietà tramite videochiamata.

  • Balcony / Terrace
  • Garage
  • Elevator
  • +6
Travel time
-
1 / 14
2.5 rooms, 78m², CHF 780,000.–
Via Cà di ferro, 6648 Minusio

High-quality living in a prime location with an additional office

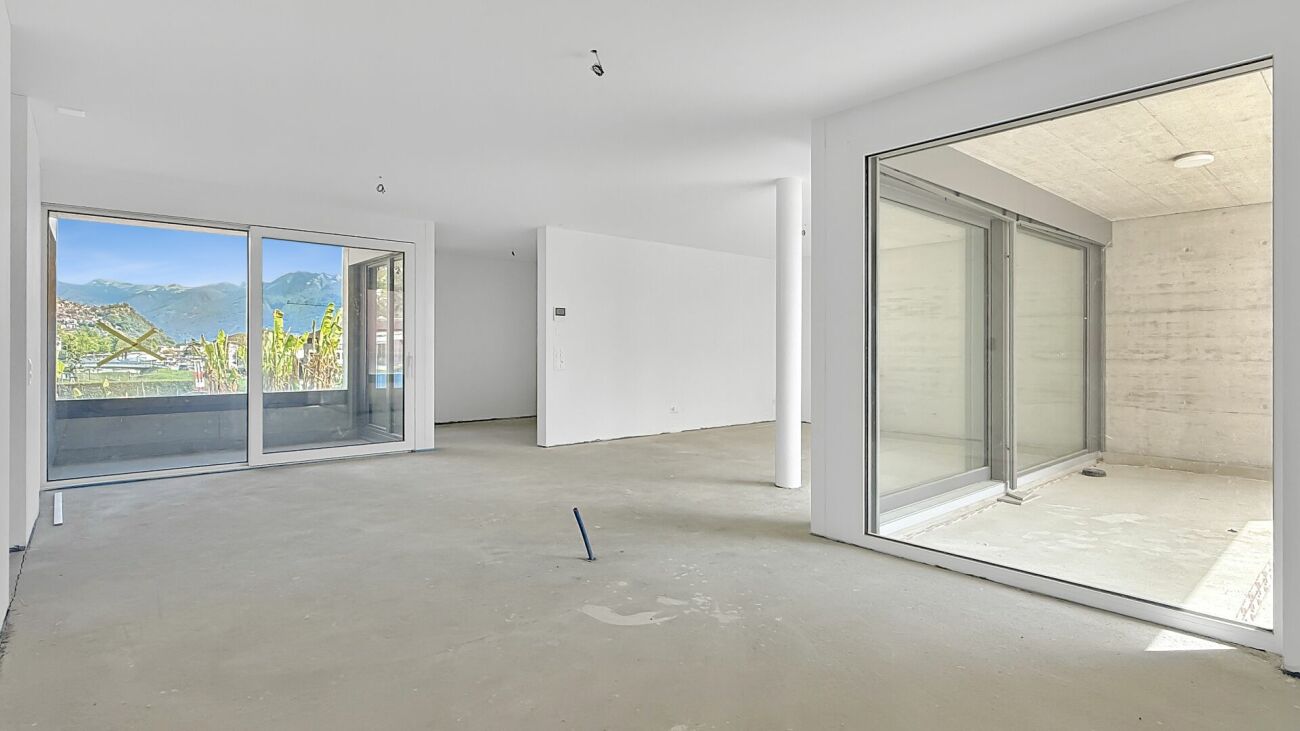
This modern 2.5-room terraced apartment combines contemporary living comfort and thoughtful functionality with an unbeatable location advantage: it is located absolutely centrally in the heart of Minusio. The "Tre Palme" residence, built in 2018, offers a first-class infrastructure right outside the front door – shopping facilities, banks, doctors, and restaurants are within easy walking distance. A standout feature is the excellent accessibility: thanks to the new Minusio train station and nearby bus stops, you are perfectly connected to the regional and supra-regional axis (Locarno, Bellinzona, Lugano, and Milan). The condominium, with its representative atrium reception area, is accessible via two separate entrances and is barrier-free via a ramp. The elevator leads to all levels, so you can easily reach the basement, underground parking, and the apartment. Spacious outdoor terrace as an extended living space The defining feature of this property is the extensive outdoor terrace with a view of the well-maintained garden areas of the property. Despite its central location, it offers a variety of uses as a private retreat, a green oasis for garden lovers, or an inviting lounge area. Large window fronts in the bright living area create a harmonious connection between indoors and outdoors, making the terrace an integral part of daily living. Thoughtful floor plan and high-quality equipment The open living area combines the modern kitchen and dining area. The elegant kitchen is equipped with high-end V-Zug appliances and is functionally perfectly thought out. The bedroom is located in the quiet rear part of the apartment and offers optimal conditions for a restful sleep. The classic, elegant bathroom presents itself in harmonious color tones and features a spacious washbasin with storage. Sustainability and versatile additional room The almost new building consistently focuses on sustainability: thanks to modern solar collectors and an efficient heat pump with integrated cooling, residents benefit from very low ancillary costs. For general use, a cozy seating area is available to the house community for lingering outdoors. A special highlight is the additional storage room on the same living level, directly opposite the main apartment. Thanks to high ceilings, a window with daylight, and an existing internet connection, it offers flexible storage space but can also be used optimally as a quiet home office. A fixed parking space is located in the underground garage, and freezers or wine cellars can be stored in the accompanying cellar of the property via existing electrical connections. The highlights at a glance: • 2.5 rooms plus additional room, 1 basement, and 1 garage space • Central prime location: located in the heart of Minusio – all services, shops, and restaurants are within easy walking distance. • Excellent public transport links: perfect connection via the new Minusio train station and nearby bus lines – everything within walking distance. • Cut and access: ideal also as a retirement home. Barrier-free access to the facility, attractive entrance area. • Outdoor area: spacious outdoor terrace with a view of the well-maintained garden areas. Expansion of the living area, usable all year round thanks to the canopy. • Premium kitchen: through the open cooking area with high-quality V-Zug appliances – merging of living and kitchen areas. • Elegant bathroom ambiance: equipped with a comfortable bathtub and a spacious washbasin with base. • Flexible basement: large basement room with high ceilings, daylight, and internet connection – ideal also as an office, not just as a storage room. • Efficient technology: sustainable heat pump with integrated cooling and solar collectors for minimal ancillary costs. • Parking situation: a private parking space in the underground garage directly under the building. • Garden use: the garden seating area behind the house, under a pergola with a stone table, grill, and benches, is available to all residents. Minusio is characterized by a rare combination of flat lake access, urban autonomy, and tax attractiveness in regional comparison. While many neighboring towns are pure slope locations without direct water access, Minusio offers a flat, natural shoreline in the Rivapiana district. The landscape highlight is the kilometer-long, completely car-free lake promenade, which leads from Locarno over the idyllic harbors of Minusio to Tenero. It is considered one of the most exclusive promenades and recreational areas in the canton. The characteristic shoreline is also shaped by historical monuments such as the historic Cà di Ferro from the 16th century. Economically and logistically, the municipality with around 7,300 inhabitants acts completely autonomously. The infrastructure for the high demand is seamless: shopping facilities, medical care, banks, and schools are located directly on site. The logistical connection is excellent. The center of Locarno is only a few minutes' drive away. Additionally, Minusio has a modern S-Bahn train station, which directly connects the municipality to the fast train axis Bellinzona-Lugano-Milan. Financially, Minusio is one of the most attractive addresses in the Locarno district, as the municipality offers a stable communal tax rate that regularly lies significantly below the cantonal average. These tax advantages, combined with the high quality of life, make properties in this premium residential area a crisis-resistant, value-stable asset for discerning investors and owner-occupiers.

Travel time
-
1 / 11
3.5 rooms, 112m², CHF 820,000.–
Via Campagne, 6596 Gordola

Generoso 3.5 locali con grande terrazza in zona tranquilla

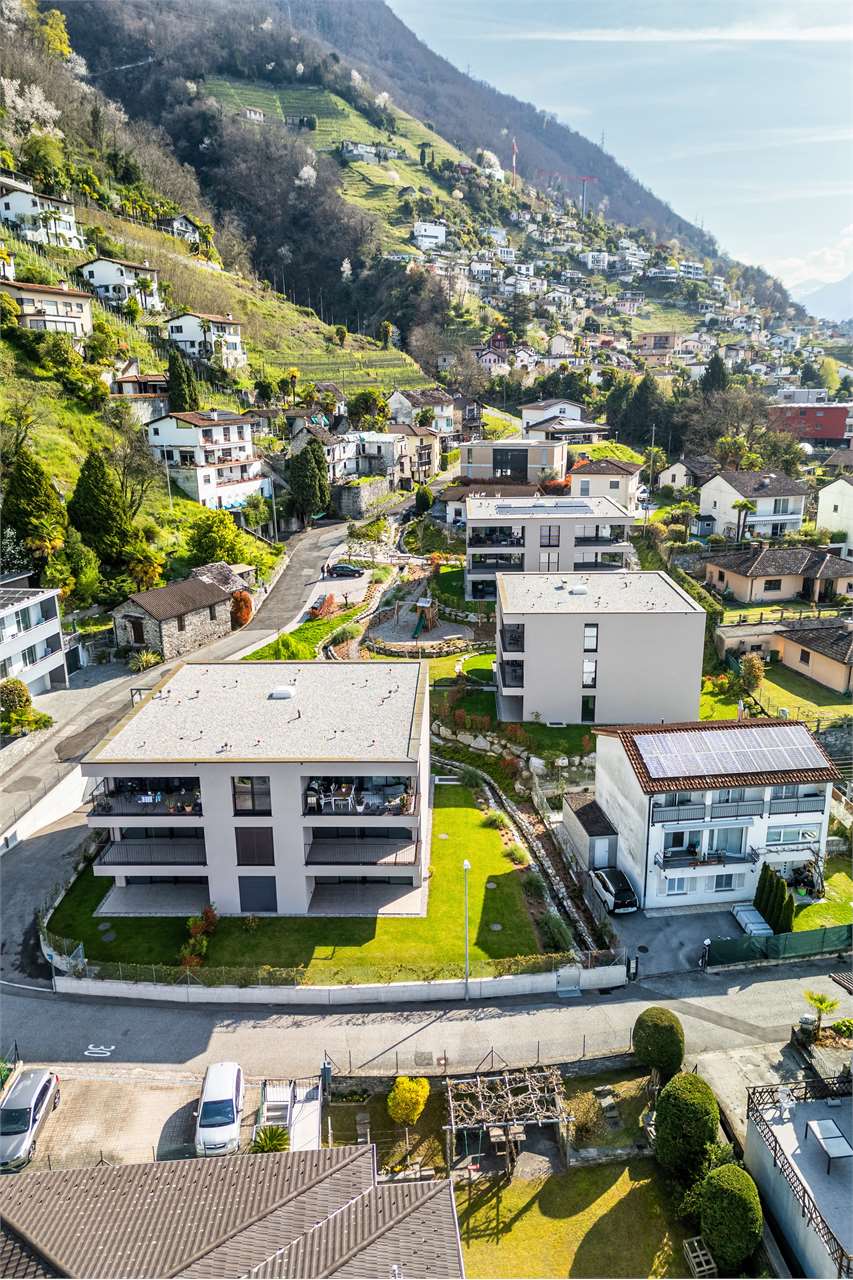
Residenza alle Campagne NUOVISSIMA RESIDENZA DI LUSSO IMMERSA NELLA TRANQUILLITÀ DELLE CAMPAGNE DI GORDOLAITALIANOScopra il video di uno dei nostri esclusivi appartamenti sul nostro sito: https://omninvest.ch/vendita/residenza-alle-campagne/#videocampagneCaratteristiche principali:· Standing elevato· Terrazze coperte generose· Spazi generosi · Ampie vetrate che garantiscono luminosità· Finiture personalizzabili· Cucina moderna con isola· Armadio a muro nell'atrio· Allacciamento per lavatrice e asciugatrice in appartamento · Possibilità di avere un impianto ibrido di raffrescamento + clima· Beton facciavista· Ottima isolazione termica e fonica· Costi accessori contenuti· Quattro piccole unità da sette appartamenti l'una· Autorimessa interrata· Parco privato· Zona tranquilla e soleggiata· Ben servito da mezzi pubblici· Vicino ai servizi (supermercati, scuole, luoghi di svago)La lussuosa residenza viene costruita nelle campagne di Gordola in una zona abitativa tranquilla. È la posizione ottimale per raggiungere tutti i maggiori punti di interesse a piedi o in bicicletta. Scuole, campo di calcio, il centro del paese con i suoi ottimi ristoranti, oppure il Centro Commerciale Coop e il Campo Sportivo di Tenero sono facili da raggiungere. Il vicino lago e la valle Verzasca con le sue acque caraibiche invitano a godersi le giornate al sole. Gli appartamenti vengono venduti solo quale residenza primaria.La sua generosa dimora è costituita da 4 piccole unità ciascuno composto da 5 generosi appartamenti (di cui 2 con giardino) e 2 squisiti attici. Tutti dispongono di grandi terrazze coperte, camere spaziose, una moderna cucina con isola aperta verso l'accogliente soggiorno, e uno o due bagni completamente arredati, di cui uno con l'attacco per la propria torre lava-asciuga. La cantina e il pratico armadio nell'atrio creano ulteriori spazi di deposito. Le finestre alte garantiscono la luminosità e danno un tocco di classe al vostro appartamento da sogno.Sta cercando la casa ideale per sé e il suo amico a quattro zampe? La sua famiglia è formata da quattro vivaci membri? Oppure cerca un'abitazione accogliente con il suo partner dove rilassarsi? Le vari dimensioni di 2.5, 3.5, 4.5 e 5.5 locali fanno emozionare tutti. L'architettura convince con la sua leggerezza del beton facciavista e i parapetti in vetro. Il progetto permette la personalizzazione degli appartamenti scegliendo tutte le rifiniture interne presso i nostri artigiani. Per garantire la massima privacy e tranquillità facciamo particolarmente attenzione all'ottima isolazione termica e fonica della costruzione. Il riscaldamento con pompa di calore e i pannelli solari fanno sì da contenere i costi. Su richiesta può essere installato un sistema di raffrescamento ibrido che combina un sistema di circolazione di acqua fredda nelle serpentine e l'installazione un'unità di aria condizionata come supporto al sistema di raffrescamento a pavimento. Il cuore della residenza costituisce un piccolo parco curato che invita a passare momenti rilassanti.DEUTSCHEntdecken Sie das Video einer unserer exklusiven Wohnungen auf unserer Website: https://omninvest.ch/vendita/residenza-alle-campagne/#videocampagneUnsere Highlights:· Hoher Ausbaustandard· Großzügige überdachte Terrassen· Großzügige Räume· Große Fenster sorgen für Helligkeit· Individuell gestaltbare Ausführungen· Moderne Open-Space Küche mit Insel· Einbauschrank im Eingangsbereich· Anschluss für Waschmaschine und Trockner in der Wohnung· Möglichkeit eines hybriden Kühl- und Klimasystems· Sichtbeton· Hervorragende Wärme- und Schalldämmung· Niedrige Nebenkosten· Vier kleine Einheiten mit je sieben Wohnungen· Tiefgarage· Privater Park· Ruhige und sonnige Lage· Gute Anbindung an öffentliche Verkehrsmittel· Nähe zu allen Dienstleistungen (Supermärkte, Schulen, Freizeiteinrichtungen)Die luxuriöse Residenz ersteht in einer malerischen Umgebung im nahen Gordola mitten in einer ruhigen Wohnzone. Die Lage ist ideal, um alle bedeutenden Orte des täglichen Lebens zu Fuss oder mit dem Fahrrad zu meistern. Schulen, Sportplätze, das Ortzentrum mit seinen Restaurants, aber auch das Einkaufszentrum Tenero sind in Kürze zu erreichen. Die Nähe zum See und ins Verzascatal mit seinem karibisch blauen Gewässer locken den Bewohner ins Freie.Die Wohnungen werden nur als Erstwohnsitz verkauft.Ihr sonniges Zuhause besteht aus vier kleinen Einheiten mit je fünf grosszügig geschnittenen Wohnungen (zwei davon mit Garten) und zwei exquisiten Attikas. Alle verfügen über grosse gedeckte Terrassen, geräumige Zimmer, eine moderne, zum behaglichen Wohnzimmer hin offene Küche mit Kücheninsel sowie je nach Wohnungstyp ein oder zwei vollausgestattete Badezimmer, eines davon mit praktischem Anschluss für die eigene Waschmaschine. Der Keller sowie der praktische Einbauschrank im Atrium sorgen für zusätzlichen Stauraum. Dank der hohen Fenstern sind die Wohnräume lichtdurchflutet und verleihen der edlen Wohnung ein Hauch von Klasse. Suchen Sie das ideale Heim für sich und Ihren Vierbeiner? Besteht Ihre Familie aus vier quirligen Mitgliedern? Oder suchen Sie ein gemütliches Zuhause mit Ihrem Partner? Die verschiedenen Wohnungsgrössen von 2.5-, 3.5-, 4.5- und 5.5-Zimmern lassen die Herzen aller höher schlagen.Die Architektur besticht durch die leichte Optik des hellen Sichtbetons und der Glasbrüstungen. Das Projekt erlaubt die personalisierte Gestaltung der Wohnungen durch freie Wahl der Böden und Wandverkleidung, der Küchen und Badezimmer bei unseren professionellen Handwerkern. Um ein Maximum an Privatsphäre und Ruhe zu gewährleisten, achten wir besonders auf die Wärme- und Schalldämmung der Gebäude. Die Heizung mit Wärmepumpe und Sonnenkollektoren halten die Kosten niedrig. Auf Wunsch kann ein hybrides Kühlsystem installiert werden, das die Kaltwasserzirkulation in den Serpentinen und die Installation einer Klimageräteinheit als Unterstützung der Fussbodenkühlung kombiniert.Das Herzstück der Residenz bildet eine liebevoll bepflanzte Grünanlage, die zum erholsamen Flanieren einlädt.
Travel time
-
1 / 10
3.5 rooms, 80m², CHF 780,000.–
Via Valle Verzasca 41, 6596 Gordola

Modern 3.5-room apartment with stunning lake views and 2 underground parking spaces

In an elevated position above Tenero (Scalate), offering beautiful panoramic views, we are pleased to present this modern 3.5-room apartment in a contemporary residence designated for primary residence.The apartment is surrounded by a lovely garden and enjoys a peaceful setting. It is step-free from the main entrance, while a lift provides convenient access to the underground garage and the private storage room.The well-designed layout includes: • entrance hall • bright living and dining area with large floor-to-ceiling windows and direct access to the 17 m² terrace • fully equipped open-plan kitchen with pantry cupboard, BORA ceramic hob with integrated extractor fan, SIEMENS dishwasher and AEG refrigerator with freezer • master bedroom with en-suite bathroom featuring a bathtub and window • second bedroom • second bathroom with shower and connections for a washing machine and tumble dryer Special attention has been given to sound insulation and energy efficiency. The residence features a heat pump, photovoltaic system, LED lighting and underfloor cooling for added comfort during the summer. All external blinds are electrically operated.Guide price: CHF 780,000.It is possible to take over the existing small mortgage at an attractive 1.0% interest rate.The property also includes: • private laundry room with storage cellar (approx. 18 m²) • 2 underground parking spaces available at CHF 40,000 each (may also be purchased individually) One parking space is equipped with an electric vehicle charging station. Pets are welcome.This is an ideal home for anyone looking for modern living, panoramic views and excellent connections. The bus stop is located directly in front of the residence, while Locarno and all major amenities are only a few minutes away.Please contact us on +41 91 752 25 67 to arrange a viewing. If this property does not meet your needs, you will find our full selection of residential and commercial properties at www.domusdea.ch.

Travel time
-
1 / 9
3.5 rooms, 105m², CHF 662,000.–
Via Mulini 24, 6596 Gordola

Modern 2-Bedroom Apartment Surrounded by Greenery in Gordola

Ai Giardini Residence In the heart of Gordola, Residenza Ai Giardini is taking shape—an exclusive residential development comprising just 18 apartments distributed across three elegant contemporary buildings.The residence is located in a quiet residential area of Gordola, just a few minutes' walk from the railway station and close to all essential amenities, offering the perfect balance of tranquillity, excellent connections and quality of life.Designed to blend harmoniously with its surroundings, the development combines contemporary design, energy efficiency and outstanding living comfort. Spacious green areas, pedestrian paths and a large communal park create a private and pleasant environment where nature and architecture coexist in perfect harmony.We are offering 3.5-room apartments on the first and second floors, featuring: • Bright living area with dual corner exposure and large sliding glass doors opening onto the terrace. • Modern open-plan kitchen. • Master bedroom with en-suite bathroom. • Second bedroom. • Second fully equipped bathroom. • Private washing machine and tumble dryer. Each apartment includes: • Underfloor heating. • Cooling system in every room. • High-quality materials and contemporary finishes. • Spacious outdoor living areas surrounded by greenery. Apartments starting from CHF 662,000 (full price list available upon request).Underground parking space: CHF 45,000 each.Call us at 091 752 25 67 to visit your dream home. If this property does not meet your needs, you can find all residential and commercial proposals on our web portal www.domusdea.ch.

Travel time
-
1 / 13
5.5 rooms, 186m², Price on request
Via Serafino Balestra 5, 6600 Locarno

5.5 Room Penthouse – New Residenza Corner

Discover our new 5.5-room penthouse apartment, currently under construction, designed to offer comfort, quality, and a modern lifestyle.In the vibrant heart of Locarno, the exclusive Corner 6600 Residence is taking shape, where contemporary design and cutting-edge comfort blend harmoniously with a strategic location—just steps away from key services, the lakeside promenade, and the charm of the historic old town, as well as Piazza Grande.The multi-storey residential complex offers carefully designed apartments that ensure brightness, functionality, and privacy.The spacious underground level features covered underground parking with private parking spaces and individual storage rooms, while outdoor parking spaces and a car lift on the ground floor provide convenient and secure access.From the first to the fifth floor, each level hosts three apartments—one 3.5-room and two 2.5-room units—with optimized layouts and modern architectural details.On the sixth floor, there are two exclusive residences: a 2.5-room apartment and a generous 5.5-room apartment, both featuring high-quality finishes and exclusive panoramic terraces, ideal for enjoying views of the city and the surrounding mountains.Until construction begins, the apartments can be combined to create larger, customizable living units, offering maximum flexibility to future owners.Contemporary architecture meets premium materials and modern technical systems, ensuring excellent energy efficiency and outstanding everyday comfort.A modern elevator with direct access to all floors, along with available indoor and outdoor parking spaces, completes the offer and makes this residence a unique opportunity for those seeking to live in a modern, elegant complex in the heart of Locarno.Sale price: CHF 2'510'000.--.Garage parking: CHF 60'000.--.Primary residence.

Travel time
-
1 / 9
2.5 rooms, 67m², CHF 760,000.–
via alla Lanca degli Stornazzi 2b, 6600 Locarno

Modern 2.5-Room Apartment - Residenza Parcolago

Direkt am See An einem der renommiertesten Standorte von Locarno können Sie endlich die Wohnung erwerben. Nur einen Steinwurf vom See entfernt, erreichen Sie das Zentrum in wenigen Minuten zu Fuß oder mit dem Fahrrad, indem Sie der herrlichen Seepromenade folgen, mit dem außergewöhnlichen Vorteil, dass Sie gleichzeitig mitten im Grünen, in der Natur des Parks sind und alle wichtigen Dienstleistungen in der gleichen Umgebung zur Verfügung haben.Die hochwertigen Ausstattungsmaterialien in Verbindung mit modernen Bautechniken verleihen der Wohnung einen zusätzlichen Hauch von Klasse und bieten ihrem zukünftigen Besitzer ein Maximum an Komfort.Das Gebäude verfügt über ein hochmodernes Heizsystem, das dank einer Erdwärmepumpe im Winter Wärme und im Sommer Kühle in die Heizschlangen bringt. Es besteht auch die Möglichkeit, eine Klimaanlage zu installieren, aber die Fußbodenkühlung und die Dreifachverglasung sorgen dafür, dass die Innentemperatur beibehalten wird und maximale Energieeinsparungen erzielt werden.2,5-Zimmer-Wohnung im 2. Stock des Gebäudes A der Residenza Parcolago, mit einer Fläche von 67,00 m2 + 28,00 m2 Terrasse und besteht aus: • Eingang • Wohn-/Esszimmer mit offener Küche • Schlafzimmer • Bad mit Dusche • Gäste-WC/Wäscherei • Terrasse Preis CHF 760'000.-Preis Garagenplatz: CHF 40'000.-Nur als Erstwohnsitz zu verkaufen.Bitte kontaktieren Sie uns unter 091 752 25 67, um Ihr Traumhaus zu besichtigen. Sollte diese Immobilie nicht Ihren Vorstellungen entsprechen, finden Sie alle Wohn- und Gewerbeangebote auf unserem Webportal www.domusdea.ch.

Travel time
-

Suggested properties for you based on search results

Other interesting objects