648 results - Flats for sale with Elevator: District Locarno

1 / 11
3.5 rooms, 85m², CHF 890,000.–
Via Orselina 9, 6600 Muralto

Penthouse with lake view in the heart of Muralto

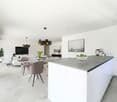
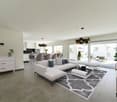
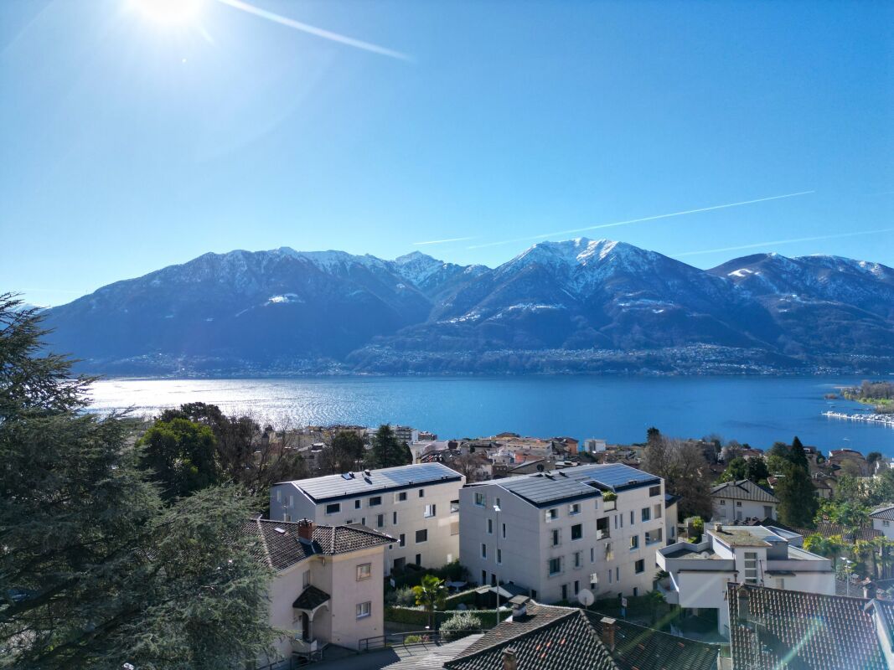
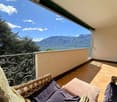
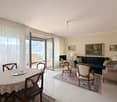
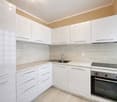
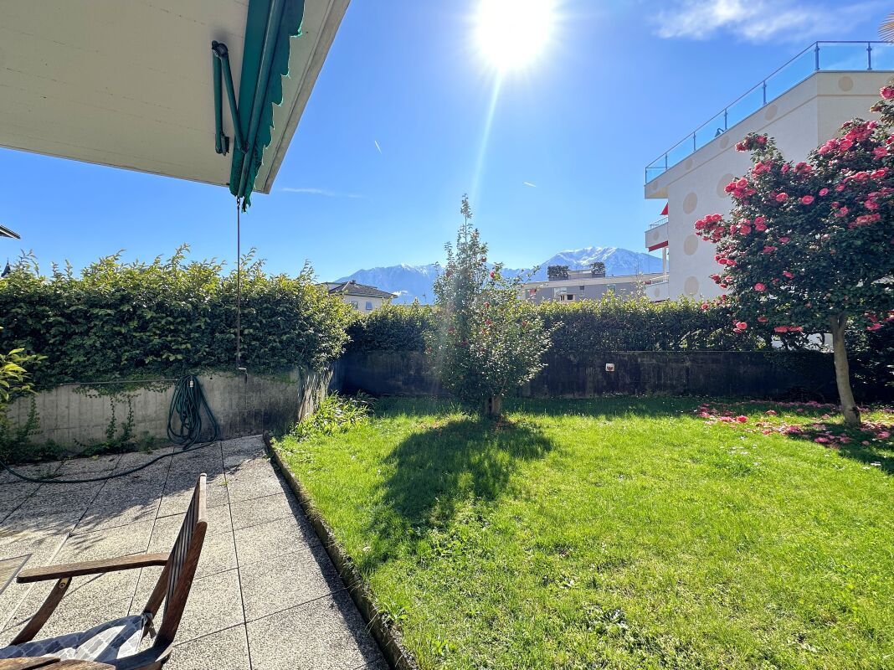
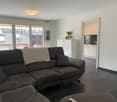
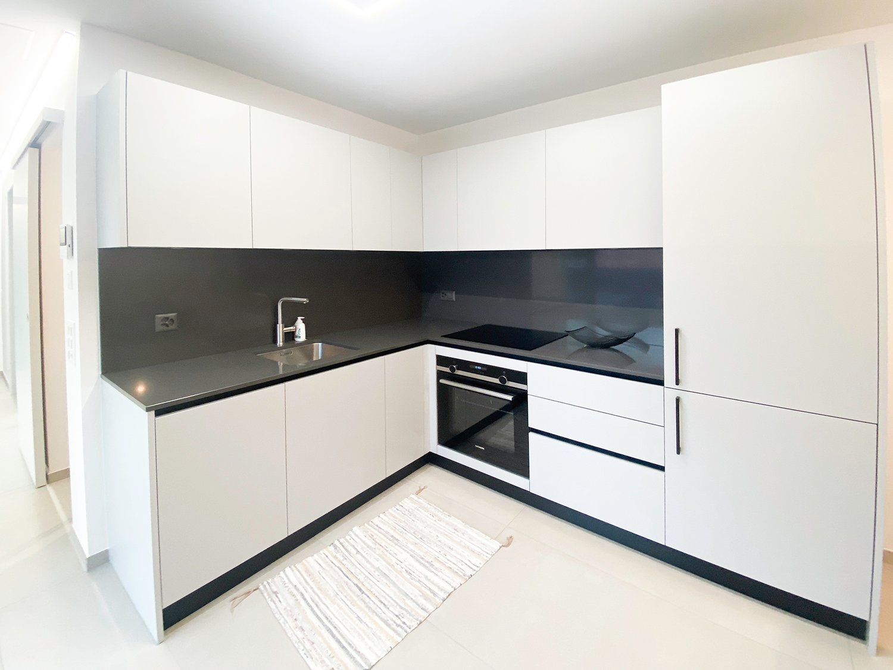
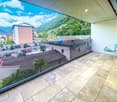
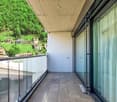
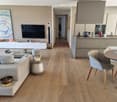
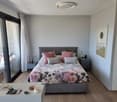
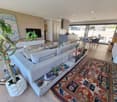
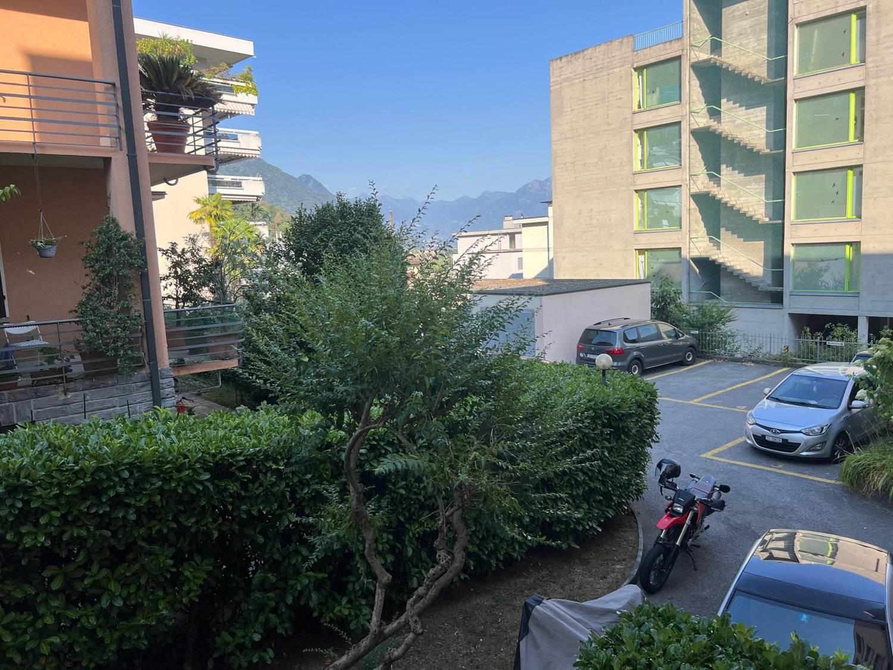
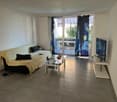
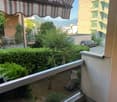
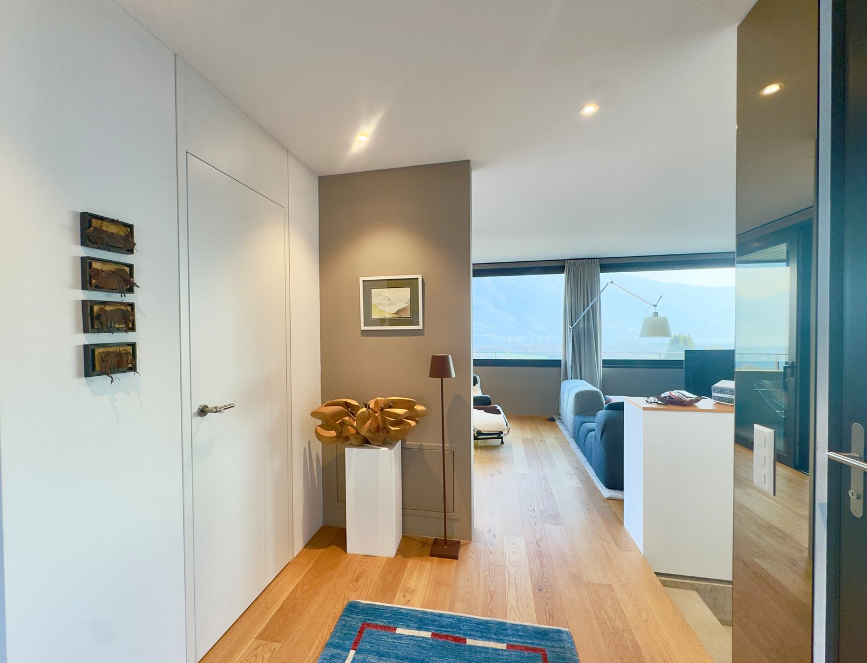
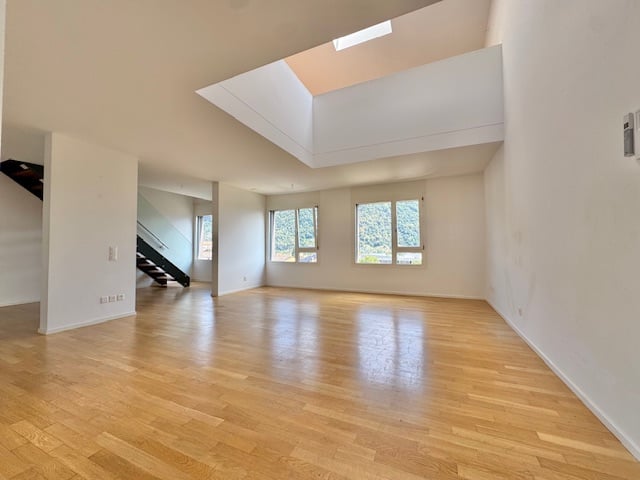
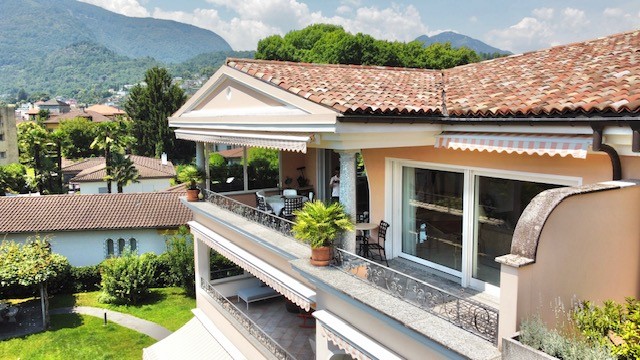
Penthouse with lake view in the heart of Muralto This elegant 3.5-room penthouse offers a rare combination of central location, tranquillity and panoramic views over Lake Maggiore.Located in the heart of Muralto, just a few minutes’ walk from the centre of Locarno, the property enjoys a sunny and quiet residential setting.Layout• Spacious entrance hall with built-in wardrobes• Separate guest WC• Modern eat-in kitchen, fully renovated in 2023• Bright living room with direct access to the 14 m² covered terrace with lake and mountain views• Main bathroom with shower• Bedroom• Master bedroom with large wardrobe and access to a second 14 m² terraceThe property also includes a private cellar and a covered parking space with the possibility of electric vehicle charging.Condominium amenities• Indoor swimming pool (renovated in 2019)• Sauna, showers and relaxation area• Well-maintained communal garden with dedicated pet areaRecent improvements and works• Floors redone (2015)• Terrace waterproofing (2019)• Photovoltaic panels serving the swimming pool (2019)• New heating system: pellet boiler (2025)• Forecourt and parking area recently refurbished• RASI recently completedUpcoming works on the roof and façades are already planned and covered by the existing renovation fund.The apartment can be used both as a primary residence and as a secondary residence.Selling price: CHF 890,000.– covered parking space included.Contact us at +41 91 752 25 67 to visit the home of your dreams. If this property does not meet your needs, you can find all residential and commercial listings on our website www.domusdea.ch.

Travel time
-
1 / 12
116m², CHF 1,895,000.–
Via ai Monti 127, 6605 Locarno

Monti View 5 | TI

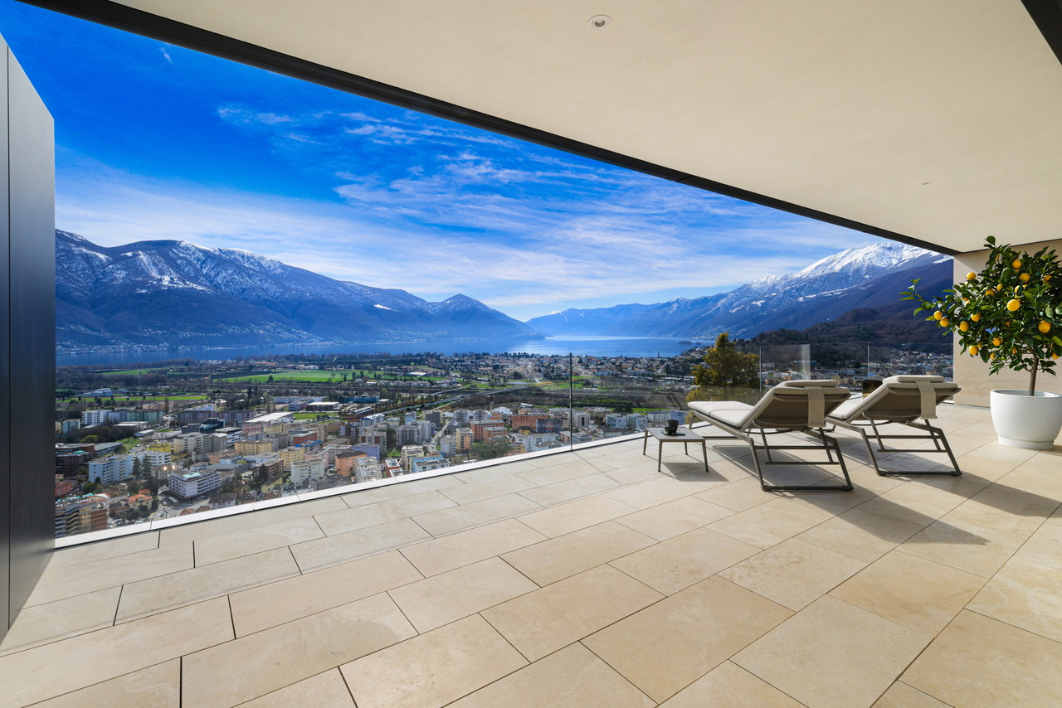
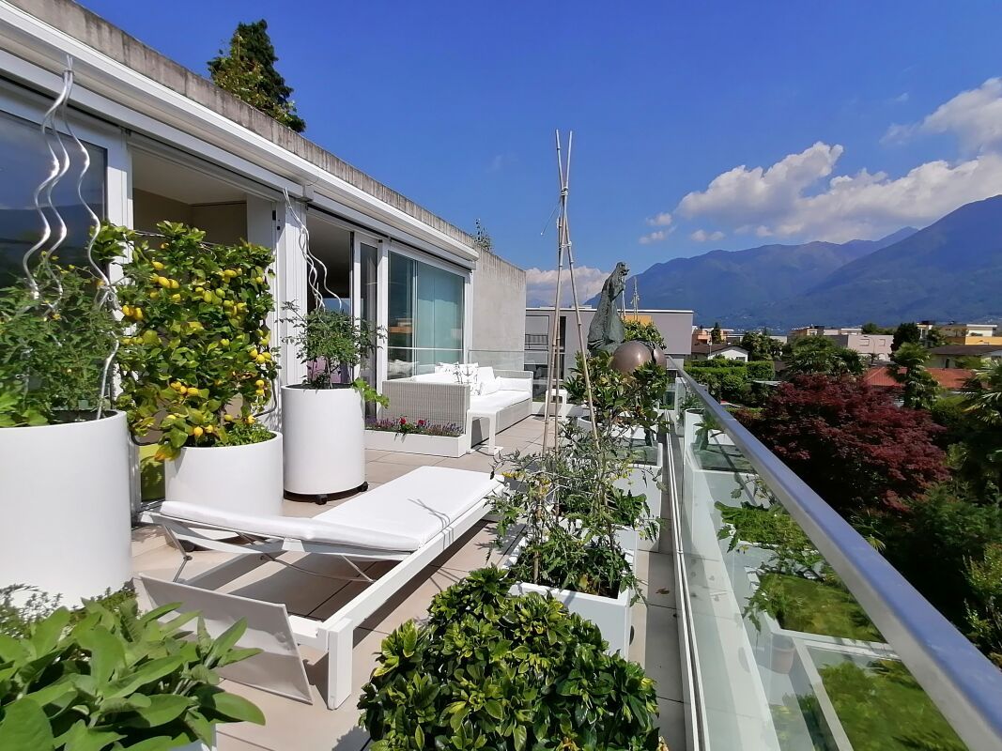
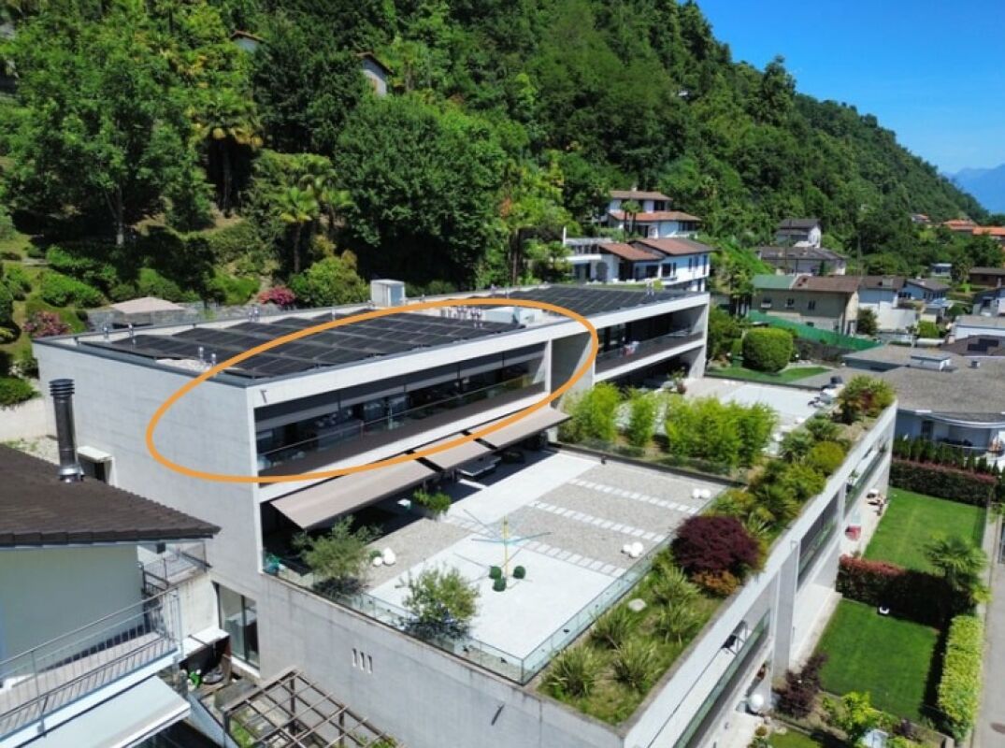
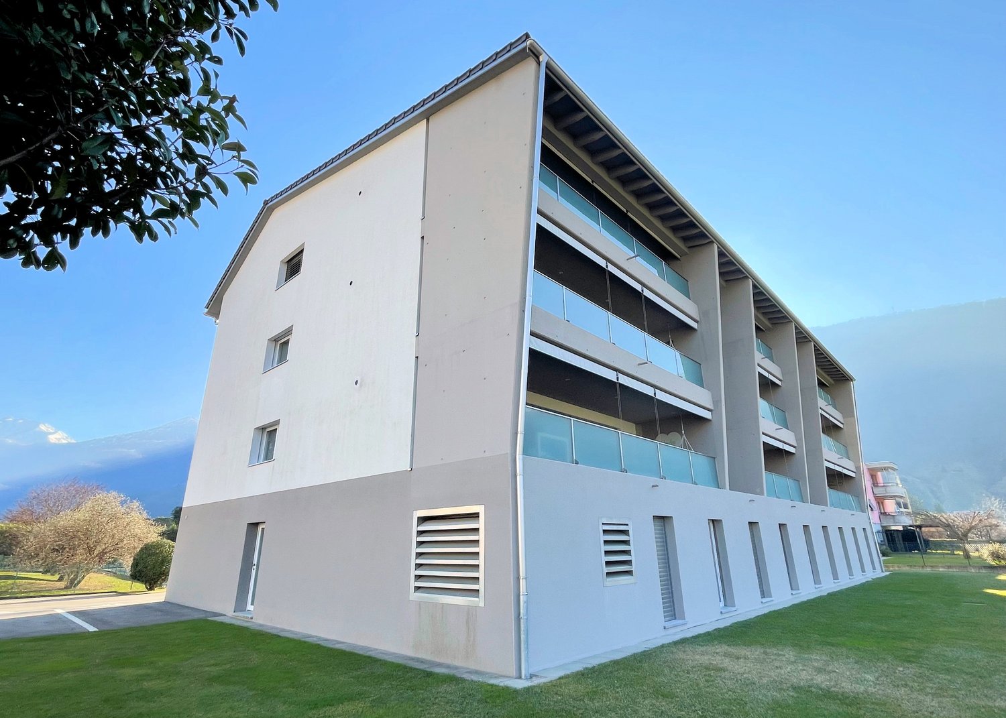
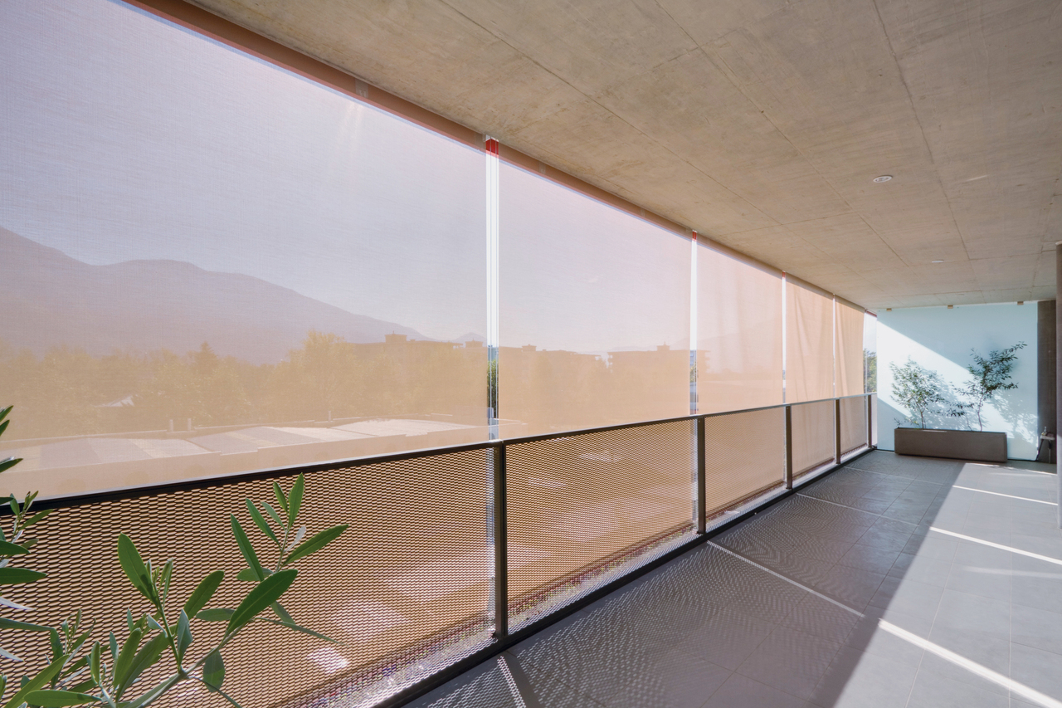
Modern und schnörkelos nimmt sich die Residenz zurück und überlässt die Bühne dem See und der umgebenden Landschaft. Herrliche Ausblicke auf den See und die Berge bieten alle Wohnungen, wobei im ersten Obergeschoss neben den Balkonen auch noch seitliche Aussen-Sitzplätze punkten, während im Erdgeschoss grosse Gärten und gedeckte, nicht einsehbare Terrassen zum Relaxen einladen. Die Attikawohnungen bieten von Ihren teils gedeckten Terrassen den schönsten Rundblick.Die gewählten Farben und Materialien manifestieren den edlen Charakter des Hauses. Ein heller Sandstein auf der Aussenfassade und als Bodenbelag innen, ermöglichen eine hohe Flexibilität bei der designerischen Gestaltung der Räume und erreichen zusätzlich eine optische Vergrösserung der Fläche. Die Glasbalkone verschwinden in der optischen Wahrnehmung und lassen den Blick zum See uneingeschränkt wirken.Die Attika-Wohnung Nr. 5 verfügt über die grössten Balkonflächen, ausreichend für eine grosszügige Möblierung mit Sitz-und Lounge-Zone, um das spektakuläre Panorama zu geniessen. Auch hier wurde bei der Gestaltung auf Wohnqualität geachtet und Schlafzimmer mit eigenen Bädern sowie genügend Schrankflächen gestaltet, sowie eine eigene Waschküche integriert.Die Wohnung kann nur als Erstwohnsitz benützt werden.Modern and unadorned, the residence takes a back seat and leaves the stage to the lake and the surrounding landscape. All apartments offer magnificent views of the lake and mountains, with balconies on the second floor and outdoor seating areas on the sides, while large gardens and covered, hidden terraces on the first floor invite you to relax. The attic apartments offer the most beautiful panoramic view from their partly covered terraces. The chosen colors and materials manifest the noble character of the house. A bright sandstone on the outer facade and as flooring inside, allow a high flexibility in the design of the rooms and also achieve an optical enlargement of the area. The glass balconies disappear in the optical perception and allow the view to the lake to be unrestricted. The top-floor apartment Nr.5 has the largest balcony areas, sufficient for generous furniture with seating and lounge area to enjoy the spectacular panorama. Here, too, attention has been paid to living quality in the design and bedrooms have been created with their own bathrooms and sufficient closet space, and a separate laundry room has been integrated.The apartment can only be used as primary residence.Moderna e senza fronzoli, la residenza rimane sullo sfondo e lascia spazio al lago e al paesaggio circostante. Tutti gli appartamenti offrono una splendida vista sul lago e sulle montagne, mentre al primo piano, oltre ai balconi, sono presenti anche sedute esterne laterali, mentre al piano terra ampi giardini e terrazze coperte e riparate invitano al relax. Gli attici offrono la vista panoramica più bella dalle loro terrazze parzialmente coperte.I colori e i materiali scelti sottolineano il carattere elegante della casa. La pietra arenaria chiara sulla facciata esterna e come pavimentazione interna consente un'elevata flessibilità nella progettazione degli spazi e inoltre amplifica visivamente la superficie. I balconi in vetro scompaiono alla vista e lasciano libera la vista sul lago.L'attico n. 5 dispone dei balconi più ampi, sufficienti per un arredamento generoso con zona salotto e lounge, per godersi il panorama spettacolare. Anche in questo caso, nella progettazione è stata prestata attenzione alla qualità abitativa e sono state realizzate camere da letto con bagno privato e armadi sufficienti, oltre a una lavanderia integrata.L'appartamento può essere utilizzato solo come residenza principale.

Duncan Voormolen

Duncan Voormolen

Travel time
-
1 / 13
4.5 rooms, 130m², CHF 1,790,000.–
6612 Ascona

Luxury 4.5-room attic apartment with large terrace and 2 parking spaces in the underground garage

This luxurious 4.5-room attic apartment is located in a quiet residential area, centrally located, in the picturesque municipality of Ascona. The apartment was built with high-quality materials and in a modern style and is part of the valuable "Fenice" residence designed by architect Vacchini. Thanks to the well-thought-out orientation of the individual rooms and the uniqueness of each residential unit, privacy is guaranteed. The apartment is characterized by a very bright environment, thanks to the huge window fronts that surround it, and the large terrace, where you can spend unforgettable moments with family and friends.The residential unit is located on the 3rd and top floor and is unique. It offers a harmoniously divided and meticulously designed area that optimally utilizes every room. Directly at the entrance, where there are large wall cabinets, you reach the bright living and dining area with access to the large and sunny terrace. The modern kitchen is divided into two large units and opens onto the dining area, giving a feeling of unity and sharing. Next to the dining area is a bedroom or study, also with direct access to the spacious terrace.On the opposite side of the apartment are two more bedrooms, also with large and beautiful window fronts. What makes one of these rooms special is the beautifully integrated bathroom/WC with a glass sliding door for the necessary privacy. The whole thing is rounded off by further wall cabinets at the entrance.An additional shower/WC with a large and modern shower makes the apartment complete.The attic apartment has a private laundry room on the same floor as the apartment and includes a washing machine and dryer. The property also includes two underground parking spaces.The property can be acquired as both a primary and secondary residence.

1 / 12
4.5 rooms, 220m², CHF 1,890,000.–
6600, 6600 Solduno

Charming 4.5-room penthouse apartment with panoramic terraces, comfort, and style

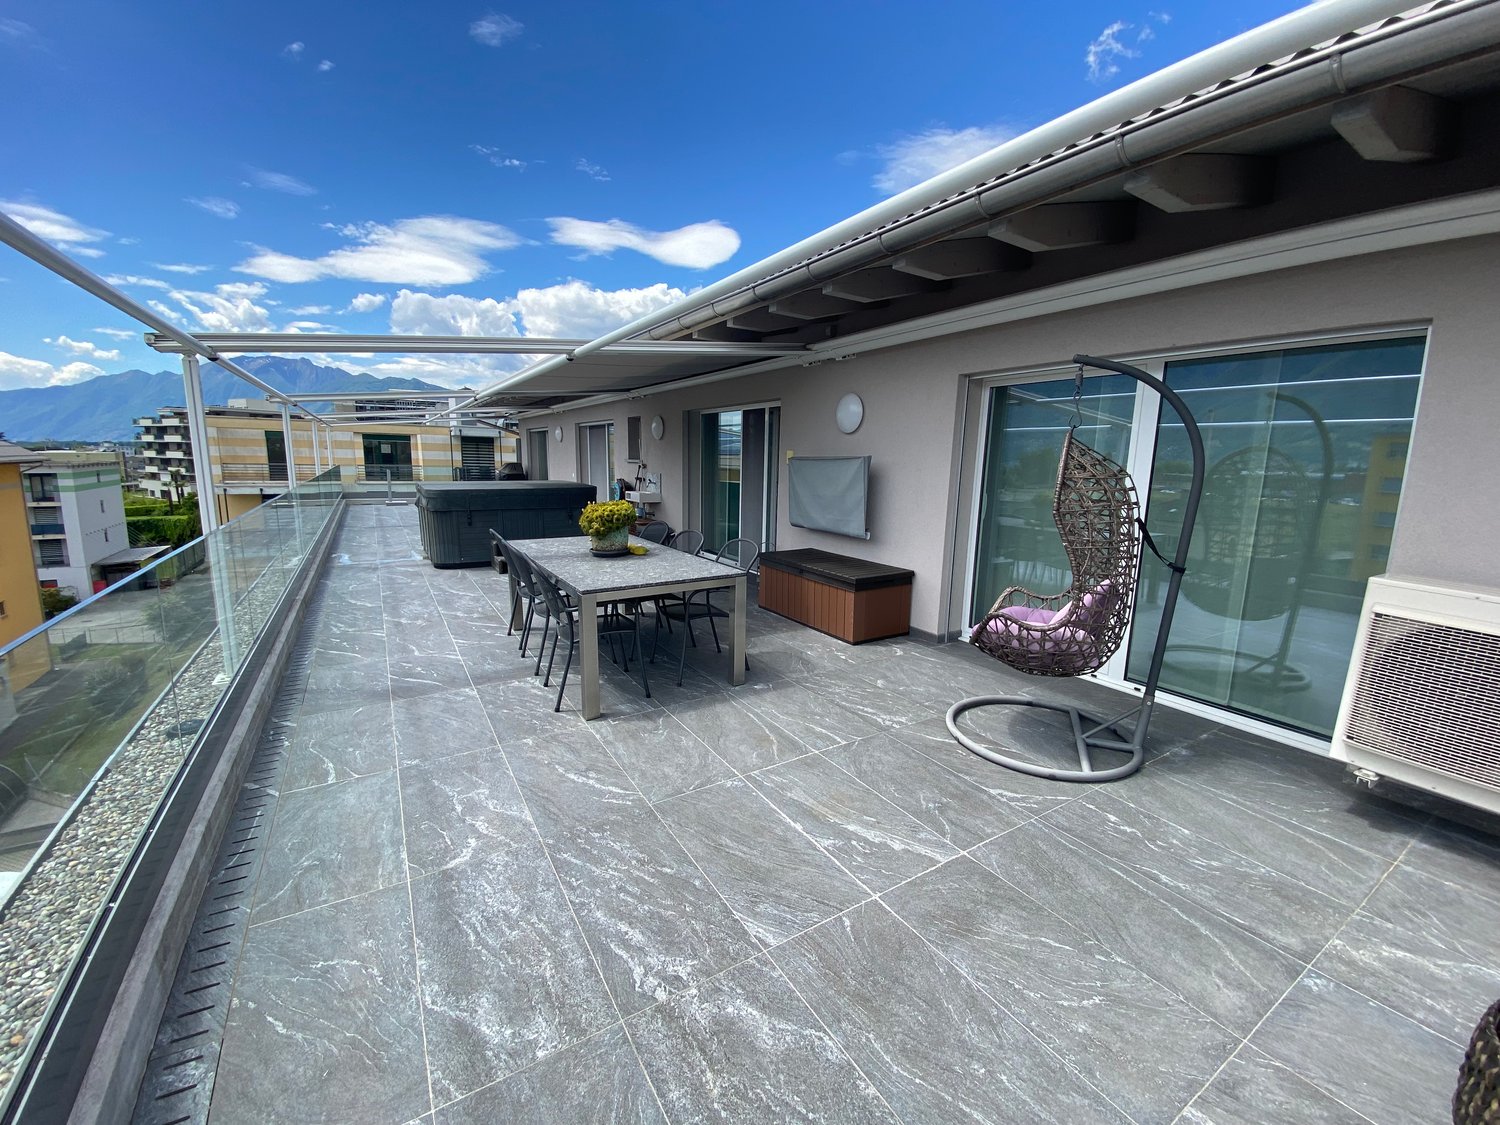
Exclusive panoramic property near Locarno In Solduno, in a quiet and sunny residential area, this elegant 4.5-room attic apartment invites you to live stylishly and serenely. Originally designed as a 5.5-room apartment, it was redesigned to prioritize spacious, bright rooms – however, a reversal to the original room layout is possible without any issues, depending on individual needs.The apartment impresses with spacious and bright living areas featuring large window fronts that connect the interior with two beautiful private terraces – ideal for enjoying the unobstructed view of the surrounding mountains and lush greenery.The stylish and inviting living room seamlessly transitions into the modern kitchen, creating an ideal atmosphere for relaxed hours and social gatherings. High-quality materials, elegant natural wood parquet, and ample daylight ensure a cozy and warm ambiance in every room.The sleeping area comprises quietly located and well-appointed rooms, while the main bathroom features a freestanding bathtub and double sink in a spa-style, providing daily well-being. The entire attic apartment is heated by a heat pump with underfloor heating – a guarantee of comfort and energy efficiency in every season.The location is strategically ideal: absolutely quiet and yet in close proximity to all important infrastructure and services. A rare attic apartment where elegance, functionality, and aesthetics combine to create a unique quality of life.

Travel time
-
1 / 11
3.5 rooms, 90m², CHF 520,000.–
Vicolo Brighirolo 2, 6648 Minusio

3.5 nah zum See / vicino al lago ZWEITWOHNSITZ

first and second residence / ERST- UND ZWEITWOHNSITZBenvenuti a questo spazioso appartamento di 3.5 locali all''inizio di Minusio e vicino al lago. La palazzina è stata rinnovata nel 2008 e si presenta in buon stato. L''appartamento è stato appena riattato, con nuovo pavimento, bagni, cucina, terrazze ed intonaco. Le terrazze si affacciano una ad est ed una altra ad ovest. Un comodissimo posto auto esterno è in vendita separatamente. Nel palazzo a fianco è possibile affittare un secondo posto auto. L''appartamento dispone anche di una cantina e di accesso alla lavanderia in comune, locale bici e giardino. La disponibilità è immediata. Residenza primaria e secondaria possibili.PREZZO APPARTAMENTO 520'000PREZZO POSTO AUTO ESTERNO 30'000Minusio è conosciuta per il suo lungolago, un magnifico percorso panoramico lungo le rive del Lago Maggiore. Seguendo il lungolago di Minusio, Muralto e Locarno si raggiunge il Parco delle Camelie, in prossimità del delta della Maggia. Anche i sentieri che collegano Brione ed Orselina sono il sogno di tanti escursionisti.-----------------------------------------------------------------------JA, AUCH ZWEITWOHNSITZ Willkommen in dieser geräumigen Wohnung von 3.5 Zimmern am Anfang von Minusio und in der Nähe des Sees. Das Gebäude wurde 2008 renoviert und befindet sich in gutem Zustand. Die Wohnung wurde gerade renoviert. Die Terrassen orientieren sich eine zum Osten und eine andere zum Westen. Der Aussenparkplatz kostet zusaetzlich 30'000. Das Apartment verfügt zudem über einen Keller und Zugang zur Gemeinschaftswaschküche, zum Veloraum und zum Garten. Die Verfügbarkeit ist ab sofort. Die Wohnung wird jetzt als Airbnb erfolgreich benutzt.PREIS WOHNUNG 520'000PREIS AUSSENPARKPLATZ 30'000Minusio ist als Urlaubsort sehr bekannt und seine Seepromenade ist sehr beliebt, ein wunderbarer Panoramaweg längs den Lago Maggiore bis zum Parco delle Camelie. Sehr beliebt auch sind die Wanderwege die Brione und Orselina verbinden, mit unverbaubare Aussicht über den ganzen See. Minusio ist eine Freude für Fahrradfahrer, Läufer und diejenige die Sport in der Natur treiben.

Travel time
-
1 / 13
2.5 rooms, 67m², CHF 520,000.–
Via Ortascio, 6594 Contone

Apartment on the top floor + large hobby-office space

Residential area is comfortable and strategic, Via Ortascio is easily accessible and enjoys tranquility being in direct contact with the surrounding green fields.Traditional construction of 2018, very well maintained in building details: walls in reinforced concrete, floating concrete slabs, thermal and acoustic insulation.Roof with two slopes, very well thermally insulated, internal ceilings visible, painted white.The building consists of only 9 residential units, distributed between the first and third floors, on the ground floor there are the large laundry rooms-cellars in masonry and the parking spaces.The spacious 2 ½-room apartment is located on the third and last floor and enjoys an open, panoramic view to the West, very appreciated from the large covered terrace.The living spaces are generous, bright and well distributed, with high-quality finishes, the usable space is very pleasant thanks to the height of the rooms, which is further enhanced by the visible wooden roof.Heating is provided by a heat pump, insulation is efficient thanks to triple glazing and thermal insulation.Particular attention has been paid to aspects related to energy costs, the photovoltaic system allows for very contained expenses.The laundry room-cellar on the ground floor has been made usable as an office-hobby room thanks to the installation of heating and technical cabling.Externally there is a common leisure area and a separate bicycle room.1 covered parking space is included in the price.

Travel time
-
1 / 21
4.5 rooms, 168m², CHF 1,890,000.–
6600 Locarno

3782 - PRIVATSPHÄRE UND QUALITÄT IM RICHTIGEN GLEICHGEWICHT IN LOCARNO MONTI

DEUTSCH BESCHREIBUNGDESCRIZIONE ITALIANOENGLISH DESCRIPTION-----------------------------------------------------------------------------------------Wir teilen unseren geschätzten Kunden mit, dass Anfragen, die mit Ihrer Mobiltelefonnummer eingehen, vorrangig beantwortet werden.------------------------------------------------------------------------------------------Wunderschöne Duplex-Wohnung in ruhiger und abgeschiedener Wohnanlage.Schöner Weitblick auf den See und die Stadt Locarno. Terrasse mit Seeblick und innenliegende Loggia mit absoluter Privatsphäre.Zusätzlicher, unabhängiger Zugang über eine Außentreppe zur alleinigen Nutzung.Das Zentrum von Locarno ist in wenigen Minuten zu Fuß erreichbar. Nettoflächen der 4,5-Zimmer Duplex-Wohnung:Eingangsbereich/Flur 5,50 m²WC 1,95Garderobe 1,50 m²Wohn-/Esszimmer/Küche 46,52 m²Dusche 5,10 m²BADEZIMMER 7,20 m²Flur 10,43 m²Schlafzimmer 1 9,99 m²Abstellraum 7,40 m2Schlafzimmer 2 12,70 m²Schlafzimmer 3 19,70 m² Gesamtnettofläche: 128 m²Gesamtbruttofläche: 166,75 m2 Fläche überdachte Terrasse 30 m2Fläche Terrasse/Garten 22,87 m2Fläche Keller 6,31 m2 Besonderheiten Nur HauptwohnsitzGebäude mit 5 WohneinheitenNeubau 2020Wohnung auf 2 Ebenen – freie und weitläufige Aussicht.Zugang zur Wohnung über Aufzug und Außentreppe zur exklusiven Nutzung, videoüberwacht.Heizung über Wärmepumpe mit Fußbodenheizung und Sommerkühlung.Waschmaschine und Trockner, in den Schrank im Flur des Schlafzimmers integriertUmfassende Hausautomation für Beleuchtung, Rollläden, Vorhänge, Videoüberwachung.2 Außenparkplätze verfügbar für + CHF 80'000.-- (insgesamt). .-.-.-.-.-.-.-.-.-.-.-.-.-.-.-.-.-.-.-.-.-.-.-.-.-.-.-.-.-.-.--.-. DESCRIZIONE ITALIANO .-.-.-.-.-.-.-.-.-.-.-.-.-.-.-.-.-.-.-.-.-.-.-.-.-.-.--.-.-.-.-.-.Avvisiamo la stimata clientela che verrà fornita priorità di risposta alle richieste pervenute complete di vostro recapito telefonico mobile. GrazieSplendido appartamento duplex in contesto condominiale tranquillo e riservato.Bella vista estesa sul lago e sulla città di Locarno.Terrazza con vista sul lago e loggia interna in completa privacy.Accesso supplementare indipendente da scala esterna in uso esclusivo.Centro di Locarno raggiungibile a piedi in pochi minuti. Superfici nette abitazione duplex 4.5 locali : Atrio/ Corridoio 5.50 m2 WC 1.95Guardaroba 1.50 m2Soggiorno/Pranzo/Cucina 46.52 m2Doccia 5.10 m2BAGNO 7.20 m2Corridoio 10.43 m2Camera 1 9.99 m2Locale armadi 7.40 m2Camera 2 12.70 m2Camera 3 19.70 m2 Totale Superfici nette: 128 m2Totale Superficie lorda : 166.75 m2 Superficie Terrazza coperta 30 m2Superficie Terrazza/Giardino 22.87 m2Superficie Cantina 6.31 m2 ParticolaritàSolo residenza primaria - Edificio di 5 unità abitativeRecente costruzione 2020 -Appartamento su 2 livelli – vista libera ed estesa.Accesso abitazione da lift e scala esterna ad uso esclusivo videosorvegliata.Riscaldamento tramite termo-pompa con raffrescamento estivo a pavimentoColonna lavatrice-asciugatrice integrata nell'armadio dell'atrio notteDomotica estesa per luci, tapparelle, tende, videosorveglianza Disponibili 2 posti auto esterni a + CHF 80'000.-- ( totali ) Maggiori informazioni: www.immobiliaretettamanti.chinfo@immobiliaretettamanti.ch.-.-.-.-.-.-.-.-.-.-.-.-.-.-.-.-.-.-.-.-.-.-.-.-.-.-.-.-.-.-.-.-.-.-.-.-.-.-.-.-.-.-.-.-.-.-.ENGLISCH DESCRIPTION.-.-.-.-.-.-.-.-.-.-.-.-.-.-.-.-.-.--.-.-.-.-.-.-.-.-.-.--.-.-.-.-.-.-.-.-.-.-.-.-.-.-.-.-.-We would like to inform our valued customers that priority will be given to requests that include your mobile phone number. Thank you.Beautiful duplex apartment in a quiet and private condominium.Beautiful views of the lake and the city of Locarno.Terrace with lake views and internal loggia offering complete privacy.Additional independent access via external staircase for exclusive use.The center of Locarno is just a few minutes' walk away.Net surface area of 4.5-room duplex apartment:Entrance hall/corridor 5.50 m²WC 1.95 m2Wardrobe 1.50 m²Living room/dining room/kitchen 46.52 m²Shower room 5.10 m²Bathroom 7.20 m²Corridor 10.43 m²Bedroom 1 9.99 m²Wardrobe room 7.40 m2Bedroom 2 12.70 m2Bedroom 3 19.70 m2 Total net surface area: 128 m2Total gross surface area: 166.75 Covered terrace area 30 m2Terrace/garden area 22.87 m2Cellar area 6.31 m2Special featuresPrimary residence onlyBuilding with 5 residential unitsRecently built in 2020Two-level apartment – unobstructed and extensive view.Access to the apartment via elevator and external staircase for exclusive use, with video surveillance.Heating via heat pump with summer cooling via underfloor heating.Washer-dryer unit built into the wardrobe in the bedroom hallwayExtensive home automation for lights, shutters, curtains, video surveillance. 2 outdoor parking spaces available for an additional CHF 80,000 (total). Further information: www.immobiliaretettamanti.ch info@immobiliaretettamanti.ch

1 / 13
3.5 rooms, 80m², CHF 650,000.–
Via S. Balestra 42a, 6600 Locarno

LOCARNO - Elegante 3,5 locali con terrazza e posteggio in autorimessa

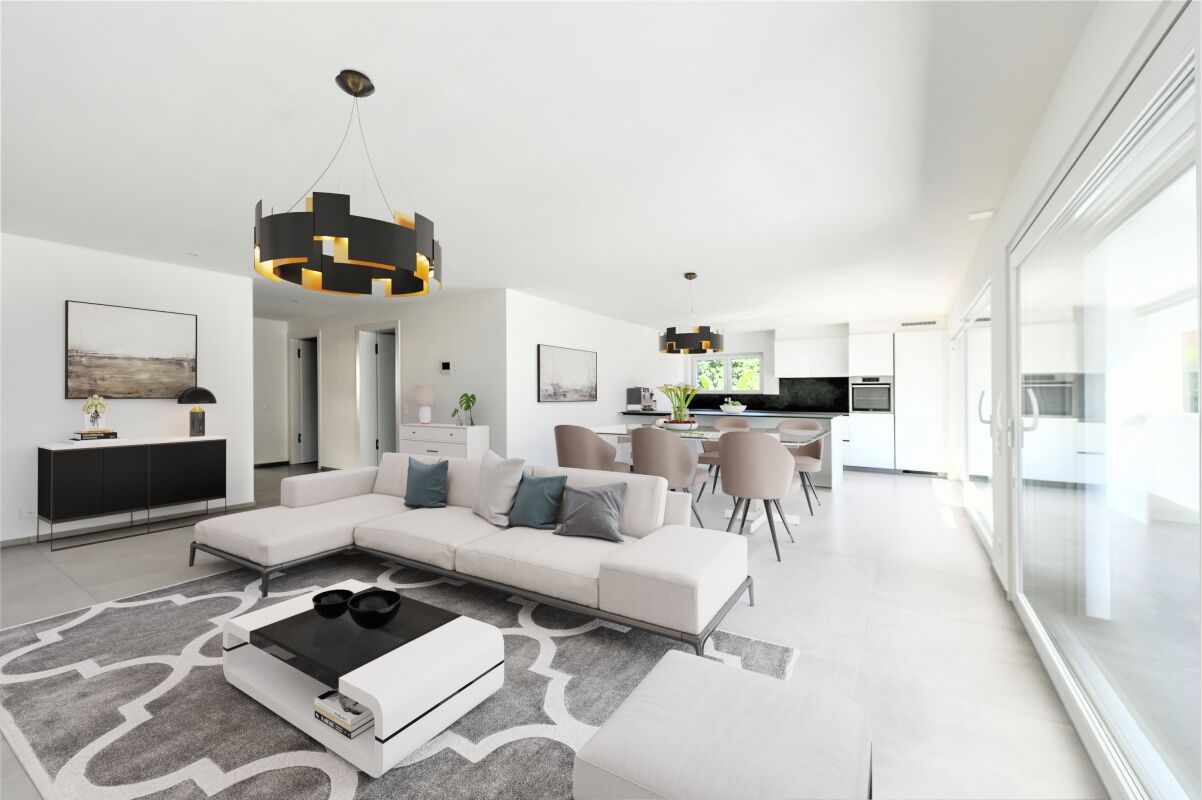
RESIDENZA ORIZIA - VIVERE LOCARNO TRA LAGO, NATURA E CITTÀL'abitazione è autorizzata anche per l'utilizzo quale residenza secondariaNota: le fotografie raffigurano l'appartamento nel suo stato originario. La situazione attuale non è illustrata, poiché, in presenza dell'ampia collezione libraria della proprietaria, gli spazi non verrebbero adeguatamente valorizzati.A pochi passi dal lago Maggiore, dal suggestivo delta della Maggia e dal vivace centro di Locarno, proponiamo in vendita un elegante appartamento al primo piano di 3,5 locali inserito nella moderna e apprezzata Residenza Orizia, in Via S. Balestra 42a.La posizione unisce in modo ideale tranquillità, natura e comodità urbane: il lago dista circa 550 metri, mentre il centro di Locarno è raggiungibile in circa 900 metri. Nelle immediate vicinanze si trovano servizi, negozi, collegamenti pubblici, infrastrutture cittadine e piacevoli percorsi per passeggiate e attività all'aria aperta lungo il fiume Maggia.L'appartamento si distingue per una distribuzione moderna, funzionale e particolarmente luminosa, sviluppata secondo un piacevole orientamento trasversale sud-nord che separa naturalmente la zona giorno dalla zona notte.L'ingresso conduce a un pratico atrio dotato di armadi a muro e predisposizione per colonna lava-asciuga. Il cuore dell'abitazione è rappresentato dall'ampia zona giorno, con cucina aperta sul soggiorno-pranzo e grandi superfici vetrate rivolte a sud. Da qui si accede alla splendida terrazza, autentico prolungamento dell'ambiente interno e spazio ideale per rilassarsi, ricevere ospiti o godere delle belle giornate all'aperto.La zona notte, più riservata e rivolta a nord, ospita due camere da letto. Al centro dell'appartamento si trovano due bagni completi: uno con doccia e uno con vasca da bagno, soluzione particolarmente apprezzata per la vita quotidiana di coppie e famiglie.La progettazione della Residenza Orizia pone particolare attenzione alla qualità abitativa, alla luce naturale e alla relazione tra spazi interni ed esterni. L'ampia facciata vetrata rivolta a sud valorizza luminosità e soleggiamento, mentre le generose terrazze con arredo vegetale ampliano visivamente e funzionalmente gli ambienti interni.Le tende mobili esterne permettono di modulare l'irraggiamento solare in funzione dell'ora e della stagione; sul lato nord, le finestre delle camere sono protette da pannelli scorrevoli traforati in fibrocemento, che contribuiscono a privacy, comfort e carattere architettonico dell'edificio.La proprietà comprende una cantina privata al pianterreno, un posteggio riservato n. 23 in autorimessa con accesso diretto e senza ostacoli architettonici, nonché un locale biciclette condominiale.Grazie alla posizione strategica tra centro, lago e natura, alla generosa terrazza, alle finiture di qualità e alla distribuzione interna razionale, questo appartamento rappresenta un'interessante opportunità sia come abitazione principale sia come investimento immobiliare in una delle località più richieste del Locarnese.L'abitazione è autorizzata anche per l'utilizzo quale residenza secondaria, offrendo quindi un'interessante flessibilità sia per chi desidera stabilirsi stabilmente a Locarno sia per chi cerca un pied-à-terre di qualità in una posizione strategica tra lago, città e natura.RESIDENZA ORIZIA - ENTRATA A Via S. Balestra 42a, 6600 Locarno Appartamento n. 2 - PPP n. 17295 Quota di comproprietà: 18.3/1000 Posteggio n. 23 - Cantina AN CONTATTO PER VISITE Immobiliare Mazzoleni Tel. 091 743 49 48 info@immo-mazzoleni.chRESIDENZIA ORIZIA - WOHNEN IN LOCARNO ZWISCHEN SEE, NATUR UND STADT Die Wohnung ist auch zur Nutzung als Zweitwohnung bewilligt.Hinweis: Die Fotografien zeigen die Wohnung in ihrem ursprünglichen Zustand. Die aktuelle Situation wird nicht dargestellt, da die grosszügige Büchersammlung der Eigentümerin die Räume nicht angemessen zur Geltung bringen würde.Nur wenige Schritte vom Lago...
Travel time
-
1 / 22
4.5 rooms, CHF 1,695,000.–
Via Brughiera 20, 6598 Tenero-Contra

For sale in Tenero - Splendid penthouse with private terrace of 92 m²

In a strategic location, just a few steps from the Tenero FFS station, we offer for sale an elegant penthouse of generous dimensions, characterized by bright rooms, good conditions, and an extraordinary private terrace of 92 m².An ideal solution for those who want to combine comfort, tranquility, and practicality without giving up the proximity to the main connections and services.The apartment, in perfect condition, stands out for its functional distribution of spaces and good living quality.DAY AREA: • The entrance, also accessible directly by elevator, has a practical wall closet; • The modern and spacious kitchen, open to the living room, offers a convivial and functional environment and is completed by a large pantry, ideal for maintaining order and practicality. • The bright living room enjoys a pleasant exterior view and allows direct access to the true strong point of the property: the private terrace of 92 m². A large outdoor space, perfect for moments of relaxation or for creating an elegant green space. • The day area is completed by a guest bathroom with shower. NIGHT AREA: • The master bedroom has direct access to the terrace, allowing you to fully enjoy the outdoor spaces. • There are also a second and third bedroom, ideal for a family, guests, or to create a studio or a room dedicated to your needs. • Serving the night area is a bathroom with bathtub; • The private laundry room and the practical storage room allow you to organize the apartment in the best possible way. OTHER: • Primary residence; • Heating: air-water heat pump, distribution through floor heating; • Air conditioning; • Solar panels; • Private cellar; • Two parking spaces (one in the garage and one outside) are included in the price. This penthouse represents a particularly interesting solution for those looking for a spacious, modern, and ready-to-live-in apartment, with the added value of a rare and large private outdoor space.The location, two steps from the Tenero FFS station, allows you to benefit from excellent connections with Locarno and the rest of Ticino.CONTACTS, INFORMATION, AND VISITS:FIDIFIM Sagl - 091 743 44 45
Travel time
-
1 / 22
2.5 rooms, 56m², CHF 390,000.–
Via Municipio 6, 6600 Muralto

2.5-room apartment - bright - near city center - 2 parking spaces

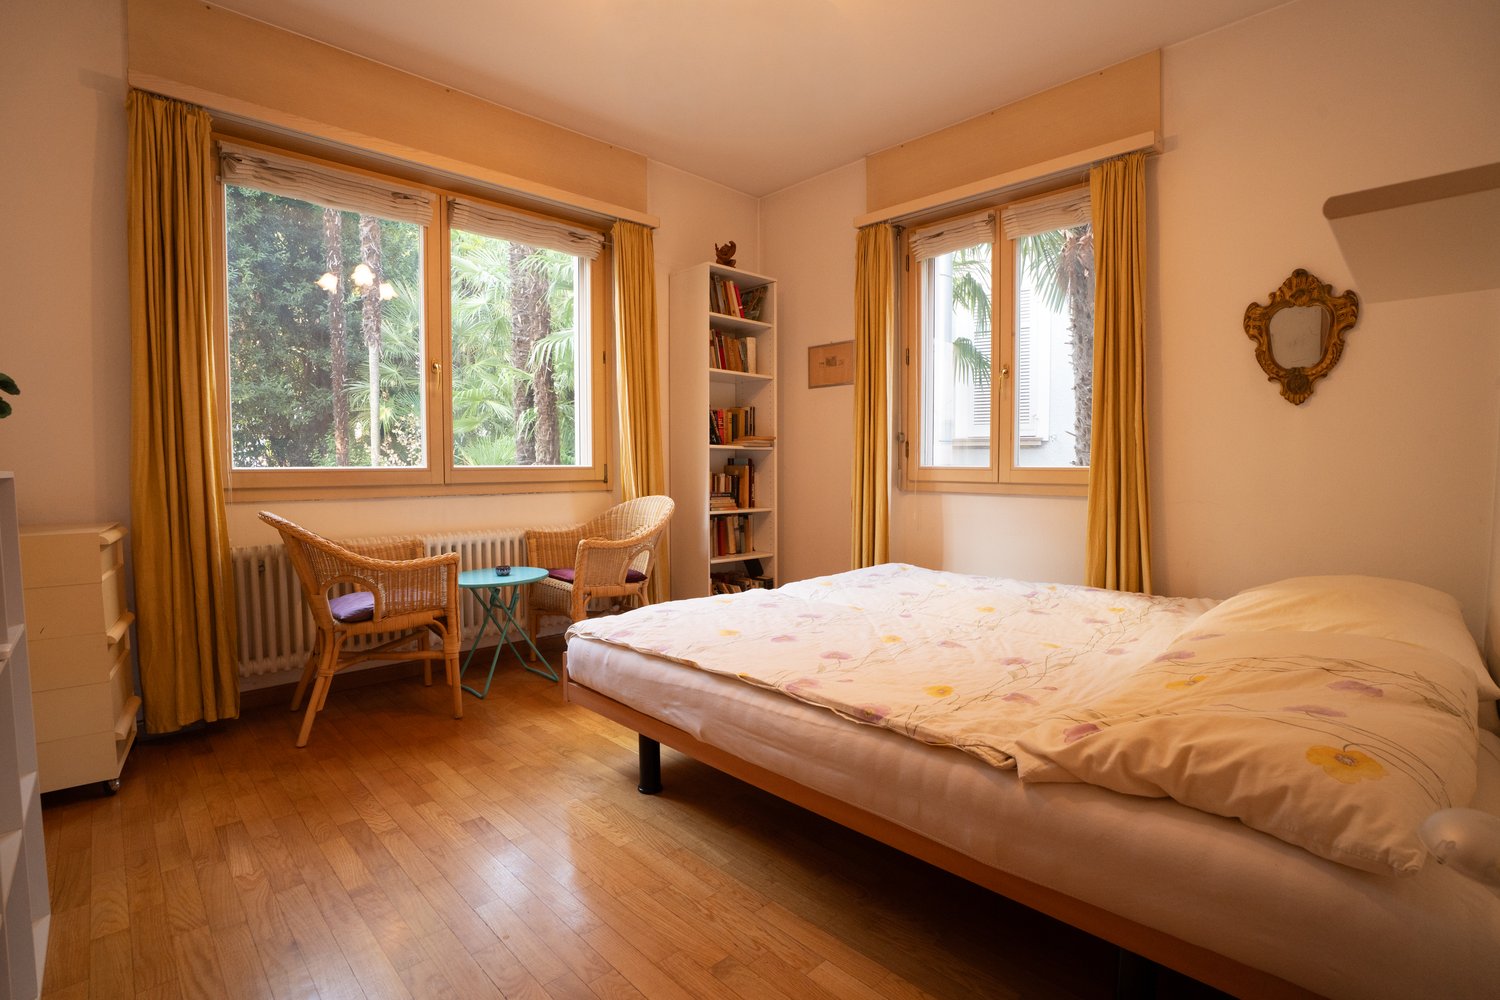
Nestled in a Mediterranean environment, this bright, beautiful 2.5-room apartment in the high ground floor of a well-maintained multi-family house in Muralto awaits you. The surroundings of palm trees and lush greenery guarantee relaxation. The apartment is immediately available and offers a quiet and relaxed living atmosphere despite its very central location and proximity to the train station.The apartment offers the following amenities: • Living room: Stylish with parquet flooring and direct access to the balcony with a beautiful view, partially of Lake Maggiore • Spacious bedroom: With a view of the green surroundings • Valuable kitchen: With enough space for a dining area and access to the balcony • Modern bathroom: With shower and window • General: Parquet flooring, tiles in the kitchen and bathroom • Two balconies • Elevator available • Basement compartment included • Laundry room and bicycle room for shared use • Two outdoor parking spaces - CHF 30,000.00 each (not included in the price) Location and surroundings: • Public transport: The bus stop Palazzo dei Congressi is only 1 minute's walk away, and the Locarno train station is within 6 minutes' walk • Shopping & supplies: A supermarket and a pharmacy are each within 6 minutes' walk • Lake & nature: Lake Maggiore is about 250 meters from the apartment and invites you to take walks and engage in leisure activities This apartment with a Mediterranean flair in an excellent location in the heart of Ticino is ideal for couples, singles, or as a holiday home.

Travel time
-
1 / 19
4.5 rooms, 160m², CHF 2,700,000.–
Via Lido 11, 6612 Ascona

For sale in Ascona, prestigious 4.5-room attic, also usable as a secondary residence

Located on the top floor of a prestigious residential building in the center of Ascona, this refined apartment offers spacious, bright and perfectly distributed environments, ensuring comfort, privacy and high-quality living.The property is located just a few steps from the famous Ascona lakefront, in a very prestigious neighborhood and close to all the services offered by the municipality.The apartment consists of the following: • Spacious entrance hall/disengagement equipped with practical wall cabinets, which gives elegance and class to the entire apartment; • Comfortable laundry room with generous storage capacity, perfect for storing household items and equipment; • The strong point of the house is the large living room, flooded with natural light thanks to the large openings, which integrates harmoniously with the open kitchen, creating a convivial and elegant environment. From the living room, you can access the covered balcony, which guarantees a pleasant outdoor space with a relaxing view of the surrounding greenery. • The sleeping area includes three bedrooms. The spacious master bedroom has an elegant en-suite bathroom (with bathtub and shower), offering an oasis of tranquility and comfort. The other two rooms are ideal as children's rooms, guest rooms or study. • The apartment is completed by a practical guest service. An exclusive property that combines the convenience of a central location with the charm of a high-standing residence, in the heart of one of the most sought-after locations in Ticino.OTHER INFORMATION: • Primary or secondary residence possible; • Two parking spaces in the garage included in the price; • Large cellar with ventilation system (dry environment of 16m2); • Centralized heating with oil. CONTACT AND VISITS:FIDIFIM Sagl - 091 743 44 45

Travel time
-
1 / 15
2.5 rooms, 76m², CHF 630,000.–
Via Vallemaggia 21, 6600 Locarno

Bright apartments 2.5 and 3.5 rooms in Locarno – New construction 2024

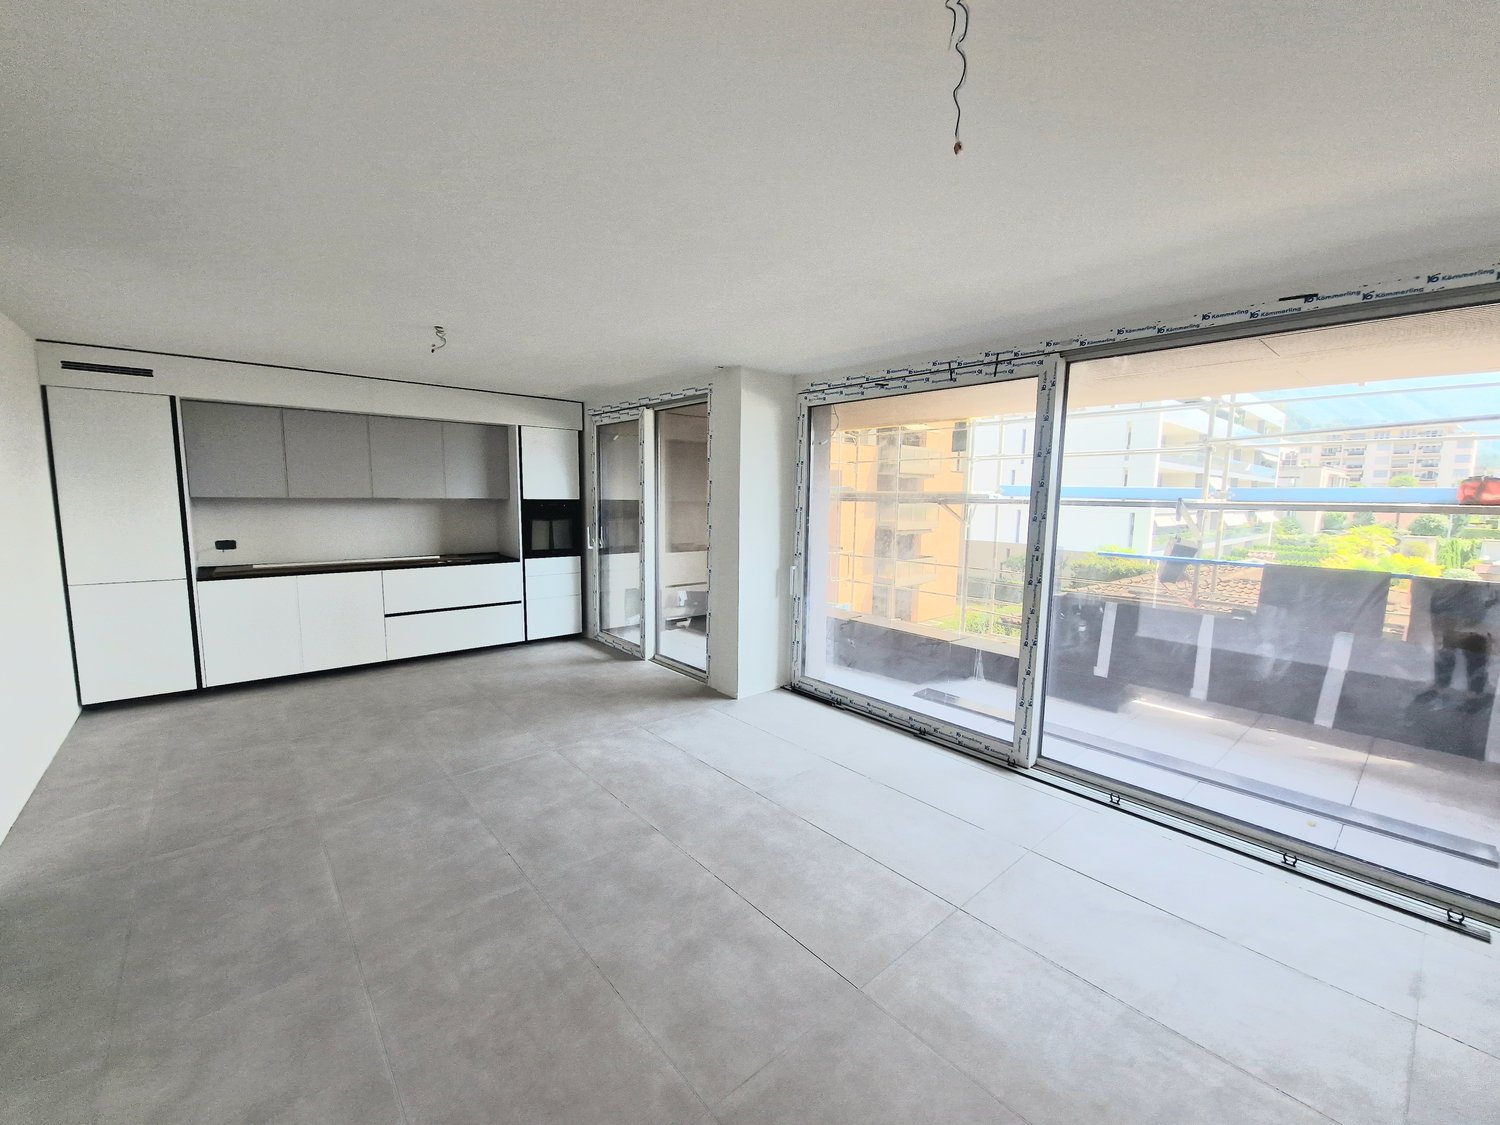
FOR SALEPrice from CHF 630’000.-6600 Locarno, Via Vallemaggia 212 apartments 2.5 and 3 apartments 3.5 rooms in a building with 23 unitsWelcome to these elegant new construction apartments (2024), located on the first, second, fifth, and sixth floors of a modern building in Via Vallemaggia 21, in the heart of Locarno. Available immediately, these apartments offer spacious living areas, designed for those seeking comfort, modernity, and quality of life.The units for sale are distinguished by: • Open living area: Spacious open-plan space with a modern white kitchen, elegant furniture, and large windows that offer a stunning panoramic view. • Modern and tastefully designed bathrooms, combining comfort, practicality, and attention to detail. • Private balcony: perfect for enjoying sunny days and the mild climate of Locarno. • Equipped kitchen with modern and functional appliances • Covered parking space for CHF 50'000.- • Building with elevator and barrier-free apartments, ensuring easy access for people with reduced mobility. • Quiet surroundings: The area is strategic and lively, ideal for those who want to be well connected. The units are sunny and have bright rooms thanks to the large windows. The rooms present themselves with white walls, tiled floors and modern, high-quality finishes, ready to be personalized according to personal preferences.Available units: • P1 2.5 rooms 76 m2 CHF 630'000.- • P2 2.5 rooms 76 m2 CHF 665'000.- • P2 3.5 rooms 93 m2 CHF 755'000.- • P5 3.5 rooms 83 m2 CHF 795'000.- • P6 3.5 rooms 93 m2 CHF 830'000.- • Covered parking space for CHF 50'000.- Location and services nearby: • Bus stop S. Antonio: just 2 minutes on foot. • Locarno S. Antonio train station: reachable in 2 minutes on foot. • Pharmacy: 2 minutes on foot. • Supermarket: 5 minutes on foot. • Solduno elementary school: 10 minutes on foot, ideal for families with children. These apartments represent a unique opportunity for those who want to live in one of the most fascinating cities in Ticino, with all the amenities of a new construction and a strategic, well-connected location. Suitable for families and couples, as well as for single people who love freshness and modernity.

Travel time
-

Suggested properties for you based on search results

Other interesting objects