586 results - Flats for sale with Balcony / Terrace: District Locarno

1 / 16
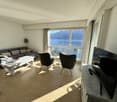
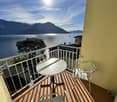
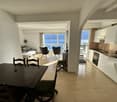
4.5 rooms, 83m², CHF 580,000.–
Via delle Scuole 1, 6614 Brissago

4.5-room apartment with lake view

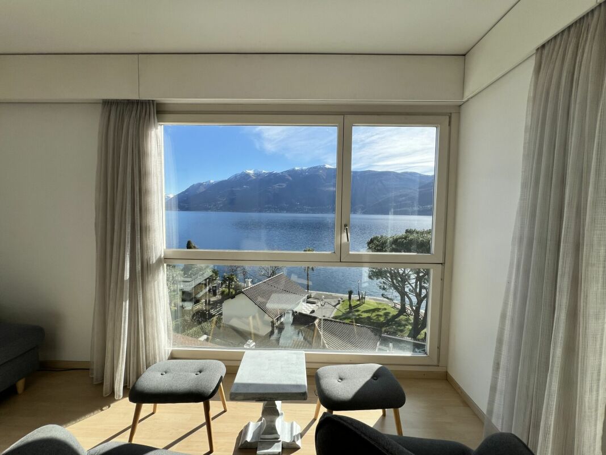
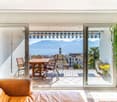
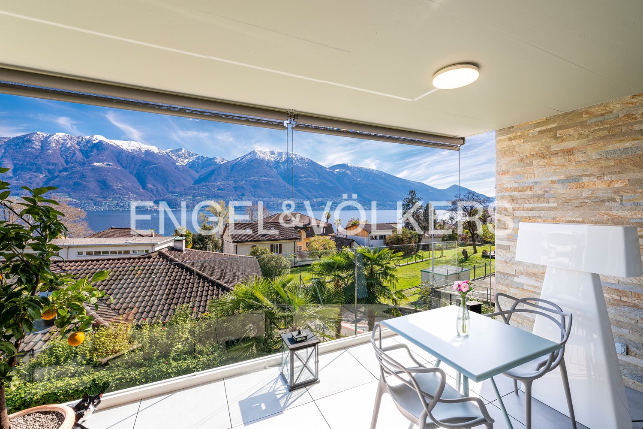
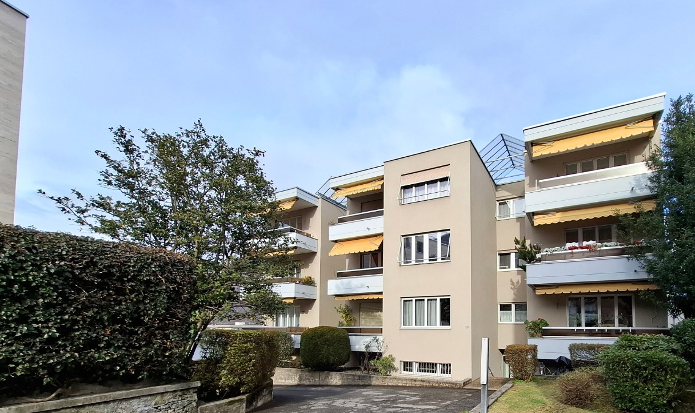
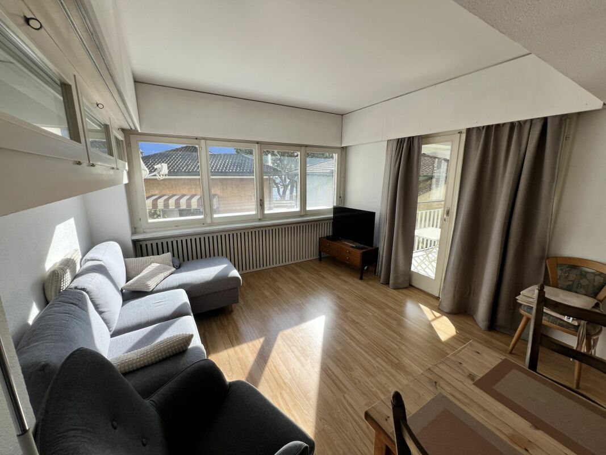
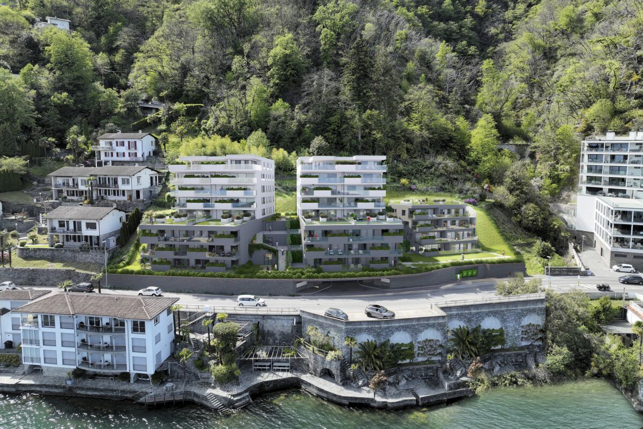
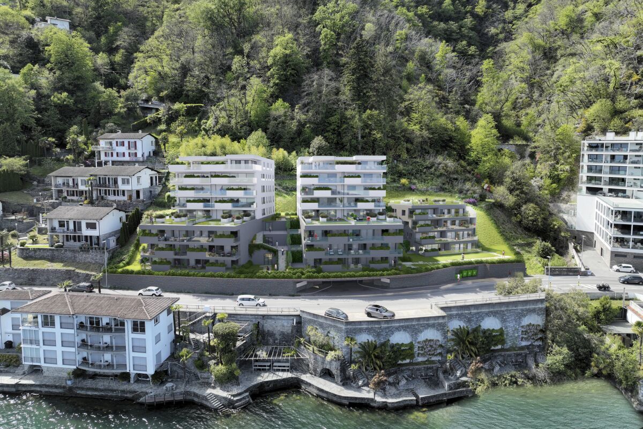
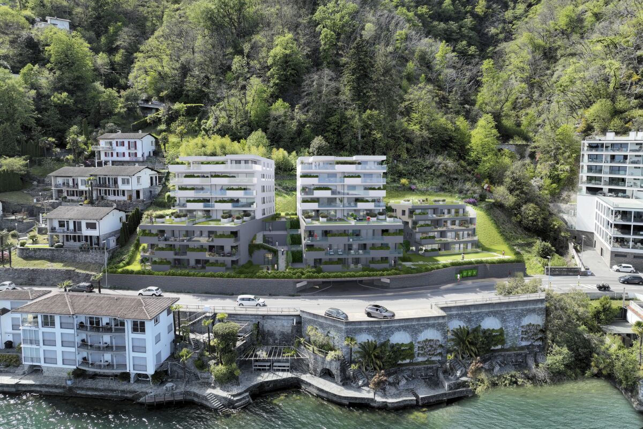
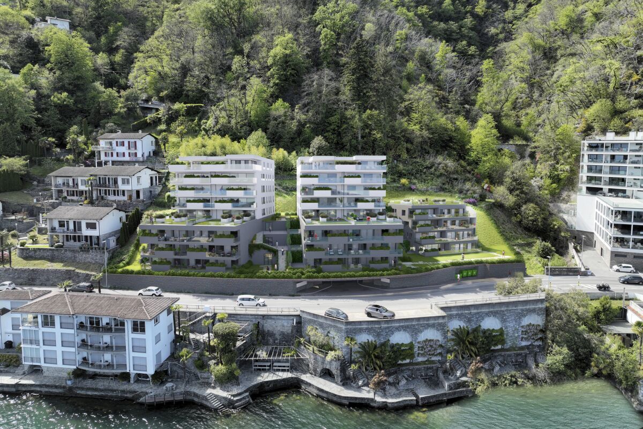
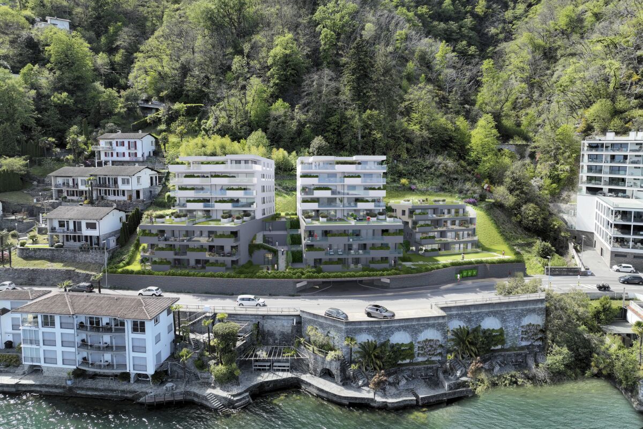
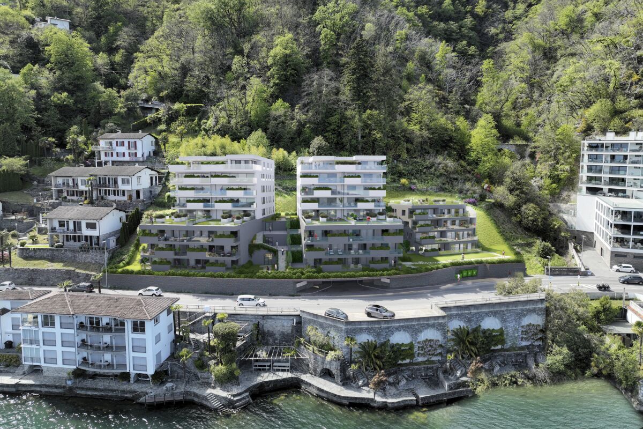
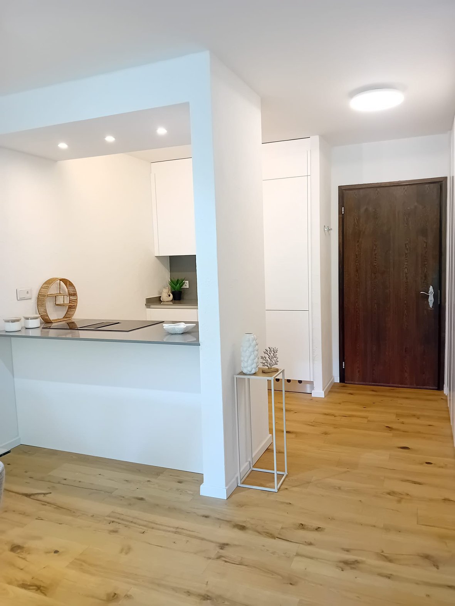
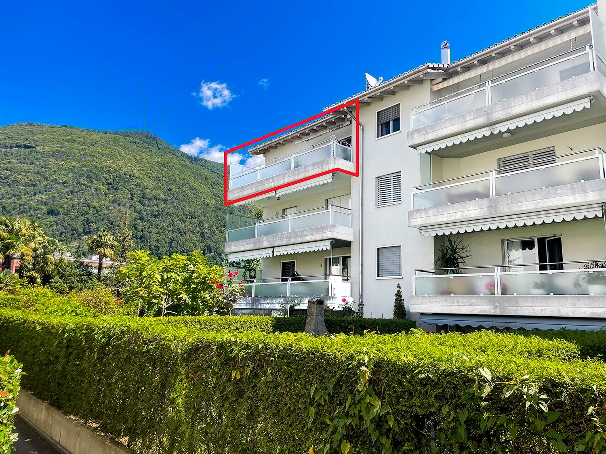
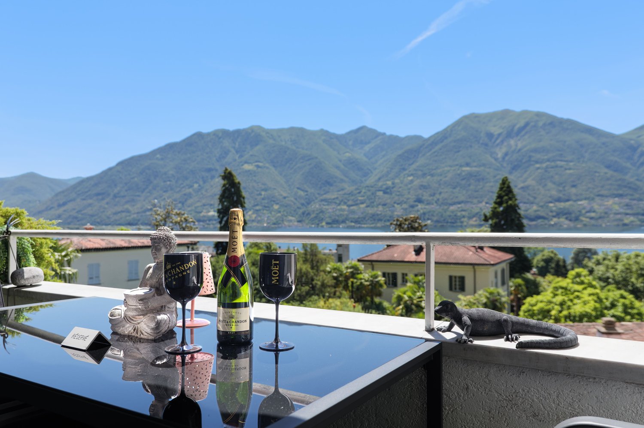
General description In one of the most sought-after and sunniest residential areas of Brissago, directly next to the renowned Hotel Sunstar and just a few steps from Lake Maggiore, we are selling this beautiful 4.5-room apartment with a lake view, located on the 4th floor in a privileged position with a free, impressive view of the lake and the surrounding mountains.The apartment impresses with its exceptional brightness and the spacious, airy rooms, which are further enhanced by a large panoramic window and create a relaxed, harmonious living atmosphere. The well-thought-out room layout makes this property ideal as both a main residence and a holiday home.The location is extremely practical: all important infrastructures such as shops, restaurants, public transport, and the lake promenade are in the immediate vicinity and can be easily reached on foot.A living solution that combines comfort, panorama, and quality of life - in one of the most sought-after areas on Lake Maggiore.Possible use as a secondary residence. Description of the property The apartment is divided as follows: • Entrance area / entrance hall • Balcony with an area of approximately 3.5 m² • Open kitchen with direct access to the balcony • Parent's bedroom • Bedroom • Studio / office • Bathroom with bathtub • Bathroom with shower The property also includes a private basement room with an area of approximately 4 m². A communal laundry room is available.There are numerous public parking spaces in the immediate vicinity. It is possible to conclude a yearly subscription for CHF 400.- per year

Travel time
-
1 / 16
5.5 rooms, 215m², CHF 1,390,000.–
6648 Minusio

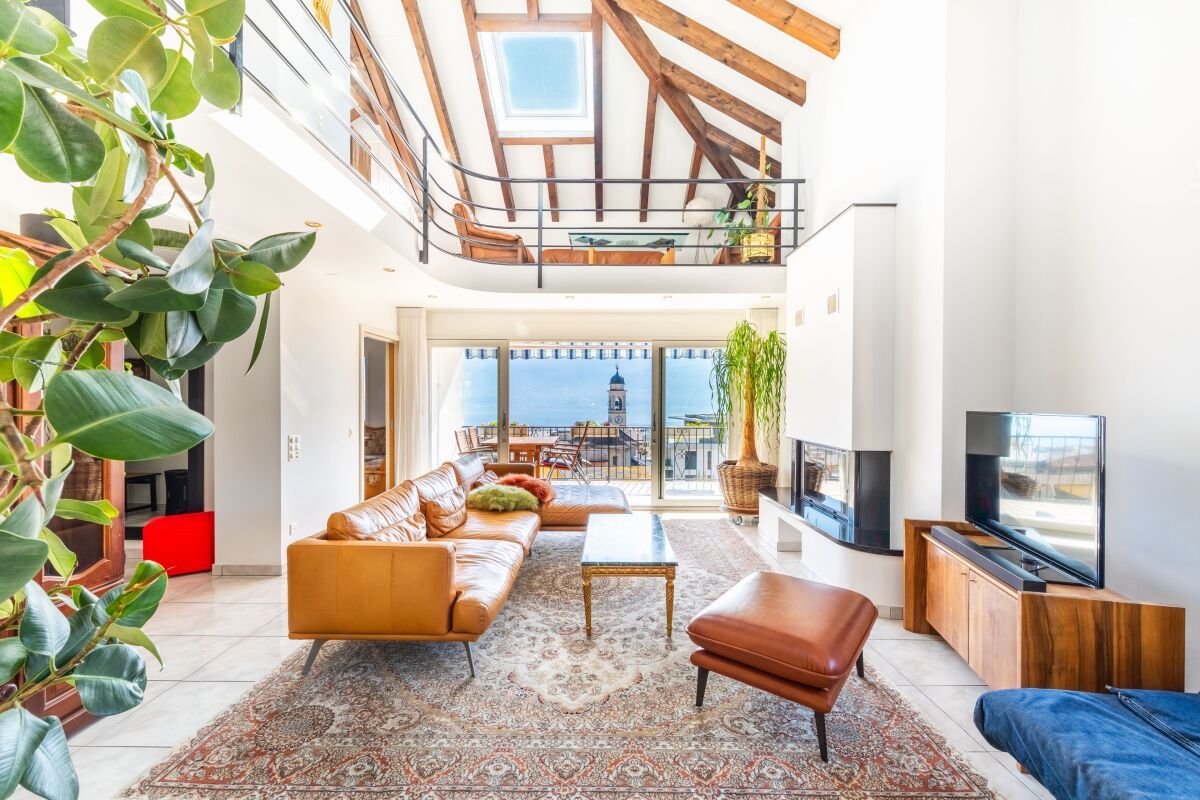
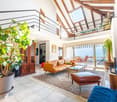
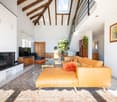
Minusio: prestigious duplex penthouse with Lake Maggiore view

MINUSIO: DUPLEX PENTHOUSE 180° Lake View Secondary residence On the top floor of a well-maintained residence in a panoramic setting in Minusio, this duplex penthouse offers a 180° view over Lake Maggiore — from the Piano di Magadino to Locarno and the surrounding mountains.One of the most sought-after addresses in the Locarno region. Locarno city centre is five minutes away.Main level Living room with exposed beams, large windows and designer fireplace, with direct access to the panoramic lake-view terrace. Separate high-quality kitchen. Bathroom with whirlpool bath. Flexible room, currently used as a gym, suitable as a study or guest room. Guest WC. Private laundry room with storage.Attic level Open relaxation area overlooking the living room below, with exposed beams. Master bedroom. Second large bedroom. Bathroom with shower. Skylights with motorised opening, blinds and shutters.Finishes and installations High-quality materials, custom-built furniture, energy-efficient combined underfloor and radiator heating. Property meticulously maintained over the years.Additional features Landscaped communal garden. Cellar. Two outdoor parking spaces.Additional opportunity A 2.5-room apartment on the ground floor of the same property is also available — an attractive option for guests, family members or as a complementary investment. (Price of the 2.5-room apartment: CHF 390,000, plus CHF 30,000 for one outdoor parking space)Sale price: CHF 1.390.000.–Contact us at 091 752 25 67 to arrange a viewing. All our residential and commercial listings are available at www.domusdea.ch

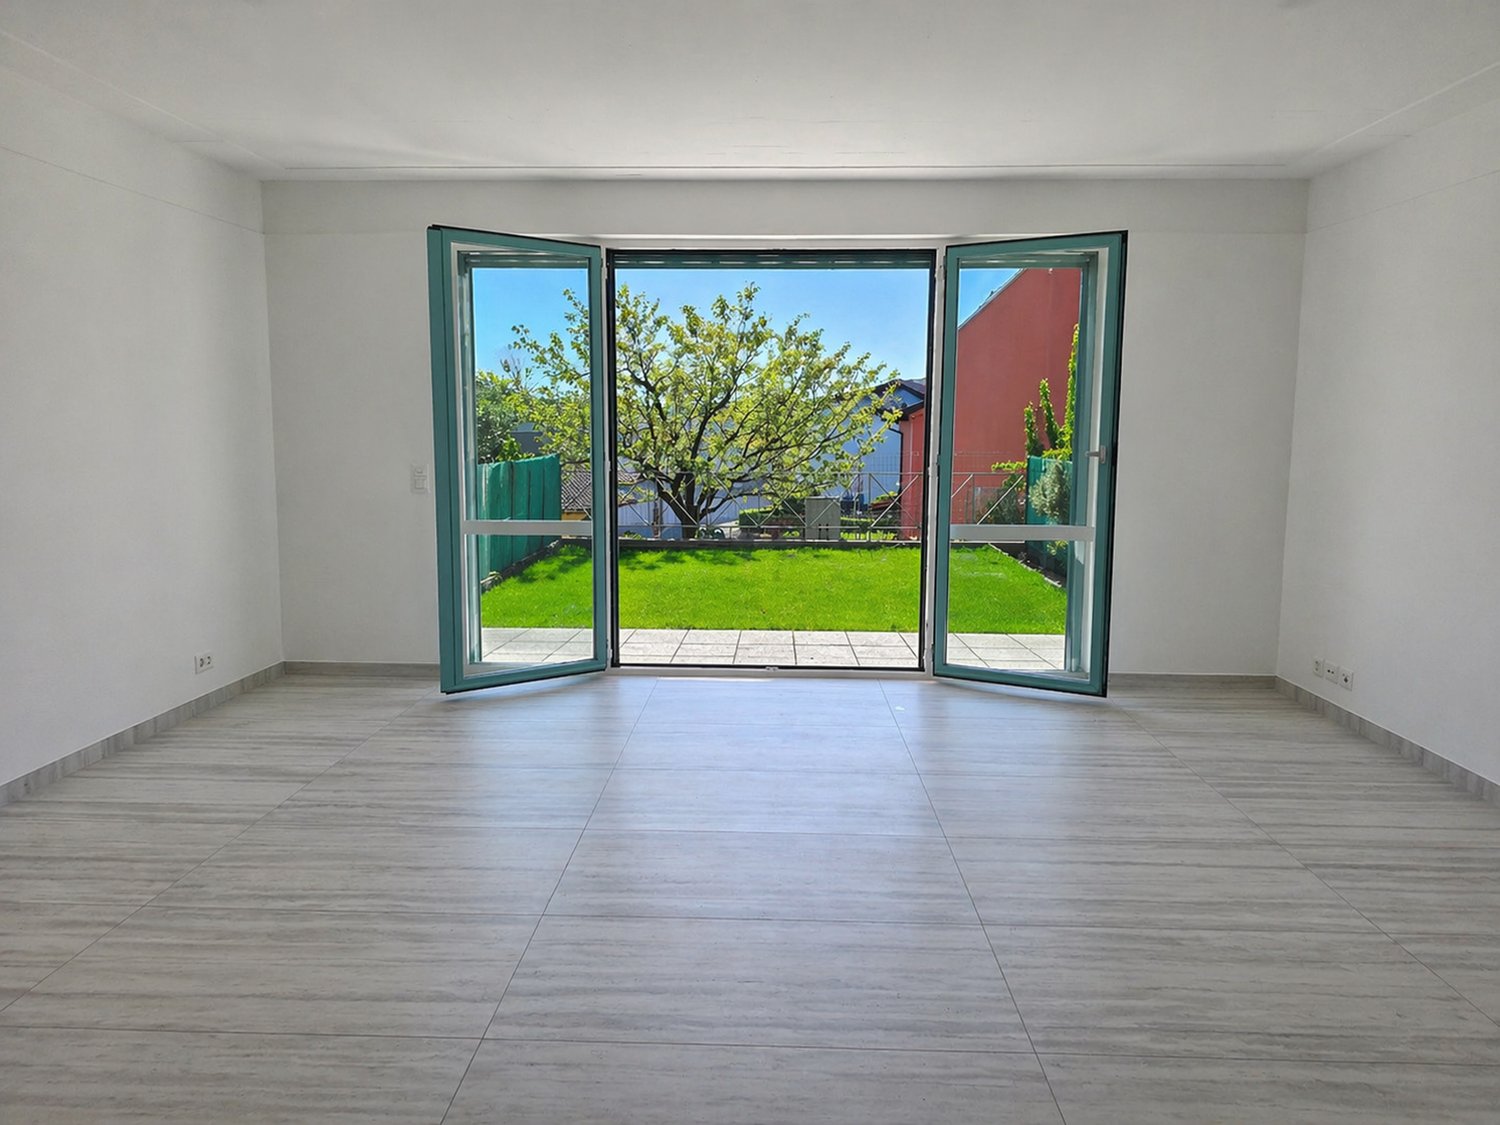
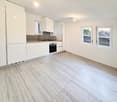
  • empty room, large glass doors, wooden floor, white walls, garden view
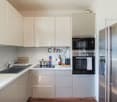
  • modern kitchen with white cabinets, granite countertops, stainless steel appliances, tiled flooring, two windows
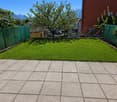
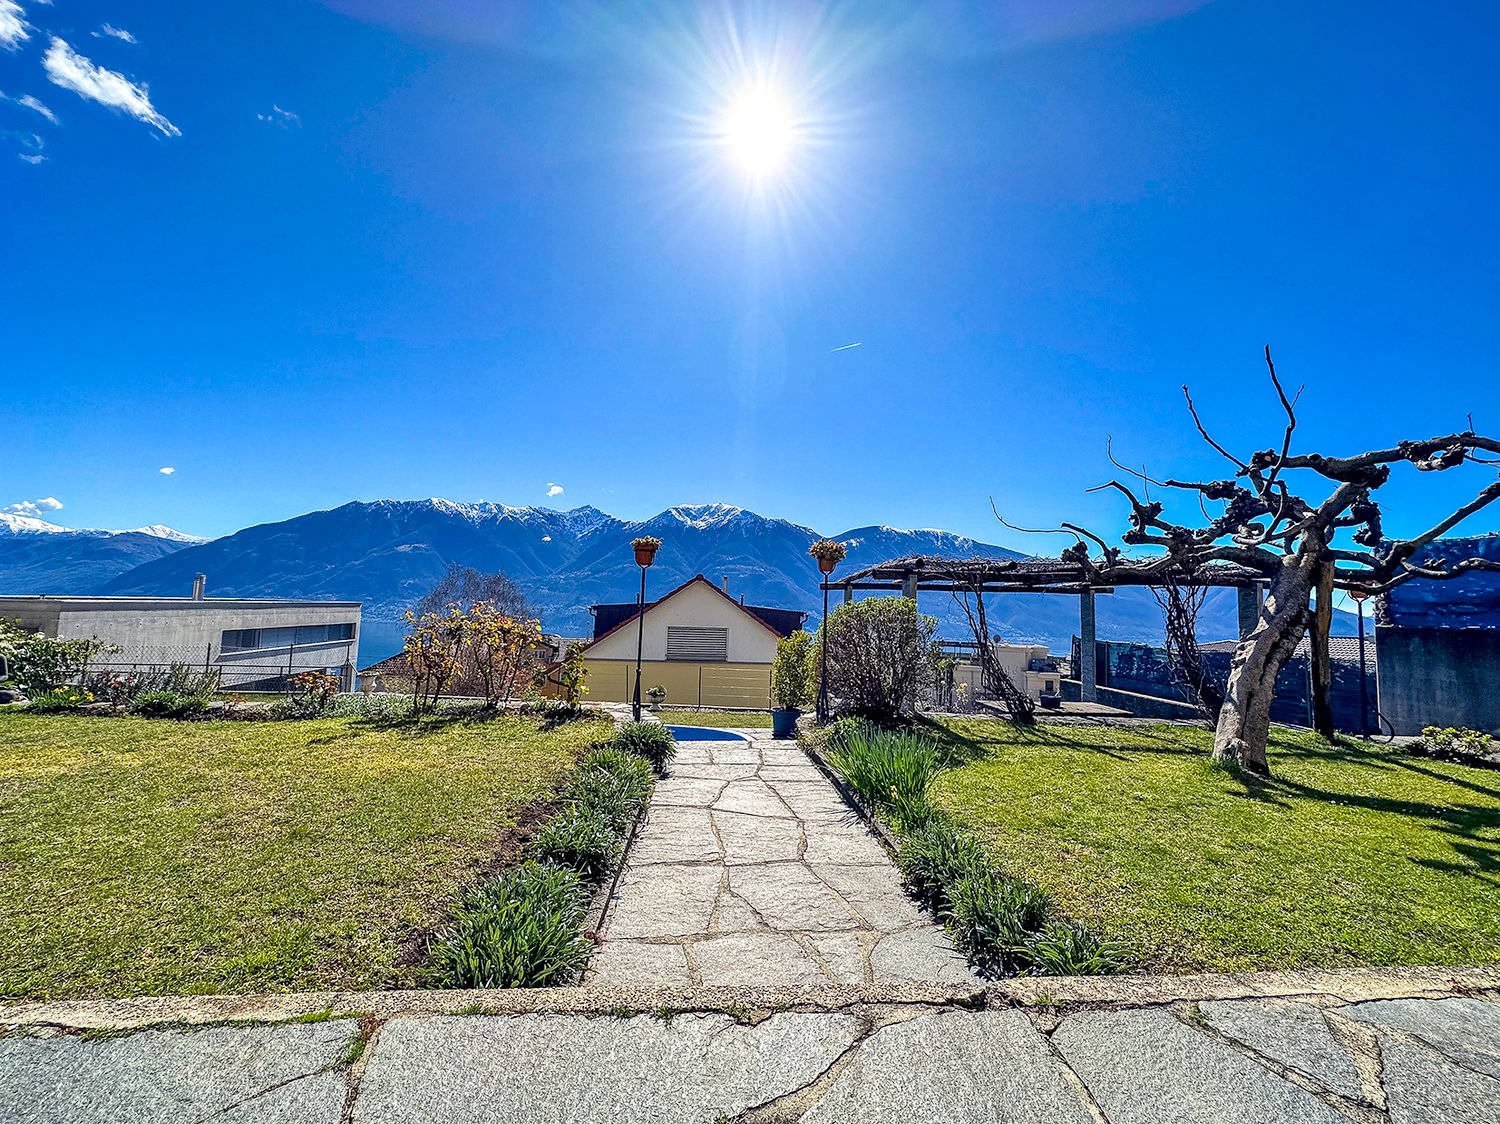
  • well-maintained garden with green lawn, surrounded by green fences, paved patio, trees, and plants
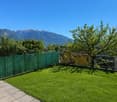
  • green lawn, green fence, trees, mountains in the background
  • empty room, wooden floor, white walls, glass door, small window, power outlets
  • empty room, wooden floor, white walls, white wardrobes, open door
  • View of a neighborhood with houses, mountains, and a clear blue sky
  • Balcony with metal railing, overlooking a garden and mountains
  • Bathroom with white tiles, white toilet, white sink, round mirror, wall-mounted light
  • Empty garage with white walls, gray floor, and a wooden shelf above the garage door
  • Empty room with white walls, gray floor, a garage door, and a ceiling light
  • Empty room with white walls, gray floor, and a single light fixture on the ceiling.
  • white tiled walls, shower head, shower rail, towel rack
1 / 13
modern kitchen with white cabinets, granite countertops, stainless steel appliances, tiled flooring, two windows
well-maintained garden with green lawn, surrounded by green fences, paved patio, trees, and plants
green lawn, green fence, trees, mountains in the background
4.5 rooms, 130m², CHF 690,000.–
6598 Tenero

Beautiful duplex apartment with 4.5 rooms in Tenero

Discover this magnificent duplex apartment with 4.5 rooms in the picturesque town of Tenero, in the heart of Ticino. With its 130 m² living space, this property offers spacious rooms and modern comfort, ideal for families or those looking for a representative residence.Recently renovated and never inhabited.The apartment features: • 4.5 spacious rooms: Distributed over two levels to maximize privacy and functionality • 2 bathrooms: Comfort and practicality for the whole family • Private balcony: Outdoor area for relaxation and enjoyment of the Ticino climate • Garage included: Covered parking for maximum comfort • Quiet surroundings: Quiet location, away from traffic noise • Sunny orientation: Optimal natural lighting during the summer months Strategic location: The apartment enjoys an enviable location, with Tenero train station just 5 minutes' walk away, ensuring quick connections to major cities. The "Tenero Chiesa" bus stop is also just 5 minutes' walk away. For daily needs, the Migros supermarket is within 6 minutes' walk, while the Stella d'Oro pharmacy is just 4 minutes away. Families appreciate the proximity to the Tenero Contra municipal schools, which are within 9 minutes' walk.The property benefits from its proximity to the lake and the river, offering numerous opportunities for outdoor activities and relaxation in nature. Available immediately, this apartment represents a unique opportunity to live in one of the most sought-after areas of Ticino, where peace and nature are combined with all necessary services.

1 / 19
5.5 rooms, CHF 1,390,000.–
Via Montecucco 58A, 6596 Gordola

5.5-room apartment with swimming pool and breathtaking view

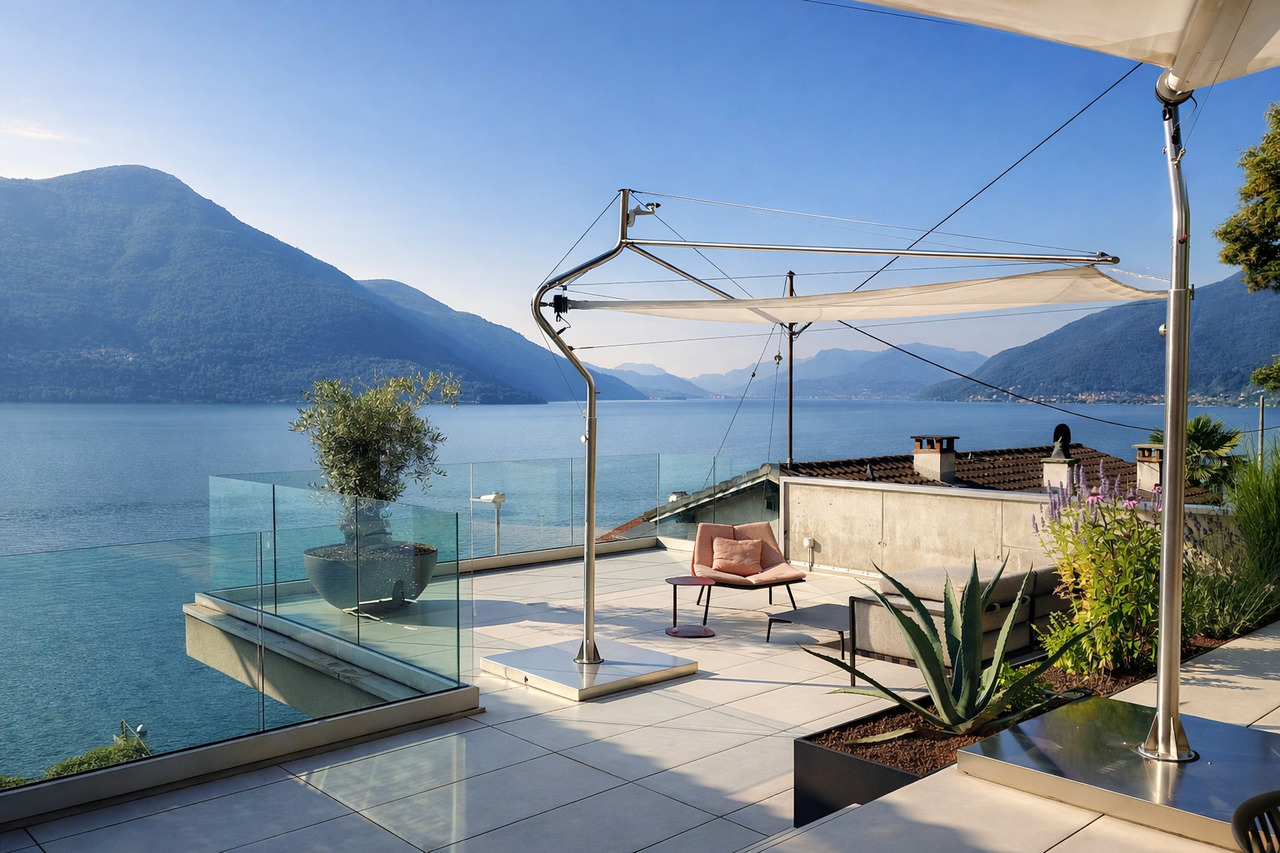
Gordola 6596 Gordola is located in the Distretto di Locarno, in the canton of Tessin. The population in the political municipality of Gordola has changed by an average of +0.6% per year over the last five years to 4,820 inhabitants (as of December 31, 2022). The tax burden is 12.0% (canton: 11.7%). For the last five years, the municipality has an average annual residential construction activity of 0.9%, while the vacancy rate is currently 0.7% (as of June 1, 2023). Real estate prices have changed by +4.8% over the last five years (canton: +9.8%). General description Beautiful 5.5-room apartment with breathtaking lake and mountain views in Gordola.Located in the hills of Gordola, in a quiet and sunny location, this elegant apartment is situated on the middle floor of Residenza Serena, which consists of only 3 terraced apartments - for privacy and comfort.The absolute highlight of the property is the approximately 60 m² large outdoor living area, which is designed to offer unforgettable moments at any time of the year.This area includes: • Fully equipped kitchen • Grill with elegant electric sails as a canopy • Large terrace with pool The view of the lake and the surrounding mountains creates an atmosphere of complete relaxation - like a daily vacation.Inside, all rooms are bright, spacious, and equipped with high-quality materials. The living room with dining area and open kitchen has modern appliances and a three-sided, ventilated fireplace that guarantees cozy winter evenings. The surrounding terrace offers a spectacular view, both during the day and at night.The sleeping area includes 4 spacious bedrooms, including the master bedroom with a special glass front to the living room, so you can enjoy the lake view comfortably from the bed.In addition, the apartment has numerous covered outdoor areas, including: basement, laundry room, storage room, wood storage, and pool storage room with shower, which offer practicality and functionality. Furthermore, two covered parking spaces belong to the apartment.Also ideal as a second home. Object description The apartment is divided as follows: • Covered outdoor entrance corridor with storage room • Entrance hall with mirrored built-in wardrobes • Room 1 of 10 m² • Room 2 of 10 m² • Spacious living room with open kitchen of 60 m² and island, with direct access to the terrace • Terrace of 60 m², with lounge corner and area with table and chairs • Corridor • Room with washing machine and dryer column • Bathroom with double sink and shower • Double bedroom of 16 m² with bay window and view of the living room and direct access to the balcony • Balcony of 8 m² with storage space • Bathroom with bathtub and shower • Bedroom 3 / studio of 12 m² with direct access to the balcony • Basement • Storage room • Terrace loggia of 60 m² in stone with table, chairs, sun loungers, sun sails, and grill corner • Outdoor swimming pool of 30 m², with 180° view of the lake, mountains, and plain • Pool room with storage room and shower To complete the property, on floor + 1 (12 steps), we have a shared bicycle room and on floor + 2 (12 steps), two private covered parking spaces.
Travel time
-
1 / 15
3.5 rooms, 63m², CHF 425,000.–
Via delle Scuole 1, 6614 Brissago

Apartment 3.5 with partial lake view

General description In one of the most sought-after and sunniest locations in Brissago, directly next to the renowned Hotel Sunstar Brissago and just a few steps from Lake Maggiore, we are selling this beautiful 3.5-room apartment with partial lake view on the ground floor.The interior spaces are well laid out and inviting, ideal as both a main residence and a holiday home.A special highlight of the apartment is the garden with a covered loggia, equipped with a stone table and benches. This area allows you to enjoy the warm seasons in a pleasantly cool and social atmosphere and is perfect as a grill and barbecue corner for warm summer evenings outdoors.The location is particularly practical: the apartment is located in close proximity to all important services such as shops, restaurants, public transport, and the lake promenade, which can be easily reached on foot.A housing solution that combines comfort, panorama, and high quality of life - in one of the most popular areas of Lake Maggiore.Use as a secondary residence is possible. Property description The apartment is divided as follows: • Entrance area • Living area with dining space and direct access to the balcony • Balcony with approximately 4 m² • Open kitchen with bar counter and direct access to the balcony • Parent's bedroom with direct access to the garden / loggia • Bedroom with direct access to the garden / loggia • Bathroom with shower The property also includes an outdoor parking space and a private basement room of approximately 4 m².A jointly used laundry room is available.
Travel time
-
  • Stone walkway, grass, garden, trees, mountains in the background
  • Large open grass lawn, plants, mountains in the background, bright weather
  • Large yellow house, wooden balcony, well-kept garden, pool, outdoor dining area, stone steps, lush greenery
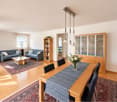
  • Large red rug, white walls, two blue couches, coffee table, hanging lamps, dining table with chairs, shelves with books and decorative items, plants in pots, mirrors, radiator, open door leading to another room
  • red rug, white tile, red chairs, glass table, TV on stand, open window
  • modern kitchen with white cabinets, blue accent wall, tiled flooring, induction stove, dishwasher, toaster, kitchen tools
  • Modern kitchen, white cabinets, black tiled floor, induction hob, stainless steel sink, wine rack, white walls, glass door, countertop with basket and wine bottles
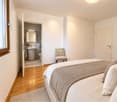
  • wooden bed, white bedding, white walls, white ceiling, oriental rug, large windows with mountain view, small wooden chair, small white radiator, white chair, wooden ladder, picture on wall
  • spacious bedroom with a single bed, large window, radiator, rug, mirror, wooden stool
  • small room, black couch, desk, shelves, white walls, window
  • white tiles, white bathtub, white toilet, white sink, silver faucet, radiator, shower curtain
  • The room has a tiled floor, a bed covered with a blue sheet, shelves with storage boxes, a chair, a sink, various items, a cabinet, and lamps. There is a basket and a storage box on the floor near the cabinet.
  • room with laundry facilities and pipes, washing machine and dryer, blue tank on the wall
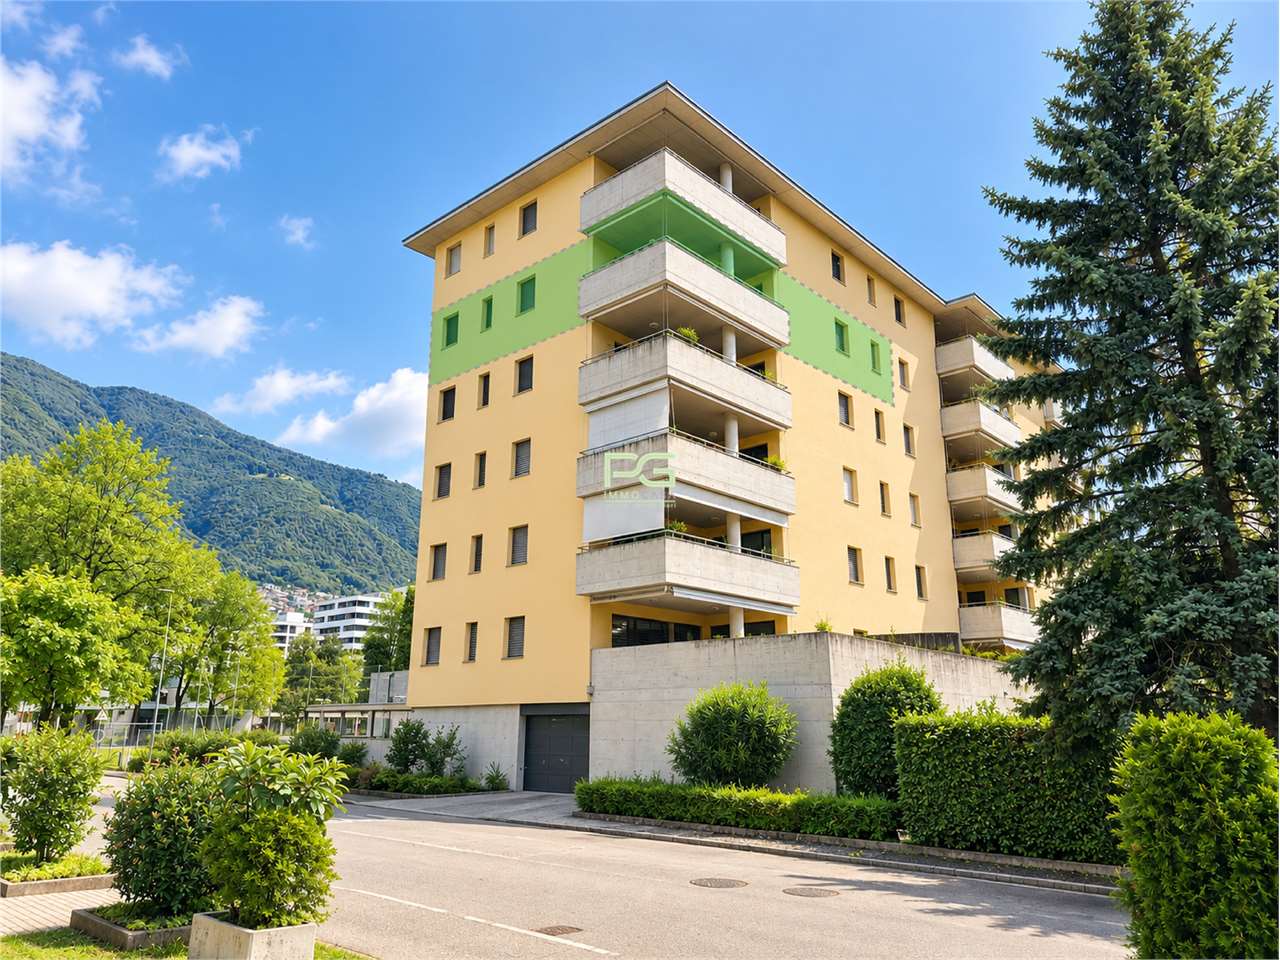
  • Yellow house, 2 stories, green shutters, large windows, balcony, green bushes, mountain view
  • Many houses with balconies, terraces, swimming pools, and gardens
  • Aerial view of modern hillside homes, multiple pools, car parking spots, green surroundings
  • lawn, greenery, small pool, statue, distant mountains, houses, balcony
  • A spacious garden with a swimming pool in the middle and a stone wall with plants. The background shows a house with balconies and windows. The sky is blue with some clouds, and in the distance, there are houses and trees against the backdrop of mountains
  • A well-maintained building with a stone pathway, garden, and plants. In front, there is a bench and a potted plant near the entrance, along with a red board. A metal fence is present. Next to the house, there is another building, with a balcony and a glas
  • Two-story yellow building with green shutters, small swimming pool, wooden pergola, table and bench, fenced garden, gravel path
  • Small stone patio with wicker furniture, table and chairs, stone wall, red sign, windows with shutters, green frames
  • outdoor seating, greenery, paved walkway, a grassy lawn, and a decorative door with colored glass
  • Dining room, kitchen, two bedrooms, bathroom, technical room, laundry room, resting area, stairwell, porch
1 / 24
Large open grass lawn, plants, mountains in the background, bright weather
Large yellow house, wooden balcony, well-kept garden, pool, outdoor dining area, stone steps, lush greenery
Large red rug, white walls, two blue couches, coffee table, hanging lamps, dining table with chairs, shelves with books and decorative items, plants in pots, mirrors, radiator, open door leading to another room
3 rooms, 95m², CHF 690,000.–
Via Giuseppe Zoppi 3A, 6605 Locarno

3-1/2 Zimmerwohnung mit Garten und Seeblick / 3.5 con giardino

RESIDENZA PRIMARIA. Nella splendida Villa Colle situata nel quartiere residenziale di Locarno Monti, vendiamo questo ampio 3 locali completamente rinnovato, con giardino e spettacolare vista sul lago.Ampio atrio di ingresso, grande soggiorno con uscita sul generoso portico/terrazzo e giardino privato.La cucina è separata, moderna, funzionale e progettata per offrire il massimo comfort.La zona notte comprende la spaziosa camera matrimoniale, il bagno con vasca, una seconda camera/studio.Grande lavanderia/stireria/ripostiglio privati.In totale ci sono 4 locali. Eventualmente si potrebbe anche acquistare un grande locale cantina in PPP.Vi è inoltre la possibilità di un parcheggio in affitto ed anche acquistare nel nuovo autosilos del comune a 100m.L'appartamento dispone di un giardino in uso preclusivo, un altro giardino è in comune con uso di pergola vasca e grill.Questo appartamento rappresenta una rara opportunità per chi desidera una bella terrazza coperta e un giardino privato per vivere momenti indimenticabili in un ambiente raffinato, romantico e panoramico. Il negozietto del paese e la fermata bus si trovano a 30m della porta di casa.LOCARNO A pochi minuti a piedi, la Piazza Grande di Locarno è il cuore della città, con i suoi portici armoniosi in stile lombardo che si susseguono per 700 metri e ospitano numerosi commerci e ristoranti. Antichi palazzi si affacciano su questo salotto cittadino, che si anima in modo particolare d’estate, in occasione della rassegna musicale Moon& Stars e del Festival Internazionale del Film. La Piazza Grande è il punto di partenza per visitare i luoghi piùsignificativi del centro storico, come il Castello Visconteo, le numerose chiese della Città Vecchia, il lungolago e l’importante chiesa di San Vittore a Muralto.----------------------------------------NUR ERSTWOHNSITZ. In der schönen Villa Colle in der Wohngegend von Locarno Monti gelegen, verkaufen wir diese geräumige 3-Zimmer komplett renoviert, mit Garten und spektakulärem Seeblick.Geräumige Eingangshalle, großes Wohnzimmer mit Ausgang zur großzügigen Veranda/Terrasse und privatem Garten.Die Küche ist separat, modern, funktionell und so konzipiert, dass sie maximalen Komfort bietet.Der Schlafbereich umfasst das geräumige Hauptschlafzimmer, ein Badezimmer mit Badewanne und ein zweites Schlafzimmer/Arbeitszimmer.Große private Waschküche/Bügelraum/Abstellraum.Insgesamt gibt es 4 Räume. Eventuell kann man einen grossen Keller- Bastelraum mit eigenem Stockwerkeigentum erwerben.Es gibt auch die Möglichkeit am Eingang einen Parkplatz zu mieten und im neuen Autohaus der Gemeinde 100m entfernt einen Platz zu kaufen.Die Wohnung verfügt über einen privaten Garten. Es gibt auch einen anderen Garten mit gemeinsamer Nutzung von Pergola, Wasserbecken und Grill.Diese Wohnung stellt eine seltene Gelegenheit für diejenigen dar, die eine schöne überdachte Terrasse und einen privaten Garten wünschen, um unvergessliche Momente in einer raffinierten, romantischen und panoramischen Umgebung zu genießen. Ein Laedeli und Bushaltestelle sind lediglich 30m entfernt.Verlangen Sie bitte das Verkaufsdossier!LOCARNO. Nur ein paar Kurven entfernt, die Piazza Grande von Locarno ist das Herzstück der Stadt, mit seinen harmonischen Laubengängen im lombardischen Stil und unter denen man zahlreiche Geschäfte und Restaurants findet. Der Platz ist der Salon der Stadt und ist von antiken Gebäuden gesäumt. Speziell im Sommer ist er besonders belebt, wenn Moon & Stars und das Internationale Filmfestival stattfinden. Piazza Grande ist der Ausgangspunkt, um die nennenswertesten Sehenswürdigkeiten im historischen Zentrum zu besichtigen, wie das Castello Visconteo, die vielen Kirchen in der Altstadt, die Seepromenade und die bedeutende Kirche San Vittore in Muralto.

Travel time
-
1 / 7
2.5 rooms, 102m², CHF 1,075,000.–
Via Crodolo 6, 6614 Brissago

Residenza Riasco Riva, Appartamenti di 2.5 locali, Brissago (B.2.05)

Residenza Riasco Riva Brissago Il progetto «Riasco Riva» nel comune lacustre di Brissago in Ticino si compone dei tre stabili «BOSCO, MONTAGNA e LAGO», per un totale di 34 unità abitative.6 x 2.5 CAMERE, 14 x3.5 CAMERE, 12 x 4.5 CAMERE, 2 x5.5 CAMEREI lavori inizieranno a breve.Gli appartamenti sono di grandezza variabile da 2,5 a 5,5 locali e ciascuno è dotato di un’ampia terrazza coperta. Sono caratterizzati da planimetrie moderne, aperte, luminose e flessibili, in grado di soddisfare le più disparate esigenze abitative. Si possono realizzare anche alcune residenze secondarie.Sono a disposizione 2 posti auto in garage per ogni appartamento che vengono venduti separatamente.Das Projekt „Riasco Riva” in der Seegemeinde Brissago im Tessin besteht aus den drei Gebäuden „BOSCO, MONTAGNA und LAGO” mit insgesamt 34 Wohneinheiten.6 x 2,5 ZIMMER, 14 x 3,5 ZIMMER, 12 x 4,5 ZIMMER, 2 x 5,5 ZIMMERDie Arbeiten werden in Kürze beginnen.Die Wohnungen sind zwischen 2,5 und 5,5 Zimmer groß und verfügen jeweils über eine große überdachte Terrasse. Sie zeichnen sich durch moderne, offene, helle und flexible Grundrisse aus, die den unterschiedlichsten Wohnbedürfnissen gerecht werden. Es können auch einige Zweitwohnungen realisiert werden.Für jede Wohnung stehen 2 Garagenplätze zur Verfügung, die separat verkauft werden.

Travel time
-
1 / 7
2.5 rooms, 102m², CHF 995,000.–
Via Crodolo 6, 6614 Brissago

Residenza Riasco Riva, Appartamenti di 2.5 locali, Brissago (B.1.03)

Residenza Riasco Riva Brissago Il progetto «Riasco Riva» nel comune lacustre di Brissago in Ticino si compone dei tre stabili «BOSCO, MONTAGNA e LAGO», per un totale di 34 unità abitative.6 x 2.5 CAMERE, 14 x3.5 CAMERE, 12 x 4.5 CAMERE, 2 x5.5 CAMEREI lavori inizieranno a breve.Gli appartamenti sono di grandezza variabile da 2,5 a 5,5 locali e ciascuno è dotato di un’ampia terrazza coperta. Sono caratterizzati da planimetrie moderne, aperte, luminose e flessibili, in grado di soddisfare le più disparate esigenze abitative. Si possono realizzare anche alcune residenze secondarie.Sono a disposizione 2 posti auto in garage per ogni appartamento che vengono venduti separatamente.Das Projekt „Riasco Riva” in der Seegemeinde Brissago im Tessin besteht aus den drei Gebäuden „BOSCO, MONTAGNA und LAGO” mit insgesamt 34 Wohneinheiten.6 x 2,5 ZIMMER, 14 x 3,5 ZIMMER, 12 x 4,5 ZIMMER, 2 x 5,5 ZIMMERDie Arbeiten werden in Kürze beginnen.Die Wohnungen sind zwischen 2,5 und 5,5 Zimmer groß und verfügen jeweils über eine große überdachte Terrasse. Sie zeichnen sich durch moderne, offene, helle und flexible Grundrisse aus, die den unterschiedlichsten Wohnbedürfnissen gerecht werden. Es können auch einige Zweitwohnungen realisiert werden.Für jede Wohnung stehen 2 Garagenplätze zur Verfügung, die separat verkauft werden.

Travel time
-
1 / 7
2.5 rooms, 102m², CHF 945,000.–
Via Crodolo 6, 6614 Brissago

Residenza Riasco Riva, Appartamenti di 2.5 locali, Brissago (B.0.01)

Residenza Riasco Riva Brissago Il progetto «Riasco Riva» nel comune lacustre di Brissago in Ticino si compone dei tre stabili «BOSCO, MONTAGNA e LAGO», per un totale di 34 unità abitative.6 x 2.5 CAMERE, 14 x3.5 CAMERE, 12 x 4.5 CAMERE, 2 x5.5 CAMEREI lavori inizieranno a breve.Gli appartamenti sono di grandezza variabile da 2,5 a 5,5 locali e ciascuno è dotato di un’ampia terrazza coperta. Sono caratterizzati da planimetrie moderne, aperte, luminose e flessibili, in grado di soddisfare le più disparate esigenze abitative. Si possono realizzare anche alcune residenze secondarie.Sono a disposizione 2 posti auto in garage per ogni appartamento che vengono venduti separatamente.Das Projekt „Riasco Riva” in der Seegemeinde Brissago im Tessin besteht aus den drei Gebäuden „BOSCO, MONTAGNA und LAGO” mit insgesamt 34 Wohneinheiten.6 x 2,5 ZIMMER, 14 x 3,5 ZIMMER, 12 x 4,5 ZIMMER, 2 x 5,5 ZIMMERDie Arbeiten werden in Kürze beginnen.Die Wohnungen sind zwischen 2,5 und 5,5 Zimmer groß und verfügen jeweils über eine große überdachte Terrasse. Sie zeichnen sich durch moderne, offene, helle und flexible Grundrisse aus, die den unterschiedlichsten Wohnbedürfnissen gerecht werden. Es können auch einige Zweitwohnungen realisiert werden.Für jede Wohnung stehen 2 Garagenplätze zur Verfügung, die separat verkauft werden.

Travel time
-
1 / 7
2.5 rooms, 101m², CHF 1,030,000.–
Via Crodolo 6, 6614 Brissago

Residenza Riasco Riva, Appartamenti di 2.5 locali, Brissago (A.2.05)

Residenza Riasco Riva Brissago Il progetto «Riasco Riva» nel comune lacustre di Brissago in Ticino si compone dei tre stabili «BOSCO, MONTAGNA e LAGO», per un totale di 34 unità abitative.6 x 2.5 CAMERE, 14 x3.5 CAMERE, 12 x 4.5 CAMERE, 2 x5.5 CAMEREI lavori inizieranno a breve.Gli appartamenti sono di grandezza variabile da 2,5 a 5,5 locali e ciascuno è dotato di un’ampia terrazza coperta. Sono caratterizzati da planimetrie moderne, aperte, luminose e flessibili, in grado di soddisfare le più disparate esigenze abitative. Si possono realizzare anche alcune residenze secondarie.Sono a disposizione 2 posti auto in garage per ogni appartamento che vengono venduti separatamente.Das Projekt „Riasco Riva” in der Seegemeinde Brissago im Tessin besteht aus den drei Gebäuden „BOSCO, MONTAGNA und LAGO” mit insgesamt 34 Wohneinheiten.6 x 2,5 ZIMMER, 14 x 3,5 ZIMMER, 12 x 4,5 ZIMMER, 2 x 5,5 ZIMMERDie Arbeiten werden in Kürze beginnen.Die Wohnungen sind zwischen 2,5 und 5,5 Zimmer groß und verfügen jeweils über eine große überdachte Terrasse. Sie zeichnen sich durch moderne, offene, helle und flexible Grundrisse aus, die den unterschiedlichsten Wohnbedürfnissen gerecht werden. Es können auch einige Zweitwohnungen realisiert werden.Für jede Wohnung stehen 2 Garagenplätze zur Verfügung, die separat verkauft werden.

Travel time
-
1 / 7
2.5 rooms, CHF 890,000.–
Via Crodolo 6, 6614 Brissago

Residenza Riasco Riva, Appartamenti di 2.5 locali, Brissago (A.0.01)

Residenza Riasco Riva Brissago Il progetto «Riasco Riva» nel comune lacustre di Brissago in Ticino si compone dei tre stabili «BOSCO, MONTAGNA e LAGO», per un totale di 34 unità abitative.6 x 2.5 CAMERE, 14 x3.5 CAMERE, 12 x 4.5 CAMERE, 2 x5.5 CAMEREI lavori inizieranno a breve.Gli appartamenti sono di grandezza variabile da 2,5 a 5,5 locali e ciascuno è dotato di un’ampia terrazza coperta. Sono caratterizzati da planimetrie moderne, aperte, luminose e flessibili, in grado di soddisfare le più disparate esigenze abitative. Si possono realizzare anche alcune residenze secondarie.Sono a disposizione 2 posti auto in garage per ogni appartamento che vengono venduti separatamente.Das Projekt „Riasco Riva” in der Seegemeinde Brissago im Tessin besteht aus den drei Gebäuden „BOSCO, MONTAGNA und LAGO” mit insgesamt 34 Wohneinheiten.6 x 2,5 ZIMMER, 14 x 3,5 ZIMMER, 12 x 4,5 ZIMMER, 2 x 5,5 ZIMMERDie Arbeiten werden in Kürze beginnen.Die Wohnungen sind zwischen 2,5 und 5,5 Zimmer groß und verfügen jeweils über eine große überdachte Terrasse. Sie zeichnen sich durch moderne, offene, helle und flexible Grundrisse aus, die den unterschiedlichsten Wohnbedürfnissen gerecht werden. Es können auch einige Zweitwohnungen realisiert werden.Für jede Wohnung stehen 2 Garagenplätze zur Verfügung, die separat verkauft werden.

Travel time
-
1 / 7
2.5 rooms, 101m², CHF 950,000.–
Via Crodolo 6, 6614 Brissago

Residenza Riasco Riva, Appartamenti di 2.5 locali, Brissago (A.1.03)

Residenza Riasco Riva Brissago Il progetto «Riasco Riva» nel comune lacustre di Brissago in Ticino si compone dei tre stabili «BOSCO, MONTAGNA e LAGO», per un totale di 34 unità abitative.6 x 2.5 CAMERE, 14 x3.5 CAMERE, 12 x 4.5 CAMERE, 2 x5.5 CAMEREI lavori inizieranno a breve.Gli appartamenti sono di grandezza variabile da 2,5 a 5,5 locali e ciascuno è dotato di un’ampia terrazza coperta. Sono caratterizzati da planimetrie moderne, aperte, luminose e flessibili, in grado di soddisfare le più disparate esigenze abitative. Si possono realizzare anche alcune residenze secondarie.Sono a disposizione 2 posti auto in garage per ogni appartamento che vengono venduti separatamente.Das Projekt „Riasco Riva” in der Seegemeinde Brissago im Tessin besteht aus den drei Gebäuden „BOSCO, MONTAGNA und LAGO” mit insgesamt 34 Wohneinheiten.6 x 2,5 ZIMMER, 14 x 3,5 ZIMMER, 12 x 4,5 ZIMMER, 2 x 5,5 ZIMMERDie Arbeiten werden in Kürze beginnen.Die Wohnungen sind zwischen 2,5 und 5,5 Zimmer groß und verfügen jeweils über eine große überdachte Terrasse. Sie zeichnen sich durch moderne, offene, helle und flexible Grundrisse aus, die den unterschiedlichsten Wohnbedürfnissen gerecht werden. Es können auch einige Zweitwohnungen realisiert werden.Für jede Wohnung stehen 2 Garagenplätze zur Verfügung, die separat verkauft werden.

Travel time
-
1 / 20
1 room, 60m², CHF 495,000.–
Via Vorame 86, 6612 Ascona

Monolocale ristrutturato con balcone ad Ascona

ASCONAElegante monolocale in zona residenziale e poco distante dal Lido di AsconaResidenza secondariaProponiamo in vendita un elegante monolocale situato nella zona residenziale di Ascona e poco distante dal Lido, in una zona centrale e tranquilla. L’appartamento, dalla superficie di 60 mq (6x10metri), si distingue per il suo design rettangolare raffinato, tipico degli edifici di pregio risalenti a 50 anni fa.La disposizione interna offre ampie potenzialità:• Soggiorno spazioso e luminoso, con una profondità che consente di trasformarlo facilmente in un bilocale, adattandolo alle esigenze personali.• Cucina separata, dotata di un pratico bancone passavivande, perfetto per servire direttamente la zona giorno.• Bagno indipendente, funzionale e ben organizzato.L’appartamento si trova al piano terra rialzato, con una splendida terrazza di circa 1 metro di profondità che si affaccia su un verde giardino. Il giardino comune offre una vista rilassante e contribuisce a creare un ambiente sereno e piacevole.Esposizione verso ovest, che garantisce un’ottima luminosità naturale nelle ore pomeridiane.Plus e servizi:• Posto auto privato per CHF 45'000.-, un valore aggiunto raro e molto richiesto ad Ascona.• Cantina e lavanderia comune, ideali per una gestione comoda e ordinata degli spazi.• La presenza nello stesso stabile del rinomato ristorante Ticinella, apprezzato per la sua qualità e perfetto per chi desidera vivere o investire in un immobile adatto anche per locazioni brevi, come Airbnb.L’immobile rappresenta una soluzione perfetta per chi cerca una residenza di charme, ideale sia come casa vacanze che come investimento nel prestigioso contesto di Ascona.Per ulteriori informazioni o per organizzare una visita, non esitate a contattarci._____ASCONAElegantes Studio in einem Wohngebiet und nicht weit vom Lido AsconaZweitwohnsitzWir bieten ein elegantes Studio-Apartment in der Wohngegend von Ascona und nicht weit vom Lido entfernt zum Verkauf an. Diese zentral und dennoch ruhig gelegene Wohnung hat eine Fläche von 60 m² (6x10 Meter) und überzeugt durch ihren rechteckigen, äußerst stilvollen Grundriss – ein Merkmal hochwertiger Bauten aus den 1970er Jahren.Raumaufteilung:• Ein großzügiger und tiefer Wohnbereich, der sich problemlos in eine 2-Zimmer-Wohnung umwandeln lässt, je nach individuellen Bedürfnissen.• Eine separate Küche mit einer praktischen Durchreiche, die es ermöglicht, Speisen direkt in den Wohnbereich zu servieren.• Ein eigenes Badezimmer, gut geschnitten und funktional.Die Wohnung liegt im erhöhten Erdgeschoss und verfügt über eine charmante Terrasse mit einer Tiefe von 1 Meter, die auf einen gepflegten Garten blickt. Der Gemeinschaftsgarten bietet eine grüne und entspannende Aussicht.Ausrichtung: nach Westen, was eine ausgezeichnete natürliche Beleuchtung am Nachmittag gewährleistet.Zusätzliche Vorteile:• Privater Parkplatz für CHF 45'000.-, ein besonders geschätztes und wertvolles Gut in Ascona.• Kellerraum und Gemeinschaftswaschküche, die zusätzlichen Stauraum und Komfort bieten.• Im selben Gebäude befindet sich das renommierte Restaurant Ticinella, ein beliebter Treffpunkt für Feinschmecker. Dies macht die Immobilie auch zu einer idealen Gelegenheit für Ferienvermietungen, beispielsweise über Airbnb.Diese Wohnung ist eine perfekte Wahl für alle, die eine hochwertige Residenz suchen – sei es als Ferienwohnung, Hauptwohnsitz oder lukrative Kapitalanlage in einem der exklusivsten Orte von Ascona.Kontaktieren Sie uns für weitere Informationen oder um einen Besichtigungstermin zu vereinbaren!

Travel time
-
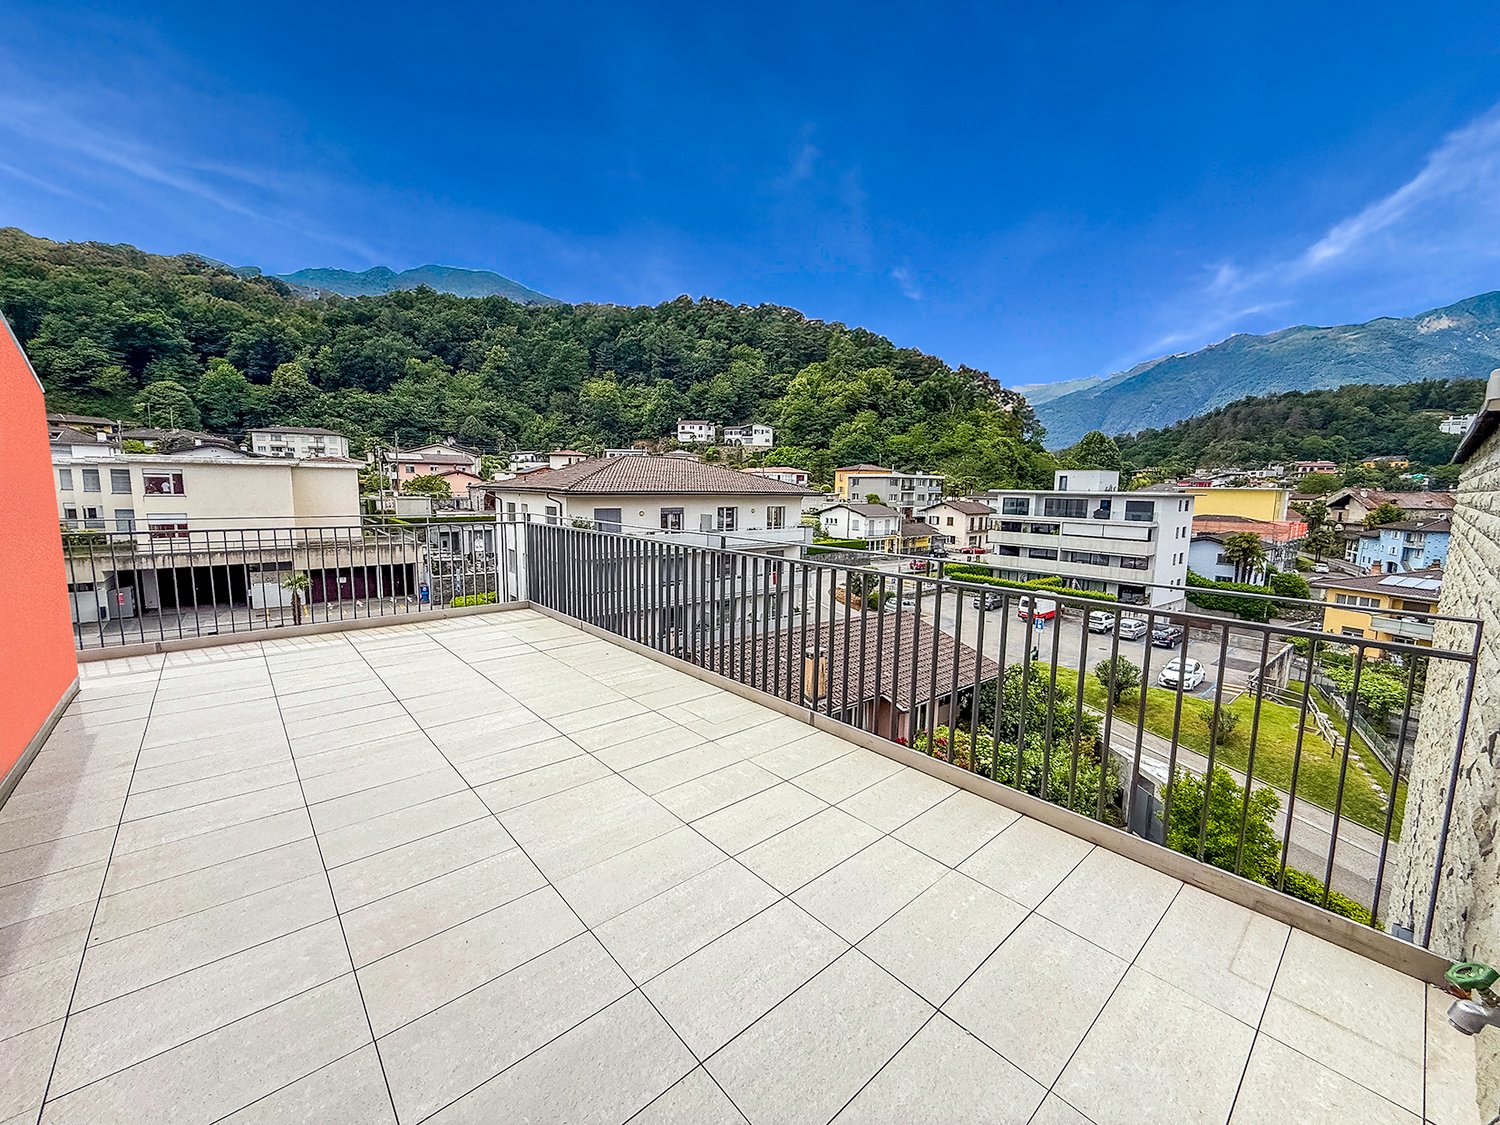
  • Spacious balcony with tiled flooring, metal railing, overlooking a residential area with buildings, trees, and mountains in the background.
  • The image shows a balcony or terrace with a view of a town surrounded by mountains. The balcony has a tiled floor and a metal railing. The building has a corrugated metal roof and appears to be part of a larger residential or commercial complex.
  • The image shows a balcony or terrace overlooking a scenic mountain town. The balcony has a tiled floor and metal railings. In the distance, there are colorful buildings and lush green trees against a backdrop of mountains and a clear blue sky.
  • Spacious living room with large windows offering a scenic view of the surrounding mountains, hardwood flooring, and a bright, open layout
  • Spacious open-plan living room with hardwood flooring, large windows providing a scenic view, and a staircase leading to another level
  • Spacious open-concept living area with hardwood flooring, white walls, and a large skylight providing natural light. The room has a clean, minimalist design with no visible furniture or decor.
  • Modern kitchen with black cabinets, granite countertops, stainless steel appliances including a dishwasher, and hardwood flooring. The kitchen opens up to a larger living space with natural light coming in through a window.
  • Modern kitchen with black cabinets, granite countertop, and large sliding glass door leading to a balcony or terrace with a view of the surrounding greenery.
  • The image shows a balcony or terrace area with a stone or tile floor, large glass windows, and a stone or brick exterior wall. The balcony appears to have a railing and offers a view of the surrounding landscape.
  • Balcony with a view of a residential neighborhood, surrounded by trees and mountains in the background. The buildings appear to be multi-story apartment complexes.
  • The image shows a residential area with multi-story apartment buildings, surrounded by lush greenery and mountains in the background. The buildings have balconies and the area appears well-maintained with gardens and landscaping.
  • Spacious bedroom with white walls, hardwood flooring, and a large window providing natural light. The room appears to be empty, ready for furnishing and personalization.
  • Spacious room with large windows offering a scenic view of the surrounding mountains and landscape. The room has hardwood flooring and white walls, creating a bright and airy atmosphere.
  • Modern bathroom with dark tile walls, large window, glass shower enclosure, vanity with sink, and toilet
  • Spacious open-plan living area with hardwood floors, glass staircase with wooden steps, and large windows providing natural light.
  • Bright, spacious room with hardwood flooring and a skylight providing natural light
  • Empty room with white walls, hardwood floor, and a skylight window in the ceiling.
  • Large corner bathtub with jets, black and white tiled walls, vanity with sink, and toilet
  • Spacious balcony with tiled flooring, orange exterior wall, and a ventilation system on the roof.
  • The image shows a residential area with well-maintained landscaping, including a paved walkway, lush green grass, and various shrubs and trees. The buildings in the background appear to be multi-story apartments or condominiums, and there is a balcony or
  • Indoor parking garage with multiple levels, concrete floor, yellow support columns, and parked cars.
  • Underground parking garage with numbered parking spots, concrete floor, yellow support columns, and a bicycle parked in one of the spots.
  • Multi-story apartment building with orange and gray exterior, balconies, and surrounded by greenery
  • Multi-story apartment building with vibrant orange and purple facades, surrounded by lush greenery and landscaping, with visible balconies on the upper floors.
  • Covered outdoor area with brick flooring, bicycle parking, and a large tree providing shade
1 / 26
The image shows a balcony or terrace with a view of a town surrounded by mountains. The balcony has a tiled floor and a metal railing. The building has a corrugated metal roof and appears to be part of a larger residential or commercial complex.
The image shows a balcony or terrace overlooking a scenic mountain town. The balcony has a tiled floor and metal railings. In the distance, there are colorful buildings and lush green trees against a backdrop of mountains and a clear blue sky.
Spacious living room with large windows offering a scenic view of the surrounding mountains, hardwood flooring, and a bright, open layout
4.5 rooms, 150m², CHF 1,000,000.–
Via Cesura 4, 6616 Losone

Large Attic of 4.5 Rooms Duplex with Panoramic Terrace

Welcome to this beautiful attic of 4.5 rooms in a duplex style, located in the heart of Losone, an oasis of tranquility and comfort. This 150 m² apartment is situated on the third floor of an elegant building, surrounded by plenty of greenery and a Mediterranean atmosphere.Main features: • Bright and airy spaces: Large living area with open kitchen and study, with wooden floors and visible ceiling with skylight that floods the room with natural light. • Modern kitchen: Equipped with a granite worktop and large sliding doors that lead to the balcony. • Three bedrooms and two bathrooms (one with shower and one with whirlpool) • Large rooftop terrace, also accessible by elevator • Panoramic view of the hills of Losone and the surrounding gardens • Comfort and accessibility: The apartment is equipped with an elevator and is also accessible with a wheelchair, without architectural barriers. • Basement and two covered parking spaces are included in the price, additional parking spaces are available Ideal location: • Only 3 minutes' walk from the bus stop "Losone Municipio" • Coop supermarket and pharmacy are 3 minutes' walk away • Via Primore school is within a 10-minute walk The attic offers a quiet and silent environment, perfect for families or for those seeking a peaceful refuge. The area enjoys high sun exposure throughout the year, guaranteeing bright and welcoming spaces.Primary and secondary residence

Travel time
-
1 / 22
6.5 rooms, 175m², CHF 950,000.–
Via Prati dei Vizi 18, 6616 Losone

Grande appartamento 6.5 locali, Duplex con terrazza e parcheggio

Grande appartamento ideale per chi cerca comodità e quiete , grazie alla presenza di numerosi negozi e supermercati nelle vicinanze e in una zona tranquilla allo stesso tempo.L'appartamento è situato in un quartiere tranquillo con strada privata.Si trova al terzo piano e si sviluppa su due piani in versione Maisonette, caratterizzata da un'eccezionale luminosità.L'interno dell'appartamento offre un ampio atrio di ingresso, il soggiorno che si affaccia su una grande terrazza soleggiata con vista aperta. La cucina, con uno stile open space, è dotata di un balcone esposto a est e beneficia del sole mattutino. Le tre camere da letto matrimoniali offrono ampio spazio e comfort, mentre i due bagni completi, uno con vasca e l'altro con doccia, assicurano funzionalità e praticità.Al piano superiore, la mansarda ospita una quarta camera da letto e una zona salotto, si tratta di un'area intima e versatile. La proprietà include anche una cantina e un posto auto coperto. Non manca la lavanderia comune, il posto biciclette, il giardino con ampie aree verdi.A breve sono previsti lavori di rifacimento della facciata, che aggiungeranno ulteriore valore all'immobile. Con la sua grande superficie, questa abitazione è particolarmente adatta a una famiglia numerosa. Tuttavia, sono necessari alcuni interventi di miglioria per rendere gli spazi e più moderni e accoglienti.Residenza primaria e secondaria.———————————————————Große Wohnung, ideal für alle, die Komfort und Ruhe suchen, dank der Nähe zu zahlreichen Geschäften und Supermärkten in einer gleichzeitig ruhigen Gegend.Die Wohnung befindet sich in einem ruhigen Viertel mit einer privaten Straße, was Privatsphäre und Sicherheit gewährleistet.Sie liegt im dritten Stock und erstreckt sich über zwei Ebenen in einer Maisonette, die durch außergewöhnliche Helligkeit gekennzeichnet ist.Das Innere der Wohnung bietet eine geräumige Eingangshalle, ein Wohnzimmer, das auf eine große, sonnige Terrasse mit freiem Blick führt. Die Küche im offenen Stil verfügt über einen Balkon mit Ostlage und genießt die Morgensonne.Die drei Doppelzimmer bieten viel Platz und Komfort, während die zwei voll ausgestatteten Badezimmer, eines mit Badewanne und das andere mit Dusche, Funktionalität und Praktikabilität gewährleisten.Im Obergeschoss befindet sich ein Dachgeschoss, das ein viertes Schlafzimmer und einen Wohnbereich beherbergt, wodurch es zu einem intimen und vielseitigen Raum wird.Zur Immobilie gehören auch ein Keller und ein Einstellplatz in der Garage.Es gibt auch einen gemeinsamen Waschraum, einen Fahrradstellplatz und einen Garten mit großen Grünflächen.In Kürze sind Fassadenarbeiten geplant, die den Wert der Immobilie weiter steigern werden.Mit ihrer großen Fläche ist diese Wohnung besonders für große Familien geeignet.Es sind jedoch einige Verbesserungen erforderlich, um die Räume zu optimieren und sie moderner und einladender zu gestalten.Haupt- und Zweitwohnsitz.

Travel time
-
1 / 9
  • Parking space
  • Balcony / Terrace
  • View
  • +2
4.5 rooms, 120m², CHF 1,125,000.–
Via San Carlo 8, 6600 Muralto

Fantastic 4.5-room apartment with a view in Muralto

This well-maintained and spacious 4.5-room apartment in the Condominio Domus on Via San Carlo in Muralto combines Mediterranean living flair with a high standard of construction and a privileged panoramic view of Lake Maggiore and the surrounding mountains. With approximately 130 m² of living space on the second floor, it offers plenty of space, bright rooms, and an impressive balcony from which the view of the lake and the Ticino mountain landscape unfolds unobstructed - a sight you'd want to enjoy every day. The generous room height of 270 cm gives all rooms a airy and noble room feel that is rarely found today.The apartment has been extensively and high-quality renovated in recent years. The bathroom was completely renewed in 2024 - with new electrical installations according to current safety standards, new water and drainage pipes, as well as new tiles and toilet. A highlight of the bathroom is the bathtub with whirlpool function in Jacuzzi style, which offers the highest relaxation comfort. The kitchen was modernized in 2019 with the same claim: new water and electrical installations, high-quality Bosch appliances, and an American refrigerator. In both cases, it was a matter of insurance renovations - no expenses were spared. The floors are consistently covered with parquet, and in both toilet areas, a sanitary facility provides modern comfort. Additionally, new roller shutters were installed, and the windows were re-coated - all measures have already been fully paid for.The community infrastructure of the building is also convincing: A new elevator (2018) and a professionally maintained roof structure (roof sealing 2011) guarantee long-term quality. The well-maintained community pool of the 8 residential units invites you to relax in the summer months. As the next big step, the owners' association has decided to completely renew the heating system: A fully electric heating system coupled with photovoltaics and battery storage will bring the building up to the latest energy standard - all costs will be financed through the renovation fund. The apartment includes a garage parking space with an E-charging station and a cellar compartment of 12 m². Private visitor parking spaces are available in front of the house for guests.

  • Parking space
  • Balcony / Terrace
  • View
  • +2
Travel time
-
1 / 9
  • Balcony / Terrace
  • Garage
  • Elevator
4.5 rooms, 127m², CHF 885,000.–
Via ai Saleggi 33, 6600 Locarno

Appartamento di 4.5 locali in vendita a Locarno

In posizione centrale e tranquilla si vende ampio appartamento di 4.5 locali a Locarno.La Residenza Duepassi comprende 18 appartamenti e sorge nelle immediate vicinanze dalla scuola e dai negozi. In pochi minuti a piedi si può raggiungere la Piazza Grande, il Lago Maggiore e il Fiume Maggia. L'appartamento in vendita, ubicato al 5. e penultimo piano, è molto soleggiato, luminoso e con vista aperta.La superficie di 127 mq è composta da:. entrata con armadi a muro. soggiorno con balcone di 21mq. cucina aperta . camera matrimoniale con guardaroba separato e bagno con vasca e finestra. 2 camerette. bagno con doccia e finestra. locale lavanderia con lavatrice e asciugatriceCompletano l'offerta 2 posti auto in autorimessa e una cantina.Per il locale guardaroba è stata modificata una camera. Se necessario può facilmente essere riutilizzata come camera o studio.Ad inizio 2026 l'immobile è stato dotato di pannelli solari.Cani non ammessi.Possibilità di utilizzo come residenza secondaria.Disponibile da gennaio 2027 o data da convenire.Restiamo volentieri a disposizione per ulteriori informazioni.-----In zentraler und ruhiger Lage wird eine geräumige 4,5-Zimmer-Wohnung in Locarno verkauft.Die Residenza Duepassi umfasst 18 Wohnungen und befindet sich in unmittelbarer Nähe von Schule und Geschäften. In wenigen Gehminuten erreichen Sie die Piazza Grande, den Lago Maggiore und den Fluss Maggia.Die zum Verkauf stehende Wohnung, die sich im 5. und vorletzten Stockwerk befindet, ist sehr sonnig, hell und mit offenem Blick.Die 127 qm große Fläche besteht aus:- Eingangsbereich mit Einbauschränken- Wohnzimmer mit 21 qm Balkon- offene Küche- Hauptschlafzimmer mit separater Ankleide und Bad mit Badewanne und Fenster- 2 Kinderzimmer- Badezimmer mit Dusche und Fenster- Waschküche mit Waschmaschine und TrocknerZum Angebot gehören 2 Autostellplätze in der Tiefgarage und ein Keller.Für die Ankleide wurde ein Zimmer umgebaut. Bei Bedarf kann es leicht wieder als Schlafzimmer oder Büro genutzt werden.Anfang 2026 wurde die Immobilie mit Solarpaneelen ausgestattet.Hunde sind nicht erlaubt.Möglichkeit zur Nutzung als Zweitwohnsitz.Verfügbar ab Januar 2027 oder nach Vereinbarung.Für weitere Informationen stehen wir Ihnen gerne zur Verfügung.-----In a central and quiet location, a spacious 4.5 room apartment is for sale in Locarno.The Duepassi Residence consists of 18 apartments and is located in close proximity to schools and shops. Within a few minutes' walk, you can reach the Piazza Grande, Lake Maggiore, and the Maggia River.The apartment for sale, located on the 5th and second to last floor, is very sunny, bright, and with an open view.The 127 sqm surface area consists of:- Entrance with built-in closets- Living room with a 21sqm balcony- Open kitchen- Master bedroom with separate wardrobe and bathroom with bathtub and window- 2 smaller bedrooms- Bathroom with shower and window- Laundry room with washer and dryerThe offer also includes 2 parking spaces in the garage and a cellar.A room was modified to create a wardrobe space. If necessary, it can easily be reused as a bedroom or study.The property was equipped with solar panels at the beginning of 2026.Dogs are not allowed.Possibility of use as a secondary residence.Available from January 2027 or by agreement.We are at your disposal for further information.

  • Balcony / Terrace
  • Garage
  • Elevator
Travel time
-

Suggested properties for you based on search results

Other interesting objects