85 results - Flats for sale: District Liestal

1 / 18
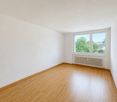
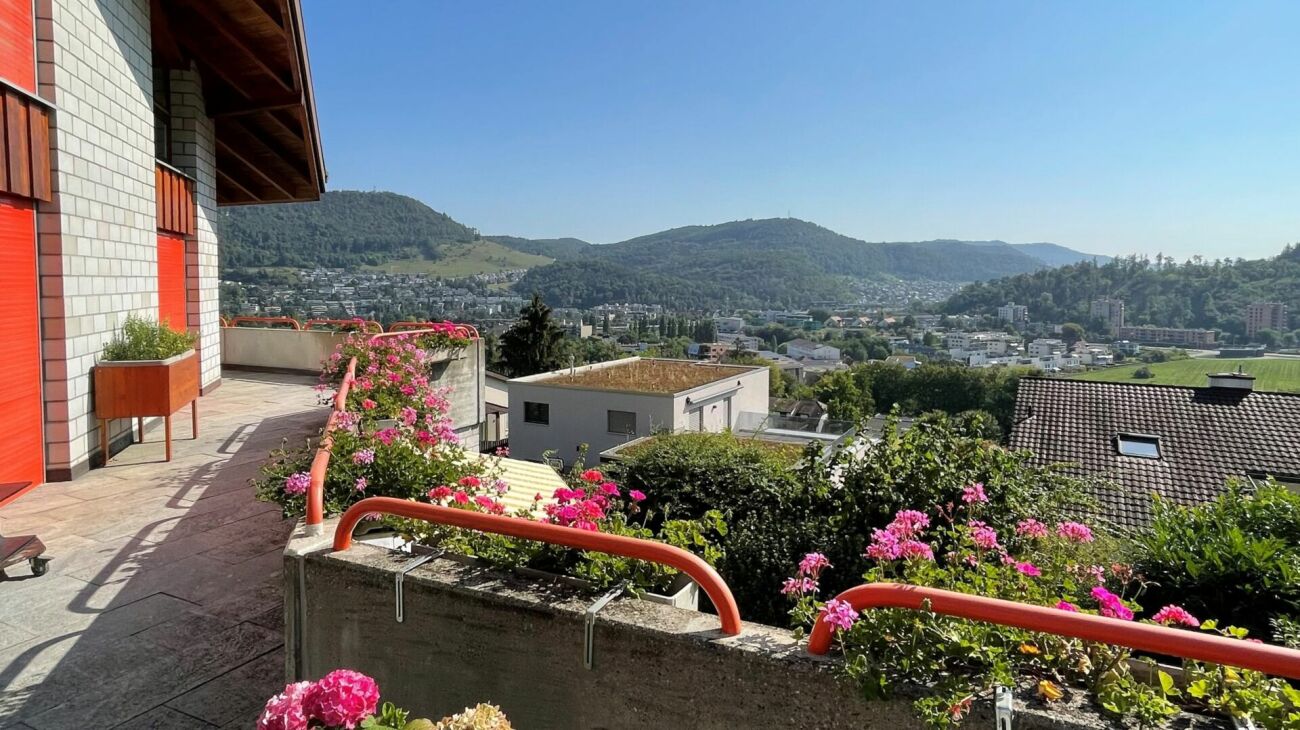
3.5 rooms, 163m², CHF 980,000.–
Oberer Burghaldenweg 16C, 4410 Liestal

3.5-Room Maisonette Apartment with Unobstructed View

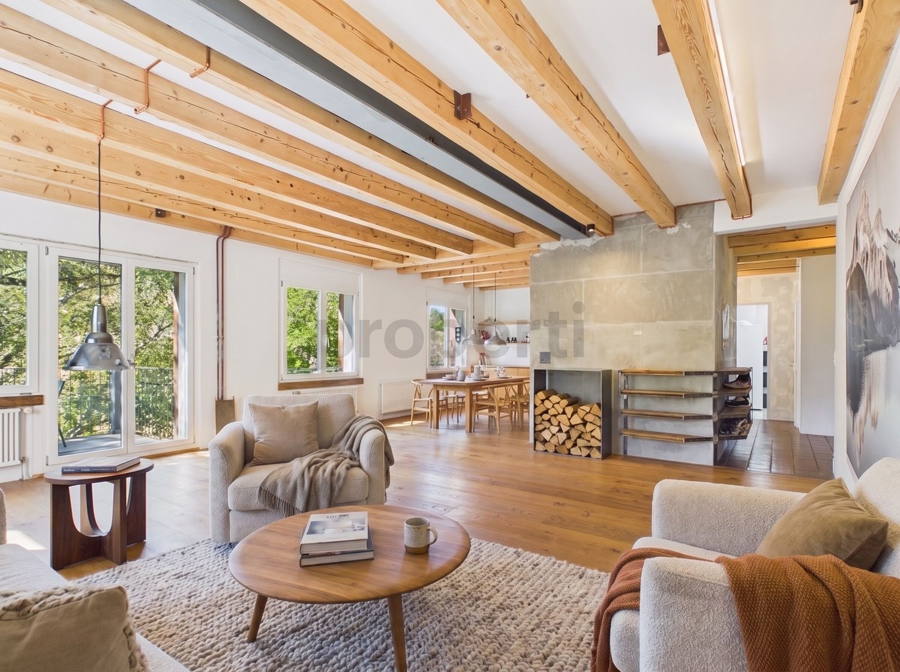
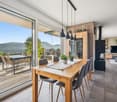
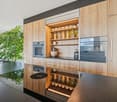
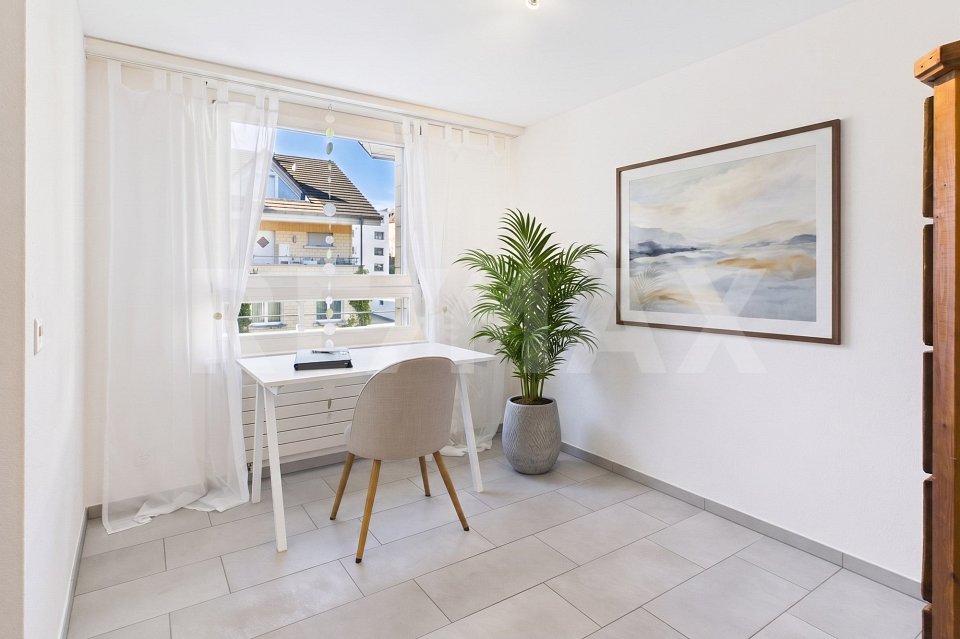
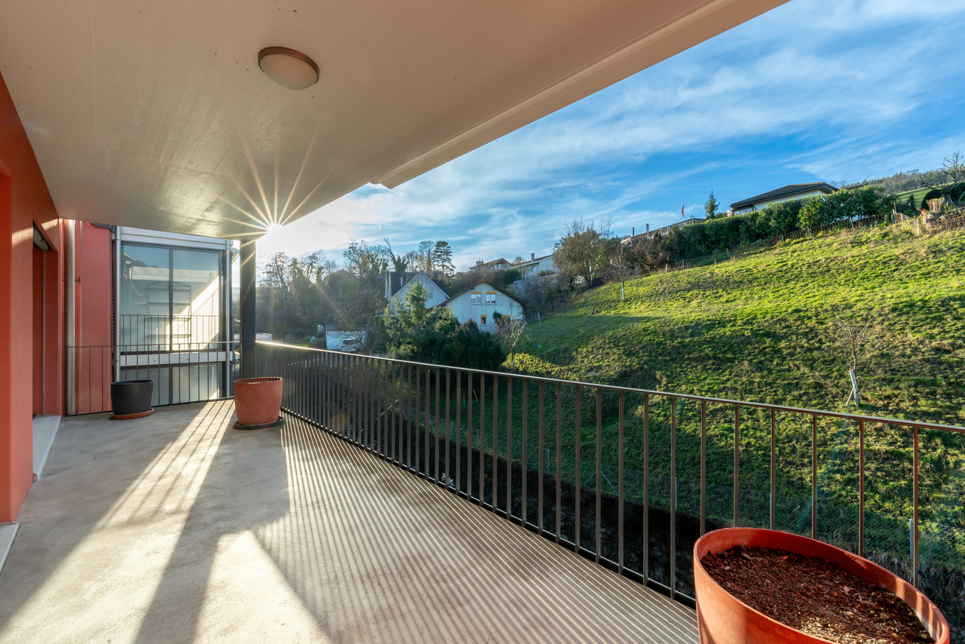
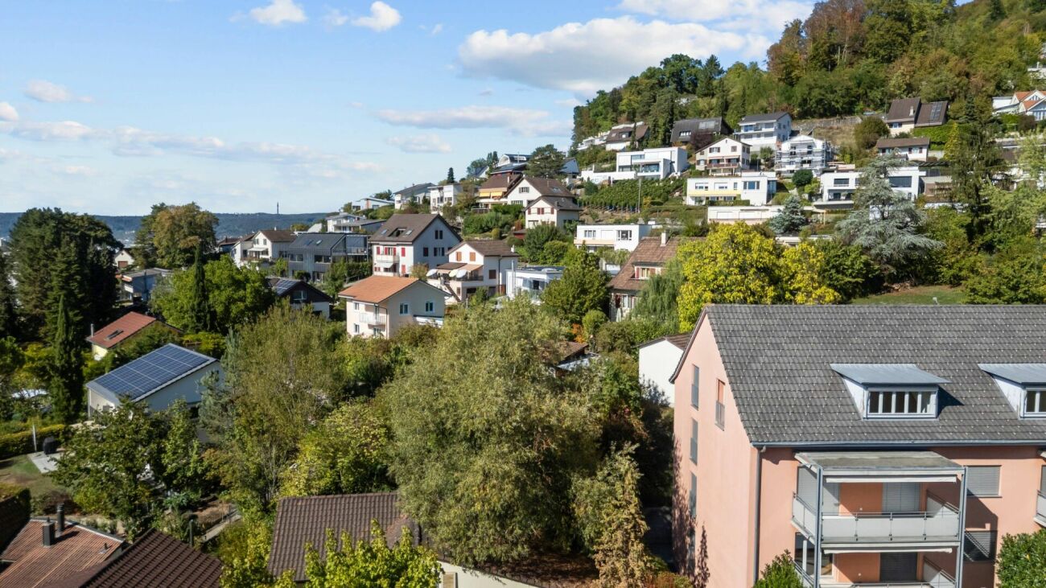
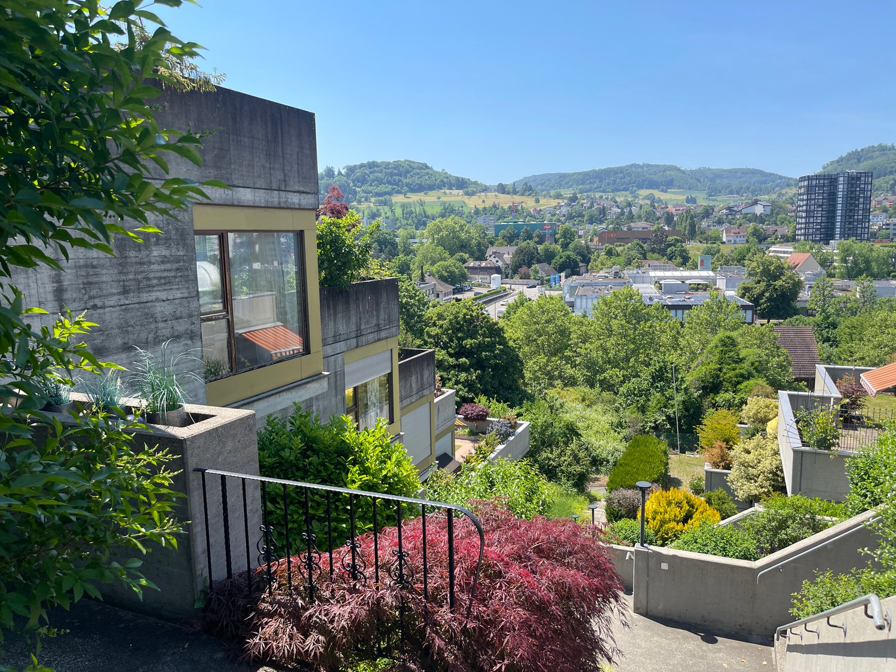
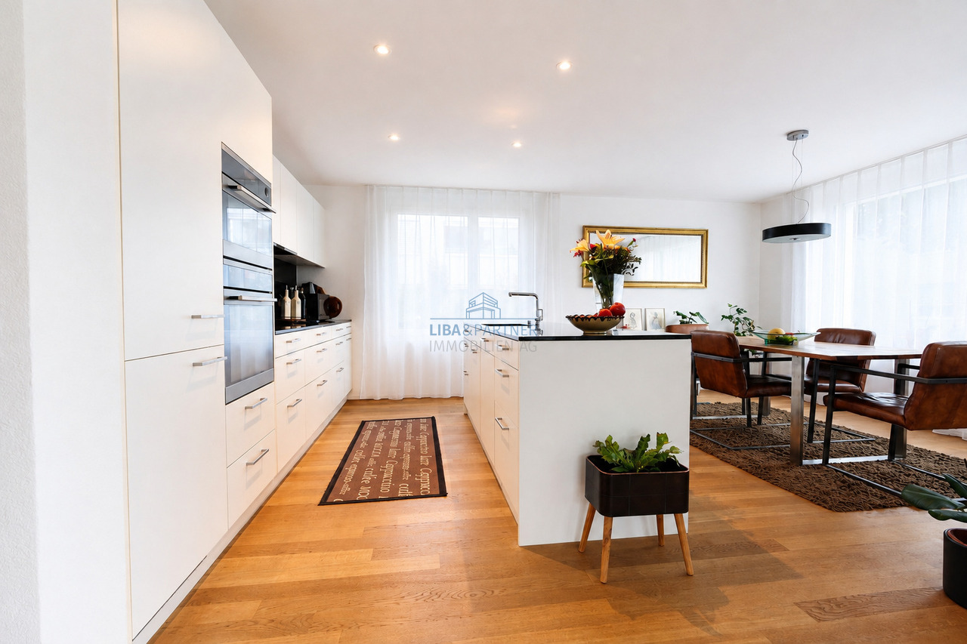
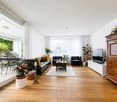
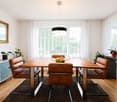
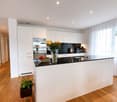
Light, Space, and Quality of Life on Two Levels This attractive maisonette apartment spans the 1st upper floor and the attic floor, convincing with a well-thought-out room layout and a bright and cozy ambiance. The access to the apartment is directly from the outside area via a private, exclusively used entrance by the owners, which conveys a high level of privacy and a pleasant living feeling. Upon entering, you are greeted by a practical windbreak with an adjacent entrance area. On this level, you will also find the heating and laundry room (with cat door) and a bathroom with shower. The heart of the apartment is the spacious, light-flooded living area with open kitchen. The adjacent dining area with chimney creates a particularly cozy atmosphere and seamlessly transitions into the winter garden. From the dining area, you can directly access the terrace, which invites you to linger and enjoy. Via the stairs, you reach the attic floor. Here, you have two rooms and a comfortable family bathroom with bathtub and shower at your disposal. One of the rooms offers direct access to the balcony and also has an adjacent walk-in closet, which can be accessed separately and provides additional storage space. The apartment was originally conceived as a 5.5-room apartment. In the course of a floor plan adjustment, one room on both the 1st upper floor and the attic floor was opened up in favor of more spacious living areas. However, if needed, there is the possibility to rebuild or separate the two additional rooms. This offers an attractive and flexible expansion option. This attractive offer is rounded off by the garage, which is already included in the purchase price and provides additional comfort. The apartment is ideal for couples or small families who are looking for a home with a high quality of life, a well-thought-out floor plan, and attractive expansion possibilities. Room Program 1st upper floor: • Entrance area • Heating and laundry room • Bathroom with shower • Living room • Kitchen • Dining area with chimney • Winter garden • Terrace Attic floor: • Room 1 with access to the balcony • Walk-in closet • Room 2 • Family bathroom Liestal and Surroundings The town of Liestal has over 16,200 inhabitants and is the main town of the canton of Baselland. The "Städtli" is a popular residential area due to its landscape integrity and offers its inhabitants many opportunities for shopping and leisure. The redesign of the old town was implemented in recent years, increasing the attractiveness of the "Städtli". The nearby recreational areas around Liestal invite you to take a walk and offer many opportunities to relax from the hectic daily routine. The care and leisure facilities in the municipality are also diverse and appeal to both young and old. The Gitterli swimming pool and the cantonal library are particularly popular places to spend their free time in summer and winter. Thanks to the A22 highway connection in Liestal, accessibility is guaranteed in all directions. The connection to public transport is well developed, and the train station is centrally located. By train, you can reach Basel in 11 minutes, Zurich in just under 60 minutes, and Olten in only 22 minutes. Have we sparked your interest? We look forward to your contact via the contact form and will send you the sales documentation by email. Afterwards, we will be happy to show you the property personally. The property is not being sold through a bidding process and is available for occupancy by agreement. We look forward to hearing from you! BLKB – What matters tomorrow

Travel time
-
1 / 16
3.5 rooms, 106m², CHF 790,000.–
Heidenlochstrasse 44A, 4410 Liestal

3.5-room owner-occupied apartment on the Ergolz

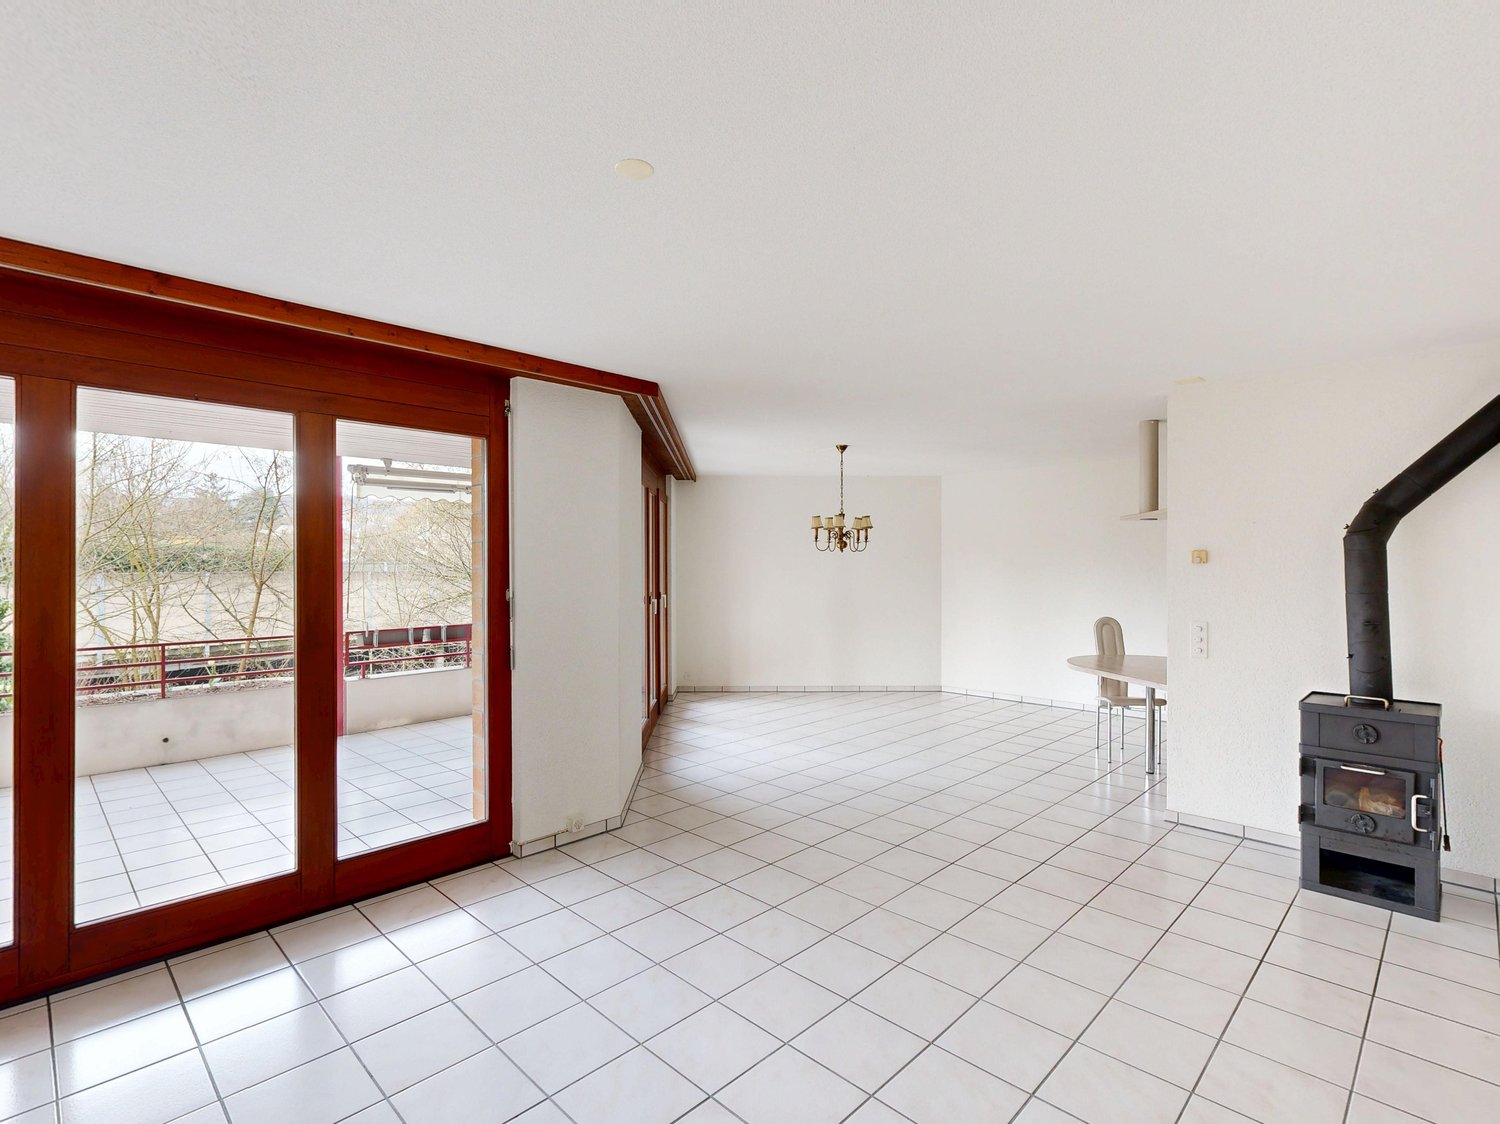
Your new home This well-maintained 3.5-room owner-occupied apartment is located on the 1st floor and impresses with a spacious living area of around 106 m² and a well-thought-out room layout. Already when entering the apartment, you are greeted by an inviting entrance area with practical built-in closets that offer ample storage space. The bright, openly designed living and dining area with integrated kitchen forms the heart of the apartment. Generous window surfaces provide plenty of daylight and create a pleasant living atmosphere. A special highlight is the stove in the living room, which provides a warm atmosphere in the cooler months. From the living area, you can directly access the spacious balcony, where you can enjoy relaxed hours outdoors. Particularly idyllic is the sound of the nearby Ergolz, which creates a natural ambiance. The apartment has two rooms that can be used in a variety of ways - for example, as bedrooms, children's rooms, or offices. One of the rooms also has direct access to the balcony. The room offer is complemented by two bathrooms: one is equipped with a shower, the other with a bathtub. Additionally, a separate laundry room is available, where the boiler is also located. In the basement, a private cellar room belongs to the apartment and offers additional storage space. Also included in the purchase price is a parking space in the parking garage, which enables comfortable parking. The outdoor area of the property also offers its residents a spacious playground, which is particularly attractive for families. Children have various play options such as swings, a sandbox, and a trampoline. Additionally, there is a separate barbecue area that is ideal for cozy hours outdoors with family and friends. Let yourself be convinced on site! Room program Basement: • Cellar room • Parking garage 1st floor • Entrance area • Living and dining area with kitchen • Room 1 with access to the balcony • Room 2 • Bathroom with shower • Bathroom with bathtub • Laundry room Liestal and surroundings The municipality of Liestal has over 16,200 inhabitants and is the main town of the canton of Basel-Landschaft. The "Städtli" is a popular residential area due to its landscape integrity and offers its inhabitants many opportunities for shopping and leisure. The redesign of the old town was implemented in recent years, increasing the attractiveness of the "Städtli". The recreational areas around Liestal invite you to take a walk and offer many opportunities to relax from the hectic everyday life. The care and leisure facilities in the municipality are also diverse and appeal to young and old alike. The Gitterli swimming pool, as well as the cantonal library, are popular places in summer and winter to spend their free time. Thanks to the A22 motorway connection in Liestal, accessibility is guaranteed in all directions. The connection to public transport is well developed, and the train station is centrally located. By train, you can reach Basel in 11 minutes, Zurich in just under 60 minutes, and Olten in only 22 minutes. Have we aroused your interest? We look forward to your contact via the contact form and will send you the sales documentation by email. Afterwards, we will be happy to show you the property in person. The property is not sold through a bidding process and is available for occupancy by arrangement. We look forward to you! BLKB - What matters tomorrow

Travel time
-
Nina Markovic

Nina Markovic

1 / 5
Nina Markovic

Nina Markovic

  • Parking space
  • Balcony / Terrace
  • Garage
  • +4
4.5 rooms, 163m², CHF 1,200,000.–
4133 Pratteln

Spacious 4.5-room apartment with panoramic view in Pratteln

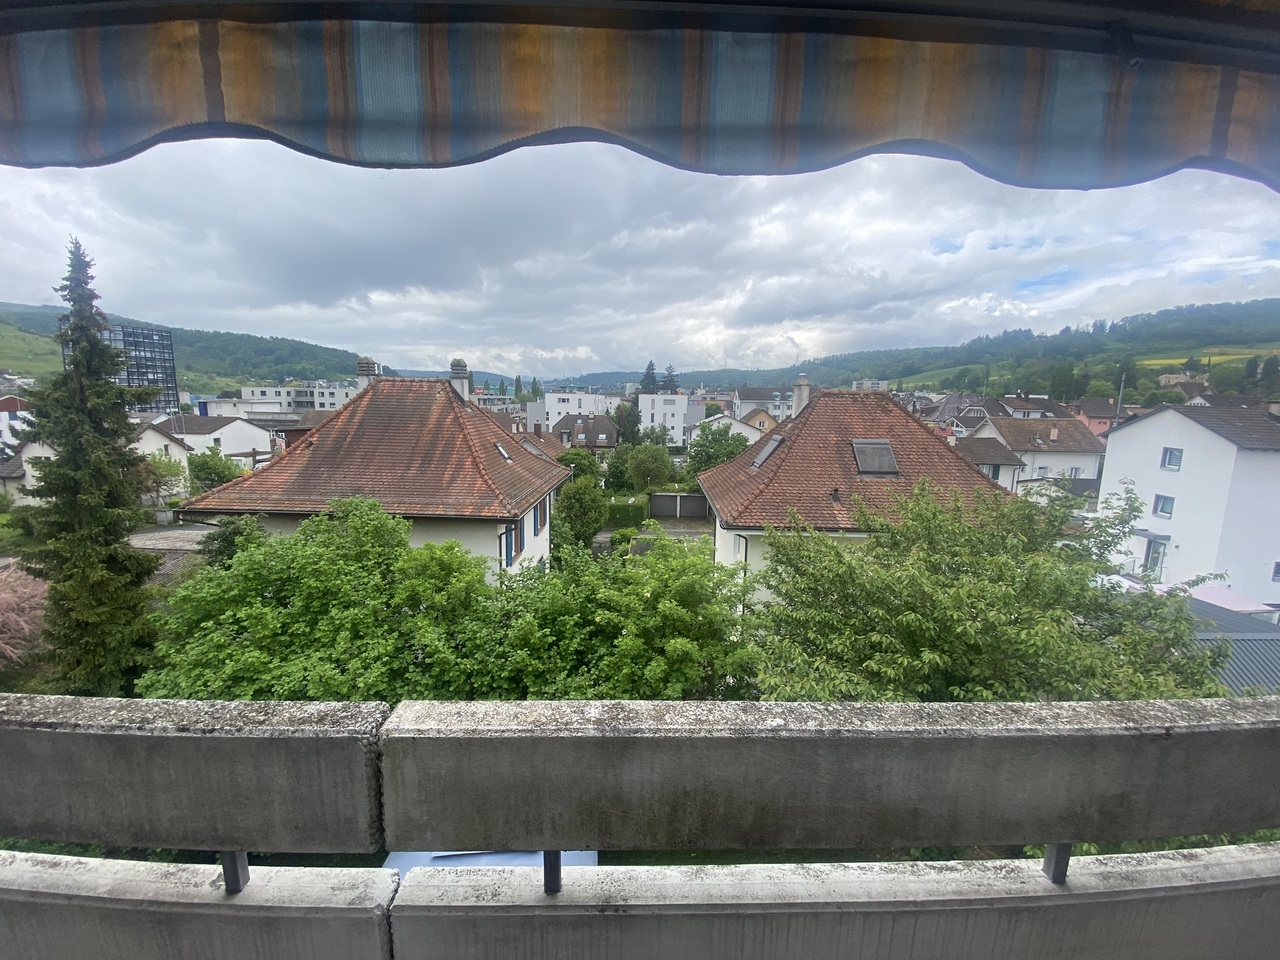
Welcome to this spacious and bright 4.5-room apartment on the 9th floor of a well-maintained building in Pratteln. With a living area of 163 m², this condominium offers plenty of space for comfortable living on a high level.The apartment impresses with the following highlights: • Beautiful view: Thanks to the exposed location on the 9th floor, you can enjoy an impressive panoramic view. • Sunny location: The apartment benefits from plenty of sunlight, especially in the summer months. • Two bathrooms: Comfort and privacy for the whole family. • Balcony: Ideal for relaxing and enjoying the view. • Garage & parking: Convenient parking options directly at the building. • Elevator: Barrier-free access to all floors. • Dishwasher: Practical equipment for everyday life. • Child-friendly: Perfectly suitable for families. • Quiet location: Despite the central location, there is pleasant calm during the day and at night. The apartment was built in 1984 and renovated in 2011, guaranteeing a modern and contemporary design. It is available immediately.Location & infrastructure: Pratteln offers an excellent connection to public transport. The bus stop Schlossstrasse can be reached in just 3 minutes on foot, the tram stop Pratteln Schlossstrasse in 4 minutes. The Pratteln train station is conveniently accessible within 7 minutes on foot. For daily needs, a Denner supermarket is available within 4 minutes on foot, and the Amavita Apotheke at Pratteln train station can be reached in just 5 minutes on foot. Families appreciate the proximity to the Zehntenstrasse school, also just 5 minutes away on foot.This exceptional apartment combines spacious room layout, a quiet and sunny location, and excellent infrastructure – a rare offer in this quality. Take the opportunity and make this apartment your new home!

  • Parking space
  • Balcony / Terrace
  • Garage
  • +4
1 / 10
5.5 rooms, 139m², CHF 1,285,000.–
Schauenburgerstrasse 55, 4410 Liestal

Attractive 5.5 room attic apartment in Liestal

Living in the sunny and quiet "Sonnenburg" developmentOn Schauenburgerstrasse 55 in Liestal, you can expect a home that combines spacious living, privacy, and natural living quality in a special way. This bright 5.5-room attic apartment with approximately 138 m² of living space and a spacious roof terrace (142 m²) with a great view is located in an attractive development with five multi-family houses and a total of 35 condominiumsThe well-thought-out room concept convinces with an open floor plan, bright rooms, and a pleasant living atmosphere. The heart of the apartment is the spacious living and dining area with an open kitchen and direct access to the roof terrace. Here you can enjoy a great view of the surrounding greenery and the treetops of the adjacent forest - a place that invites you to relax, linger, and enjoy.Generous window surfaces provide plenty of daylight and underline the airy feeling of living. Two bathrooms offer additional convenience. Another advantage is the direct lift access to the apartment, which guarantees a high level of privacy and convenience. The floors are mostly made of parquet; in the wet areas, easy-to-maintain stone slabs provide a practical and timeless design.This attractive offer is rounded off by two cellar rooms, a disposable room, and the direct connection to the car garage with associated parking spaces (3). The architecture blends harmoniously into the well-maintained residential quarter and underlines its open, green character. Those who appreciate spacious living, a sunny roof terrace, and a natural environment will find a home here that ideally combines urban comfort and relaxing tranquility.

Travel time
-
1 / 10
3.5 rooms, 110m², CHF 1,190,000.–
Kapellenstrasse 2, 4402 Frenkendorf

Neubauprojekt Cube: Exklusive Attikawohnung

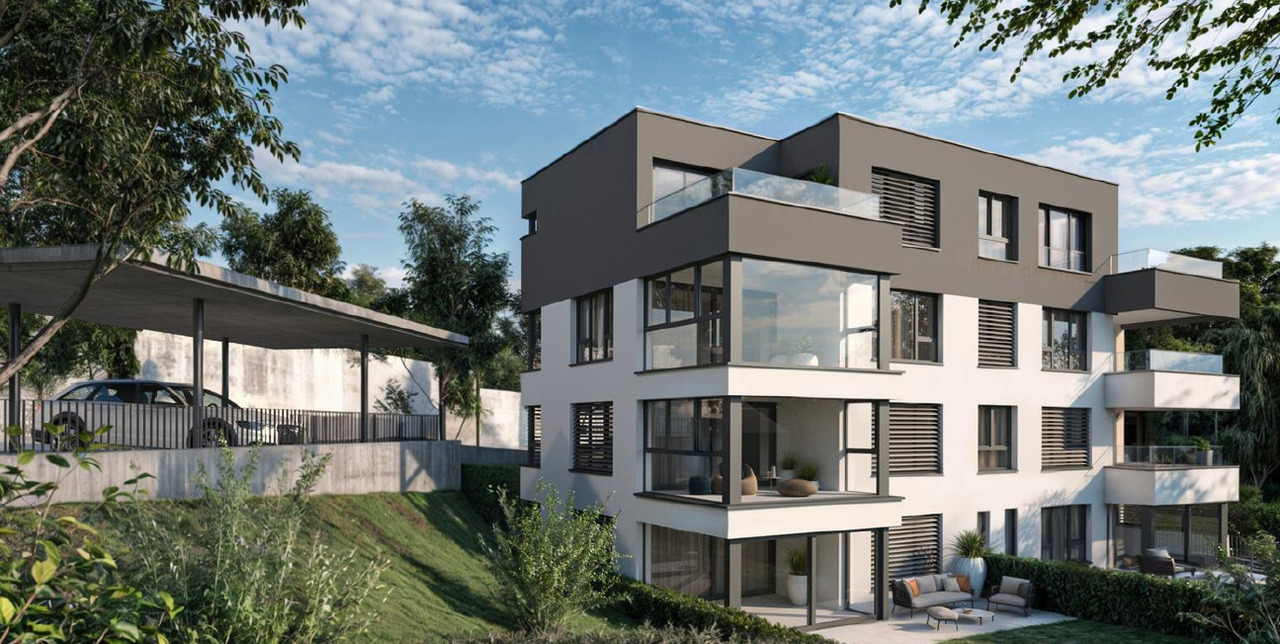
Dieses attraktive Neubauprojekt umfasst insgesamt fünf moderne Eigentumswohnungen mit 3.5 bis 4.5 Zimmern und überzeugt durch eine hochwertige Bauweise, durchdachte Grundrisse und ein modernes Wohnkonzept.Die Wohnungen bieten grosszügige und lichtdurchflutete Räume sowie ein angenehmes Wohnambiente für unterschiedlichste Bedürfnisse. Die Attikawohnung besticht durch Ihr besonderes Raumkonzept mit zwei Bädern und zwei Aussenbereichen, einem Balkon und einer grossen Dachterrasse.Beim Innenausbau wird besonderer Wert auf Qualität, Nachhaltigkeit und Individualität gelegt. Die Budgets für Bodenbeläge, Küchen und Sanitärausstattungen können auf persönliche Wünsche und Vorstellungen angepasst werden.Das energieeffiziente Gebäudekonzept erfüllt moderne Anforderungen an nachhaltiges Wohnen und sorgt gleichzeitig für tiefe Betriebskosten sowie ein angenehmes Raumklima. Dank der frühen Projektphase besteht zudem die Möglichkeit, bei der Materialisierung und beim Innenausbau aktiv mitzuwirken und das neue Zuhause individuell mitzugestalten.Gerne stellen wir Ihnen dieses Neubauprojekt in einem persönlich Beratungstermin vor. Wir freuen uns auf Sie.Ihr avenaris Immobilien TeamDa wir Objektangaben nicht selbst ermitteln, übernehmen wir hierfür keine Gewähr oder explizite Zusicherung, auch gegenüber Dritten, hinsichtlich der Genauigkeit, Zuverlässigkeit oder Vollständigkeit der Informationen. Dazu zählen insbesondere Bilddaten und Objektangaben. Dieses Exposé ist nur für Sie persönlich bestimmt. Eine Weitergabe an Dritte ohne unsere Zustimmung ist nicht gestattet.This attractive new-build project comprises a total of five modern condominiums with 3.5 to 4.5 rooms and impresses with its high-quality construction, well-thought-out floor plans and a modern living concept.The apartments offer spacious and light-filled rooms as well as a pleasant living environment for a wide range of needs. Some of the units are designed as stylish duplex apartments and create a special living atmosphere with their open-plan layout.Each apartment has attractive outdoor areas such as a conservatory, balcony or terrace, providing additional living comfort and an ideal retreat outdoors. The modern architecture combines timeless design with high functionality and creates a harmonious overall picture.In the interior design, special emphasis is placed on quality, sustainability and individuality. The budgets for floor coverings, kitchens and sanitary facilities can be adapted to personal wishes and ideas.The energy-efficient building concept meets modern requirements for sustainable living and at the same time ensures low operating costs and a pleasant indoor climate. Thanks to the early project phase, there is also the opportunity to actively participate in the materialization and interior design and to individually design the new home.We would be happy to present this new construction project to you in a personal consultation appointment. We look forward to seeing you.Your avenaris Real Estate TeamAs we do not determine the object details ourselves, we do not guarantee or explicitly confirm the accuracy, reliability or completeness of the information, even to third parties. This includes in particular image data and object details. This property description is only intended for your personal use. It may not be passed on to third parties without our consent.

Travel time
-
1 / 13
3.5 rooms, 135m², CHF 835,000.–
4422 Arisdorf

Charming 3.5-room apartment (easily expandable to 4.5 rooms) with pool, Swiss pine sauna, and lively house community in Arisdorf

Living where others vacation! This well-maintained apartment with approximately 135 m² is located on the 3rd floor of a multi-family house with only six parties. It is elevated and offers a wide view over meadows and fields. On the 8 m² large south balcony, you can enjoy your morning coffee or the evening sun.In 2025, the apartment was extensively renovated, with around CHF 80,000 invested in high-quality materials alone. A particular highlight is the newly designed bathroom: the spacious bathtub stands directly at the panorama window, and there is also a floor-level rain shower. The current 3.5 rooms can be easily expanded to 4.5 rooms with little effort, and the rooms will still appear spacious. A large laundry room with connections for a washing machine and dryer, a basement room, an attic, a garage space, and a carport provide comfort and plenty of storage space.An area to unwind and a community to arriveThe extraordinary begins right in front of the front door. The six owner parties jointly own a approximately 10,000 m² large natural area. This includes a pool, a wonderfully scented Swiss pine sauna, and a vegetable garden. For parties, there is a large community room with a kitchen and a terrace with a traditional pizza oven. A hobby room, a small gym, a football and playground, as well as a bike house round off the offer.The facility is maintained by the owners themselves. This keeps the ancillary costs pleasantly low and creates a warm house community where you get to know each other, work together, and then clink glasses together at the pizza oven. If you've always wanted to mow your rounds on a ride-on lawn mower, you'll find the opportunity here: the community mower is already waiting.A home for families, nature lovers, and everyone who appreciates freedom and good neighborhood.This property offer is characterized by: • approx. 135 m² living space on the 3rd floor with a view of the greenery • 8 m² south balcony • 2025 extensively renovated, newly designed bathroom with panorama window • Expansion potential from 3.5 to 4.5 rooms • Large laundry room with connections for washing machine and dryer • Own basement room and attic • Garage space and carport • 10,000 m² community area with pool and Swiss pine sauna • Community room, pizza oven, playground, football field, bike house, and gym • Lively house community, the area is maintained jointly, therefore low ancillary costs • New heating system (2025) and photovoltaic system (2026) Looking for more quality of life in the countryside? We look forward to your contact and will be happy to show you the apartment in person.

1 / 13
4.5 rooms, 133m², CHF 1,195,000.–
4133 Pratteln

A home with loft character and two terraces

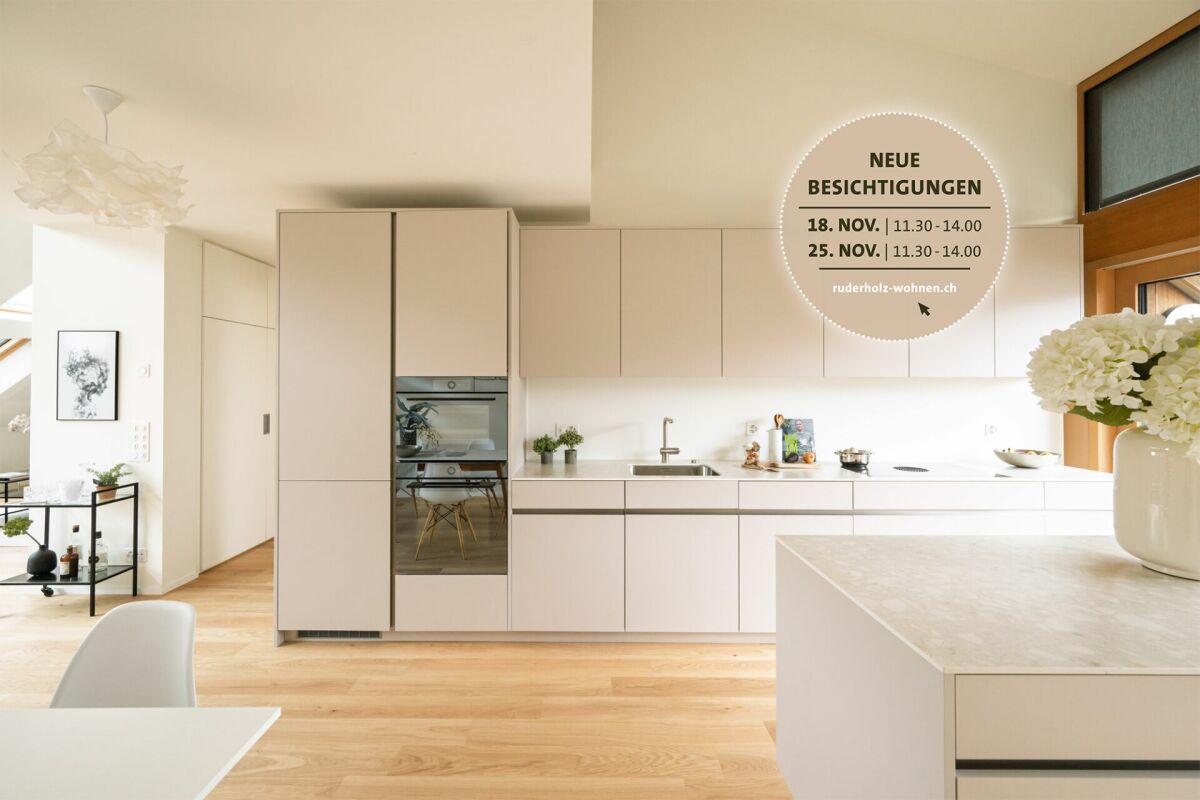
A home with loft character and two terraces Free viewings: Visit us on 18 or 25 November 2026, easily over lunch from 11:30 a.m. to 2:00 p.m. and get to know the property personally. We look forward to your visit!Light, space, and modern architecture characterize this attractive 4½-room attic apartment in the new Ruderholz construction project in Augst. On approximately 133 m² of living space, a special living feeling is created, which is further emphasized by the open room design, the high ceilings, and the stylish gallery. The two roof terraces extend the living area outdoors and offer plenty of space to relax and enjoy.The spacious living, dining, and kitchen area with a high-quality finish is at the heart of the apartment. The exceptional mobile kitchen island sets a special accent here and combines design with maximum flexibility in everyday life. The gallery level provides additional free space and is ideal as a home office, library, fitness area, or personal retreat.Three comfortable rooms, two modern wet cells with bath/WC and shower/WC, and a practical storage room provide a well-thought-out room offer. A private laundry tower and a spacious basement room complement the living comfort. The natural location in Augst with good access to shopping facilities, public transport, and recreational areas along the Rhine and Ergolz makes this apartment an attractive home for all those who appreciate modern living in a pleasant environment.

1 / 7
4.5 rooms, 102m², CHF 600,000.–
Frenkendörferstrasse 20, 4410 Liestal

Bright 4.5-room apartment with balcony and lift in Liestal for sale

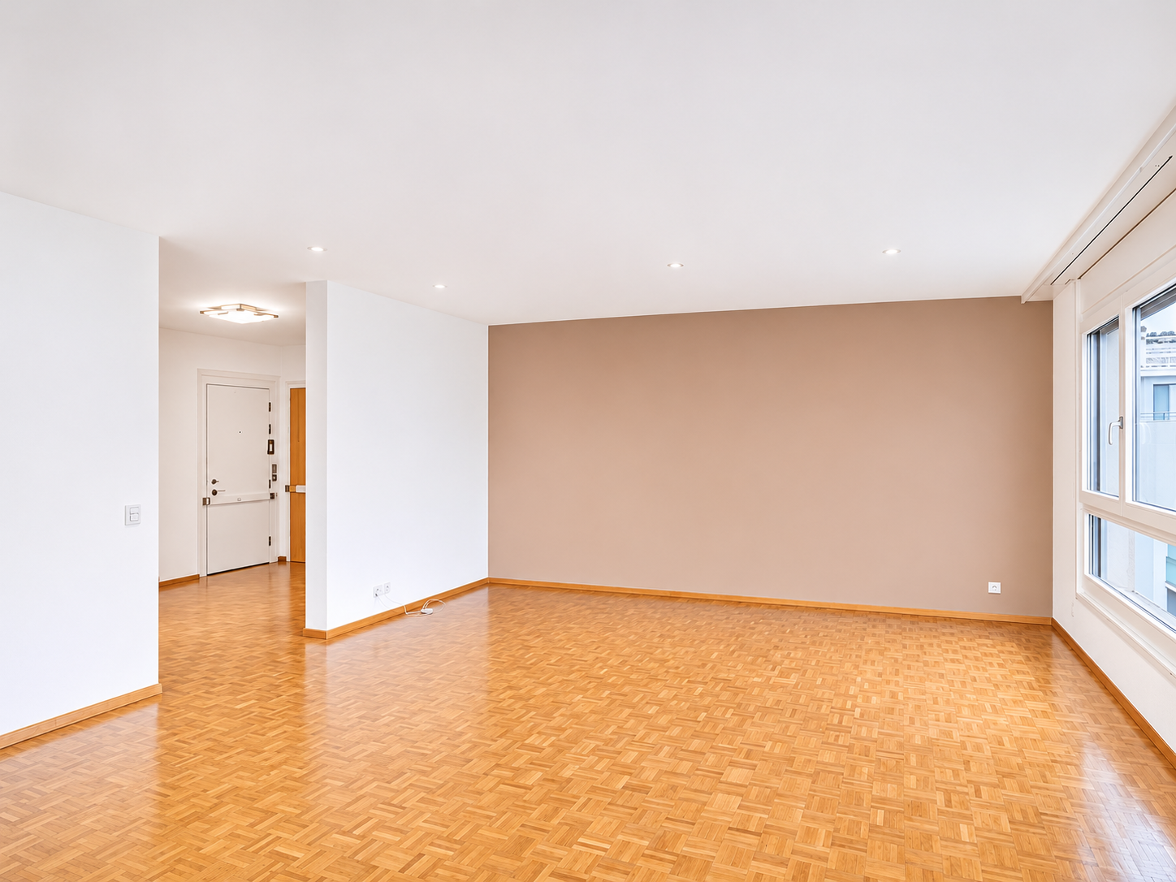
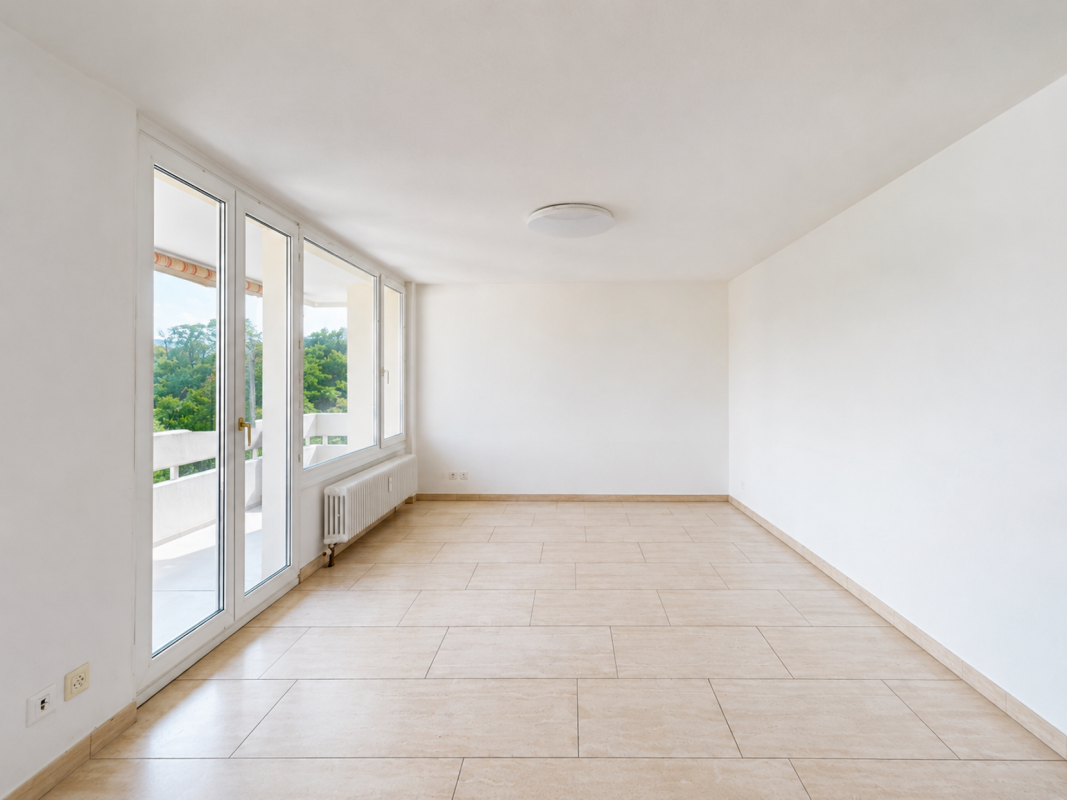
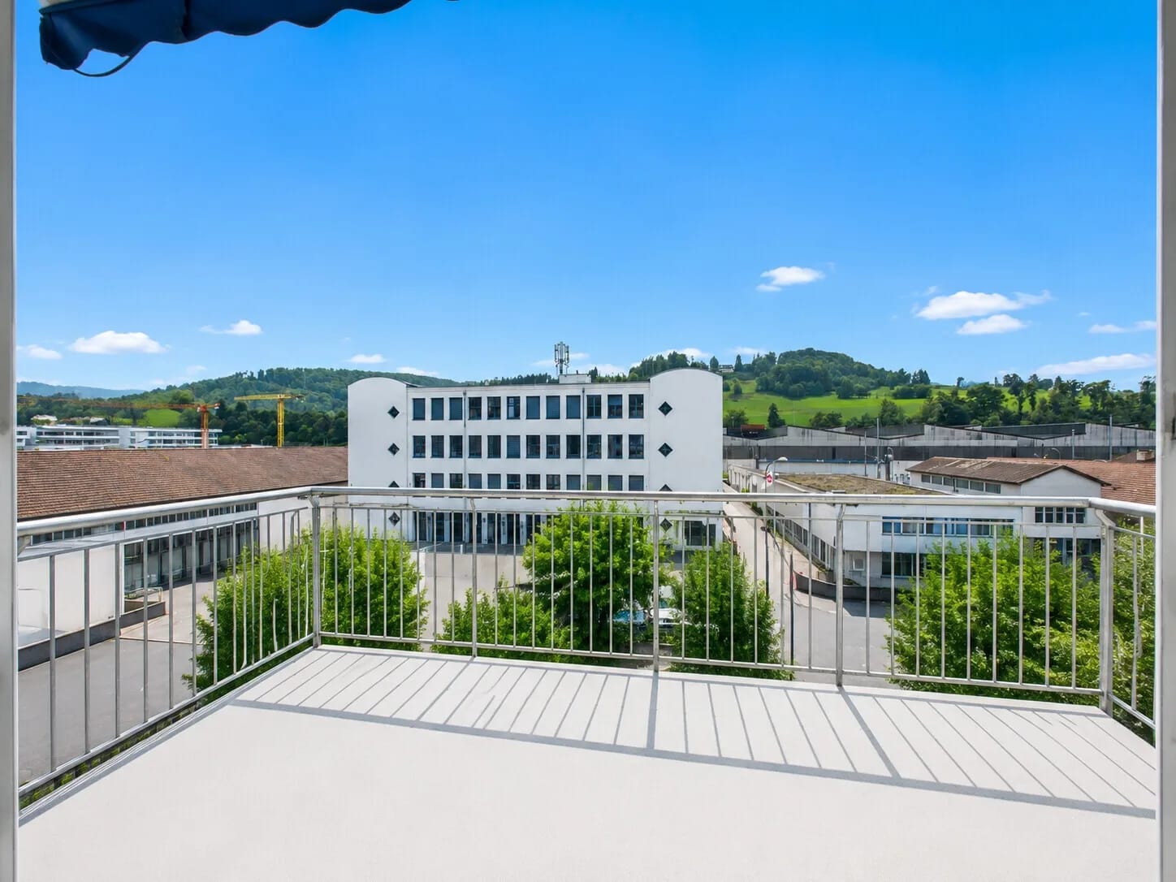
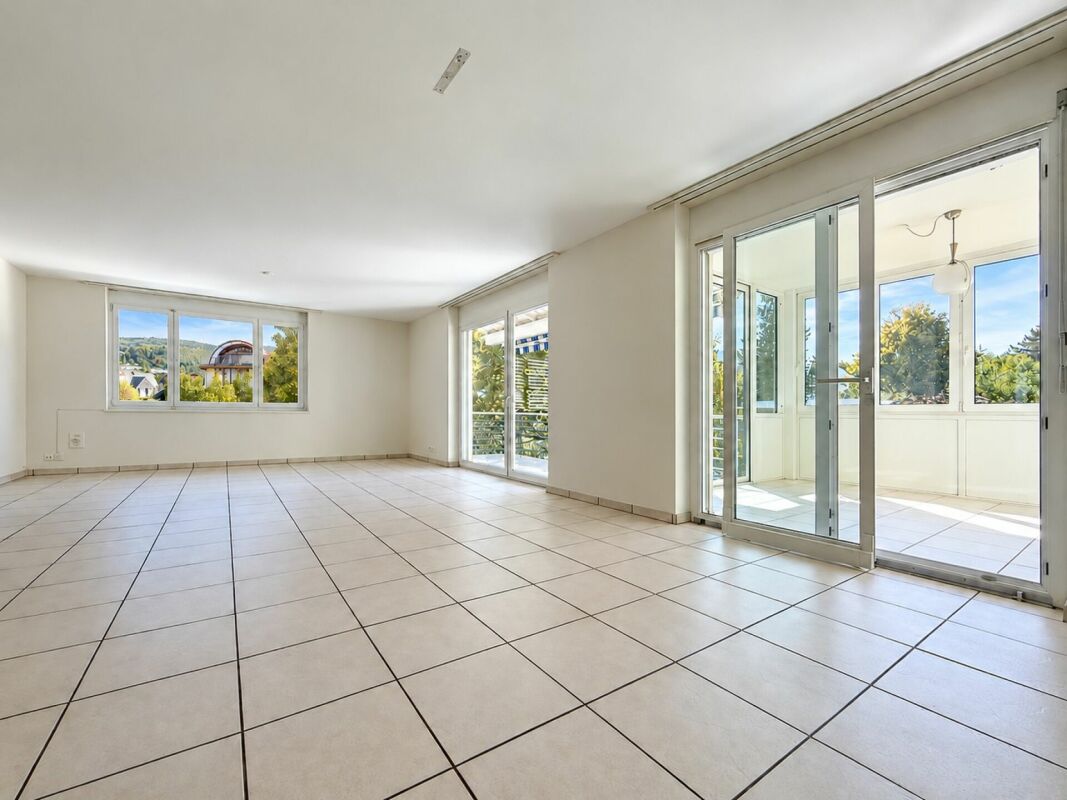
In the 3rd upper floor of a multi-family house in Liestal, the main town of the canton of Basel-Landschaft, this bright 4.5-room apartment with around 102 m² of living space awaits you. Large window fronts and a practical room layout create an open, friendly living feeling.The most important features at a glance: • 4.5 rooms on around 102 m² of living space • Location on the 3rd floor, easily accessible by lift • Balcony with approx. 6 m² and sunshade • 1 bathroom • 1 garage and parking space excl. 30'000 CHF • Sales price CHF 630'000 The heart of the apartment is the light-flooded living area. Spacious window surfaces and door windows lead directly to the balcony, which invites you to linger outside thanks to the sunshade. Whether morning coffee or after-work drinks: here you have your private outdoor area.Bright, large-format floor tiles run through the rooms and are particularly easy to maintain. The simple, timeless design and white walls leave a lot of room for your personal decoration. The bathroom complements the room offer.The apartment includes two parking spaces, a clear advantage for households with multiple vehicles or when visitors come.Liestal combines the advantages of a lively small town with proximity to nature. The train station offers S-Bahn and InterRegio connections, Basel SBB can be reached in around 11 minutes. Via the H2/A22, you have quick access to the A2. Kindergartens, schools up to the cantonal school, as well as shopping facilities like Coop and Migros cover everyday life, and the surrounding hills invite you to go for walks and excursions.The move-in date is by arrangement. Convince yourself of this bright apartment and arrange a viewing appointment.

Travel time
-
1 / 8
3.5 rooms, 80m², CHF 630,000.–
Mühlemattstrasse 74, 4414 Füllinsdorf

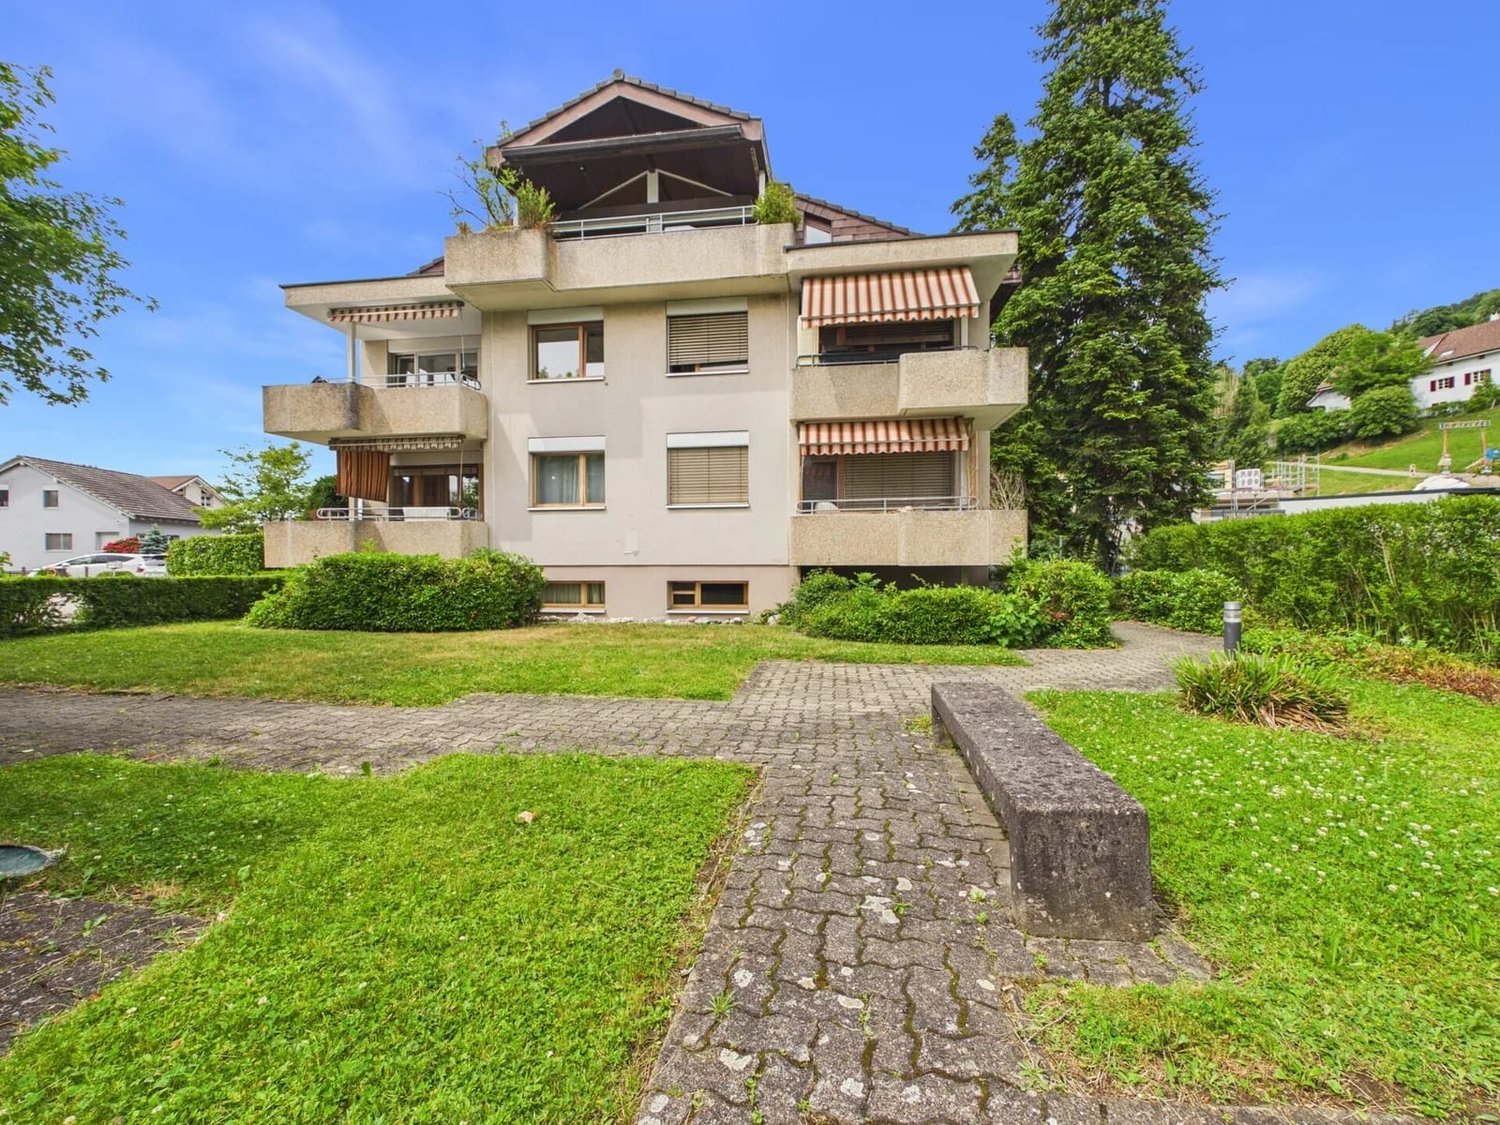
3.5-room apartment with balcony in Füllinsdorf for sale

Welcome to Füllinsdorf: This well-maintained 3.5-room apartment on the 1st floor of a multi-family house is ideal for couples, small families, or as a solid investment. Surrounded by well-maintained green spaces and hedges, you live quietly and yet are perfectly connected.The heart of the apartment is the spacious living and dining area with large-format floor tiles. The wide window front provides plenty of daylight and opens onto the balcony with approximately 8 m². Thanks to the sunshade, it is also pleasantly usable on warm days and offers a beautiful view of the greenery.The kitchen presents itself in timeless white with high-gloss fronts, dark worktop, glass ceramic hob, and an oven at eye level. High built-in cabinets provide ample storage space. A bathroom completes the room offer.The most important things at a glance: • 3.5 rooms on the 1st floor • Approximately 80 m² of living space • Balcony with approximately 8 m² and sunshade • 1 bathroom • 1 parking space • Purchase price: CHF 630,000 Füllinsdorf in the canton of Basel-Landschaft convinces with a quiet living atmosphere and excellent transport connections. Frenkendorf-Füllinsdorf train station is approximately 925 meters away, and the Füllinsdorf motorway exit is only about 500 meters. Liestal, Pratteln, and Basel are quickly accessible. Shopping facilities, schools, and recreational areas along the Ergolz are located in the municipality, close by.An apartment that combines bright living, a private outdoor area, and an excellent location. Convince yourself during a visit.

Travel time
-
1 / 6
4.5 rooms, 143m², CHF 1,590,000.–
Burgunderstrasse 10, 4410 Liestal

Exclusive 4.5-room attic apartment with a far-reaching view and privacy

This modern 4.5-room maisonette attic apartment is located in a preferred hillside position in Liestal. The direct lift access from the two underground parking spaces to the apartment guarantees absolute privacy. High-quality materials and stylish parquet floors create an elegant living ambiance.The bright attic floor is the heart of the apartment. The spacious living and dining area delights with floor-to-ceiling windows and a stylish Swedish stove. The open kitchen with bar becomes the perfect meeting point. This floor is complemented by the comfortable master area with an en-suite bathroom.Via the elegant interior staircase, you reach the lower living floor. There, two bright, spacious rooms and a bathroom with shower await you - ideal as a children's, guest, or home office area with pleasant retreat possibilities. Several storage rooms in the interior and exterior areas offer maximum storage space. A private, spacious basement room with a laundry tower completes the offer.The highlight is the approximately 150 m² large panoramic terrace with a winter garden, which offers plenty of space for a wellness and lounge landscape. Enjoy sociable outdoor dining or relax with a dreamy, unobstructed view. This private rooftop paradise creates an exclusive living feeling.Liestal offers an excellent infrastructure and high quality of life. The charming old town, recreational areas, and good connection to Basel make the location particularly attractive. The natural surroundings offer the best conditions for a relaxed life, while the train station, shopping opportunities, kindergarten, and leisure activities are easily accessible.Convince yourself with a non-binding visit. I look forward to your contact.

Travel time
-
1 / 6
2.5 rooms, 75m², CHF 545,000.–
4410 Liestal

75 m² on two floors, maisonette with two balconies

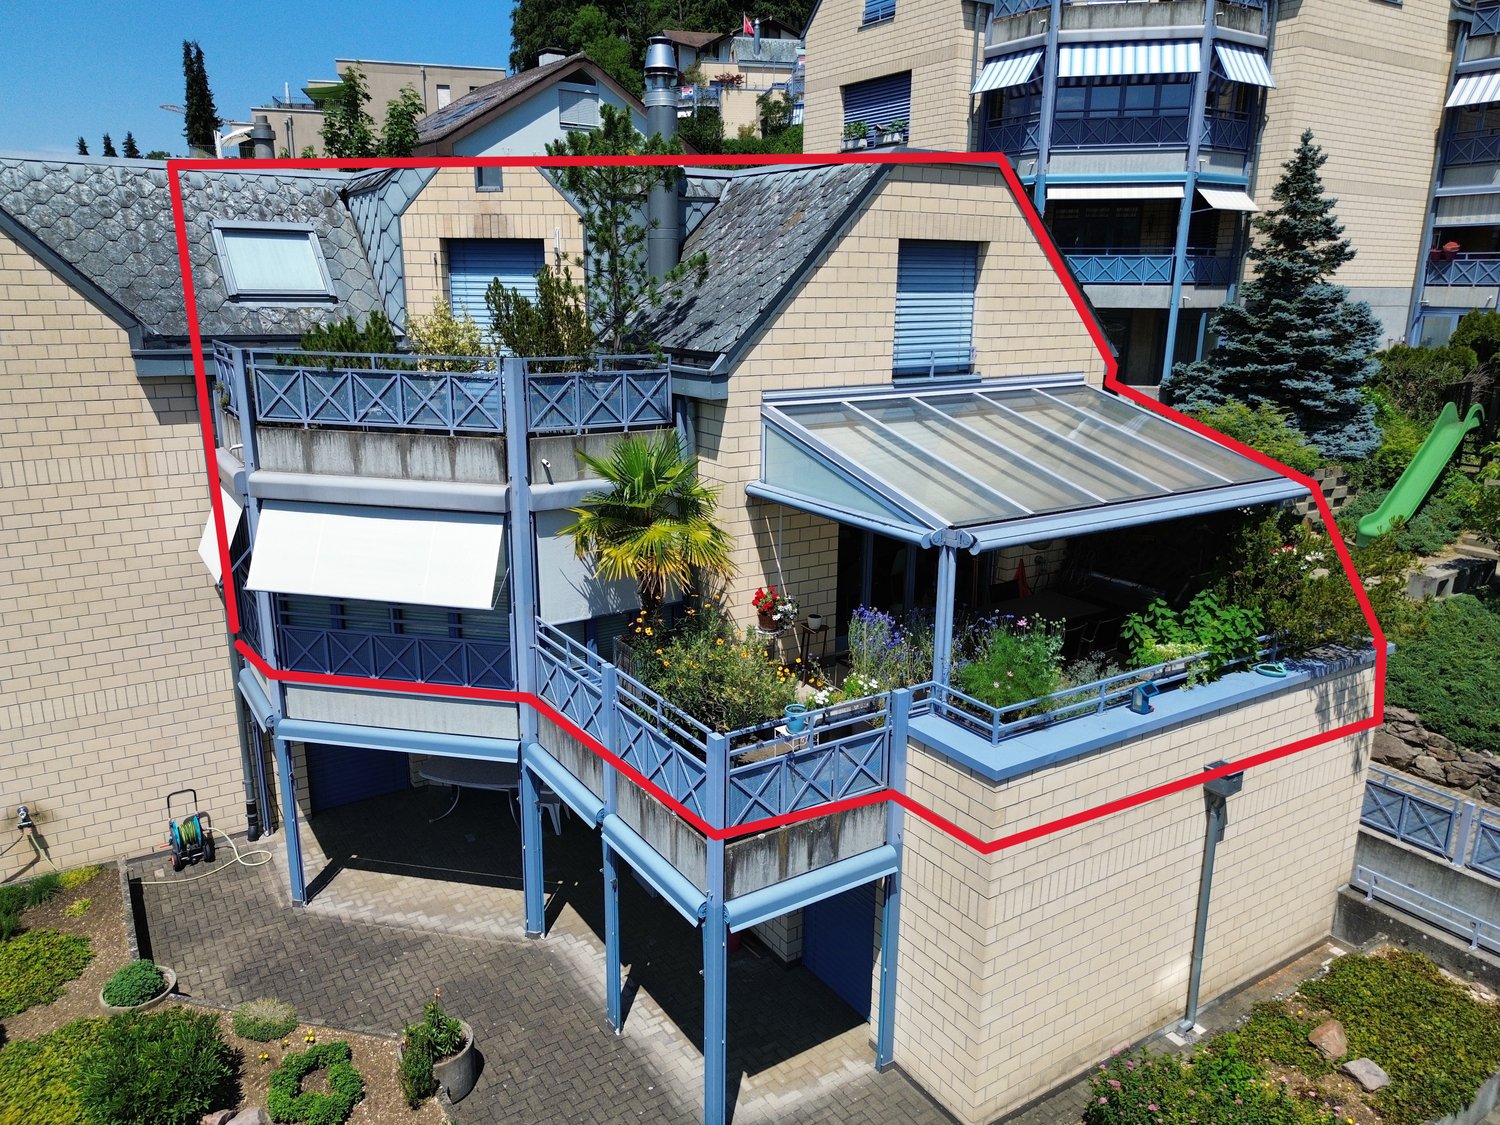
LIVING WITH CHARACTER, QUIET MAISONETTE AT OSTENBERGIn a pleasantly quiet and sunny location in the popular Ostenberg quarter in Liestal, this well-maintained 2.5-room maisonette apartment with approximately 75 m² of net living space awaits you. Two living levels, two covered balconies, and an open room concept give the apartment a very special character and create a living feeling that differs significantly from a classic 2.5-room apartment.Particularly attractive is the combination of tranquility, nature, and proximity to the city: the Liestal old town with its shopping facilities, restaurants, and other offers is within walking distance. At the same time, the walking and nature trails around Ostenberg and Schauenburg are practically at your doorstep.LIVING ON TWO LEVELSAlready when entering, it becomes clear that this apartment offers more than a classic floor plan. Through the entrance hall with space for an individual wardrobe, you enter the spacious and bright entrance area. This additional room can be used in a variety of ways and creates valuable free space in everyday life, for example, as a home office, reading corner, small creative area, or individually designed living zone. On this level, you will find the quietly located bedroom with direct access to the first covered balcony. The bathroom with its own washing tower provides additional comfort. A practical storage room under the stairs offers further storage space.THE HEART OF THE APARTMENT UNDER THE ROOFUp the stairs, you reach the attic and thus the actual heart of the apartment. Here, cooking, eating, and living merge into a spacious, open living space. The characteristic roof slopes give the room a lot of coziness and create an atmosphere that makes this apartment unmistakable.From the living area, you can directly access the second covered balcony. A protected spot under the roof to start the day with a coffee or to unwind in the evening. The division into two levels also ensures a pleasant separation between the private sleeping area and the open living and living area. This creates a almost house-like living feeling, combined with the advantages of a condominium.PRACTICAL PLUS IN STORAGE SPACEThe apartment includes two separate storage rooms in the basement: a spacious cellar room and an additional cellar compartment. This means that a lot of storage space is also available outside the apartment.A parking space in the garage is also available and can be optionally purchased with the apartment.FOR WHOM IS THIS APARTMENT SUITABLE?This maisonette is ideal for singles or couples who are not looking for as many rooms as possible, but consciously seek more space, privacy, and a special living atmosphere. It also offers interesting possibilities for professionals working from home, with the additional open area on the lower level. Those who like to live quietly and close to nature, but also appreciate the proximity to Liestal's old town, will find an exciting alternative to a classic condominium here.The apartment is available immediately.Let yourself be convinced of the special spatial feeling of this maisonette in person.Location:THE CITY OF LIESTAL IS LOCATED IN THE HEART OF THE CANTON AND CONNECTSTHE ERGOLZ VALLEY WITH THE SURROUNDING JURA HEIGHTS.Ostenbergstrasse offers a perfect balance between living quality and accessibility:-Bus stop Munzach in about 7 walking minutes-Liestal train station in short distance-Fast connection towards Basel-Nature and recreation area directly in front of the doorThe sunny orientation ensures a friendly and pleasant living atmosphere.Figures and facts:Population: 16,289 (01/2026)Area: 1821 ha, of which 1077 ha are forestHeight: train station 327 m above sea level, observation tower 614 m above sea levelSchools:Liestal offers a comprehensive educational infrastructure withkindergartens, primary and secondary schools as well as
1 / 13
5.5 rooms, 170m², CHF 1,170,000.–
Hauptstrasse 102B, 4416 Bubendorf

Spacious living with a view of the green

Generosity, comfort, and plenty of space for different living situations characterize this special home. Bright rooms and a well-thought-out layout create an open living feeling with sufficient retreat possibilities. A real meeting point is the modern, timeless kitchen. Here, cooking, storytelling, and enjoying together - for two, with family or with guests - takes place. The open connection to the living and dining area creates a pleasant atmosphere. The division of the maisonette over two living levels offers a lot of flexibility. Whether family, home office, guest room, or personal retreat - the rooms can be used in a variety of ways. Three wet cells also provide comfort and privacy in everyday life. Two balconies and the view of the green create beautiful retreats and round off the living feeling. A home with a lot of space, flexibility, and high living quality.Now enjoy the highlights of this attractive offer: - High-quality and harmonious expansion- Modern, timeless kitchen- Two balconies with a view of the green- Spacious upper floor with separate balcony- 3 wet cells: 1 × bathtub/shower, 2 × shower/WC- Laundry room with washing machine and dryer- 1x parking space à CHF 35'000.--- Party basement for shared use (approx. 50 people)- and much more...Location: Those who like to live close to nature and yet want to be well connected will find a very pleasant combination in Bubendorf. The Hintere Frenke flows nearby and its gentle rustling gives the surroundings a special atmosphere.The green environment invites you to come home and unwind. At the same time, Liestal and Basel remain easily accessible - ideal for all who appreciate nature and tranquility without wanting to sacrifice good accessibility.As your competent contact person for any questions about this property, we are of course available to you at any time.If you would like to view more properties, please visit us at www.ardesco.ch.

Travel time
-
1 / 17
6.5 rooms, 206m², CHF 1,370,000.–
Froburgstrasse 32, 4410 Liestal

Dreamy 6.5-room maisonette apartment with separate office, two garages, and a far-reaching view

Lots of space for your needs At Froburgstrasse 32, a two-family house on the southern edge of the settlement of Liestal, we are selling this spacious maisonette apartment in a green area.The property, built in 1984 in solid construction, was divided into condominiums. It presents itself in a well-maintained and regularly maintained condition. Heating is provided by a geothermal heat pump.The purchase offer includes: • 6.5-room maisonette apartment on the top and 2nd living floor (W2 with 205.6 m² living and 38.2 m² usable area) • Office in the basement with 33.0 m² plus cellar • two garages with forecourt A special feature is the cable car. This runs on the left side of the property from the street level to the highest plot point. This allows goods to be transported conveniently from the street to the 2nd living floor.The property integrates harmoniously into the pronounced slope location. The south-facing adjacent plot cannot be built on. Due to the clever construction, you can enjoy a lot of privacy, sun, and a wonderful view from all floors. The location in Liestal The property is located in a sunny and preferred residential area on the eastern slope of the Eglisacker quarter. Due to the elevated location, you can enjoy a beautiful panoramic view of Liestal. The residential building is practically at the end of Froburgstrasse, a quarter street without major through traffic.The bus stop "Eglisacker" on Seltisbergerstrasse is only seven minutes' walk away, the bus takes three minutes to Wasserturmplatz and six minutes to Liestal train station. The train station and the old town are also easily accessible by bike.Liestal is very well connected in terms of transport. Via the expressway, you can reach the motorway in a short time and thus travel to all of Switzerland or neighboring countries. The train runs several times an hour in just 10 minutes to Basel. Zurich, Lucerne, or Bern are also easily and quickly accessible. Further information Are you looking for a spacious owner-occupied apartment with single-family house character in the best location in Liestal? We would be happy to send you our sales documentation and accompany you on a tour of this unusual home.

Travel time
-
1 / 13
5.5 rooms, 140m², CHF 960,000.–
Unterer Rainweg 3, 4414 Füllinsdorf

Attractive residential property in Füllinsdorf

Attractive residential property in Füllinsdorf Located at Am Unteren Rainweg 3 and 5 in Füllinsdorf, attractive owner-occupied apartments with different sizes and living concepts are for sale.The offer ranges from the 3.5-room garden apartment to the spacious 5.5-room maisonette apartment and thus offers the right home for couples, families, and different life situations.The apartments convince with well-thought-out floor plans, spacious balconies or private garden seats, as well as a solid construction. They are immediately available and ready for occupancy, but at the same time offer an attractive basis for individual design and modernization wishes.The Untere Rainweg is located in a pleasant, grown residential area of Füllinsdorf. The primary school is easily accessible on foot, shopping facilities and other daily necessities are located in the surrounding area. At the same time, residents benefit from a good connection to Liestal, Basel, and the surrounding municipalities.The most important things at a glance: • attractive floor plans and spacious outdoor areas • immediately available and ready for occupancy • own new laundry tower per apartment • garage or outdoor parking space per apartment • pleasant living location with good traffic connection Have we sparked your interest?We would be happy to send you the detailed sales documentation with all the information about the available apartments and are available for a personal exchange or a viewing.

Travel time
-
1 / 26
3.5 rooms, 113m², CHF 890,000.–
Grundackerstrasse 16A, 4414 Füllinsdorf

3.5-room owner-occupied apartment with studio, spacious terraces, and ideal location

This charming 3.5-room owner-occupied apartment impresses with its spacious outdoor areas, a sunny location, and excellent infrastructure in the immediate vicinity.A special feature of this apartment is the separate studio on a second level, which can be reached via an external staircase from the garden. The studio is unheated but has a cozy chimney and is ideal as a hobby room, studio, home office, or personal retreat.The apartment offers two spacious terraces with a total area of around 130 m², which invite you to linger and enjoy due to the excellent sunshine.Apartment features • 3.5-room owner-occupied apartment • Separate studio on second level with external staircase • Studio with chimney • Two terraces with a total area of approximately 130 m² • Very sunny location • Renovated parquet floor • Modernized and renovated kitchen • Two bathrooms (unrenovated) • Basement compartment available • Private garage included • Direct access from the garage to the studio and its terrace • Gas heating and house technology integrated in the apartment Optimal infrastructureThe apartment benefits from an excellent connection to public transport. Bus and train connections are within short distance and ensure comfortable mobility.Numerous shopping opportunities are within walking distance: • Migros • Coop • Aldi • Denner In the nearby Schönthal, you will also find additional attractive offers for daily needs: • Drugstore • Hairdresser • Restaurant • Various other shops and services Family-friendly environmentKindergarten and primary school are easily accessible on foot. The upper school is also nearby and can be reached quickly.This owner-occupied apartment offers an attractive combination of spacious living space, versatile studio, extensive terraces, and excellent infrastructure. It is ideal for couples, small families, or people who appreciate additional space for work, leisure, or creative activities.Sale and further documentationBolliger Immobilien, Mr. A. Bolliger

Travel time
-
1 / 11
4.5 rooms, 109m², CHF 1,080,000.–
4302 Augst BL

Gartenwohnung mit Loggia und 50 m² Garten in Augst am Rhein

Diese 4.5-Zimmer-Wohnung im Erdgeschoss bietet 109 m² Wohnfläche.Dazu kommen eine gedeckte Loggia mit 15.5 m² und rund 50 m² eigener Garten. Sie haben also drinnen und draussen viel Platz.Der offene Wohn-, Ess- und Kochbereich misst 45.5 m². An der Kochinsel mit Natursteinabdeckung wird gemeinsam gekocht, während die Gäste schon am Tisch sitzen.Vom Wohnzimmer geht es direkt auf die Loggia und von dort in den Garten. Im Sommer wird draussen so zum zweiten Wohnzimmer.Drei Schlafzimmer bieten Raum für Familie, Homeoffice oder Gäste.Das grösste Zimmer hat ein eigenes Bad mit Badewanne, also Wellness ohne Warteschlange.Ein zweites Bad mit Dusche liegt am Gang.Parkett in den Wohnräumen, Waschmaschine und Tumbler in der Wohnung sowie ein eigenes Kellerabteil runden das Angebot ab.Das Haus von 2015 ist im Minergie-Standard gebaut und hat einen erhöhten Schallschutz nach SIA.Die Pelletheizung wärmt über den Boden, und die Komfortlüftung sorgt für frische Luft, auch bei geschlossenen Fenstern.Der Lift fährt Sie von der Einstellhalle bis vor die Wohnungstür, und die Video-Gegensprechanlage zeigt Ihnen, wer klingelt.Highlightso 4.5-Zimmer-Wohnung im Erdgeschoss, Baujahr 2015o 109 m² Wohnflächeo Eigener Garten mit rund 50 m²o Loggia mit 15.5 m²o Wohn-, Ess- und Kochbereich mit 45.5 m²o Küche mit Kochinsel und Natursteinabdeckungo Drei Schlafzimmer mit 17, 12 und 12 m²o Elternzimmer mit eigenem Bado Zweites Bad mit Dusche und WCo Parkett in Wohn- und Schlafräumeno Waschmaschine und Tumbler in der Wohnungo Kellerabteil mit 10 m²o Minergie-Standard, erhöhter Schallschutzo Bodenheizung, Pelletso Kontrollierte Wohnraumlüftungo Lift und Video-Gegensprechanlageo Einstellhallenplatz für CHF 35'000o Nebenkosten CHF 470 im Monato Bus in 140 Metern, Laden in 180 Meterno Rhein in GehdistanzGerne stehen wir Ihnen für weitere Informationen oder eine persönliche Besichtigung zur Verfügung.Hinweis: Die Angaben wurden nach bestem Wissen und Gewissen zusammengestellt. Änderungen und Abweichungen bleiben vorbehalten.This 4.5-room apartment is located on the ground floor of a multi-family building constructed in 2015 on Rhygarten in Augst, near the Rhine. It features 109 m² of living space, a 15.5 m² loggia, and a private garden of approximately 50 m². The building was constructed to the Minergie standard and features enhanced sound insulation in accordance with SIA standards.The entryway leads into the open-concept living, dining, and kitchen area, which spans 45.5 m². The kitchen features a cooking island and a natural stone countertop. From the living area, you step out onto the loggia and from there into the garden. In the summer, a covered seating area and a lawn are part of everyday life.There are three bedrooms; the largest has an en-suite bathroom with a bathtub, and a second bathroom with a shower and toilet is located down the hall. The living and bedroom areas feature hardwood flooring, while the bathrooms are tiled with ceramic tiles. A washer and dryer are provided in the apartment, and a storage unit in the basement is included.Heating is provided by a pellet-fired underfloor heating system. A controlled ventilation system with heat and humidity recovery ensures fresh air, even when the windows are closed. An elevator connects all floors to the parking garage; a video intercom at the door shows who is ringing the bell. The building is maintained by a building superintendent.A parking space in the garage can be purchased for CHF 35,000. Utility costs amount to CHF 470 per month. The bus stop is 140 meters from the building, and a store is 180 meters away.Highlightso 4.5-room ground-floor apartment, built in 2015o 109 m² of living spaceo Private garden of approximately 50 m²o 15.5 m² loggiao Living,...

Suggested properties for you based on search results

Other interesting objects