1 result - Flats for sale: District Küssnacht (SZ)

More objects in your automatically expanded search area
19 results - Radius: + 10km
New building
1 / 5
3.5 rooms, 100m², CHF 1,220,000.–
Premium
Würzenbachstrasse, 6006 Luzern

Quality of living that convinces.

Living here is a pleasureThe Würzenbachstrasse 56 is located in a popular, family-friendly neighborhood on the right lake shore of Lucerne with beautiful views and many sunny hours. The bus stop is conveniently located in front of the property and offers a quick connection to the city center, while the highway connections Buchrain and Emmen-Süd are easily accessible.Shopping facilities, schools, kindergartens, and other services are within walking distance. The nearby lake shore, the Lido, the Swiss Transport Museum, and the Dietschiberg and Meggerwald offer a variety of opportunities for recreation, sports, and leisure. The combination of a natural environment, good infrastructure, and proximity to the city makes the location particularly attractive for families and active city dwellers.Your new homeAt Würzenbachstrasse 56, seven high-quality condominiums are being created through the redevelopment of an existing property. The former offices are being transformed into modern, bright apartments with well-thought-out floor plans and private outdoor areas. The apartment offer ranges from a 2½-room apartment to a 5½-attic-maisonette apartment, providing living space for every taste.The two 3½-room apartments will be realized on the 1st and 2nd upper floors. A living area of approximately 101 m² leaves no wishes unfulfilled in terms of living quality. A home with a feel-good factor and plenty of space to live.The property will be comprehensively energetically optimized: this includes the renewal of the building envelope, the installation of a photovoltaic system, and the complete renewal of the building services. High-quality materials, modern kitchens and bathrooms, parquet floors, and generous construction budgets ensure contemporary living comfort and offer room for individual design possibilities at the same time.The offer is complemented by basement compartments, an elevator, bicycle parking spaces, and separately purchasable garage and outdoor parking spaces. The garage spaces are prepared for future e-mobility.Arrange a consultation with us. We will be happy to advise you on the property.Convinced?You have reached the end of the ad. • Everything is fine, but you want to sell your property first? We will be happy to support you. • The object suits good friends or acquaintances? Feel free to share! • Not your desired result? On arlewo.ch, you benefit from a free search agent.

Travel time
-
1 / 7
3.5 rooms, 96m², CHF 920,000.–
Top
Auf Anfrage 1, 6015 Luzern

Above the roofs of Lucerne with a far-reaching view and living comfort

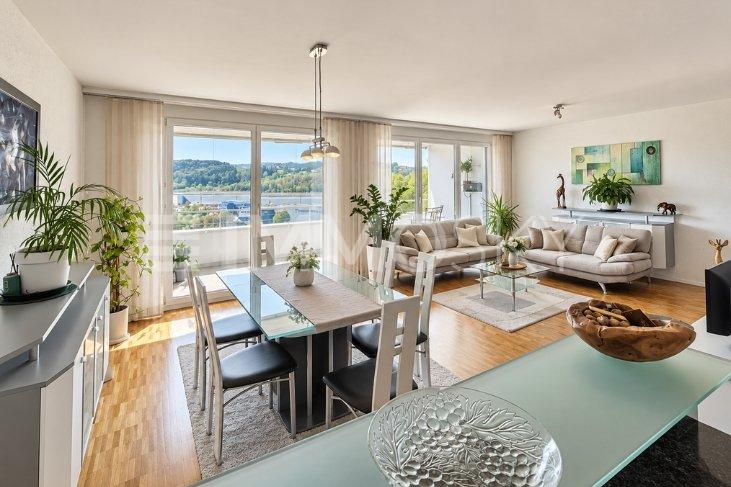
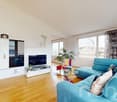
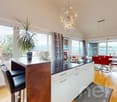
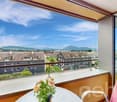
This bright and spacious apartment combines pleasant living comfort with a beautiful distant view of the surroundings. Located on the 5th floor and easily accessible by lift, you benefit from plenty of daylight, a pleasant room feeling, and an attractive living location in Lucerne. The spacious floor plan offers ideal conditions for singles, couples, or people with additional space requirements.The apartment is in a very good condition and impresses with well-maintained parquet floors and two wet cells. A mechanical ventilation system ensures a continuous air exchange, while the property is heated in a modern way with district heating. The lift enables comfortable access to the 5th floor. A private cellar provides additional storage space and complements the practical room offer.A particular highlight is the approximately 14 m² large balcony with wind protection. The elevated location and the spacious outdoor area create an ideal place for relaxed hours outdoors. Here you can enjoy additional living space under the open sky.A parking space in the garage rounds off the offer. The apartment is available from May 2027.This ImmoSky offer includes the following *additional performance*:+ Spacious, glazed balcony (approx. 14 m²) with a panoramic view of the greenery+ Open living and dining area with plenty of light+ Modern kitchen with built-in appliances and counter+ Quiet bedroom with parquet flooring+ Elevated living location with a far-reaching viewInterested? We look forward to your contact and will show you this bright apartment with a panoramic balcony personally.

Mark Willers

Mark Willers

1 / 10
Mark Willers

Mark Willers

  • Balcony / Terrace
  • Elevator
  • Mountain view
  • +4
3.5 rooms, 102m², CHF 925,000.–
Top
6032 Emmen

Luxurious Dream Apartment with XXL Terrace

This great 3.5-room apartment impresses with its new condition and first-class materialization. On a spacious living area of approximately 102m², you can expect a well-thought-out, open room concept that is flooded with daylight.The heart of the apartment is the spacious living and dining area with an integrated, highly elegant kitchen. This is equipped with stylish fronts, a noble worktop in marble optics, and modern built-in appliances - a dream for every hobby cook. The floor-to-ceiling windows can be easily opened and seamlessly extend the living space outdoors. A spectacular approximately 47m² large terrace offers you an oasis of peace with maximum privacy.The apartment has two tastefully designed bathrooms and a practical, directly integrated laundry tower. High-quality plank and parquet floors round off the elegant appearance. The entire property is designed to be barrier-free, has a passenger elevator, and offers direct access to the underground garage. This offer is complemented by an outstanding energy efficiency thanks to solar panels and triple glazing, which is reflected in extremely low ancillary costs of only around CHF 200.- per month. A perfect all-around home for couples, singles with high demands, or a small family that can be moved into immediately without renovation work.The following highlights are offered by this property: • New condition • Modern and high-quality interior design • Approximately 102m² of optimally divided living space with 3.5 rooms • Spectacular XXL terrace with approximately 47m², water connection, and great view of the mountains • Luxurious kitchen equipment with cooking island/marble optics and plenty of storage space • Two modern bathrooms: 1x shower/WC, 1x bath/WC • Own laundry tower directly in the apartment • Wheelchair accessible • Basement compartment • Triple glazing • Solar panels on the roof • Central location and quick motorway access • Basic installation for e-mobility available soon • 1 x parking space for CHF 35,000.- excl. Have we piqued your interest? Then schedule a viewing appointment today. We look forward to seeing you!

  • Balcony / Terrace
  • Elevator
  • Mountain view
  • +4
1 / 6
  • Balcony / Terrace
3.5 rooms, 88m², CHF 1,650,000.–
Top
6331 Hünenberg

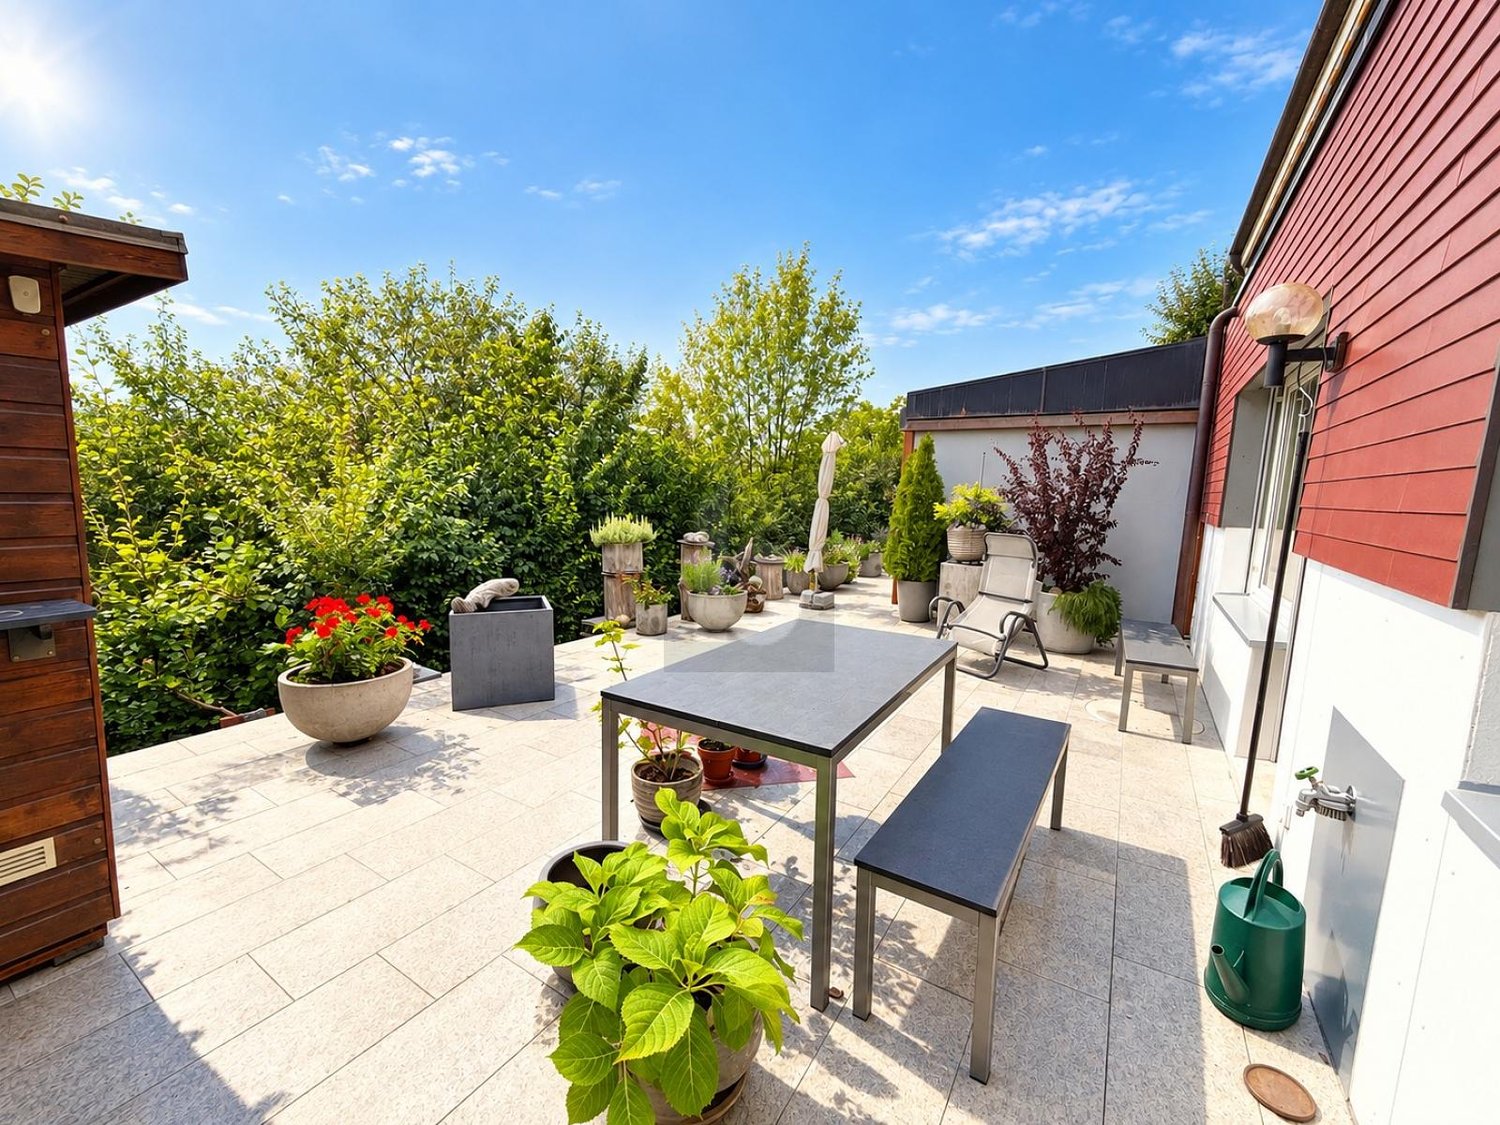
TERRACE OASIS - POOL AND TENNIS COURT FOR USE!

This bright 3.5-room terrace apartment in Hünenberg offers a 88 m² home to breathe. The highlight is the 66 m² large, sunny terrace with plenty of privacy - ideal for couples, small families or anyone who loves to live outside. A bright winter garden adds extra living quality. In the basement, there is also a spacious laundry room with 33 m². Pool, sauna, and tennis court are available for shared use, and there is a breathtaking view from the community pool. In a tax-friendly municipality.This BETTERHOMES offer is characterized by the following advantages:- 66 m² large, sunny terrace with privacy- Pool and sauna for shared use- Tennis court for shared use- Tax-friendly municipality- Bright rooms- Bright winter garden- Breathtaking view from the community pool- 1x underground parking space included in the price- and, and, and ...Interested? Contact us for a non-binding viewing!Not found anything suitable? Over 2,000 more offers at: www.betterhomes.ch - the real estate fair mediatorWant to market your own property?Take advantage of our know-how: https://www.betterhomes.ch/de/profitierenDo you want to have a property valued?Find out its value now through our free valuation, immediately and without obligation!https://www.betterhomes.ch/de/knowledge/estimationMore detailsLocation: very goodCondition: always maintained, good condition Bathrooms / wet cells: 2 (1x bathtub / sink / toilet, 1x shower / sink / toilet)Public transport: bus, 500 mSchools: primary school, 500 mShops: Coop / Migros, 300 m

  • Balcony / Terrace
1 / 21
3.5 rooms, 91m², CHF 1,790,000.–
Seeburgstrasse 39, 6006 Luzern

Two minutes' walk to the lake. 100 m² terrace. A free space that can only be found rarely in Lucerne.

Mornings, a walk around the lake. After work, open the doors and spend the evening on your own terrace. In this apartment, the location becomes part of your daily life.At Seeburgstrasse 39 in Lucerne, around 91 m² of living space meet something that can only be found rarely in this location: a approximately 100 m² large, surrounding terrace.It extends the living area far outside and offers various areas for long evenings with guests, a coffee in the sun, or simply peace in your own free space. The view reaches into the green and towards the mountain world. In the less leafy months, a fine view of Lake Lucerne can also be seen between the trees.The open living, cooking, and dining area forms the center of the apartment with around 42 m². Generous window areas create a lot of daylight and open the room directly to the terrace. There is also direct access to the outside from the bedroom. The second room can be used flexibly as an office, guest room, or additional bedroom.The apartment was built in 1979 and was completely renovated in 2006. Today, it presents itself as well-maintained, timeless, and pleasantly understated. The terrace was completely redesigned in 2021 for over CHF 50,000.What makes this apartment special🌊 Only about 2 minutes' walk to Lake Lucerne🌿 Approximately 100 m² private, surrounding terrace☀️ Winter garden with sunshade and protected seating area🧺 Own laundry room just a few steps from the apartment📦 Two separate cellar compartments🚗 One parking space in the purchase price included🚗 A second parking space can be purchased additionally🛠️ All flat roofs of the multi-family house were renovated in 2025📍 Desired residential location on Seeburgstrasse with short distances to the Lucerne city center⛳ Sports and leisure activities within walking distance: Golf, tennis, surfing, and yacht harbor are just a few minutes' walk from homeCity, lake, and retreatTwo minutes from the front door, Lake Lucerne begins. The lido, transport museum, and lake shores are in the immediate vicinity. Along the lake, the path leads towards the Lucerne city center, while the home itself is pleasantly set back in a green residential environment.This combination makes Seeburgstrasse special: quickly on the go in the morning, by the water in the evening, and at home with around 100 m² of your own free space.An apartment for people who are not looking for as much as possible, but for something special.

Cheril Kaufmann

Cheril Kaufmann

Travel time
-
1 / 13
3 rooms, 96m², CHF 1,390,000.–
6353 Weggis

Elegant, bright 3.5-room apartment with large terrace and mountain panorama view, 6353 Weggis LU

In a quiet, slightly elevated residential area in Weggis, this modern 3.5-room owner-occupied apartment on the high ground floor awaits you. The apartment offers 96 m² of net living space, a covered terrace with a beautiful view, and a bright, openly designed living area with two glass fronts. The floor-to-ceiling windows open up the view over the green surroundings to the impressive mountain backdrop. More photos on remax.ch/de/119871001-203- 3.5-room apartment on the ground floor- 96 m² net living space- Covered terrace, 23 m², with Reduit- Large, bright living and dining area- Open-plan kitchen with distinctive red fronts and dark stone countertops- Two separate rooms for sleeping, working or guests- Bathroom with bathtub, double sink and separate washing tower- Additional shower, sink and toilet- Parquet floors in the living areas, low-maintenance floor coverings in the wet cells- Underfloor heating and district heating, very good building insulation- Well-maintained multi-family house, built in 2009, completely renovated in 2019- Elevator, barrier-free- Quiet residential area with attractive mountain and distant view- One parking space in the house's own underground garageExpansion:The elegant living concept of this exclusive apartment lives from the exciting interplay of plenty of daylight, bright walls and dark parquet. The entrance area welcomes you friendly and conveys a feeling of being at home from the very first moment. The bright corridor opens up the individual rooms and leads you into the living area, the heart of the apartment. Large window areas open up the room and the view into the green is a permanent part of this special living feeling. Light, colors and views combine to create a room full of joy of life - a place where you like to arrive, breathe and enjoy every moment. The elegant kitchen with red fronts and dark worktops is unmistakable and forms the style-defining element of this living concept. The well-thought-out living concept also offers a lot of comfort in everyday life - the spacious kitchen island and numerous cabinets provide sufficient storage and working space, the built-in appliances are functionally integrated into the kitchen unit. The open living area offers space for a large dining table and a comfortable living landscape. The terrace extends the living space by a total of 27 m² and offers space for a seating and lounge area. Two further rooms can be flexibly used as bedrooms, children's rooms, guest rooms or home offices.The apartment has two stylishly designed wet cells. The main bathroom is equipped with a bathtub, double sink, toilet and a separate washing/drying tower. The second wet cell offers a shower, sink and toilet. Dark plates and warm accent surfaces take up the distinctive design concept of the apartment and create a characterful, modern expression, just like the red kitchen.Environment, connection:Living where others vacation - directly on Lake Lucerne and at the foot of the Rigi. Weggis combines the special landscape on Lake Lucerne with a high quality of living and life. The mild climate, the well-kept environment and the proximity to water, mountains and nature create an exceptionally high quality of life all year round. Numerous hiking trails, winter and summer sports facilities, recreational opportunities, hotels and restaurants provide versatile leisure activities right on your doorstep. At the same time, the village has a good basic supply, an active trade and attractive jobs, especially in tourism and with internationally active companies. The attractive tax rate and the international, yet personal village community make Weggis a particularly sought-after place to live.The property is located in a quiet and slightly elevated position, in a sunny location. The forest and nearby recreational areas are in the immediate vicinity; Lake Lucerne is about 650 meters away.The daily shopping

New building
1 / 13
  • Pets allowed
  • Child-friendly
3.5 rooms, 97m², CHF 1,760,000.–
Baarermatte 9, 6340 Baar

BAARERMATTE: Ihr Wohneigentum vor den Toren Zugs

English please see below.In der Baarermatte erwarten Sie vielfältige Eigentumswohnungstypen mit gesundheitsfördernde Materialien wie Mondholz sowie durchdachte Park- und Mobilitätslösungen. Hier entsteht ein modernes Zuhause, das Komfort, Individualität und Nachhaltigkeit auf einzigartige Weise vereint.Freuen Sie sich auf Ihr nachhaltiges Zuhause mit 2.5 bis 6.5 Zimmern flexibel gestaltbar und hochwertig ausgebaut. Ein durch Architekten konzipierter Innenausbau verbindet gestalterische Klarheit mit individuellen Wahlmöglichkeiten und sorgt für ein stimmiges, zeitloses Wohngefühl.Die 3½-Zimmer-Wohnungen bieten auf ca. 97 resp. 99 m2 harmonischen Wohngenuss im 2. bis 5. Obergeschoss. Ein flexibel gestaltbarer Innenausbau, verbindet gestalterische Klarheit mit individuellen Wahlmöglichkeiten und sorgt für ein stimmiges, zeitloses Wohngefühl. Grosszügige Aussenflächen vervollständigen das Angebot.Das gesamte zukünftige Wohnungsangebot der BAARERMATTE: • 2 ½-Zimmer-Wohnungen: ca. 76 bis 77 m2, Erdgeschoss bis 4. Obergeschoss, ab CHF 1'44 Mio. • 3 ½- Zimmer-Wohnungen: ca. 97 bis 99 m2, 2. bis 5. Obergeschoss, ab CHF 1'76 Mio. • 4 ½-Zimmer-Wohnungen: ca. 117 bis 159 m2, Erdgeschoss bis 5. Obergeschoss, ab CHF 1'99 Mio. • 5 ½- bis 6 ½ -Zimmer-Wohnungen: 133 bis 178 m2, Erdgeschoss bis 1. Obergeschoss, ab CHF 2'20 Mio. Die Baarermatte überzeugt durch ihre besondere Lage am Übergang zur Stadt Zug, in einem ruhigen, von Wiesen und Grünräumen geprägten Umfeld. Die Nähe zum Zugersee, zur Natur sowie zu urbanen Angeboten schafft eine seltene Balance aus Rückzug und Erreichbarkeit.Schauen Sie vorbei auf www.baarermatte.ch und erkunden Sie das Projekt! -----------------------------------------------------At BAARERMATTE, you can look forward to a diverse selection of condominiums featuring health-promoting materials such as moon wood, as well as well-designed parking and mobility solutions. A modern home is being created here that combines comfort, individuality and sustainability in a truly unique way.Look forward to your sustainable new home with 2.5 to 6.5 rooms designed to suit your individual needs and finished to a high standard. An architect-designed interior combines clean, contemporary aesthetics with a wide range of individual options, creating a harmonious and timeless living environment.The 3.5-room apartments offer approximately 97 to 99 m² of harmonious living space on the 2nd to 5th floors. A flexible interior design combines clean architectural aesthetics with a variety of individual options, creating a harmonious and timeless living experience. Generous outdoor spaces complete the offering.A flexible interior design combines clean architectural aesthetics with individual options, creating a harmonious and timeless living environment. Generous outdoor spaces complete the offering.The full range of future BAARERMATTE apartments • 2.5-room apartments: approx. 76 to 77 m², ground floor to 4th floor, from CHF 1,440,000 • 3.5-room apartments: approx. 97 to 99 m², 2nd to 5th floor, from CHF 1,760,000 • 4.5-room apartments: approx. 117 to 159 m², ground floor to 5th floor, from CHF 1,990,000 • 5.5 to 6.5-room apartments: 133 to 178 m², ground floor to 1st floor, from CHF 2,200,000 BAARERMATTE stands out thanks to its exceptional location at the transition to the city of Zug, in a peaceful setting surrounded by meadows and green spaces. Its proximity to Lake Zug, nature and urban amenities creates a rare balance between privacy and accessibility.Visit www.baarermatte.ch and explore the project!

  • Pets allowed
  • Child-friendly
Travel time
-
Yannis Simon

Yannis Simon

1 / 13
Yannis Simon

Yannis Simon

  • Parking space
  • Balcony / Terrace
  • Garage
  • +3
3.5 rooms, 71m², CHF 565,000.–
St. Niklausengasse 7, 6010 Kriens

Exciting capital investment or for self-occupation in top location!

The well-maintained property is located in a central and yet quiet location in Kriens, with shopping facilities, schools, public transport, and leisure activities within comfortable walking distance. The multi-family house with a total of 28 apartments extends over 7 floors and presents itself in a good state of maintenance thanks to ongoing investments.Highlights of the property:o Very central, close to the city center locationo Elevator (renovated in 2022)o Well-maintained environmento Continuously renovated and maintainedo Oil heating (2014)o Partially renewed windowso Renovated facades and roof (2014)o Glass wall in the entire staircase will be completely renewed in 2026o Electrical installations with current SINA certificateo 7 garage parking spaces at CHF 30,000.-o 16 outdoor parking spaces at CHF 18,000.-o On request, it is possible to purchase several apartments in a package.This spacious 3.5-room apartment convinces with its functional floor plan, bright rooms, and a pleasant living atmosphere - perfect for couples, small families, or discerning singles.o All staircase windows were completely replaced in 2026.Room offer:o Spacious entrance areao Living room with pleasant room sizeo Separate kitcheno Two well-cut bedroomso Bathroom with bathtubo BalconySpecial features:o Very well-maintained propertyo Elevator availableo Basement compartment includedo Quiet living location despite proximity to the city centero The EWL Lucerne plans to supply Kriens with safe, renewable, and local heat by 2028Purchase prices of the respective apartments: • 1.5-room apartments Purchase price: CHF 295,000.- per apartment • 2.5-room apartments Purchase price: CHF 395,000.- per apartment • 3.5-room apartments Purchase price: CHF 565,000.- per apartment • 4.5-room apartments Purchase price: CHF 665,000.- per apartmentCHF 5,000.- per sold apartment will flow into the newly opened renovation fund.Convince yourself and arrange your viewing appointment today.We look forward to your contact!

  • Parking space
  • Balcony / Terrace
  • Garage
  • +3
Travel time
-
1 / 12
3.5 rooms, 100m², CHF 1,369,000.–
Bühlstrasse 17, 6353 Weggis

Living in Weggis with private lake access – attractive terrace apartment on Lake Lucerne

In a sought-after location in Weggis, just a few steps from Lake Lucerne, this spacious terrace apartment awaits you with a special privilege: The property includes a co-ownership share of a private lake access – a rare opportunity in this location.The apartment is located in a manageable multi-family house with only six residential units and offers approximately 100 m² of net living space. The living space is supplemented by spacious balcony and terrace areas of approximately 40 m², which extend the living area outdoors.The elevated location in Weggis, the proximity to the lake, and the attractive surroundings create ideal conditions for both a permanent residence and a personal refuge on Lake Lucerne.A special advantage: The apartment is designated as a second home and thus also offers an interesting opportunity for buyers who do not want to relocate their center of life to Weggis permanently.The highlights at a glance: • approx. 100 m² of net living space • spacious balcony/terrace areas of approx. 40 m² • private lake access via the co-ownership share belonging to the apartment • small multi-family house with only 6 residential units • garage space included in the purchase price • use as a second home possible • center, shopping facilities, and public transportation easily accessible • transfer of benefits and damages scheduled for January 1, 2027 The combination of location, lake access, and the possibility of use as a second home makes this apartment an interesting opportunity in one of the most sought-after residential and vacation areas on Lake Lucerne.We would be happy to provide you with the detailed sales documentation and look forward to presenting the apartment to you in person during a viewing.

Travel time
-
Manuela Häfliger

Manuela Häfliger

1 / 11
Manuela Häfliger

Manuela Häfliger

  • Parking space
  • Balcony / Terrace
  • Garage
  • +2
3.5 rooms, 94m², CHF 945,000.–
Margrethenpark 3, 6275 Ballwil

Newly built 3.5-room apartment with Smarthome

Lots of light, a sunny balcony, and technology that thinks with you: this 3.5-room apartment, built in 2023, offers everything that modern living is all about today. Your new home at a glance • 3.5 rooms with 94 m² of living space on the 1st floor • Large balcony (15 m²) with wonderful evening sun • Modern kitchen with combination steam cooker and high-quality appliances • Two elegant bathrooms with shower and bathtub • Smarthome, alarm system, and speakers in all rooms • Minergie-certified, solar system, triple glazing • Private laundry room, cellar, and lift • Underground parking space with E-charging station for CHF 40,000 Living with a feel-good factor The heart of the apartment is the spacious living and dining area, which flows seamlessly onto the balcony. Here you can enjoy the evening sun, whether with an aperitif for two or with friends for dinner. Elegant oak parquet in the living and bedrooms, large-format tiles in the bathrooms, as well as built-in wardrobes and a practical storage room, ensure a consistently high-quality living experience and plenty of storage space. Technology that makes everyday life easier Shutters at the touch of a button, music in every room, and an alarm system for a safe feeling: the Smarthome control makes comfort in everyday life tangible. The controlled apartment ventilation ensures fresh air at all times. Thanks to the Minergie standard, solar system, and triple glazing, you also live energy-efficiently and with low ancillary costs. Quiet living, quick to get around The apartment is located in a quiet, family-friendly area. In just two minutes' walk, you are in nature, the schools are just around the corner, and the train station is quickly accessible. Ideal for couples and small families who appreciate quality and peace, without sacrificing good connections. Convince yourself New, top-equipped, and ready to move in: such an apartment is not often found. Arrange your viewing appointment today, we look forward to showing you your new home!INTERESTED IN A VIEWING? PLEASE REGISTER: https://neho.ch/b/6275-26-2

  • Parking space
  • Balcony / Terrace
  • Garage
  • +2
Travel time
-
Manuela Häfliger

Manuela Häfliger

1 / 12
Manuela Häfliger

Manuela Häfliger

  • Parking space
  • Balcony / Terrace
  • Garage
  • +3
3.5 rooms, 110m², CHF 976,000.–
Hauptstrasse 17, 6034 Inwil

Light, space and view ? stylish 3.5-room attic apartment

This bright 3.5-room attic apartment in Inwil convinces with generosity, modern equipment and a quiet location with a beautiful view of the mountains. The high ceilings create an open, friendly living feeling. The building meets the Minergie standard and ensures an energy-efficient, healthy and comfortable room climate. The spacious living and dining area is connected to a modern, open kitchen and forms the center of the apartment. Here you can enjoy cooking, relaxing and being together in a stylish way.The loggia invites you to linger and opens up the view of the mountains. An additional room with a sliding door is located directly next to the living room and is ideal as a study, reading room or personal retreat. Perfect for concentrated work or quiet moments.The bedroom offers plenty of space and has a walk-in closet as well as an en-suite bathroom with high-quality equipment. For additional comfort, a washing machine connection is also available here. A separate guest toilet with shower is also available. In the entrance area, practical built-in cabinets provide order and storage space.The apartment includes a 14 m2 large basement room with its own washing tower. A parking space in the garage is also part of the offer and can be purchased for an additional CHF 40,000.The apartment is located in a well-maintained multi-family house in the rural Inwil, surrounded by nature and yet very easily accessible. The traffic connection is excellent: The A14 motorway junction in Buchrain can be reached in about six minutes and allows you to drive to Lucerne in about ten minutes. For journeys in the direction of Zug and Zurich, the Gisikon junction can also be reached in about six minutes. From there, you can reach Zug in about 20 minutes and Zurich in about 35 to 40 minutes. The Pannerhof bus stop is located directly in front of the house. Shopping opportunities and schools are easily accessible on foot.An ideal home for people who appreciate peace, comfort and a beautiful view and at the same time want to remain mobile and well connected. Arrange a viewing appointment now and convince yourself of this unique living opportunity.INTERESTED IN A VIEWING? PLEASE REGISTER: https://neho.ch/b/6034-25-1

  • Parking space
  • Balcony / Terrace
  • Garage
  • +3
Travel time
-
1 / 12
3.5 rooms, 80m², CHF 840,000.–
Buchenweg 10, 6010 Kriens

Attractive apartment with panoramic view

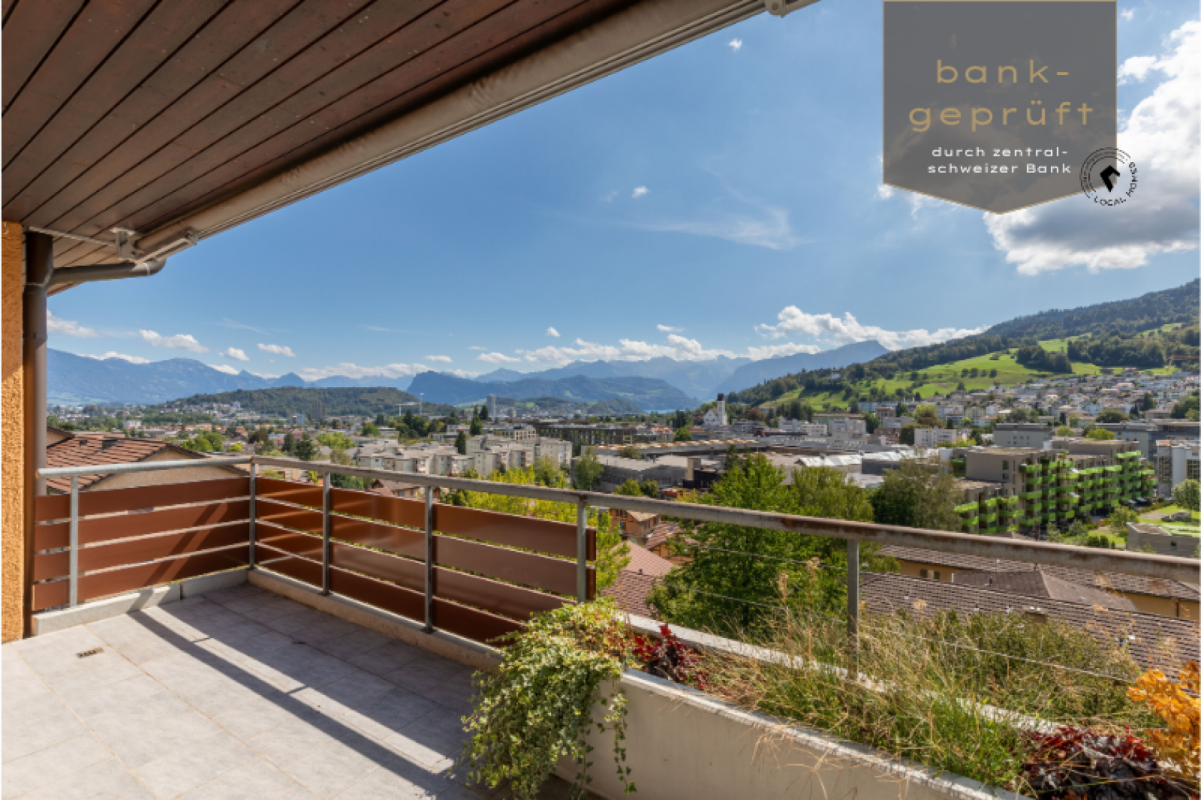
This attractive 3.5-room apartment with approximately 80 m² of living space is located on the 2nd floor of a well-maintained multi-family house at Buchenweg 10 in Kriens. The apartment impresses with a well-thought-out floor plan, pleasantly bright rooms, and especially with the beautiful panoramic view over Kriens to the surrounding mountain landscape. The floor plan offers a clear separation between living and sleeping areas and creates a comfortable space on a compact surface.Upon entering, you are greeted by a friendly entrance with practical built-in closets. The spacious living and dining area forms the centerpiece of the apartment and offers ample space for a large dining table and a comfortable sofa landscape. The window surfaces provide plenty of daylight and give a clear view of the beautiful distance. The existing parquet floor gives the room a warm and cozy atmosphere.Directly from the living and dining area, you can access the approximately 12 m² large balcony. From the balcony, you can enjoy a beautiful view over Kriens, the Pilatus, and the Horwer lake basin to the surrounding mountains. In the warmer months, it becomes an attractive extension of the living space. Here, there is enough space for a cozy seating area to enjoy sunny hours and the impressive view. The separate kitchen is functionally designed and offers direct access to an additional small balcony (2 m²) with a view of the greenery. The two rooms are well-proportioned and can be furnished in a variety of ways. One of the rooms also has direct access to the balcony. The bathroom is equipped with a bathtub, shower, sink, and toilet. A separate guest toilet complements the space and offers additional comfort in everyday life.The apartment presents itself in a well-maintained, but partially no longer modern, standard of construction. The windows renewed in 2011 contribute to the good overall condition. At the same time, the apartment offers an attractive basis for modernizing individual areas and designing them according to your own ideas. The existing floor plan provides good prerequisites for this.The multi-family house was built in 1985, presents itself in a good overall condition, and has been continuously maintained. For example, the thermal insulation of the screed and the cellar ceiling (2024) as well as the electrical installations (2025) have been renewed. The heat supply is provided by an air-water heat pump (2025); a photovoltaic system (2025) has also been installed. A lift provides additional comfort, which leads directly from the entrance hall into the staircase and opens up the residential floors with only a few remaining steps.Two private cellar compartments belong to the apartment. A bicycle room, a laundry room, and a drying room are available for shared use. A parking space in the entrance hall with existing basic installation for e-mobility complements the offer and can be purchased for CHF 35,000.The advertised sales price of a total of CHF 875,000 was confirmed by a central Swiss bank.The quiet living location, the attractive panoramic view, and the potential for individual design make this apartment an interesting home in Kriens - exactly what you are looking for? Get a first impression with the virtual 3D tour and contact us for a personal viewing. We look forward to you.

Travel time
-
New building
Oscar Narciandi Vidal

Oscar Narciandi Vidal

1 / 10
Oscar Narciandi Vidal

Oscar Narciandi Vidal

  • Parking space
  • Balcony / Terrace
  • Garage
  • +6
3.5 rooms, 111m², CHF 1,920,000.–
Mozartweg 1, 6052 Hergiswil

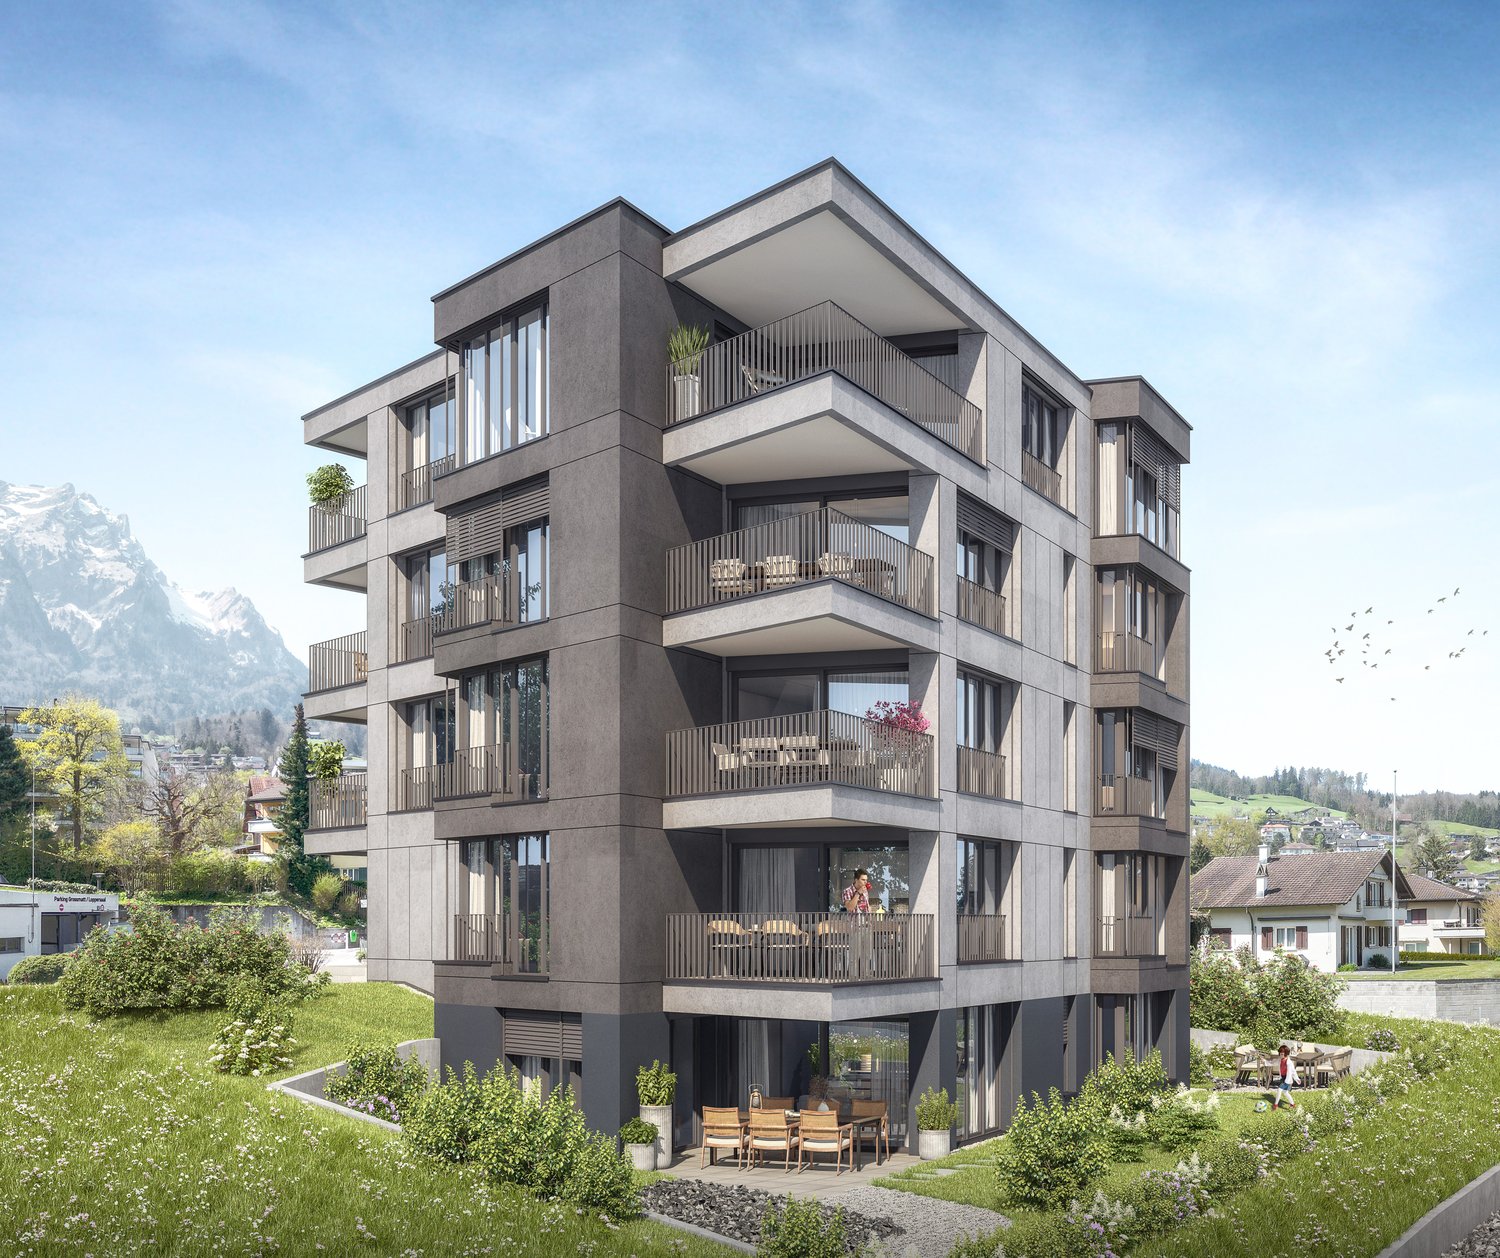
Exclusive living with loggia, Pilatus view, and partial lake view

Exclusive living between the lake and PilatusAt Mozartweg 1 in 6052 Hergiswil, a high-quality 3.5-room new apartment is being built, combining contemporary architecture, upscale interior design, and a privileged residential location in Hergiswil. The apartment on the 1st floor of a modern, five-story new building offers approximately 111 m² of living space and is aimed at people who want to combine spaciousness, comfort, and a natural living environment with optimal accessibility.The spacious, covered loggia extends the living space outdoors and creates a protected spot for relaxed hours at any time of the year. The view of the Pilatus and the partial lake view give this apartment a special quality of living. Large window areas bring plenty of daylight into the rooms and underline the open, elegant design.Living quality with a far-reaching viewThe clear room structure combines representative living with high everyday comfort. The openly designed living, dining, and kitchen area forms the heart of the apartment and opens directly onto the loggia. Two well-proportioned bedrooms, a modern bathroom, and an additional shower with WC offer a comfortable room layout for couples, single people with space requirements, or a small family. • Approximately 111 m² of living space • 3.5 rooms on the 1st floor of a modern, five-story new building • Spacious, covered loggia with Pilatus view and partial lake view • Bright living, dining, and kitchen area with direct access to the loggia • Two well-furnished bedrooms • High-quality oak parquet in living and sleeping areas • Fine stoneware in the wet areas • Modern kitchen with quartz composite worktop and quality appliances • Modern bathroom and separate shower with WC • Practical storage room and separate cellar compartment • Lift and wheelchair-accessible access from the underground garage • Underground parking spaces available separately for CHF 50,000.– per space Sustainable, comfortable, and forward-lookingThe new building project combines exclusive living comfort with sustainable energy supply. Geothermal heating, photovoltaic system, and comfort ventilation create a pleasant indoor climate and form the basis for responsible energy use. • Energy-efficient construction with Minergie certification • Geothermal heating with underfloor heating • Photovoltaic system for self-generated power • Comfort ventilation • Fiber optic connection • Modern underground garage with pre-installation for electric mobility Hergiswil: living where others seek relaxationHergiswil combines the immediate proximity to Lake Lucerne with the impressive panorama of the Pilatus. The municipality stands for high quality of life, natural leisure activities, and very good accessibility to Lucerne, Zug, and Zurich.The S-Bahn station "Hergiswil Matt", shopping facilities, restaurants, and local recreation areas can be reached in a few minutes' walk. Lake Lucerne invites you to swim, sail, and take a stroll; hiking and biking trails begin in the immediate vicinity. At the same time, owners benefit from the tax-attractive location in the canton of Nidwalden.Occupancy and purchase price • Purchase price of the apartment: CHF 1,920,000.– • Occupancy: as of December 31, 2027 • Underground parking space: CHF 50,000.–, available separately • The excavation work has reached the planned bottom of the excavation. The start of the construction work is planned for late summer or autumn 2026. • This apartment is the last available 3.5-room unit in the new building project at Mozartweg 1. We are happy to provide you with further information and personal advice. Discover a home that uniquely combines a spacious loggia, impressive Pilatus view, partial lake view, and modern living quality.📌 pro pensum / Luzernstrasse 30 / 6275 Ballwil / Oscar Narciandi Vidal 📞 +41 79 954 11 16 📧 o.vidal@propensum.ch

  • Parking space
  • Balcony / Terrace
  • Garage
  • +6
Travel time
-
New building
Oscar Narciandi Vidal

Oscar Narciandi Vidal

1 / 10
Oscar Narciandi Vidal

Oscar Narciandi Vidal

  • Parking space
  • Balcony / Terrace
  • Garage
  • +6
3.5 rooms, 107m², CHF 1,750,000.–
Mozartweg 1, 6052 Hergiswil

3.5-room apartment with loggia and Pilatus view – New apartment on Mozartweg in Hergiswil

In Hergiswil on Lake Lucerne, a high-quality new building project is being created, combining modern living comfort, sustainable construction, and privileged location. The 3.5-room apartment on the 1st floor offers a well-thought-out room layout, a spacious loggia with a Pilatus view, and stylish furnishings – ideal for people looking for peace, quality, and nature in close proximity to the city of Lucerne.📍 Living between lake and mountainThe municipality of Hergiswil is nestled between Lake Lucerne and the Pilatus massif. The place combines natural living with optimal accessibility to the city of Lucerne (approx. 10 minutes by S-Bahn) and one of the lowest tax burdens in Switzerland. The SBB station "Matt", kindergarten, shopping facilities, and recreational areas are within walking distance.🏠 Apartment highlights • 107 m² net living area (excluding ancillary rooms and loggia) • Large, covered loggia with a view of the Pilatus • Bright, open living areas with a clear structure • High-quality oak parquet in living and bedrooms • Fine stoneware tiles in the wet cells • Kitchen with quartz composite surfaces and high-quality built-in appliances • Stylish bathrooms with floor-level showers and elegant sanitary ceramics • Floor heating and controlled living room ventilation 🌿 Energy efficiency & comfort • Minergie-certified construction • Heating via geothermal probes • Photovoltaic system for sustainable electricity production • Lift available, barrier-free access to all levels • Underground parking spaces available separately (CHF 50,000.– per space) 🏡 Environment & leisure • Hiking and walking trails on the Pilatus directly in front of the door • Lake access within walking distance – ideal for swimming, sailing, or relaxing • Winter sports in Engelberg or Melchsee-Frutt within 30 minutes • Excellent gastronomy in the surrounding area (e.g., Restaurant Belvédère, Michelin star) • Family-friendly infrastructure with kindergarten, schools, and leisure activities 📆 Project status • Construction start: completed • Planned move-in date: end of 2027 📌 pro pensum – Your marketerOscar Narciandi Vidal / Luzernstrasse 30 / 6275 Ballwil📞 +41 79 954 11 16 📧 o.vidal@propensum.ch

  • Parking space
  • Balcony / Terrace
  • Garage
  • +6
Travel time
-
Marco P.

Marco P.

1 / 11
Marco P.

Marco P.

  • Balcony / Terrace
  • Garage
  • View
  • +2
3 rooms, 93m², CHF 1,295,000.–
6032 Emmen

3-bedroom terrace apartment with 132 m² terrace in Emmen

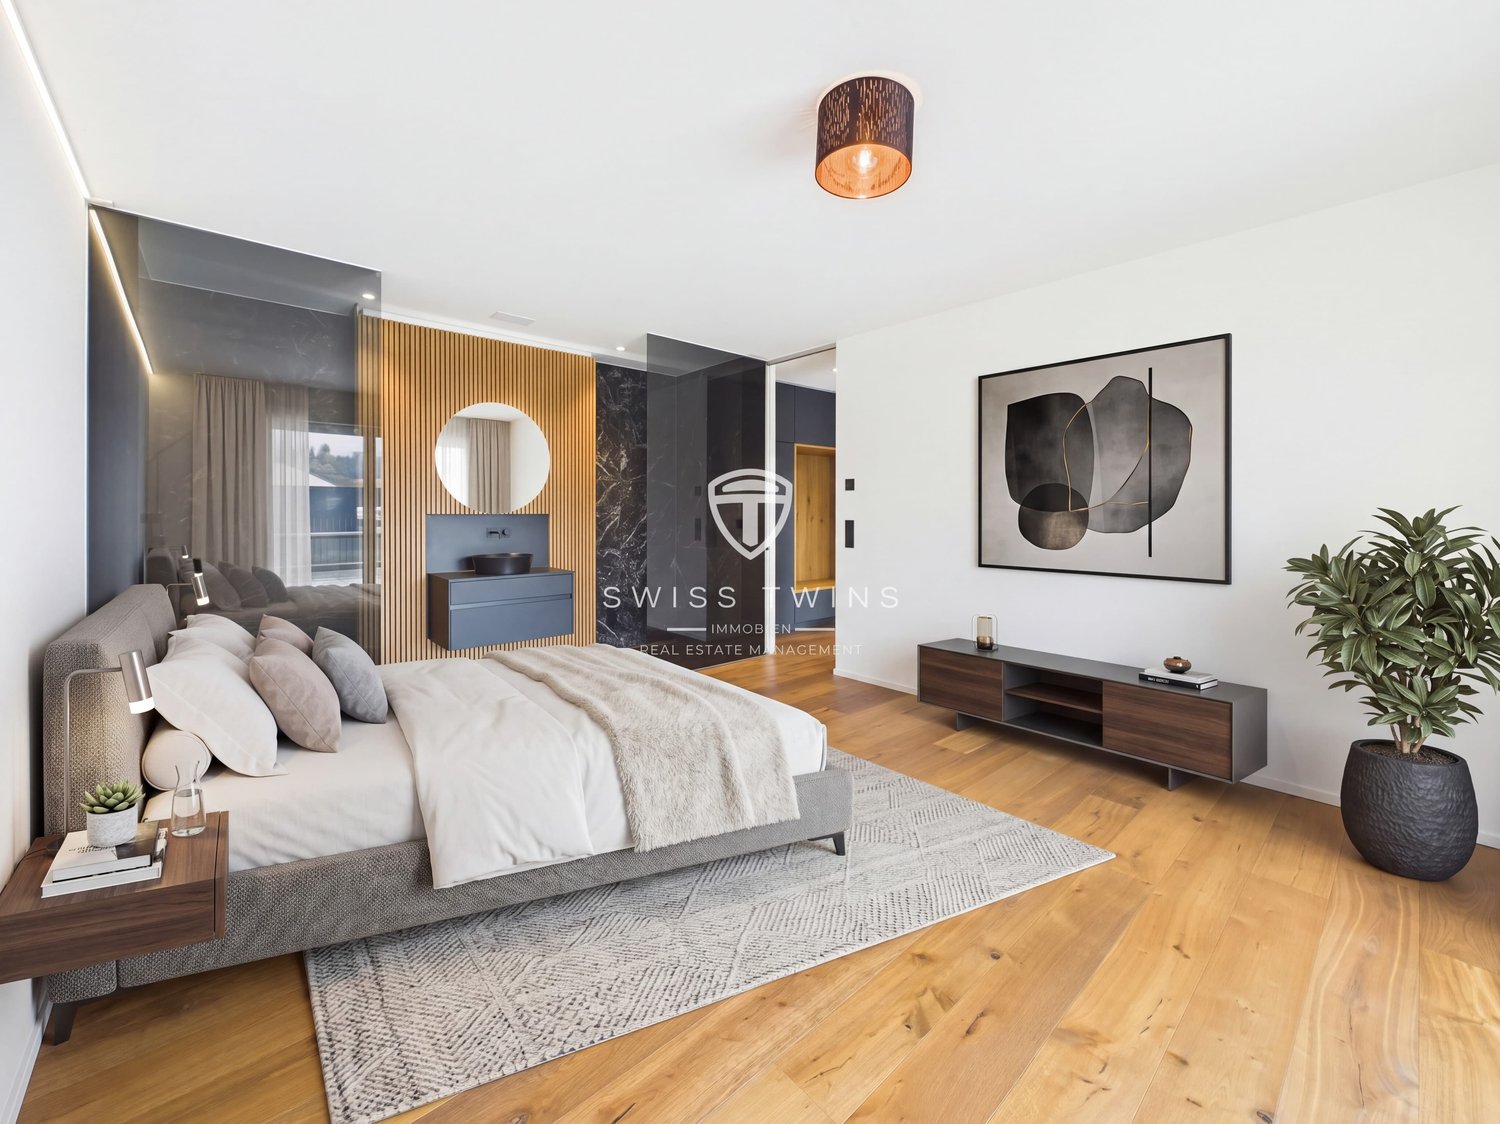
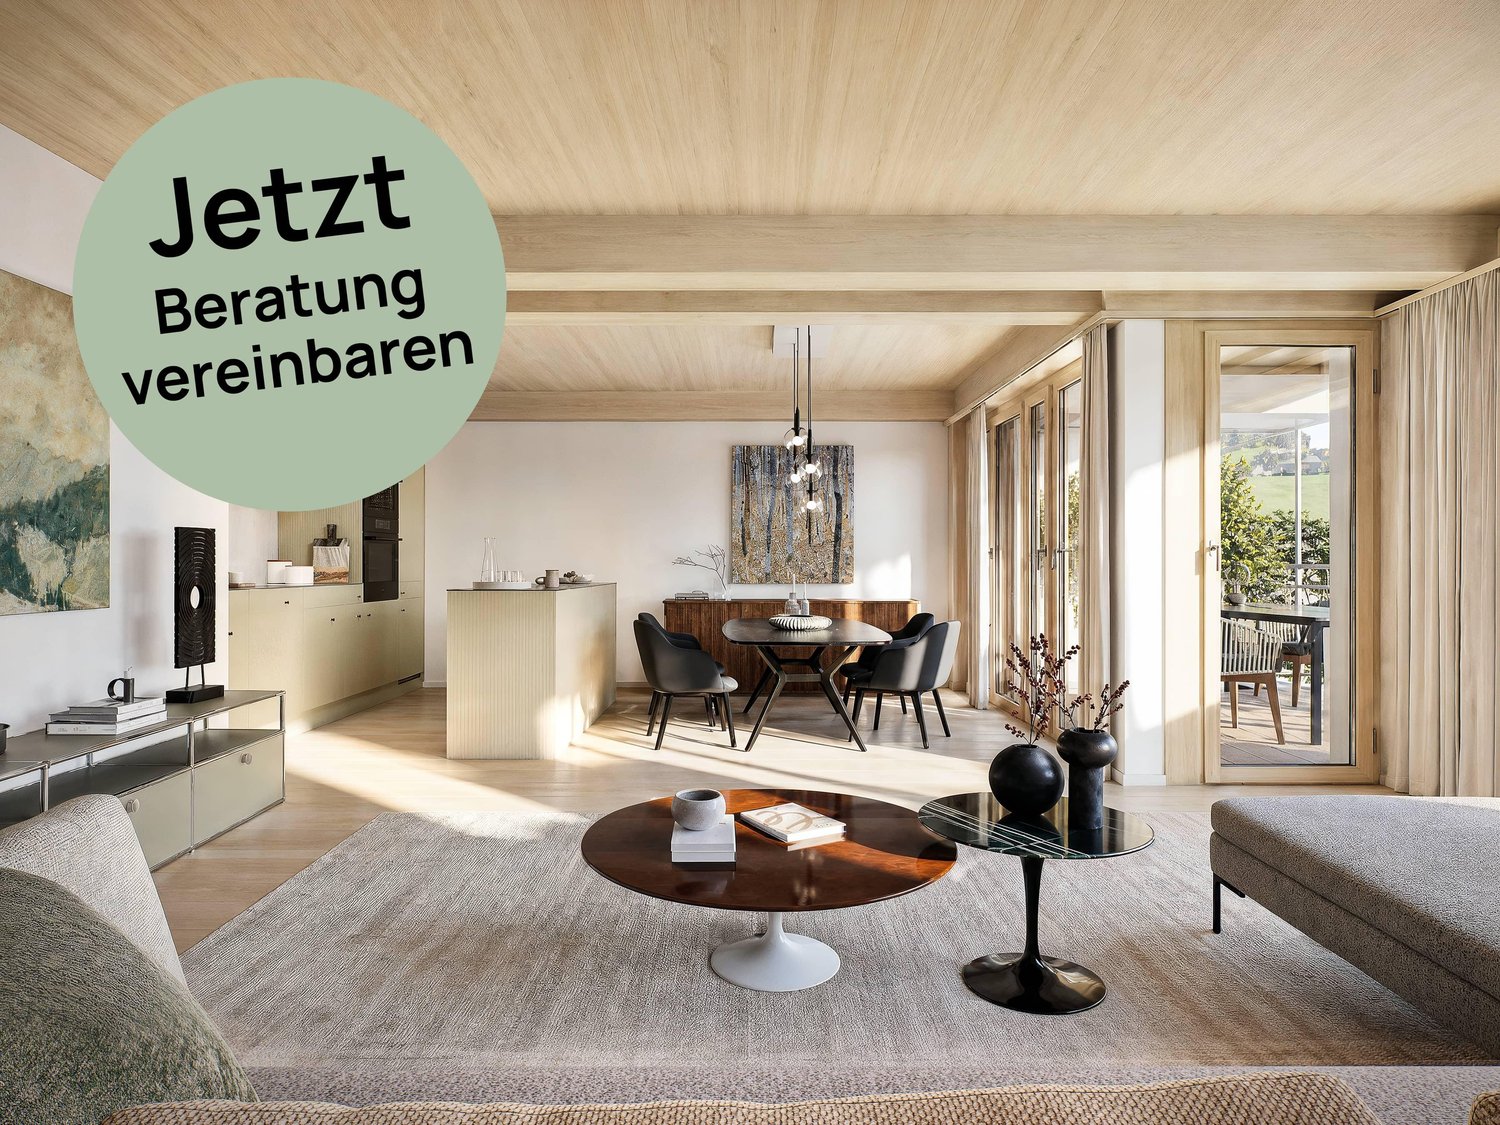
Modern 3-bedroom terrace apartment with 132 m² outdoor space and mountain view Emmen | 93 m² net living space | 132 m² terrace | built in 2023 | CHF 1’295’000 Spacious living with exceptional outdoor space This modern 3-bedroom terrace apartment in Emmen combines contemporary architecture, thoughtful living comfort, and an exceptionally spacious outdoor area.With 93 m² net living space and an impressive 132 m² large terrace, the apartment offers a living experience that uniquely connects indoor and outdoor spaces. The spacious terrace provides various possibilities – whether a stylish lounge, spacious dining area, urban gardening, or a personal play and leisure space for the family.The apartment is located on the 1st floor of a multi-family house built in 2023 with only eight units. The modern architecture, large window fronts, and open room design provide plenty of daylight and a pleasant, spacious atmosphere. Living with a view The open living and dining area forms the centerpiece of the apartment. The large window fronts create a direct connection to the terrace and allow the indoor space to flow seamlessly into the spacious outdoor area.The modern kitchen is harmoniously integrated into the living area and impresses with a spacious kitchen island, plenty of storage space, and contemporary equipment.From the terrace, you can enjoy a beautiful mountain view and plenty of privacy – a special added value for all those who want to combine spacious living with outdoor life. Highlights: • 93 m² net living space • 132 m² spacious terrace • Beautiful mountain view • Modern 3-bedroom apartment • Open living/dining area • Modern built-in kitchen with kitchen island • Large window fronts • Year of construction 2023 • Minergie standard • District heating • Floor heating • Triple-glazed windows • Washing machine and dryer directly in the apartment • Elevator from the underground parking to the apartment • Basic installation for e-mobility in the underground parking • 1 parking space included • 2nd parking space optional for purchase • Child-friendly environment • Available for occupancy by arrangement Location & surroundings The apartment is located in a well-connected and family-friendly area of Emmen. Shopping facilities, schools, and public transport are easily accessible.The Emmenbrücke train station is approximately 2,386 meters away, and the Emmen highway exit is about 1,560 meters away. At the same time, the nearby recreational areas along the Reuss and Rotsee offer attractive opportunities for walks, sports, and relaxation.The combination of urban infrastructure, good transport connections, and natural recreational areas makes the location particularly versatile. Sustainable living comfort The building, constructed in 2023, combines modern architecture with a forward-looking energy concept.District heating, floor heating, triple-glazed windows, and Minergie standard ensure high living comfort and efficient energy use. The existing basic installation for e-mobility in the underground parking also provides a good basis for future use of an electric vehicle. Purchase conditions Purchase price: CHF 1’295’000.–1 parking space included in the purchase price2nd parking space optional for purchase This attractive terrace apartment offers a rare combination of spacious indoor space, exceptional outdoor area, modern equipment, and sustainable living comfort. Personal viewing We look forward to presenting this special property to you in person. We will be happy to answer your questions and arrange an individual viewing appointment with you. SWISS TWINS IMMOBILIEN Real Estate Management We stand for personal, discreet, and professional support in all matters related to real estate. From the initial consultation to marketing, viewing, and successful sales processing, we accompany our clients reliably and with commitment.We place particular emphasis on high-quality presentation, transparent communication, and personal support that takes into account the individual character of each property.SWISS TWINS IMMOBILIEN – personal. professional. reliable.

  • Balcony / Terrace
  • Garage
  • View
  • +2
New building
1 / 6
3.5 rooms, 83m², CHF 1,890,000.–
Blickensdorferstrasse 24, 6312 Steinhausen

BLICKFANG Steinhausen - Last 3.5-room apartment - be quick, it's worth it!

Modern. Quiet. Well thought out. And only available once more.In the new BLICKFANG project on Blickensdorferstrasse 24, an exclusive 3.5-room owner-occupied apartment is being built on the 1st floor.The apartment combines a spacious, open living area with a 12 m² large loggia and two bathrooms. This makes it ideal for couples, singles, or as a high-quality home for anyone who values comfort and clever room division.The center: living, cooking, and being outsideThe open living and dining area forms the center of the apartment.Large windows provide plenty of daylight and create a pleasant connection to the spacious loggia. The modern kitchen integrates harmoniously into the living area and makes the room the ideal place for cozy evenings as well as for guests.The bedroom offers a private retreat. The additional room can be flexibly used as an office, guest room, dressing room, or children's room.More comfort in everyday lifeParticularly practical: despite the compact living area, the apartment has two bathrooms, one of which has its own washing tower.Your highlights at a glance: • Bright, open living/dining area • Modern, open kitchen • 2 bathrooms • Own washing tower • Elevator • 1 garage parking space with the possibility of an electric charging station • Floor heating and free cooling in summer • Ground probe heat pump and photovoltaic system • Mountain view • Quiet and sunny living location • Close to school and shopping opportunities Living in SteinhausenThe location combines tranquility with short distances.Schools, shopping opportunities, and public transportation are conveniently located nearby. The center of Steinhausen can be reached quickly, as can the recreational areas along the Lorze and Lake Zug.And if you need to go to Zug or Zurich, you benefit from the excellent connection of the region.The last available 3.5-room apartmentThis apartment is the last available 3.5-room apartment in the BLICKFANG project.Expected move-in date: December 2027.A parking space can be purchased for CHF 50,000.Arrange a personal appointment and discover the project, floor plans, and equipment details.

Travel time
-
1 / 13
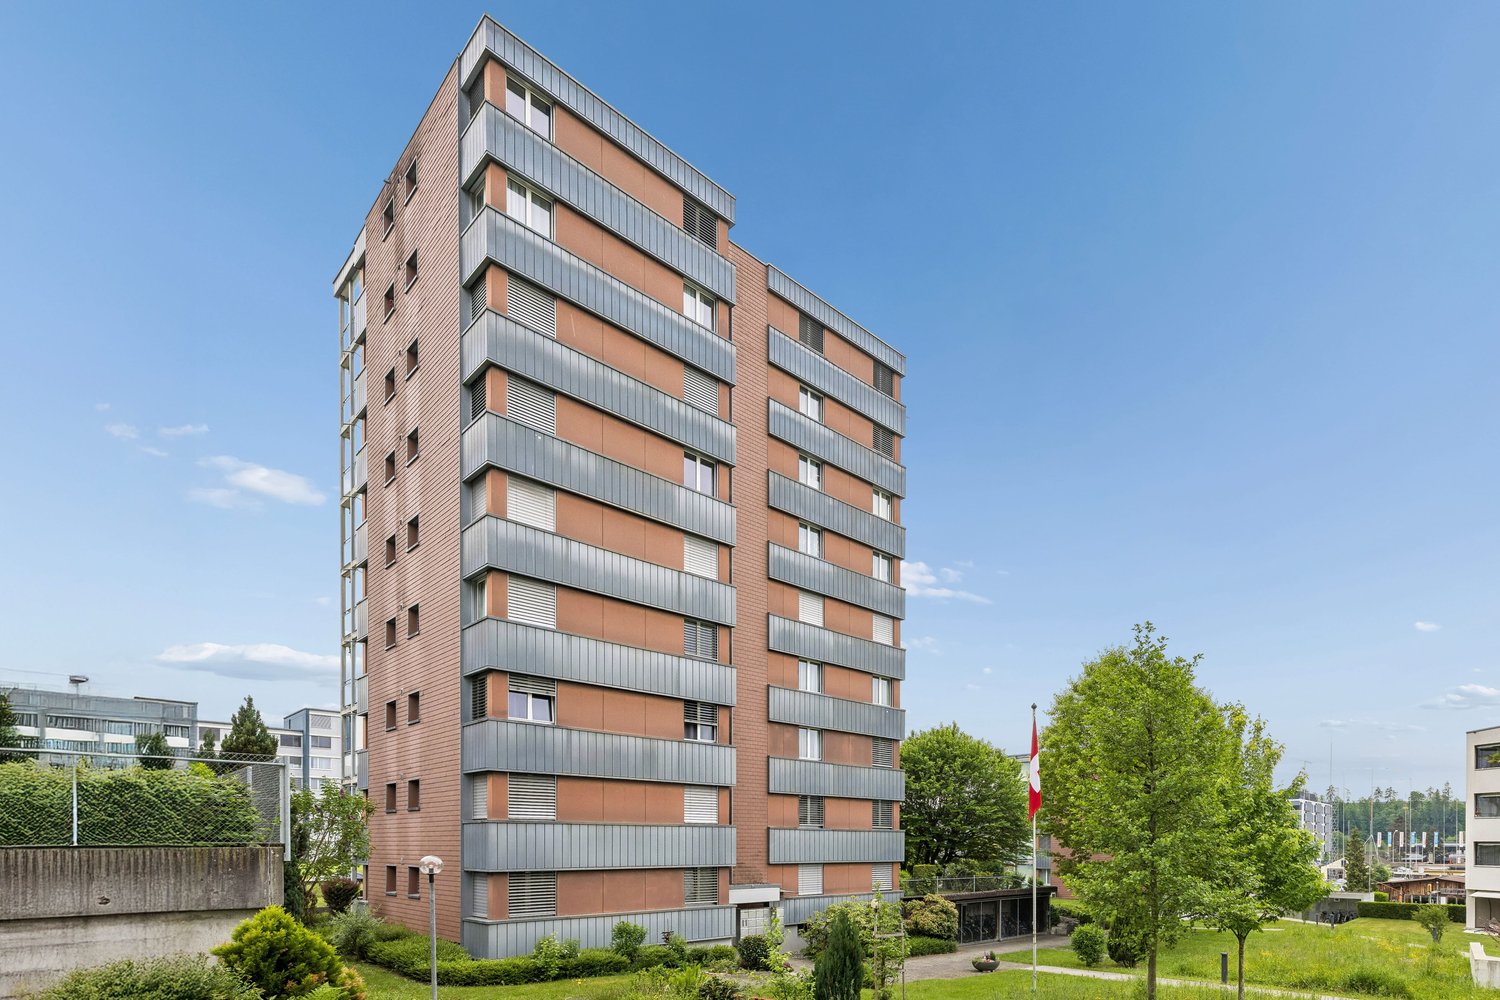
3.5 rooms, 71m², CHF 680,000.–
Schönenboden 3, 6036 Dierikon

Panoramic view & sunset on the top floor

Welcome to this well-maintained 3.5-room apartment in Dierikon, which delights couples with a successful combination of modern living comfort, panoramic view, and practical room layout. The apartment is located on the 8th and top floor of a property from 1977, offering a pleasant feeling of privacy and a beautiful view.The apartment was completely renovated in 2024. The kitchen, bathroom, flooring, and windows present themselves in a modern and well-maintained condition. On a net living area of 71 m², you can expect a well-thought-out floor plan with a bright living and dining area, as well as two versatile rooms. Whether a cozy bedroom, stylish home office, or additional retreat, the rooms can be flexibly adapted to your life situation.A special highlight is the large 9-meter balcony. Here you can enjoy relaxed hours together, leave the daily routine behind, and enjoy the beautiful panoramic view into the evening. The elevator takes you comfortably directly to the top floor.Your advantages at a glance: • 3.5 rooms and 1 bathroom • 71 m² net living area • Balcony with beautiful panoramic view • Comprehensive renovation in 2024 • Top floor, 8th of 8 floors • Elevator in the building • 1 underground parking space can be purchased for CHF 40,000 • District heating with radiators • No outdoor parking spaces The property is located in Dierikon and combines pleasant living with good accessibility. Shopping facilities, schools, and public transport are within a short distance. The Buchrain train station and the A14 motorway exit are just a few minutes away; Lucerne is also within a comfortable commuting distance.This freshly renovated apartment is ideal for couples looking for a modern home with a balcony, view, and underground parking space.

Travel time
-

Suggested properties for you based on search results

Other interesting objects