3 results - Attic flat buy: Region Haute-Savoie FR

1 / 13
4 rooms84m²EUR 250,000.–
74000 Annecy

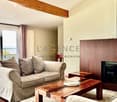
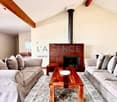
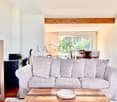
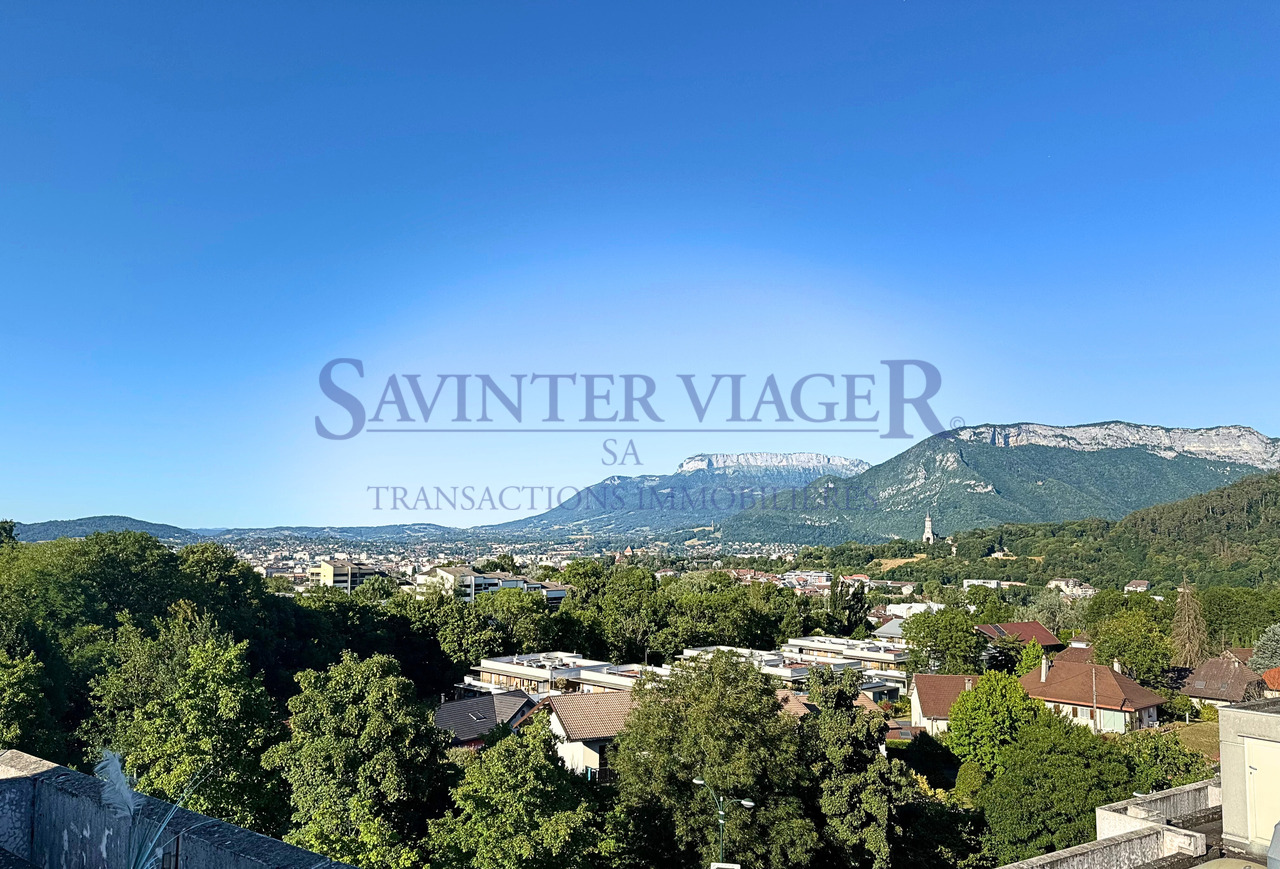
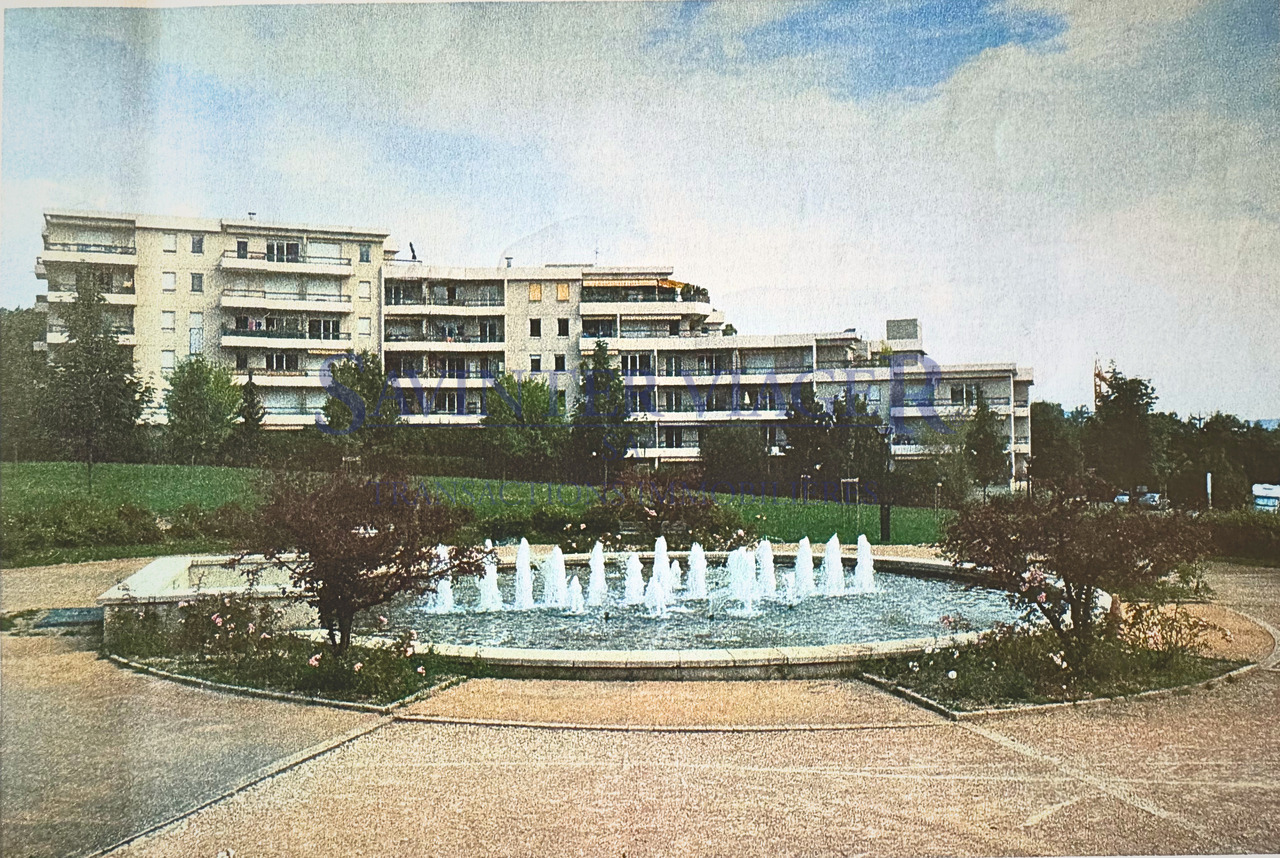
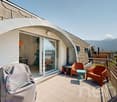
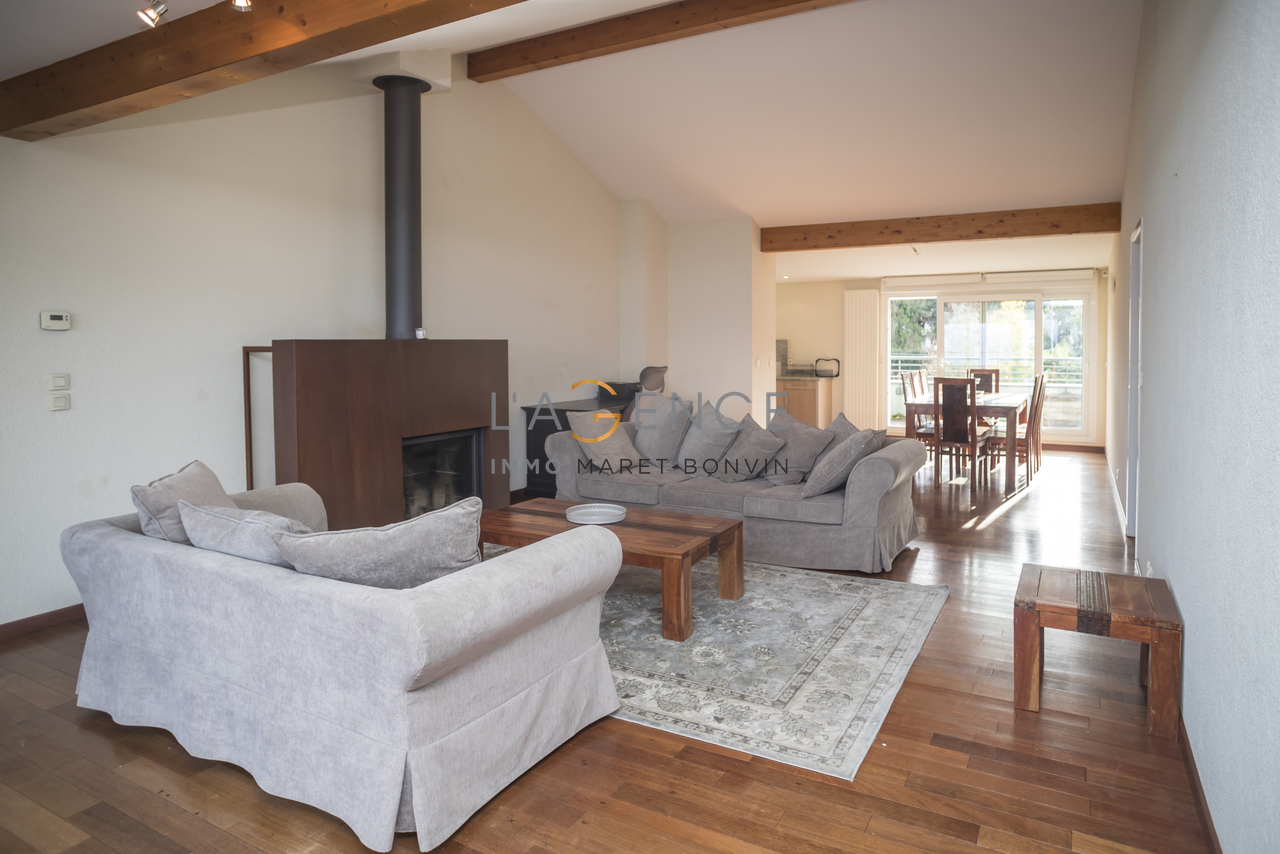
VIAGER. ANNECY. Vue panoramique. 2 Garages inclus. Terrasse 27m2

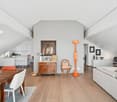
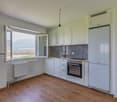
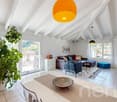
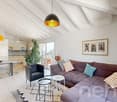
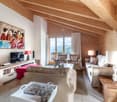
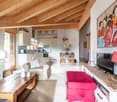
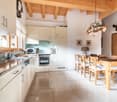
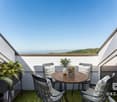
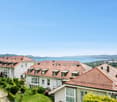
VIAGER : UN INVESTISSEMENT D'AVENIR !Ne manquez pas cette opportunité rare d'investir dans un bel appartement situé dans une résidence récente (construction 1999). au coeur d'un grand parc arboré en copropriété.L'appartement se trouve au 4eme et dernier étage, en angle de l'immeuble, et bénéficie d'une magnifique vue dégagée depuis sa spacieuse terrasse de 27 m².Deux grandes garages au sous-sol sont incluses dans le prix.La résidence bénéficiera prochainement d'un ravalement de façade et de la réfection de la toiture, entièrement pris en charge par le propriétaire actuel.Distribution :- Hall d'entrée avec de nombreux rangements- Trois grandes chambres- Salon / salle à manger orienté sud-est- Une salle de bains- Une salle de douche- WC séparés- Cuisine ouverte partiellement sur le séjourL'ensemble est complété par un grand box fermé pour une voiture ainsi qu'une cave.Chauffage individuel au gaz (contrat d'entretien collectif) .Le sol dans les 3 chambres est en merisier, carrelage dans les autres pièces. Faïence italienne dans les sanitaires et la cuisine. Hauteur des plafonds: 2,5M.Surfaces des caves: env. 3,93m2 et 3,78Surfaces des garages: env. 16, 86m2 et 14,52Un ravalement de façade et la réfection de la toiture sont actuellement en cours, entièrement pris en charge par le propriétaire actuel.Valeur vénale : 615 000 EUR Bouquet : 250 000 EUR (honoraires d'agence inclus) Rente mensuelle : 910 EUR Viager occupé : occupation par une dame de 81 ans (DUH)Payement unique sans rente est envisageable. Contactez-nous sans tarder pour organiser une visite ! Nos équipes parlent français, anglais, allemand et russe. Groupe Savinter - Depuis 1973 Spécialiste du viager et des ventes à termeLes informations sur les risques auxquels ce bien est exposé sont disponibles sur le site Géorisques : georisques.gouv.frImmobilien Verrentung: EINE INVESTITION IN DIE ZUKUNFT!Verpassen Sie nicht diese seltene Gelegenheit, in eine schöne Wohnung zu investieren, die sich in einer im 1999 gebauten Residenz befindet, inmitten eines großen Parks, der zum Miteigentum gehört.Im Preis inbegriffen sind zwei große Garagen im Untergeschoss.Die Wohnung befindet sich im 4. und letzten Stockwerk, an der Ecke des Gebäudes, und bietet von ihrer 27 m² großen Terrasse einen atemberaubenden Blick auf die Wahrzeichen der Stadt: das Schloss und die Kirche Visitation.Die Residenz wird demnächst eine Fassadenrenovierung und die Erneuerung des Daches erhalten, die vollständig vom derzeitigen Eigentümer übernommen werden.Verteilung :- Eingangshalle mit viel Stauraum- Drei große Schlafzimmer- Wohn-/Esszimmer mit Südostausrichtung- Ein Badezimmer- Ein Duschraum- Separates WC- Küche, die teilweise zum Wohnzimmer hin geöffnet ist.Das Ganze wird durch eine große geschlossene Box für ein Auto sowie einen Keller(im Verkaufspreis inbegriffen) vervollständigt.Individuelle Gasheizung (kollektiver Wartungsvertrag).Der Boden in 2 Schlafzimmern ist aus Kirschholz, in den anderen Räumen gefliest. In den Sanitäranlagen und der Küche wurden italienische Fliesen verwendet. Höhe der Decken: 2,5 m.Fläche des Kellers: ca. 3,85m2.Fläche der Garage: ca. 17,75m2. Die Residenz wird demnächst eine Fassadenrenovierung und die Erneuerung des Daches erhalten, die vollständig vom derzeitigen Eigentümer übernommen werden. Marktwert: 615.000 EUR. Kapitalleistung: 250.000 EUR (einschließlich Maklergebühren). Monatliche Rente: 910 EUR.Einmalige Zahlung ohne Rente ist eventuell möglich. Die Verkäuferin behaltet das Wohnrecht lebenslang ( eine 81-jährige Dame). Kontaktieren Sie uns umgehend, um eine Besichtigung zu vereinbaren! Unsere Teams sprechen Französisch, Englisch, Deutsch und Russisch. Savinter Gruppe - Seit 1973 Spezialist für Leibrenten und Terminverkäufe.Informationen über die Risiken, denen diese Immobilie ausgesetzt ist, finden Sie auf der Website Georisques: georisques.gouv.frLIFE ANNUITY: AN INVESTMENT...
1 / 13
4 rooms84m²EUR 370,000.–
74000 Annecy

VIAGER. ANNECY. Vue panoramique. 2 Garages inclus. Terrasse 27m2

VIAGER : UN INVESTISSEMENT D'AVENIR !Ne manquez pas cette opportunité rare d'investir dans un bel appartement situé dans une résidence récente (construction 1999). au coeur d'un grand parc arboré en copropriété.L'appartement se trouve au 4eme et dernier étage, en angle de l'immeuble, et bénéficie d'une magnifique vue dégagée depuis sa spacieuse terrasse de 27 m².Deux grandes garages au sous-sol sont incluses dans le prix.La résidence bénéficiera prochainement d'un ravalement de façade et de la réfection de la toiture, entièrement pris en charge par le propriétaire actuel.Distribution :- Hall d'entrée avec de nombreux rangements- Trois grandes chambres- Salon / salle à manger orienté sud-est- Une salle de bains- Une salle de douche- WC séparés- Cuisine ouverte partiellement sur le séjourL'ensemble est complété par un grand box fermé pour une voiture ainsi qu'une cave.Chauffage individuel au gaz (contrat d'entretien collectif) .Le sol dans les 3 chambres est en merisier, carrelage dans les autres pièces. Faïence italienne dans les sanitaires et la cuisine. Hauteur des plafonds: 2,5M.Surfaces des caves: env. 3,93m2 et 3,78Surfaces des garages: env. 16, 86m2 et 14,52Un ravalement de façade et la réfection de la toiture sont actuellement en cours, entièrement pris en charge par le propriétaire actuel.Valeur vénale : 615 000 EURPayement unique sans rente : 370 000 EUR (honoraires d'agence inclus)Viager occupé : occupation par une dame de 81 ans (DUH)Payement avec bouquet et rente est envisageable. Contactez-nous sans tarder pour organiser une visite !Nos équipes parlent français, anglais, allemand et russe.Groupe Savinter - Depuis 1973Spécialiste du viager et des ventes à termeLes informations sur les risques auxquels ce bien est exposé sont disponibles sur le site Géorisques : georisques.gouv.frImmobilien Verrentung: EINE INVESTITION IN DIE ZUKUNFT!Verpassen Sie nicht diese seltene Gelegenheit, in eine schöne Wohnung zu investieren, die sich in einer im 1999 gebauten Residenz befindet, inmitten eines großen Parks, der zum Miteigentum gehört.Im Preis inbegriffen sind zwei große Garagen im Untergeschoss.Die Wohnung befindet sich im 4. und letzten Stockwerk, an der Ecke des Gebäudes, und bietet von ihrer 27 m² großen Terrasse einen atemberaubenden Blick auf die Wahrzeichen der Stadt: das Schloss und die Kirche Visitation.Die Residenz wird demnächst eine Fassadenrenovierung und die Erneuerung des Daches erhalten, die vollständig vom derzeitigen Eigentümer übernommen werden.Verteilung :- Eingangshalle mit viel Stauraum- Drei große Schlafzimmer- Wohn-/Esszimmer mit Südostausrichtung- Ein Badezimmer- Ein Duschraum- Separates WC- Küche, die teilweise zum Wohnzimmer hin geöffnet ist.Das Ganze wird durch eine große geschlossene Box für ein Auto sowie einen Keller(im Verkaufspreis inbegriffen) vervollständigt.Individuelle Gasheizung (kollektiver Wartungsvertrag).Der Boden in 2 Schlafzimmern ist aus Kirschholz, in den anderen Räumen gefliest. In den Sanitäranlagen und der Küche wurden italienische Fliesen verwendet. Höhe der Decken: 2,5 m.Fläche des Kellers: ca. 3,85m2.Fläche der Garage: ca. 17,75m2. Die Residenz wird demnächst eine Fassadenrenovierung und die Erneuerung des Daches erhalten, die vollständig vom derzeitigen Eigentümer übernommen werden. Marktwert: 615.000 EUR. Kapitalleistung: 370.000 EUR (einschließlich Maklergebühren). Keine Leibrente. Die Verkäuferin behaltet das Wohnrecht lebenslang ( eine 81-jährige Dame).Die Zahlung mit Leibrente ist eventuell möglich. Kontaktieren Sie uns umgehend, um eine Besichtigung zu vereinbaren! Unsere Teams sprechen Französisch, Englisch, Deutsch und Russisch. Savinter Gruppe - Seit 1973 Spezialist für Leibrenten und Terminverkäufe.Informationen über die Risiken, denen diese Immobilie ausgesetzt ist, finden Sie auf der Website Georisques: georisques.gouv.frLIFE ANNUITY: AN INVESTMENT WITH A FUTURE!Don't miss...
More objects in your automatically expanded search area
20 results - Radius: + 10km
Iryna Filon

Iryna Filon

1 / 13
Iryna Filon

Iryna Filon

  • Parking space
  • Balcony / Terrace
  • View
  • +1
8 rooms420m²Price on request
Premium
1820 Montreux

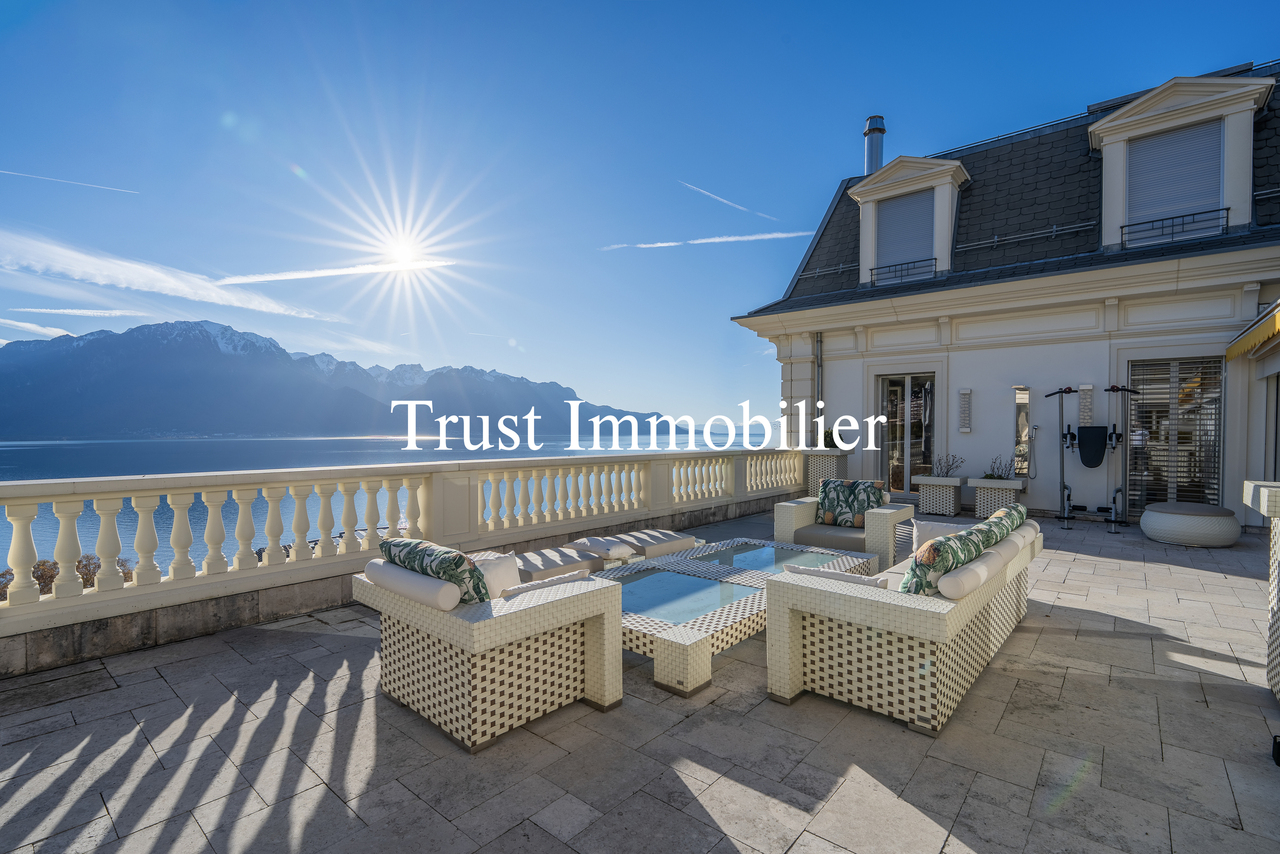
5002. Penthouse d'exception au coeur de Montreux

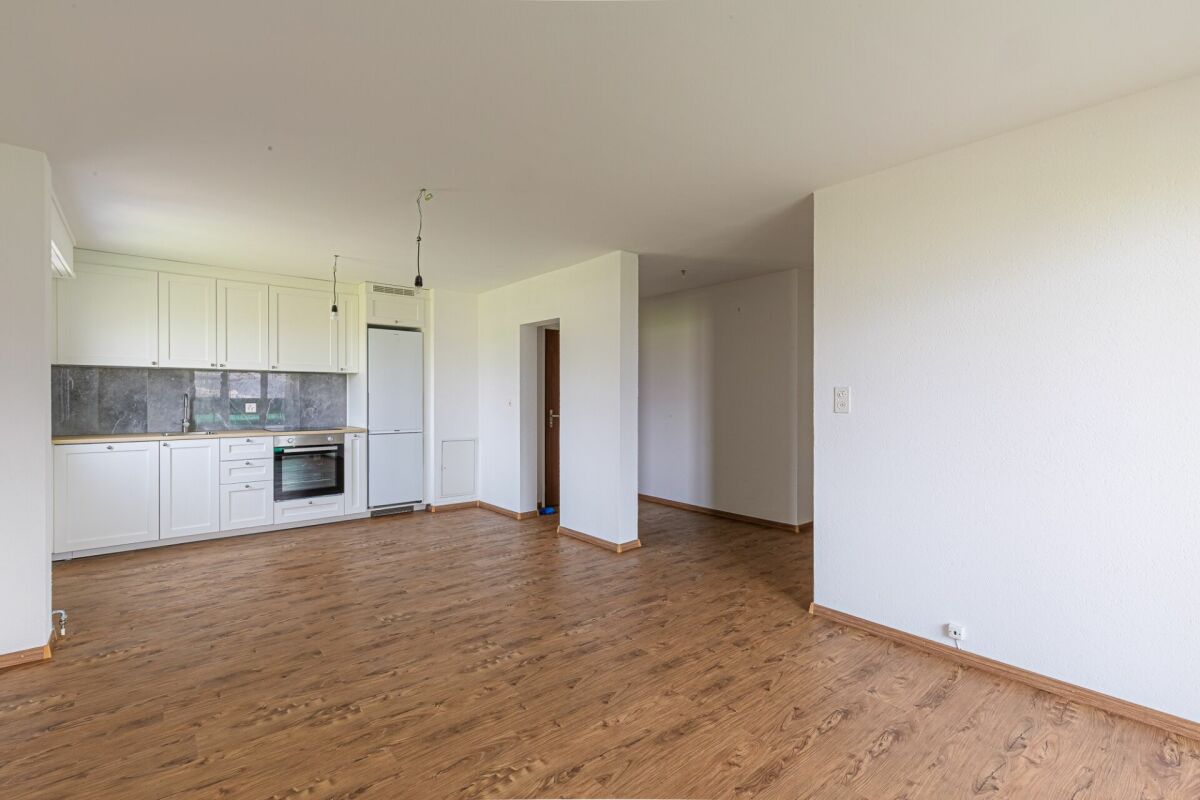
Penthouse d'exception au coeur de Montreux - Là où le luxe embrasse la natureTrust Immobilier, agence immobilière à Crans - Montana, Genève et Vaud vous propose Ref. 5002 - TCMOPerché au sommet de Montreux, ce penthouse unique baigné de lumière naturelle est bien plus qu'un lieu de vie : c'est une expérience sensorielle, une invitation à l'évasion.Chaque espace a été pensé pour sublimer la lumière, la vue et le confort, dans une harmonie parfaite entre raffinement contemporain et douceur alpine.Vue à couper le souffle sur le lac Léman et les montagnes environnantes, comme une toile vivante qui évolue au fil des heures.Ascenseur privé, pour une arrivée en toute discrétion dans votre havre de paix.1.Partie principaleUn salon élégant ouvert sur un balcon panoramique, une cuisine design avec îlot central, offrant un espace généreux pour cuisiner et partager, une salle à manger chaleureuse, et des toilettes visiteursÀ l'étage, un escalier sculptural vous mène à une suite parentale :- Chambre principale spacieuse- Salle de bain en pierre naturelle avec baignoire et douche, pensée comme un SPA privé- Dressing de près de 20 m², véritable boudoir2. Partie invités ou enfantsUn salon raffiné avec bar intégré, une chambre d'amis avec salle de douche attenante, un espace buanderie discretÀ l'étage :- Deux grandes chambres, chacune avec salle de bain privative, offrant intimité et confort3. Un vaste hall de 76m2 relie les deux ailes du penthouse avec élégance, et intègre :- Un espace bureau propice à la concentration- Une bibliothèque pour les amateurs de lecture- Un vestiaire spacieux pour accueillir vos invités avec style4. Terrasse de 126 m², véritable jardin suspendu avec douche extérieure, coin barbecue et salons extérieurs -- un lieu magique pour des soirées étoilées ou des matinées paisibles5. Quatre places de parking couvertes6. Deux grandes caves, pour compléter ce bien d'exceptionCe penthouse est une oeuvre suspendue entre ciel et lac, pensé pour ceux qui recherchent l'extraordinaire.Pour plus d'informations ou pour organiser une visite privée, contactez Trust Immobilierwww.trustimmobilier.chExceptional penthouse in the heart of Montreux - Where luxury meets natureTrust Immobilier, a real estate agency in Crans-Montana, Geneva, and Vaud, presents Ref. 5002 - TCMOPerched atop Montreux, this unique penthouse bathed in natural light is much more than just a place to live: it's a sensory experience, an invitation to escape.Every space has been designed to enhance the light, the view, and the comfort, in perfect harmony between contemporary sophistication and alpine charm.Breathtaking views of Lake Geneva and the surrounding mountains, like a living canvas that changes with the passing hours.A private elevator ensures a discreet arrival at your haven of peace.1.Main AreaAn elegant living room opening onto a panoramic balcony, a designer kitchen with a central island offering ample space for cooking and entertaining, a cozy dining room, and a guest restroomUpstairs, a sculptural staircase leads you to the master suite:- Spacious master bedroom- Natural stone bathroom with a bathtub and shower, designed like a private spa- A walk-in closet of nearly 20 m², a true boudoir2. Guest or children's wingAn elegant living room with a built-in bar, a guest bedroom with an en suite shower room, and a discreet laundry areaUpstairs:- Two large bedrooms, each with a private bathroom, offering privacy and comfort...
  • Parking space
  • Balcony / Terrace
  • View
  • +1
1 / 15
  • Balcony / Terrace
  • Garage
  • View
  • +1
12.5 rooms507m²CHF 8,100,000.–
Top
1224 Chêne-Bougeries

Exceptional penthouse in exclusivity

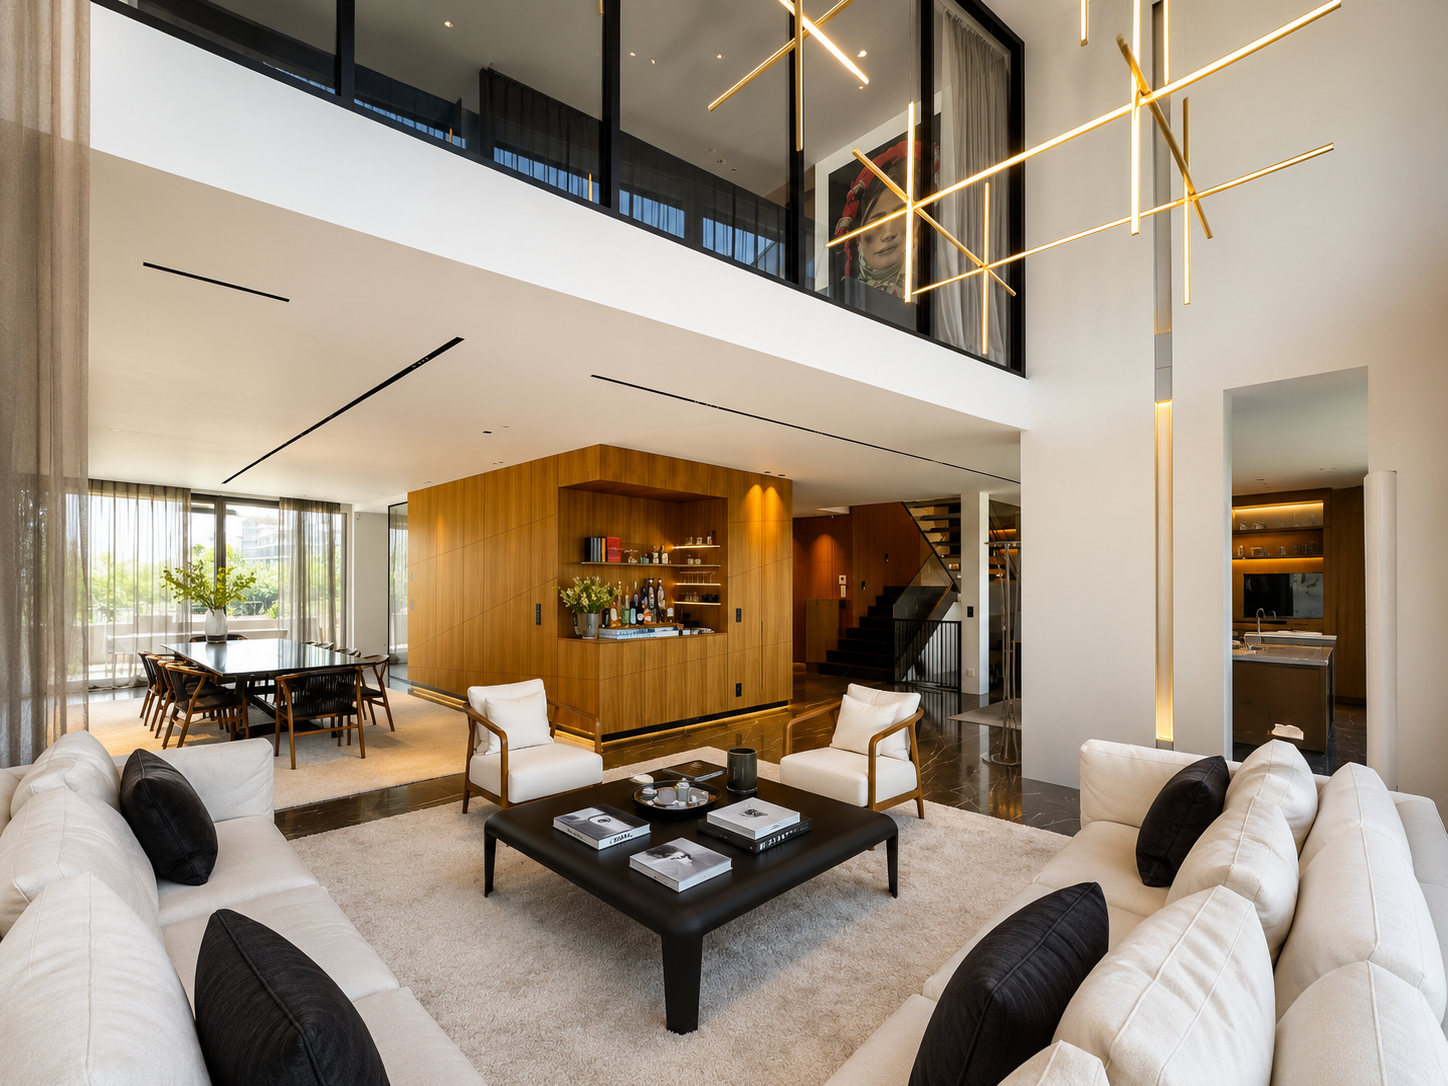
Spread over two levels, this exceptional penthouse in duplex offers 390 m² of interior space, complemented by 117 m² of terraces and balconies. Its spectacular volumes, natural light, and remarkable quality of finishes and materials make it a rare property on the Geneva luxury real estate market.At the heart of the apartment is an impressive reception space benefiting from double ceiling height. Large windows from floor to ceiling bathe the spaces in light and reinforce the feeling of volume and openness.The living areas have been designed to offer a perfect balance between elegance, comfort, and conviviality. The living room, dining room, and various living spaces are harmoniously connected, creating an ideal setting for daily life as well as for receiving guests.The interiors are distinguished by a particularly careful selection of materials and high-end finishes: custom-made woodwork, marble floors, custom-made carpentry, and discreetly integrated equipment. The ensemble composes a contemporary, elegant, and timeless atmosphere.The night area includes four bedrooms and four bathrooms, offering comfort and intimacy to each occupant. The duplex configuration allows for a natural separation between the living areas and the more private areas of the property.The private terraces and balconies extend the interior spaces and allow for full enjoyment of the outdoors, a particularly sought-after feature for a luxury penthouse in Geneva.The property also benefits from three closed boxes as well as two cellars, one of which is particularly spacious and fitted out.An additional opportunity allows for the acquisition, in addition to the penthouse, of an independent studio of approximately 42 m², benefiting from its own terrace of approximately 58 m² as well as a private garden of approximately 200 m².

  • Balcony / Terrace
  • Garage
  • View
  • +1
1 / 10
4.5 rooms81m²CHF 895,000.–
Top
Chemin de la Comba 10, 1616 Attalens

Magnificent 4.5-room attic apartment in Attalens – Panoramic view and quiet surroundings

Discover this superb 4.5-room attic apartment, located on the 3rd and last floor of a modern building in Attalens (1616) in the canton of Fribourg. Available immediately, this exceptional property will seduce you with its brightness, its careful finishes, and its peaceful environment.Proposed by the SOPH-IMMO agency, this apartment benefits from a Minergie certification, a guarantee of thermal comfort and energy savings.The apartment includes: • Livable area of 81 m² for a total area of 100 m², with a ceiling height of 2.4 m. • Wooden parquet in the living rooms, bringing warmth and elegance. • Equipped kitchen with white cabinets, dishwasher, and direct access to the balcony via a glass sliding door. • 2 modern bathrooms with shower. • Balcony with panoramic view of the mountains, greenery, and the village of Attalens – an enchanting setting. • PMR access (elevator and wheelchair accessibility). • Parking space – one space available for CHF 25,000 extra. Additional advantages: • Very sunny in summer and well exposed in winter. • Quiet and peaceful environment, day and night. • Ideal for families due to its proximity to amenities. Location and amenities: The apartment benefits from an ideal location in Attalens. The Montessinge bus stop is just 3 minutes on foot. The Boulangerie Duvoisin and the Pharmacie P. Michel are accessible 5 minutes on foot. Families will appreciate the proximity to the École Maternelle « Les Canetons », just 4 minutes on foot.Built in 2006, this attic apartment combines modernity, comfort, and serenity. Whether you are a family, a couple, or a person with reduced mobility, this property will meet all your expectations. Do not miss this unique opportunity to acquire an exceptional home in a privileged natural setting.

Travel time
-
  • Modern living room with white walls, tiled floor, large windows with curtains, two black leather sofas, a wooden coffee table, an ottoman, a wooden cabinet with glass doors, a bookshelf, and a television on a stand.
  • Bright, open living and dining area with large windows and sliding glass doors leading to a balcony. Features a wooden dining table with six chairs, a leather sofa, a wooden cabinet with drawers, a floor lamp, a globe, a picture frame, a bookshelf, and a
  • Cozy attic bedroom with slanted wooden ceilings, large arched window, bed with white duvet and colorful pillows, two nightstands with lamps, and patterned curtains.
  • Bright bedroom with wooden flooring, slanted white ceiling, large window, and open balcony door leading to a terrace. Contains a bed, desk with chair, storage unit with bins, and a pink rug.
  • Modern office space with a glass desk, office chair, laptop, monitor, floor lamp, wooden cabinet, and a large cityscape picture on the wall. The room features wooden flooring and large windows with a view of a balcony.
  • Cozy bedroom with a single bed, colorful pillows, a large bookshelf filled with books and decorative items, a small round stool with two white ceramic figures, and framed artwork on the walls.
  • A multi-story residential building with balconies, surrounded by greenery and trees, with a clear view of the mountains in the background.
1 / 7
5.5 rooms143m²CHF 1,395,000.–
Top
Rue du Jura, 1196 Gland

Family attic with 5.5 rooms in triplex - directly from the owner

Bright, quiet, with unobstructed view and 12 m² balconyDiscover this beautiful attic with 5.5 rooms, built in 2000. Spread over three levels, it preserves the calm and intimacy of each one by separating the living spaces. It offers four bedrooms, two bathrooms with WC, an open living area and a 12 m² balcony. Its great natural brightness, its unobstructed view and its quiet environment make it a particularly pleasant place to live.Apartment layoutFirst levelA very bright living area including the living room, dining room and open kitchen, as well as a bathroom with shower, WC and sink. Direct access to the 12 m² balcony.Second levelThree comfortable and bright bedrooms, a bathroom with bathtub, WC and sink, as well as a space for a washing machine.Third levelLarge parental bedroom.Highlights· Triplex perfectly separating the living spaces of a family· Attic with 5.5 rooms and four bedrooms· Living room, dining room and open kitchen· Two bathrooms with WC, one with bathtub· 12 m² balcony· Unobstructed view and excellent natural brightness· Completely repainted· Elevator and access via an external gallery· Private cellar· Pre-installed conduit for a stove or fireplace· Secure bike and stroller parking· Energy balance of class CSituationIdeally located in a quiet environment, the property is just a few minutes' walk from schools, shops and services. The station and highway are quickly and easily accessible.Parking and condominium· An external parking space that cannot be separated, at an additional price of CHF 15,000.-· Possibility of acquiring two individual, closed boxes with electricity in the secure underground parking· Condominium with a well-equipped renovation fund· New heating and laundryAvailabilityAvailable from November.

Travel time
-
Aline Jaquier

Aline Jaquier

1 / 13
Aline Jaquier

Aline Jaquier

  • Parking space
  • Balcony / Terrace
  • Pets allowed
  • +6
5.5 rooms167m²CHF 2,795,000.–
1025 St-Sulpice VD

Sublime attic facing the lake

Sublime attic facing the lake HÊME Luxury Realty, the brand dedicated to exceptional real estate from Maillard Immobilier, has the pleasure of offering you exclusively:Lake view - Exceptional apartment in the heart of the villageLocated in the center of the village of Saint-Sulpice, this elegant 5.5-room apartment occupies the entire top floor of a recent contemporary-style residence. Accessible by private elevator, it offers a rare living space where refinement, comfort, and serenity are perfectly combined, just a few steps from the shops and the lake shore.A bright and distinguished living space:The living room, bathed in light thanks to its large windows, opens onto a 24 m² balcony facing the lake, inviting you to savor every moment with an exceptional view.The open kitchen with central island, equipped with high-end appliances and noble materials, combines design and functionality.The sleeping area has a shower room, four bedrooms, including a sumptuous parental suite composed of a dressing room and private bathroom.Outdoor and privileged environment:The south-facing balcony becomes a real open-air salon, ideal for relaxing, receiving, or simply enjoying the natural light and spectacular view of the lake. The residence, perfectly integrated into the heart of the village, guarantees calm and discretion.Modern comfort and amenities:Two indoor parking spaces and a cellar complete this splendid apartment, whose brightness is only equaled by its view.This exceptional property will seduce lovers of prestige and refinement, seeking a unique apartment that combines brightness, magnificent views, and high-end amenities in an idyllic living environment.Perfectly served by public transport, your future address is located 15 minutes from Morges and 20 minutes from Lausanne; just a stone's throw from the beaches, the lake shores, and their nautical and tourist facilities. The schools, nurseries, UNIL, and EPFL are also accessible on foot and by bike.Apartment price: CHF 2'795'000.-Two indoor parking spaces: CHF 90'000.-Total sale price: CHF 2'885'000.-Contact: Aline Jaquier - 079 251 70 70 - aline@maillard-immo.ch

  • Parking space
  • Balcony / Terrace
  • Pets allowed
  • +6
Maxime Ansermet

Maxime Ansermet

1 / 17
Maxime Ansermet

Maxime Ansermet

  • Parking space
  • Balcony / Terrace
  • Garage
  • +8
4 rooms224m²CHF 3,800,000.–
Chemin Jean-Jacques-Asper 53, 1256 Troinex

Rare opportunity in Parc des Crêts

An exceptional attic in the heart of an exceptional private estate.Offer yourself a unique living environment where luxury, nature, and serenity meet harmoniously.Located in the prestigious Parc des Crêts, one of the most sought-after residential areas in the Geneva countryside, this sumptuous attic benefits from a fully pedestrian and secure environment. Just a few minutes from the center of Geneva, it offers a rare balance between urban proximity and the tranquility of a large private park.A privileged environmentNestled in over 8 hectares of landscaped gardens, the estate was designed to offer its residents an exceptional quality of life. You will notably enjoy: • magnificent green spaces and tree-lined walks; • shared gardens; • play areas for children; • outdoor fitness areas; • arrangements promoting biodiversity (fountains, insect hotels, natural areas). A true haven of peace where every detail has been thought out for well-being and respect for the environment.Spectacular, light-filled volumesCovering a PPE area of 222 m², this attic immediately seduces with its generous volumes, meticulous finishes, and remarkable brightness.Its two vast panoramic terraces, totaling 122 m², offer breathtaking views of the Salève, the Jura, the Geneva hills, and the surrounding wooded areas. Thanks to its large, floor-to-ceiling windows, the boundary between inside and outside disappears, creating a bright and peaceful atmosphere throughout the day.Main characteristics: • PPE area: 222 m² • Living area: 224 m² • Weighted area: 262 m² • Two panoramic terraces for a total of 197 m² • Certification THPE (Very High Energy Performance) An interior designed for a contemporary lifestyleThe reception area, particularly spacious, combines an elegant living room, a convivial dining room, and an open kitchen with a contemporary design, creating an ideal living space to receive family and friends.The apartment currently has two large bedrooms, with the possibility of easily arranging up to four bedrooms according to your needs.The master suite offers a comfort worthy of the most beautiful residences, a custom-made dressing room, a private bathroom with a whirlpool bath, an Italian shower, and toilets.A second bathroom, a guest toilet, a private laundry room, as well as numerous integrated storage spaces, perfectly complete this living space.Fiber optics are installed for optimal comfort.Rare amenitiesBecause an exceptional property also distinguishes itself by its equipment, this attic benefits from particularly sought-after amenities: • three private garages (included) in a secure basement, two of which are interconnected; • a private cellar of approximately 20 m² (included); • quick access to public transportation connecting Geneva to future mobility infrastructures. Gathering contemporary elegance, high-end amenities, remarkable outdoor spaces, and preserved natural surroundings, this property is aimed at a demanding clientele looking for a unique residence.A rare opportunity on the Geneva real estate market, where every detail has been designed to offer an exceptional living comfort.

  • Parking space
  • Balcony / Terrace
  • Garage
  • +8
Travel time
-
  • Balcony with glass railings, table, chairs, potted plant, awning, view of mountains and trees
  • Dining room with wooden floor, large windows, chandeliers, dining table, chairs, couch, side table, lamp
  • modern kitchen with white cabinets, granite countertops, stainless steel sink, built-in microwave, oven, dishwasher, and a faucet
  • modern living room with wooden floor, gray sofa, white coffee table, dining table with chairs, chandeliers, lamps
  • Dining room with wooden table, gray chairs, chandeliers, white walls, large windows, white curtains, TV, cabinet, couch, lamp
  • Empty hallway with wooden floor, white walls, large wardrobe, and two chandeliers
  • Bedroom with a bed, pillows, a chandelier, a desk, a mirror, a stool, a lamp, and a window with curtains.
  • A bedroom with a bed, two nightstands, lamps, and a chair. The room has a window with curtains.
  • Bathroom with bathtub, sink, mirror, and towel rack with towels
  • Bathroom with white and black tiles, shower with glass door, sink, mirror, and towel rack
  • Balcony with yellow railings, metal mesh, and a view of the city and mountains
  • A two-story house with yellow shutters, a gray roof, and a garden in front. The house is surrounded by trees and bushes, and there is a car parked on the side of the road. In the distance, there is a mountain range and a body of water.
  • Logo for real estate agency 'T Gaia Immobilier' with a tagline 'L'immobilier plaisir'.
1 / 13
Dining room with wooden floor, large windows, chandeliers, dining table, chairs, couch, side table, lamp
modern kitchen with white cabinets, granite countertops, stainless steel sink, built-in microwave, oven, dishwasher, and a faucet
modern living room with wooden floor, gray sofa, white coffee table, dining table with chairs, chandeliers, lamps
  • Balcony / Terrace
  • Garage
  • View
  • +2
4.5 rooms113m²CHF 1,280,000.–
1162 Saint-Prex

Bright attic with lake view in Saint-Prex, just a few steps from the lake and train station

Located in Saint-Prex, just a few steps from the lake, this elegant attic apartment benefits from a particularly sought-after location, with immediate proximity to the train station, schools, shops, and all daily amenities.Occupying the top floor of a recently built building from 2012, served by an elevator, this property immediately seduces with its beautiful brightness, lake view, pleasant atmosphere, and sense of space.With a living area of approximately 113 m², the apartment currently consists of 4.5 rooms, with a functional layout and generous volumes. Its pleasant balcony of approximately 16 m² ideally extends the living room and constitutes a real asset in daily life, allowing you to fully enjoy the openness as well as the lake view.Perfectly maintained, the property is ready to move in, with no work to be done. A transformation into 5.5 rooms can also be considered according to the buyer's needs.A particularly rare and interesting advantage in the current context: the possibility of taking over the existing mortgage at a rate of 1.09% until 2032, offering very advantageous financing conditions.A large cellar completes this property.Selling price: Apartment: CHF 1'280'000.-Two indoor parking spaces: CHF 35'000.- each (in addition).A rare opportunity in Saint-Prex, ideal for buyers looking for a bright attic, well-located, just a few steps from the lake, and benefiting from a beautiful view.

  • Balcony / Terrace
  • Garage
  • View
  • +2
New building
Estelle Salomon

Estelle Salomon

1 / 13
Estelle Salomon

Estelle Salomon

  • Balcony / Terrace
  • Garage
  • View
  • +2
3.5 rooms116m²CHF 780,000.–
Route des Aunaires 31A, 1870 Monthey

ATTIC - 3.5 rooms, south-facing

AN EXCLUSIVITY BERRA IMMOBILIERSTART OF WORK: AUGUST 2026New promotion in Monthey: a contemporary building with 21 apartments from 1.5 to 4.5 rooms, with an underground parking lot with 39 spaces.Each apartment benefits from bright spaces, modern finishes, and generous budgets for kitchen, floor, and sanitary choices.LocationLocated in a quiet residential area, under Hautavy, the project benefits from an excellent orientation and immediate proximity to amenities.Address: Route des Aunaires, 1870 Monthey.Apartment layout- Entrance hall- Open kitchen on the living area- 2 bedrooms- Shower room with WC and sink + space for washing machine- Bathroom with WC and sink- BalconyParking- 2 indoor parking spaces at CHF 40,000 per space (in addition to the price and mandatory)Highlights- Modern architecture and quality finishes- District heating with partial solar hot water production (photovoltaic panels)- Elevator serving all levels- Private cellars and bike room- Balconies, terraces, or private gardens depending on the apartment- Children's play areas and landscaped green spaces- Secure underground parking + covered bike parkingAmenities- Transport: Bus stops nearby, Monthey train station 5 minutes away- Schools: Nursery, primary and secondary schools accessible in a few minutes- Shops: Supermarkets, bakeries, restaurants, and Collombey shopping center 5 minutes away- Health: Pharmacies, medical offices, and Hospital du Chablais in immediate proximity- Access: A9 highway less than 5 minutes by carSales brochure only available upon request!With us, curiosity is a nice fault, so don't hesitate to call us for more information!Contact: Cyril 079 464 11 35

  • Balcony / Terrace
  • Garage
  • View
  • +2
Travel time
-
New building
Estelle Salomon

Estelle Salomon

1 / 13
Estelle Salomon

Estelle Salomon

  • Balcony / Terrace
  • Garage
  • View
  • +2
3.5 rooms130m²CHF 870,000.–
Route des Aunaires 31A, 1870 Monthey

ATTIC - 3.5 rooms, southeast facing

AN EXCLUSIVITY BERRA IMMOBILIERSTART OF WORK: AUGUST 2026New promotion in Monthey: a contemporary building with 21 apartments from 1.5 to 4.5 rooms, with an underground parking lot with 39 spaces.Each apartment benefits from bright spaces, modern finishes, and generous budgets for kitchen, floor, and sanitary choices.LocationLocated under Hautavy, in the heart of a quiet residential area, the project benefits from an excellent orientation and an immediate proximity to amenities.Address: Route des Aunaires, 1870 Monthey.Apartment layout- Entrance hall- Open kitchen on the living area- 2 bedrooms- Shower room with WC and sink + space for washing machine- Bathroom with WC and sink- BalconyParking- 2 indoor parking spaces at CHF 40,000 per space (in addition to the price and mandatory)Highlights- Modern architecture and quality services- District heating with partially solar hot water production (photovoltaic panels)- Elevator serving all levels- Private cellars and bike room- Balconies, terraces, or private gardens depending on the apartment- Children's play areas and landscaped green spaces- Secure underground parking + covered bike parkingAmenities- Transport: Bus stops nearby, Monthey train station in 5 minutes- Schools: Nursery, primary and secondary schools accessible in a few minutes- Shops: Supermarkets, bakeries, restaurants, and Collombey shopping center in 5 minutes- Health: Pharmacies, medical offices, and Chablais Hospital in immediate proximity- Access: A9 highway in less than 5 minutes by carSales brochure only on request!With us, curiosity is a nice fault, so don't hesitate to call us for more information!Contact: Cyril 079 464 11 35

  • Balcony / Terrace
  • Garage
  • View
  • +2
Travel time
-
Adrien Grelaud

Adrien Grelaud

1 / 12
Adrien Grelaud

Adrien Grelaud

  • Parking space
  • Balcony / Terrace
  • Garage
  • +2
4.5 rooms93m²CHF 710,000.–
Bouveret, 1897 Bouveret

Attique avec vue Lac et Montagnes au c?ur du Bouveret

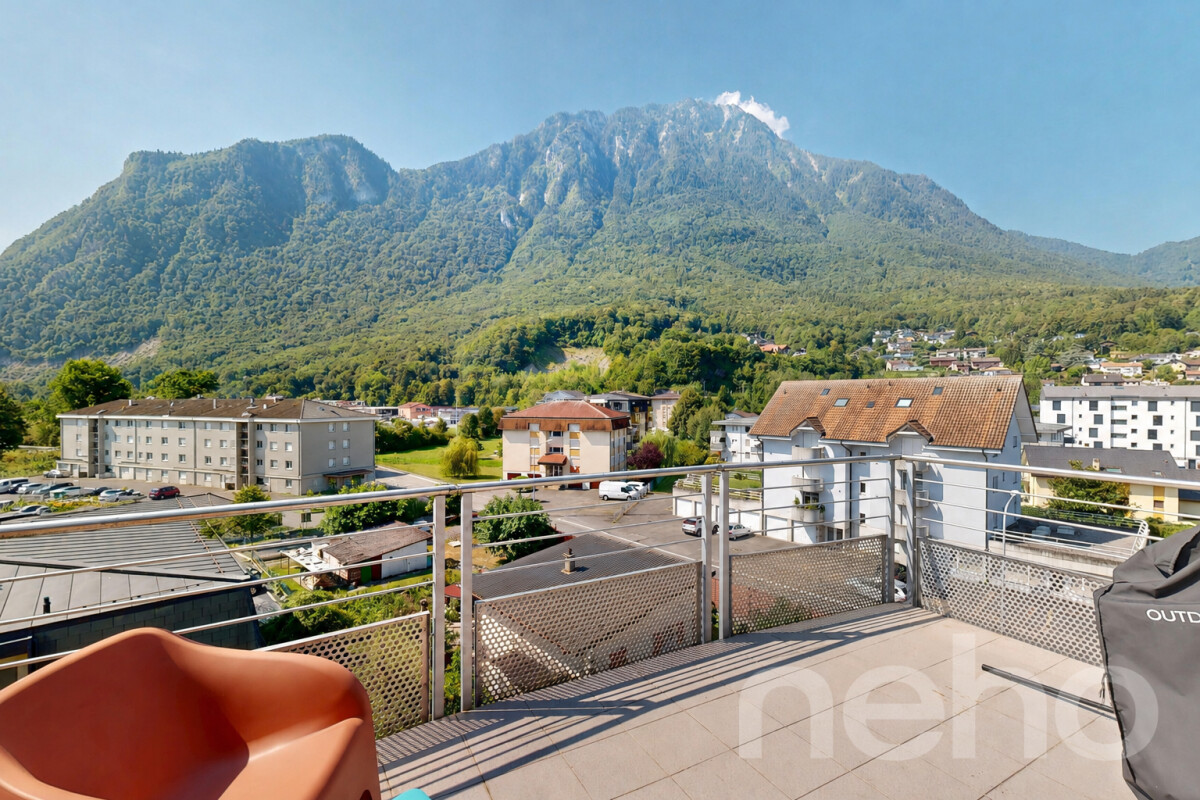
Perché au 5ème et dernier étage d'une résidence idéalement située au Bouveret, cet attique de 4.5 pièces bénéficie d'une exposition sud et d'une vue dégagée sans vis-à-vis, avec un beau dégagement sur le Lac et les Montagnes environnantes. Rénové avec soin et qualité en 2017, il offre un cadre de vie lumineux à deux pas des rives et des commodités du village. L'espace de vie se déploie sur plus de 40 m², avec un salon et salle à manger baigné de lumière naturelle et prolongé par un grand balcon. La cuisine, semi-ouverte, complète cet espace de vie fonctionnel et convivial. La partie nuit comprend trois chambres confortables, desservies par une entrée qui sépare les espaces de façon élégante. Par ailleurs, l'une chambre bénéficie d'une mezzanine permettant d'avoir une pièce polyvalente bureau/chambre par exemple.Une salle de bains de 5.14 m² ainsi qu'un WC séparé de 3.12 m² complètent cet appartement. Ce dernier espace sanitaire accueille une colonne de lavage et pourrait accueillir une douche. Un box de garage individuel, deux places de parc extérieures et une cave viennent parfaire ce bien.Adresse exacte disponible après inscription sur neho.ch.VOUS SOUHAITEZ VISITER ? MERCI DE BIEN VOULOIR VOUS INSCRIRE D'ABORD : https://neho.ch/b/1897-26-3Perched on the 5th and top floor of an ideally located residence in Le Bouveret, this 4.5-room penthouse enjoys a south-facing exposure and an unobstructed view with no facing buildings, along with a beautiful outlook over the Lake. Carefully and thoughtfully renovated in 2017, it offers a bright living environment just steps from the shore and the village's amenities. The living area spans over 40 m², with a living and dining room bathed in natural light and extended by a large balcony. The semi-open kitchen completes this functional and welcoming living space. The sleeping quarters comprise three comfortable bedrooms, served by an entrance hall that elegantly separates the spaces. A 5.14 m² bathroom and a separate 3.12 m² WC complete this apartment. This latter sanitary space includes a laundry column and could accommodate a shower. An individual garage box, two outdoor parking spaces, and a cellar complete this property.Exact address available upon registration on neho.ch.INTERESTED IN VISITING THE PROPERTY? PLEASE REGISTER FIRST : https://neho.ch/b/1897-26-3Im 5. und obersten Stock einer ideal gelegenen Liegenschaft in Le Bouveret gelegen, profitiert diese 4.5-Zimmer-Attikawohnung von einer Südausrichtung und einer freien, uneinsehbaren Aussicht mit schönem Blick auf den See. Die 2017 sorgfältig und hochwertig renovierte Wohnung bietet ein helles Wohnambiente in unmittelbarer Nähe zum Seeufer und den Annehmlichkeiten des Dorfes. Der Wohnbereich erstreckt sich über mehr als 40 m² und umfasst ein lichtdurchflutetes Wohn-/Esszimmer, das durch einen grossen Balkon erweitert wird. Die halboffene Küche ergänzt diesen funktionalen und gemütlichen Wohnbereich. Der Schlafbereich umfasst drei komfortable Zimmer, die über einen Eingangsbereich erschlossen werden, der die Räume elegant voneinander trennt. Ein Badezimmer von 5.14 m² sowie ein separates WC von 3.12 m² ergänzen diese Wohnung. Letzterer Sanitärraum verfügt über einen Waschturm-Anschluss und könnte zusätzlich eine Dusche aufnehmen. Eine individuelle Garagenbox, zwei Aussenparkplätze sowie ein Kellerabteil runden dieses Angebot ab.Genaue Adresse verfügbar nach Registrierung auf neho.ch.AN EINER BESICHTIGUNG INTERESSIERT? BITTE ANMELDEN: https://neho.ch/b/1897-26-3

  • Parking space
  • Balcony / Terrace
  • Garage
  • +2
Dany Morel

Dany Morel

1 / 11
Dany Morel

Dany Morel

  • Balcony / Terrace
  • Elevator
4.5 rooms97m²CHF 775,000.–
1873 Champoussin

Champoussin, magnifique attique de 4.5 pièces

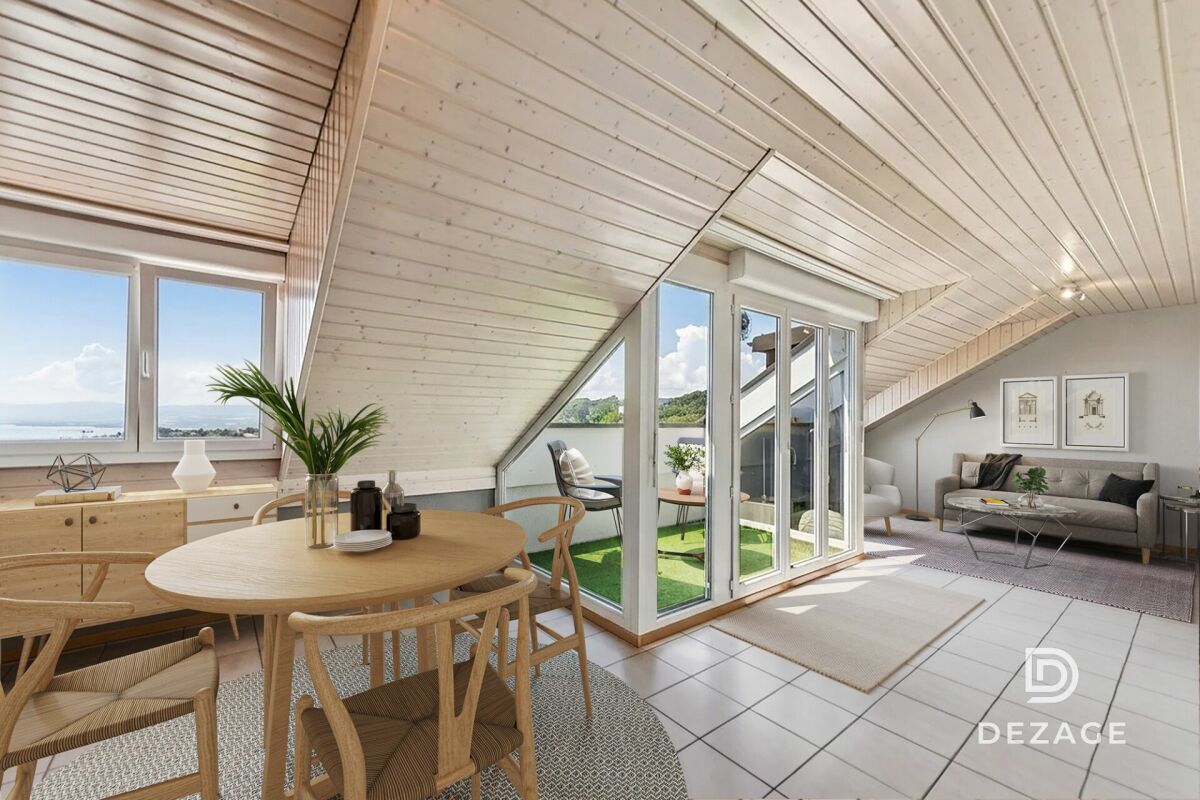
Venez découvrir ce superbe appartement de 97 m2 net en attique idéalement situé sur les pistes de skis de Champoussin. Ce magnifique village en plein coeur de la station des Portes du Soleil vous garantira un accès direct au plus vaste domaine skiable d'Europe. Vous pourrez profiter d'une vue imprenable sur les Dents-du-Midi et les montagnes avoisinantes.L'appartement se situe dans une PPE très bien entretenue construite en 2007. Avec ses 3 chambres, ce bien est idéal pour une famille nombreuse et offre d'excellentes possibilités de location durant l'année. Avec ses poutres apparentes et une belle hauteur de plafond, cet appartement vous garantira un dépaysement total. Les pistes de skis de la station sont accessibles directement en face de l'immeuble. La distribution de ce bien est la suivante : • Pièce à vivre de 35 m2 avec cuisine ouverte • Chambre de 10 m2 avec accès au balcon • 2 chambres de 9 m2 avec accès au balcon de 6 m2 • Salle d'eau de 3 m2 avec douche • Salle de bain de 5 m2 • 2 balcons de 9 et 12m2 avec vue splendide sur les Dents-du-Midi et la plaine du Rhône Divers : • Cave individuelle • Armoire à ski et à chaussures • Buanderie collective 2 places de parc intérieures en sus et obligatoires : CHF 50'000.-Charges PPE : CHF 455.-/moisPrix de vente : CHF 825'000.-Appartement : CHF 775'000.-Pl. parc : CHF 50'000.-Ce bien est vendable comme résidence secondaire ou principale, ainsi qu'aux étrangers.Cet appartement offrira à ses futurs occupants un lieu de vie paisible et reposant à deux pas du centre du village. La station située à 1'600 mètres d'altitude propose une grande variété d'activités et de loisirs : circuits balisés de raquettes à neige, randonnées pédestres et école de parapente. La station de Champoussin se trouve également à 25 minutes du Paladium de Champéry. La commune de Val d'Illiez et le canton du Valais sont renommés pour leurs nombreux avantages sociaux et leurs taxes modestes (caisse-maladie, impôt sur les véhicules, prestation en capital et autres impôts). Cette commune offre de nombreux avantages pour les familles. Val d'Illiez et Champéry (20 minutes de la sortie d'autoroute de St-Triphon) sont des destinations de villégiature appréciées des familles, randonneurs et bikers en été, tandis qu'ils s'intègrent en hiver au très vaste domaine international skiable des Portes du Soleil, le plus grand d'Europe !Vous souhaitez obtenir des précisions, le visiter? Contactez-moi par téléphone, courriel ou passez nous rencontrer (sur rendez-vous) dans l'une de nos agences du Chablais (Collombey-Muraz ou Torgon) et nous vous renseignerons très volontiers. Retrouvez tous nos biens sur www.valimmobilier.ch - estimation gratuite de votre bien, photos professionnelles lumineuses et de qualité, photos aériennes et mise en valeur optimale du bien.Entdecken Sie dieses wunderschöne 97 m2 Penthouse-Apartment in idealer Lage direkt an den Skipisten von Champoussin. In diesem herrlichen Dorf mitten im Skigebiet Portes du Soleil haben Sie direkten Zugang zum grössten Skigebiet Europas. Geniessen Sie den atemberaubenden Blick auf die Dents-du-Midi und die umliegenden Berge.Das Apartment befindet sich in einer sehr gepflegten Eigentumswohnung, die 2007 erbaut wurde. Mit 3 Schlafzimmern ist dieses Apartment ideal für eine grössere Familie und bietet hervorragende Vermietungsmöglichkeiten während des ganzen Jahres. Mit sichtbaren Holzbalken und einer grossen Deckenhöhe bietet dieses Apartment eine einzigartige Atmosphäre. Die Skipisten des Skigebiets sind direkt vor dem Gebäude erreichbar. Die Aufteilung des Apartments ist wie folgt:...
  • Balcony / Terrace
  • Elevator
Alec Byrde

Alec Byrde

1 / 13
Alec Byrde

Alec Byrde

  • Parking space
  • Balcony / Terrace
  • Garage
  • +8
4.5 rooms115m²CHF 990,000.–
1092 Belmont-sur-Lausanne

Spacious, bright attic with panoramic views of the lake at the gates of Pully and Lausanne!

FULL DOSSIER AVAILABLE UPON REQUESTBrief info: • 4.5 rooms: 3 bedrooms, 2 shower rooms • Living area: approx. 115 m², balcony approx. 5.5 m² • Parking spaces: indoor parking and garage box • CECB: C-C, CAD connection in 2032 • Sale price of the apartment: CHF 990'000.- • Price of the garage box: CHF 50'000.- • Price of the parking space: CHF 30'000.- Located at the gates of Pully and Lausanne, this bright attic of 4.5 rooms occupies the entire top floor of an entrance with only 4 apartments, combining perfect intimacy and generous volumes.With a living area of approximately 115 m², the apartment offers a bright living room with a balcony and an unobstructed view of the lake. The separate, fully equipped kitchen includes a pleasant dining area.Preserved from the living area, the sleeping area includes a parental suite with a shower and toilet, two spacious bedrooms, and a second shower room serving as a laundry room with a toilet.The apartment also benefits from a large, fully convertible attic.The building, erected in 2001 and very well maintained, is equipped with an elevator leading directly to your landing (almost private access) and underfloor heating for optimal comfort.A cellar, an indoor parking space, and a large garage box (in addition) complete this property.You will particularly appreciate: • Location: a few minutes' walk from schools, shops, and public transport • Bright living room: ideal for family or friends' gatherings • Balcony: a pleasant outdoor space with a breathtaking view of the lake • Attic: a versatile space that can be converted according to your needs • Pedestrian area: quiet and secure, ideal for families Information: The photos of the apartment have been virtually decluttered to help you better visualize the spaces and project yourself. The complete brochure (available upon request) also contains photos of the furnished apartment as well as virtual staging proposals (home staging).Do not hesitate to contact us at 079 573 87 67 for more information and to organize a visit.
  • Parking space
  • Balcony / Terrace
  • Garage
  • +8

Suggested properties for you based on search results