7 results - Flats for sale: District Gäu

New building
1 / 14
3.5 rooms, 96m², CHF 825,000.–
Tellistrasse 8, 4622 Egerkingen

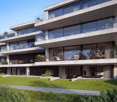
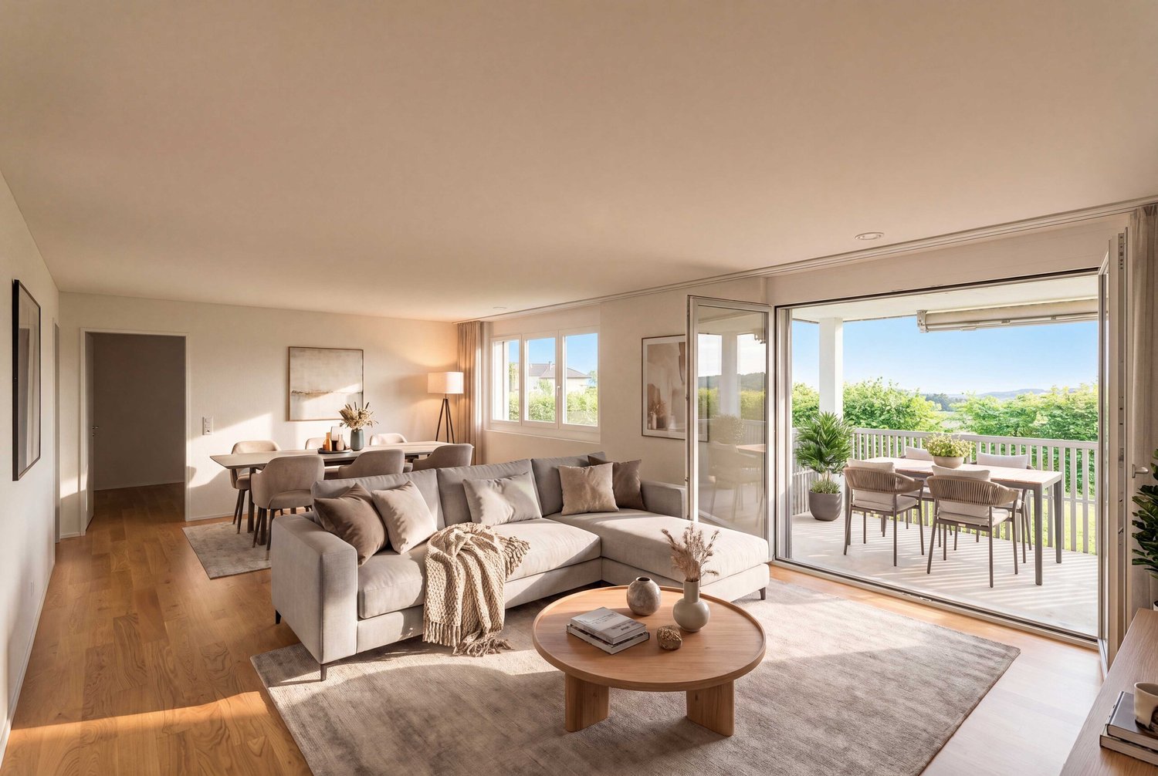
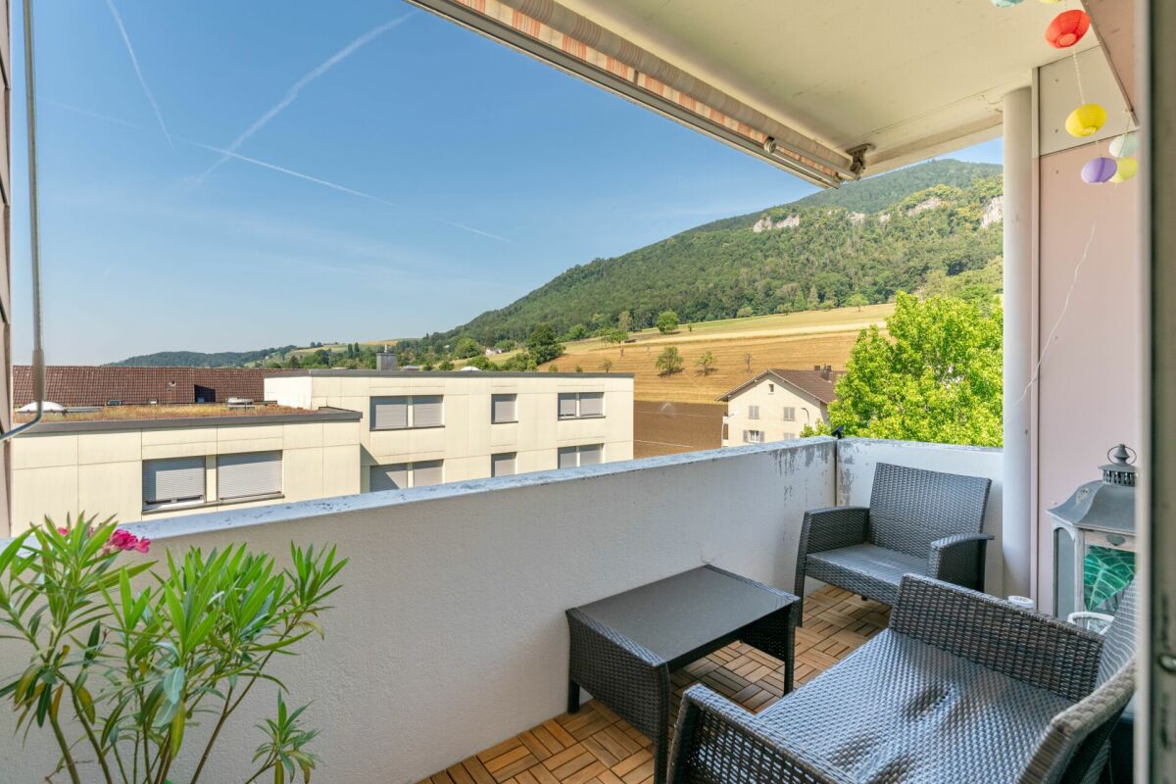
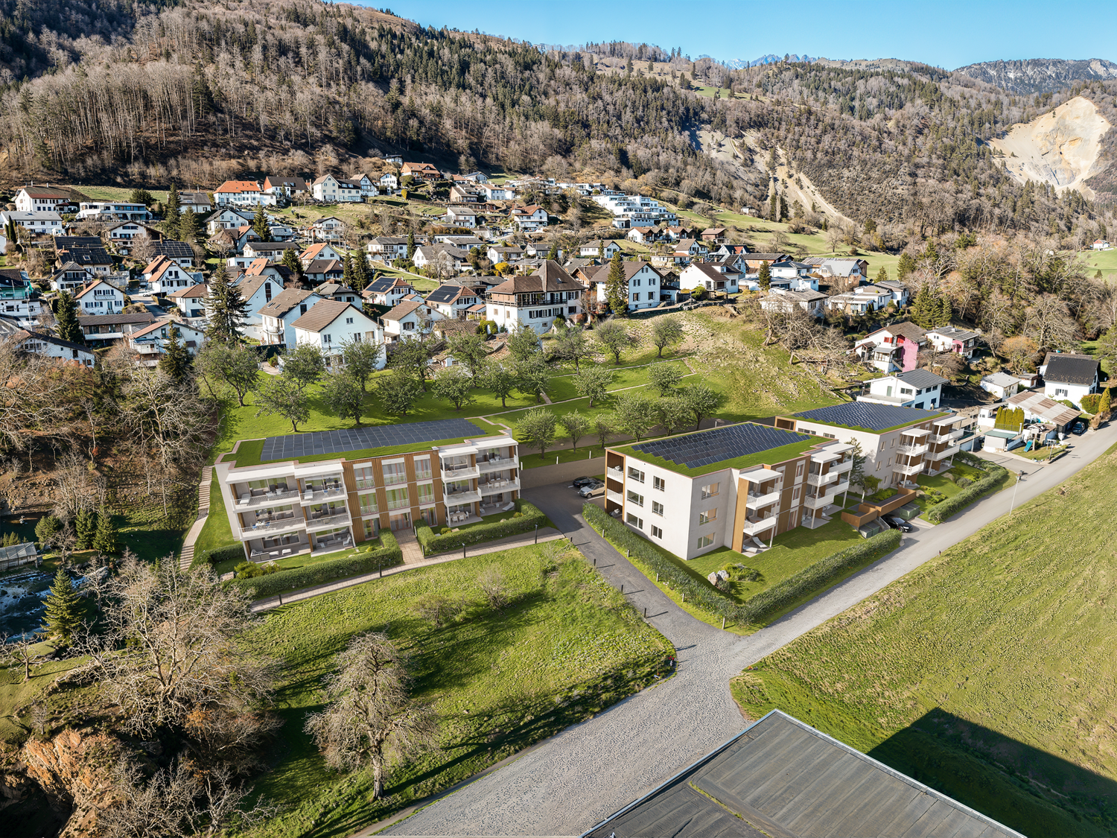
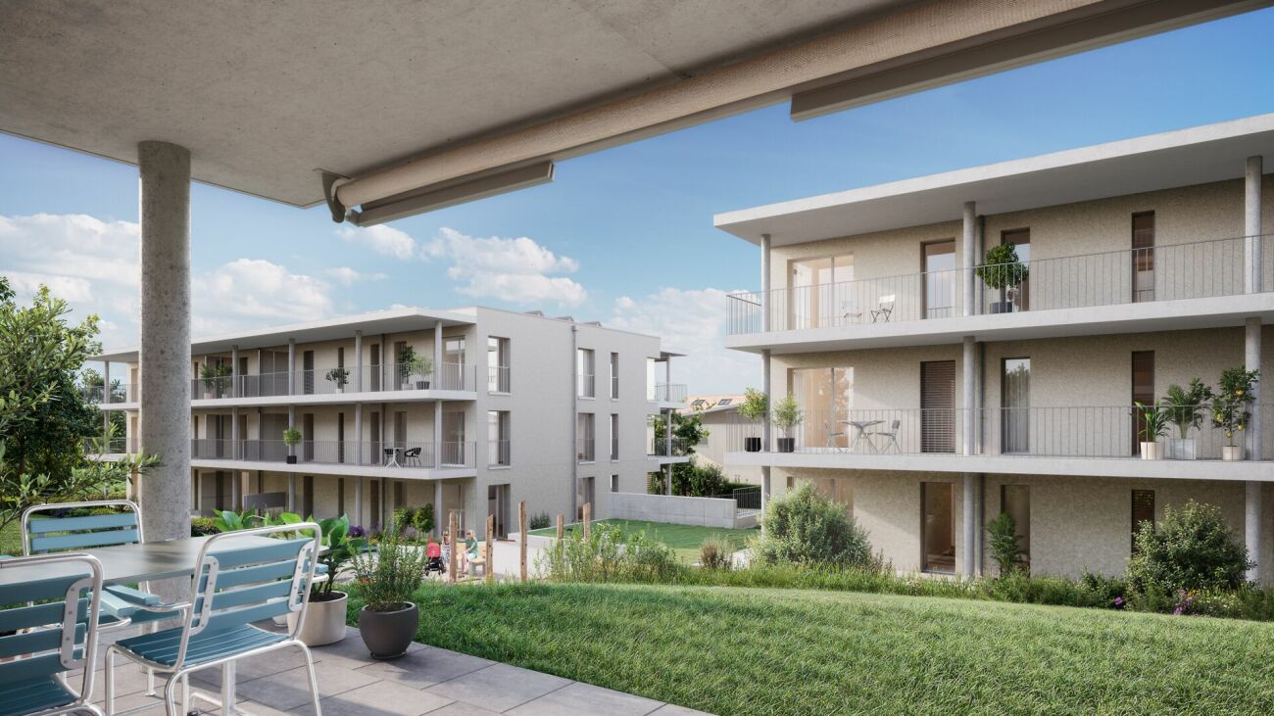
Modern 3.5-room terrace apartment with private viewpoint – Belvedere Egerkingen

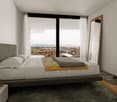
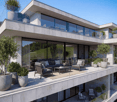
First-class new construction project Belvedere Egerkingen with a lot of glass, south-facing, modern floor plans, and exclusive architecture.- CONSTRUCTION STARTS IN JUNE 2025 | MOVE-IN DECEMBER 2026/ In a prime hillside location in Egerkingen, an elegant 3.5-room owner-occupied apartment is being built on the 1st floor with approximately 96 m² of living space and a 40 m² terrace.This elegant 3.5-room apartment on the first floor convinces with its bright, modern architecture and a harmonious room layout. The open living and dining area with a stylish kitchen and cooking island creates a inviting living feeling and combines comfort with timeless aesthetics.Large window fronts flood the rooms with daylight and offer a dreamy view to the Alps. The spacious balcony with glass railing invites you to relax and enjoy, here you can experience all-day sunshine and beautiful sunsets.The master bedroom has its own dressing room, while the second room can be flexibly used as a children's room, guest room, or home office. A modern bathroom with a bathtub, a separate guest toilet with a shower, and a laundry room provide additional comfort.Noble parquet floors, high-quality ceramic coatings, and underfloor heating underline the high quality of living. Two underground parking spaces belong to the apartment.The location impresses with its tranquility, all-day sunshine, and proximity to shopping facilities, schools, and public transportation. In just 30 minutes, you can reach Basel, Solothurn, Bern, Aarau, or Lucerne, ideal for commuters.Construction started in June, so you can experience the construction progress up close. Move-in is scheduled for December 2026.We look forward to your contact and will accompany you step by step on your way to your new home.
Travel time
-
1 / 8
  • Balcony / Terrace
  • Elevator
3.5 rooms, 92m², CHF 539,000.–
4703 Kestenholz

MODERN APARTMENT - STRATEGIC LOCATION A1

In a strategically extremely attractive location, just 7 minutes from theHärkingen interchange and directly adjacent to the agricultural zone, we are selling a modern 3.5-room apartment that was built as recently as 2019. The combination of contemporary architecture, high-quality materials, and excellent accessibility makes this apartment particularly attractive to commuters and discerning homeowners.The apartment features an open, modern floor plan and generous window areas that let in plenty of natural light. The living, kitchen, and dining areas are open-concept and offer direct access to the covered balcony, which provides additional outdoor living space.In the choice of materials, emphasis was placed on quality: oak parquet flooring in theliving areas, as well as natural stone and ceramic flooring, underscore the high-quality character of the apartment.Two modern wet areas ensure a high level of living comfort: an en-suite bathroom with a bathtub and toilet, as well as another wet area with a shower and toilet. The living space is complemented by a practical utility room with a washing machine and dryer.The apartment is also equipped with modern technical features. An air-to-water heat pump, comfort ventilation, and a passenger elevator in the building ensure sustainable and comfortable living.Two indoor parking spaces can be purchased as an option. The location is a clear advantage: Bern and Basel are about 45 minutes away by car, and Solothurn in about 25 minutes. The proximity to the Härkingen highway exit makes this apartment particularly attractive for commuters working in the region or beyond.In a strategically extremely attractive location, just 7 minutes from theHärkingen interchange and directly adjacent to the agricultural zone, we are selling a modern 3.5-room apartment that was built as recently as 2019. The combination of contemporary architecture, high-quality materials, and excellent accessibility makes this apartment particularly attractive to commuters and discerning homeowners.The apartment features an open, modern floor plan and generous window areas that let in plenty of natural light. The living, kitchen, and dining areas are open-concept and offer direct access to the covered balcony, which creates additional outdoor living space.In the choice of materials, emphasis was placed on quality: oak parquet flooring in theliving areas, as well as natural stone and ceramic flooring, underscore the high-quality character of the apartment.Two modern wet areas ensure a high level of living comfort: an en-suite bathroom with a bathtub and toilet, as well as another wet area with a shower and toilet. The living space is complemented by a practical utility room with a washing machine and dryer.The apartment is also equipped with modern technical features. An air-to-water heat pump, comfort ventilation, and a passenger elevator in the building ensure sustainable and comfortable living.Two indoor parking spaces can be purchased as an option. The location is a clear advantage: Bern and Basel are about 45 minutes away by car, and Solothurn is about 25 minutes away. Its proximity to the Härkingen highway exit makes this apartment particularly attractive for commuters who work in the region or beyond.Interested? For more information, photos, a virtual tour, and viewing options, visit: propertyowner.ch/de/real-estate/26-00006 As a member of the Swiss Landowners Association, you’ll benefit from a free real estate appraisal and gain access to exclusive listings on propertyowner.ch before they’re made public.

  • Balcony / Terrace
  • Elevator
1 / 10
3.5 rooms, CHF 349,000.–
4702 Oensingen

Top Price 349,000.- | Good Building Substance and Quick Access to the Highway

Only CHF 75,800.- equity required Maintained 3.5-room ownership apartment on the 4th floor with a fair price-performance ratio and good substance. The floor plan is well-furnished, the owners' community is pleasant and has been lived in for a long time by them.This offer is ready for occupancy and provides a solid basis with development potential. TOP location: Shopping, schools, and public transport - everything can be reached comfortably on foot within 5 to 10 minutes. The highway is also quickly accessible. Highlights: • 3.5-room apartment with 74 m² of usable space • 67 m² of net living space, 3 m² of reduction and 4 m² of balcony • Bright living area with large window surfaces • Living room and balcony with a far-reaching view from the 4th floor • Semi-open kitchen with glass rear wall and bar counter to the living room • Parquet in the living area, laminate in the rooms, tiles in the bathroom • Bathroom with bathtub, sink, toilet, and mirror cabinet • Practical storage room next to the bathroom (space for washing tower or possible later bathroom extension) • Large elevator, very wide house entrance, and comfortable ancillary rooms • Cellar compartment available • Bicycle room and communal laundry room with washing machine and dryer • Parking space with car wash area (!) • Maintained property with predominantly long-term owners • Pleasant neighborhood • Large communal green area with space to play and linger • Visitor parking spaces available • District heating (2025) • Healthy renovation fund • Secondary costs completely OK • Façade renovation and window replacement are being discussed/offered - costs covered by the renovation fund • Also suitable as a capital investment - existing tenant can be taken over • Condition - ready for occupancy • Suitable for young and old • AEHP plus CHF 30,000.-

New building
1 / 5
3.5 rooms, 91m², CHF 895,000.–
4703 Kestenholz

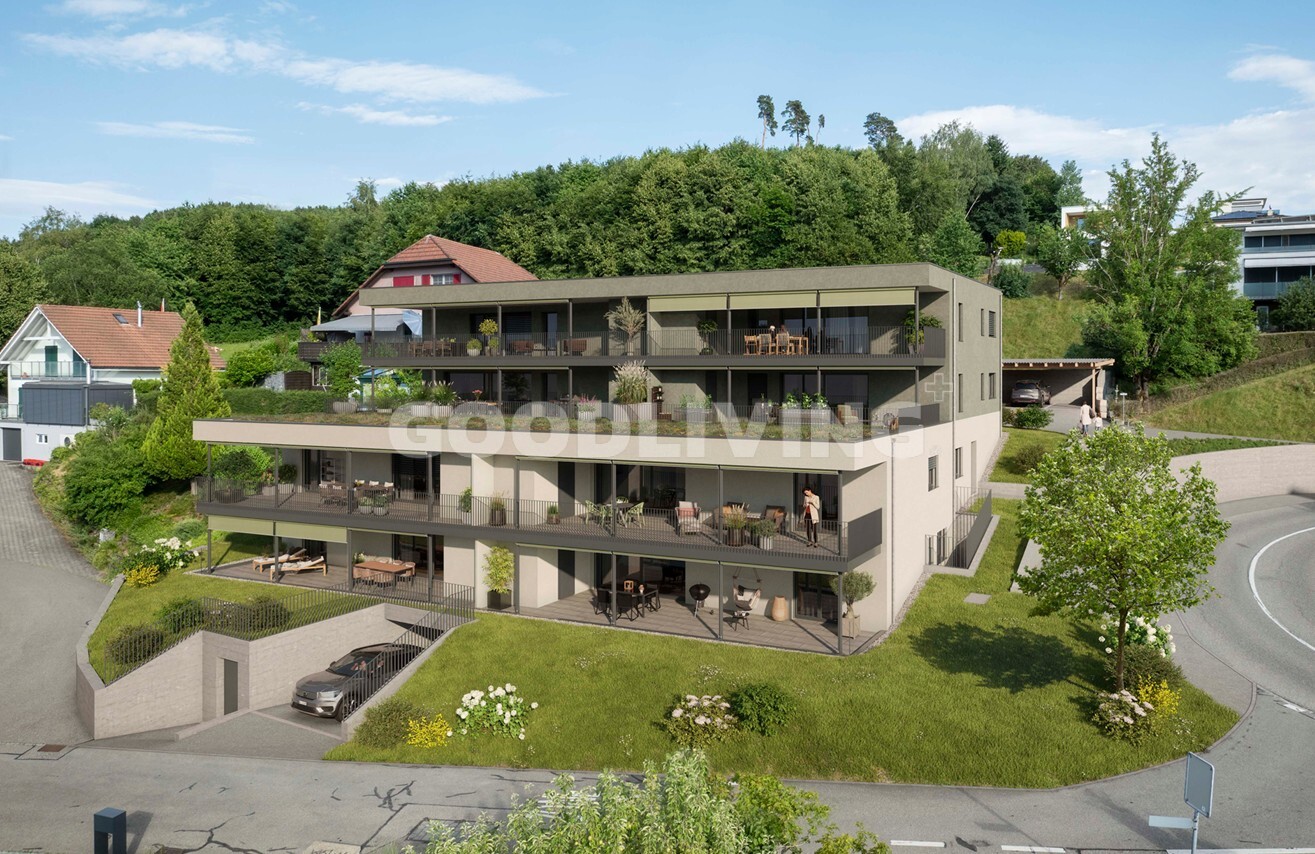
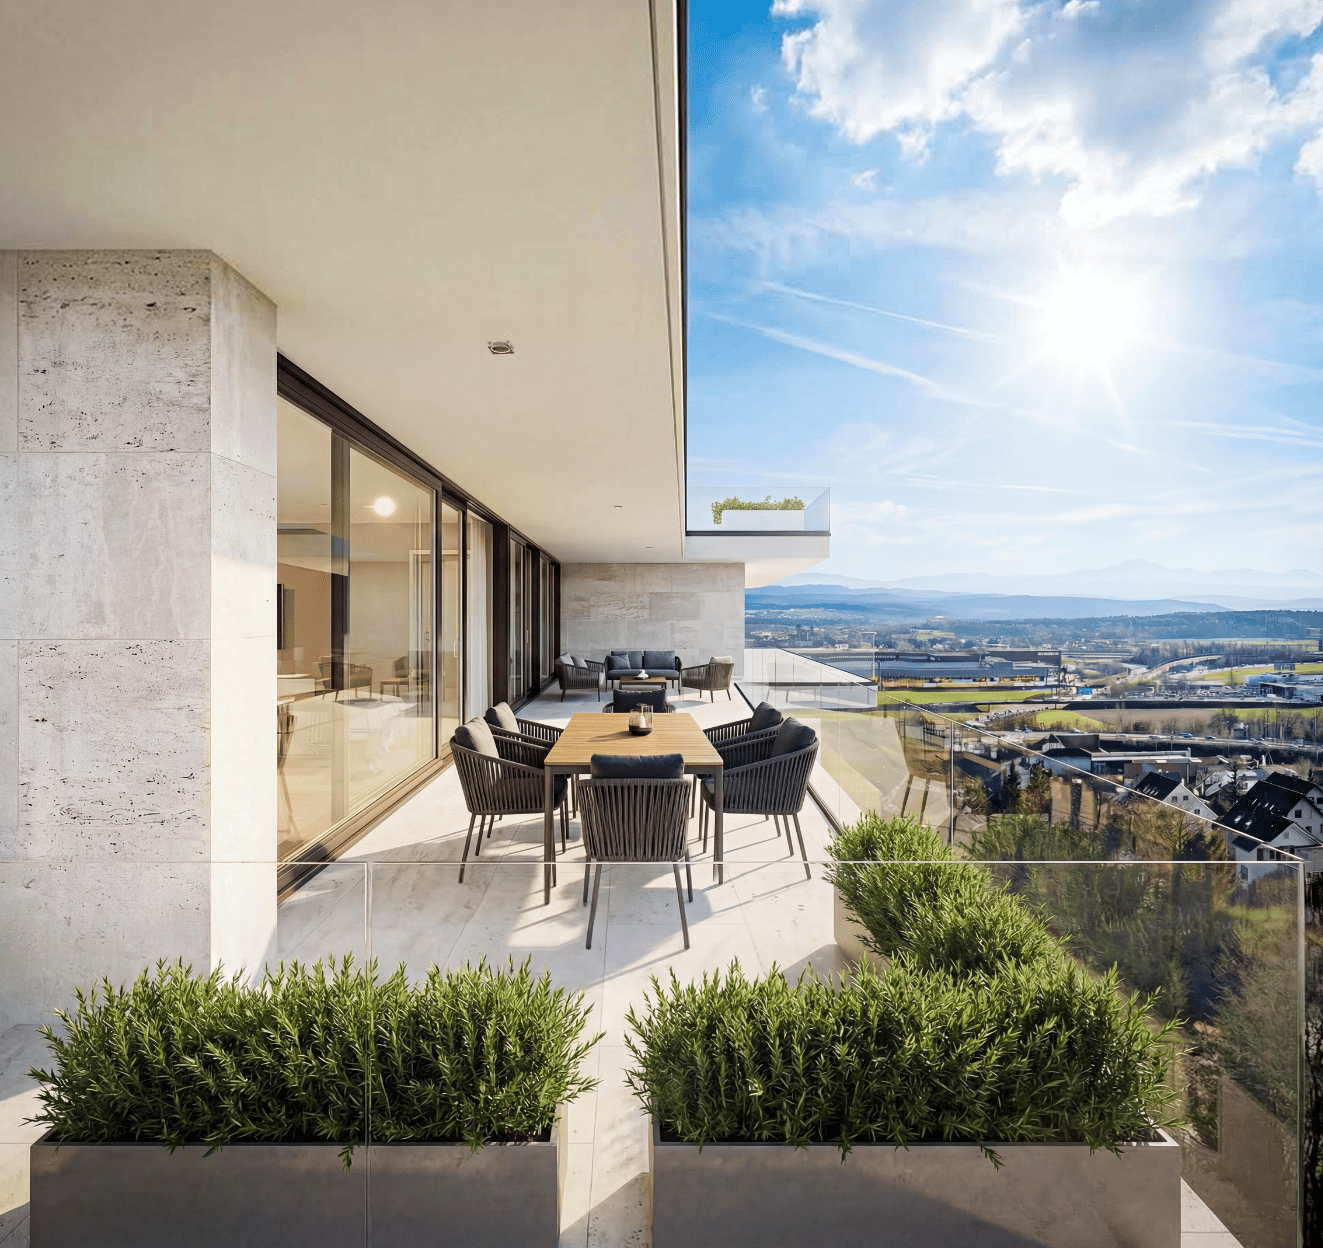
Beverly Hills with Jura view and good connections

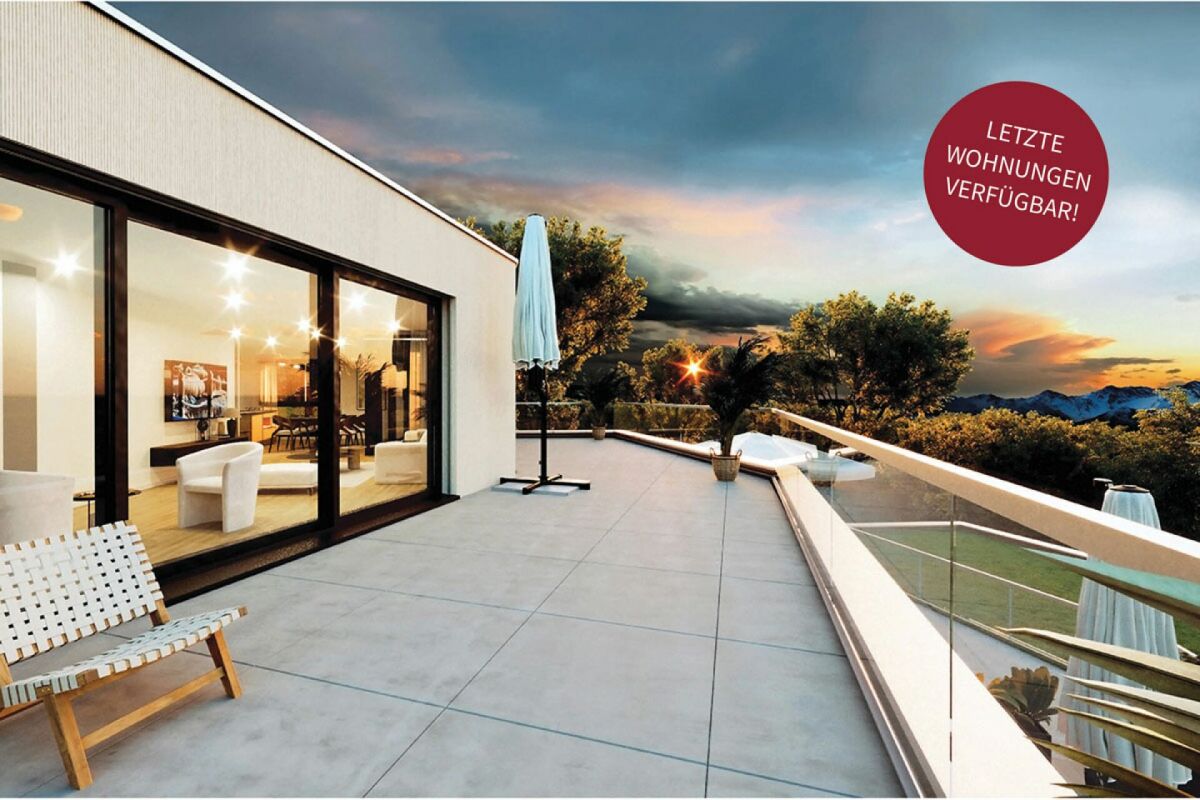
In an elevated location in Kestenholz, a modern residential project with a total of eight generously designed condominiums is being built. Only four apartments are still available!The hillside location, the all-day sunshine, and the impressive panoramic view of the Jura give the apartments a special quality of living.Still available are two 3.5-room apartments with approximately 90 m² and 97 m² of living space, as well as two 4.5-room apartments with approximately 104 m² and 112 m² of living space. Each apartment has a spacious private terrace area of around 40 to 45 m². This creates an attractive connection between the spacious interior and the extensive exterior area.The architecture is focused on modern living comfort and a pleasant room climate. An integrated ventilation and air conditioning system ensures controlled air quality, while the regulated humidity contributes to a balanced living climate throughout the year.The project also sets modern solutions in terms of energy. The latest heating technology is supplemented by solar energy and creates a contemporary basis for efficient and sustainable building operation.Particular attention was also paid to electromobility. Connections for electric vehicles and e-bikes are provided and enable comfortable use of modern mobility solutions directly on site.The first move-in is planned for March 2028. This offers the opportunity to secure a modern condominium in an attractive hillside location at an early stage and look forward to a home with plenty of light, views, and private outdoor space. The interior design can still be determined by yourself.The Neue Strasse 41 is located in an elevated position in Kestenholz and benefits from a special combination of tranquility, sun, and panoramic views. The hillside location opens up the view over the surroundings to the Jura and creates an open, pleasant living atmosphere.Kestenholz offers a natural living environment with a pronounced village character and at the same time good accessibility to the surrounding centers. The landscape invites you to take walks, bike tours, and other outdoor activities.Due to the elevated location and all-day sunshine, a residential location is created where the outdoor areas come into their own. The spacious terraces offer a private place to enjoy the view and the sun in everyday life.3.5-room apartments:Two apartments with approximately 90 m² and 97 m² of living space, spacious living and dining area, bedrooms, bathrooms, and private terrace area of approximately 40 to 45 m². Total 190 m² including usable space, cellar, and additional outdoor space of 20 m² next to the private terrace.Highlights at a glance:+ Already 4 apartments sold+ Still available are two 3.5-room apartments with approximately 90 m² and 97 m² of living space+ And two 4.5-room apartments with approximately 104 m² and 112 m² of living space+ Spacious private terraces of approximately 40 to 45 m²+ Elevated hillside location+ All-day sunshine+ Panoramic view of the Jura+ Expected first move-in in March 2028+ Modern heating technology with solar energy+ Integrated ventilation and air conditioning system+ Regulated humidity for a pleasant room climate+ Electric vehicle connections+ Connections for e-bikes+ Contemporary and energy-efficient living concept+ Attractive for couples, families, and discerning owner-occupiersJulia CarlosEnglish / French / German

Suggested properties for you based on search results

Other interesting objects