4 results - Flats for sale with Balcony / Terrace: District Franches-Montagnes

1 / 13
4.5 rooms, 147m², CHF 960,000.–
Chemin de la Pinsonnière 15, 2350 Saignelégier

Attic 4.5 rooms with panoramic view

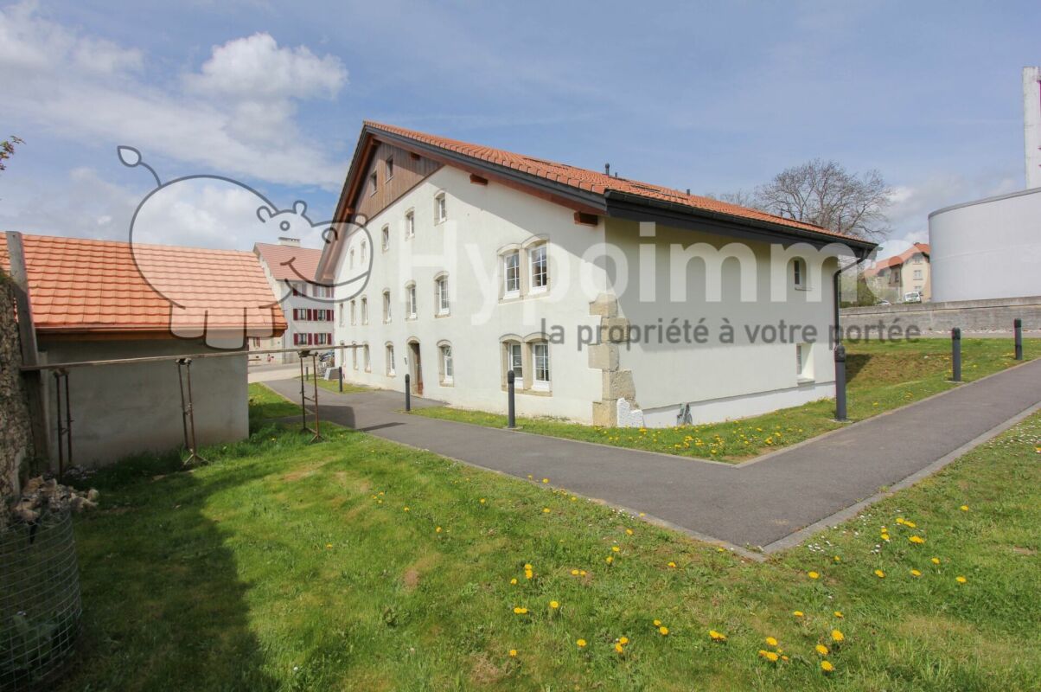
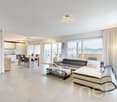
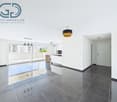
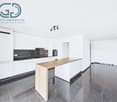
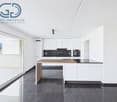
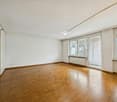
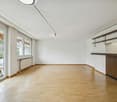
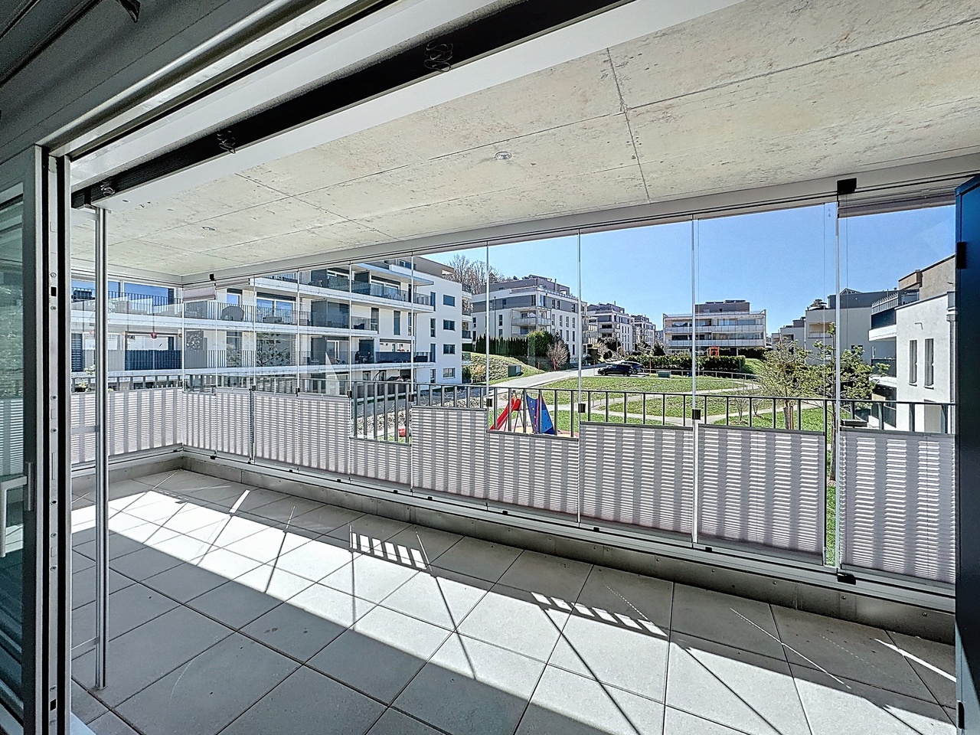
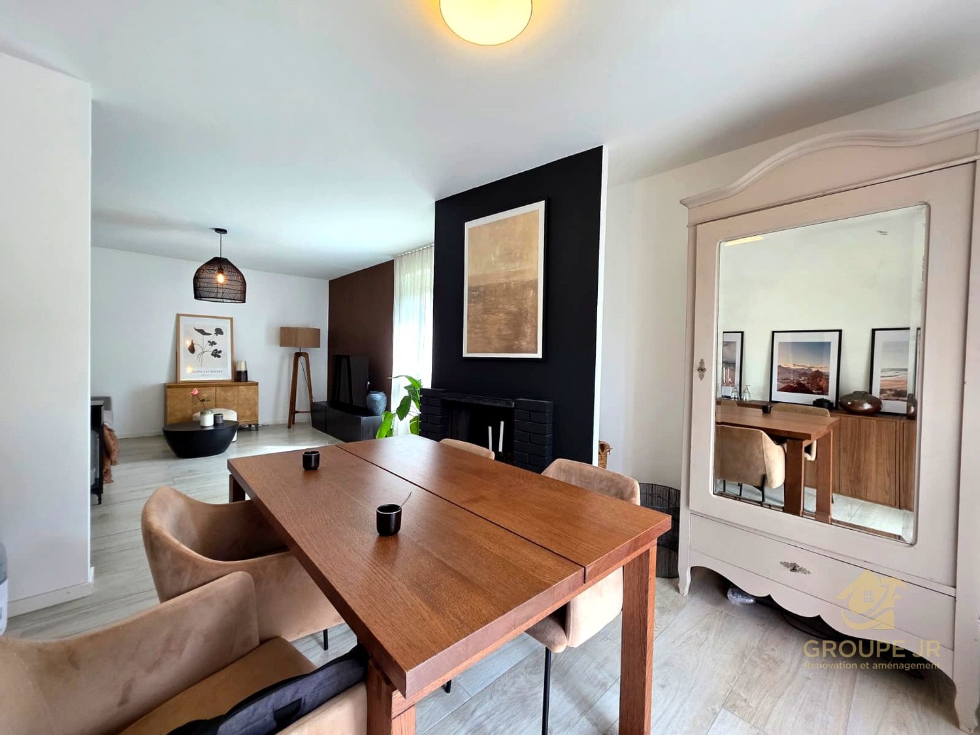
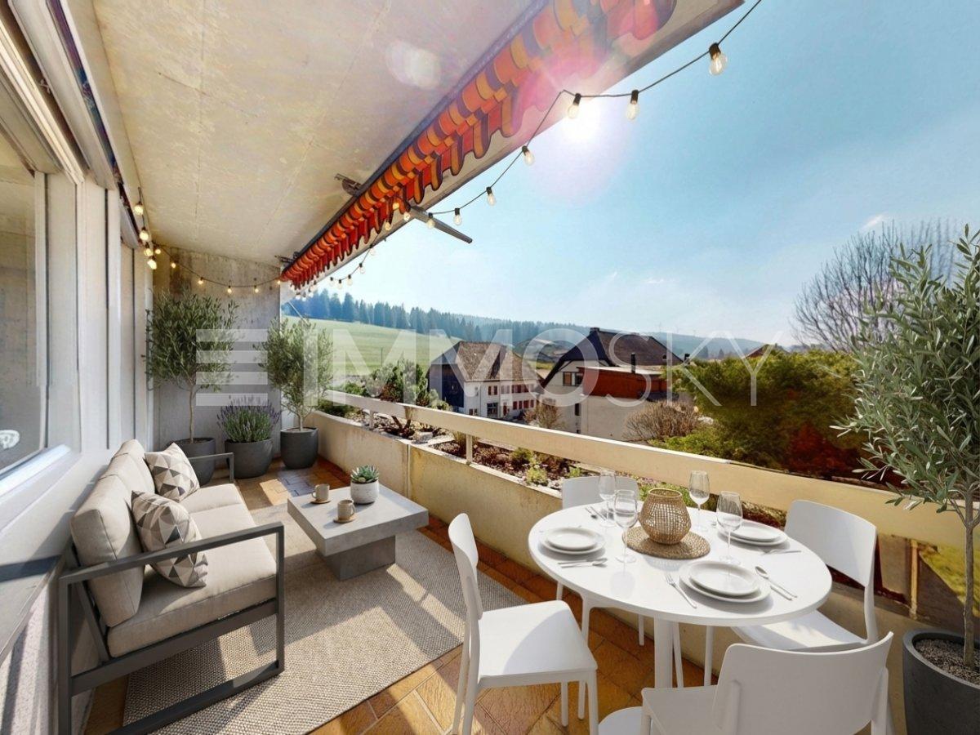
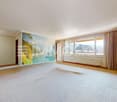
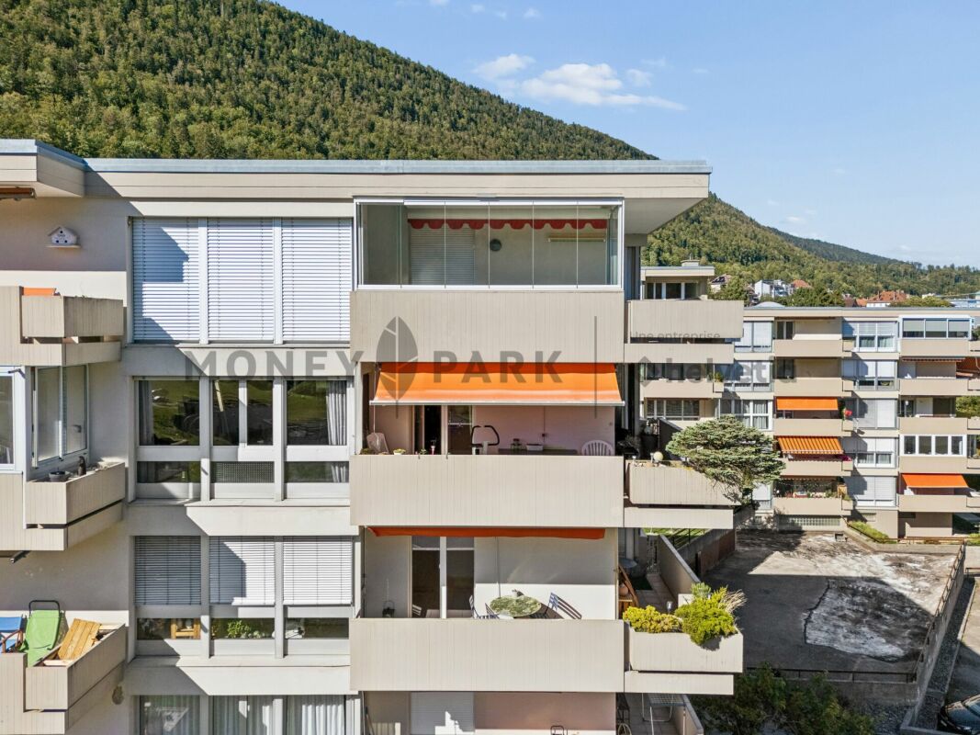
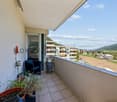
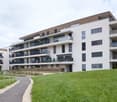
In the heart of Saignelégier, discover this exceptional attic apartment offering approximately 153 m² of interior space and a spectacular panoramic balcony of 57 m². In total, nearly 210 m² of private spaces are available to you. From the entrance, the apartment impresses with its living space of approximately 83 m², combining the living room, dining room, and an elegant open kitchen. Bathed in light, this room with remarkable volumes naturally extends towards the southwest-facing balcony, offering an unobstructed view of the fields, the village of Saignelégier, and the landscapes of the Franches-Montagnes. The sleeping area includes three comfortable bedrooms of approximately 12 m², 14 m², and 20 m², as well as two bathrooms and a private laundry room of 6 m². Realized with excellent quality materials and maintained with the utmost care, the apartment is in a remarkable condition. It is sold fully furnished, with high-quality furniture, carefully selected and perfectly integrated into the elegance of the place. The future owners will be able to enjoy it immediately, without any renovation to be planned. The building has an elevator, a secure underground parking lot, and a bicycle room. The PPE is perfectly maintained, has healthy accounts, and benefits from excellent energy performance, certified by the CECB. The production of hot water is ensured by a heat pump, complemented by thermal solar panels covering about 25% of the needs. In the immediate vicinity of shops and amenities, this rare property combines unusual volumes, high standards, and an exceptional panoramic view.

Loïc Guerne

Loïc Guerne

Travel time
-
New building
1 / 11
3.5 rooms, 106m², Price on request
Chemin des Royes 11 et 13, 2350 Saignelégier

Exceptional new 3.5-room attic | Spectacular volumes & unobstructed view in Saignelégier

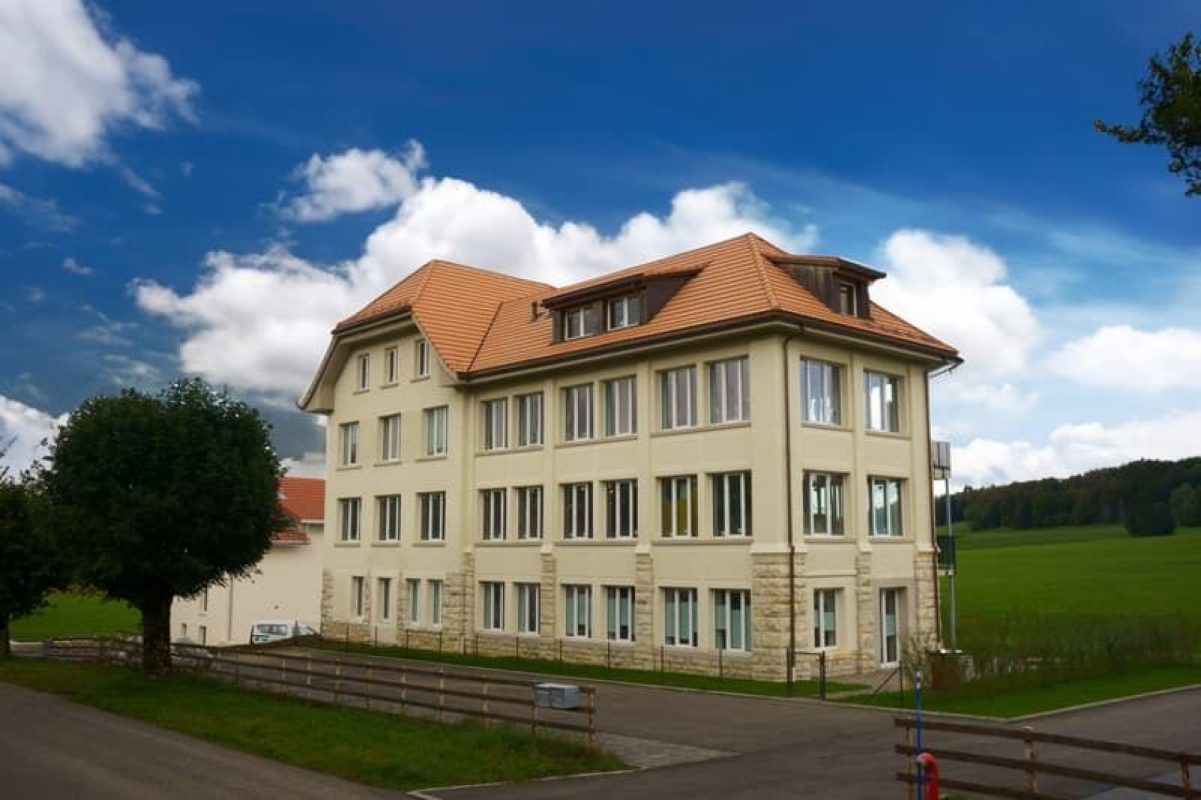
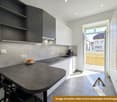
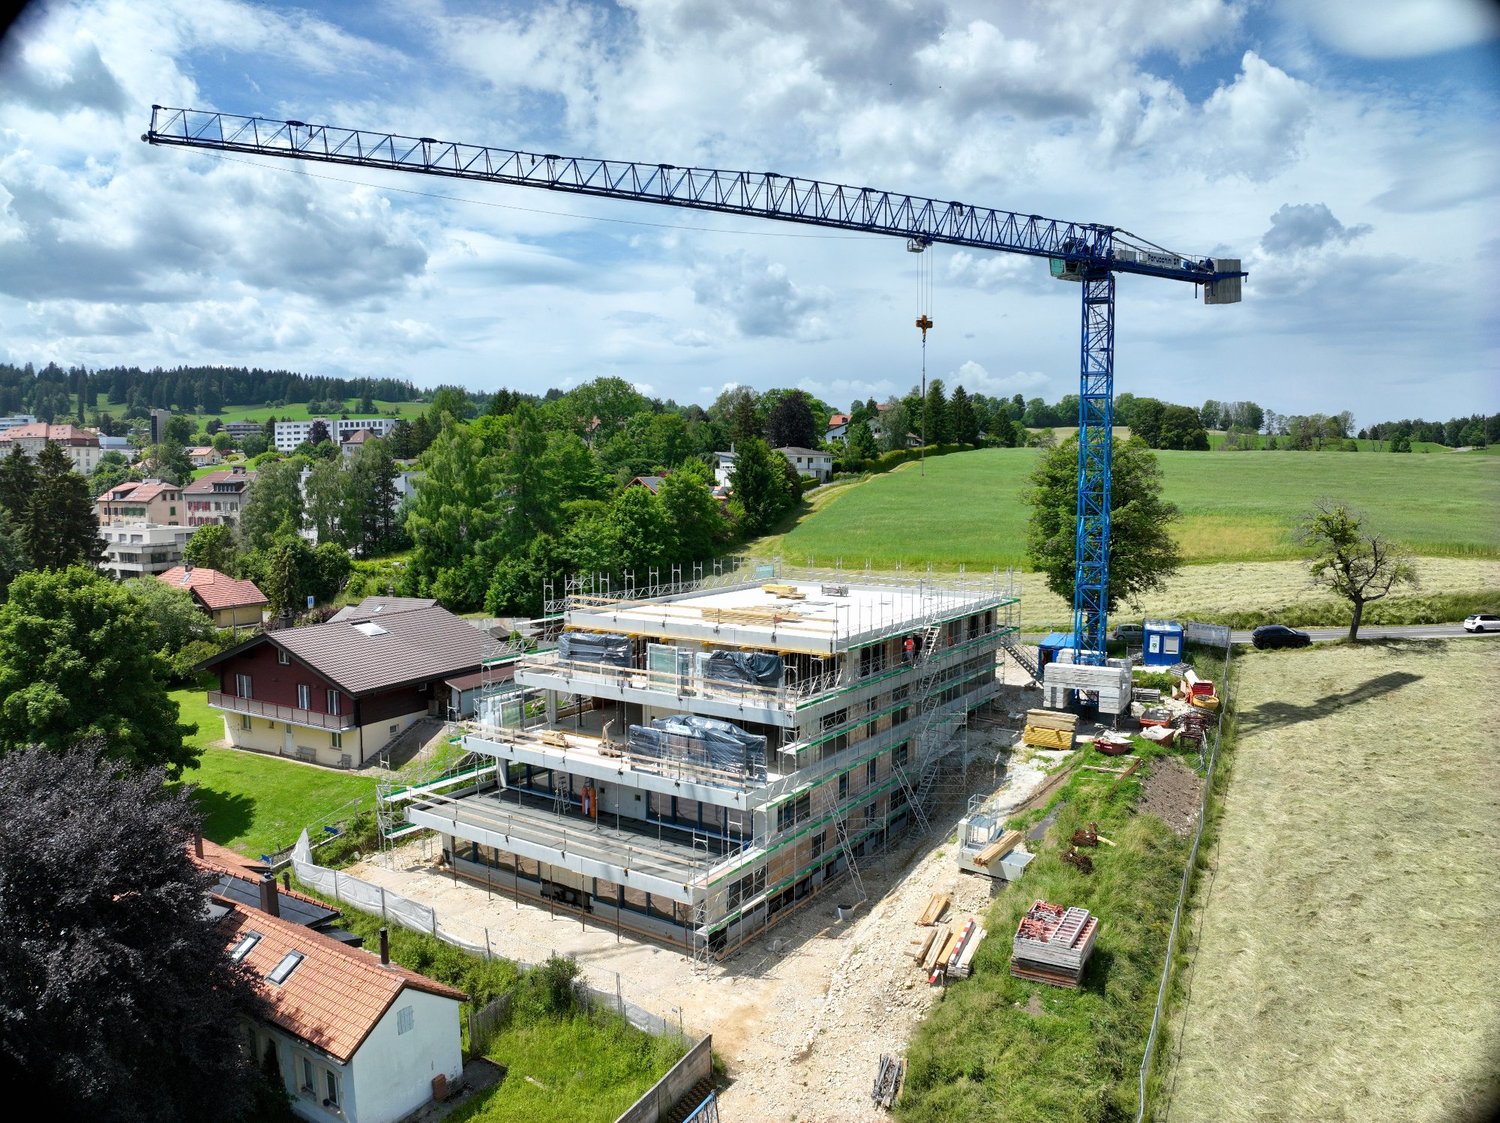
The perfect alliance between contemporary architecture, light, and frank-montagnard nature.Located on the 3rd and last floor of an elegant contemporary residence nestled in a green setting, this sumptuous attic of 106 m² living space (121 m² usable) offers a rare quality of life. Designed with noble materials and careful finishes, this new property immediately seduces with its natural light and warm atmosphere.Its major asset? A magnificent private terrace of 46 m², a true extension of the living space to the outside with an unobstructed view of the surrounding nature.The major advantages: • Light-filled living space: Beautiful living room with elegant oak parquet, widely open to the outside thanks to generous windows. • Generous volumes: High ceiling height reinforcing the feeling of space and clarity. • Refined parental suite: Spacious bedroom with its private bathroom adjacent. • Comfort and practicality: Two complete bathrooms for optimal intimacy in daily life, high-end fully equipped kitchen. • Amenities and accessibility: Building adapted for people with reduced mobility (PMR), elevator, secure garage and parking space available. An ideal situation in the heart of the Franches-Montagnes:Enjoy a calm and bucolic environment without making any compromises on amenities: • Transportation: Bus stop 4 minutes away on foot, CJ train station in Saignelégier just 8 minutes away on foot. • Shops and services: Supermarket, bakery, pharmacy, restaurants, and schools accessible on foot in a few minutes. Whether you are looking for a contemporary haven for your retirement, an elegant pied-à-terre, or a new warm home, this attic represents a rare opportunity on the Jura market.Complete file, detailed plans, and prices on request:Denis Marguet | Head of promotion📞 079 637 57 32DVE-immo – Real estate on a human scale

Travel time
-
More objects in your automatically expanded search area
19 results - Radius: + 10km
New building
1 / 6
3.5 rooms, 67m², CHF 400,000.–
Premium
Rue du Colonel-Hoffmeyer 17, 2854 Bassecourt

Modern 3.5-room new building apartment on the ground floor in Bassecourt

Welcome to this modern new building at Rue du Colonel-Hoffmeyer 17 in Bassecourt! This attractive 3.5-room apartment on the ground floor convinces with contemporary design, high-quality equipment, and a quiet location – ideal for families, couples, or people with limited mobility.The modern, three-story residential building impresses with its white facade, dark shutters, several balconies, and solar panels on the roof – a clear sign of sustainable and forward-thinking construction. Completion is planned for 2027.The apartment offers the following highlights: • Living area: 67 m² of living space on a total area of 110.3 m² • Balcony: Cozy outdoor area for relaxed hours in the fresh air • Garage & parking: Comfortable parking for your vehicle directly at the building • Elevator: Convenient access to all floors • Wheelchair accessible: Barrier-free and ideal for people with limited mobility • Dishwasher: Practical kitchen equipment for everyday life • Beautiful view: Pleasant view from the apartment • Child-friendly: Perfectly suited for families with children Location & surroundings: The apartment is located in a quiet environment and yet offers excellent connections. In the summer, the location benefits from plenty of sunshine. Bassecourt train station is just a 7-minute walk away, and the Combe bus stop is only 3 minutes away. For daily needs, the Denner Partenaire is available within an 8-minute walk. The Apotheke Voirol is just a 1-minute walk away, and the school on Rue de l'Abbé Monnin is also only 7 minutes away on foot – ideal for families with school-age children.This new building apartment combines modern living, sustainability, and comfortable infrastructure. Secure your dream apartment in Bassecourt now!

Travel time
-
Karine Gallas

Karine Gallas

1 / 19
Karine Gallas

Karine Gallas

  • Parking space
  • Balcony / Terrace
  • Elevator
  • +2
3.5 rooms, 108m², CHF 345,000.–
Route de Courgenay 18-20, 2942 Alle

Spacious and Quiet Apartment with Balcony in Alle

Spacious and Quiet Apartment with Balcony in Alle Are you looking for the property of your dreams? Discover this exceptional apartment located in Alle, on the Route de Courgenay. With a living area of 108 m², this first-floor apartment offers a peaceful and comfortable living space. Comprising 4.5 rooms, it is ideal for those seeking a generous and well-arranged living space.This property offers you a pleasant and practical living environment. Enjoy the tranquility of the surroundings while benefiting from all modern amenities. The apartment is equipped with an elevator, facilitating access to your new home. • Living area of 108 m² • 3.5 spacious rooms • 1 modern bathroom • Balcony to enjoy the outdoors • Elevator for easy access • Quiet environment With its 3.5 rooms, this apartment offers an ideal layout for a comfortable life. The balcony is perfect for relaxing and enjoying the fresh air, while the elevator ensures easy access to your floor. Live in a peaceful environment while being close to local amenities.Have we sparked your interest? If so, do not hesitate to contact us without obligation!Do you own a property that you would like to have evaluated? Our assessment is completely free and without obligation. Contact us today and move into your new accommodation!

  • Parking space
  • Balcony / Terrace
  • Elevator
  • +2
Travel time
-
1 / 22
5.5 rooms, 129m², CHF 560,000.–
Rue du Parc 89, 2300 La Chaux-de-Fonds

2 + 3.5 rooms or 5.5 rooms with a large balcony? The choice is yours!

See far, enjoy an "evolutive" apartment adapted to your needs!Currently, it is divided into two apartments (2 rooms and 3.5 rooms) but can be easily united into a spacious maisonette with the rearrangement of the existing staircase - or even the integration of an internal elevator. The small number of load-bearing walls also allows you to redesign the volumes according to your wishes.It is located in the heart of the city, on the 1st and 2nd floors (with elevator) of a building completely rebuilt between 2008 and 2010. This rare object combines modernity, flexibility, and privileged location. The large, south-facing balcony offers an unobstructed view and optimal sunlight.The main floor offers a beautiful, semi-open kitchen leading to a large living room with access to the balcony, an office area, and a large bedroom with a complete bathroom with a whirlpool, shower, laundry room, and toilet. The upper floor, with a separate entrance, includes a large room with a kitchenette, a bedroom, and a bathroom with a toilet.Two cellars and a large parking space in a nearby collective garage complete the ensemble.IS THE USE OR EQUIPMENT NOT TO YOUR TASTE?TAKE ADVANTAGE OF A "WORKS-ENVELOPE" OF CHF 30,000.-, WHICH IS OFFERED!An ideal object for an owner who wants to inhabit the entire ensemble or live on one floor and rent the other, or for an investor looking for two objects in one - all this in a central, modern, and modular framework.

Travel time
-
Alexis Del Sale

Alexis Del Sale

1 / 12
Alexis Del Sale

Alexis Del Sale

  • Parking space
  • Balcony / Terrace
  • Garage
  • +3
4 rooms, 106m², CHF 610,000.–
La Chaux-de-Fonds, 2300 La Chaux-de-Fonds

Appartement T4 de 106 m² avec vue montagne à la Chaux-de-Fonds

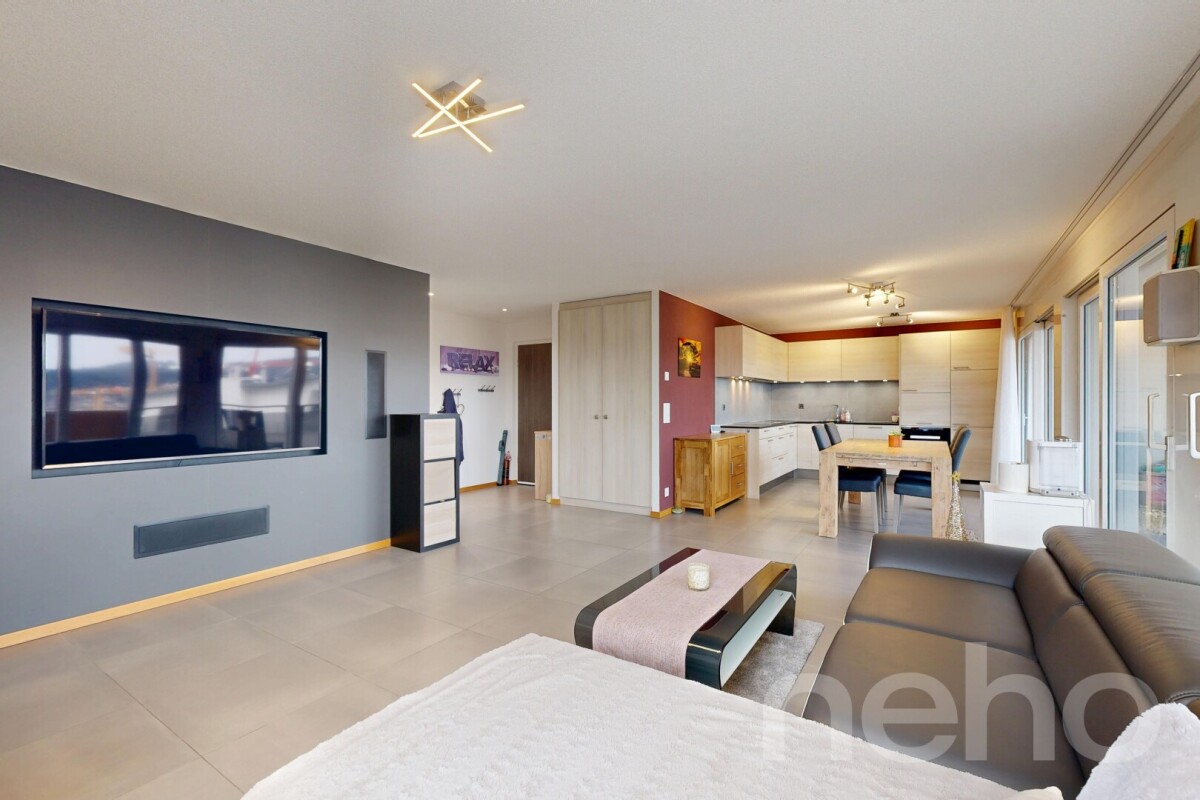
Découvrez cet appartement de 4 pièces (106 m²) exceptionnel, idéalement situé dans le quartier des Prés-verts. Offrant une vue imprenable et dégagée sur les montagnes, ce bien rare sur le marché est parfait pour une famille à la recherche de confort, de tranquillité et de qualité de vie.Situé au 2e étage d'une copropriété résidentielle de 5 niveaux (avec ascenseur), cet appartement en excellent état se distingue par ses prestations de qualité et sa distribution fonctionnelle. Vous n'avez plus qu'à poser vos valises.. Les points forts de ce bien : • Espace de vie lumineux : Une belle pièce de vie orientée Nord-Ouest, idéale pour admirer les couchers de soleil sur les sommets. • Côté nuit confortable : 3 chambres spacieuses et 2 salles de bains modernes, parfaites pour la vie de famille ou pour recevoir. • Stationnement sécurisé : Un garage privatif en sous-sol (box fermé) complète ce bien, un atout indispensable dans le secteur. Localisation et commodités : Situé dans un quartier calme, l'appartement se trouve à proximité immédiate des commerces, des écoles et des transports en commun (axes routiers, bus/tram).Adresse exacte disponible après inscription sur neho.ch.VOUS SOUHAITEZ VISITER ? MERCI DE BIEN VOULOIR VOUS INSCRIRE D'ABORD : https://neho.ch/b/2300-26-17Discover this exceptional apartment offering breathtaking mountain views, ideal for families seeking comfort, quality of life, and tranquility. Located on the first floor of a five-story residential building, this property stands out for the quality of its materials and its excellent state of maintenance, ensuring immediate move-in readiness.With a living area of 106 m², the apartment features four spacious and bright rooms, perfectly arranged for comfortable daily living. Its north-west orientation allows you to fully enjoy the mountain scenery while maintaining a pleasant and well-balanced indoor atmosphere.The sleeping area includes two modern and well-appointed bathrooms, providing optimal comfort for a family or when hosting guests. The generous volumes and functional layout enhance the sense of space and well-being.A private garage completes this property and represents a true added value, offering secure and convenient parking for everyday use. Additional features further enhance this apartment and are waiting to be discovered during a viewing.Exact address available upon registration on neho.ch.INTERESTED IN VISITING THE PROPERTY? PLEASE REGISTER FIRST : https://neho.ch/b/2300-26-17Entdecken Sie diese außergewöhnliche Wohnung mit atemberaubendem Bergblick ? ideal für Familien, die Komfort, Lebensqualität und Ruhe suchen. Die Wohnung befindet sich im ersten Stock eines fünfstöckigen Wohngebäudes und überzeugt durch die Qualität der verwendeten Materialien sowie ihren ausgezeichneten Pflegezustand, der einen sofortigen Einzug ermöglicht.Mit einer Wohnfläche von 106 m² umfasst die Wohnung vier großzügige und helle Zimmer, die optimal für ein angenehmes tägliches Wohnen aufgeteilt sind. Die Nordwest-Ausr...

  • Parking space
  • Balcony / Terrace
  • Garage
  • +3
1 / 13
3.5 rooms, 97m², CHF 460,000.–
Rue des Longs-Champs 30, 2854 Bassecourt

Splendid 3.5-room apartment on the 2nd floor

Located on the 2nd floor of a perfectly maintained Minergie residence, this elegant 3.5-room apartment benefits from a privileged environment in Bassecourt. Embedded in a quiet neighborhood while remaining in immediate proximity to shops, schools, and main services, it offers a pleasant living environment where comfort and quality of life harmoniously combine. Its excellent orientation allows it to enjoy beautiful sunlight throughout the day as well as an unobstructed view of the surroundings.From the entrance, a hall equipped with wall cabinets offers numerous storage spaces. The fully equipped and fitted kitchen, complete with a pantry, opens onto a spacious living room and dining room bathed in natural light. This convivial living space extends directly onto a large covered terrace, ideal for sharing meals or simply enjoying the surrounding calm.The sleeping area consists of two bedrooms, each offering beautiful surfaces. A spacious bathroom equipped with both a bathtub and a shower perfectly meets the needs of daily life, while an independent toilet provides additional comfort. The apartment also has a private laundry room, a particularly appreciated equipment for its practical aspect.Built according to the Minergie standard, the residence guarantees an excellent level of thermal and acoustic insulation as well as controlled energy consumption. The occupants thus benefit from reduced charges while enjoying optimal living comfort throughout the year.A parking space in the basement completes this offer advantageously and allows you to reach the apartment in complete simplicity.Available from September 1st, 2026, this apartment represents an excellent opportunity for anyone looking for modern, economical, and ideally located housing.Contact us today to organize a visit and discover all the comfort that this beautiful apartment in Bassecourt has to offer.

Travel time
-
1 / 9
4.5 rooms, 113m², CHF 725,000.–
Rue de la Serre 2, 2610 Saint-Imier

Apartment with 4.5 rooms in a new building in Saint-Imier

Construction work began in December 2025 and the apartments will be completed by the end of the 1st quarter of 2027.4.9.2026: The building is completed and this apartment can be visited to get an on-site impression of the interior and exterior spaces, the room layout and the view, whether from each room to the south, west and north.A unique real estate project in the heart of Saint-ImierDiscover 5 new apartments, located in a carefully renovated old industrial building. A perfect blend of heritage and modernity, combining modern comfort, practicality and quality of life in a peaceful environment. Ideal for couples or families looking for a spacious and well-located apartment.Highlights of the project✅ Conversion of an authentic industrial site with modern surfaces✅ Durable structure: new wooden floors, photovoltaic panels, heat pump✅ Spacious and bright rooms✅ Elevator serving all floors and providing direct access to the attic✅ Quiet and free location, close to all amenities✅ Garages, storage rooms and individual bicycle parking spaces includedDetails of the available apartmentApartment "A" on the first floor on the west side offers a living area of 120.9 m2. It consists of 3 bedrooms, including the master bedroom with 15.3 m2, which has its own bathroom with 3.9 m2, an open and through living and dining area with 50.6 m2 and a beautiful bathroom with 7.3 m2. A spacious balcony with 49 m2 allows you to enjoy the outdoor spaces and beautiful days. The wall thickness, the numerous openings and the beautiful height of over 2.9 meters convey the atmosphere of the old factory in all its splendor. The beautiful south facade and the window bands provide a bright living and dining area.An individual garage + storage room + workshop + cellar with a total area of 71.4 m2 will be sold separately for CHF 55,000.00.Advantageous location: Ideal location with Saint-Imier train station just 5 minutes walk away, a Coop supermarket 3 minutes and a school also 3 minutes. The Erguël bus stop is just 1 minute walk away and offers excellent connections. The surroundings are particularly quiet and the apartment offers a very nice view.

Travel time
-
1 / 13
3.5 rooms, 88m², CHF 350,000.–
Rue de la Serre 4, 2610 St-Imier

In the center with garage and large living room

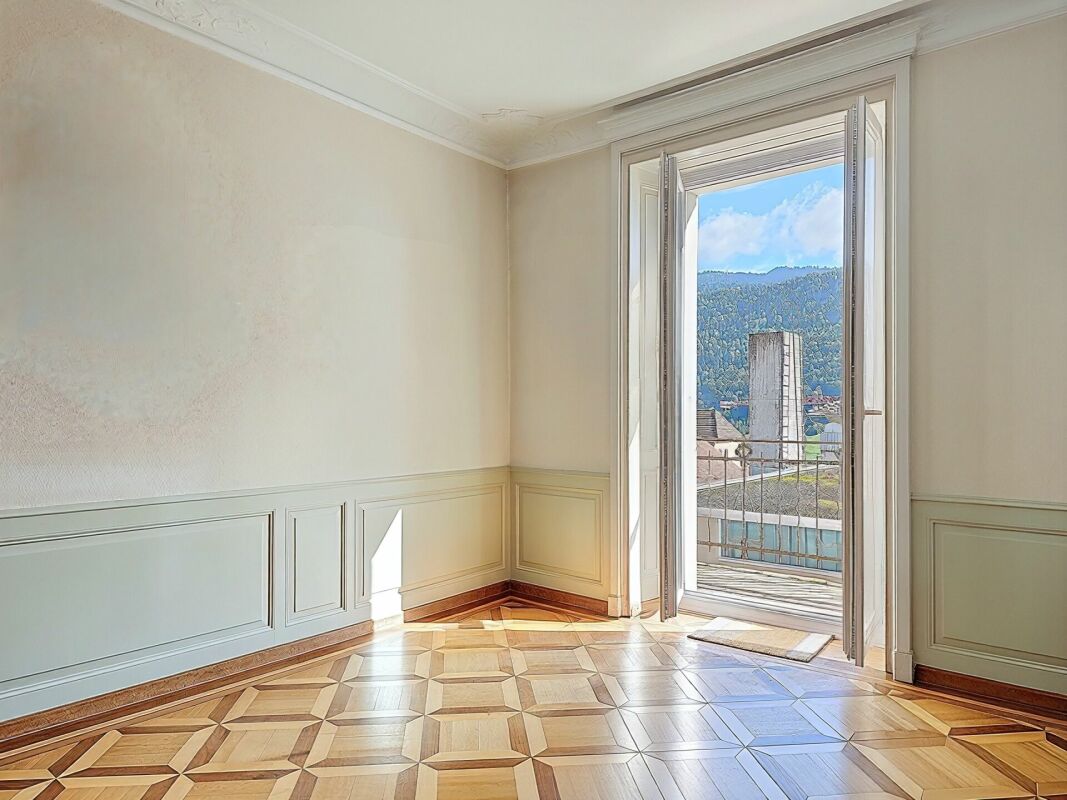
Large living room with balcony Located on the 1st floor of a character building comprising three apartments, this fully renovated 3.5-room property charms with its authentic character and the quality of its period elements.Upon entering, the generous volumes and high ceilings give an impression of space and elegance. The stuccos, refined moldings, and woodwork present in the lower floors of the bedrooms recall the traditional style of the late 19th century and confer a refined and warm atmosphere on the whole.The large living room offers a pleasant living space, highlighted by the beautiful, hand-laid, vitrified mosaic parquet floors in various woods. These massive, period materials bring character to the room and reinforce the unique character of the apartment.The apartment also benefits from beautiful brightness thanks to its openings and its south-facing balcony, offering a pleasant outdoor extension for daily use.The technical rooms, as well as the cellars and laundry room, are located in the basement of the building, providing practical and functional spaces that complement the accommodation.A garage is available as an option at an additional cost to the sale price, with the possibility of choosing one or two spaces according to needs.LAYOUT: • Entrance hall • 2 bedrooms • Large living room with balcony • Kitchen • Bathroom with shower Its location in the heart of Saint-Imier is a major asset. Shops, including the Coop, cafes, restaurants, pharmacies, schools, and public transportation are in the immediate vicinity, making everyday life easier.Are you interested in this opportunity? You will find more information in the sales dossier. Contact us without delay at 076 759 40 95 to discover all the potential that this property can offer you.

Travel time
-
Lisa Kälin

Lisa Kälin

1 / 13
Lisa Kälin

Lisa Kälin

  • Balcony / Terrace
  • Elevator
  • Mountain view
  • +2
3.5 rooms, 80m², CHF 315,000.–
Rue du Perset 15, 2603 Péry

Duplexwohnung mit Sicht ins Grüne

DEDiese 3.5-Zimmer-Duplexwohnung überzeugt durch ihre Aufteilung über zwei Etagen sowie eine angenehme, naturnahe Umgebung. Die Wohnung bietet rund 80 m² Nettowohnfläche. Im unteren Geschoss empfängt Sie ein Eingangsbereich mit Platz für eine Garderobe. Auf dieser Ebene befinden sich zwei gut geschnittene Zimmer, wovon eines über praktische Einbauschränke verfügt. Beide Räume bieten direkten Zugang zum Balkon. Ergänzt wird diese Etage durch ein Badezimmer mit Badewanne. Das obere Geschoss bildet der helle Wohn- und Essbereich mit Zugang zum zweiten Balkon. Die offene Raumgestaltung sowie die im Jahr 2016 ersetzten Fenster sorgen für eine angenehme Wohnatmosphäre und gute Lichtverhältnisse. Die Küche präsentiert sich funktional ausgestattet und verfügt über eine integrierte Waschmaschine. Ein Kellerabteil sowie ein gemeinschaftlicher Waschraum im Untergeschoss runden dieses Angebot ab. Die Wohnung bietet zudem Potenzial für eine individuelle Modernisierung.Weitere Highlights der Wohnung • Duplexwohnung auf zwei Etagen • Zwei Balkone • Heller Wohn- und Essbereich • Einbauschränke • Fensterersatz im Jahr 2016 • Funktionale Küche mit Waschmaschine • Kellerabteil • Gemeinsamer Waschraum • Potenzial zur individuellen Gestaltung Verlangen Sie unsere ausführliche Verkaufsdokumentation für weitere interessante Informationen.Noch nicht das Richtige gefunden? Das Team von IMMOSEEKER steht Ihnen gerne zur Seite. FRCe duplex de 3,5 pièces séduit par sa répartition sur deux niveaux ainsi que par son environnement agréable et proche de la nature. L'appartement offre une surface habitable nette d'environ 80 m². Au niveau inférieur, vous êtes accueilli par une entrée avec espace pour une garde-robe. À cet étage se trouvent deux chambres bien proportionnées, dont l'une dispose d'armoires encastrées pratiques. Les deux pièces bénéficient d'un accès direct au balcon. Cette partie est complétée par une salle de bains avec baignoire. À l'étage supérieur, vous découvrirez un séjour et une salle à manger lumineux avec accès au deuxième balcon. L'agencement ouvert ainsi que les fenêtres remplacées en 2016 assurent une atmosphère de vie agréable et une bonne luminosité. La cuisine se présente de manière fonctionnelle et est équipée d'un lave-linge intégré. Une cave ainsi qu'une buanderie commune au sous-sol complètent ce bien. L'appartement offre également un potentiel intéressant pour une rénovation selon vos envies.Points forts du bien • Duplex sur deux niveaux • Deux balcons • Séjour et salle à manger lumineux • Armoires encastrées • Fenêtres remplacées en 2016 • Cuisine fonctionnelle avec lave-linge • Cave • Buanderie commune • Potentiel d'aménagement personnalisé Demandez notre documentation de vente détaillée pour plus d'informations intéressantes.Vous n'avez pas encore trouvé votre bonheur ? L'équipe d'IMMOSEEKER se fera un plaisir de vous aider.

  • Balcony / Terrace
  • Elevator
  • Mountain view
  • +2
Travel time
-
1 / 13
4.5 rooms, 102m², CHF 590,000.–
Chemin des Prés-Verts 23, 2300 La Chaux-de-Fonds

Attic apartment with 4.5 rooms and large balcony/terrace

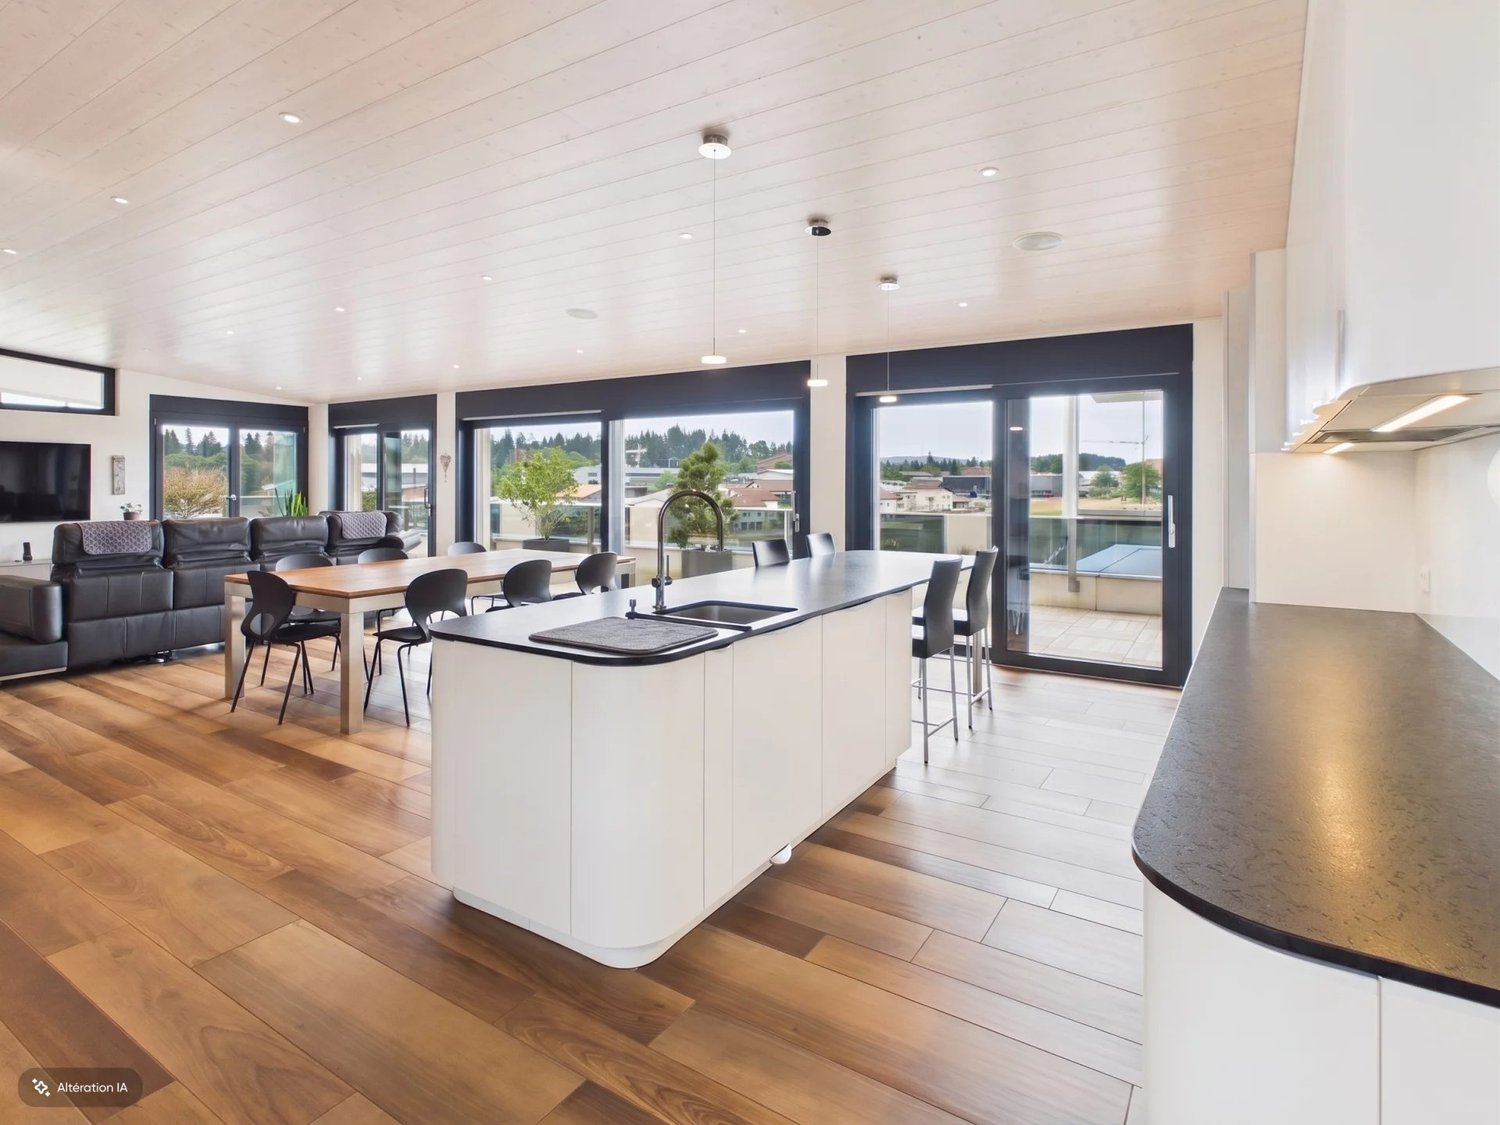
Located in a sought-after family neighborhood, in close proximity to nature, this contemporary apartment offers a harmonious living environment, designed to meet the demands of modern daily life.Upon entering, a functional hallway with built-in closets welcomes visitors and ensures optimal storage. The open, fully equipped kitchen is distinguished by its central island and complete appliances, integrating perfectly into the living space. The bright living room, equipped with triple glazing and aluminum blinds, opens onto a generous balcony/terrace of 14 m². Southeast-facing and fully glazed, this outdoor space becomes a true extension of the living room, ideal for enjoying the beautiful days and sharing privileged moments with family or friends. The sleeping area consists of three comfortable and bright rooms, complemented by two bathrooms: a shower room and a bathroom with connections for a washing machine.A cellar and an indoor parking space in the collective garage complete this property. The development also benefits from a large private playground, fostering a convivial and family-friendly environment. An apartment that is both functional and elegant, offering a perfect balance between indoor living quality and outdoor pleasure.The indoor parking space in the collective garage is sold at a price of CHF 30,000.- in addition to the sale price.Highlights: • Hallway and entrance with built-in closets • Open, fully equipped kitchen with complete appliances • Balcony/terrace of 14m², southeast-facing, accessible from the large glass front in the living room • Three rooms and two bathrooms • Triple glazing and aluminum blinds • Indoor parking space DisclaimerThe information, illustrations, plans, surfaces, descriptions, equipment, and amenities contained in this brochure are provided for informational and advertising purposes only. They are provided in good faith and have no contractual character.The developer, seller, or landlord reserves the right to make changes to the plans, surfaces, materials, equipment, amenities, or other characteristics of the project at any time, including for technical, administrative, architectural, or regulatory reasons.The visualizations, perspectives, image syntheses, and illustrations presented in this documentation are provided as an indication and do not constitute a commitment to the final realization of the project.Only the contract documents duly signed by the parties are binding and commit the developer, seller, or landlord.
Travel time
-
Patrice Bayard

Patrice Bayard

1 / 13
Patrice Bayard

Patrice Bayard

  • Parking space
  • Balcony / Terrace
  • Garage
  • +1
4.5 rooms, 94m², CHF 480,000.–
CH, 2732 Reconvilier

Rarity in the Heart of Reconvilier: Renovated 4.5-Room Apartment

Located in the heart of the village of Reconvilier, on a central street, this fully renovated 4.5-room apartment from 2021 offers a modern and elegant living environment, in immediate proximity to all amenities (shops, schools, public transport).Benefiting from high-end finishes, the accommodation stands out for its quality materials, contemporary equipment, and particular attention to detail, for optimal comfort in everyday life.The apartment consists of: • a spacious, bright living room, • a modern, fully equipped kitchen with quality appliances, • three comfortable bedrooms, • a contemporary bathroom with shower and bathtub, • two cellars offering generous storage space.Two closed garage boxes complement this rare property on the market advantageously, a major asset in this sought-after central area.The situation perfectly combines practical life and quality of life: in the center of the village, in a calm environment, with quick access to the Tavannes valley and the Jura hills, ideal for walks and outdoor activities. This apartment will particularly suit a family or a couple looking for a renovated property, ready to move in, combining refined finishes and excellent location.The apartment benefits from excellent public transport connections, with Reconvilier train station and bus stops accessible on foot in a few minutes, allowing easy access to neighboring localities and the main axes of the Tavannes valley. This proximity to transport reinforces the appeal of the property for active people, families, and anyone wishing to limit car use in everyday life.Two garage boxes are available as an option for CHF 30,000.- each, which corresponds to an additional price of CHF 60,000.-, making the total price CHF 540,000.-

  • Parking space
  • Balcony / Terrace
  • Garage
  • +1
1 / 13
3.5 rooms, 94m², CHF 250,000.–
Auf Anfrage 1, 2720 Tramelan

Superb apartment to shape in your image

Located at the entrance of Tramelan, this superb apartment to be renovated offers a rare balance between urban practicality, brightness and appreciable living space. Nestled in an intimate PPE of small size, this property immediately seduces with its welcoming atmosphere, which provides a true sense of being at home.You benefit from the immediate proximity of services while enjoying the advantages of a human-sized co-ownership of only 9 well-located apartments. The current distribution of the rooms allows for a complete renovation to be envisaged, offering comfort and functionality on a daily basis according to your wishes.The volumes are generous, bathed in natural light thanks to excellent exposure and pleasantly arranged to optimize space. The living room offers a spacious living area, perfect for accommodating your future layout projects, a balcony extends this living space for your outdoor evenings.An ideal project to materialize your decoration ideas and create a modern interior that resembles you in all serenity. The proposed images are possible projections of this superb property. The apartment offers a very interesting potential for additional enhancement, both for a first purchase and for a rental investment.This property offers the following advantages:- Large living room- Kitchen open to the living room- 2 generous bedrooms- 1 bathroom WC and 1 visitor WC- 1 parking space in the underground garage and 1 outdoor parking space, in addition to the sale price, respectively at a price of CHF 20'000 and CHF 10'000..- A spacious cellar and atticThis property represents an ideal opportunity for an investor, a young couple or anyone looking for a stimulating renovation project.Contact us today to organize a visit and discover all the potential of this apartment in the heart of Tramelan. +41 638 77 86 Rafael Marialves

1 / 13
4.5 rooms, 87m², CHF 435,000.–
Rue de la Praye 4, 2608 Courtelary

Charming ground-floor apartment in the heart of Parc Chasseral

A warm apartment, a rural view, and a true sense of community.Located in Courtelary, in the heart of Parc Chasseral, this charming ground-floor apartment in PPE benefits from a privileged environment for those who love nature, wide open spaces, and a convivial neighborhood life.Situated at ground level, it enjoys a pleasant view of the countryside and privileged access to the outdoors.The property fosters a community spirit and a shared garden, while also offering the apartment its own private terrace. A warm interiorThe 3-bedroom apartment has been partially renovated with taste and exudes a particularly welcoming and warm atmosphere.The kitchen, more sober and left in its current style, is functional and open to the living room.It can be perfectly preserved as is or modernized according to the wishes of the future owners.The living room is the true heart of the apartment with its Swedish stove, ideal for creating a soft and warm atmosphere on winter evenings. For nature loversLiving in Courtelary means enjoying an exceptional natural environment. Located in the heart of the Parc Chasseral, the village is a magnificent starting point for walks, hikes, and escapades in nature, with almost infinite possibilities throughout the seasons.The little extras that make the difference, a Terrazzo floor (or granite) cast on site.The apartment also benefits from a private entrance, private laundry room, a private terrace, a garage, as well as an additional parking space and a shed, providing particularly appreciable storage spaces.A property full of charm intended for those who are looking for more than just an apartment: a warm place, close to nature, and where community is part of everyday life.

Travel time
-

Suggested properties for you based on search results

Other interesting objects