





















Quick Filters for your search (2)

Quick-filters

We show you quick-filters based on the most used filters by location.

By using these, you can enhance your search experience by finding new and interesting properties to your likings.

Region Franche-Comté FR - Balcony / Terrace, Elevator buy

We recommend expanding your search criteria to get similar results. The current filters didn’t return any matches.

If you don’t want to change your current search criteria, we recommend creating a search alert, so you’ll be notified when matching offers become available.

More objects in your automatically expanded search area
127 results - Radius: + 10km
New building
1 / 13
  • Parking space
  • Balcony / Terrace
  • Garage
  • +4
6.5 rooms232m²Price on request
Premium
Rue de l'Avocat-Bille 22, 2300 La Chaux-de-Fonds

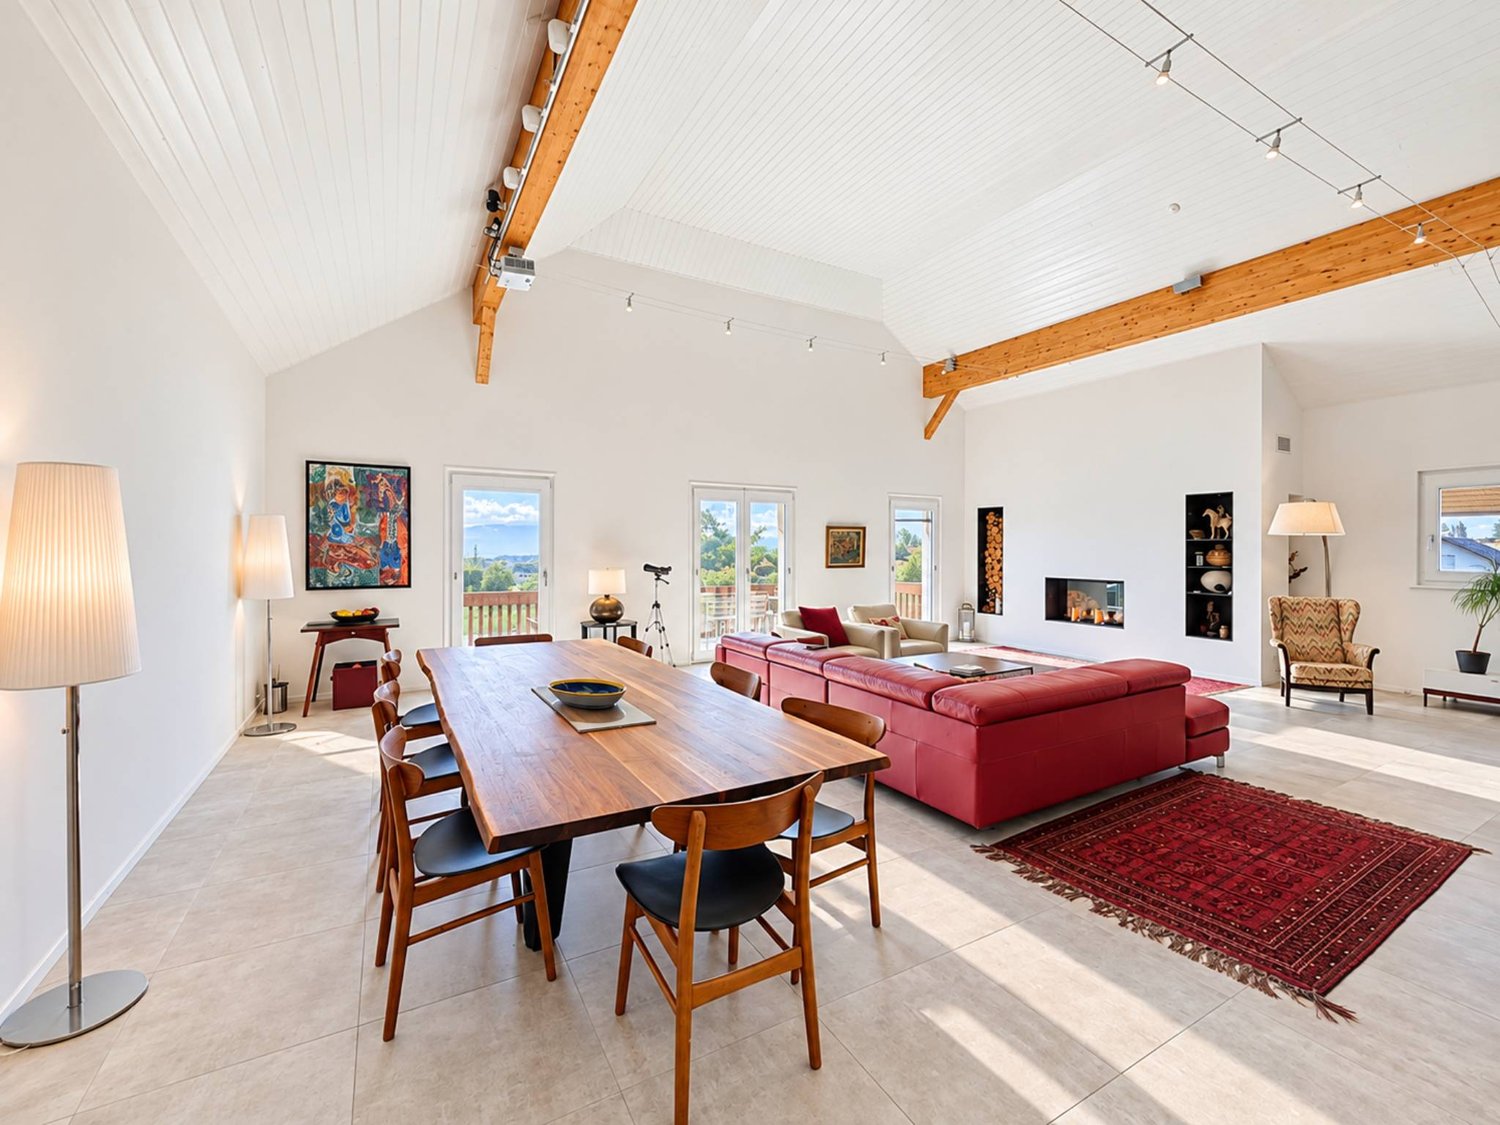
Magnificent 6.5-room attic apartment, new, with terrace and panoramic view, and private elevator

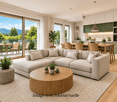
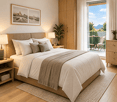
Discover this exceptional attic apartment with 6.5 rooms and private elevator, located on the 4th and last floor of a new building, available immediately, in the heart of La Chaux-de-Fonds. With its 232 m² of living space, this 2025 realization combines modernity, elegance, and absolute comfort.Offer yourself a panoramic view of the city of La Chaux-de-Fonds and its surroundings, with optimal sunlight!The highlights of this apartment: • Modern and designer kitchen: Equipped with dark cabinets, a large central island*, large windows, and integrated high-end appliances, this minimalist-designed kitchen will seduce lovers of beautiful performances. • Living and dining room in open space: A spacious, bright living area with large windows and sliding doors providing access to the balconies, ideal for receptions or enjoying family moments. • 4 bedrooms, including a parental suite with dressing area and private bathroom with Italian shower, bathtub, and WC • 2 bathrooms: For optimal comfort in everyday life. • 4 terraces with a total area of 102m2 and panoramic view: Enjoy an unobstructed view and generous sunlight, especially in summer. • Elevator and accessibility for people with reduced mobility: The building is equipped with an elevator and is fully accessible to people with reduced mobility. Direct access to the apartment with the elevator. • Garage and parking: 2 indoor parking spaces and/or 1 outdoor parking space, in addition to the price. Practical parking solutions. Available immediately, price validated by a local bank!*Option for finishing work to the taste of the future buyer, in addition to the price and turnkey: Adding a central island* according to the illustration, stores on the north and south terraces.Don't miss this unique object in the city of La Chaux-de-Fonds, located in a neighborhood in full development at a price below the average for a property of this standard. Shops, schools, and public transportation are just a few minutes' walk away.Location and environment:Ideally located in a modern building, this attic apartment benefits from a privileged location in La Chaux-de-Fonds. Just 2 minutes on foot, you will find the Perret-Gentil bus stop and the Collège de La Charrière, making this property an ideal choice for families. The Denner supermarket is accessible 4 minutes on foot, and the Pharmacieplus du Versoix in 7 minutes. The La Chaux-de-Fonds Est train station is accessible on foot in about 15 minutes.This exceptional, new, and ready-to-live-in property combines space, modernity, and quality of life. Whether you are a family, a couple, or an investor, this attic apartment represents a rare opportunity on the La Chaux-de-Fonds real estate market. Don't miss this unique chance to acquire an exceptional property!

  • Parking space
  • Balcony / Terrace
  • Garage
  • +4
Wäfler Denis

Wäfler Denis

Responsable d'agence

Travel time
-
New building
1 / 6
2.5 roomsCHF 314,000.–
Premium
Route de Courgenay 86, 2900 Porrentruy

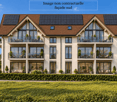
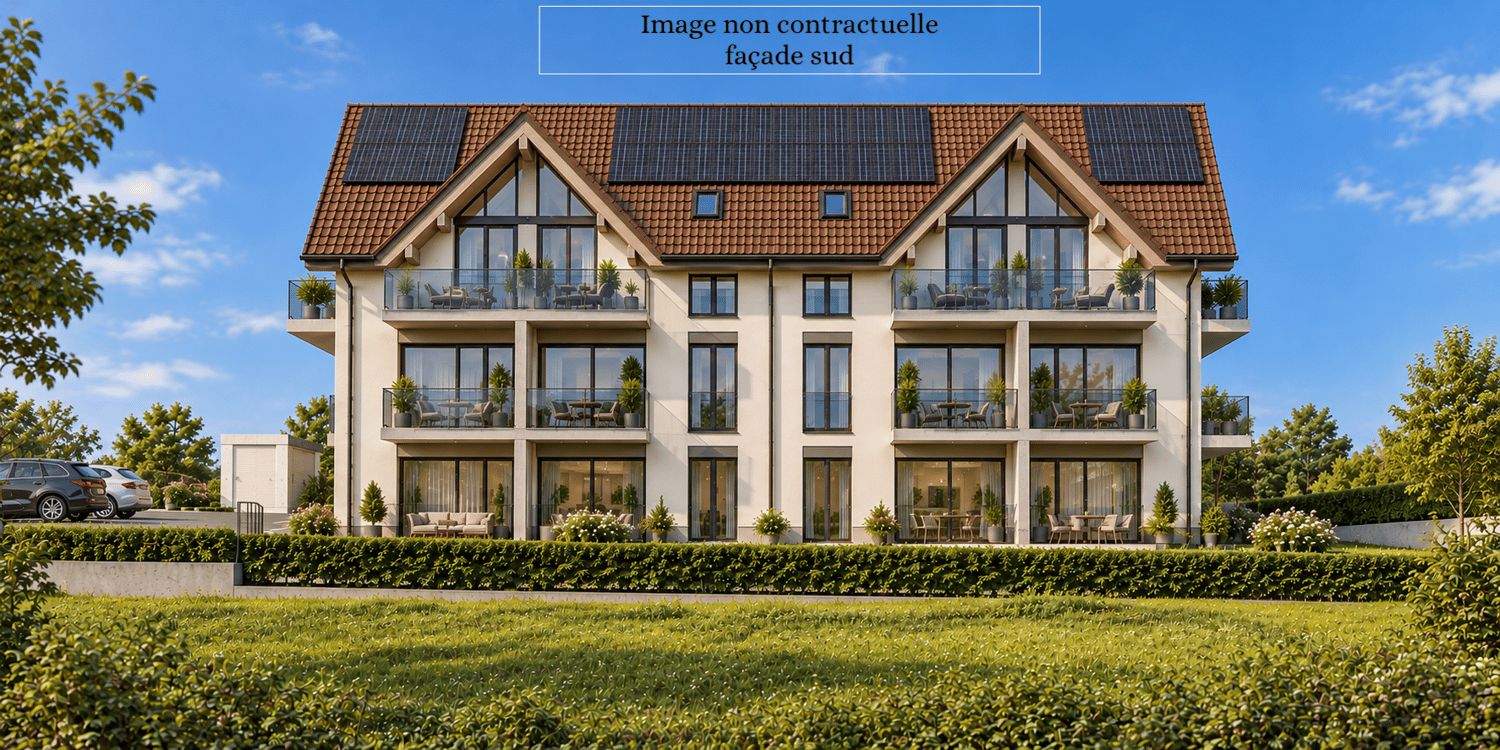
Promotion of a mixed-use building in PPE in Porrentruy

This building is located in Porrentruy and consists of 4 apartments with 2.5 rooms, 9 apartments with 3.5 rooms, 2 apartments with 4.5 rooms, and 2 commercial spaces. Three apartments are in the attic. The roof is equipped with photovoltaic panels to reduce common electricity costs and power the charging stations for electric vehicles. The apartments are sold on plan, they have an open kitchen to the living room, several bedrooms (depending on the selected apartment), one or two bathrooms, a balcony or a terrace, a cellar, and an indoor parking space. Each apartment has an individual laundry room inside the apartment. The living area varies between 60m2 and 144m2. The area of the terraces and balconies is between 7m2 and 60m2. The commercial spaces are 247m2 and 253m2 and are sold raw to the tenants. Ground floor On this floor, there is the garage with the parking spaces (21 in total), one of which is intended for people with disabilities, 1 bicycle room, 5 cellars, and 8 boxes, which are also for sale. The building is equipped with an elevator with a useful load of 900kg on all floors. The standard boxes (19.15 m2) are priced at CHF 41,800, while the comfort boxes (27.75 m2) are priced at CHF 57,200. The premium boxes are priced at CHF 66,000 and have an area of 28.05 m2. The price of the indoor parking spaces is CHF 25,000, and the cellars are priced at CHF 15,000. Each apartment is sold with 1 parking space and 1 cellar, which are included in the sale price of the apartments and commercial spaces mentioned below. 1st level This level includes the two commercial spaces. The first, 247.10 m2, provides access to two terraces and a garden, and is sold for CHF 1,310,000. The second, 253.85 m2, also provides access to two terraces and a garden, and is sold for CHF 1,341,000. It is noted that the use of these spaces is left to the tenant: offices, commercial spaces, housing. 2nd level The 2nd floor consists of six apartments, arranged as follows: - 2.5 rooms, 60.70 m2 living area and 7 m2 balcony. This apartment is sold for CHF 314,000. - 3.5 rooms, 98.90 m2 living area and 12.60 m2 balcony. This apartment is sold for CHF 528,000. - 3.5 rooms, 82.85 m2 living area and 17.70 m2 terrace. This apartment is sold for CHF 419,000. - 3.5 rooms, 83.90 m2 living area and 17.70 m2 terrace. This apartment is sold for CHF 419,000. - 3.5 rooms, 98.85 m2 living area and 12.60 m2 balcony. This apartment is sold for CHF 517,000. - 2.5 rooms, 71.85 m2 living area and 7 m2 balcony. This apartment is sold for CHF 360,000 / Reserved 3rd level The 3rd floor consists of six apartments, arranged as follows: - 2.5 rooms, 60.70 m2 living area and 7.50 m2 balcony. This apartment is sold for CHF 320,000. - 3.5 rooms, 98.90 m2 living area and 12.60 m2 balcony. This apartment is sold - 3.5 rooms, 82.85 m2 living area and 11.60 m2 terrace. This apartment is sold for CHF 445,000. - 3.5 rooms, 83.90 m2 living area and 11.60 m2 terrace. This apartment is sold for CHF 445,000. - 3.5 rooms, 98.85 m2 living area and 12.60 m2 balcony. This apartment is sold for CHF 525,000. - 2.5 rooms, 71.85 m2 living area and 7 m2 balcony. This apartment is sold for CHF 370,000. 4th level - Attic The 4th floor consists of three apartments, arranged as follows: - 4.5 rooms, 140.05 m2 living area and 60.50 m2 balcony. This apartment is sold - 3.5 rooms, 88.85 m2 living area and 28 m2 balcony. This apartment is sold - 4.5 rooms, 144.35 m2 living area and 60.50 m2 balcony. This apartment is sold for CHF 865,000. Do not hesitate to contact us for any questions regarding the promotion. Without contractual value.

Travel time
-
1 / 11
  • Parking space
  • Balcony / Terrace
  • Garage
  • +3
3.5 rooms85m²CHF 960,000.–
Top
Route des Sendys 1, 1273 Arzier-Le Muids

L'art de vivre entre nature et élégance

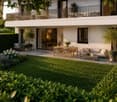
Au coeur du village prisé d'Arzier-Le Muids, dans un environnement résidentiel recherché à proximité immédiate de Nyon, la Résidence de l'Ancienne Forge propose un cadre de vie privilégié où calme, nature et confort contemporain se rencontrent harmonieusement.Cette réalisation exclusive se compose de 9 appartements soigneusement conçus, offrant des espaces lumineux, des finitions de qualité et une architecture intégrée avec élégance dans son environnement. Chaque logement a été pensé pour répondre aux attentes d'une vie moderne tout en préservant une atmosphère chaleureuse et authentique.Les appartements du rez-de-chaussée bénéficient de vastes terrasses et de jardins privatifs, véritables prolongements des espaces de vie, idéals pour profiter pleinement des beaux jours dans un cadre verdoyant et paisible.Les appartements en attique séduisent par leurs volumes généreux et leur caractère unique. Leurs combles aménageables constituent un véritable atout, offrant un espace supplémentaire à façonner librement selon vos envies et vos projets de vie.Idéalement située, la résidence bénéficie d'une excellente accessibilité. La gare d'Arzier permet de rejoindre rapidement Nyon et l'ensemble de ses commodités, tandis que l'autoroute se trouve à seulement quelques minutes. Les écoles, commerces de proximité et infrastructures de loisirs viennent parfaire un quotidien alliant confort et praticité.La Résidence de l'Ancienne Forge offre une opportunité rare d'acquérir un bien neuf dans un environnement recherché, où la qualité de vie s'exprime au rythme de la nature, sans renoncer à la proximité des centres urbains.Im Herzen des beliebten Dorfes Arzier-Le Muids, in einer begehrten Wohnlage in unmittelbarer Nähe von Nyon, bietet die ,,Résidence de l'Ancienne Forge" ein privilegiertes Wohnumfeld, in dem Ruhe, Natur und moderner Komfort harmonisch miteinander verschmelzen.Dieses exklusive Bauprojekt umfasst 9 sorgfältig gestaltete Wohnungen, die sich durch helle Räume, hochwertige Ausstattungsdetails und eine Architektur auszeichnen, die sich elegant in die Umgebung einfügt. Jede Wohnung wurde so konzipiert, dass sie den Ansprüchen des modernen Lebens gerecht wird und gleichzeitig eine gemütliche und authentische Atmosphäre bewahrt.Die Wohnungen im Erdgeschoss verfügen über großzügige Terrassen und private Gärten, die eine echte Erweiterung der Wohnräume darstellen und ideal sind, um die schönen Tage in einer grünen und ruhigen Umgebung in vollen Zügen zu genießen.Die Dachgeschosswohnungen bestechen durch ihre großzügigen Raummaße und ihren einzigartigen Charakter. Ihre ausbaubaren Dachböden sind ein echter Pluspunkt und bieten zusätzlichen Raum, den Sie ganz nach Ihren Wünschen und Lebensplänen gestalten können.Die Wohnanlage ist ideal gelegen und verfügt über eine hervorragende Anbindung. Vom Bahnhof Arzier aus gelangen Sie schnell nach Nyon mit all seinen Annehmlichkeiten, während die Autobahn nur wenige Minuten entfernt ist. Schulen, Geschäfte in der Nähe und Freizeiteinrichtungen runden einen Alltag ab, der Komfort und Praktikabilität vereint.Die ,,Résidence de l'Ancienne Forge" bietet die seltene Gelegenheit, eine Neubauimmobilie in einer begehrten Umgebung zu erwerben, in der sich die Lebensqualität im Rhythmus der Natur entfaltet, ohne auf die Nähe zu den Stadtzentren verzichten zu müssenIn the heart of the sought-after village of Arzier-Le Muids, in a desirable residential setting just a stone's throw from Nyon, the Résidence de l'Ancienne Forge offers a privileged living environment where tranquility, nature, and contemporary comfort come together harmoniously.This exclusive development consists of 9 carefully designed apartments, offering bright spaces, high-quality finishes, and architecture that blends elegantly into its surroundings. Each residence has been designed to meet the demands of modern living while preserving a warm and authentic atmosphere.The ground-floor apartments feature spacious...

  • Parking space
  • Balcony / Terrace
  • Garage
  • +3
Travel time
-
New building
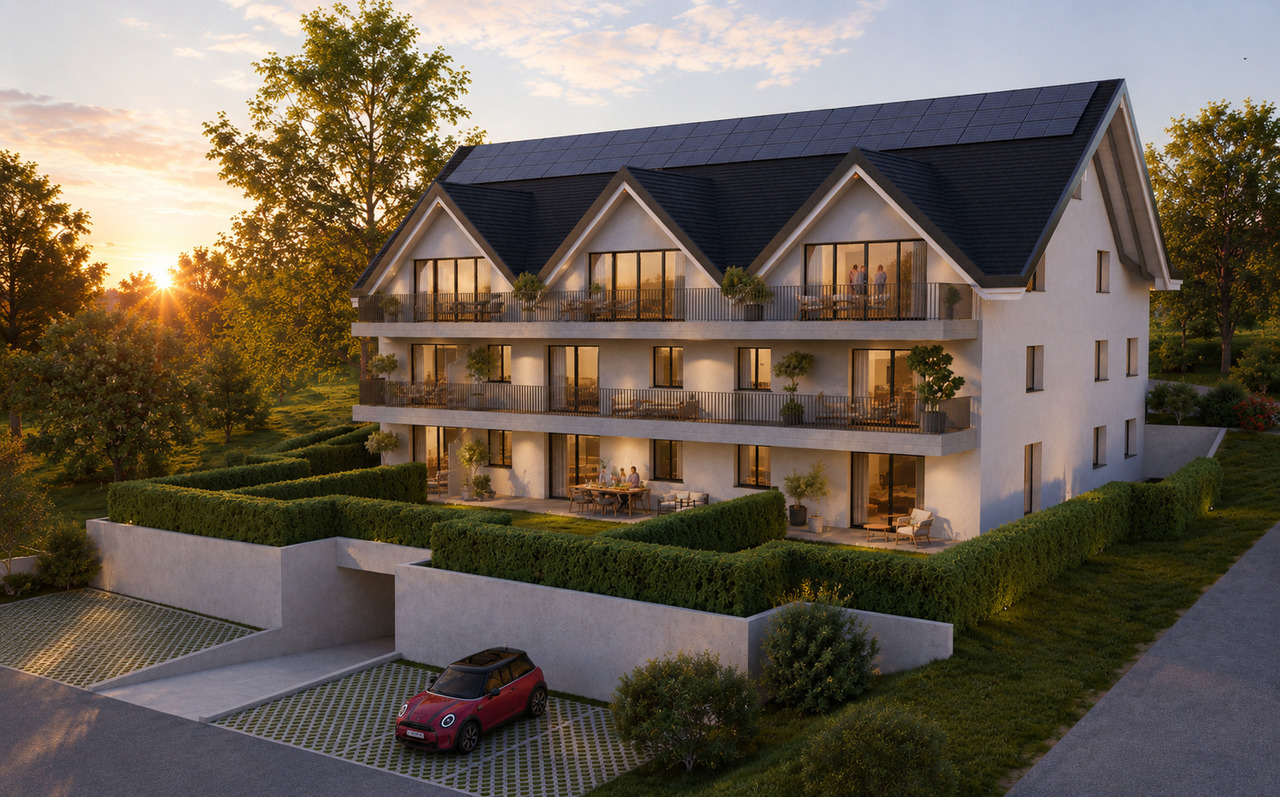
  • Apartment building with beige walls, multiple balconies, patio with outdoor furniture, a sofa, a table, an umbrella and a plant in a pot.
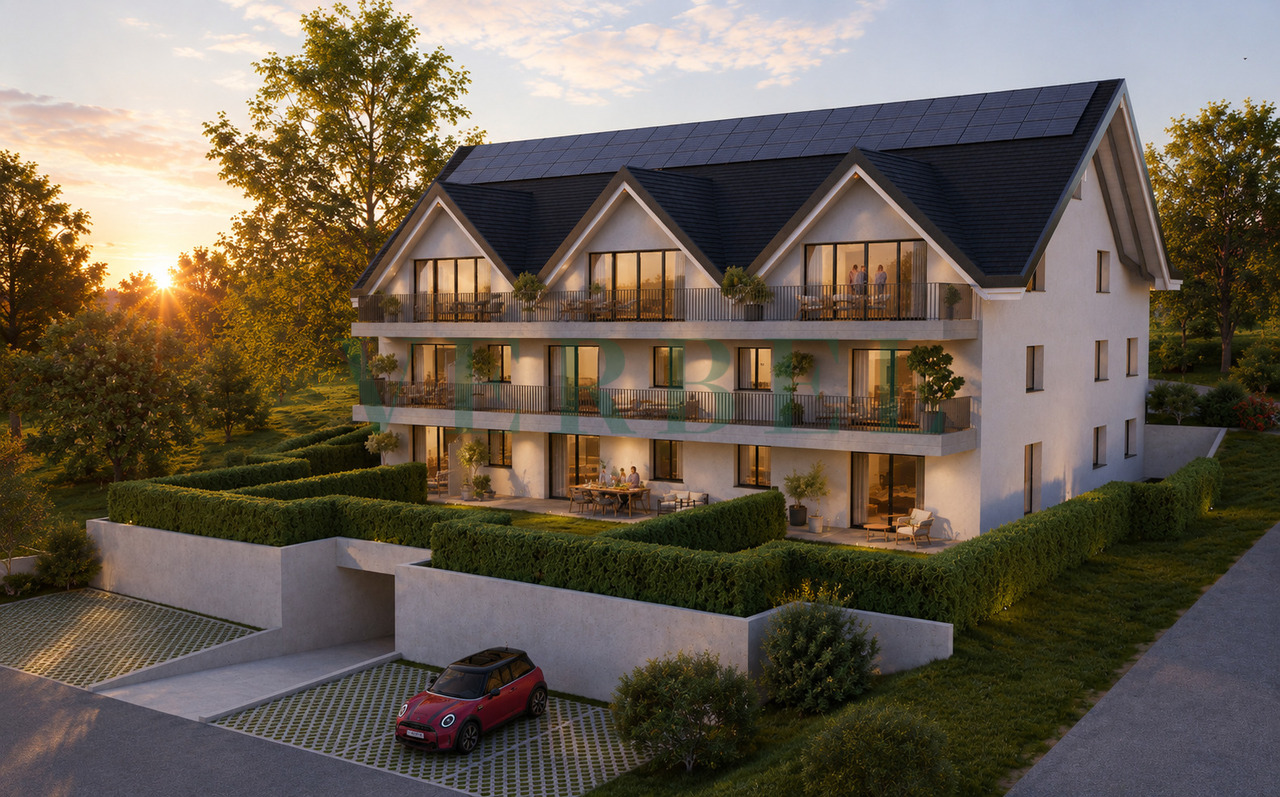
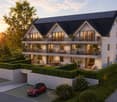
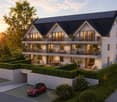
  • White house, 3 floors, multiple balconies, underground garage, green landscape
  • Modern building with white facade, multiple balconies, underground garage, and set on a hill.
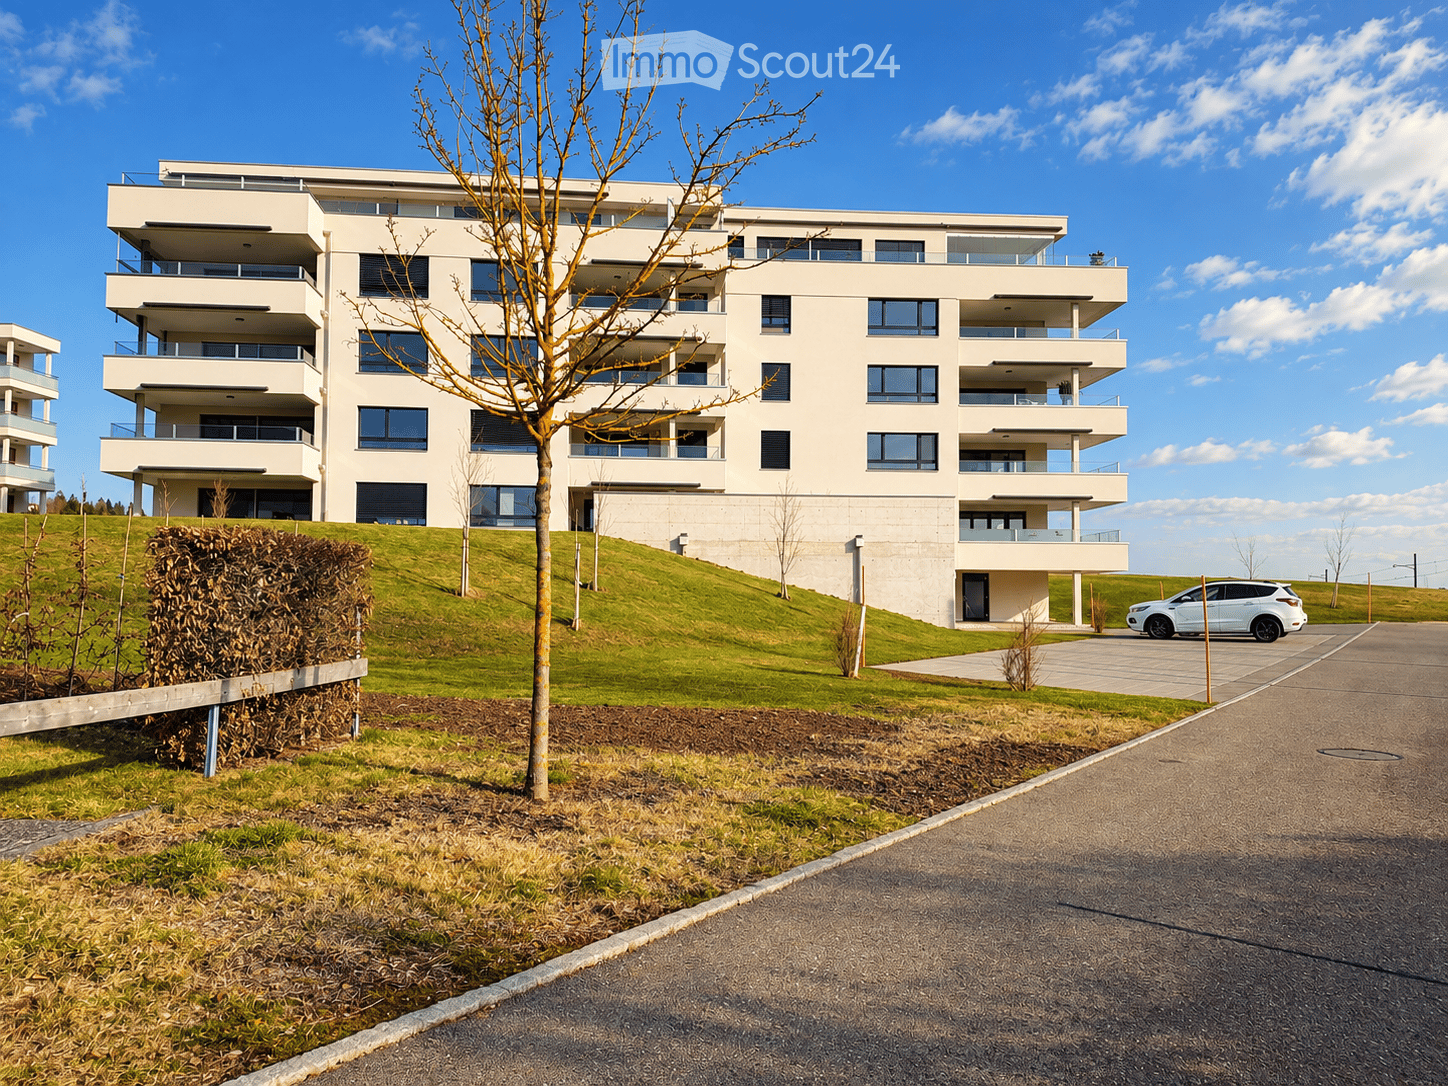
  • 4 story building, balcony, metal fence, concrete walkway, lush vegetation, pink house in the background.
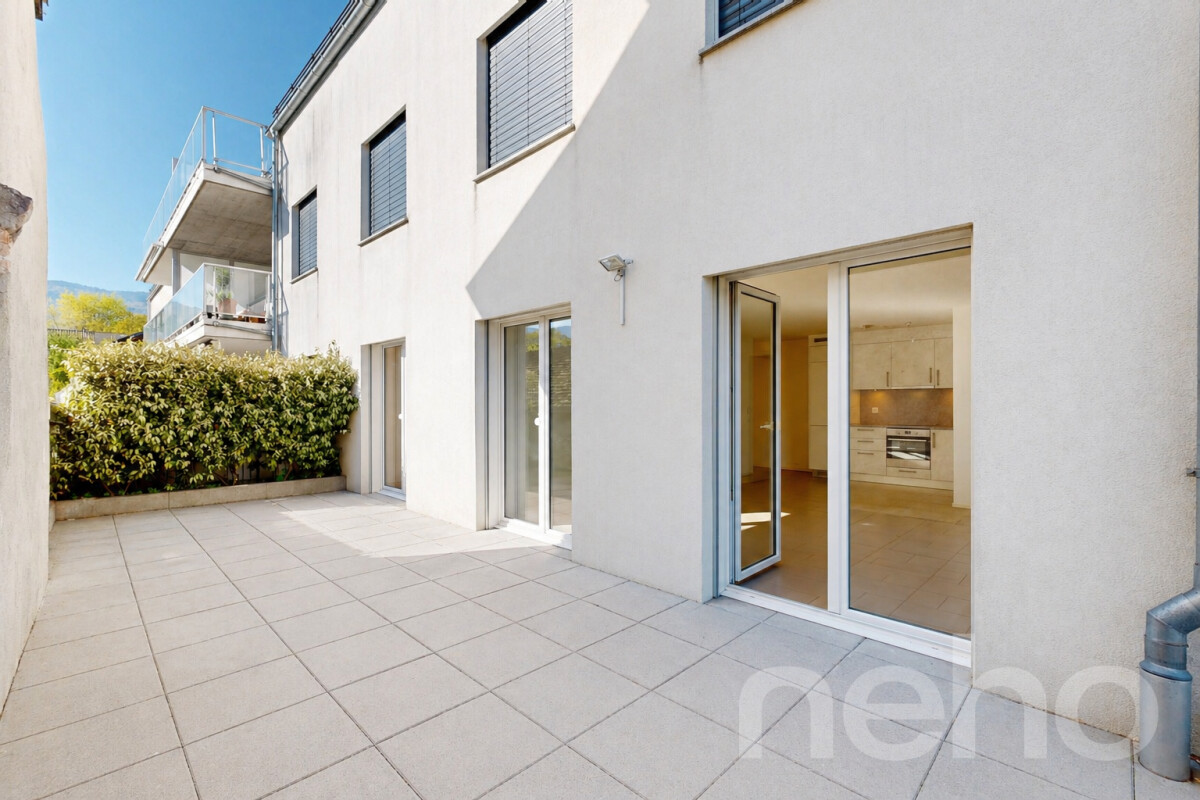
  • Terraced house, two floors, tiled terrace, balconies, beige exterior
  • Entryway with tiled flooring, white walls, black framed glass door with a silver handle.
  • tiled floor, blue double doors, metal handle, glass panel
  • Balcony with wicker sofa, chairs, coffee table, plants, and balcony railing with metal posts
  • Balcony with white sofa, side tables, chairs, potted plants, fence, tile flooring
  • Balcony with outdoor furniture, table, potted plant, metal railing, distant house, and greenery
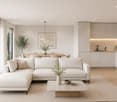
  • modern living room with gray couch, marble coffee table, and white entertainment unit. Center piece plant, flat screen TV mounted on wall, and modern lighting. White and light grey color scheme.
  • gray bed, two nightstands with plants, carpet, pendant lights, window, gray wall
  • Spacious bathroom with tub, sink, toilet, wooden cabinet, window with view
1 / 13
White house, 3 floors, multiple balconies, underground garage, green landscape
Modern building with white facade, multiple balconies, underground garage, and set on a hill.
4 story building, balcony, metal fence, concrete walkway, lush vegetation, pink house in the background.
3.5 rooms96m²CHF 495,000.–
Rue de la Citadelle 11, 2610 Saint-Imier

Appartement neuf 3,5 pièces au rez avec aménagement perso – balcon et jardin

Votre futur chez-vous au cœur du Jura suisse !À Saint-Imier, découvrez ce magnifique appartement neuf de 3,5 pièces (96 m², 2023) encore en état brut – personnalisez votre intérieur selon vos envies : sols, cuisine, finitions… Créez un logement à votre image !Les atouts qui font la différence : • Spacieux séjour lumineux avec accès direct à un balcon ensoleillé • Rez-de-chaussée accessible et sans barrières, idéal pour seniors, familles ou couples • Cuisine moderne personnalisable • Ascenseur pour un confort quotidien • Place de parc en sous-sol disponible (CHF 35'000.–) Emplacement idéal – tout à proximité : • Gare à 2 min • Supermarché Denner à 4 min • Écoles et jardin d’enfants à 7 min • Bus et pharmacie à 4 min Pourquoi saisir cette opportunité ? • Toutes les autres unités sont déjà vendues – c’est votre dernière chance ! • Libre de créer un intérieur qui vous ressemble • Confort moderne dans un cadre central et verdoyant Contactez-nous dès aujourd’hui pour une visite et imaginez votre futur logement !************************************************************************Ihr zukünftiges Zuhause im Herzen des Jura!In Saint-Imier erwartet Sie diese neue 3,5-Zimmer-Wohnung (96 m², Baujahr 2023) im Rohbauzustand – gestalten Sie das Interieur nach Ihren Wünschen: Böden, Küche, Oberflächen… Gestalten Sie ein Zuhause, das Ihre Persönlichkeit widerspiegelt!Ihre Vorteile auf einen Blick: • Heller, grosser Wohnbereich mit direktem Zugang zum sonnigen Balkon • Erdgeschoss barrierefrei, ideal für Senioren, Familien oder Paare • Moderne Küche nach Wahl • Aufzug für täglichen Komfort • Tiefgaragenplatz verfügbar (CHF 35’000.–) Perfekte Lage – alles in unmittelbarer Nähe: • Bahnhof in 2 Minuten • Supermarkt Denner in 4 Minuten • Schulen und Kindergarten in 7 Minuten • Bus und Apotheke in 4 Minuten Warum diese Gelegenheit nutzen? • Alle anderen Einheiten sind bereits verkauft – letzte Chance! • Freiheit, Ihr Interieur individuell zu gestalten • Moderner Komfort in zentraler, grüner Lage Kontaktieren Sie uns noch heute, um eine Besichtigung zu vereinbaren und Ihr zukünftiges Zuhause zu entdecken!

Travel time
-
1 / 15
5.5 rooms234m²CHF 1,390,000.–
Rue de Tarascon 11, 2900 Porrentruy

Modern 4-room attic apartment in Porrentruy – available immediately

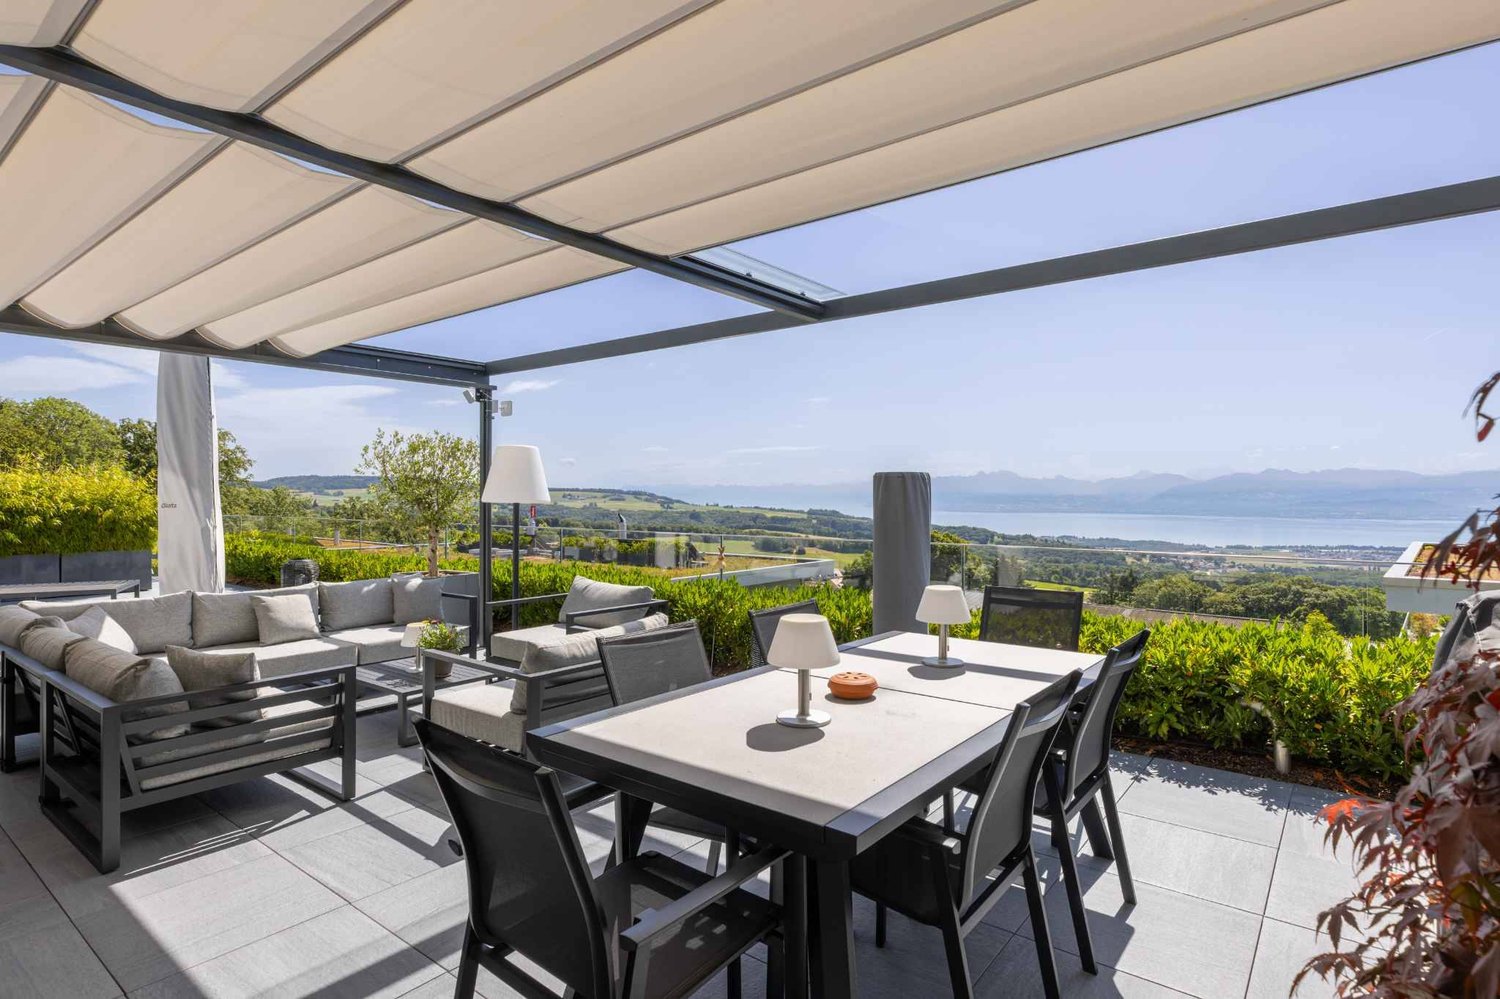
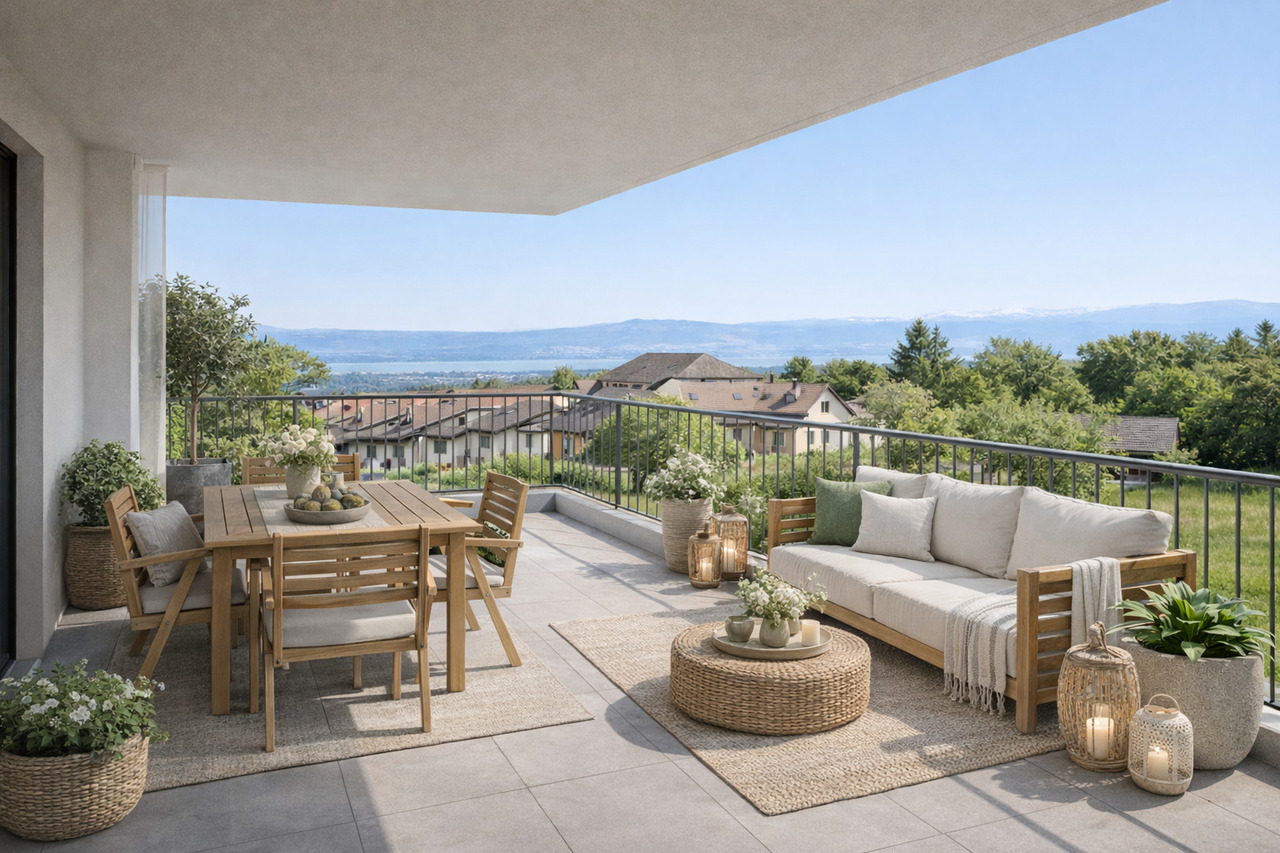
Discover this exceptional 4-room attic apartment of 5.5 rooms and 234 m², located on the 2nd floor of a modern residential building in Porrentruy. Built in 2025, this exceptional property combines contemporary comfort, spacious rooms, and high-end amenities. Available immediately, it will seduce families as well as individuals seeking a privileged living environment.The building, equipped with solar panels, is part of an ecological and sustainable approach, surrounded by green spaces and carefully maintained lawns.Highlights of this apartment: • 105 m² rooftop terrace: Spacious outdoor area with seating, dining table, lanterns, and potted plants, offering a panoramic view of a picturesque landscape. • Open-plan living and dining room: Bright and spacious, with parquet flooring, large windows, elegant chandelier, and integrated modern kitchen with white cabinets and complete equipment. • Modern bedrooms: Several bedrooms with parquet flooring, large beds, nightstands, and windows with beautiful views. • 3 contemporary bathrooms: Fully equipped with shower, sink, toilet, illuminated mirror, towel rack, and decorative vegetal touches. • Elegant corridor: With parquet flooring, black design staircase, wall shelves, and small console table. • Modern kitchen: White cabinets, parquet flooring, large window with a view, oven, sink, and high-quality equipment. Equipment and features: • Elevator and access for people with reduced mobility • Balcony and terrace with beautiful views • Parking included • Dishwasher and cable TV • Environment quiet and child-friendly • Very sunny in summer Location and environment: Ideally located in a quiet and green residential area of Porrentruy, this apartment benefits from excellent accessibility. The Tarascon bus stop is just 2 minutes on foot. The Denner supermarket and L'Oiselier School are accessible in 8 minutes on foot, while the Amavita pharmacy is 11 minutes on foot. A nearby river adds a touch of nature to this pleasant living environment.This

Travel time
-
1 / 14
4 rooms111m²CHF 620,000.–
Rue de Tarascon 11, 2900 Porrentruy

Magnificent 3.5-room attic apartment in Porrentruy

Discover this attic apartment of exception, located on the 2nd floor of a new building delivered in 2025, in the heart of Porrentruy. With its 111 m² of living space, this property combining modernity and comfort is available immediately.The advantages of this apartment: • Balcony with nice view: Enjoy a privileged outdoor space offering a pleasant view of the surroundings. • Exceptional brightness: Very sunny in summer and well exposed in winter, this apartment benefits from generous natural light throughout the year. • Equipped kitchen: Fitted with a dishwasher for your daily comfort. • Lift: Easy access to all floors. • Parking space: An included space for your vehicle. • Cable television: Cable connection available. • Quiet environment: A peaceful setting, ideal for recharging. • Family-friendly: An accommodation designed to welcome children in the best conditions. Ideal situation: This apartment benefits from a remarkable location in Porrentruy. The Tarascon bus stop is just 2 minutes on foot, facilitating your daily trips. The Denner supermarket is accessible 8 minutes on foot, as is the Oiselier School, perfect for families with children. The Amavita pharmacy is 11 minutes on foot. The river is also nearby, offering a pleasant natural setting for walks.This exceptional, new, and immediately available property represents a rare opportunity on the Porrentruy real estate market. Whether you are a family, a couple, or an investor, this attic apartment will meet all your expectations in terms of quality of life.

Travel time
-
1 / 19
  • Parking space
  • Balcony / Terrace
  • Elevator
  • +2
4.5 rooms108m²CHF 345,000.–
Route de Courgenay 18-20, 2942 Alle

Spacious and Quiet Apartment with Balcony in Alle

Apartment Spacious and Quiet with Balcony in Alle Are you looking for the property of your dreams? Discover this exceptional apartment located in Alle, on the Route de Courgenay. With a net living area of 108 m², this first-floor apartment offers a peaceful and comfortable living space. Composed of 4.5 rooms, it is ideal for those looking for a generous and well-arranged living space.This property offers a pleasant and practical living environment. Enjoy the tranquility of the surroundings while benefiting from all modern amenities. The apartment is equipped with an elevator, making it easy to access your new home. • Living area of 108 m² • 4.5 spacious rooms • 1 modern bathroom • Balcony to enjoy the outdoors • Elevator for easy access • Quiet environment With its 4.5 rooms, this apartment offers an ideal layout for a comfortable life. The balcony is perfect for relaxing and enjoying the fresh air, while the elevator ensures easy access to your floor. Live in a peaceful setting while being close to local amenities.Have we sparked your interest? If so, don't hesitate to contact us without obligation!Do you own a property that you want to evaluate? Our estimate is completely free and without obligation. Contact us today and move into your new home!

  • Parking space
  • Balcony / Terrace
  • Elevator
  • +2
Karine Gallas

Karine Gallas

Immobilienexpertin

Travel time
-
1 / 12
  • Balcony / Terrace
  • Elevator
  • Quiet neighborhood
  • +1
3.5 rooms91m²CHF 255,000.–
Sur demande 1, 2400 Le Locle

Exceptional panoramic view - Magnificent 3.5-room apartment with loggia

Magnificent 3.5-room apartment with panoramic loggia and breathtaking view of the Locle valley Let yourself be seduced by this bright and spacious apartment, offering an unobstructed view of the valley and a pleasant living environment in immediate proximity to amenities. Located in a building with an elevator, this 91 m² apartment has been intelligently renovated to prioritize volume and comfort. Formerly configured as a 4.5-room apartment, it now offers a spacious 3.5-room apartment, particularly pleasant to live in, with open and bright spaces. The living room constitutes the true heart of the apartment. Spacious and inviting, it opens directly onto a magnificent, enclosed loggia of 9 to 10 m², which harmoniously extends the living space. As an additional room, it can be used as a dining area, relaxation space, office, or winter garden throughout the year. The kitchen, renovated in 2021, seduces with its modern design, functionality, and equipment perfectly adapted to daily life. The two bedrooms offer comfort, tranquility, and beautiful possibilities for decoration. The apartment also benefits from a bathroom with a shower and a private cellar of approximately 5 m². The highlights - 3.5-room apartment of approximately 91 m² - Former 4.5-room apartment transformed into a spacious living area - Bright and generous living room - Enclosed loggia of 9 to 10 m² - Magnificent panoramic view of the valley - Modern kitchen, renovated in 2021 - Two comfortable bedrooms - Bathroom with shower - Private cellar of approximately 5 m² - Building with elevator - Gas heating - Common garden with green spaces - Common terrace - Collective laundry room Outside, the co-owners enjoy a pleasant common garden with a terrace and green spaces, perfect for relaxing or sharing convivial moments in a calm and well-maintained environment. Located in Le Locle, the apartment benefits from an excellent situation in close proximity to shops, schools, public transport, and all the amenities of daily life. You thus benefit from an ideal balance between practicality, tranquility, and quality of life. Apartments offering such volumes, a habitable loggia, and an unobstructed view are particularly sought after in the region. Whether you are looking for your future home or a high-quality investment, this property deserves your full attention. Come and discover the unique atmosphere of this apartment during a visit. A single visit could be enough to convince you. Contact us today to receive the complete dossier or organize a personalized visit. We look forward to presenting this exceptional property to you.

  • Balcony / Terrace
  • Elevator
  • Quiet neighborhood
  • +1
Travel time
-
1 / 12
  • Balcony / Terrace
  • Garage
  • View
  • +1
5.5 rooms157m²CHF 645,000.–
La Chaux-de-Fonds, 2300 La Chaux-de-Fonds

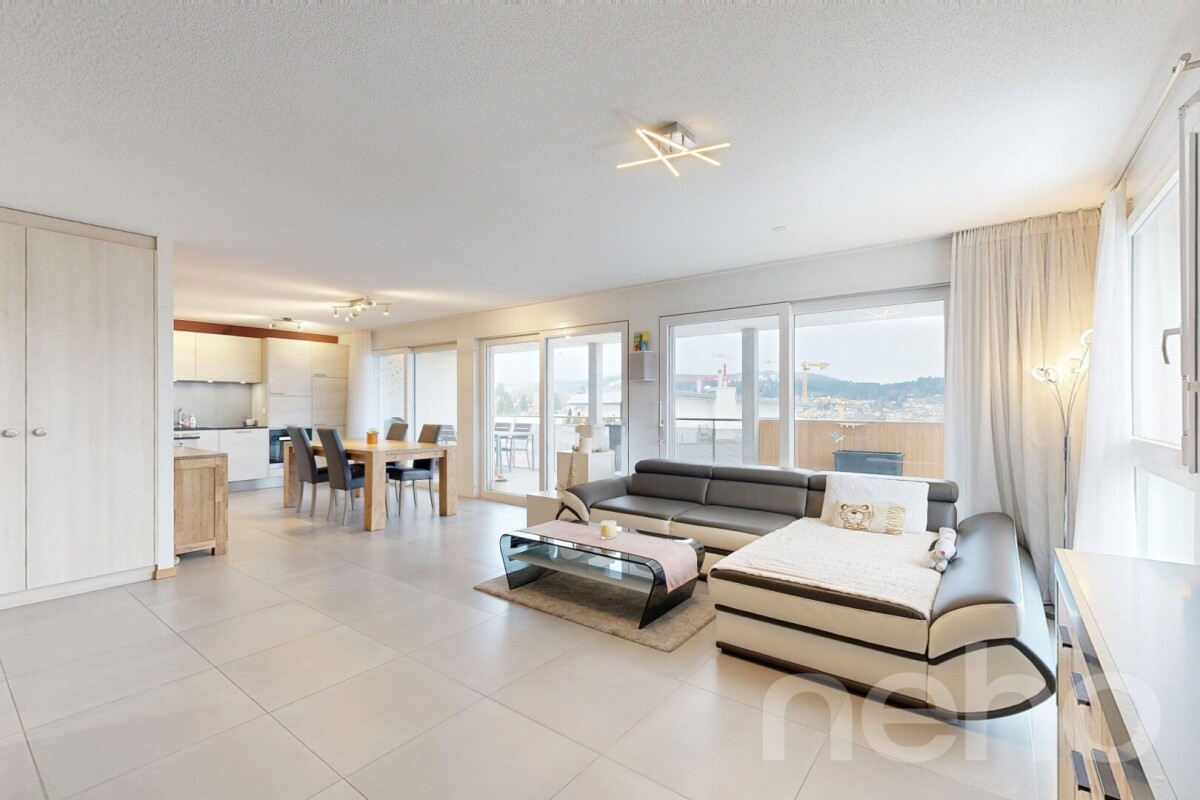
Family apartment with 5.5 rooms and 157 m² with fireplace and garage

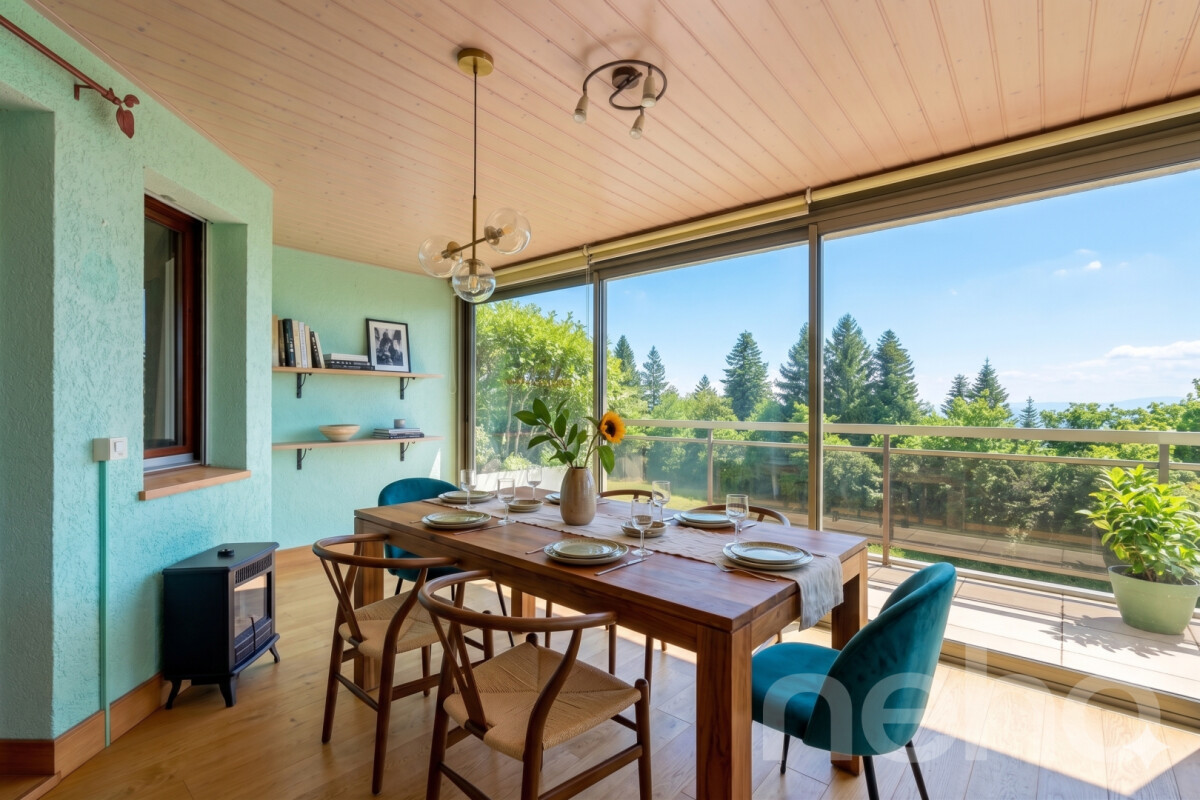
Nestled in the heart of one of the quietest and most sought-after areas of La Chaux-de-Fonds, this 5.5-room apartment surprises immediately with the space it offers. With its 157 m² of living space, it is well above the usual standards. It's the ideal place for a family looking to settle down in peace, away from traffic, yet close to amenities and nature. The apartment's plan is very well thought out, perfectly isolating the daytime area from the nighttime space. The large, very bright living room immediately invites you to settle in. Its strong point is the beautiful fireplace, which adds a crazy charm and promises beautiful evenings by the fire during the winter. From the living room, you can directly access a 6 m² balcony, a pleasant outdoor extension to enjoy your coffee in peace as soon as the first sunbeams appear. On the night side, the apartment has four real bedrooms. They are spacious enough to easily imagine children's rooms, a comfortable parental area, or a home office. With two bathrooms, busy mornings with the family become much simpler to manage. Finally, the property includes an individual, closed garage (box), a necessary comfort in the region to avoid scratching the car in winter, as well as a cellar. The neighborhood is particularly pleasant: very green, secure for children, it also allows you to reach the city center or the train station in a few minutes thanks to the nearby public transport. In short, it's a rare opportunity to find an apartment as large, warm, and well-located.Exact address available after registration on neho.ch.YOU WANT TO VISIT? PLEASE REGISTER FIRST: https://neho.ch/b/2300-26-13

  • Balcony / Terrace
  • Garage
  • View
  • +1
Rafael Rosa

Rafael Rosa

Agent immobilier

1 / 12
  • Parking space
  • Balcony / Terrace
  • Garage
  • +2
4.5 rooms149m²CHF 790,000.–
St-Cergue, 1264 St-Cergue

Apartment with panoramic view of the lake and the Alps, close to the center

Just a few steps from the center of Saint-Cergue, this apartment in the Le Belvédère residence offers a rare balance between village life and absolute quiet. Dominating the landscape, it offers its occupants a breathtaking panorama of the lake and the Alpine peaks, a changing backdrop with the seasons. From the entrance, the brightness and generous volumes testify to the impeccable maintenance of this property. This 4.5-room apartment is the result of the bold union of two lots: a configuration that gives it a remarkable space comfort today, while also preserving the possibility of becoming two independent apartments again tomorrow. The heart of the home, a spacious living room bathed in light, naturally extends to a closed veranda and a wide balcony, a true invitation to contemplation. The sleeping area consists of three comfortable rooms, including a parental suite with a private bathroom. Refined detail: each room has its own direct access to the outside. Thermal comfort is not lacking, carried by the soft inertia of a wood stove and radiators in refractory stone and ceramic, creating a cozy and healthy atmosphere. Many built-in storage spaces, two cellars, and a large laundry room complete the functionality of this place. To complement this exceptional property, a parking space in the underground garage is available (CHF 30,000.- per unit with the possibility of taking a second one), offering total comfort in the heart of this popular station.Exact location available after registration on neho.ch.DO YOU WANT TO VISIT? PLEASE REGISTER FIRST: https://neho.ch/b/1264-26-7

  • Parking space
  • Balcony / Terrace
  • Garage
  • +2
Julie Odermatt

Julie Odermatt

Agente immobilière

1 / 12
  • Parking space
  • Balcony / Terrace
  • Garage
  • +3
4 rooms106m²CHF 610,000.–
La Chaux-de-Fonds, 2300 La Chaux-de-Fonds

Appartement T4 de 106 m² avec vue montagne à la Chaux-de-Fonds

Découvrez cet appartement de 4 pièces (106 m²) exceptionnel, idéalement situé dans le quartier des Prés-verts. Offrant une vue imprenable et dégagée sur les montagnes, ce bien rare sur le marché est parfait pour une famille à la recherche de confort, de tranquillité et de qualité de vie.Situé au 2e étage d'une copropriété résidentielle de 5 niveaux (avec ascenseur), cet appartement en excellent état se distingue par ses prestations de qualité et sa distribution fonctionnelle. Vous n'avez plus qu'à poser vos valises.. Les points forts de ce bien : • Espace de vie lumineux : Une belle pièce de vie orientée Nord-Ouest, idéale pour admirer les couchers de soleil sur les sommets. • Côté nuit confortable : 3 chambres spacieuses et 2 salles de bains modernes, parfaites pour la vie de famille ou pour recevoir. • Stationnement sécurisé : Un garage privatif en sous-sol (box fermé) complète ce bien, un atout indispensable dans le secteur. Localisation et commodités : Situé dans un quartier calme, l'appartement se trouve à proximité immédiate des commerces, des écoles et des transports en commun (axes routiers, bus/tram).Adresse exacte disponible après inscription sur neho.ch.VOUS SOUHAITEZ VISITER ? MERCI DE BIEN VOULOIR VOUS INSCRIRE D'ABORD : https://neho.ch/b/2300-26-17Discover this exceptional apartment offering breathtaking mountain views, ideal for families seeking comfort, quality of life, and tranquility. Located on the first floor of a five-story residential building, this property stands out for the quality of its materials and its excellent state of maintenance, ensuring immediate move-in readiness.With a living area of 106 m², the apartment features four spacious and bright rooms, perfectly arranged for comfortable daily living. Its north-west orientation allows you to fully enjoy the mountain scenery while maintaining a pleasant and well-balanced indoor atmosphere.The sleeping area includes two modern and well-appointed bathrooms, providing optimal comfort for a family or when hosting guests. The generous volumes and functional layout enhance the sense of space and well-being.A private garage completes this property and represents a true added value, offering secure and convenient parking for everyday use. Additional features further enhance this apartment and are waiting to be discovered during a viewing.Exact address available upon registration on neho.ch.INTERESTED IN VISITING THE PROPERTY? PLEASE REGISTER FIRST : https://neho.ch/b/2300-26-17Entdecken Sie diese außergewöhnliche Wohnung mit atemberaubendem Bergblick ? ideal für Familien, die Komfort, Lebensqualität und Ruhe suchen. Die Wohnung befindet sich im ersten Stock eines fünfstöckigen Wohngebäudes und überzeugt durch die Qualität der verwendeten Materialien sowie ihren ausgezeichneten Pflegezustand, der einen sofortigen Einzug ermöglicht.Mit einer Wohnfläche von 106 m² umfasst die Wohnung vier großzügige und helle Zimmer, die optimal für ein angenehmes tägliches Wohnen aufgeteilt sind. Die Nordwest-Ausr...

  • Parking space
  • Balcony / Terrace
  • Garage
  • +3
Alexis Del Sale

Alexis Del Sale

Agent

1 / 13
2.5 rooms56m²CHF 344,000.–
Chemin de Nessert 5, 2108 Couvet

New PPE apartment of 2.5 rooms, terrace and garden Campagne Pernod, lot B1

EXCLUSIVITY - CAMPAGNE PERNOD COUVET - NEW APARTMENT IN AN EXCEPTIONAL FRAMEWORK2.5 room apartment - lot B1 on the ground floorThis new apartment, offering a living area of 56 m2 and a weighted area of 58.90 m2, perfectly combines modernity and comfort.It has all the necessary amenities for a pleasant and practical life in the heart of Val-de-Travers (30 minutes by car from Neuchâtel and Boudry).The apartment is distributed as follows: • Entrance hall opening onto the living area • Open, fully equipped kitchen • Living/dining room with patio doors giving access to the private terrace and garden • 1 bedroom • Shower room with pre-equipment for a washing column • Terrace of 8.70 m2 • Private garden of 36 m2 An exceptional framework and a rich heritageIdeally located in an exceptional natural environment, the building is situated in the heart of a green park, adorned with majestic trees that bring calm and serenity.Nearby, an elegant mansion, a true witness to history, enriches this unique framework.Although this property is not for sale, it constitutes a major visual asset, bringing additional prestige and charm to the ensemble.Modern comfort and ecological commitmentDesigned according to the latest construction standards, this apartment benefits from a realization that combines optimal comfort and respect for the environment. Particular care has been taken to the ecological aspect of the project, with high-performance energy equipment (CECB with notes A and B).The excellent insulation, the connection to the wood-fired heating system with a remote network, as well as the photovoltaic panels will allow maintaining very low PPE charges.The architects have also ensured a harmonious integration of the building into the landscape, with a pentagonal shape offering an intimate terrace without vis-à-vis.

1 / 13
2.5 rooms58m²CHF 356,000.–
Chemin de Nessert 5, 2108 Couvet

Appt PPE new 2.5 rooms with balcony Campagne Pernod, lot A4

EXCLUSIVITY - CAMPAGNE PERNOD COUVET - NEW APARTMENT IN AN EXCEPTIONAL FRAMEWORKApartment with 2.5 rooms on the 1st floor - LOT A4Offering all modern amenities, this new apartment benefits from a living area of 58.00 m2 and a weighted area of 62.75 m2. It consists of an entrance opening onto a large and bright living room with doors leading to the balcony, an open, fitted kitchen, a bedroom, and a shower room with pre-installation for a washing column. An exceptional setting with a historical advantageThese apartments are set in an exceptional natural framework, in the heart of a magnificent tree-lined park where ancient trees stand. Nearby, a beautiful mansion, a symbol of elegance and history, adds a unique touch to this environment. Although this house is not for sale, it constitutes a major visual asset, offering a prestigious setting and undeniable charm for residents.Comfort and ecological realizationBuilt according to the latest standards of comfort and construction, particular attention is paid to an ecological and high-performance realization. This will have a direct impact on the PPE charges, which will be very low thanks to excellent insulation, connection to the wood-fired heating system with a remote network, and photovoltaic panels. Furthermore, the architects have developed the project to minimize its impact on the current landscape and integrate it harmoniously. The pentagonal shape allows for a more intimate terrace (without direct visibility).A 20-meter green area in front of the plots is planned to provide maximum peace.

1 / 13
2.5 rooms58m²CHF 361,000.–
Chemin de Nessert 5, 2108 Couvet

New PPE apartment of 2.5 rooms with balcony Campagne Pernod, lot B7

EXCLUSIVITY - CAMPAGNE PERNOD COUVET - NEW APARTMENT IN AN EXCEPTIONAL FRAMEWORK2.5-room apartment - lot B7 on the 2nd floorThis new apartment, offering a living area of 58 m2 and a weighted area of 62.35 m2, perfectly combines modernity and comfort.It has all the amenities necessary for a pleasant and practical life in the heart of Val-de-Travers (30 minutes by car from Neuchâtel and Boudry).The apartment is distributed as follows: • Entrance hall opening onto the living area • Open, fully equipped kitchen • Living/dining room with patio doors giving access to the balcony • 1 bedroom • Bathroom with pre-equipment for a washing column • Balcony of 8.70 m2 An exceptional framework and a rich heritageIdeally located in an exceptional natural environment, the building is situated in the heart of a green park, adorned with majestic trees that bring calm and serenity.Nearby, an elegant manor house, a true witness to history, enriches this unique framework.Although this property is not for sale, it is a major visual asset, bringing additional prestige and charm to the whole.Modern comfort and ecological commitmentDesigned according to the latest construction standards, this apartment benefits from a realization that combines optimal comfort and respect for the environment. Particular care has been taken to the ecological aspect of the project, with high-performance energy equipment (CECB with notes A and B).The excellent insulation, the connection to the wood heating system with a remote network, as well as the photovoltaic panels will allow maintaining very low PPE charges.The architects have also ensured a harmonious integration of the building into the landscape, with a pentagonal shape offering an intimate terrace without vis-à-vis.

Other interesting objects