2 results - Flats for sale with Balcony / Terrace: District Einsiedeln

1 / 3
3.5 rooms, 98m², CHF 1,099,000.–
8840 Einsiedeln

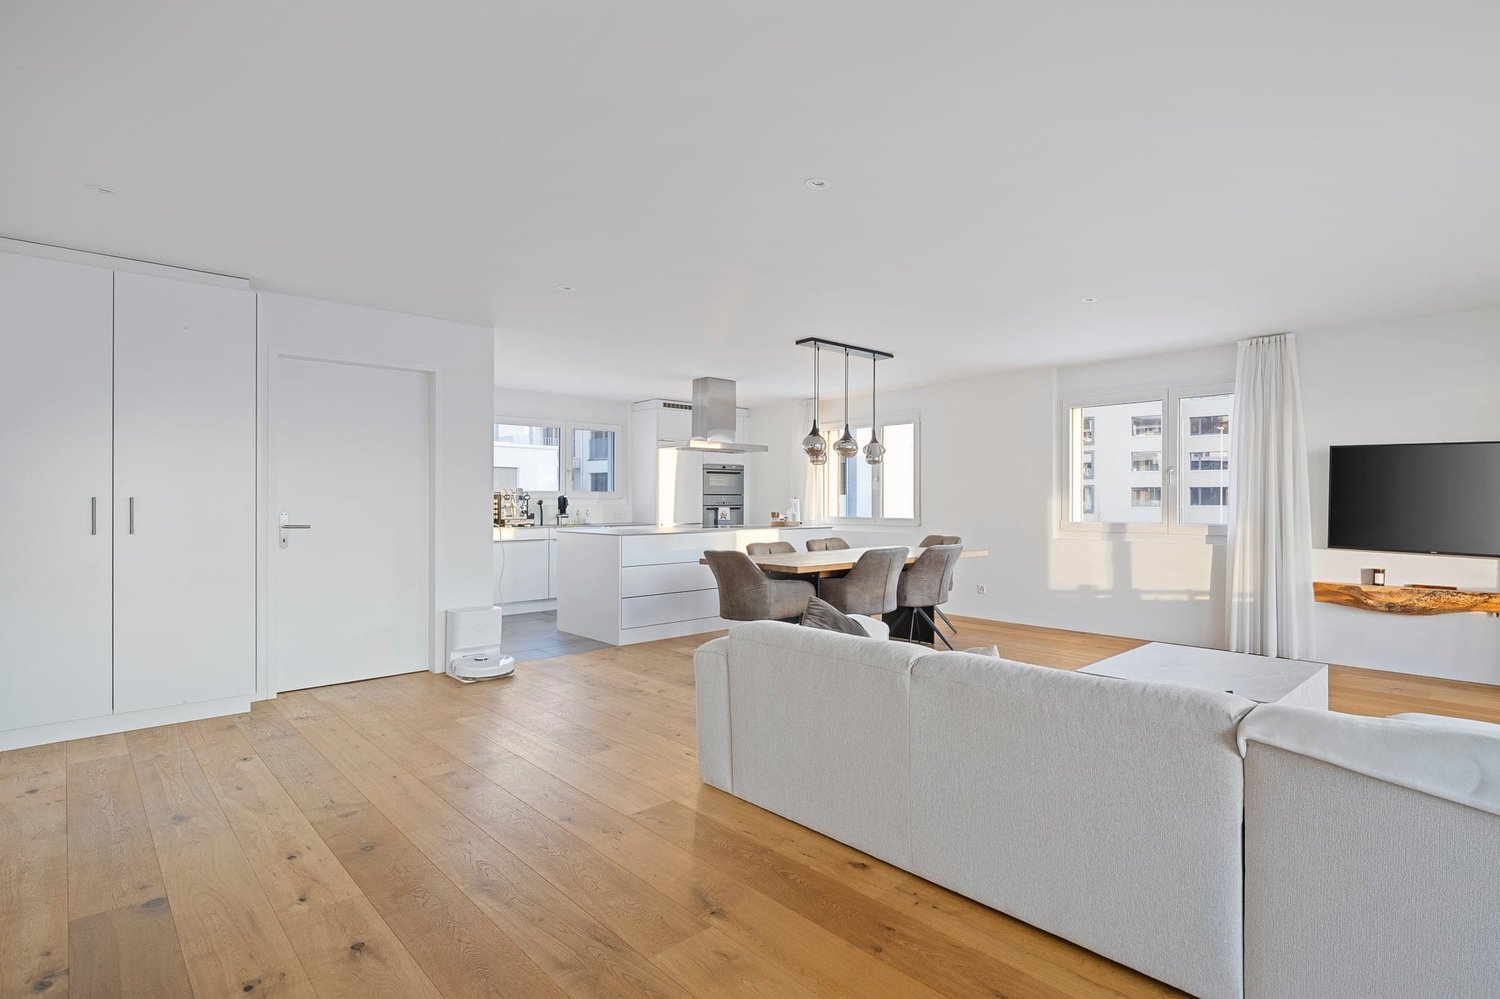
Urban lifestyle in the village center: Attractive 3.5-room apartment

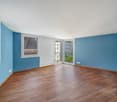
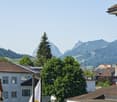
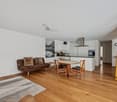
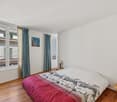
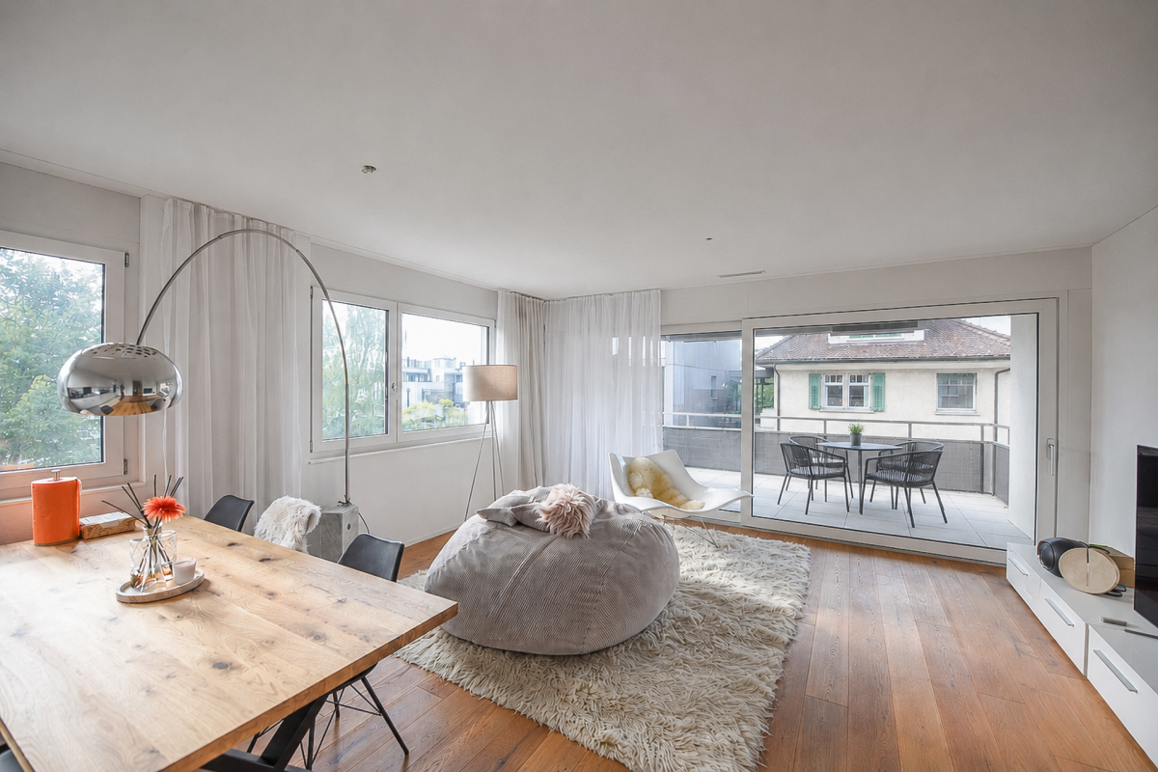
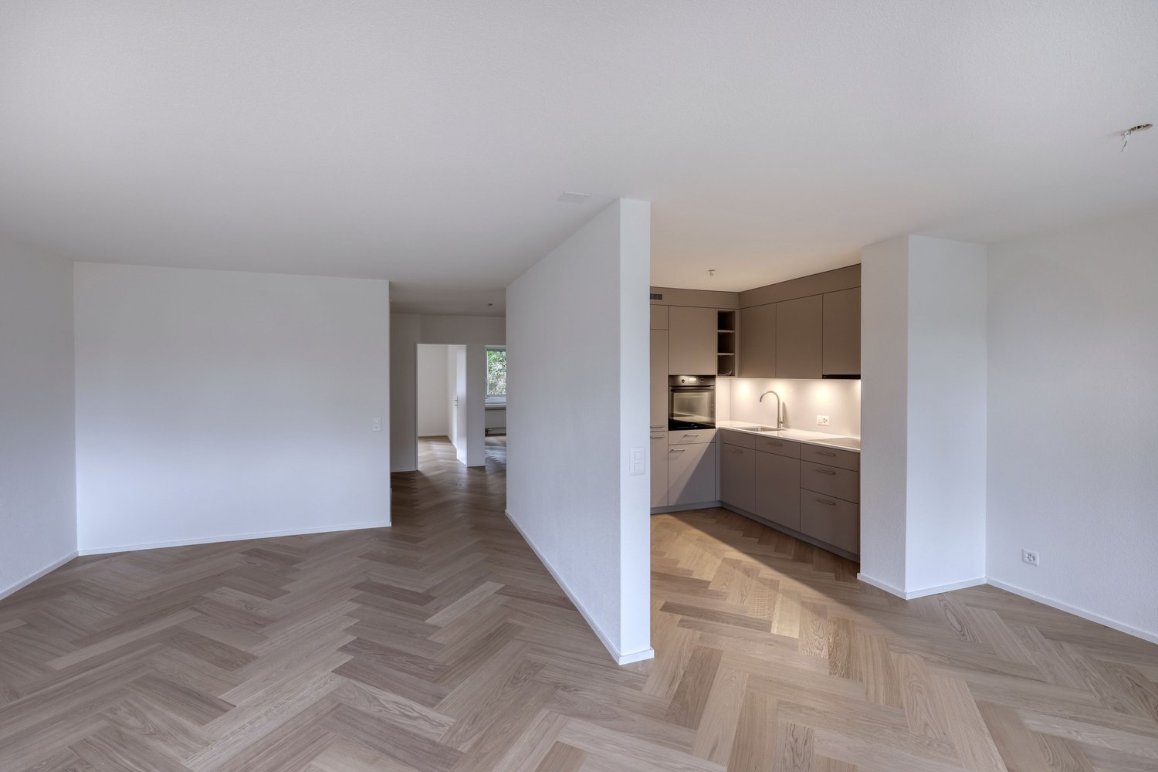
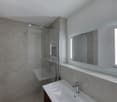
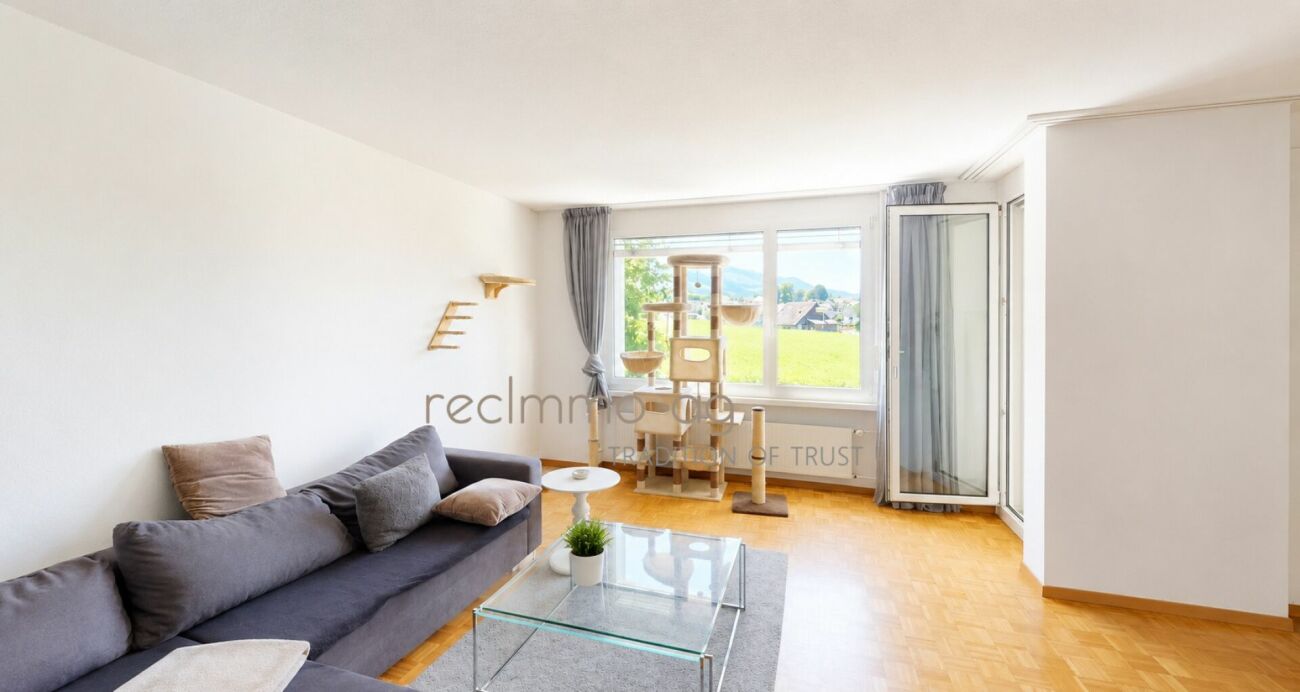
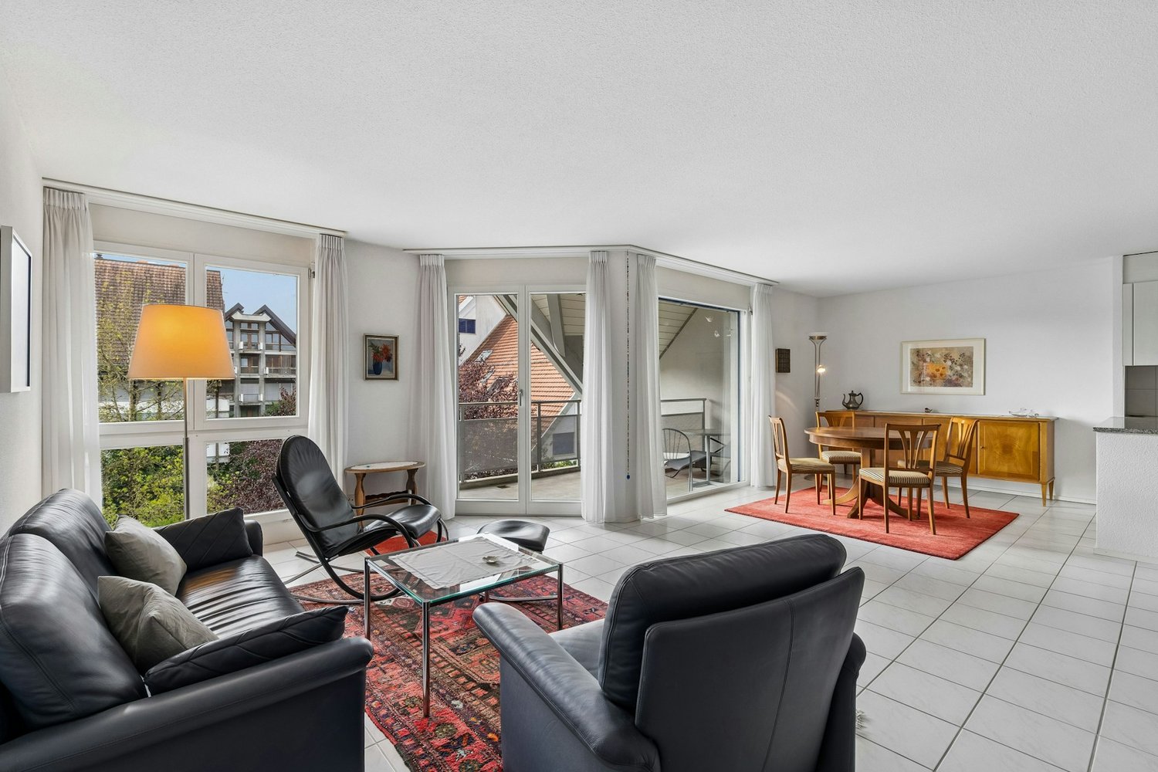
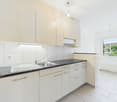
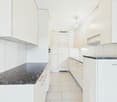
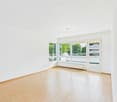
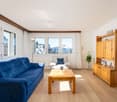
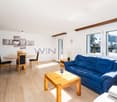
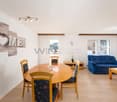
This attractive 3.5-room apartment convinces with its central location in the heart of Einsiedeln, a well-thought-out room layout, and a well-maintained overall condition. It offers a pleasant living feeling for couples, small families, or commuters who appreciate urban living with short distances.The bright living and dining area forms the center of the apartment and benefits from a window front that creates a friendly and inviting atmosphere. The high-quality cherry wood parquet gives the living rooms a warm appearance and creates a solid basis for different furnishing styles. The compact, functional kitchen is directly connected to the living area and blends harmoniously into the room concept.The apartment has two bathrooms, one of them en suite, which further increases the living comfort. The available space for a washing machine and dryer in the bathroom is also particularly practical. The south-facing balcony offers a small but valuable outdoor area and is ideal for a quiet moment away from everyday life.The building, constructed in 2006, is equipped with an elevator, floor heating, controlled ventilation, and a basement compartment. An external parking space can be purchased for CHF 50,000.- extra.Have you become curious? Convince yourself on site of this object and contact us today. We look forward to you!Just over thirty minutes by car from Zurich, the pilgrimage and place of pilgrimage Einsiedeln is located at almost 900 m above sea level. The diverse range of clubs and events caters to sports enthusiasts and culture lovers just as much as families and club members. The pre-alpine mountain landscape and Lake Sihl attract both residents and visitors at any time of the year and offer space for various activities.The district of Einsiedeln, with its approximately 15,000 inhabitants, offers an above-average quality of life in an idyllic environment and a modern setting, with a wide range of shopping, schools at all levels, and very good health care.Thanks to the excellent location of this apartment, in the heart of Einsiedeln, these facilities as well as the Einsiedeln train station are within walking distance. This makes the apartment particularly interesting for commuters. Here, short distances, a well-kept living environment, and the high quality of life in Einsiedeln combine to form a coherent overall package.From Einsiedeln to Zurich, there are half-hourly train connections. By car, the city center can be reached in just under forty minutes.

1 / 5
3.5 rooms, 112m², CHF 1,295,000.–
8840 Einsiedeln

Well-maintained 3.5-room apartment in the heart of Einsiedeln

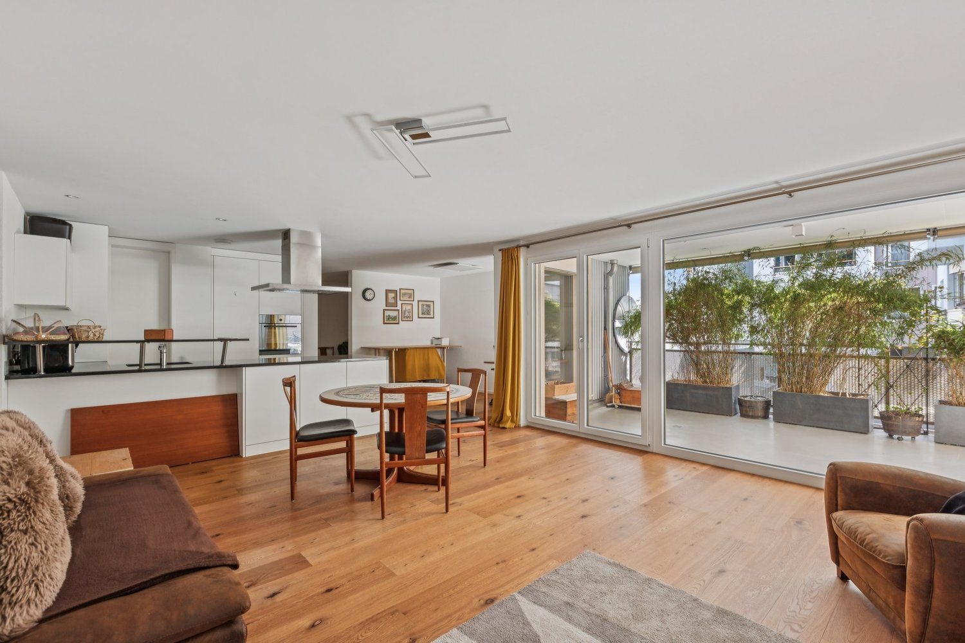
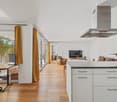
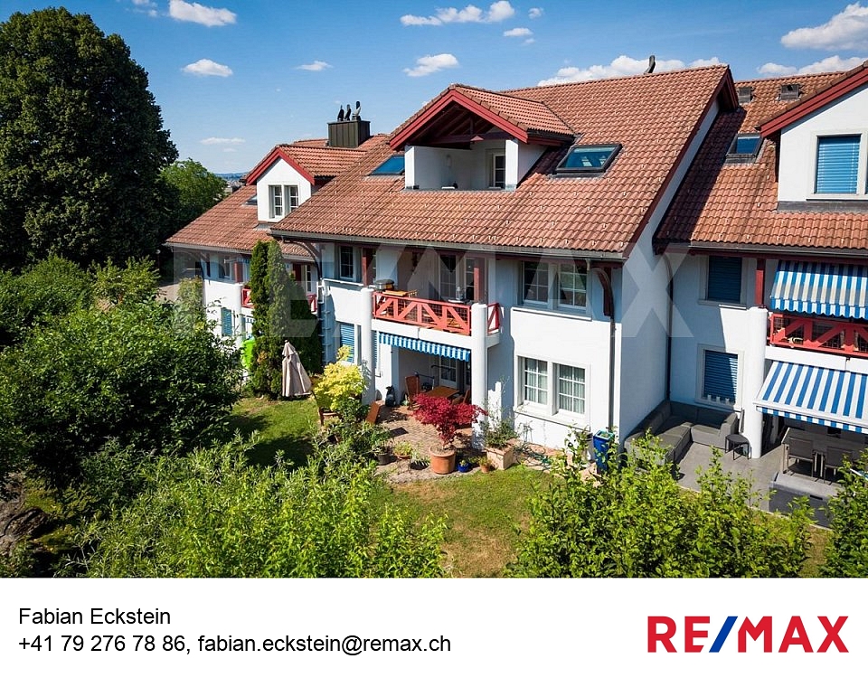
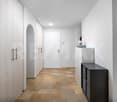
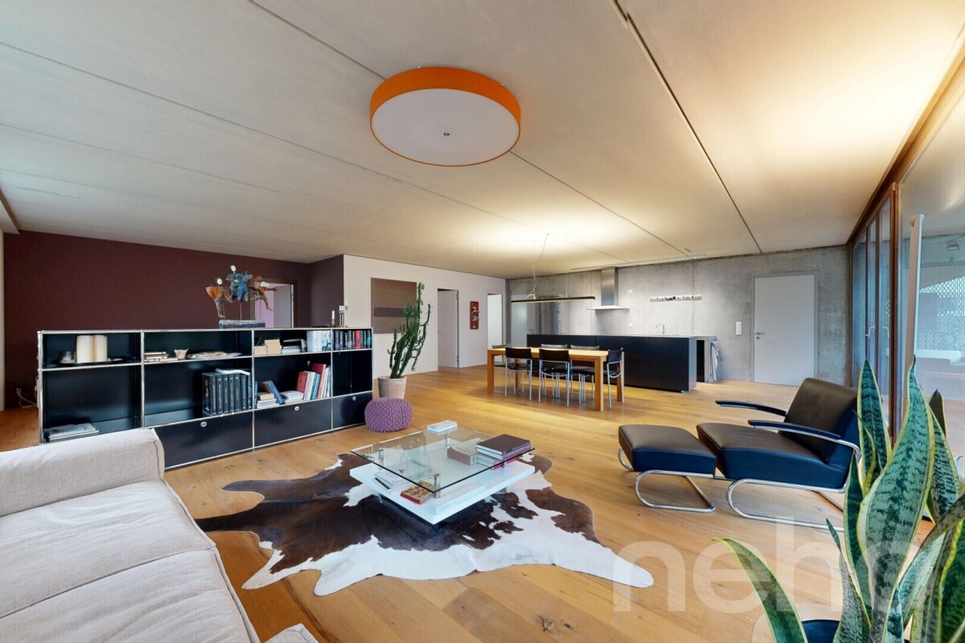
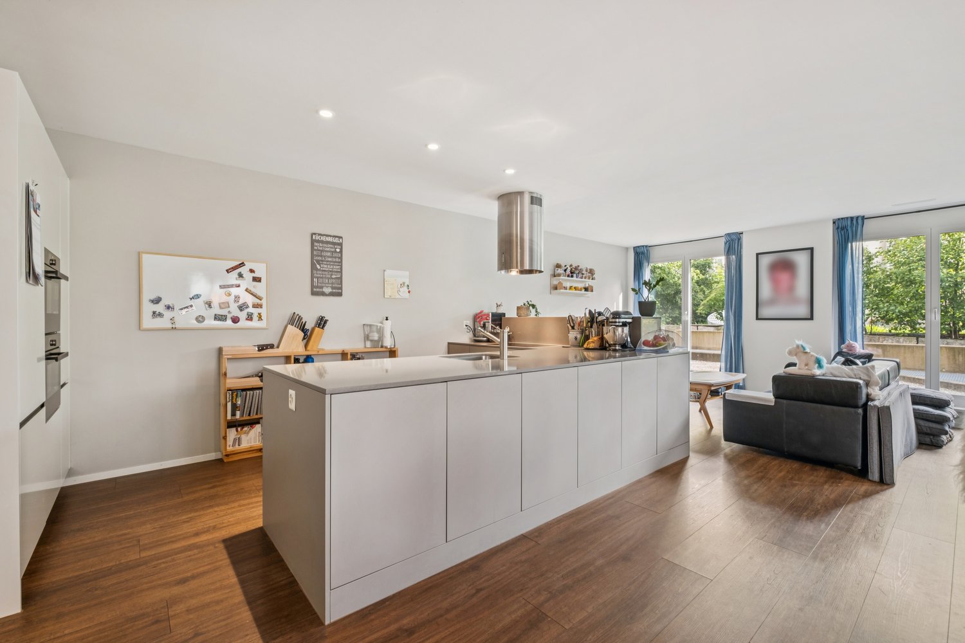
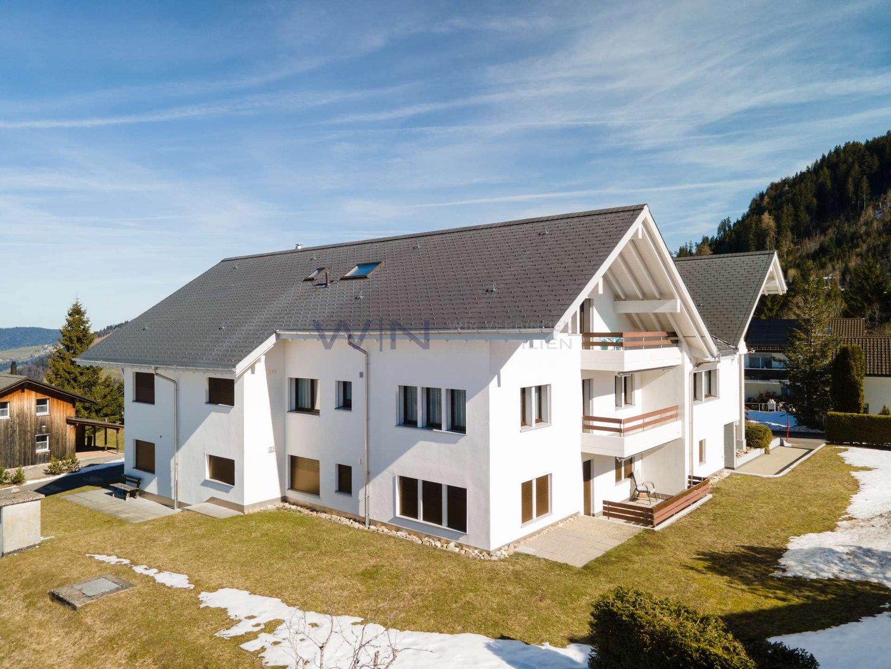
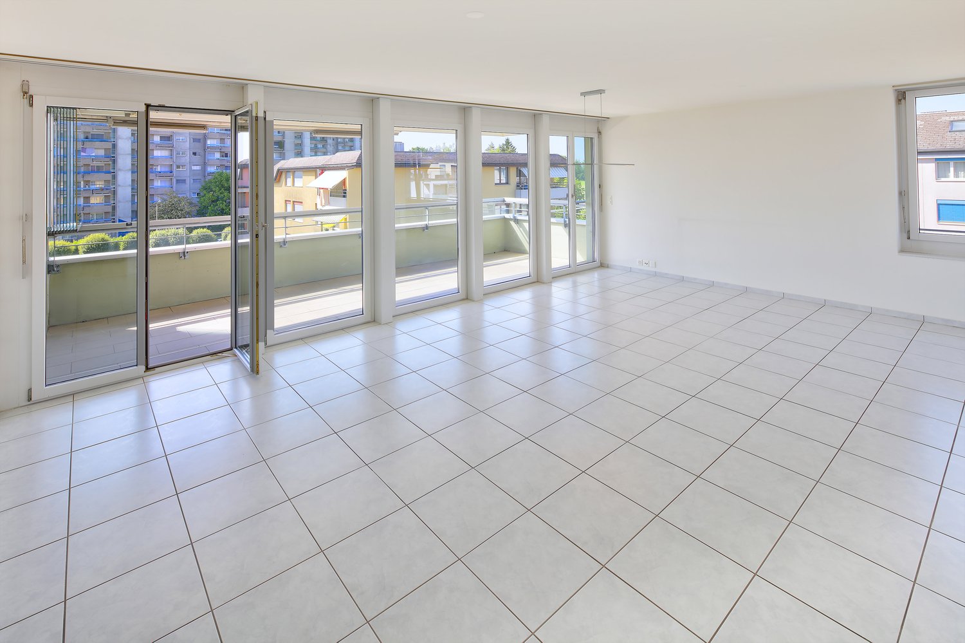
This well-maintained 3.5-room apartment impresses with its modern construction, thoughtful room layout, and central location in the heart of Einsiedeln. The property is part of an attractive development consisting of three connected buildings, which were newly built or completely renovated in 2015.The bright, openly designed living and dining area forms the heart of the apartment. Thanks to the generous, floor-to-ceiling windows, a friendly and light-filled atmosphere is created. The integrated kitchen blends harmoniously into the room and offers additional storage space with a practical recess. A clever niche in the living area is also ideal as a small office. From the living room, you can directly access the spacious, partially covered terrace, which invites you to relax and linger. The two well-proportioned rooms impress with their pleasant size and versatile usage possibilities.The apartment presents itself as particularly comfortable with two modern bathrooms: a bathroom with a bathtub and a separate shower offer flexibility in everyday life. The inviting entrance area with practical built-in closets creates additional storage space and ensures order.The spacious terrace extends the living space outdoors and offers ample space for cozy hours in the fresh air - whether for breakfast, a relaxed evening, or social evenings with friends. Overall, this apartment impresses with its successful combination of functionality, modern living comfort, and an attractive location.A parking space in the garage completes this offer.Located just over thirty minutes by car from Zurich, the pilgrimage and tourist destination Einsiedeln lies at an altitude of almost 900 meters above sea level. Sports enthusiasts and culture lovers get their money's worth here, just like families and club members. The famous pilgrimage site has much more to offer than the over 1,000-year history of the world-famous Benedictine monastery.Einsiedeln offers an above-average quality of life with its optimally developed infrastructure: extensive shopping facilities, schools at all levels - including the renowned Stiftsschule (high school), cinema, hospital, and health center, a wide range of clubs for sports and culture, and numerous events.The property is located in the heart of Einsiedeln. The train station, shopping facilities, and schools can be reached on foot in just a few minutes. Health facilities and the hospital are also just a few minutes' walk away, so you can safely leave your car at home.Stroll from your front door along the main street to the monastery square with its inviting cafes or restaurants. Leisure activities or the wonderful nature are also within a short distance.There are half-hourly train connections from Einsiedeln to Zurich. The city center can be reached by car in just under forty minutes.

More objects in your automatically expanded search area
20 results - Radius: + 10km
New building
1 / 3
3.5 rooms, 103m², CHF 1,910,000.–
Premium
Neuguetstrasse 12, 8820 Wädenswil

3.5-room dream home with lake view - modern and high-quality

A home that combines views, tranquility, and modern living comfort.In a quiet and green location in Wädenswil, a multi-family house called «Neu und guet» with five condominiums is being built on Neuguetstrasse 12. The 3.5-room apartment on the 1st floor impresses with a spacious 102 m² living area, a 17 m² large covered balcony, and a beautiful view of Lake Zurich.Living with a viewThe bright and airy living and dining area is the heart of the apartment. Large window fronts provide plenty of daylight and connect the interior with the spacious balcony. The open kitchen blends harmoniously into the living area, creating a modern and spacious living feel.Thought through to the last detailThe floor plan clearly separates the living and sleeping areas, offering both openness and privacy. The two bedrooms are oriented towards the southwest and are ideal as a retreat, bedroom, home office, or hobby room.Particularly practical: The apartment has two bathrooms – a shower/WC and a bathroom/shower/WC with an additional bathtub. A spacious storage room with a washing tower and built-in cabinets in the entrance provides additional storage space.High-quality equipmentValue is also placed on comfort and quality in the equipment: • open kitchen and spacious living/dining area • 2 bedrooms • 2 bathrooms • storage room with washing tower • built-in cabinets in the entrance • parquet flooring in the living and sleeping areas • ceramic tiles in the bathrooms • wood-metal windows with triple glazing • electric shutters and awnings • floor heating with individual room control • air-heat pump for heating and hot water • possibility to participate in the design of selected construction areas within the planned budgets Quiet living and yet well connectedThe Neuguetstrasse is located in a quiet, green residential area on a slight slope. Wädenswil offers a high quality of life, a lively center, and a variety of opportunities for sports, leisure, and recreation. Lake Zurich and the Wädenswil mountain are practically on the doorstep.Zurich is also quickly accessible: via the A3, it's around 15 minutes, and the train runs quarterly towards Zurich.The most important key figuresObject: 3.5-room apartment, 1st floorLiving area: 102 m²Balcony: 17 m²Address: Neuguetstrasse 12, 8820 WädenswilSales price: CHF 1'910'000.00Availability: Spring 2028A garage space for CHF 45'000.00 to CHF 60'000.00 can be purchased with the apartment.«Neu und guet» – Your new home in WädenswilThose who value peace, high-quality architecture, well-thought-out floor plans, and a special view will find a home with long-term quality here.Discover the apartment, the project, and more information on: www.neuundguet.chInterested? We look forward to your contact and will be happy to show you the possibilities of this special residential project.

Travel time
-
New building
1 / 3
3.5 rooms, 100m², CHF 1,790,000.–
Premium
Neuguetstrasse 12, 8820 Wädenswil

3.5-room dream home with lake view and garden

A home that combines views, tranquility, and modern living comfort.In a quiet and green location in Wädenswil, a multi-family house called "Neu und guet" with five condominiums is being built on Neuguetstrasse 12. The 3.5-room apartment on the ground floor impresses with generous 100 m² of living space, as well as a 177 m² large outdoor area and a beautiful view of Lake Zurich.Living with a wide viewThe bright and airy living and dining area is the heart of the apartment. Generous window fronts provide plenty of daylight and connect the interior with the spacious seating area. The open kitchen blends harmoniously into the living area, creating a modern and spacious living feel.Well thought out to the last detailThe floor plan clearly separates the living and sleeping areas, offering both openness and privacy. The two bedrooms are oriented towards the southwest and are ideal as a retreat, bedroom, home office, or hobby room.Particularly practical: The apartment has two bathrooms – with shower/WC. A spacious storage room with a washing tower and built-in cabinets in the entrance provides additional storage space.High-quality equipmentValue is also placed on comfort and quality in the equipment: • open kitchen and spacious living/dining area • 2 bedrooms • 2 bathrooms • storage room with washing tower • built-in cabinets in the entrance • parquet flooring in the living and sleeping areas • ceramic tiles in the bathrooms • wood-metal windows with triple glazing • electric shutters and awnings • floor heating with individual room control • air-heat pump for heating and hot water • possibility to participate in the design of selected construction areas within the planned budgets Quiet living and yet well connectedThe Neuguetstrasse is located in a quiet, green residential area on a gentle slope. Wädenswil offers a high quality of life, a lively center, and a variety of opportunities for sports, leisure, and relaxation. Lake Zurich and the Wädenswil mountain are practically at your doorstep.Zurich is also quickly accessible: via the A3, it's around 15 minutes, and the train runs every quarter of an hour towards Zurich.The most important factsObject: 3½-room apartment, ground floorLiving area: 100 m²Outdoor area: 177 m²Address: Neuguetstrasse 12, 8820 WädenswilSales price: CHF 1'790'000.–Availability: Spring 2028The apartment includes 1 outdoor parking space for an additional CHF 15'000.00. Additionally, 1 garage space can be purchased for CHF 45'000.00 to CHF 60'000.00."Neu und guet" – your new home in WädenswilThose who value peace, high-quality architecture, well-thought-out floor plans, and a special view will find a home with long-term quality here.Discover the apartment, the project, and more information at: www.neuundguet.chInterested? We look forward to your contact and will be happy to show you the possibilities of this special residential project.

Travel time
-
1 / 13
3.5 rooms, 89m², CHF 1,195,000.–
Lindenhof 1b, 8852 Altendorf

Spacious 3.5-room apartment in a tax-friendly municipality

This well-maintained 3.5-room owner-occupied apartment on the first floor convinces with a high-quality interior design, a well-thought-out floor plan, and a quiet living situation. The Lindenhof 1b property was built in 1988 and comprises only five residential units. It is located in the middle house of a residential building consisting of three connected buildings on a little-used dead-end street. The extensive communal green area underlines the pleasant and natural living character.On a net living area of around 89 m², you can expect a bright living and dining room with direct access to the balcony. The kitchen, completely renovated in 2023, blends harmoniously into the living area with its timeless design and high-quality appliances. Noble Solnhofen natural stone floors give the living and dining area an elegant appearance. In the two rooms, a high-quality country-style parquet floor made of rustic oak was laid in 2023. At the same time, the entire apartment received a fresh coat of paint and presents itself today in an excellent, ready-to-move-in condition. The large window areas also provide plenty of daylight and a friendly living atmosphere.In the basement, you have your own laundry room and a separate cellar room with plenty of storage space at your disposal. Two underground parking spaces provide additional comfort. The property has also been continuously maintained: the gas heating system was renewed in 2011, and the facade was repainted around 10-15 years ago. An attractive home for all those who value quality, peace, and a well-maintained living environment. The harmonious surroundings also offer ideal conditions for relaxed living and pleasant retreat possibilities in everyday life.GENERAL INFORMATION Object type Apartment, 1st floor in condominium ownershipStreet and No. Lindenhof 1b Postal code and place 8852 AltendorfYear of construction 1988Cadastral number 1424Number of rooms 3.5Number of bathrooms 1 Guest toilet 1 Balcony 1Underground parking space 2Apartment value quotient 103/1000Annual ancillary costs approx. CHF 6,500.- Available from summer 2028HEATINGHeating type Gas heatingHeating elements Floor heating ROOM PROGRAMLiving/Dining 30.9 m²Hall/Entrance 11.1 m²Bedroom 16.7 m²Study 13.5 m² Kitchen 9 m²Bathroom/WC 5.4 m²Guest toilet 2.4 m² Net living area approx. 89 m² Balcony 8.1 m²Cellar 13.5 m²Laundry room 6 m²PRICEApartment guide price CHF 1,195,000. Guide price per underground parking space CHF 40,000. Total guide price CHF 1,275,000. Down payment 5% of the purchase priceWelcome to Altendorf! Living between Lake Zurich and the pre-Alps.Altendorf is one of the most sought-after residential communities on the upper Lake Zurich and combines natural living with excellent accessibility. The Schwyz municipality is located between Pfäffikon SZ and Lachen and offers a unique combination of lake, mountains, and high quality of life. Thanks to the direct connection to the A3 motorway and the train station, Zurich, Zug, and Chur are easily accessible. All this provides ideal conditions for commuters and working people.The attractive location on Lake Zurich invites you to an active leisure activities. Walks along the lake shore, water sports, extended hikes in the pre-Alpine heights, or bike tours start practically in front of the door. At the same time, numerous recreational areas and impressive viewpoints provide relaxation in the immediate vicinity.Altendorf has an excellent infrastructure with shopping facilities, schools, kindergartens, gastronomy, and a diverse range of clubs and leisure activities. The municipality combines the charm of a grown village with the advantages of a modern one.

Travel time
-
Vanessa Palinkas

Vanessa Palinkas

1 / 10
Vanessa Palinkas

Vanessa Palinkas

  • Parking space
  • Balcony / Terrace
  • Garage
  • +1
3 rooms, 138m², CHF 1,450,000.–
Richterswil, 8805 Richterswil

Stylish 3.5-room loft apartment in Richterswil

Experience spacious living on four levels: This exceptional loft apartment in a quiet, sunny location in Richterswil combines open space concepts with high-quality construction and plenty of potential for your personal touch. The very spacious, south-facing living and dining area with open kitchen forms the heart of the apartment - bright and ideal for living. Two bedrooms, one with its own en-suite bathroom, as well as a second bathroom with shower and bathtub, offer comfort for families or couples. The interior walls of the apartment are not load-bearing and can be restructured according to your wishes. The spacious 32 m² balcony invites you to linger outdoors, while parquet flooring, double glazing, and wooden window frames provide a warm, well-maintained atmosphere. The apartment includes a private storage room/basement with a washing tower in the apartment, as well as an additional basement compartment directly next to the private underground parking space. Elevator, intercom system, ventilation system, and electric shutters round off the modern comfort. The 2003-built, well-maintained property with 14 residential units convinces through an active and forward-thinking administration: The heating system was recently modernized, and a comprehensive roof renovation is planned for the coming years - financed through a solid, well-stocked renewal fund. This means: long-term value preservation is already actively ensured today. The infrastructure also includes an elevator, underground parking, playground, visitor parking, and a bike and stroller room. At a glance • 3.5 rooms, 2 bedrooms, 2 bathrooms • 138 m² living space, 32 m² balcony, 9 m² basement area (apartment), additional basement at the garage parking space • 1 underground parking space included • Year of construction 2003, good overall condition • Available for move-in on May 1, 2027 Exact address available after registration on neho.ch.INTERESTED IN A VIEWING? PLEASE REGISTER: https://neho.ch/b/8805-26-2

  • Parking space
  • Balcony / Terrace
  • Garage
  • +1
1 / 6
  • Parking space
  • Balcony / Terrace
  • Garage
  • +2
3.5 rooms, 67m², CHF 1,350,000.–
Neudorfstrasse 23, 6313 Menzingen

3.5-Room New-Build Apartment with Large Terrace and Private Garden - Last Available Apartment

In the modern and high-quality new building project Dorfherz Apartments in the municipality of Menzingen in the canton of Zug, the last available 3.5-room apartment is for sale.Construction work is already well advanced, with key handover scheduled for April 2027. This offers the opportunity to secure the last available apartment in this exclusive project.Project status & occupancy • Expected key handover: April 2027 • Construction site visit possible upon request. Apartment highlights • Spacious living area: Bright and airy living and dining area with direct access to the terrace • Over 85 m² large terrace: Plenty of space for pets or relaxed hours outdoors and social gatherings • Private garden: Own garden area with over 21 m² • Basement compartment: Included in the purchase price • Parking space: One parking space (No. 1) is included in the purchase price (an additional parking space can be purchased if needed.) • Community gym: Equipped fitness room for shared use • Barrier-free access: Wheelchair-accessible and obstacle-free access to the apartment Take the opportunity and secure the last available 3.5-room apartment in the Dorfherz Apartments.We are happy to provide you with personal advice, further information, or a viewing on site. We look forward to your contact.

  • Parking space
  • Balcony / Terrace
  • Garage
  • +2
Travel time
-
1 / 11
3.5 rooms, 105m², CHF 1,560,000.–
Hauptseestrasse, 6315 Oberägeri

Your loge spot above Lake Ägeri

In the historic Morgarten, nestled between Lake Ägeri and an impressive natural landscape, is this charming 3-family house with a very special pearl: your new home. This stylish 3.5-room apartment combines high-quality materials, a well-thought-out floor plan, and a dreamy view to create a living ambiance that leaves nothing to be desired.A special plus of the house: only one apartment per floor, which provides a lot of privacy, peace, and a pleasant living feeling. At the same time, you can expect a very well-rehearsed and harmonious neighborhood - an environment in which you know, respect, and live together with pleasure.Already when entering, the noble, dark ribbon parquet catches the eye, which runs harmoniously through all living rooms and gives the apartment an elegant, warm radiance. In combination with the generous window fronts, a bright, light-flooded ambiance is created, inviting you to feel good.The open kitchen blends seamlessly into the spacious living and dining area and creates the ideal framework for social hours with family and friends. However, the real highlight is the unobstructed view over the glittering Lake Ägeri to the wooded slopes of the Zugerberg - a panorama that will delight you anew every day. In the winter months, the stylish Swedish stove provides a cozy atmosphere and makes the living room a cozy retreat.The two bedrooms also convince with their pleasant orientation. While one room delights with a dreamy lake view, the other opens up to the greenery and lets you gently accompany the first sunbeams into the day in the morning.The apartment also has two wet cells: a separate guest toilet and a tastefully equipped bathroom with a shower. A garage and outdoor space comfortably round off this attractive offer.Here, nature, living comfort, privacy, and a harmonious neighborhood merge into a home that will delight you every day anew.

Travel time
-
1 / 10
3.5 rooms, 104m², CHF 1,249,000.–
Zürcherstrasse 13, 8854 Siebnen

Modern living in a garden apartment

The modern 3.5-room garden apartment is located in Siebnen (Galgenen SZ) in the attractive Schwanenpark development. The location in the Linth region between Lake Zurich and the pre-Alps offers a high quality of life and living in a natural environment. Shopping facilities, schools, restaurants, and services are in the immediate vicinity. Thanks to the optimal connection to the A3 motorway and public transport, Zurich, Rapperswil, and other centers are quickly accessible.The apartment has 104 m² of living space and impresses with a high-quality, modern construction standard. The bright living and dining area with open kitchen and high-quality V-ZUG appliances forms the heart of the apartment. An integrated activated carbon filter extractor and the 14 m² large, covered terrace with granite floor underline the high living comfort.For a pleasant living climate, underfloor heating is installed in all rooms, and a controlled living room ventilation system according to the Minergie standard is also available. The living and sleeping areas are equipped with high-quality, dark laminate flooring.The two rooms benefit from spacious bay windows and appear particularly bright and friendly. The master bedroom has a comfortable en-suite area with direct access to the bathroom. The second room can be flexibly used as a children's, guest, or home office.The bathroom features slate-look ceramic tiles, a bathtub, a walk-in shower, and a Closomat. The room offer is complemented by a guest toilet, a cloakroom, and a separate laundry room with sink.The previous tenants have cancelled, which is why the apartment is now suitable as an attractive owner-occupied home as well as an interesting capital investment. A cellar compartment and an underground parking space complete the offer.

Travel time
-
1 / 13
3.5 rooms, 122m², CHF 1,635,000.–
Unterer Kreuzacker 31, 8645 Jona

Partial lake view with two loggias and modern expansion

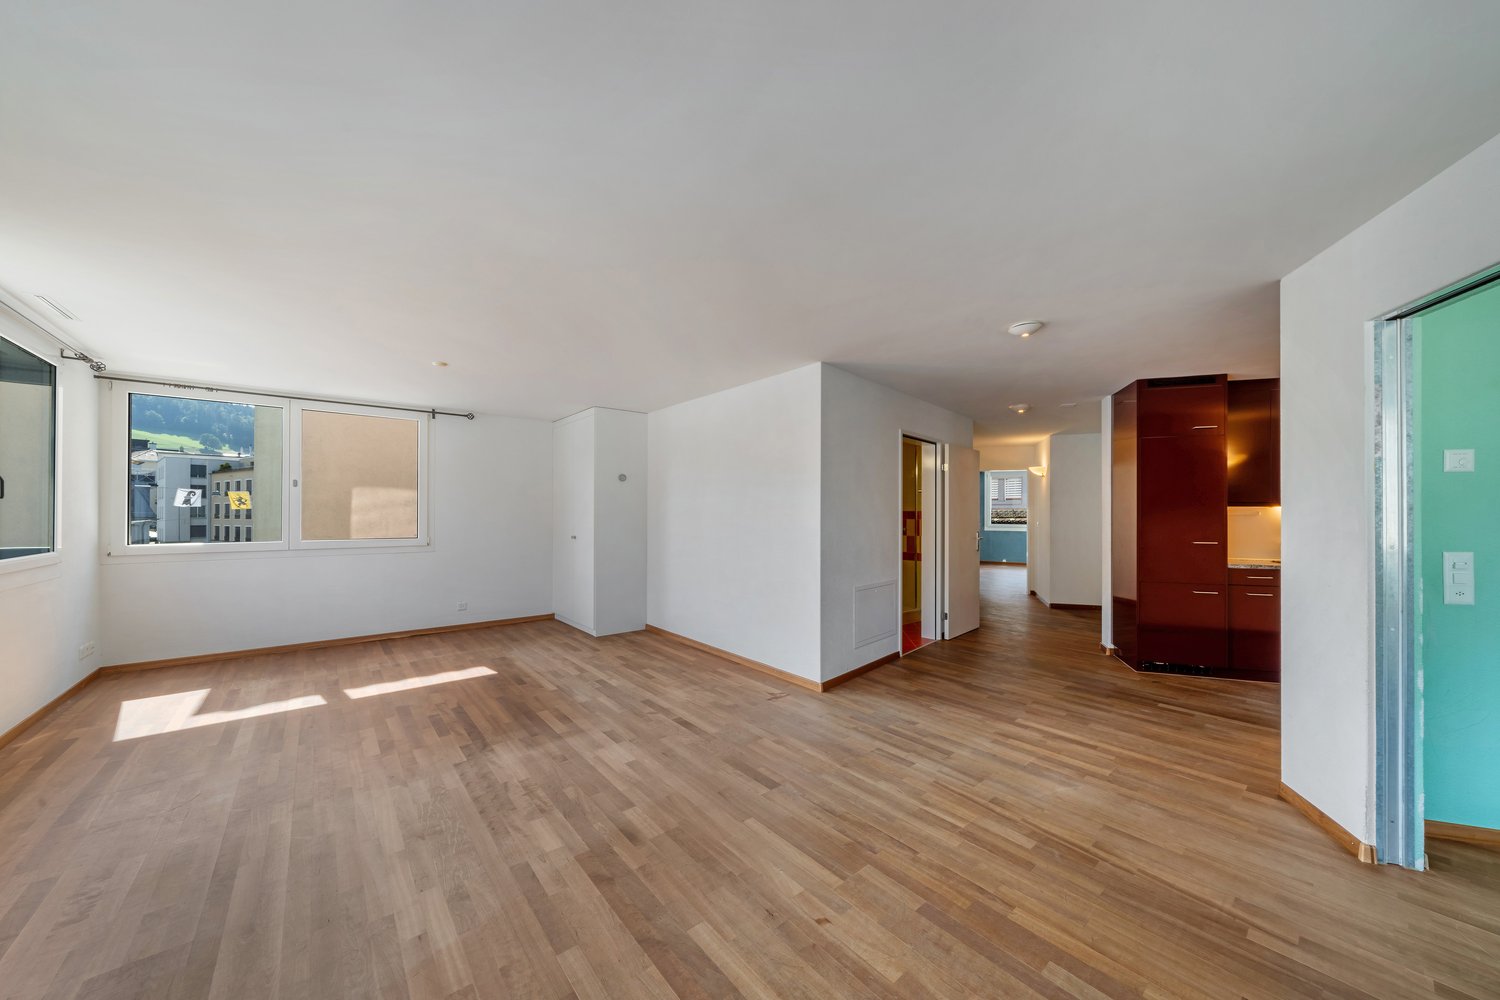
As you enter, you can feel it: this home has character. Spacious, bright, and modern, it welcomes you with an openness that immediately delights. The view opens up into the expansive living and dining area - the heart of this oasis - with large window fronts and plenty of natural light. This is where life happens, where you laugh, relax, and enjoy. The high-quality solid wood parquet floor, which runs throughout the apartment, gives the rooms a harmonious living feel.Directly from the living area, you access the first covered loggia, a protected favorite spot that ideally extends the living space and promises sun-kissed evenings. Perfect for unwinding in a relaxed atmosphere and enjoying the view.The extremely modern, open kitchen with a cooking island blends stylishly into the room and, with its premium appliances, makes the hearts of cooking enthusiasts beat faster. Pull-out high drawers, plenty of storage space, and a workstation made of high-quality Dekton combine design and functionality in an elegant way.In the entrance floor, you will also find a spacious, tastefully designed guest toilet with concrete optics, stone sink, and washing tower. Numerous built-in closets and a built-in wardrobe in the entrance area ensure that everything has its place and the living area remains tidy.Upstairs, the two bedrooms await you, your personal retreats. Both delight with high windows, beautiful roof slopes, and a light-flooded atmosphere that immediately exudes calm and security. The master bedroom with a view into the distance offers you plenty of space for restful nights.The second bedroom also impresses with direct access to the second covered loggia. Here, you can enjoy a partial lake view and a protected outdoor area, ideal for a relaxed start to the day.Practical and well-thought-out are also the attic storage rooms, which are directly accessible from both bedrooms. They offer valuable storage space for suitcases, seasonal clothing, or anything that should be stored but remain easily accessible.The bathroom upstairs presents itself as a bright, modern daylight bathroom with a spacious, walk-in glass shower, toilet, and stylish washbasin. Timelessly designed and equipped with a window for fresh air, it is a place where you will gladly start your day.The location also convinces: the nearby recreation area is perfect for walks, jogging rounds, or simply to breathe in some fresh air. Public transport and shopping facilities are within a few minutes' reach, and in about 40 minutes, you can reach the heart of Zurich city by public transport.You can also expect:- Panoramic view- Two sun-kissed loggias- Spacious living-dining room with large window fronts and solid wood parquet- Open kitchen with cooking island- Modern bathroom with walk-in shower and toilet- Separate large guest toilet with washing tower and plenty of space- 2 bedrooms with plenty of storage space- Windows with triple glazing- Electric shutters- Fiber optic connection- Recessed spotlights- Fly screens- Water softening system- Many built-in closets and wardrobe- Basement- Bike and stroller room for shared use- Garage parking space for purchase at CHF 50,000.--Take the opportunity and call us to convince yourself!The property has been valued by various financial institutions as market-conform.Do you want to sell your house or apartment and need an appraisal?As a certified member of the Swiss Real Estate Association SMK, we guarantee you a market-based assessment and a free initial consultation for the marketing of your property.Visit us at www.nobilimmo.ch
Travel time
-
1 / 6
3.5 rooms, 84m², CHF 1,045,000.–
Zürcherstrasse 78, 8640 Rapperswil SG

Centrally located 3.5-room apartment including a storage space - investment property

This attractive 3.5-room owner-occupied apartment is located on the 1st floor of a multi-family house with seven residential units, built in 2020. On approximately 84 m² of net living space, it offers a well-thought-out floor plan with an open living and kitchen area, two bedrooms, a bathroom with a bathtub and shower, as well as a practical storage room with its own washing tower. A covered balcony complements the room offer. A separate basement compartment is not available. The modern interior design convinces with ceramic tiles and oiled oak parquet in the living and sleeping areas.Rapperswil-Jona offers an excellent infrastructure, good transport connections, and a variety of shopping and leisure opportunities as a popular residential and economic location on Lake Zurich.The apartment is being sold as an investment property with an existing, unchanged tenancy and is particularly suitable for investors looking for a modern and already rented apartment in Rapperswil-Jona.Sales priceThe sales price is listed at CHF 1'045'000.00, including a covered storage space. An additional covered storage space could be purchased optionally for CHF 36'000.00. In the event of multiple interested parties, a potential bidding process is reserved.Have we sparked your interest? We would be happy to provide you with the detailed sales documentation or arrange a non-binding viewing appointment.We look forward to your contact.

Travel time
-
1 / 9
3.5 rooms, 84m², CHF 995,000.–
Haldenstrasse 70, 8708 Männedorf

Stylish living in an attractive location near Lake Zurich

We are selling a newly renovated condominium in a well-maintained multi-family house, available for immediate purchase or by agreement.This 3.5-room apartment is located in the attractive lake community of Männedorf, in a very central and unique hillside location.The following highlights characterize the apartment:- Idyllic living on Lake Zurich: Experience natural living in an exclusive location on the right shore of Lake Zurich, embedded in a quiet and yet central environment.- Sunny outdoor areas: The apartment features a balcony with ideal south-west orientation, offering sunny outdoor areas.- Varied apartment options: Well-thought-out and functional floor plan, which meets individual requirements. Thanks to the intelligent floor plan, the rooms can be optimally utilized and furnished, offering a wide range of design possibilities.- Attractive investment with good returns: This apartment offers investors a unique opportunity for a valuable investment in one of the most sought-after areas in the canton of Zurich.- Modern renovation: The apartment was completely renovated in 2025 and is equipped with modern appliances.- Excellent transportation links: In less than 20 minutes, you can reach both the vibrant city of Zurich and the charming town of Rapperswil.- Comprehensive leisure activities: Enjoy the proximity to the Lake Zurich shore for relaxed walks and take advantage of the diverse shopping opportunities and renowned restaurants in the region.- Comfortable equipment: Each apartment has a separate basement compartment on the lower floor. The floors are easily accessible via the staircase and the elevator.- Community amenities: The well-maintained garden area with an inviting fireplace offers an additional place of relaxation and meeting for the residents.- Parking spaces: Two garage boxes are available for purchase for the apartment.- Craft room: The apartment also has a craft room, which can be purchased separately.Unique location on the Lake Zurich shoreMännedorf - the charming secret tip on the right shore of Lake Zurich - delights with picturesque vineyards and a lively village life full of character. The sunny location offers a high quality of life and a wide range of leisure activities.The community is ideal for families: numerous shopping opportunities, nurseries, and schools of all levels, including the renowned SIS Swiss International School, provide an excellent infrastructure. The nearest cantonal school in Uetikon am See is also quickly accessible.In just 20 S-Bahn minutes, you can reach Zurich or Rapperswil, making Männedorf an ideal place to live with excellent connections. Leisure enthusiasts can enjoy the many clubs and the idyllic lake bath directly on Lake Zurich - a place that perfectly combines relaxation and community.We are happy to be at your disposal for a personal viewing or to answer any questions you may have. We look forward to your contact.recapital Management AGSeestrasse 41 - 8702 Zollikon

Travel time
-
1 / 9
3.5 rooms, 78m², CHF 755,000.–
Gramatt 9, 8862 Schübelbach

Well-maintained 3.5-room apartment with glazed balcony and panoramic view

In a slightly elevated and quiet residential area in Schübelbach, this well-maintained 3.5-room apartment awaits you, a home that convinces with plenty of daylight, a well-thought-out room layout, and a beautiful panoramic view.The spacious, glazed balcony will quickly become your favorite spot. Whether with your first coffee in the morning or at the end of a long day, here you can enjoy the unobstructed view of the green surroundings and the surrounding mountain landscape in every season.The apartment is located in a well-maintained multi-family house with only seven residential units and has been carefully maintained over the years. High-quality oak parquet floors, bright living rooms, and a pleasant atmosphere create a sense of living in which you feel at home from the very first moment. The comprehensive renovation in 2018 underlines the good condition of the property.The openly designed living and dining area forms the heart of the apartment and combines living, eating, and enjoying in a harmonious way. The functional kitchen and a bathroom offer the comfort you want in everyday life.The offer is rounded off by a separate basement and a single garage with an already installed charging possibility for electric vehicles, which can be purchased.Highlights • Quiet and family-friendly residential area • Glazed balcony with magnificent panoramic view • Bright living and dining area • High-quality oak parquet floor • Bathroom with separate guest toilet • Continuously maintained and comprehensively renovated in 2018 • Single garage with power connection • Separate basement • Well-maintained multi-family house with only seven residential units • Shopping facilities, schools, and public transport within short distance This apartment combines tranquility, living comfort, and a natural environment with an excellent infrastructure. A home for people who value quality, consistency, and a pleasant living environment.We would be happy to provide you with the complete sales documentation, including further object information.recImmo ag - Your contact for all things real estatemmobilien

Travel time
-
1 / 12
3.5 rooms, 90m², CHF 790,000.–
Baugartenstrasse 1, 8634 Hombrechtikon

Spacious 3½-room apartment with two balconies

This bright and spacious 3½-room apartment on the 2nd floor offers a net living area of approximately 90.1 m², a well-thought-out floor plan, and pleasant space proportions. Particularly attractive are the approximately 34.6 m² large living/dining area and the two balconies. The south-facing balcony offers a beautiful distant view.Object descriptionThe 3½-room apartment is located at Baugartenstrasse 1 in Hombrechtikon and presents itself in a good and well-maintained condition.The heart of the apartment is the spacious living/dining area with approximately 34.6 m². A connection for a Swedish stove is already available. Directly from the living area, you can access the approximately 10.5 m² large, south-facing balcony with a beautiful distant view.The kitchen is equipped with V-ZUG appliances and features an oven, dishwasher, refrigerator, microwave, and ceramic glass cooktop.The two bedrooms have areas of approximately 11.0 m² and 16.2 m². The larger bedroom has access to another balcony, approximately 7.0 m² in size.The apartment includes a bathroom with a bathtub, toilet, and sink, as well as a separate guest toilet.The floors of the apartment are consistently equipped with ceramic tiles. Walls and ceilings have abrasion resistance. The underfloor heating provides comfortable living comfort.In the basement, a separate laundry room with a sink, its own washing machine, and a dryer is also available.Additionally, the offer includes a private cellar compartment with two power outlets and the underground parking space No. 38. In the area of e-mobility, the installation of a flat-band cable as basic infrastructure for charging stations is planned.The apartment will be handed over as seen and broom clean. Existing furniture can be taken over after consultation if desired.LocationThe property is located at an elevated location in the heart of Hombrechtikon. Various shopping facilities, banks, post office, restaurants, and schools are within short walking distance. The bus stop is approximately 220 meters away and can be reached in about three minutes on foot. The Migros is approximately 290 meters, Denner approximately 350 meters, and Coop approximately 500 meters away.Sales price3½-room apartment including cellar and laundry room: CHF 750,000.-Underground parking space No. 38: CHF 40,000.-Total price: CHF 790,000.-ContactFor questions about the property, required documents, or to arrange a viewing appointment, Martin Baumann is at your disposal.

Travel time
-
1 / 8
3.5 rooms, 72m², CHF 665,000.–
Kapellstrasse 2, 8854 Siebnen

Central living, quiet residence

3.5 room apartment with covered and sunny balcony Welcome to your new home - a well-maintained 3.5-room apartment that combines living comfort and quality of life. Bright rooms and a modern interior design create a harmonious living feeling. The park-like designed settlement is located a bit back from the center, so everything is immediately accessible on foot.HighlightsGood construction The solid construction includes floors, ceilings, and walls made of concrete or masonry. Renovation The apartment was renovated in 2014 and offers a good standard of living.Bright and friendly rooms Large window areas let in plenty of daylight and create a warm atmosphere. They are plastic windows with 2-fold insulating glazing and slat blinds.Living/Dining Well divisible with direct access to the covered balcony.Kitchen from 2014 with ceramic glass cooktop and exhaust fan, oven, dishwasher, spacious refrigerator, and plenty of storage space.Two bedrooms with a beautiful floor plan and therefore well divisible.Bathroom completely renovated in 2014 with bathtub, toilet, towel rack, and sink with furniture.Guest toilet separate toilet and sink.Flooring In the entire apartment, except for the two bedrooms, concrete slabs were laid, and in the living room, laminate was laid on the concrete slabs. In the two bedrooms, oak parquet was laid.Outdoor area covered balcony 6.3m2 with sun awning and windbreak.Additional rooms A private basement compartment 6m2 and a private washing tower in the communal laundry room.Parking possibilities An outdoor parking space. Further spaces could be rented in the underground garage.Interested? Contact us for a non-binding viewing.More pictures and objects can be found at www.lavia.ch
Travel time
-
1 / 18
3.5 rooms, 95m², CHF 1,150,000.–
8853 Lachen

SOLD // Quiet living, close to city center and harbor – with panoramic view // SOLD

A 3.5-room apartment in a building, located on the 4th floor (below the attic floor), easily accessible by elevator. A bright play of light, spacious living room with dining area and screened-off kitchen. The glazed and large west-facing balcony extends the summer months for outdoor enjoyment – warmer and wind-protected. In the master bedroom with the east-facing balcony, the day awakens with the first sunbeams, tickling the face and eliciting a smile. Both balconies, as well as the apartment itself, offer a view into the distance with a panoramic view. The bathroom with bathtub and shower also includes a washing machine and dryer. The entrance area on the ground floor is very spacious, as is the covered access to the main entrance, as well as the very spacious bicycle room. The large surrounding area with the well-maintained playground also offers children an area to let off steam. A basement and a garage box complete this offer and are included in the price.• Bright 3.5-room apartment (94.9 m² NWF)• Large living room with glazed balcony• Screened-off kitchen• Bathroom with bathtub, shower, washing machine & dryer• Wardrobe at apartment entrance• Garage box and basement (included)• Elevator in the staircase• Short distances, everything within a few minutes' walk Have I sparked your interest!I look forward to your contact.

Suggested properties for you based on search results