314 results - Flats for sale: District Conthey

1 / 7
3.5 rooms, 108m², CHF 740,000.–
Route de Nendaz 927, 1997 Haute-Nendaz

Exceptional apartment in a chalet ? Primary residence

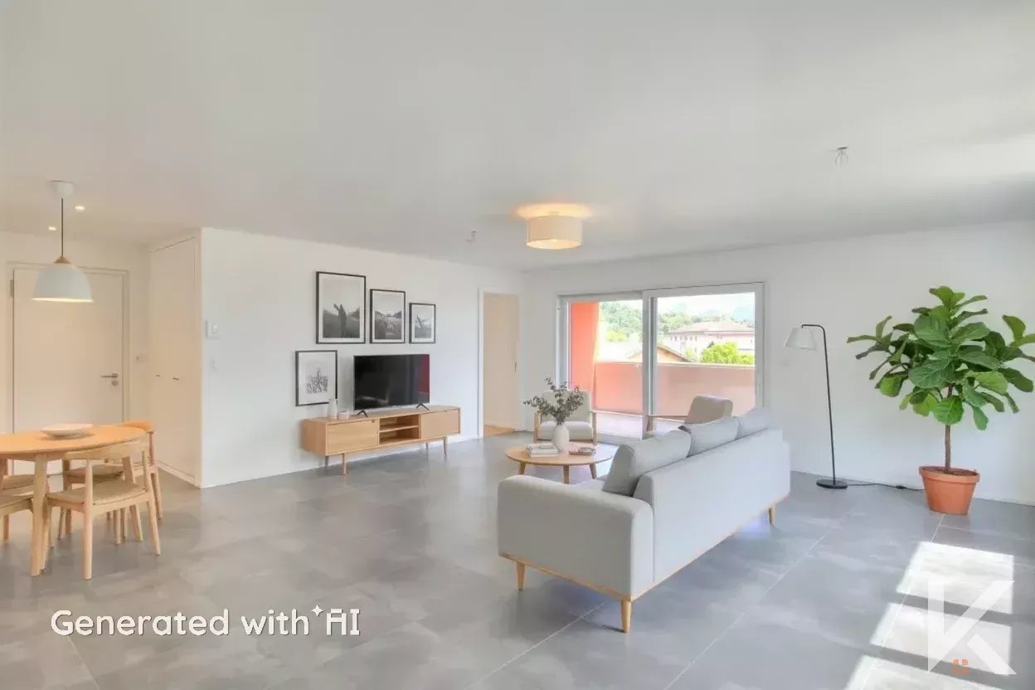
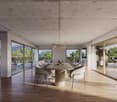
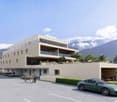
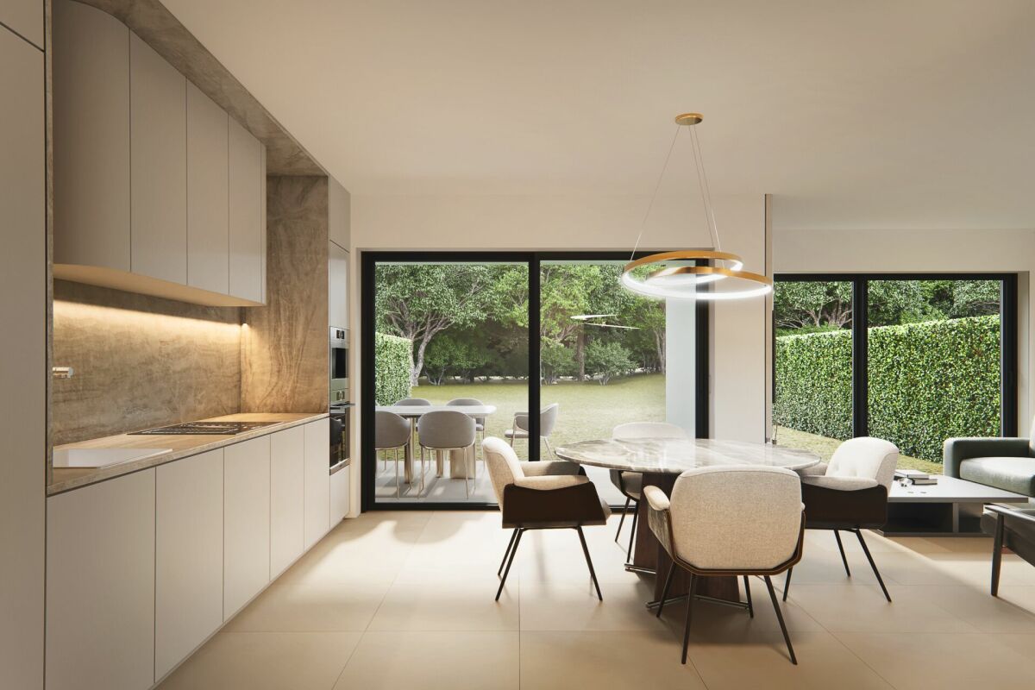
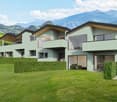
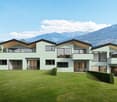
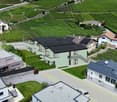
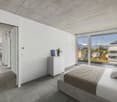
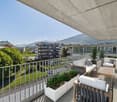
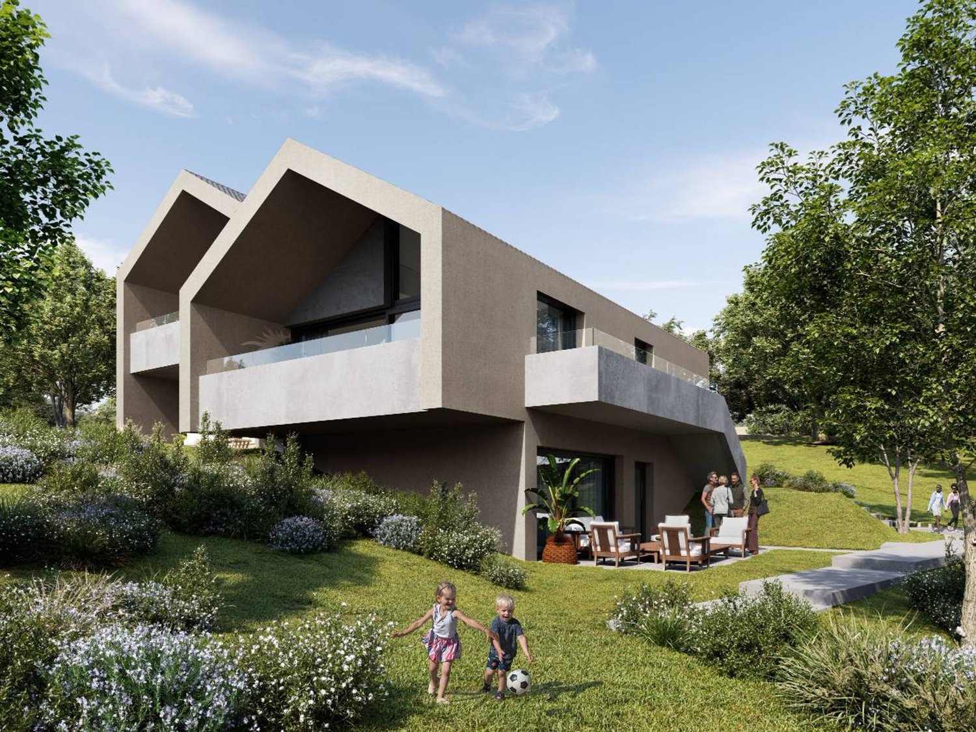
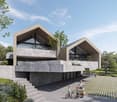
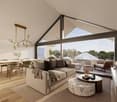
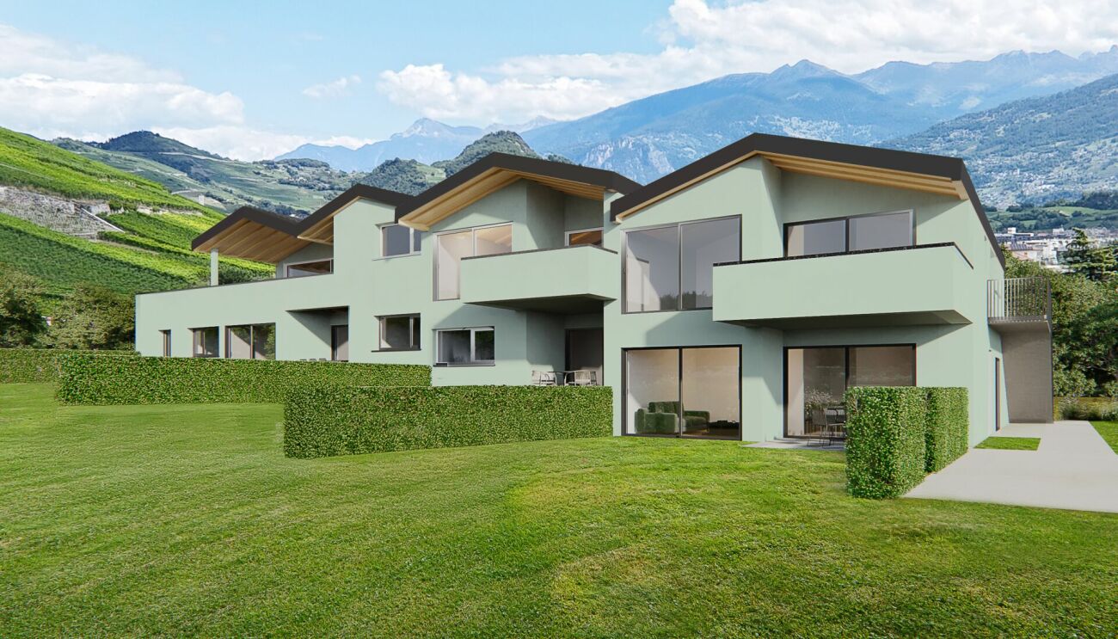
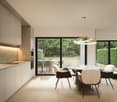
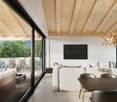
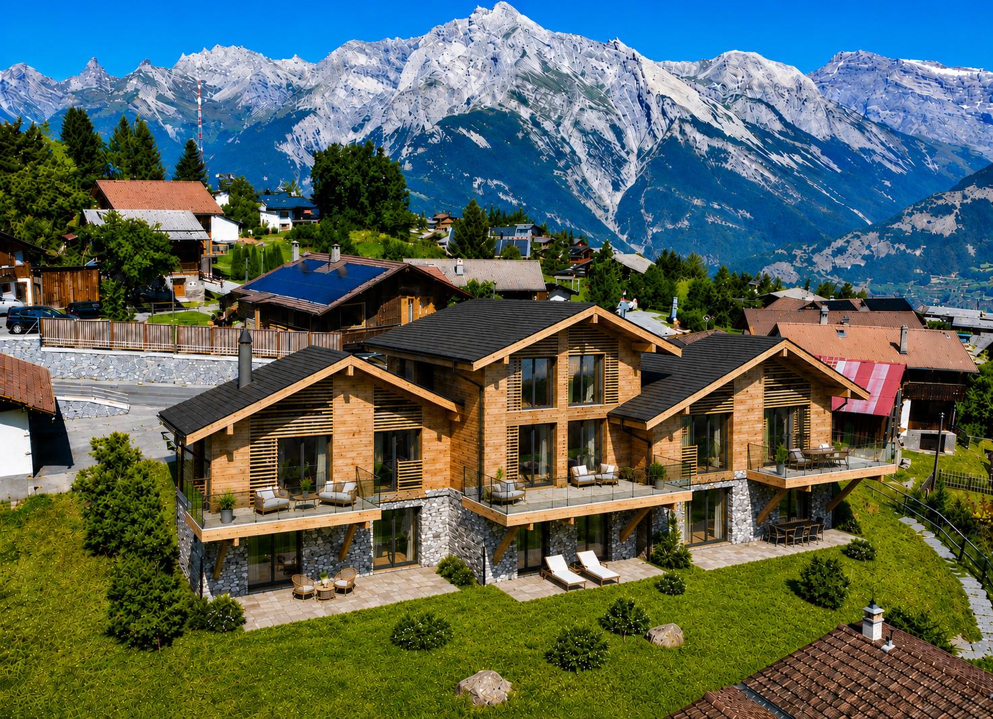
New promotion at the entrance of Haute-NendazDiscover this new promotion currently under construction, consisting of five apartments distributed within three magnificent semi-detached chalets, exclusively intended for primary residence.Ideally located at the entrance of the station, the residence benefits from a privileged location, just 700 meters from the ski lifts and less than 500 meters from the shops, restaurants, and other amenities of the station.Its orientation and situation offer a superb unobstructed view of the surrounding mountains and the Rhone plain.Alpine architecture and high-quality finishesThe project harmoniously combines alpine charm, noble materials, and quality construction. The architecture has been designed in respect of the mountainous character of the region, with features such as:- Facades in larch and natural stone;- Slate roof;- Triple-glazed windows;- Heating by air-water heat pump with floor distribution.The apartments all offer beautiful volumes, a functional layout, and a pleasant outdoor space allowing you to fully enjoy the surrounding environment.The interior finishes can be personalized, offering each buyer the opportunity to arrange their future home according to their tastes.GROUND FLOORLot A ? 4.5-room apartment ? 122 m² ? CHF 794,000.- Entrance hall- Open kitchen- Living room with access to a generous terrace of 44 m²- Three bedrooms, including two with direct access to the terrace- Bathroom- Guest toilet with sinkLot B ? 3.5-room apartment ? 108 m² ? CHF 740,000.- Entrance hall- Open kitchen- Living room with access to a large terrace of 37 m²- Two bedrooms with access to the terrace- Bathroom with sinkFIRST FLOORLot C ? 4.5-room apartment ? 122 m² ? CHF 794,000.- Entrance hall- Open kitchen- Living room with access to a balcony of 17 m²- Three bedrooms, including one with access to a second balcony of 10 m²- Bathroom- Guest toilet with sinkLot D ? 3.5-room apartment ? 109 m² ? CHF 750,000.- Entrance hall- Open kitchen- Living room with access to a balcony of 16 m²- Two bedrooms, including one with access to a second balcony of 8 m²- Bathroom with sinkATTICLot E ? 2.5-room apartment ? 62 m² ? CHF 390,000.- Entrance hall- Open kitchen- Living room with access to a balcony of 12 m²- Large bedroom of 14 m²- Shower room with sinkAnnexes and parkingEach apartment has a private cellar of approximately 5 m². The residence also has a bicycle room.Ten indoor parking spaces and three outdoor parking spaces are available as an option at an additional cost to the purchase price:- Indoor parking space: CHF 45,000.- per space- Outdoor parking space: CHF 25,000.- per spaceAcquisition conditionsThe apartments are available exclusively for primary residence, for Swiss or international clients holding a residence permit B or C.An ideal opportunity to settle in Haute-Nendaz in a privileged environment, in close proximity to the town center and the ski area, while enjoying the comfort and amenities of a new construction.*Some photos have been generated using AI

Travel time
-
1 / 6
4.5 rooms, 109m², CHF 640,000.–
Rue du Pré-Fleuri 41, 1963 Vétroz

Apartment 4.5 rooms - "Castor" Residence

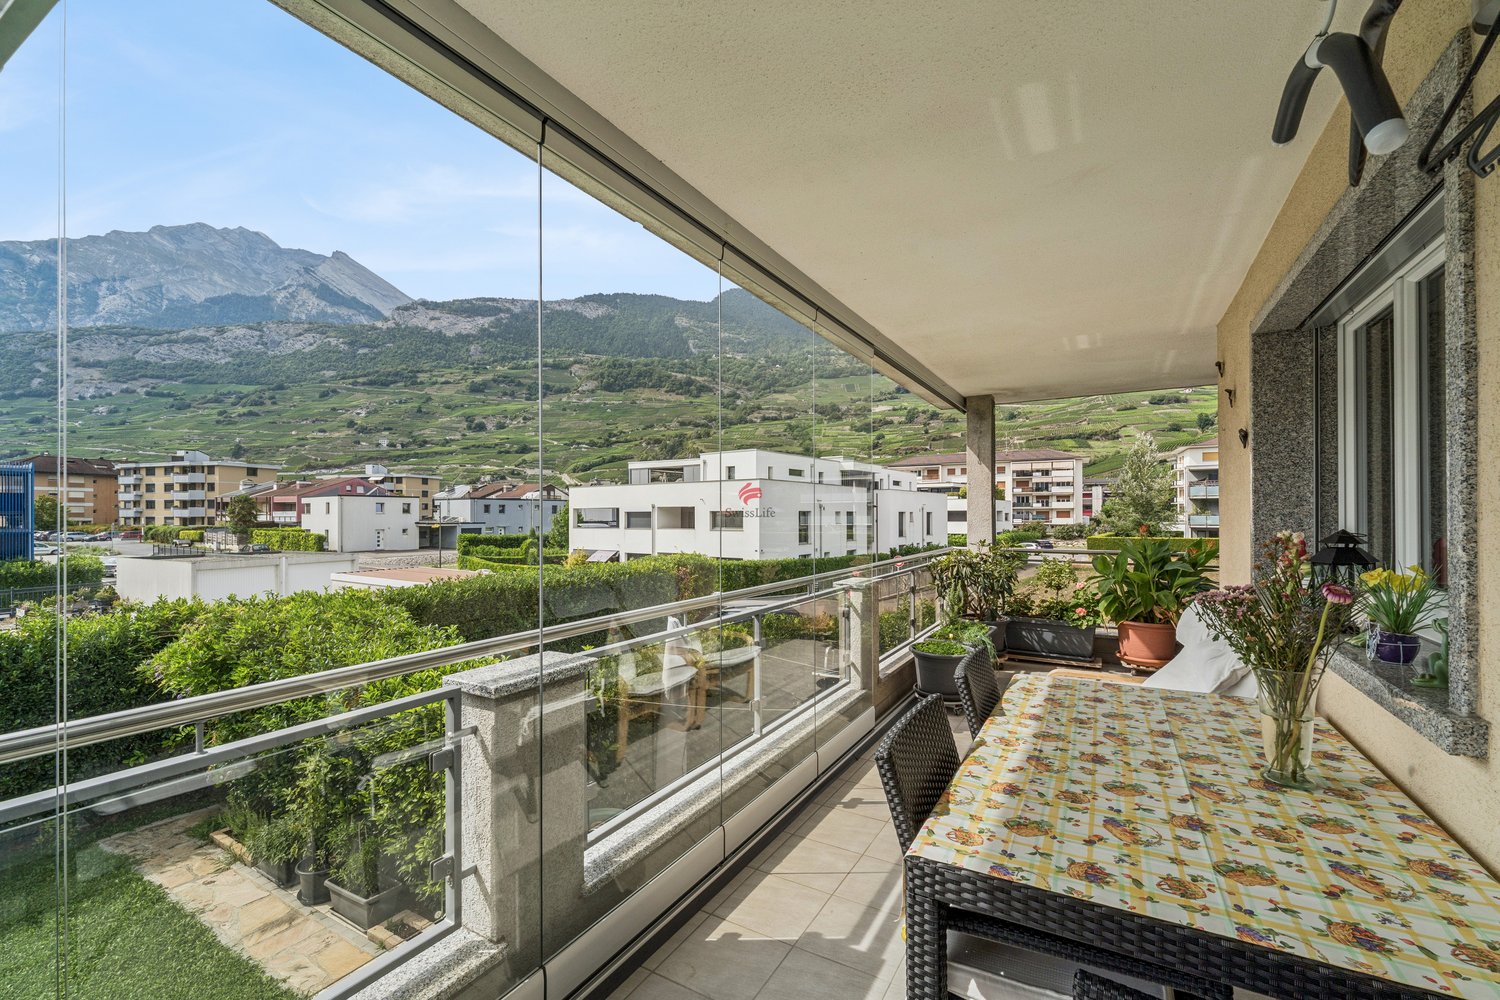
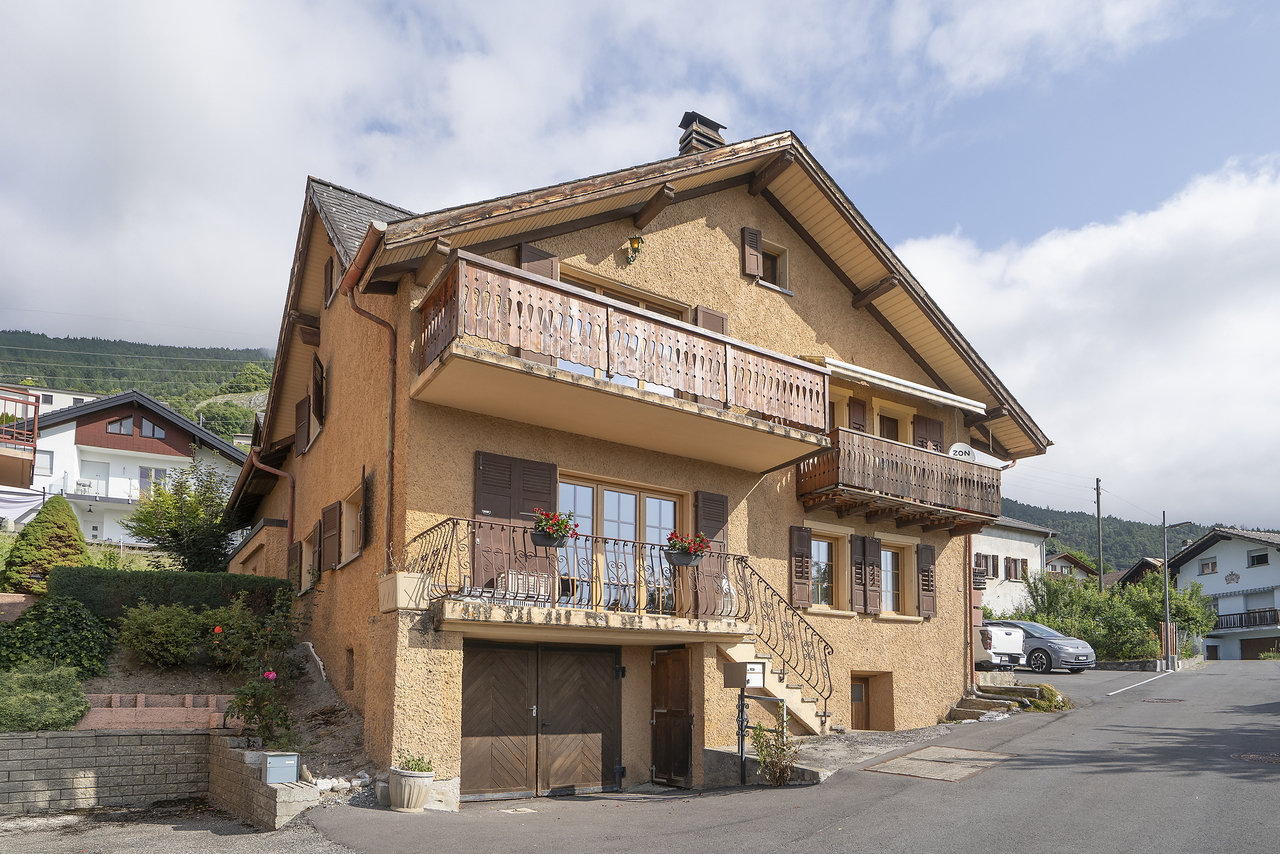
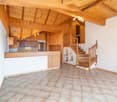
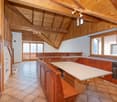
At 41 Rue du Pré-Fleuri in Vétroz, the Castor Residence houses this 109 m² apartment built in 2013, located on the 1st floor of a small building with three floors and only six apartments. A size that guarantees calm and tranquility, away from the promiscuity of large condominiums.The apartment consists of three bedrooms dressed in cork parquet, pleasant underfoot and naturally insulating, while the rest of the living areas are tiled. Two bathrooms complete the space: one with a shower, the other with a bathtub and integrated washing column, practical for a family.The open kitchen is fully equipped with Bosch appliances (hood, cooking plate, dishwasher, oven, and refrigerator-freezer), organized around a central granite island, which echoes the worktops made in the same material. Granite is also found on the window sills and frames, for a careful and homogeneous finish.The living room gives access to a balcony of about 20 m², closed by a mobile glass wall on rails. This can be opened or closed according to the wind and sunlight, allowing the balcony to be enjoyed for a good part of the year. The southwest orientation bathes the interior in light throughout the day, reinforced by double glazing and electric blinds present on the living room, kitchen, and dining room side.Thermal comfort is ensured by remote heating (CAD) distributed through the floor, complemented by a central boiler for hot water production. An elevator serves the different floors.The apartment also has a spacious private cellar of about 12 m², as well as a shared laundry room and a bicycle room. In terms of parking, a private space in the collective garage with an automatic door is included in the sale, as well as a second outdoor parking space.The annual charges amount to CHF 6'653.-.

Travel time
-
1 / 13
4.5 rooms, 116m², CHF 1,390,000.–
1997 Haute-Nendaz

Elegant High-End 4.5-Room Apartment with Terrace, Private Garden and Panoramic Alpine Views

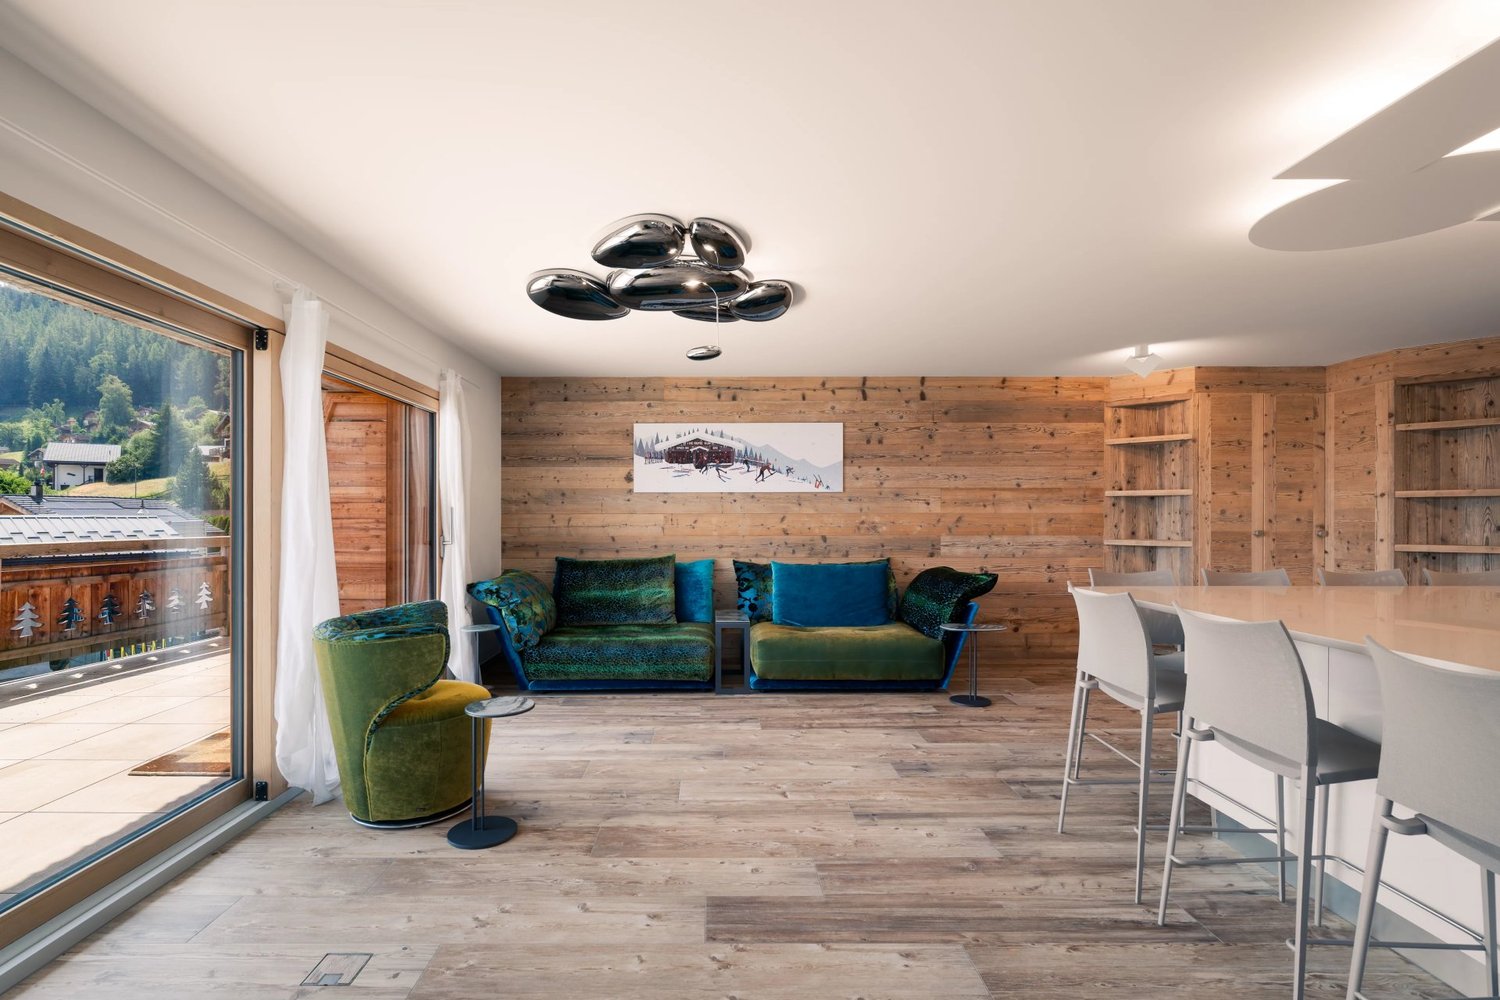
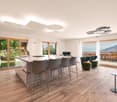
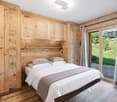
Nestled in a peaceful and privileged setting within an exclusive boutique residence, this outstanding 4.5-room apartment combines generous living spaces, premium finishes, and exceptional outdoor areas, offering a refined alpine lifestyle. Designed to meet the highest standards of comfort, the apartment enjoys abundant natural light thanks to its large floor-to-ceiling windows. The spacious living area opens seamlessly onto a private terrace, landscaped garden, and balcony, all offering beautiful open views of the surrounding mountains and valley. The bespoke Italian kitchen, crafted to the highest specifications, is the true centerpiece of the home. Featuring a large central island that comfortably seats up to ten guests, it is perfectly suited for both family meals and entertaining. Premium materials, including numerous custom-made reclaimed wood fittings, create a warm, elegant, and authentic atmosphere throughout the property. The sleeping area comprises three bedrooms, including a superb master suite with its own private bathroom featuring a walk-in shower, wall-mounted Geberit toilet, and an advanced ventilation system. The two additional bedrooms offer excellent comfort thanks to enhanced insulation and enjoy direct access to the terrace and private garden. A second spacious bathroom completes the accommodation. Ideally located close to local amenities, ski lifts, ski slopes, and an extensive network of hiking trails, this apartment offers the perfect balance between tranquillity and immediate access to year-round mountain activities. The property is sold fully furnished, with all furniture included in the sale price, allowing its future owners to move in immediately without any additional work or furnishing required. A private cellar, a secure double garage in the underground parking, and an additional outdoor parking space complete this exceptional property. Whether as a primary residence or a prestigious holiday home, this apartment represents a rare opportunity to enjoy an exceptional lifestyle in the heart of the Swiss Alps.

1 / 25
4.5 rooms, 164m², Price on request
1964 Conthey

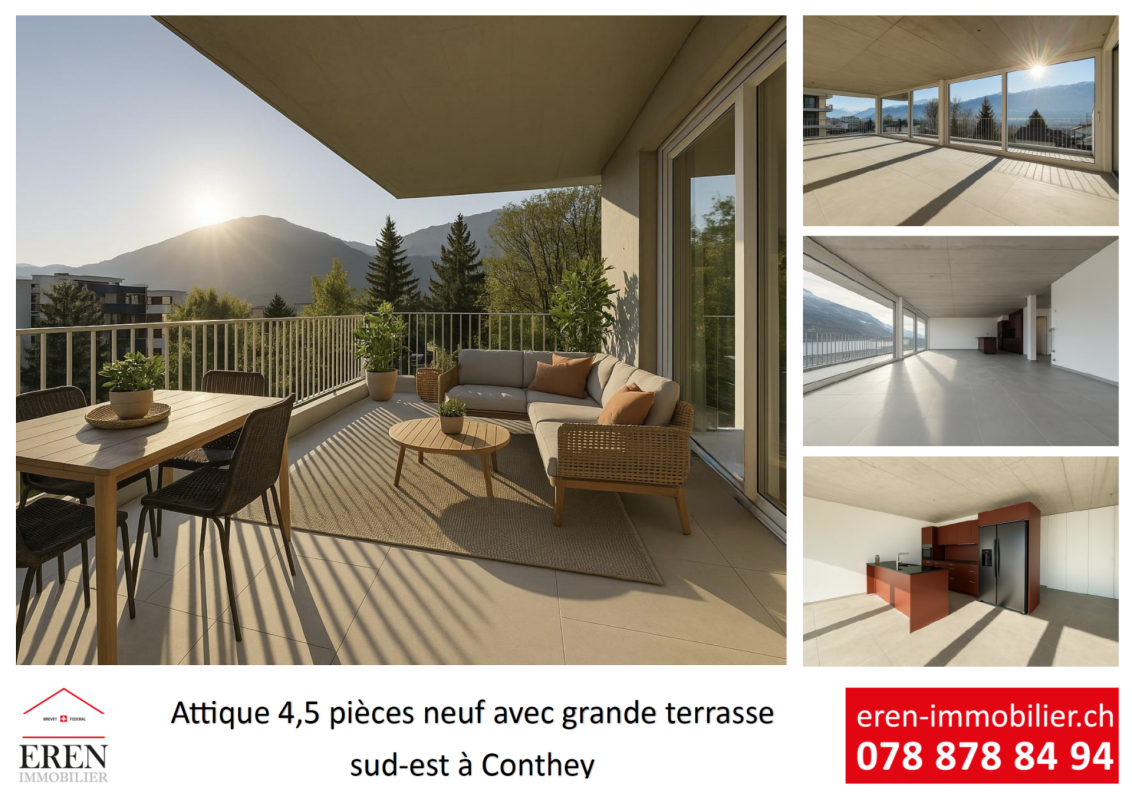
Beautiful 4.5-room attic apartment with large panoramic terrace in Conthey, bright and modern

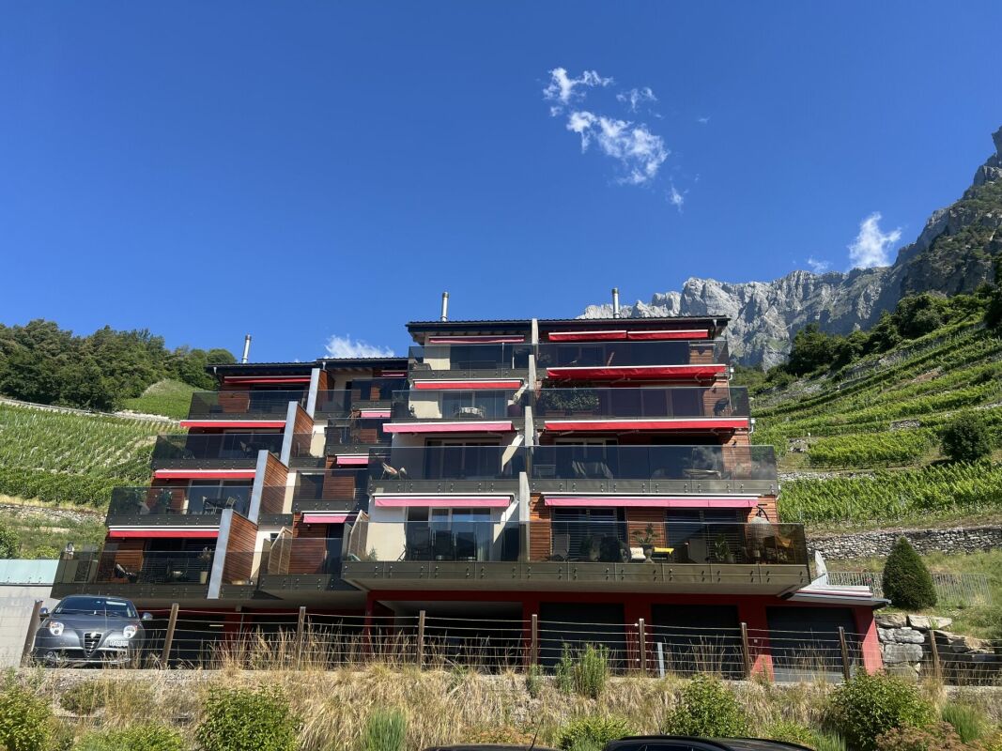
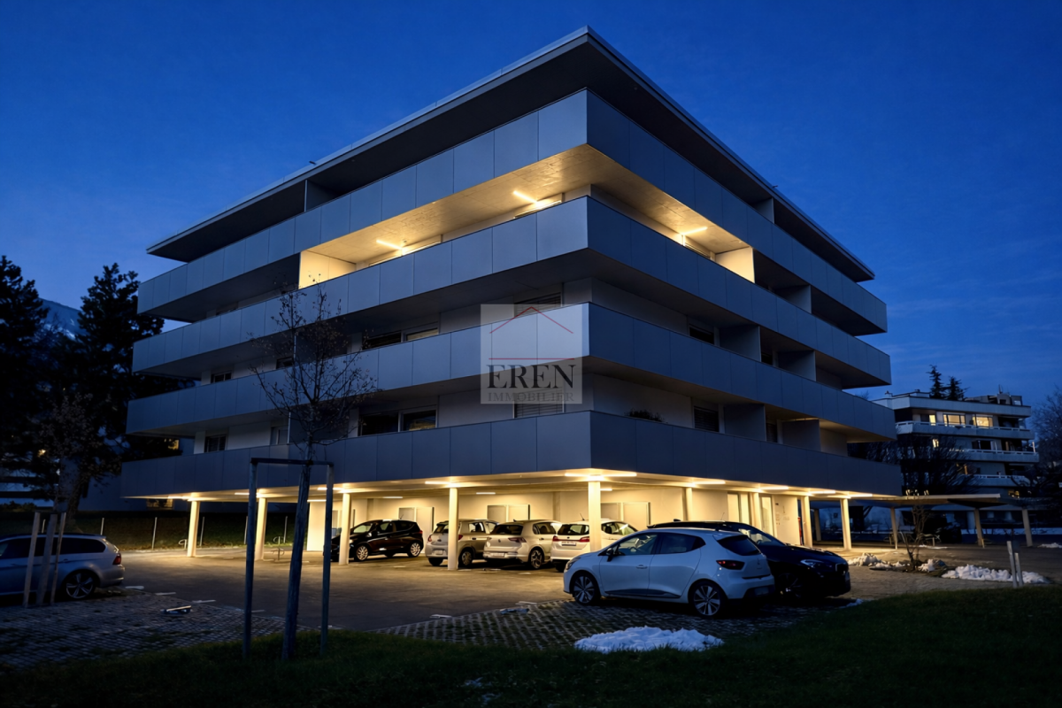
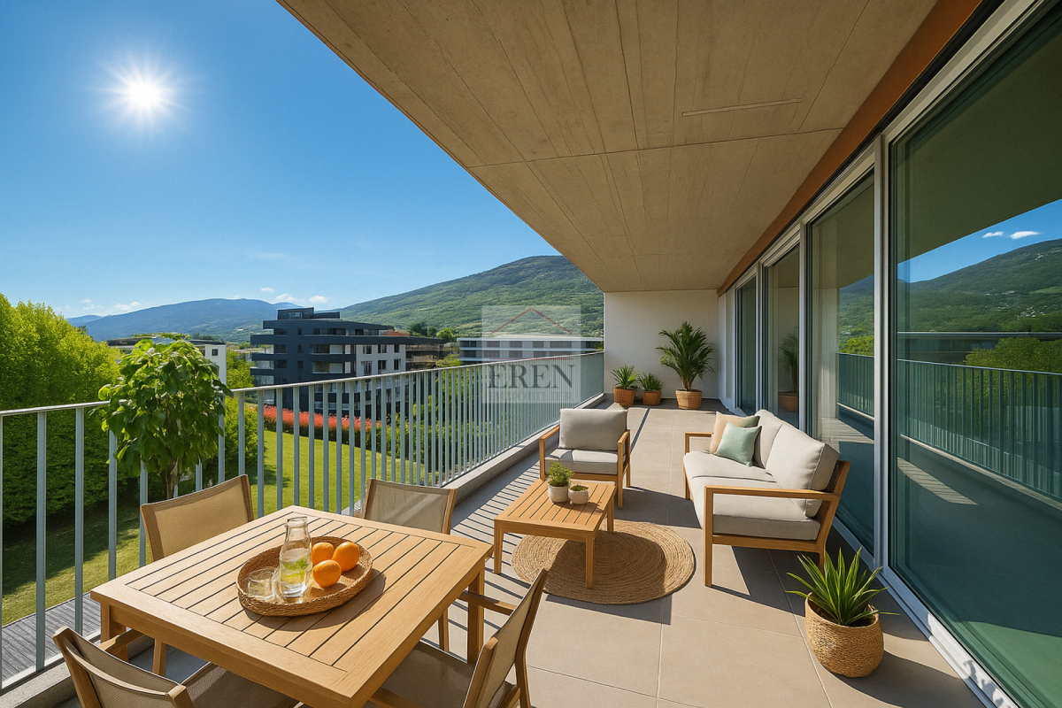
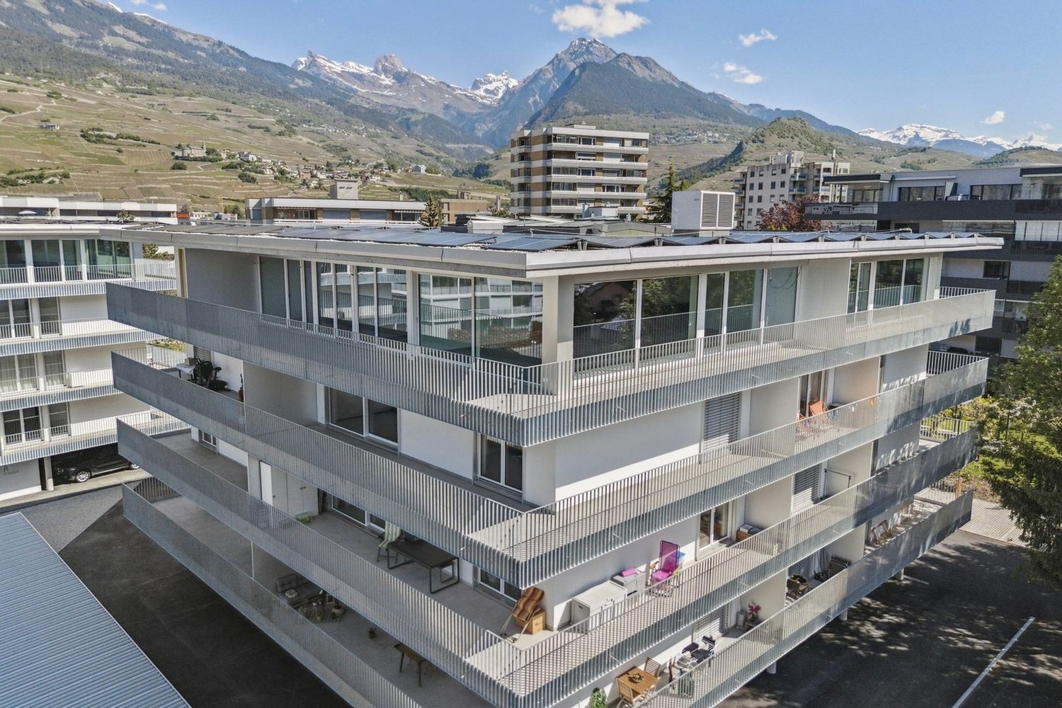
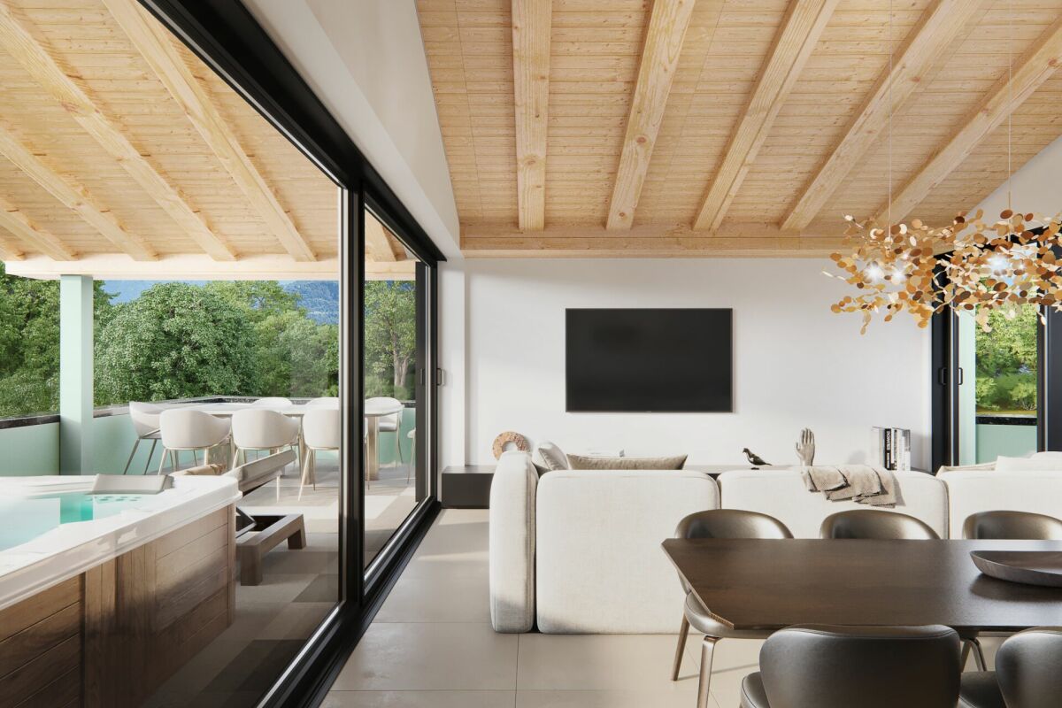
Beautiful 4.5-room attic apartment with large panoramic terrace in Conthey, bright and modern Beautiful 4.5-room attic apartment with large panoramic terrace in Conthey, bright and modern - The last available units!For sale in Conthey, in a quiet residential area (30 km/h zone), new 4.5-room attic apartment with large terrace, in immediate proximity to shops, schools and public transport.This property benefits from a strategic location, just a few minutes from Sion and the A9 motorway, while offering a sunny and quiet environmentLE PALLADIO - Modern residential complex with high standardsIn the heart of the Valais, the LE PALLADIO residential complex seduces with its modern architecture and amenities.Located on one of the last beautiful plots in the region, it offers bright apartments, designed to provide comfort, spacious rooms and sustainable quality of life.A property designed for those looking for space, light and luxury.4.5-room attic apartment - Unit B4-2: • Entrance hall with large storage closet • Bathroom with shower and washing machine (including dryer) • 1 parent bedroom of 16 m2 with private bathroom (WC-sink-bathtub) of 5.75 m2 • 2 children's bedrooms of approximately 12 m2 • Large open kitchen with island (granite countertop) and American fridge with 2 doors, including ice cube production • Spacious and bright living room (61 m2 living room) • Dining area • Large corner terrace of 55 m2 with integrated sun protection and secure power supply The cladding of the balcony and terrace railings will be carried out in the spring of 2026 according to the photos (similar)Surface area: • Gross floor area: 137 m2 • Corner terrace area: 55 m2 • Height under ceiling: 2.5 m Fully glazed facade, without wall for maximum brightnessFeatures: • Construction financing guarantee • SIA construction standard, earthquake-resistant • Floor heating with heat pump and photovoltaic system, with floor cooling in summer for maximum comfort • Electronic room thermostats in each room • Triple glazing in PVC with ventilation grille for optimal acoustic and thermal comfort • Possible to install an electric car charging station on request • Awnings for balconies and terraces (sun protection and privacy) • Flooring made of solid tiles throughout the apartment • Fiber optic connection • Secure entrance door with glass elevator and natural light • Storage room for bicycles and strollers • Residential complex suitable for people with reduced mobility • High-quality equipment, complete and comfortable Amenities: • Large shopping area, within walking distance • Kindergartens and primary schools within 500 m • Secondary school in 2 minutes (600 m) • Bus stop in 550 m • Conthey train station in 950 m • Conthey motorway access in 3 minutes (1.5 km) • 5 minutes from the capital Sion • Near major ski resorts Price: • Attic apartment: CHF 1,069,250 • Large storage room and covered parking: CHF 35,000 • Covered outdoor parking: CHF 25,000 • Outdoor parking: CHF 10,000 Low PPE and heating costs thanks to the contracting system13 visitor parking spacesPlay and meeting area of 1,000 m2Presentation video of the attic apartment: https://youtu.be/ABKEDpBzUKg?si=uG0EHtsSboUidVAiPresentation video of the location/environment/location: https://youtu.be/EY_knU8ABPgPresentation video of the promotion: https://youtu.be/MOLCvqi5CtoConthey - Between Valais tradition and modern dynamismConthey, located in the heart of the Valais, offers an exceptional quality of life, combining nature, comfort and accessibility. The municipality is known for its generous sunshine, its terraced vineyards and its panoramic hikes, and seduces both those who seek tranquility and those who appreciate the advantages of urban proximityWith nearly 10,000 inhabitants, the municipality has all the necessary infrastructure: schools, sports centers, public transport, shops and an important regional shopping center, one of the most attractive in the canton. It also benefits from quick access to the A9 motorway, placing Sion within less than 10 minutes.Conthey has established itself in recent years as a dynamic municipality with strong development potential, while retaining its village character and hospitality. One finds here a rich associative life, cultural events and numerous leisure opportunities, both in summer and winter.Whether as a main residence or as a secondary residence, Conthey is a good choice between quality of life, amenities and nature.For all information about this beautiful project, do not hesitate to ask us for a complete dossier and a visit on site.Personalized financial analysis possible with optimal and tailored financing package!An offer from EREN Immobilier - Real estate agency in Valais with federal diploma.

1 / 26
Price on request
1964 Conthey

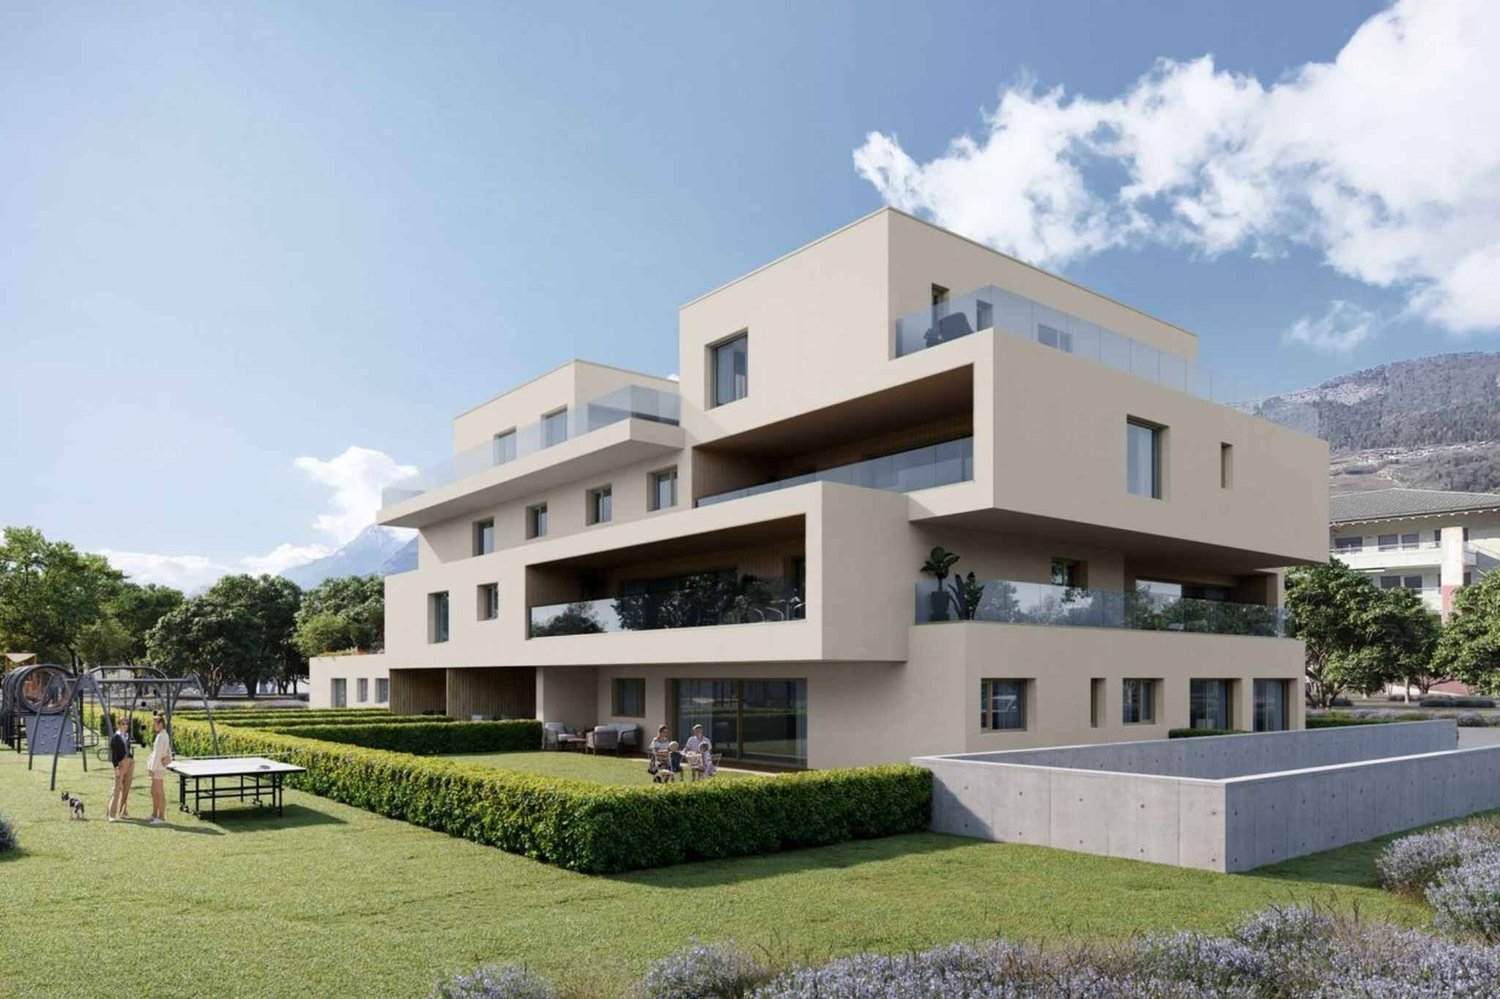
Palladio Residence in Conthey: New High-End Apartments from Studio to 4.5 Rooms Attic

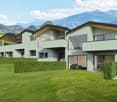
Palladio Residence in Conthey - New High-End Apartments (studio, 2.5 rooms, 3.5 rooms, 4.5 rooms, attics, loft) Completed residence - Only a few apartments and attics still availableYour new residence with high-quality finishes and ideal location, sheltered from all noise pollution and yet in close proximity to all amenities!The PalladioNew high-end apartment residence in Conthey, just two steps away from all amenities, in a quiet residential area (30 km/h zone) and sunny, in the heart of the Valais.The municipality of Conthey is located in the Conthey district, in the canton of Valais. The population in the political municipality of Conthey has changed by an average of 0.9% per year over the last five years, with 8,857 inhabitants (as of December 31, 2020). The municipality of Conthey includes the villages and hamlets of Aven, Daillon, Derborence, Erde, Pomeyron, Pont-de-la-Morge, Premploz, Sensine, Saint-Severin, Vens, Plan-Conthey, Conthey-Place, Châteauneuf-Conthey. The tax rate is 13.3% (canton: 13.6%).This construction, with its very contemporary architectural style, integrates perfectly into its environment and offers apartments from studio to 4.5 rooms, located on one of the most beautiful and last plots of land in the area,Each apartment has large, bright spaces with large terraces in deck construction and high-quality finishes with inviting volumes for an unbeatable standard of living.Features: • Construction financing guarantee • SIA construction standard, earthquake-resistant • Floor heating with heat pump and photovoltaic system, with floor cooling system in summer for maximum comfort • Electronic room thermostats in each room • Triple glazing in PVC with ventilation grille • Possible charging station for electric cars on request • Awnings for balcony/terrace (sun protection and privacy) • Flooring in solid tiles in all apartments • Fiber optic connection • Secure house entrance with glass elevator, natural daylight • Bicycle and stroller storage room • Residence adapted for people with reduced mobility • High-quality, complete, and comfortable finishes Amenities: • Large shopping area within walking distance • Kindergartens and primary schools within 500 meters • Orientation school within 2 minutes (600 meters) • Bus stop within 550 meters • Conthey train station within 950 meters • Within 3 minutes to the highway in Conthey (1.5 km) • Within 5 minutes to the capital of Valais, Sion • Near major ski resorts Prices: • Studio from CHF 209,350 • 2.5 rooms from CHF 333,900 • 3.5 rooms from CHF 572,400 • Attic 4/4.5 rooms from CHF 832,000 • Large storage room and covered parking: CHF 35,000 • Covered outdoor parking: CHF 25,000 • Outdoor parking: CHF 10,000 • 10 visitor parking spaces Play and meeting area of 1,000 m²Video of the location/environment/location: https://youtu.be/EY_knU8ABPgPresentation video of the promotion: https://youtu.be/MOLCvqi5CtoConthey - Between Valais tradition and modern dynamismLocated in the heart of the Valais, the municipality of Conthey offers an exceptional living environment, combining nature, comfort, and accessibility. Conthey is known for its generous sunshine, its terraced vineyards, and its panoramic walks, and charms both lovers of tranquility and those seeking the amenities of urban proximity.With nearly 10,000 inhabitants, the municipality has all the necessary infrastructure: schools, sports centers, public transport, shops, and a major regional shopping center, one of the most attractive in the canton. It also benefits from quick access to the A9 highway, placing Sion within less than 10 minutes.Conthey has established itself in recent years as a dynamic municipality with strong development potential, while preserving its village character and hospitality. You will find a rich associative life, cultural events, and numerous leisure opportunities, both summer and winter.Whether as a main residence or as a secondary residence, Conthey represents a wise choice between quality of life, amenities, and nature.For all information about this great achievement, do not hesitate to ask us for a complete dossier and a visit on site.Personalized financial analysis possible with optimal and tailored financing!An offer from EREN Real Estate - Real estate agency in Valais with a federal diploma.
1 / 18
4 rooms, 130m², Price on request
1964 Conthey

Bright Attic Apartment with 4 Rooms, Glazed Balcony-Terrace of 45m2 and High-Quality Finish

Bright Attic Apartment with 4 Rooms, Glazed Balcony-Terrace of 45m2 and High-Quality Finish NEW CONSTRUCTION - NEW ATTICYour new residence with high-quality finishes and ideal location in Conthey, protected from all noise pollution and yet close to all amenities!LE PALLADIONew residential building with high-end apartments in Conthey, just a few steps from all amenities, in a quiet (30km/h zone) and sunny residential area in the heart of Valais.This modern architecture offers apartments from studio to 4 rooms and is located on one of the last plots in the area.Each apartment has large, bright spaces with large terraces and high-quality finishes, ensuring an unparalleled quality of life.Attic Apartment 4 Rooms - Unit A4-2: • Entrance hall • Bathroom with shower and washing machine/dryer • 1 parent bedroom with private bathroom (WC, sink, shower) of 26 m2 • 1 child's room • 1 office/dressing room/other with built-in wardrobe • Large open kitchen with island and American fridge with 2 doors, including ice maker • Spacious and bright living/dining room • Dining area • Large terrace with integrated sun protection and secure electrical outlets The balustrades of the balconies/terraces will be executed in the spring of 2026 according to the photos (similar).Area: • Gross floor area: 105.20 m2 • Area of the corner terrace: 45 m2 • Height under ceiling: 2.5 m Fully glazed facade, without wall, for maximum brightnessFeatures: • Construction financing guarantee • SIA construction standard, earthquake-resistant • Floor heating with heat pump and photovoltaic system, with summer floor cooling system for maximum comfort • Electronic room thermostats in each room • Triple glazing in PVC with ventilation grille • Possible to install an electric car charging station on request • Balcony/terrace curtains (sun protection and privacy) • Floor covering in all rooms with solid tiles • Fiber optic connection • Secure entrance door with glass elevator, natural daylight • Bicycle/stroller parking • Wheelchair-accessible residential building • High-quality finish, complete and comfortable Amenities: • Large shopping area, within walking distance • Kindergartens and primary schools, 500 m away • Secondary school, 2 minutes (600 m) away • Bus stop, 550 m away • Conthey train station, 950 m away • 3 minutes from the Conthey highway (1.5 km) away • 5 minutes from the capital Sion • Near major ski resorts Price: • Attic apartment: CHF 760,000 • Large storage room and covered parking: CHF 35,000 • Covered outdoor parking: CHF 25,000 • Outdoor parking: CHF 10,000 • Balcony glazing: CHF 1,500 per linear meter • Low PPE and heating costs thanks to the contracting system 13 visitor parking spacesPlay and meeting area of 1,000 m2New construction, completed in 2025Video of the location/environment/location: https://youtu.be/EY_knU8ABPgPresentation video of the property: https://youtu.be/MOLCvqi5CtoConthey - Between Valais tradition and modern dynamismConthey, located in the heart of Valais, offers an exceptional living environment that combines nature, comfort, and accessibility. The municipality is known for its generous sunshine, its terraced vineyards, and its panoramic hikes, and charms both those who seek tranquility and those who enjoy urban amenities.With nearly 10,000 inhabitants, the municipality has all the necessary infrastructure: schools, sports centers, public transport, shops, and an important regional shopping center, one of the most attractive in the canton. It also benefits from quick access to the A9 highway, placing Sion within less than 10 minutes.Conthey has established itself in recent years as a dynamic municipality with great development potential, while preserving its village spirit and conviviality. Here, you will find a rich associative life, cultural events, and numerous leisure opportunities, both in summer and winter.Whether as a main residence or as a secondary residence, Conthey is a good choice between quality of life, amenities, and nature.Personalized financial analysis possible with optimal financing and adapted to your situation!An offer from EREN Immobilier - Real estate agency in Valais with a federal diploma.
1 / 4
2.5 rooms, 58m², CHF 405,000.–
Route de Riddes, 1994 Aproz (Nendaz)

Attic 2.5 rooms new Aproz with 23 m² south-facing terrace copy

Attic 2.5 rooms new build - Aproz Discover this beautiful attic of 2.5 rooms, located on the top floor of a new residential building in Aproz, in the municipality of Sion. With a gross floor area of 58 m² and a private terrace of 23 m², this property offers a calm and pleasant living space, in the heart of the Rhone plain.Key handover in December 2026, this apartment combines high-end finishes with a functional layout. The living room opens onto the terrace with a large sliding door and naturally extends the living space outdoors.Composition of the property:Entrance hallLiving room and dining area with open kitchen (28 m²)Modern, fully equipped kitchen, included in the priceBedroom of 12 m² with built-in wardrobeShower room with shower screen, toilet and connection for washing machinePrivate terrace of 23 m²Private cellar included in the priceOutdoor parking space: additional CHF 15,000.-Finishes: large format tiles 30×60 in the living room, entrance hall and kitchen, oak parquet in the bedroom, sanitary ware from well-known manufacturers.The residential building is equipped with underfloor heating powered by a heat pump, supplemented by photovoltaic panels on the roof. Electric blinds, elevator accessible to all levels and seismic-resistant structure: a modern, energy-efficient and sustainable building.Amenities nearby:Quick access to Sion city centerFast access to A9 highwayDomaine des Îles nearby: lake, relaxation and leisurePublic transport stopsShops and services of the Sion regionNendaz and Veysonnaz ski resorts nearbyMany hiking trails, bike paths and walking routesQuiet, residential and green environmentAvailable from December 2026 - do not hesitate to contact us for more information!

Travel time
-
1 / 5
2.5 rooms, 58m², CHF 455,000.–
Route de Riddes, 1994 Aproz (Nendaz)

Penthouse 2.5 rooms new in Sion with 52 m² terrace south

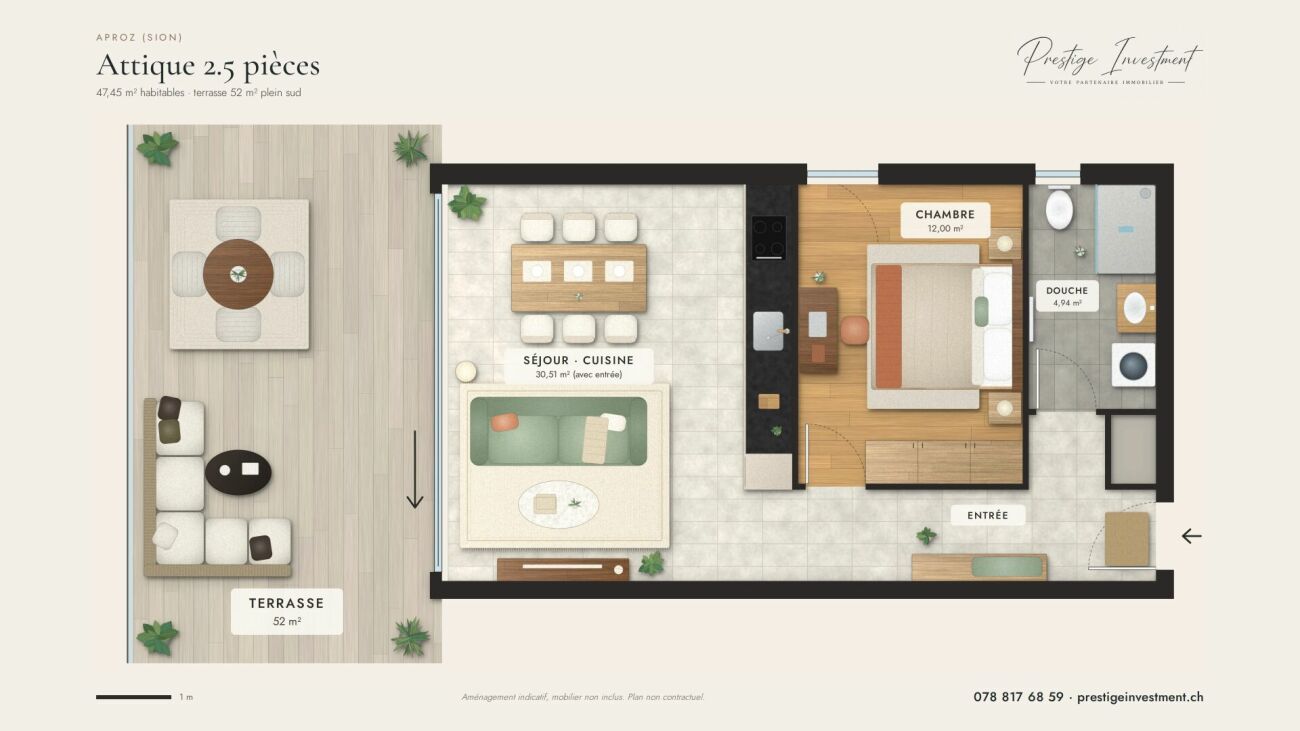
Penthouse NEW 2.5 rooms in Sion - Delivery December 2026 Discover this beautiful penthouse with 2.5 rooms, located on the top floor of a new residential building in Aproz, in the municipality of Sion. With a gross floor area of 58 m² and a private terrace of 52 m² oriented south, this rare property offers a bright and peaceful living space, in the heart of the Rhone plain.Delivery is planned for December 2026, and this apartment combines high-end finishes with a functional layout. The living room opens onto the terrace with a large sliding door and naturally extends the living space outdoors. It's the ideal place to enjoy the Valais sun all year round.Composition of the property:Entrance hallLiving and dining area bright with open kitchen (30.51 m²)Modern kitchen fully equipped, included in the priceBedroom of 12 m² with built-in wardrobeShower room with shower cubicle, toilet and connection for washing machinePrivate terrace of 52 m² southPrivate cellar included in the priceCovered outdoor parking space: additional CHF 20,000.-Refined finishes: large-format tiles 30×60 in the living room, entrance hall and kitchen, oak parquet in the bedroom, sanitary ware from well-known brands.The residential building is equipped with underfloor heating powered by a heat pump, supplemented by photovoltaic panels on the roof. Electric blinds, elevator accessible to all levels and seismic-resistant structure: a modern, energy-efficient and sustainable construction.Amenities nearby:Sion city center quickly accessibleQuick access to the A9 motorwayDomaine des Îles nearby: lake, relaxation and leisurePublic transport stopsShops and services of the Sitten regionNendaz and Veysonnaz ski resorts nearbyMany hiking trails, bike paths and pedestrian routesQuiet, residential and green environmentAvailable from December 2026 - do not hesitate to contact us for more information!

Travel time
-
New building
1 / 4
  • Parking space
  • View
5.5 rooms, 210m², CHF 1,900,000.–
A Vétroz, 1963 Vétroz

The art of living in the heart of Vétroz - Sumptuous attic!

LE MIAMI, a contemporary exceptional residence located in the charming commune of Vétroz, on the edge of the building zone. Nestled in a peaceful environment, it is only a 10-minute walk from shops, schools, the post office, and the bank, offering a practical and pleasant living environment.The LE MIAMI promotion stands out for the impeccable quality of its construction, combining high-end materials and meticulous finishes. With its 15 elegant apartments, every detail has been thought out to offer unparalleled comfort. Whether you're looking for a spacious 4.5-room apartment or an intermediate configuration of 2.5 or 3.5 rooms, you'll find a home that meets your expectations here. Each apartment, bathed in natural light, is designed to enhance your daily life with a modern and refined design. Located in the beautiful commune of Vétroz, LE MIAMI is the place where luxury and serenity meet to create a unique and prestigious living space. Don't miss the opportunity to live in such an exceptional setting.PARTICULARITIES Customizable finishes according to your style. Contemporary architecture in a residential neighborhood. A modern and purified design that integrates perfectly into its environment. Modular interiors. South-facing orientation. Optimal brightness and maximum sunlight. Heating by heat pump (PAC). Guaranteed thermal comfort and energy savings. Large terraces and lawns. Only 4 km from the highway for easy travel. Miele washing column included. Electric shutters and centralized vacuum cleaner. LED spots for lighting all apartments. Parking equipped with charging stations for electric vehicles2 additional indoor parking spaces at a price of CHF 35,000.- per unitScheduled completion: end of 2027 - beginning of 2028

  • Parking space
  • View
New building
1 / 4
  • Parking space
  • View
  • Elevator
2.5 rooms, 55m², CHF 390,000.–
A Vétroz, 1963 Vétroz

The art of living in the heart of Vétroz - large 65 m2 garden!

LE MIAMI, a contemporary residence of exception located in the charming commune of Vétroz, on the edge of the building zone. Nestled in a peaceful environment, just a 10-minute walk from shops, schools, post office, and bank, it offers a practical and pleasant living space.The LE MIAMI promotion stands out for the irreproachable quality of its construction, combining high-end materials and meticulous finishes. With its 15 elegant apartments, every detail has been thought out to offer unparalleled comfort. Whether you're looking for a spacious 4.5-room apartment or an intermediate configuration of 2.5 or 3.5 rooms, you'll find a home that meets your expectations here.An exclusive penthouse is also available for those seeking a unique living experience.Each apartment, bathed in natural light, is designed to enhance your daily life with modern and refined design.Located in the beautiful commune of Vétroz, LE MIAMI is the place where luxury and serenity meet to create a unique and prestigious living space. Don't miss the opportunity to live in such an exceptional setting.PARTICULARITIES Customizable finishes according to your style. Contemporary architecture in a residential neighborhood. A modern and minimalist design that integrates perfectly into its environment. Modular interiors. South-facing orientation. Optimal brightness and maximum sunlight. Heating by heat pump (PAC)Guaranteed thermal comfort and energy savings. Large terraces and lawns. Just 4 km from the highway for easy travel. Miele washing column included. Electric shutters and centralized vacuum system. LED spots for lighting all apartments. Parking equipped with charging stations for electric vehicles2 additional indoor parking spaces at a price of CHF 35,000.- per unitScheduled completion: end of 2027 - beginning of 2028

  • Parking space
  • View
  • Elevator
1 / 4
  • Parking space
  • Balcony / Terrace
  • Pets allowed
  • +4
4.5 rooms, 131m², CHF 850,000.–
Rue des Vignerons, 1963 Vétroz

Residence "L'Ecrin du Soleil" - 4.5 rooms on the ground floor

Apartment with 4.5 rooms on the ground floor *** Directly from the constructor ***We are offering you exclusively this superb ground floor apartment with 4.5 rooms in an intimate building with 6 apartments in a rare quality of life setting in Vétroz.This magnificent apartment is distributed as follows: • Entrance hall with closet/dressing room • Bright living room/kitchen with over 40 m2 • Parental suite with over 18 m2, with a bathroom including a large walk-in shower or a bathtub of your choice • 2 other large bedrooms • Second bathroom with bathtub or walk-in shower and space for a washing machine • A semi-covered terrace of 11 m2 facing west (possibility to enlarge the terrace) • A large private garden with over 131 m2 • A complete basement completes this property. High-quality finishes will be carried out according to your tastes, with a comfortable budget allocated to allow you to create the interior of your dreams.The building benefits from a privileged location, sunny and calm, and you have all the necessary amenities nearby: • Shops and village center of Vétroz, 7 minutes on foot • Access to the highway in 5 minutes • Bus stop, 3 minutes on foot • Primary school, 4 minutes by car • Secondary school, 5 minutes by car Outdoor parking space for the price of CHF 12'500.- in addition.Don't miss this unique opportunity!Do not hesitate to contact us for a site visit or for more information!

  • Parking space
  • Balcony / Terrace
  • Pets allowed
  • +4
Travel time
-
1 / 5
  • Parking space
  • Balcony / Terrace
  • Pets allowed
  • +3
4 rooms, 109m², CHF 750,000.–
Rue des Vignerons, 1963 Vétroz

Résidence "L'Ecrin du Soleil"

Superb 4-room attic *** Directly from the constructor ***We are offering you exclusively this superb 4-room attic located in an intimate building of 6 apartments, in a rare quality of life setting in Vétroz.This magnificent apartment is distributed as follows: • Entrance hall with closet/dressing room • Bright living room/kitchen of nearly 36 m2 • Large semi-covered terrace of over 33 m2 oriented towards the sunset with an optional location for pool or jacuzzi • Balcony of 7 m2 oriented towards the sunrise • Parental suite of about 19 m2, with a bathroom including a large walk-in shower • 2nd bedroom of nearly 12 m2 • 3rd small bedroom or office • Second bathroom with bathtub and space for a washing column • High ceiling height with exposed beams • A complete basement completes this property. Quality finishes will be carried out according to your tastes, with a comfortable budget allocated to allow you to create the interior of your dreams.The building benefits from a privileged location, sunny and quiet, and you have all the necessary amenities nearby: • Shops and village center of Vétroz, 7 minutes on foot • Access to the highway in 5 minutes • Bus stop, 3 minutes on foot • Primary school, 4 minutes by car • Orienting cycle, 5 minutes by car Outdoor parking space for the price of CHF 12'500.- extra.Don't miss this unique opportunity!Do not hesitate to contact us for a site visit or for more information!

  • Parking space
  • Balcony / Terrace
  • Pets allowed
  • +3
Travel time
-
1 / 5
  • Parking space
  • Balcony / Terrace
  • Pets allowed
  • +3
4.5 rooms, CHF 715,000.–
Rue des Vignerons, 1963 Vétroz

Résidence "L'Ecrin du Soleil"

Apartment with 4.5 rooms from CHF 715'000.- *** Directly from the constructor ***We offer you exclusively, beautiful apartments with 4.5 rooms on the ground floor with lawn or in the attic in an intimate building with 6 apartments, in a living environment of rare quality in Vétroz.These beautiful apartments are distributed as follows: • An entrance hall with wardrobe • Bright living room/kitchen of about 36 m2 • A large terrace semi-covered • A parental suite of about 20 m2, with a bathroom including a bathtub • 2 other bedrooms of more than 10 m2 • A second bathroom with shower and space for a washing machine • Private garden of about 130 m2 for the ground floor and high ceiling height for the attics with exposed beams • A complete basement completes this property. The quality finishes will be carried out according to your tastes, with a comfortable budget allocated to allow you to create the interior of your dreams.The building benefits from a privileged location, sunny and quiet, and you have all the necessary amenities nearby: • Shops and village center of Vétroz, 7 minutes on foot • Access to the highway in 5 minutes • Bus stop, 3 minutes on foot • Primary school, 4 minutes by car • Secondary school, 5 minutes by car Outdoor parking space for the price of CHF 12'500.- extra.Don't miss this unique opportunity!Do not hesitate to contact us for a site visit or for more information!

  • Parking space
  • Balcony / Terrace
  • Pets allowed
  • +3
Travel time
-
1 / 5
  • Parking space
  • Balcony / Terrace
  • Pets allowed
  • +3
3.5 rooms, 100m², CHF 580,000.–
Rue des Vignerons, 1963 Vétroz

The "L'Ecrin du Soleil" Residence

Apartment with 3.5 rooms from CHF 580,000.- *** Directly from the constructor ***We are offering you exclusively beautiful apartments with 3.5 rooms, with a surface area of around 100 m2, on the ground floor with lawn or in the attic in an intimate building with 6 apartments, in a rare quality of life in Vétroz.These magnificent apartments are distributed as follows: • An entrance hall with closet/dressing room • Bright living room/kitchen with around 35 m2 • A large semi-covered terrace • A parental suite of over 20 m2, with a bathroom including a bathtub • A second bedroom of over 10 m2 • A second bathroom with shower and space for a washing machine • Private lawns of around 50 m2 for the ground floor apartments and high ceiling height for the attic with exposed beams • A complete basement completes this property. High-quality finishes will be carried out according to your tastes, with a comfortable budget allocated to allow you to create the interior of your dreams.The building benefits from a privileged location, sunny and quiet, and you have all the necessary amenities nearby: • Shops and village center of Vétroz, 7 minutes on foot • Highway access in 5 minutes • Bus stop, 3 minutes on foot • Primary school, 4 minutes by car • Secondary school, 5 minutes by car Outdoor parking space for the price of CHF 12,500.- extra.Don't miss this unique opportunity!Do not hesitate to contact us to arrange a site visit or for more information!

  • Parking space
  • Balcony / Terrace
  • Pets allowed
  • +3
Travel time
-

Suggested properties for you based on search results

Other interesting objects