314 results - Flats for sale: District Conthey

1 / 9
3.5 rooms, CHF 530,000.–
Chemin de la Tchoueille 6, 1993 Veysonnaz

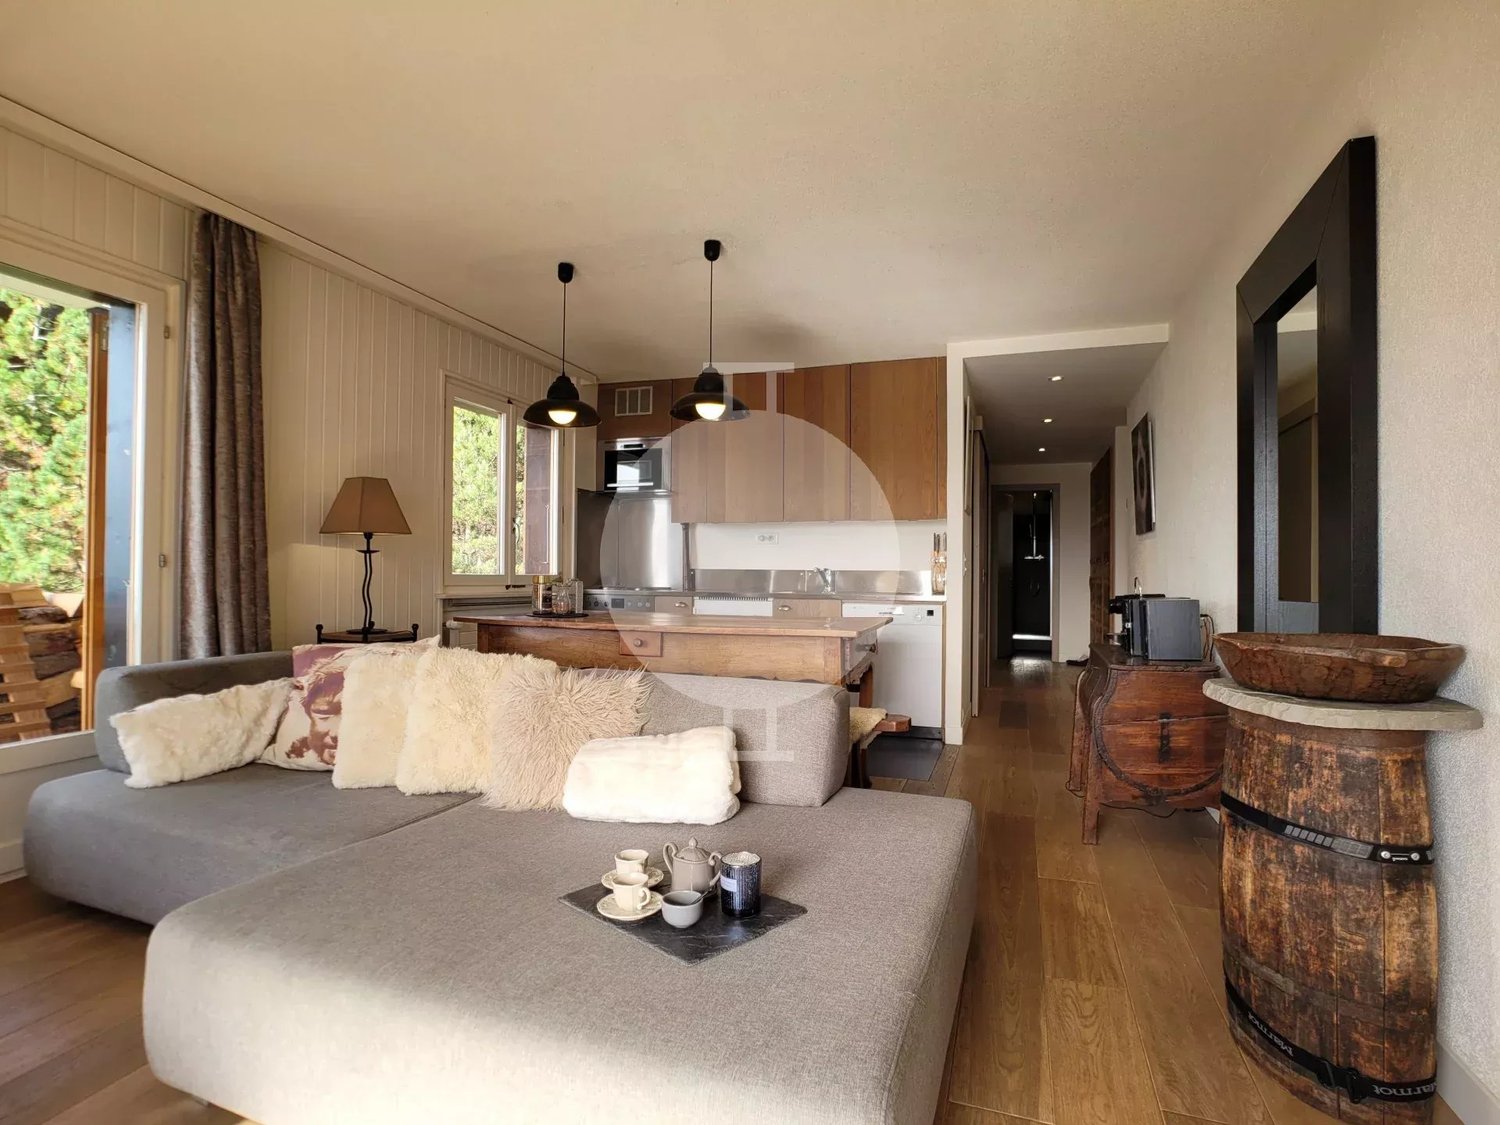
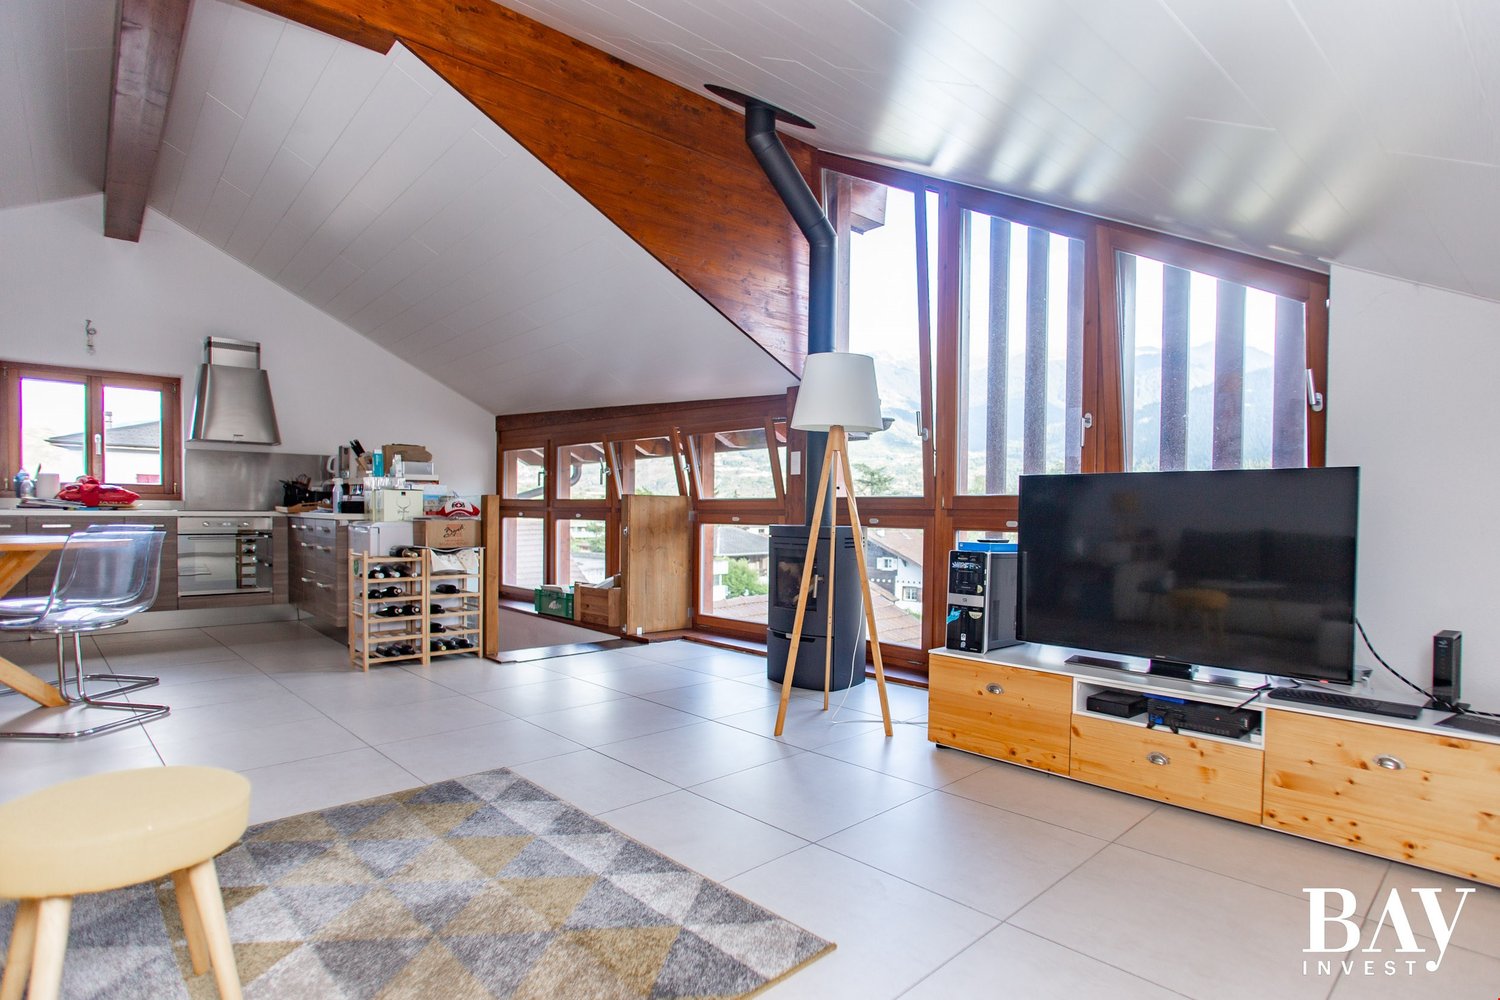
Charming 3.5-room apartment completely renovated with mountain views

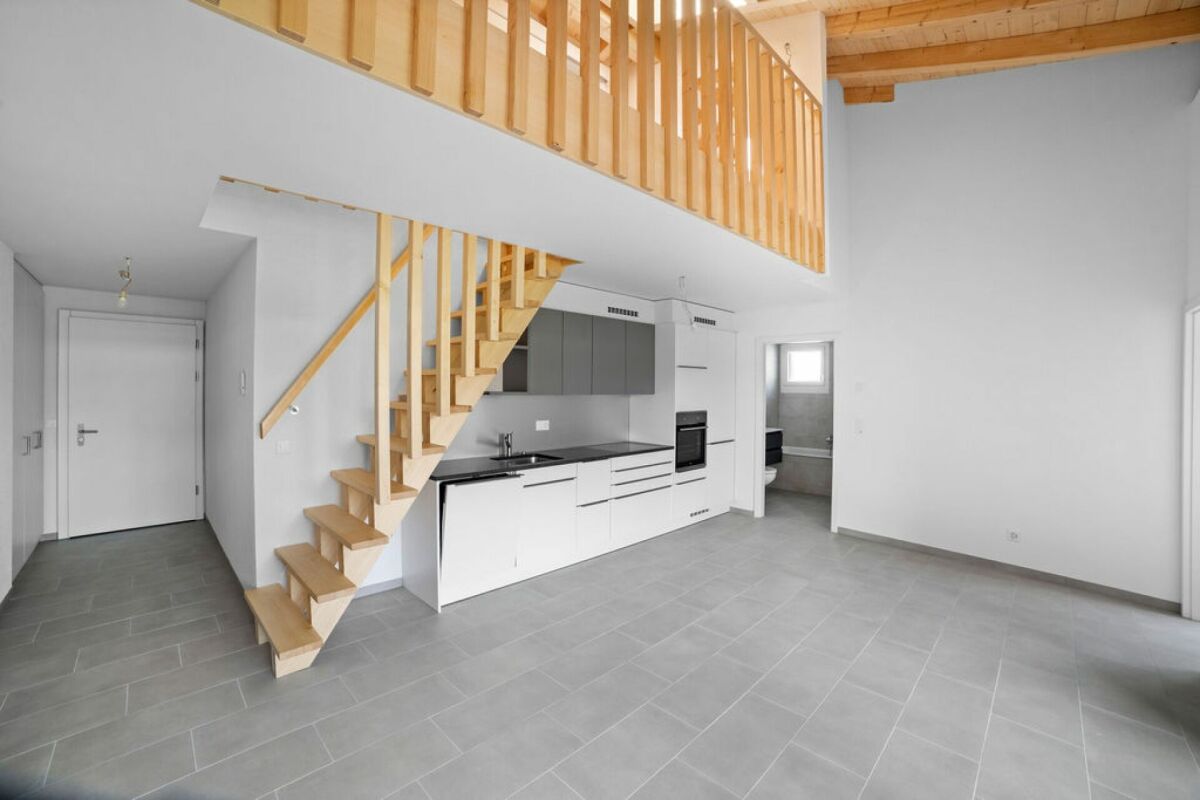
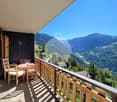
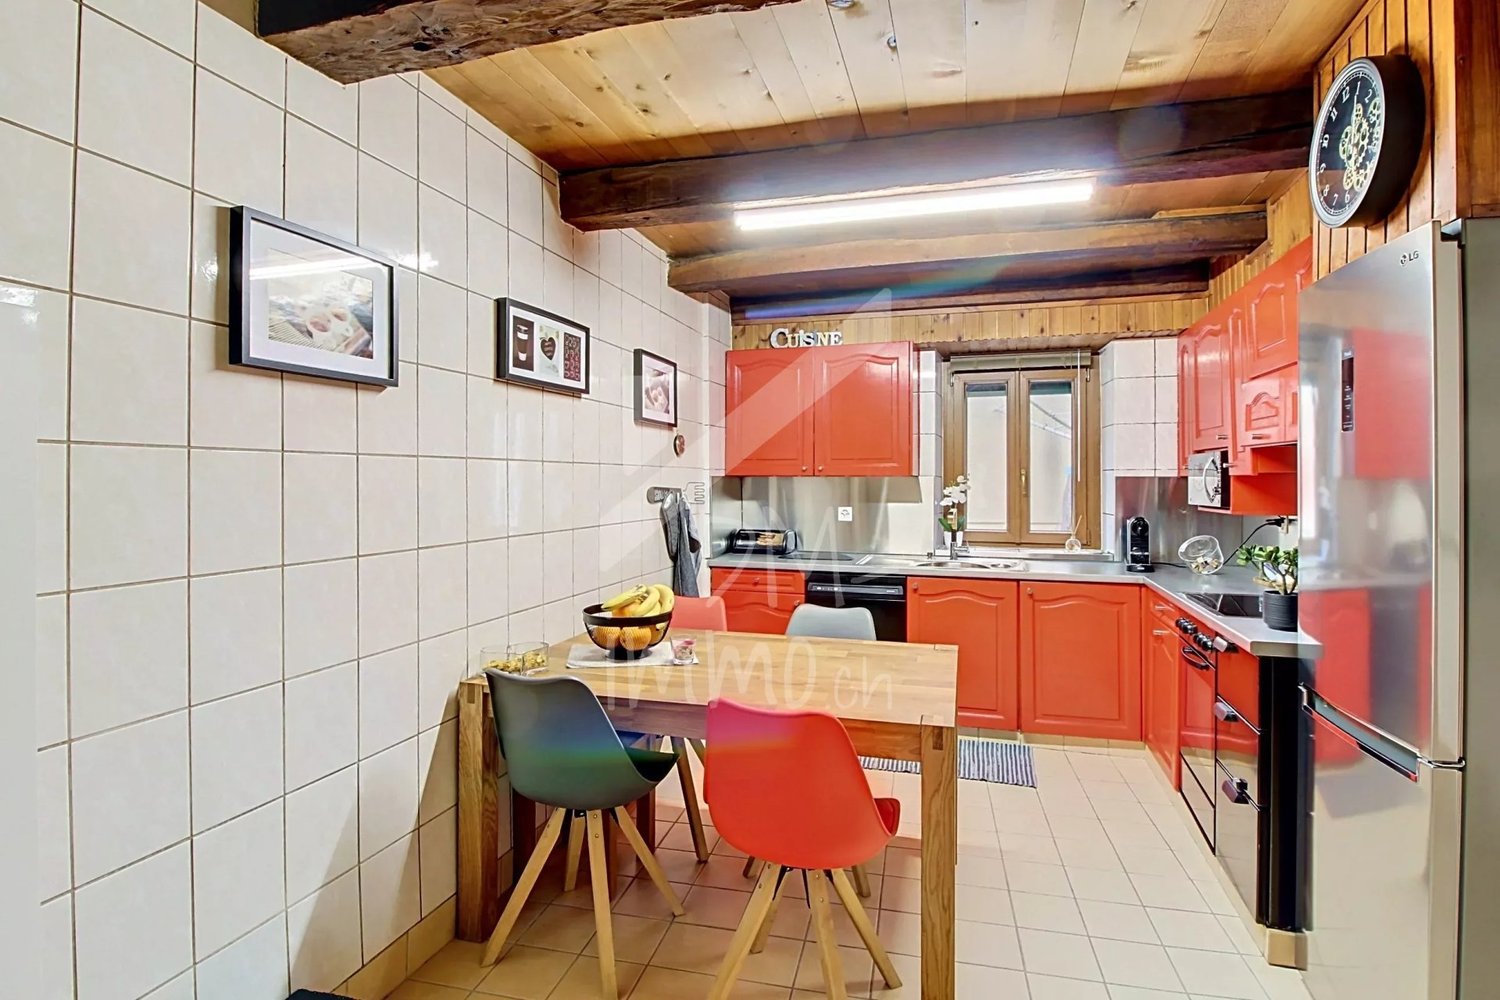
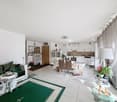
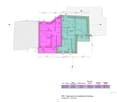
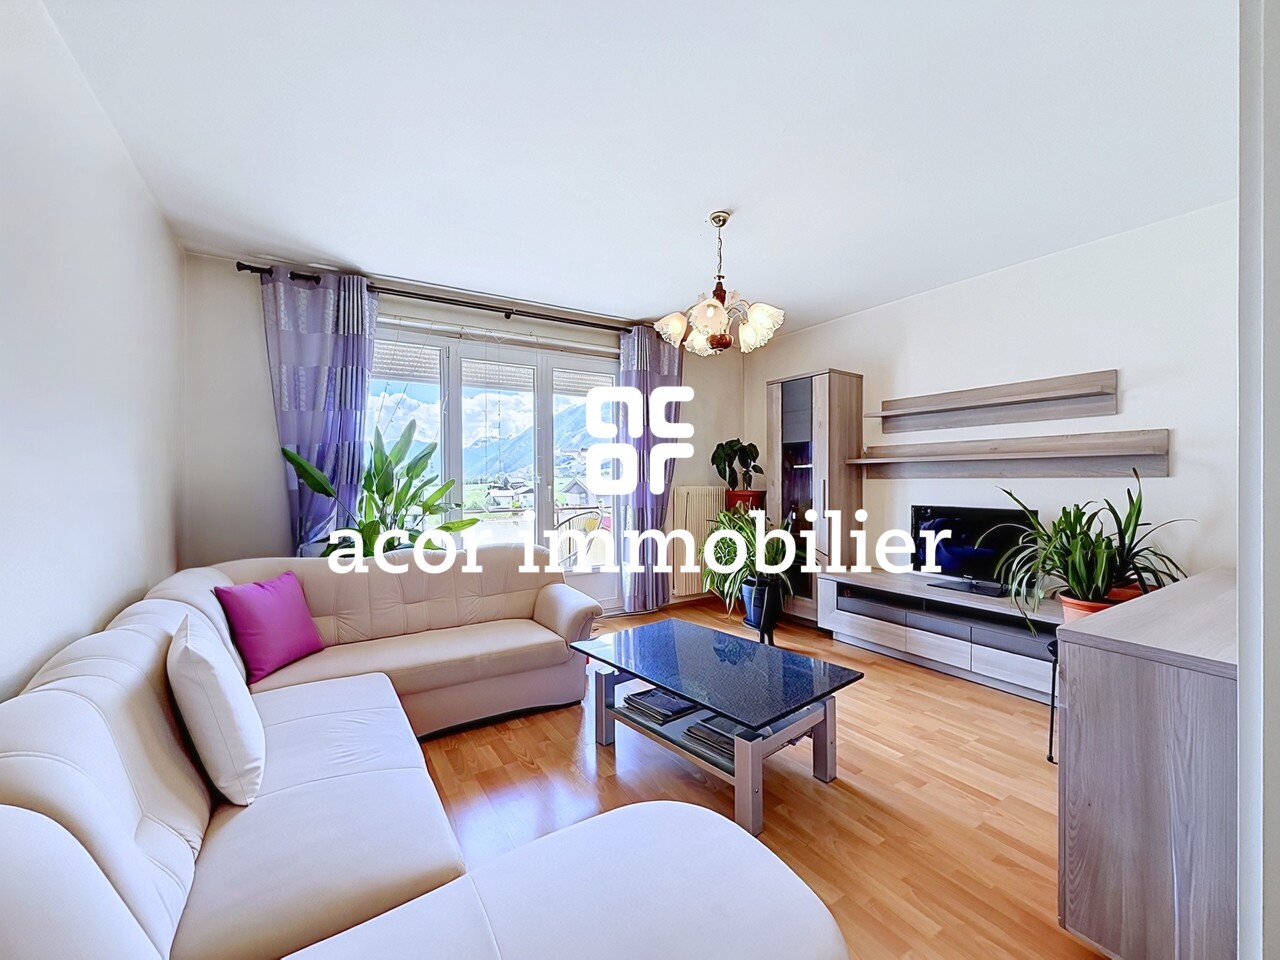
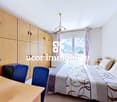
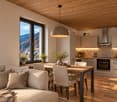
Located in a calm and sunny environment, just a few steps from the center of the Veysonnaz ski resort, this completely renovated 3.5-room apartment seduces with its warm atmosphere, functional layout, and magnificent mountain views. With a pleasant and functional surface area, it consists of an entrance hall with plenty of storage space, a beautiful open kitchen with a dining area, and a convivial living room with a fireplace, which meets fire safety standards and offers direct access to the generous corner balcony (northwest-facing). The arrangement of the outdoor spaces allows you to fully enjoy the brightness and surrounding panorama. The corner balcony, northwest-facing, benefits from a superb unobstructed view of the mountains and is a pleasant extension of the living space. The sleeping area includes a child's room with bunk beds and storage, as well as a parental bedroom with direct access to the corner balcony (northeast-facing). A shower room with WC and sink ideally completes this property. Note There is no private parking space allocated to the apartment. However, non-reserved public parking spaces are available in front of the building. An ideal property to enjoy the mountains in a peaceful setting, while remaining close to the amenities and animation of Veysonnaz. Whether as a secondary residence, mountain pied-à-terre, or investment, this apartment offers a particularly pleasant living space in the heart of the Valais. Don't miss this opportunity to make this space your new Alpine refuge! Do not hesitate to contact us to organize a visit or obtain more information.

Travel time
-
Daniel Boisset

Daniel Boisset

1 / 10
Daniel Boisset

Daniel Boisset

  • Balcony / Terrace
3.5 rooms, 60m², Price on request
1964 Conthey

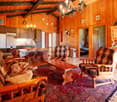
Appartement dans un petit chalet aux Mayens de Conthey

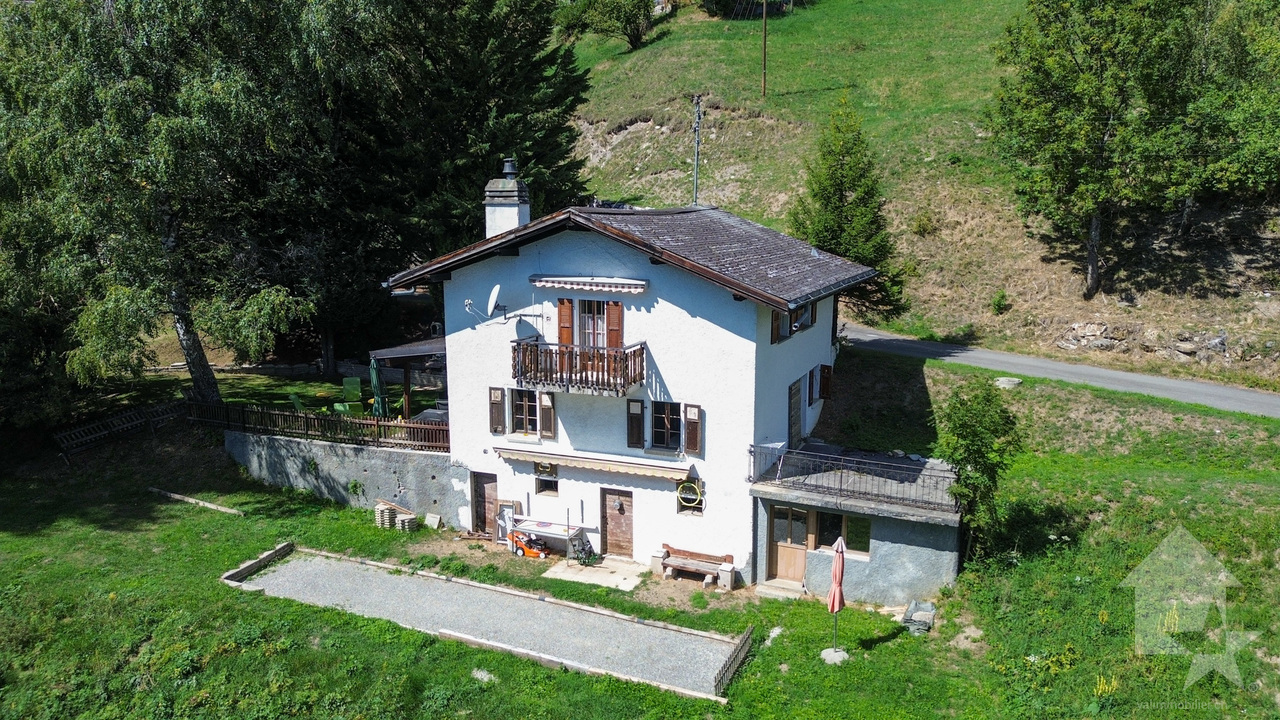
Valimmobilier vous propose en exclusivité ce magnifique appartement de 60 m2 sis sur une parcelle de 8'199 m2 nichée sur les hauteurs de Conthey non loin de la petite piste de ski des Ombrins. Le bien, construit au début des années 1900, se trouve le long d'une route peu fréquentée. Situé à 20 minutes des centres commerciaux de Conthey, cet appartement offre un cadre de vie idyllique. Si le charme et la tranquillité sont de mise, soyez attentif au fait que la route est d'ordinaire fermée du 15 novembre au 15 avril en fonction de l'enneigement car la zone d'accès se trouve dans un couloir d'avalanche.L'intérieur présente de belles boiseries et une hauteur sous plafond conséquente. Il ne manque plus qu'un léger rafraichissement pour rendre ce lieu totalement incroyable.Disposition :Rez-de-chaussée supérieur : • Hall d'entrée • Cuisine • Séjour • Salle d'eau avec douche • 2 Chambres Rez-de-chaussée inférieur : • Salle de stockage/atelier • Chambre Extérieur : • Terrasse • Balcon Remarques : • Situation intéressante proche de nombreuses ballades • Le chauffage est assuré par des radiateurs électriques • Nombreuses places de parc • 6'283 m2 de forêts et 1'888 m2 de prés • Disponible uniquement en résidence secondaire Vous souhaitez obtenir des précisions, le dossier complet ? Contactez-moi par téléphone ou par E-mail et je vous renseignerai très volontiers. Je me tiens également à votre disposition pour une visite sur place.Valimmobilier bietet Ihnen exklusiv diese wunderschöne 60 m2 große Wohnung auf einem 8'199 m2 großen Grundstück anversteckt in den Hügeln von Conthey, unweit der kleinen Skipiste Les Ombrins. Die Immobilie, die Anfang des 20. Jahrhunderts erbaut wurde, liegt an einer wenig befahrenen Straße. Nur 20 Minuten von den Einkaufszentren von Conthey entfernt, bietet diese Wohnung ein idyllisches Wohnambiente. Charme und Ruhe sind hier zwar vorrangig, beachten Sie jedoch, dass die Straße je nach Schneelage üblicherweise vom 15. November bis zum 15. April gesperrt ist, da sich der Zufahrtsbereich in einem Lawinenkorridor befindet.Der Innenbereich besticht durch schöne Holzvertäfelungen und eine beachtliche Deckenhöhe. Es bedarf nur noch einer leichten Auffrischung, um diesen Ort zu etwas ganz Besonderem zu machen.Aufteilung:Obergeschoss: • Eingangsbereich • Küche • Wohnzimmer • Badezimmer mit Dusche • 2 Schlafzimmer Unteres Erdgeschoss: • Abstellraum/Werkstatt • Schlafzimmer Außenbereich: • Terrasse • Balkon Anmerkungen: • Attraktive Lage in der Nähe zahlreicher Wanderwege • Die Beheizung erfolgt über elektrische Heizkörper • Zahlreiche Parkplätze • 6'283 m2 Wald und 1'888 m2 Wiesen • Nur als Zweitwohnsitz verfügbar Wünschen Sie weitere Informationen oder die vollständigen Unterlagen? Kontaktieren Sie mich telefonisch oder per E-Mail, ich berate Sie gerne. Gerne stehe ich Ihnen auch für eine Besichtigung vor Ort zur Verfügung.Valimmobilier is pleased to offer this magnificent 60 m2 apartment, exclusively listed, situated on a 8,199 m2 lot nestled in the hills above Conthey, not far from the small Ombrins ski trail. Built in the early 1900s, the property is located along a quiet road. Located 20...

  • Balcony / Terrace
Nicolas Dionne

Nicolas Dionne

1 / 5
Nicolas Dionne

Nicolas Dionne

  • Parking space
  • Balcony / Terrace
  • View
  • +1
454m², CHF 950,000.–
1964 Conthey

Immeuble de 5 appartements à rénové avec permis de construire en force

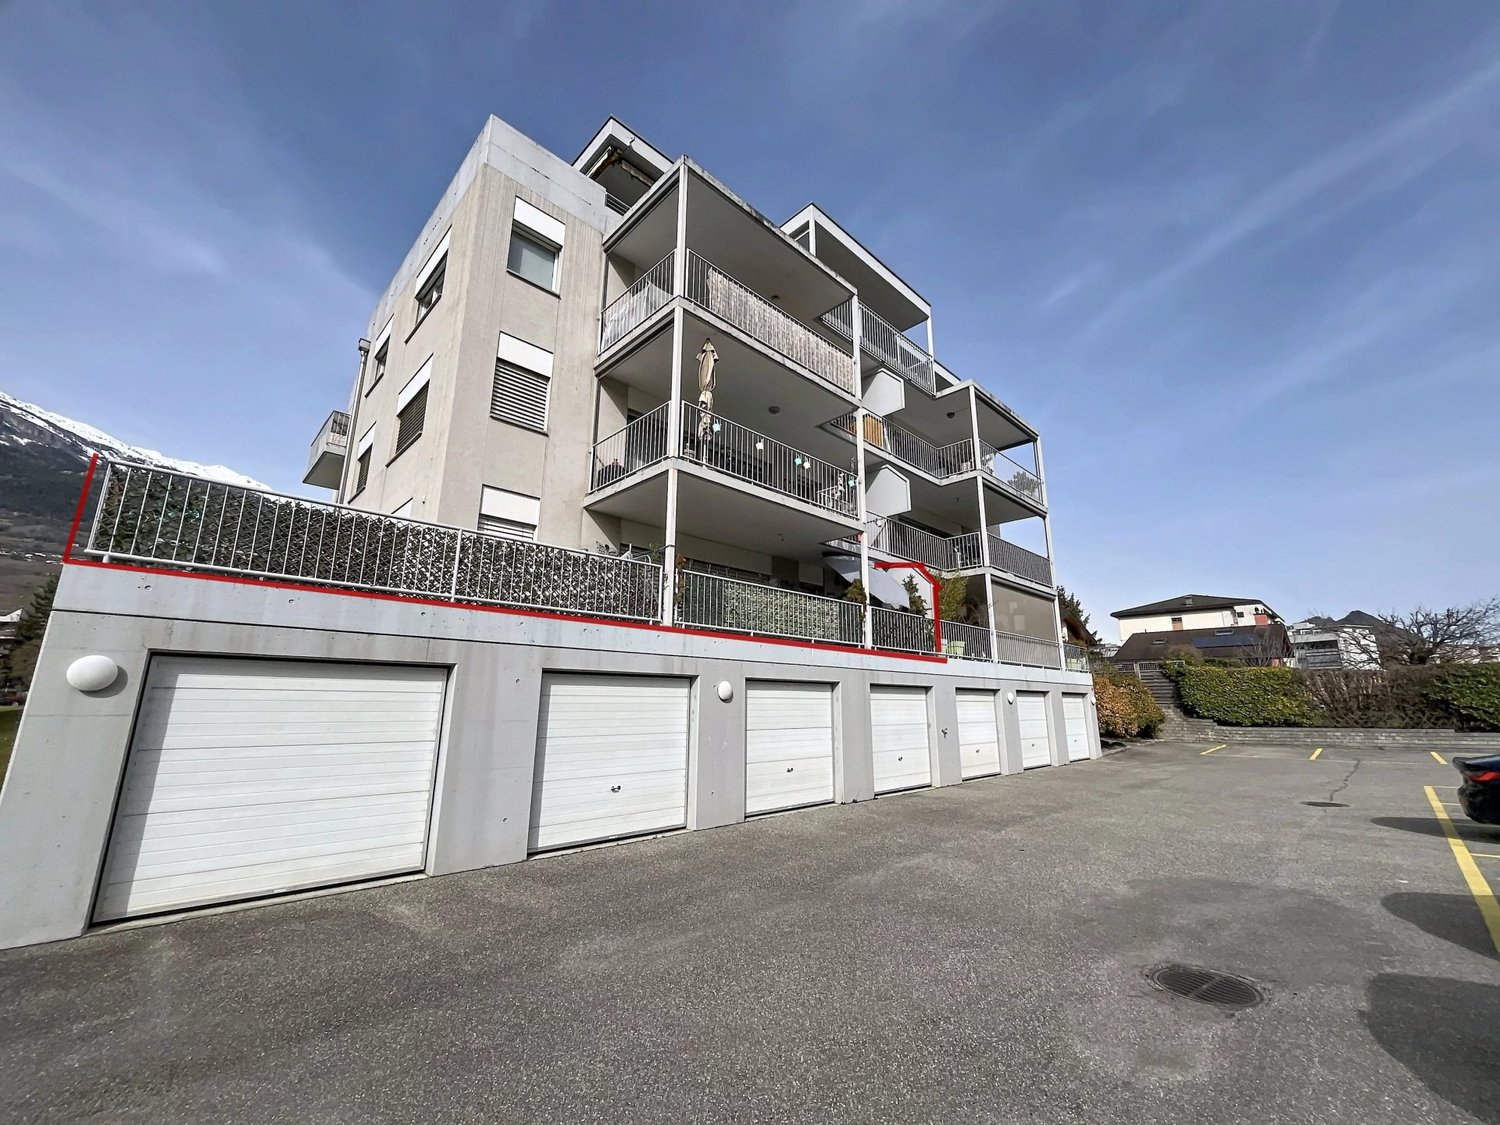
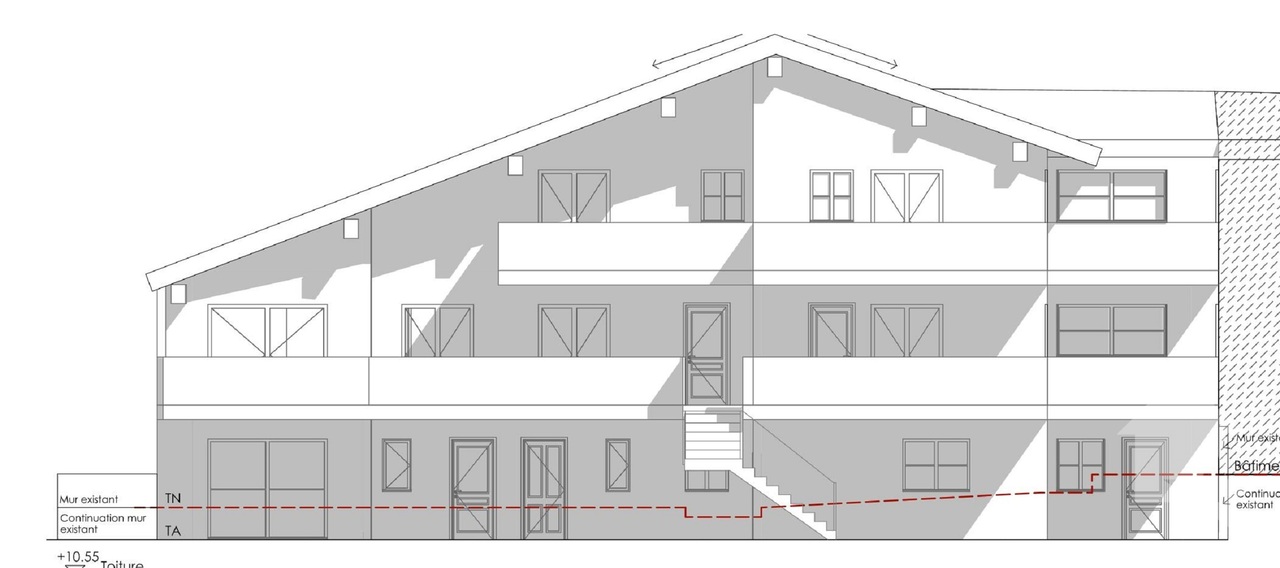
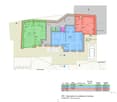
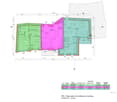
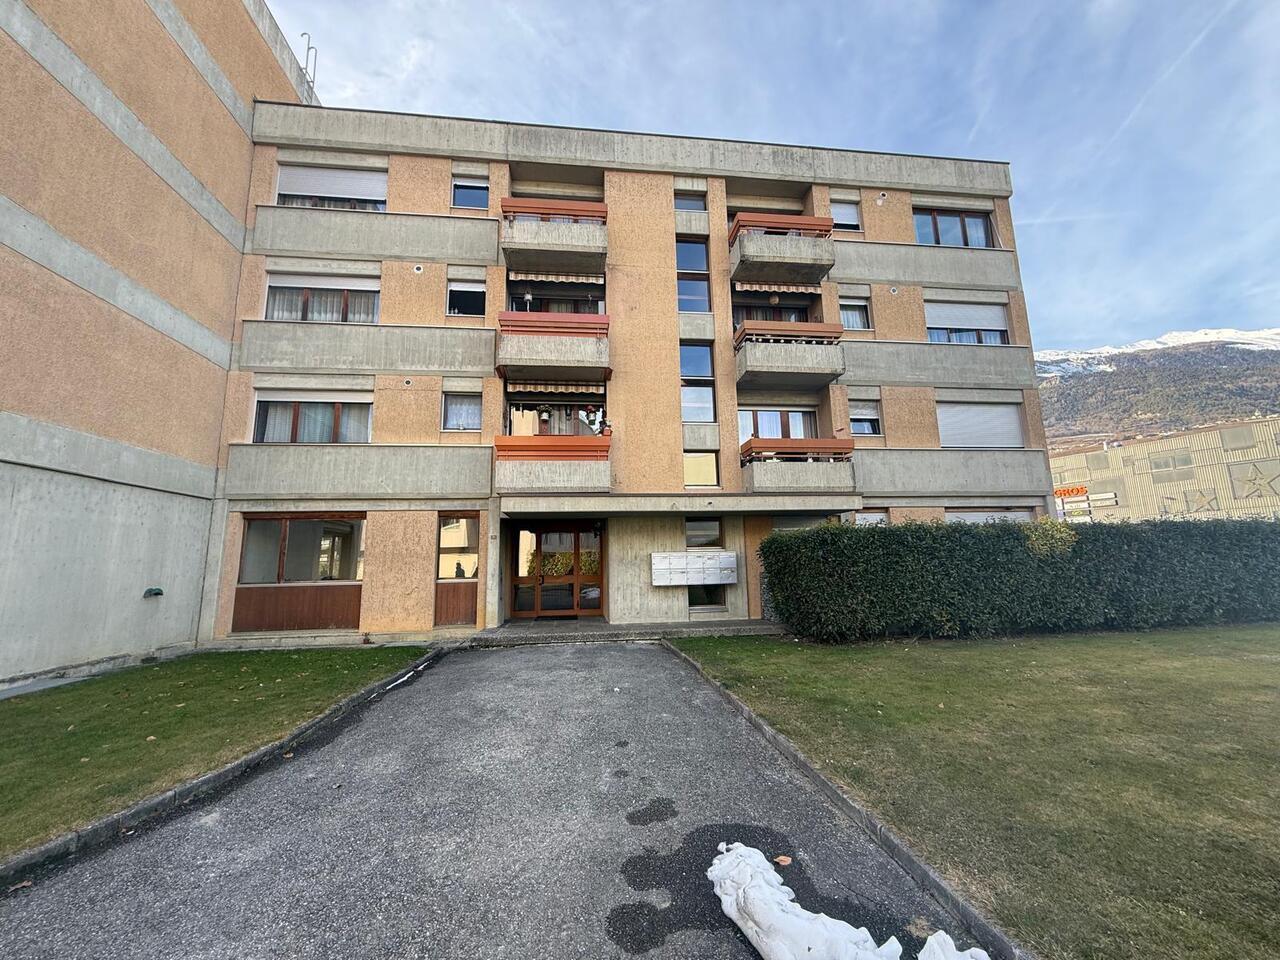
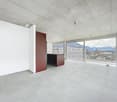
Immeuble de 5 appartements à rénover avec permis de construire en forceImmeuble situé dans un quartier résidentiel, au calme, près des services et des écolesExcellent emplacement pour ce projet de rénovation avec 11 places de parc extérieuresCet immeuble de 496 m2 au total se compose comme suit :Rez - 238 m2 • Studio - 34 m2 • Appartement 2.5 pièces - 54m2 • Appartement 3.5 pièces en duplex - 108 m2 • Cave - local technique - 7 m2 • Distribution - 35 m2 Etage 1 - 258 m2 • Appartement de 3.5 pièces en duplex - 108 m2 • Appartement de 4.5 pièces en duplex - 150 m2 Extérieure - 107 m2 • Espace jardin - 107 m2 • 11 places de parcs Remarques : • 11 places de parc extérieures • Permis de construire en force N'hésitez pas à me contacter pour une visite.Renovierungsbedürftiges Gebäude mit 5 Wohnungen und rechtskräftiger BaugenehmigungGebäude in einem Wohngebiet, ruhig gelegen, in der Nähe von Dienstleistungen und SchulenExzellente Lage für dieses Renovierungsprojekt mit 11 AußenparkplätzenDieses Gebäude mit insgesamt 496 m2 ist wie folgt aufgeteilt:Erdgeschoss - 238 m2 • Studio - 34 m2 • Appartement 2.5-Zimmer-Wohnung - 54m2 • 3-Zimmer-Wohnung.5-Zimmer-Maisonette-Wohnung - 108 m2 • Keller - Technikraum - 7 m2 • Verteilung - 35 m2 Etage 1 - 258 m2 • 3.5-Zimmer-Maisonette-Wohnung - 108 m2 • 4.5-Zimmer-Maisonette-Wohnung - 150 m2 Außenbereich - 107 m2 • Gartenbereich - 107 m2 • 11 Parkplätze Bemerkungen: • 11 Außenparkplätze • Baugenehmigung liegt vor Zögern Sie nicht, mich für eine Besichtigung zu kontaktieren.5-apartment building to be renovated with building permit in forceBuilding located in a residential area, quiet, close to services and schoolsExcellent location for this renovation project with 11 outdoor parking spacesThis building of 496 m2 in total is composed as follows:Rez - 238 m2 • Studio - 34 m2 • Apartment 2.5 rooms - 54m2 • Apartment 3.5-room duplex - 108 m2 • Cellar - technical room - 7 m2 • Distribution - 35 m2 Floor 1 - 258 m2 • 3.5-room duplex apartment - 108 m2 • 4.5-room duplex apartment - 150 m2 Exterior - 107 m2 • Garden area - 107 m2 • 11 park spaces Notes: • 11 outdoor parking spaces • Building permit in force Do not hesitate to contact me for a visit.Edificio di 5 appartamenti da ristrutturare con permesso di costruire in vigoreEdificio situato in zona residenziale, tranquilla, vicino a servizi e scuoleOttima posizione per questo progetto di ristrutturazione con 11 posti auto esterniQuesto edificio di 496 m2 in totale è composto come segue:Rez - 238 m2 • Studio - 34 m2 • Appartamento 2.5 camere - 54 m2 • Appartamento 3.5 locali duplex - 108 m2 • Cantina - locale tecnico - 7 m2 • Distribuzione - 35 m2 Piano 1 - 258 m2...

  • Parking space
  • Balcony / Terrace
  • View
  • +1
1 / 7
4.5 rooms, 122m², CHF 794,000.–
Route de Nendaz 927, 1997 Haute-Nendaz

Exceptional apartment in a chalet ? Primary residence

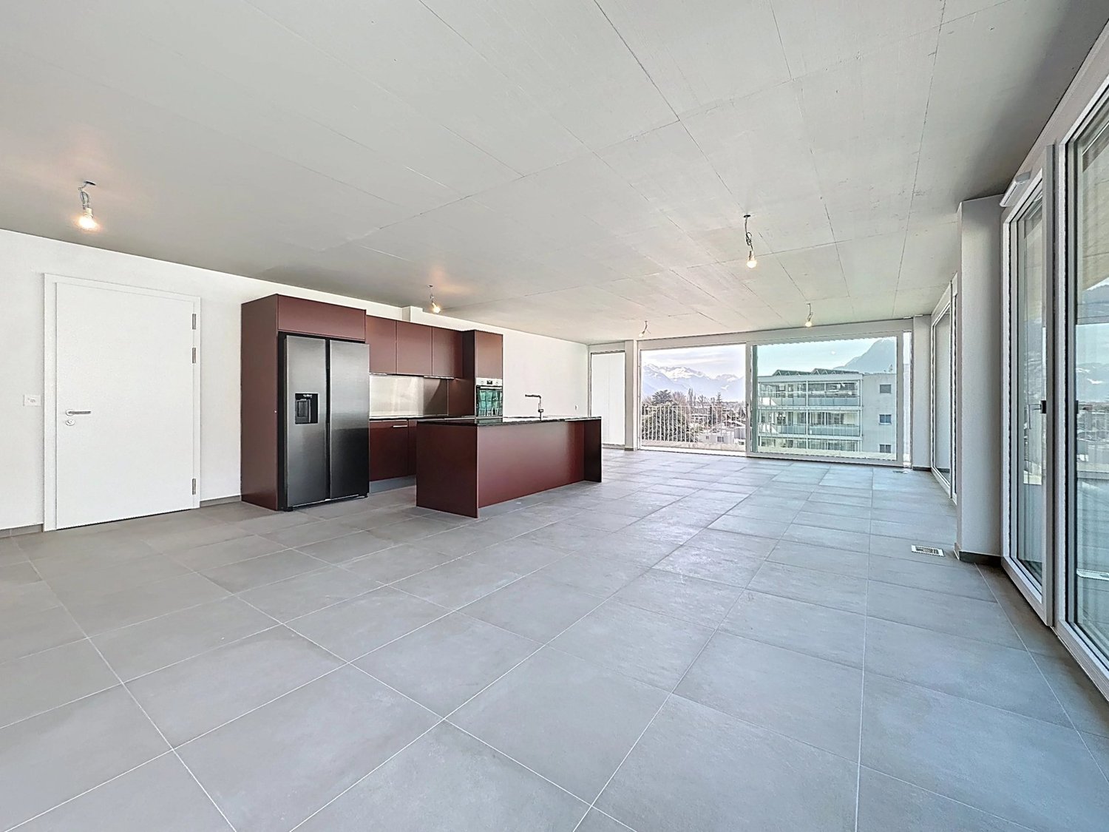
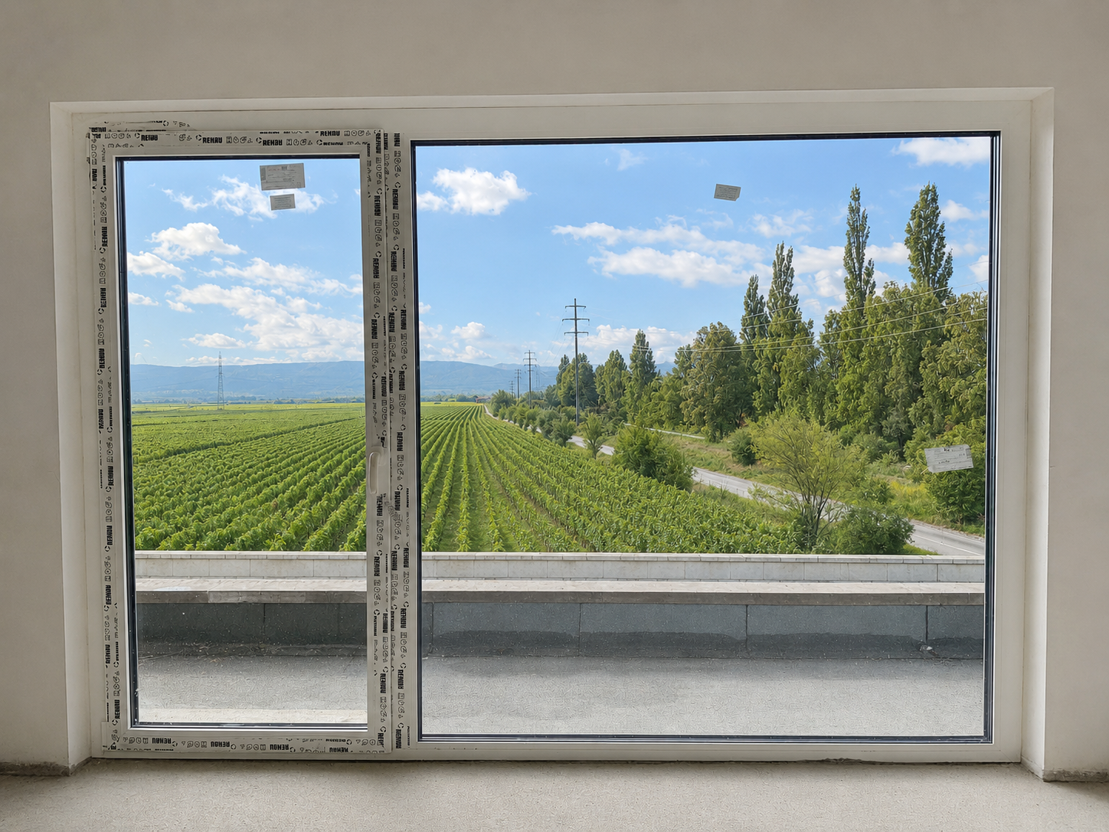
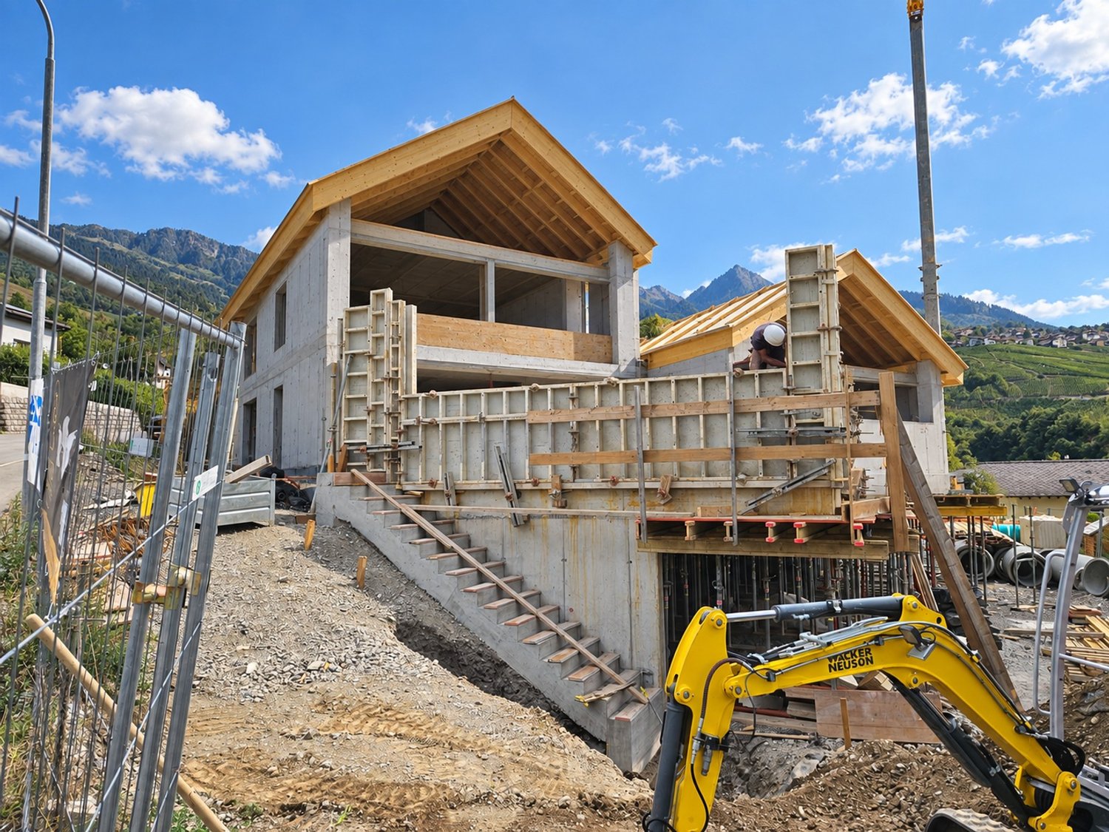
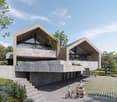
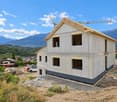
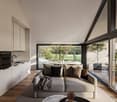
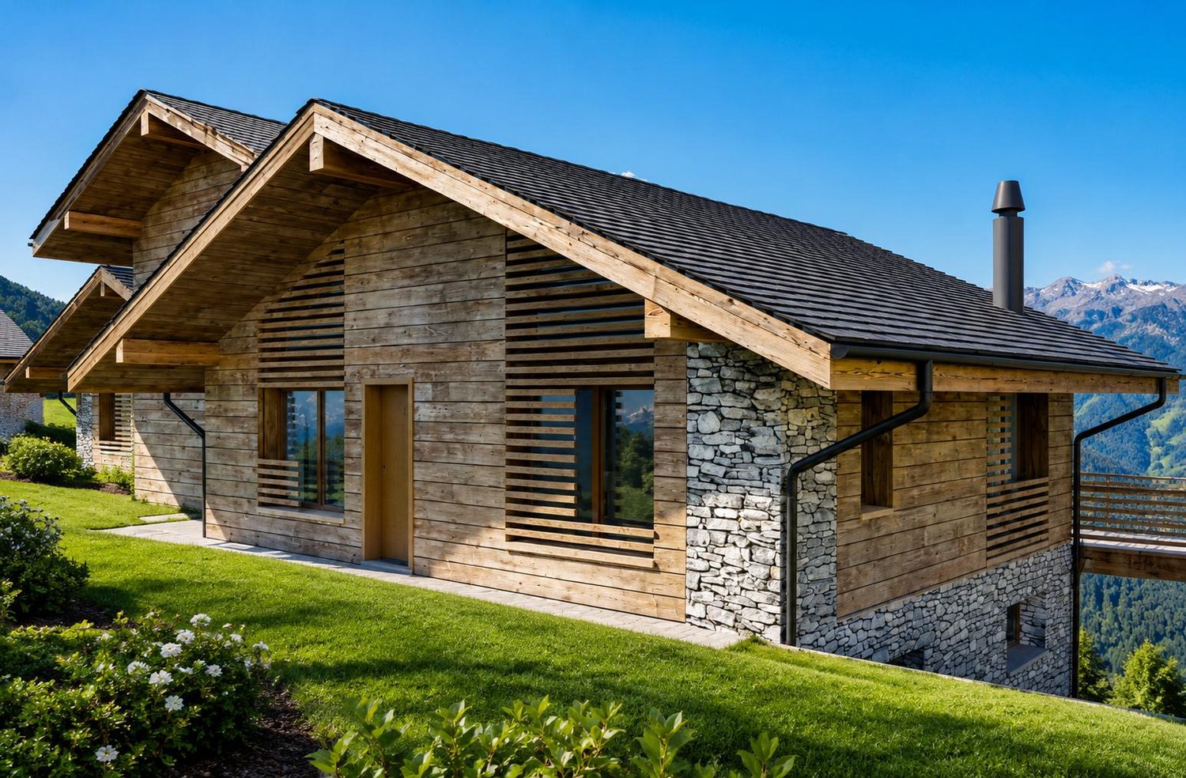
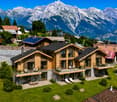
New promotion at the entrance of Haute-NendazDiscover this new promotion currently under construction, composed of five apartments distributed within three magnificent semi-detached chalets, exclusively intended for primary residence.Ideally located at the entrance of the station, the residence benefits from a privileged location, just 700 meters from the ski lifts and less than 500 meters from the shops, restaurants, and other amenities of the station.Its orientation and situation give it a superb unobstructed view of the surrounding mountains and the Rhone plain.Alpine architecture and quality finishesThe project harmoniously combines alpine charm, noble materials, and quality construction. The architecture has been designed in respect of the mountainous character of the region, with:- facades in larch and natural stone;- slate roof;- triple-glazed windows;- heating by air-water heat pump with floor distribution.The apartments all offer beautiful volumes, a functional layout, and a pleasant outdoor space allowing you to fully enjoy the surrounding environment.The interior finishes can be personalized, offering each buyer the possibility of arranging their future home according to their tastes.GROUND FLOORLot A ? Apartment of 4.5 rooms ? 122 m² ? CHF 794'000.- Entrance hall- Open kitchen- Living room with access to a generous terrace of 44 m²- Three bedrooms, including two with direct access to the terrace- Bathroom- Guest toilet with sinkLot B ? Apartment of 3.5 rooms ? 108 m² ? CHF 740'000.- Entrance hall- Open kitchen- Living room with access to a large terrace of 37 m²- Two bedrooms with access to the terrace- Bathroom with sinkFIRST FLOORLot C ? Apartment of 4.5 rooms ? 122 m² ? CHF 794'000.- Entrance hall- Open kitchen- Living room with access to a balcony of 17 m²- Three bedrooms, including one with access to a second balcony of 10 m²- Bathroom- Guest toilet with sinkLot D ? Apartment of 3.5 rooms ? 109 m² ? CHF 750'000.- Entrance hall- Open kitchen- Living room with access to a balcony of 16 m²- Two bedrooms, including one with access to a second balcony of 8 m²- Bathroom with sinkATTICLot E ? Apartment of 2.5 rooms ? 62 m² ? CHF 390'000.- Entrance hall- Open kitchen- Living room with access to a balcony of 12 m²- Large bedroom of 14 m²- Shower room with sinkAnnexes and parkingEach apartment has a private cellar of approximately 5 m². The residence also has a bicycle room.Ten indoor parking spaces and three outdoor parking spaces are available as an option at an additional cost to the purchase price:- Indoor parking space: CHF 45'000.- per space- Outdoor parking space: CHF 25'000.- per spacePurchase conditionsThe apartments are available exclusively for primary residence, for a Swiss or international clientele with a residence permit B or C.An ideal opportunity to settle in Haute-Nendaz in a privileged environment, in close proximity to the town center and the ski area, while enjoying the comfort and amenities of a new construction.*Some photos have been generated using AI
Travel time
-

Suggested properties for you based on search results

Other interesting objects