86 results - Flats for sale: District Brugg

1 / 13
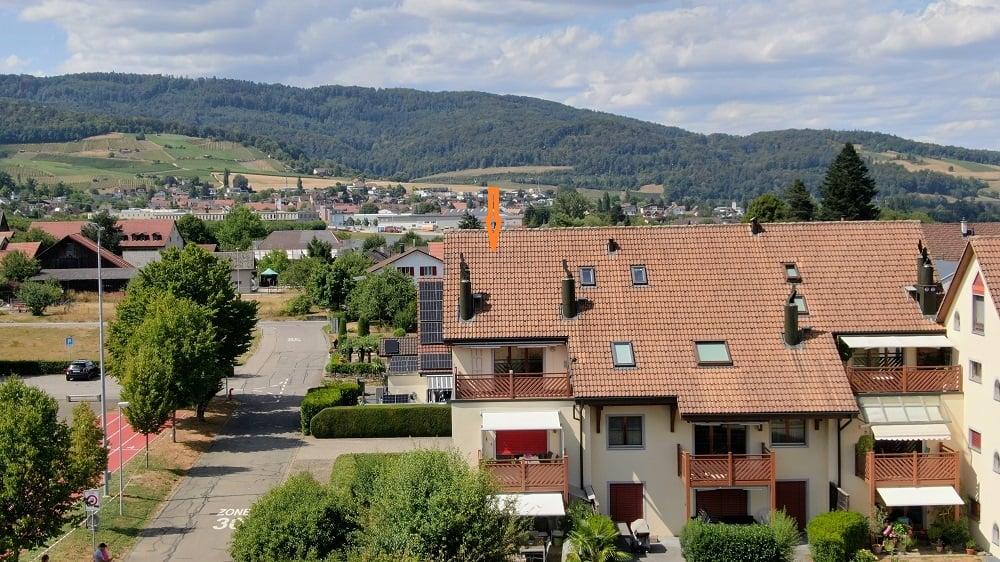
4.5 rooms, CHF 775,000.–
5242 Lupfig

Spacious 4.5-room apartment with sunny balcony


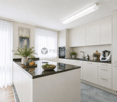
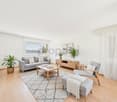
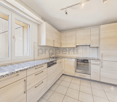
In the beautiful Lupfig, this bright and spacious 4.5-room apartment with approximately 114 m² of living space awaits you. The apartment is located on the 1st floor and impresses with a practical room layout, pleasant space proportions, and a spacious, covered balcony.As soon as you enter the apartment, you are greeted by a spacious entrance area with a wardrobe and practical storage options. From here, the living area opens up and leads to the open kitchen and the spacious living and dining room.The kitchen is functionally designed and offers plenty of workspace and storage space. Due to its open layout, it remains pleasantly connected to the dining and living area and forms a central meeting point in everyday life. Additionally, there is a small recess right next to the apartment door, which provides additional storage and storage space.The extensive living and dining area is the heart of the apartment. Large window surfaces provide plenty of daylight and create a friendly living atmosphere. Here, a spacious dining area can be easily combined with a cozy living landscape.Directly from the living area, you can access the covered, southwest-facing balcony. This was renovated in 2017 and offers plenty of space for a dining table, plants, or a cozy seating area. Thanks to the roof, the outdoor area can be used during a large part of the year. An additional recess on the balcony creates practical storage space.In addition to the living area, the apartment has three separate rooms. The well-utilizable rooms can be individually furnished as bedrooms, children's rooms, guest rooms, or home offices, making the apartment interesting for both couples and families.Particularly practical are the two separate wet cells. The larger bathroom has a bathtub, a double sink, and a toilet, and also offers plenty of daylight and the possibility of ideal air circulation due to the large window. The apartment is complemented by a second bathroom with a shower, sink, and toilet.Even outside the actual living area, there is plenty of space available. In the basement, a private cellar with approximately 14.4 m² belongs to the apartment. Additionally, a separate private laundry room with a washing machine, dryer, and washing trough is available - laundry can thus be done comfortably in your own premises.The multi-family house has a lift, making the apartment and the ancillary rooms comfortably accessible.An underground parking space complements the space offer and also provides the desired comfort when parking.The apartment presents itself as well-maintained and solid. With its approximately 114 m² of living space, three bedrooms, two wet cells, the spacious living area, and the sunny balcony, it offers plenty of space for different living needs. A practical and pleasantly bright apartment for all those who want to combine spacious living with good everyday usability.Price suggestion from CHF 775,000Are you interested in this apartment and can you imagine your new home here? Contact us today
1 / 13
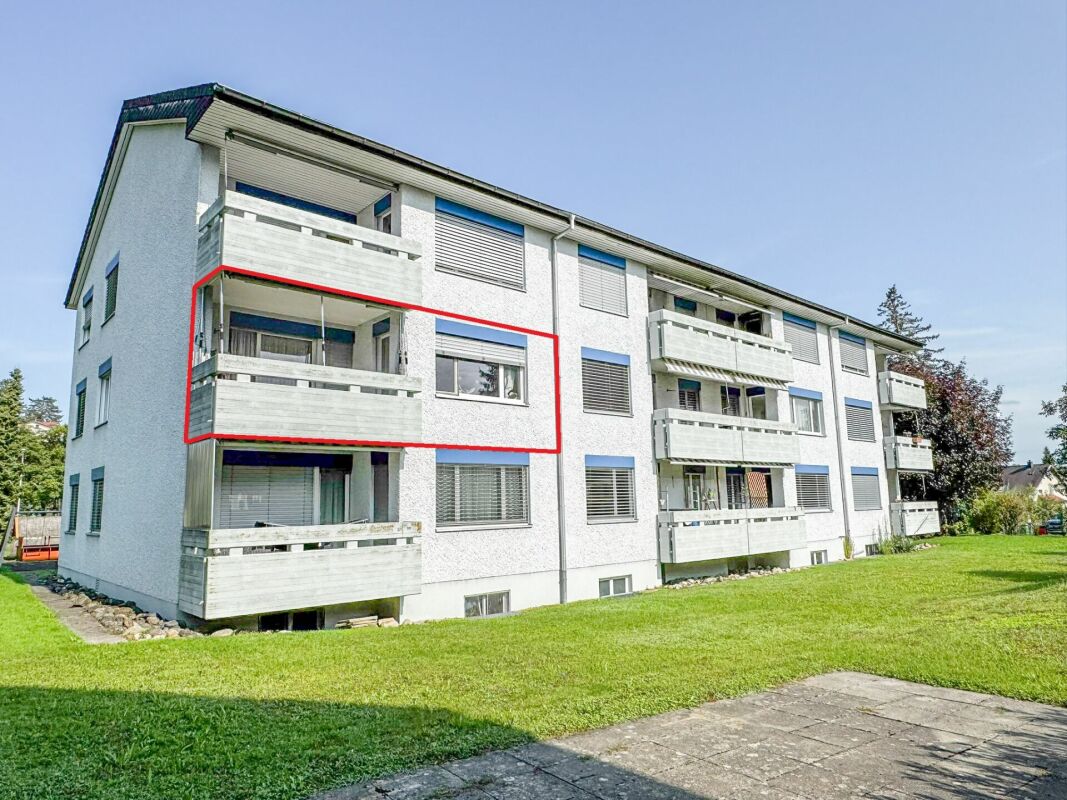
4.5 rooms, CHF 900,000.–
5210 Windisch

4.5-room apartment in a park with a spacious floor plan

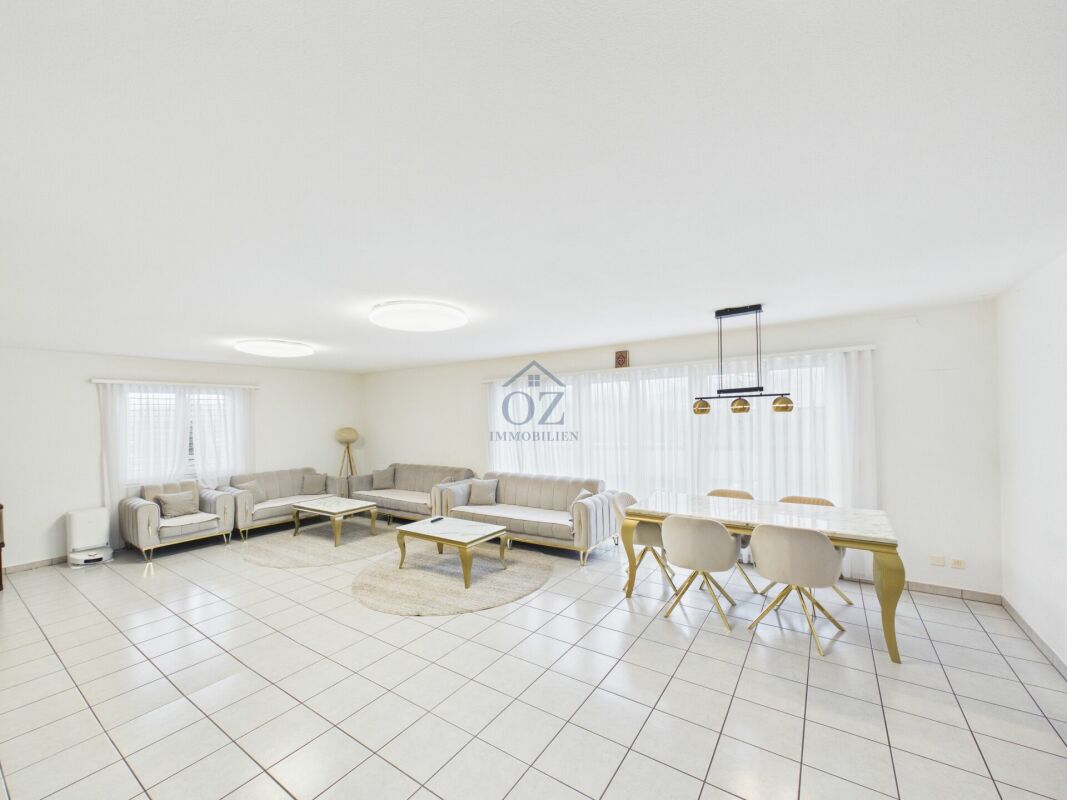
4.5-room apartment in a park with a spacious floor plan and sunny balcony in WindischIn a quiet and yet central location in Windisch, this well-maintained 4.5-room apartment with a thoughtful floor plan and pleasant living atmosphere awaits you on approximately 112m2. The apartment is located in a well-maintained building and impresses with bright rooms, spacious spaces, and an attractive living location near shopping facilities, schools, and public transport.As soon as you enter the apartment, you are greeted by a spacious entrance area with a practical wardrobe and a separate guest toilet with a shower. From here, you can access the openly designed living and dining area, which offers plenty of daylight through the large window front and therefore a great living atmosphere.The kitchen presents itself as functional and well-maintained with plenty of workspace and sufficient storage space. The dining area is directly adjacent, with space for social hours with family or friends.The heart of the apartment is the spacious living room with a Swedish stove and direct access to the covered balcony. Here, you can enjoy relaxed hours outdoors with a view of the greenery and a pleasant privacy.The three rooms are ideal as bedrooms, children's rooms, offices, or guest rooms. The bathroom, located directly between two rooms, is equipped with a bathtub, sink, and toilet. The second bathroom, with a shower, is located directly to the left of the entrance.Additional comfort is provided by the practical utility room within the apartment. This is located next to the kitchen, and the floor-to-ceiling windows also provide plenty of daylight here. Highlights • Spacious 4.5-room apartment • Bright living and dining area • Swedish stove in the living room • Covered balcony with a view of the greenery • Guest toilet with shower • Bathroom with bathtub • Practical utility room in the apartment • Three usable bedrooms • Spacious basement room and additional basement compartment • Quiet and popular residential area in Windisch • Good connection to shopping, schools, and public transport • Parking space in the underground garage The room offer is complemented by a spacious basement room and a closed hobby room for use as storage space for hobbies or storage of supplies or seasonal items. Additionally, there is a parking space in the underground garage for the apartment.The apartment can be reached via the staircase or the elevator. The building has a bicycle room and a community room that can be used on request. Furthermore, the building is always well-maintained, and currently, the facade renovation is in progress/planned, which is fully covered by the renovation fund.The apartment is in a well-maintained condition and is ideal for couples, families, or people who appreciate spacious living in a popular residential area in Windisch.An attractive apartment with plenty of space, practical room layout, and high living quality Price from CHF 900,000Are you interested? Convince yourself with a viewing.

1 / 13
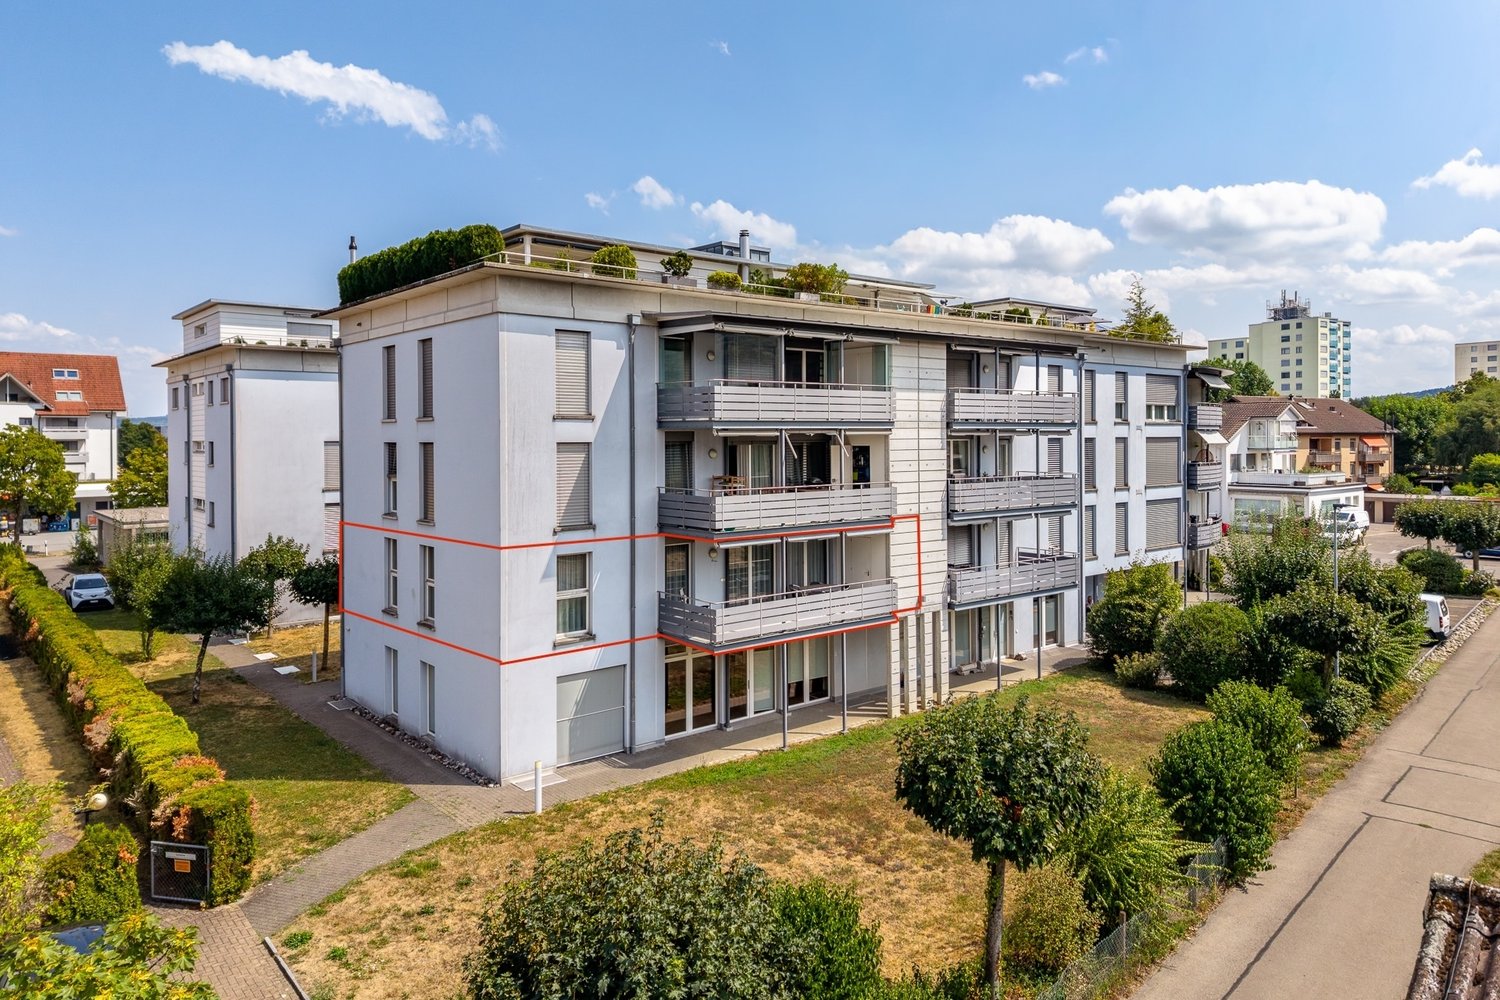
4.5 rooms, 169m², CHF 1,296,000.–
5105 Auenstein

Where your living dreams take shape

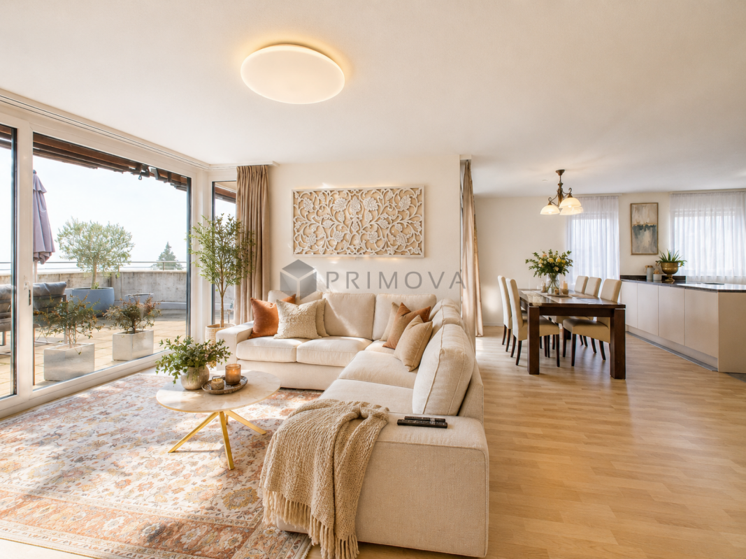
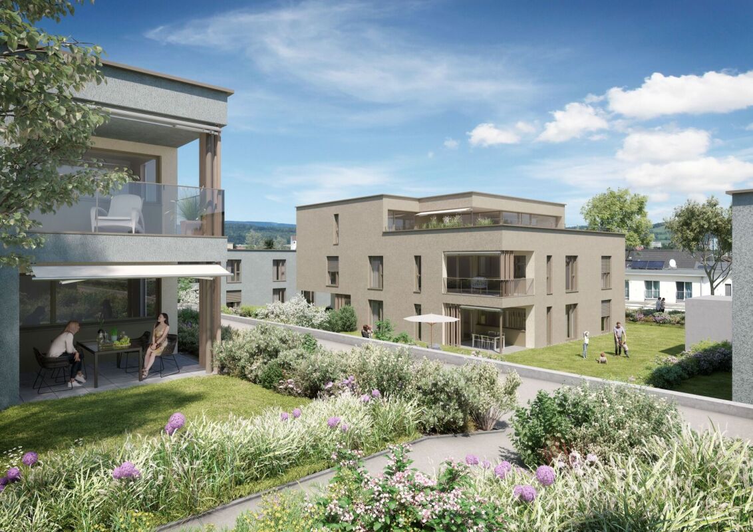
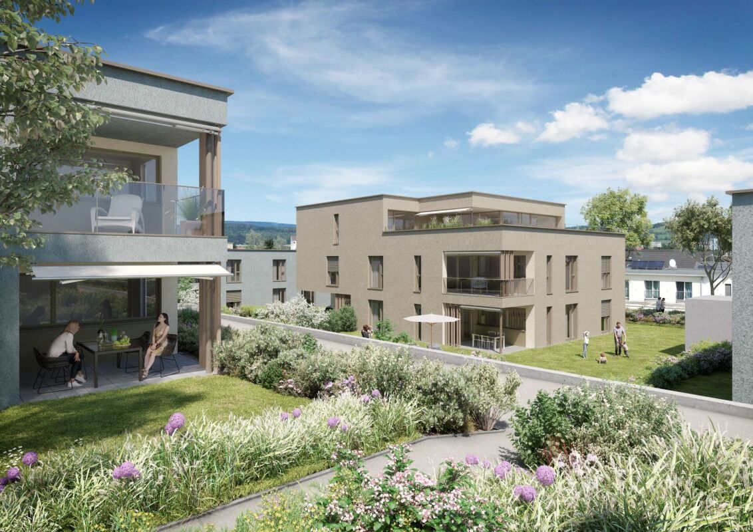
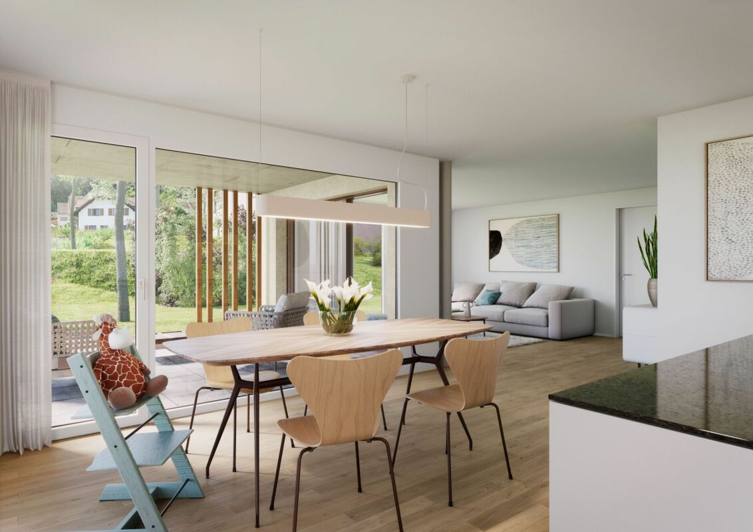
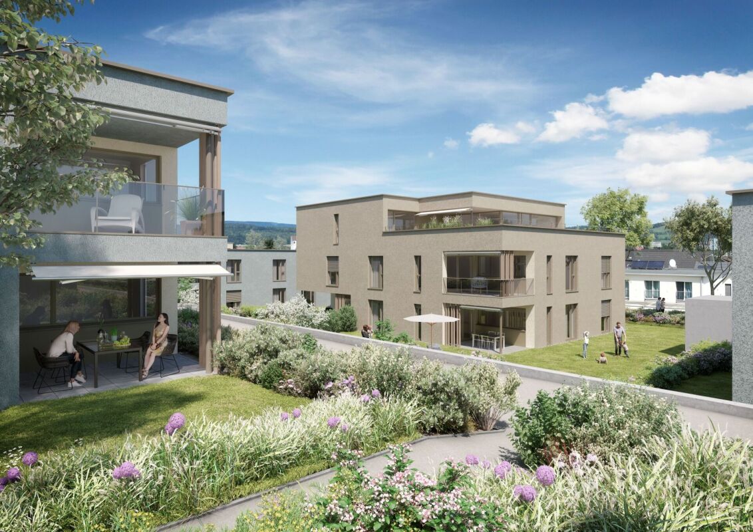
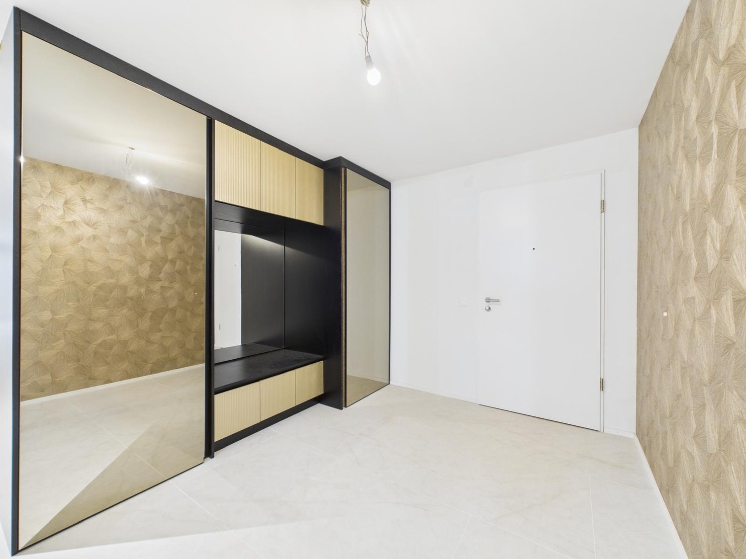
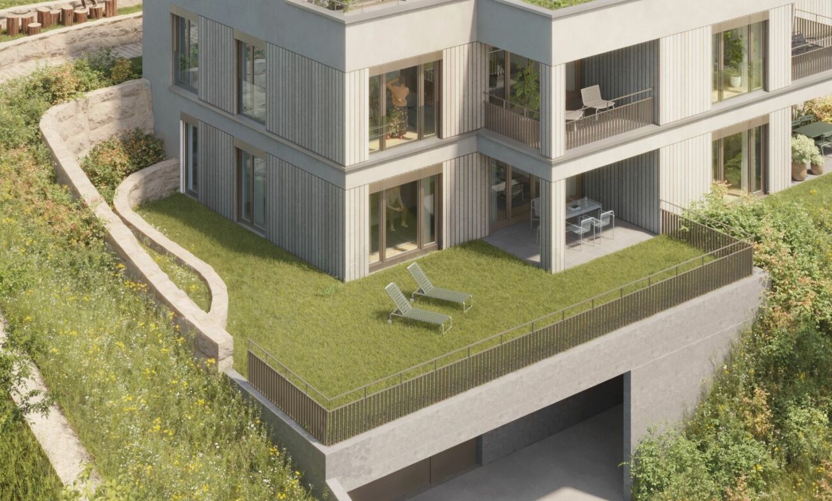
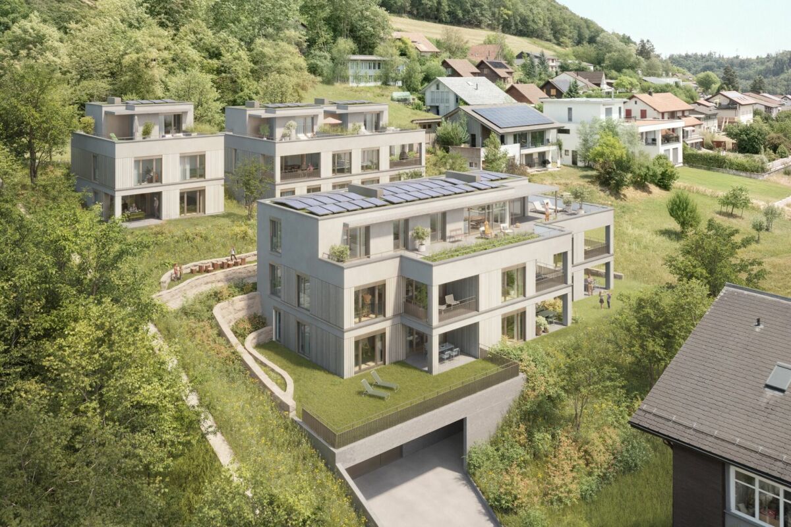
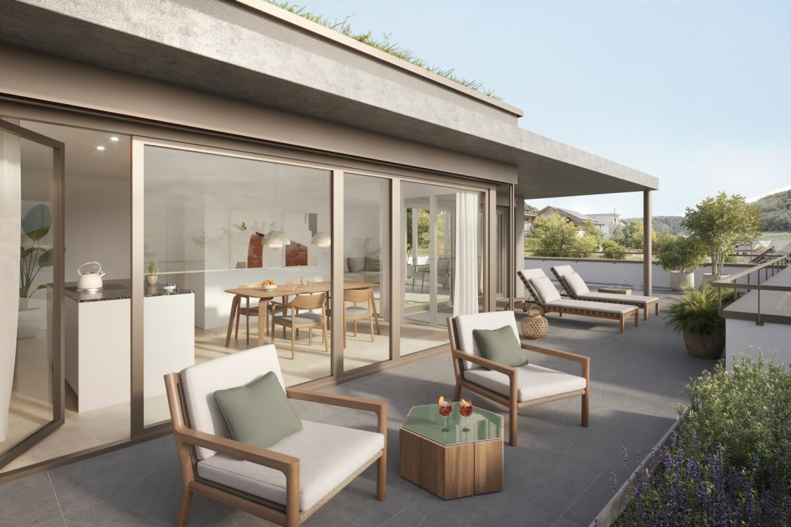
Welcome to Bona Terra, a place where architecture meets quality of life. Exclusive condominiums and exceptional maisonette apartments are being built here, which impress with their impressive spatial effect and plenty of natural light.The following highlights await you:- Spacious apartments with well-thought-out floor plans- High-quality interior design with noble materials- Own washing machine and dryer in every apartment- Sustainable geothermal heating and photovoltaic system- Underground parking with direct elevator access and e-mobility preparation- Attractive outdoor areas with cozy and natural places- Quiet, central location with shopping, school and public transport within walking distanceEngel & Völkers - Your competent partner for real estate sales.Bona Terra is located in the charming municipality of Auenstein in the canton of Aargau, nestled between the Jura slope of the Gislifluh and the banks of the Aare. The location convinces with its tranquility, connection to nature and at the same time an excellent connection to urban life. In a few minutes' walk, you can reach the Volg, the bus stop, schools and restaurants, perfect for everyday life without compromises.The region impresses with its high quality of life: extensive forests, vineyards, the Aarau floodplain protection park and various leisure and sports facilities make Auenstein a place with genuine recreational quality. Larger centers like Aarau, Brugg or Schinznach can be easily reached by public transport or car, Aarau for example in just 14 minutes.If you would like to know more about the property, we would be happy to send you the documentation.Info: The photos in the ad are visualizations that give you a first idea of the room layout.

1 / 7
  • Parking space
  • Garage
  • Pets allowed
  • +5
5.5 rooms, 142m², CHF 1,150,000.–
5222 Umiken

Living above the rooftops of Brugg - panoramic view, light, and generosity

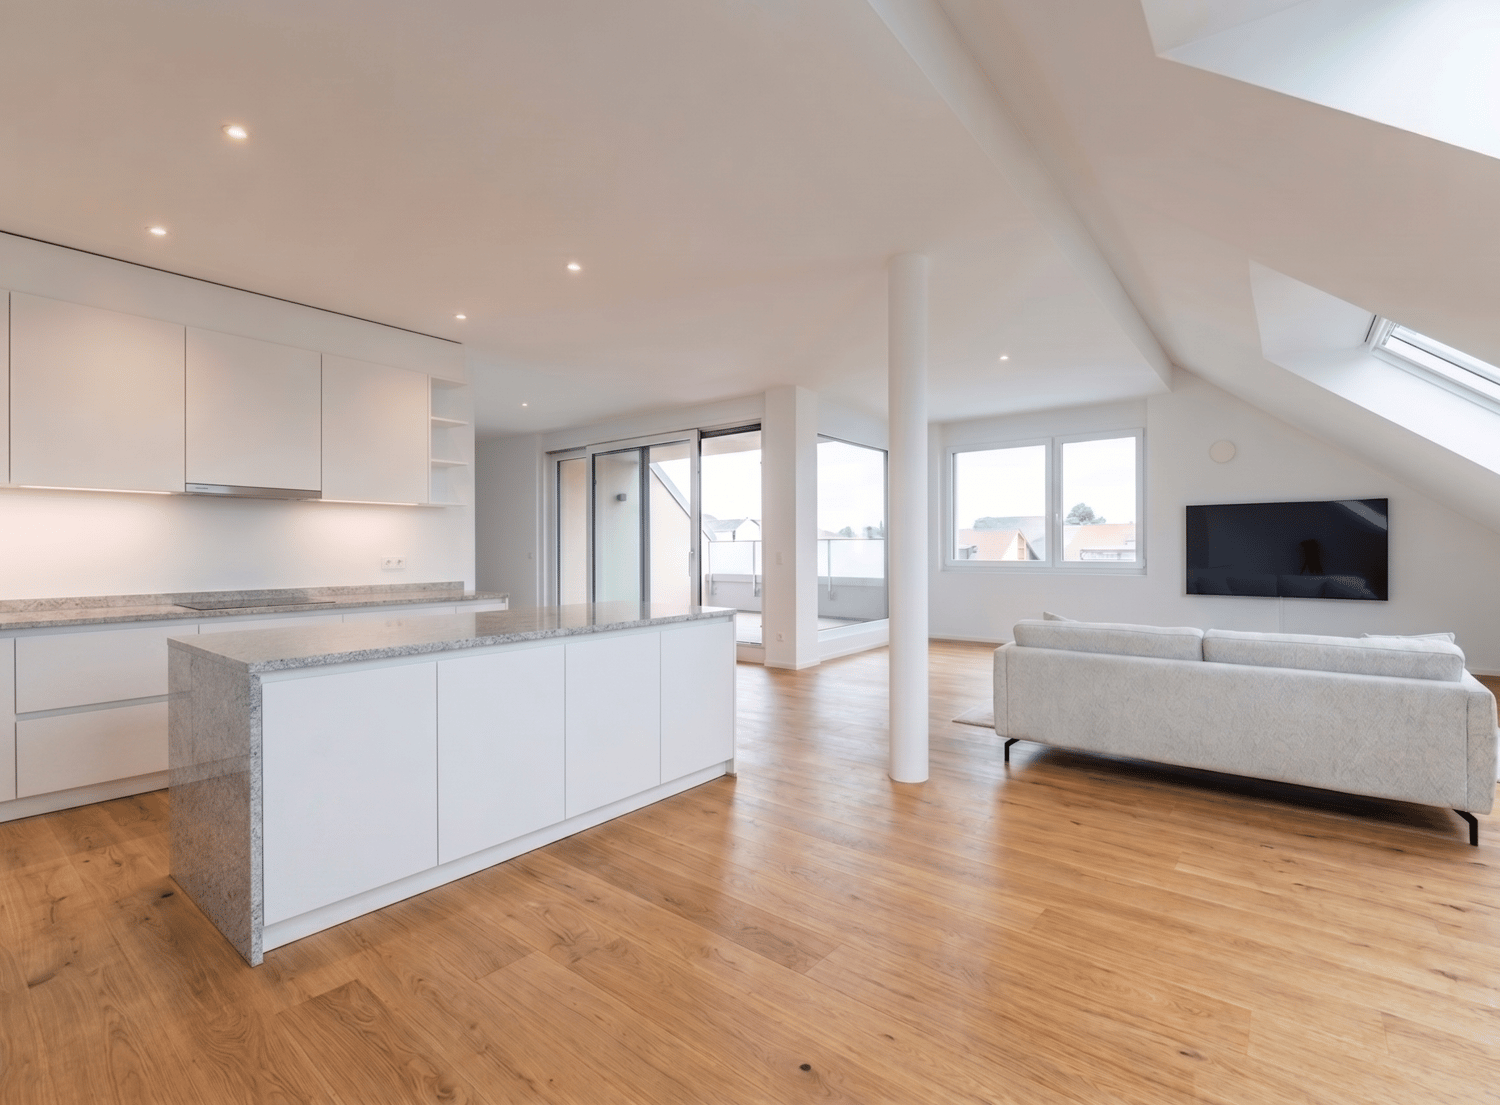
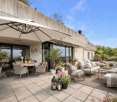
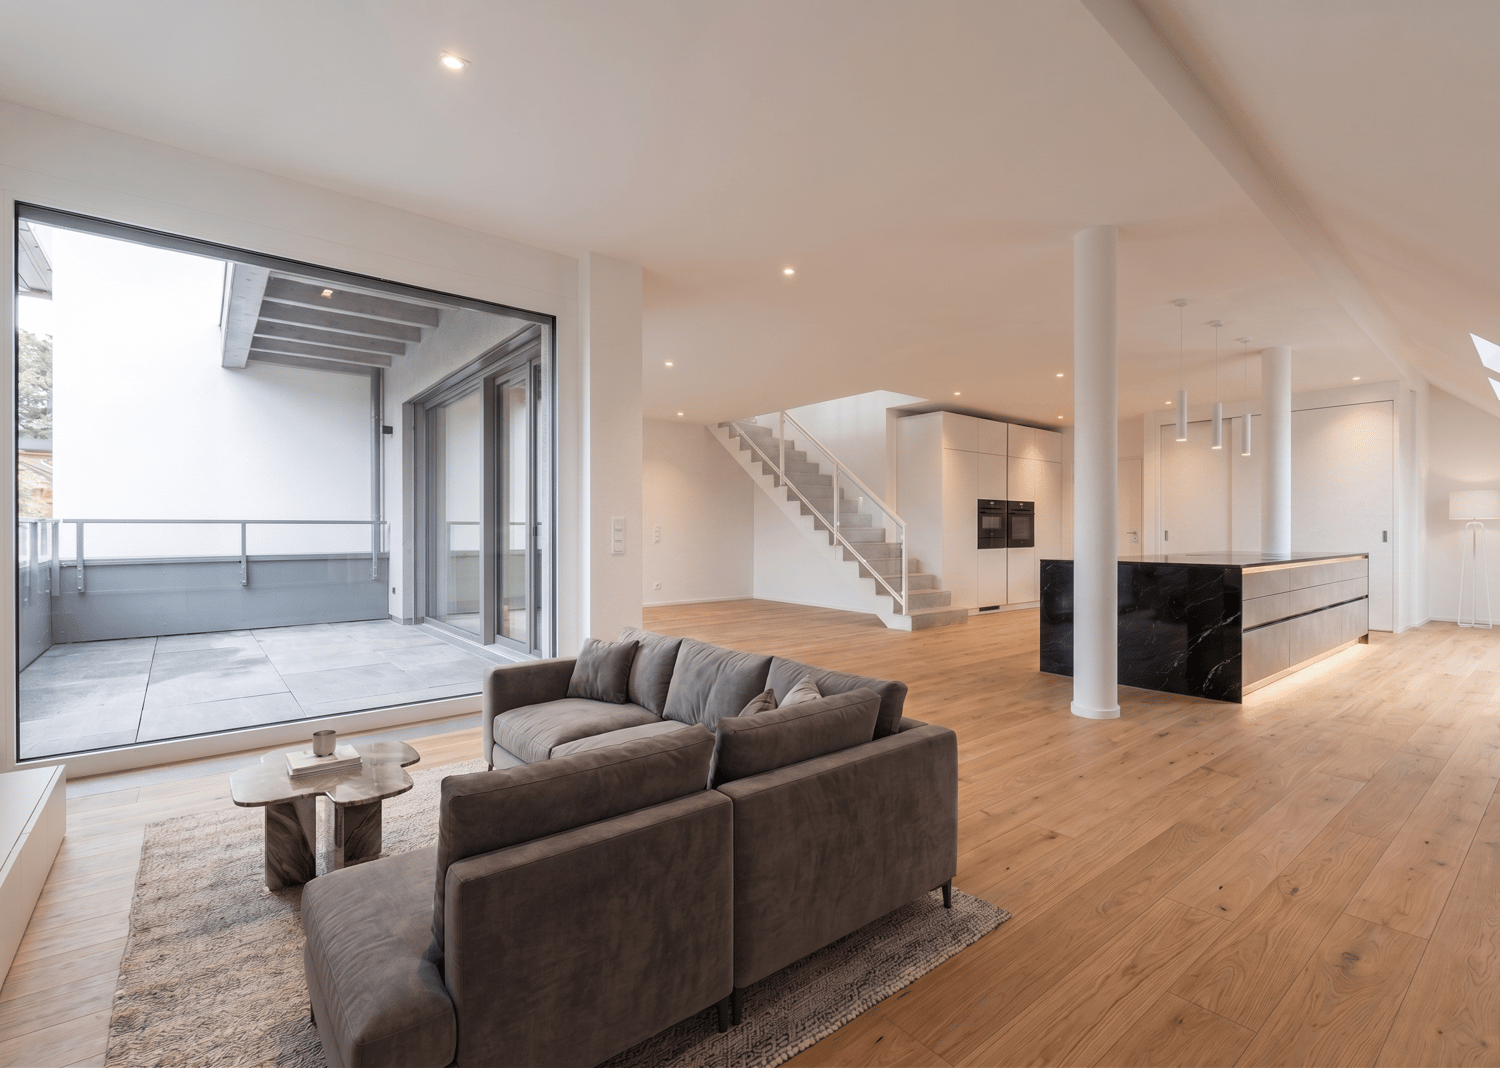
A home with panorama and personality Living comfort that leaves no wishes unfulfilled. This bright 5.5-room terrace house combines width, comfort, and a unique view over Brugg - a home that immediately impresses. Thanks to the slope location on the south slope, you benefit from particularly much sun and an open panoramic view that makes the living experience unique.As soon as you enter, you feel the generosity of the rooms. The well-thought-out room layout and large window fronts let in a lot of daylight and create a friendly, open atmosphere. The heart of the house is the exceptionally large living room, ideal for relaxing, socializing, or for convivial evenings, with versatile furnishing options and a free view into the distance.The open kitchen with a modern cooking island quickly becomes the center of everyday life - for cooking, chatting, or enjoying. The spacious rooms offer space for retreat, home office, children's room, or individual living dreams. The large utility room with washing machine and tumble dryer perfectly complements the comfort.A highlight that will delight you: the 114m² large terrace with a panoramic view, which is particularly sunny thanks to the south slope location. Here you can enjoy relaxed hours, cozy summer evenings, or convivial rounds in the open air. Directly adjacent is a small, private garden area that perfectly complements the living experience.This exclusive offer is rounded off by a parking space in the underground garage and an outdoor parking space.The following highlights are offered by this property: • 142m² bright living space with panoramic view • 114m² terrace with panoramic view • Living and dining area with large window fronts • High-quality, open kitchen with cooking island • Spacious rooms with flexible use • Modern bathroom with shower, bathtub, and toilet • Separate guest toilet • Small, private garden area • Utility room • 1 x underground parking space included • 1 x outdoor parking space included This terrace house combines generosity, light, and panoramic view to create a living space that you must have experienced. Interested? Arrange your personal viewing appointment today and convince yourself.PS: Please note that we have partially edited the pictures with AI and changed the interior design to protect the privacy of the owners. However, the room representation remains unchanged.
  • Parking space
  • Garage
  • Pets allowed
  • +5
1 / 13
4.5 rooms, 116m², Price on request
5106 Veltheim

Bright living with two balconies in Veltheim (AG)

This well-maintained 4.5-room apartment in Veltheim (AG) impresses with its quiet location, spacious rooms, and inviting atmosphere. The bright living area with a separate dining area forms the heart of the apartment. Two balconies guarantee optimal sunlight and a beautiful view, inviting you to linger in the greenery.The apartment offers a comfortable living experience for singles, couples, or small families with three bright bedrooms, practical built-in closets, a separate toilet, and its own laundry room. The well-maintained building from 1972 has an elevator for convenient access. The offer is rounded off by a garage that can be purchased for CHF 30,000.- The school is within comfortable walking distance (approx. 700 m), while shopping facilities and the train station are within short distance.This property offer stands out due to: • Quiet living location with spacious and well-thought-out room layout • Two sunny balconies with good sunlight and beautiful views • Spacious living room with separate dining area • Three bright bedrooms for flexible usage options • Practical extras like built-in closets, separate toilet, and own laundry room • Convenient access thanks to elevator in the house • Garage available for CHF 30,000.- extra • School within walking distance (approx. 700 m) and shopping and train station within short distance Interested? Contact us for a non-binding consultation!

1 / 11
3.5 rooms, 145m², CHF 1,188,000.–
5105 Auenstein

Where your living dreams take shape

Welcome to Bona Terra, a place where architecture meets quality of life. Here, exclusive condominiums and exceptional maisonette apartments are being built, which impress with their impressive spatial effect and plenty of natural light.The following highlights await you:- Spacious apartments with well-thought-out floor plans- High-quality interior design with noble materials- Own washing machine and dryer in every apartment- Sustainable geothermal heating and photovoltaic system- Underground parking with direct elevator access and e-mobility preparation- Attractive outdoor areas with cozy and natural spaces- Quiet, central location with shopping, school, and public transport within walking distanceEngel & Völkers - Your competent partner for real estate sales.Bona Terra is located in the charming municipality of Auenstein in the canton of Aargau, nestled between the Jura slope of the Gislifluh and the banks of the Aare. The location convinces with its tranquility, connection to nature, and at the same time an excellent connection to urban life. In just a few minutes' walk, you can reach the Volg, the bus stop, schools, and restaurants, perfect for everyday life without compromises.The region impresses with its high quality of life: extensive forests, vineyards, the Auenschutzpark Aarau, and various leisure and sports facilities make Auenstein a place with genuine recreational quality. Larger centers like Aarau, Brugg, or Schinznach can be easily reached by public transport or car, Aarau, for example, in just 14 minutes.If you would like to know more about the property, we would be happy to send you the documentation.Info: The photos in the ad are visualizations that give you a first idea of the room layout.

1 / 6
4.5 rooms, 115m², CHF 830,000.–
Leistrasse, 5242 Birr

«Im Lei» Birr - Attractive owner-occupied apartments and single-family homes

MUCH LIVING SPACEYou live in a quiet, sunny and above all child-friendly single-family house quarter - right next to an idyllic recreational area. From here, the view opens up far over the Birrfelder Ebene to the Mutschellen. Schools, shopping facilities and public transport stops are located in the immediate vicinity. The «Im Lei» project includes fourteen detached 6.5-room single-family homes, seven 6.5-room semi-detached houses and eight multi-family homes with a total of 32 owner-occupied apartments. Such projects are rarely built today. Each house has a spacious garden and a covered seating area. Between the houses and private gardens, a network of paths of different widths and jointly used open spaces stretches out. A quarter square as a meeting, play and recreation area invites you to exchange ideas in the transition between multi- and single-family homes.HIGH LIVING COMFORTThe multi-family homes are equipped with a central earth probe heat pump and the single- and semi-detached homes with their own air-water heat pump. The comfort ventilation in combination with optimal thermal insulation ensures a comfortable living climate with minimal energy consumption.FOLLOWING HIGHLIGHTS AWAIT YOU • At home in nature - a paradise for children • Unique living location adjacent to the recreational area • Spacious garden areas • Heating via own air-water heat pump per house • Controlled ventilation • Free-Cooling • Modern sanitary appliances • Electrical standard with multimedia cabling • E-Mobility preparation for electric vehicles • Handle-less kitchen with steamer, oven, induction cooktop etc. • Wood/metal windows with 3-fold glazing PROJECT WEBSITEhttps://im-lei.chWe would be happy to answer your questions and provide a detailed project presentation.ADVICE & SALESImmotip AGLandstrasse 1775430 WettingenTel. 056 282 42 82www.derimmotip.chWe have been buying, selling, appraising and planning real estate in the region for 25 years. Let us advise you free of charge.

Travel time
-
1 / 7
4.5 rooms, 122m², CHF 1,150,000.–
Leistrasse, 5242 Birr

«Im Lei» Birr - Attractive Condominiums and Single-Family Homes

MUCH LIVING SPACEYou live in a quiet, sunny and above all child-friendly single-family house quarter - right next to an idyllic recreation area. From here, the view opens up to the Birrfelder Ebene and the Mutschellen. Schools, shopping facilities and public transport stops are located in the immediate vicinity. The «Im Lei» project includes fourteen detached 6.5-room single-family homes, seven 6.5-room semi-detached houses and eight multi-family homes with a total of 32 condominiums. Such projects are rarely built today. Each house has a spacious garden and a covered seating area. Between the houses and private gardens, a network of paths of different widths and jointly used open spaces stretches out. A neighborhood square as a meeting, play and recreation area invites you to exchange ideas in the transition between multi-family and single-family homes.HIGH LIVING COMFORTThe multi-family homes are equipped with a central earth probe heat pump and the single and semi-detached homes with their own air-water heat pump. The comfort ventilation in combination with optimal thermal insulation ensures a comfortable living climate with minimal energy consumption.FOLLOWING HIGHLIGHTS AWAIT YOU • At home in nature - a paradise for children • Unique living location adjacent to the recreation area • Spacious garden areas • Heating via own air-water heat pump per house • Controlled ventilation • Free-Cooling • Modern sanitary appliances • Electrical standard with multimedia cabling • E-Mobility preparation for electric vehicles • Handle-less kitchen with steamer, oven, induction cooktop, etc. • Wood/metal windows with 3-fold glazing PROJECT WEBSITEhttps://im-lei.chWe would be happy to answer your questions and provide a detailed project presentation.ADVICE & SALESImmotip AGLandstrasse 1775430 WettingenTel. 056 282 42 82www.derimmotip.chWe have been buying, selling, appraising and planning real estate in the region for 25 years. Let us advise you free of charge.

Travel time
-
1 / 7
3.5 rooms, 104m², CHF 785,000.–
Leistrasse, 5242 Birr

«Im Lei» Birr - Attractive Owner-Occupied Apartments and Single-Family Homes

MUCH LIVING SPACEYou live in a quiet, sunny and above all child-friendly single-family house quarter - right next to an idyllic recreation area. From here, the view opens up over the Birrfeld plain to the Mutschellen. Schools, shopping facilities and public transport stops are located in the immediate vicinity. The «Im Lei» project includes fourteen detached 6.5-room single-family homes, seven 6.5-room semi-detached houses and eight multi-family homes with a total of 32 owner-occupied apartments. Such projects are rarely built today. Each house has a spacious garden and a covered seating area. Between the houses and private gardens, a network of paths of different widths and jointly used open spaces stretches out. A neighborhood square as a meeting, play and recreation area invites you to exchange ideas in the transition between multi-family and single-family homes.HIGH LIVING COMFORTThe multi-family homes are equipped with a central earth probe heat pump and the single and semi-detached homes with their own air-water heat pump. The comfort ventilation in combination with optimal thermal insulation ensures a comfortable living climate with minimal energy consumption.FOLLOWING HIGHLIGHTS AWAIT YOU • At home in nature - a paradise for children • Unique living location adjacent to the local recreation area • Spacious garden areas • Heating using own air-water heat pump per house • Controlled ventilation • Free-Cooling • Modern sanitary appliances • Electrical standard with multimedia cabling • E-Mobility preparation for electric vehicles • Handle-less kitchen with steamer, oven, induction cooktop, etc. • Wood/metal windows with 3-fold glazing PROJECT WEBSITEhttps://im-lei.chWe would be happy to answer your questions and provide a detailed project presentation.ADVICE & SALESImmotip AGLandstrasse 1775430 WettingenTel. 056 282 42 82www.derimmotip.chWe have been buying, selling, appraising and planning real estate in the region for 25 years. Let us advise you free of charge.

Travel time
-
1 / 7
5.5 rooms, 145m², CHF 1,080,000.–
Leistrasse, 5242 Birr

«Im Lei» Birr - Attractive Condominiums and Single-Family Homes

MUCH LIVING SPACEYou live in a quiet, sunny and above all child-friendly single-family house quarter - right next to an idyllic recreational area. From here, the view opens up over the Birrfeld plain to the Mutschellen. Schools, shopping facilities and public transport stops are located in the immediate vicinity. The «Im Lei» project includes fourteen detached 6.5-room single-family homes, seven 6.5-room semi-detached houses and eight multi-family homes with a total of 32 condominiums. Such projects are rarely built today. Each house has a spacious garden and a covered seating area. Between the houses and private gardens, a network of paths of different widths and jointly used open spaces stretches out. A neighborhood square as a meeting, play and recreation area invites you to exchange ideas in the transition between multi- and single-family homes.HIGH LIVING COMFORTThe multi-family homes are equipped with a central earth probe heat pump and the single- and semi-detached homes with their own air-water heat pump. The comfort ventilation in combination with optimal thermal insulation ensures a comfortable living climate with minimal energy consumption.FOLLOWING HIGHLIGHTS AWAIT YOU • At home in nature - a paradise for children • Unique living location adjacent to the recreational area • Spacious garden areas • Heating via own air-water heat pump per house • Controlled ventilation • Free-Cooling • Modern sanitary appliances • Electrical standard with multimedia cabling • E-Mobility preparation for electric vehicles • Handle-less kitchen with steamer, oven, induction cooktop etc. • Wood/metal windows with 3-fold glazing PROJECT WEBSITEhttps://im-lei.chWe would be happy to answer your questions and provide a detailed project presentation.CONSULTING & SALESImmotip AGLandstrasse 1775430 WettingenTel. 056 282 42 82www.derimmotip.chWe have been buying, selling, appraising and planning real estate in the region for 25 years. Let us advise you free of charge.

Travel time
-
1 / 4
3.5 rooms, 85m², CHF 695,000.–
Hauptstrasse, 5237 Mönthal

3.5-Room Garden Apartment - UNTERDORF MÖNTHAL - Contemporary Architecture in the Heart of Nature

This modern multi-family house in the UNTERDORF MÖNTHAL development, located in the heart of the Jurapark Aargau, offers everything you could want for living and life. The spacious garden apartment benefits from its quiet location, nestled in the green, rural surroundings with a sun-kissed private garden and large covered seating area.This 3.5-room garden apartment pampered with plenty of privacy and a clearly structured living area of over 85 m². The private garden share with approximately 112 m² of green space and the covered seating area of over 12 m² expand the space offer into the outdoors.Upon entering the residential unit, you are greeted by the practical entrance with built-in wardrobe, which also serves as a room divider to the spacious living/dining area. The living/dining room with open kitchen and direct access to the seating area and garden pampered with plenty of light and floor-to-ceiling windows. In the summer, life can be moved into the wonderful garden with plenty of greenery.The large bedroom offers the luxury of its own wet room with shower, toilet, and sink. Another bedroom/study and a second wet room with bathtub, toilet, and sink round off the living space offer. A practical, apartment-internal Reduit with its own washing tower (WM/TU) offers you additional comfort and storage space.The closed cellar room, a common bicycle room, and a parking space in the underground garage round off this exciting offer.Modern house technology with soil-water heat pump (geothermal probe), automatic apartment ventilation including Freecooling function for hot summer days, and a photovoltaic system on the flat roof provide contemporary house infrastructure.Construction and modification requests, insofar as these do not affect the facade or environmental design, will be considered gladly after consultation, depending on the construction progress.Has this new construction project sparked your interest? We would be happy to send you the detailed sales documents and arrange a meeting with you.

Travel time
-
1 / 3
2.5 rooms, 59m², CHF 495,000.–
Hauptstrasse, 5237 Mönthal

2.5-Room Garden Apartment - UNTERDORF MÖNTHAL - Contemporary Architecture in the Heart of Nature

This modern multi-family house in the UNTERDORF MÖNTHAL development, located in the heart of the Jurapark Aargau, offers everything you could wish for in a home and lifestyle. This modern garden apartment benefits from its quiet location, nestled in the green, rural surroundings with a cozy covered seating area and its own garden share. With plenty of privacy and a clearly structured room layout, this 2.5-room garden apartment on approximately 60 m² will pamper you. Upon entering the living unit, you will find the practical entrance with built-in wardrobe. The living/dining room with open kitchen and direct access to the covered garden seating area is filled with light and floor-to-ceiling windows.The bedroom offers enough space for a large wardrobe and again direct access to the covered seating area and garden. The practical wet room with a large shower, toilet, and washbasin completes the living space. A practical, apartment-internal storage room with its own washing tower (WM/TU) offers you additional comfort and storage space.The closed cellar room, a shared bicycle room, and a parking space in the underground garage round out this exciting offer.Modern house technology with a brine-water heat pump (geothermal probe), automatic apartment ventilation including a freecooling function for hot summer days, and a photovoltaic system on the flat roof provide contemporary house infrastructure.Construction and modification requests, provided they do not affect the facade or environmental design, will be considered according to the construction progress and after consultation.Has this new construction project sparked your interest? We would be happy to send you the detailed sales documents and arrange a meeting with you.

Travel time
-
1 / 4
5.5 rooms, 124m², CHF 1,050,000.–
Haupstrasse, 5237 Mönthal

5.5-Room Attic Apartment - UNTERDORF MÖNTHAL - Contemporary Architecture in the Heart of Nature

This modern multi-family house in the UNTERDORF MÖNTHAL development, located in the heart of the Jurapark Aargau, offers everything you could want for living and life.This extremely spacious attic apartment benefits from its quiet location, nestled in the green, rural surroundings, and delights with a sun-kissed and panoramic terrace.This 5.5-room attic apartment with over 150 m² of terrace space is an absolute dream home with top views and plenty of privacy. The clearly structured living area with spacious rooms, the partially covered terrace with green space, and the direct access to the apartment via the elevator system are just a few highlights of this offer.Upon entering the apartment, you are greeted by a spacious entrance with a practical built-in wardrobe, which separates the living from the sleeping area and structures the unit clearly. The living rooms are south-facing. The open kitchen with a large dining area is elegantly separated from the living room by the seating area. With direct access to the terrace from the kitchen and living room, life on warm days can be easily moved outside.The floor-to-ceiling windows and the various accesses to the outdoor area bring a lot of light into this great living unit. The sleeping area of this attic apartment has four bedrooms/study rooms, each with up to almost 17 m². The large bedroom offers plenty of space for a large wardrobe. Two bathrooms, one with a shower, toilet, and sink, and one with a bathtub, toilet, sink, and the practical, apartment-internal laundry room with its own washing tower (WM/TU), round off the comfort of this apartment.The closed cellar room, a common bicycle room, and one or two parking spaces in the underground garage, depending on requirements, complete the offer.Modern house technology with a soil-water heat pump (borehole), automatic apartment ventilation including a freecooling function for hot summer days, and a photovoltaic system on the flat roof provide contemporary house infrastructure.Construction and modification requests, as long as they do not affect the facade or environmental design, will be considered according to the construction progress and after consultation.Has this attic jewel caught your interest? We would be happy to send you the detailed sales documents and arrange a meeting with you.

Travel time
-
1 / 8
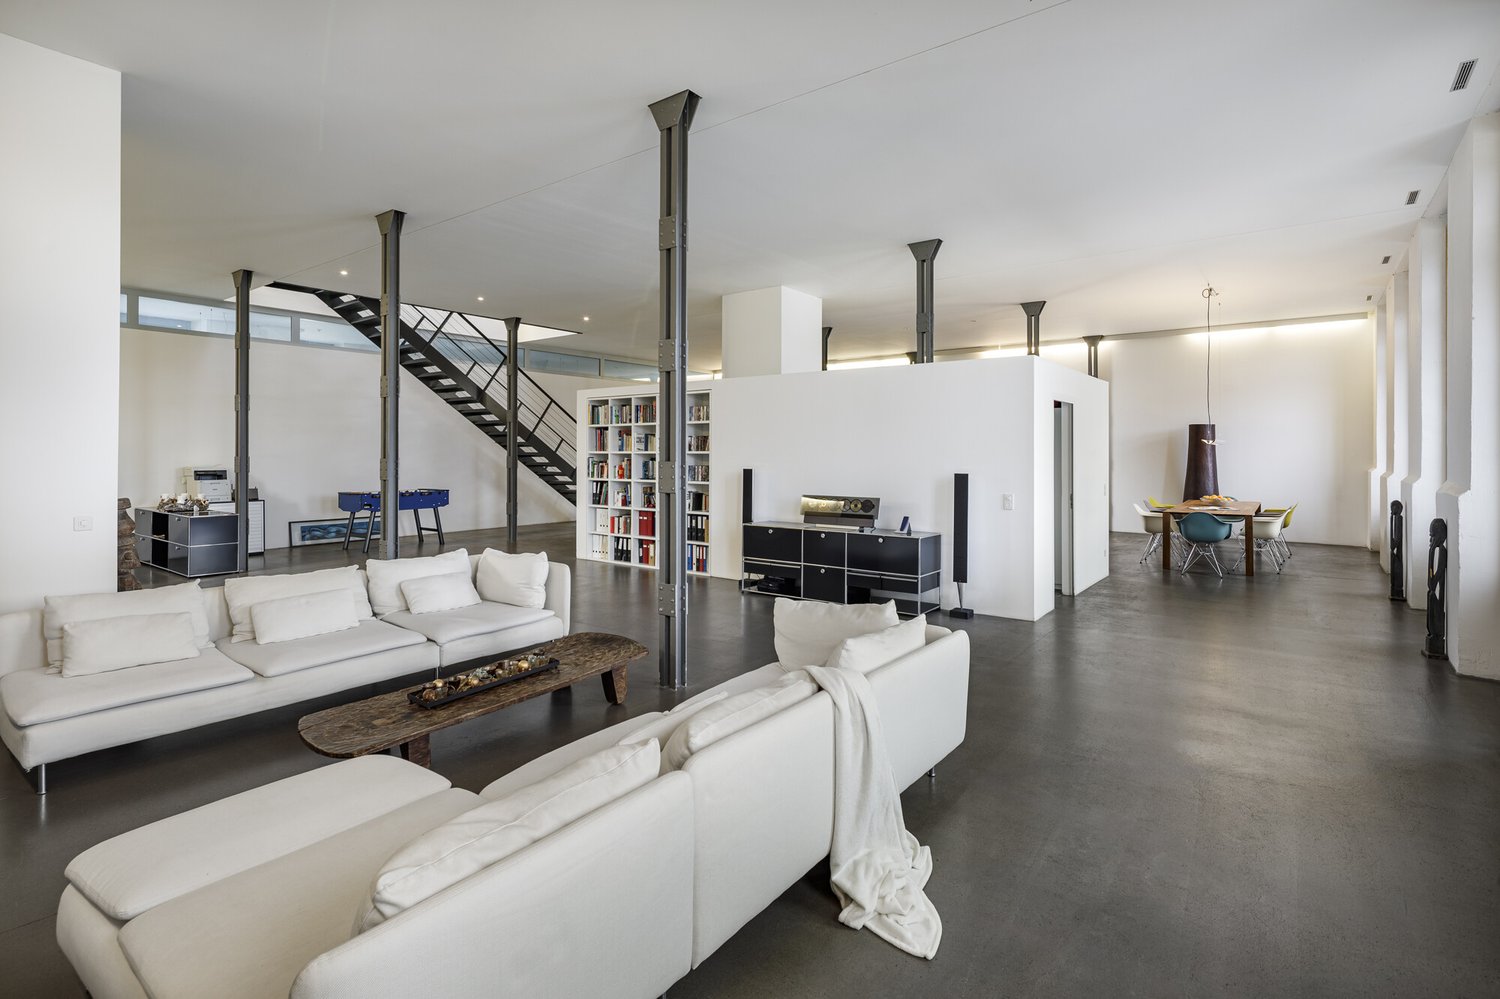
5.5 rooms, 440m², CHF 2,295,000.–
5210 Windisch

BIG CINEMA

Everything flows... the floor plan, the rooms, the thoughts, the Reuss in front of the windows. High ceilings, light-flooded rooms, and open structures give this loft a breathtaking ambiance with overwhelming dimensions. ROOM CONCEPT & HIGHLIGHTS A central cube structures the high-tech kitchen and living area. The sleeping floor offers four rooms, two bathrooms, and as a special highlight the master suite: A freestanding whirlpool with a view of the Reuss makes it the deluxe attic. Both floors are accessible via stairs and elevator - a division into two residential units is possible. THE OUTDOOR AREA The private, large island with a beach and sports facilities is reserved for you and your guests. AT A GLANCE American spatial relationships combined with Swiss living and building quality. 5.5 rooms, above-average 440 m² of living space plus numerous secondary rooms. The historic spinning mill building was comprehensively renovated in 2002. WINDISCH: IN WINDESEILE EVERYWHERE Everything is easily accessible: schools, the university of applied sciences, shopping opportunities, and a wide range of leisure activities. Thanks to the proximity to Brugg train station and the motorway connection, Zurich, Basel, and Bern are quickly reachable. LEISURE & RELAXATION The idyllic river landscape of the so-called "water castle" of Switzerland with Aare, Limmat, and Reuss offers nature, relaxation, and a wide range of leisure activities. *** More pictures and a virtual tour on www.streichan.ch *** Have we sparked your interest? We look forward to your contact.

1 / 6
4.5 rooms, 130m², CHF 985,000.–
5225 Bözberg

Attractive new apartments in the green

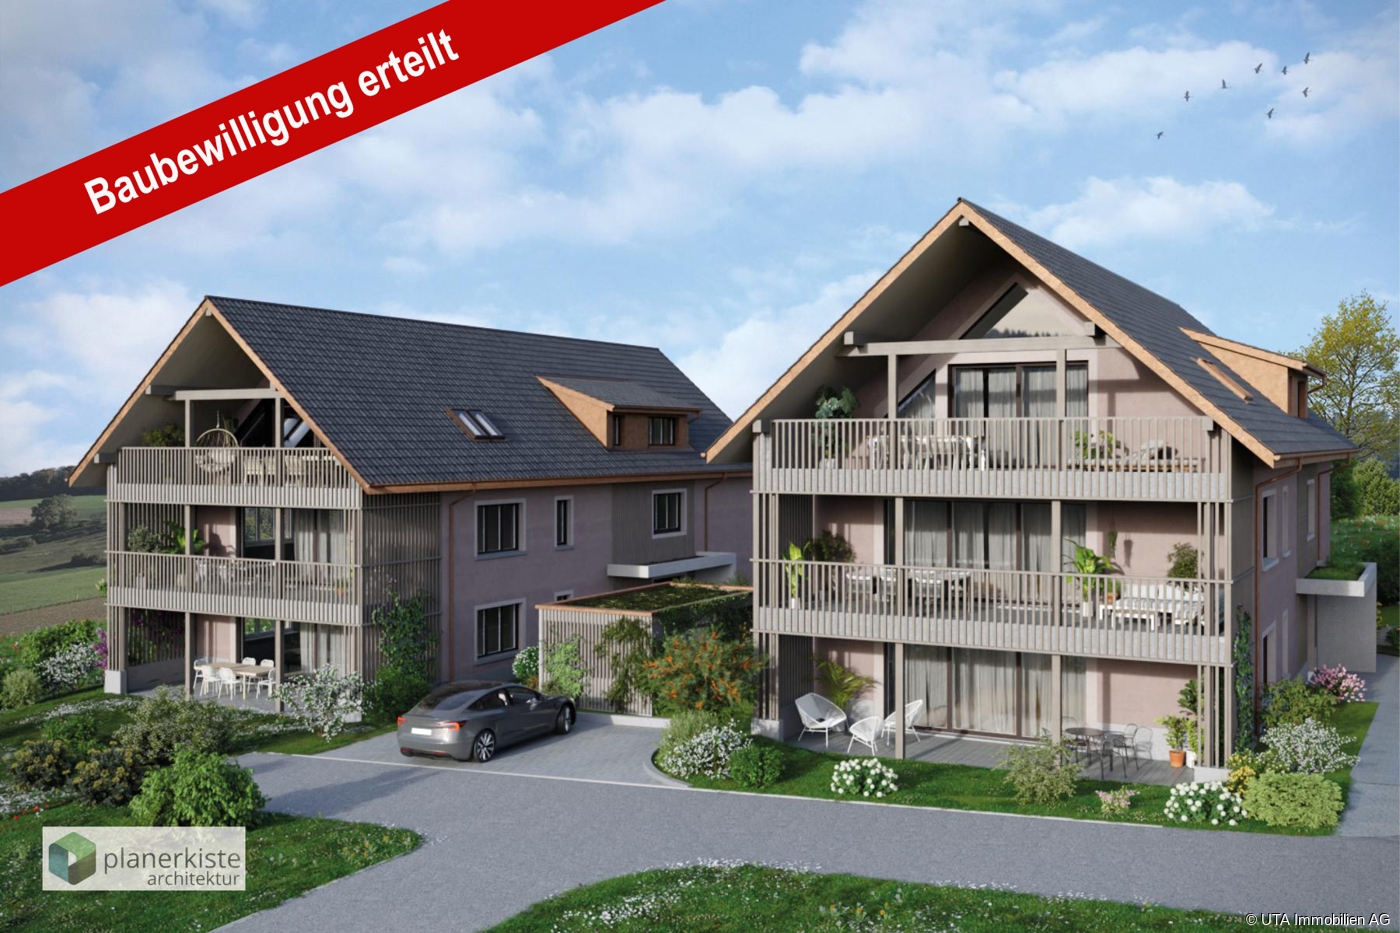
Wiitblick Gallenkirch (Bözberg) - construction start approx. January 2027/move-in approx. summer/autumn 2028 Attractive 4.5-room apartments in the midst of nature, tranquility, panoramic views, and gentle hills. *Only 4 apartments still available* In the heart of Gallenkirch, six exclusive 4.5-room owner-occupied apartments are being built, combining modern living with high-quality construction. The development offers a pleasant, quiet environment and creates space for well-being and relaxation. Each floor has only one apartment, and it impresses with spacious living areas. The bright and airy living and dining areas create a friendly atmosphere, inviting you to linger. Private terraces provide direct access to the outdoors and naturally extend the living space. Each apartment has two separate bathrooms (one with a bathtub, the other with a shower) with daylight. A practical storage room with a washing machine and dryer also provides additional storage space. The equipment and high-quality materials shape the interior: parquet flooring in all living rooms, ceramic tiles in the bathroom and shower, and modern, open kitchens with high-quality appliances (V-Zug) create comfort and style. The apartments are designed to be sustainable and energy-efficient. Heat pumps, low-temperature underfloor heating, and a high-performance photovoltaic system on the roofs ensure energy-optimized living. Buyer's wishes, such as floor coverings and kitchen fronts, can be implemented individually. Barrier-free access is a top priority: the access from the underground garage to the apartments with a lift guarantees freedom of movement for all generations. Additional storage space in the basement, spacious parking and bike parking, as well as a visitor parking space round off the well-thought-out concept. Further visitor parking spaces are located on the ground floor level. Each apartment has two underground parking spaces, each costing CHF 36,000. The basic installation for e-mobility is available in the underground garage for your electric vehicle. Here, modern architecture meets comfort, sustainability, and quality of life - technology meets well-being. A place where you can arrive, unfold, and live happily - welcome to your new home in Gallenkirch, Bözberg. Order our detailed sales brochure today and let yourself be enchanted.More information and pictures can be found on our website at the following link: https://www.uta.ch/uta-immobilien/kaufen/kaufobjekte/objekt/attraktive-neubau-wohnungen-im-gruenenzum-wohlfuehlen-entspannen-5225-boezberg-3619/

1 / 6
4.5 rooms, 118m², CHF 1,015,000.–
5225 Bözberg

Attractive new apartments in a green area

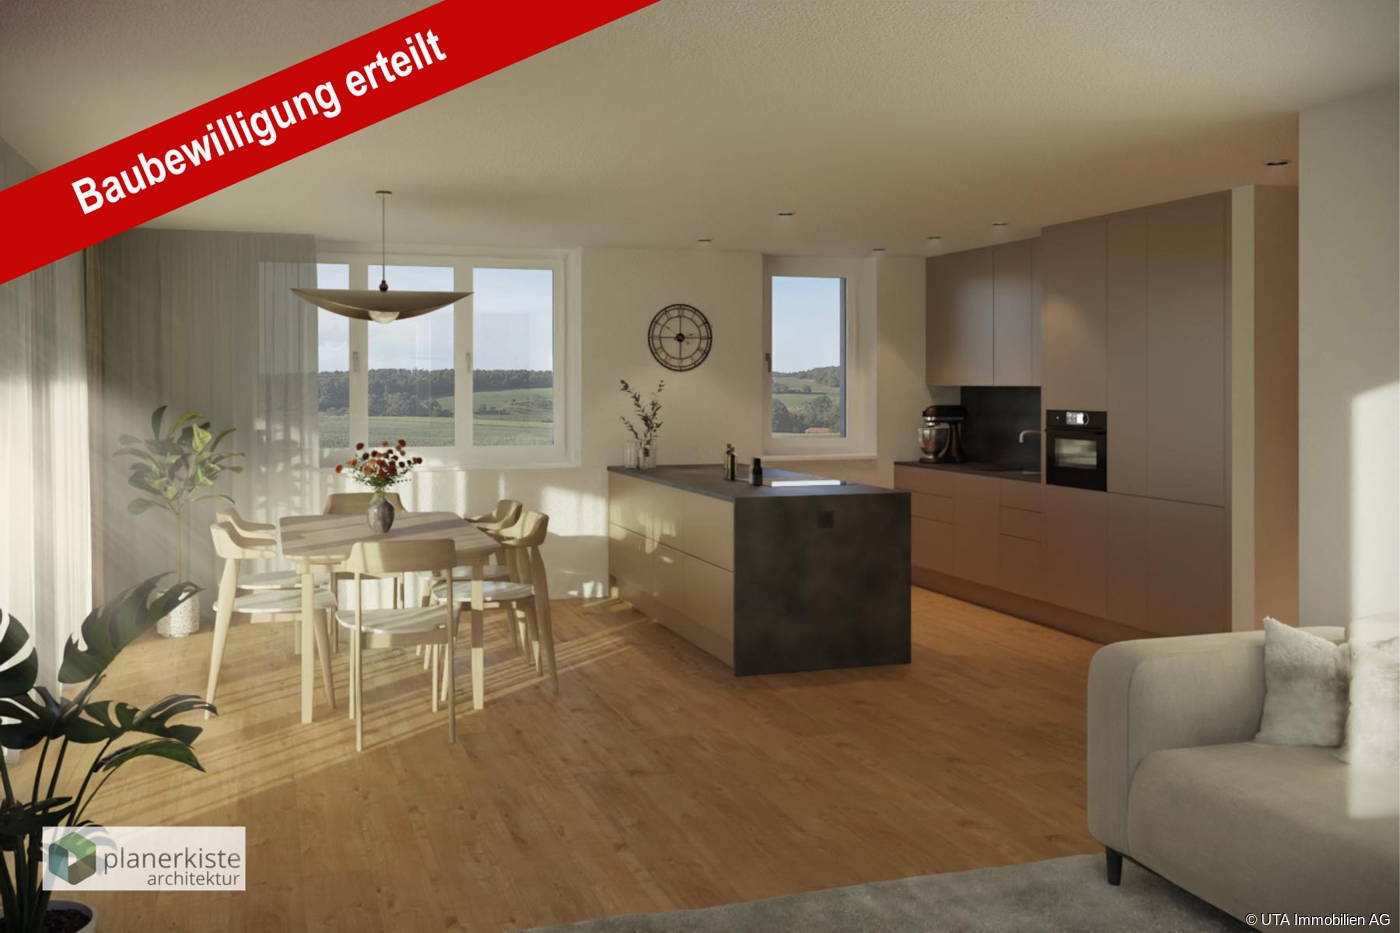
Wiitblick Gallenkirch (Bözberg) - construction start around January 2027/move-in around summer/autumn 2028 Attractive 4.5-room apartments in the midst of nature, tranquility, panoramic views, and gentle hills. *Only 4 apartments still available* In the heart of Gallenkirch, six exclusive 4.5-room condominiums are being built, combining modern living with high-quality construction. The development offers a pleasant, quiet environment and creates space for well-being and relaxation. Each floor has only one apartment, and it boasts spacious living areas. The bright and airy living and dining areas create a friendly atmosphere, inviting you to linger. Private terraces provide direct access to the outdoors and naturally extend the living space. Each apartment has two separate bathrooms (one with a bathtub, the other with a shower) with natural light. A practical laundry room with a washing machine and dryer also provides additional storage space. The equipment and high-quality materials shape the interior: parquet flooring in all living areas, ceramic tiles in the bathroom and shower, and modern, open kitchens with high-quality appliances (V-Zug) create comfort and style. The apartments are designed to be sustainable and energy-efficient. A heat pump, low-temperature underfloor heating, and a high-performance photovoltaic system on the roofs ensure energy-optimized living. Buyer's wishes, such as floor coverings and kitchen fronts, can be implemented individually. Barrier-free accessibility is a top priority: the access from the underground parking garage to the apartments with an elevator guarantees freedom of movement for all generations. Additional storage space in the basement, generous parking and bicycle parking spaces, as well as a visitor parking space round out the well-thought-out concept. Further visitor parking spaces are located on the ground floor level. Each apartment has two underground parking spaces, each costing CHF 36,000. The basic installation for e-mobility is available in the underground parking garage for your electric vehicle. Here, modern architecture meets comfort, sustainability, and quality of life - technology meets well-being. A place where you can arrive, unfold, and live happily - welcome to your new home in Gallenkirch, Bözberg. Order our detailed sales brochure today and let yourself be enchanted.More information and pictures can be found on our website at the following link: https://www.uta.ch/uta-immobilien/kaufen/kaufobjekte/objekt/attraktive-neubau-wohnungen-im-gruenenzum-wohlfuehlen-entspannen-5225-boezberg-3619/
Suggested properties for you based on search results

Other interesting objects